Button CopyPathCircle CloseCircle Left ArrowArrow Down Icon GreyClosecirclecircleBurger
  • Advertising

1043 9 HIGHWAY, South Bruce, Ontario, N0G 2J0

MLS® # X13231142
House For Sale In South Bruce, Ontario
$449,900 QuickQuoteTM: $424K - $536K

3 Beds

2 Baths

1043 9 Highway, South Bruce, ON
  • Advertising
Are you a real estate investor?
1043 9 HIGHWAY, South Bruce, Ontario, N0G 2J0
$449,900

3 Beds

2 Baths

Property Information:

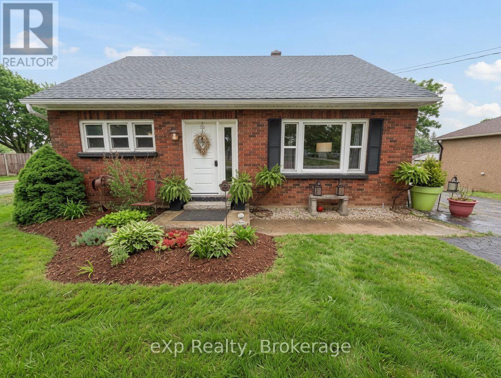
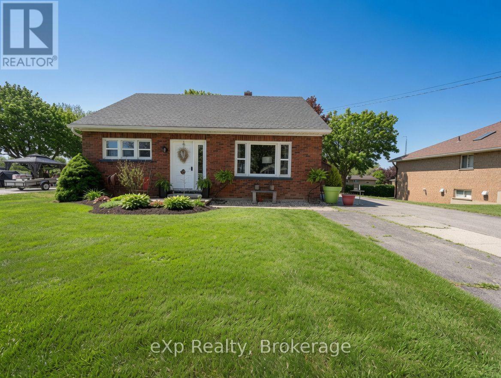
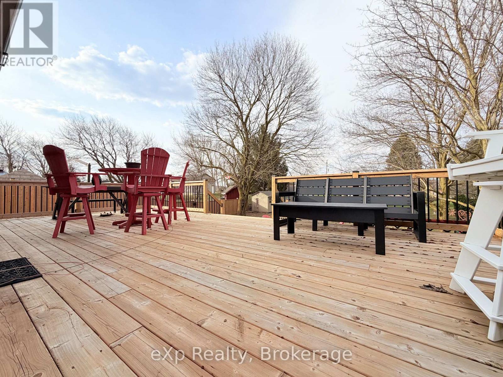
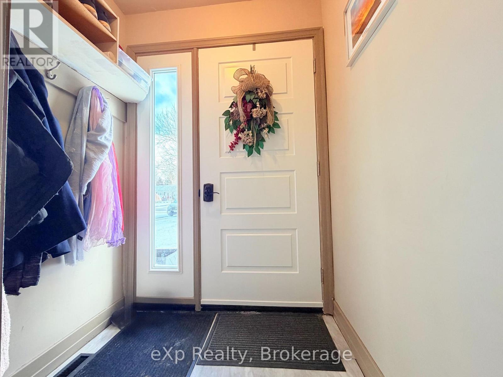
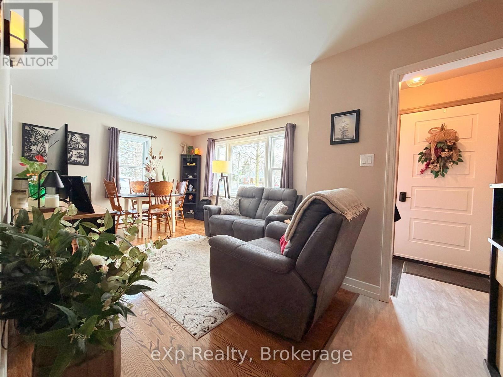
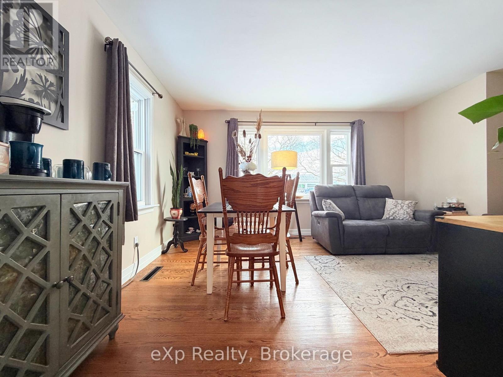
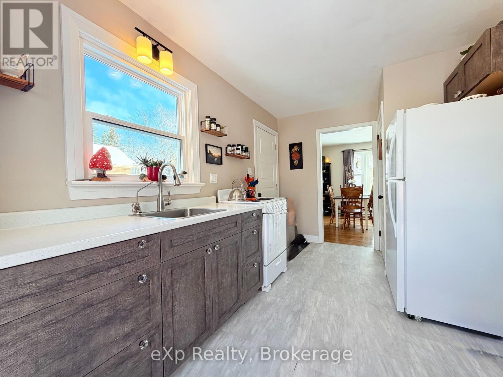
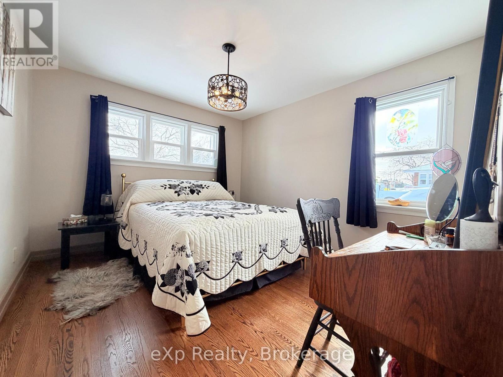
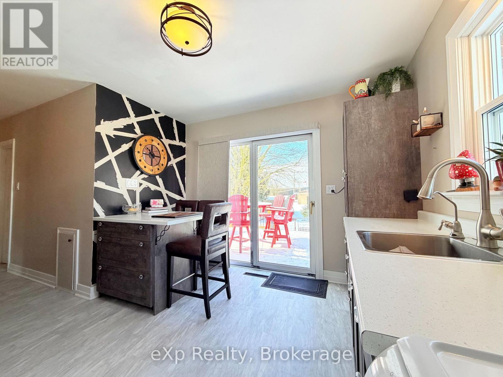
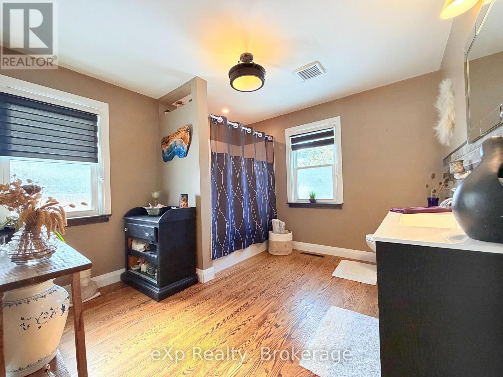
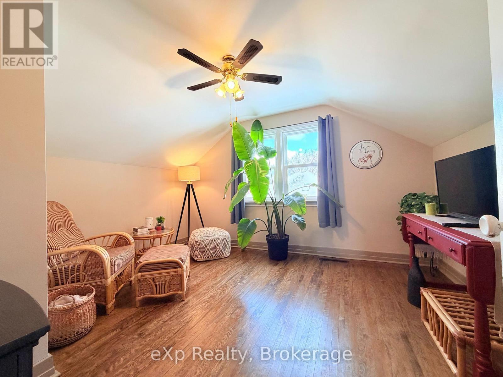
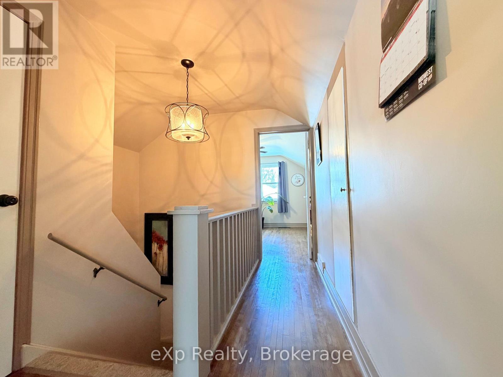
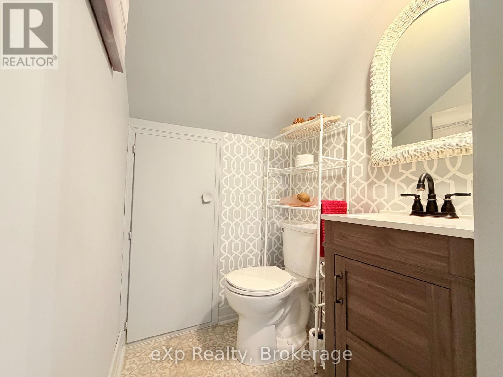
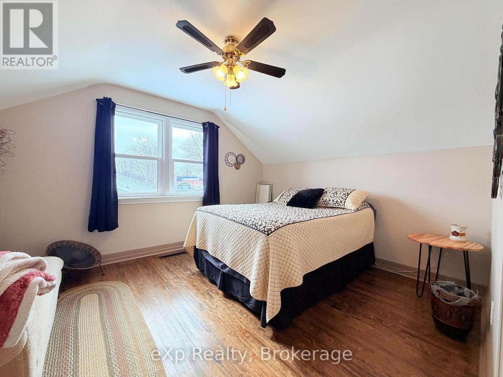
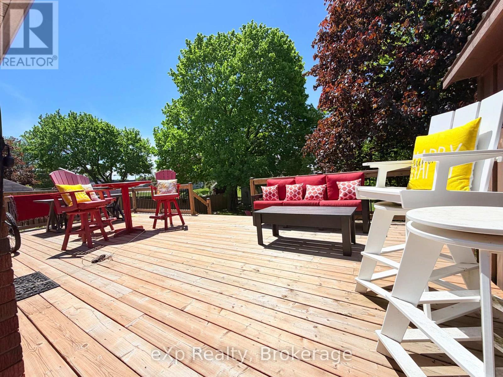
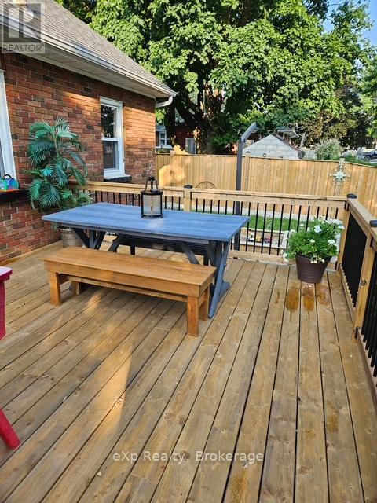
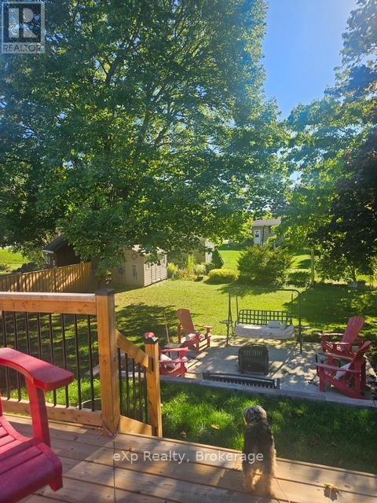
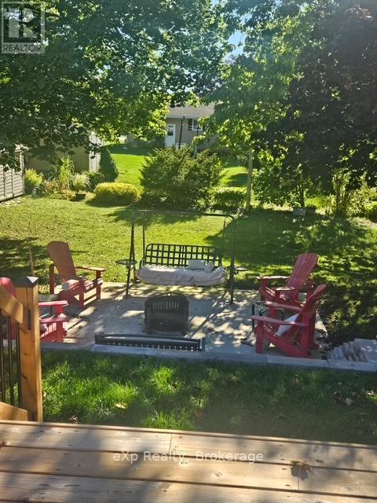
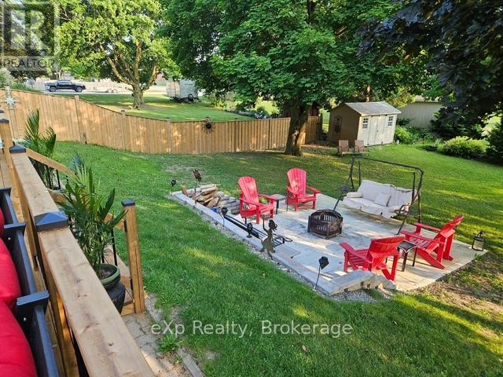
Welcome to 1043 Highway 9, Mildmay. This charming red brick story-and-a-half home offers the perfect blend of timeless character and modern updates. Set on a spacious lot and just a short walk to all town amenities, in a friendly community. Thoughtfully updated throughout, the home features new windows, a newer roof, fresh flooring, and a patio door that leads to a new deck and a mature private rear yard. On the main level, you'll find the primary bedroom with full bathroom, a bright and cozy living room, separate dining area, and a functional kitchen. Upstairs, you have two generous bedrooms that share a convenient powder room. The lower level remains unfinished but has excellent ceiling height, giving you the rare opportunity to create additional living space tailored to your lifestyle Move-in ready with little to no work required, this well-maintained home is a fantastic opportunity to get into the market and start building equity right away! (id:27)

Building Features:

  • Style: Detached
  • Building Type: House
  • Basement Development: Unfinished
  • Basement Type: Full
  • Construction Style - Attachment: Detached
  • Exterior Finish: Brick
  • Floor Space: 1100 - 1500 sqft
  • Foundation Type: Concrete
  • Heating Type: Forced air
  • Heating Fuel: Natural gas
  • Cooling Type: Central air conditioning, None
  • Appliances: Dryer, Stove, Washer, Window Coverings, Refrigerator

Property Features:

  • OwnershipType: Freehold
  • Property Type: Single Family
  • Half Bathrooms: 1
  • Amenities Nearby: Schools
  • Community Features: Community Centre
  • Features: Sloping
  • Floor Space (approx): 1100 - 1500 Square Feet
  • Irregular: Yes
  • Lot Depth: 173 Feet
  • Lot Frontage: 66 Feet
  • Lot Size: 66 x 173 FT
  • Structure Type: Outbuilding
  • Utility Type: Sewer - Installed, Hydro - Installed, Cable - Available
  • Zoning: R1
  • Sewer: Sanitary sewer
  • Parking Type: No Garage
  • No. of Parking Spaces: 4

Rooms:

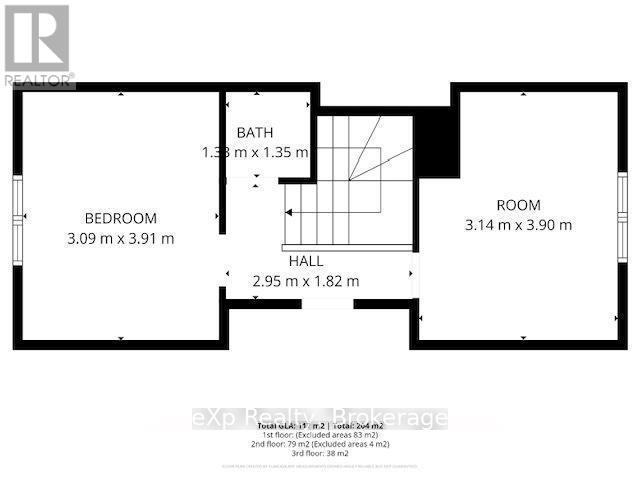
  • 2nd Bedroom 2nd Level 3.09 m x 3.91 m
  • Bedroom 2nd Level 3.14 m x 3.90 m
  • Bathroom 2nd Level 1.38 m x 1.35 m
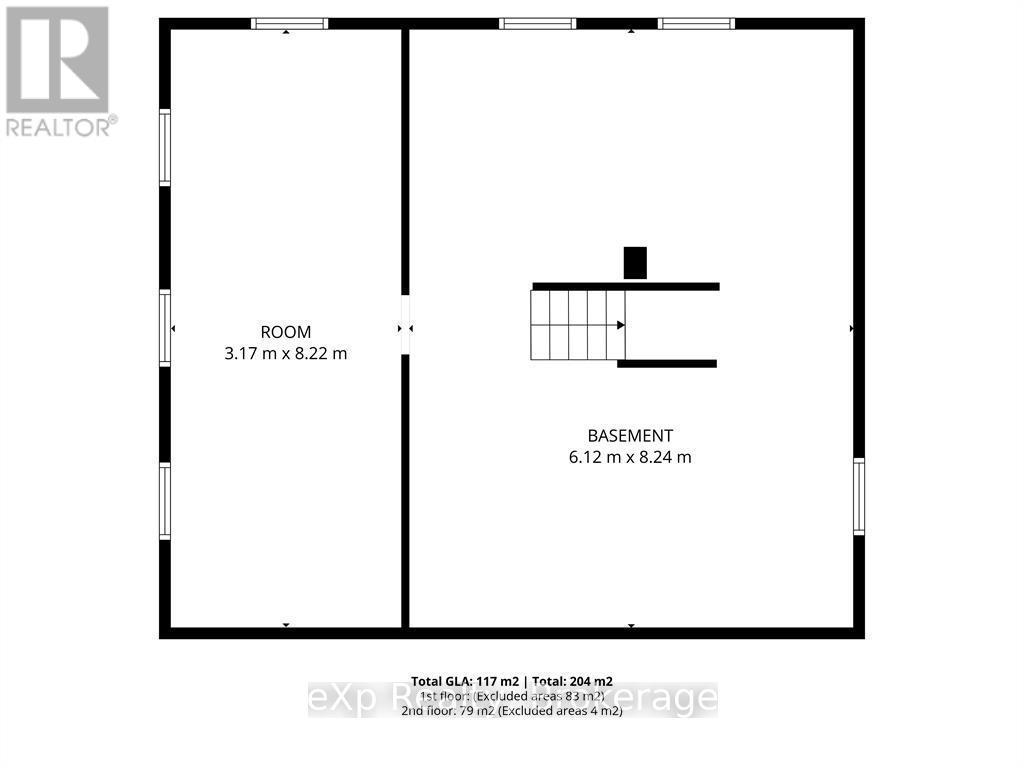
  • Utility Basement Level 3.17 m x 8.22 m
  • Other Basement Level 6.12 m x 8.24 m
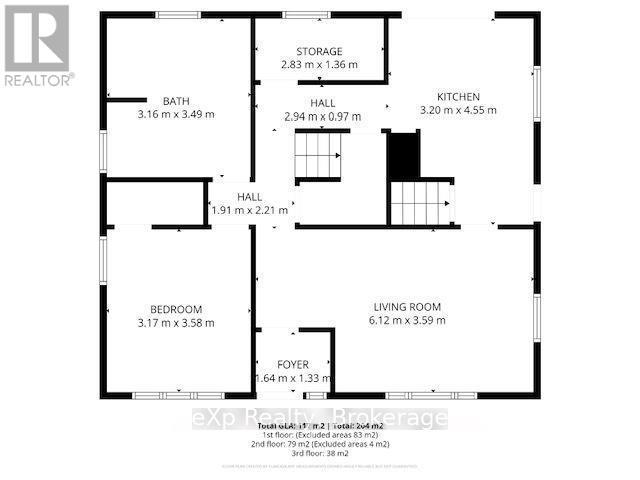
  • Kitchen Main Level 3.20 m x 4.55 m
  • Living Main Level 6.12 m x 3.59 m
  • Pantry Main Level 2.83 m x 1.36 m
  • Bedroom Main Level 3.17 m x 3.58 m
  • Bathroom Main Level 3.16 m x 3.49 m

Convert Measurement to:

Courtesy of: eXp Realty

REALTOR.ca  

Access to Sold Data on this website may only be used by consumers that have a bona fide interest in the purchase, sale, or lease of residential real estate.

Sales/Price History

Log in or create an account to see sold and historical listings information

QuickQuoteTM Powered by RPS

Location of 1043 9 HIGHWAY, South Bruce, Ontario, N0G 2J0

Demographic Information of 1043 9 HIGHWAY, South Bruce, Ontario, N0G 2J0

Life Stage

Older Parents, Younger Kids

Employment Type

Blue Collar/Primary

Average Household Income

$104,696.15

Average Number of Children

1.91

Household Population

Household Structure

Age of Population

Education

Education Level

No certificate/diploma/degree

21.8 %

High school certificate or equivalent

43.46 %

Apprenticeship trade certificate/diploma

6.17 %

College/non-university certificate

18.51 %

University certificate (below bachelor)

0.02 %

University Degree

10.04 %

Commuter

Travel To Work

By Car

97.17 %

By Public Transit

0.0 %

By Walking

0.08 %

By Bicycle

0.0 %

By Other Methods

2.75 %

Cultural Diversity

Knowledge of Official Language

Mother Tongue

Building Information

Building Type

Apartments (Low and High Rise)

10.32 %

Houses

89.68 %

Own Vs. Rent