Button CopyPathCircle CloseCircle Left ArrowArrow Down Icon GreyClosecirclecircleBurger
  • Advertising

37 BROOKSIDE Terrace Unit# 43, Smithville, Ontario, L0R 2A0

MLS® # 40864452
House For Sale In Smithville, Ontario
$639,900 QuickQuoteTM: $545K - $664K

2 Beds

2 Baths

37 Brookside Terrace Unit# 43, Smithville, ON
Virtually decluttered - 37 Brookside Terrace Unit# 43, Smithville, ON
Virtually Staged - 37 Brookside Terrace Unit# 43, Smithville, ON
37 Brookside Terrace Unit# 43, Smithville, ON
Virtually decluttered - 37 Brookside Terrace Unit# 43, Smithville, ON
Virtually Staged - 37 Brookside Terrace Unit# 43, Smithville, ON
37 Brookside Terrace Unit# 43, Smithville, ON
  • Advertising

MULTIMEDIA

Are you a real estate investor?
37 BROOKSIDE Terrace Unit# 43, Smithville, Ontario, L0R 2A0
$639,900

2 Beds

2 Baths

Property Information:

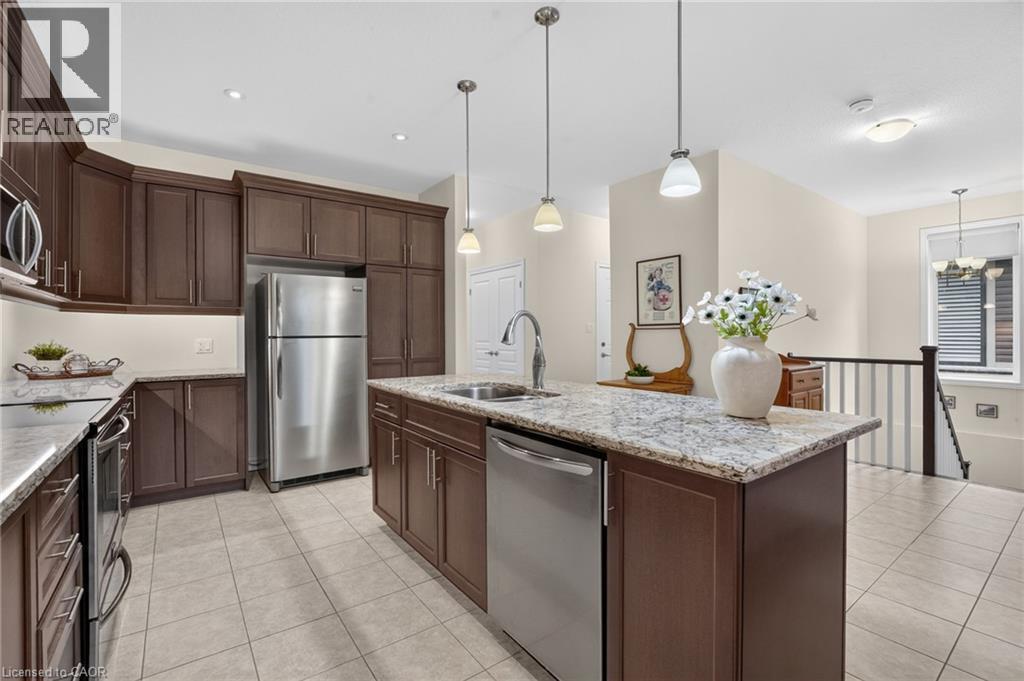
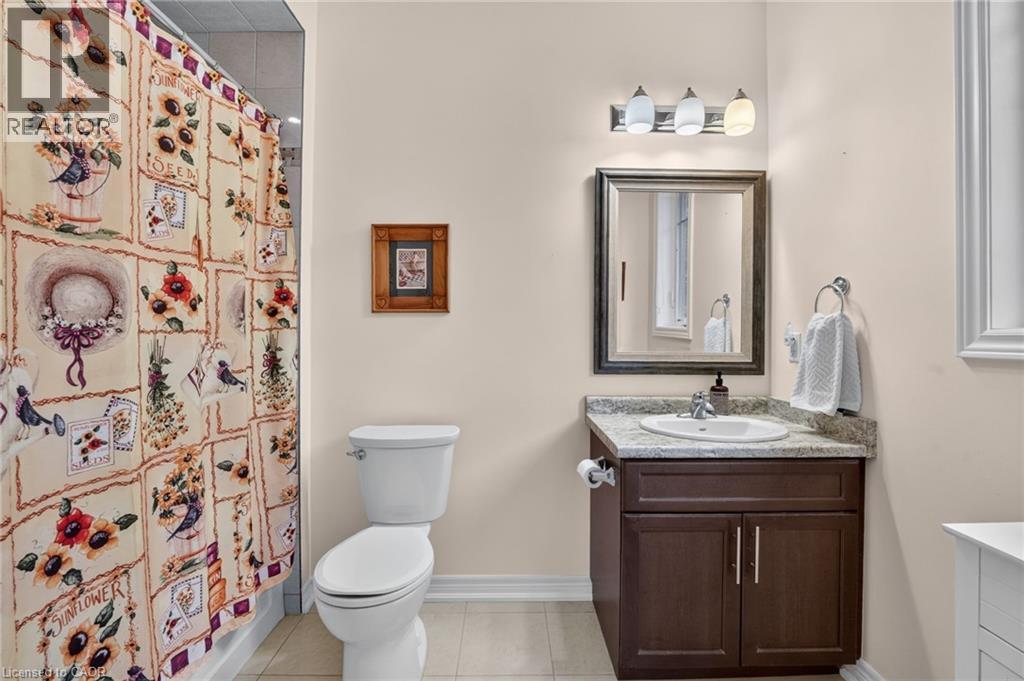
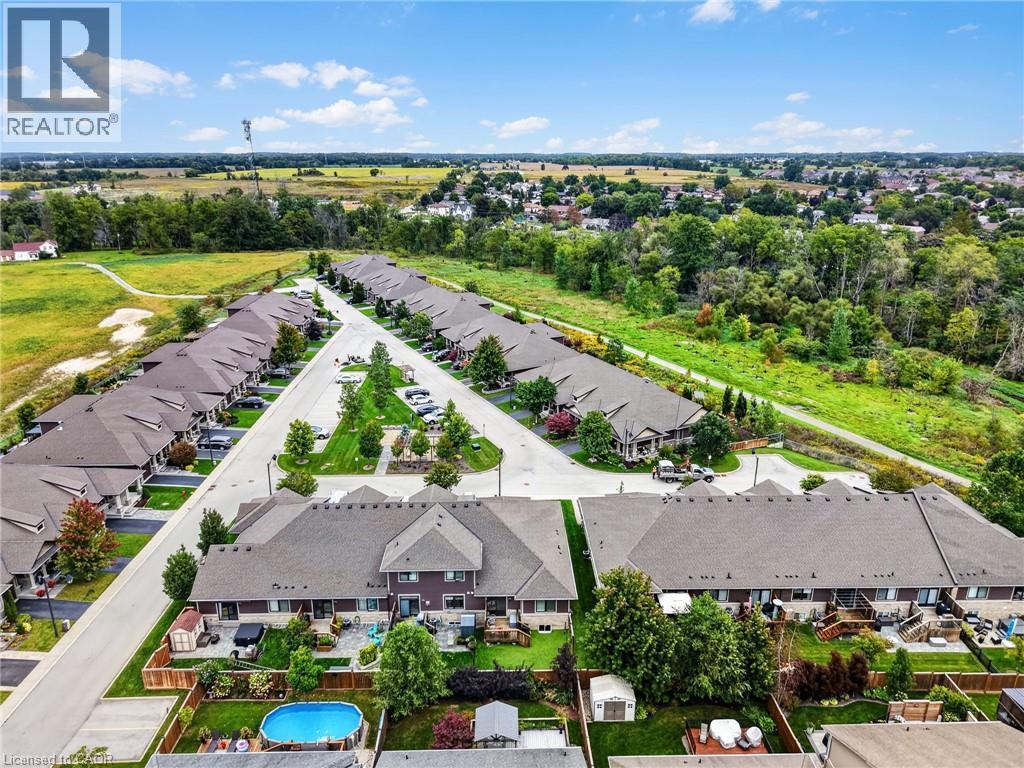
For buyers ready to trade the yard work for weekends free, this 2 bedroom, 2 bathroom end-unit bungalow townhome in Smithville offers true one-floor living. Tucked into its own quiet pocket of Smithville, this home is situated just a stone’s throw away from a walking trail along Twenty Mile Creek. It is built for a slower pace and a lock-and-leave lifestyle, with a $130 monthly common element fee covering ground maintenance, lawn sprinkler system in the front and rear yard (including the water bill for the sprinklers), and snow removal, so extended time away is never a concern. Guest parking is readily available and located just across the street from the unit. Inside, the main floor is built to be lived in. A bright den/second bedroom sits off the foyer for hobbies, office space or guests, and the main-floor laundry room means never carrying a basket up or down stairs. The kitchen anchors the open-concept living space with a large island, granite counters, abundant cabinetry and stainless steel appliances, opening directly into the dining area and a living room with a walkout to a private deck, ideal for morning coffee or evening quiet. The primary bedroom is a retreat, with a walk-in closet, a second closet and a 4-piece ensuite. A second bedroom, currently set up as a home office at the front of the home, keeps guests or family comfortable on the same level, with a 3-piece main bathroom close by. The basement is full height and unfinished, presenting abundant storage space or flexibility to add living space with the layout you want. An egress window downstairs makes adding a bedroom for guests or extended family very easy. This is what retirement should look like: less upkeep, more time, and a home that is beautifully finished so you don’t have to do anything other than move in. Note: some photos have been virtually staged. (id:27)

Building Features:

  • Style: Townhouse
  • Building Type: Row / Townhouse
  • Architectural Style: Bungalow
  • Basement Development: Unfinished
  • Basement Type: Full
  • Construction Style - Attachment: Attached
  • Exterior Finish: Brick, Stone, Vinyl siding
  • Fire Protection: Smoke Detectors
  • Floor Space: 1325 sqft
  • Foundation Type: Poured Concrete
  • Heating Type: Forced air
  • Heating Fuel: Natural gas
  • Cooling Type: Central air conditioning
  • Appliances: Central Vacuum, Dishwasher, Refrigerator, Stove, Washer, Microwave Built-in, Window Coverings, Garage door opener

Property Features:

  • OwnershipType: Freehold
  • Property Type: Single Family
  • Access Type: Road access
  • Amenities Nearby: Golf Nearby, Hospital, Park, Schools
  • Built in: 2016
  • Community Features: Quiet Area, Community Centre
  • Features: Paved driveway, Sump Pump, Automatic Garage Door Opener
  • Floor Space (approx): 1325 Square Feet
  • Landscape Features: Landscaped
  • Lot Depth: 108 Feet
  • Lot Frontage: 34 Feet
  • Structure Type: Porch
  • Zoning: RM3-494
  • Sewer: Municipal sewage system
  • Parking Type: Attached garage
  • No. of Parking Spaces: 2

Rooms:

  • Utility Basement Level 6'2'' x 13'3''
  • Other Basement Level 52'8'' x 27'2''
  • Bathroom Main Level 6'5'' x 5'11''
  • Bathroom Main Level 5'8'' x 9'4''
  • Primary Bedroom Main Level 16'10'' x 13'2''
  • Living Main Level 15'2'' x 13'9''
  • Dining Main Level 5'11'' x 13'9''
  • Kitchen Main Level 15'2'' x 19'6''
  • Bedroom Main Level 14'0'' x 9'11''
  • Foyer Main Level 15'11'' x 5'0''

Courtesy of: RE/MAX Escarpment Realty Inc.

REALTOR.ca  

QuickQuoteTM Powered by RPS

Location of 37 BROOKSIDE Terrace Unit# 43, Smithville, Ontario, L0R 2A0

Demographic Information of 37 BROOKSIDE Terrace Unit# 43, Smithville, Ontario, L0R 2A0

Life Stage

Midlife Families

Employment Type

Blue Collar/Primary, Blue Collar/Service Sector

Average Household Income

$119,172.50

Average Number of Children

1.80

Household Population

Household Structure

Age of Population

Education

Education Level

No certificate/diploma/degree

16.23 %

High school certificate or equivalent

33.49 %

Apprenticeship trade certificate/diploma

9.72 %

College/non-university certificate

25.73 %

University certificate (below bachelor)

1.61 %

University Degree

13.22 %

Commuter

Travel To Work

By Car

95.35 %

By Public Transit

0.0 %

By Walking

2.65 %

By Bicycle

0.0 %

By Other Methods

2.0 %

Cultural Diversity

Knowledge of Official Language

Mother Tongue

Building Information

Building Type

Apartments (Low and High Rise)

5.97 %

Houses

94.03 %

Own Vs. Rent