Button CopyPathCircle CloseCircle Left ArrowArrow Down Icon GreyClosecirclecircleBurger
  • Advertising

78 OAK Street, Simcoe, Ontario, N3Y 3J8

MLS® # 40866331
House For Sale In Simcoe, Ontario
$749,900 QuickQuoteTM: Not Available

4 Beds

4 Baths

78 Oak Street, Simcoe, ON
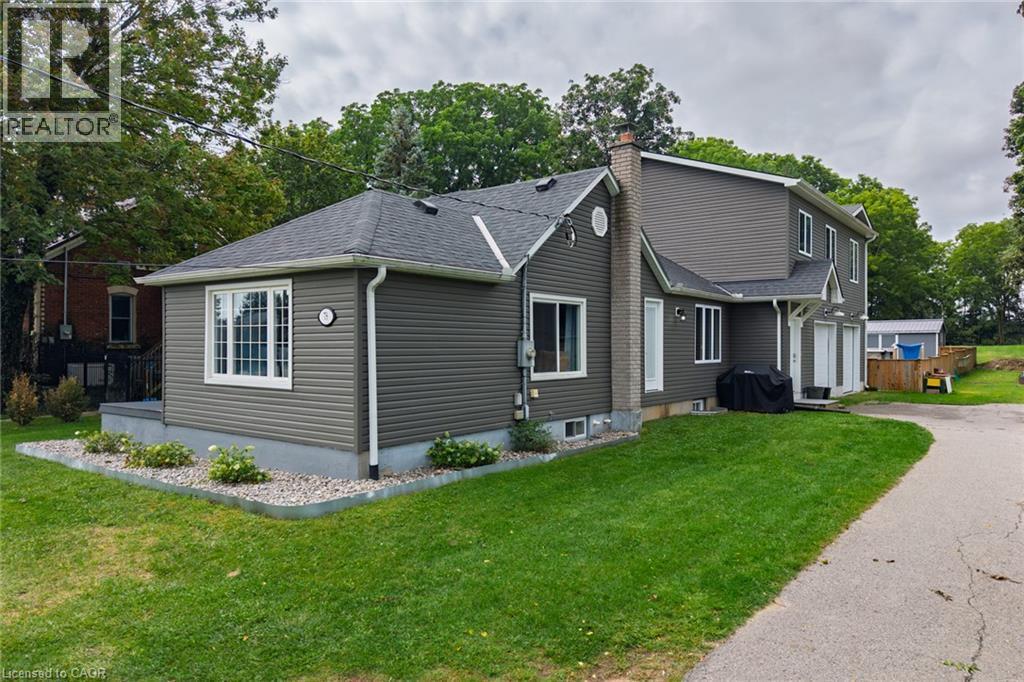
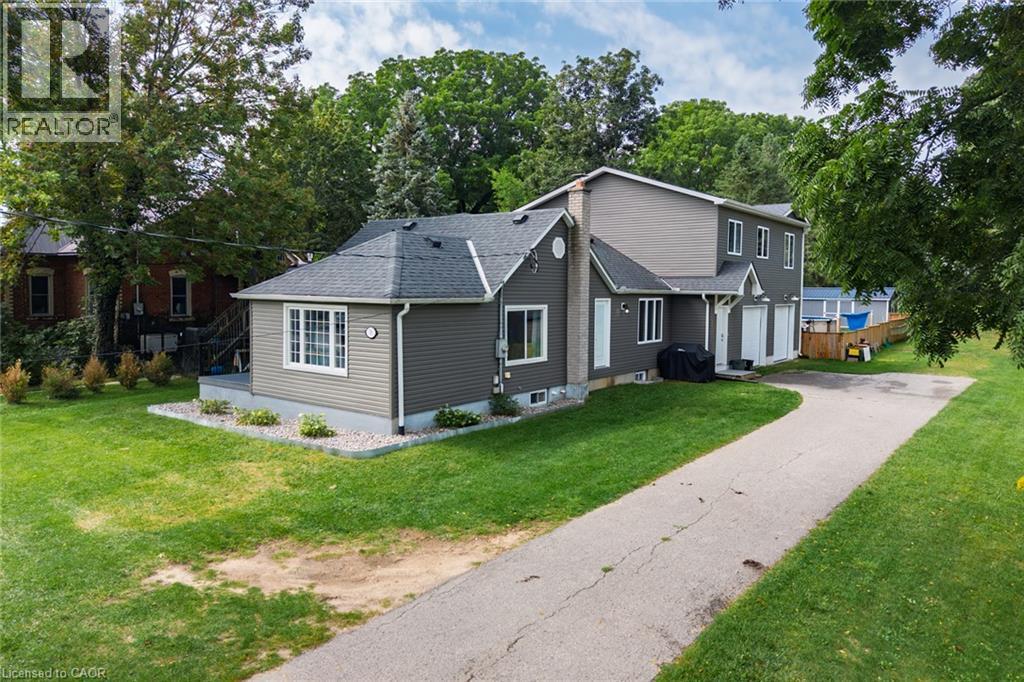
Gray siding exterior with white trim, multiple windows, and a paved driveway - 78 Oak Street, Simcoe, ON
78 Oak Street, Simcoe, ON
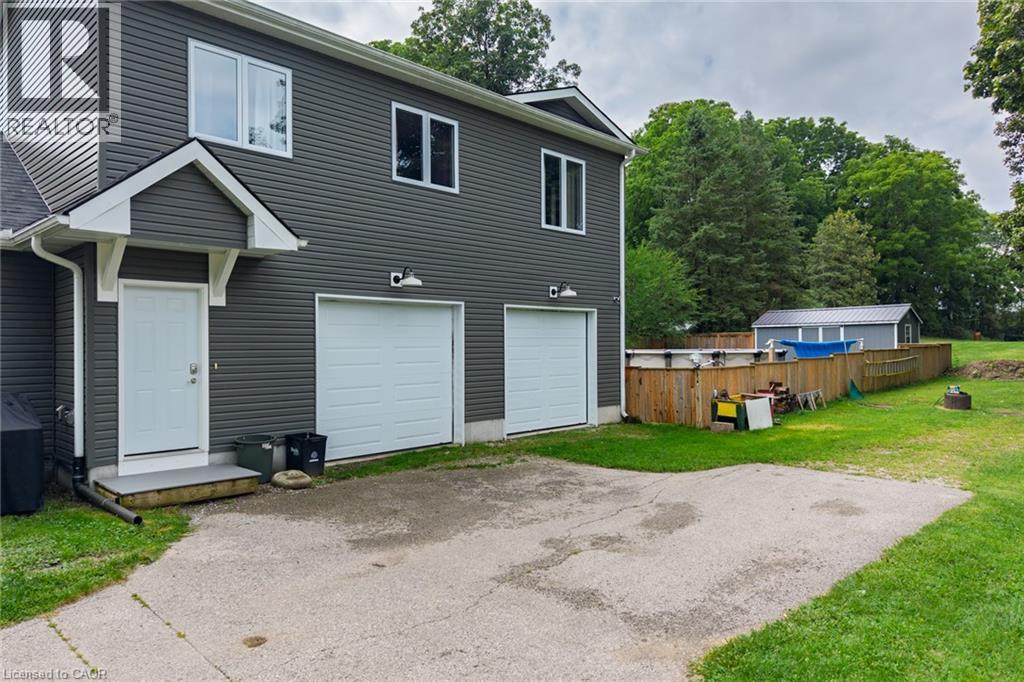
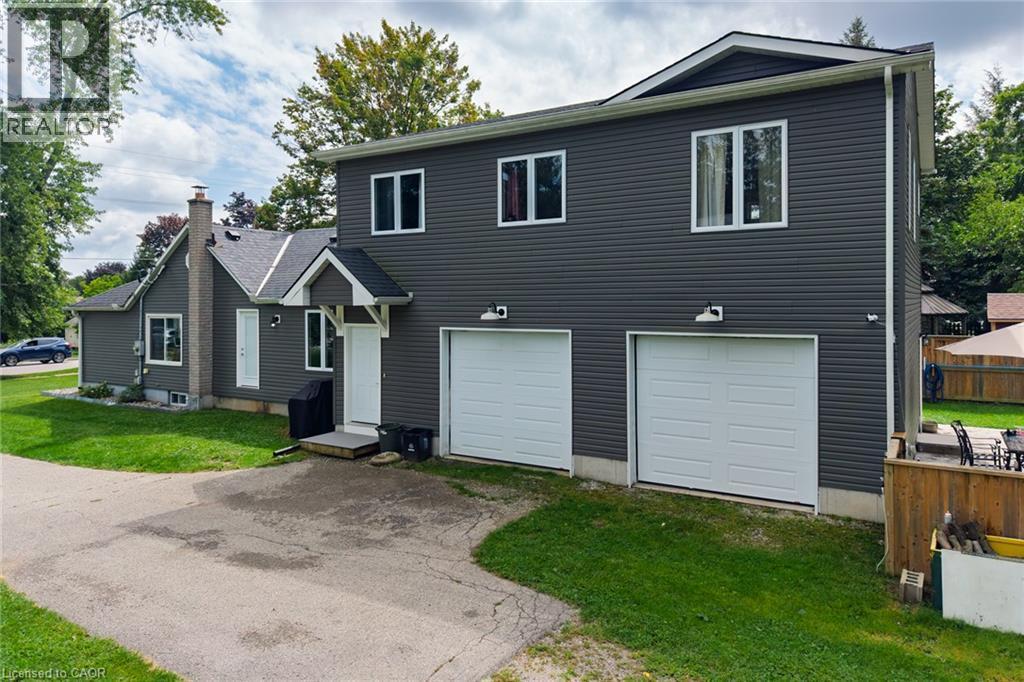
Two-story property with dark gray siding, a prominent brick chimney, two white garage doors, and a paved driveway - 78 Oak Street, Simcoe, ON
78 Oak Street, Simcoe, ON
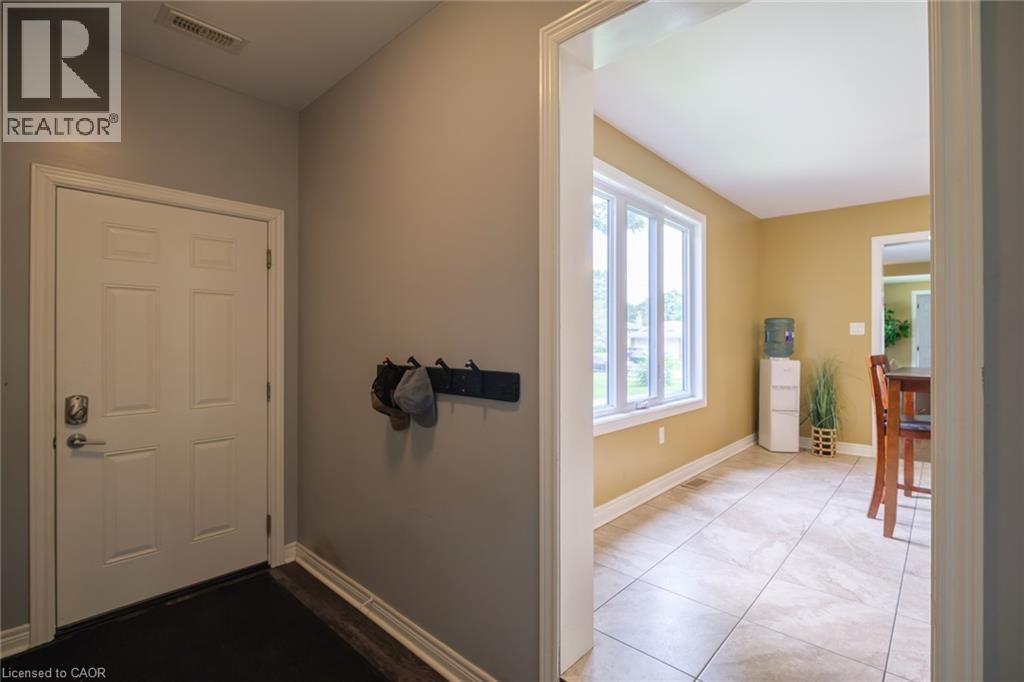
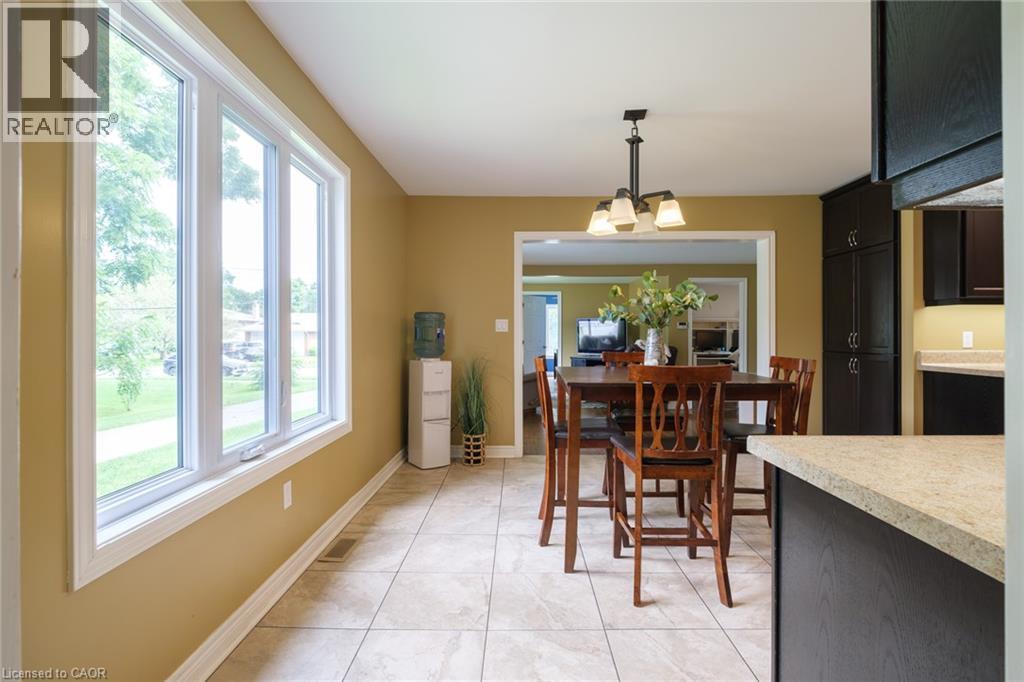
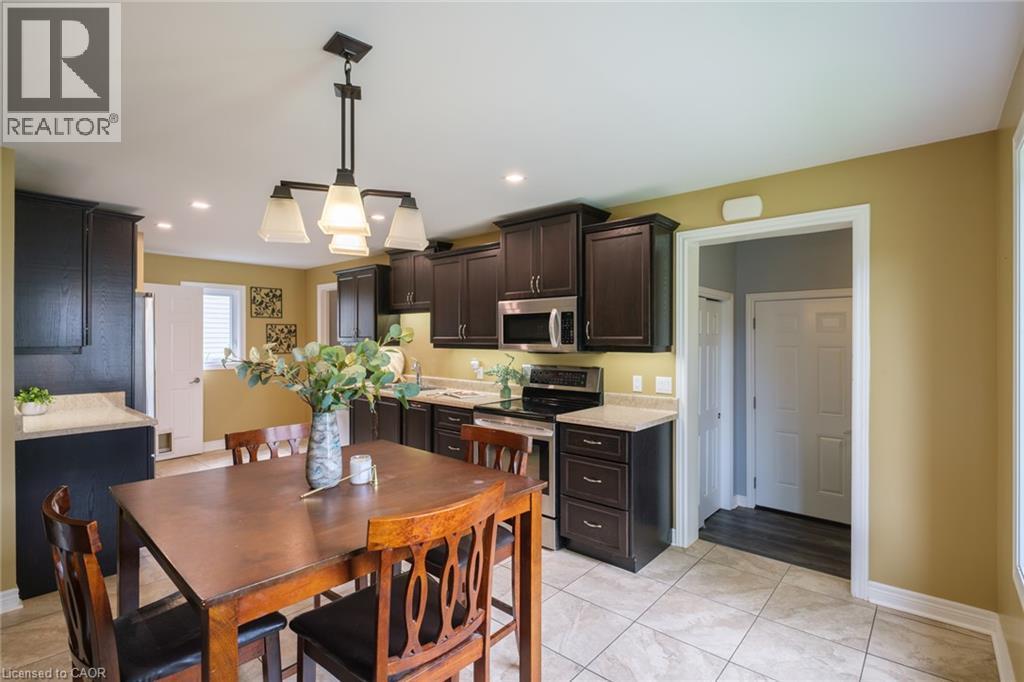
Tile flooring, multi-pane window, open doorway, dark wood-finish cabinetry, and light-toned countertops - 78 Oak Street, Simcoe, ON
78 Oak Street, Simcoe, ON
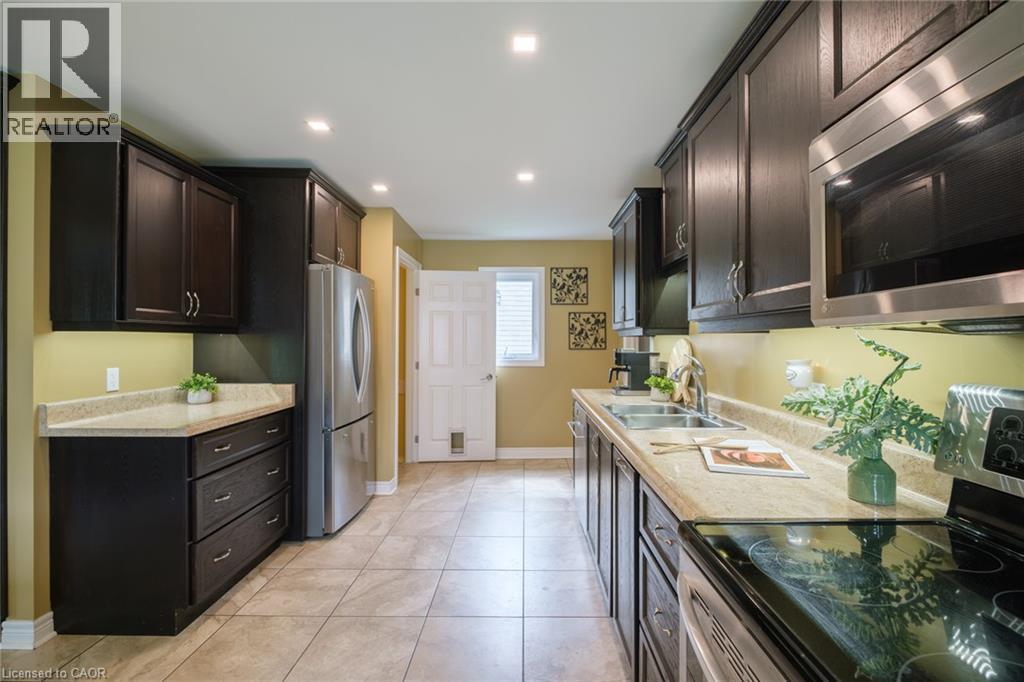
Contemporary kitchen featuring dark wood cabinetry, stainless steel appliances, light-toned countertops, and recessed lighting - 78 Oak Street, Simcoe, ON
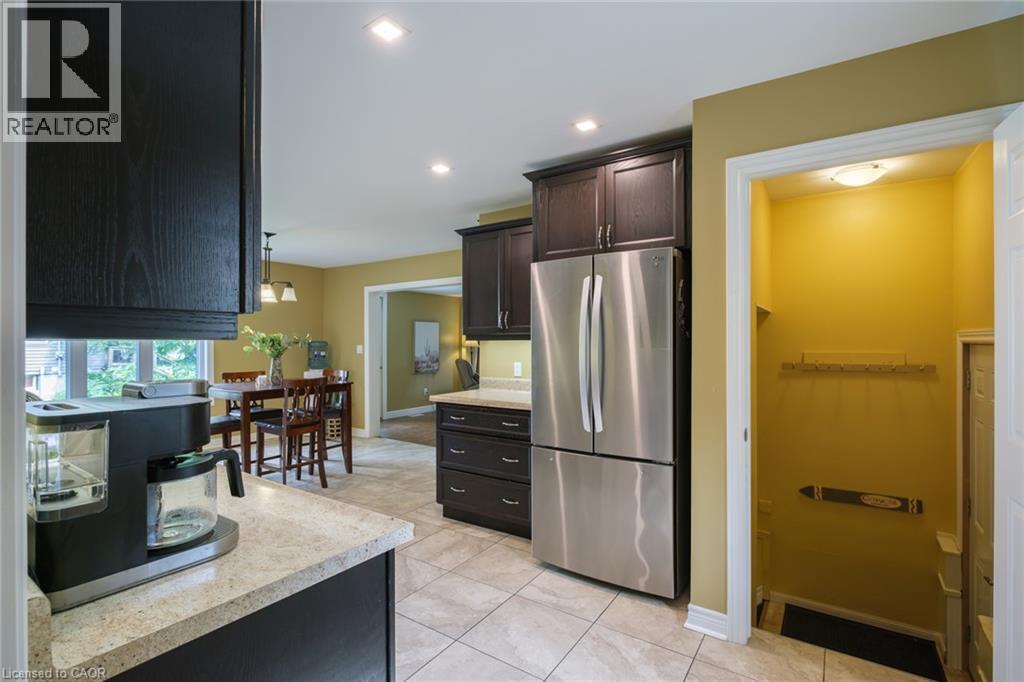
Tile flooring, dark wood-finish cabinetry, stainless steel refrigerator, recessed lighting, and a well-lit entryway - 78 Oak Street, Simcoe, ON
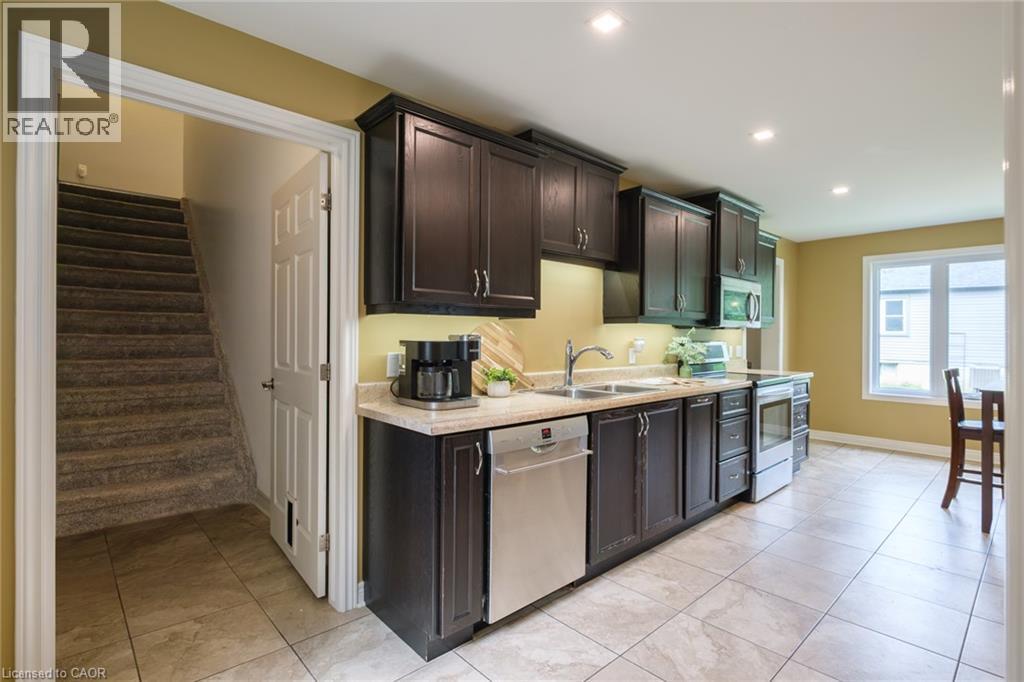
Contemporary kitchen featuring dark wood cabinetry, stainless steel appliances, light-toned countertops, and recessed lighting - 78 Oak Street, Simcoe, ON
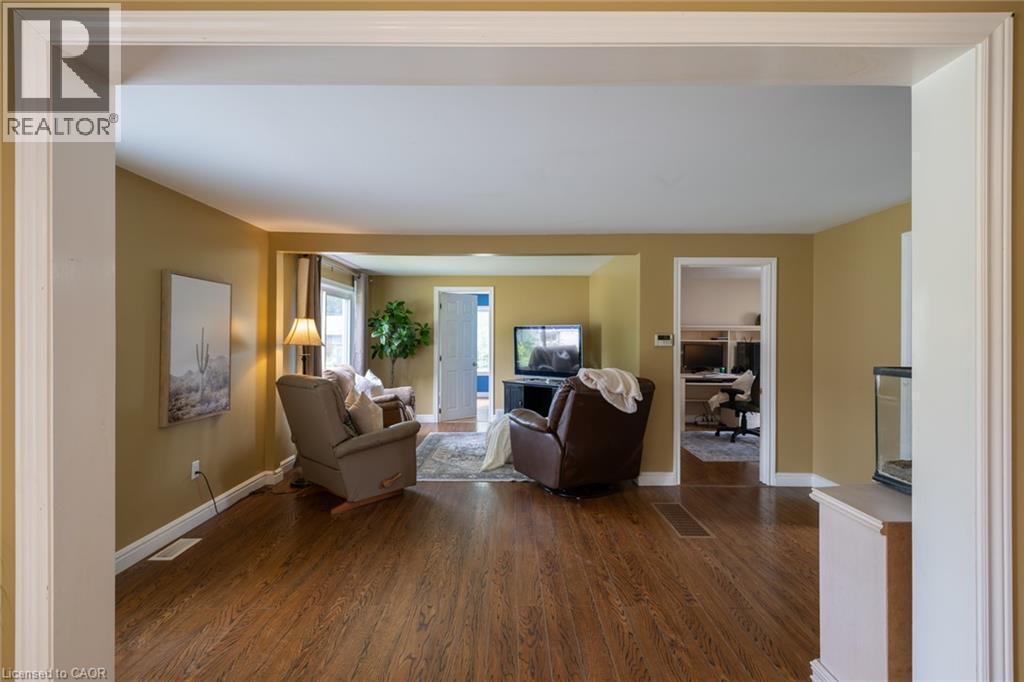
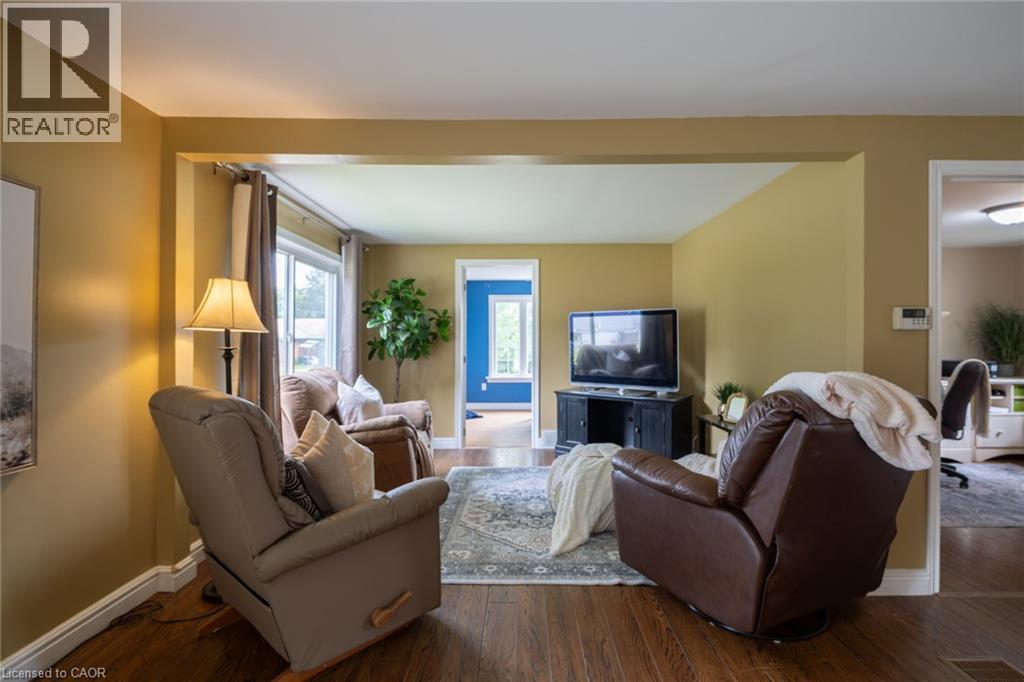
Wood-finish flooring throughout, bright walls, and a window with natural light - 78 Oak Street, Simcoe, ON
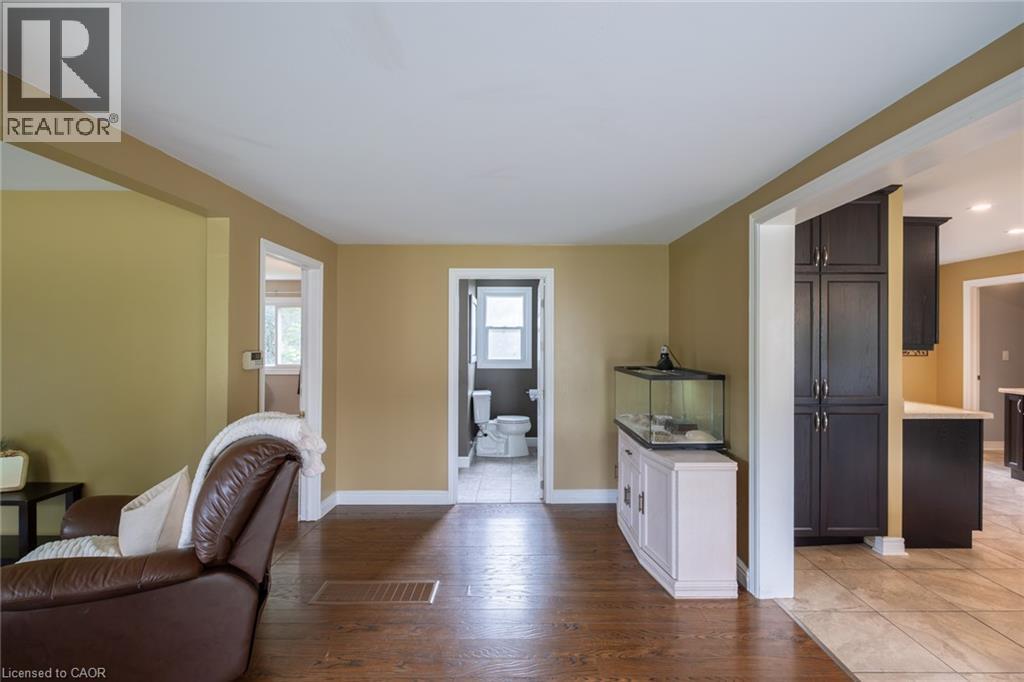
Hardwood-style flooring throughout, with a wide cased opening into an additional room - 78 Oak Street, Simcoe, ON
78 Oak Street, Simcoe, ON
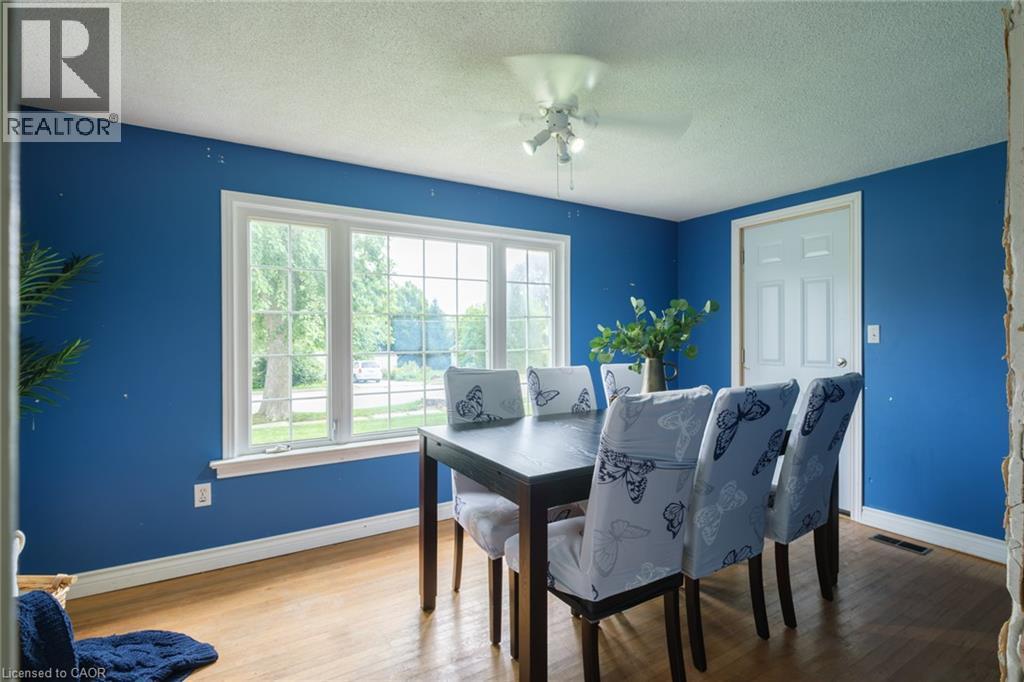
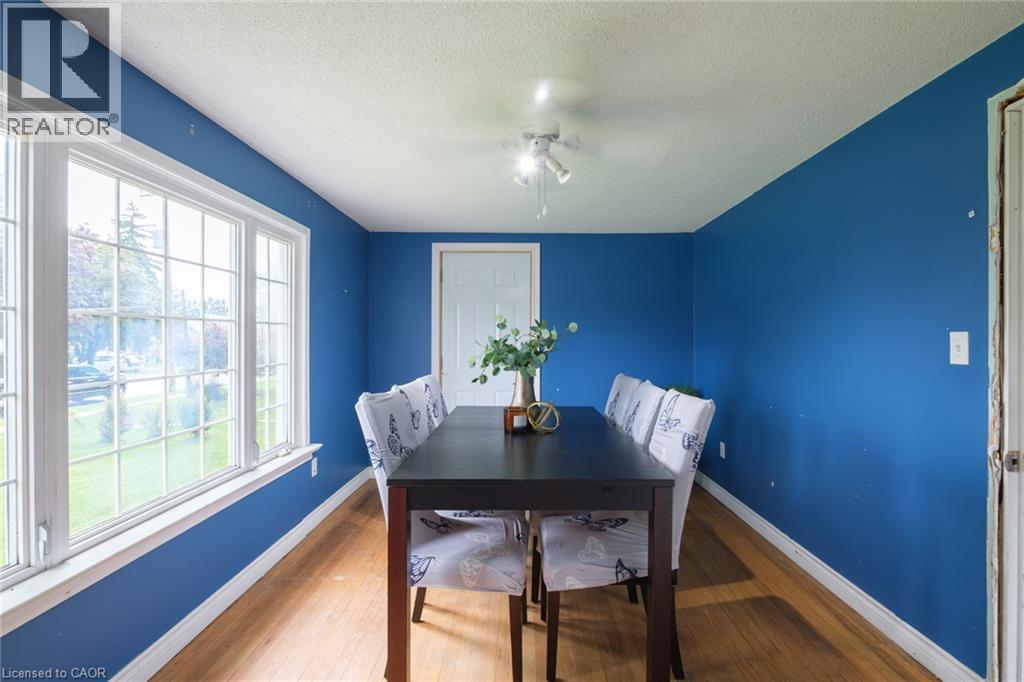
Expansive window with white trim, wood-finish flooring, and white paneled door - 78 Oak Street, Simcoe, ON
Hardwood-style flooring, large multi-pane windows, a ceiling-mounted light fixture, and a white interior door - 78 Oak Street, Simcoe, ON
78 Oak Street, Simcoe, ON
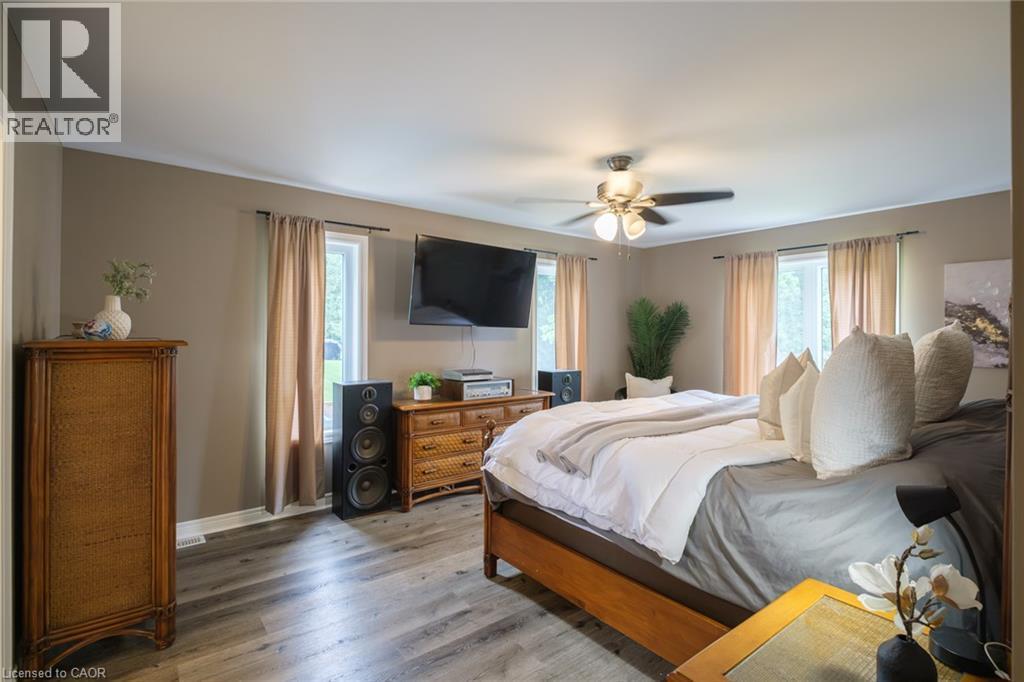
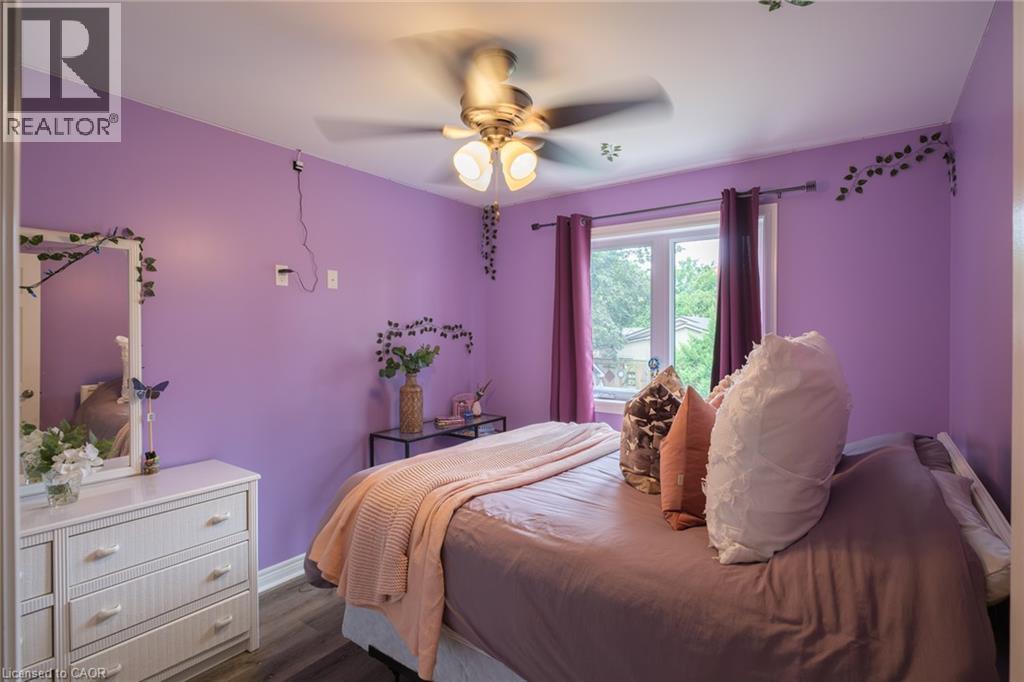
Wood-finish flooring, multiple windows providing natural illumination, and a ceiling fan with integrated lighting - 78 Oak Street, Simcoe, ON
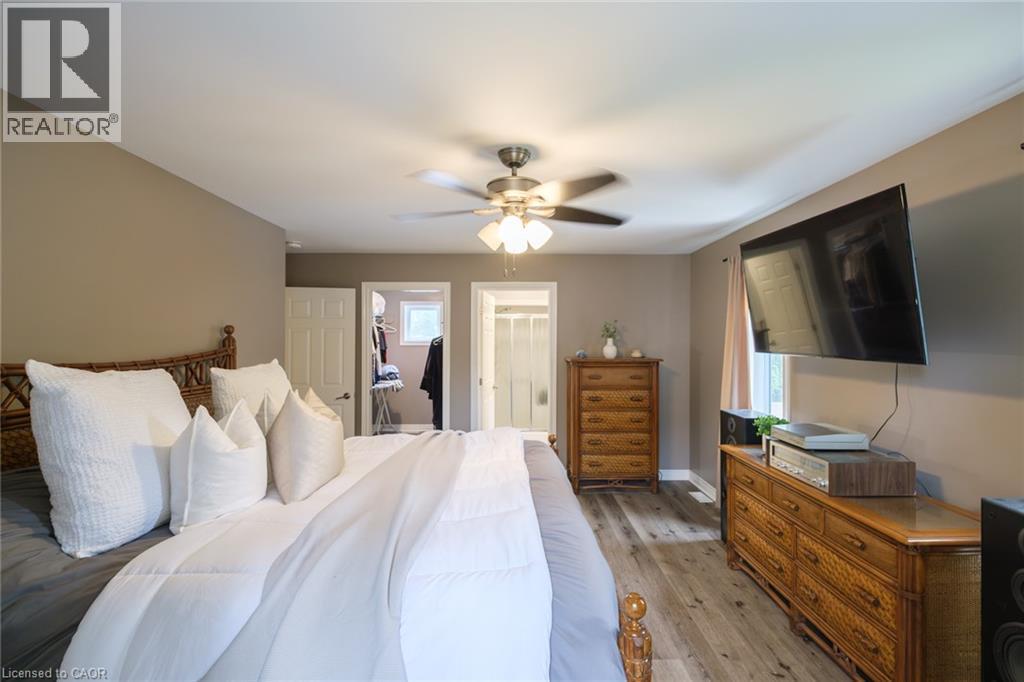
Wood-finish flooring throughout, ceiling fan with integrated lighting, and neutral wall tones - 78 Oak Street, Simcoe, ON
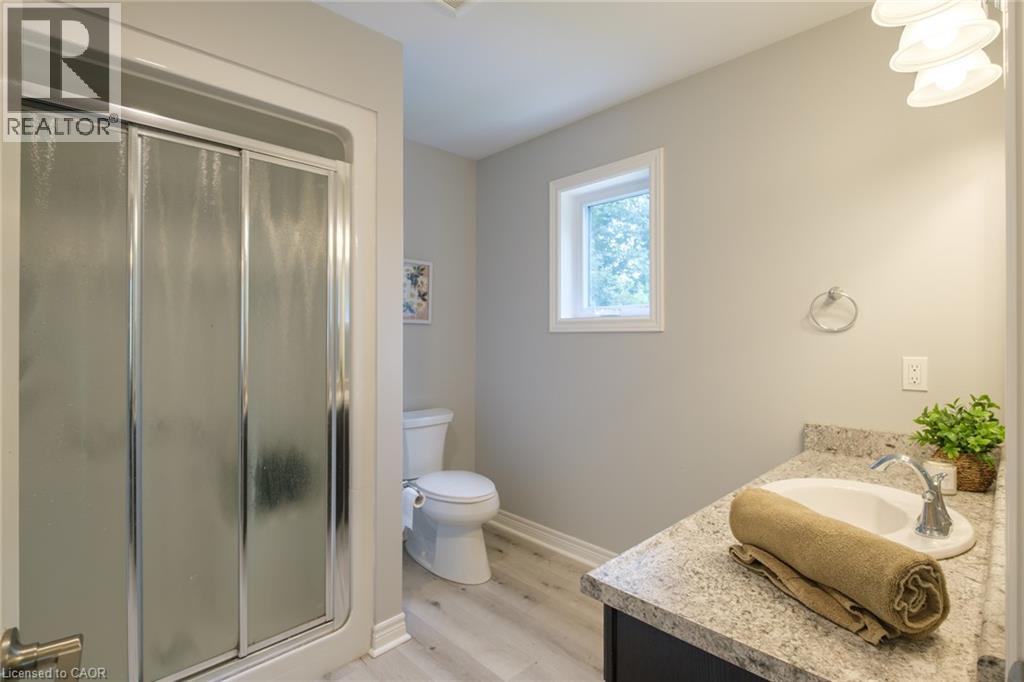
Sliding glass shower enclosure, single vanity with integrated sink, stone-finish countertop, wood-finish flooring, and a single window - 78 Oak Street, Simcoe, ON
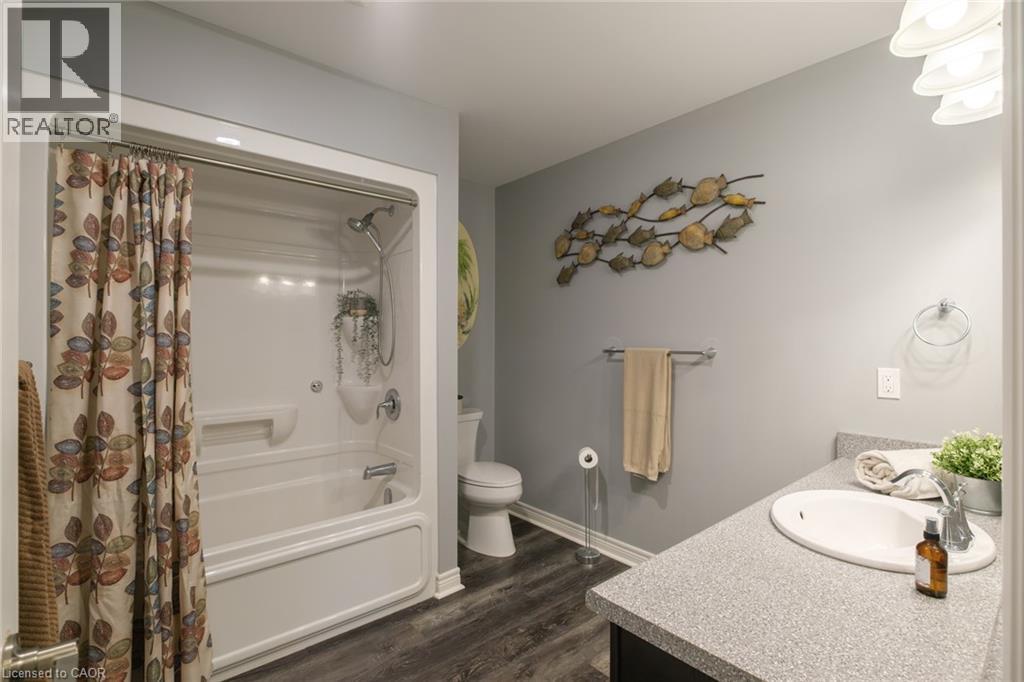
Tub/shower combination with a single-handle faucet, vanity with an integrated sink, and wood-finish flooring - 78 Oak Street, Simcoe, ON
Wood-finish flooring, white trim, and a ceiling fan with integrated lighting - 78 Oak Street, Simcoe, ON
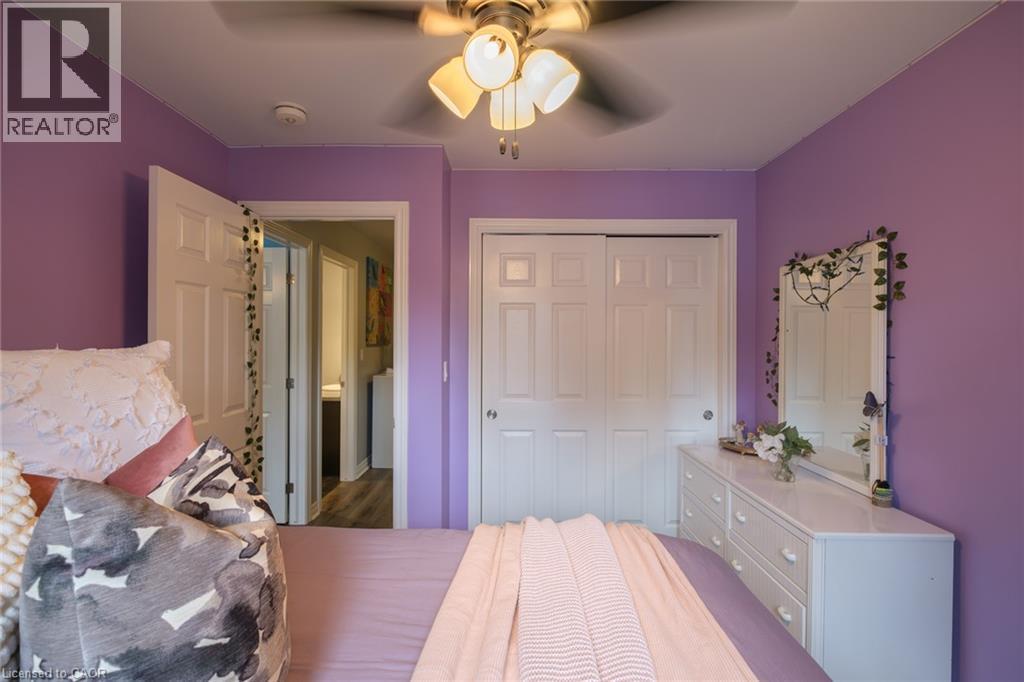
Ceiling fan light fixture, sliding closet doors, and interior door with lever hardware - 78 Oak Street, Simcoe, ON
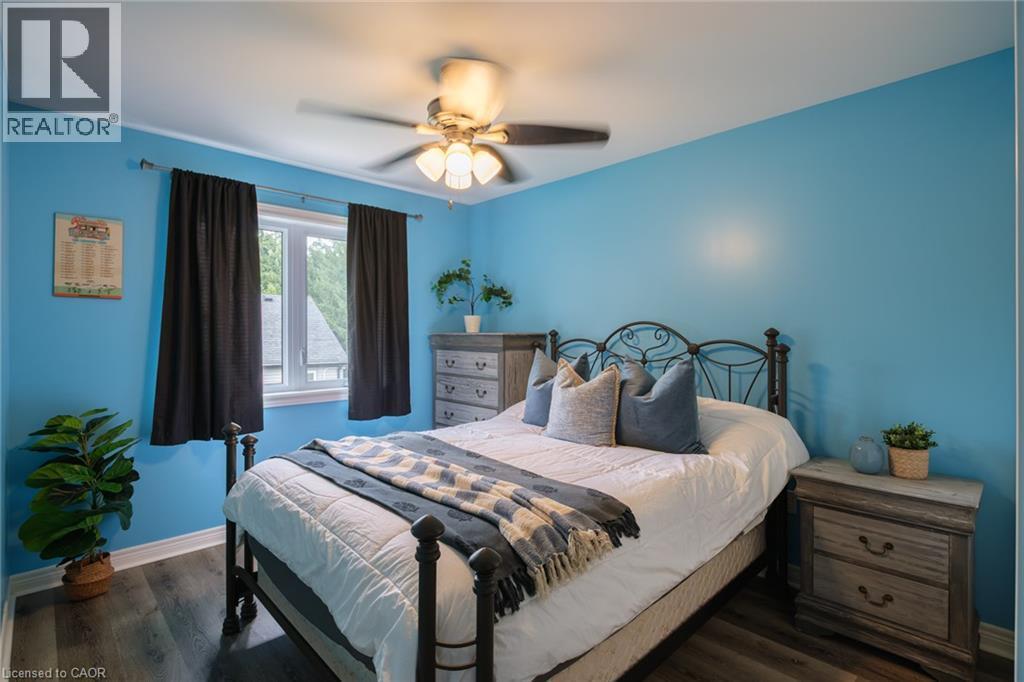
Recessed window with white trim, ceiling fan with light fixture, wood-finish flooring - 78 Oak Street, Simcoe, ON
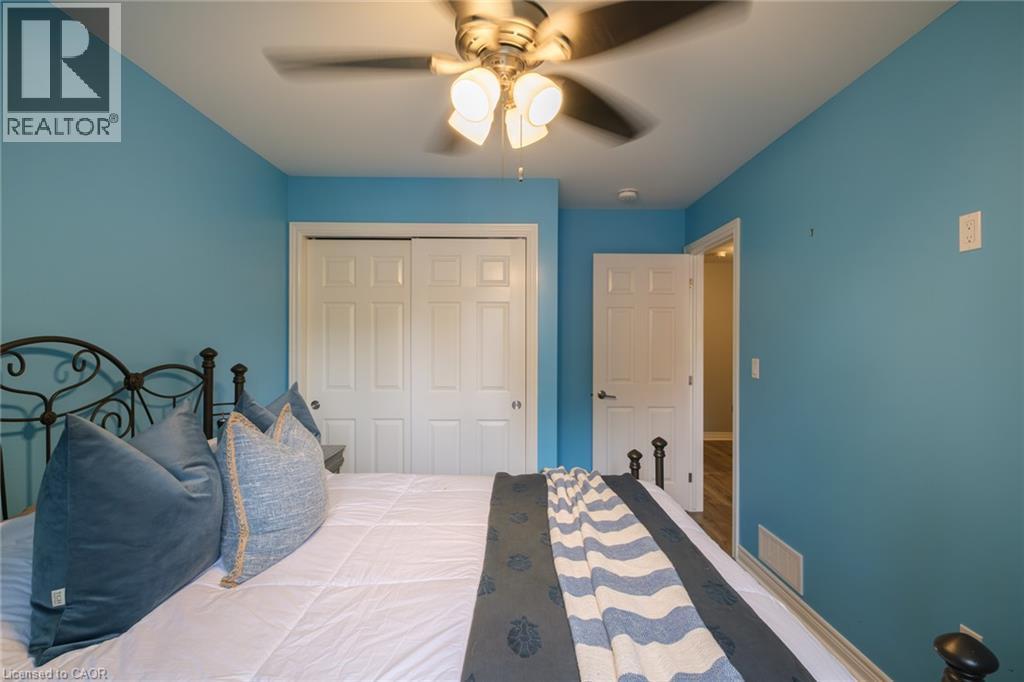
Ceiling fan with integrated lighting, white interior doors, and sliding closet doors - 78 Oak Street, Simcoe, ON
78 Oak Street, Simcoe, ON
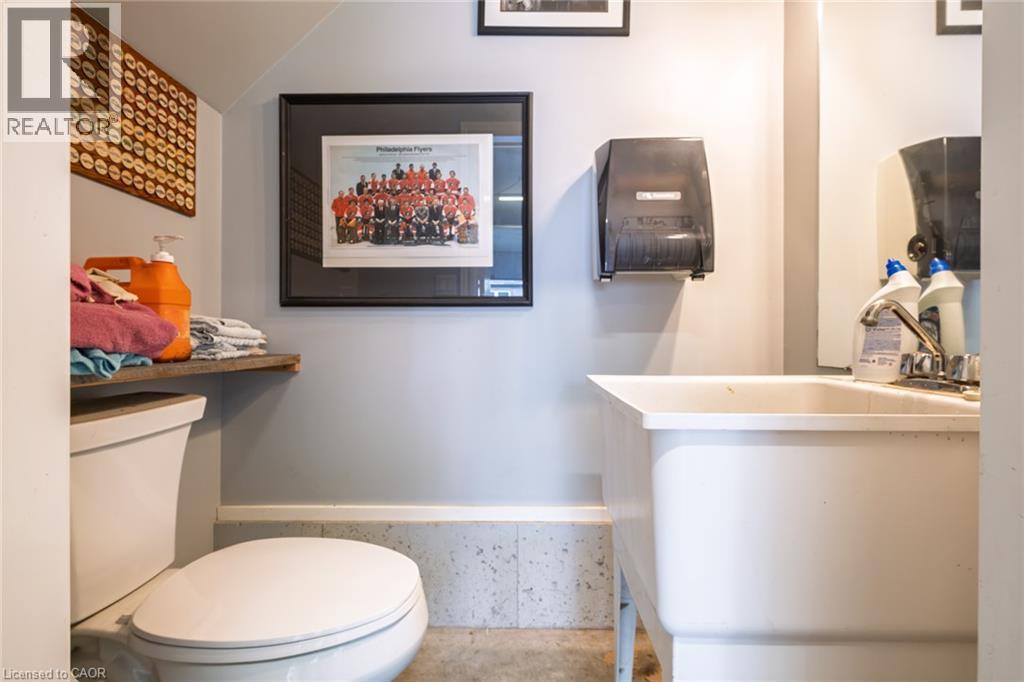
Utility room with a porcelain toilet, wall-mounted shelving, and a large utility sink with a chrome faucet - 78 Oak Street, Simcoe, ON
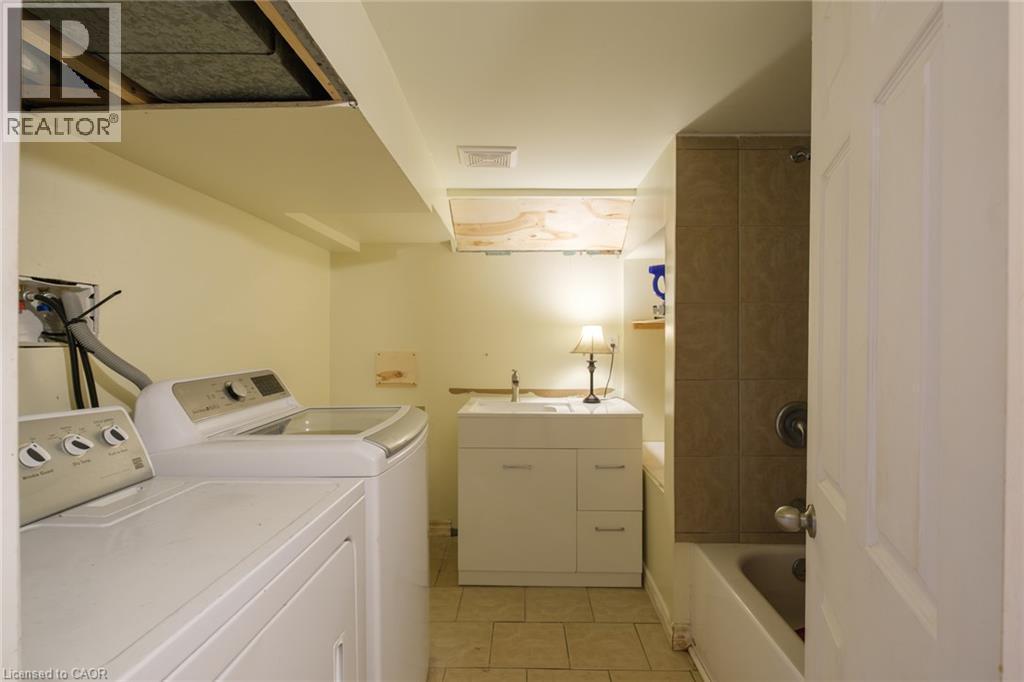
Laundry area with tiled flooring, utility sink with base cabinetry, and a full bathtub with tiled surround - 78 Oak Street, Simcoe, ON
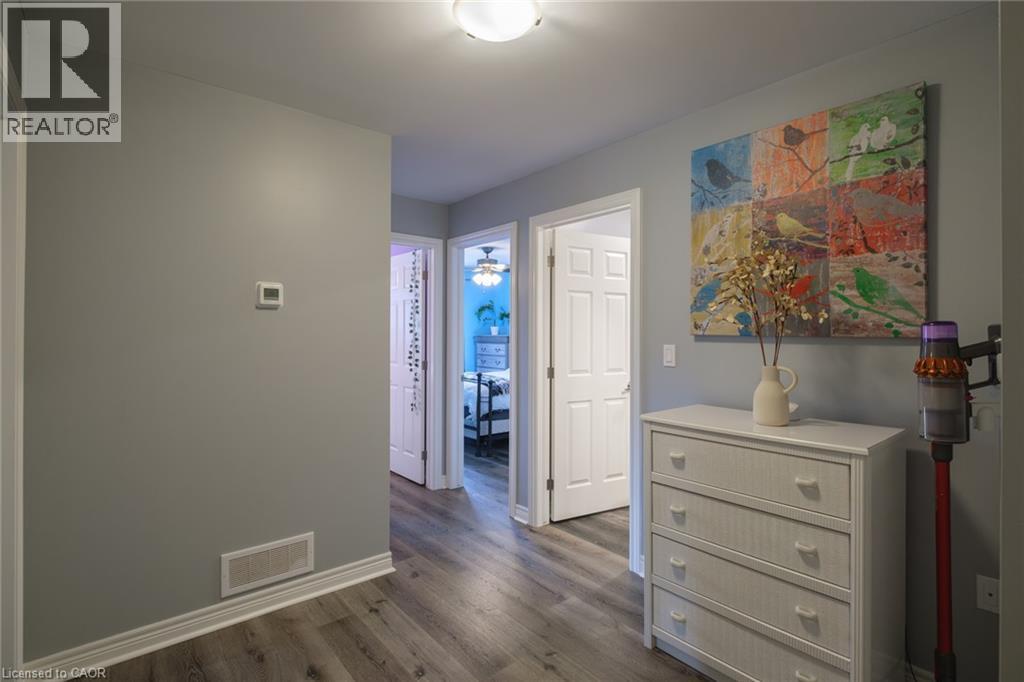
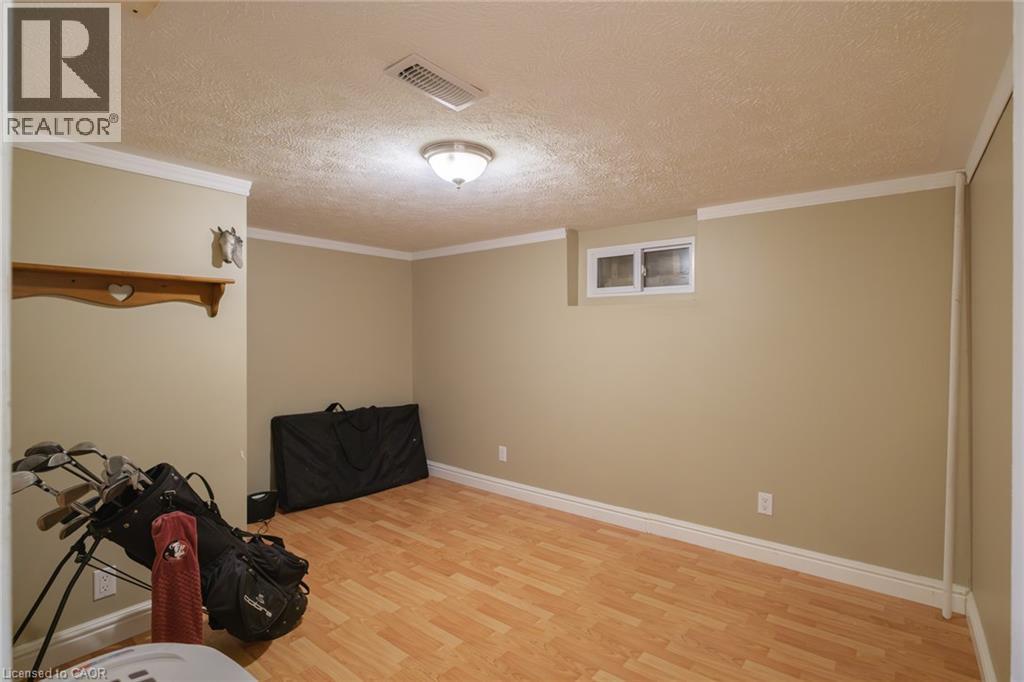
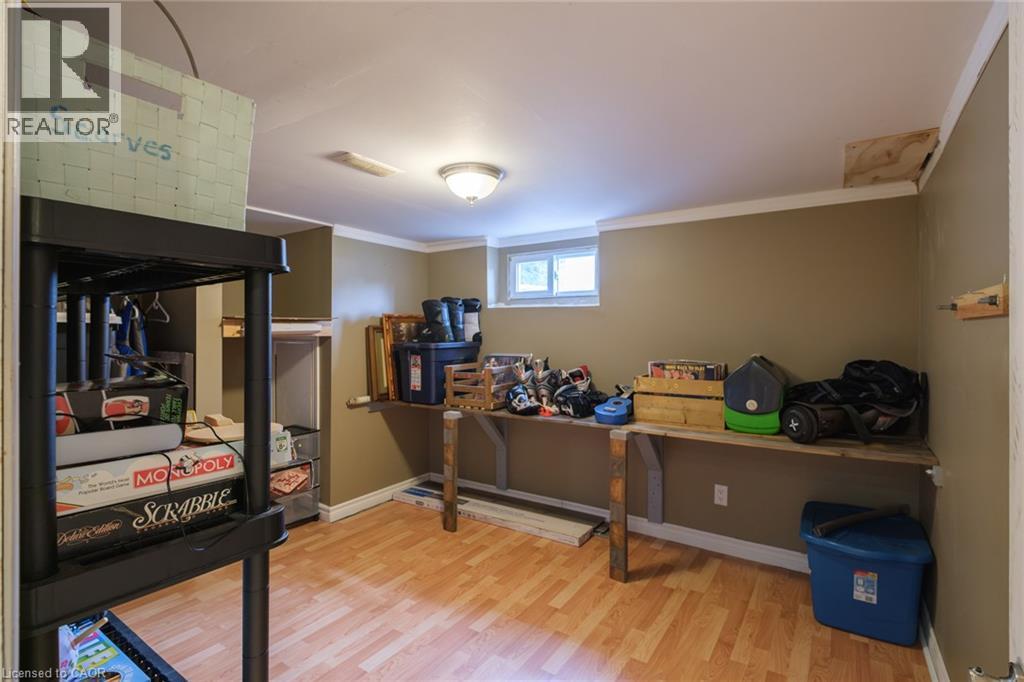
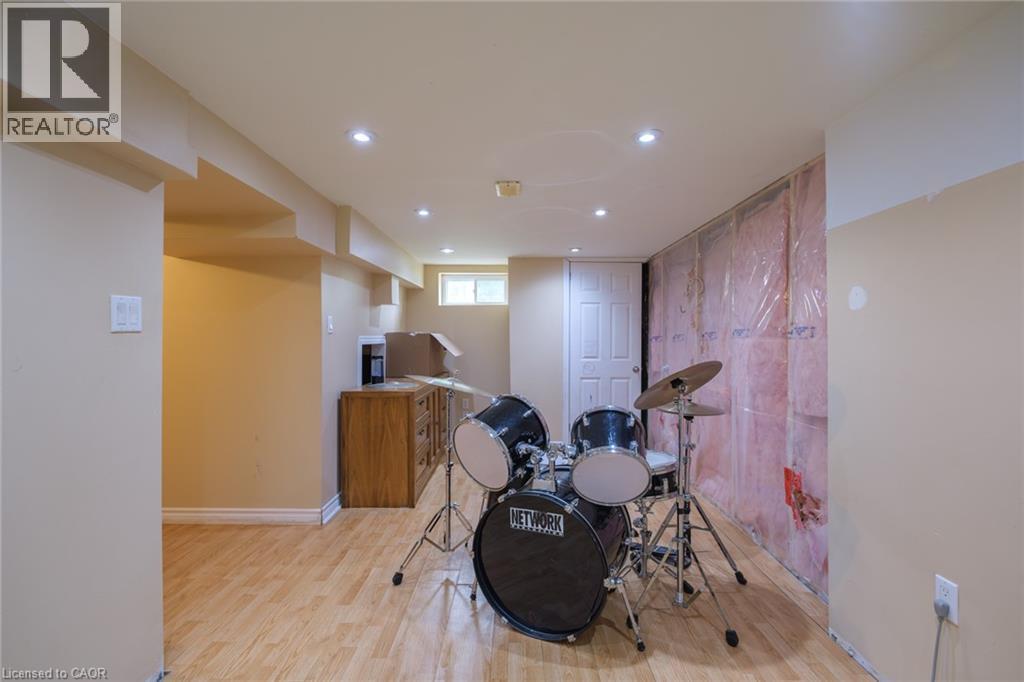
Wood-finish flooring with recessed lighting, an interior door, and a horizontal window - 78 Oak Street, Simcoe, ON
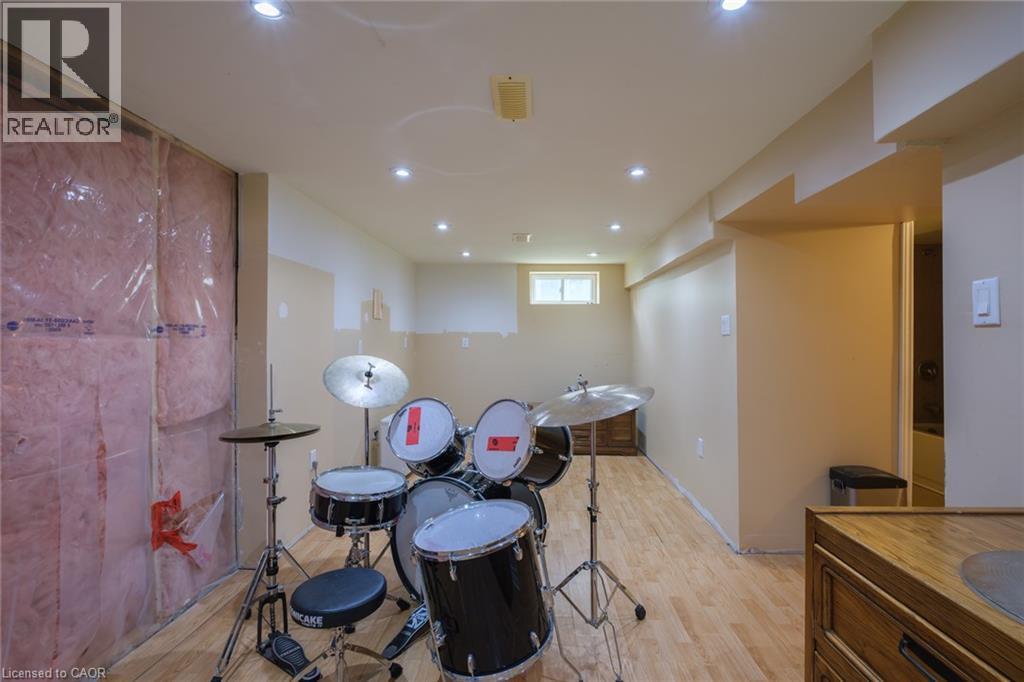
Recessed lighting throughout, wood-finish flooring, and exposed insulation - 78 Oak Street, Simcoe, ON
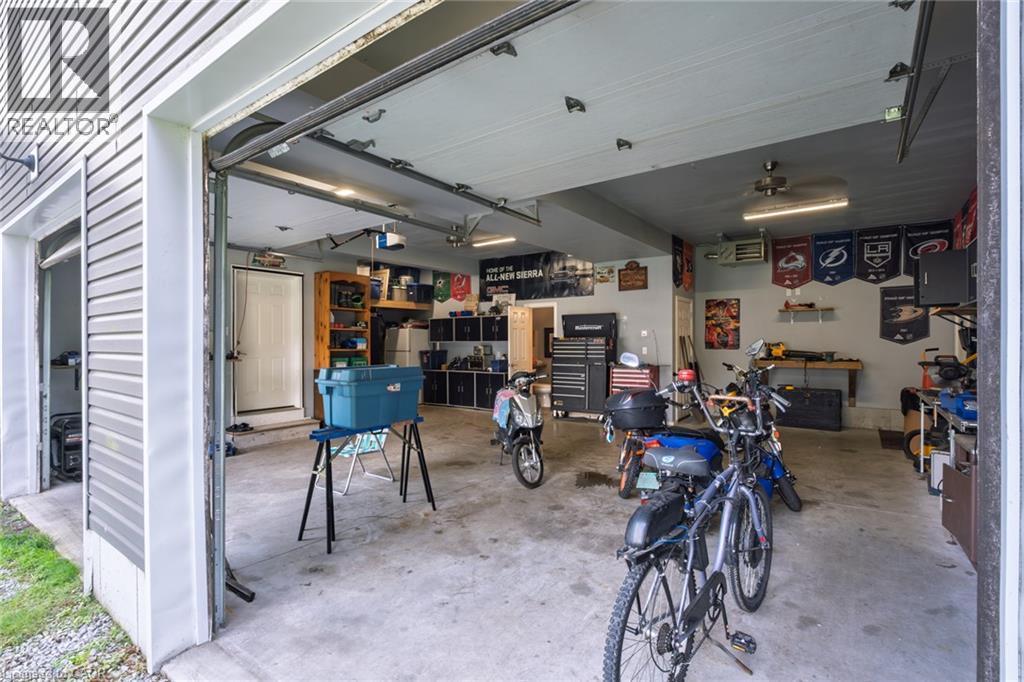
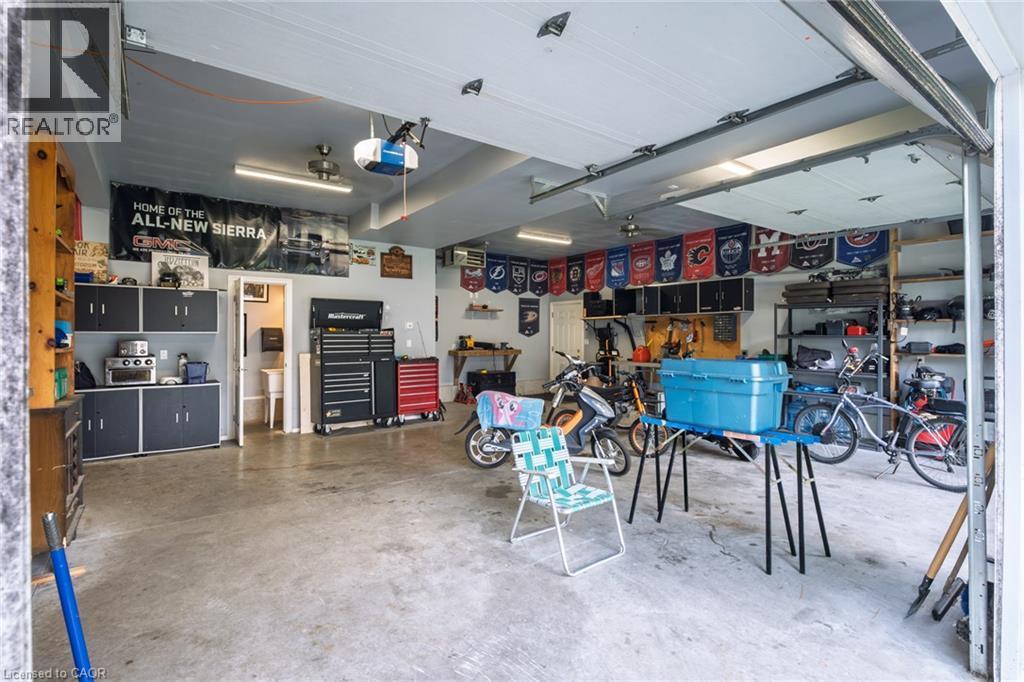
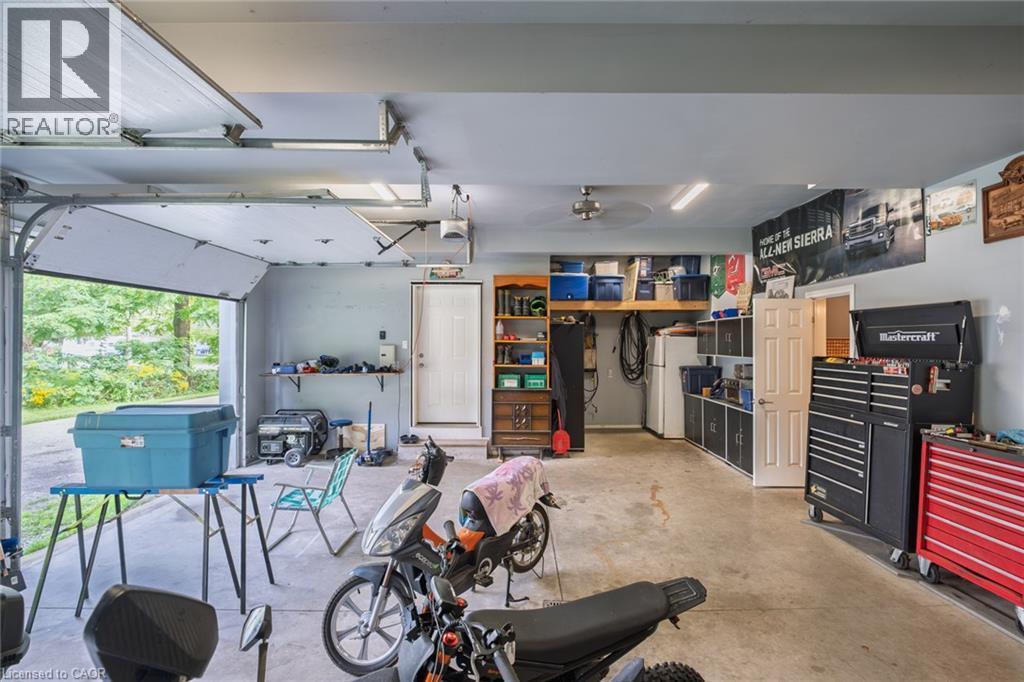
Concrete flooring garage with an overhead door, recessed lighting, ceiling fan, and built-in shelving - 78 Oak Street, Simcoe, ON
Attached garage with a concrete floor, built-in storage cabinetry, overhead lighting, and an overhead garage door - 78 Oak Street, Simcoe, ON
Attached garage with an overhead door, smooth concrete flooring, built-in shelving, and a pedestrian door - 78 Oak Street, Simcoe, ON
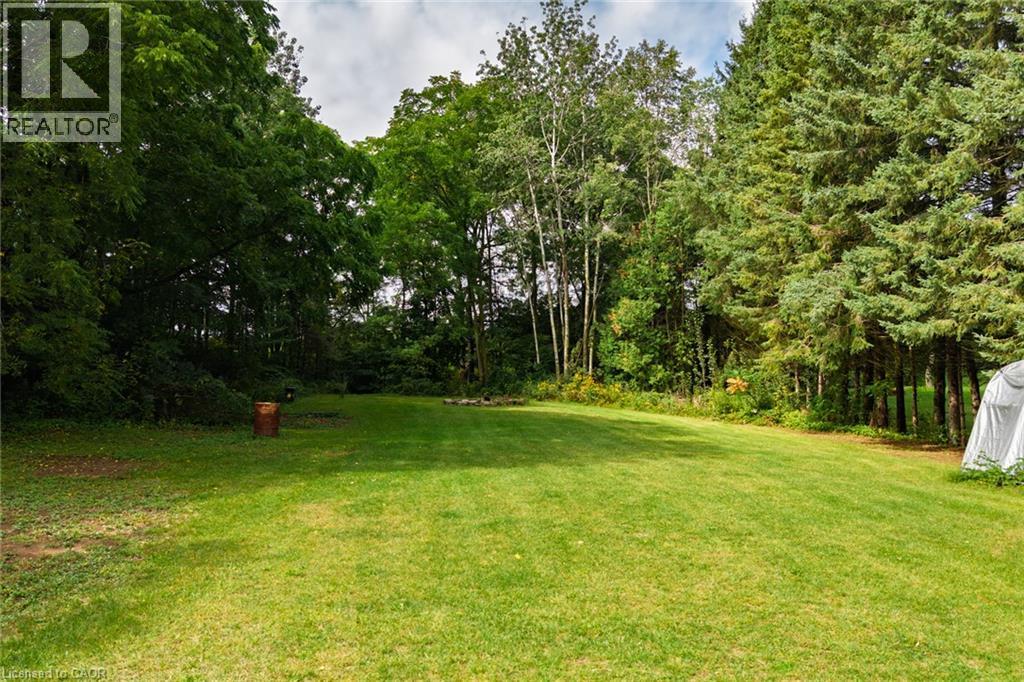
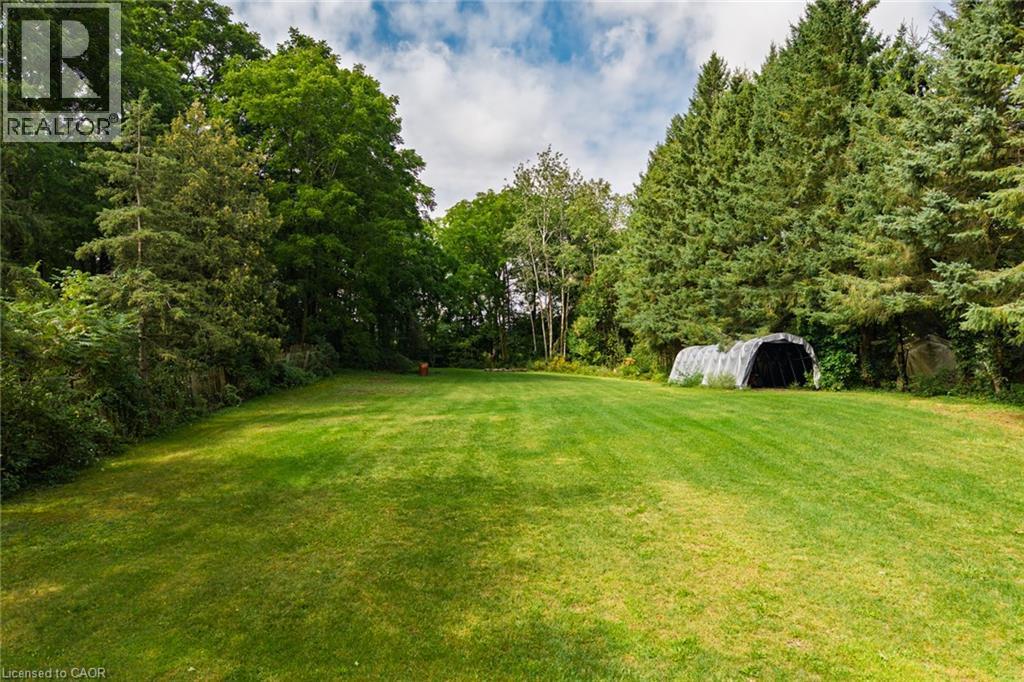
Generous grassy area framed by mature deciduous and coniferous trees - 78 Oak Street, Simcoe, ON
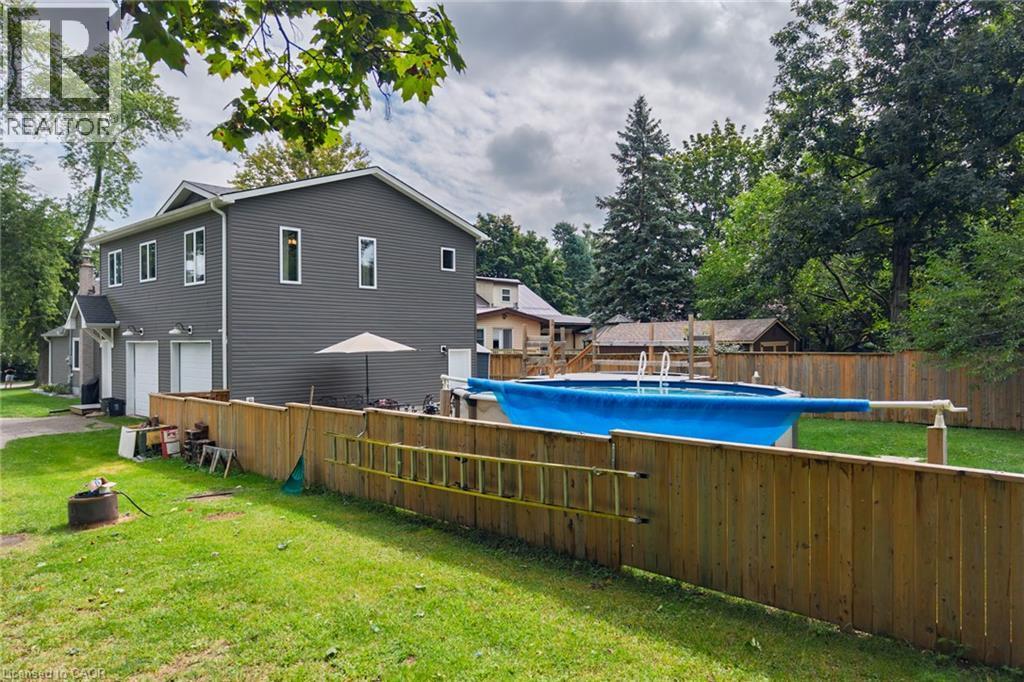
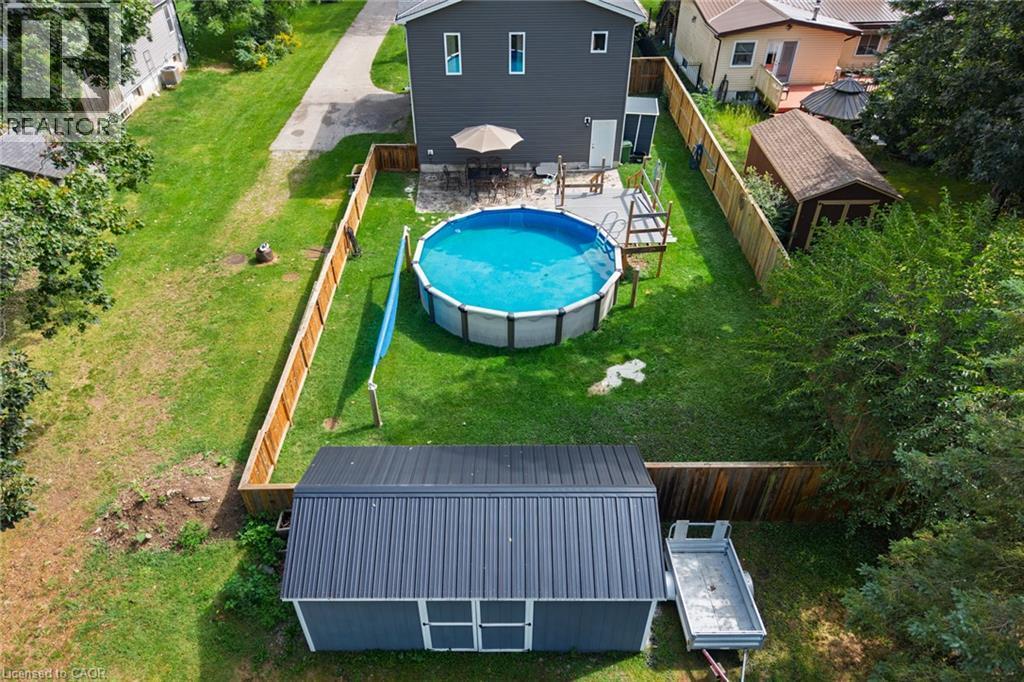
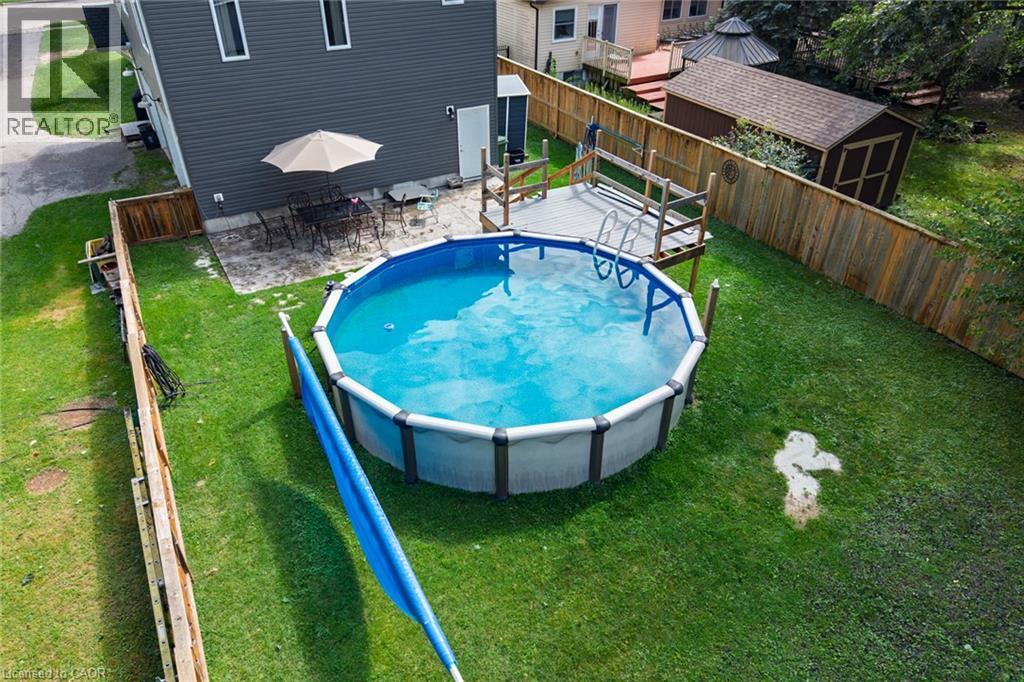
Expansive backyard with a fenced perimeter, manicured lawn, and an above-ground swimming pool - 78 Oak Street, Simcoe, ON
78 Oak Street, Simcoe, ON
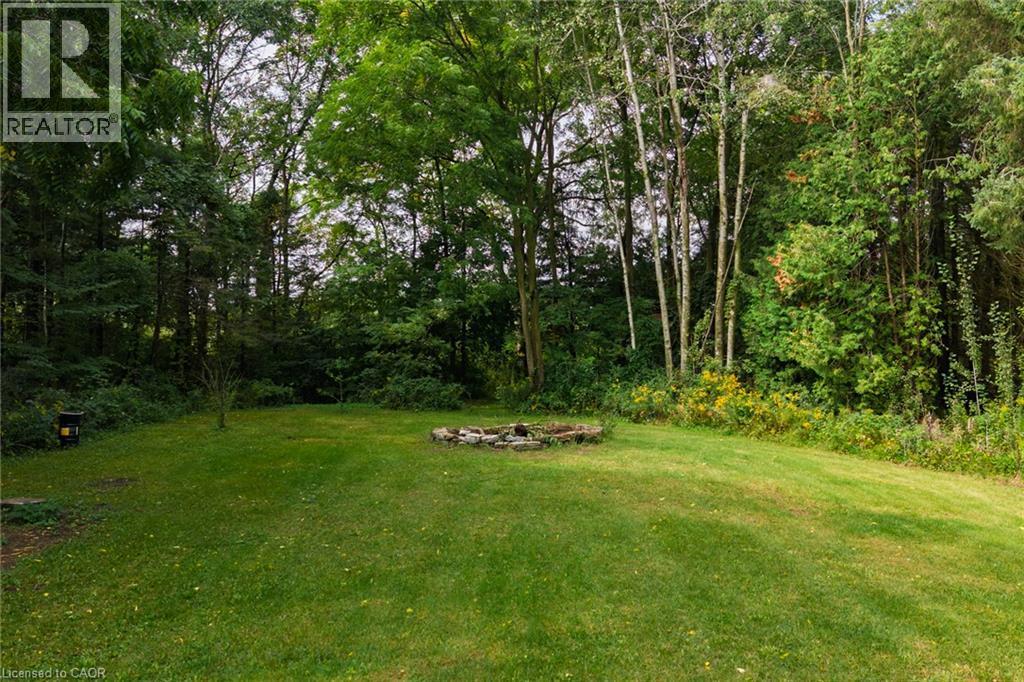
Expansive green lawn with a natural stone fire pit, bordered by mature trees and natural foliage - 78 Oak Street, Simcoe, ON
Additional content - 78 Oak Street, Simcoe, ON
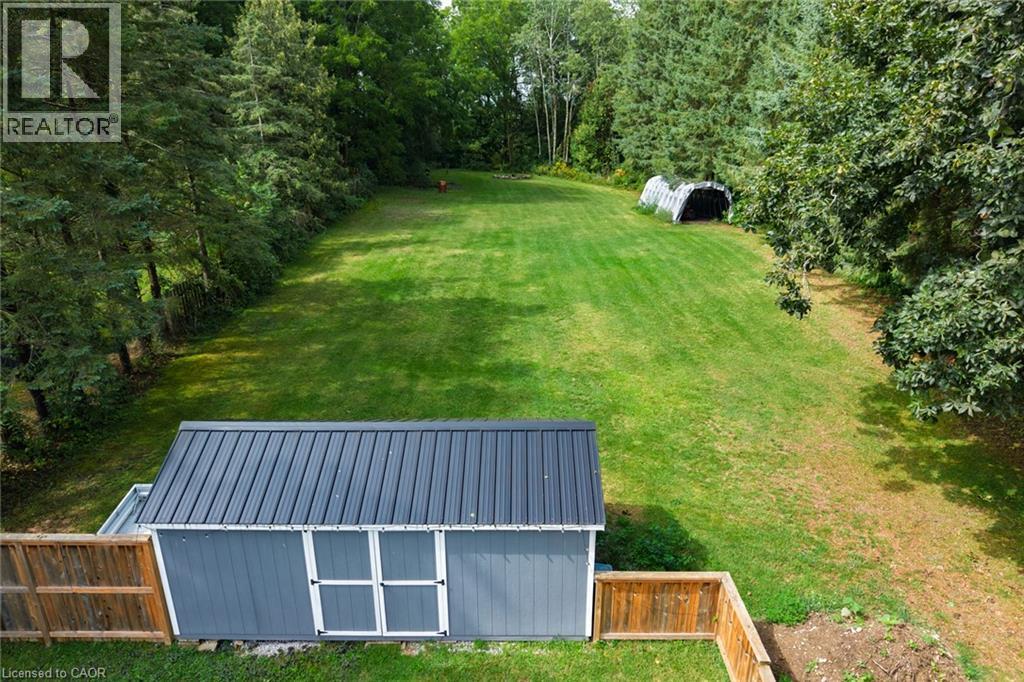
Expansive green lawn surrounded by mature trees, featuring a detached shed with a metal roof and a wooden privacy fence - 78 Oak Street, Simcoe, ON
Expansive grassy area with mature deciduous and coniferous trees - 78 Oak Street, Simcoe, ON
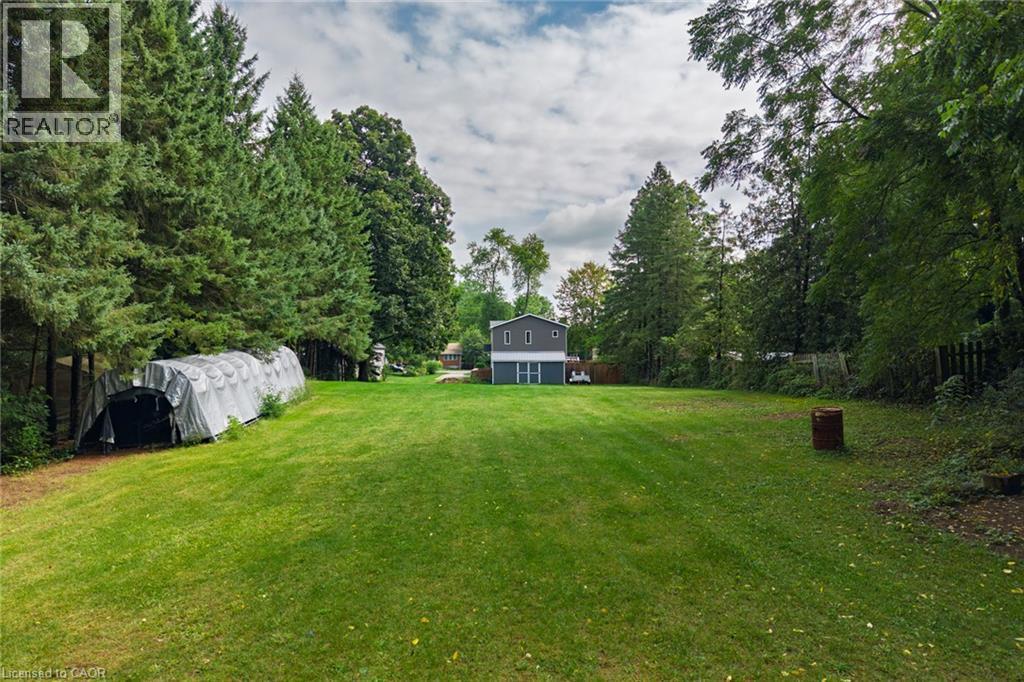
Expansive grassy yard area with mature trees bordering the perimeter - 78 Oak Street, Simcoe, ON
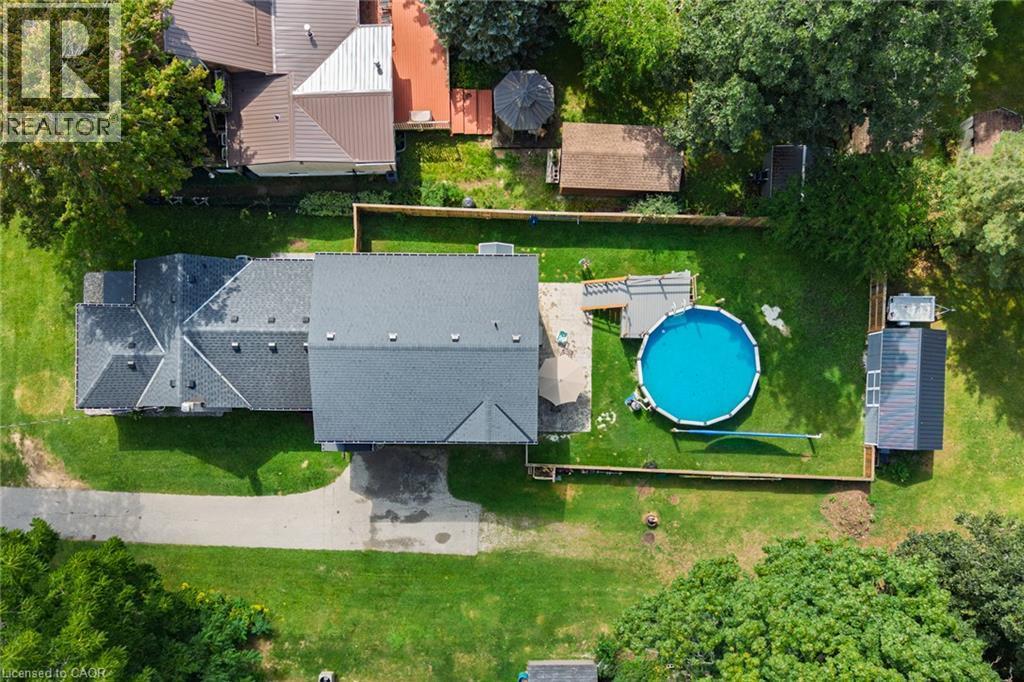
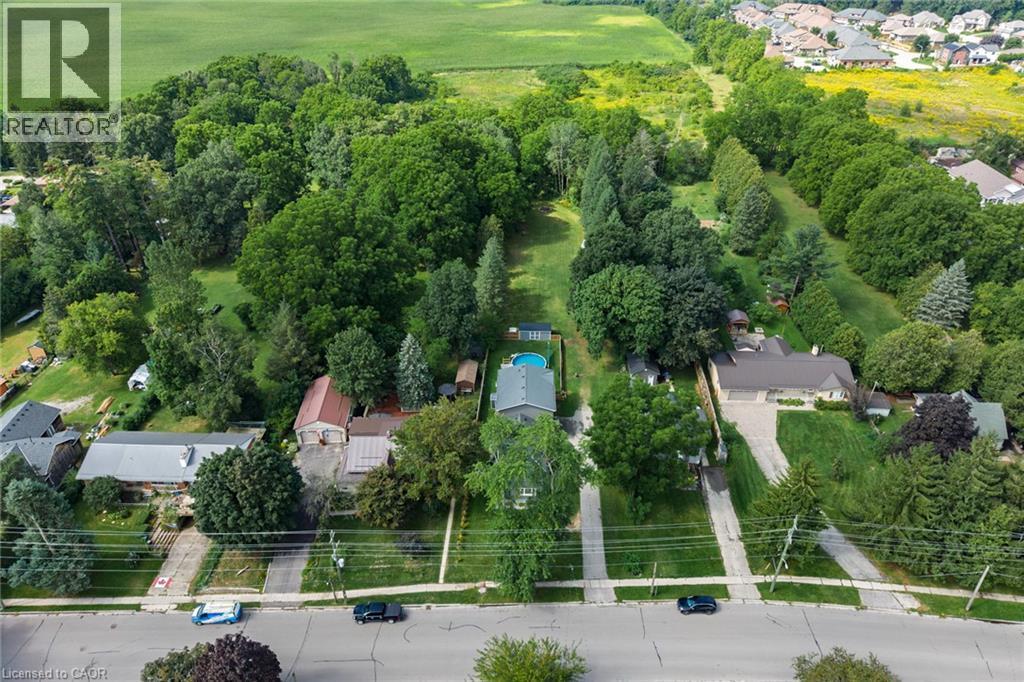
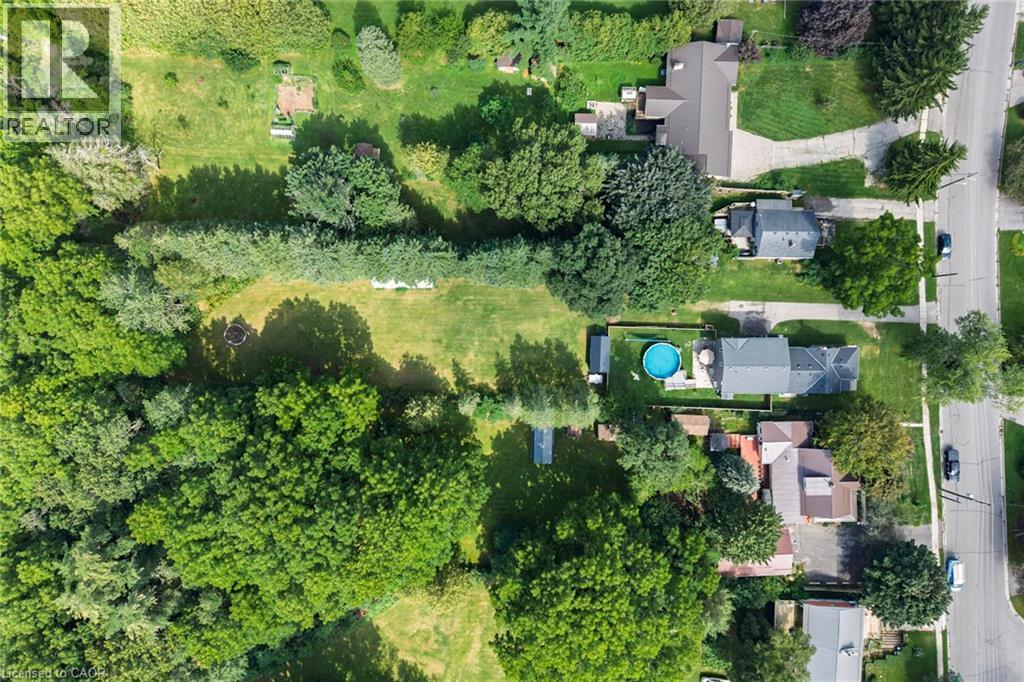
Expansive property featuring mature trees, a private swimming pool, and multiple detached structures - 78 Oak Street, Simcoe, ON
Additional content - 78 Oak Street, Simcoe, ON
Video
78 Oak Street, Simcoe, ON
Gray siding exterior with white trim, multiple windows, and a paved driveway - 78 Oak Street, Simcoe, ON
78 Oak Street, Simcoe, ON
Two-story property with dark gray siding, a prominent brick chimney, two white garage doors, and a paved driveway - 78 Oak Street, Simcoe, ON
78 Oak Street, Simcoe, ON
Tile flooring, multi-pane window, open doorway, dark wood-finish cabinetry, and light-toned countertops - 78 Oak Street, Simcoe, ON
78 Oak Street, Simcoe, ON
Contemporary kitchen featuring dark wood cabinetry, stainless steel appliances, light-toned countertops, and recessed lighting - 78 Oak Street, Simcoe, ON
Tile flooring, dark wood-finish cabinetry, stainless steel refrigerator, recessed lighting, and a well-lit entryway - 78 Oak Street, Simcoe, ON
Contemporary kitchen featuring dark wood cabinetry, stainless steel appliances, light-toned countertops, and recessed lighting - 78 Oak Street, Simcoe, ON
Wood-finish flooring throughout, bright walls, and a window with natural light - 78 Oak Street, Simcoe, ON
Hardwood-style flooring throughout, with a wide cased opening into an additional room - 78 Oak Street, Simcoe, ON
78 Oak Street, Simcoe, ON
Expansive window with white trim, wood-finish flooring, and white paneled door - 78 Oak Street, Simcoe, ON
Hardwood-style flooring, large multi-pane windows, a ceiling-mounted light fixture, and a white interior door - 78 Oak Street, Simcoe, ON
78 Oak Street, Simcoe, ON
Wood-finish flooring, multiple windows providing natural illumination, and a ceiling fan with integrated lighting - 78 Oak Street, Simcoe, ON
Wood-finish flooring throughout, ceiling fan with integrated lighting, and neutral wall tones - 78 Oak Street, Simcoe, ON
Sliding glass shower enclosure, single vanity with integrated sink, stone-finish countertop, wood-finish flooring, and a single window - 78 Oak Street, Simcoe, ON
Tub/shower combination with a single-handle faucet, vanity with an integrated sink, and wood-finish flooring - 78 Oak Street, Simcoe, ON
Wood-finish flooring, white trim, and a ceiling fan with integrated lighting - 78 Oak Street, Simcoe, ON
Ceiling fan light fixture, sliding closet doors, and interior door with lever hardware - 78 Oak Street, Simcoe, ON
Recessed window with white trim, ceiling fan with light fixture, wood-finish flooring - 78 Oak Street, Simcoe, ON
Ceiling fan with integrated lighting, white interior doors, and sliding closet doors - 78 Oak Street, Simcoe, ON
78 Oak Street, Simcoe, ON
Utility room with a porcelain toilet, wall-mounted shelving, and a large utility sink with a chrome faucet - 78 Oak Street, Simcoe, ON
Laundry area with tiled flooring, utility sink with base cabinetry, and a full bathtub with tiled surround - 78 Oak Street, Simcoe, ON
Wood-finish flooring with recessed lighting, an interior door, and a horizontal window - 78 Oak Street, Simcoe, ON
Recessed lighting throughout, wood-finish flooring, and exposed insulation - 78 Oak Street, Simcoe, ON
Concrete flooring garage with an overhead door, recessed lighting, ceiling fan, and built-in shelving - 78 Oak Street, Simcoe, ON
Attached garage with a concrete floor, built-in storage cabinetry, overhead lighting, and an overhead garage door - 78 Oak Street, Simcoe, ON
Attached garage with an overhead door, smooth concrete flooring, built-in shelving, and a pedestrian door - 78 Oak Street, Simcoe, ON
Generous grassy area framed by mature deciduous and coniferous trees - 78 Oak Street, Simcoe, ON
Expansive backyard with a fenced perimeter, manicured lawn, and an above-ground swimming pool - 78 Oak Street, Simcoe, ON
78 Oak Street, Simcoe, ON
Expansive green lawn with a natural stone fire pit, bordered by mature trees and natural foliage - 78 Oak Street, Simcoe, ON
Additional content - 78 Oak Street, Simcoe, ON
Expansive green lawn surrounded by mature trees, featuring a detached shed with a metal roof and a wooden privacy fence - 78 Oak Street, Simcoe, ON
Expansive grassy area with mature deciduous and coniferous trees - 78 Oak Street, Simcoe, ON
Expansive grassy yard area with mature trees bordering the perimeter - 78 Oak Street, Simcoe, ON
Expansive property featuring mature trees, a private swimming pool, and multiple detached structures - 78 Oak Street, Simcoe, ON
Additional content - 78 Oak Street, Simcoe, ON
  • Advertising
Are you a real estate investor?
78 OAK Street, Simcoe, Ontario, N3Y 3J8
$749,900

4 Beds

4 Baths

Property Information:

Welcome to in-town country living! Situated on a beautiful 0.953-acre lot with approximately 85 feet of frontage and 495 feet of depth, this spacious two-storey home offers over 2,500 sq. ft. of living space and plenty of room inside and out. The main floor features a spacious kitchen with stainless steel appliances, pot lights, plenty of counter space and ample cabinetry, along with a comfortable living room and a separate dining room that could easily be converted back into a main-floor bedroom, complete with its own separate entrance to the side yard. Also on the main level is a dedicated office, a 2-piece powder offering excellent flexibility for families, guests or those working from home. Upstairs you'll find three generous bedrooms, including a spacious primary bedroom with a walk-in closet and private ensuite, along with a large main bathroom. The basement offers additional living space with a rec room, bonus room and laundry area. Some work remains to be completed, giving the next owner an opportunity to finish and personalize the space to suit their needs. Outside is where this property really stands out. The oversized garage includes its own 2-piece bathroom and offers plenty of room for multiple vehicles, a workshop, hobbies or additional storage. The backyard features a fenced above-ground pool, along with an expansive outdoor area perfect for fires, family gatherings, entertaining and enjoying the outdoors. A large driveway provides plenty of parking for multiple vehicles. With nearly an acre of property right in town, the possibilities are endless. Enjoy the space and feel of country living while still having the convenience of an in-town location. Located close to schools, bus routes, shopping,churches, hospital, and all amenities, with local wineries, breweries, walking trails, and Port Dover Beach just a short drive away. (id:27)

Building Features:

  • Style: Detached
  • Building Type: House
  • Architectural Style: Other
  • Basement Development: Partially finished
  • Basement Type: Full
  • Construction Material: Wood frame
  • Construction Style - Attachment: Detached
  • Exterior Finish: Aluminum siding, Metal, Other, Vinyl siding, Wood
  • Floor Space: 2200 sqft
  • Heating Type: Forced air
  • Heating Fuel: Natural gas
  • Cooling Type: Central air conditioning
  • Appliances: Dishwasher, Dryer, Refrigerator, Stove, Washer, Garage door opener

Property Features:

  • OwnershipType: Freehold
  • Property Type: Single Family
  • Features: Conservation/green belt, Paved driveway
  • Floor Space (approx): 2200 Square Feet
  • Lot Depth: 520 Feet
  • Lot Frontage: 82 Feet
  • Zoning: R1-A
  • Sewer: Municipal sewage system
  • Parking Type: Carport
  • No. of Parking Spaces: 3

Rooms:

  • Bathroom 2nd Level Measurements not available
  • Bedroom 2nd Level 11'4'' x 9'4''
  • Bedroom 2nd Level 11'5'' x 9'9''
  • Bathroom 2nd Level 7'9'' x 6'0''
  • Primary Bedroom 2nd Level 17'8'' x 12'5''
  • Laundry Basement Level Measurements not available
  • Bathroom Basement Level Measurements not available
  • Other Basement Level 10'0'' x 10'0''
  • Other Basement Level 9'0'' x 12'0''
  • Recreation Room Basement Level 8'0'' x 20'0''
  • Bathroom Main Level 11'0'' x 9'5''
  • Other Main Level 11'6'' x 9'2''
  • Kitchen Main Level 23'0'' x 11'6''
  • Bedroom Main Level 9'6'' x 15'1''
  • Living Main Level 10'10'' x 19'4''

Courtesy of: CENTURY 21 PEOPLE'S CHOICE REALTY INC. BROKERAGE

REALTOR.ca  

QuickQuoteTM Powered by RPS
Thinking of Selling?

Start by finding out what your home might be worth in today's market.

Location of 78 OAK Street, Simcoe, Ontario, N3Y 3J8

Demographic Information of 78 OAK Street, Simcoe, Ontario, N3Y 3J8

Life Stage

Nearly Retired

Employment Type

Service Sector/White Collar

Average Household Income

$118,892.08

Average Number of Children

1.64

Household Population

Household Structure

Age of Population

Education

Education Level

No certificate/diploma/degree

24.45 %

High school certificate or equivalent

32.84 %

Apprenticeship trade certificate/diploma

7.87 %

College/non-university certificate

21.72 %

University Degree

13.13 %

Commuter

Travel To Work

By Car

91.85 %

By Public Transit

0.0 %

By Walking

2.77 %

By Bicycle

0.0 %

By Other Methods

5.38 %

Cultural Diversity

Knowledge of Official Language

Mother Tongue

Building Information

Building Type

Apartments (Low and High Rise)

22.83 %

Houses

77.17 %

Own Vs. Rent