Button CopyPathCircle CloseCircle Left ArrowArrow Down Icon GreyClosecirclecircleBurger
  • Advertising

60 LYNNWOOD Avenue, Simcoe, Ontario, N3Y 2V6

MLS® # 40865002
Investment For Sale In Simcoe, Ontario
$459,000
Two-story residence featuring light-colored siding and a front porch - 60 Lynnwood Avenue, Simcoe, ON
Paver patio with a metal-roof gazebo, elevated wood deck with railing, and a storage shed - 60 Lynnwood Avenue, Simcoe, ON
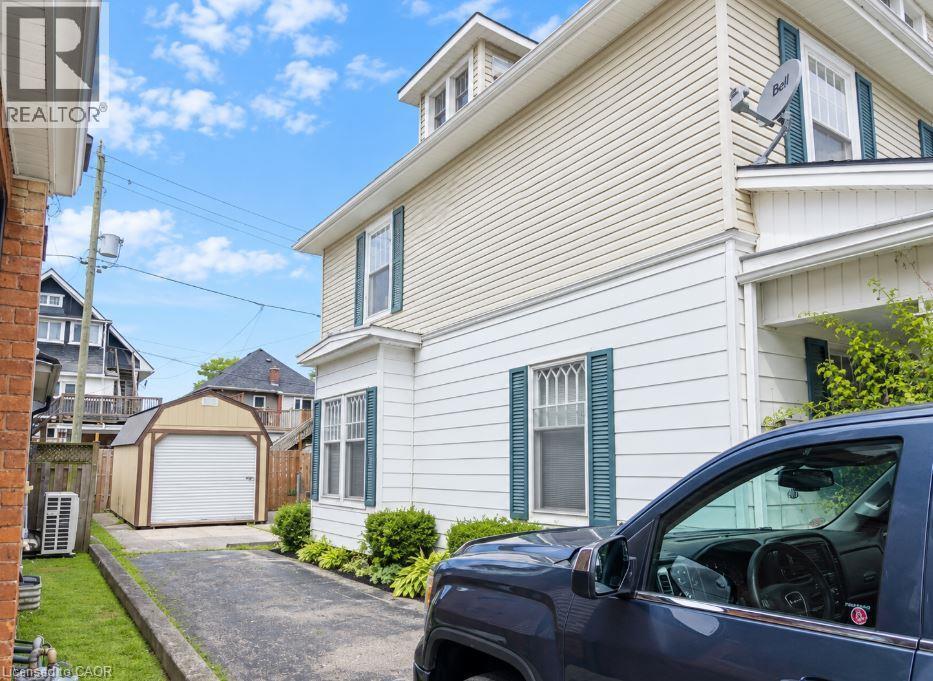
Two-story exterior with light-colored siding, green window shutters, and a bay window - 60 Lynnwood Avenue, Simcoe, ON
Kitchen featuring white cabinetry, a double basin stainless steel sink, a stainless steel side-by-side refrigerator, and patterned tile flooring - 60 Lynnwood Avenue, Simcoe, ON
White walls with wood-trimmed windows, a light-colored sofa, and matching armchairs - 60 Lynnwood Avenue, Simcoe, ON
White vanity with integrated sink, chrome faucet, and black cabinet hardware - 60 Lynnwood Avenue, Simcoe, ON
Wood-finish flooring, crown molding, built-in closet shelving, and a flush mount ceiling light - 60 Lynnwood Avenue, Simcoe, ON
Wood-finish flooring throughout, complemented by light-colored walls - 60 Lynnwood Avenue, Simcoe, ON
Hardwood-style flooring in the hallway - 60 Lynnwood Avenue, Simcoe, ON
Light wood-finish cabinetry, white subway tile backsplash, white countertops, built-in stainless steel sink, and light wood-finish flooring - 60 Lynnwood Avenue, Simcoe, ON
Two-story residence featuring light-colored siding and a front porch - 60 Lynnwood Avenue, Simcoe, ON
Paver patio with a metal-roof gazebo, elevated wood deck with railing, and a storage shed - 60 Lynnwood Avenue, Simcoe, ON
Two-story exterior with light-colored siding, green window shutters, and a bay window - 60 Lynnwood Avenue, Simcoe, ON
Kitchen featuring white cabinetry, a double basin stainless steel sink, a stainless steel side-by-side refrigerator, and patterned tile flooring - 60 Lynnwood Avenue, Simcoe, ON
White walls with wood-trimmed windows, a light-colored sofa, and matching armchairs - 60 Lynnwood Avenue, Simcoe, ON
White vanity with integrated sink, chrome faucet, and black cabinet hardware - 60 Lynnwood Avenue, Simcoe, ON
Wood-finish flooring, crown molding, built-in closet shelving, and a flush mount ceiling light - 60 Lynnwood Avenue, Simcoe, ON
Wood-finish flooring throughout, complemented by light-colored walls - 60 Lynnwood Avenue, Simcoe, ON
Hardwood-style flooring in the hallway - 60 Lynnwood Avenue, Simcoe, ON
Light wood-finish cabinetry, white subway tile backsplash, white countertops, built-in stainless steel sink, and light wood-finish flooring - 60 Lynnwood Avenue, Simcoe, ON
  • Advertising
60 LYNNWOOD Avenue, Simcoe, Ontario, N3Y 2V6
$459,000

Property Information:

Welcome to 60 Lynnwood Ave in Simcoe. This duplex is in a great downtown location, right beside Lynnwood Park and close to trails, the library, restaurants, and shopping. The home has two separate one-bedroom units, each with its own entrance, kitchen, living room, and bathroom. The main floor is currently owner-occupied and will be vacant on closing, giving you the option to move in or rent it out. Outside, you’ll find a covered front porch, two laneways (one for each unit), and private parking. There’s also a detached garage that can be rented for extra income. The exterior is solid and fully sided. The property is set up with two water meters, two hydro meters, and one gas meter, making it easy to manage utilities for each unit. (id:27)

Building Features:

  • Style: Multiplex
  • Building Type: Duplex
  • Basement Development: Unfinished
  • Basement Type: Full
  • Exterior Finish: Aluminum siding
  • Floor Space: 1500 sqft
  • Foundation Type: Poured Concrete
  • Heating Type: Forced air
  • Heating Fuel: Natural gas
  • Cooling Type: Central air conditioning

Property Features:

  • OwnershipType: Freehold
  • Property Type: Multi-family
  • Amenities Nearby: Park
  • Built in: 1907
  • Community Features: High Traffic Area, Quiet Area
  • Features: Paved driveway
  • Floor Space (approx): 1500 Square Feet
  • Lot Depth: 105 Feet
  • Lot Frontage: 40 Feet
  • Structure Type: Workshop, Shed
  • Zoning: CRB
  • Sewer: Municipal sewage system
  • Parking Type: Detached garage
  • No. of Parking Spaces: 4

Courtesy of: LPT Realty ULC

REALTOR.ca  

Location of 60 LYNNWOOD Avenue, Simcoe, Ontario, N3Y 2V6

Demographic Information of 60 LYNNWOOD Avenue, Simcoe, Ontario, N3Y 2V6

Life Stage

Later Years

Employment Type

Blue Collar/Primary, Blue Collar/Service Sector

Average Household Income

$92,401.35

Average Number of Children

1.66

Household Population

Household Structure

Age of Population

Education

Education Level

No certificate/diploma/degree

25.81 %

High school certificate or equivalent

32.25 %

Apprenticeship trade certificate/diploma

7.28 %

College/non-university certificate

26.5 %

University certificate (below bachelor)

0.86 %

University Degree

7.3 %

Commuter

Travel To Work

By Car

85.6 %

By Public Transit

0.0 %

By Walking

13.27 %

By Bicycle

0.0 %

By Other Methods

1.13 %

Cultural Diversity

Knowledge of Official Language

Mother Tongue

Building Information

Building Type

Apartments (Low and High Rise)

45.45 %

Houses

54.55 %

Own Vs. Rent