Button CopyPathCircle CloseCircle Left ArrowArrow Down Icon GreyClosecirclecircleBurger
  • Advertising

249 WOODWAY Trail, Simcoe, Ontario, N3Y 0C7

MLS® # 40865711
House For Sale In Simcoe, Ontario
$889,900 QuickQuoteTM: $704K - $890K

4+1 Beds

4 Baths

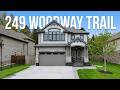
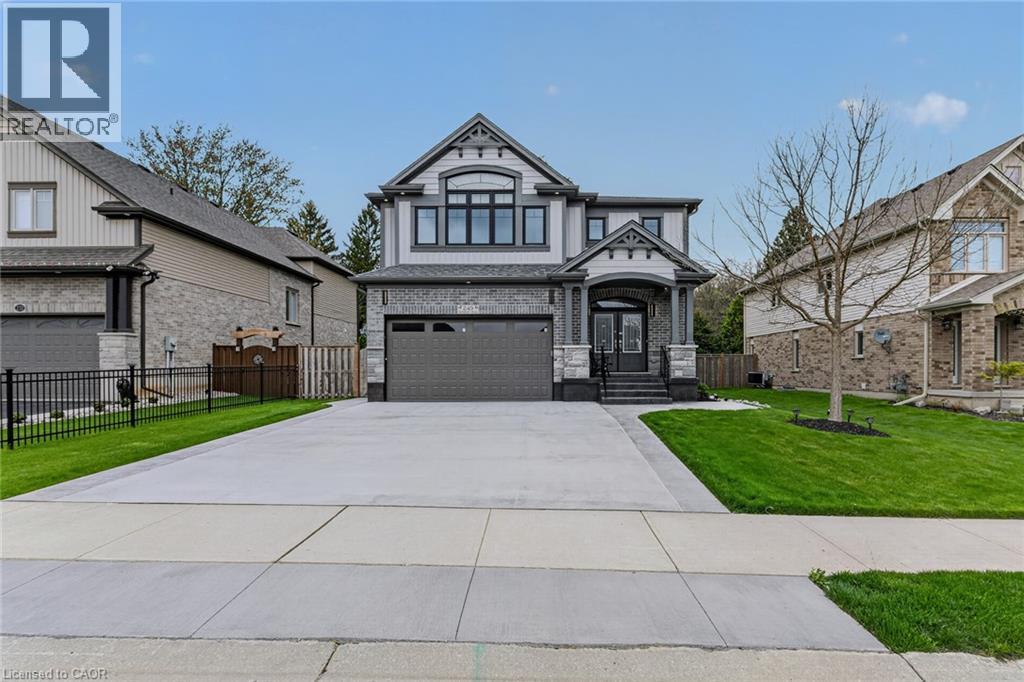
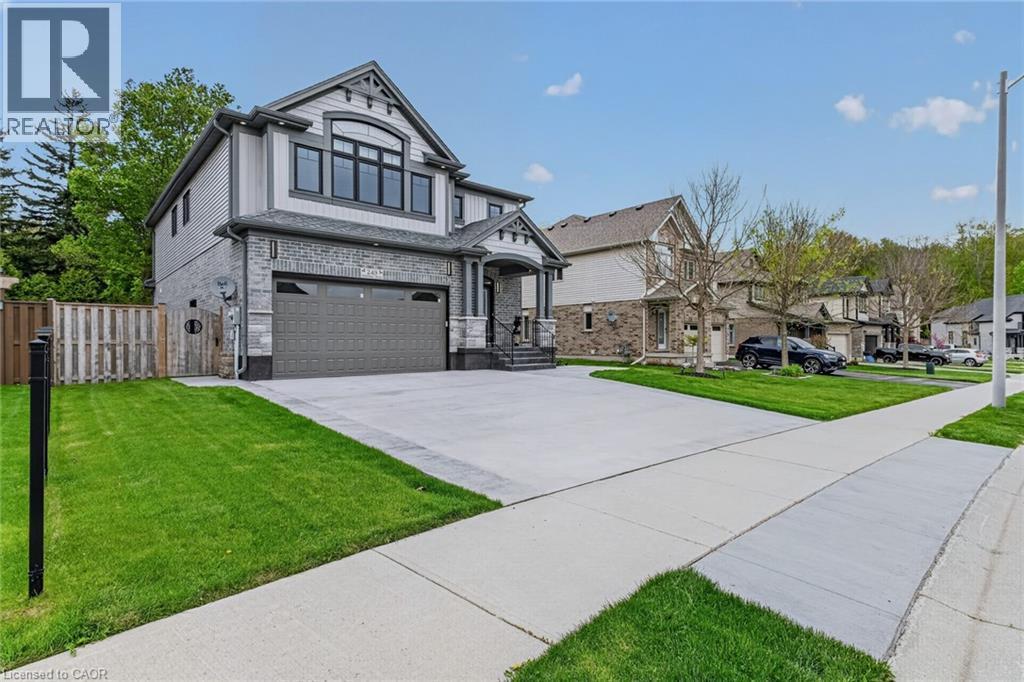
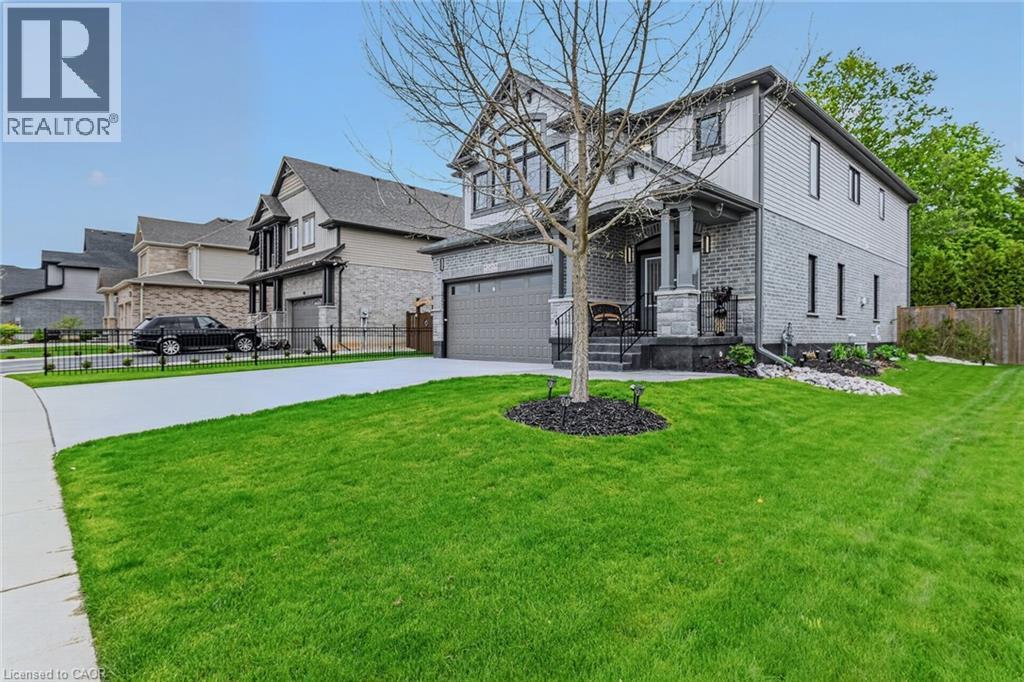
Contemporary two-story residence featuring a gray brick and siding facade, a double-car garage, a covered front porch with substantial columns, a paved driveway, and manicured lawns - 249 Woodway Trail, Simcoe, ON
Contemporary two-story residence featuring a gray brick and siding facade - 249 Woodway Trail, Simcoe, ON
Modern colonial-style exterior featuring a prominent gabled roofline, stone and siding facade, covered porch entry, two-car garage, and a concrete driveway - 249 Woodway Trail, Simcoe, ON
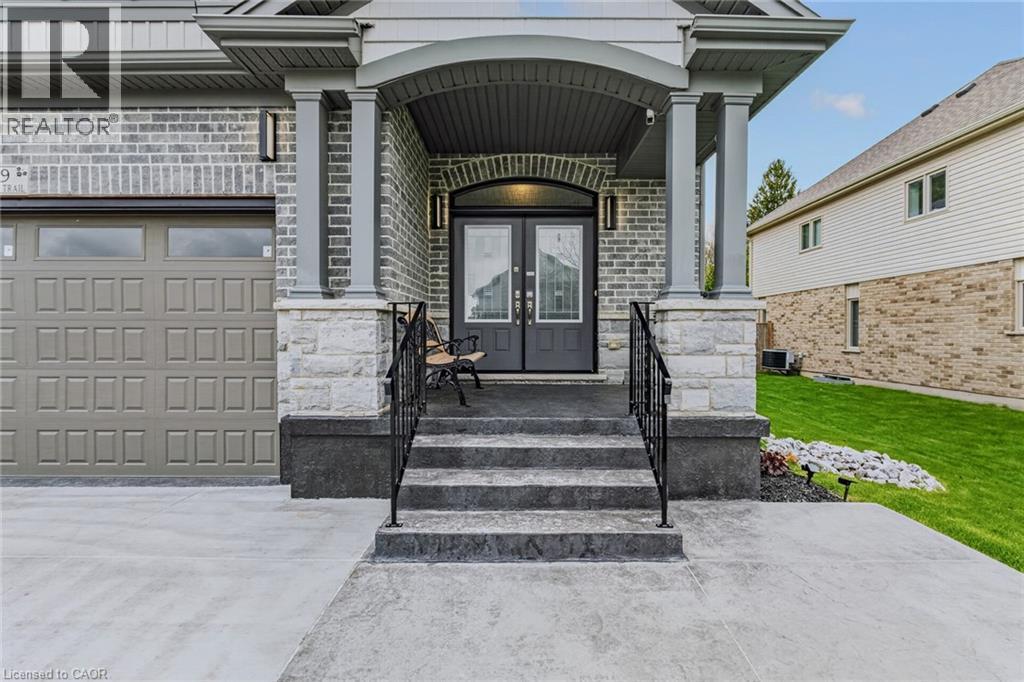
Stately brick and stone exterior featuring a covered entry, double front doors, an arched transom, and integrated exterior lighting - 249 Woodway Trail, Simcoe, ON
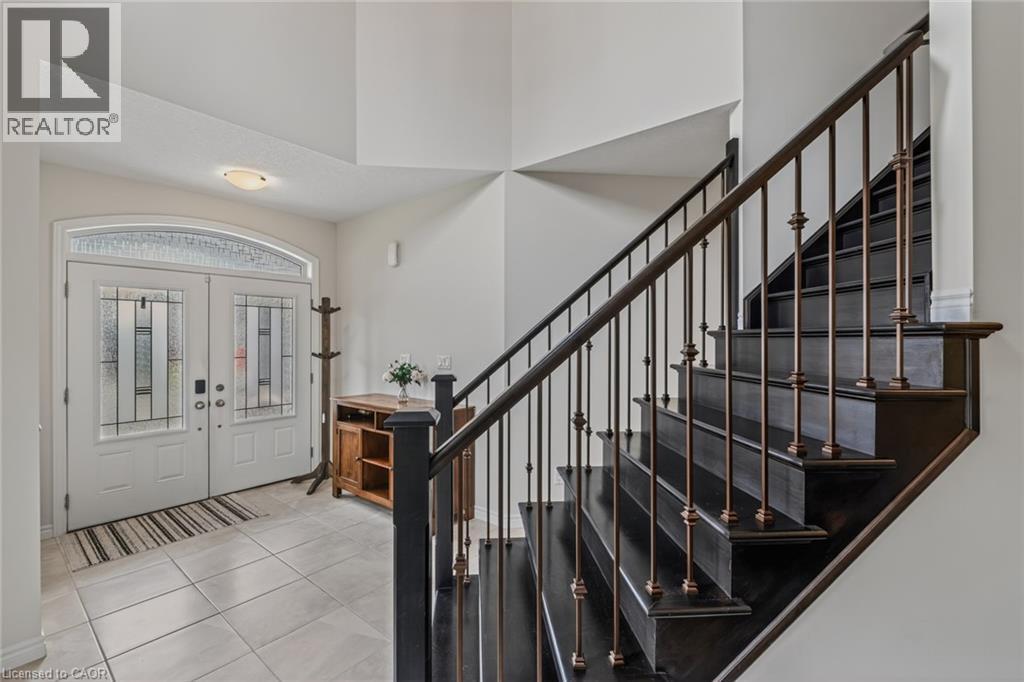
Entry foyer featuring a dark wood staircase with ornate metal balusters - 249 Woodway Trail, Simcoe, ON
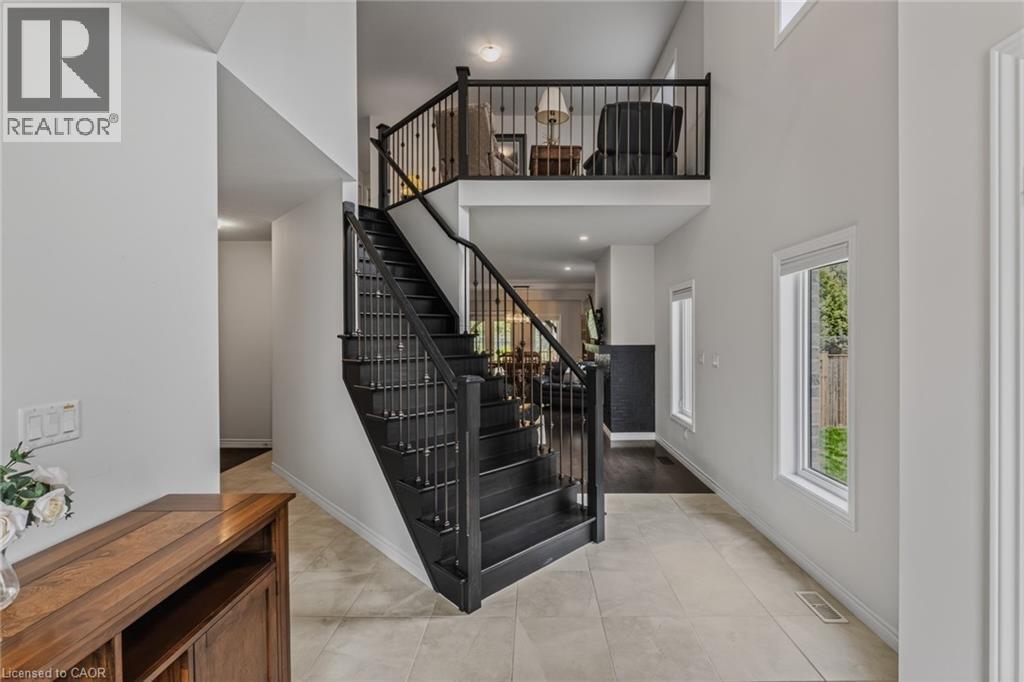
Two-story foyer featuring a dark wood staircase with wrought iron spindles, light tile flooring, white walls, and multiple windows - 249 Woodway Trail, Simcoe, ON
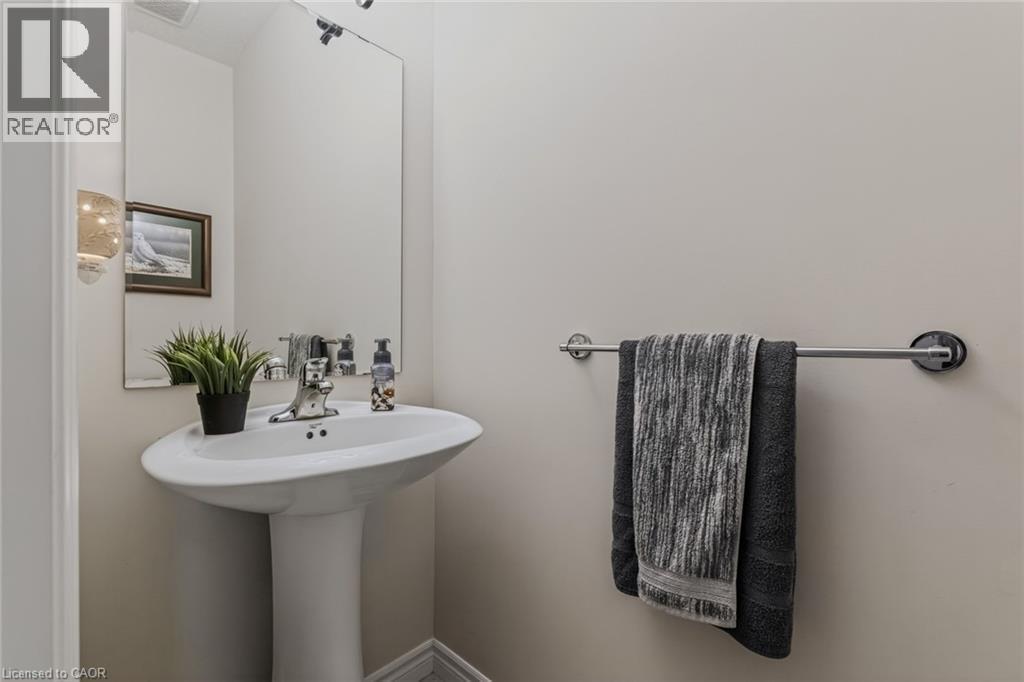
Pedestal sink with chrome faucet, large wall-mounted mirror, and a contemporary wall sconce providing illumination - 249 Woodway Trail, Simcoe, ON
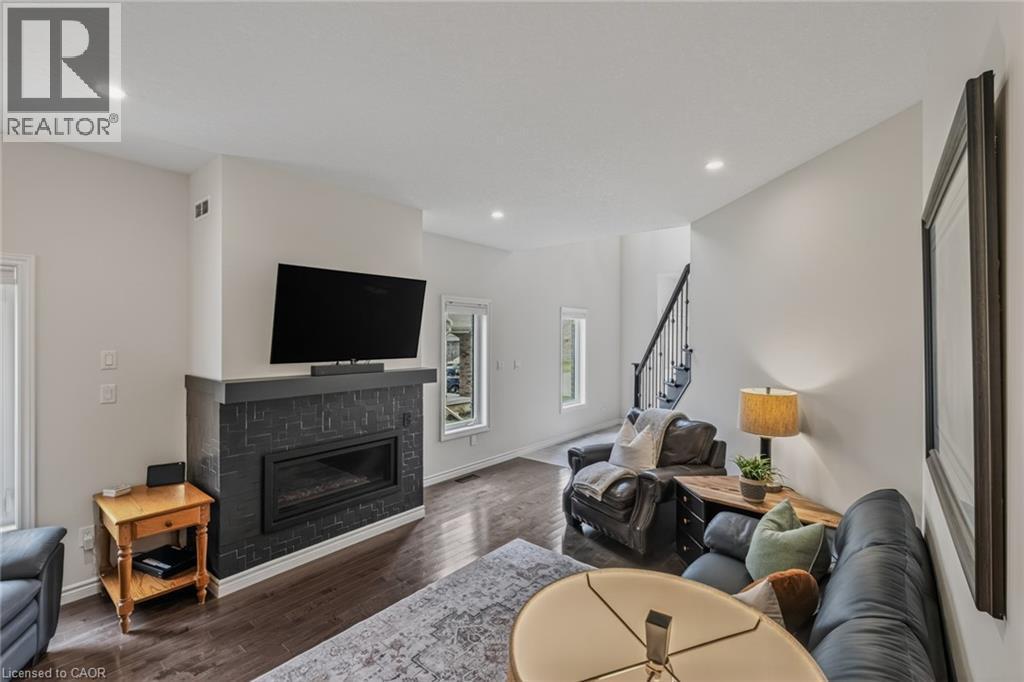
Living area featuring dark wood-finish flooring, a contemporary fireplace with dark tile surround and hearth, recessed lighting, and a staircase with dark risers and wrought iron balusters - 249 Woodway Trail, Simcoe, ON
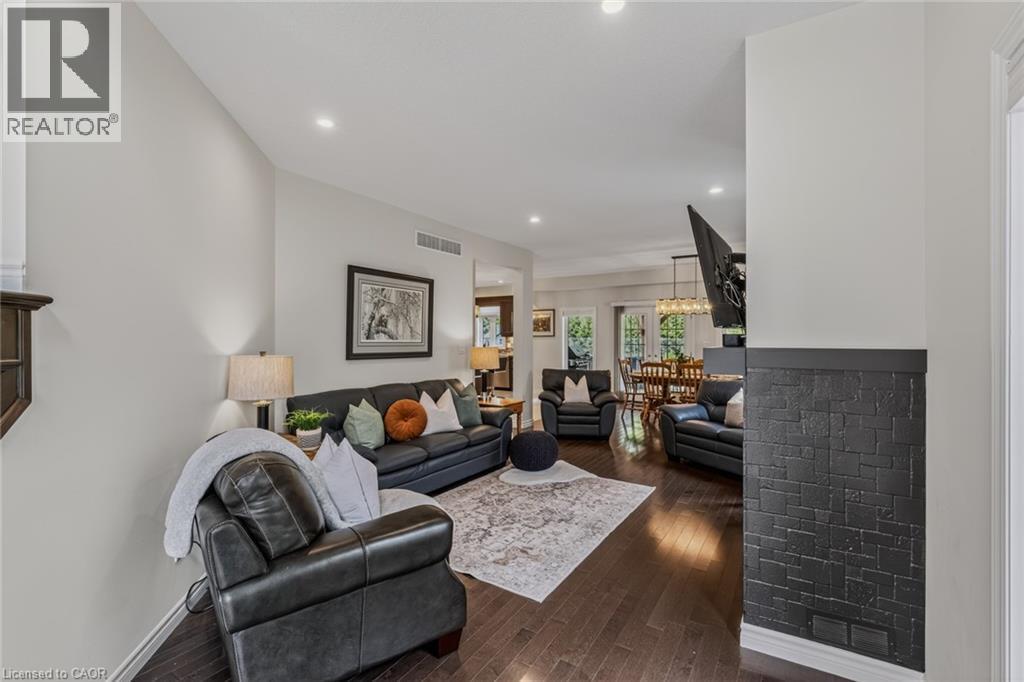
Open concept living space featuring recessed lighting, dark wood-finish flooring, a textured black accent wall, and white wall finishes - 249 Woodway Trail, Simcoe, ON
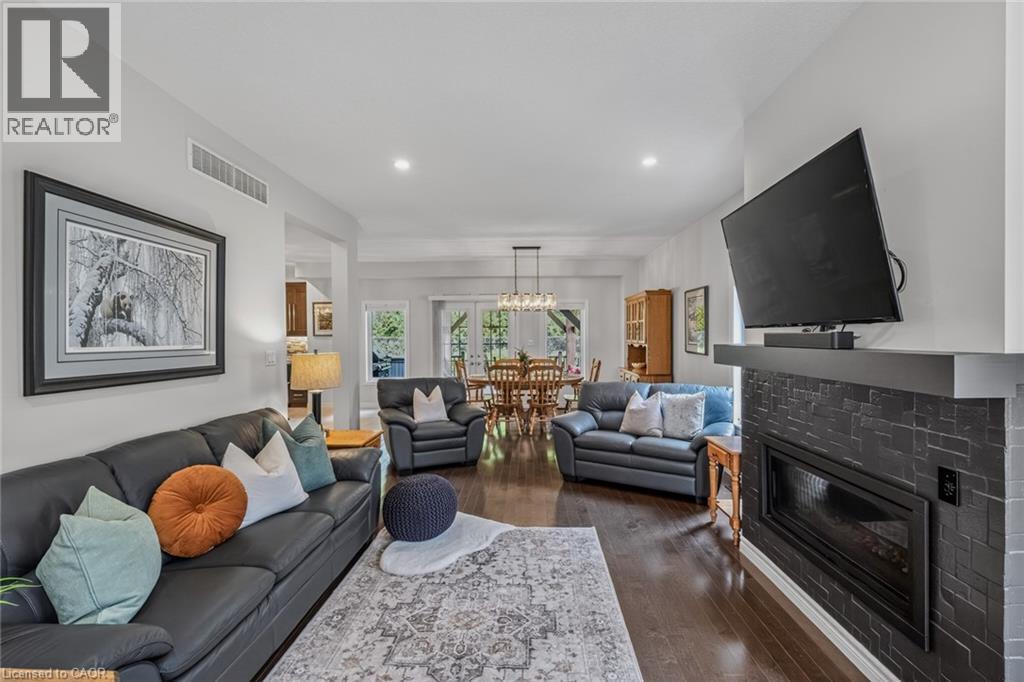
Spacious living area featuring rich wood-finish flooring, a contemporary fireplace with stacked stone surround, recessed lighting, and a broad opening to the dining area - 249 Woodway Trail, Simcoe, ON
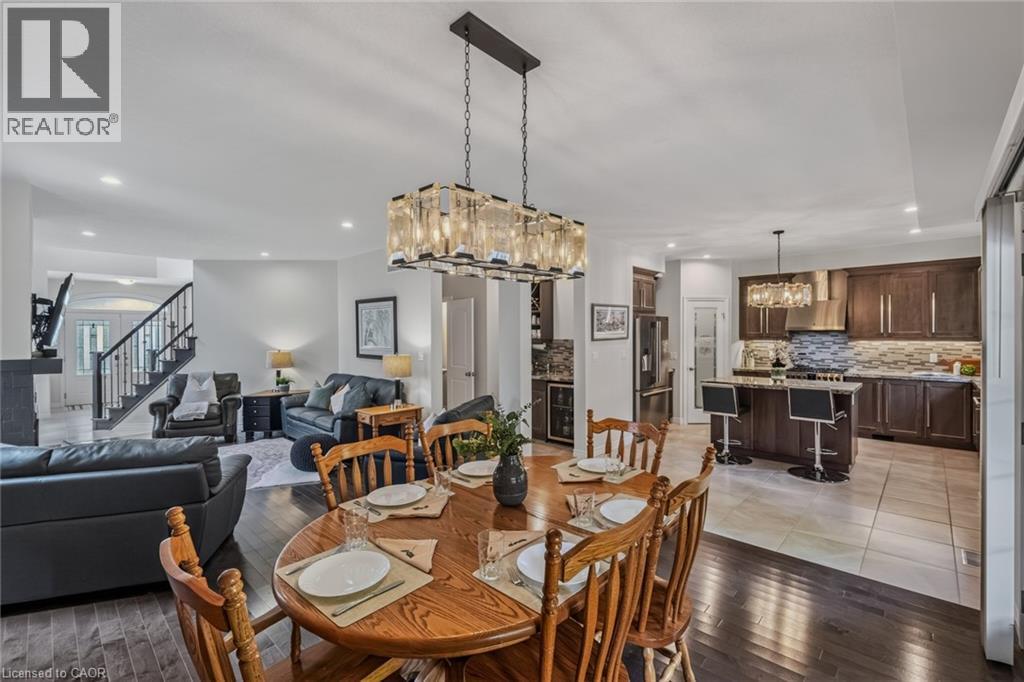
Open-concept main level featuring a dining area with wood-finish flooring and a contemporary chandelier - 249 Woodway Trail, Simcoe, ON
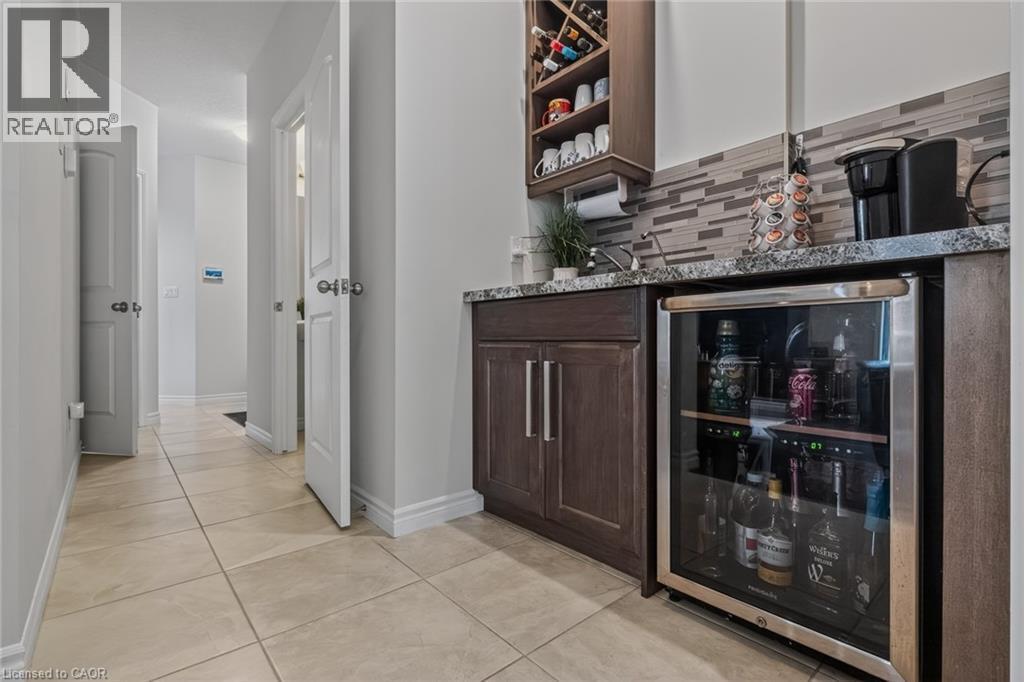
Built-in wet bar featuring dark wood-finish cabinetry, stone-finish countertop, under-mount sink, and a beverage refrigerator - 249 Woodway Trail, Simcoe, ON
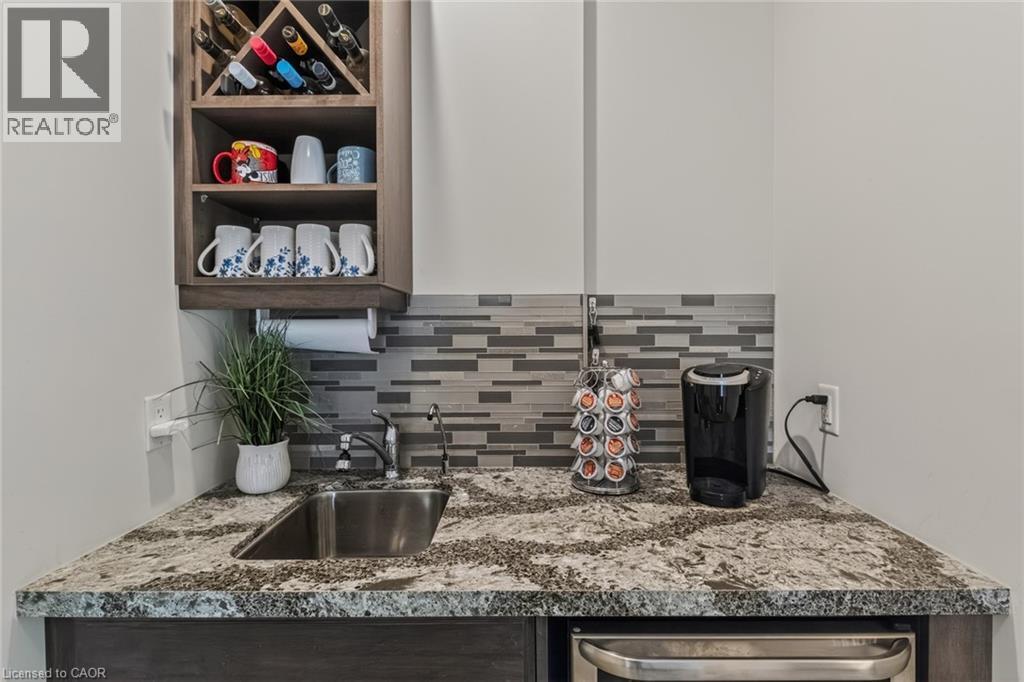
Wet bar featuring a stainless steel sink, patterned tile backsplash, granite-finish countertop, built-in wooden wine rack, and under-counter appliance - 249 Woodway Trail, Simcoe, ON
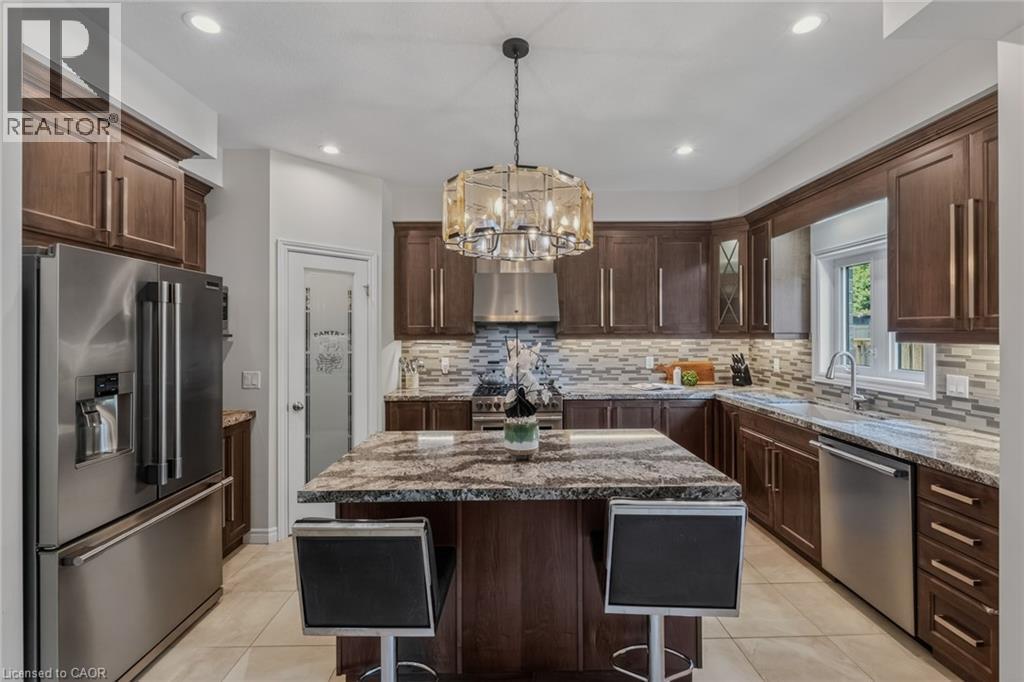
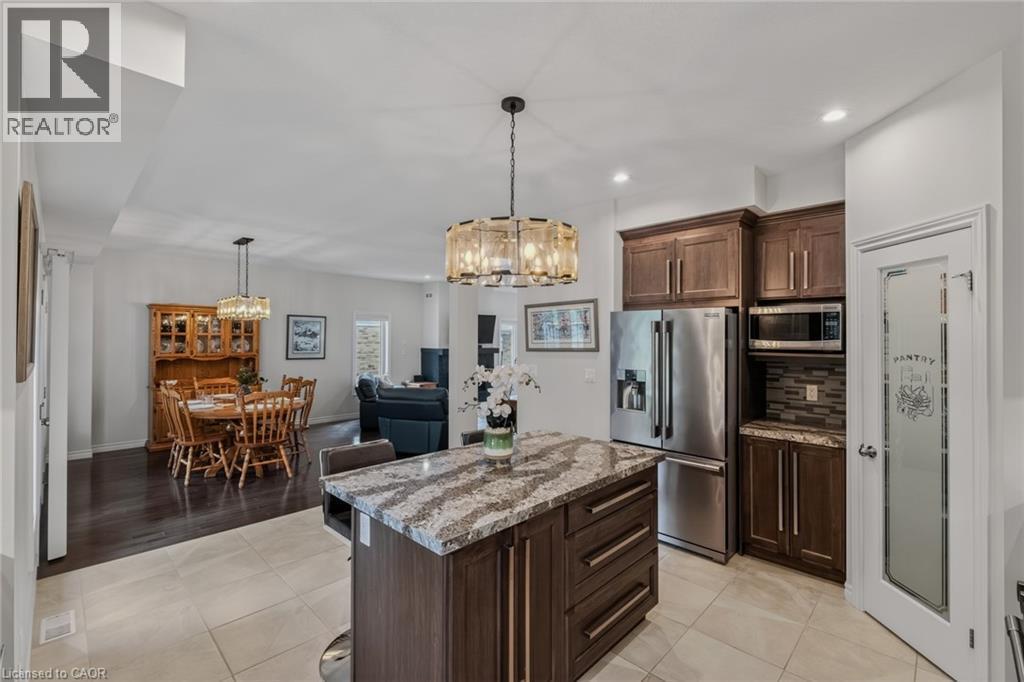
Kitchen featuring a central island with a granite countertop, dark wood-finish cabinetry, stainless steel appliances, tile flooring, and a decorative pendant light fixture - 249 Woodway Trail, Simcoe, ON
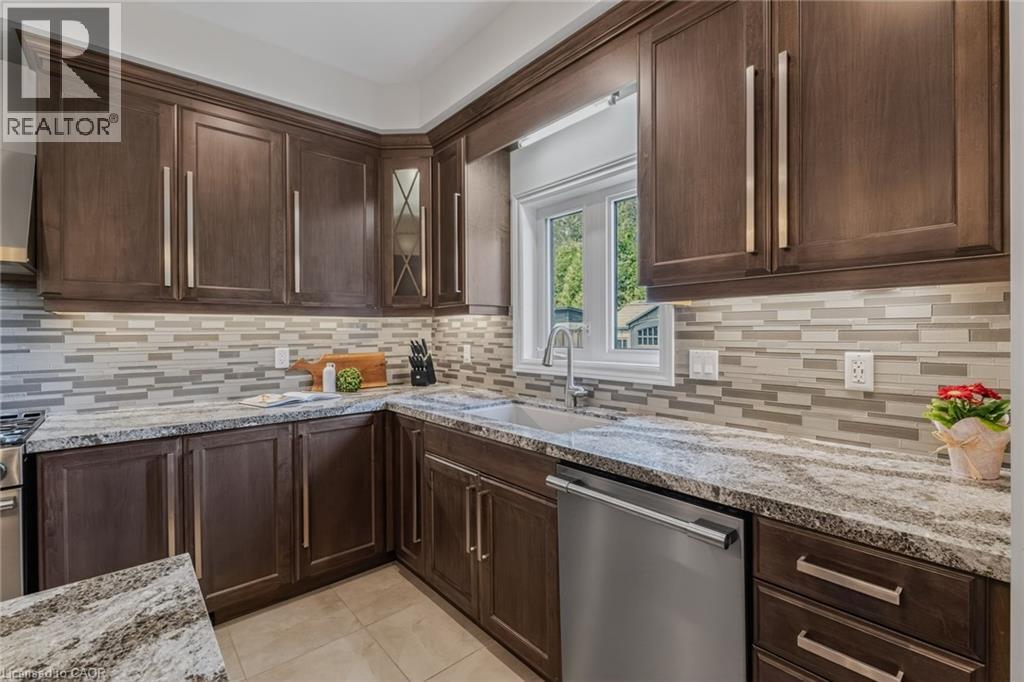
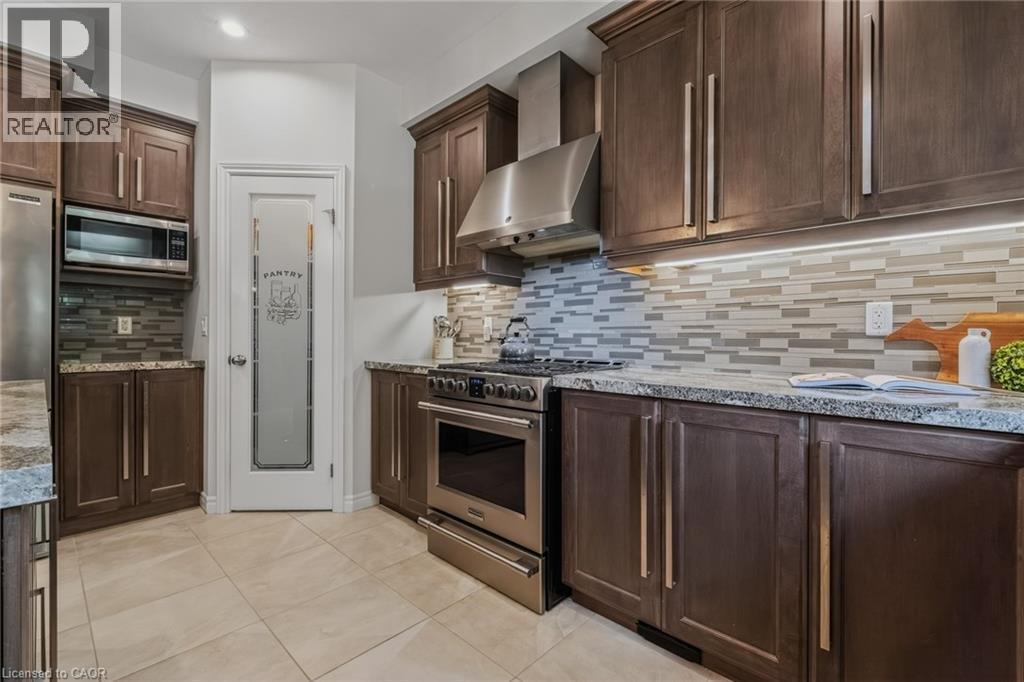
Kitchen featuring dark wood-finish cabinetry, light stone countertops, a mosaic tile backsplash, and stainless steel appliances - 249 Woodway Trail, Simcoe, ON
Kitchen featuring dark wood-finish cabinetry, stainless steel appliances, granite countertops, and a tiled backsplash - 249 Woodway Trail, Simcoe, ON
Kitchen featuring a central island with a granite countertop, dark wood-finish cabinetry, stainless steel appliances, and tile flooring - 249 Woodway Trail, Simcoe, ON
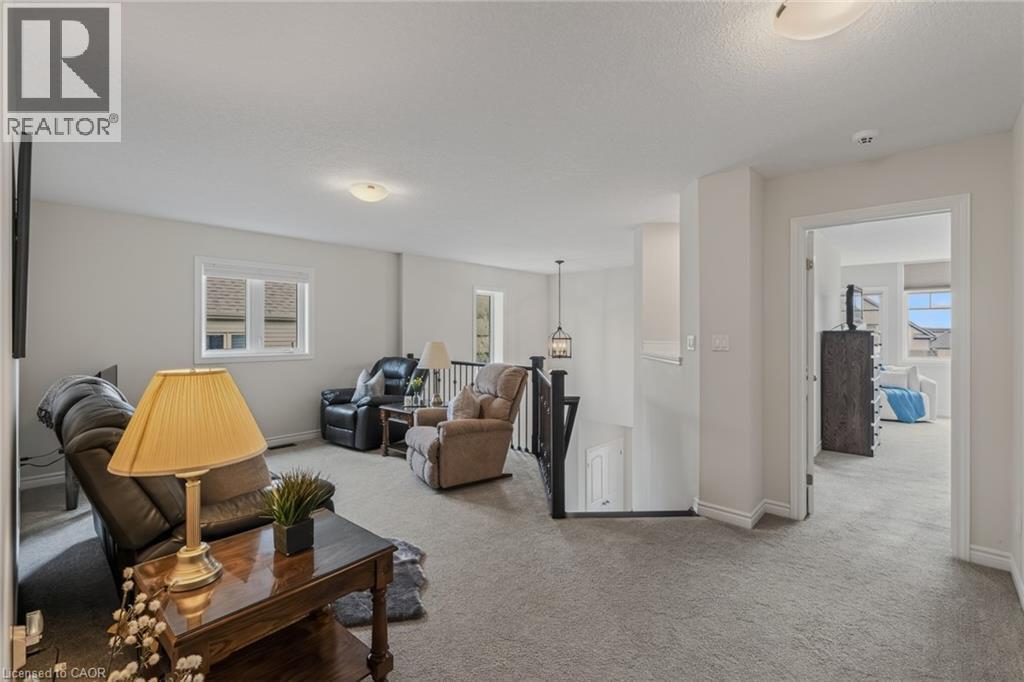
Spacious upper-level landing featuring neutral carpeting and light-toned walls - 249 Woodway Trail, Simcoe, ON
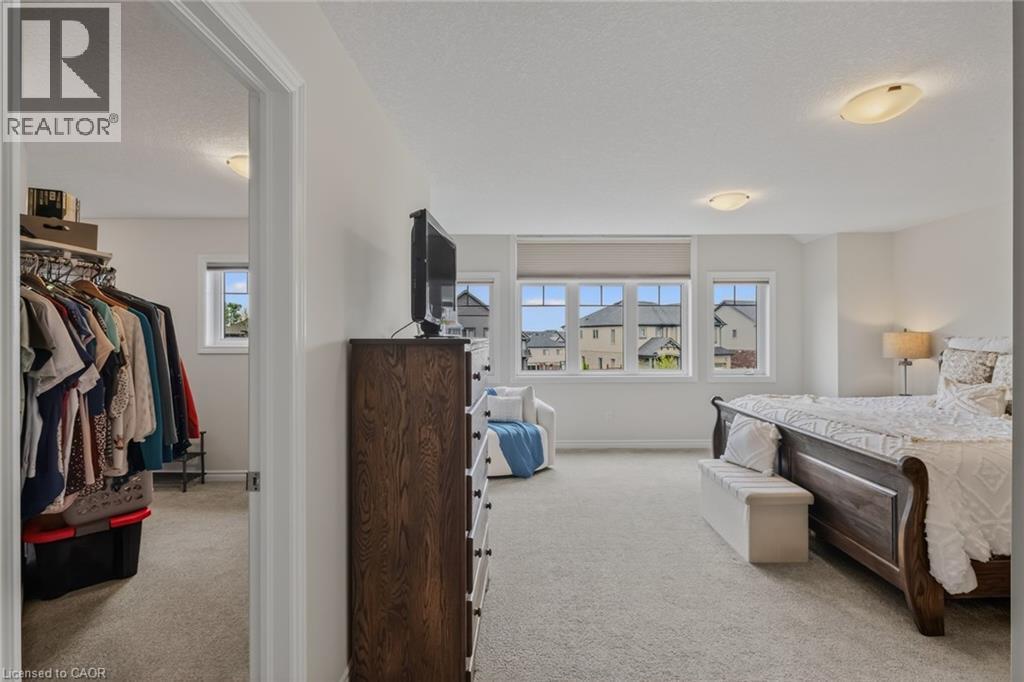
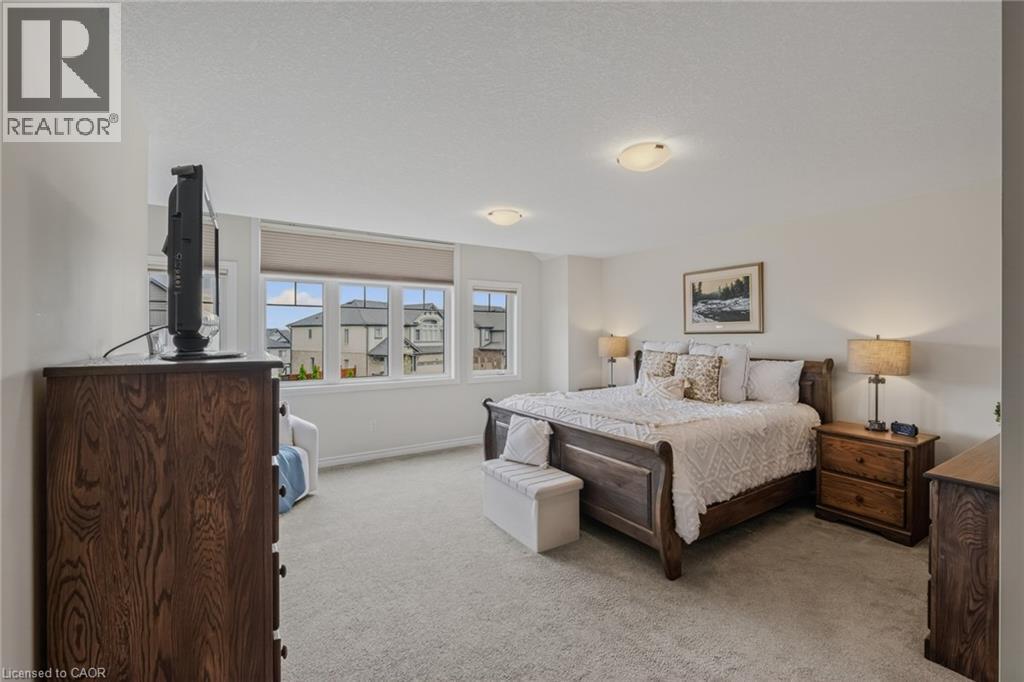
Spacious room featuring light-colored carpeting, multiple windows with roller shades, and a ceiling-mounted light fixture - 249 Woodway Trail, Simcoe, ON
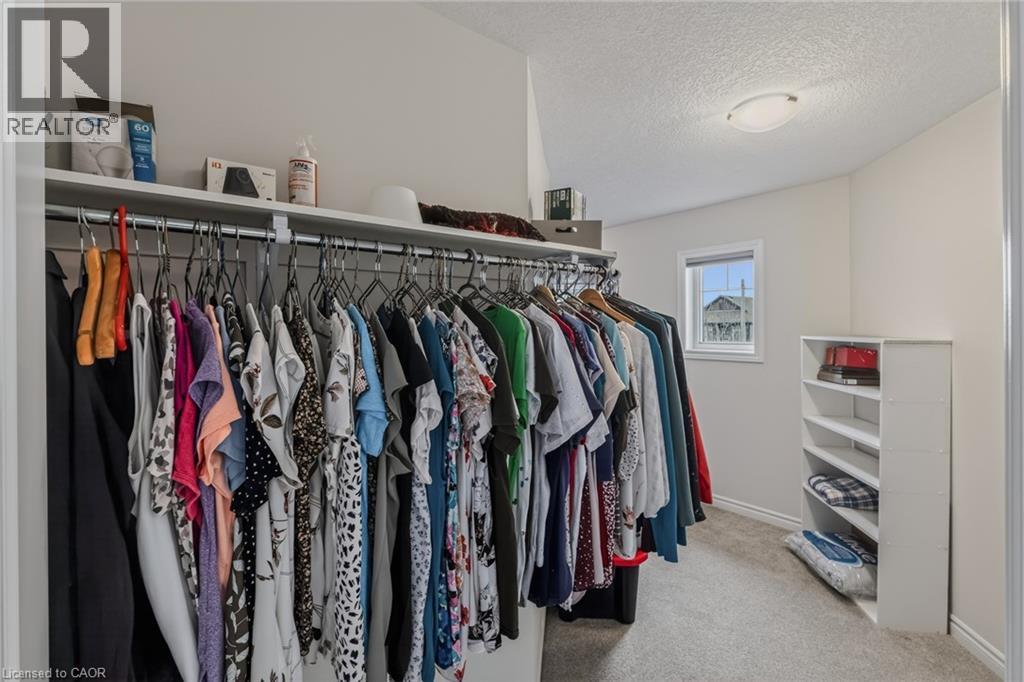
Walk-in closet featuring built-in shelving, hanging rods, an integrated window, and overhead lighting - 249 Woodway Trail, Simcoe, ON
Carpeted room with multiple windows, recessed lighting, and neutral wall tones - 249 Woodway Trail, Simcoe, ON
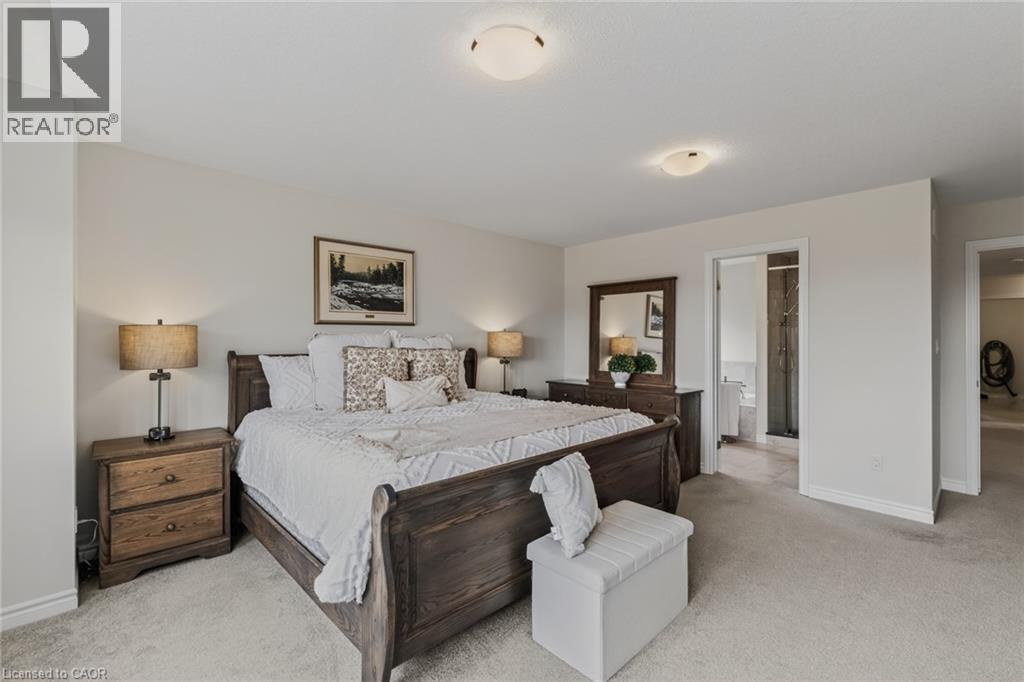
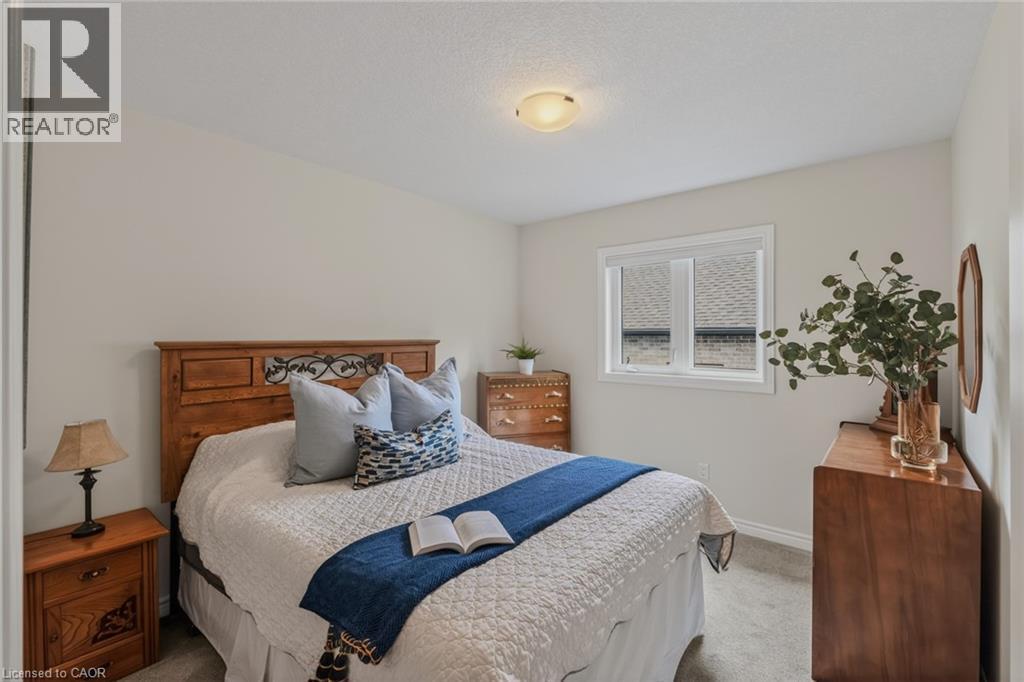
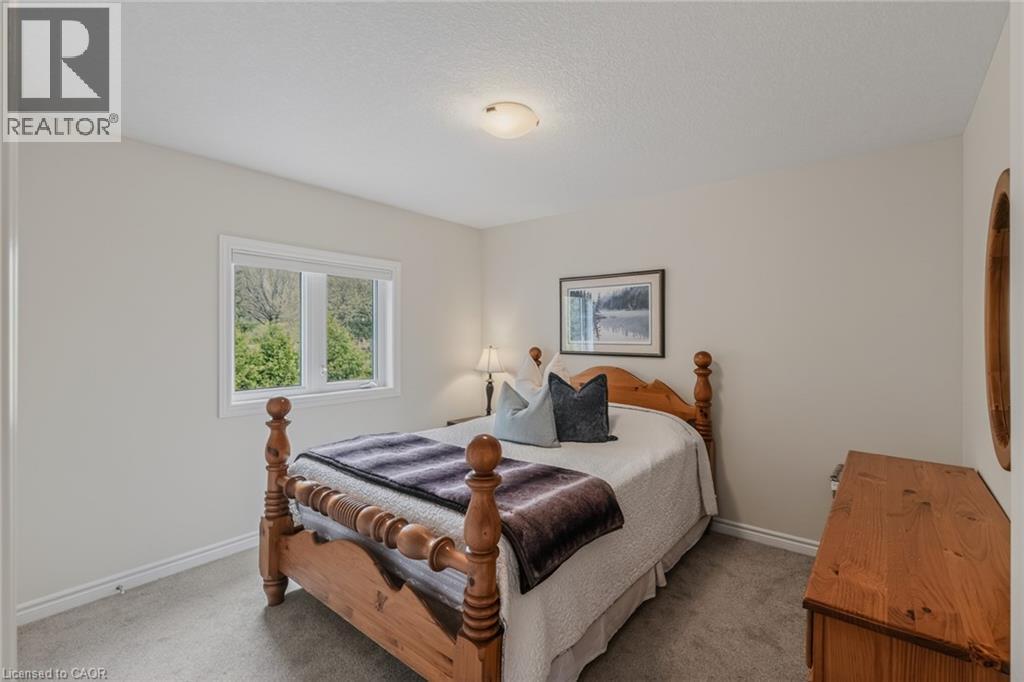
Carpeted bedroom featuring a wood bed frame and a semi-flush mount ceiling light - 249 Woodway Trail, Simcoe, ON
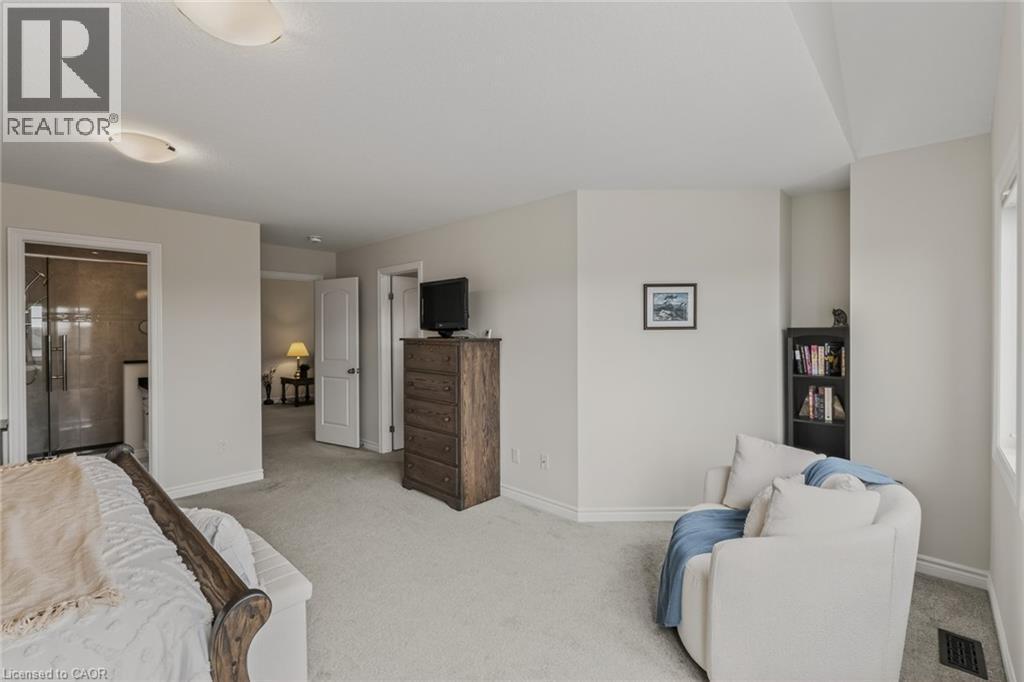
Carpeted bedroom with a built-in ceiling light fixture and an en-suite bathroom featuring a tiled floor and shower enclosure - 249 Woodway Trail, Simcoe, ON
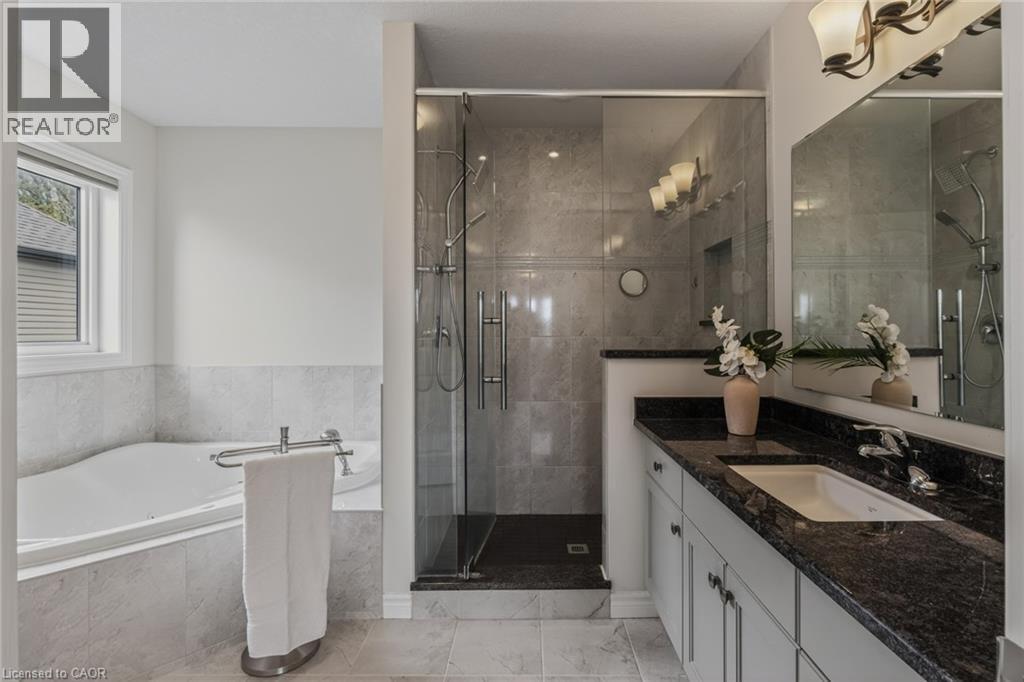
Bathroom featuring a glass-enclosed shower, a built-in soaking tub, a double vanity with dark stone countertops, and tile flooring - 249 Woodway Trail, Simcoe, ON
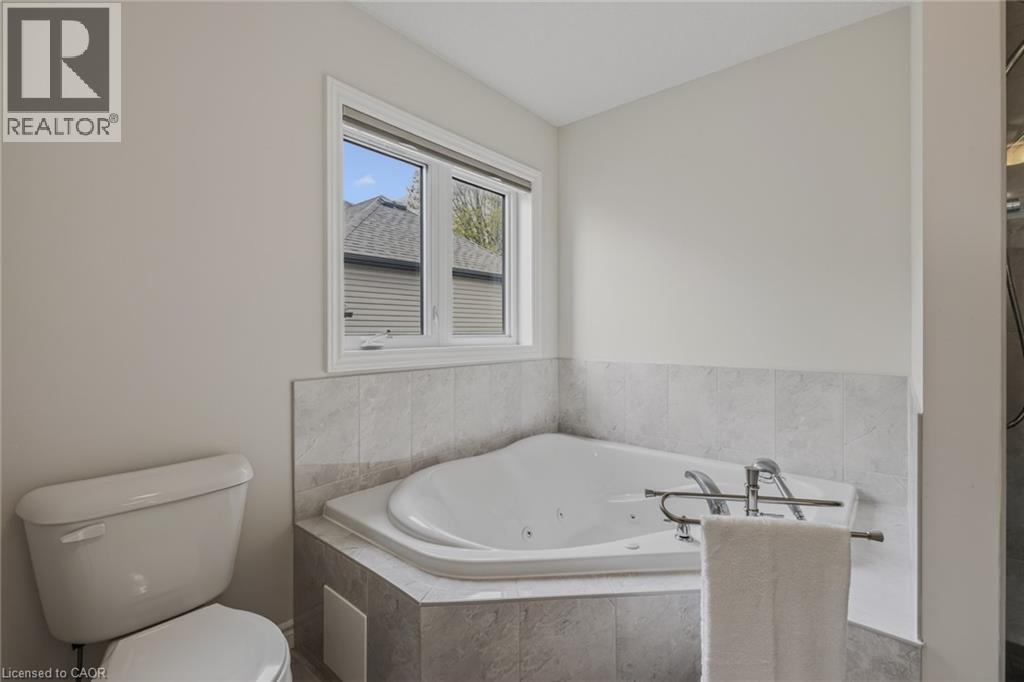
Bathroom featuring a corner jetted soaking tub with tile surround, a window with horizontal blinds, and a white toilet - 249 Woodway Trail, Simcoe, ON
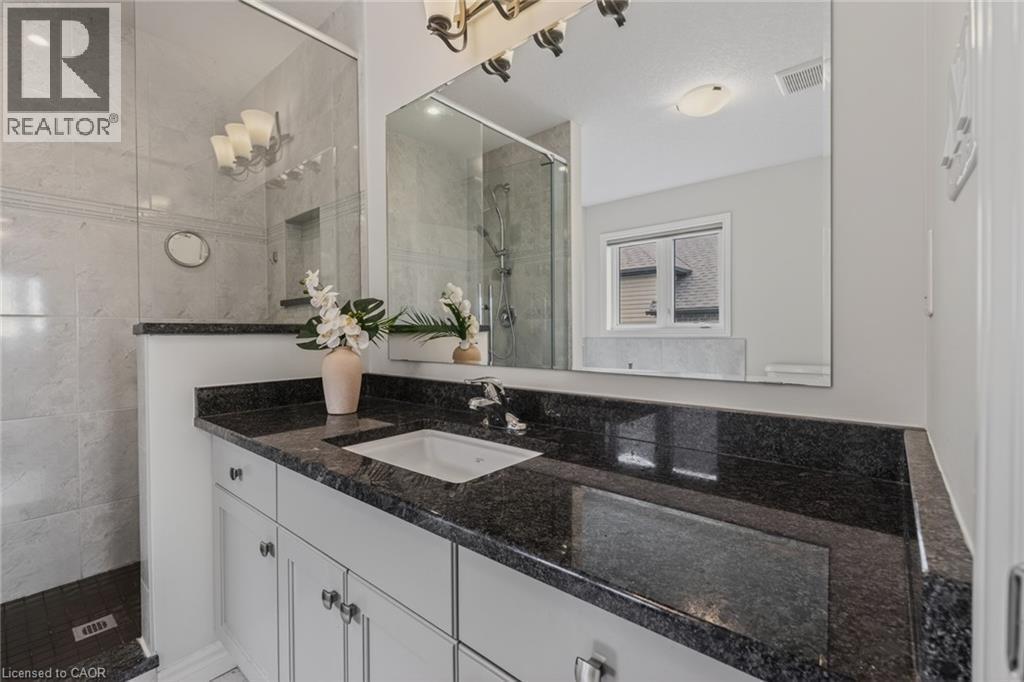
Bathroom vanity with a dark speckled countertop, undermount sink, and chrome faucet - 249 Woodway Trail, Simcoe, ON
Room featuring neutral-toned walls and carpet flooring - 249 Woodway Trail, Simcoe, ON
Bedroom featuring a double-pane window, neutral wall paint, white trim, and carpeted flooring - 249 Woodway Trail, Simcoe, ON
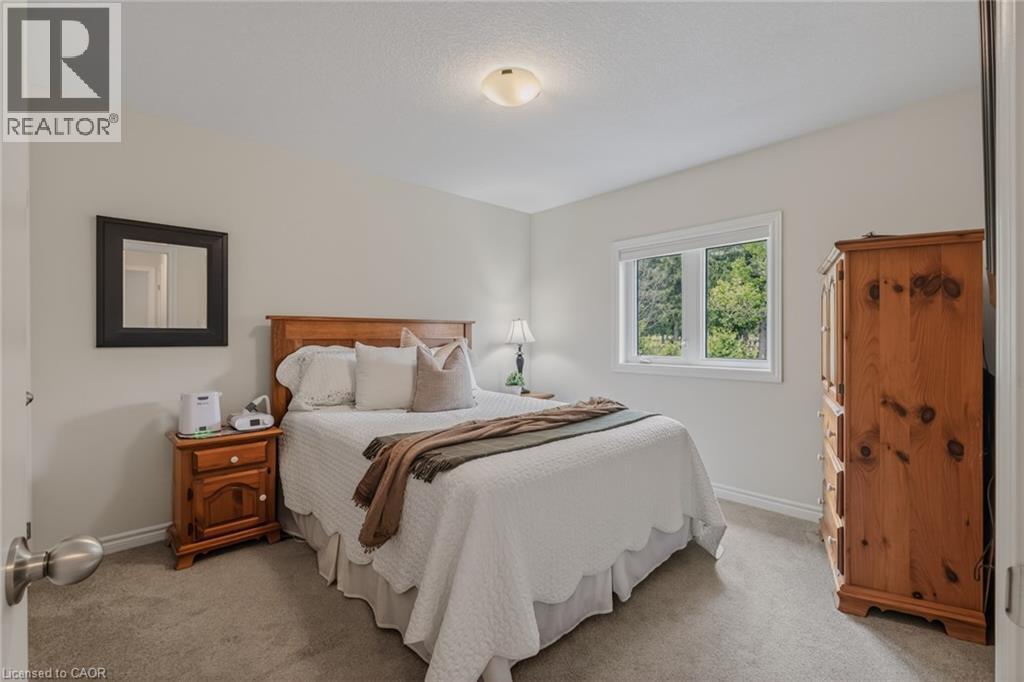
Light-filled room featuring neutral wall tones, plush carpeting, a single window, and a flush-mount ceiling light fixture - 249 Woodway Trail, Simcoe, ON
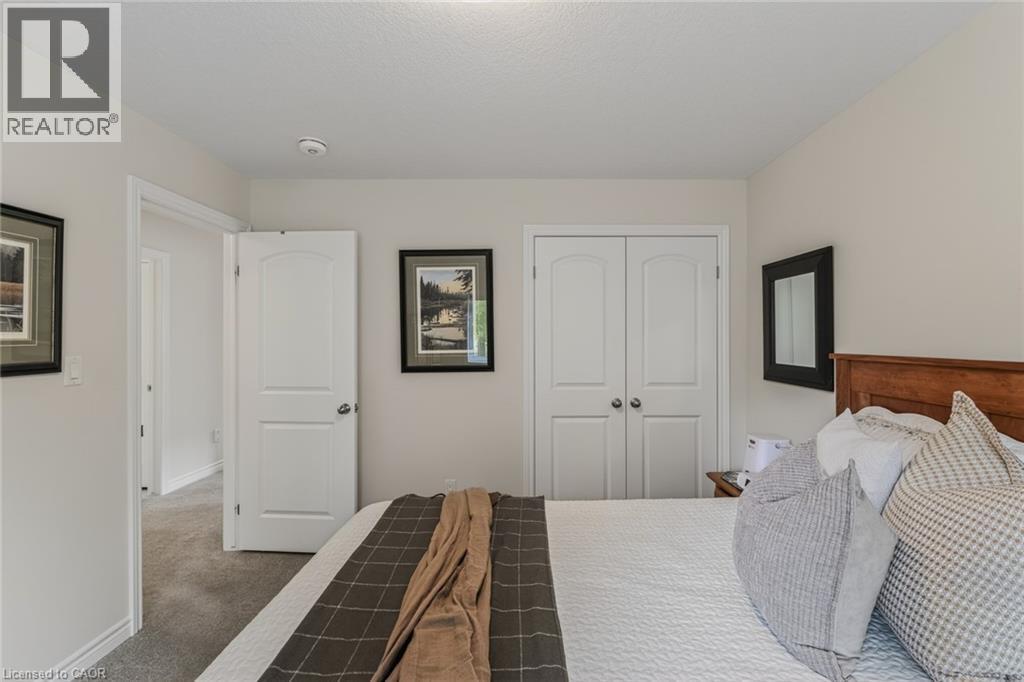
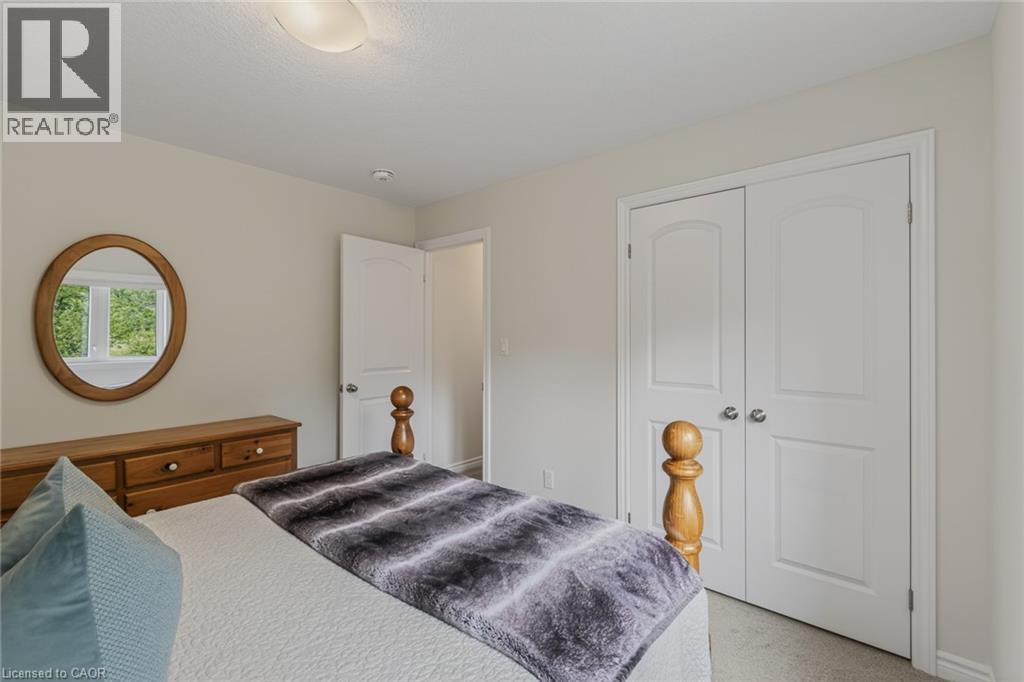
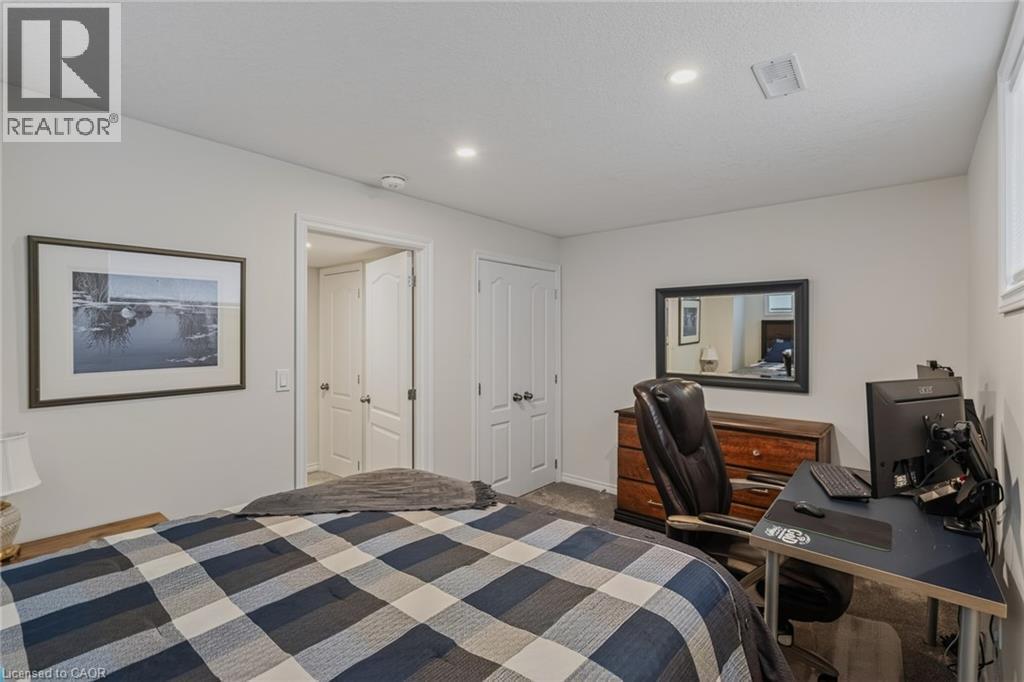
Bedroom featuring light neutral wall paint, gray carpet flooring, white trim, and a double-door closet with arch-top panels and brushed nickel hardware - 249 Woodway Trail, Simcoe, ON
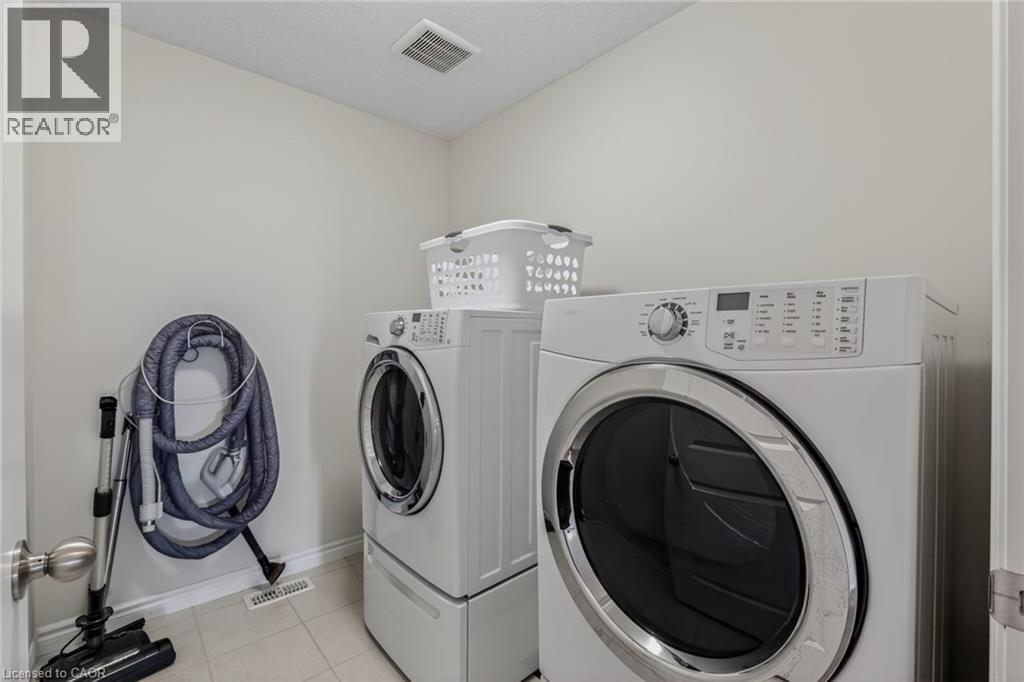
Dedicated laundry space featuring neutral wall tones and tile flooring - 249 Woodway Trail, Simcoe, ON
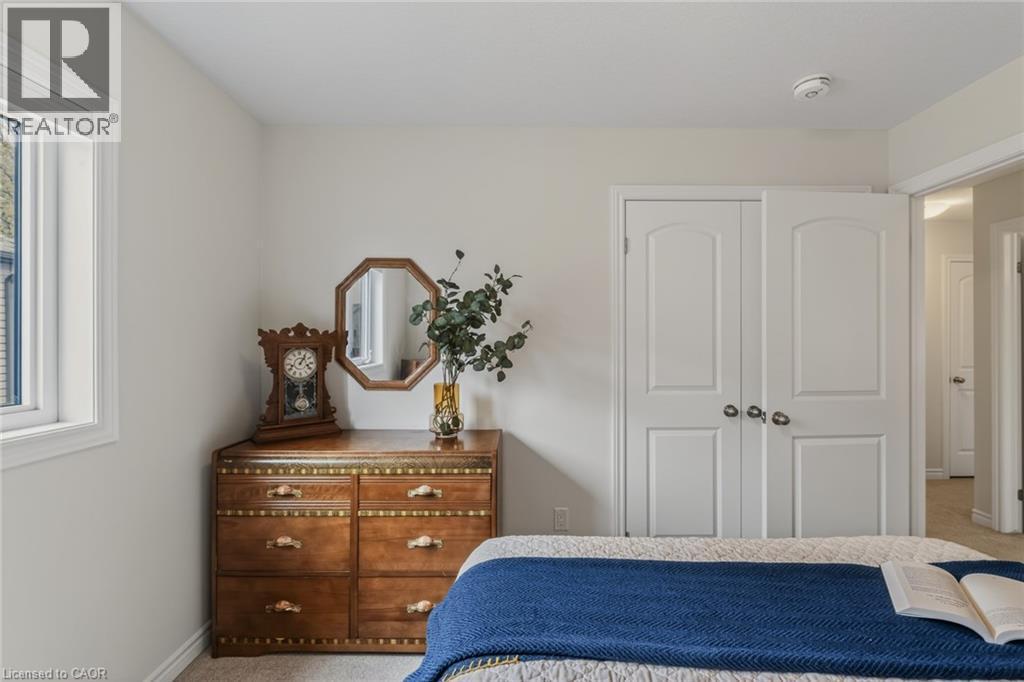
Bedroom featuring a single window, neutral wall paint, white trim, and light grey carpeting - 249 Woodway Trail, Simcoe, ON
Bedroom featuring light-colored walls, carpet flooring, a ceiling-mounted light fixture, and a built-in closet with double white doors - 249 Woodway Trail, Simcoe, ON
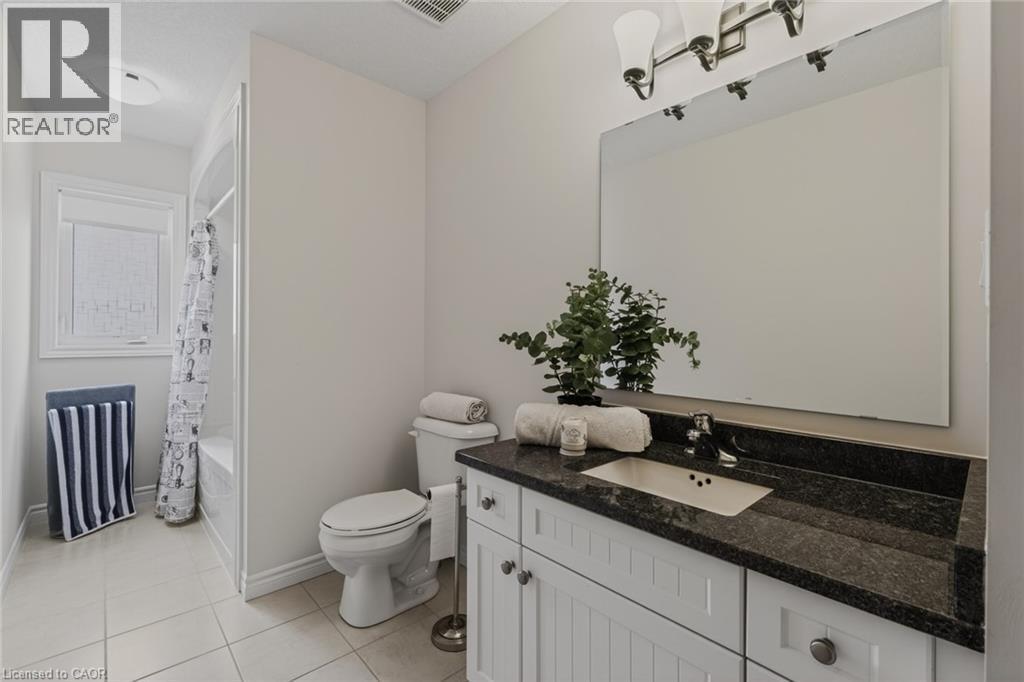
Bathroom featuring a white vanity with dark countertop, undermount sink, and large wall-mounted mirror - 249 Woodway Trail, Simcoe, ON
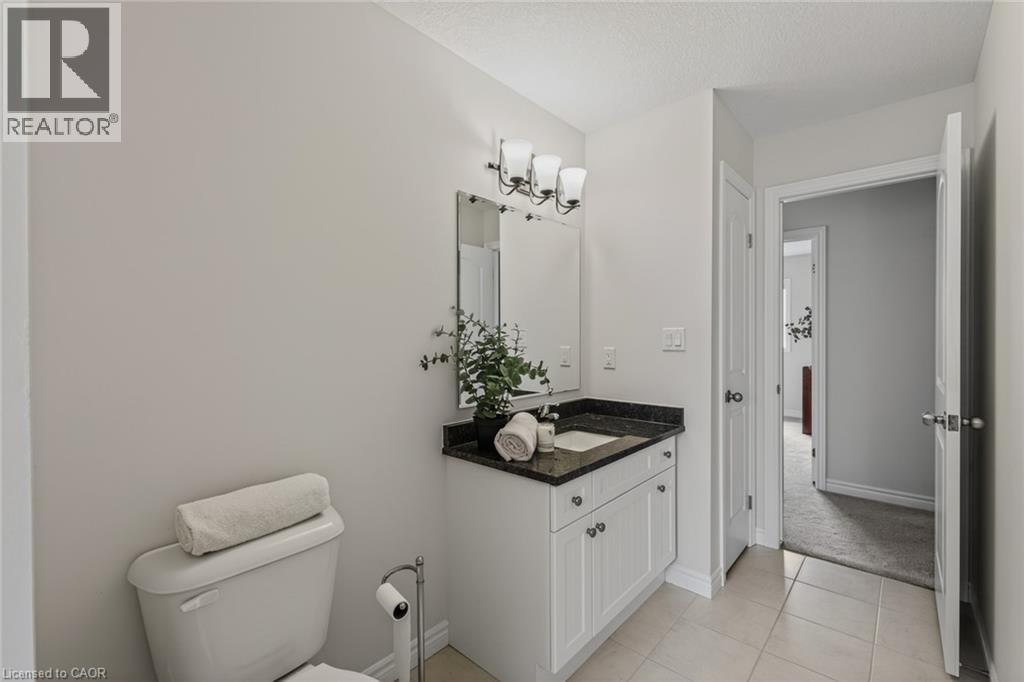
Bathroom vanity with a dark countertop and white cabinetry - 249 Woodway Trail, Simcoe, ON
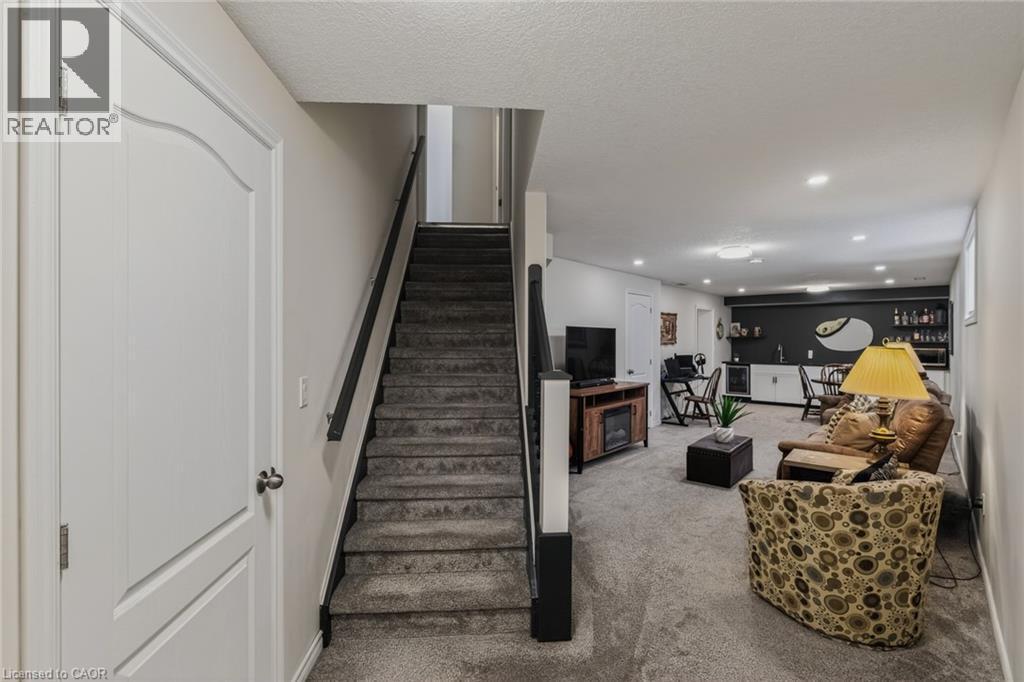
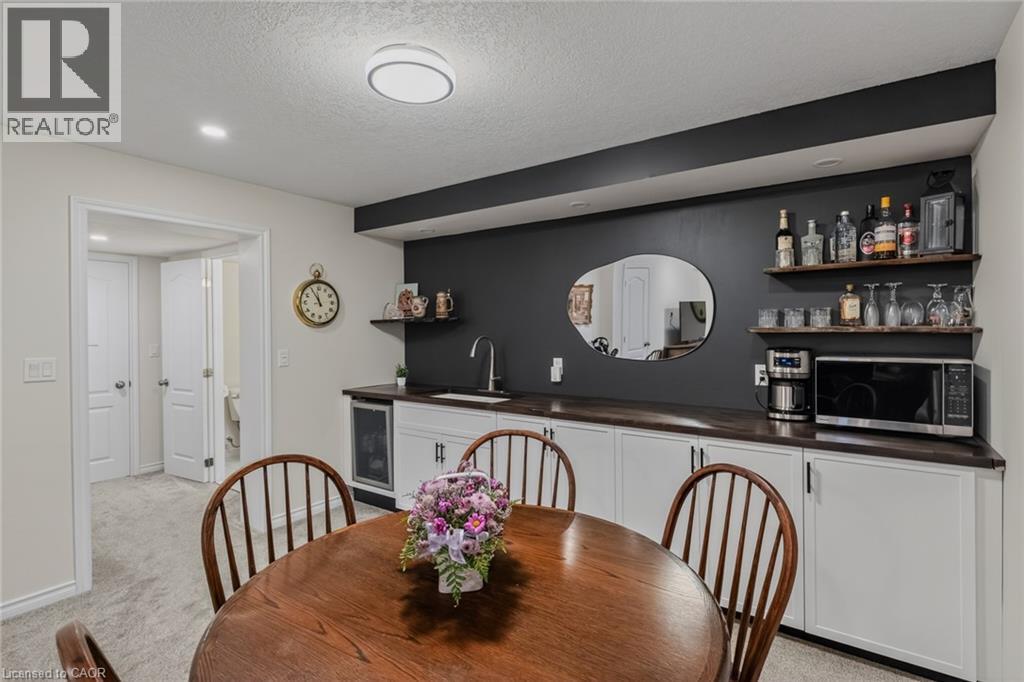
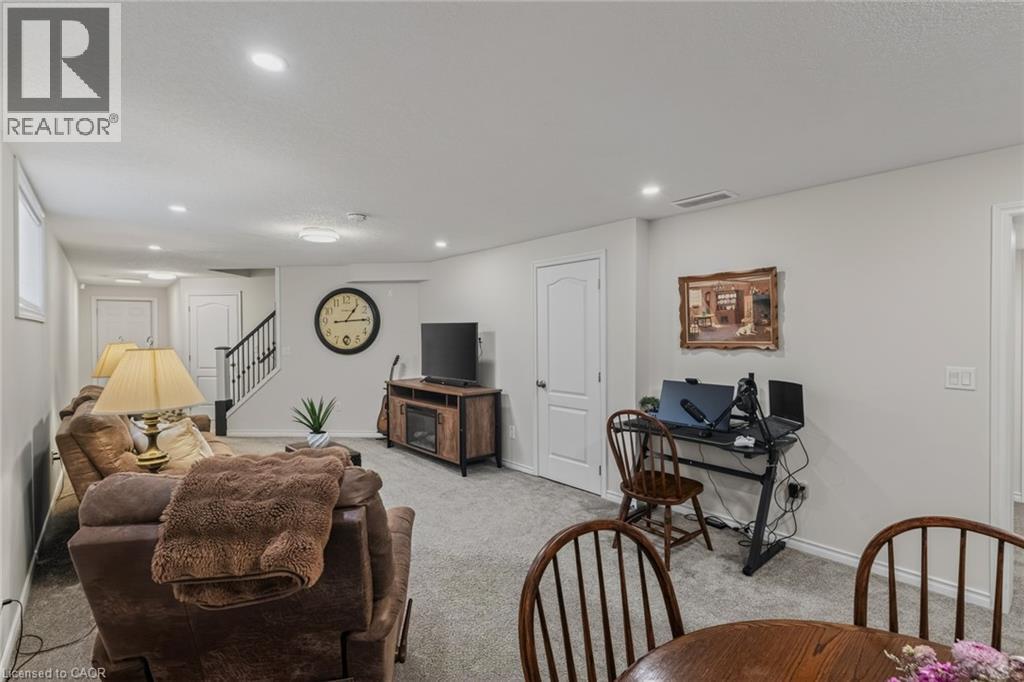
Finished lower level featuring carpeted flooring, recessed lighting, a built-in wet bar with shelving, a built-in entertainment console with an electric fireplace, and a white paneled door - 249 Woodway Trail, Simcoe, ON
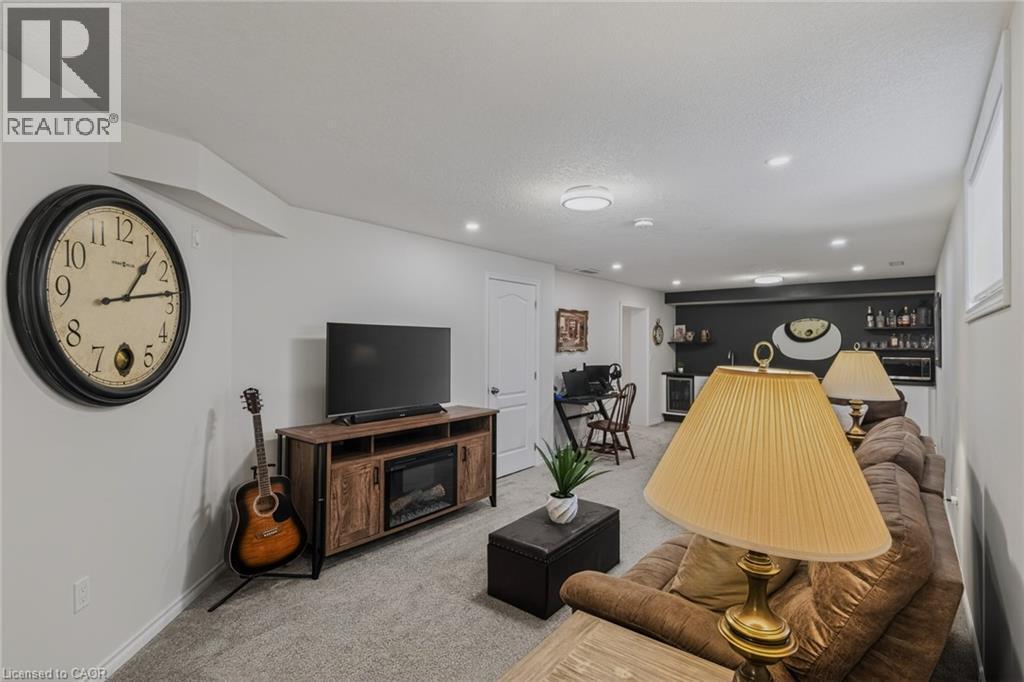
Finished lower level featuring recessed lighting, carpeted flooring, and a built-in media console with an electric fireplace - 249 Woodway Trail, Simcoe, ON
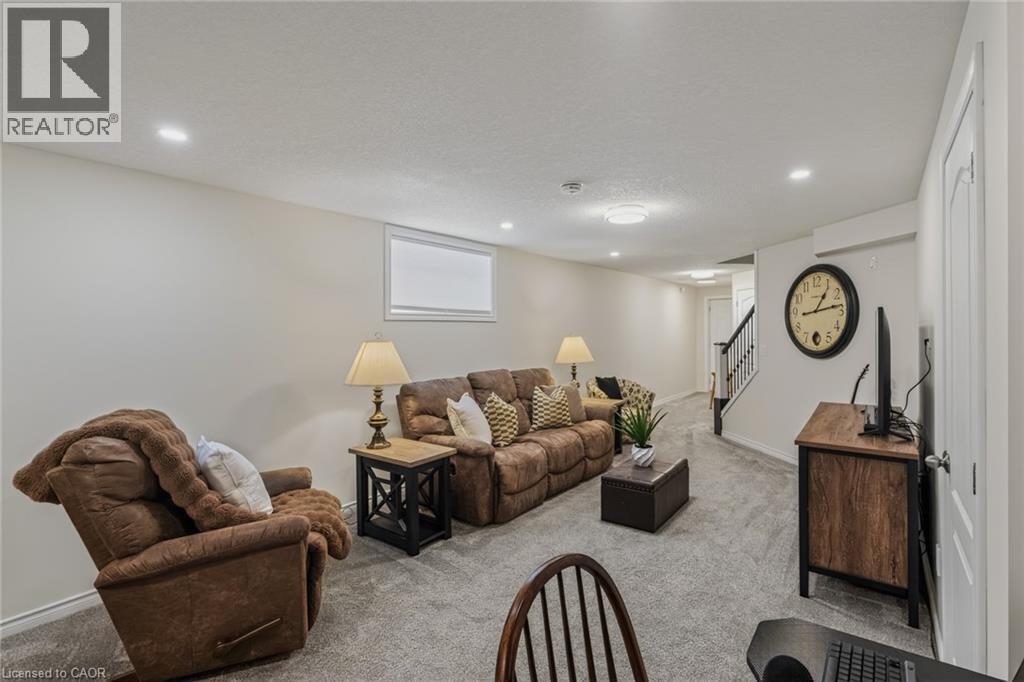
Spacious recreation room featuring light gray carpet, recessed lighting, and a white trim window - 249 Woodway Trail, Simcoe, ON
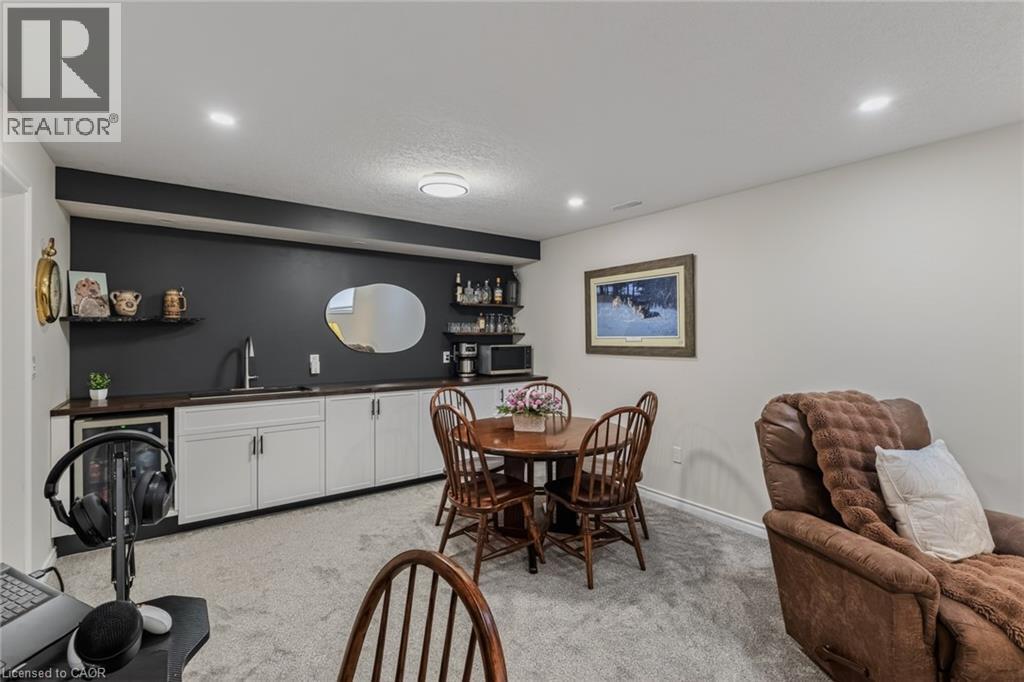
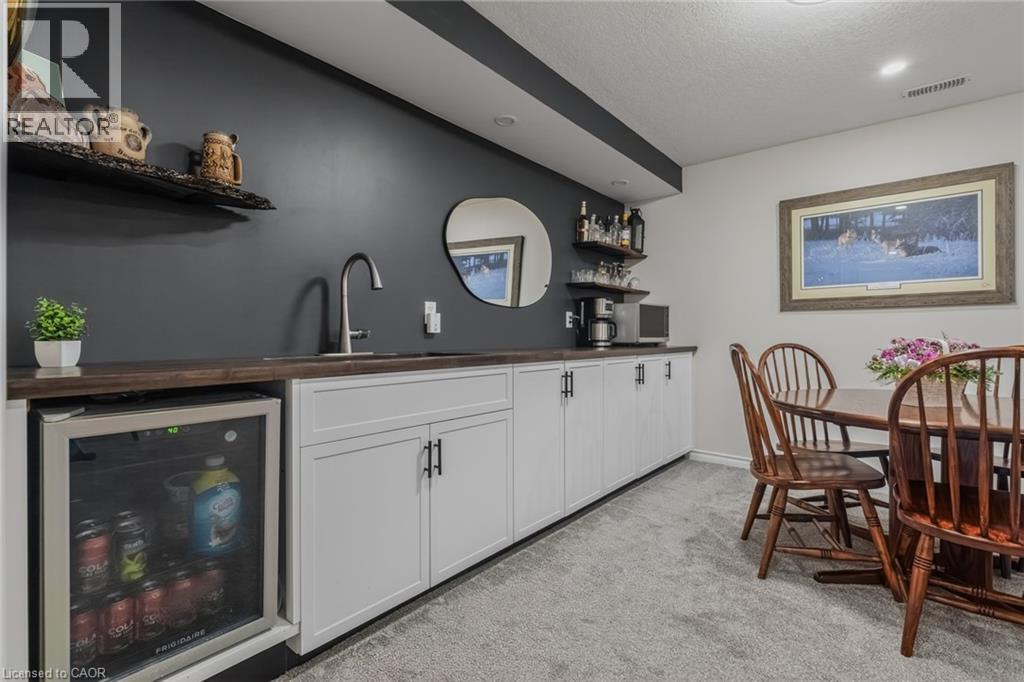
Finished basement entertainment space featuring a wet bar with white cabinetry, dark countertop, and integrated sink - 249 Woodway Trail, Simcoe, ON
Entertainment area featuring white base cabinetry, a built-in beverage cooler, and a single-basin sink with a gooseneck faucet - 249 Woodway Trail, Simcoe, ON
Finished living space with light gray wall paint and matching carpet flooring - 249 Woodway Trail, Simcoe, ON
Custom bar area featuring rich wood-finish countertops, a stainless steel sink, and white cabinetry with matte black hardware - 249 Woodway Trail, Simcoe, ON
Carpeted room featuring light gray walls and recessed ceiling lighting - 249 Woodway Trail, Simcoe, ON
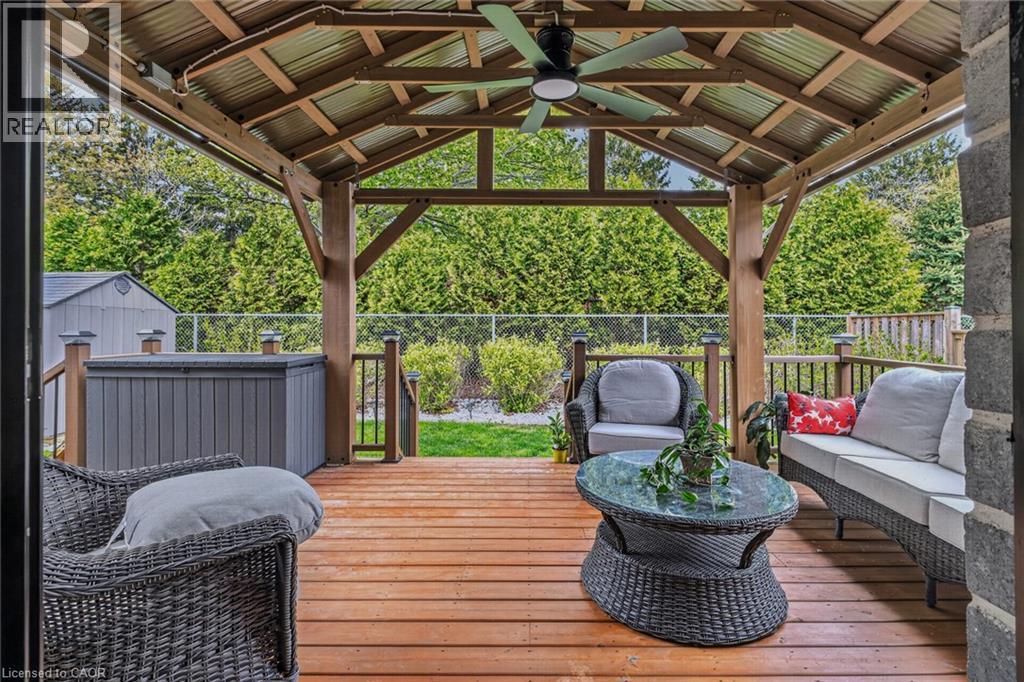
Expansive wood-finish deck featuring a covered gazebo with a corrugated metal roof and exposed wood beams - 249 Woodway Trail, Simcoe, ON
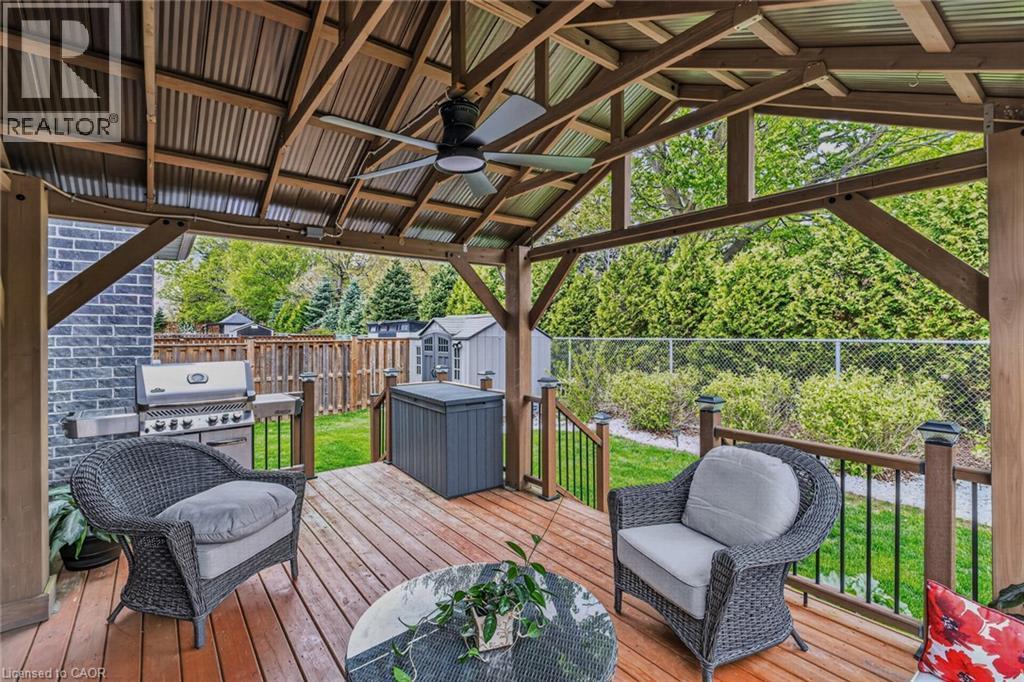
Covered wood-finish deck featuring a corrugated metal roof, exposed wood beams, and an outdoor ceiling fan - 249 Woodway Trail, Simcoe, ON
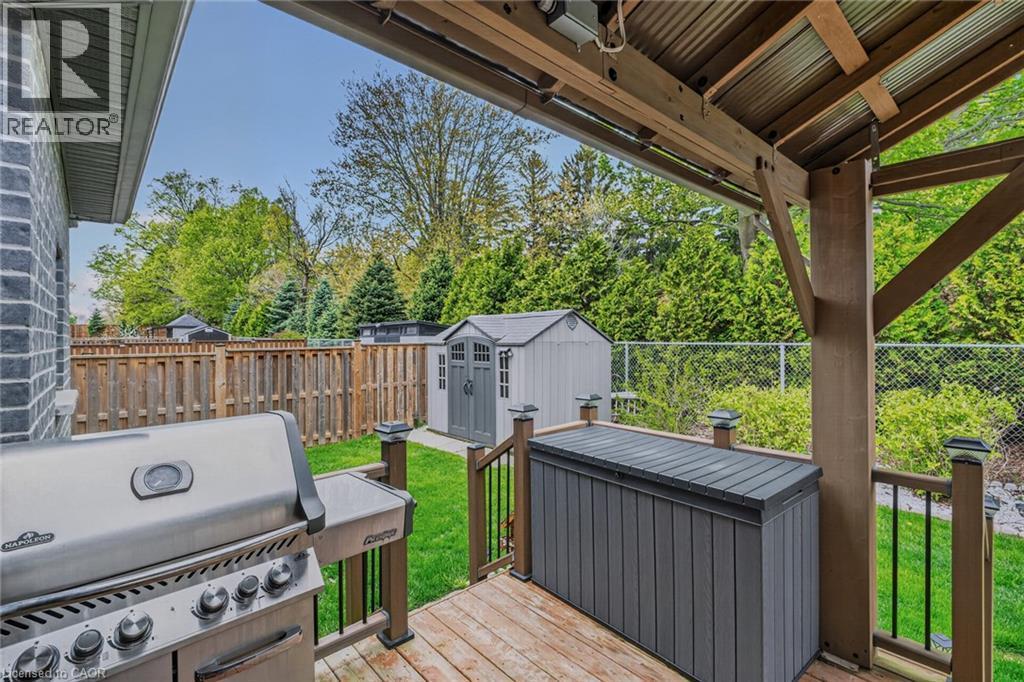
Covered wood-finish deck with a corrugated metal ceiling and a privacy screen - 249 Woodway Trail, Simcoe, ON
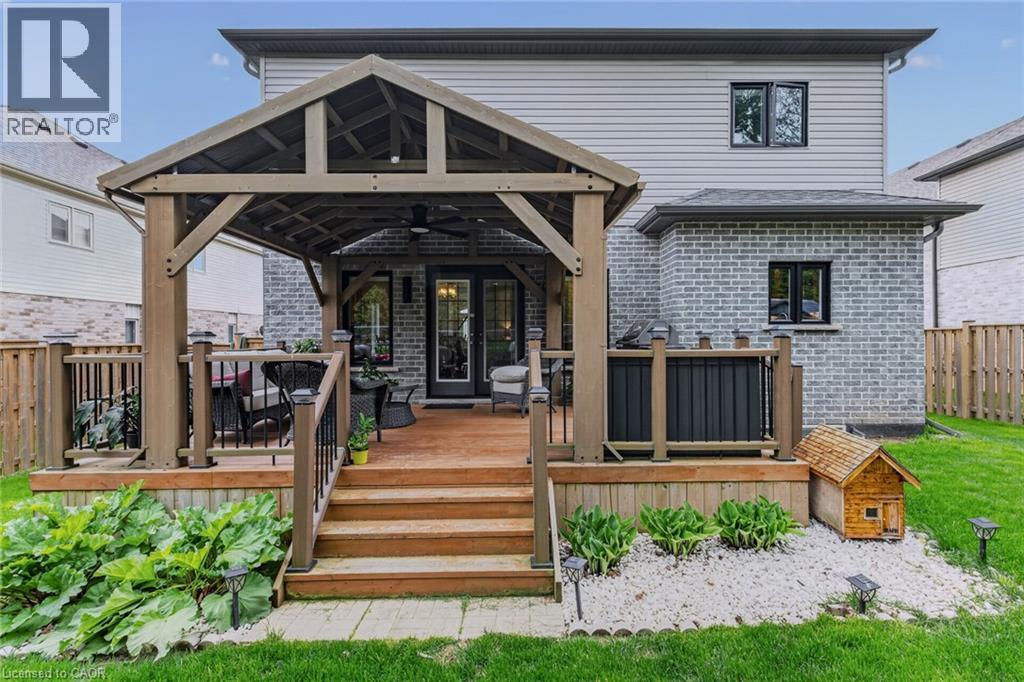
Expansive wooden deck featuring a covered gazebo with a ceiling fan, black metal railings, and direct access to the interior via double French doors - 249 Woodway Trail, Simcoe, ON
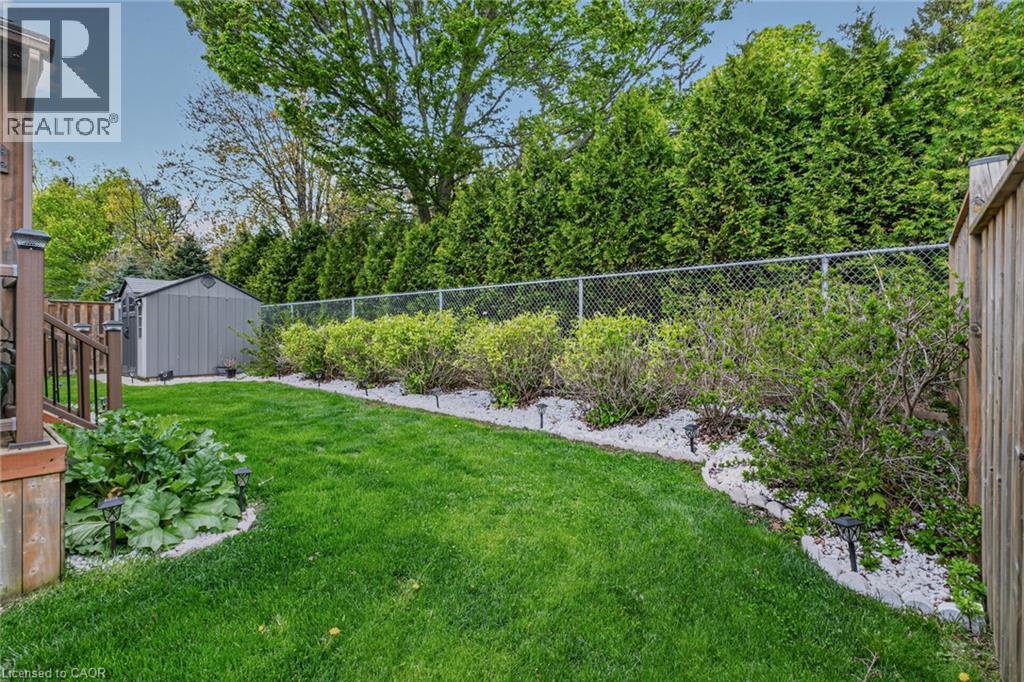
Expansive lawn area featuring a decorative gravel border with shrubbery - 249 Woodway Trail, Simcoe, ON
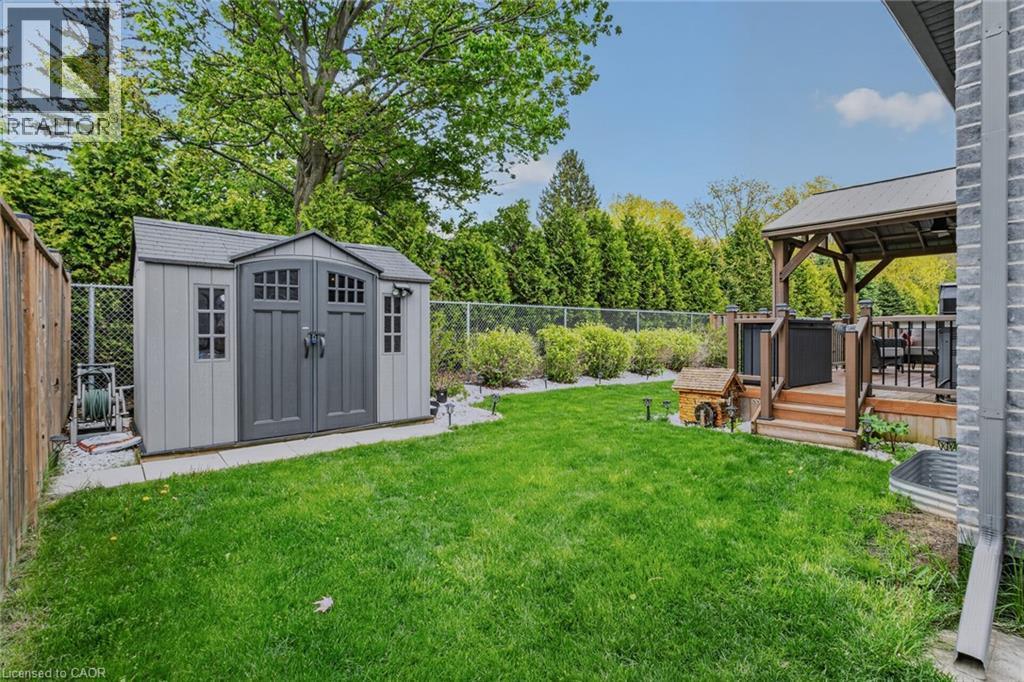
Expansive backyard featuring a manicured lawn, a detached storage shed, a wood-finish deck with a covered gazebo, mature perimeter trees, and a full fence surround - 249 Woodway Trail, Simcoe, ON
Video
Contemporary two-story residence featuring a gray brick and siding facade, a double-car garage, a covered front porch with substantial columns, a paved driveway, and manicured lawns - 249 Woodway Trail, Simcoe, ON
Contemporary two-story residence featuring a gray brick and siding facade - 249 Woodway Trail, Simcoe, ON
Modern colonial-style exterior featuring a prominent gabled roofline, stone and siding facade, covered porch entry, two-car garage, and a concrete driveway - 249 Woodway Trail, Simcoe, ON
Stately brick and stone exterior featuring a covered entry, double front doors, an arched transom, and integrated exterior lighting - 249 Woodway Trail, Simcoe, ON
Entry foyer featuring a dark wood staircase with ornate metal balusters - 249 Woodway Trail, Simcoe, ON
Two-story foyer featuring a dark wood staircase with wrought iron spindles, light tile flooring, white walls, and multiple windows - 249 Woodway Trail, Simcoe, ON
Pedestal sink with chrome faucet, large wall-mounted mirror, and a contemporary wall sconce providing illumination - 249 Woodway Trail, Simcoe, ON
Living area featuring dark wood-finish flooring, a contemporary fireplace with dark tile surround and hearth, recessed lighting, and a staircase with dark risers and wrought iron balusters - 249 Woodway Trail, Simcoe, ON
Open concept living space featuring recessed lighting, dark wood-finish flooring, a textured black accent wall, and white wall finishes - 249 Woodway Trail, Simcoe, ON
Spacious living area featuring rich wood-finish flooring, a contemporary fireplace with stacked stone surround, recessed lighting, and a broad opening to the dining area - 249 Woodway Trail, Simcoe, ON
Open-concept main level featuring a dining area with wood-finish flooring and a contemporary chandelier - 249 Woodway Trail, Simcoe, ON
Built-in wet bar featuring dark wood-finish cabinetry, stone-finish countertop, under-mount sink, and a beverage refrigerator - 249 Woodway Trail, Simcoe, ON
Wet bar featuring a stainless steel sink, patterned tile backsplash, granite-finish countertop, built-in wooden wine rack, and under-counter appliance - 249 Woodway Trail, Simcoe, ON
Kitchen featuring a central island with a granite countertop, dark wood-finish cabinetry, stainless steel appliances, tile flooring, and a decorative pendant light fixture - 249 Woodway Trail, Simcoe, ON
Kitchen featuring dark wood-finish cabinetry, light stone countertops, a mosaic tile backsplash, and stainless steel appliances - 249 Woodway Trail, Simcoe, ON
Kitchen featuring dark wood-finish cabinetry, stainless steel appliances, granite countertops, and a tiled backsplash - 249 Woodway Trail, Simcoe, ON
Kitchen featuring a central island with a granite countertop, dark wood-finish cabinetry, stainless steel appliances, and tile flooring - 249 Woodway Trail, Simcoe, ON
Spacious upper-level landing featuring neutral carpeting and light-toned walls - 249 Woodway Trail, Simcoe, ON
Spacious room featuring light-colored carpeting, multiple windows with roller shades, and a ceiling-mounted light fixture - 249 Woodway Trail, Simcoe, ON
Walk-in closet featuring built-in shelving, hanging rods, an integrated window, and overhead lighting - 249 Woodway Trail, Simcoe, ON
Carpeted room with multiple windows, recessed lighting, and neutral wall tones - 249 Woodway Trail, Simcoe, ON
Carpeted bedroom featuring a wood bed frame and a semi-flush mount ceiling light - 249 Woodway Trail, Simcoe, ON
Carpeted bedroom with a built-in ceiling light fixture and an en-suite bathroom featuring a tiled floor and shower enclosure - 249 Woodway Trail, Simcoe, ON
Bathroom featuring a glass-enclosed shower, a built-in soaking tub, a double vanity with dark stone countertops, and tile flooring - 249 Woodway Trail, Simcoe, ON
Bathroom featuring a corner jetted soaking tub with tile surround, a window with horizontal blinds, and a white toilet - 249 Woodway Trail, Simcoe, ON
Bathroom vanity with a dark speckled countertop, undermount sink, and chrome faucet - 249 Woodway Trail, Simcoe, ON
Room featuring neutral-toned walls and carpet flooring - 249 Woodway Trail, Simcoe, ON
Bedroom featuring a double-pane window, neutral wall paint, white trim, and carpeted flooring - 249 Woodway Trail, Simcoe, ON
Light-filled room featuring neutral wall tones, plush carpeting, a single window, and a flush-mount ceiling light fixture - 249 Woodway Trail, Simcoe, ON
Bedroom featuring light neutral wall paint, gray carpet flooring, white trim, and a double-door closet with arch-top panels and brushed nickel hardware - 249 Woodway Trail, Simcoe, ON
Dedicated laundry space featuring neutral wall tones and tile flooring - 249 Woodway Trail, Simcoe, ON
Bedroom featuring a single window, neutral wall paint, white trim, and light grey carpeting - 249 Woodway Trail, Simcoe, ON
Bedroom featuring light-colored walls, carpet flooring, a ceiling-mounted light fixture, and a built-in closet with double white doors - 249 Woodway Trail, Simcoe, ON
Bathroom featuring a white vanity with dark countertop, undermount sink, and large wall-mounted mirror - 249 Woodway Trail, Simcoe, ON
Bathroom vanity with a dark countertop and white cabinetry - 249 Woodway Trail, Simcoe, ON
Finished lower level featuring carpeted flooring, recessed lighting, a built-in wet bar with shelving, a built-in entertainment console with an electric fireplace, and a white paneled door - 249 Woodway Trail, Simcoe, ON
Finished lower level featuring recessed lighting, carpeted flooring, and a built-in media console with an electric fireplace - 249 Woodway Trail, Simcoe, ON
Spacious recreation room featuring light gray carpet, recessed lighting, and a white trim window - 249 Woodway Trail, Simcoe, ON
Finished basement entertainment space featuring a wet bar with white cabinetry, dark countertop, and integrated sink - 249 Woodway Trail, Simcoe, ON
Entertainment area featuring white base cabinetry, a built-in beverage cooler, and a single-basin sink with a gooseneck faucet - 249 Woodway Trail, Simcoe, ON
Finished living space with light gray wall paint and matching carpet flooring - 249 Woodway Trail, Simcoe, ON
Custom bar area featuring rich wood-finish countertops, a stainless steel sink, and white cabinetry with matte black hardware - 249 Woodway Trail, Simcoe, ON
Carpeted room featuring light gray walls and recessed ceiling lighting - 249 Woodway Trail, Simcoe, ON
Expansive wood-finish deck featuring a covered gazebo with a corrugated metal roof and exposed wood beams - 249 Woodway Trail, Simcoe, ON
Covered wood-finish deck featuring a corrugated metal roof, exposed wood beams, and an outdoor ceiling fan - 249 Woodway Trail, Simcoe, ON
Covered wood-finish deck with a corrugated metal ceiling and a privacy screen - 249 Woodway Trail, Simcoe, ON
Expansive wooden deck featuring a covered gazebo with a ceiling fan, black metal railings, and direct access to the interior via double French doors - 249 Woodway Trail, Simcoe, ON
Expansive lawn area featuring a decorative gravel border with shrubbery - 249 Woodway Trail, Simcoe, ON
Expansive backyard featuring a manicured lawn, a detached storage shed, a wood-finish deck with a covered gazebo, mature perimeter trees, and a full fence surround - 249 Woodway Trail, Simcoe, ON
  • Advertising
Are you a real estate investor?
249 WOODWAY Trail, Simcoe, Ontario, N3Y 0C7
$889,900

5 Beds

4 Baths

Property Information:

Stunning 5-bedroom family home in Simcoe’s sought-after Woodway Trail community, offering over 3,500 sq. ft. of finished living space on a huge lot with no rear neighbours, backing onto peaceful green space. A double-door entrance opens to a grand foyer with 9-ft ceilings, pot lights, and quality finishes throughout. The main level features a bright living room, separate dining area, gas fireplace, maple flooring, oak staircase, and an upgraded kitchen with quartz countertops, stylish backsplash, walk-in pantry, oversized island with breakfast bar, premium maple cabinetry, and coffee bar with matching quartz counters. Upstairs offers a versatile bonus room ideal for an office, playroom, media room, or additional family space. The oversized primary suite includes a massive walk-in closet and luxurious ensuite with granite counters. Three additional bedrooms, a 4-piece bathroom with granite counters, second-floor laundry, and laundry room floor drain complete the upper level. The finished basement adds an additional bedroom and plenty of space for a rec room, gym, games area, or extended family. Outside, enjoy a covered rear deck overlooking the private backyard and green space, landscaped yard, storage shed, large concrete driveway, and concrete pathway around the foundation completed in 2026. The garage also features a 10’ x 18’ extension for additional storage or workspace. Close to schools, shopping, hospital, trails, wineries, breweries, and just a short drive to Port Dover Beach. (id:27)

Building Features:

  • Style: Detached
  • Building Type: House
  • Architectural Style: Other
  • Basement Development: Finished
  • Basement Type: Full
  • Construction Style - Attachment: Detached
  • Exterior Finish: Brick, Stone, Vinyl siding
  • Floor Space: 3675 sqft
  • Heating Type: Forced air
  • Heating Fuel: Natural gas
  • Cooling Type: Central air conditioning
  • Appliances: Dishwasher, Dryer, Refrigerator, Stove, Washer

Property Features:

  • OwnershipType: Freehold
  • Property Type: Single Family
  • Half Bathrooms: 1
  • Amenities Nearby: Golf Nearby, Hospital, Schools
  • Community Features: School Bus
  • Floor Space (approx): 3675 Square Feet
  • Lot Depth: 104 Feet
  • Lot Frontage: 54 Feet
  • Zoning: R1-B
  • Sewer: Municipal sewage system
  • Parking Type: Attached garage
  • No. of Parking Spaces: 4

Rooms:

  • Other 2nd Level 15'6'' x 12'2''
  • Bathroom 2nd Level Measurements not available
  • Bathroom 2nd Level Measurements not available
  • Bedroom 2nd Level 10'10'' x 10'0''
  • Bedroom 2nd Level 10'10'' x 11'7''
  • Bedroom 2nd Level 10'10'' x 11'7''
  • Primary Bedroom 2nd Level 15'1'' x 17'11''
  • Laundry 2nd Level Measurements not available
  • Bathroom Basement Level Measurements not available
  • Bedroom Basement Level 9'3'' x 14'11''
  • Recreation Room Basement Level 12'9'' x 24'8''
  • Bathroom Main Level Measurements not available
  • Kitchen Main Level 9'8'' x 15'10''
  • Great Room Main Level 13'0'' x 17'11''
  • Dining Main Level 20'4'' x 11'3''

Courtesy of: CENTURY 21 PEOPLE'S CHOICE REALTY INC. BROKERAGE

REALTOR.ca  

QuickQuoteTM Powered by RPS

Location of 249 WOODWAY Trail, Simcoe, Ontario, N3Y 0C7

Demographic Information of 249 WOODWAY Trail, Simcoe, Ontario, N3Y 0C7

Life Stage

Midlife Families

Employment Type

Blue Collar/Primary, Blue Collar/Service Sector

Average Household Income

$83,188.21

Average Number of Children

1.85

Household Population

Household Structure

Age of Population

Education

Education Level

No certificate/diploma/degree

23.59 %

High school certificate or equivalent

40.28 %

Apprenticeship trade certificate/diploma

6.25 %

College/non-university certificate

22.62 %

University certificate (below bachelor)

0.68 %

University Degree

6.58 %

Commuter

Travel To Work

By Car

89.02 %

By Public Transit

0.0 %

By Walking

6.56 %

By Bicycle

0.0 %

By Other Methods

4.42 %

Cultural Diversity

Knowledge of Official Language

Mother Tongue

Building Information

Building Type

Apartments (Low and High Rise)

22.86 %

Houses

77.14 %

Own Vs. Rent