Button CopyPathCircle CloseCircle Left ArrowArrow Down Icon GreyClosecirclecircleBurger
  • Advertising

156 ST JOHNS Road W, Simcoe, Ontario, N3Y 4K5

MLS® # 40865978
House For Sale In Simcoe, Ontario
$1,374,999 QuickQuoteTM: Not Available

3+1 Beds

4 Baths

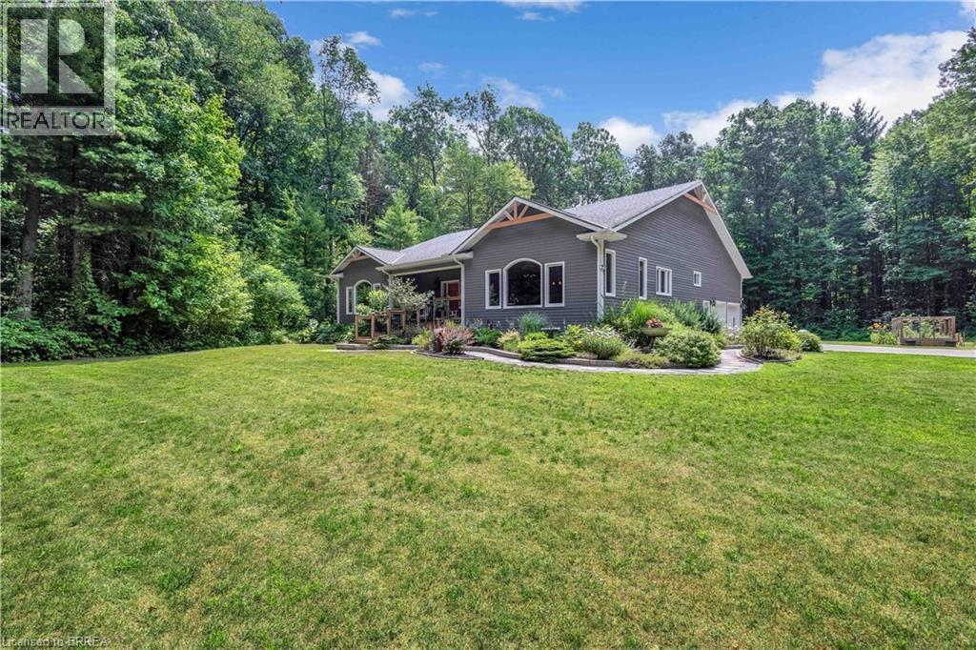
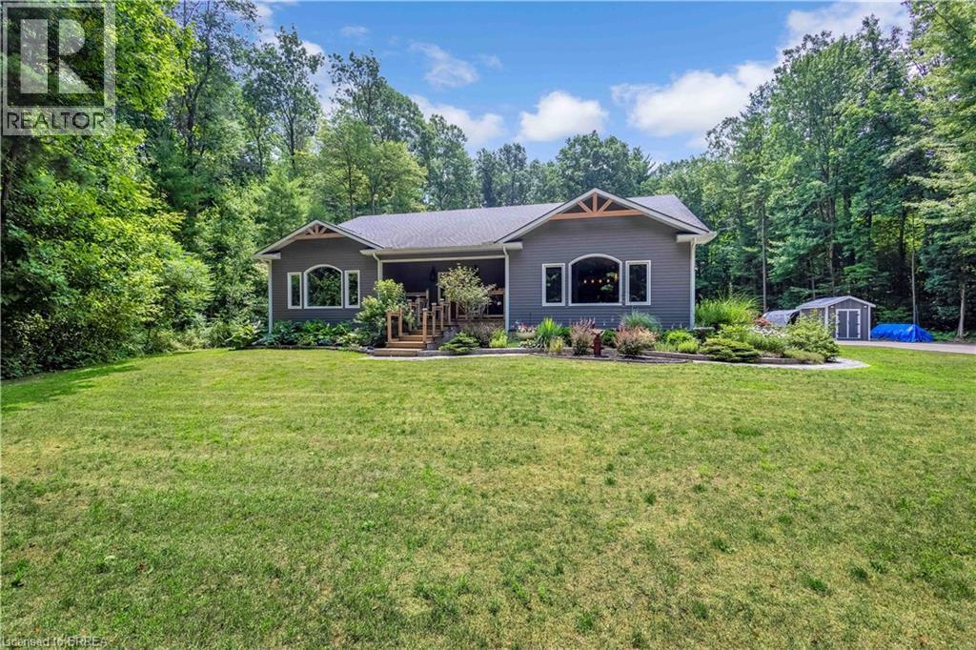
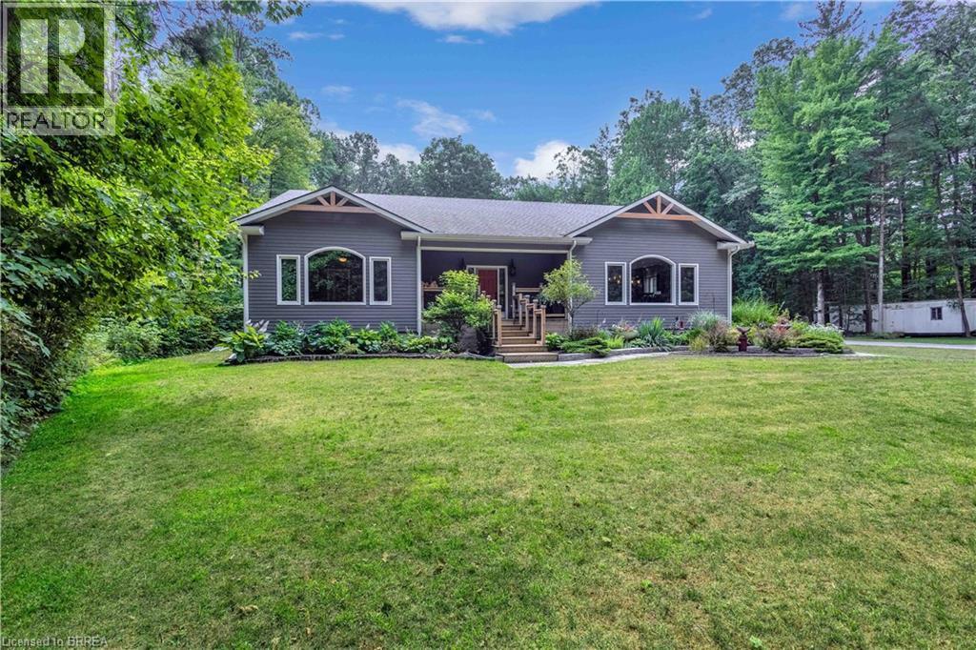
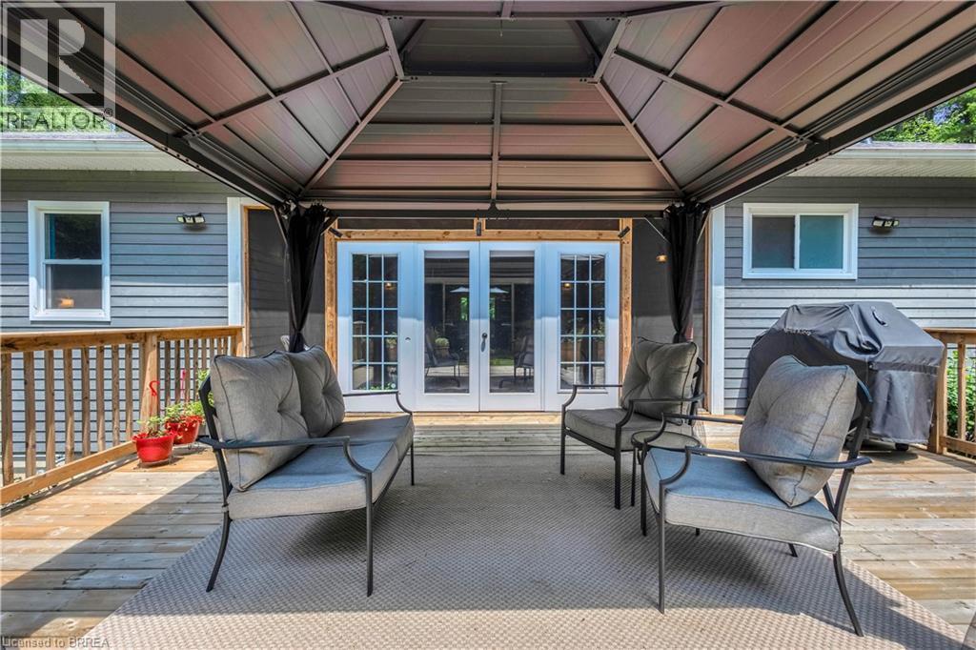
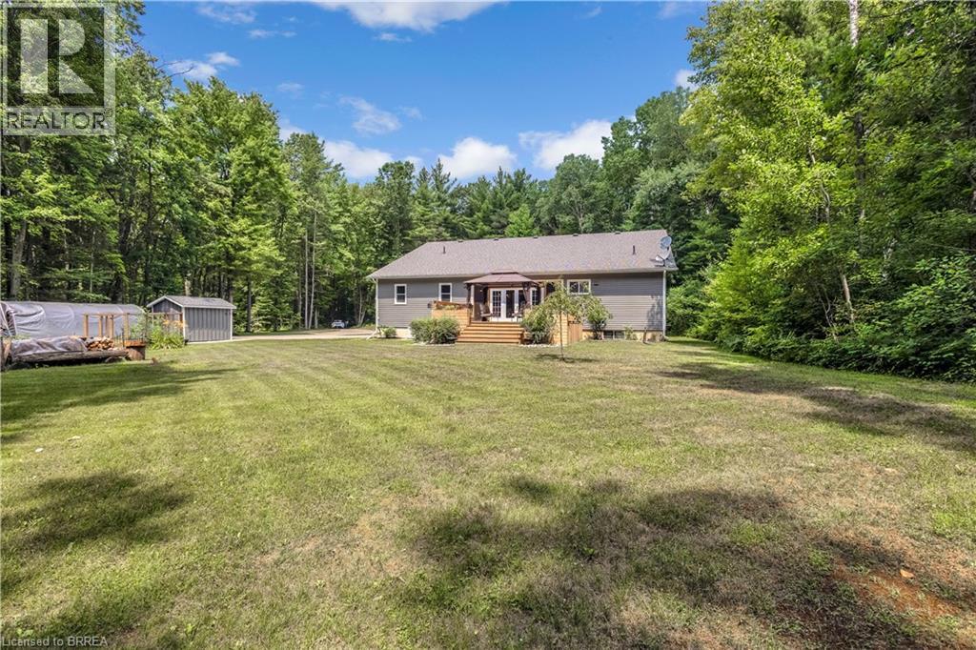
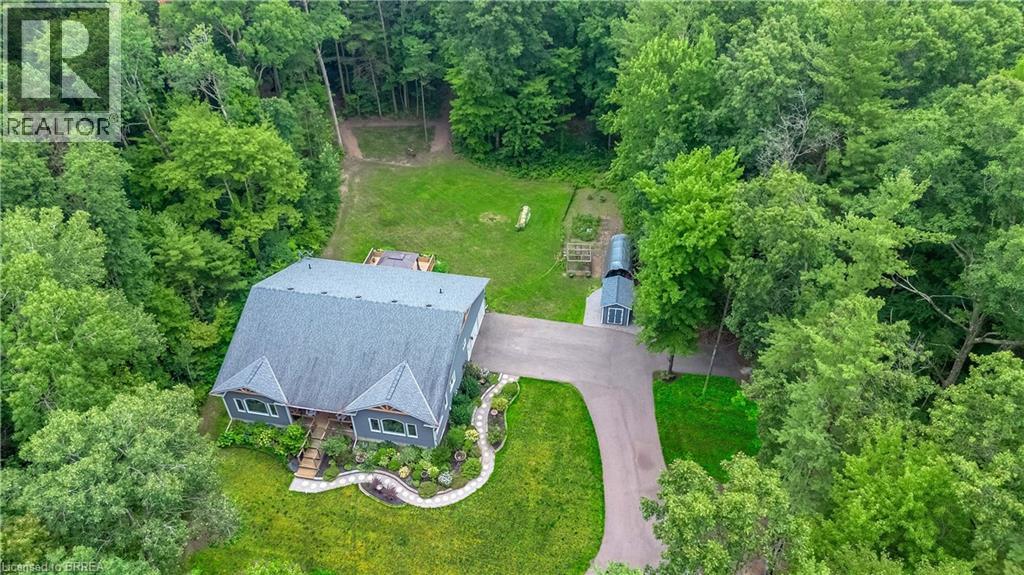
Custom Built Home in a Woodland Wonderland - 156 St Johns Road W, Simcoe, ON
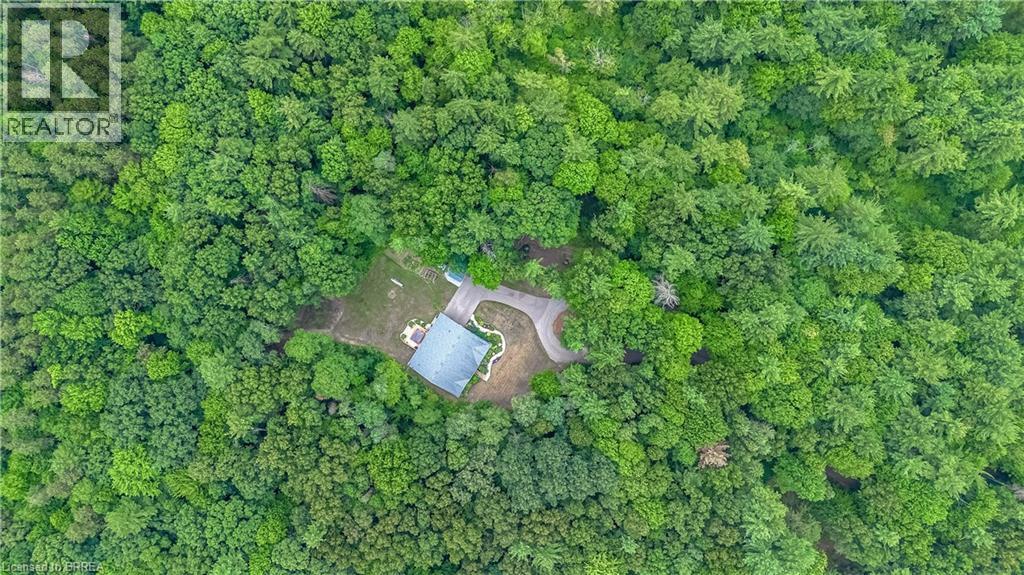
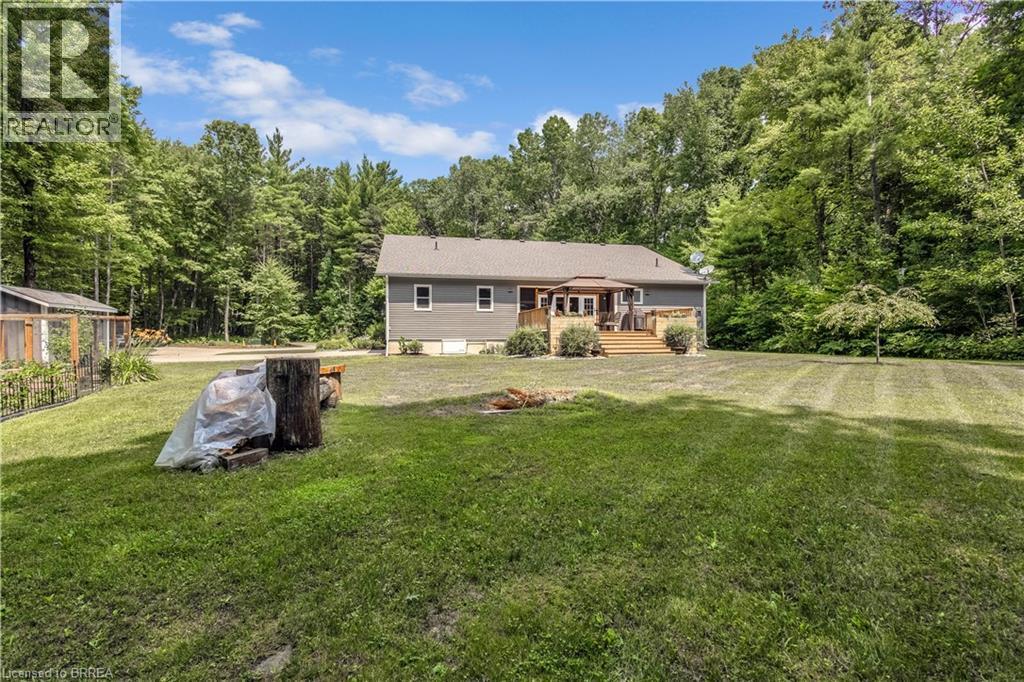
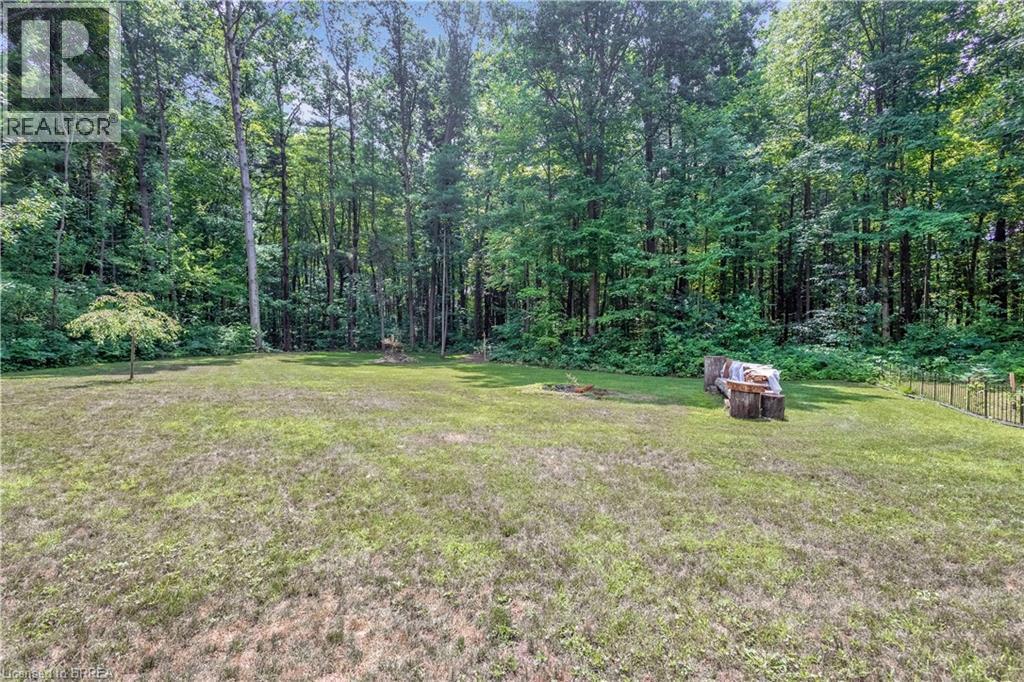
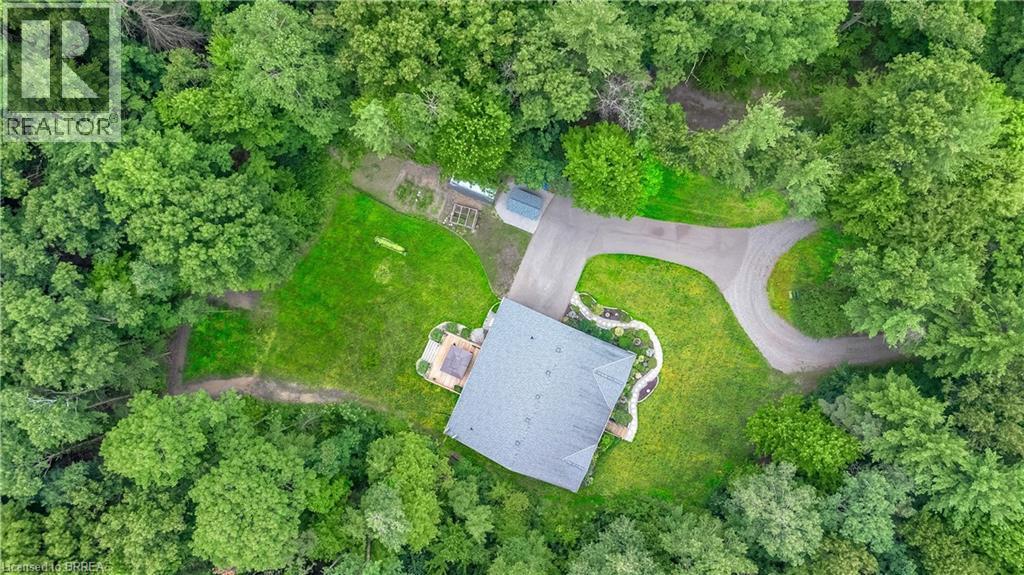
Ultimate Privacy Approx 8.5 Acres - 156 St Johns Road W, Simcoe, ON
Custom Built Home in a Woodland Wonderland - 156 St Johns Road W, Simcoe, ON
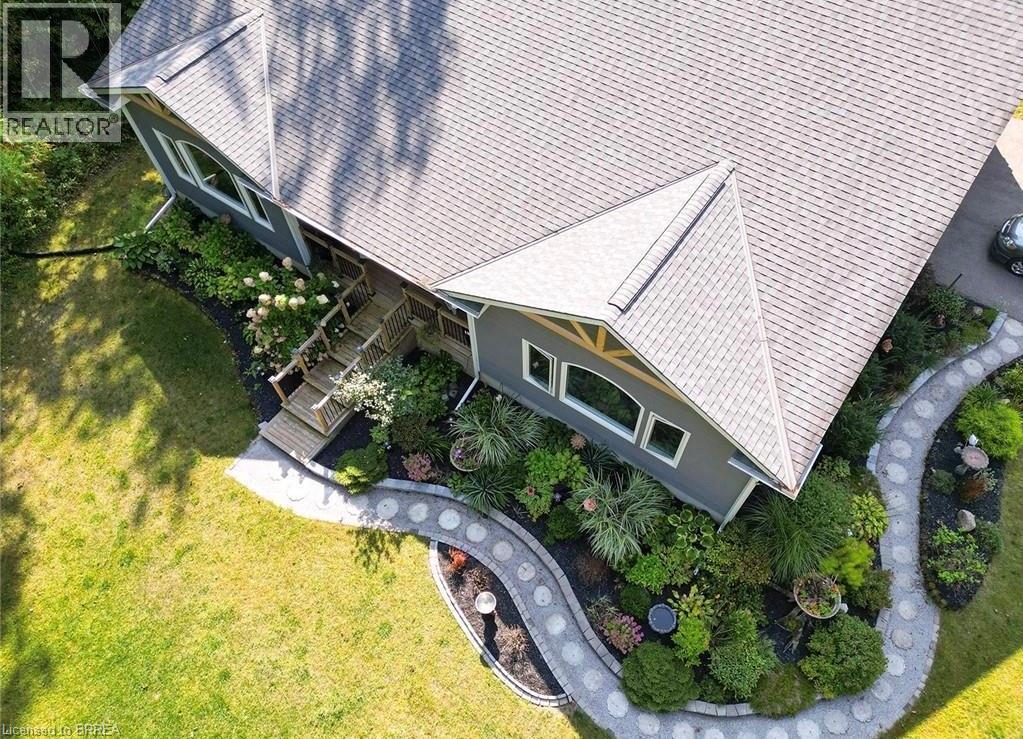
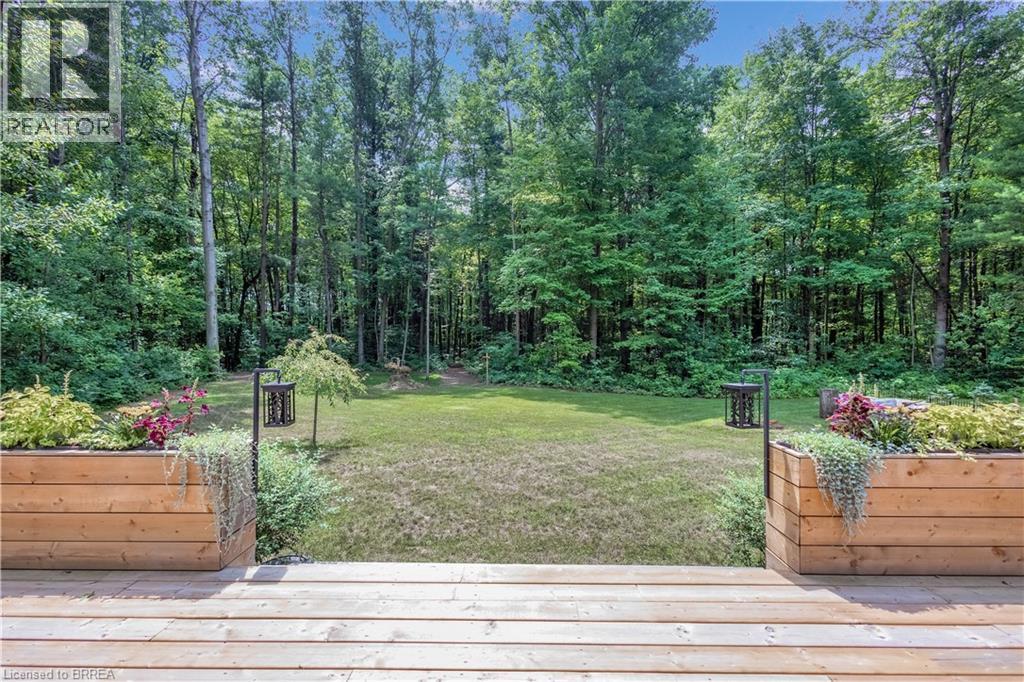
Beautiful Landscaping Throughout - 156 St Johns Road W, Simcoe, ON
156 St Johns Road W, Simcoe, ON
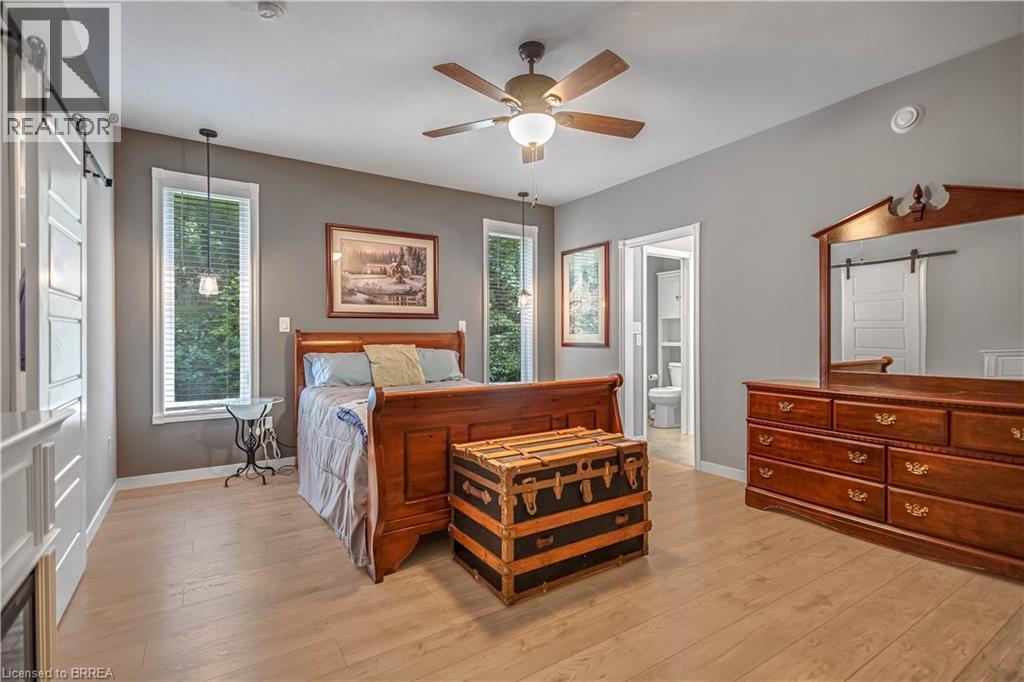
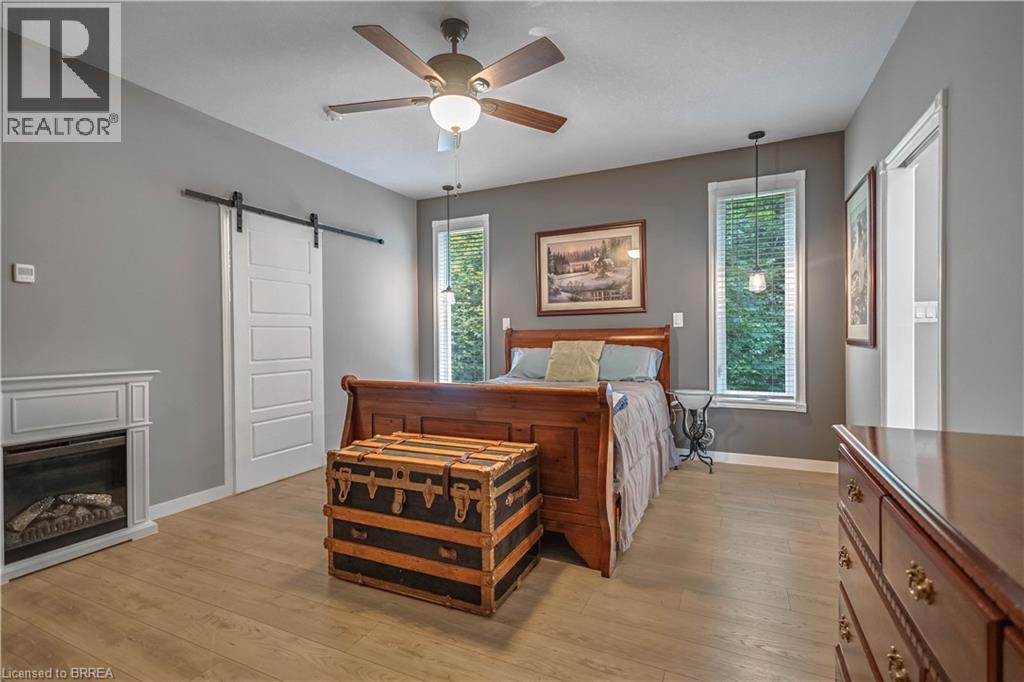
Primary Bedroom with Walk-In Closet + Spa Like Ensuite - 156 St Johns Road W, Simcoe, ON
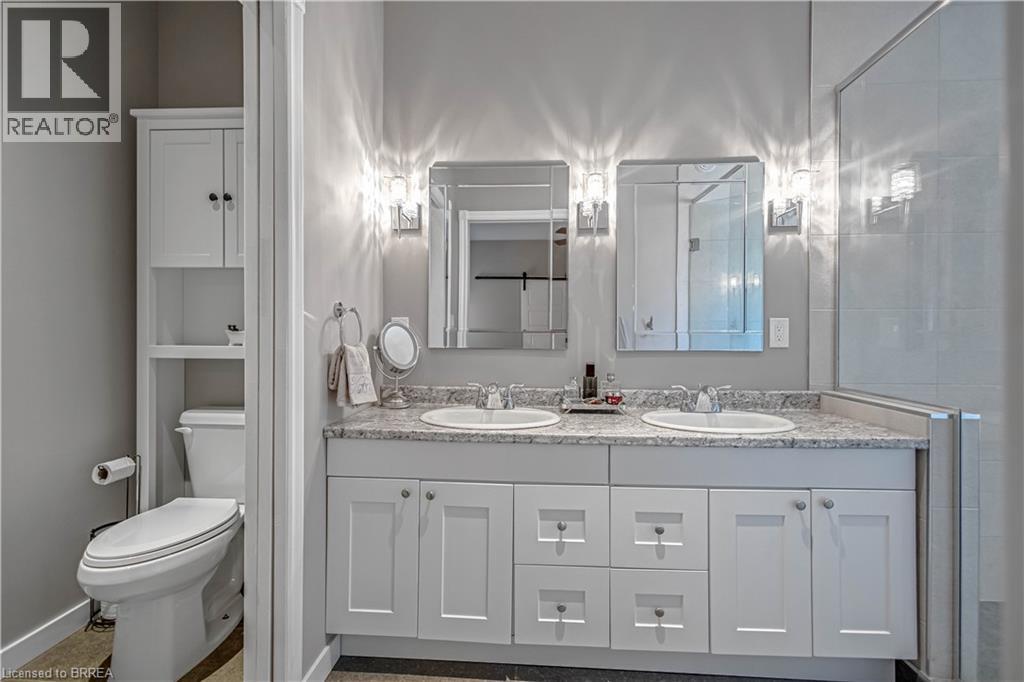
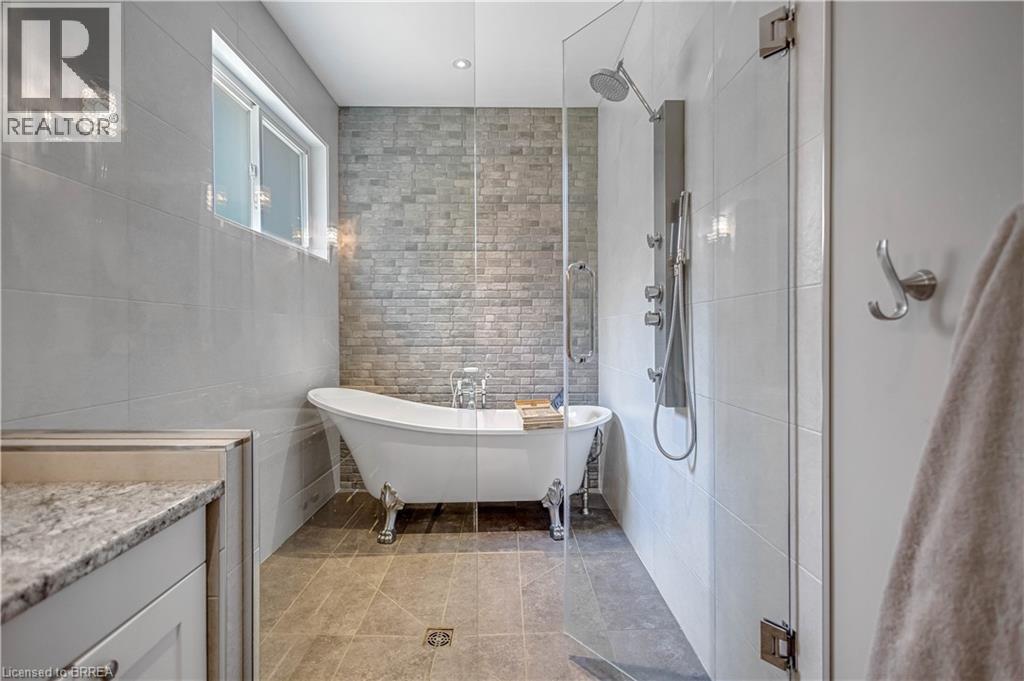
Primary Bathroom Ensuite - 156 St Johns Road W, Simcoe, ON
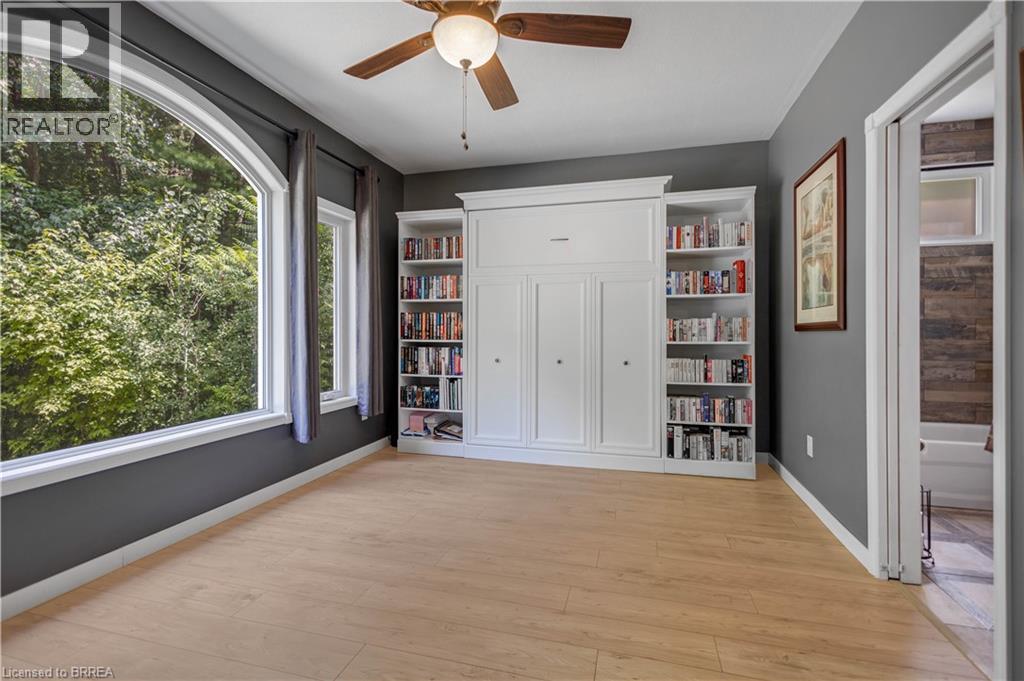
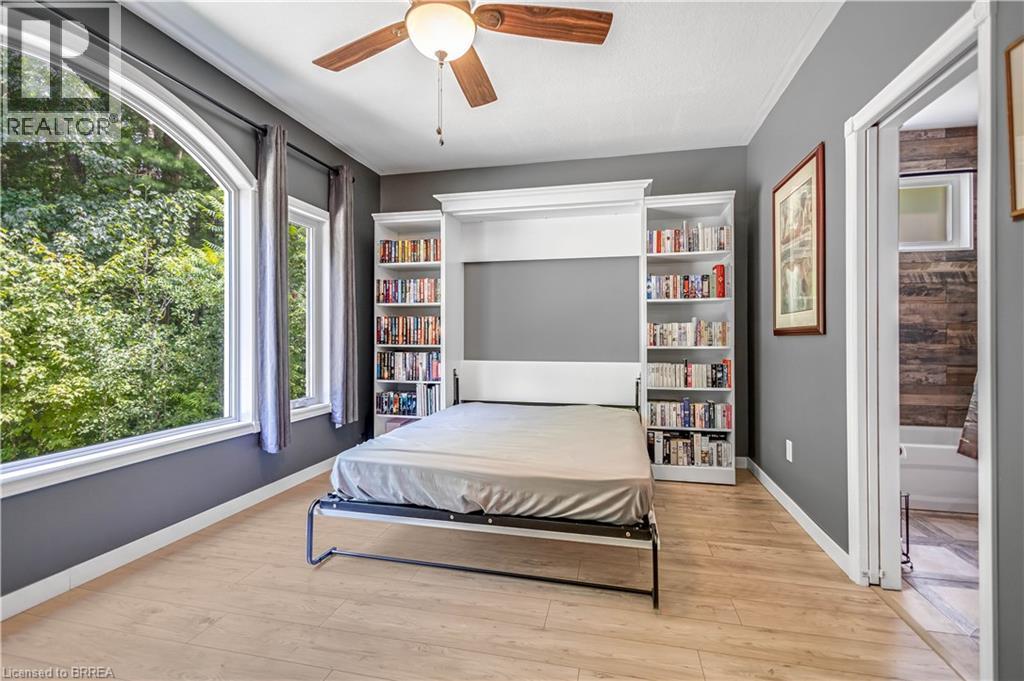
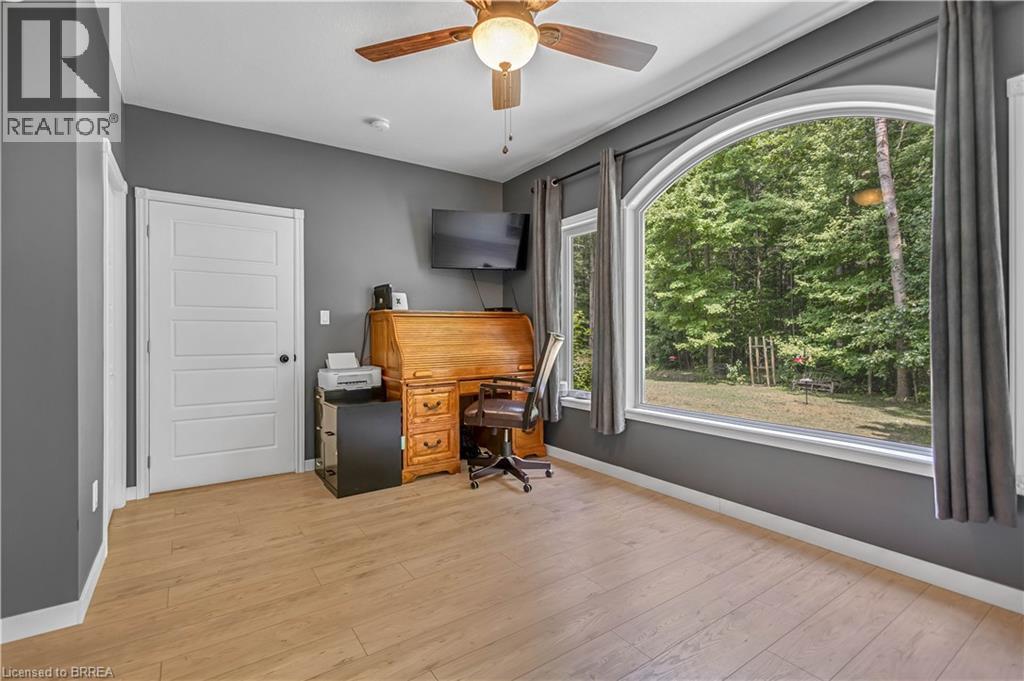
Office with Murphy Bed - 156 St Johns Road W, Simcoe, ON
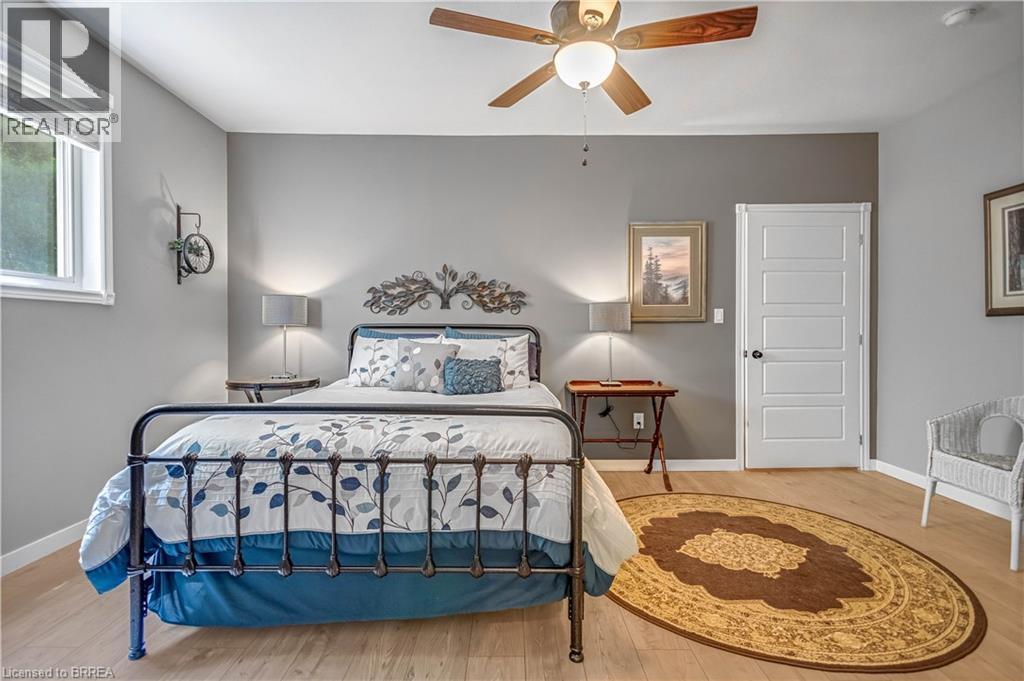
Second Bedroom - 156 St Johns Road W, Simcoe, ON
156 St Johns Road W, Simcoe, ON
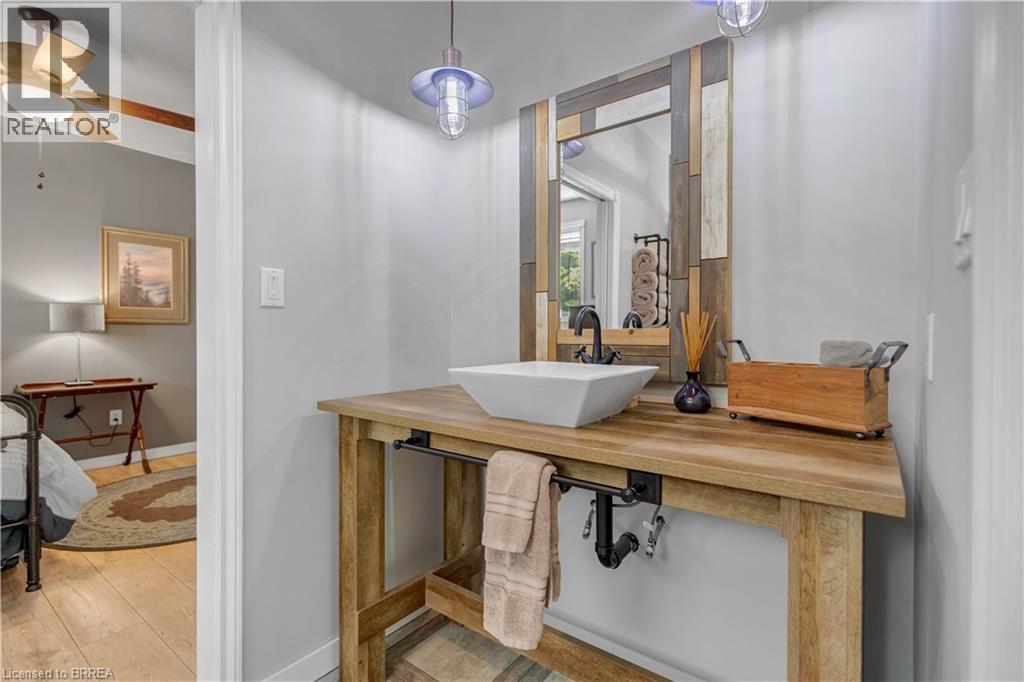
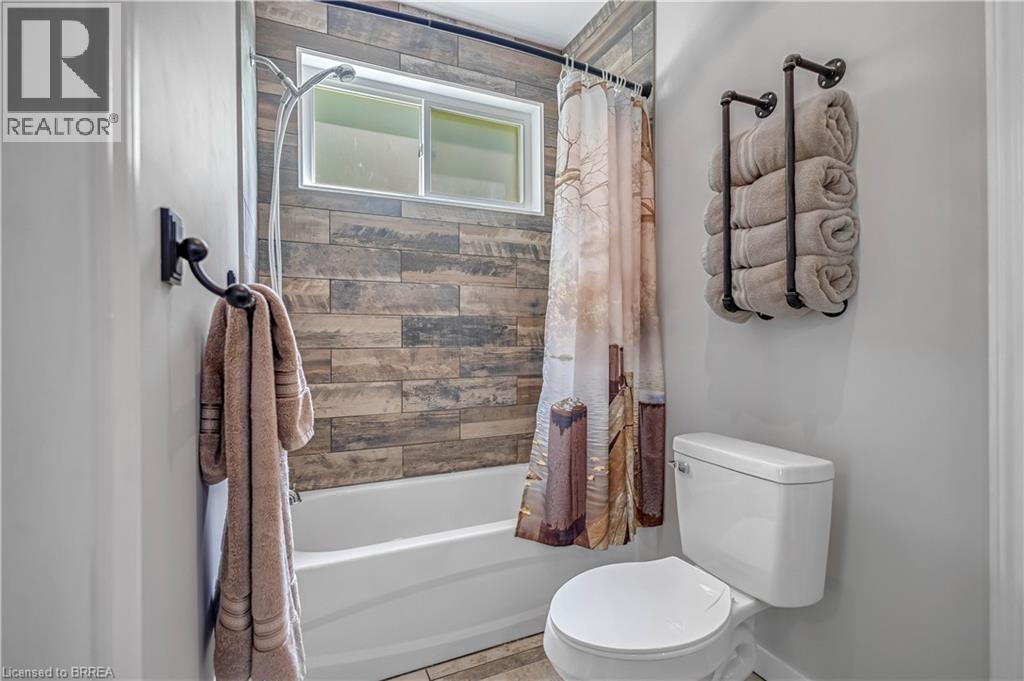
Jack & Jill Bathroom - 156 St Johns Road W, Simcoe, ON
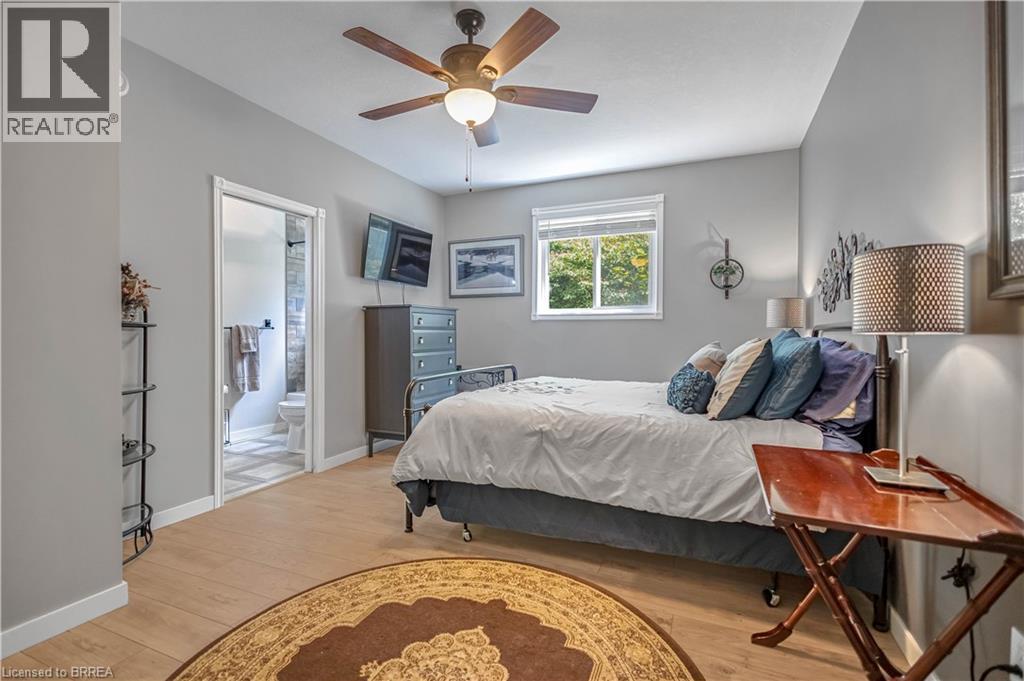
Third Bedroom - 156 St Johns Road W, Simcoe, ON
156 St Johns Road W, Simcoe, ON
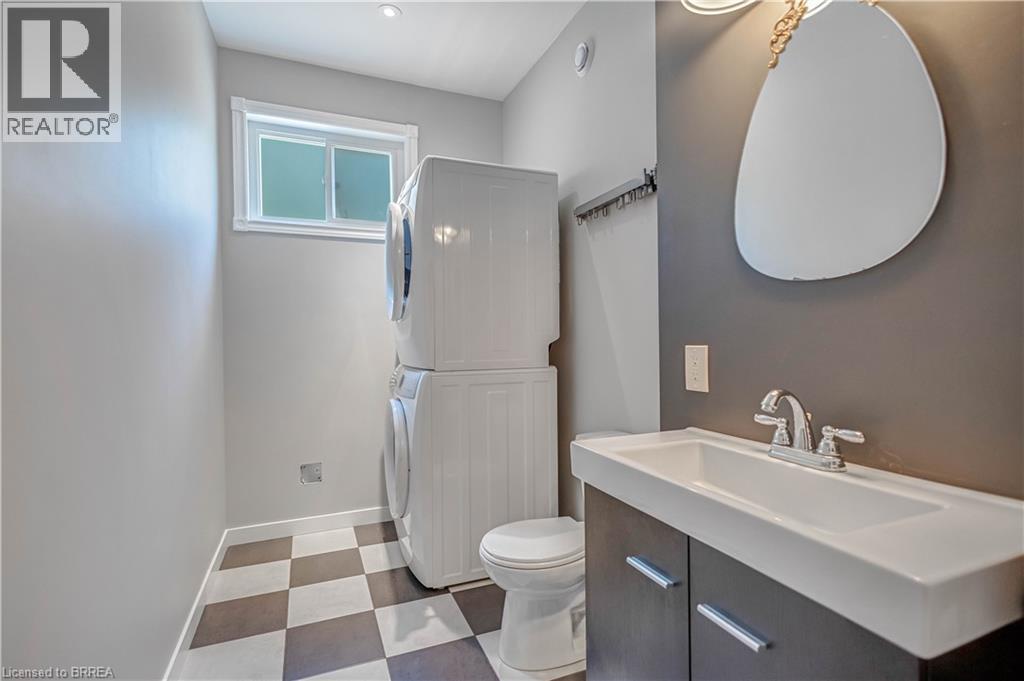
Laundry Room + Powder Bathroom Main Level - 156 St Johns Road W, Simcoe, ON
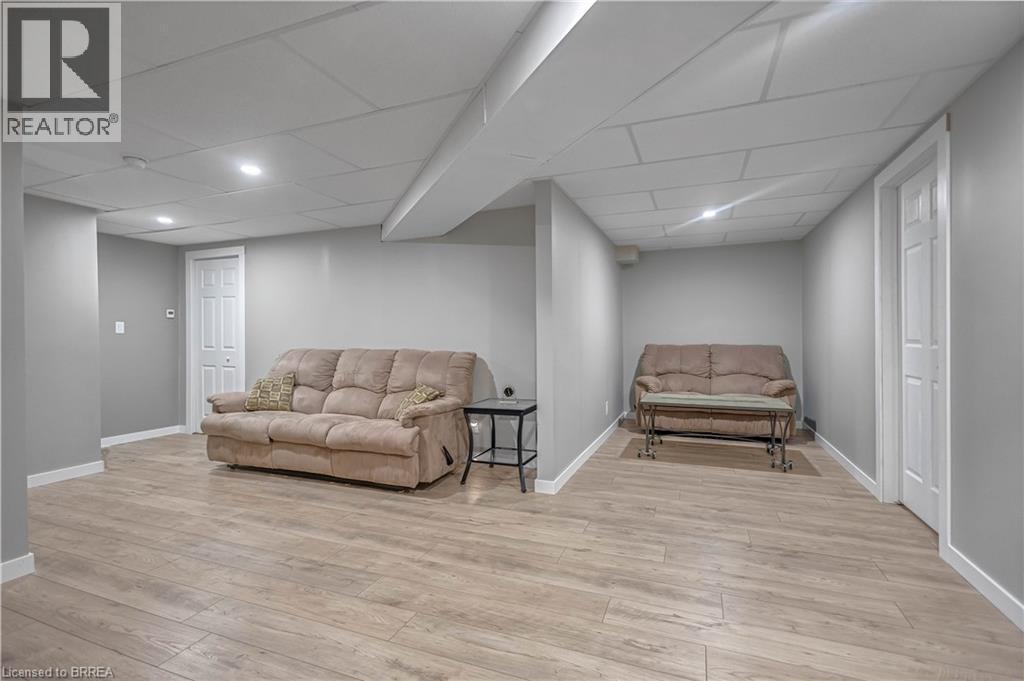
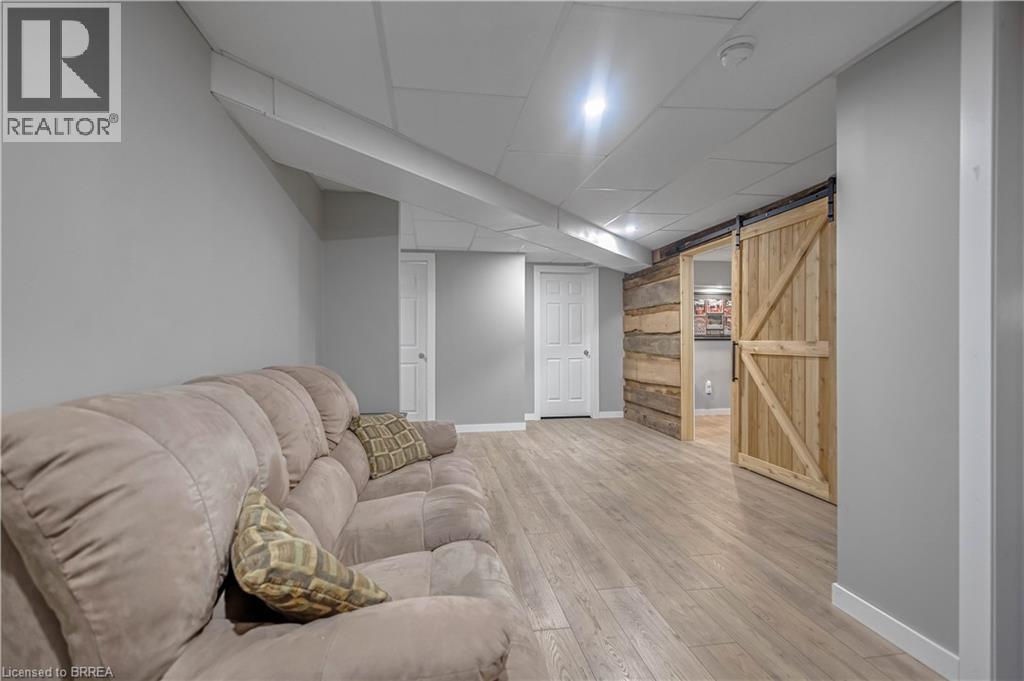
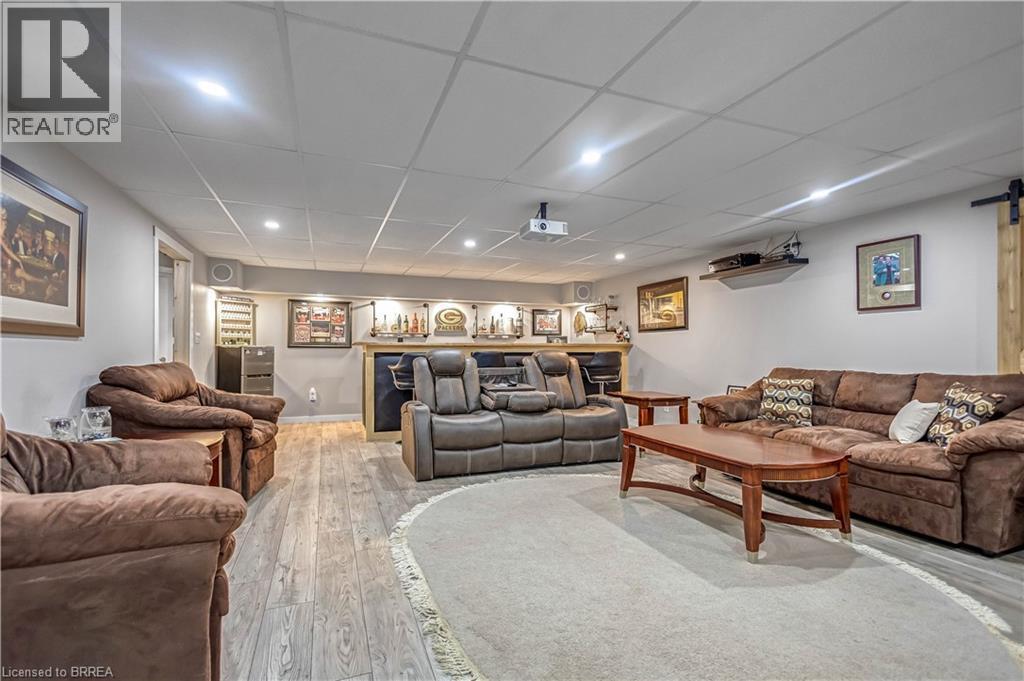
Finished Lower Level - 156 St Johns Road W, Simcoe, ON
156 St Johns Road W, Simcoe, ON
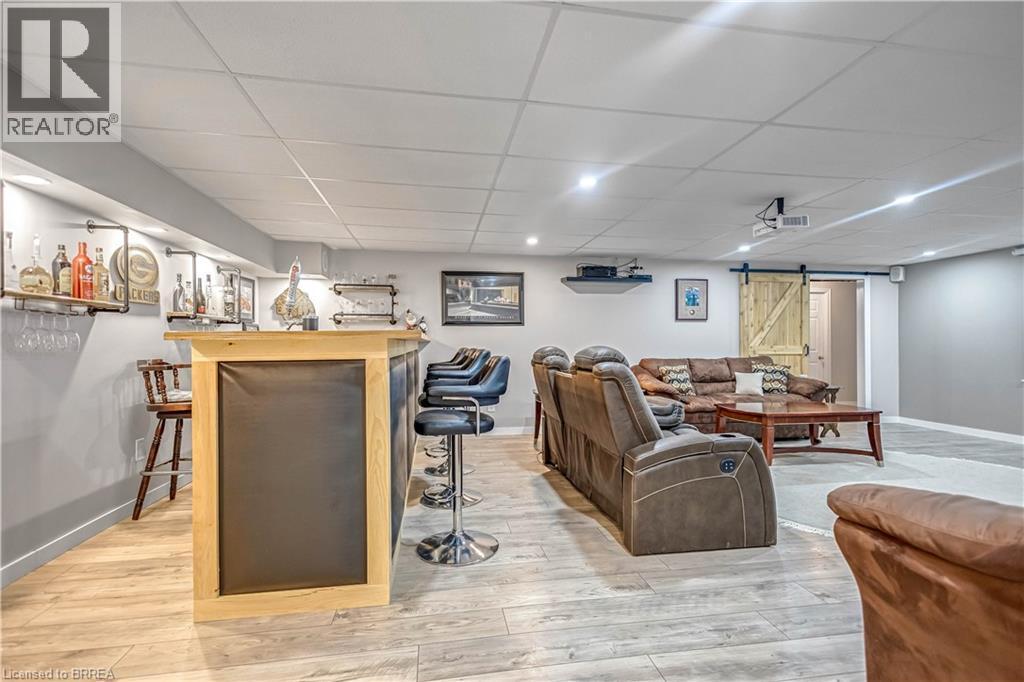
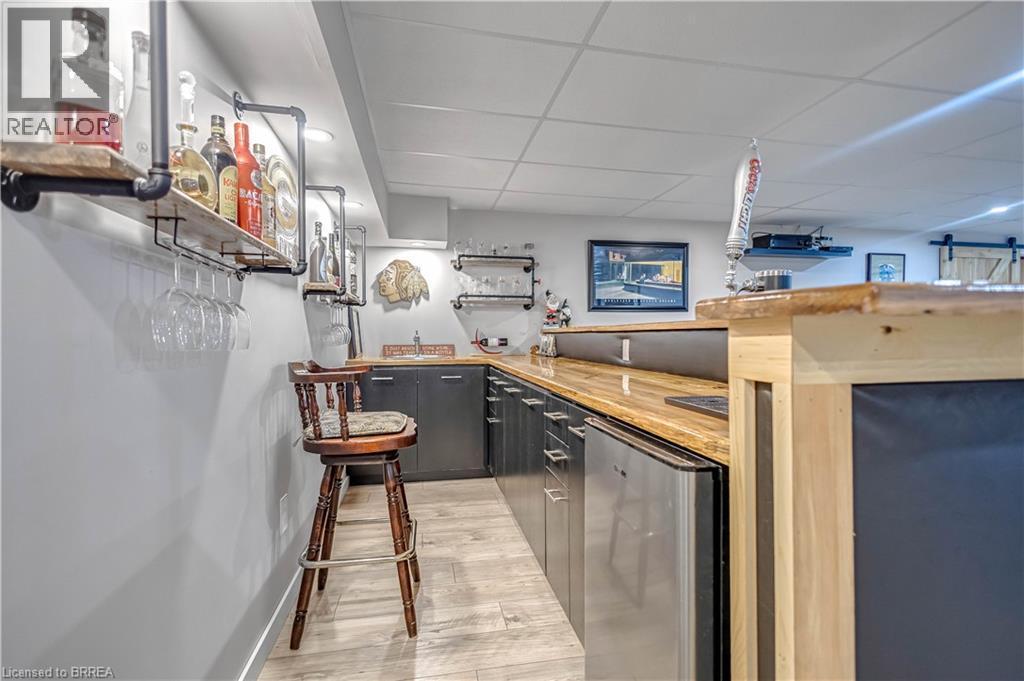
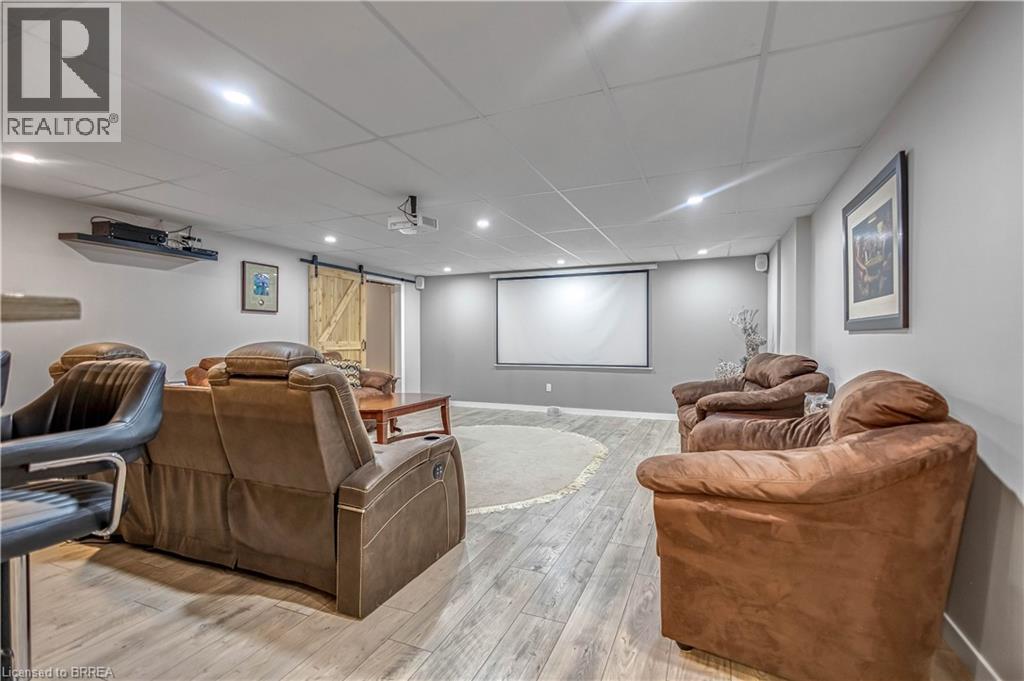
Bar & Movie Theatre - 156 St Johns Road W, Simcoe, ON
156 St Johns Road W, Simcoe, ON
Bar & Movie Theatre - 156 St Johns Road W, Simcoe, ON
Movie Theatre - 156 St Johns Road W, Simcoe, ON
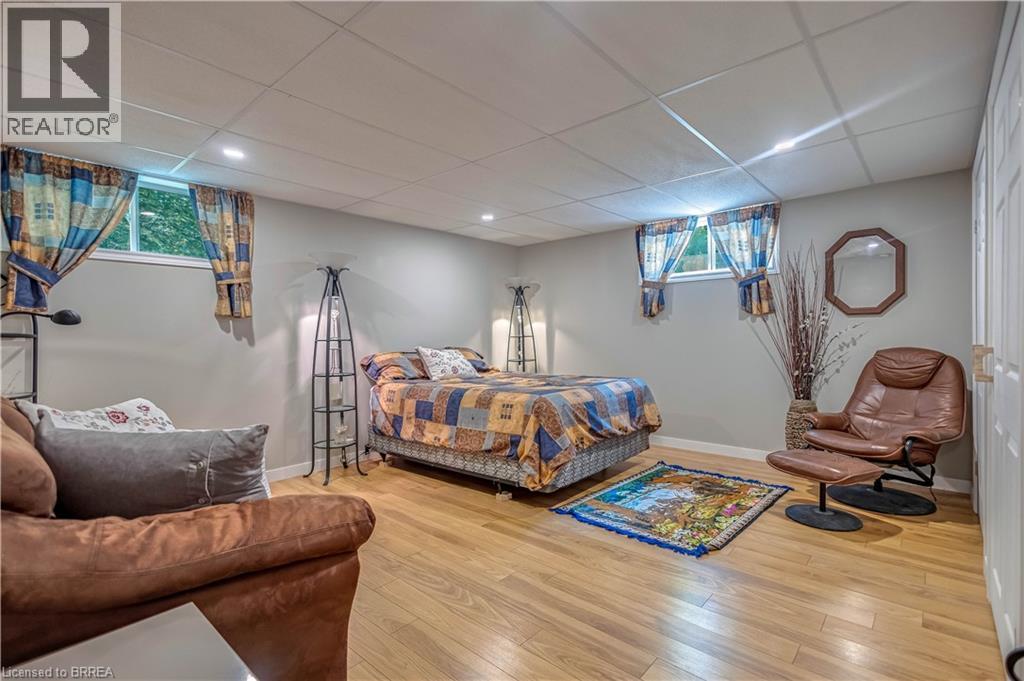
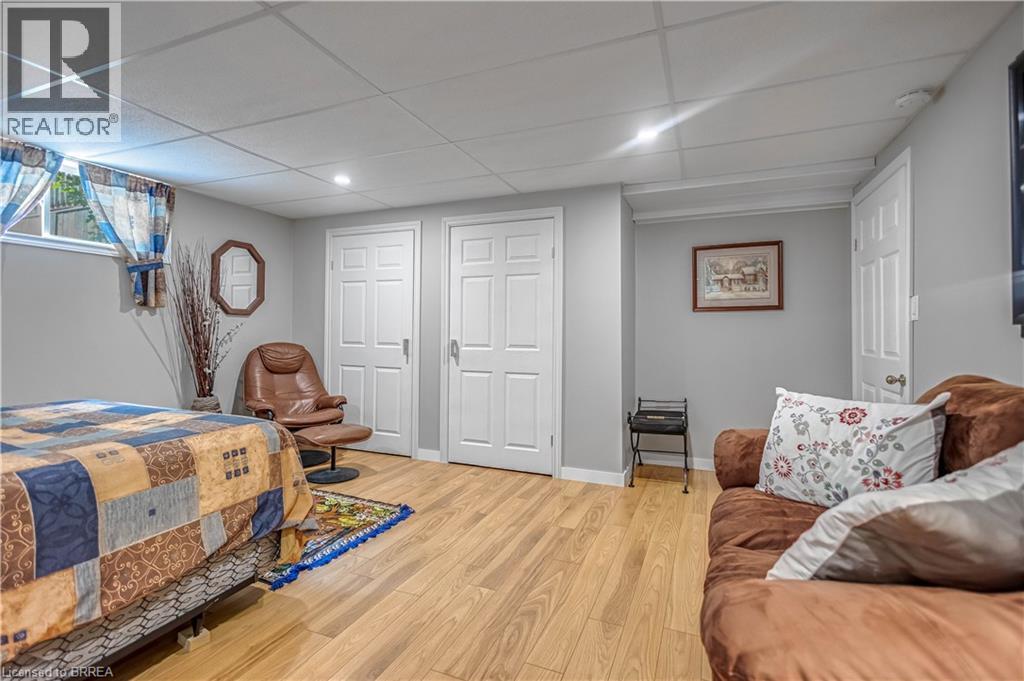
Lower Level Bedroom, Roughed in for another bedroom - 156 St Johns Road W, Simcoe, ON
Lower Level Bedroom, Roughed in for another bedroom. New Bathroom was just added* - 156 St Johns Road W, Simcoe, ON
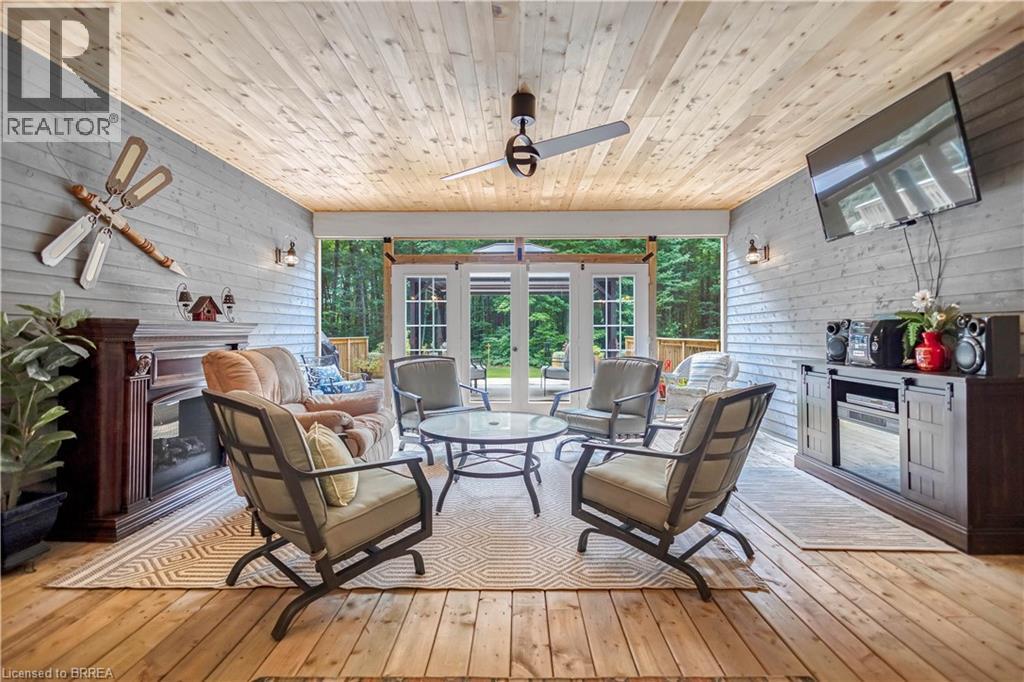
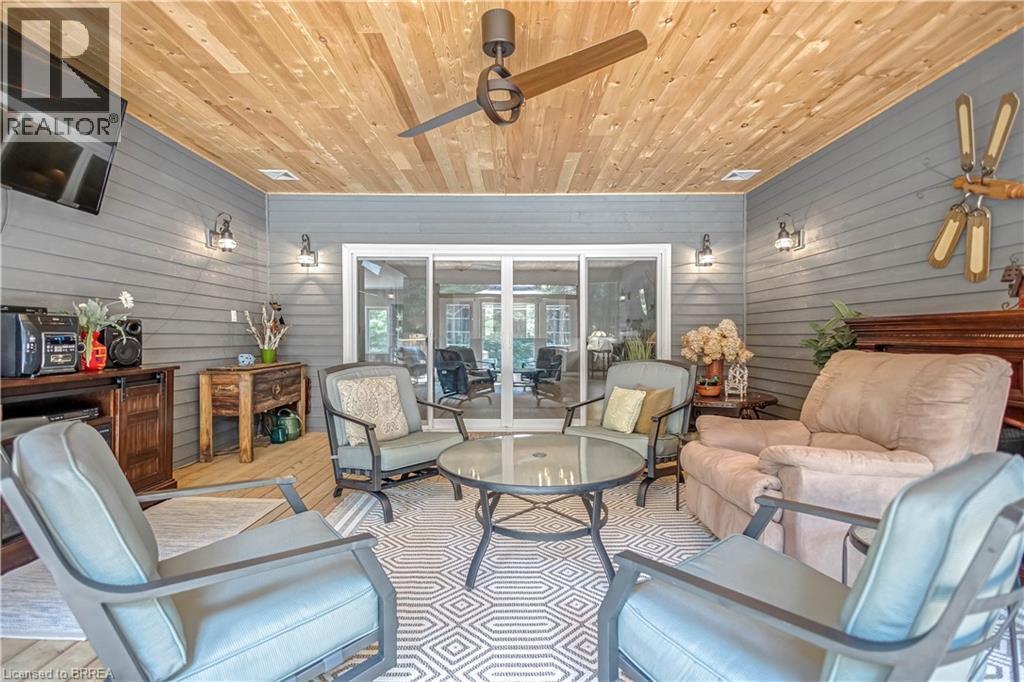
Stunning Sunroom - 156 St Johns Road W, Simcoe, ON
156 St Johns Road W, Simcoe, ON
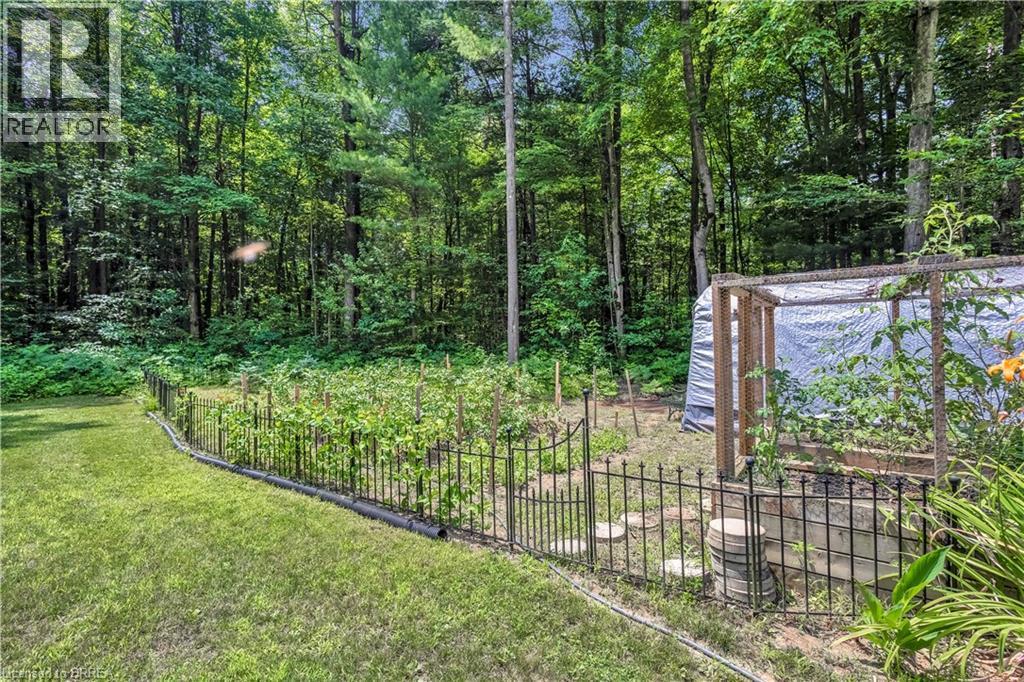
Raised Garden - 156 St Johns Road W, Simcoe, ON
Walking Trails with wooden signage in the forest - 156 St Johns Road W, Simcoe, ON
156 St Johns Road W, Simcoe, ON
Custom Built Home in a Woodland Wonderland - 156 St Johns Road W, Simcoe, ON
Ultimate Privacy Approx 8.5 Acres - 156 St Johns Road W, Simcoe, ON
Custom Built Home in a Woodland Wonderland - 156 St Johns Road W, Simcoe, ON
Beautiful Landscaping Throughout - 156 St Johns Road W, Simcoe, ON
156 St Johns Road W, Simcoe, ON
Primary Bedroom with Walk-In Closet + Spa Like Ensuite - 156 St Johns Road W, Simcoe, ON
Primary Bathroom Ensuite - 156 St Johns Road W, Simcoe, ON
Office with Murphy Bed - 156 St Johns Road W, Simcoe, ON
Second Bedroom - 156 St Johns Road W, Simcoe, ON
156 St Johns Road W, Simcoe, ON
Jack & Jill Bathroom - 156 St Johns Road W, Simcoe, ON
Third Bedroom - 156 St Johns Road W, Simcoe, ON
156 St Johns Road W, Simcoe, ON
Laundry Room + Powder Bathroom Main Level - 156 St Johns Road W, Simcoe, ON
Finished Lower Level - 156 St Johns Road W, Simcoe, ON
156 St Johns Road W, Simcoe, ON
Bar & Movie Theatre - 156 St Johns Road W, Simcoe, ON
156 St Johns Road W, Simcoe, ON
Bar & Movie Theatre - 156 St Johns Road W, Simcoe, ON
Movie Theatre - 156 St Johns Road W, Simcoe, ON
Lower Level Bedroom, Roughed in for another bedroom - 156 St Johns Road W, Simcoe, ON
Lower Level Bedroom, Roughed in for another bedroom. New Bathroom was just added* - 156 St Johns Road W, Simcoe, ON
Stunning Sunroom - 156 St Johns Road W, Simcoe, ON
156 St Johns Road W, Simcoe, ON
Raised Garden - 156 St Johns Road W, Simcoe, ON
Walking Trails with wooden signage in the forest - 156 St Johns Road W, Simcoe, ON
156 St Johns Road W, Simcoe, ON
  • Advertising
Are you a real estate investor?
156 ST JOHNS Road W, Simcoe, Ontario, N3Y 4K5
$1,374,999

4 Beds

4 Baths

Property Information:

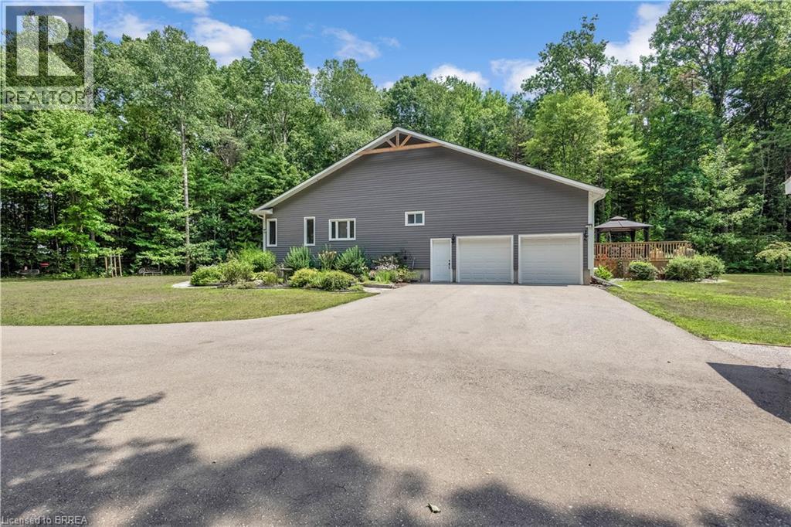
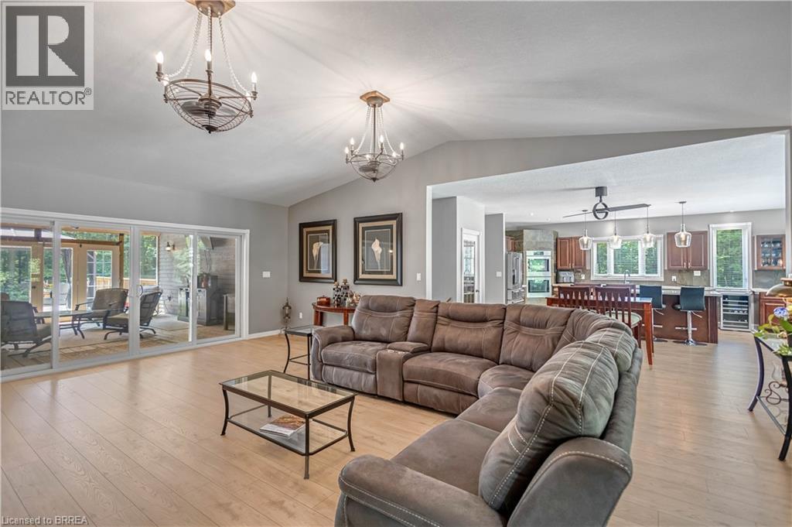
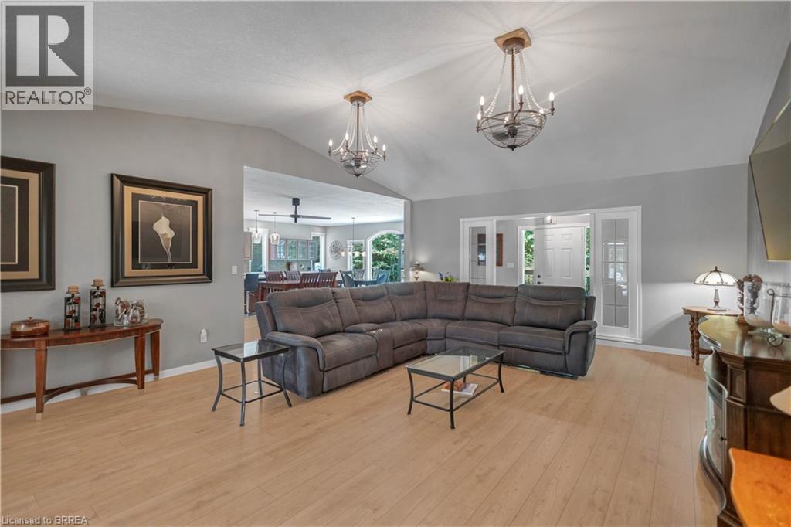
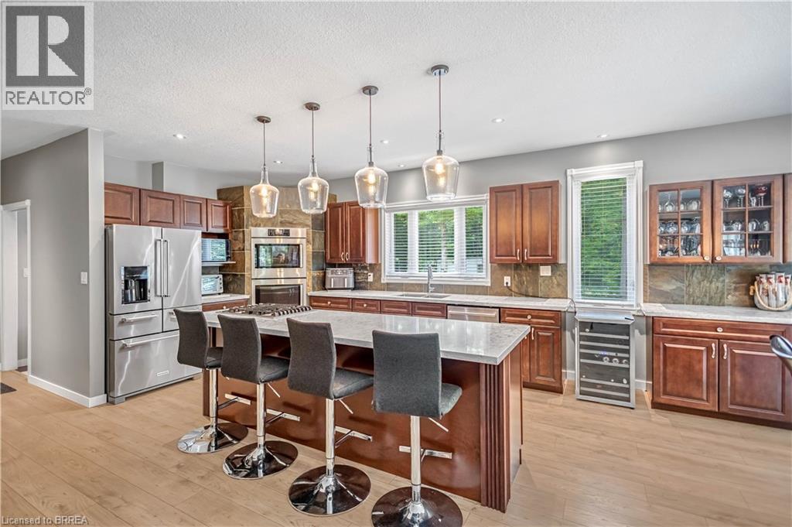
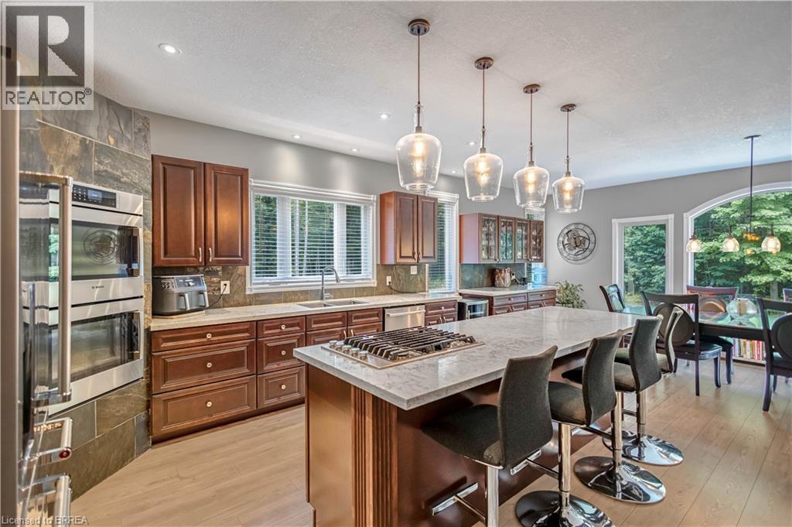
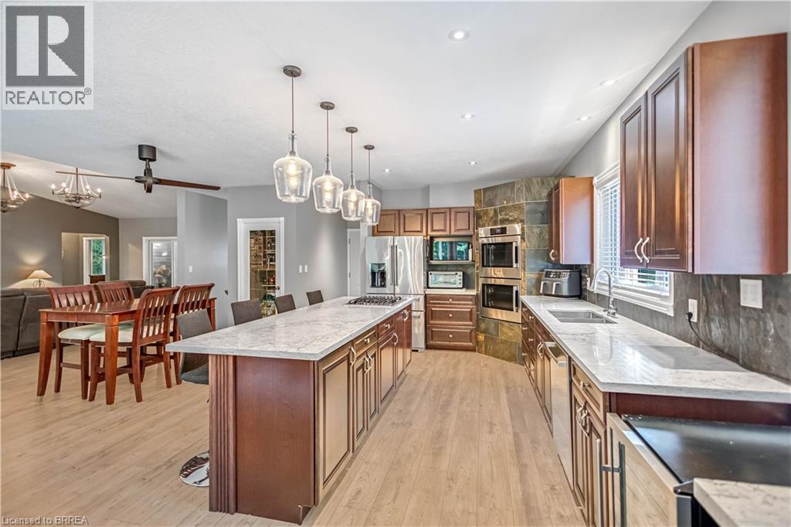
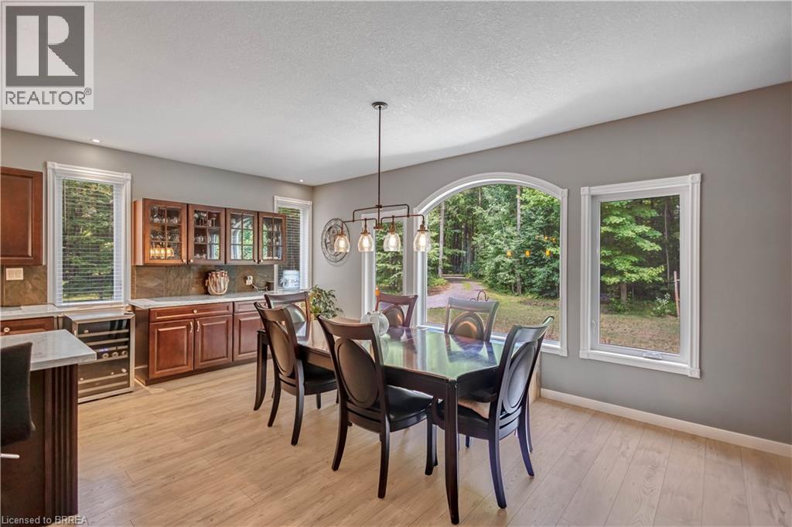
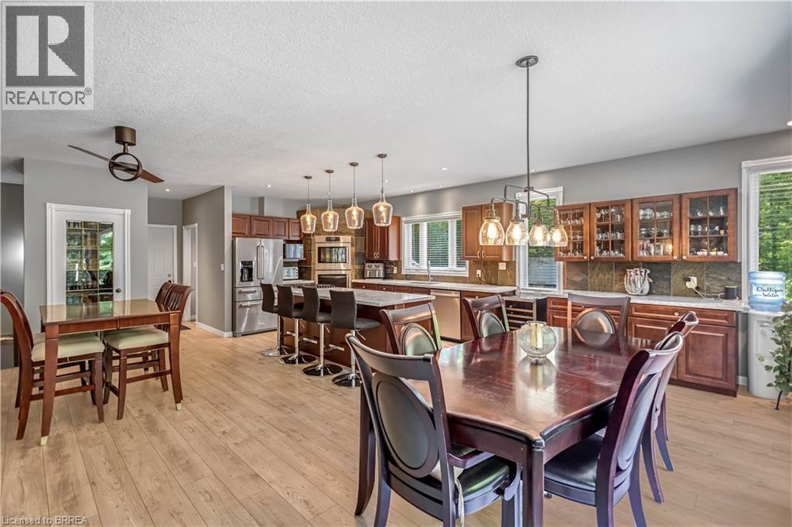
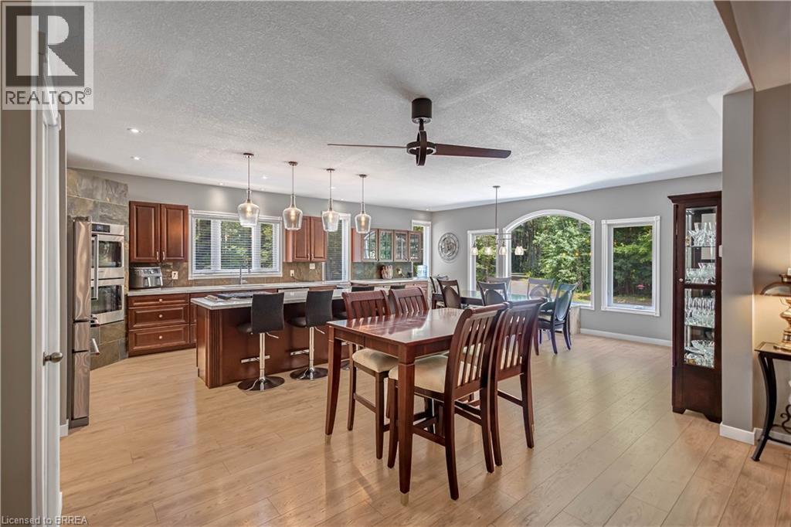
Tucked away on 8.5 ACRES of pristine forest, this exceptional country estate offers a rare combination of high end custom design, luxurious comfort, and total privacy—creating a peaceful retreat unlike anything else on the market! A long, winding laneway sets the tone as you arrive, leading through towering trees to a beautifully crafted home completely surrounded by nature. With its own private walking trails and endless greenery views, this property feels like your own woodland wonderland. Inside, soaring cathedral ceilings and oversized windows flood the space with natural light and frame the lush landscape in every direction. At the heart of the home is a stunning chef’s kitchen, anchored by a 9-foot island, high-end appliances, double ovens, and elegant finishes—perfect for hosting unforgettable gatherings or cozy nights in. The main floor features three spacious bedrooms, including a tranquil primary suite with a spa-like ensuite complete with a freestanding clawfoot tub, walk-in closet, and serene forest views. The other two bedrooms are connected by a beautifully designed Jack and Jill bathroom, offering each room its own ensuite-style access for elevated comfort. Fully finished lower level, thoughtfully designed for entertaining and relaxation. Enjoy movie nights in your own home theatre, unwind in the lounge area, or host guests at the custom-built wet bar in the expansive rec room. In lower level you’ll find an additional bedrooom and newly added bathroom. Every corner of this home reflects quality, craftsmanship, and care. A double attached garage plus shed offer secure parking and storage, with endless additional space for future expansion. With manicured gardens, a raised vegetable bed, and trails that wind through the trees, the outdoor space is just as magical as the interior. Whether you’re seeking a private family haven, multi-generational retreat, or simply a slower pace surrounded by nature, this property is just a short drive to town. (id:27)

Building Features:

  • Style: Detached
  • Building Type: House
  • Architectural Style: Bungalow
  • Basement Development: Partially finished
  • Basement Type: Full
  • Construction Material: Wood frame
  • Construction Style - Attachment: Detached
  • Exterior Finish: Wood
  • Floor Space: 4300 sqft
  • Foundation Type: Poured Concrete
  • Heating Type: In Floor Heating
  • Appliances: Dishwasher, Dryer, Microwave, Refrigerator, Washer, Window Coverings, Garage door opener

Property Features:

  • OwnershipType: Freehold
  • Property Type: Single Family
  • Half Bathrooms: 2
  • Community Features: Quiet Area
  • Features: Country residential
  • Floor Space (approx): 4300 Square Feet
  • Lot Frontage: 331 Feet
  • Zoning: A
  • Sewer: Septic System
  • Parking Type: Attached garage
  • No. of Parking Spaces: 42

Rooms:

  • Bathroom Lower Level 6' x 8'
  • Other Lower Level 19'6'' x 16'6''
  • Bedroom Lower Level 15'8'' x 15'9''
  • Media Room Lower Level 27'9'' x 18'0''
  • Bathroom Main Level Measurements not available
  • Bedroom Main Level 16'9'' x 11'0''
  • Bathroom Main Level Measurements not available
  • Bathroom Main Level Measurements not available
  • Bedroom Main Level 16'9'' x 11'0''
  • Primary Bedroom Main Level 16'9'' x 13'6''
  • Great Room Main Level 24'4'' x 18'2''
  • Kitchen Main Level 25'6'' x 20'9''

Courtesy of: Re/Max Twin City Realty Inc.

REALTOR.ca  

QuickQuoteTM Powered by RPS
Thinking of Selling?

Start by finding out what your home might be worth in today's market.
Location of 156 ST JOHNS Road W, Simcoe, Ontario, N3Y 4K5

Demographic Information of 156 ST JOHNS Road W, Simcoe, Ontario, N3Y 4K5

Life Stage

Older Parents, Younger Kids

Employment Type

Blue Collar/Primary

Average Household Income

$126,000.00

Average Number of Children

2.10

Household Population

Household Structure

Age of Population

Education

Education Level

No certificate/diploma/degree

35.16 %

High school certificate or equivalent

30.77 %

Apprenticeship trade certificate/diploma

7.69 %

College/non-university certificate

16.49 %

University Degree

9.89 %

Commuter

Travel To Work

By Car

97.83 %

By Public Transit

0.0 %

By Walking

0.0 %

By Bicycle

0.0 %

By Other Methods

2.17 %

Cultural Diversity

Knowledge of Official Language

Mother Tongue

Building Information

Building Type

Apartments (Low and High Rise)

Houses

100.0 %

Own Vs. Rent