Button CopyPathCircle CloseCircle Left ArrowArrow Down Icon GreyClosecirclecircleBurger

150 OAK Street Unit# 27, Simcoe, Ontario, N3Y 5M5

MLS® # 40865048
Townhouse For Sale In Simcoe, Ontario
$549,000 QuickQuoteTM: $473K - $599K

2+2 Beds

2 Baths

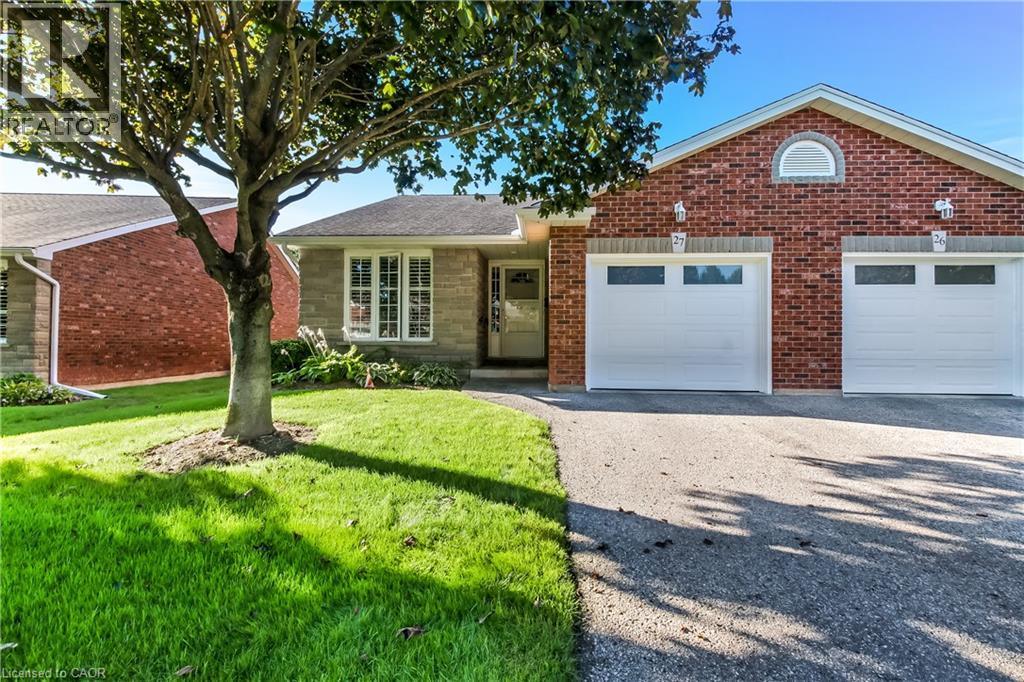
Brick and stone exterior with a single garage, manicured lawn, and a paved driveway - 150 Oak Street Unit# 27, Simcoe, ON
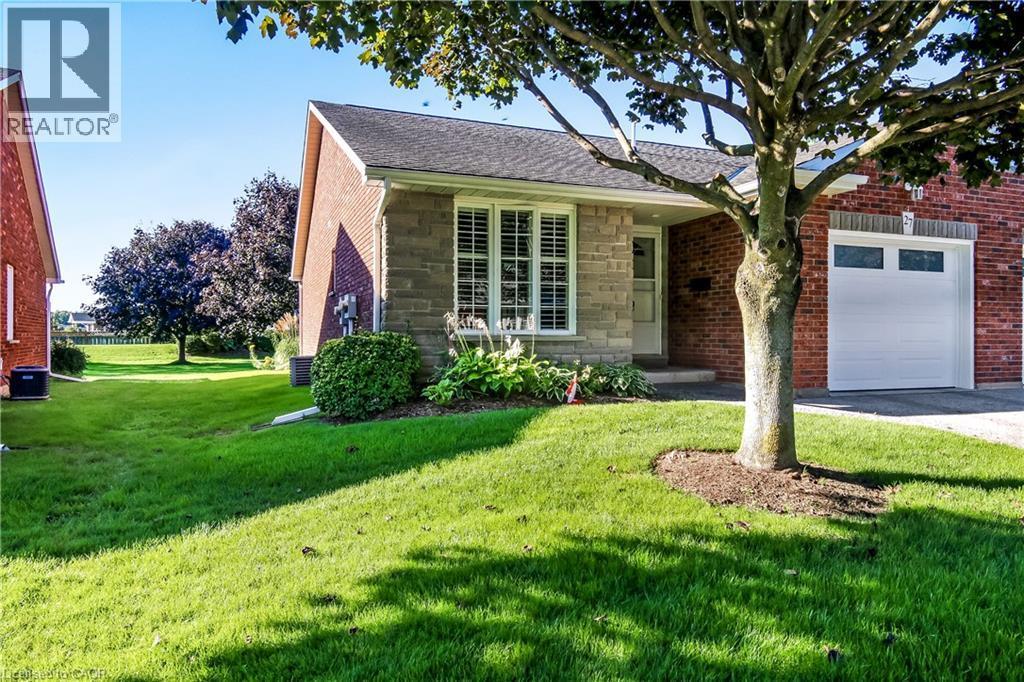
Brick and stone-finish exterior featuring a single garage, front entry, and mature landscaping - 150 Oak Street Unit# 27, Simcoe, ON
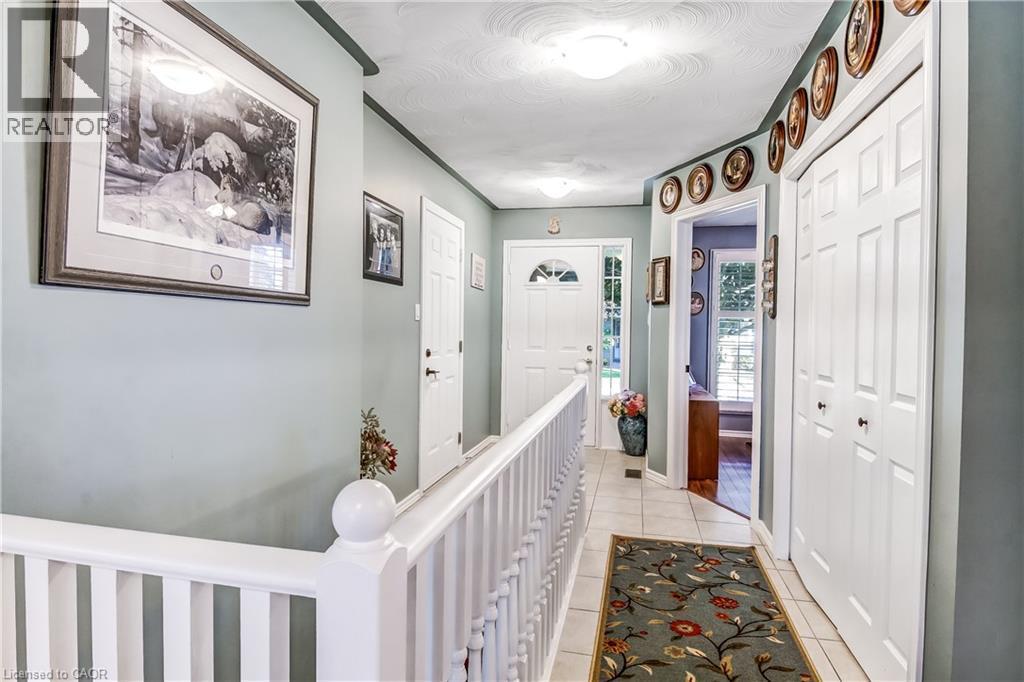
Foyer featuring tile flooring, white railings, and a white paneled door with a transom window - 150 Oak Street Unit# 27, Simcoe, ON
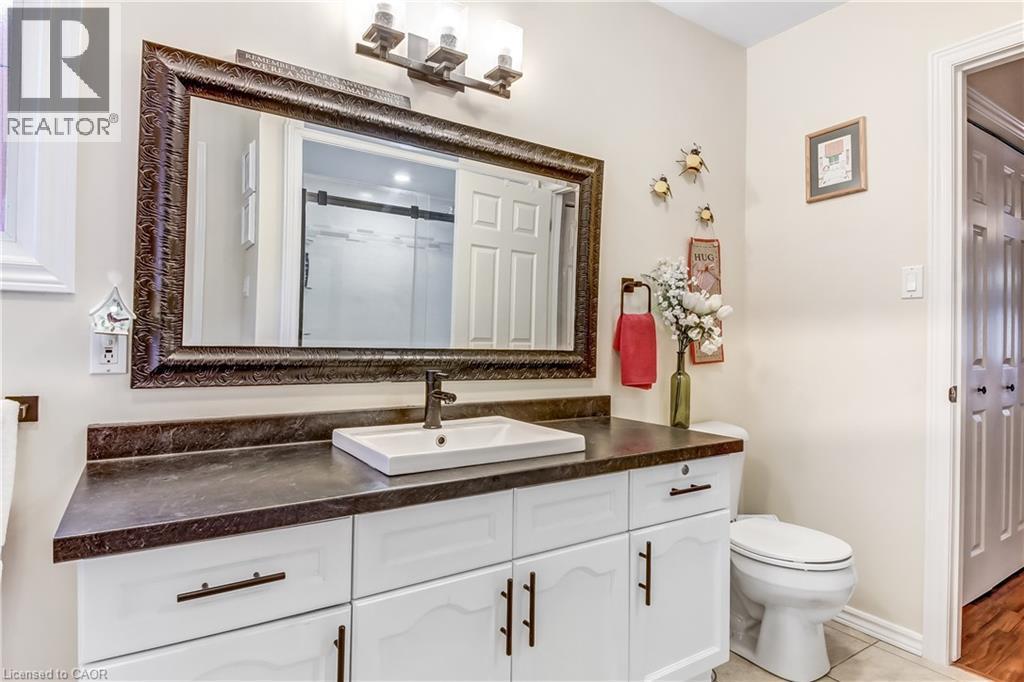
White vanity with dark hardware, vessel sink with dark-finish faucet, and a dark-finish countertop - 150 Oak Street Unit# 27, Simcoe, ON
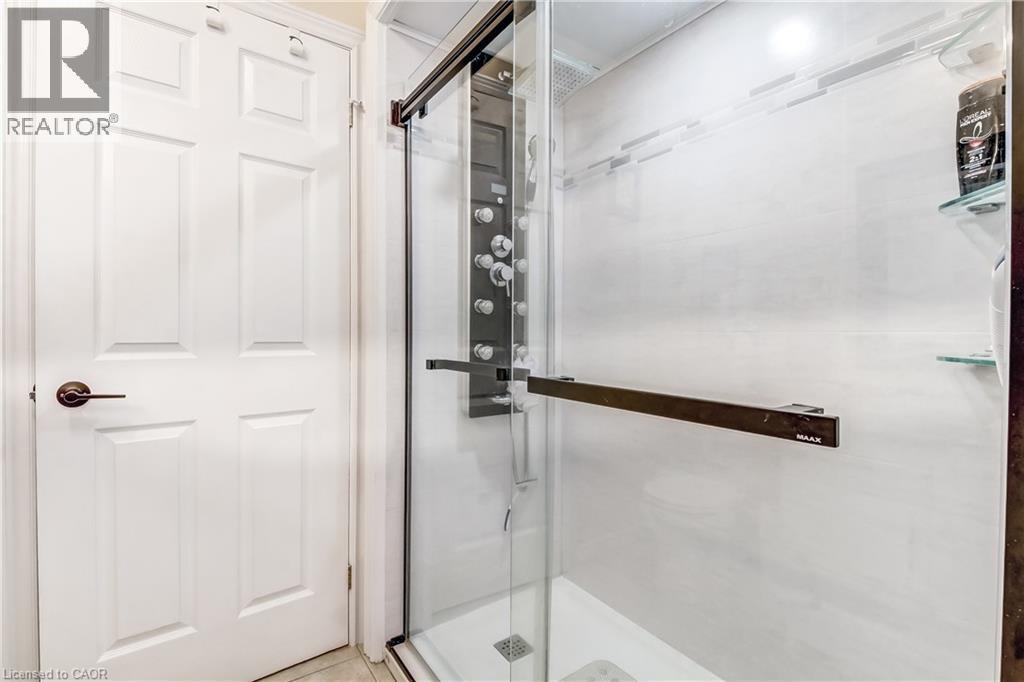
Glass-enclosed shower with a multi-function jet system shower panel, contemporary tile surround, and integrated glass shelving - 150 Oak Street Unit# 27, Simcoe, ON
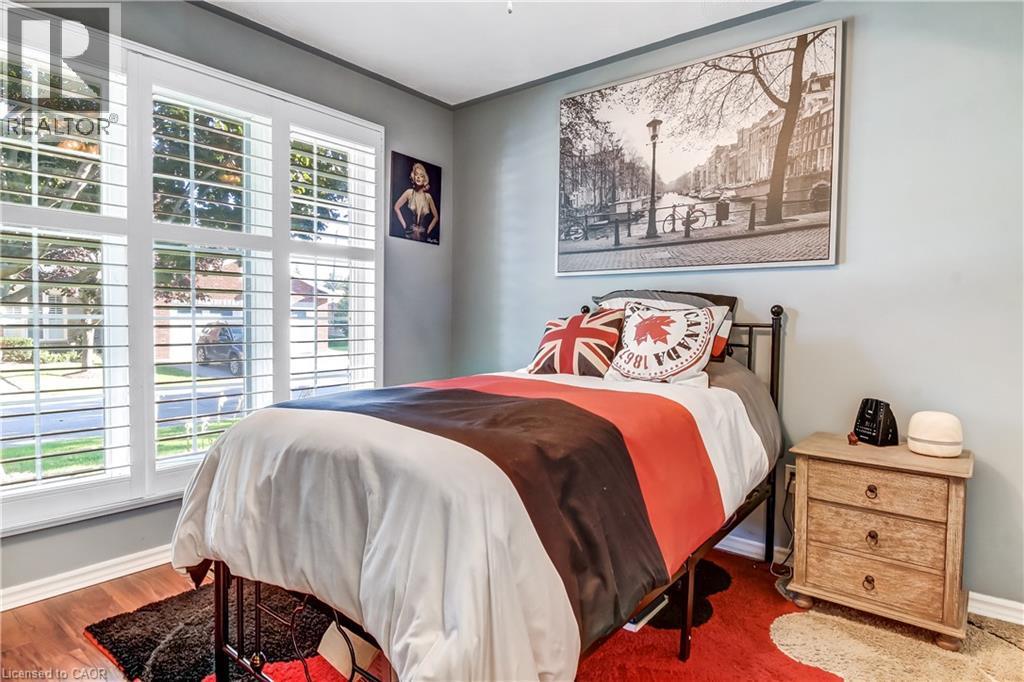
Window wall with white plantation shutters and wood-finish flooring - 150 Oak Street Unit# 27, Simcoe, ON
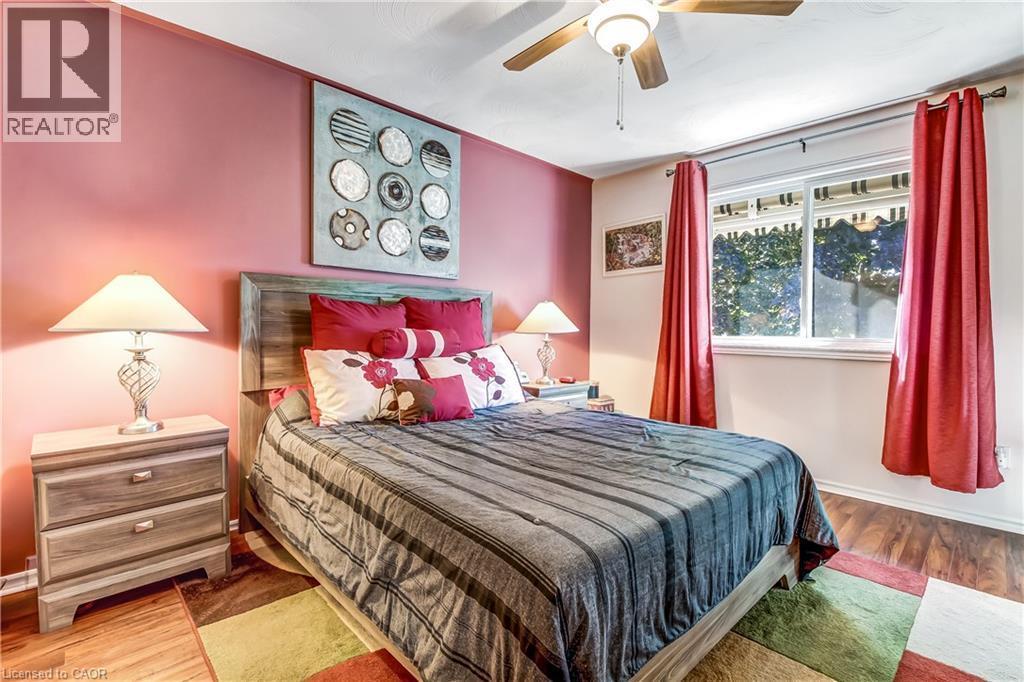
Wood-finish flooring, ceiling fan, and large window with blinds - 150 Oak Street Unit# 27, Simcoe, ON
Wood-finish flooring throughout, with a recessed ceiling light and a skylight - 150 Oak Street Unit# 27, Simcoe, ON
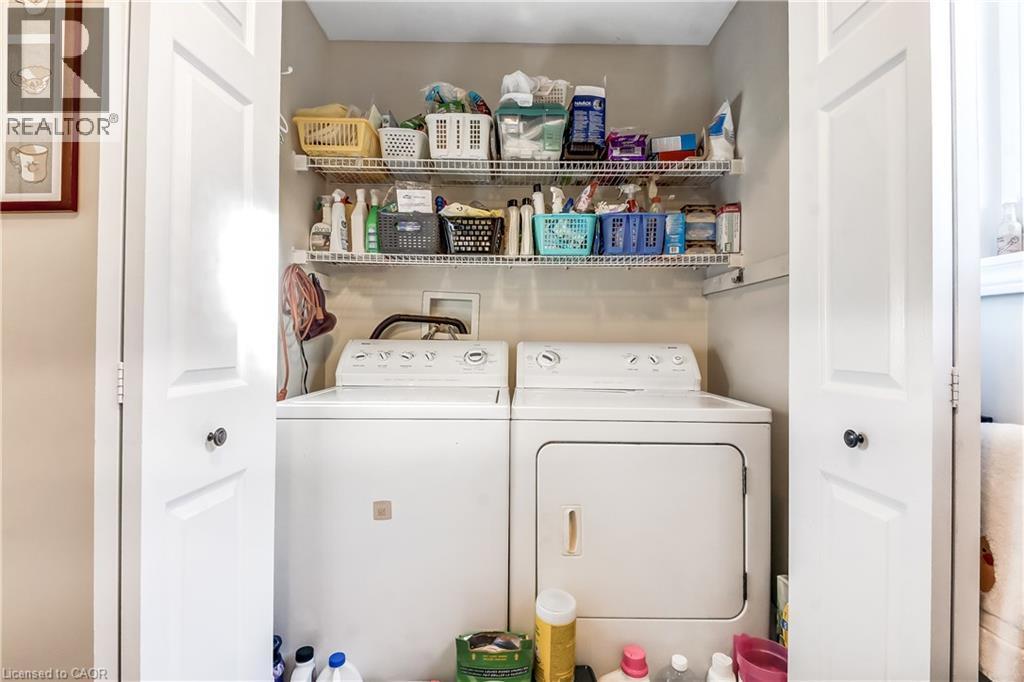
Laundry closet featuring bi-fold doors, wire shelving, and overhead lighting - 150 Oak Street Unit# 27, Simcoe, ON
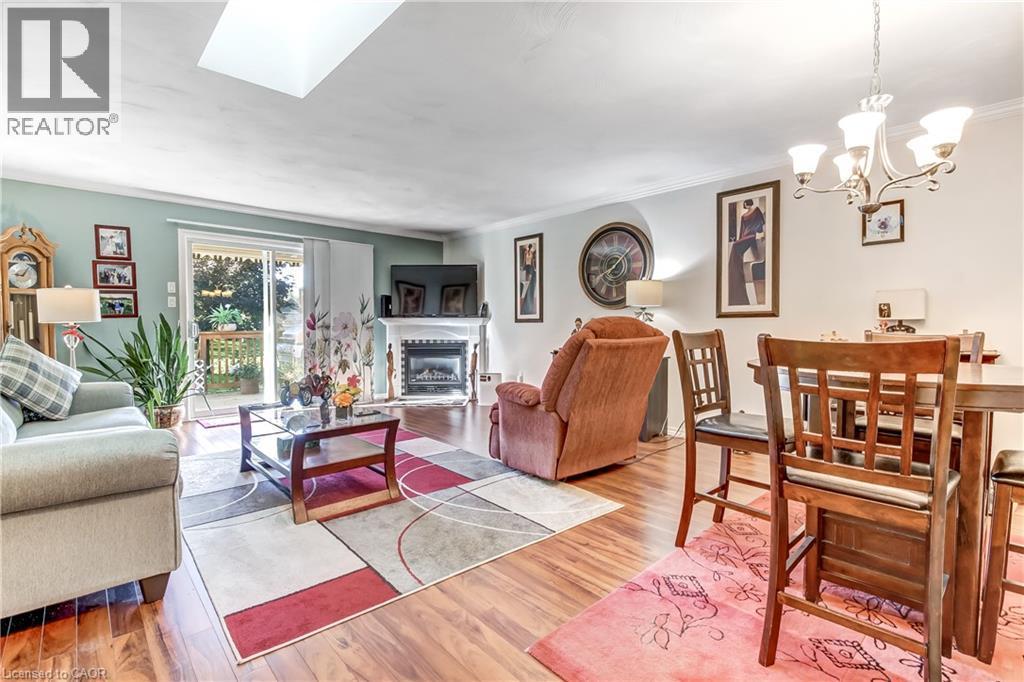
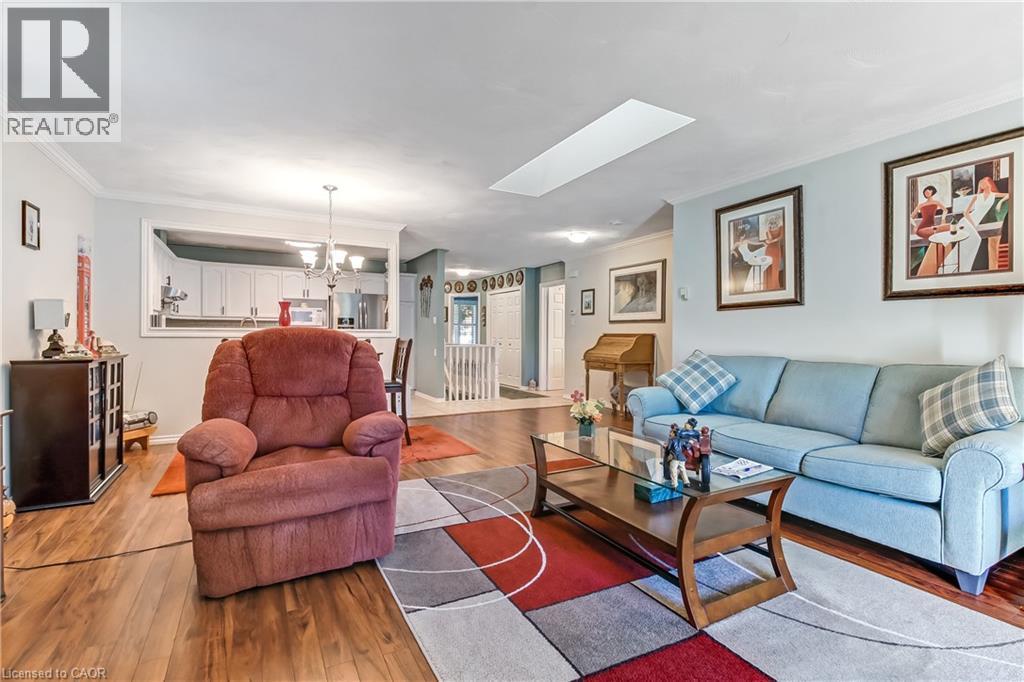
Living area featuring wood-finish flooring, a skylight, and crown molding - 150 Oak Street Unit# 27, Simcoe, ON
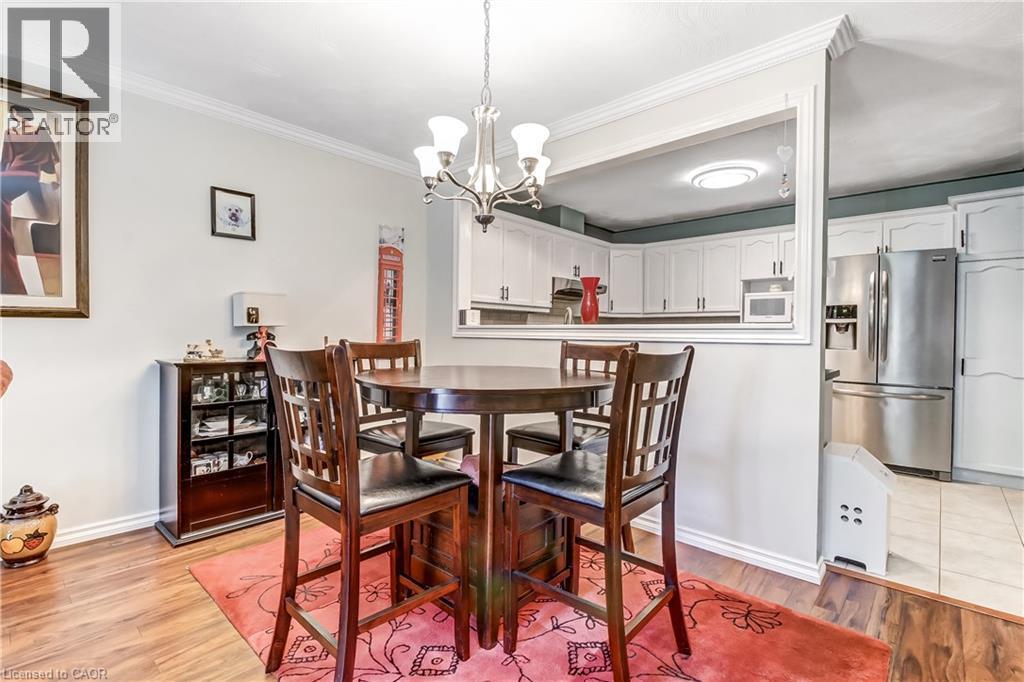
Wood-finish flooring, crown molding, and a chandelier illuminate the dining area - 150 Oak Street Unit# 27, Simcoe, ON
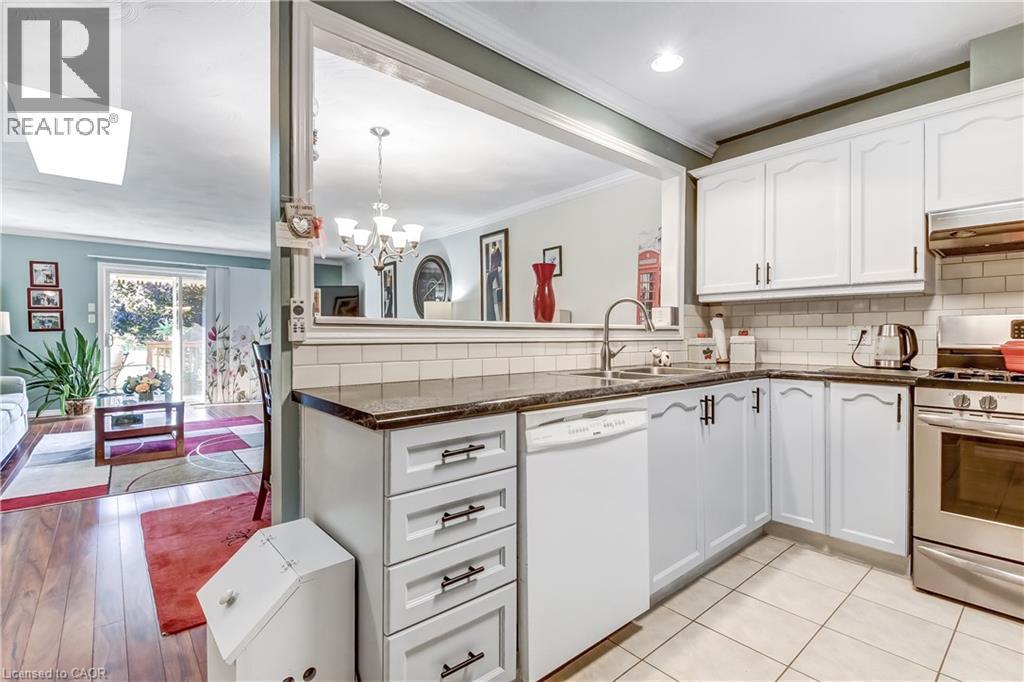
White cabinetry, stainless steel appliances, dark countertops, tile backsplash, and tile flooring - 150 Oak Street Unit# 27, Simcoe, ON
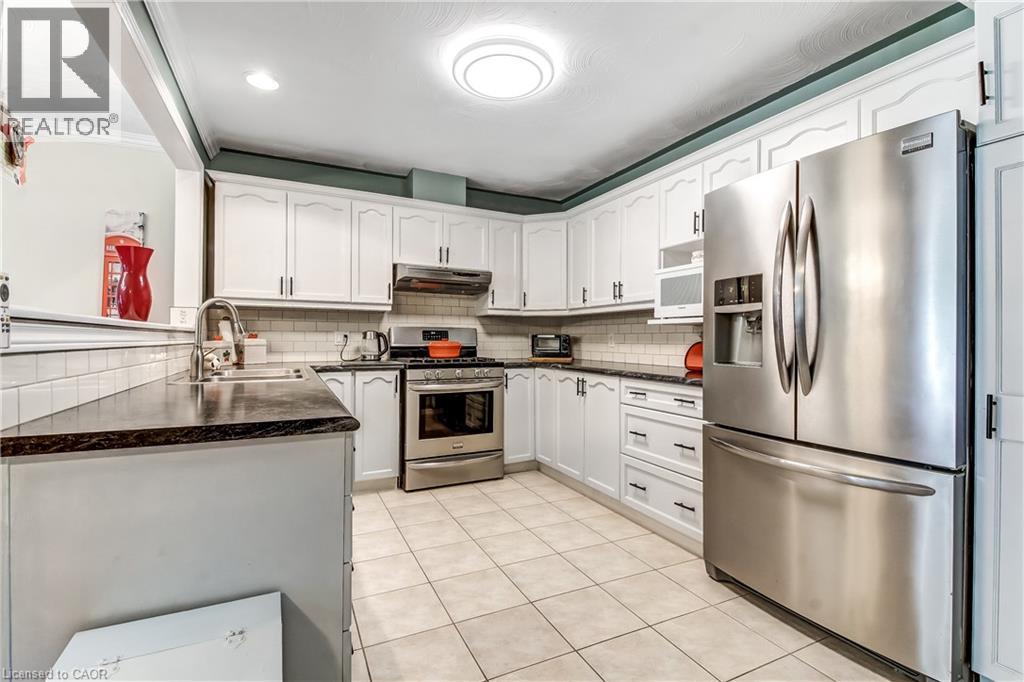
White cabinetry with dark hardware,  stainless steel appliances, tile flooring, and a subway tile backsplash - 150 Oak Street Unit# 27, Simcoe, ON
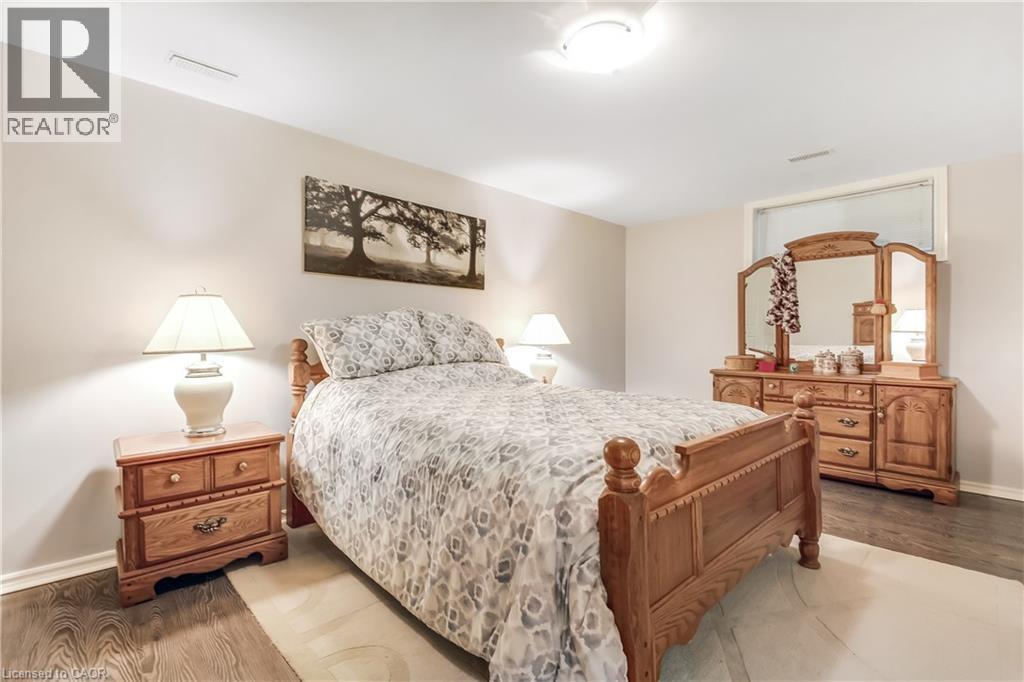
Neutral wall paint, wood-finish flooring, and overhead lighting - 150 Oak Street Unit# 27, Simcoe, ON
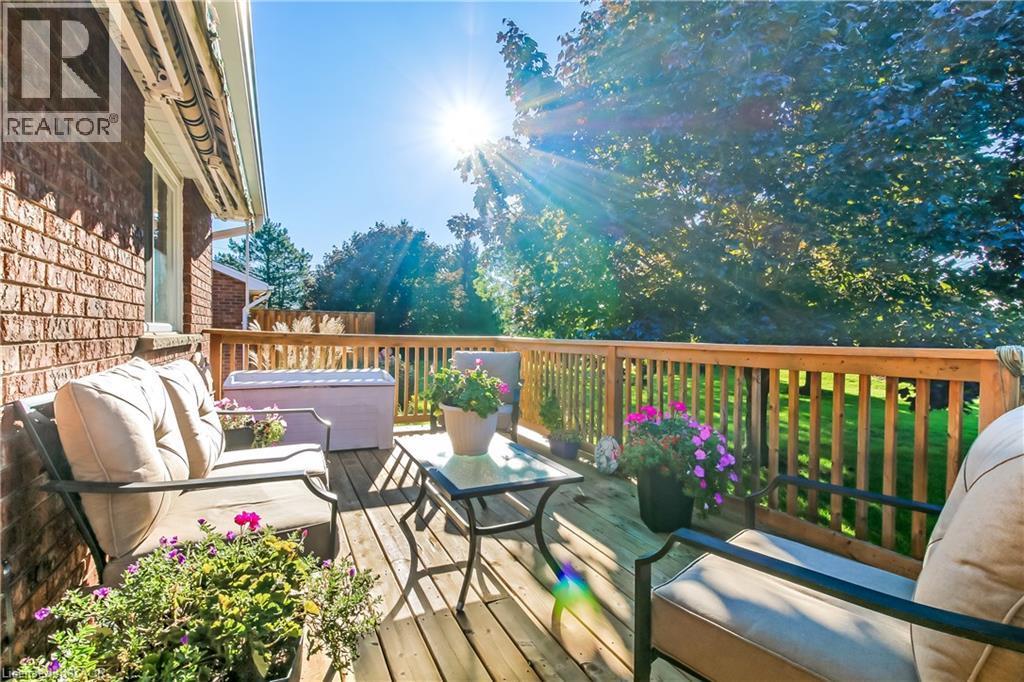
Expansive wood-finish deck with a wood railing system, set against a brick exterior - 150 Oak Street Unit# 27, Simcoe, ON
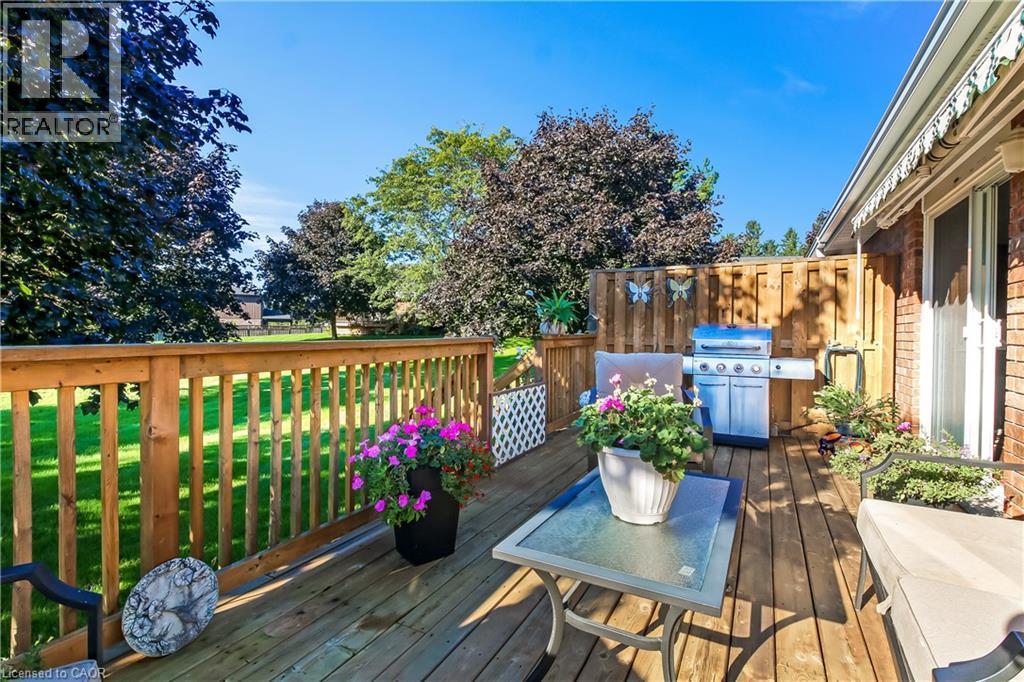
Expansive wood deck with a privacy fence and direct access to a manicured lawn. - 150 Oak Street Unit# 27, Simcoe, ON
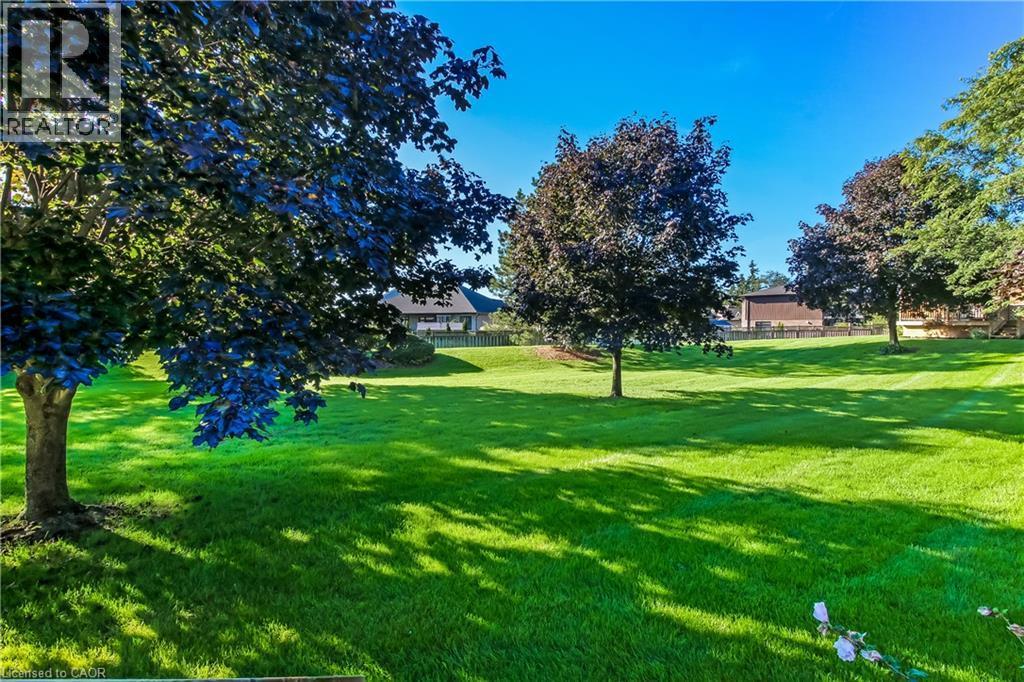
Expansive green lawn, always well maintained with mature trees. - 150 Oak Street Unit# 27, Simcoe, ON
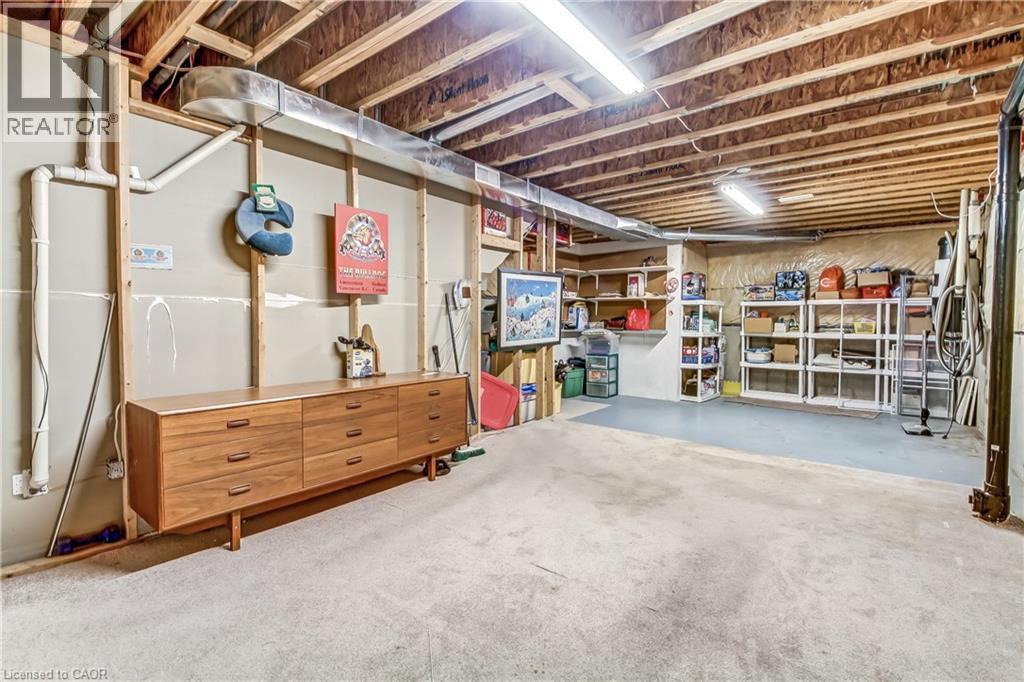
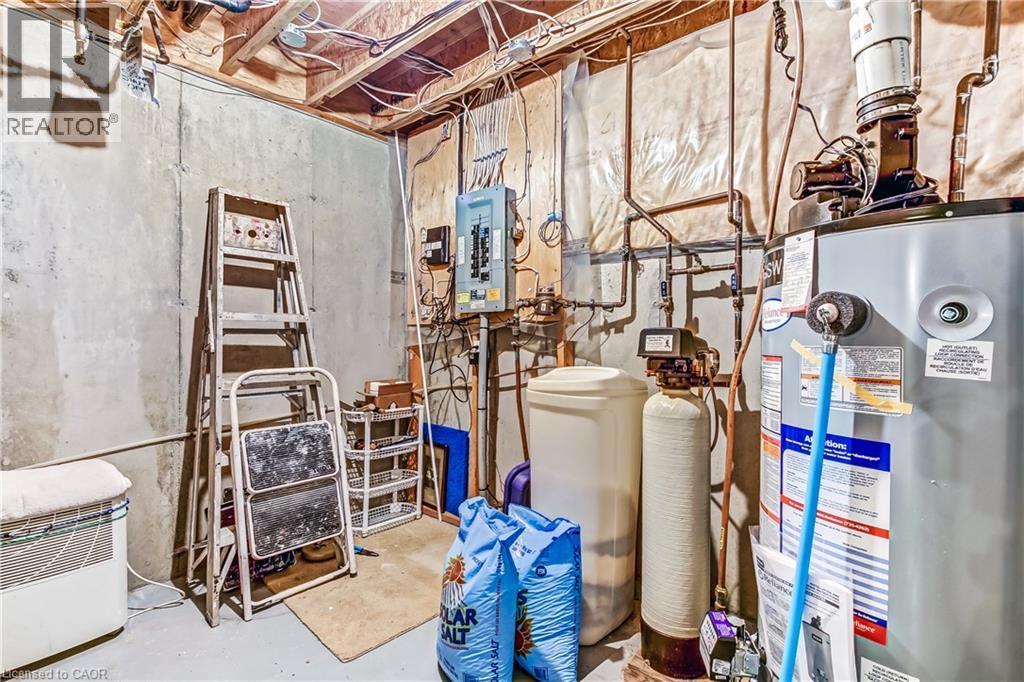
Basement space for storage or finish for games/rec room. - 150 Oak Street Unit# 27, Simcoe, ON
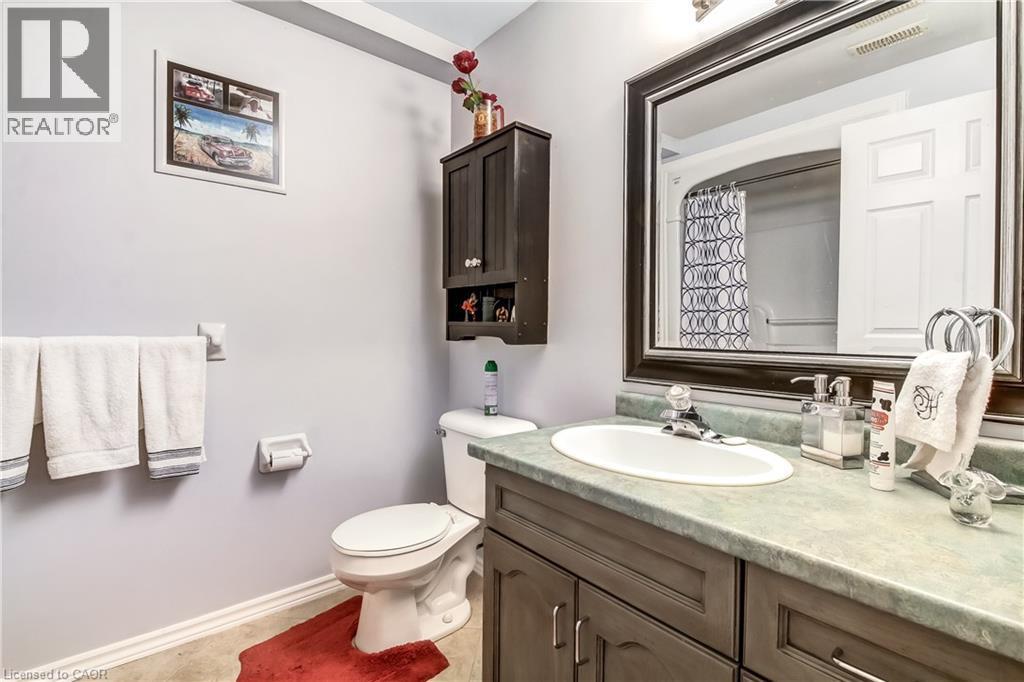
Vanity with an integrated sink, a large framed mirror, and a wall-mounted cabinet - 150 Oak Street Unit# 27, Simcoe, ON
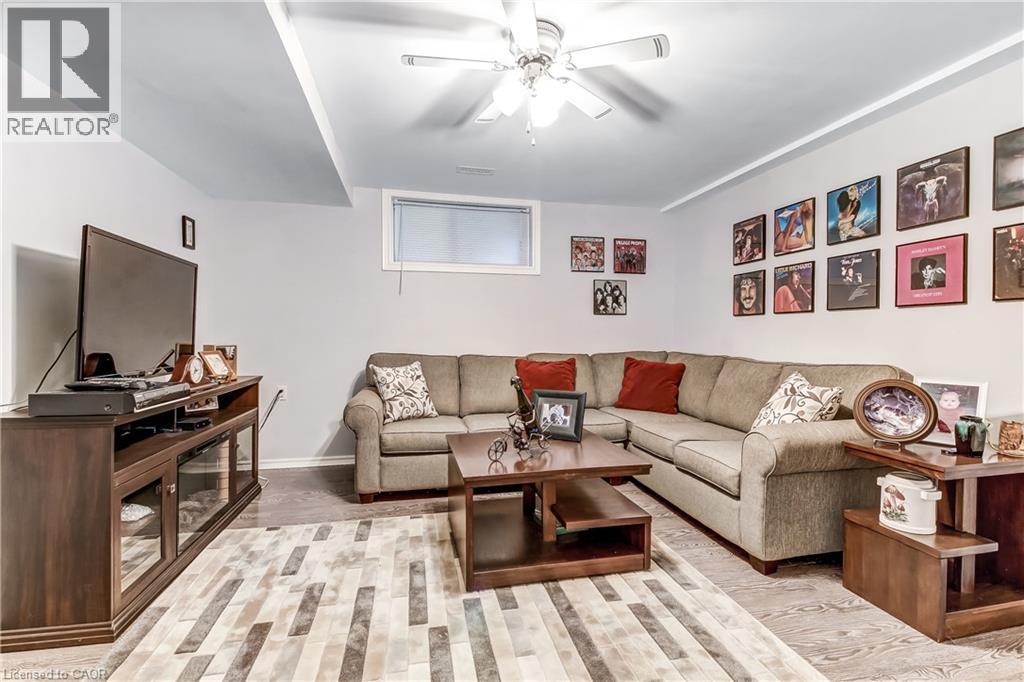
Recessed lighting with a ceiling fan, wall-mounted window, wood-finish flooring, and light-toned walls - 150 Oak Street Unit# 27, Simcoe, ON
Additional content - 150 Oak Street Unit# 27, Simcoe, ON
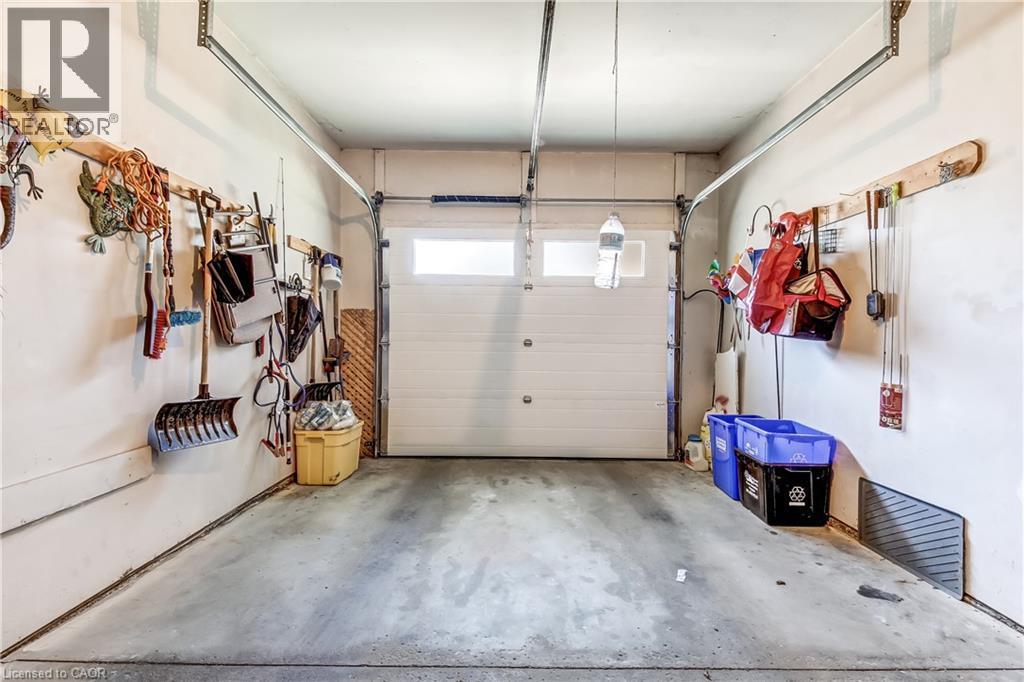
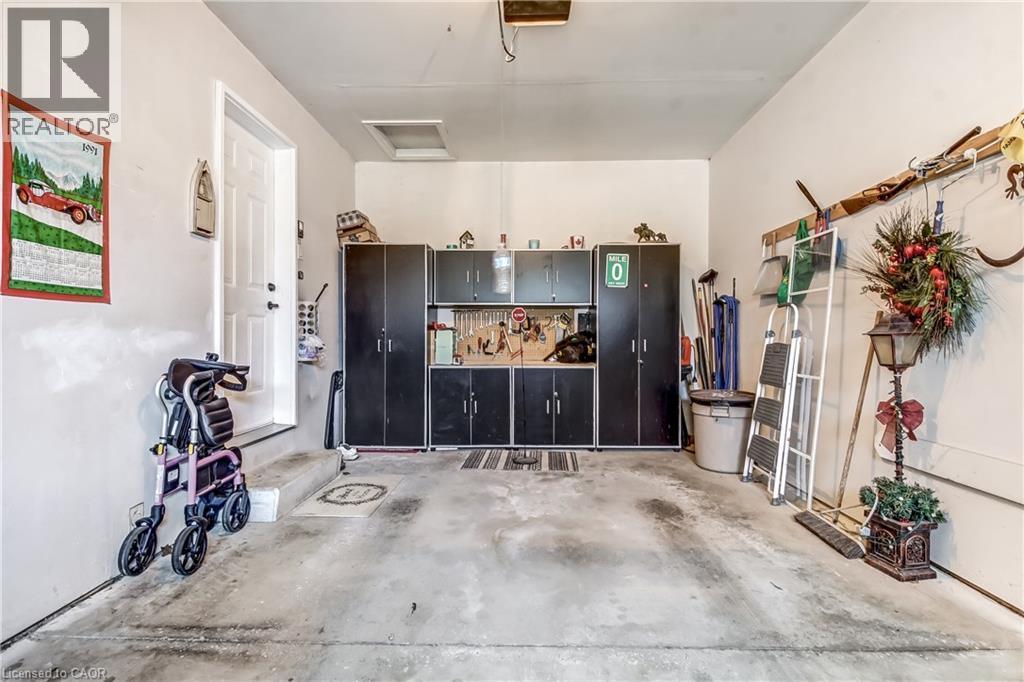
Single car garage with black cabinets for extra storage. - 150 Oak Street Unit# 27, Simcoe, ON
Brick and stone exterior with a single garage, manicured lawn, and a paved driveway - 150 Oak Street Unit# 27, Simcoe, ON
Brick and stone-finish exterior featuring a single garage, front entry, and mature landscaping - 150 Oak Street Unit# 27, Simcoe, ON
Foyer featuring tile flooring, white railings, and a white paneled door with a transom window - 150 Oak Street Unit# 27, Simcoe, ON
White vanity with dark hardware, vessel sink with dark-finish faucet, and a dark-finish countertop - 150 Oak Street Unit# 27, Simcoe, ON
Glass-enclosed shower with a multi-function jet system shower panel, contemporary tile surround, and integrated glass shelving - 150 Oak Street Unit# 27, Simcoe, ON
Window wall with white plantation shutters and wood-finish flooring - 150 Oak Street Unit# 27, Simcoe, ON
Wood-finish flooring, ceiling fan, and large window with blinds - 150 Oak Street Unit# 27, Simcoe, ON
Wood-finish flooring throughout, with a recessed ceiling light and a skylight - 150 Oak Street Unit# 27, Simcoe, ON
Laundry closet featuring bi-fold doors, wire shelving, and overhead lighting - 150 Oak Street Unit# 27, Simcoe, ON
Living area featuring wood-finish flooring, a skylight, and crown molding - 150 Oak Street Unit# 27, Simcoe, ON
Wood-finish flooring, crown molding, and a chandelier illuminate the dining area - 150 Oak Street Unit# 27, Simcoe, ON
White cabinetry, stainless steel appliances, dark countertops, tile backsplash, and tile flooring - 150 Oak Street Unit# 27, Simcoe, ON
White cabinetry with dark hardware,  stainless steel appliances, tile flooring, and a subway tile backsplash - 150 Oak Street Unit# 27, Simcoe, ON
Neutral wall paint, wood-finish flooring, and overhead lighting - 150 Oak Street Unit# 27, Simcoe, ON
Expansive wood-finish deck with a wood railing system, set against a brick exterior - 150 Oak Street Unit# 27, Simcoe, ON
Expansive wood deck with a privacy fence and direct access to a manicured lawn. - 150 Oak Street Unit# 27, Simcoe, ON
Expansive green lawn, always well maintained with mature trees. - 150 Oak Street Unit# 27, Simcoe, ON
Basement space for storage or finish for games/rec room. - 150 Oak Street Unit# 27, Simcoe, ON
Vanity with an integrated sink, a large framed mirror, and a wall-mounted cabinet - 150 Oak Street Unit# 27, Simcoe, ON
Recessed lighting with a ceiling fan, wall-mounted window, wood-finish flooring, and light-toned walls - 150 Oak Street Unit# 27, Simcoe, ON
Additional content - 150 Oak Street Unit# 27, Simcoe, ON
Single car garage with black cabinets for extra storage. - 150 Oak Street Unit# 27, Simcoe, ON
  • Advertising

Open House

  • Sun Oct. 04 2:00 PM - 4:00 PM
Are you a real estate investor?
150 OAK Street Unit# 27, Simcoe, Ontario, N3Y 5M5
$549,000

4 Beds

2 Baths

Property Information:

Welcome to 150 Oak Street, Adult living at it's finest! This renovated 4-bedroom, 2-bathroom end unit condo that perfectly blends modern luxury with effortless living, where every detail reflects pride of ownership. Outfitted with superior lighting and modern updates throughout, this turnkey property is designed to impress from the moment you step inside. The main level welcomes you to a bright, beautiful, updated kitchen featuring sleek stainless steel appliances, a built-in dishwasher, and a stylish subway tile backsplash. The bright and open main living space features a cozy gas fireplace that overlooks immaculate manicured grounds with a built in sprinkler system to keep your grounds green and lucious all summer long! Step out from the living area onto the spacious beautiful deck (newly built just 2 years ago)—enjoy sipping your morning coffee and fire up the gas BBQ which is included with the house! The main floor is highly convenient with your laundry room and a beautifully updated ensuite bath from the master bedroom. This bathroom is transformed into a spa-like oasis with a luxurious rainforest body jet system fully adjustable to soothe every aching muscle after a long day! On the main floor you will find another bright and spacious bedroom with excellent closet space, offering a quiet retreat from the main living areas. The lower level maximizes your living space, showcasing durable laminate flooring throughout. Here, you'll find two more nice sized bedrooms, a second 4 piece bathroom, and a large multi-purpose room that can easily serve as a large storage room or the ultimate games/rec room. This home is complete with a private garage with beautiful cabinets for all your storage needs. This condo truly has it all, book your showing today! (id:27)

Building Features:

  • Style: Townhouse
  • Building Type: Row / Townhouse
  • Basement Development: Finished
  • Basement Type: Full
  • Construction Material: Wood frame
  • Construction Style - Attachment: Attached
  • Exterior Finish: Brick, Other, Wood
  • Fireplace: Yes
  • Floor Space: 1726 sqft
  • Foundation Type: Poured Concrete
  • Heating Type: Forced air
  • Heating Fuel: Natural gas
  • Cooling Type: Central air conditioning
  • Appliances: Dishwasher, Dryer, Refrigerator, Stove, Gas stove(s), Hood Fan, Window Coverings, Garage door opener

Property Features:

  • OwnershipType: Condominium
  • Property Type: Single Family
  • Condo Fees: $519 Monthly
  • Features: Conservation/green belt, Balcony, Paved driveway, Automatic Garage Door Opener
  • Floor Space (approx): 1726 Square Feet
  • Lot Frontage: 0 Feet
  • MaintenanceFee Type: Landscaping, Property Management
  • Zoning: R4
  • Sewer: Municipal sewage system
  • Parking Type: Attached garage
  • No. of Parking Spaces: 2

Rooms:

  • Other Basement Level 15'1'' x 28'8''
  • Foyer Lower Level 8'11'' x 11'10''
  • Bedroom Lower Level 13'0'' x 13'7''
  • Bedroom Lower Level 11'7'' x 17'5''
  • Bathroom Lower Level 6'2'' x 7'11''
  • Utility Lower Level 11'10'' x 9'0''
  • Other Main Level 10'11'' x 17'8''
  • Living Main Level 19'2'' x 7'9''
  • Foyer Main Level 8'1'' x 13'11''
  • Foyer Main Level 7'0'' x 11'7''
  • Bathroom Main Level 7'10'' x 10'1''
  • Bedroom Main Level 9'8'' x 11'2''
  • Primary Bedroom Main Level 11'3'' x 18'7''
  • Kitchen Main Level 11'10'' x 9'5''
  • Living Main Level 15'8'' x 13'11''

REALTOR.ca  

QuickQuoteTM Powered by RPS

Location of 150 OAK Street Unit# 27, Simcoe, Ontario, N3Y 5M5

Demographic Information of 150 OAK Street Unit# 27, Simcoe, Ontario, N3Y 5M5

Life Stage

Later Years

Employment Type

Blue Collar/Primary, Blue Collar/Service Sector

Average Household Income

$113,218.22

Average Number of Children

1.70

Household Population

Household Structure

Age of Population

Education

Education Level

No certificate/diploma/degree

16.28 %

High school certificate or equivalent

27.35 %

Apprenticeship trade certificate/diploma

11.74 %

College/non-university certificate

27.52 %

University certificate (below bachelor)

0.8 %

University Degree

16.31 %

Commuter

Travel To Work

By Car

91.29 %

By Public Transit

0.0 %

By Walking

4.51 %

By Bicycle

0.0 %

By Other Methods

4.2 %

Cultural Diversity

Knowledge of Official Language

Mother Tongue

Building Information

Building Type

Apartments (Low and High Rise)

3.79 %

Houses

96.21 %

Own Vs. Rent