Button CopyPathCircle CloseCircle Left ArrowArrow Down Icon GreyClosecirclecircleBurger
  • Advertising

128 KENT Street S, Simcoe, Ontario, N3Y 2Y1

MLS® # 40865291
House For Sale In Simcoe, Ontario
$349,900 QuickQuoteTM: Not Available

3 Beds

1 Bath

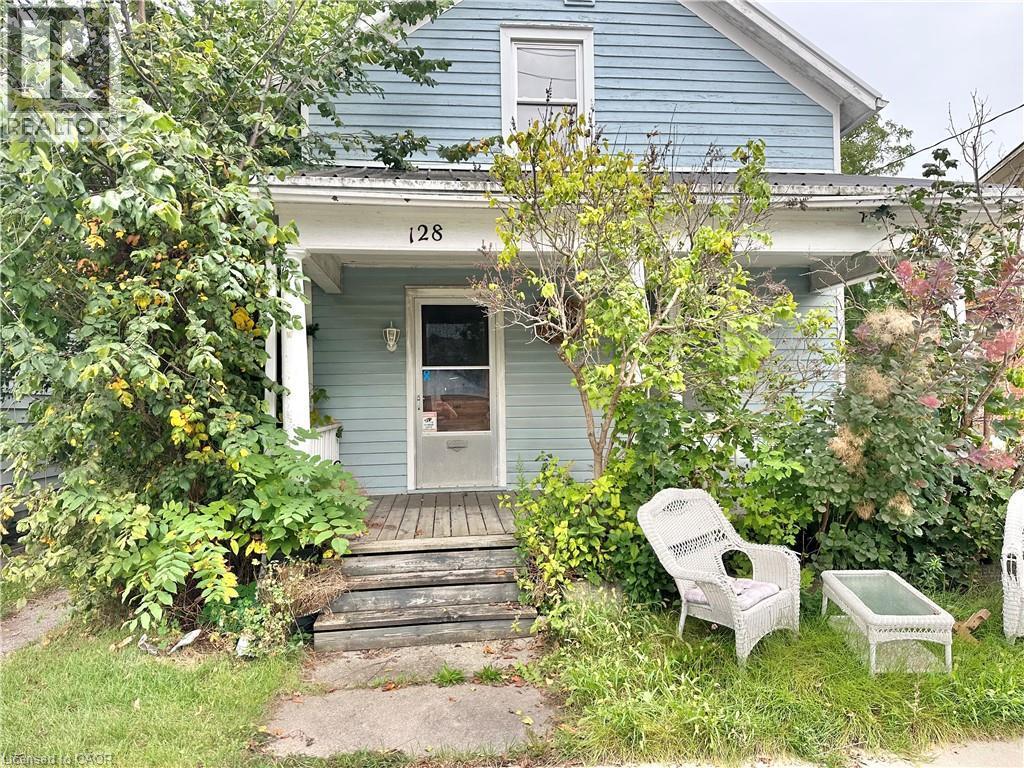
WELCOME TO  128 KENT STREET SOUTH - 128 Kent Street S, Simcoe, ON
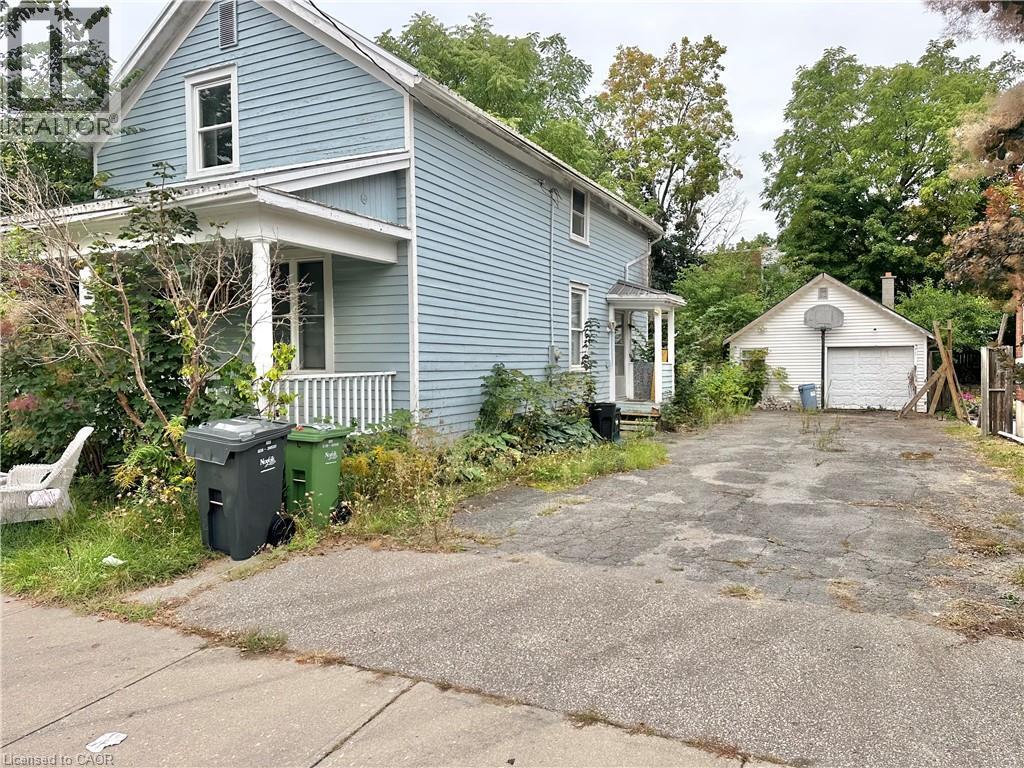
side of the Home - driveway and garage - 128 Kent Street S, Simcoe, ON
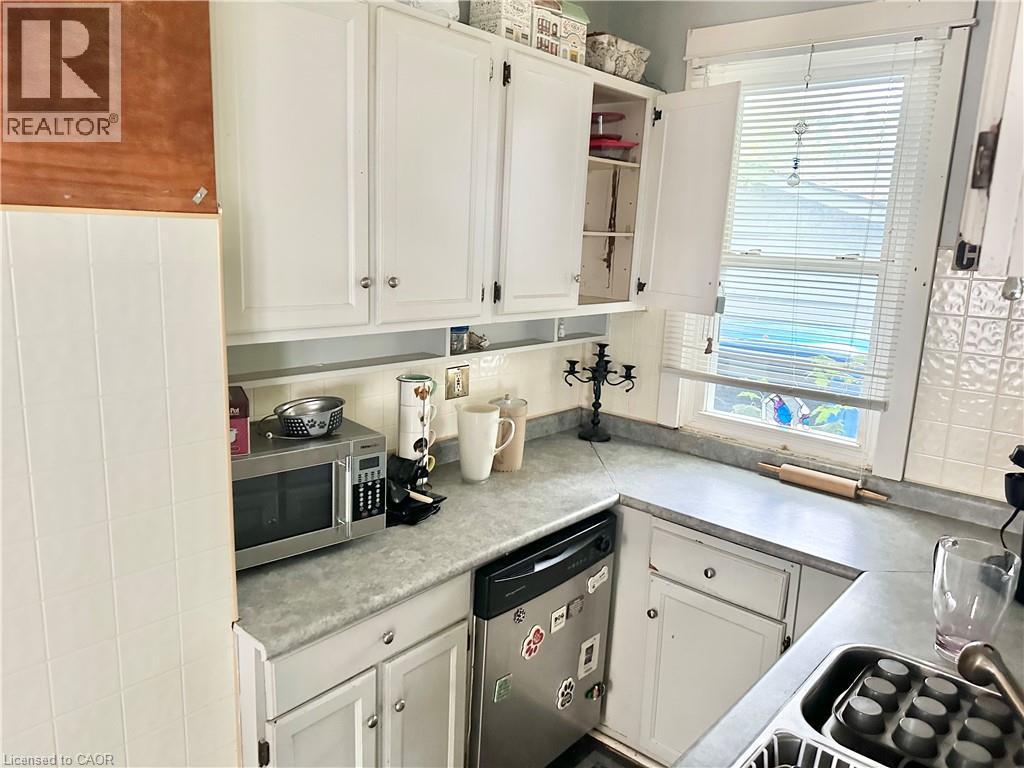
White cabinetry, stainless steel dishwasher, tile backsplash, and a single basin sink - 128 Kent Street S, Simcoe, ON
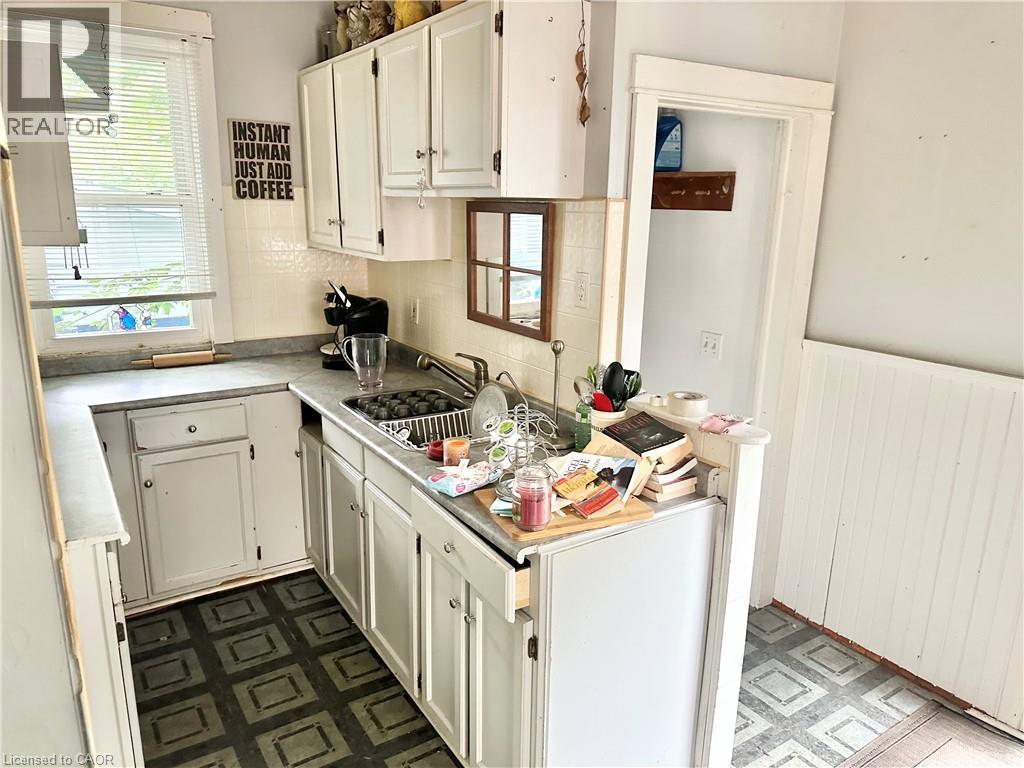
Kitchen featuring white cabinetry, a stainless steel sink, tiled backsplash, and patterned floor - 128 Kent Street S, Simcoe, ON
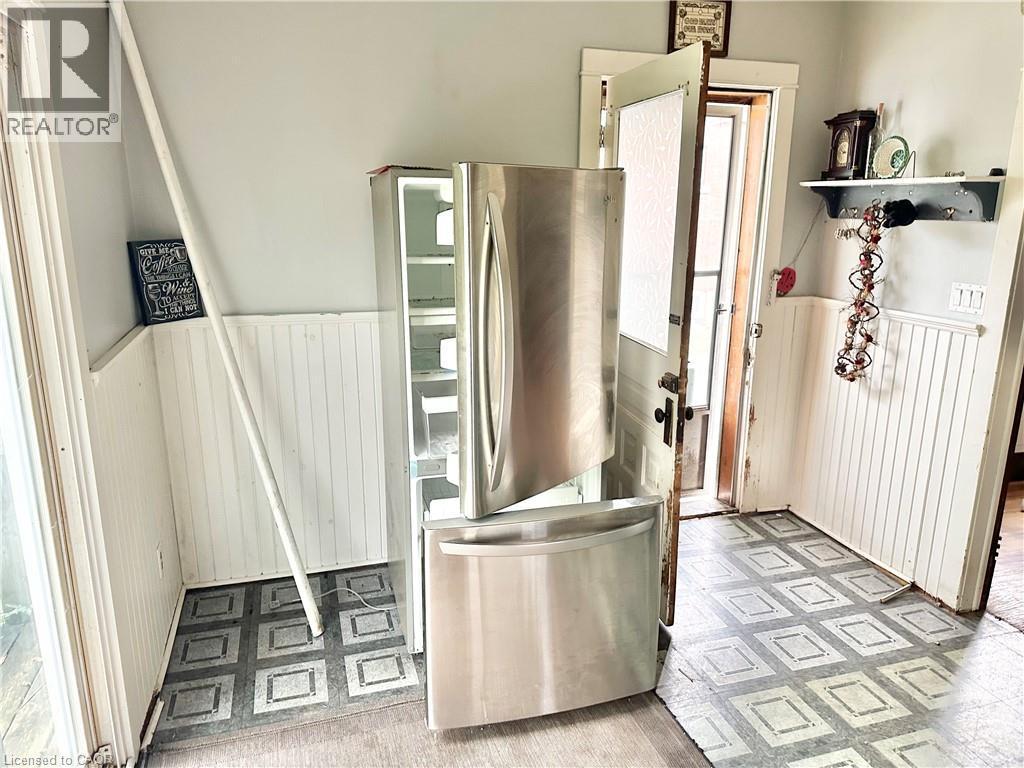
Another angle of the Kitchen -Stainless steel French door refrigerator, beadboard paneling, patterned flooring, and a white interior door - 128 Kent Street S, Simcoe, ON
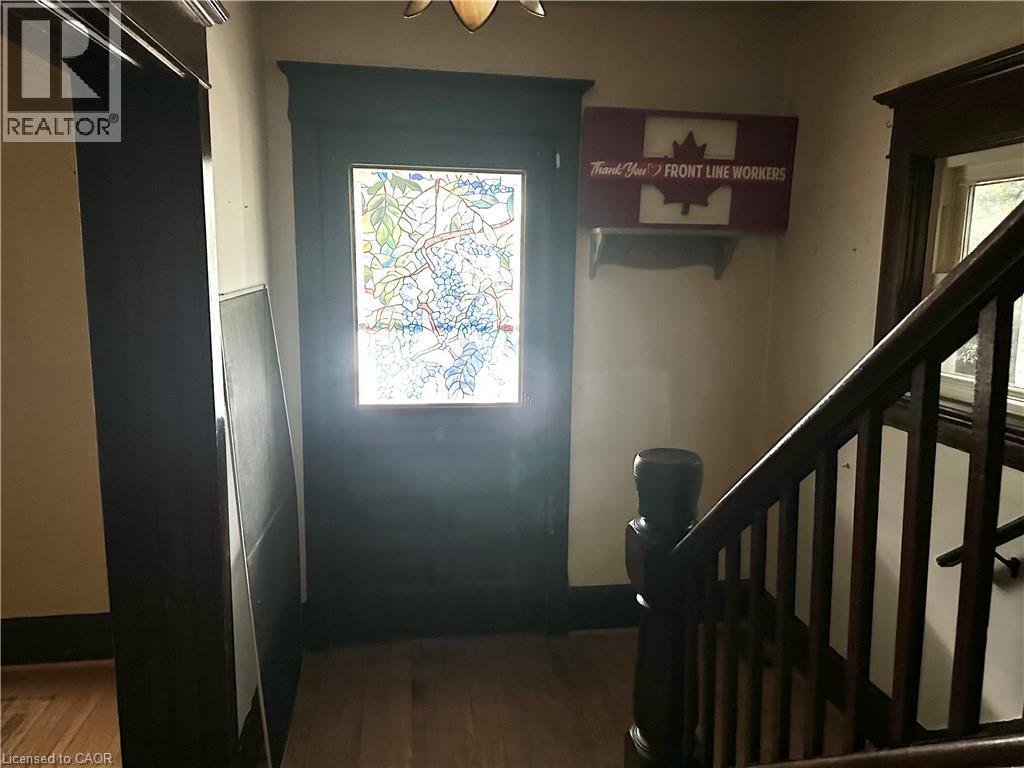
Entryway featuring a stained glass door, wood-finish flooring, and a dark wood staircase with balusters - 128 Kent Street S, Simcoe, ON
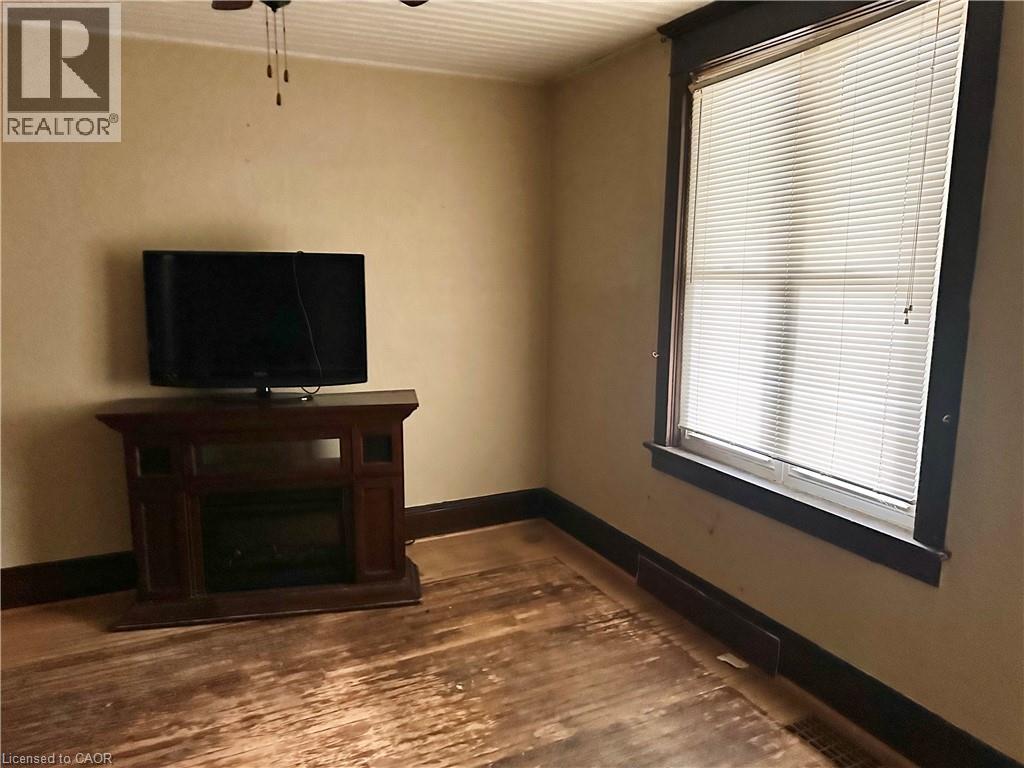
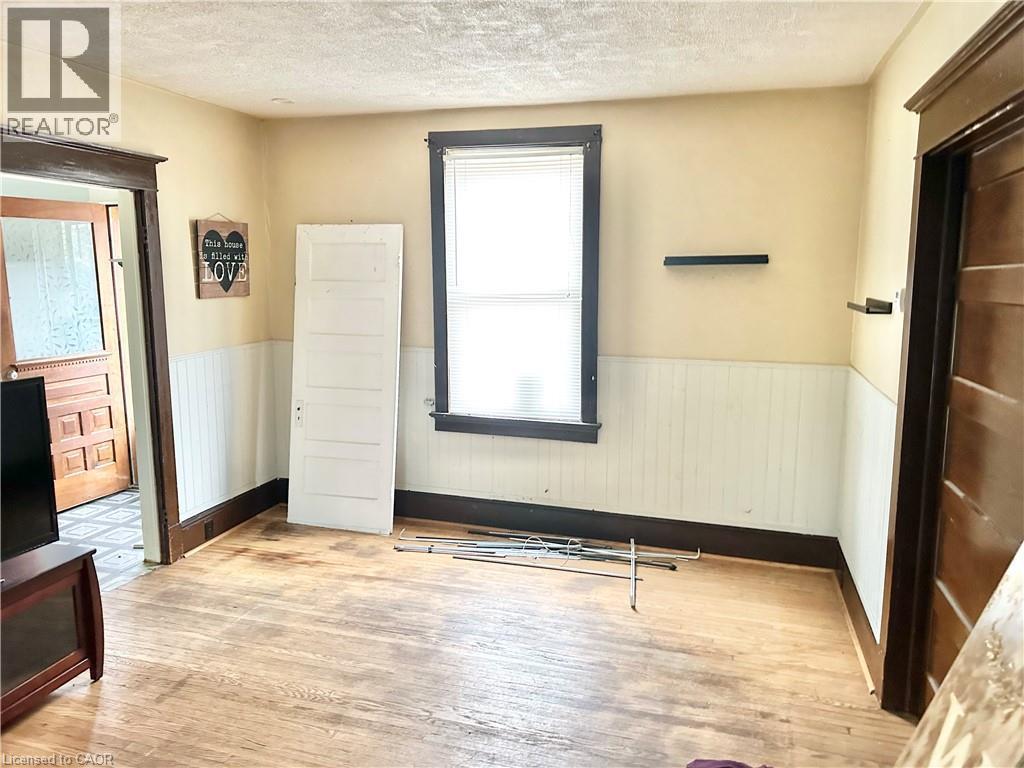
dark wood surround, window with white blinds, and a ceiling fan - 128 Kent Street S, Simcoe, ON
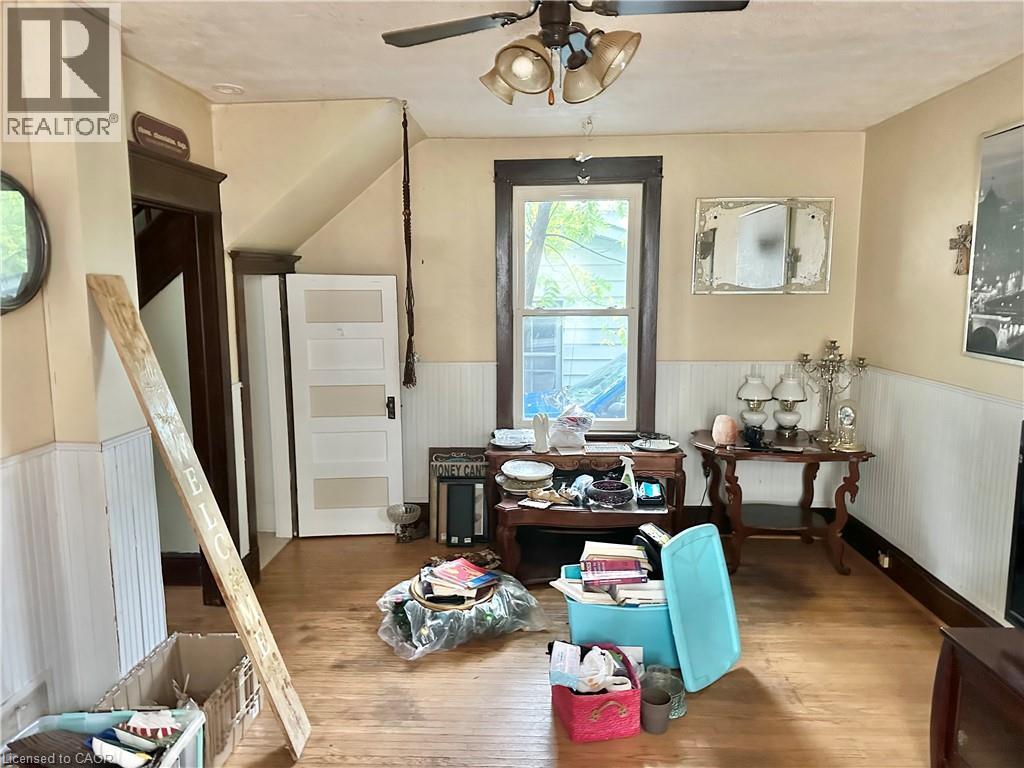
Another angle of the living room - 128 Kent Street S, Simcoe, ON
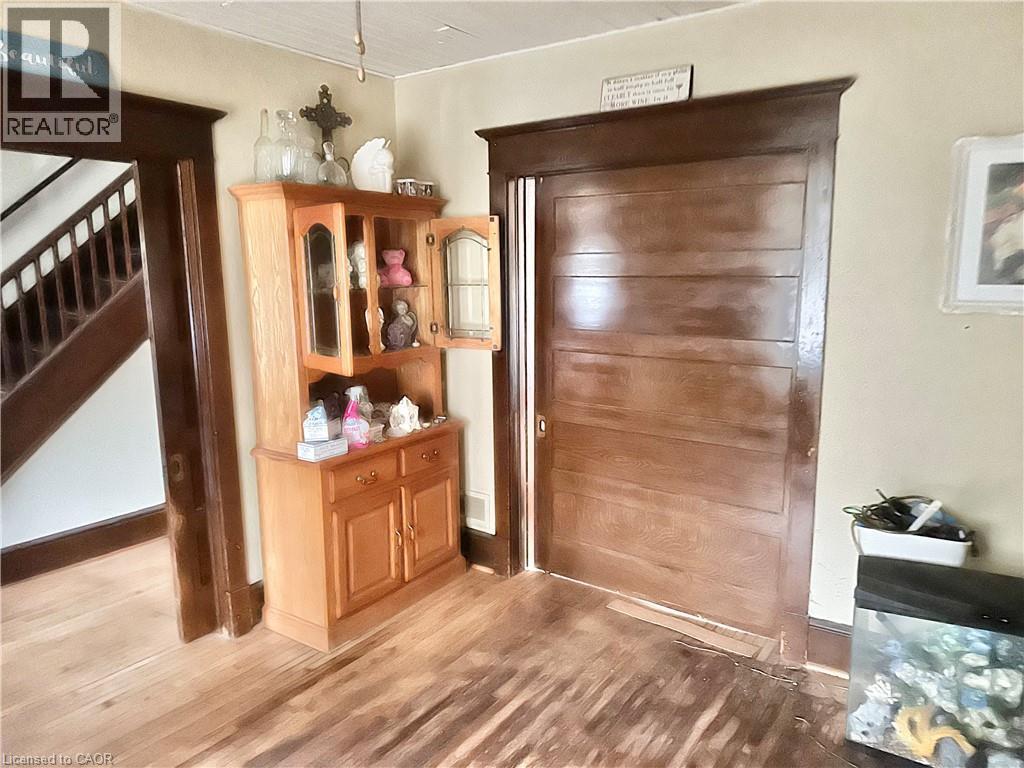
Wood-finish flooring with wainscoting and dark trim - 128 Kent Street S, Simcoe, ON
128 Kent Street S, Simcoe, ON
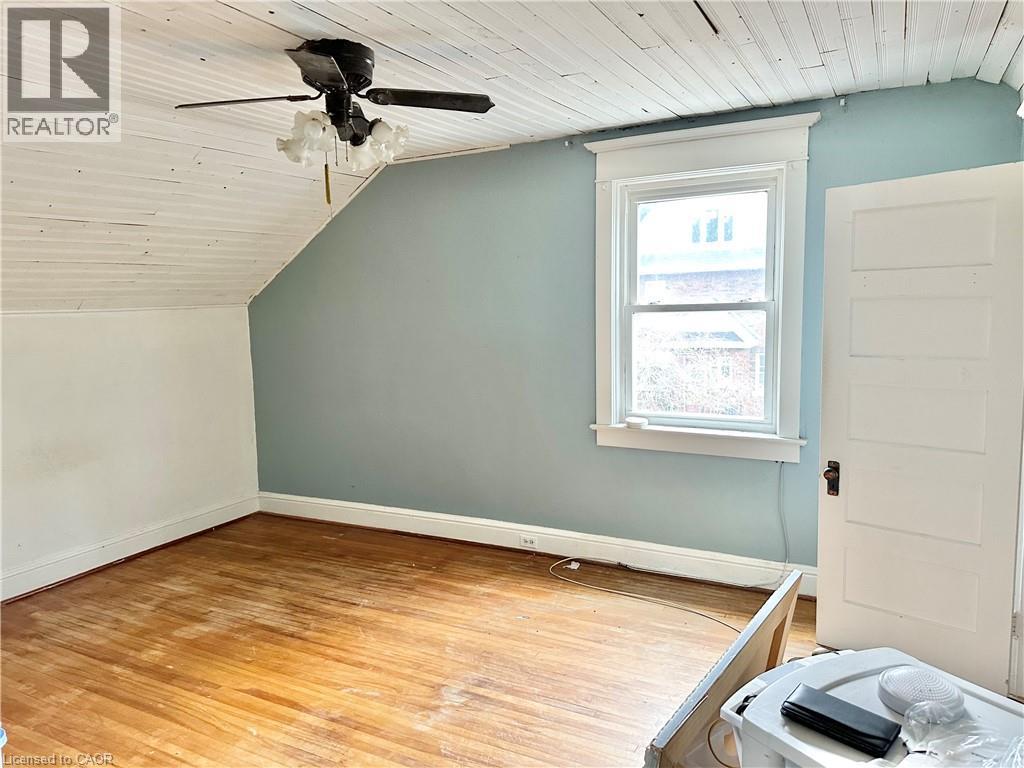
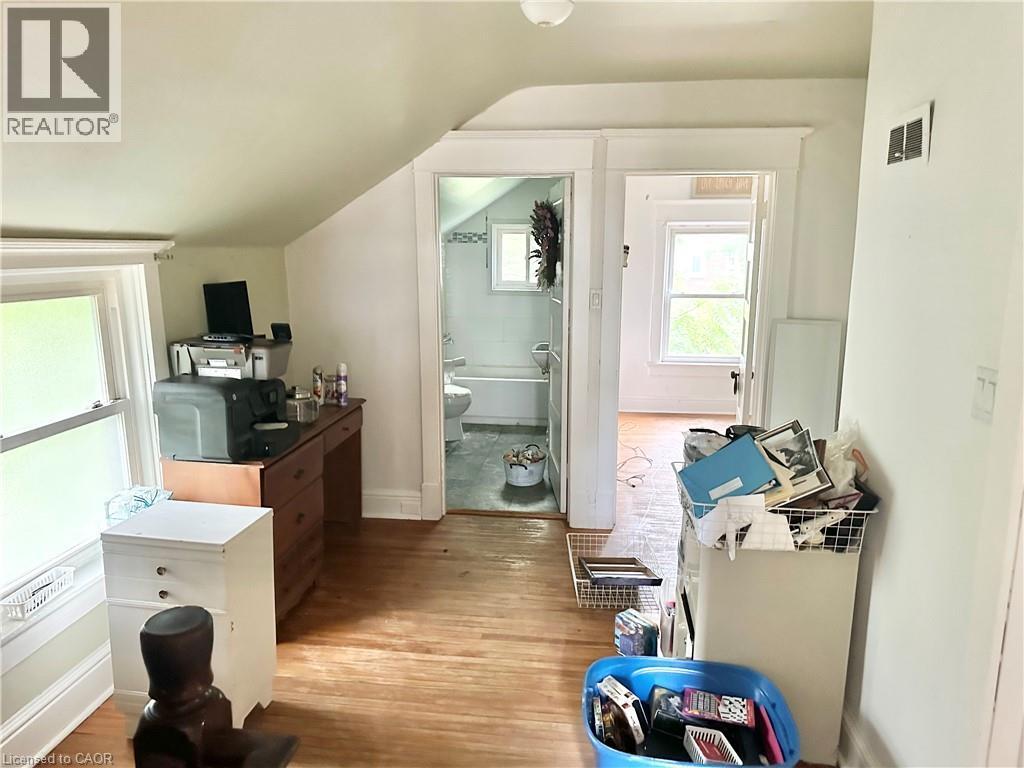
Bedroom - Wood-finish flooring with a sloped ceiling and wood paneling - 128 Kent Street S, Simcoe, ON
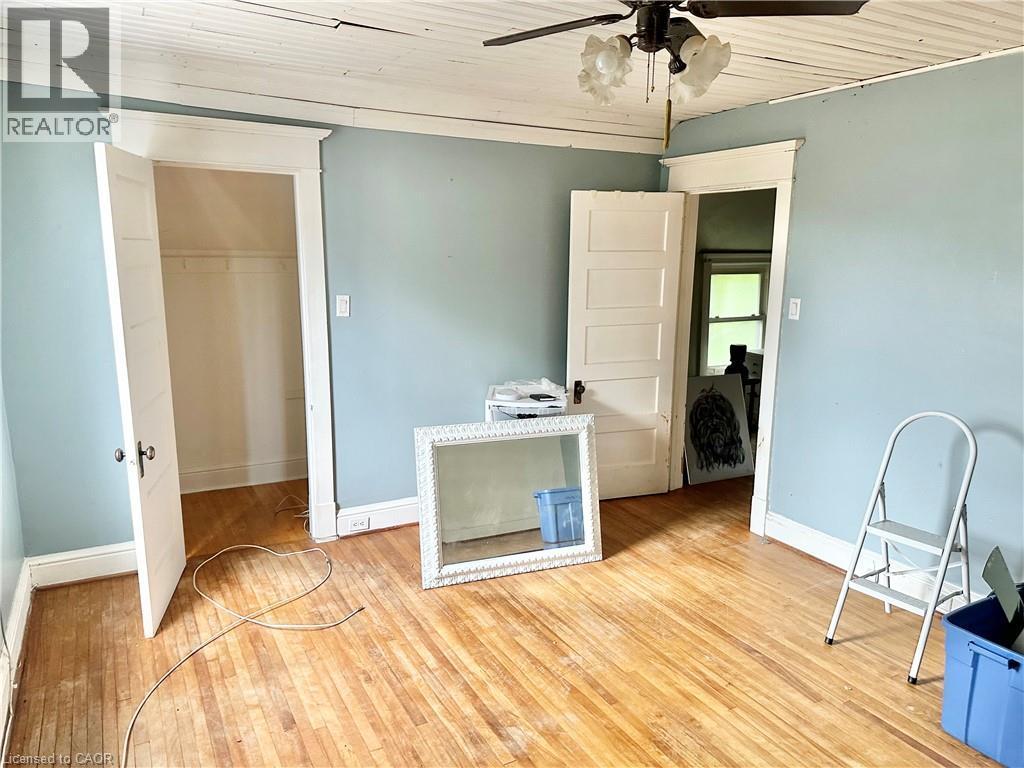
Bedroom  flooring with natural finish, white paneled doors, ceiling fan with light fixture, and painted walls - 128 Kent Street S, Simcoe, ON
Bedroom  flooring, painted walls, and window with natural light - 128 Kent Street S, Simcoe, ON
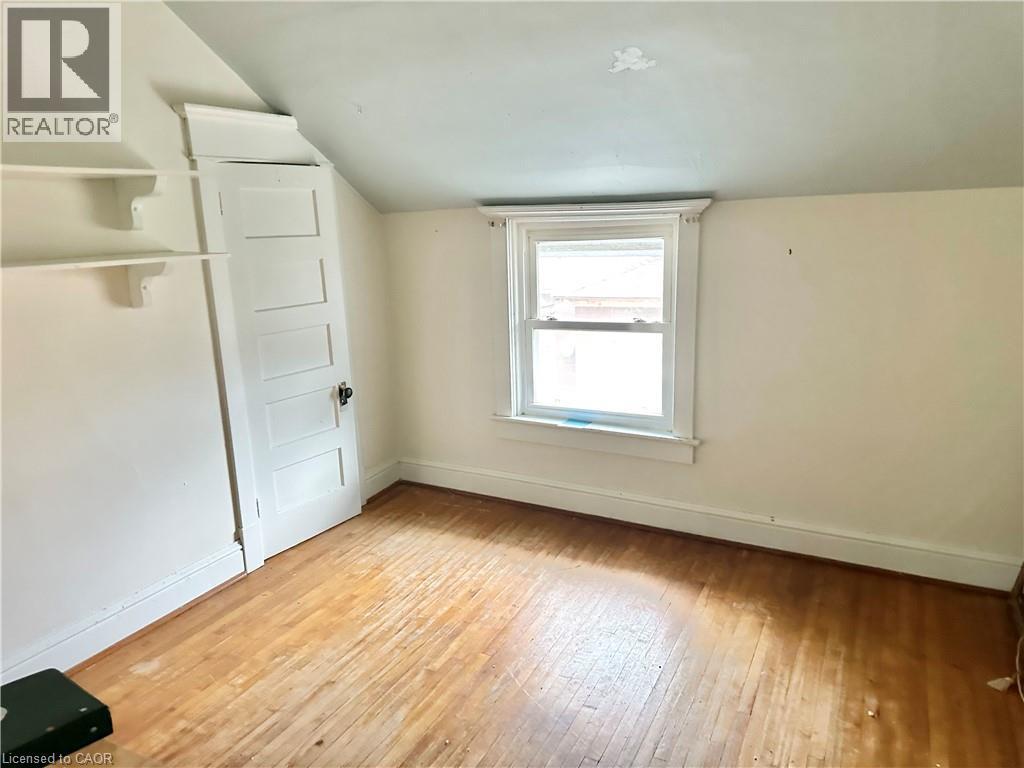
Bedroom , built-in shelving, white paneled door, and a single window with white trim - 128 Kent Street S, Simcoe, ON
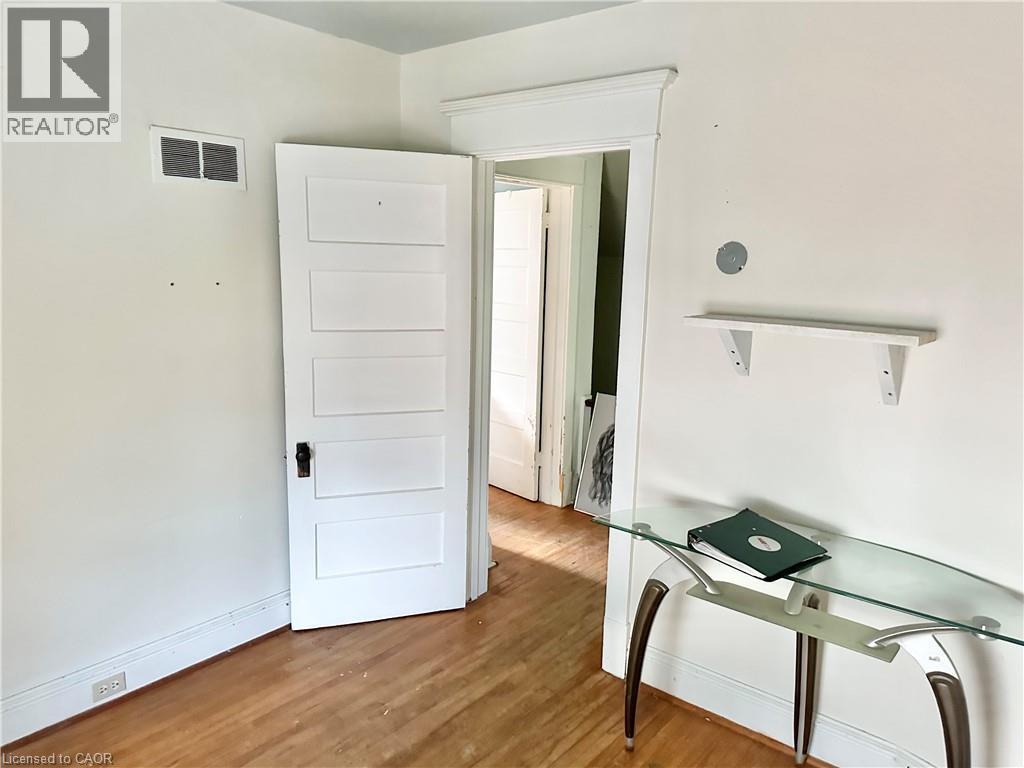
Bedroom another angle , white paneled door, door casing, wall shelf, and wall outlet - 128 Kent Street S, Simcoe, ON
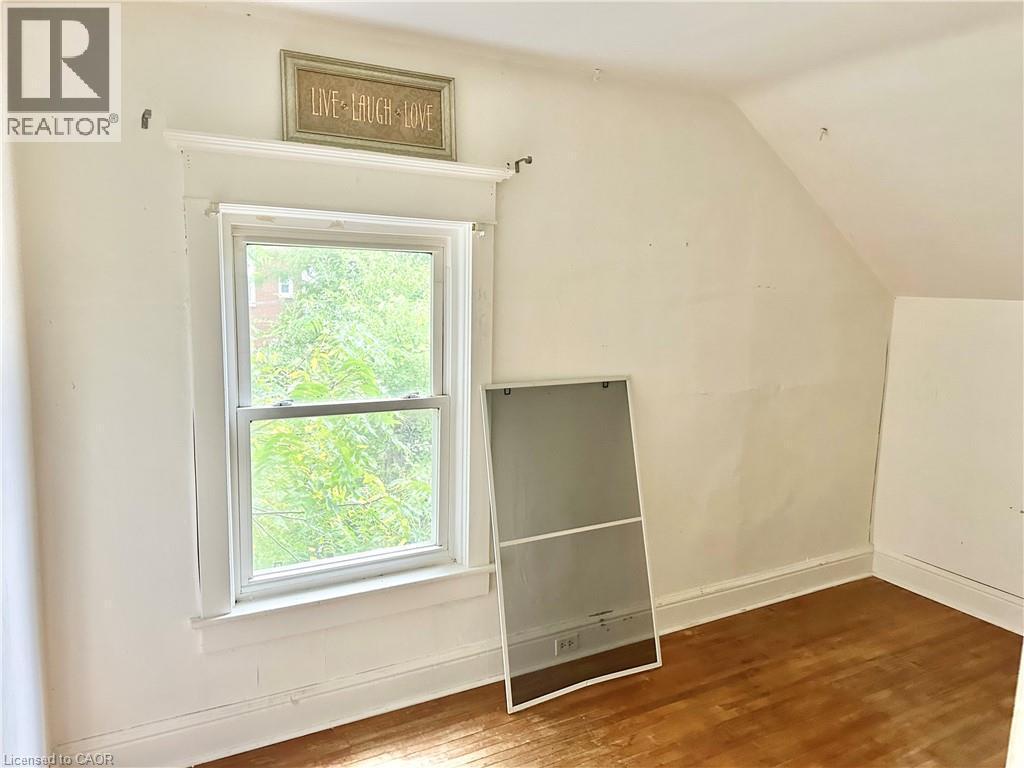
Bedroom - painted walls, white trim, and a window with natural light - 128 Kent Street S, Simcoe, ON
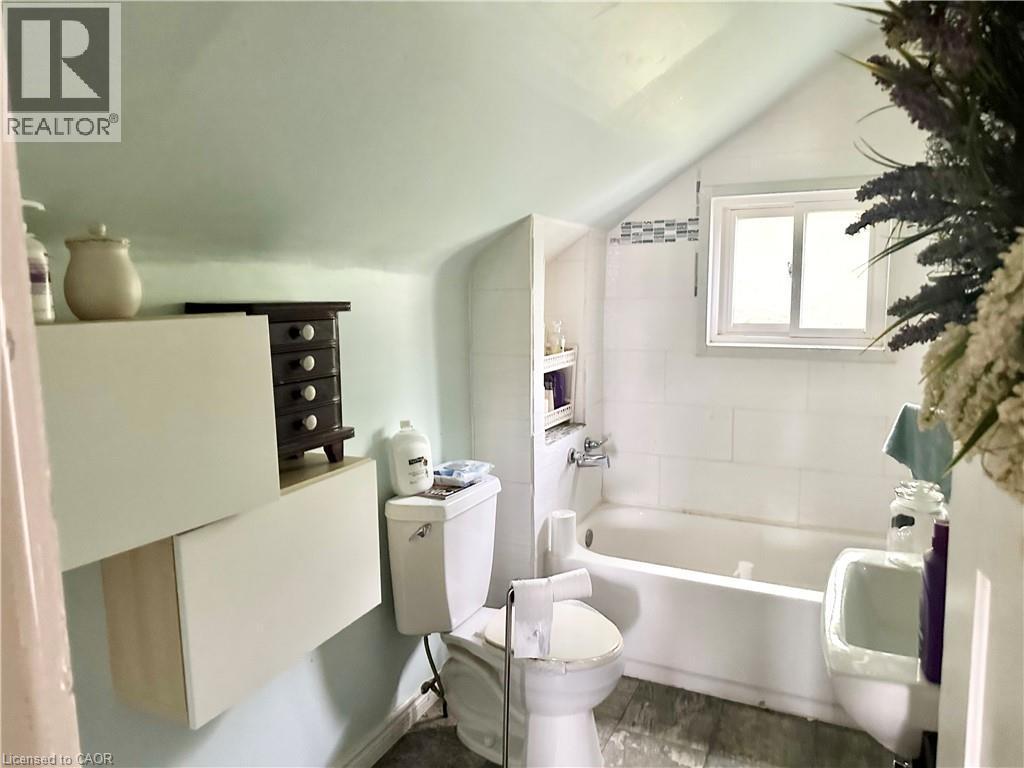
White bathtub with tile surround and built-in storage niche, single-pane window, and wall-mounted sink - 128 Kent Street S, Simcoe, ON
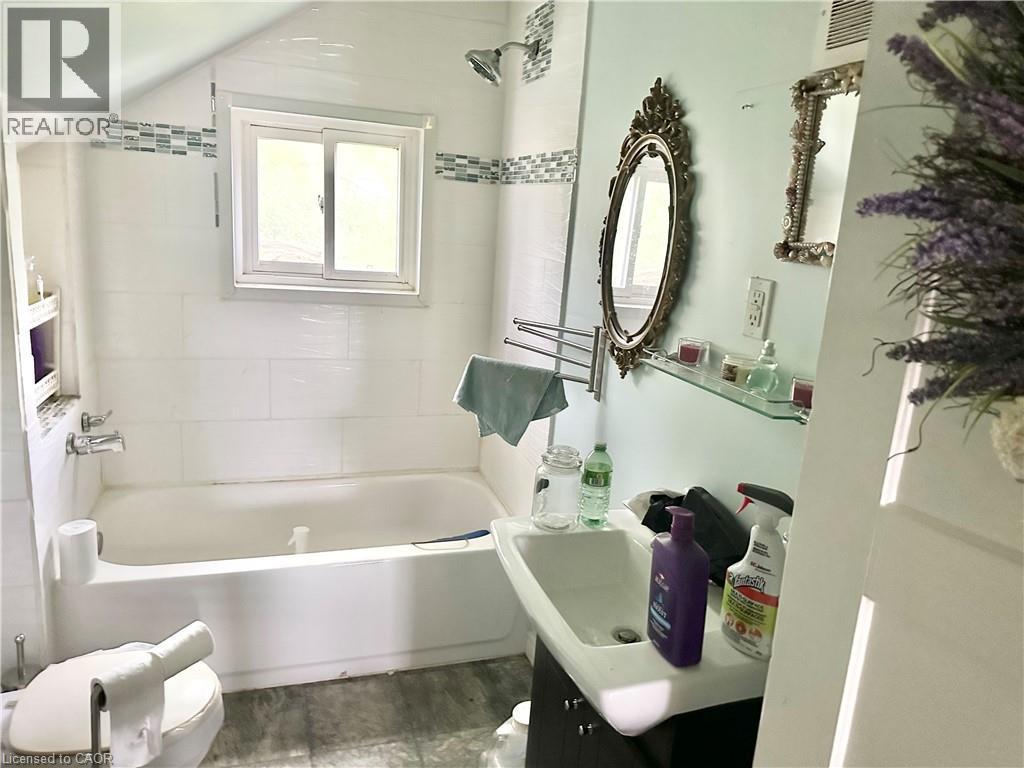
White tiled shower surround with accent band, built-in shower niche, chrome shower head, and a sliding window - 128 Kent Street S, Simcoe, ON
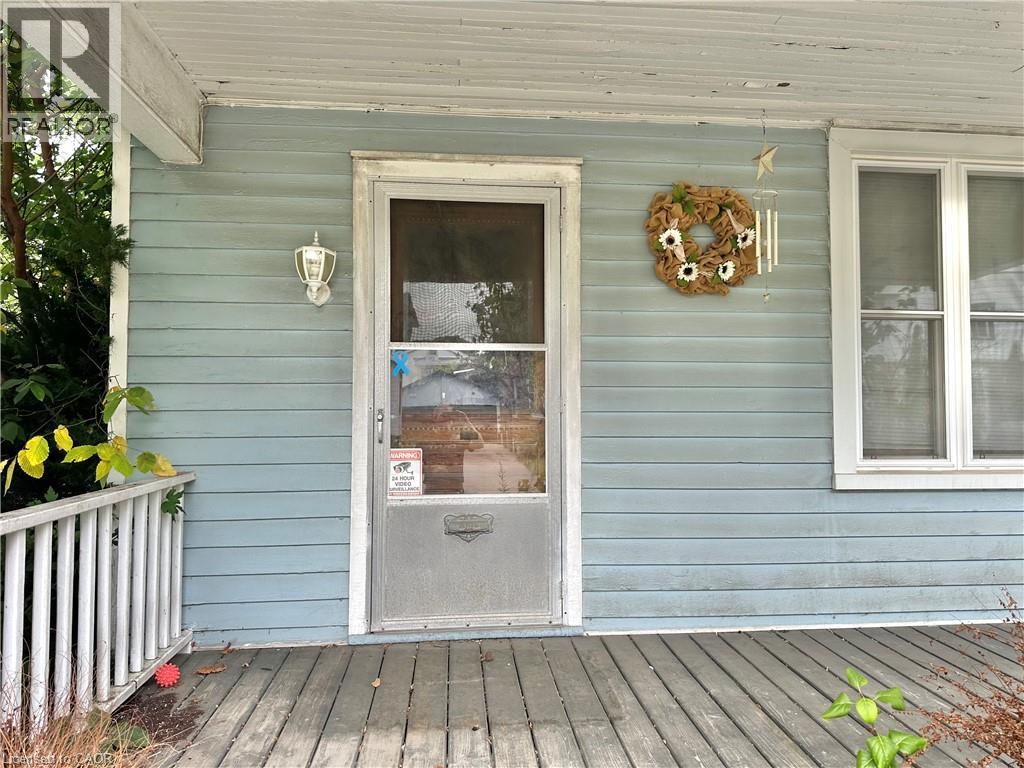
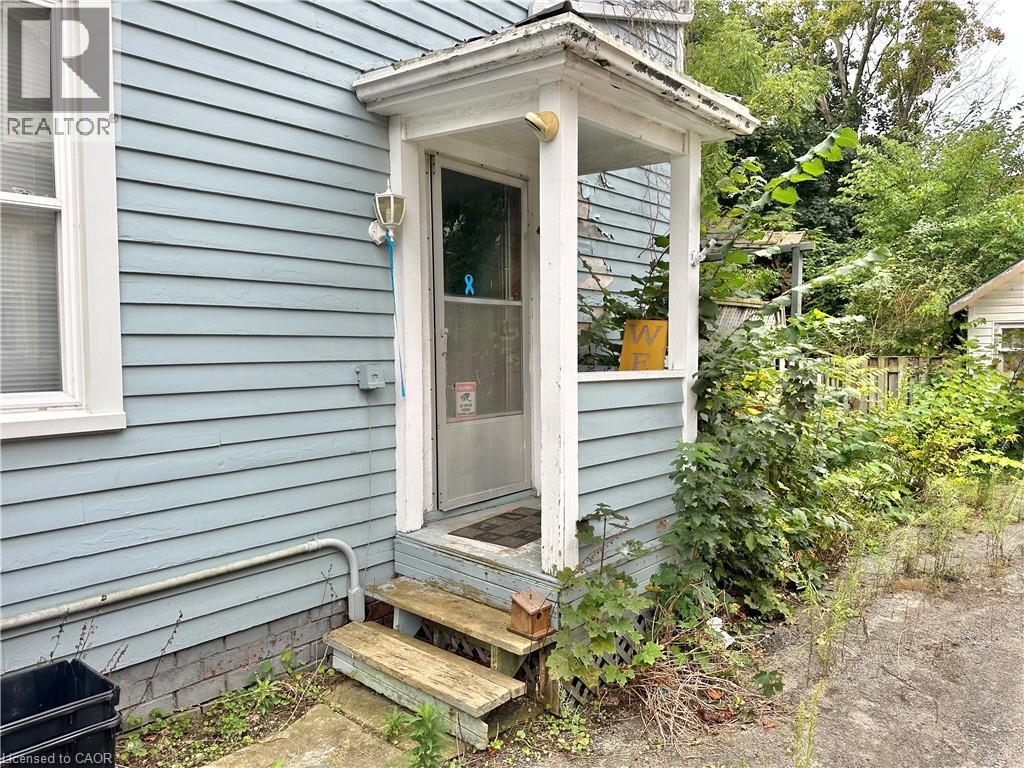
Exterior featuring horizontal siding, a covered porch with wood flooring, and a white screen door - 128 Kent Street S, Simcoe, ON
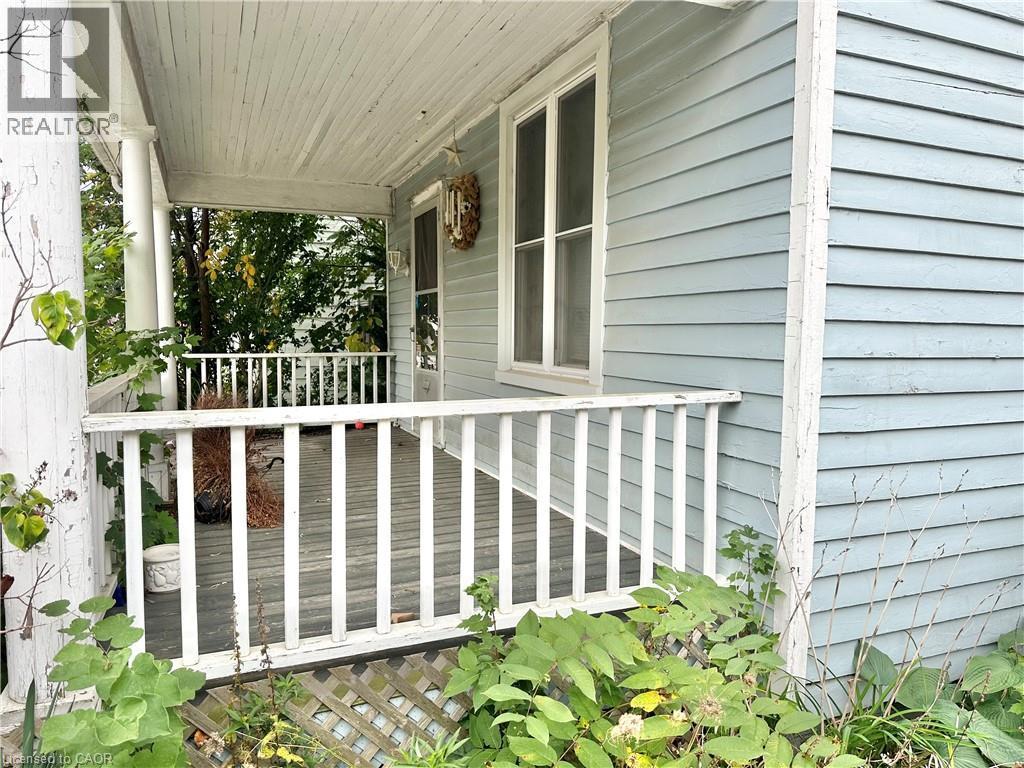
Another angle of the front porch - 128 Kent Street S, Simcoe, ON
Side door goes into the kitchen - 128 Kent Street S, Simcoe, ON
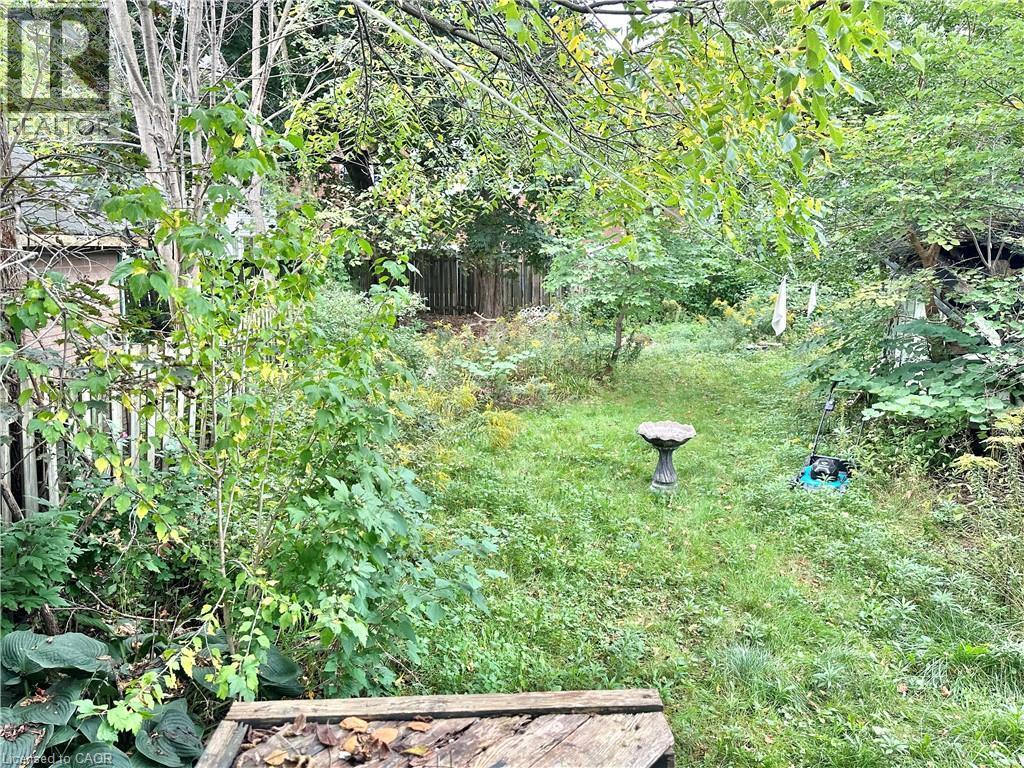
Backyard - 128 Kent Street S, Simcoe, ON
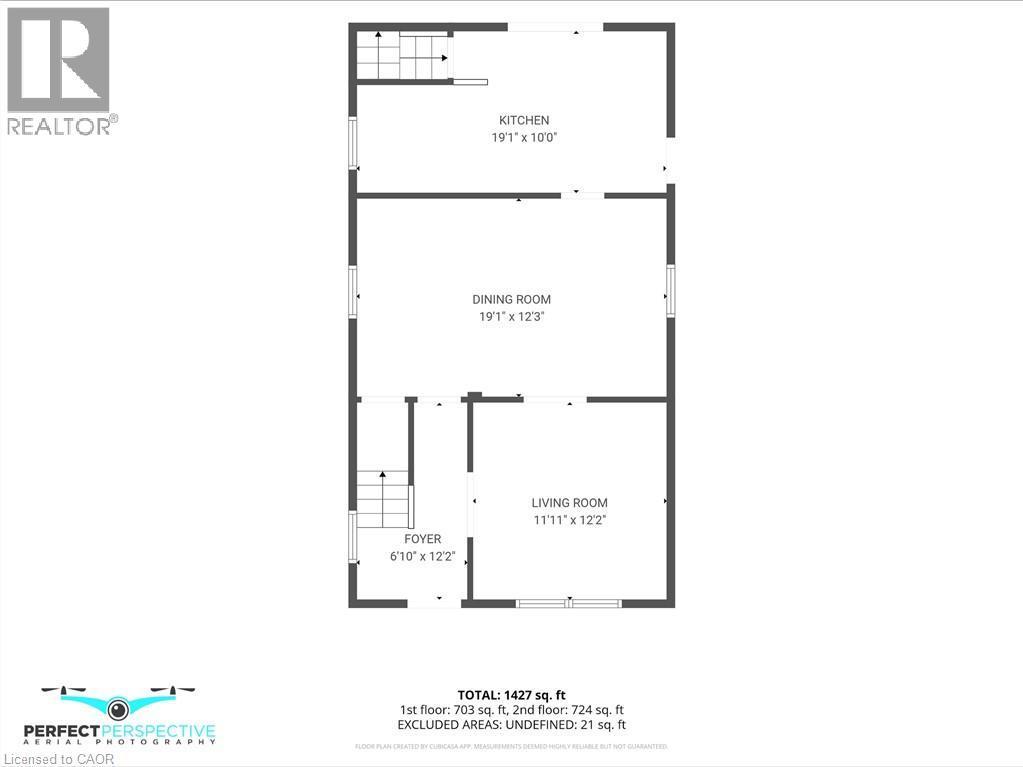
MAIN - Floor plan - 128 Kent Street S, Simcoe, ON
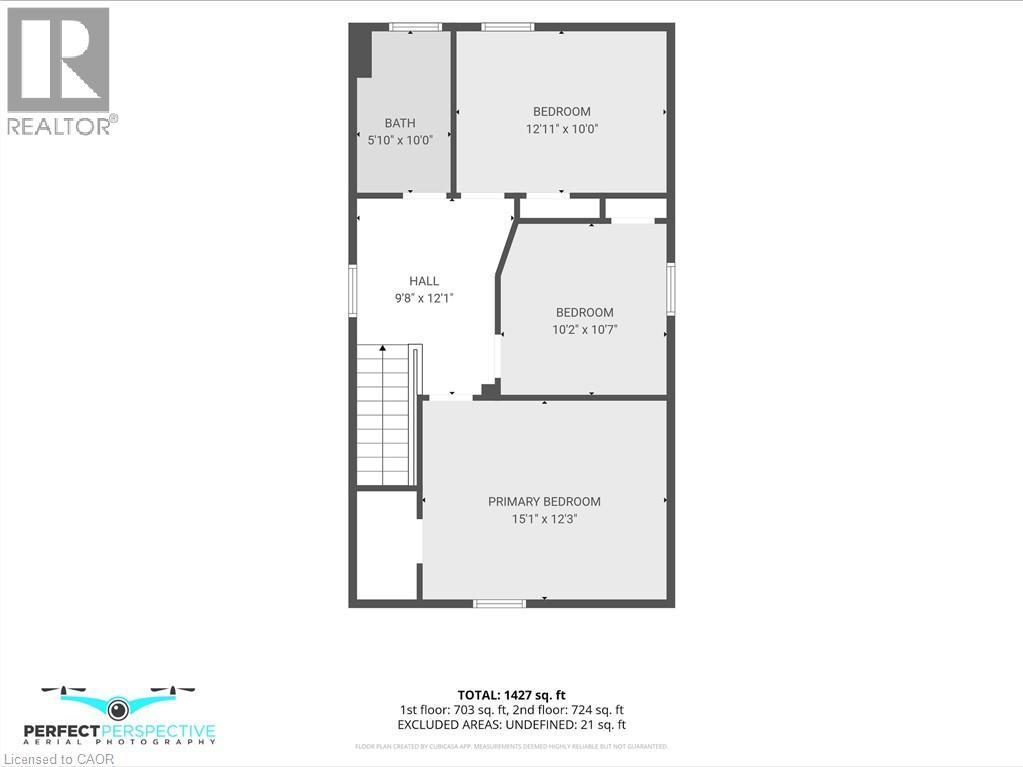
SECOND - Floor plan - 128 Kent Street S, Simcoe, ON
WELCOME TO  128 KENT STREET SOUTH - 128 Kent Street S, Simcoe, ON
side of the Home - driveway and garage - 128 Kent Street S, Simcoe, ON
White cabinetry, stainless steel dishwasher, tile backsplash, and a single basin sink - 128 Kent Street S, Simcoe, ON
Kitchen featuring white cabinetry, a stainless steel sink, tiled backsplash, and patterned floor - 128 Kent Street S, Simcoe, ON
Another angle of the Kitchen -Stainless steel French door refrigerator, beadboard paneling, patterned flooring, and a white interior door - 128 Kent Street S, Simcoe, ON
Entryway featuring a stained glass door, wood-finish flooring, and a dark wood staircase with balusters - 128 Kent Street S, Simcoe, ON
dark wood surround, window with white blinds, and a ceiling fan - 128 Kent Street S, Simcoe, ON
Another angle of the living room - 128 Kent Street S, Simcoe, ON
Wood-finish flooring with wainscoting and dark trim - 128 Kent Street S, Simcoe, ON
128 Kent Street S, Simcoe, ON
Bedroom - Wood-finish flooring with a sloped ceiling and wood paneling - 128 Kent Street S, Simcoe, ON
Bedroom  flooring with natural finish, white paneled doors, ceiling fan with light fixture, and painted walls - 128 Kent Street S, Simcoe, ON
Bedroom  flooring, painted walls, and window with natural light - 128 Kent Street S, Simcoe, ON
Bedroom , built-in shelving, white paneled door, and a single window with white trim - 128 Kent Street S, Simcoe, ON
Bedroom another angle , white paneled door, door casing, wall shelf, and wall outlet - 128 Kent Street S, Simcoe, ON
Bedroom - painted walls, white trim, and a window with natural light - 128 Kent Street S, Simcoe, ON
White bathtub with tile surround and built-in storage niche, single-pane window, and wall-mounted sink - 128 Kent Street S, Simcoe, ON
White tiled shower surround with accent band, built-in shower niche, chrome shower head, and a sliding window - 128 Kent Street S, Simcoe, ON
Exterior featuring horizontal siding, a covered porch with wood flooring, and a white screen door - 128 Kent Street S, Simcoe, ON
Another angle of the front porch - 128 Kent Street S, Simcoe, ON
Side door goes into the kitchen - 128 Kent Street S, Simcoe, ON
Backyard - 128 Kent Street S, Simcoe, ON
MAIN - Floor plan - 128 Kent Street S, Simcoe, ON
SECOND - Floor plan - 128 Kent Street S, Simcoe, ON
  • Advertising
Are you a real estate investor?
128 KENT Street S, Simcoe, Ontario, N3Y 2Y1
$349,900

3 Beds

1 Bath

Property Information:

This 3-bedroom, 1-bathroom estate sale is ready for someone with a vision. With over 1,400 sq. ft. of space, it’s a great opportunity to roll up your sleeves, make it your own, and bring new life to this home. Bring your ideas and imagine the possibilities! (id:27)

Building Features:

  • Style: Detached
  • Building Type: House
  • Architectural Style: Other
  • Basement Development: Unfinished
  • Basement Type: Partial
  • Construction Material: Wood frame
  • Construction Style - Attachment: Detached
  • Exterior Finish: Wood
  • Floor Space: 1427 sqft
  • Foundation Type: Block
  • Heating Type: Forced air
  • Heating Fuel: Natural gas
  • Cooling Type: None
  • Appliances: Refrigerator, Stove

Property Features:

  • OwnershipType: Freehold
  • Property Type: Single Family
  • Amenities Nearby: Golf Nearby, Hospital, Schools, Shopping
  • Community Features: Community Centre, School Bus
  • Floor Space (approx): 1427 Square Feet
  • Lot Frontage: 49 Feet
  • Zoning: R3
  • Sewer: Municipal sewage system
  • Parking Type: Detached garage
  • No. of Parking Spaces: 5

Rooms:

  • Primary Bedroom 2nd Level 15'1'' x 12'3''
  • Bedroom 2nd Level 10'2'' x 10'7''
  • Bedroom 2nd Level 12'11'' x 10'0''
  • Bathroom 2nd Level 5'10'' x 10'0''
  • Kitchen Main Level 19'1'' x 10'0''
  • Dining Main Level 19'3'' x 12'3''
  • Foyer Main Level 6'10'' x 12'2''
  • Living Main Level 11'11'' x 12'2''

Courtesy of: Coldwell Banker Momentum Realty

REALTOR.ca  

QuickQuoteTM Powered by RPS
Thinking of Selling?

Start by finding out what your home might be worth in today's market.

Location of 128 KENT Street S, Simcoe, Ontario, N3Y 2Y1

Demographic Information of 128 KENT Street S, Simcoe, Ontario, N3Y 2Y1

Life Stage

Midlife Families

Employment Type

Blue Collar/Primary, Blue Collar/Service Sector

Average Household Income

$92,950.50

Average Number of Children

1.68

Household Population

Household Structure

Age of Population

Education

Education Level

No certificate/diploma/degree

27.53 %

High school certificate or equivalent

36.04 %

Apprenticeship trade certificate/diploma

4.21 %

College/non-university certificate

23.54 %

University certificate (below bachelor)

0.25 %

University Degree

8.44 %

Commuter

Travel To Work

By Car

86.12 %

By Public Transit

0.0 %

By Walking

7.76 %

By Bicycle

3.97 %

By Other Methods

2.15 %

Cultural Diversity

Knowledge of Official Language

Mother Tongue

Building Information

Building Type

Apartments (Low and High Rise)

30.06 %

Houses

69.94 %

Own Vs. Rent