Button CopyPathCircle CloseCircle Left ArrowArrow Down Icon GreyClosecirclecircleBurger
  • Advertising

2236 Bay Estates N, Sheguiandah, Ontario, P0P 1K0

MLS® # 2128067
House For Sale In Sheguiandah, Ontario
$899,777 QuickQuoteTM: Not Available

5 Beds

3 Baths

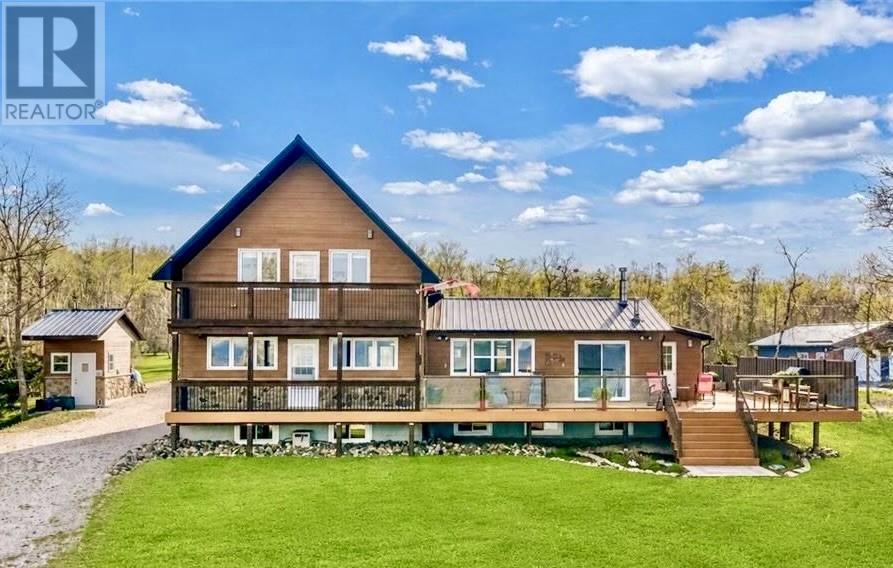
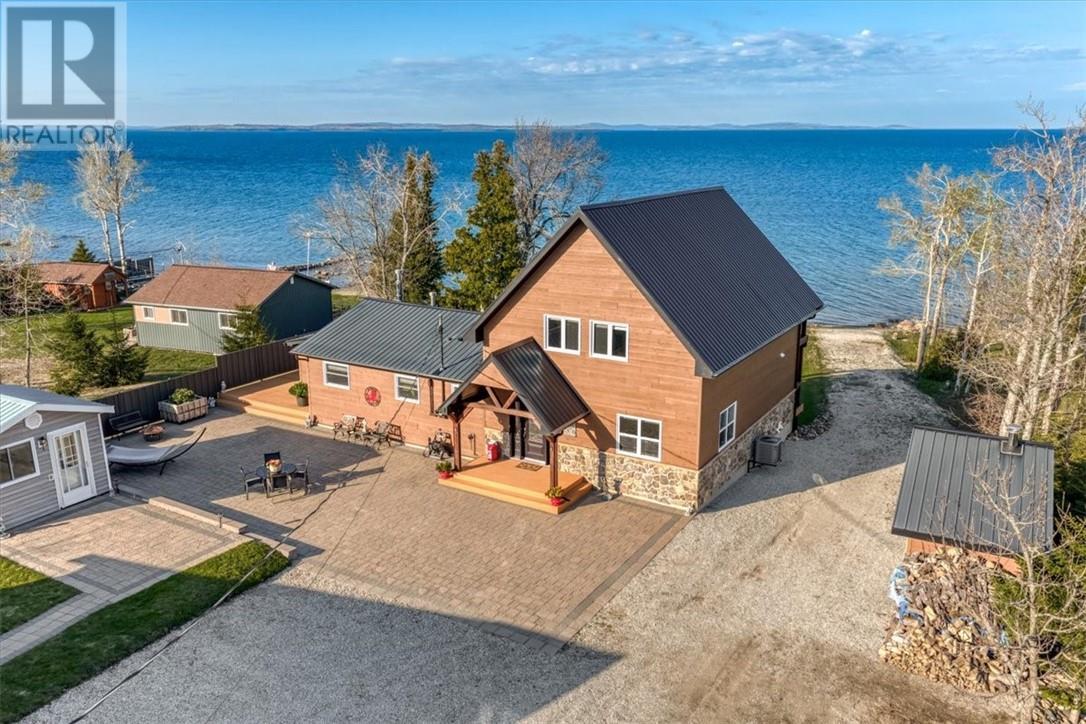
2236 Bay Estates N, Sheguiandah, ON - Outdoor With Deck Patio Veranda
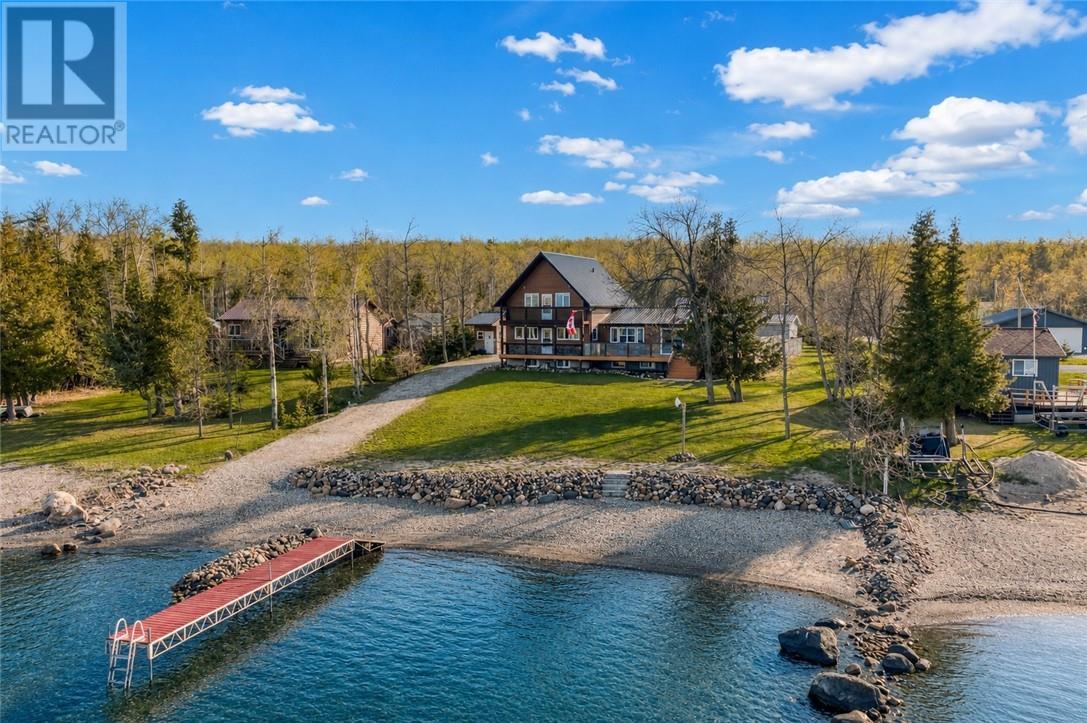
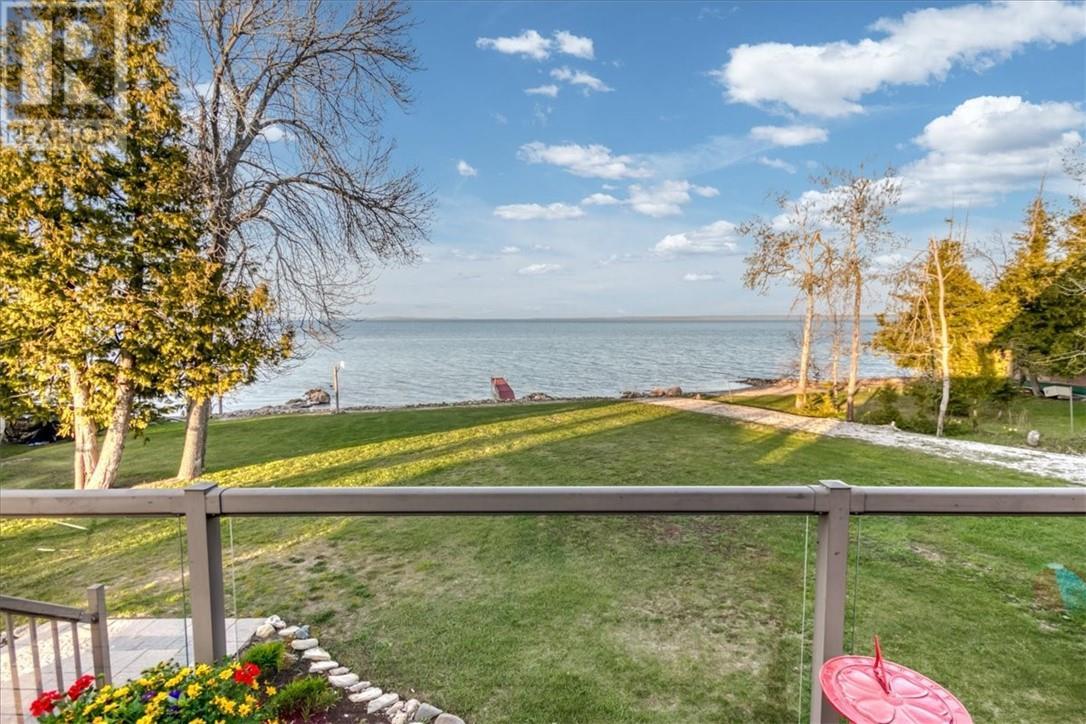
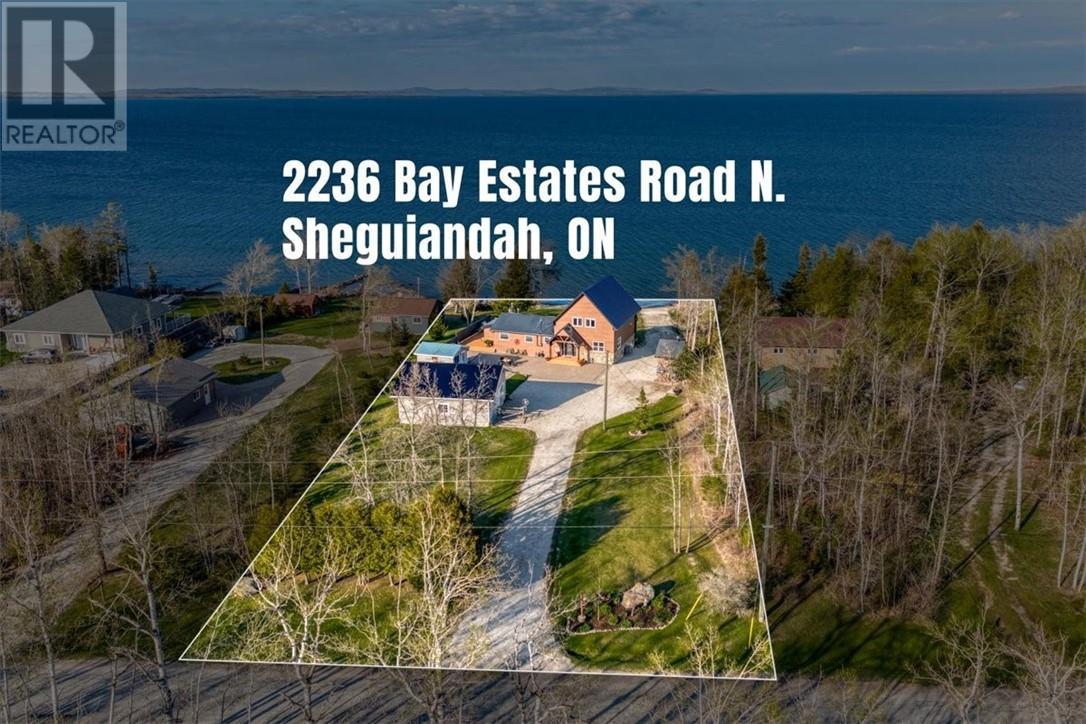
2236 Bay Estates N, Sheguiandah, ON - Outdoor With Body Of Water With View
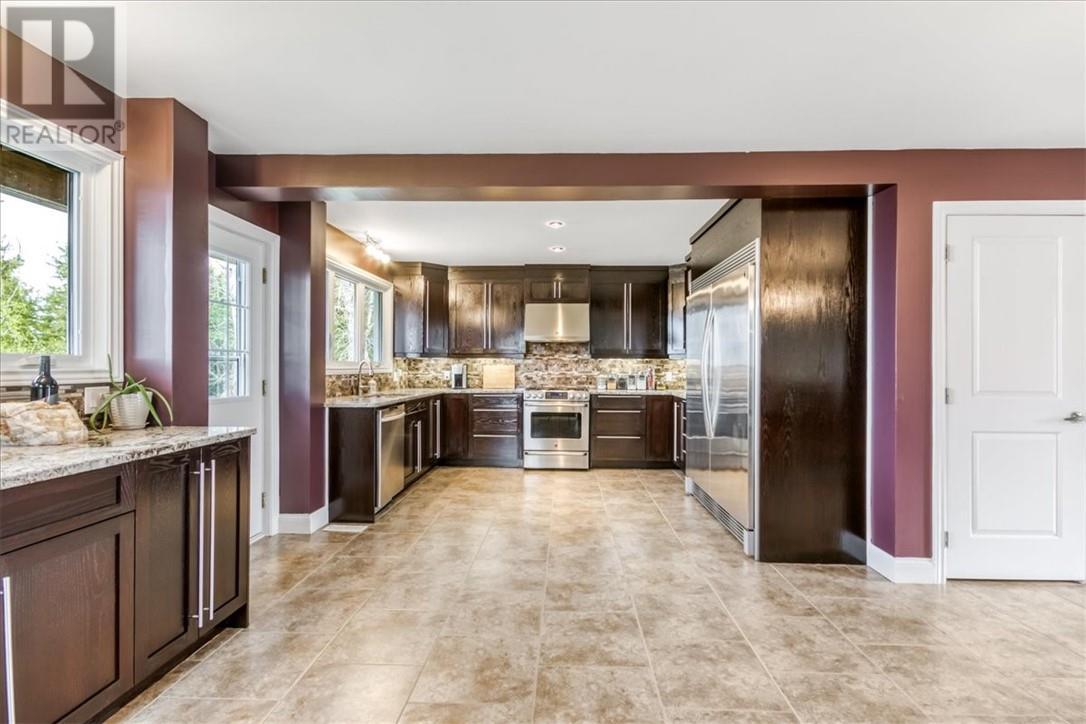
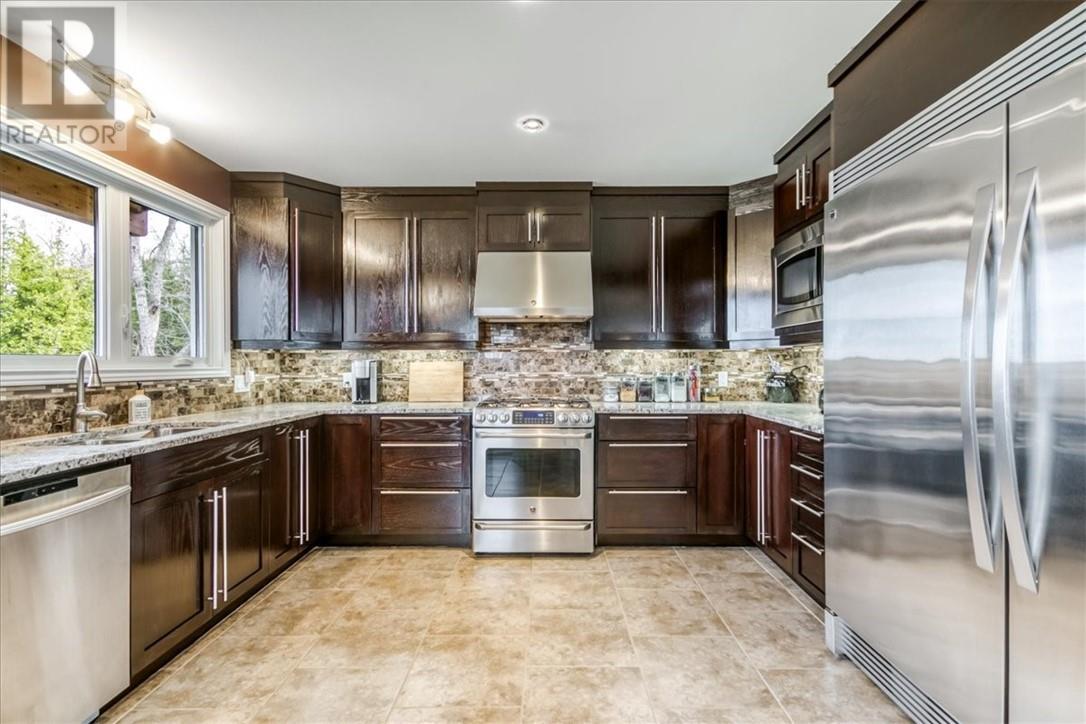
2236 Bay Estates N, Sheguiandah, ON - Indoor Photo Showing Kitchen With Upgraded Kitchen
2236 Bay Estates N, Sheguiandah, ON - Indoor Photo Showing Kitchen With Double Sink With Upgraded Kitchen
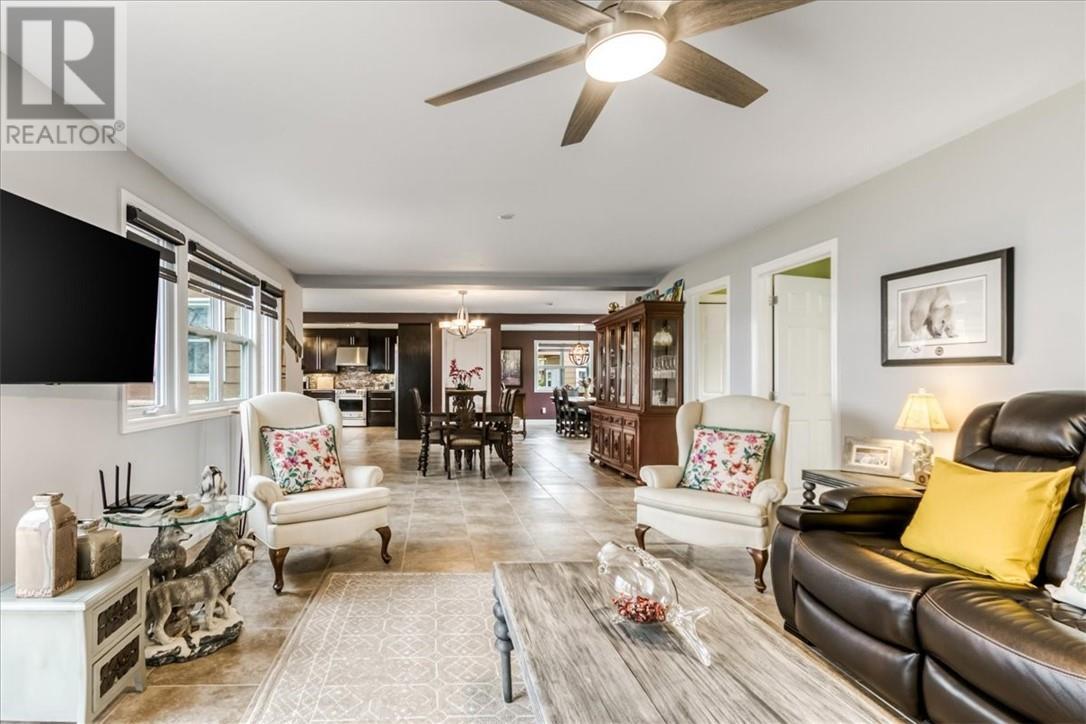
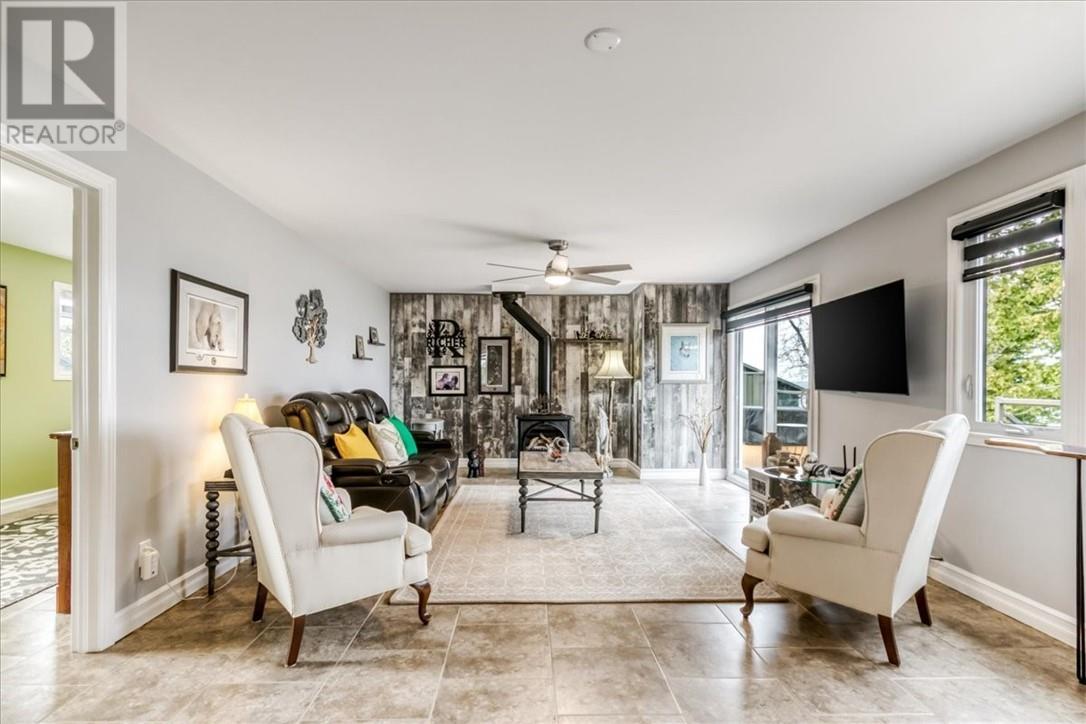
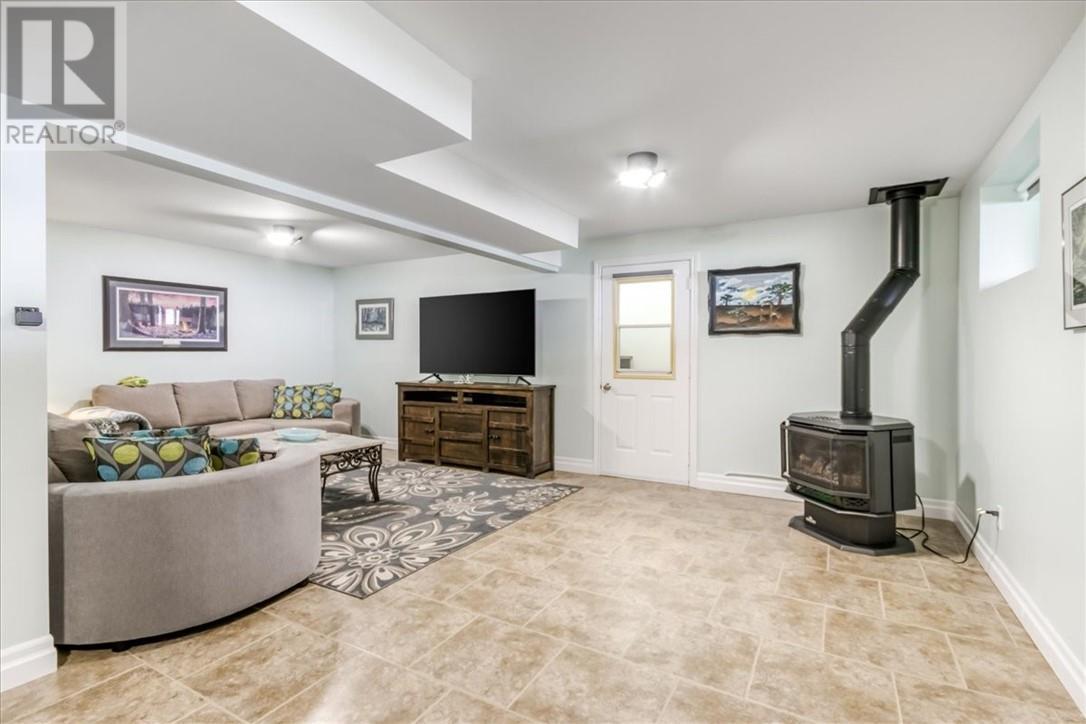
2236 Bay Estates N, Sheguiandah, ON - Indoor Photo Showing Living Room
2236 Bay Estates N, Sheguiandah, ON - Indoor Photo Showing Other Room
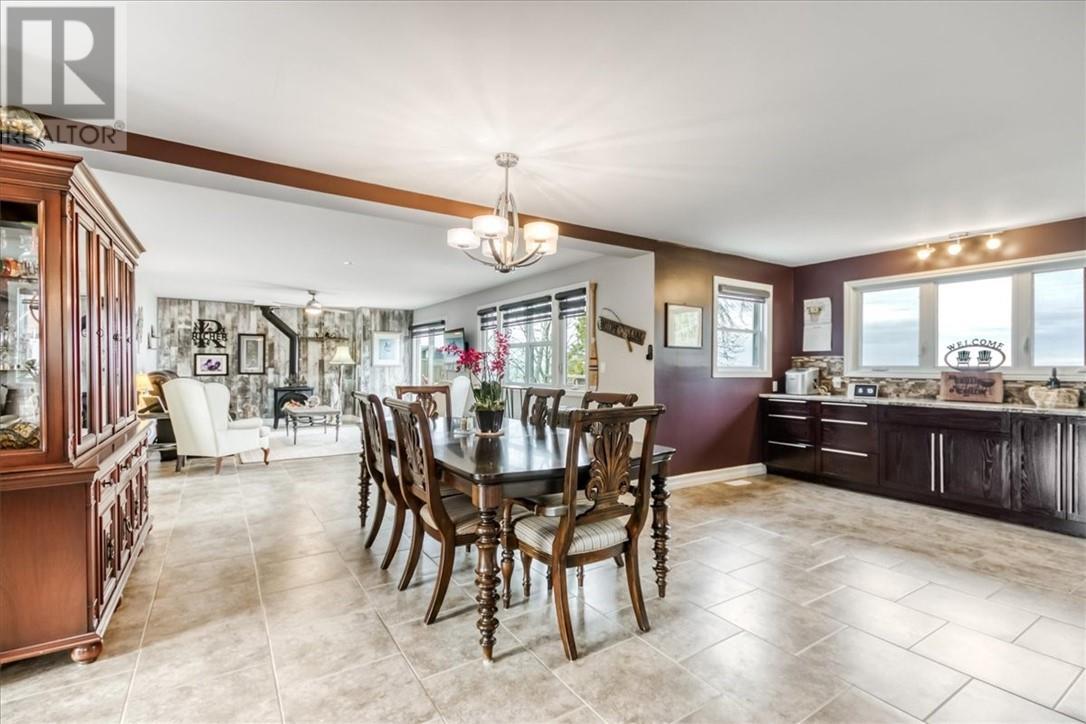
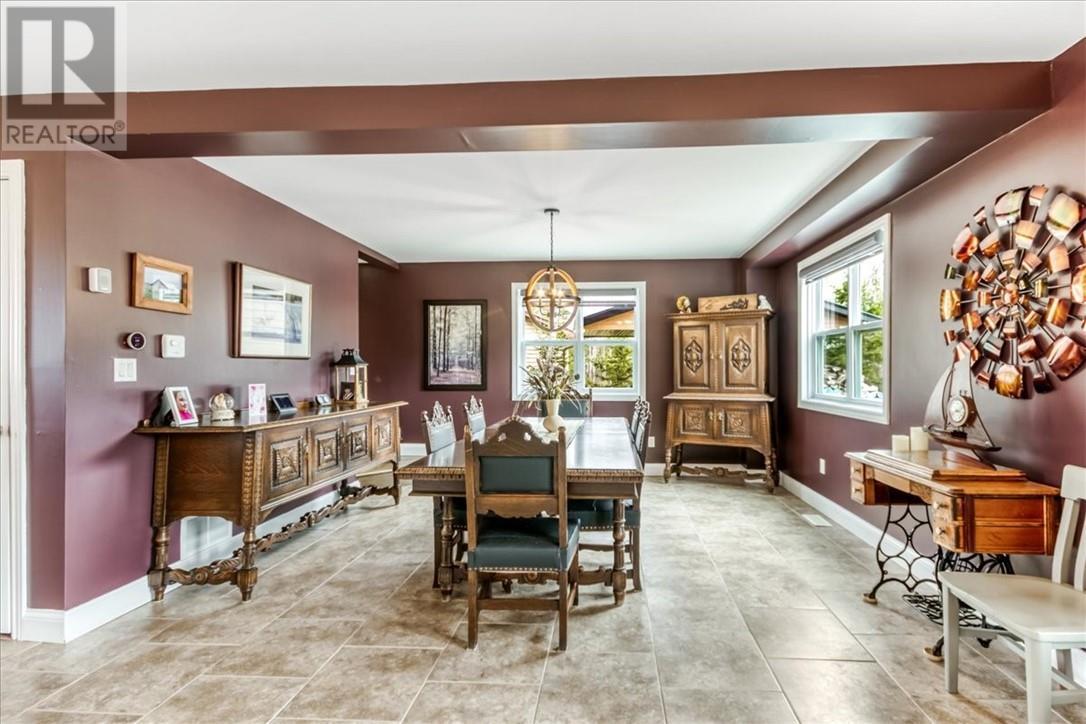
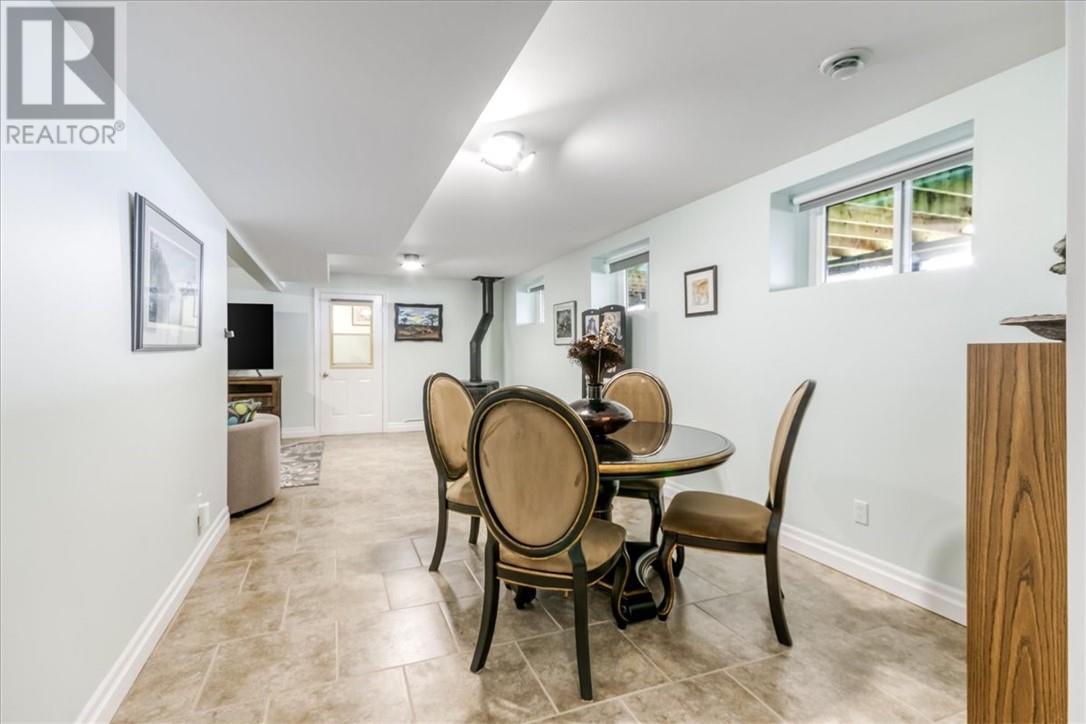
2236 Bay Estates N, Sheguiandah, ON - Indoor Photo Showing Dining Room
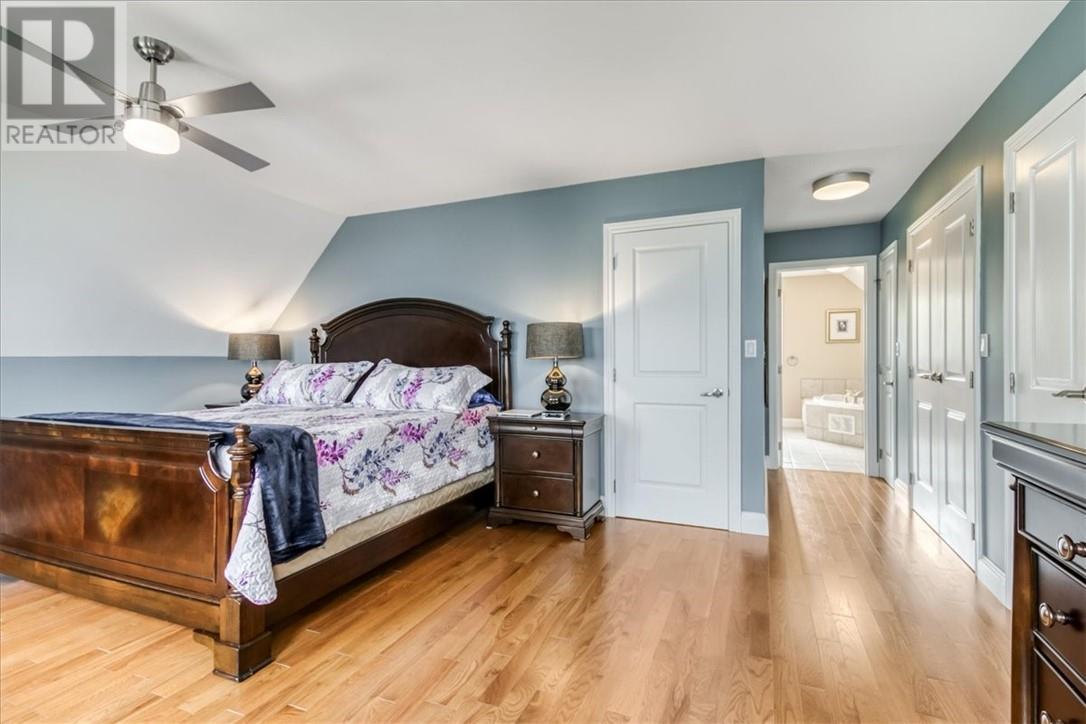
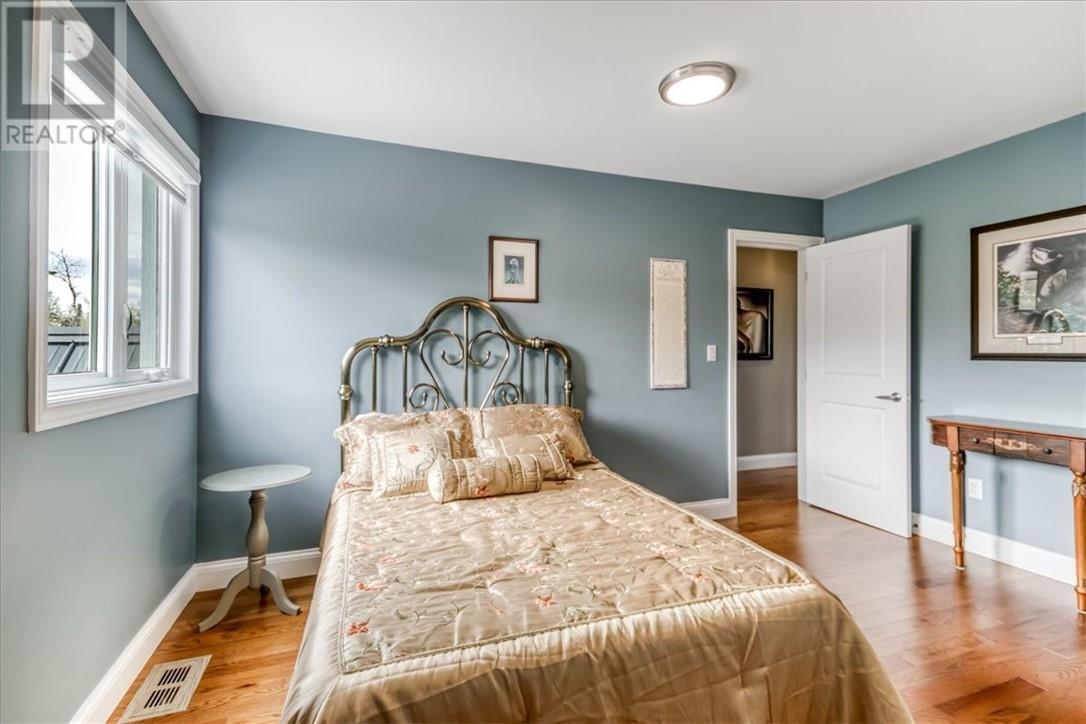
2236 Bay Estates N, Sheguiandah, ON - Indoor Photo Showing Bedroom
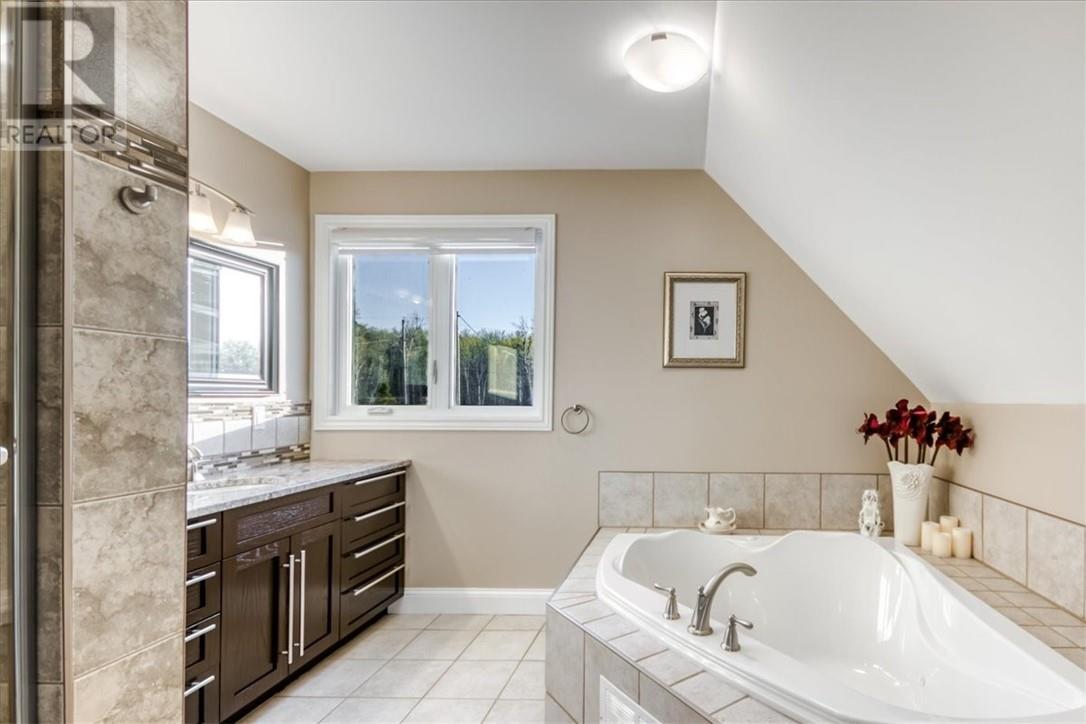
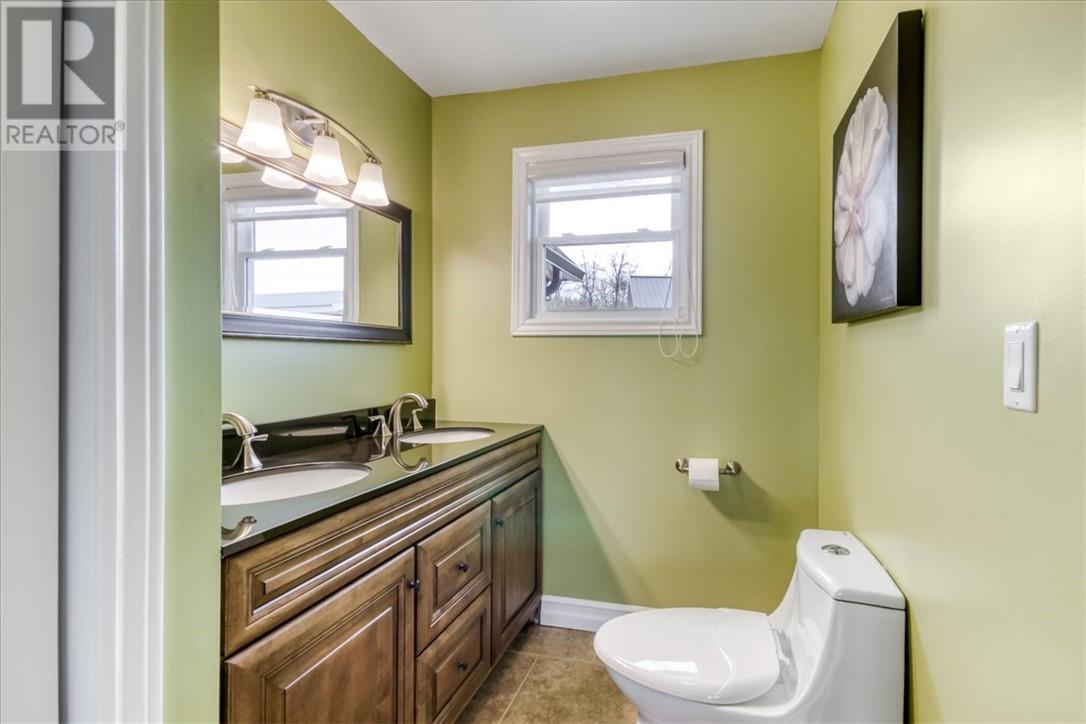
2236 Bay Estates N, Sheguiandah, ON - Indoor Photo Showing Bathroom
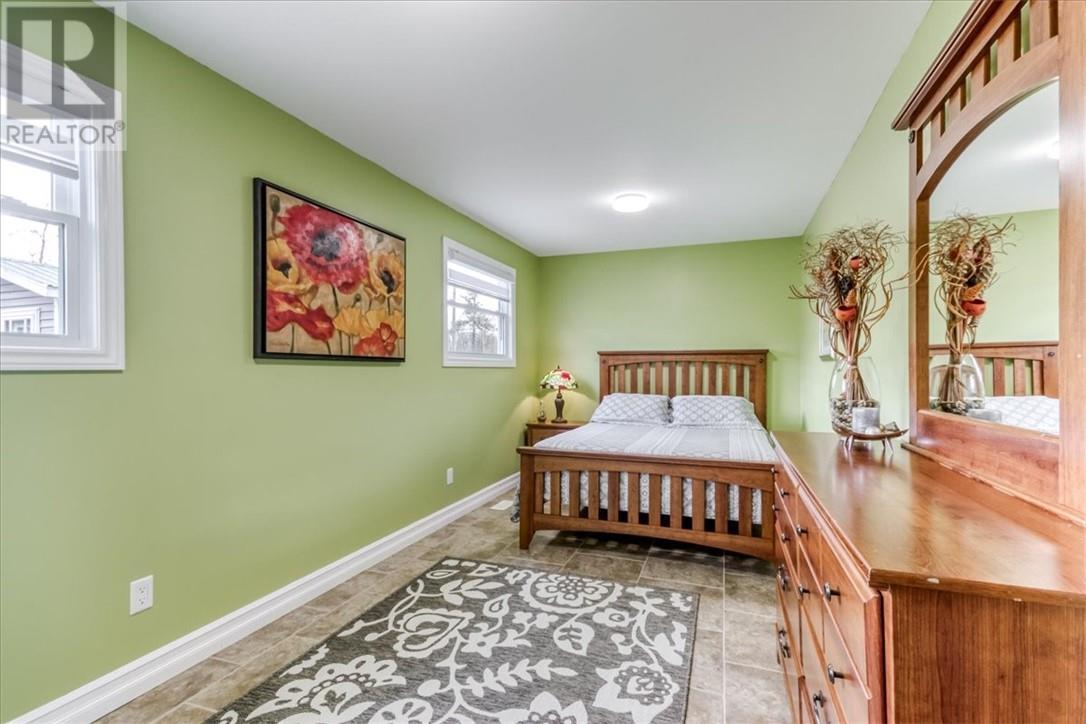
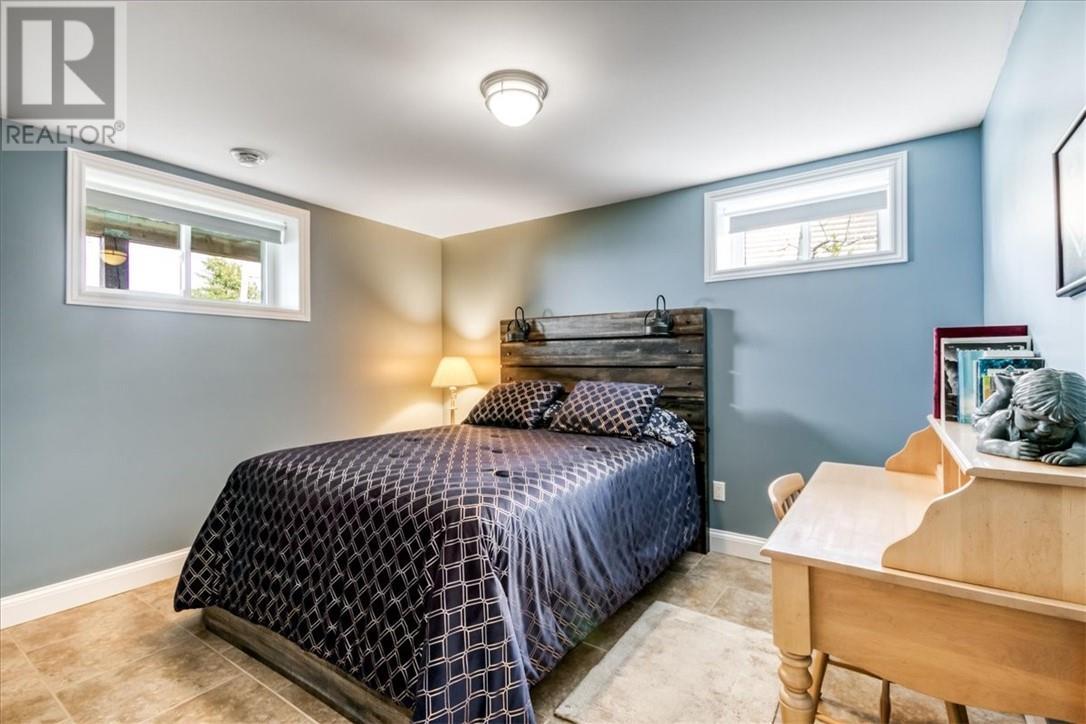
2236 Bay Estates N, Sheguiandah, ON - Indoor Photo Showing Bedroom
2236 Bay Estates N, Sheguiandah, ON - Indoor Photo Showing Bathroom
2236 Bay Estates N, Sheguiandah, ON - Indoor Photo Showing Bedroom
2236 Bay Estates N, Sheguiandah, ON - Indoor
2236 Bay Estates N, Sheguiandah, ON - Indoor Photo Showing Dining Room
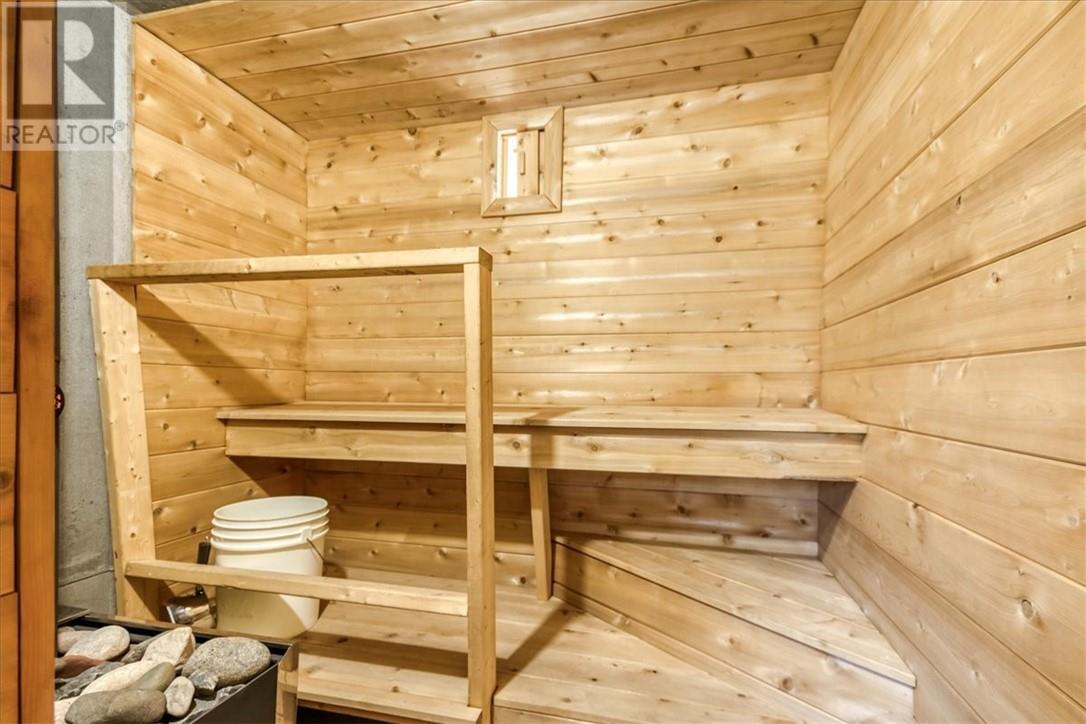
2236 Bay Estates N, Sheguiandah, ON - Indoor Photo Showing Other Room
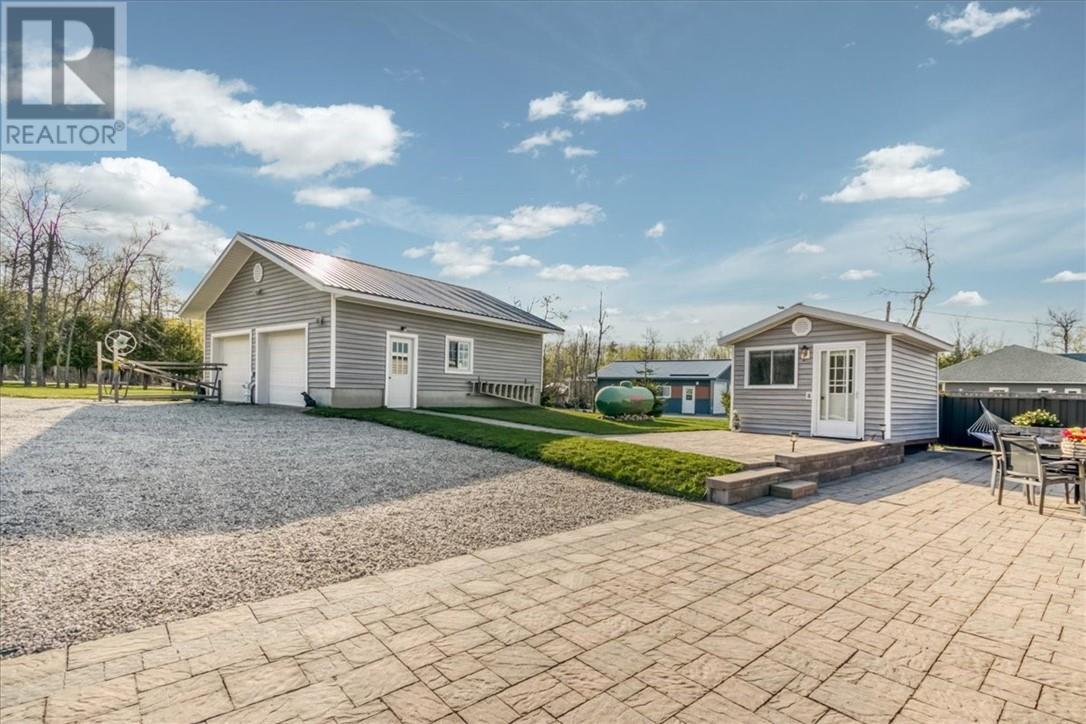
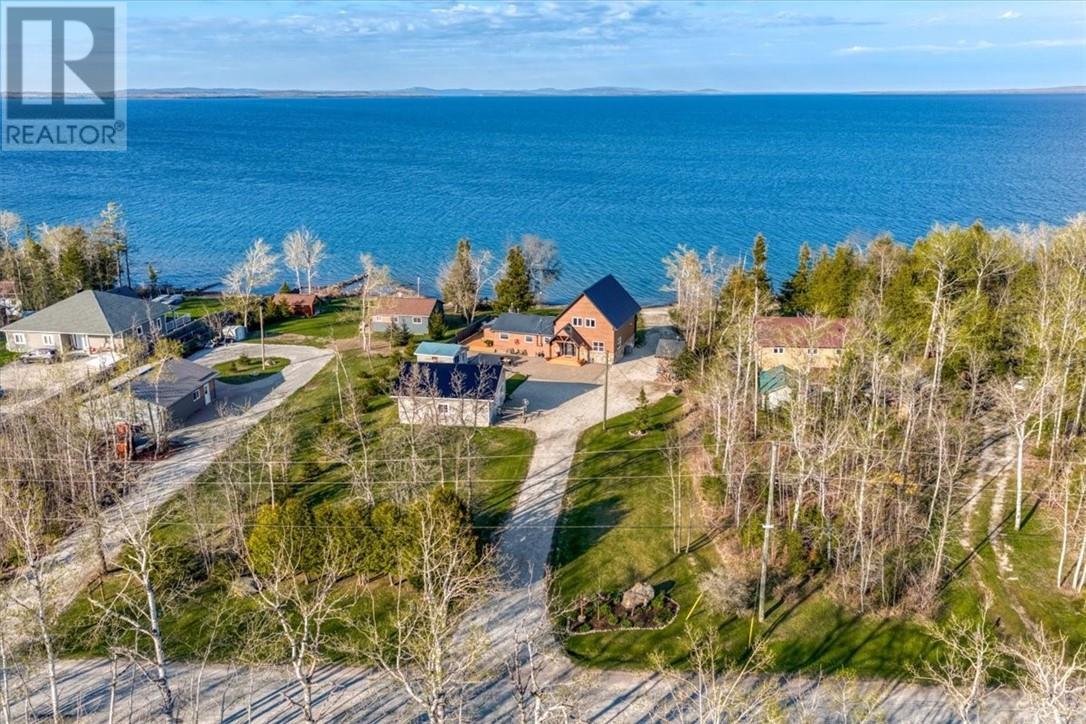
2236 Bay Estates N, Sheguiandah, ON - Outdoor
2236 Bay Estates N, Sheguiandah, ON - Outdoor With Body Of Water With View
2236 Bay Estates N, Sheguiandah, ON - Outdoor With Body Of Water
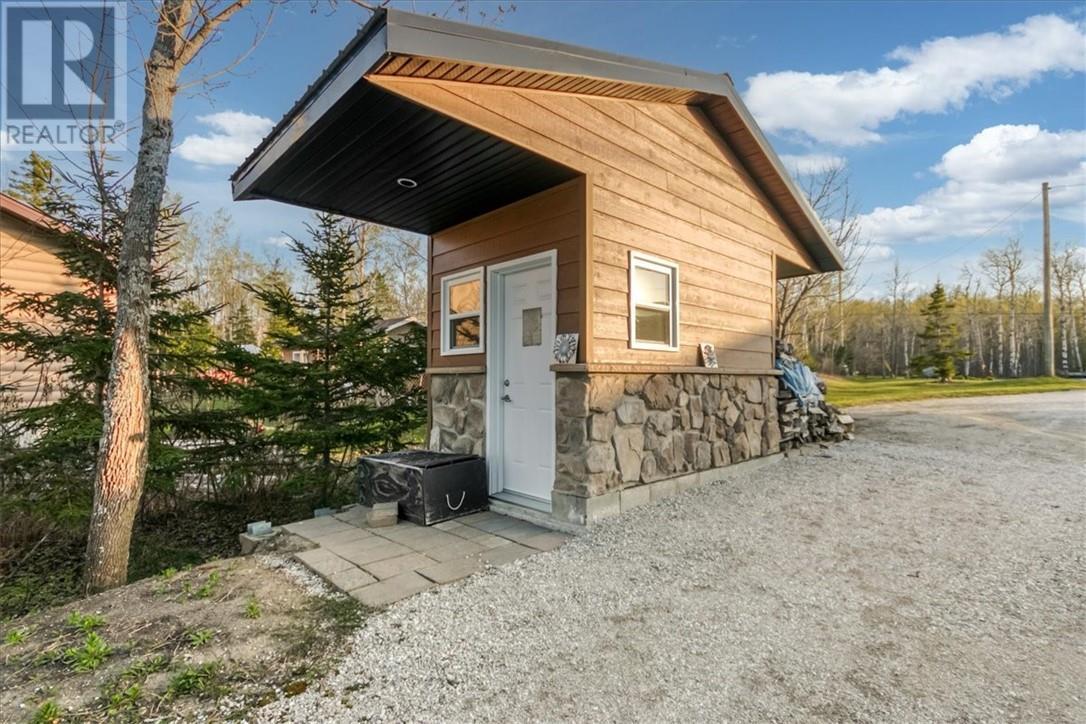
2236 Bay Estates N, Sheguiandah, ON - Other
2236 Bay Estates N, Sheguiandah, ON - Outdoor With Body Of Water With View
Video
2236 Bay Estates N, Sheguiandah, ON  - Outdoor With Deck Patio Veranda
2236 Bay Estates N, Sheguiandah, ON  - Outdoor With Body Of Water With View
2236 Bay Estates N, Sheguiandah, ON  - Indoor Photo Showing Kitchen With Upgraded Kitchen
2236 Bay Estates N, Sheguiandah, ON  - Indoor Photo Showing Kitchen With Double Sink With Upgraded Kitchen
2236 Bay Estates N, Sheguiandah, ON - Indoor Photo Showing Living Room
2236 Bay Estates N, Sheguiandah, ON - Indoor Photo Showing Other Room
2236 Bay Estates N, Sheguiandah, ON - Indoor Photo Showing Dining Room
2236 Bay Estates N, Sheguiandah, ON - Indoor Photo Showing Bedroom
2236 Bay Estates N, Sheguiandah, ON - Indoor Photo Showing Bathroom
2236 Bay Estates N, Sheguiandah, ON - Indoor Photo Showing Bedroom
2236 Bay Estates N, Sheguiandah, ON - Indoor Photo Showing Bathroom
2236 Bay Estates N, Sheguiandah, ON - Indoor Photo Showing Bedroom
2236 Bay Estates N, Sheguiandah, ON - Indoor
2236 Bay Estates N, Sheguiandah, ON - Indoor Photo Showing Dining Room
2236 Bay Estates N, Sheguiandah, ON - Indoor Photo Showing Other Room
2236 Bay Estates N, Sheguiandah, ON - Outdoor
2236 Bay Estates N, Sheguiandah, ON - Outdoor With Body Of Water With View
2236 Bay Estates N, Sheguiandah, ON - Outdoor With Body Of Water
2236 Bay Estates N, Sheguiandah, ON - Other
2236 Bay Estates N, Sheguiandah, ON - Outdoor With Body Of Water With View
  • Advertising
Are you a real estate investor?
2236 Bay Estates N, Sheguiandah, Ontario, P0P 1K0
$899,777

5 Beds

3 Baths

Property Information:

2236 Bay Estates is a rare waterfront retreat that captures the very best of Manitoulin living. This full time residence is set along the pristine shores of Manitowaning Bay on Lake Huron, a meticulously crafted property that offers an extraordinary blend of luxury,comfort,and our Northern Ontario beauty. Designed for both entertaining and peaceful escape, the home welcomes you with an open-concept main floor area where the kitchen becomes the heart of every gathering. Premium granite countertops, high-end finishes, hardwood and tile flooring, and a commercial-grade Full Size Side by Side Fridge and Freezer for the chef in the family. This home creates a space that is as functional as it is elegant. Walls of windows and with 4 separate ways to access the expansive 950 sq.ft.deck this truly brings the outdoors in, showcasing breathtaking panoramic waterviews. Enjoy morning coffee at sunrise, sunset dinners overlooking the bay, or evenings under the stars surrounded by the quiet beauty of waterfront living. The private second-floor primary suite offers its own elevated retreat complete with a private deck, walk-in closets, and a spa-inspired ensuite featuring a deep soaker air tub and separate stand-up shower. The lower level provides exceptional flexibility with a private separate entrance, two spacious bedrooms, and open living space ideal for extended family, guests, or premium rental potential. Outside, every detail has been thoughtfully designed for the waterfront lifestyle, including over 100 feet of frontage, an aluminum dock system, private wood-burning sauna, charming guest bunky, manicured landscaping, stone patio, and a detached double garage with extra-high ceilings. Recent upgrades include both new forced-air furnace and high-efficiency central air conditioning (2026), making this a truly turnkey offering. Located just 20 minutes from Little Current, this exceptional property offers privacy, luxury, and the unmatched serenity of life on Manitoulin Island. (id:27)

Building Features:

  • Style: Detached
  • Building Type: House
  • Architectural Style: 2 Level
  • Basement Type: Full
  • Exterior Finish: Stone
  • Fireplace Fuel: Propane, Propane
  • Fireplace Type: Free Standing Metal, Free Standing Metal
  • Flooring Type: Hardwood, Tile
  • Foundation Type: Block
  • Roof Material: Metal
  • Roof Style: Unknown
  • Heating Type: Forced air, High-Efficiency Furnace
  • Cooling Type: Central air conditioning

Property Features:

  • OwnershipType: Freehold
  • Property Type: Single Family
  • Half Bathrooms: 1
  • Access Type: Year-round access
  • Structure Type: Dock, Patio(s)
  • WaterFront Type: Waterfront on lake
  • Zoning: R
  • Sewer: Septic System
  • Parking Type: Detached garage

Rooms:

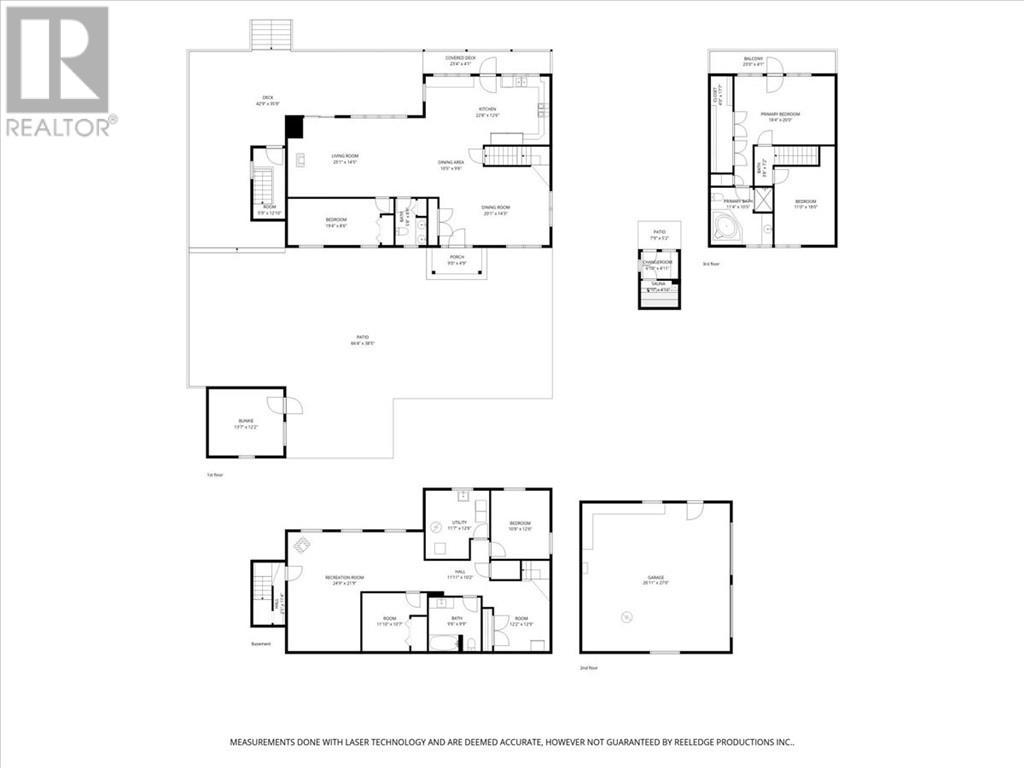
  • Bathroom 2nd Level 11.3 x 10.7
  • Bedroom 2nd Level 11.2 x 14
  • Primary Bedroom 2nd Level 13 x 18.6
  • Bathroom Basement Level 8.9 x 9.6
  • Laundry Basement Level 11.2 x 12.3
  • Recreation Room Basement Level 12.7 x 21
  • Den Basement Level 10.9 x 24
  • Bedroom Basement Level 10.5 x 11.5
  • Bedroom Basement Level 12.3 x 16.4
  • Bathroom Main Level 3.7 x 8.8
  • Foyer Main Level 8.8 x 9.2
  • Bedroom Main Level 8 x 19.4
  • Living Main Level 14.3 x 19.4
  • Living Main Level 14.3 x 17.9
  • Dining Main Level 11.10 x 13.10
  • Kitchen Main Level 12.6 x 22.8

Courtesy of: RE/MAX CROWN REALTY INC. (SUDBURY)

REALTOR.ca  

QuickQuoteTM Powered by RPS
Thinking of Selling?

Start by finding out what your home might be worth in today's market.

Location of 2236 Bay Estates N, Sheguiandah, Ontario, P0P 1K0

Demographic Information of 2236 Bay Estates N, Sheguiandah, Ontario, P0P 1K0

Life Stage

Midlife Families

Employment Type

Mixed

Average Household Income

$100,000.00

Average Number of Children

1.70

Household Population

Household Structure

Age of Population

Education

Education Level

No certificate/diploma/degree

14.71 %

High school certificate or equivalent

27.45 %

Apprenticeship trade certificate/diploma

5.88 %

College/non-university certificate

26.47 %

University certificate (below bachelor)

1.96 %

University Degree

23.53 %

Commuter

Travel To Work

By Car

93.02 %

By Public Transit

0.0 %

By Walking

6.98 %

By Bicycle

0.0 %

By Other Methods

0.0 %

Cultural Diversity

Knowledge of Official Language

Mother Tongue

Building Information

Building Type

Apartments (Low and High Rise)

4.0 %

Houses

96.0 %

Own Vs. Rent