Button CopyPathCircle CloseCircle Left ArrowArrow Down Icon GreyClosecirclecircleBurger
  • Advertising

1386 Bay Estates Road S, Sheguiandah, Ontario, P0P 1W0

MLS® # 2130526
House For Sale In Sheguiandah, Ontario
$760,000 QuickQuoteTM: $714K - $904K

2 Beds

1 Bath

1386 Bay Estates Road S, Sheguiandah, ON
  • Advertising

MULTIMEDIA

Are you a real estate investor?
1386 Bay Estates Road S, Sheguiandah, Ontario, P0P 1W0
$760,000

2 Beds

1 Bath

Property Information:

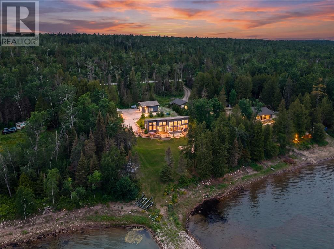
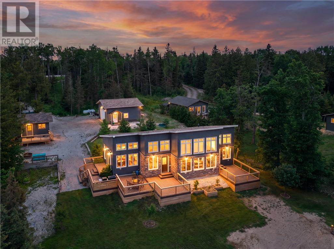
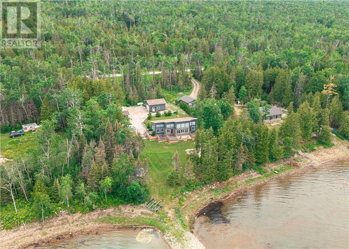
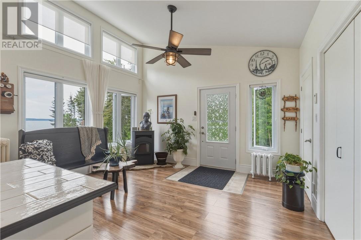
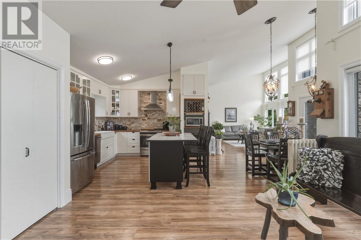
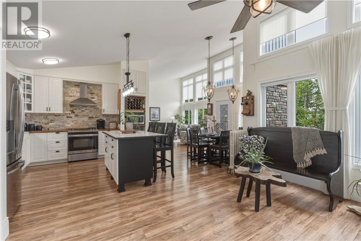
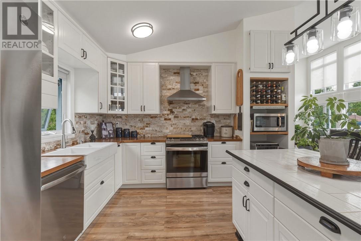
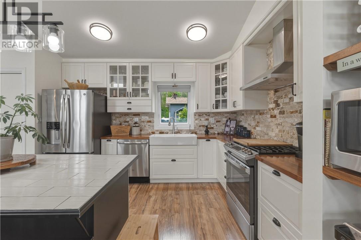
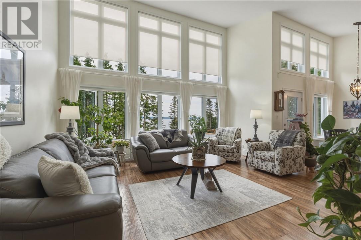
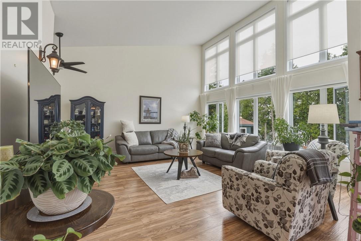
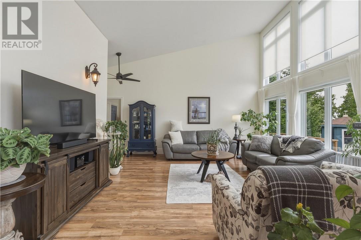
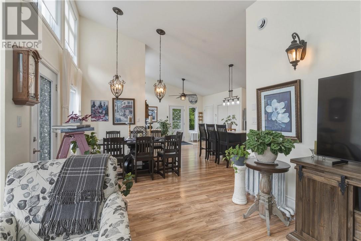
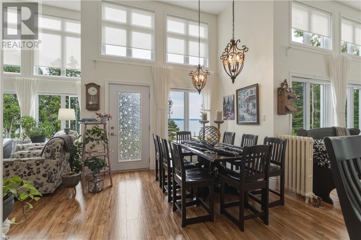
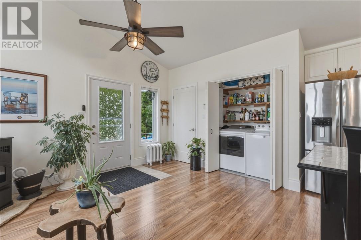
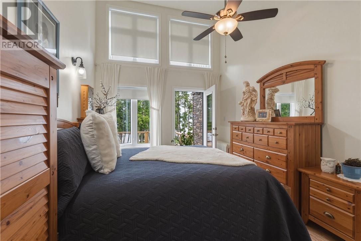
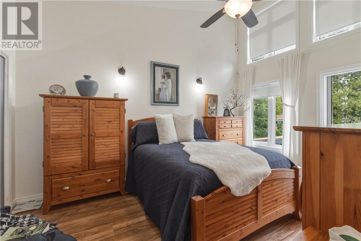
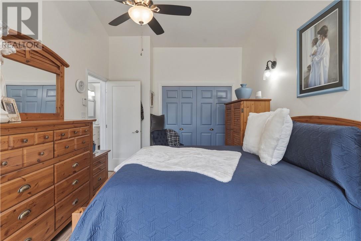
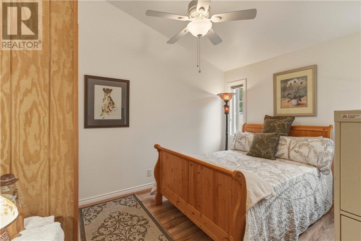
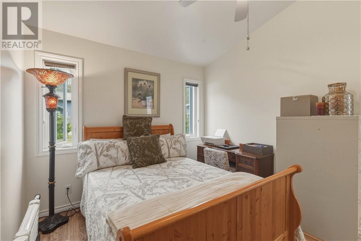
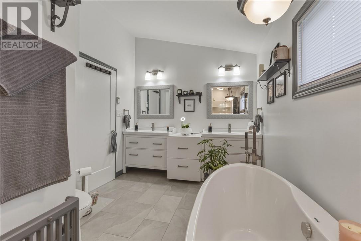
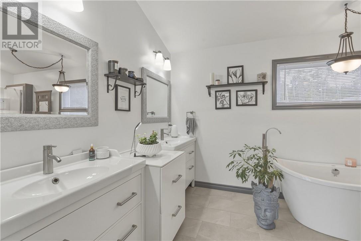
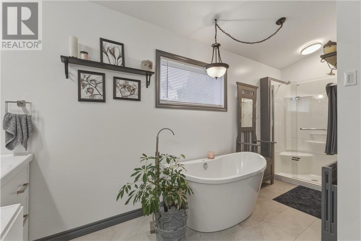
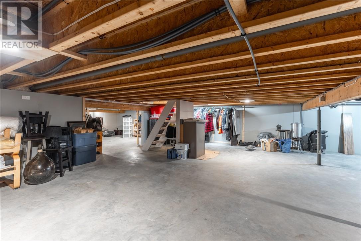
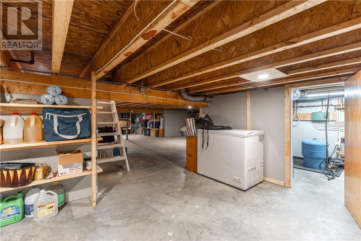
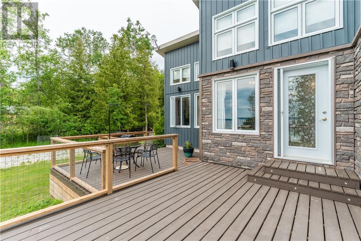
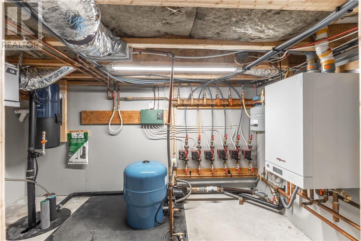
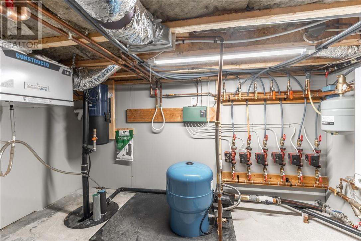
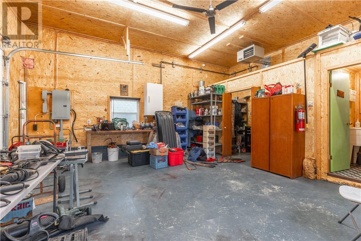
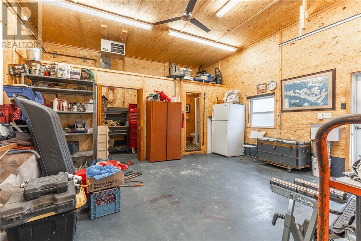
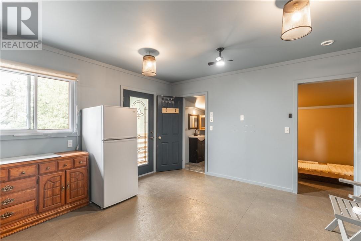
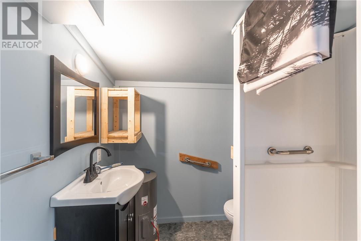
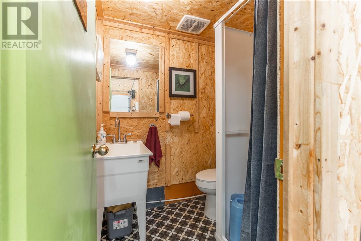
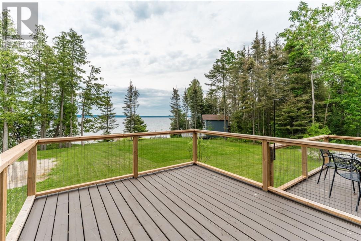
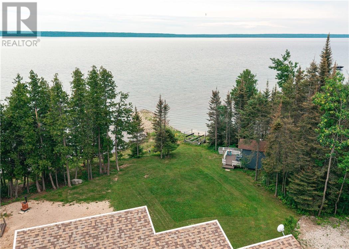
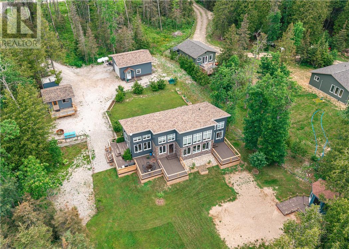
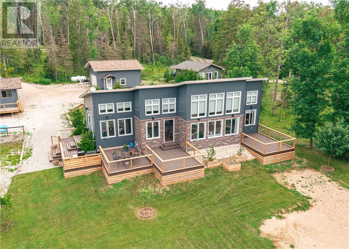
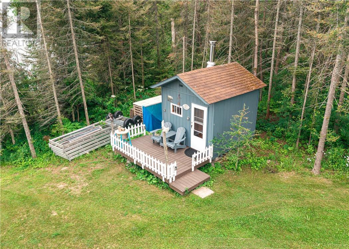
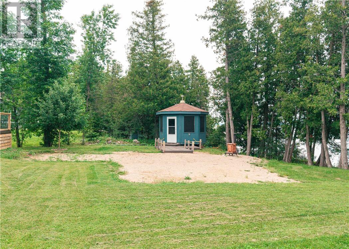
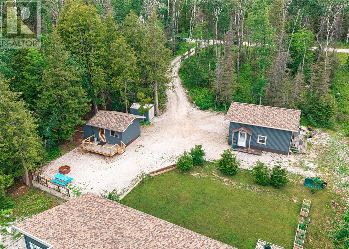
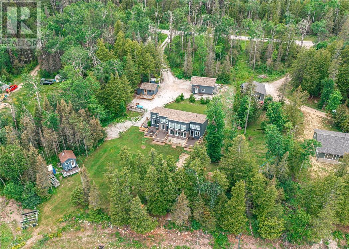
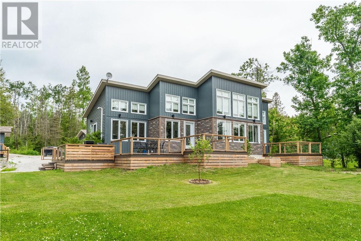
Welcome to 1386 Bay Estates Road South, where breathtaking views of Lake Huron await in one of Manitoulin Island's most sought-after waterfront locations. This beautifully maintained property features a charming 2-bedroom, 1-bathroom home, complemented by a fully equipped 1-bedroom, 1-bathroom bunkie—perfect for guests or extended family.The property also includes a 20' x 24' heated and insulated garage complete with a full bathroom, offering exceptional versatility for storage, hobbies, or workshop space. Enjoy peace of mind with a state-of-the-art water filtration system featuring UV purification and reverse osmosis, as well as a backup generator. Outdoor enthusiasts will appreciate the included 3,400 lb boat lift and complete 5-piece dock system, consisting of one 4' x 10' section and four 4' x 16' sections, making it easy to enjoy everything Lake Huron has to offer. Also included are a riding lawn mower and a brand new, uninstalled air handler (air conditioning unit), providing added value for the new owner. Whether you're looking for a year-round residence or the perfect waterfront retreat, this exceptional property offers comfort, convenience, and unforgettable views in one of Manitoulin Island's premier locations. Don't miss this rare opportunity! (id:27)

Building Features:

  • Style: Detached
  • Building Type: House
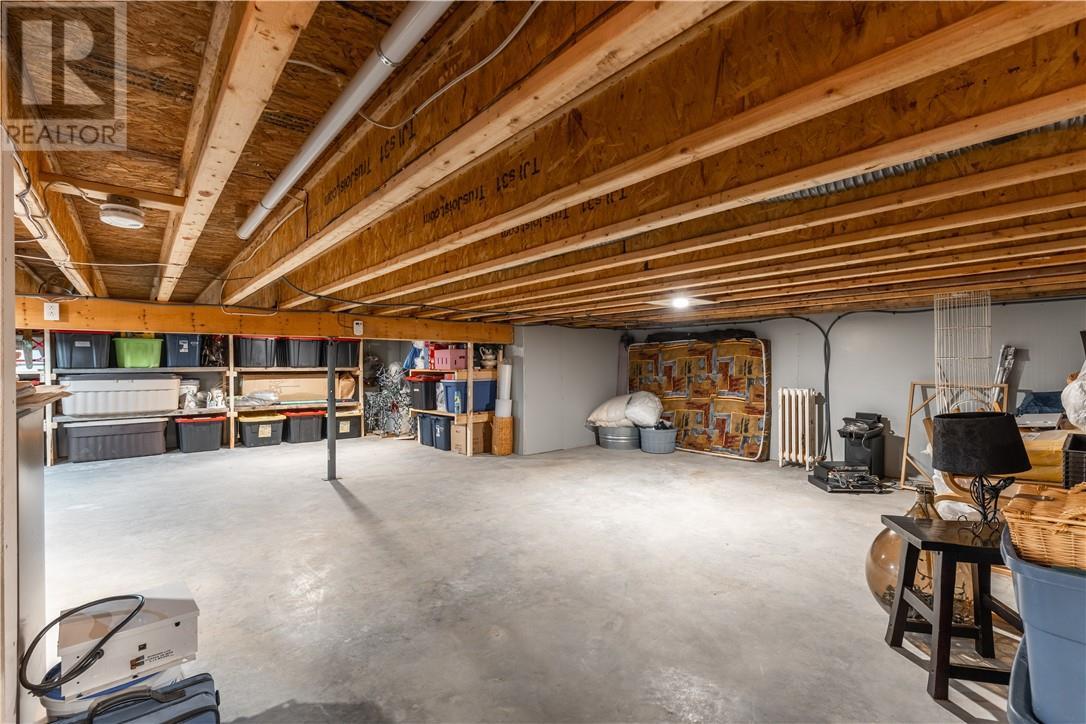
  • Basement Type: Crawl space
  • Exterior Finish: Vinyl siding
  • Fireplace Fuel: Pellet
  • Fireplace Type: Free Standing Metal
  • Floor Space: 1100 - 1500 sqft
  • Flooring Type: Laminate, Tile
  • Foundation Type: Block
  • Roof Material: Asphalt shingle
  • Roof Style: Unknown
  • Heating Type: Boiler

Property Features:

  • OwnershipType: Freehold
  • Property Type: Single Family
  • Access Type: Boat access
  • Floor Space (approx): 1100 - 1500 Square Feet
  • Lot Frontage: 150 Feet
  • Road Type: Paved road
  • Structure Type: Dock
  • WaterFront Type: Waterfront
  • Zoning: SR
  • Sewer: Septic System
  • Parking Type: Gravel

Rooms:

  • Bathroom Main Level 6.01 x 5.08
  • Bedroom Main Level 6.06 x 5.08
  • Living Main Level 13.4 x 13.4
  • Other Main Level 14.00 x 14.00
  • Other Main Level 9.03 x 2.10
  • Other Main Level 9.03 x 6.00
  • Other Main Level 10 x 10
  • Other Main Level 13.07 x 11.00
  • Dining Main Level 11.00 x 10.00
  • Kitchen Main Level 12.06 x 12.02
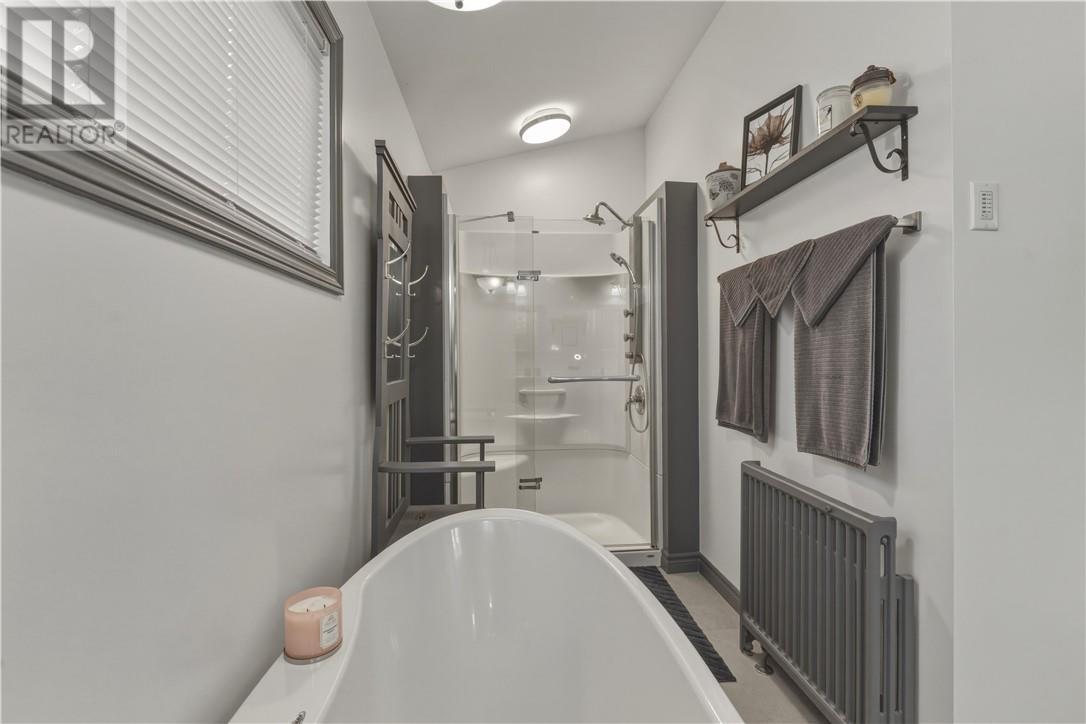
  • Bathroom Main Level 16.05 x 8.08
  • Living Main Level 16.05 x 17.00
  • Bedroom Main Level 9.10 x 12.02
  • Primary Bedroom Main Level 10.07 x 15.04

Courtesy of: EXP REALTY, BROKERAGE
REALTOR.ca  

QuickQuoteTM Powered by RPS

Location of 1386 Bay Estates Road S, Sheguiandah, Ontario, P0P 1W0

Demographic Information of 1386 Bay Estates Road S, Sheguiandah, Ontario, P0P 1W0

Life Stage

Midlife Families

Employment Type

Mixed

Average Household Income

$100,000.00

Average Number of Children

1.70

Household Population

Household Structure

Age of Population

Education

Education Level

No certificate/diploma/degree

14.71 %

High school certificate or equivalent

27.45 %

Apprenticeship trade certificate/diploma

5.88 %

College/non-university certificate

26.47 %

University certificate (below bachelor)

1.96 %

University Degree

23.53 %

Commuter

Travel To Work

By Car

93.02 %

By Public Transit

0.0 %

By Walking

6.98 %

By Bicycle

0.0 %

By Other Methods

0.0 %

Cultural Diversity

Knowledge of Official Language

Mother Tongue

Building Information

Building Type

Apartments (Low and High Rise)

4.0 %

Houses

96.0 %

Own Vs. Rent