Button CopyPathCircle CloseCircle Left ArrowArrow Down Icon GreyClosecirclecircleBurger
  • Advertising

51 HAROLD AVENUE, Severn, Ontario, L0K 1E0

MLS® # S13810674
House For Sale In Severn, Ontario
$725,000 QuickQuoteTM: $673K - $852K

2 Beds

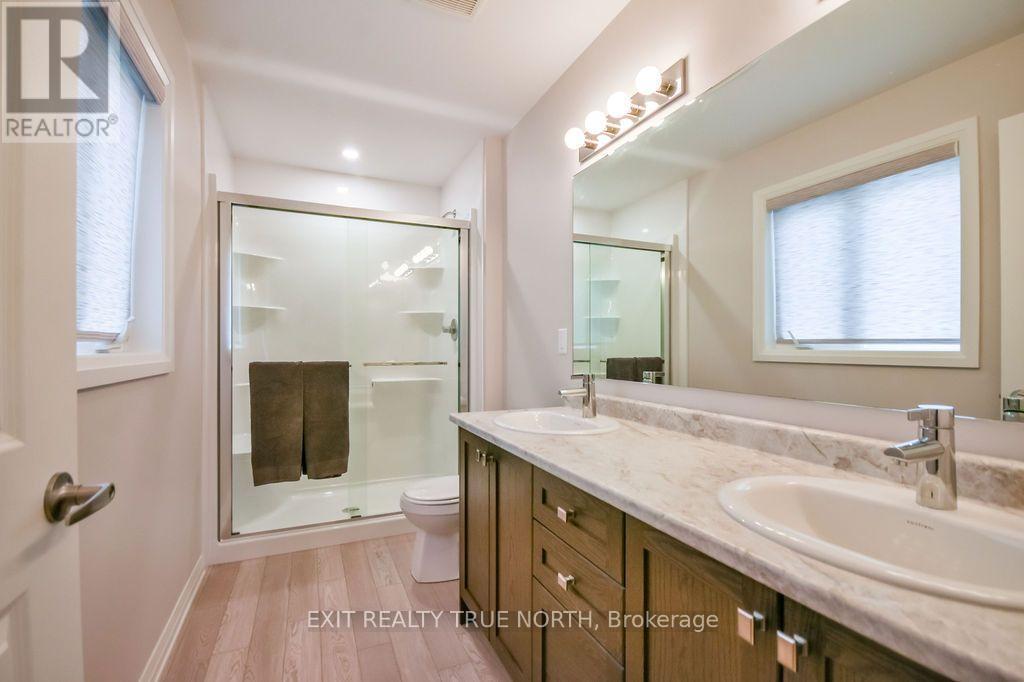
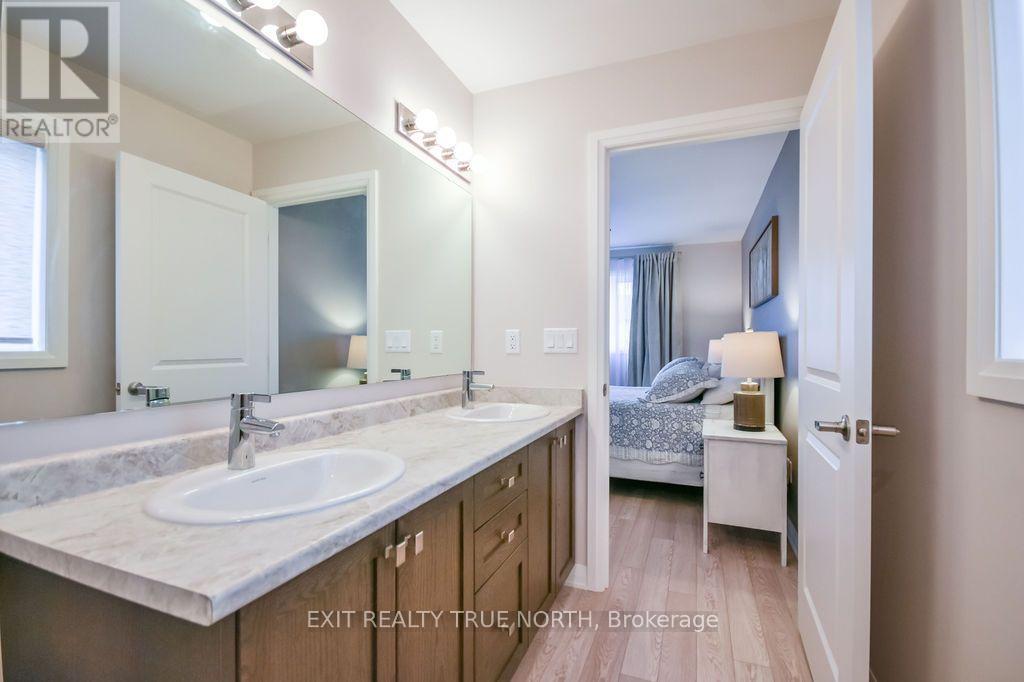
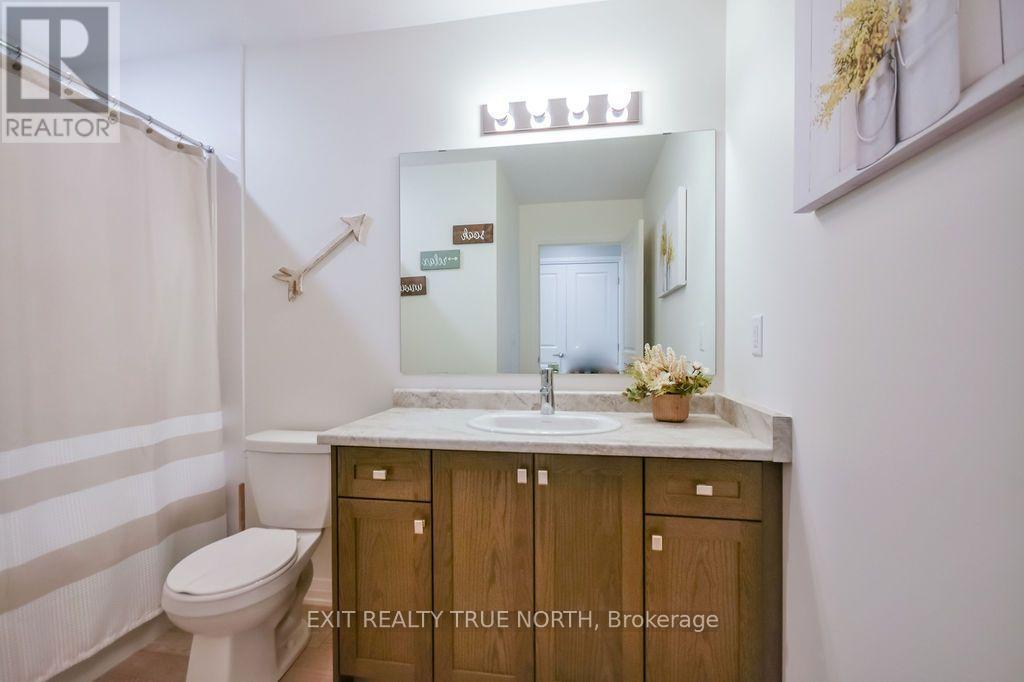
2 Baths

51 Harold Avenue, Severn, ON
  • Advertising

Open House

  • Sun Oct. 04 11:00 AM - 1:00 PM
Are you a real estate investor?
51 HAROLD AVENUE, Severn, Ontario, L0K 1E0
$725,000

2 Beds

2 Baths

Property Information:

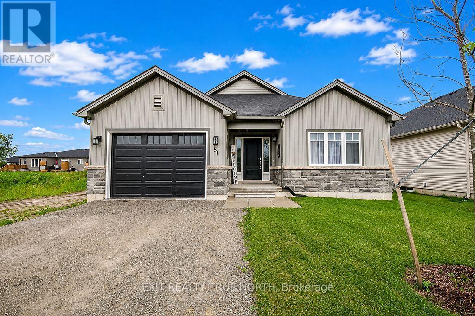
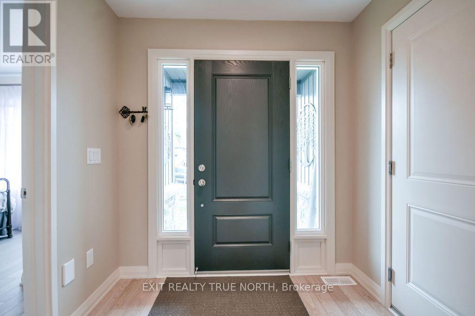
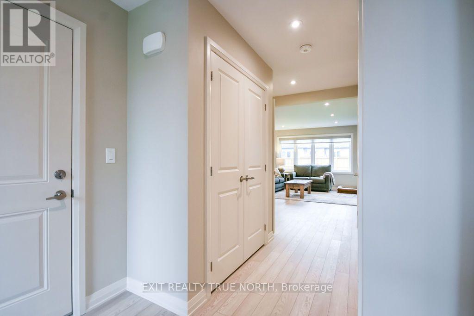
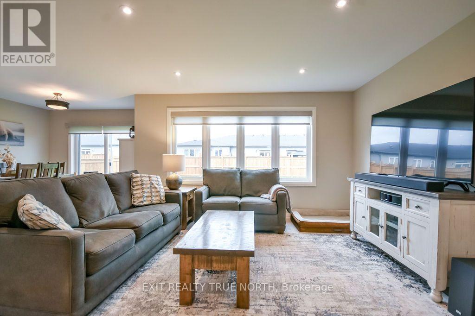
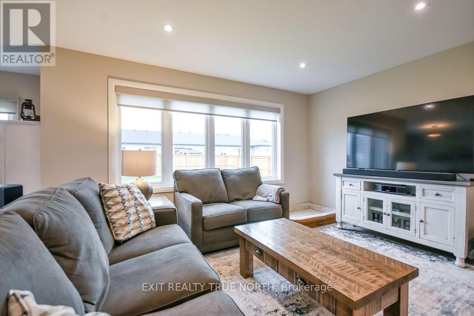
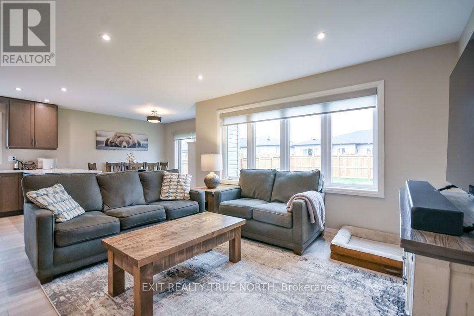
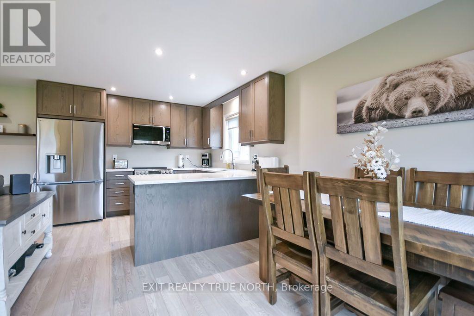
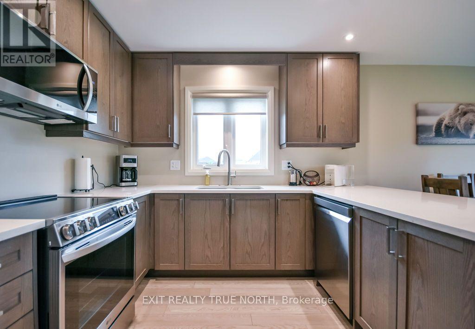
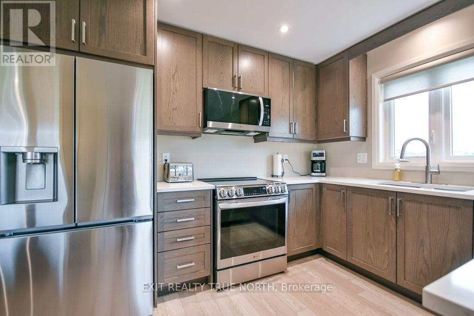
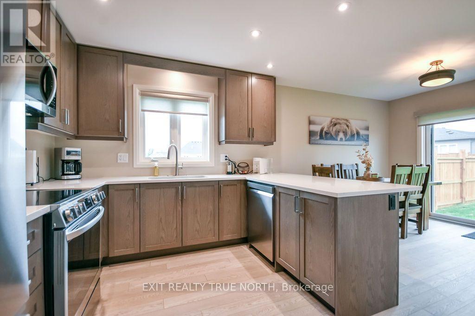
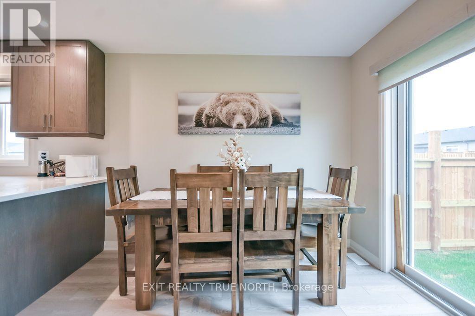
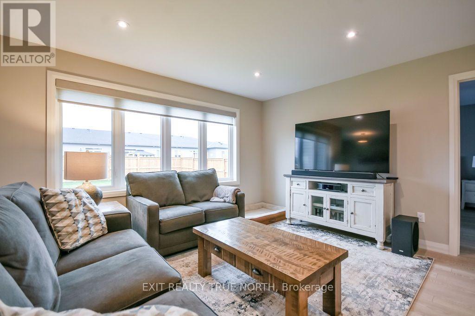
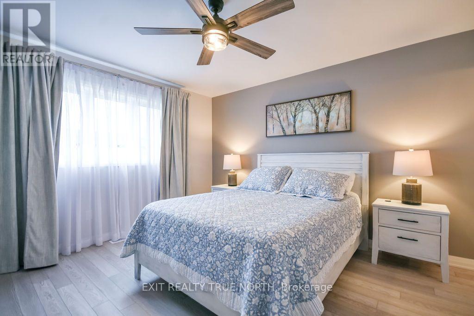
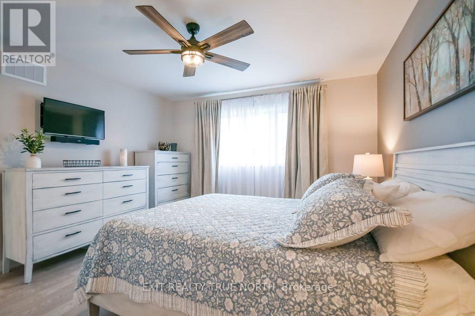
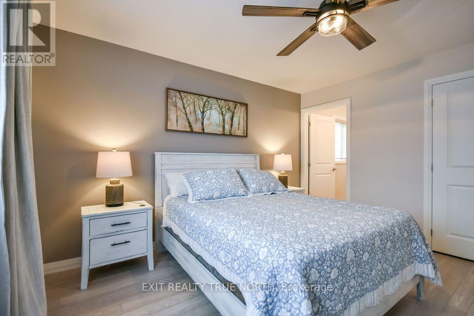
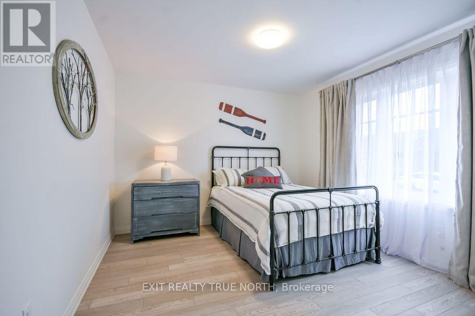
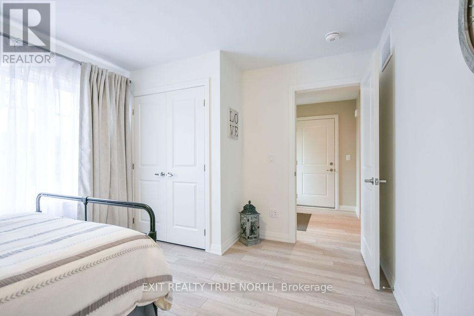
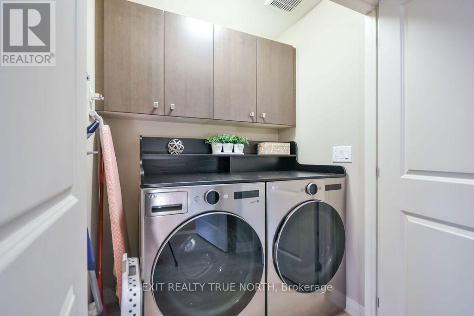
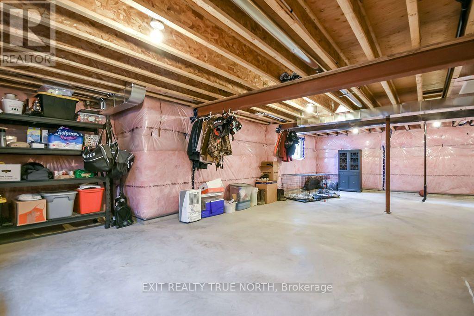
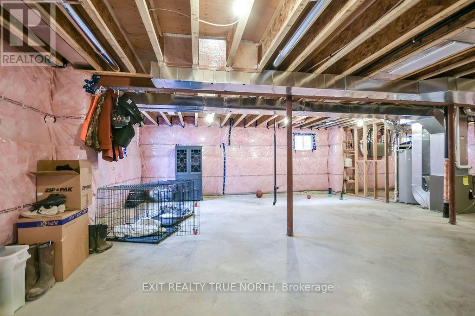
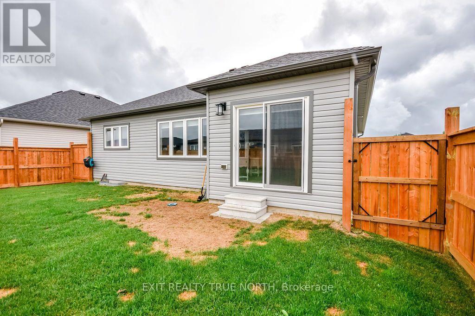
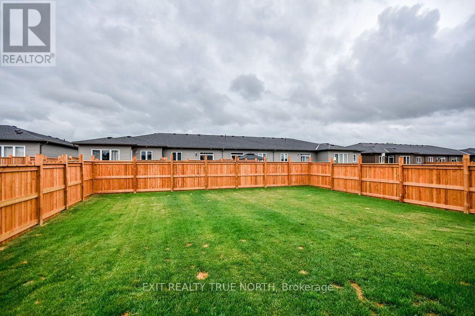
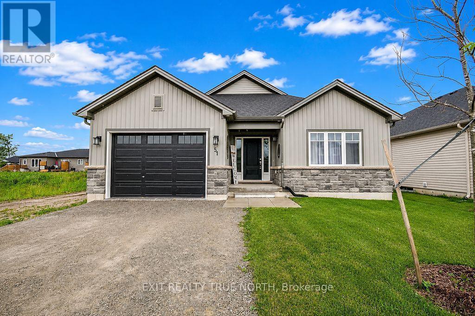
This one feels like the beginning of your next chapter. Built just one year ago, this home blends modern style with the relaxed pace of life that makes Coldwater such a wonderful place to call home. Step inside to a bright, open-concept layout where the kitchen, dining, and living areas come together to create an inviting space for everyday living and entertaining. The beautifully finished kitchen features quartz countertops, upgraded cabinetry, a spacious island, and plenty of room to gather. With two bedrooms, two full bathrooms, convenient main floor laundry, custom blinds throughout, and quality finishes at every turn, this thoughtfully designed bungalow is ready for you to simply move in and enjoy. The unfinished basement offers a blank canvas with endless potential to create additional living space, a home gym, hobby area, or storage tailored to your needs. Step outside to a fully fenced backyard, offering a private outdoor space for relaxing, gardening, or entertaining. Located in the charming village of Coldwater, you'll love having local restaurants, parks, and trails just minutes away while still being close to larger centres. Only 20 minutes to Orillia and Midland, and 90 minutes to the GTA, making commuting or weekend trips easy. Whether you're looking for a low-maintenance home or a fresh start in a welcoming community, this move-in-ready bungalow offers the perfect combination of comfort, convenience, and location. (id:27)

Building Features:

  • Style: Detached
  • Building Type: House
  • Architectural Style: Bungalow
  • Basement Development: Unfinished
  • Basement Type: Full
  • Construction Style - Attachment: Detached
  • Exterior Finish: Stone, Vinyl siding
  • Floor Space: 1100 - 1500 sqft
  • Foundation Type: Concrete
  • Heating Type: Forced air
  • Heating Fuel: Natural gas
  • Cooling Type: Central air conditioning
  • Appliances: Dishwasher, Dryer, Microwave, Stove, Washer, Window Coverings, Refrigerator

Property Features:

  • OwnershipType: Freehold
  • Property Type: Single Family
  • Features: Carpet Free, Sump Pump
  • Fence Type:
  • Floor Space (approx): 1100 - 1500 Square Feet
  • Irregular: Yes
  • Lot Depth: 36 Metre
  • Lot Frontage: 15 Metre
  • Lot Size: 15 x 36 M
  • Sewer: Sanitary sewer
  • Parking Type: Attached garage, Garage
  • No. of Parking Spaces: 3

Rooms:

  • Kitchen Main Level 3.35 m x 3.05 m
  • Dining Main Level 3.05 m x 2.93 m
  • Bedroom Main Level 3.96 m x 3.08 m
  • Living Main Level 4.27 m x 4.75 m
  • Primary Bedroom Main Level 3.81 m x 4.05 m

Convert Measurement to:

Courtesy of: EXIT REALTY TRUE NORTH

REALTOR.ca  

Access to Sold Data on this website may only be used by consumers that have a bona fide interest in the purchase, sale, or lease of residential real estate.

Sales/Price History

Log in or create an account to see sold and historical listings information

QuickQuoteTM Powered by RPS

Location of 51 HAROLD AVENUE, Severn, Ontario, L0K 1E0

Demographic Information of 51 HAROLD AVENUE, Severn, Ontario, L0K 1E0

Life Stage

Midlife Families

Employment Type

Mixed

Average Household Income

$102,000.00

Average Number of Children

1.70

Household Population

Household Structure

Age of Population

Education

Education Level

No certificate/diploma/degree

21.06 %

High school certificate or equivalent

34.53 %

Apprenticeship trade certificate/diploma

7.44 %

College/non-university certificate

33.21 %

University Degree

3.77 %

Commuter

Travel To Work

By Car

97.32 %

By Public Transit

0.0 %

By Walking

0.1 %

By Bicycle

0.0 %

By Other Methods

2.58 %

Cultural Diversity

Knowledge of Official Language

Mother Tongue

Building Information

Building Type

Apartments (Low and High Rise)

14.59 %

Houses

85.41 %

Own Vs. Rent