Button CopyPathCircle CloseCircle Left ArrowArrow Down Icon GreyClosecirclecircleBurger
  • Advertising

1650 TRADER COWAN ROAD, Severn, Ontario, L0K 1E0

MLS® # S13629486
Investment For Sale In Severn, Ontario
$975,000
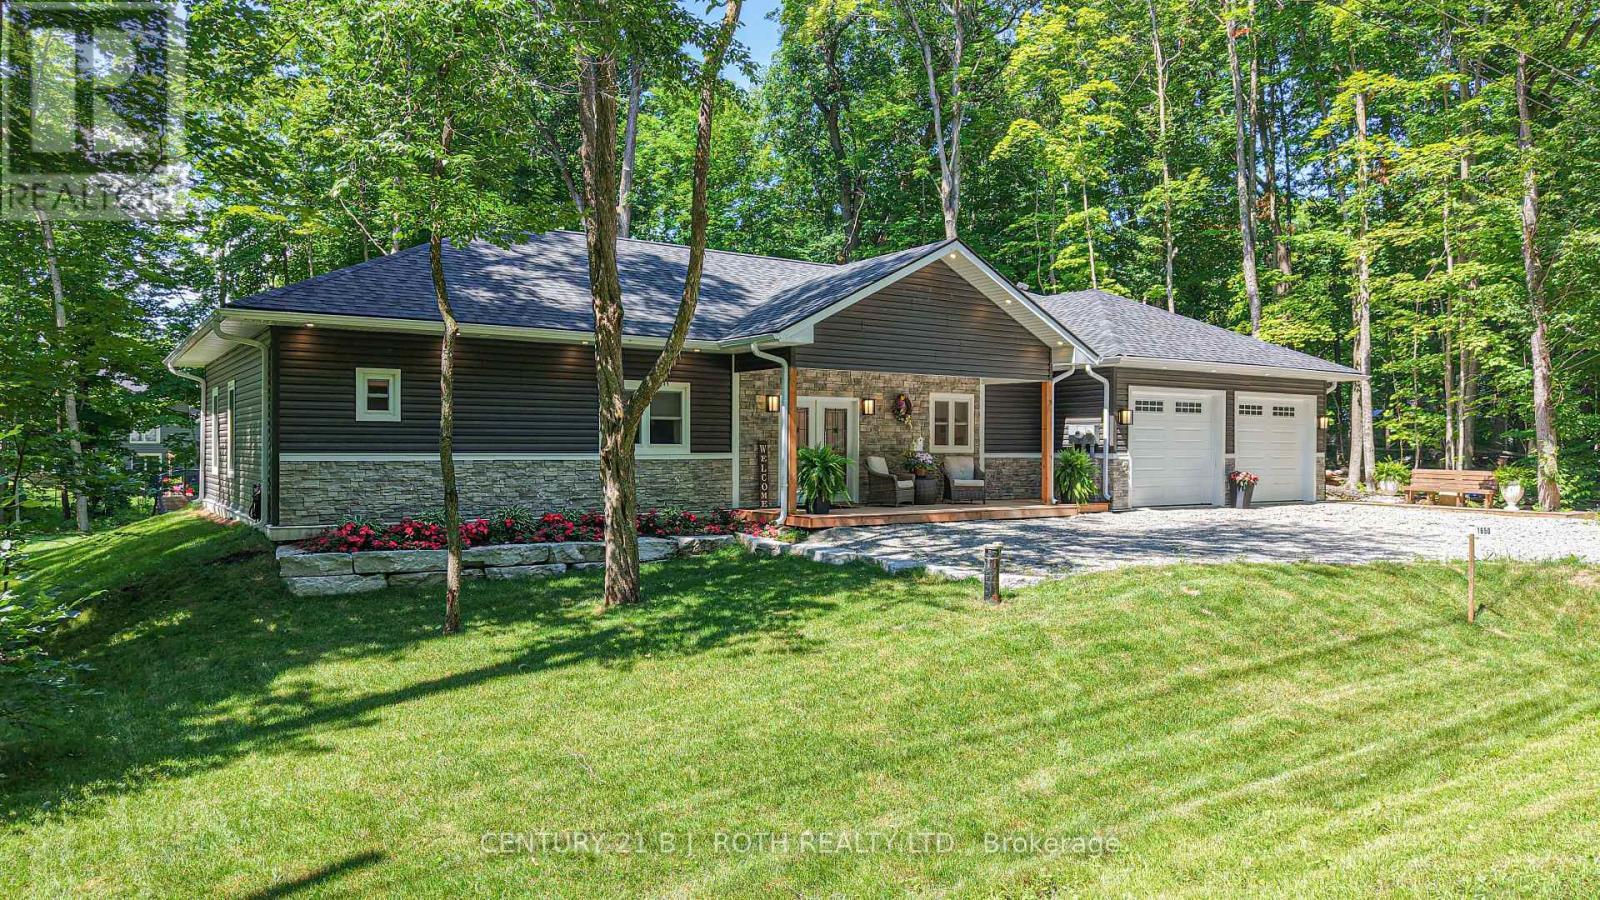
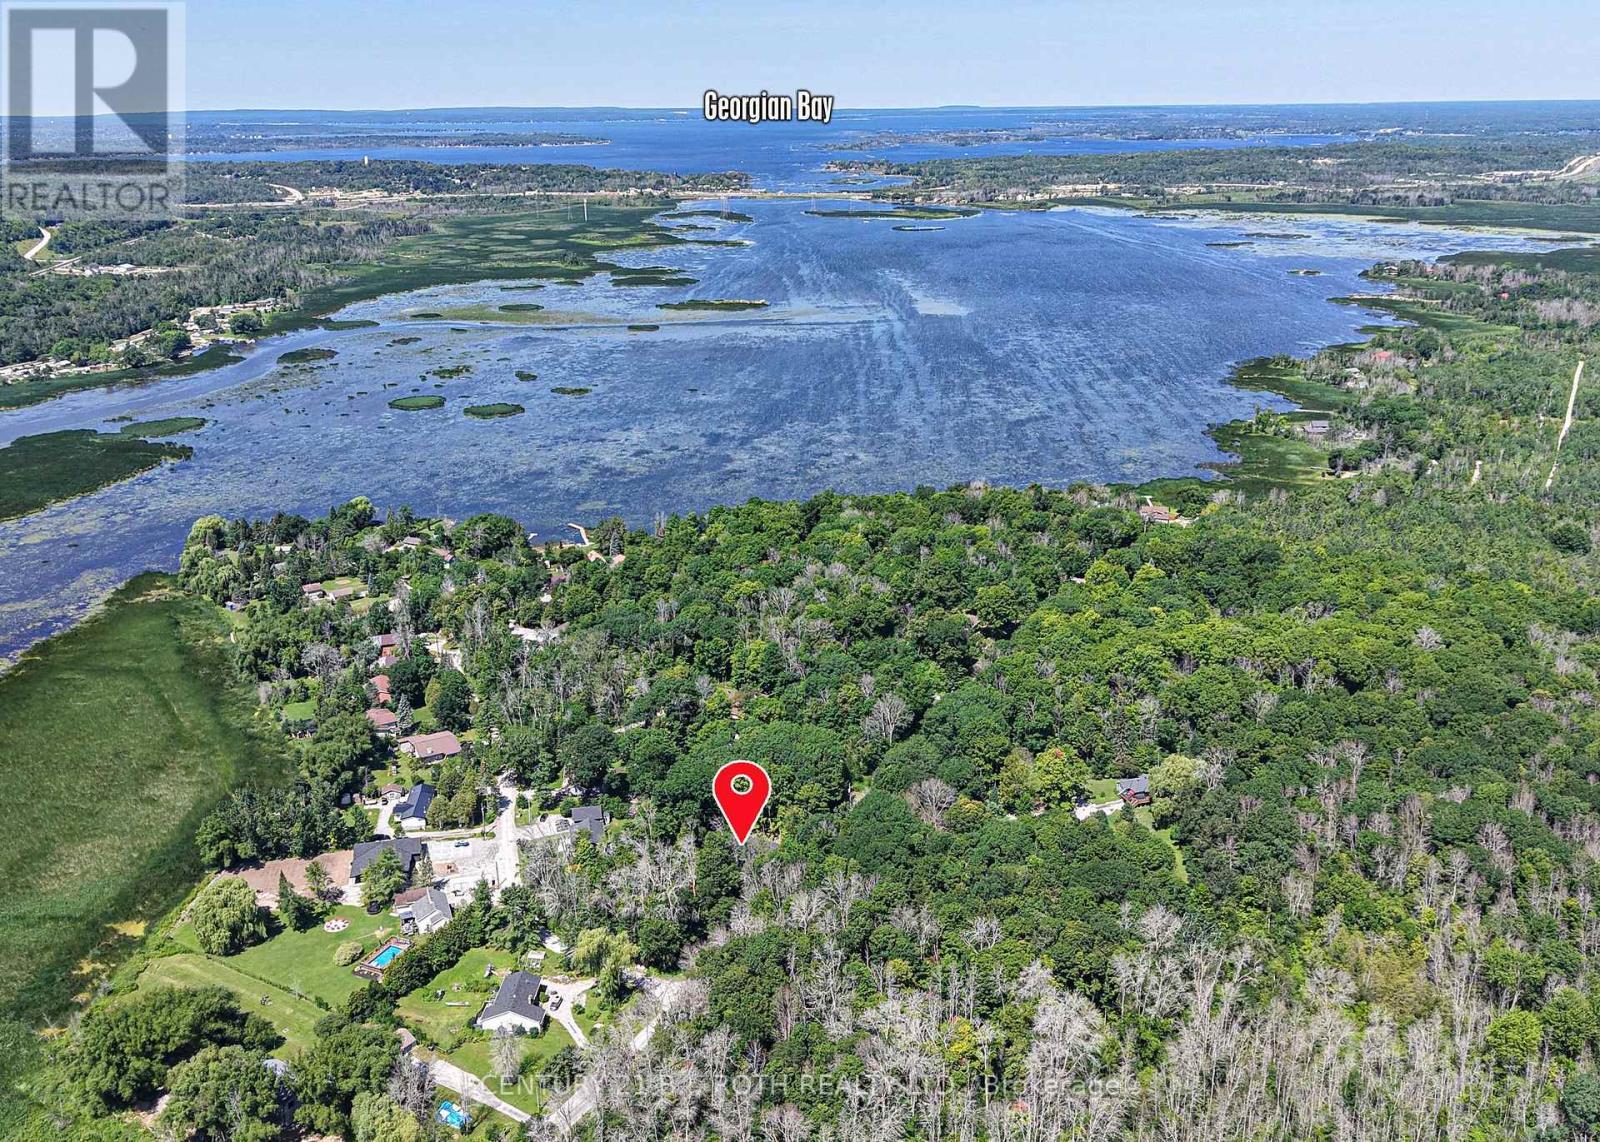
1650 Trader Cowan Rd - 1650 Trader Cowan Road, Severn, ON - Outdoor
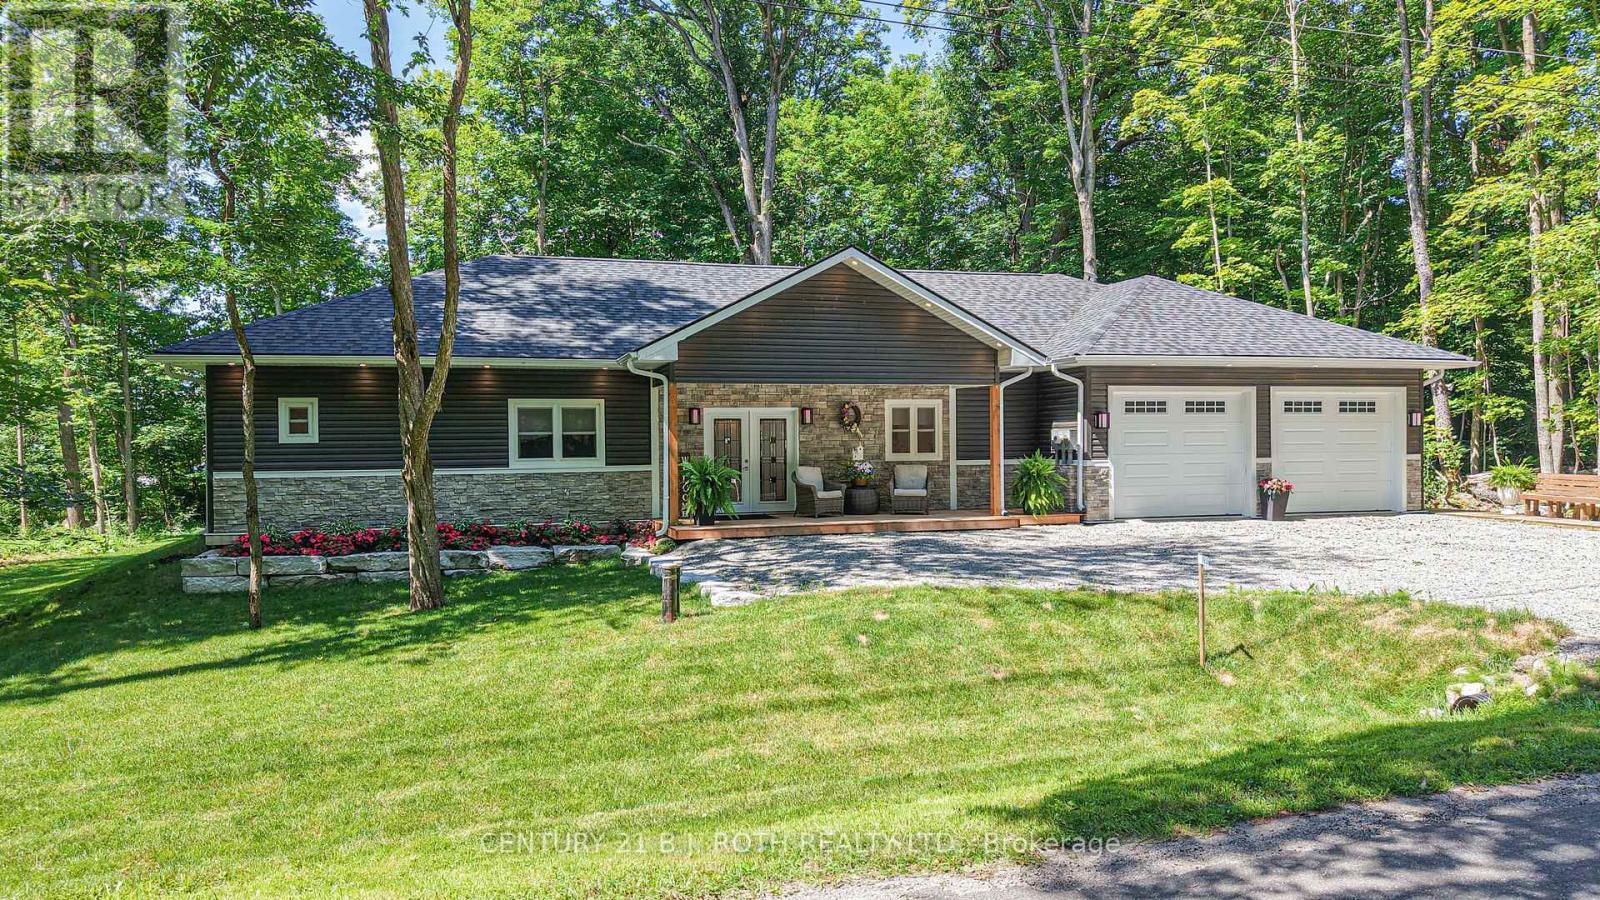
Exterior Front - 1650 Trader Cowan Road, Severn, ON - Outdoor
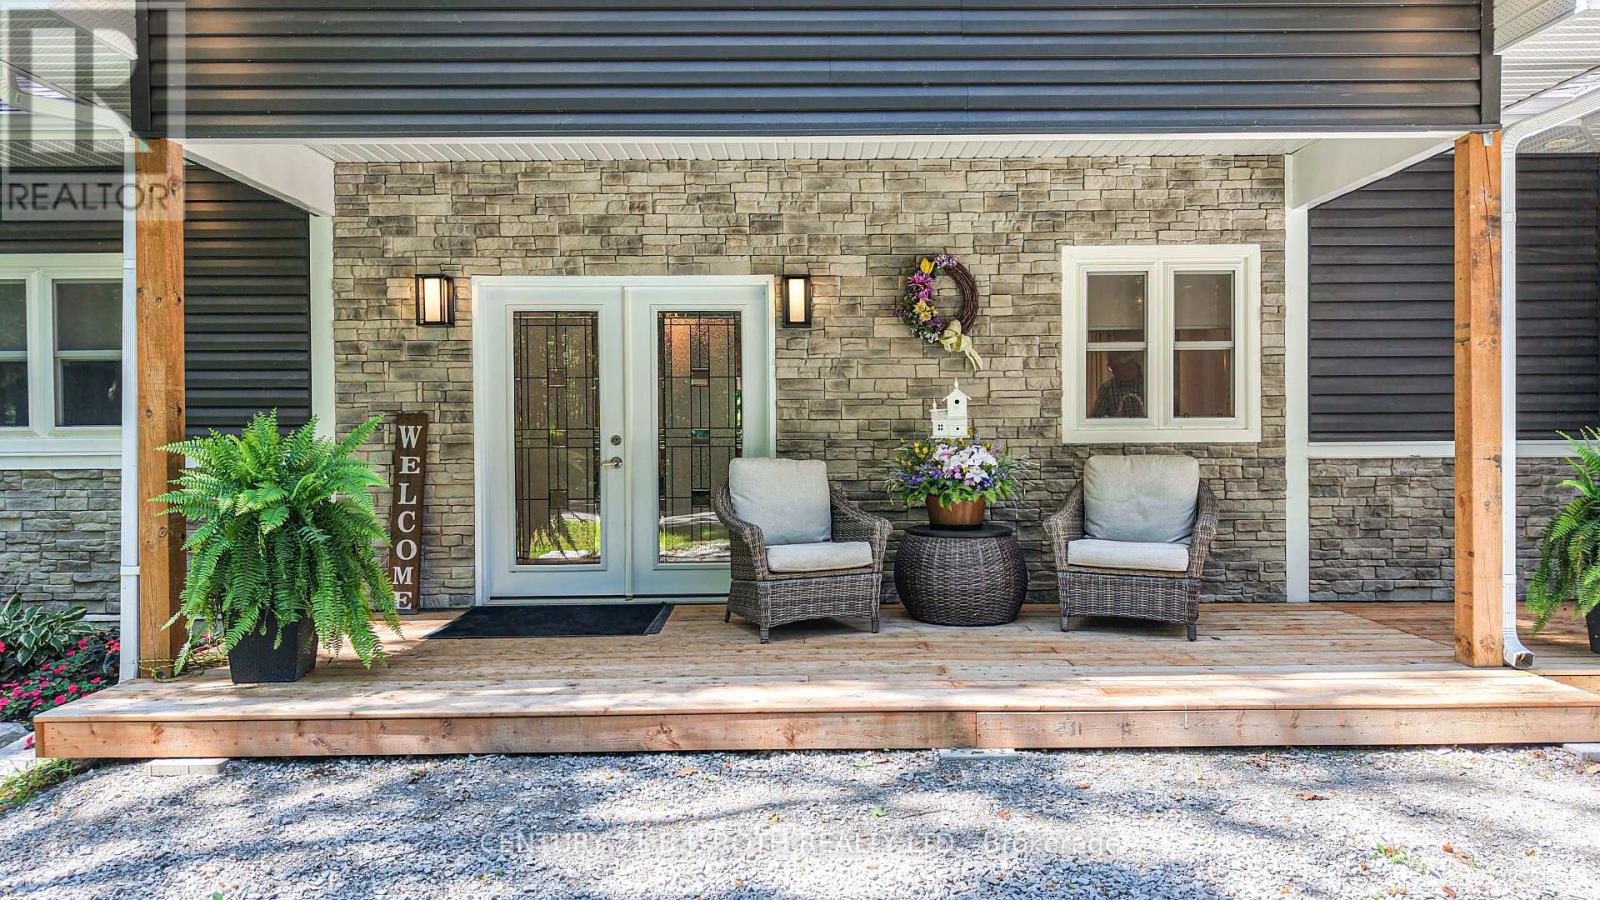
Main Entrance - 1650 Trader Cowan Road, Severn, ON - Outdoor
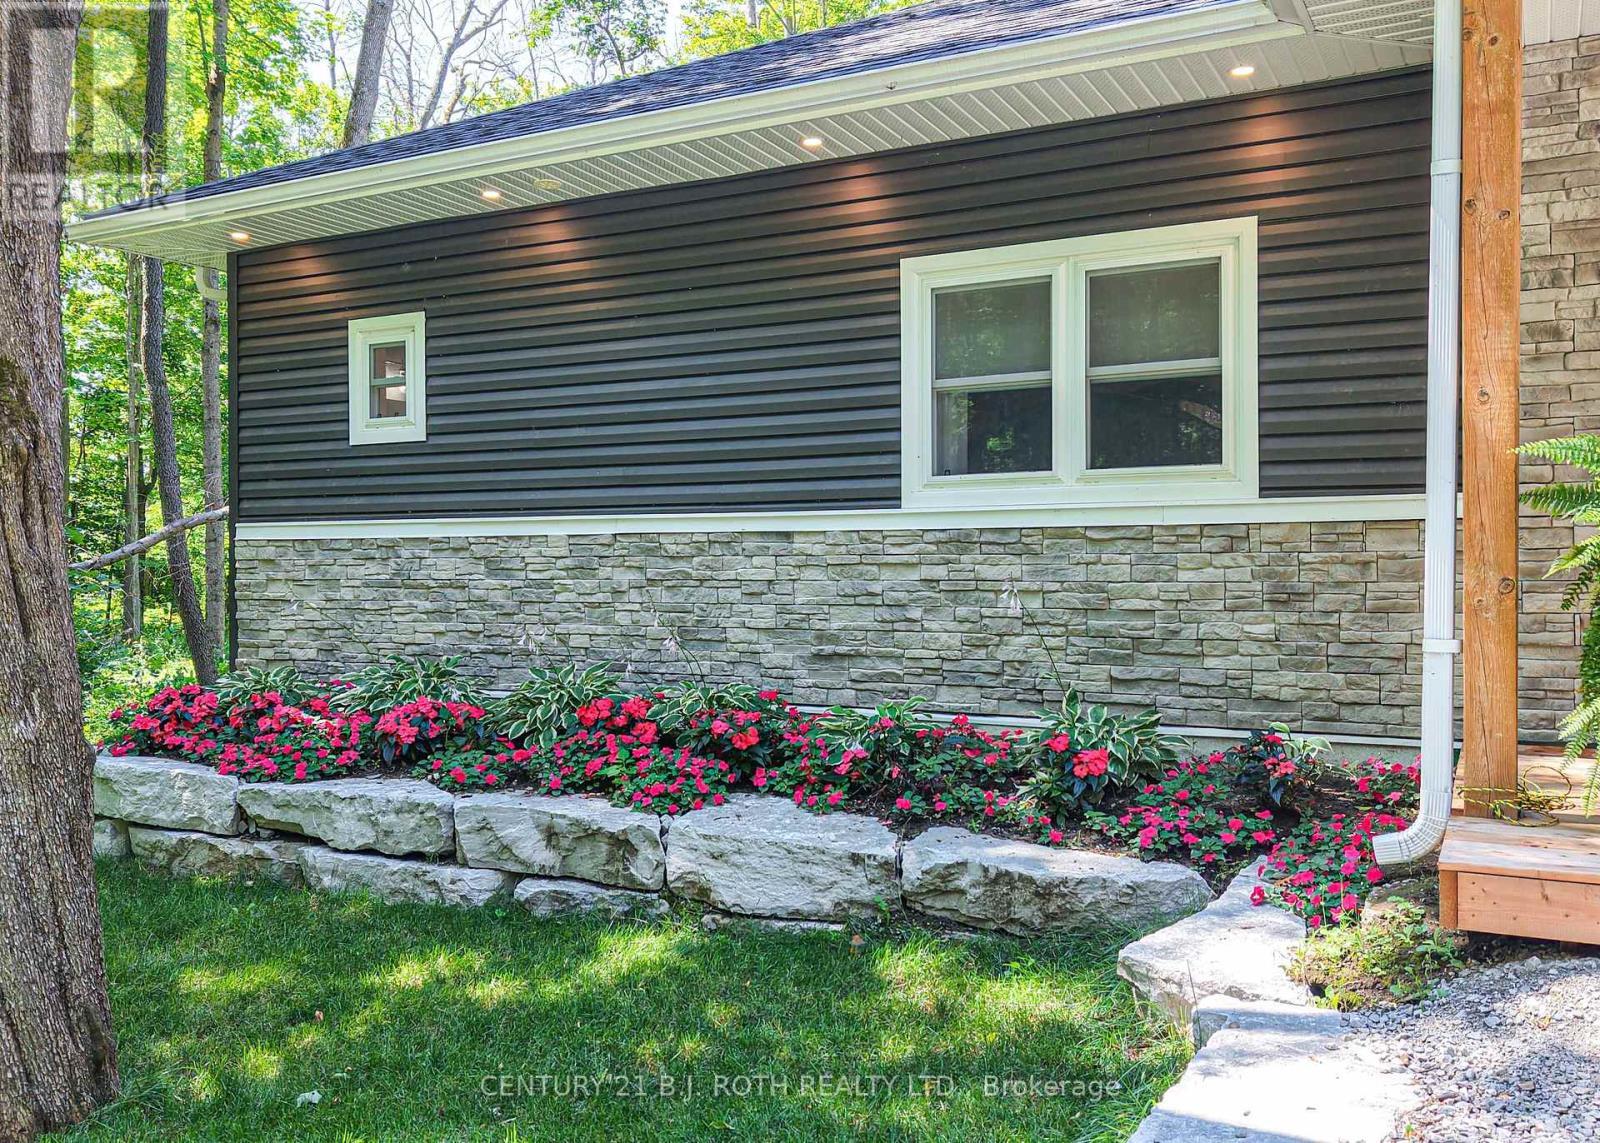
Front garden - 1650 Trader Cowan Road, Severn, ON - Outdoor
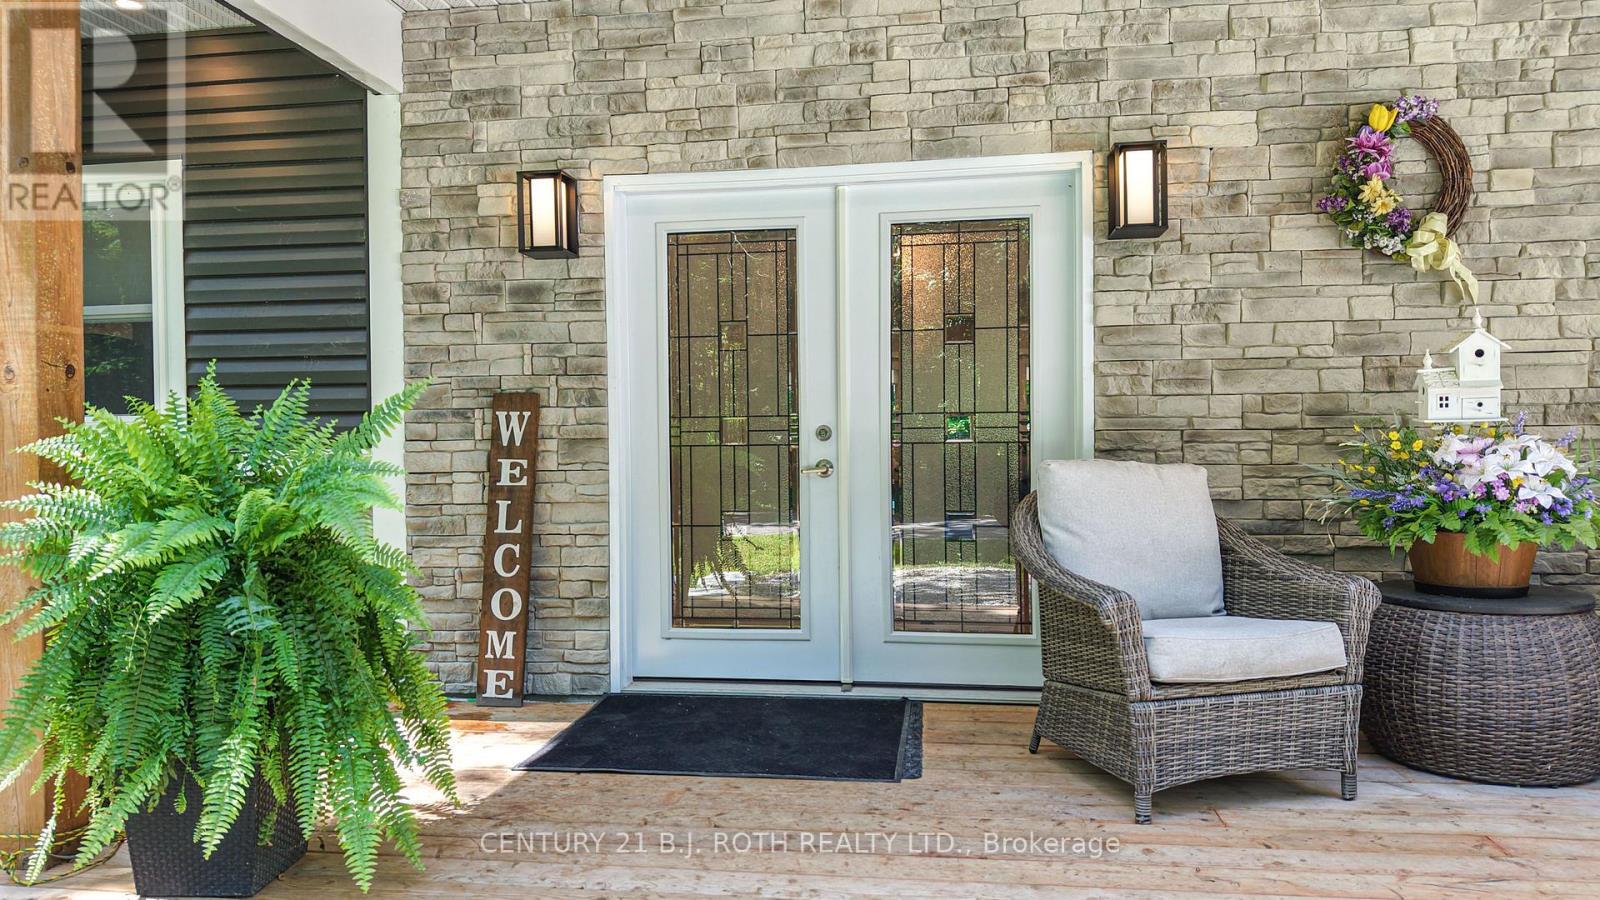
Front Door - 1650 Trader Cowan Road, Severn, ON - Outdoor With Deck Patio Veranda
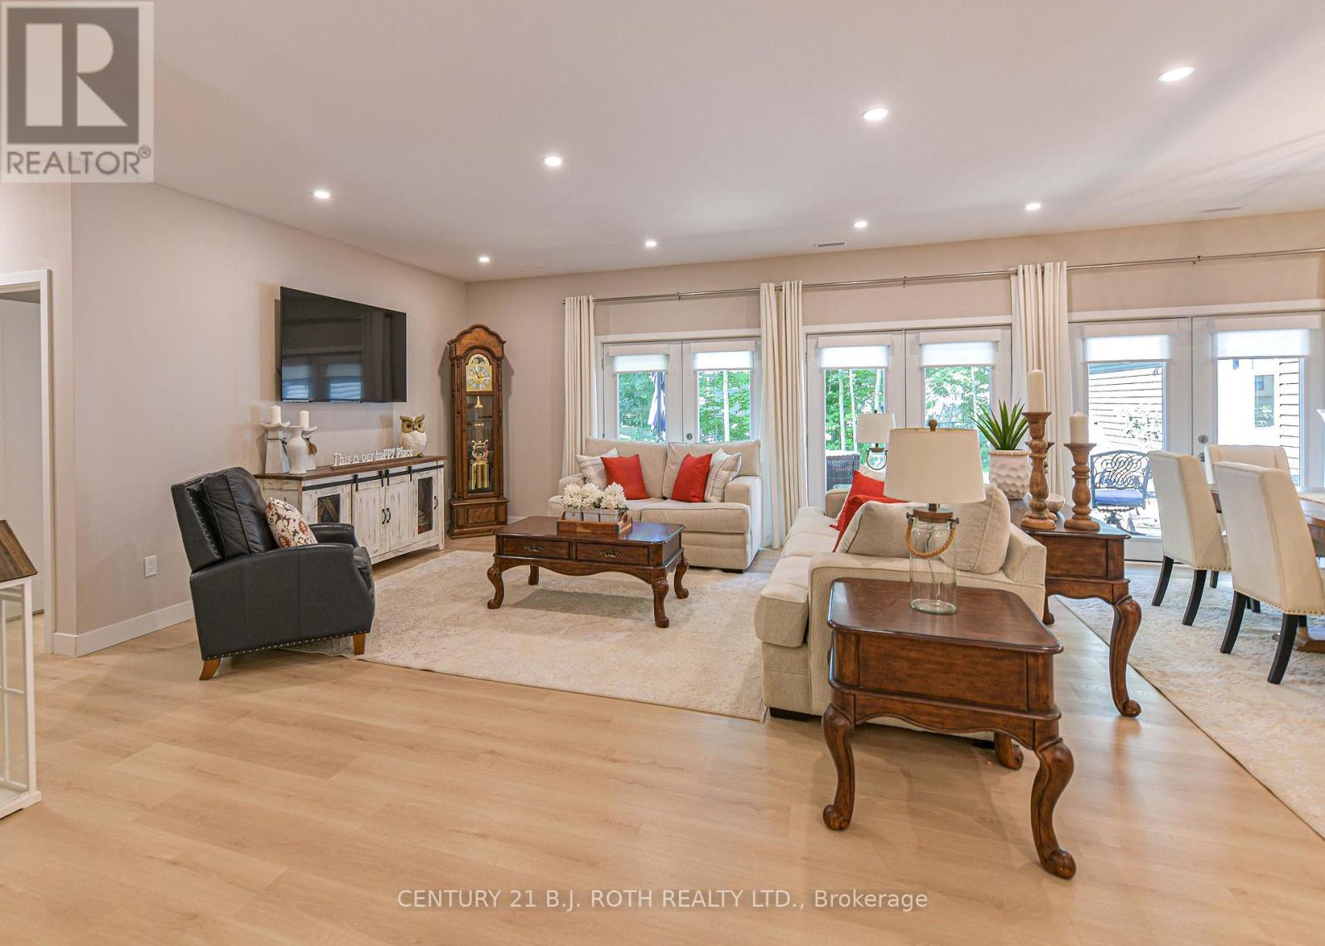
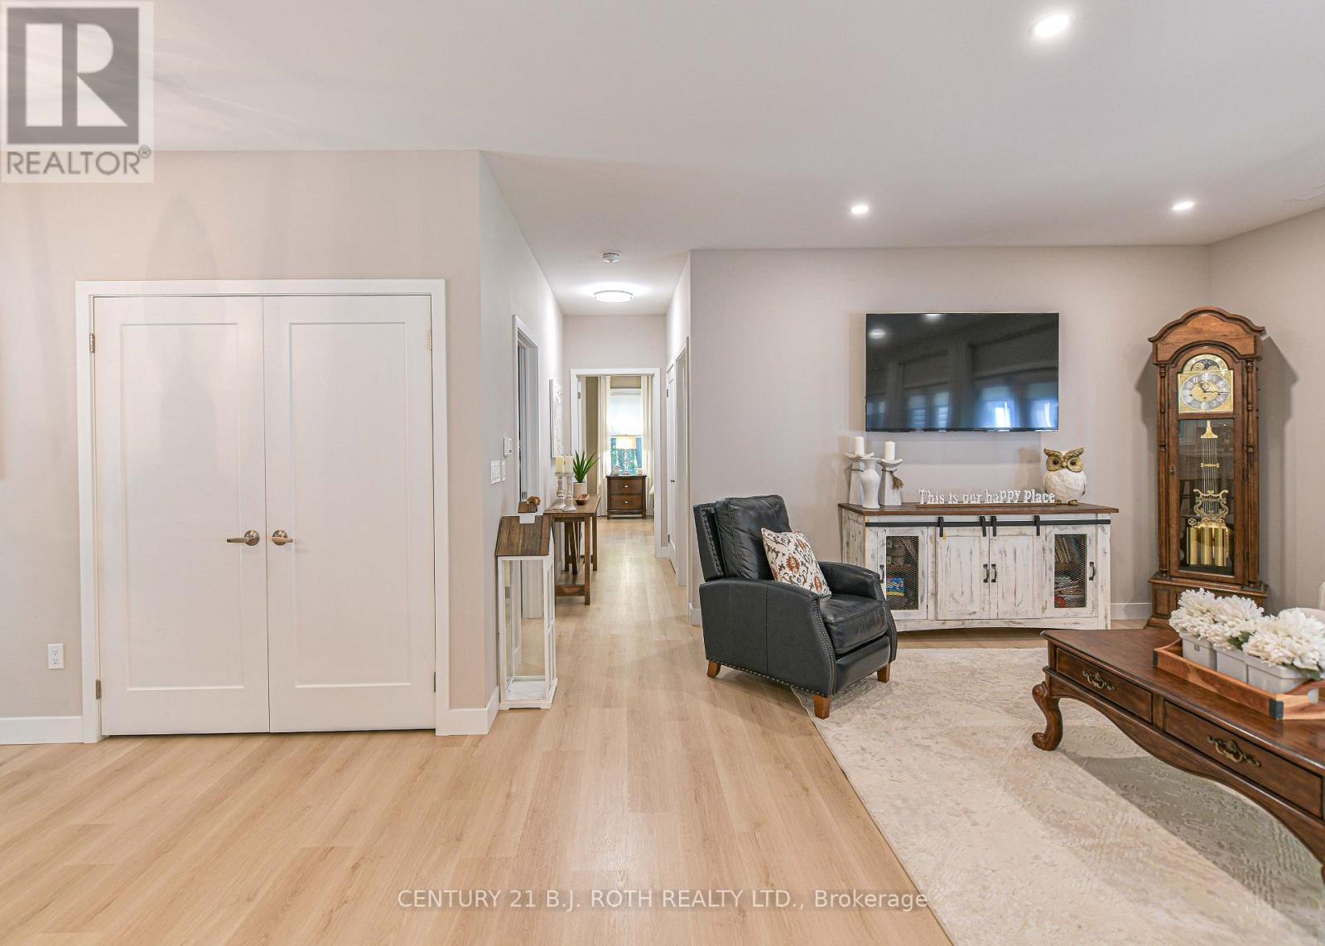
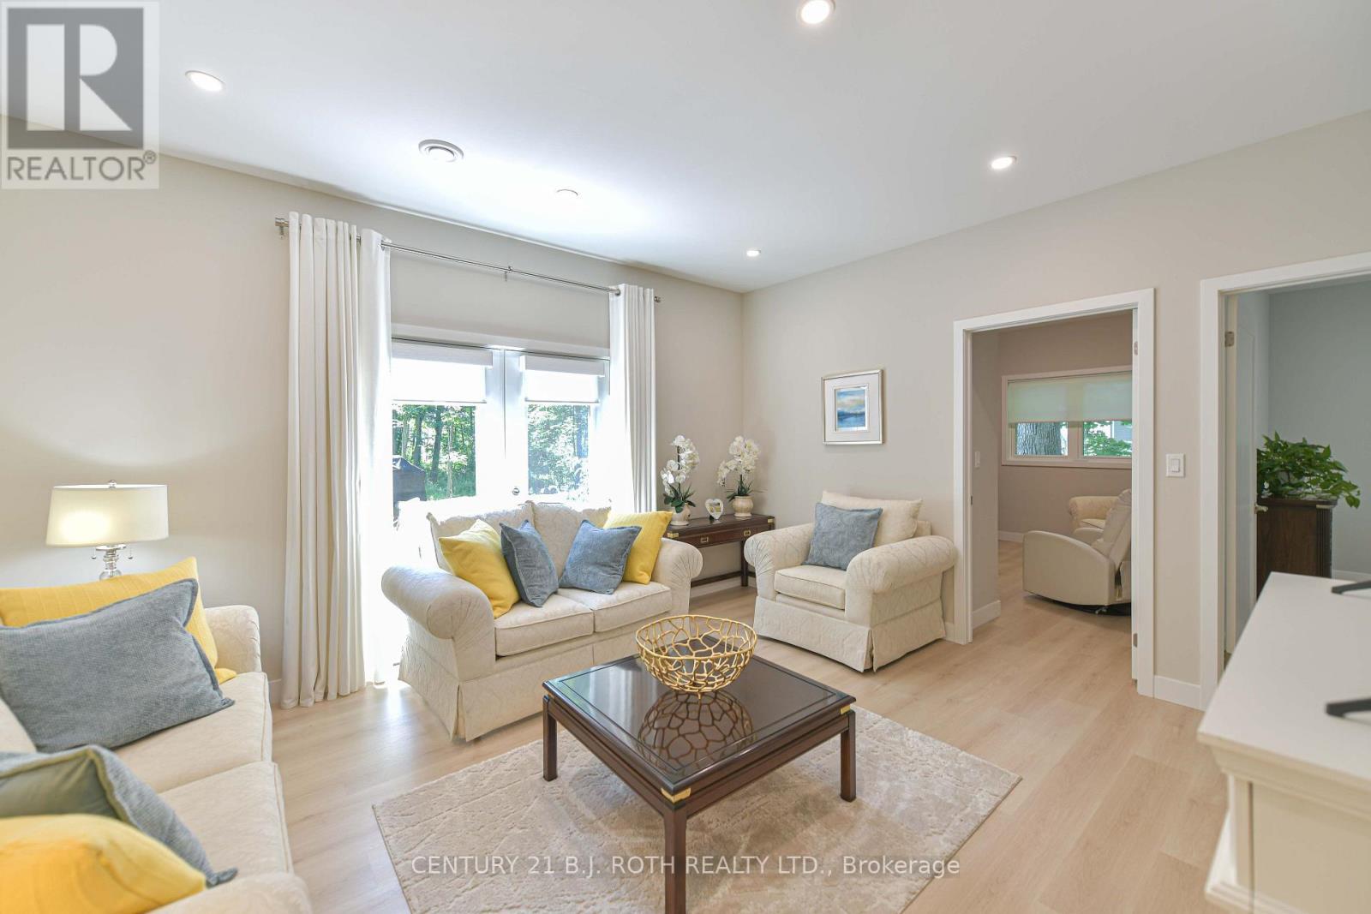
Living room - 1650 Trader Cowan Road, Severn, ON - Indoor Photo Showing Living Room
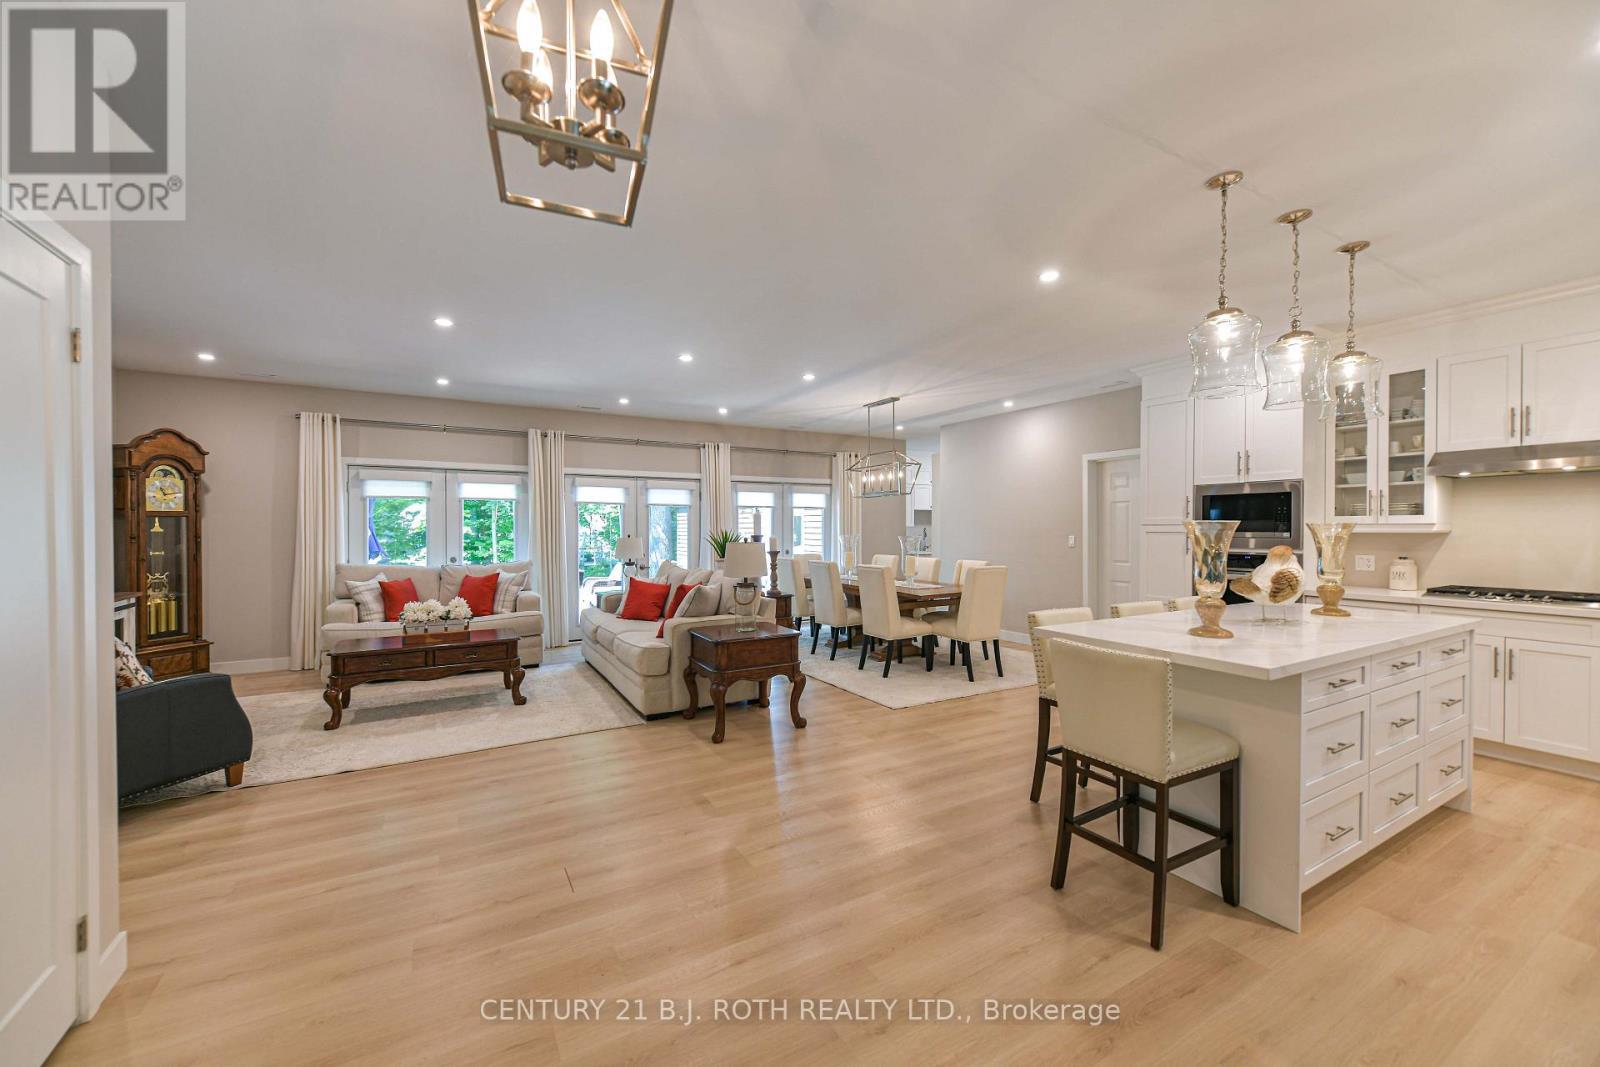
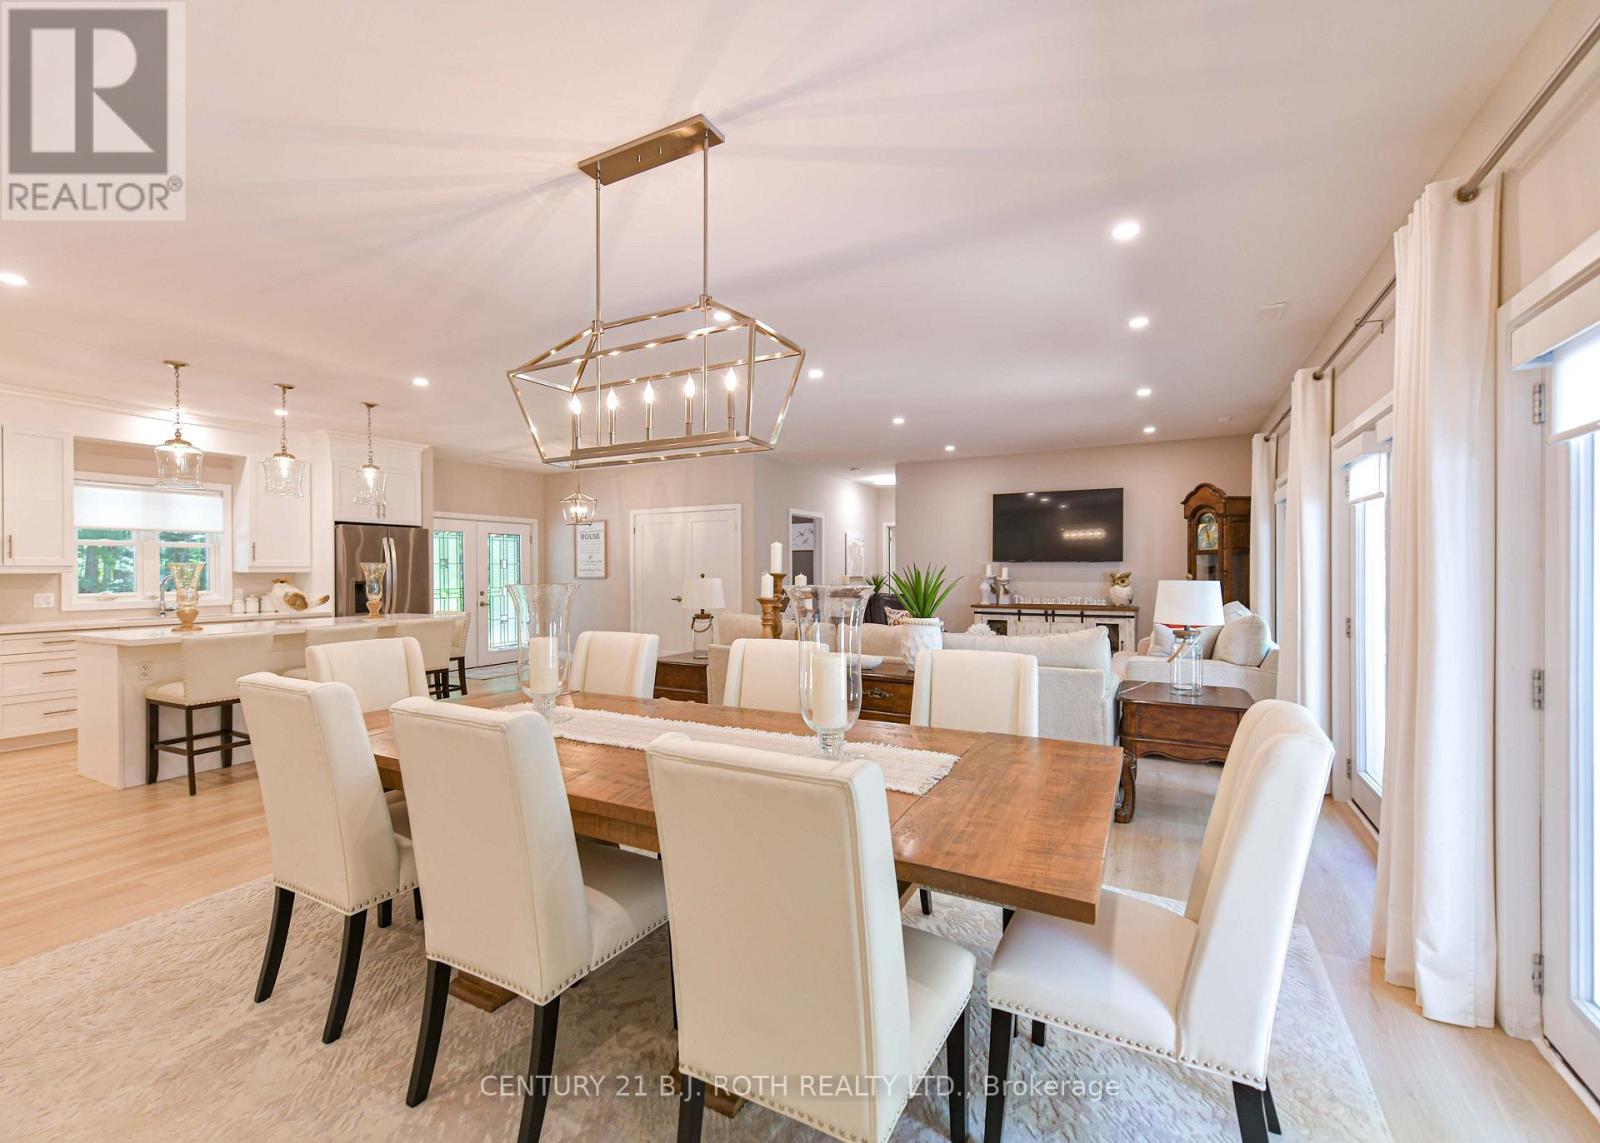
Living room-Dining Room - 1650 Trader Cowan Road, Severn, ON - Indoor Photo Showing Kitchen With Upgraded Kitchen
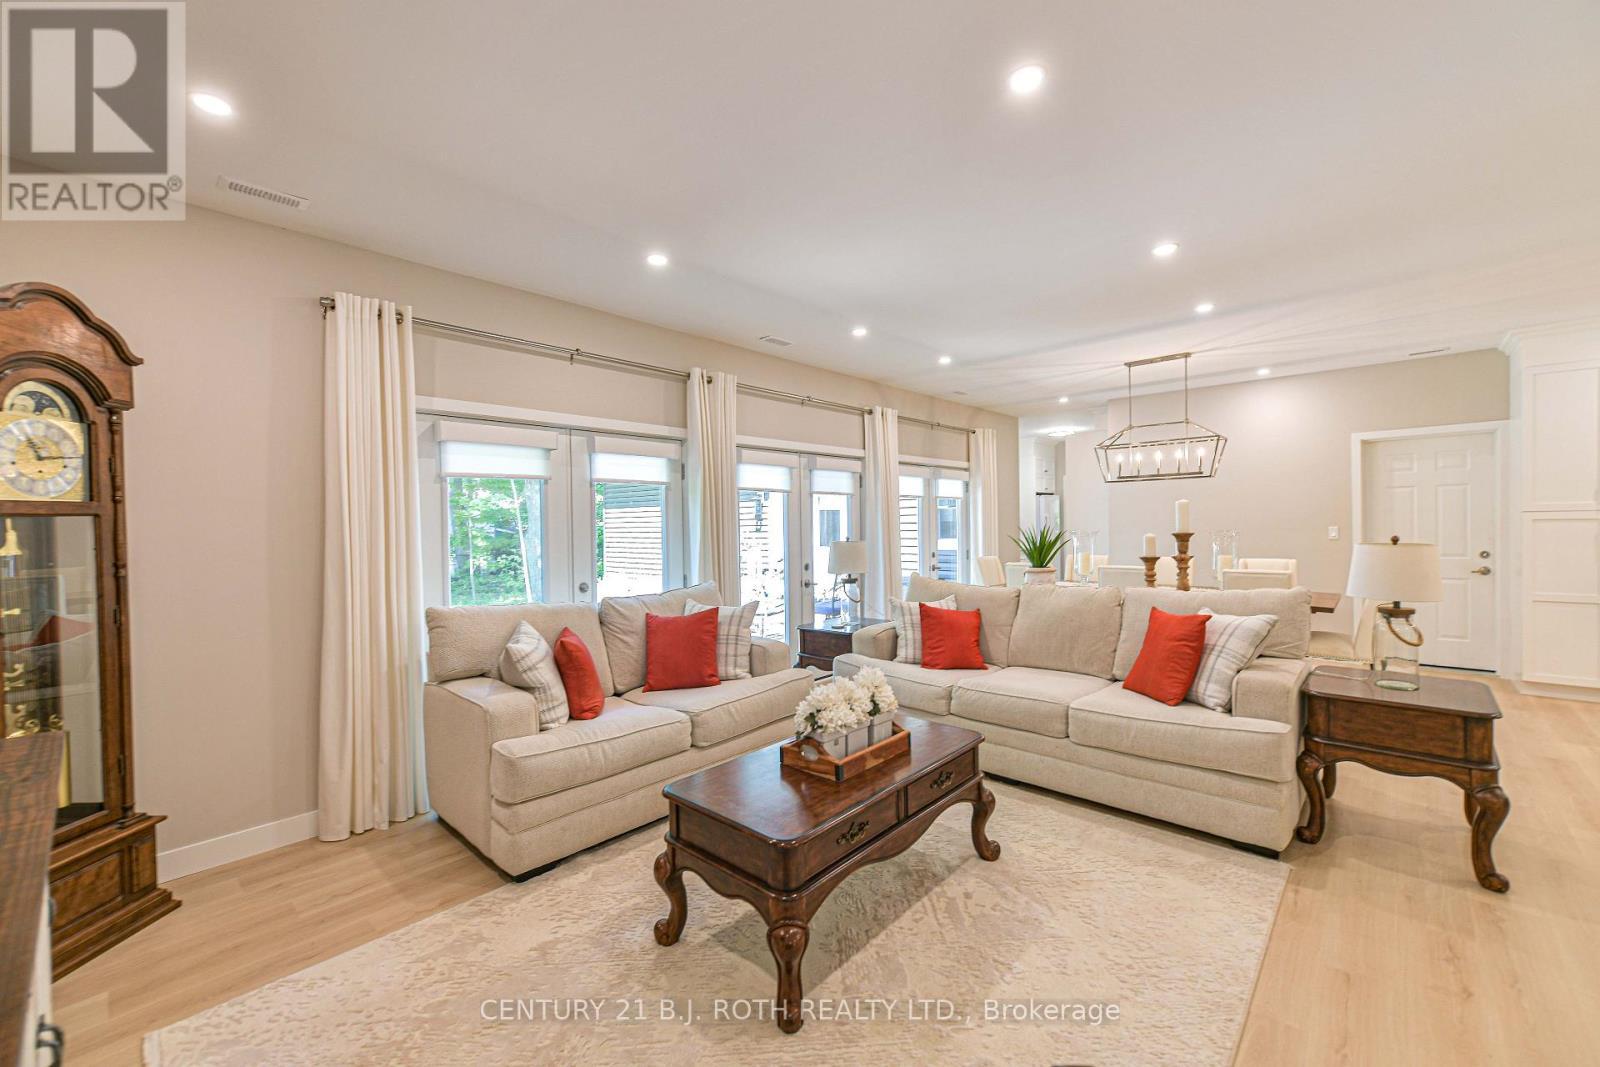
Living Room - 1650 Trader Cowan Road, Severn, ON - Indoor Photo Showing Living Room
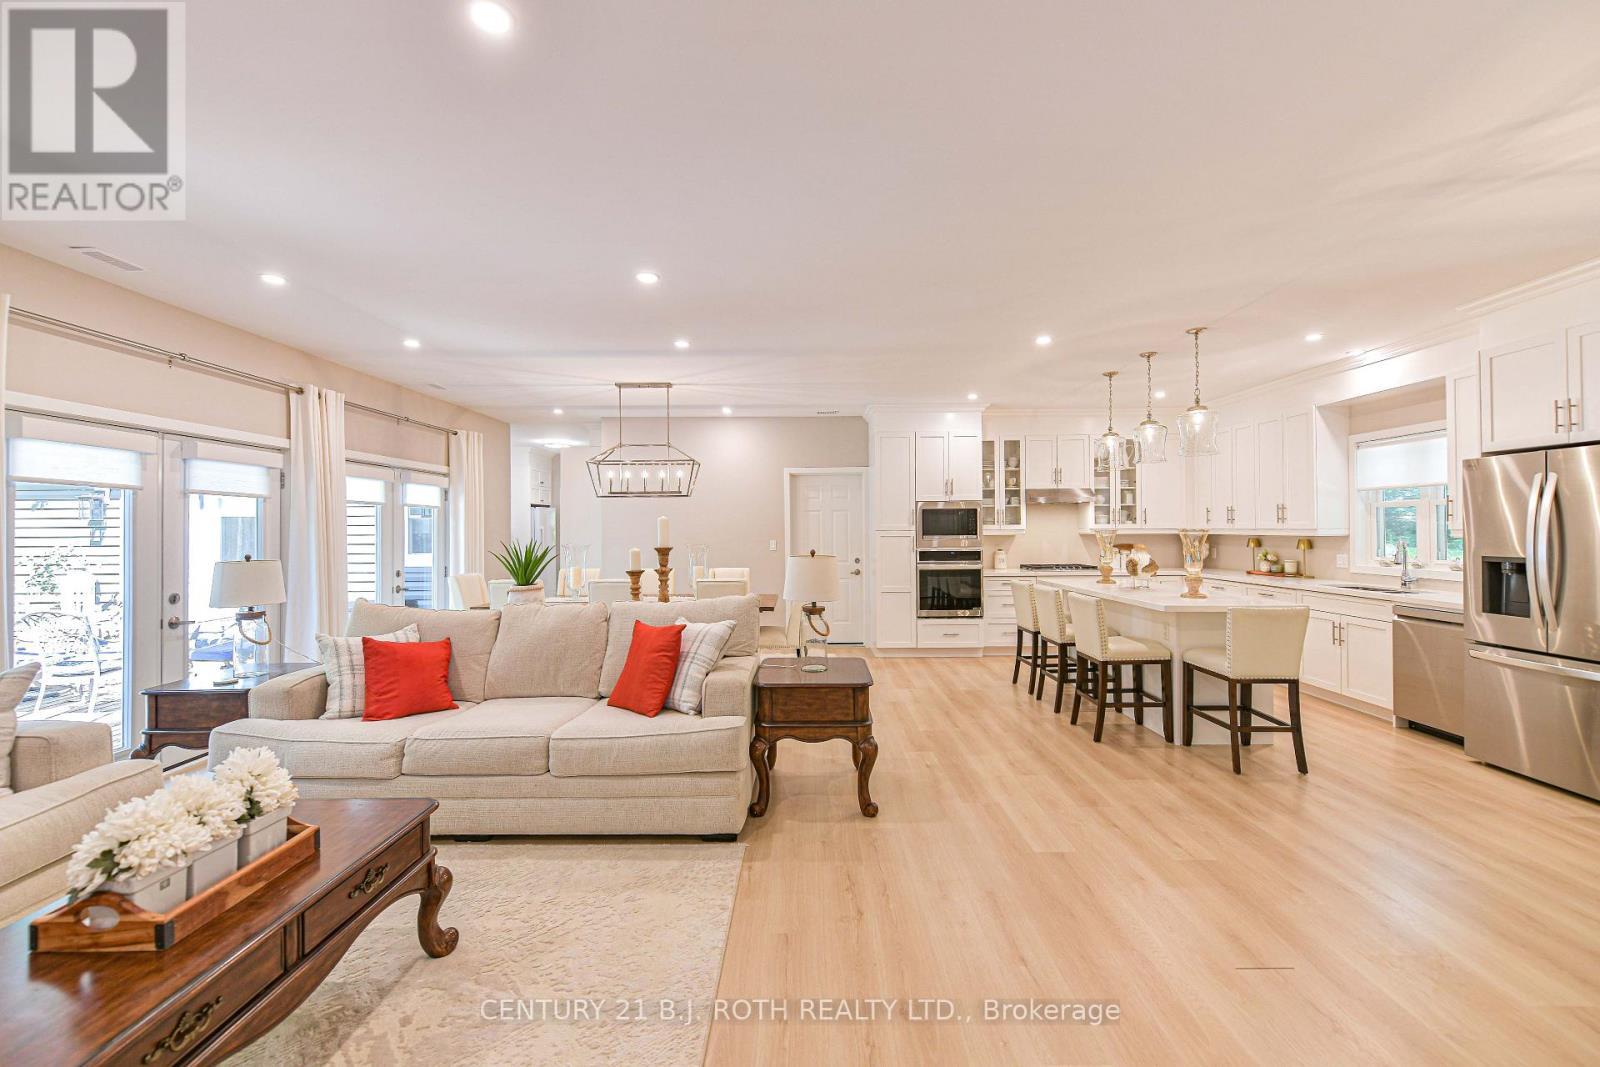
Living Room-Dining Room - 1650 Trader Cowan Road, Severn, ON - Indoor Photo Showing Living Room
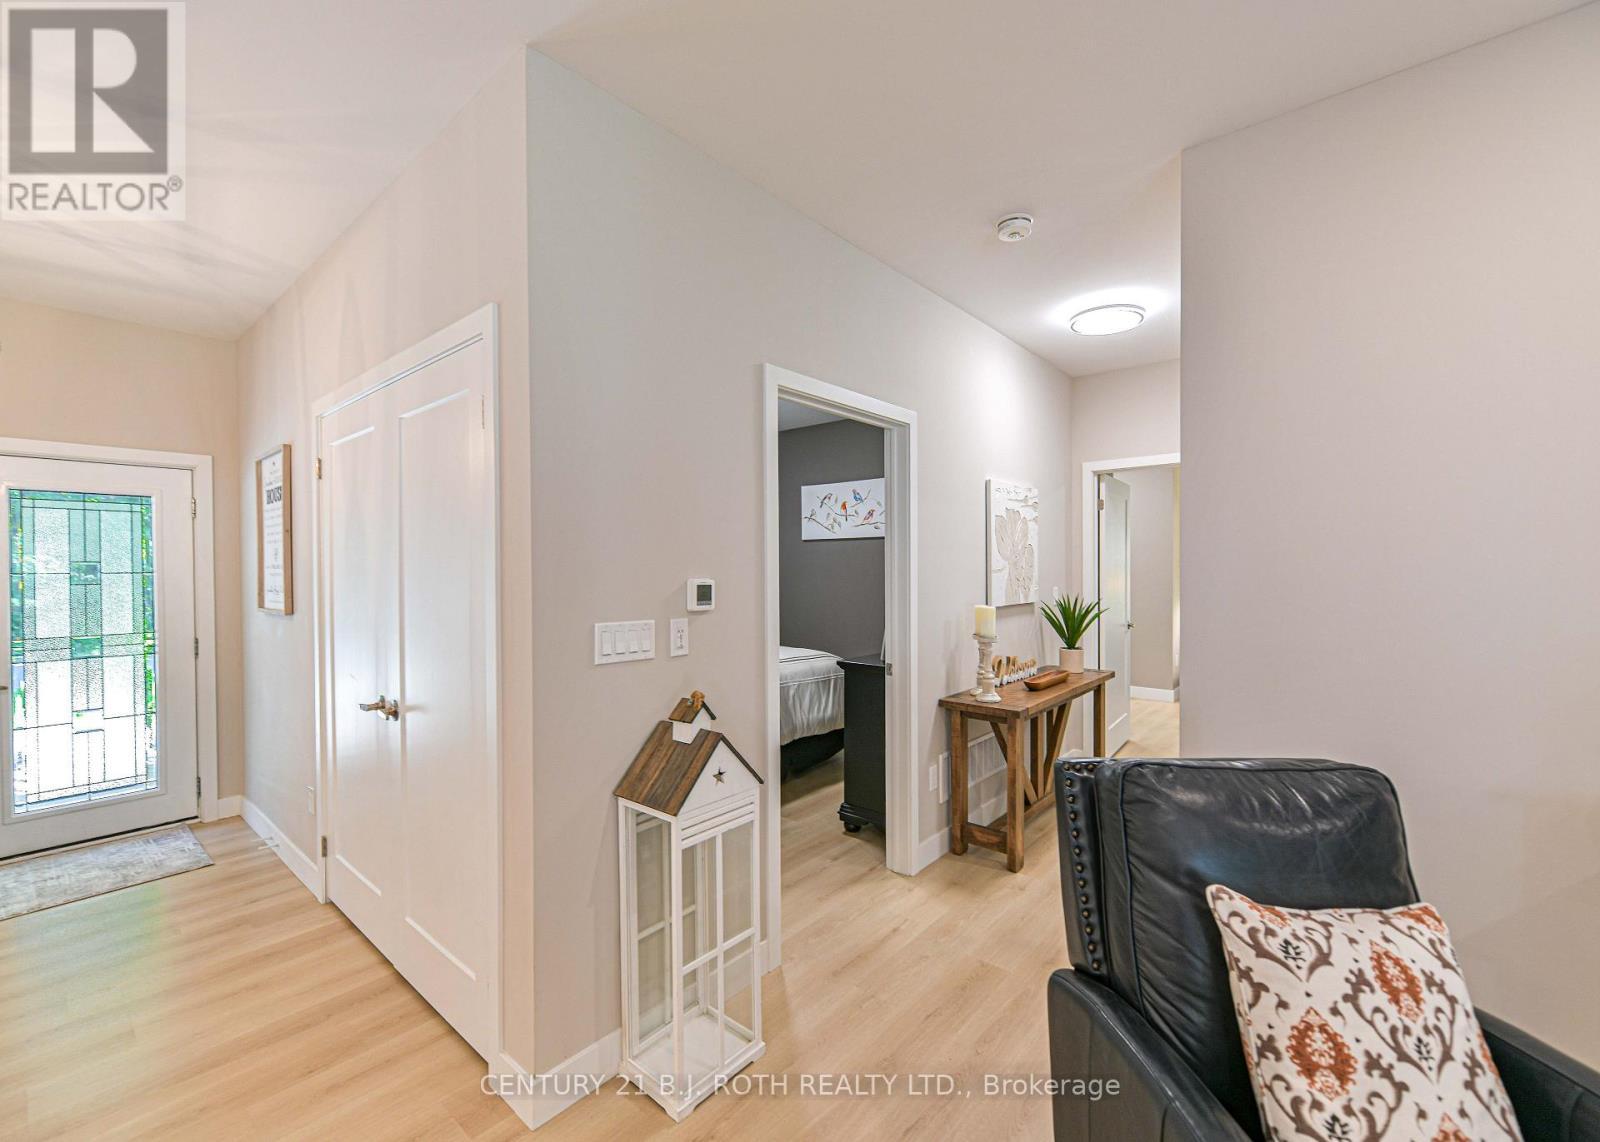
Foyer - 1650 Trader Cowan Road, Severn, ON - Indoor
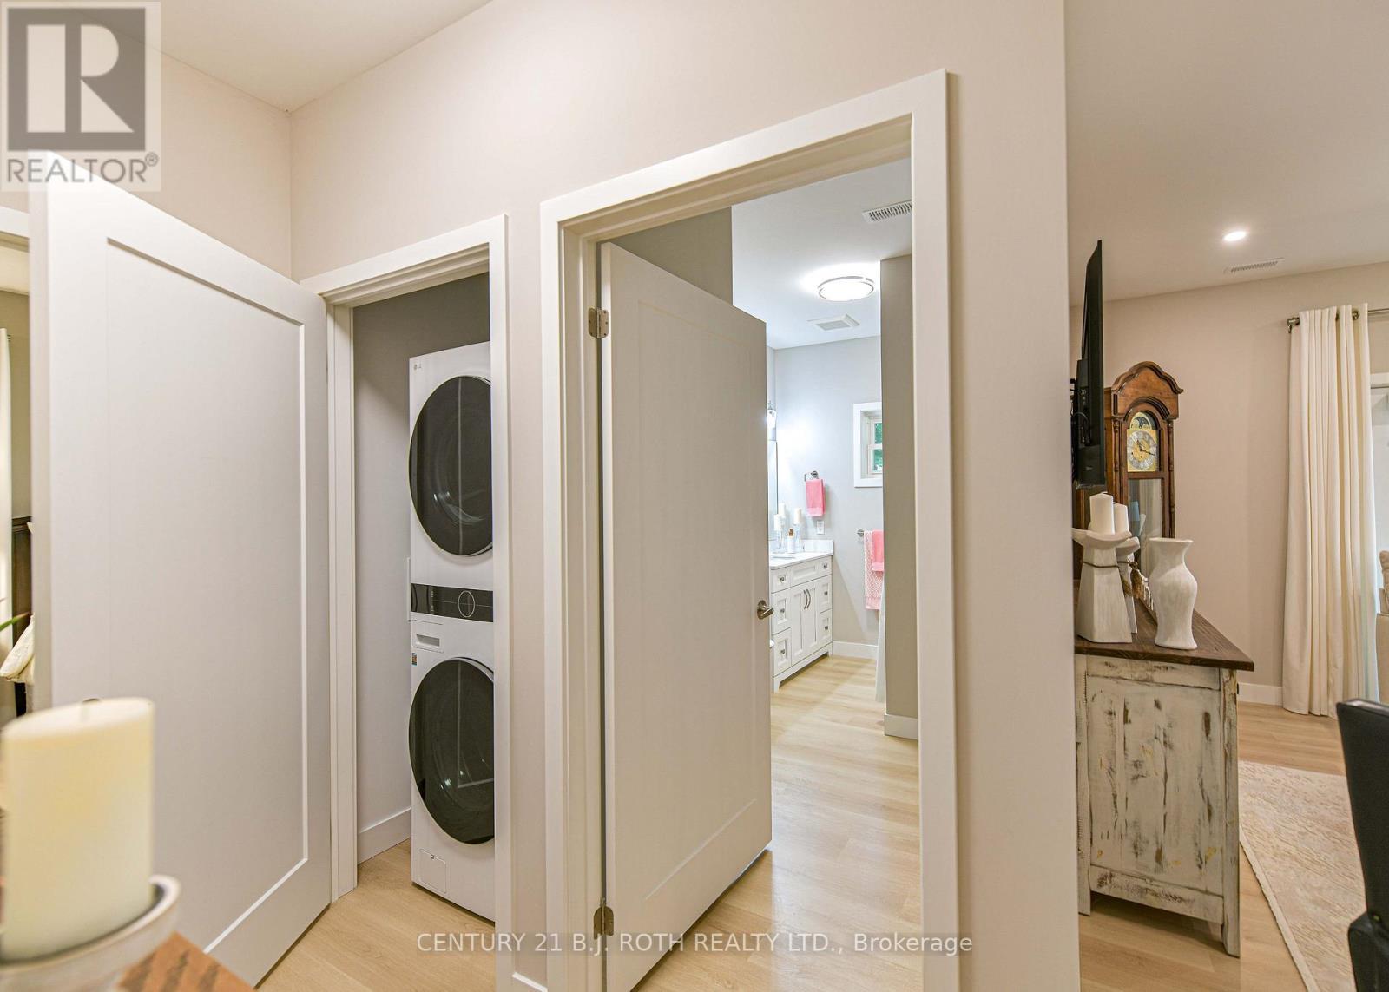
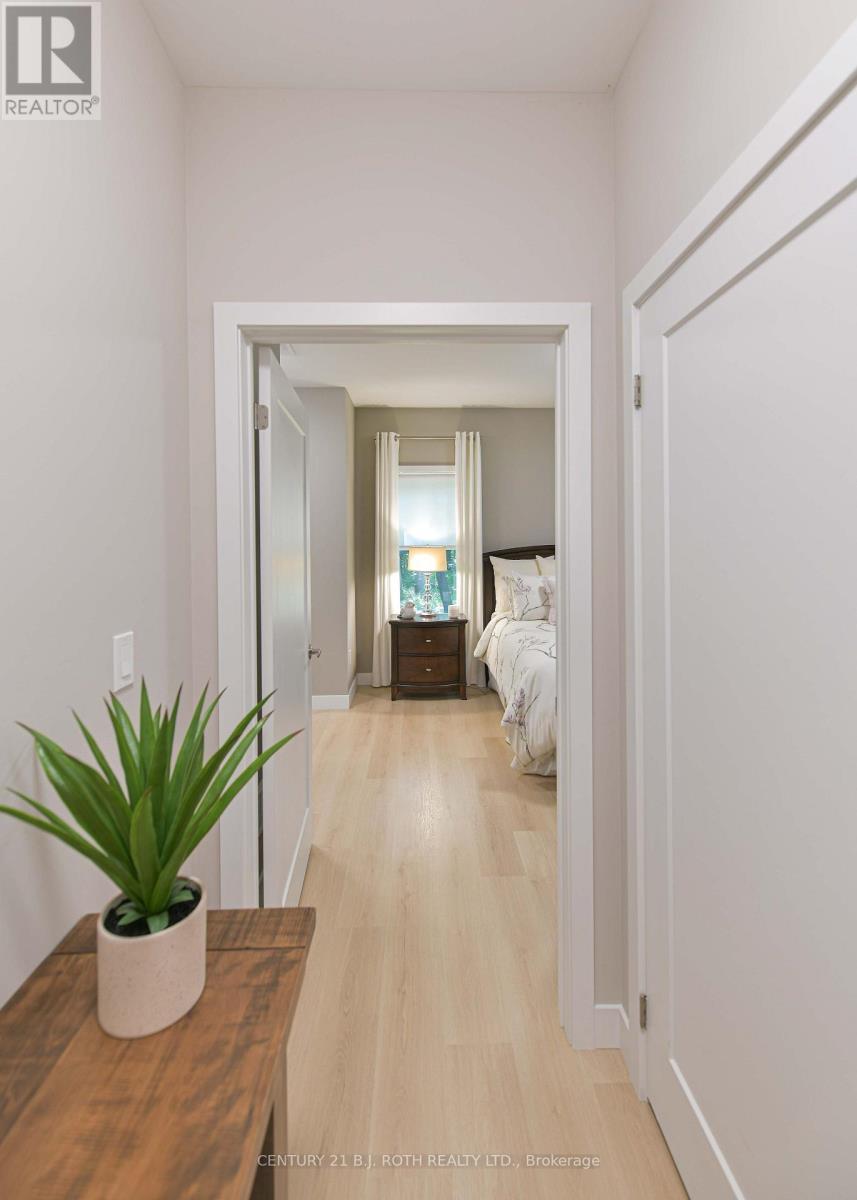
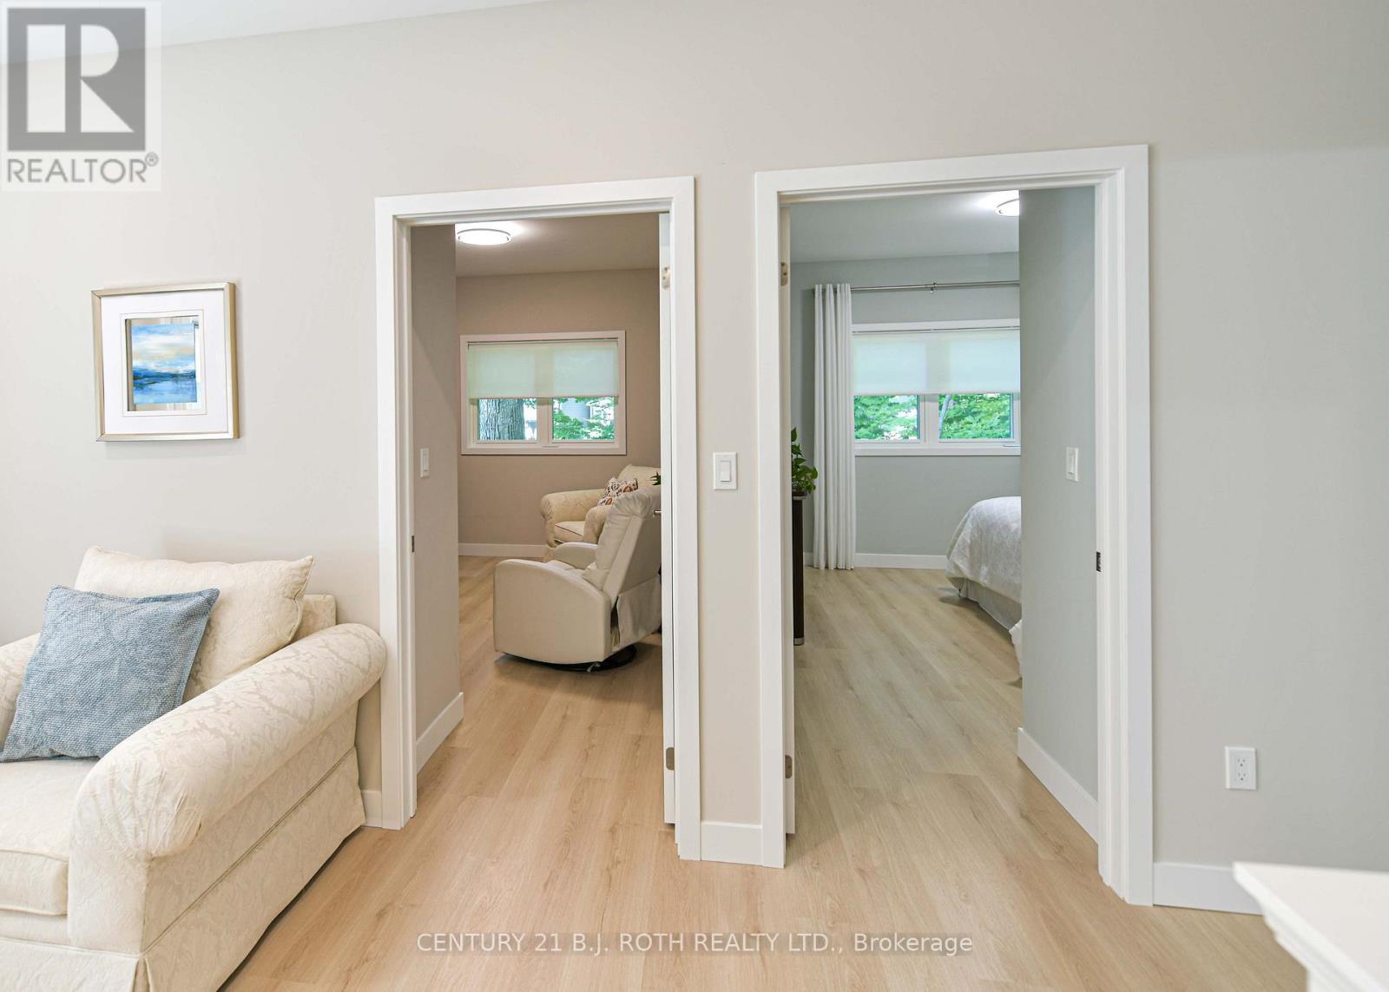
Hallway - 1650 Trader Cowan Road, Severn, ON - Indoor Photo Showing Other Room
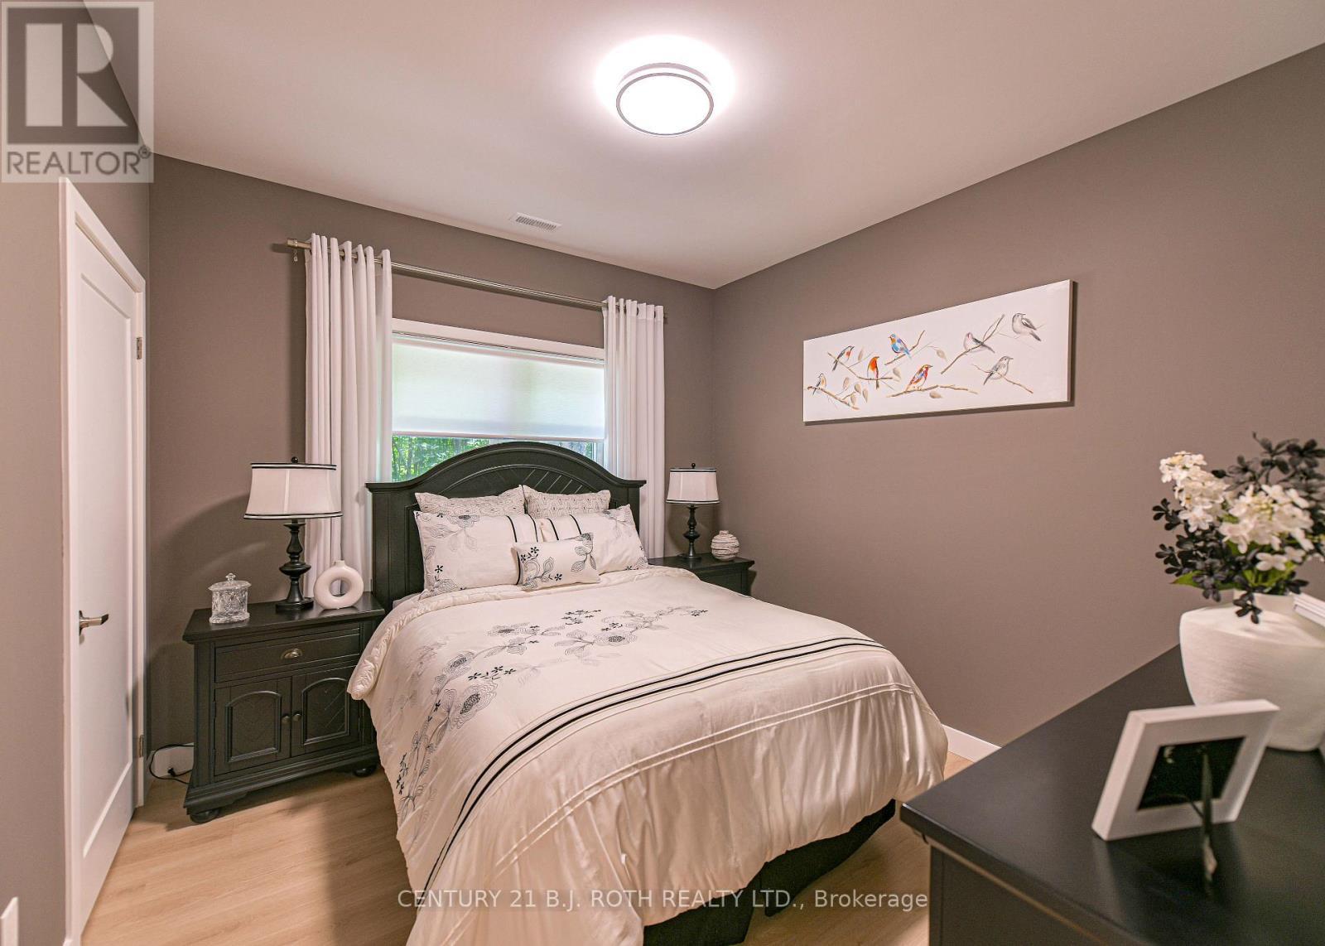
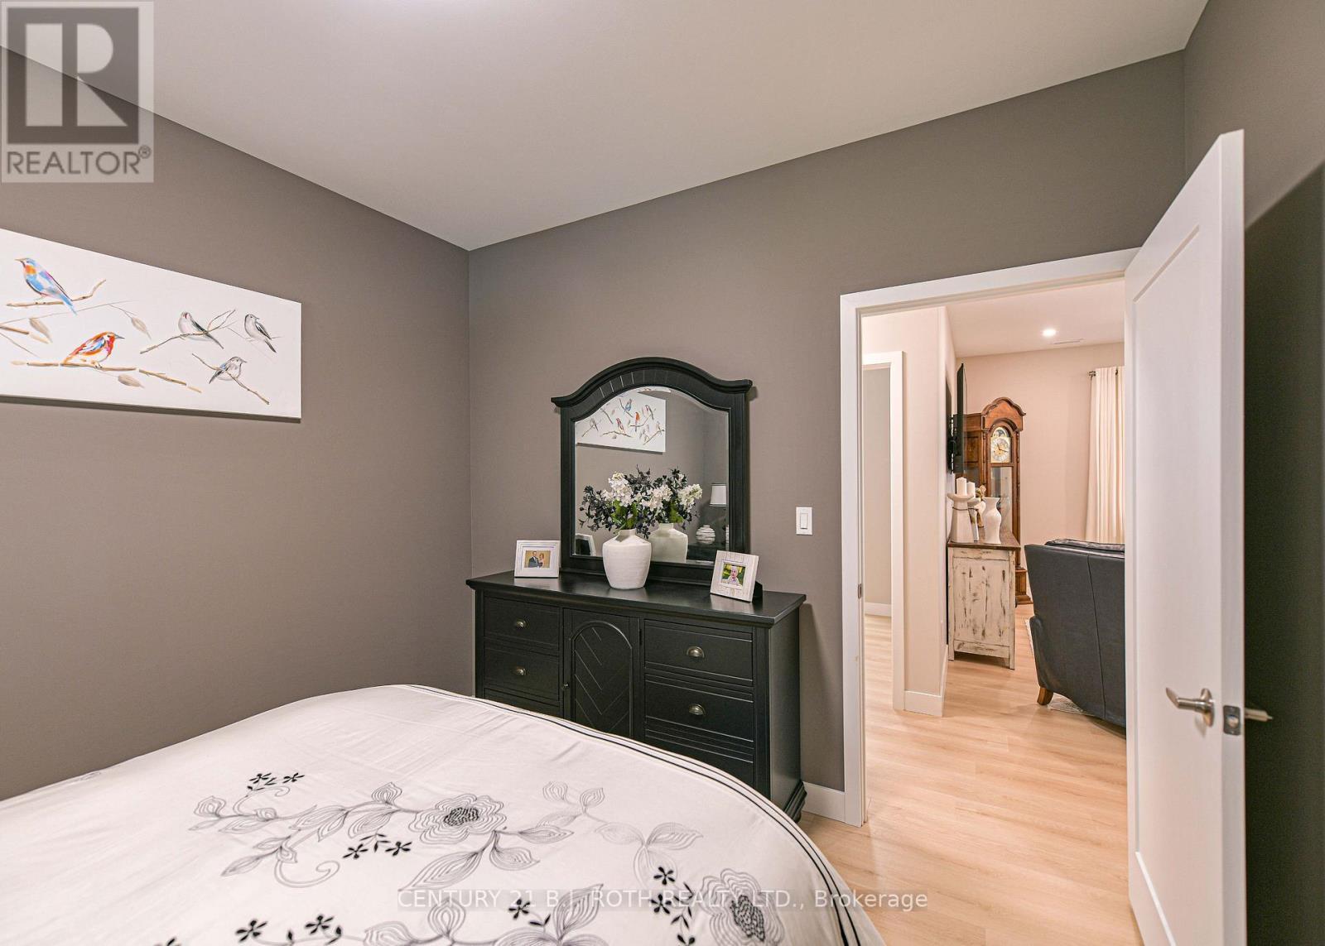
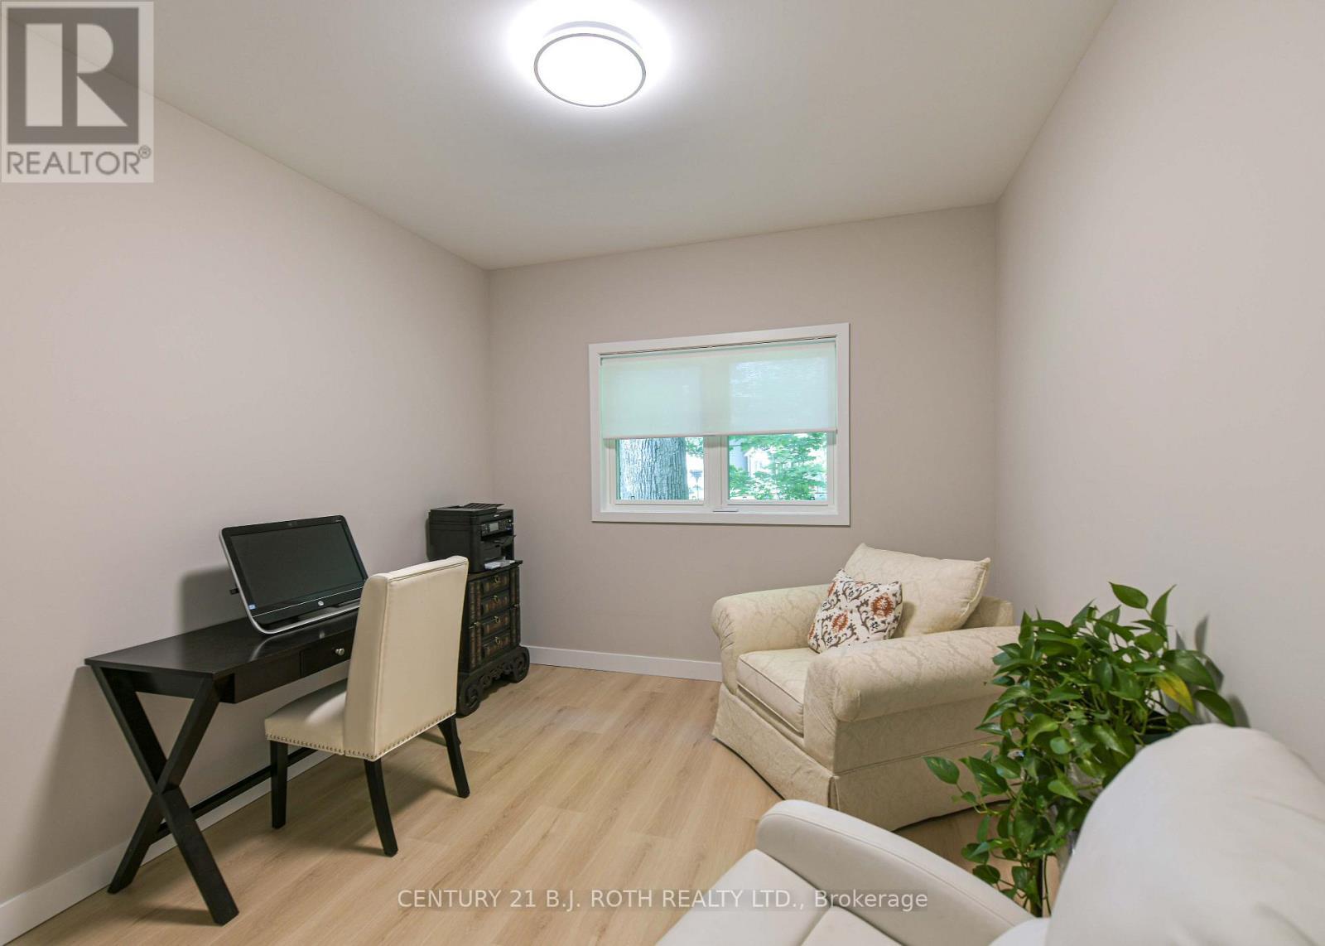
Bedroom 2 - 1650 Trader Cowan Road, Severn, ON - Indoor Photo Showing Bedroom
Main Laundry - 1650 Trader Cowan Road, Severn, ON - Indoor Photo Showing Laundry Room
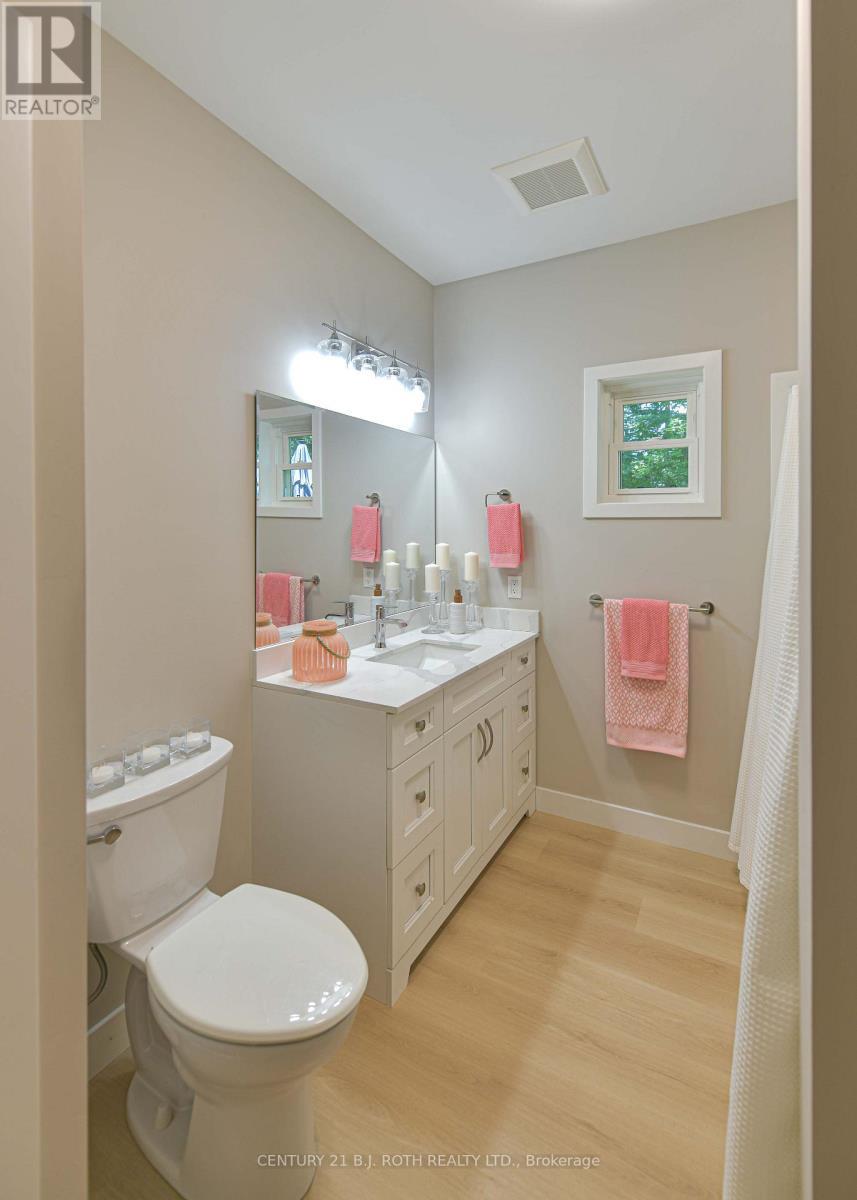
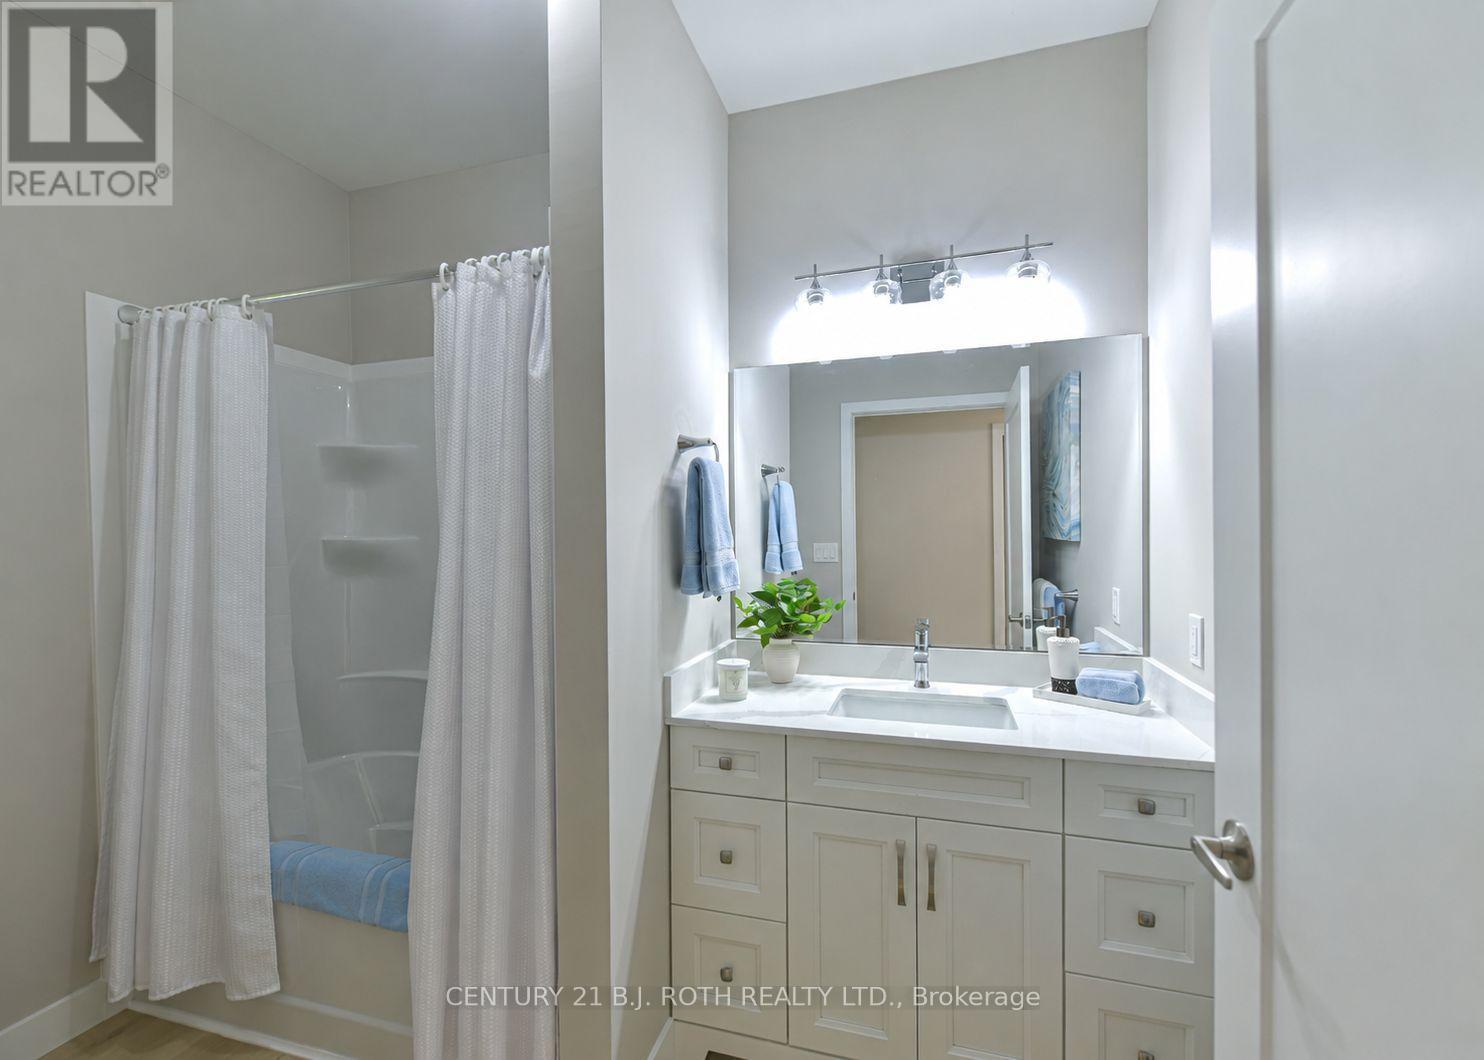
Main 4 piece Bath - 1650 Trader Cowan Road, Severn, ON - Indoor Photo Showing Bathroom
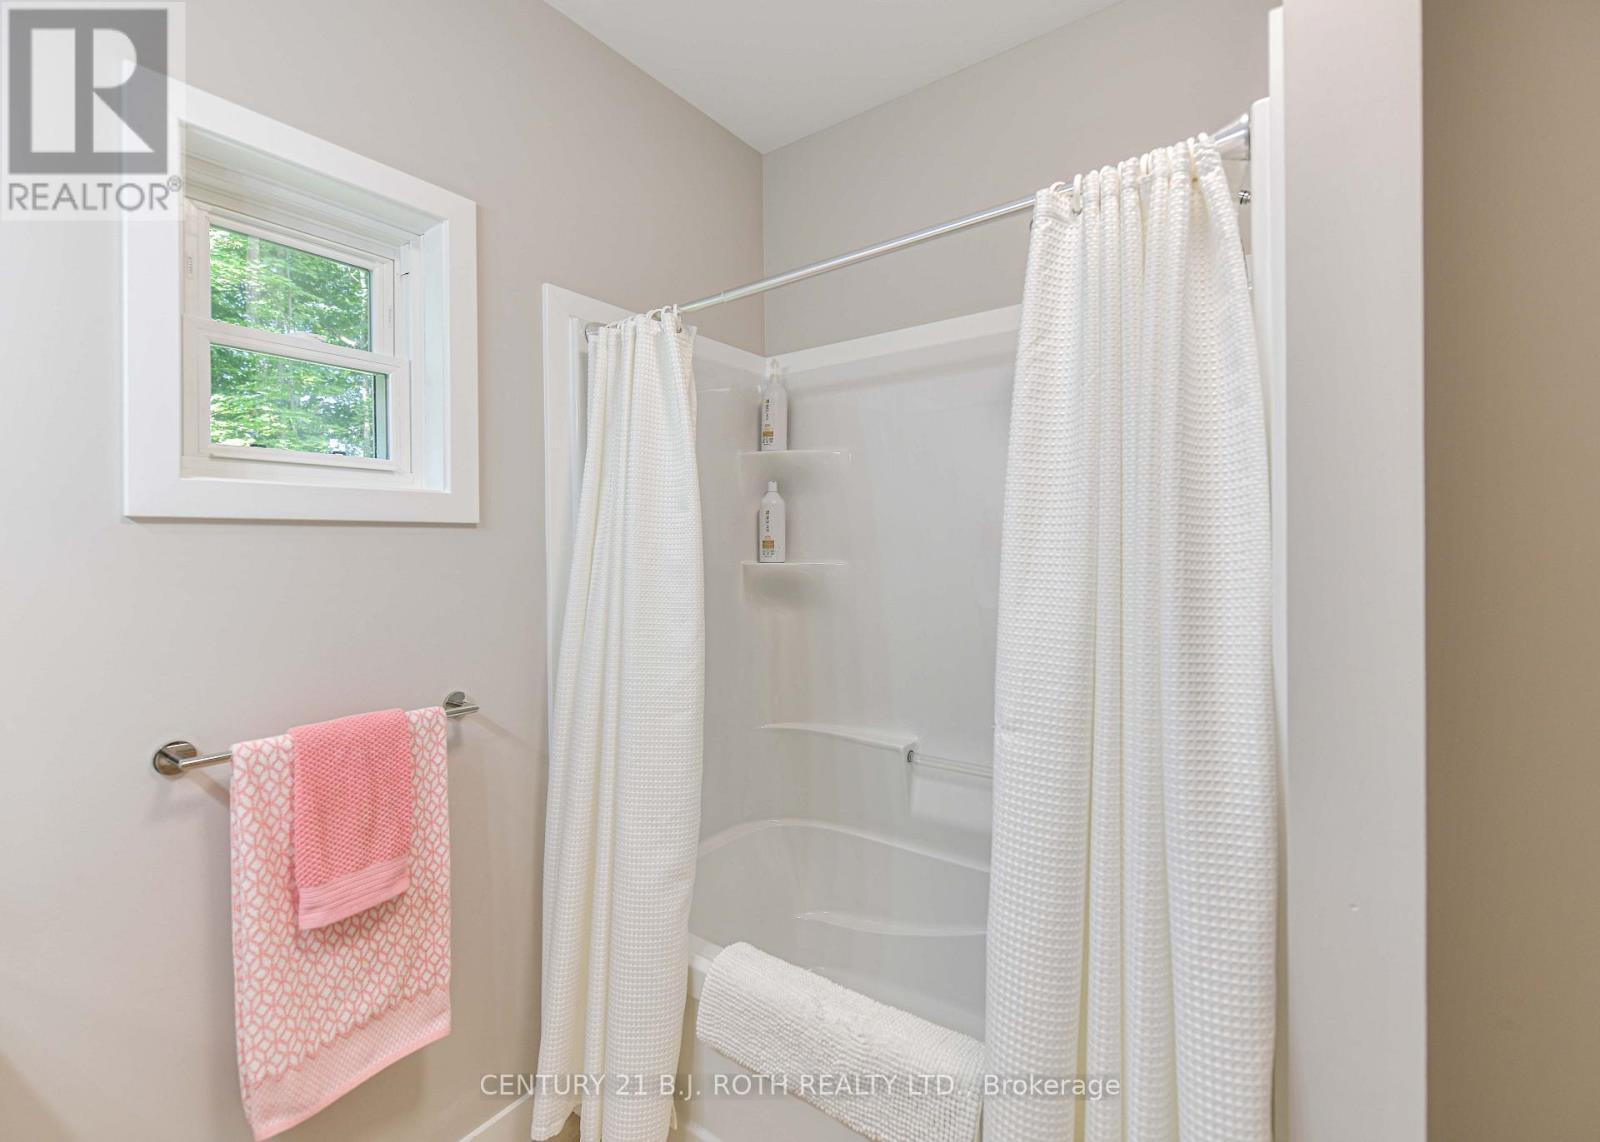
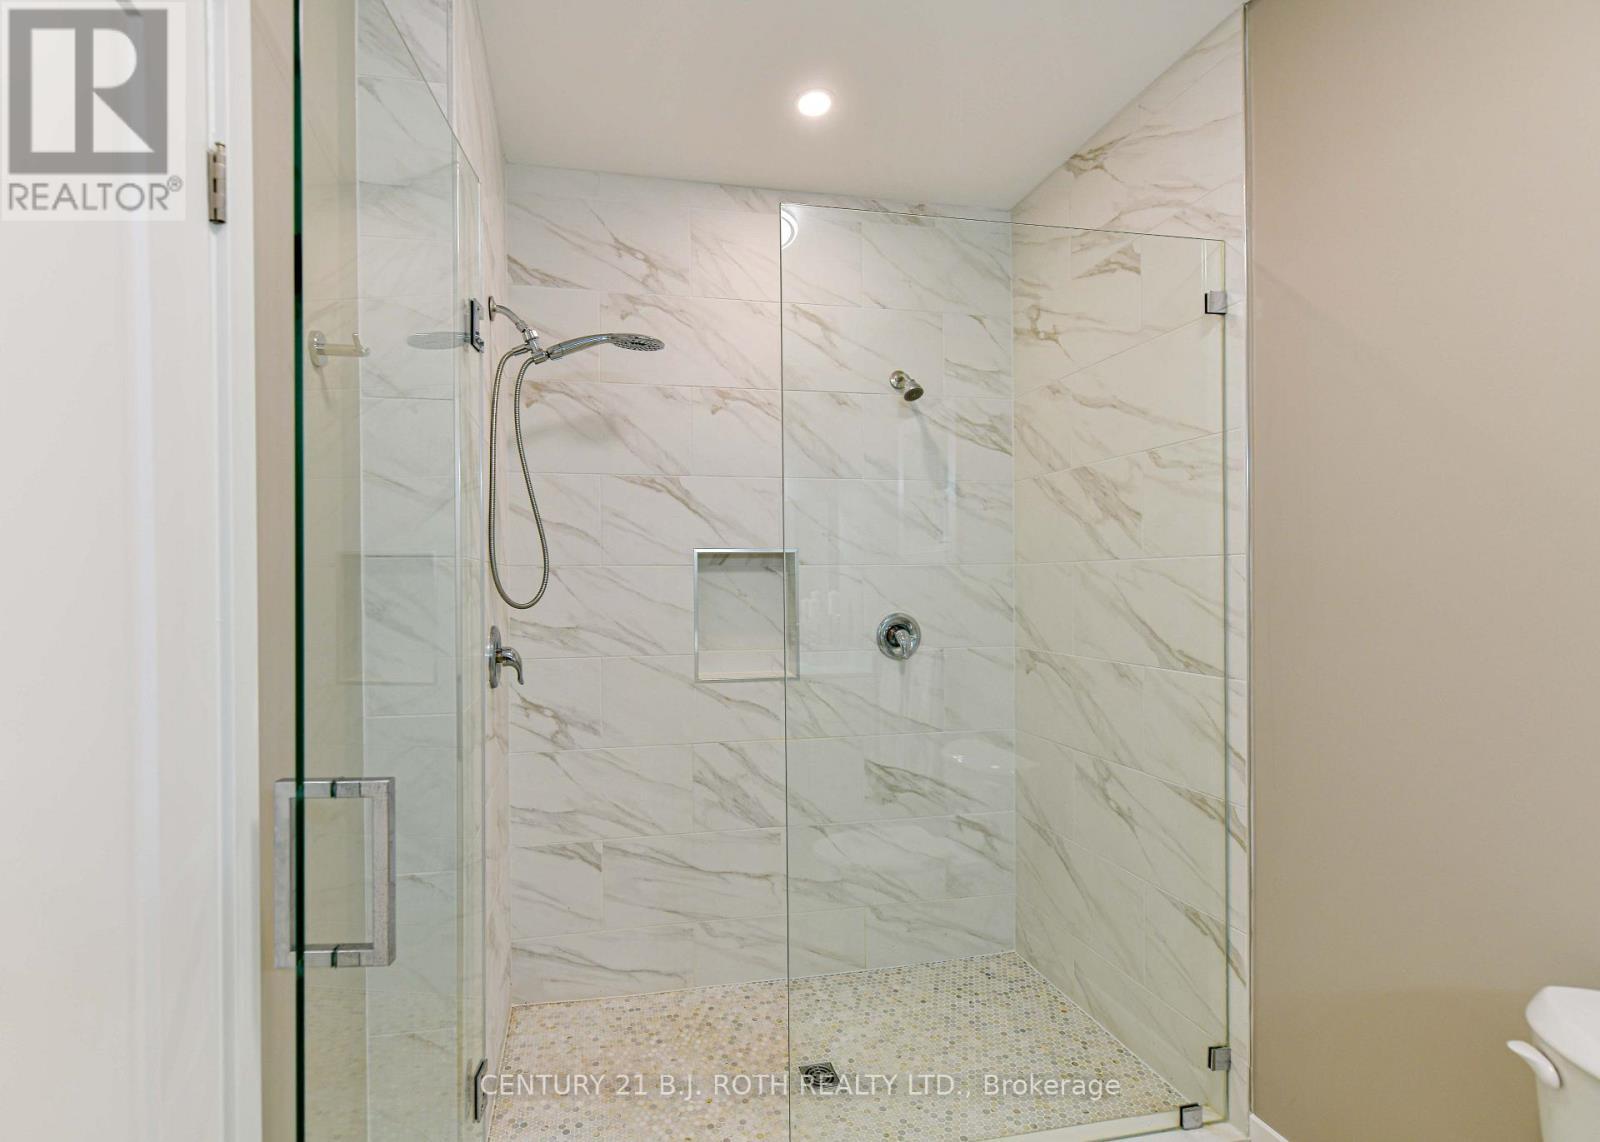
Shower/Tub - 1650 Trader Cowan Road, Severn, ON - Indoor Photo Showing Bathroom
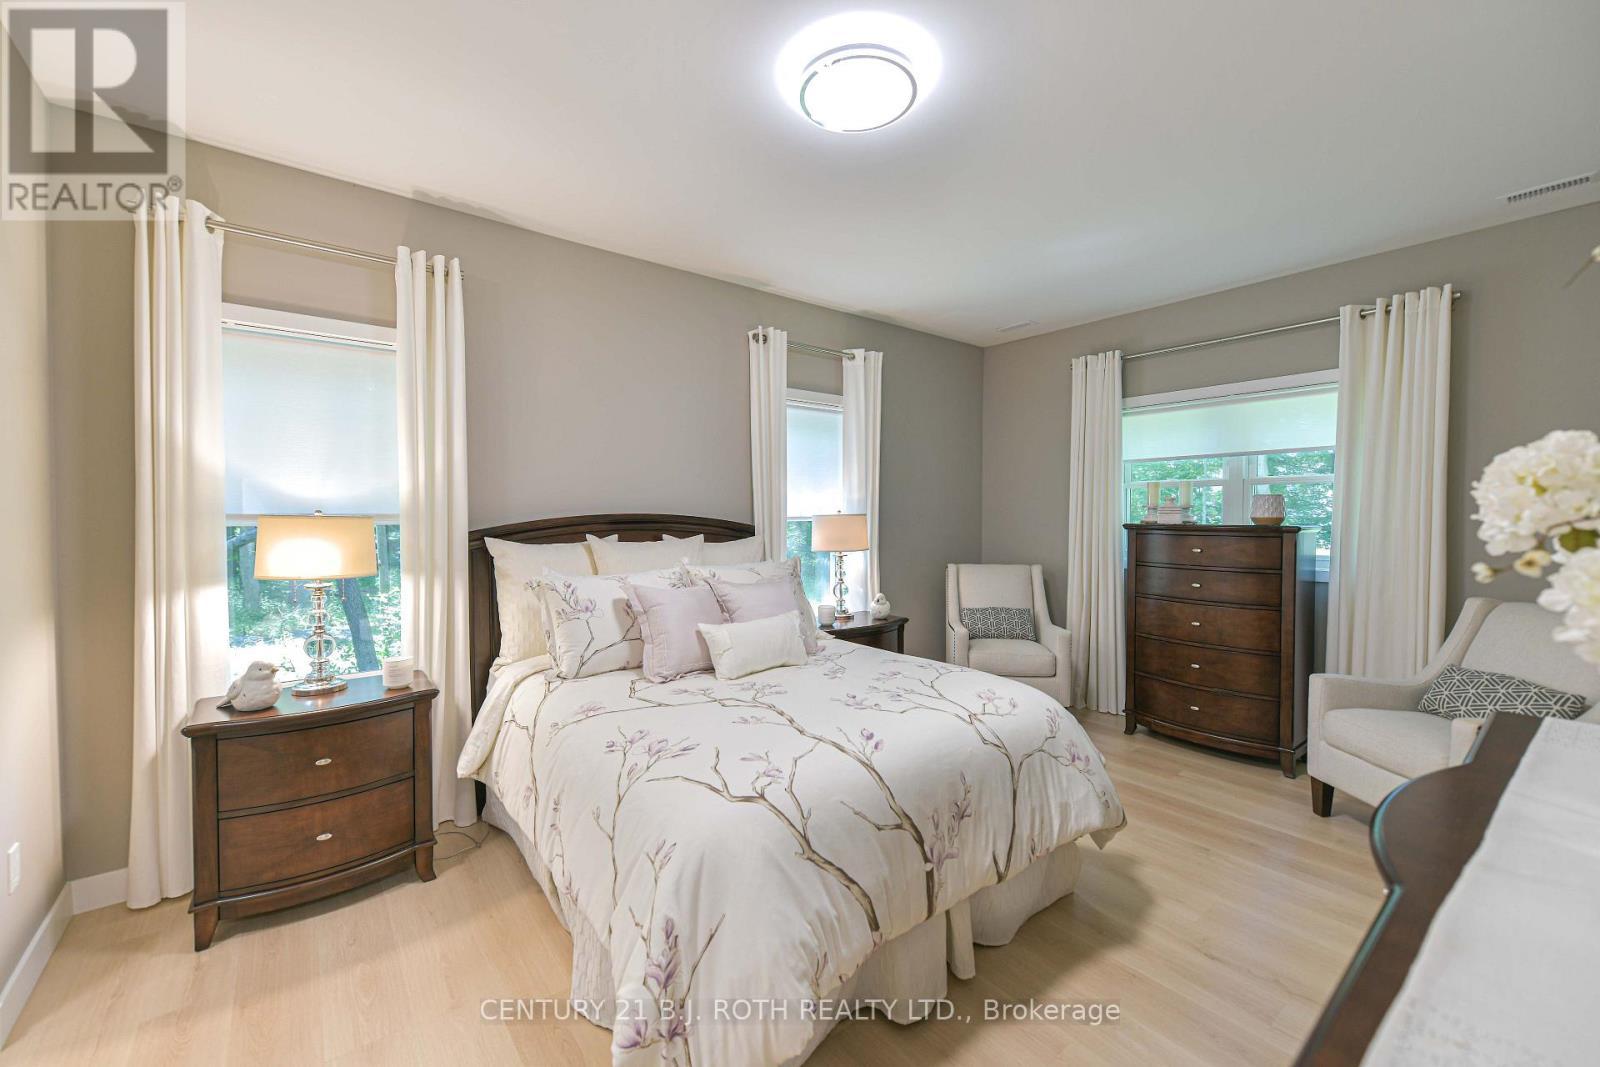
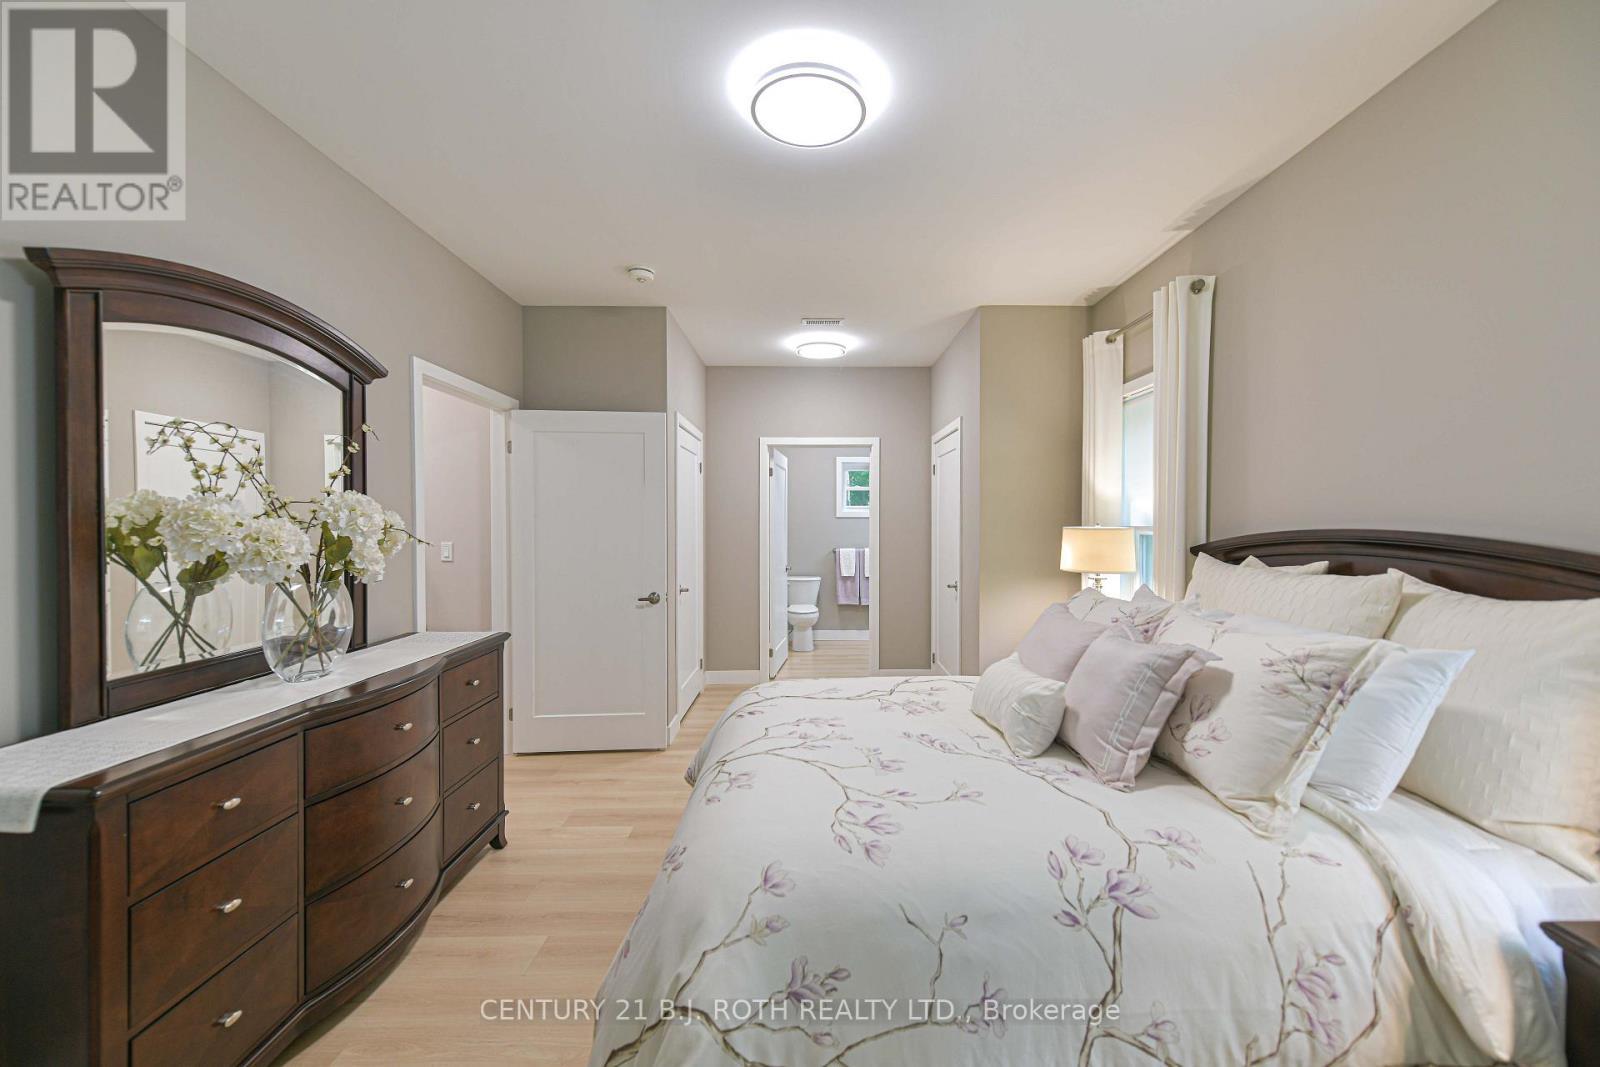
Primary Bdr - 1650 Trader Cowan Road, Severn, ON - Indoor
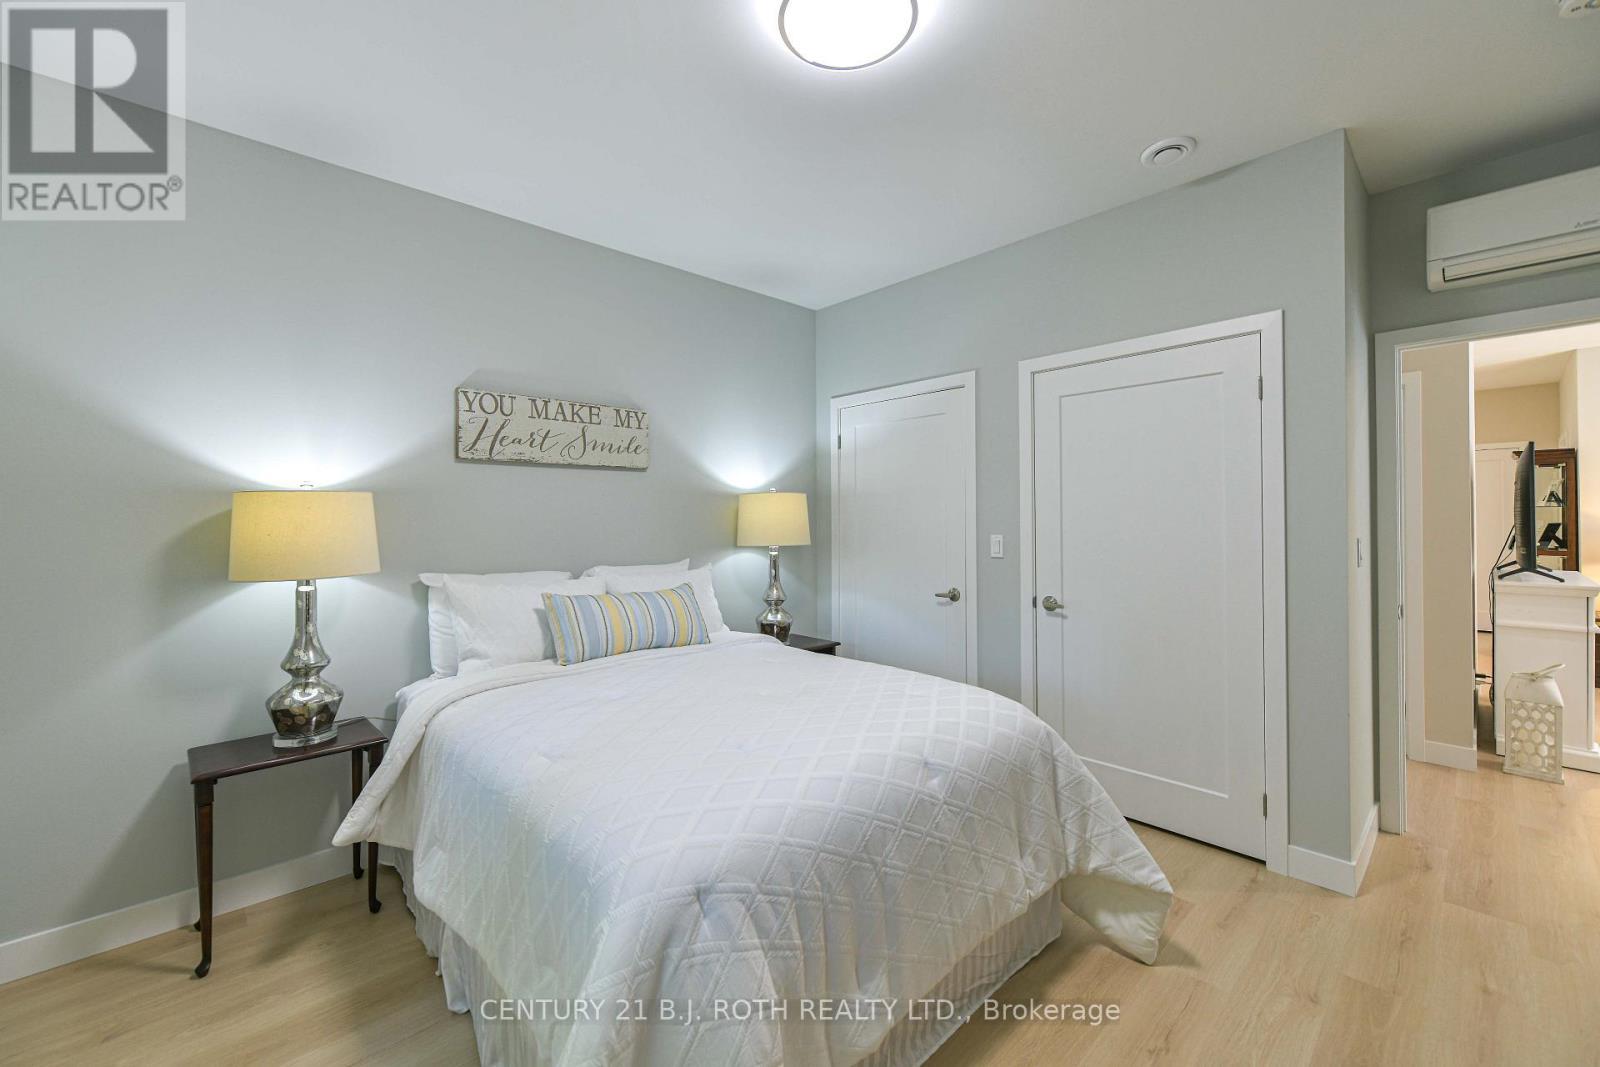
Primary Bdr - 1650 Trader Cowan Road, Severn, ON - Indoor Photo Showing Bedroom
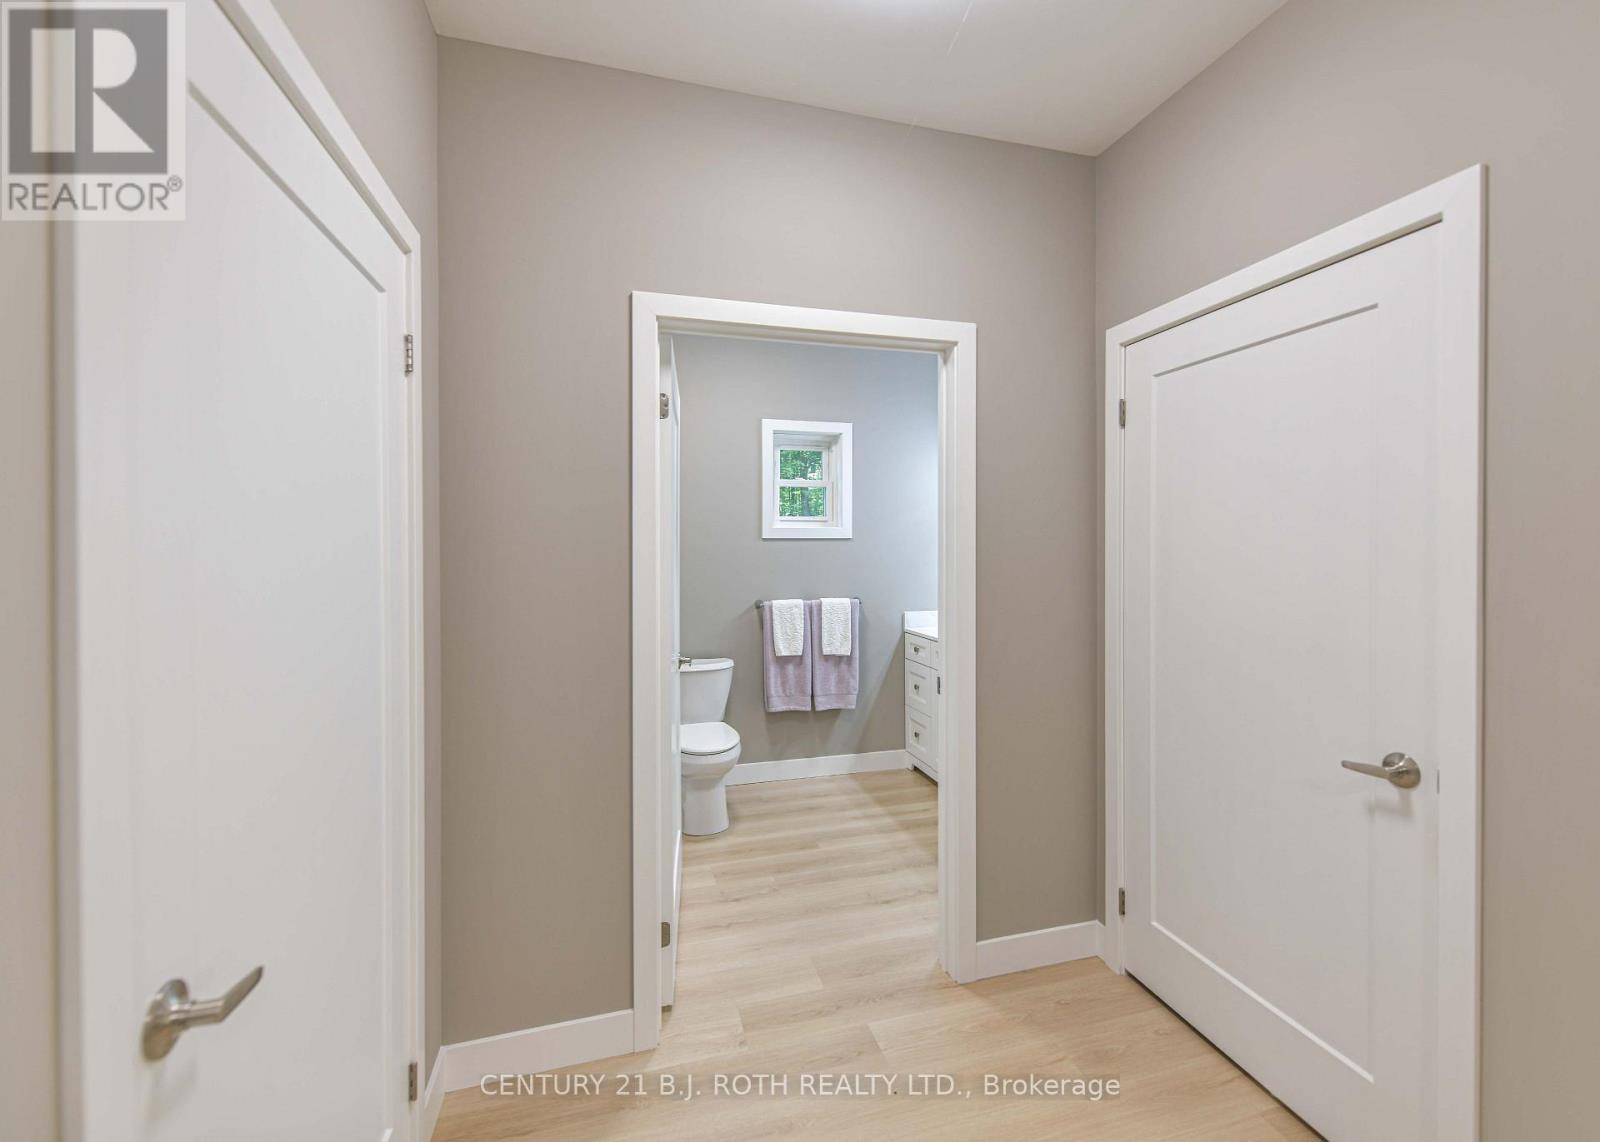
Closets and Ensuite - 1650 Trader Cowan Road, Severn, ON - Indoor Photo Showing Other Room
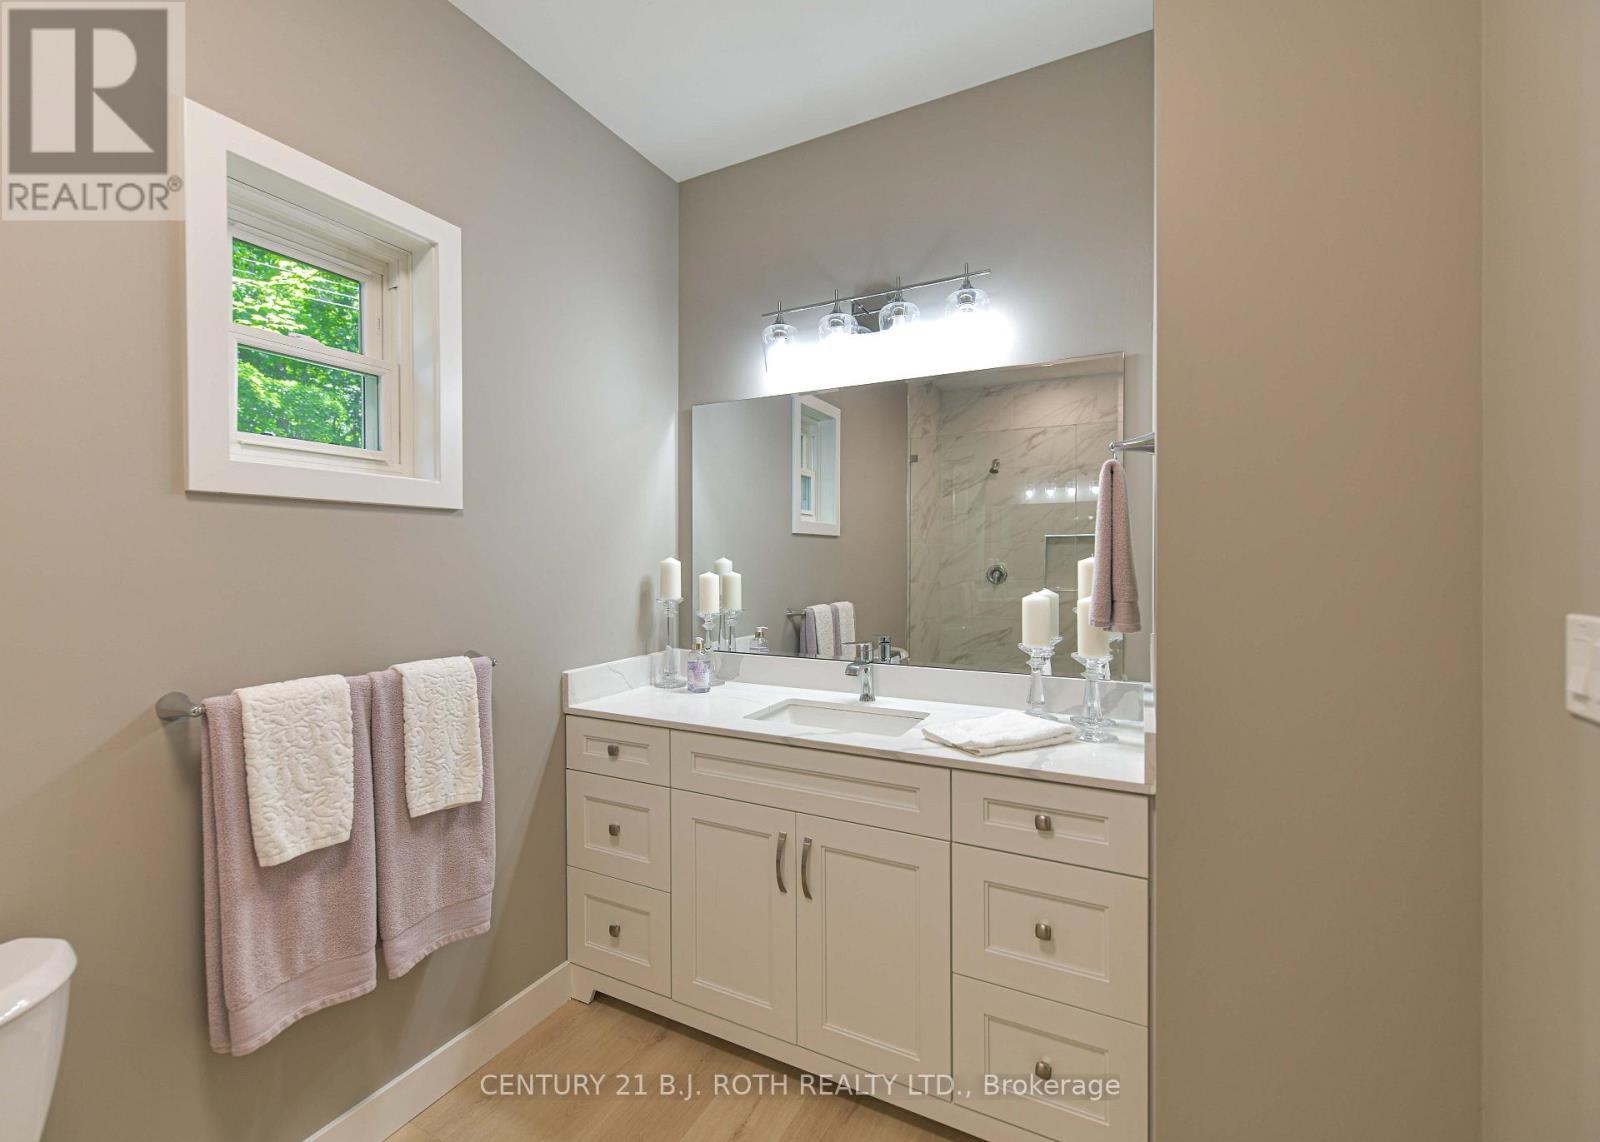
Ensuite Vanity - 1650 Trader Cowan Road, Severn, ON - Indoor Photo Showing Bathroom
Ensuite Suire - 1650 Trader Cowan Road, Severn, ON - Indoor Photo Showing Bathroom
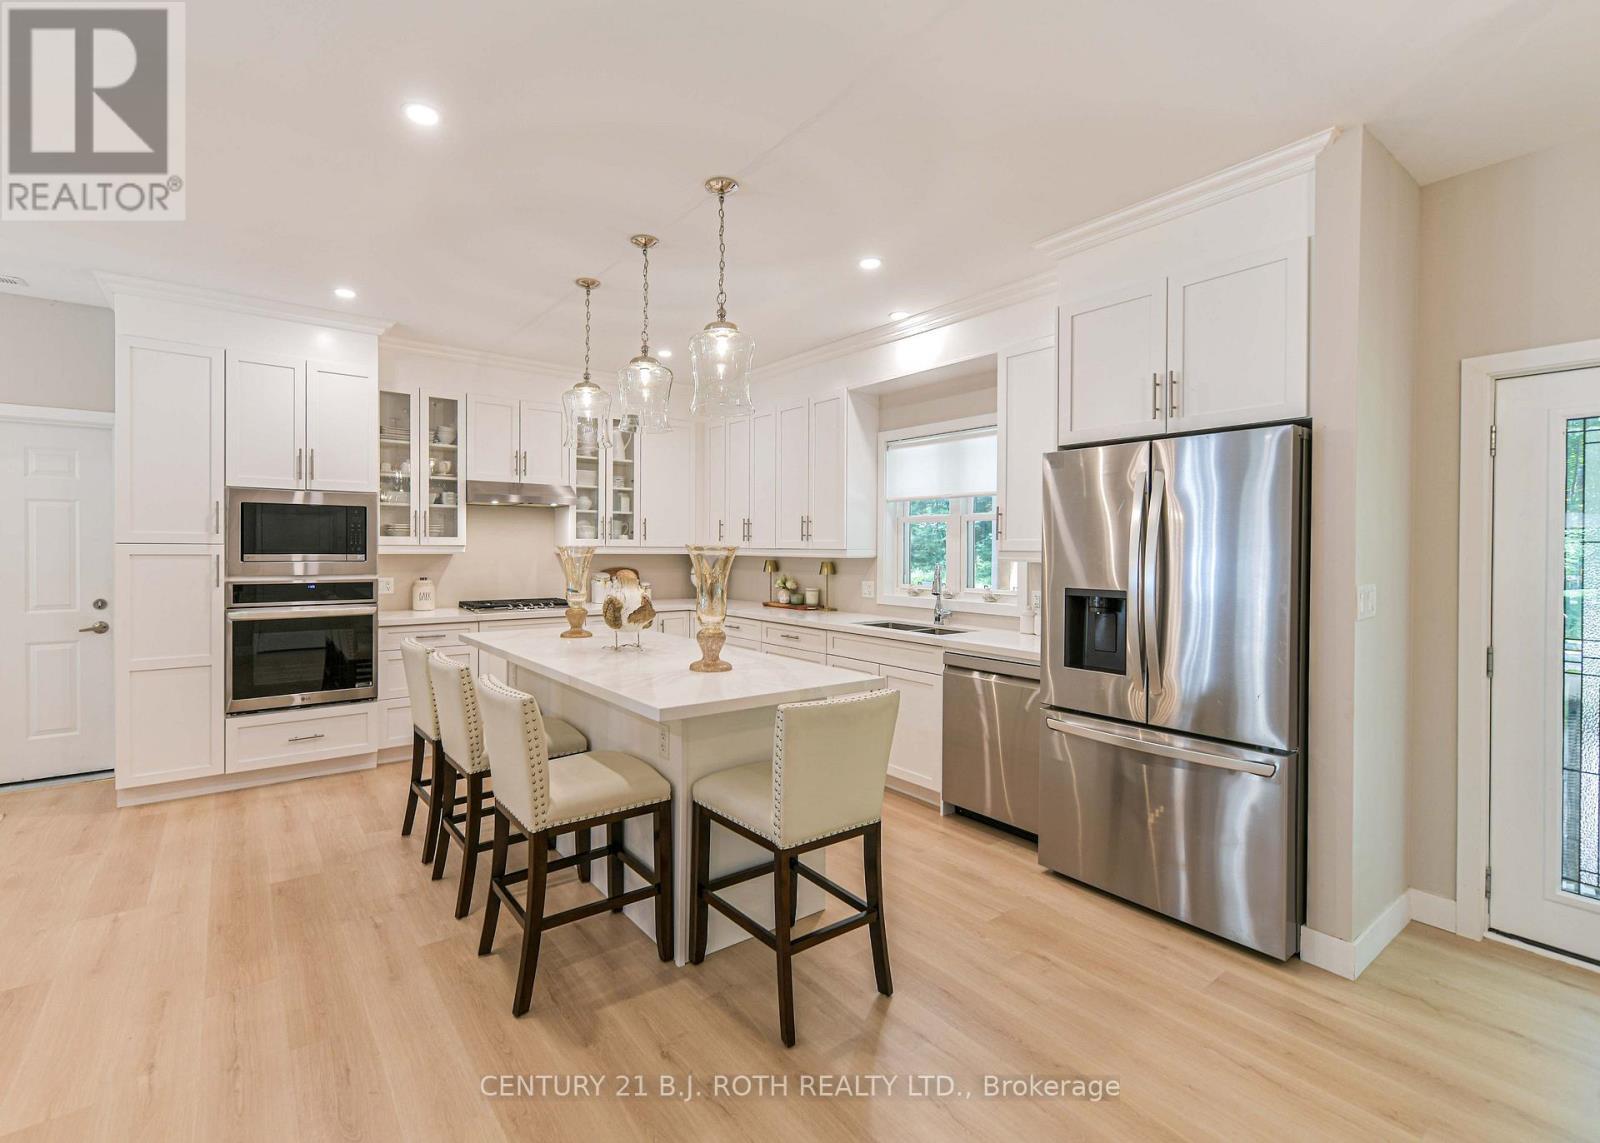
Kitchen - 1650 Trader Cowan Road, Severn, ON - Indoor Photo Showing Kitchen With Upgraded Kitchen
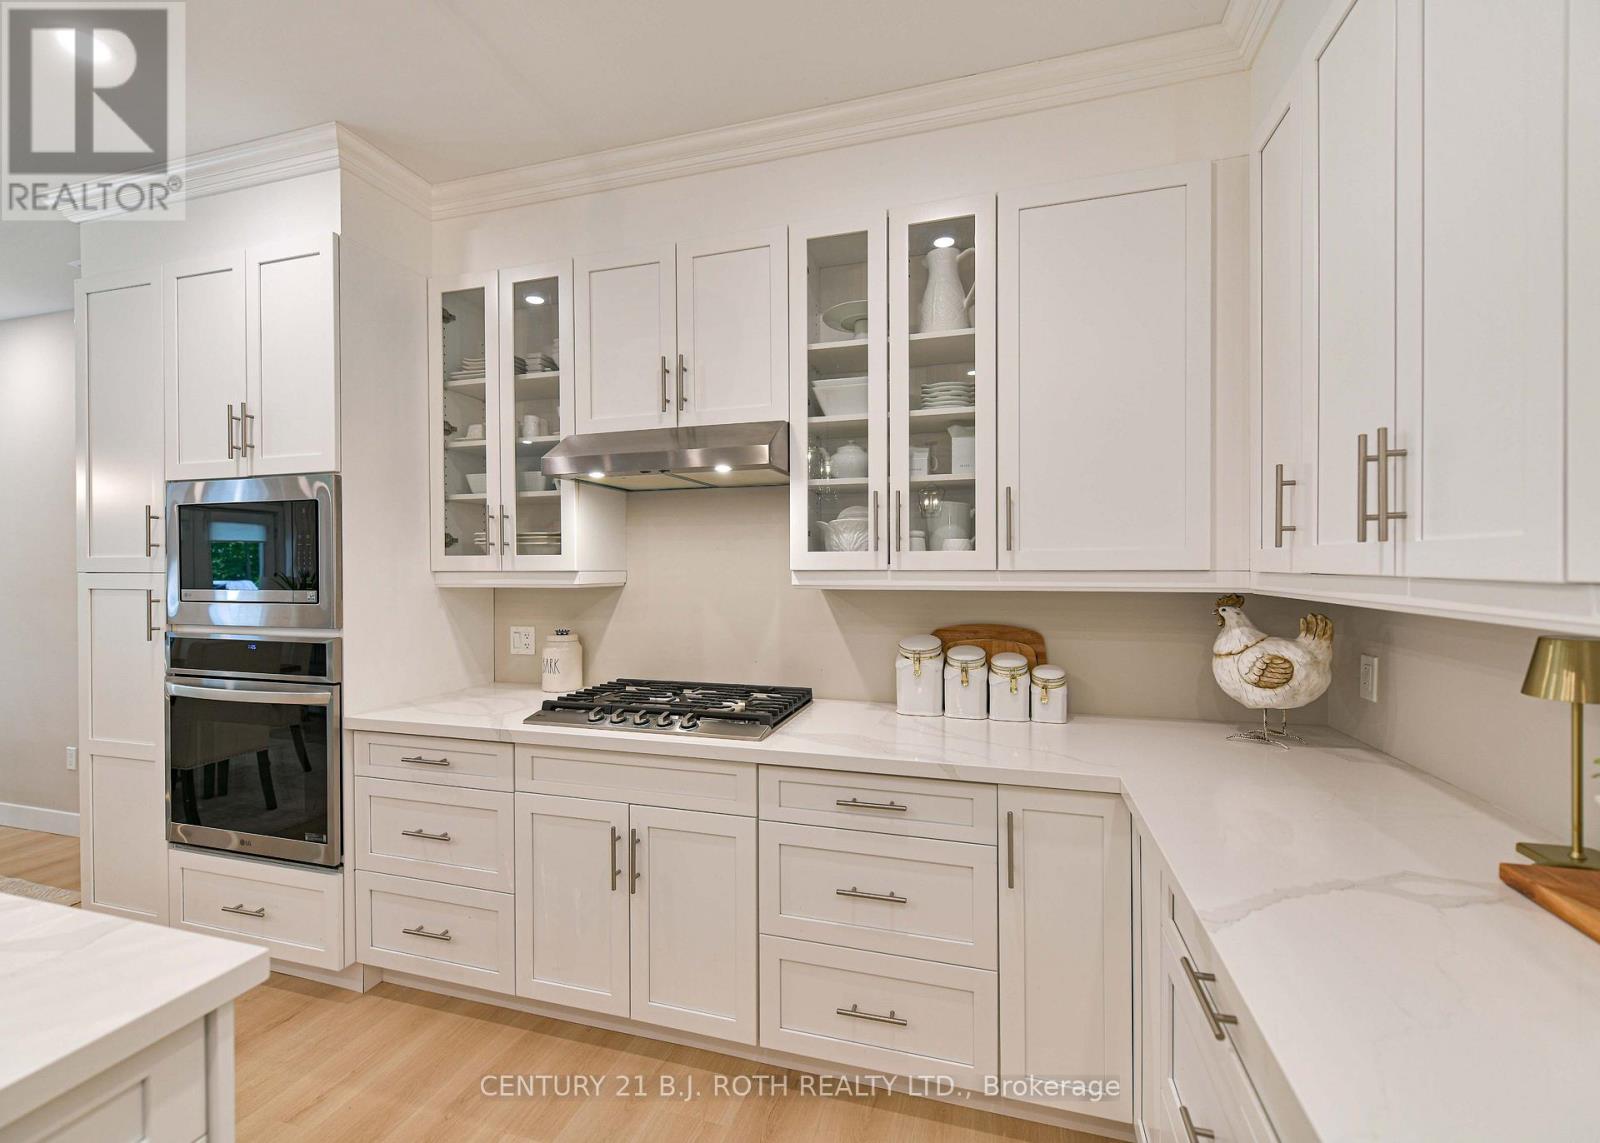
Kitchen Gas Cooktop - 1650 Trader Cowan Road, Severn, ON - Indoor Photo Showing Kitchen
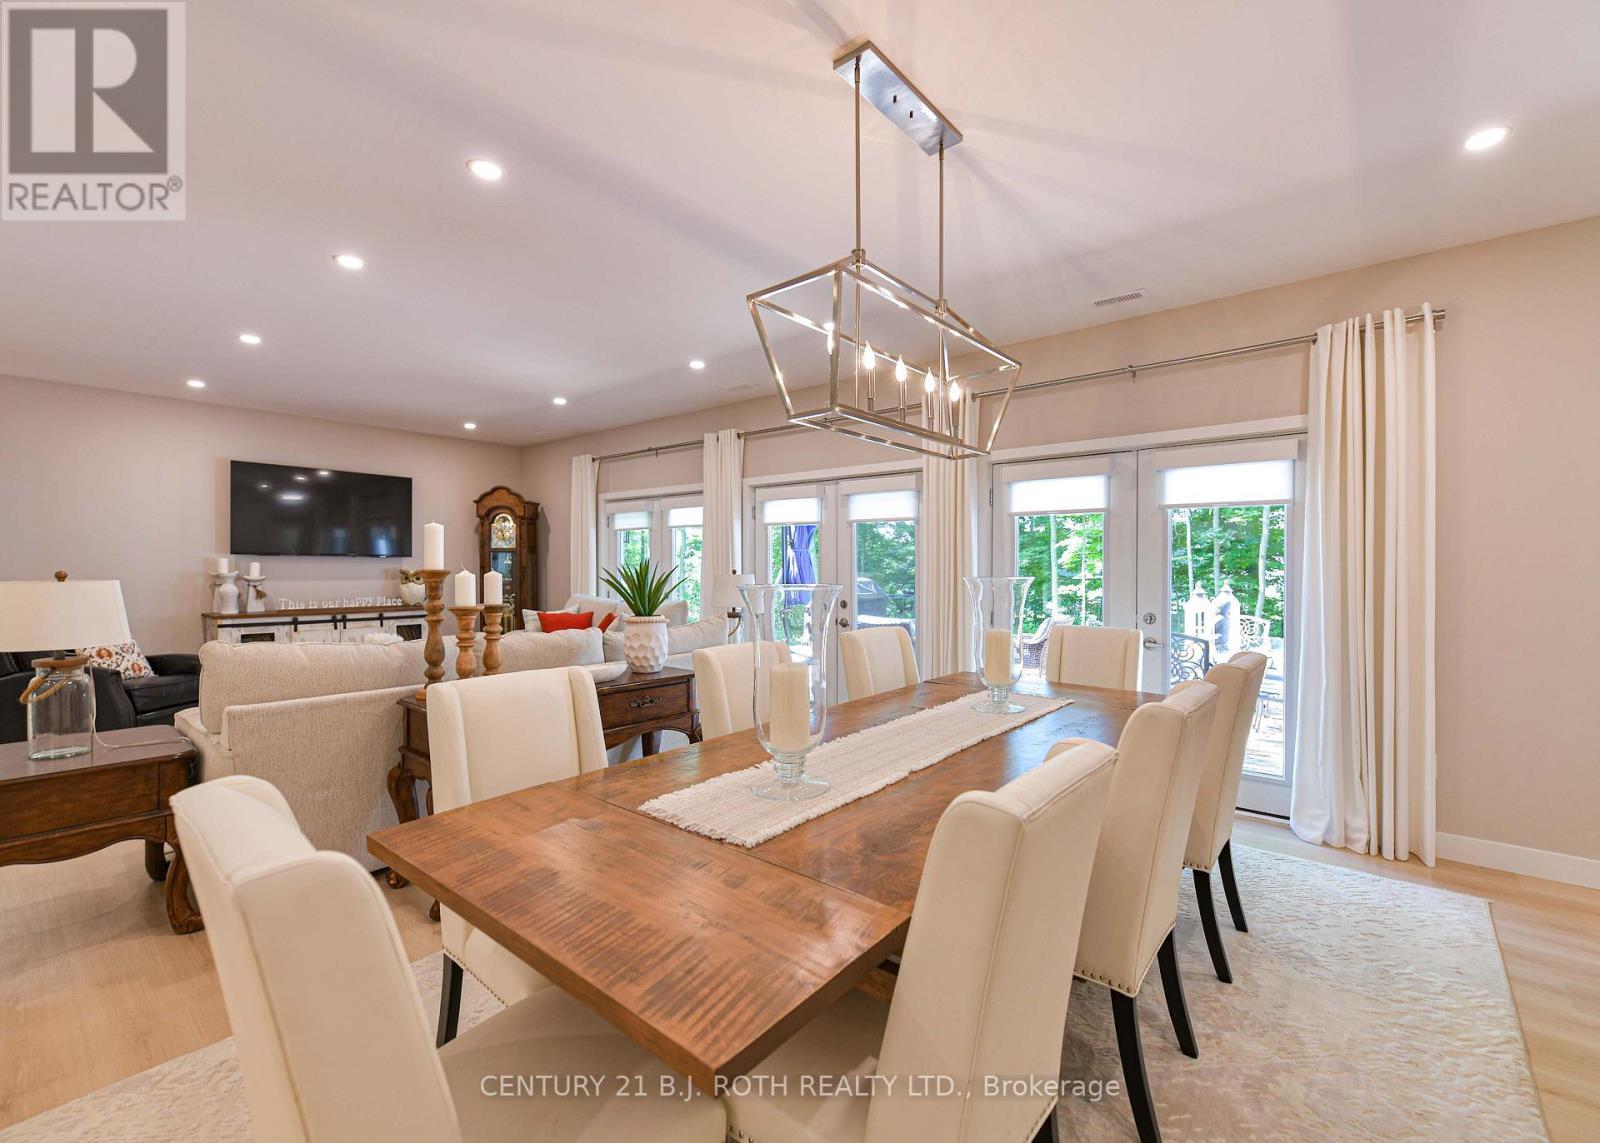
Dining - 1650 Trader Cowan Road, Severn, ON - Indoor Photo Showing Dining Room
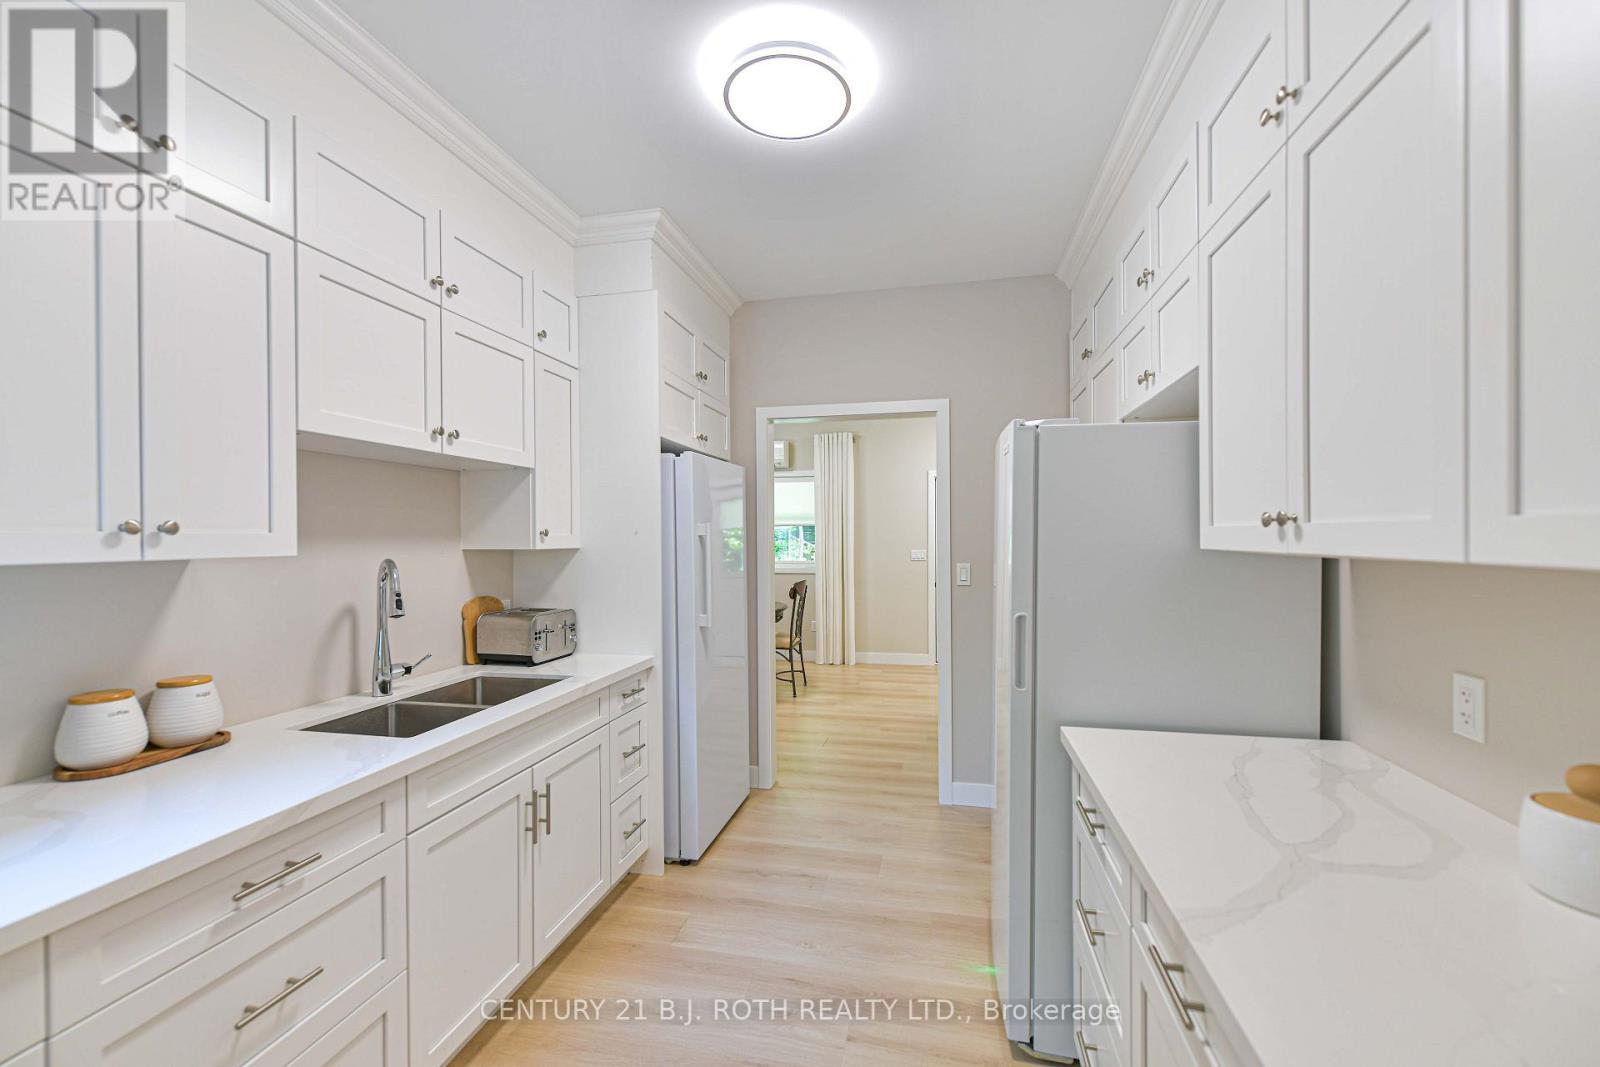
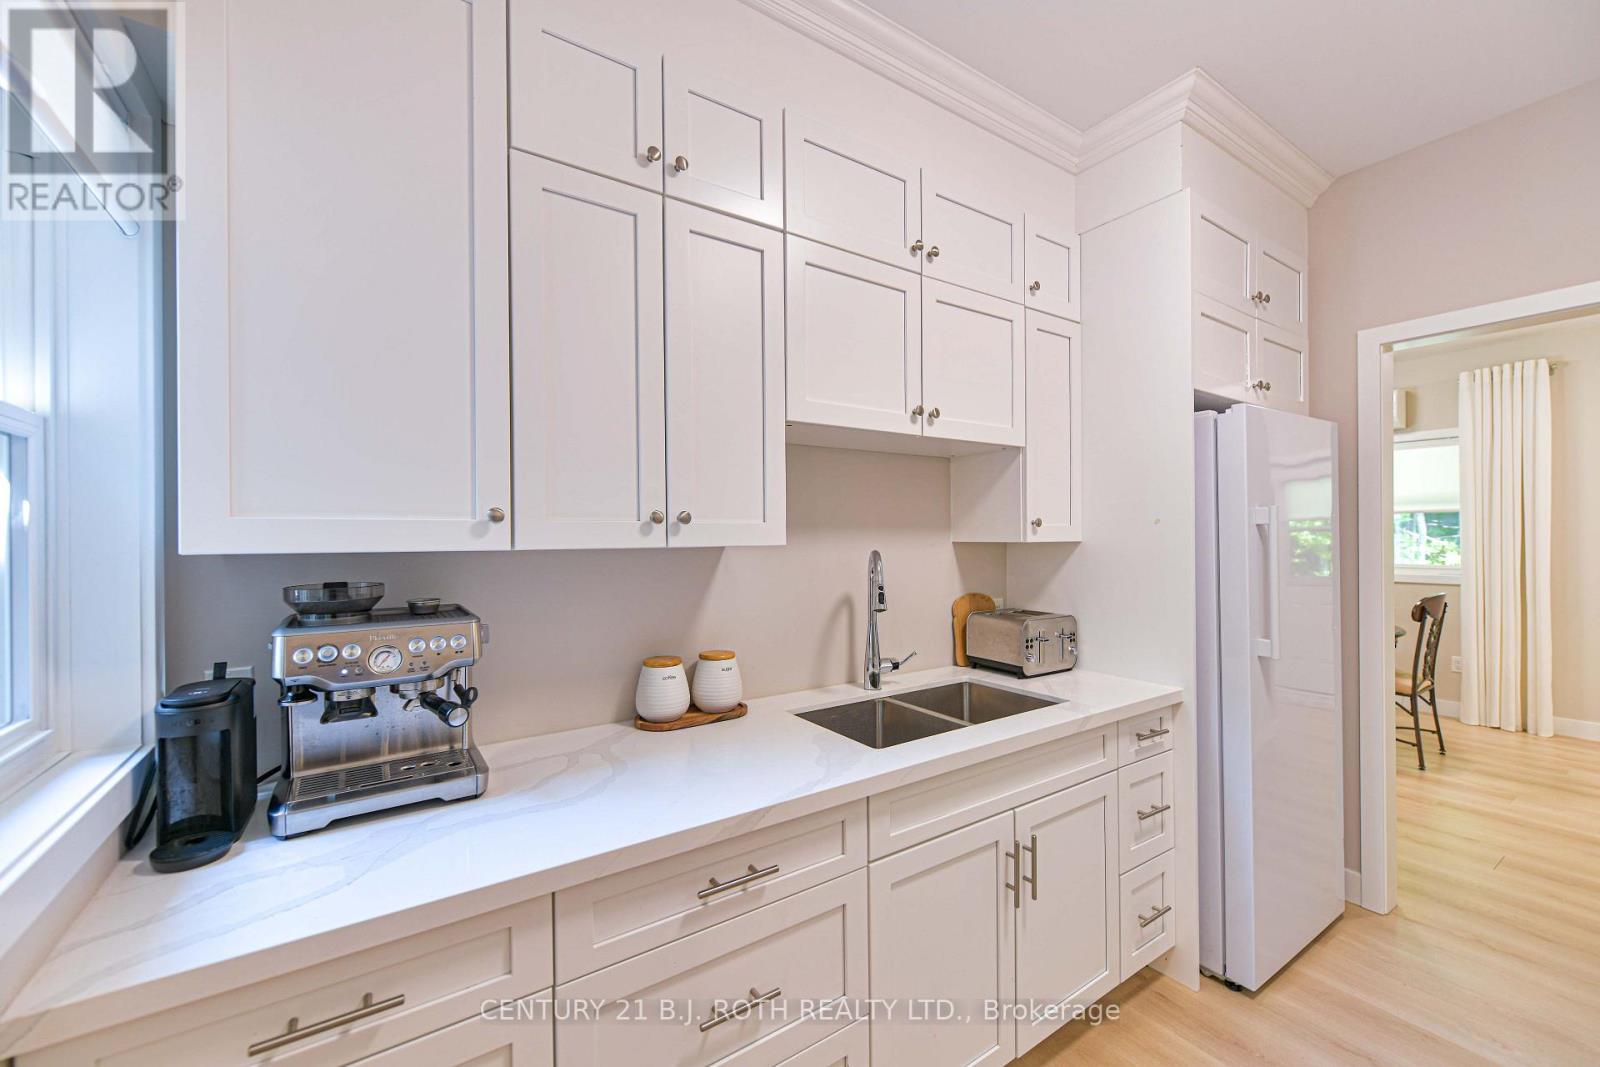
Unit 2  Kitchen - 1650 Trader Cowan Road, Severn, ON - Indoor Photo Showing Kitchen With Double Sink
Unit 2 Kitchen - 1650 Trader Cowan Road, Severn, ON - Indoor Photo Showing Kitchen With Double Sink
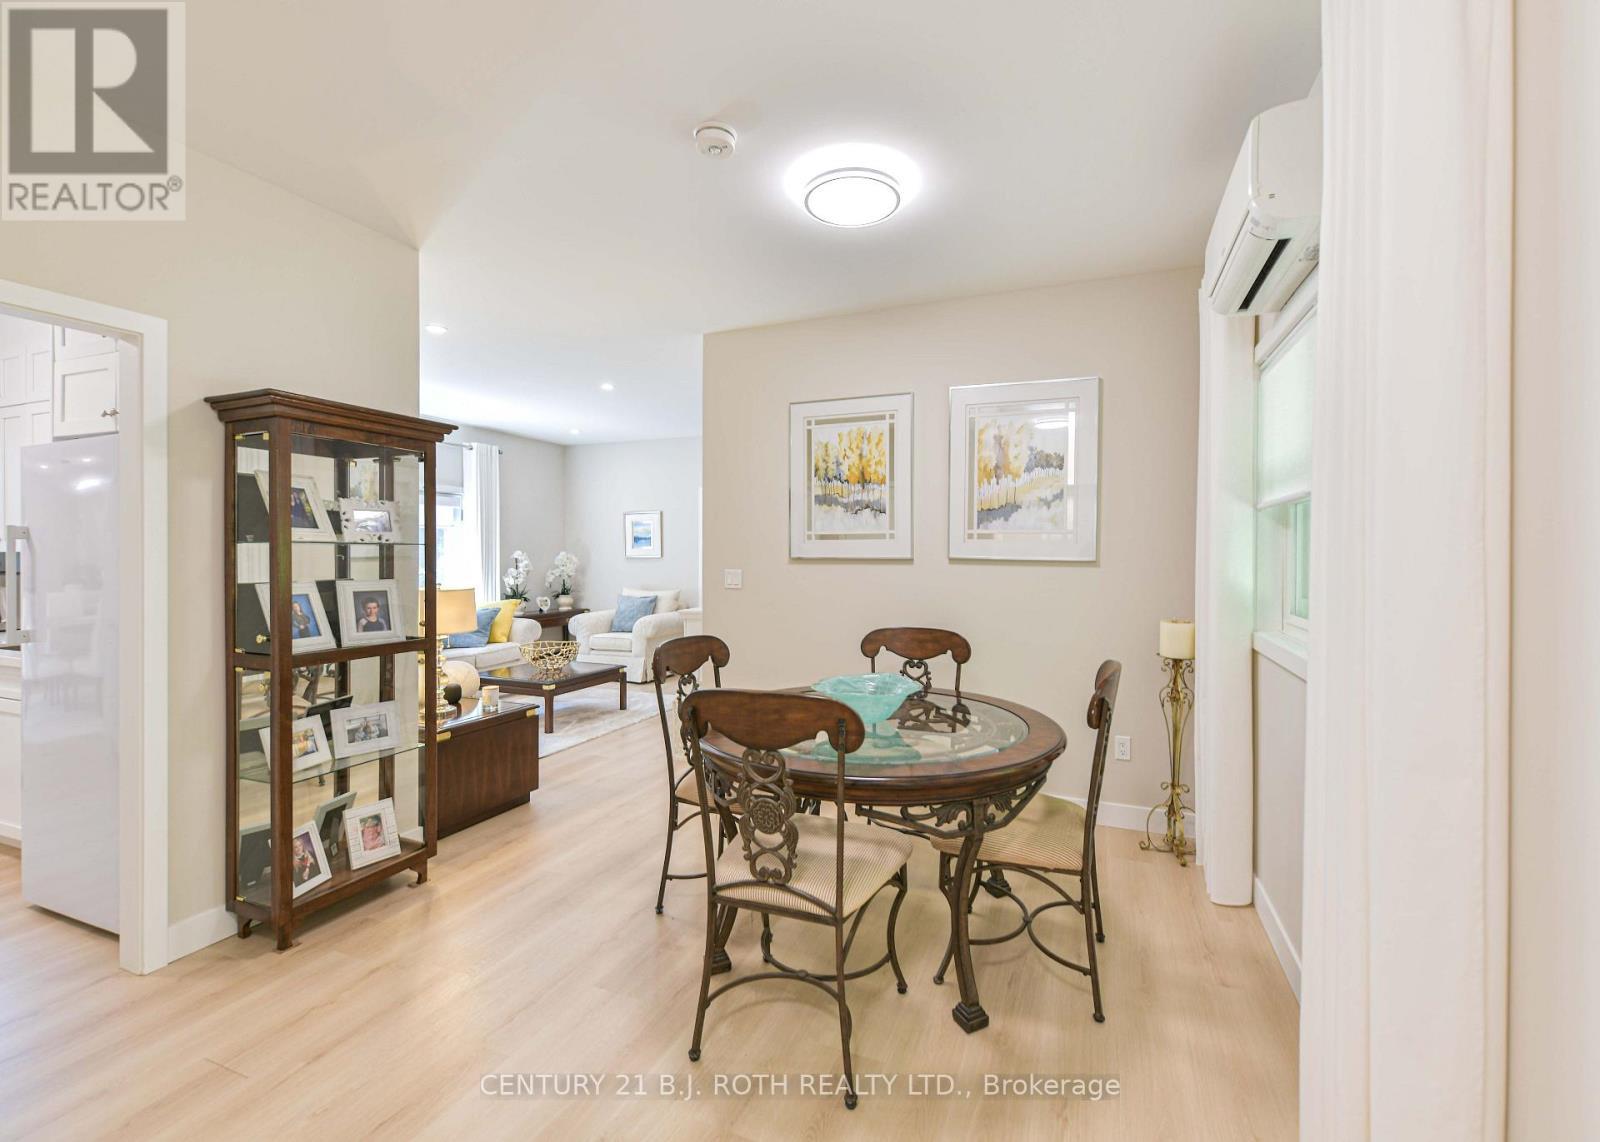
Unit 2 Dining - 1650 Trader Cowan Road, Severn, ON - Indoor Photo Showing Dining Room
Unit 2 Living room - 1650 Trader Cowan Road, Severn, ON - Indoor Photo Showing Living Room
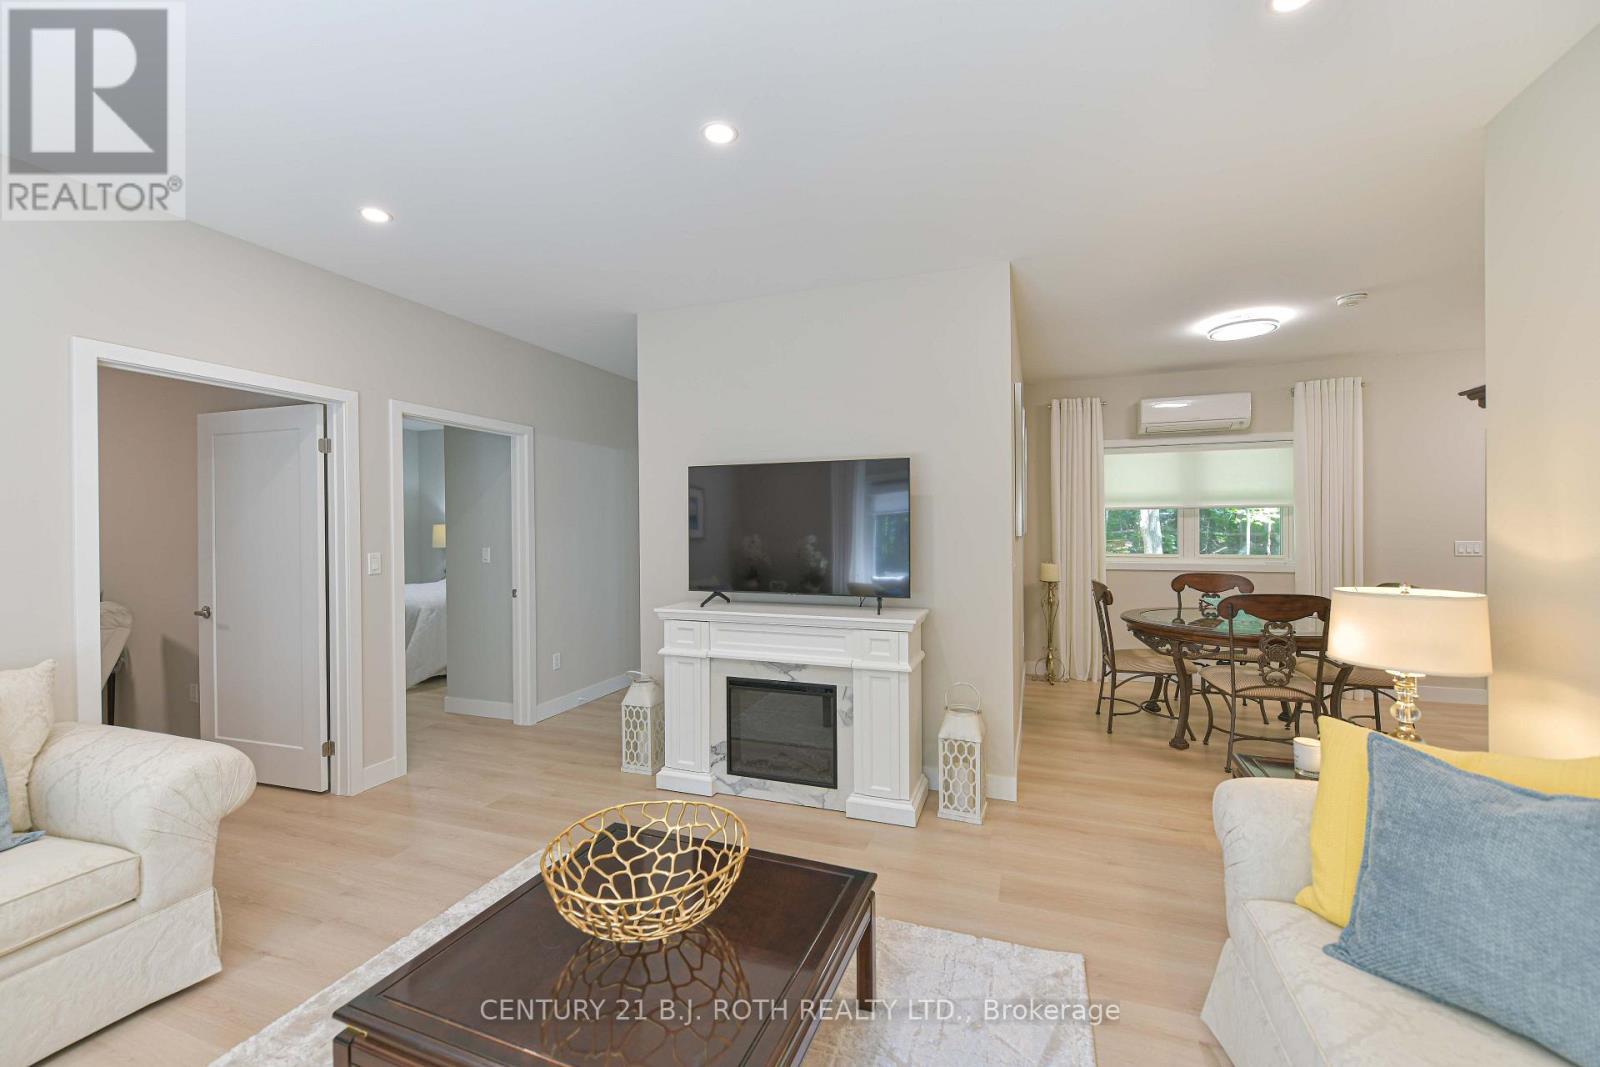
Unit 2 Living - Dining Room - 1650 Trader Cowan Road, Severn, ON - Indoor Photo Showing Living Room With Fireplace
Unit 2 bdrms - 1650 Trader Cowan Road, Severn, ON - Indoor Photo Showing Other Room
Unit 2 - Bedroom 1 - 1650 Trader Cowan Road, Severn, ON - Indoor
Unit 2 - Bedroom 2 - 1650 Trader Cowan Road, Severn, ON - Indoor Photo Showing Bedroom
Unit 2  4 piece bath - 1650 Trader Cowan Road, Severn, ON - Indoor Photo Showing Bathroom
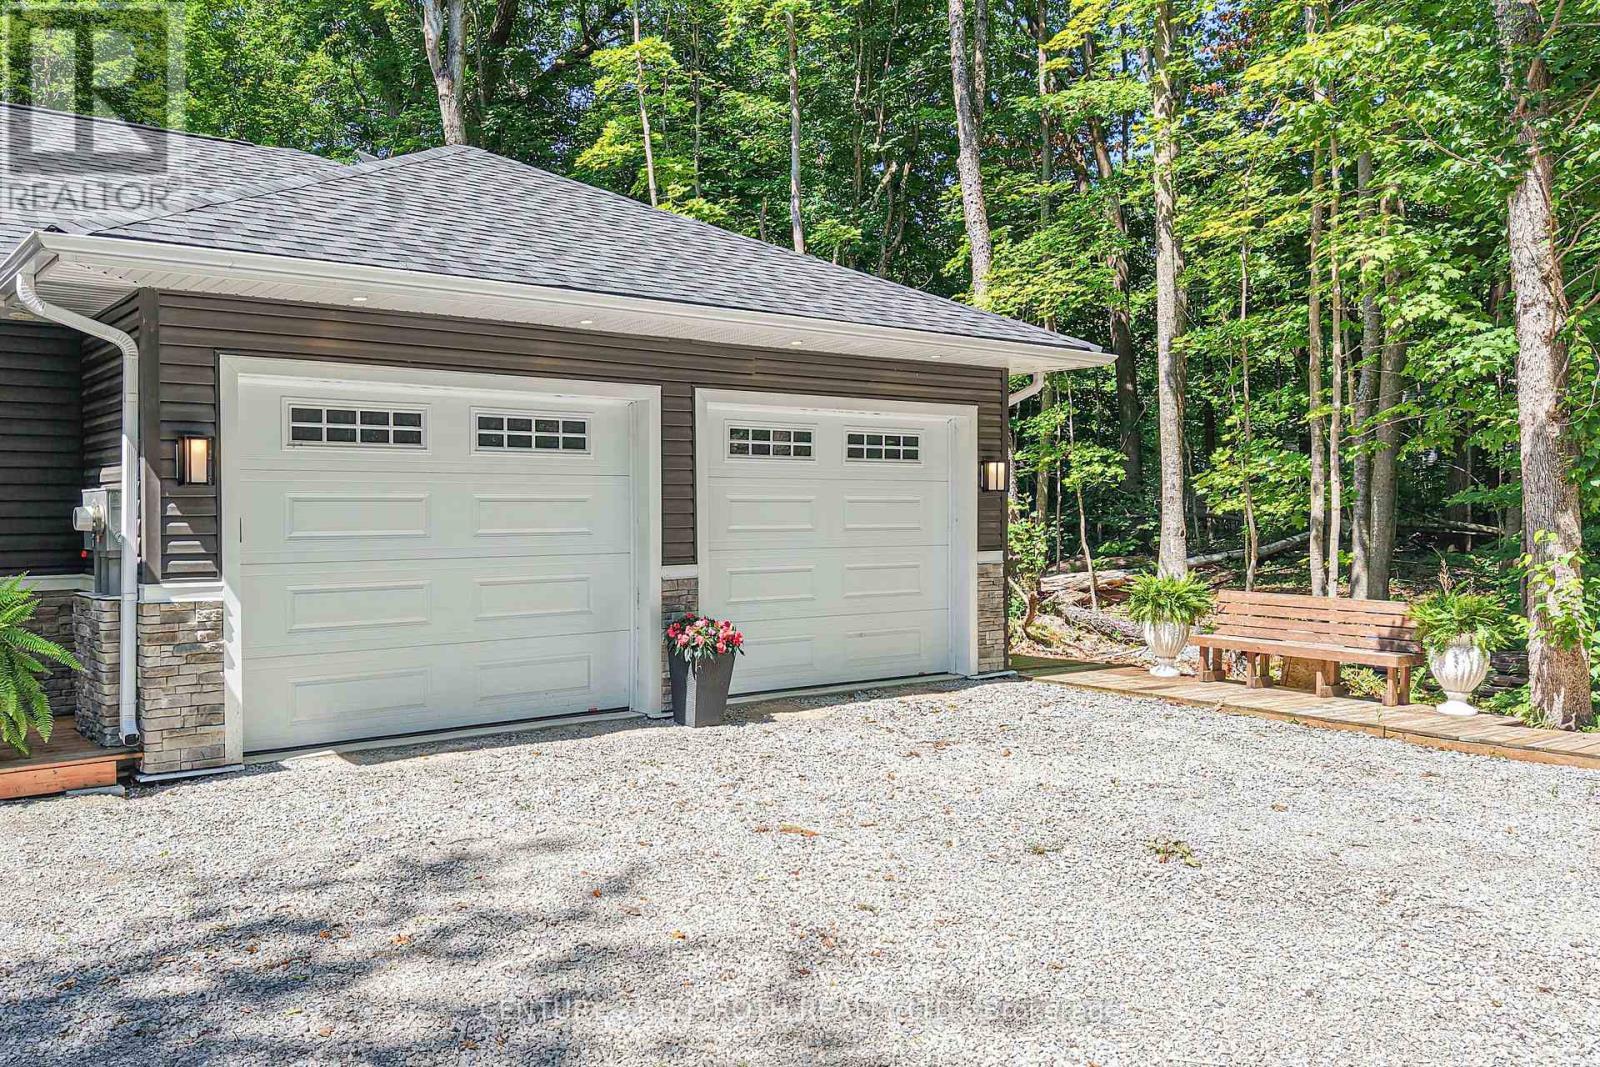
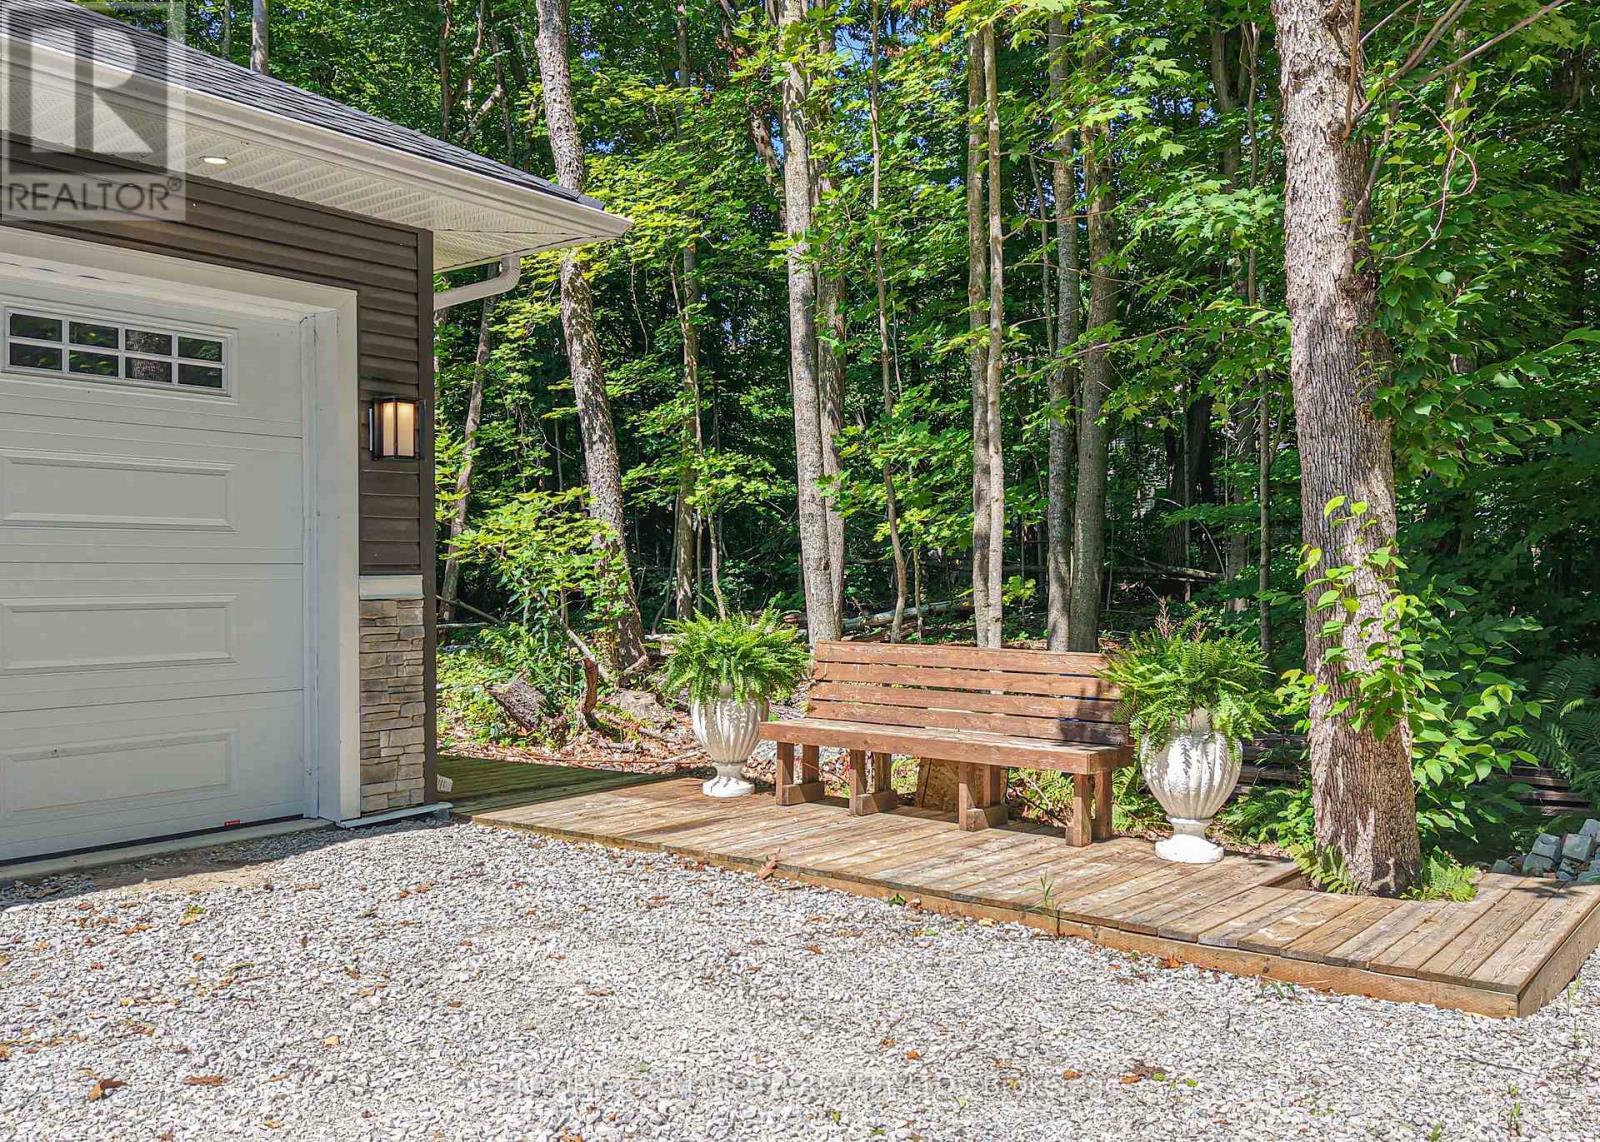
Double garage - 1650 Trader Cowan Road, Severn, ON - Outdoor
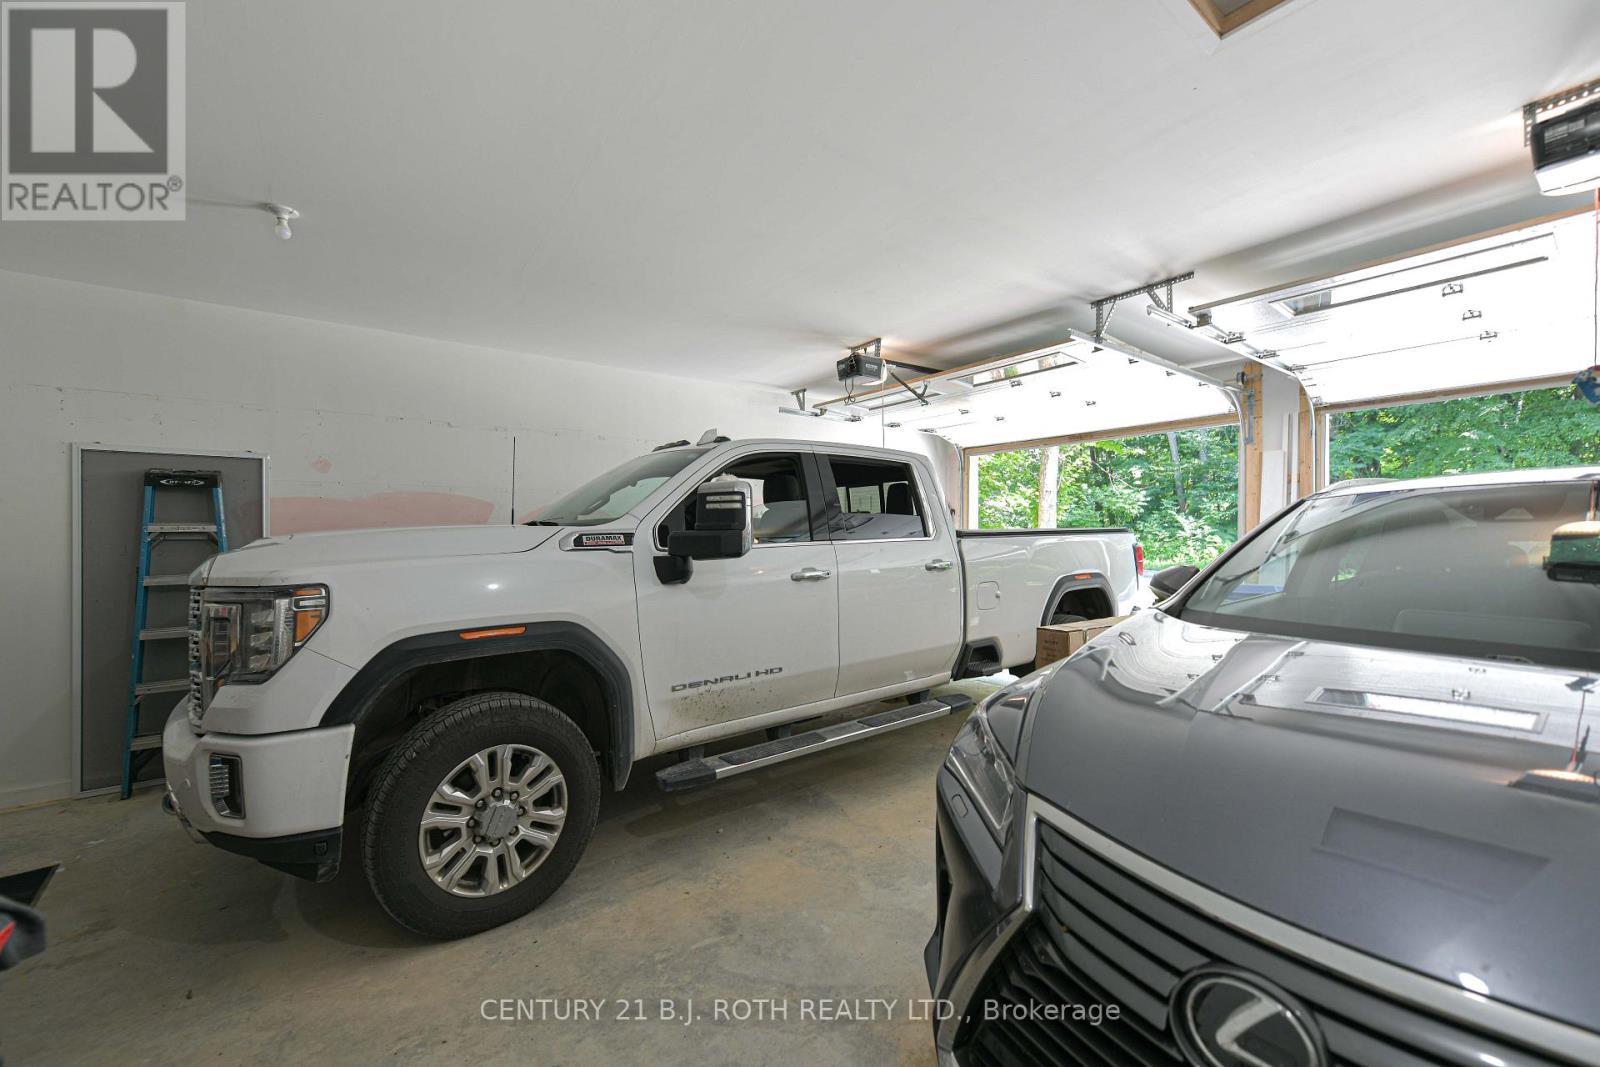
Garage - Inside entrances to both units - 1650 Trader Cowan Road, Severn, ON - Indoor Photo Showing Garage
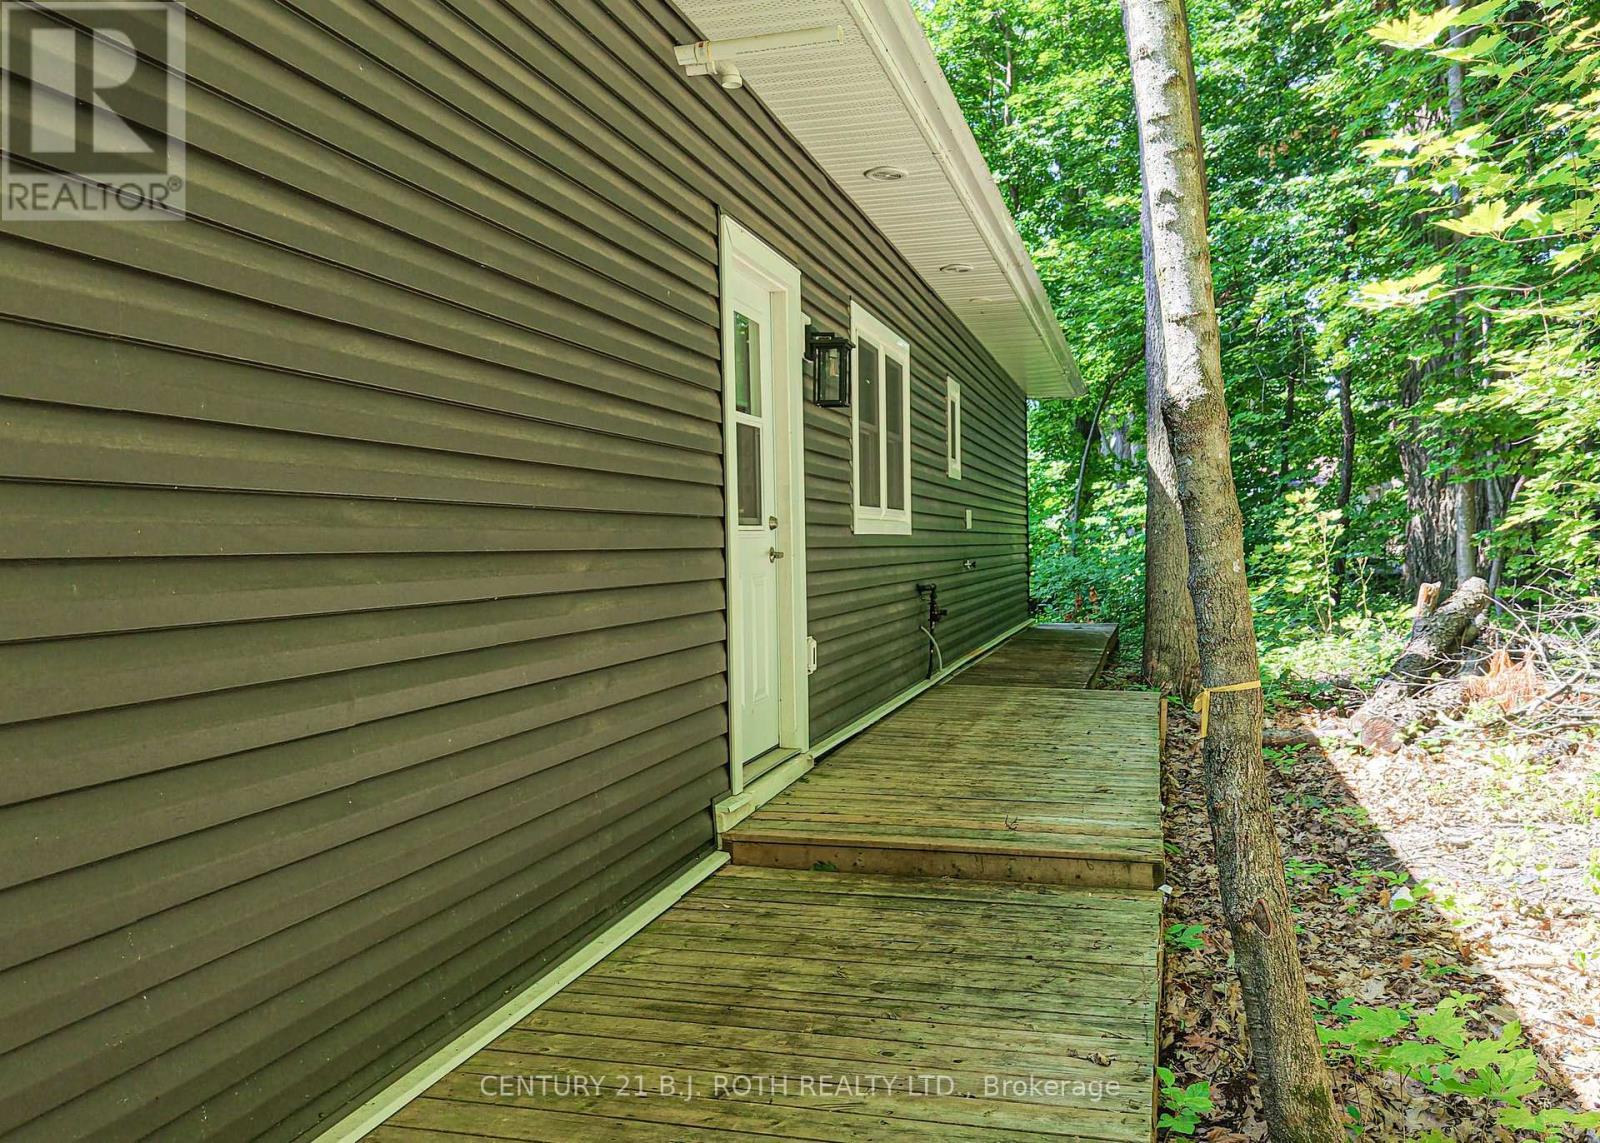
Walkway to unit 2 - 1650 Trader Cowan Road, Severn, ON - Outdoor
Unit 2 Entrance - 1650 Trader Cowan Road, Severn, ON - Outdoor
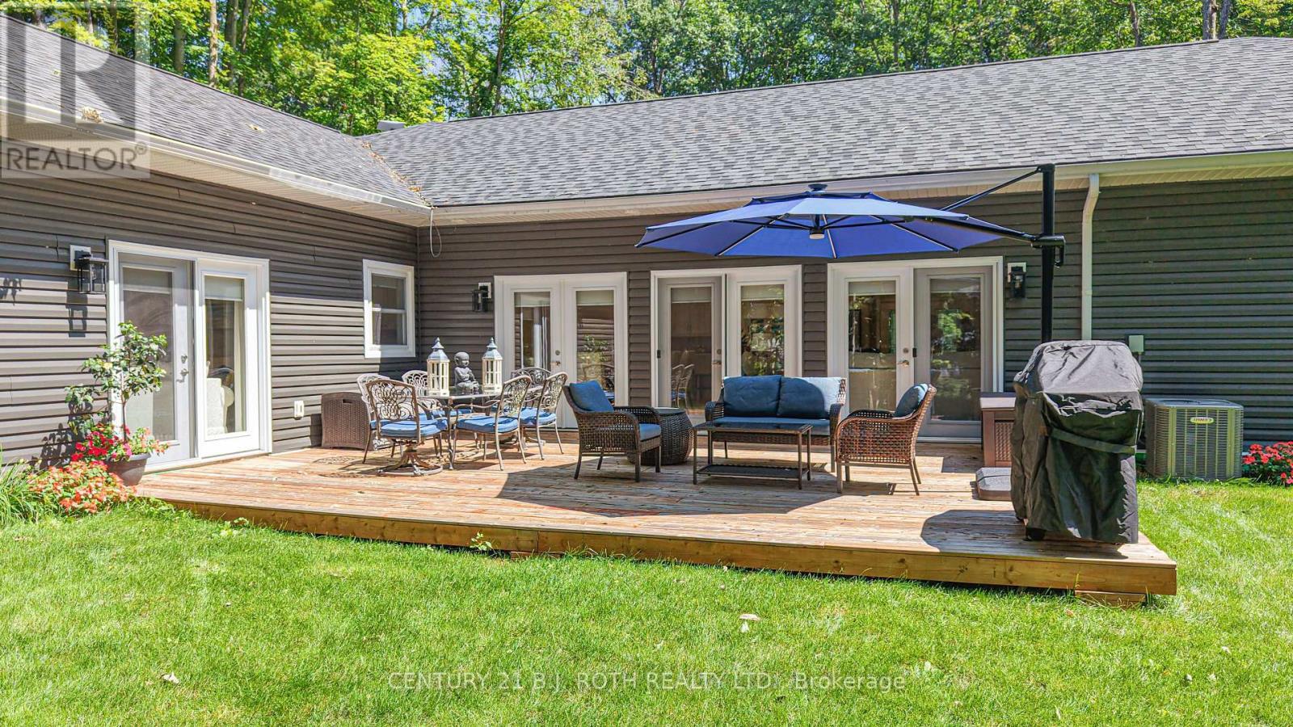
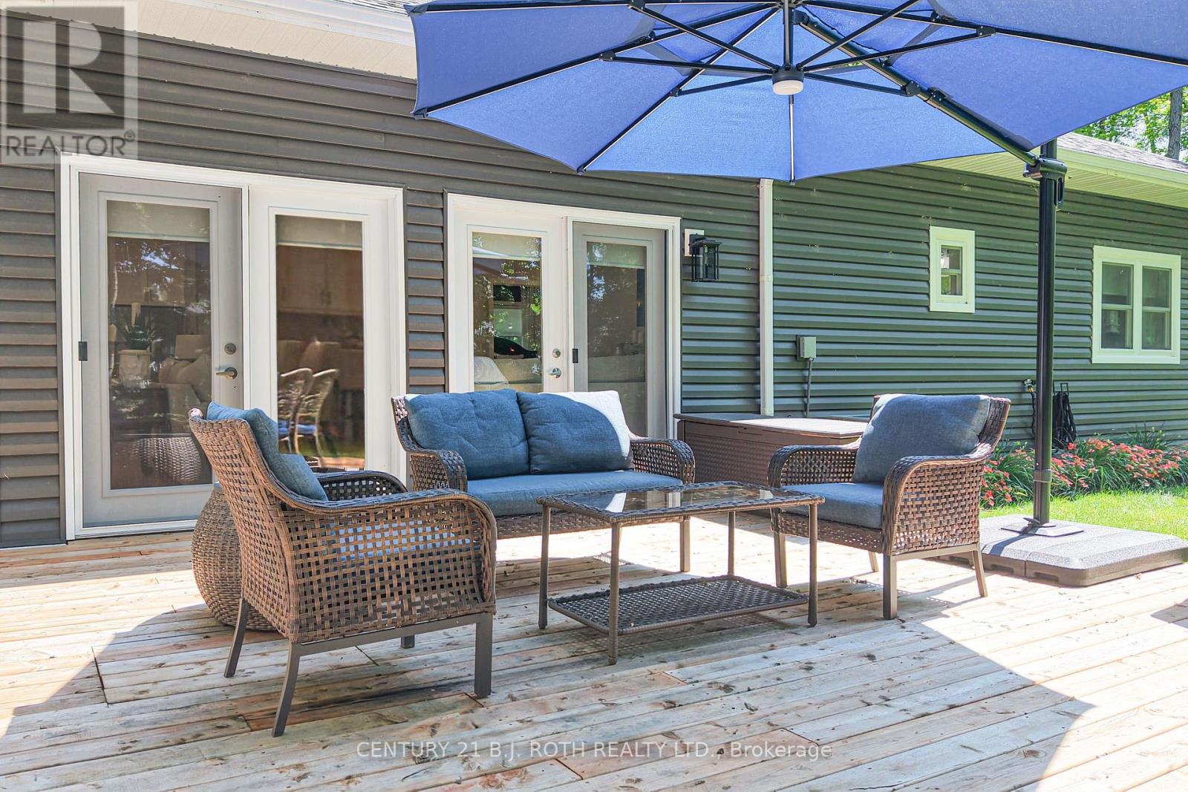
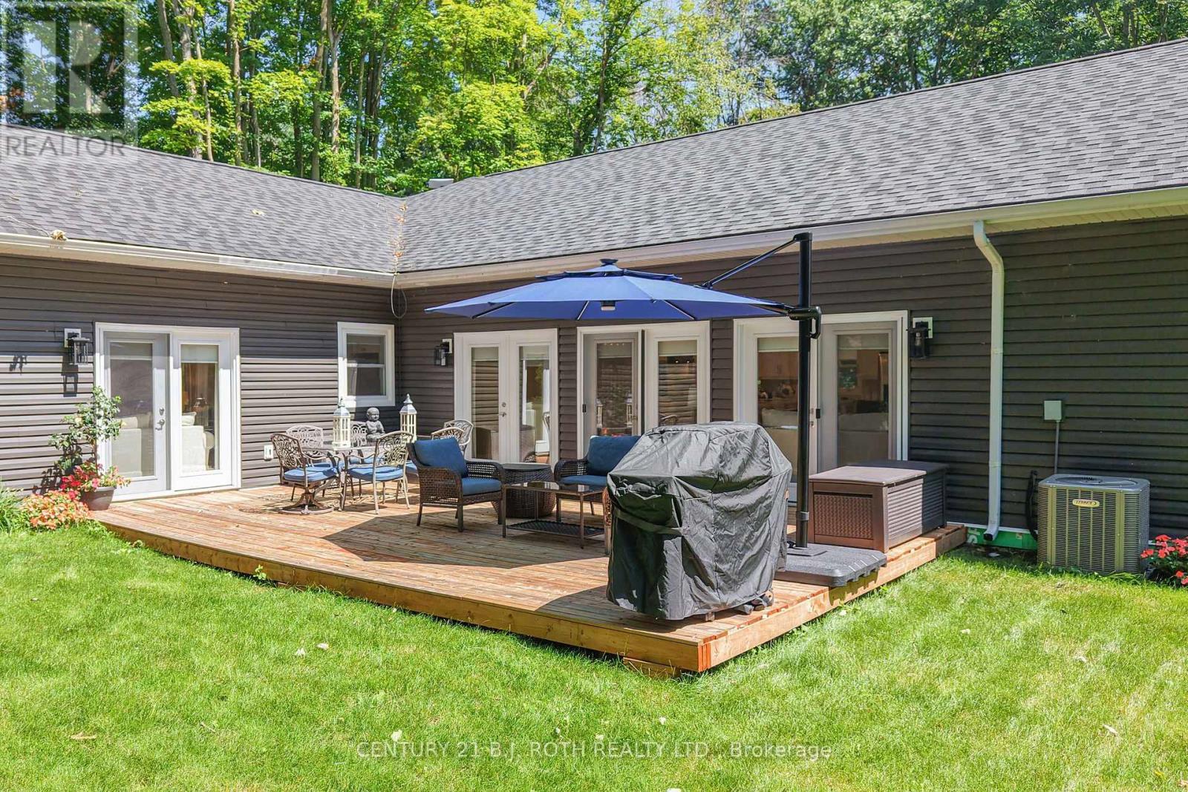
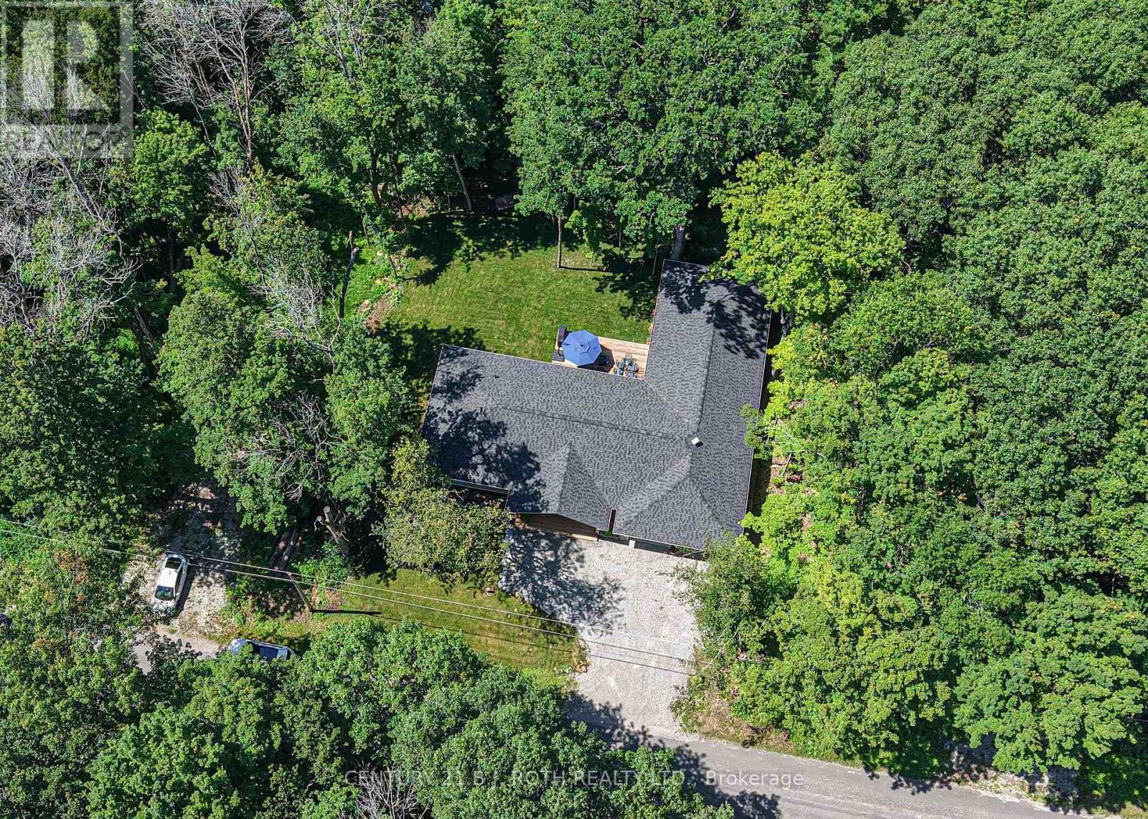
Rear deck 26' x 16' - 1650 Trader Cowan Road, Severn, ON - Outdoor With Deck Patio Veranda
1650 Trader Cowan Road, Severn, ON - Outdoor With Deck Patio Veranda With Exterior
1650 Trader Cowan Road, Severn, ON - Outdoor
1650 Trader Cowan Road, Severn, ON - Outdoor With Deck Patio Veranda With Exterior
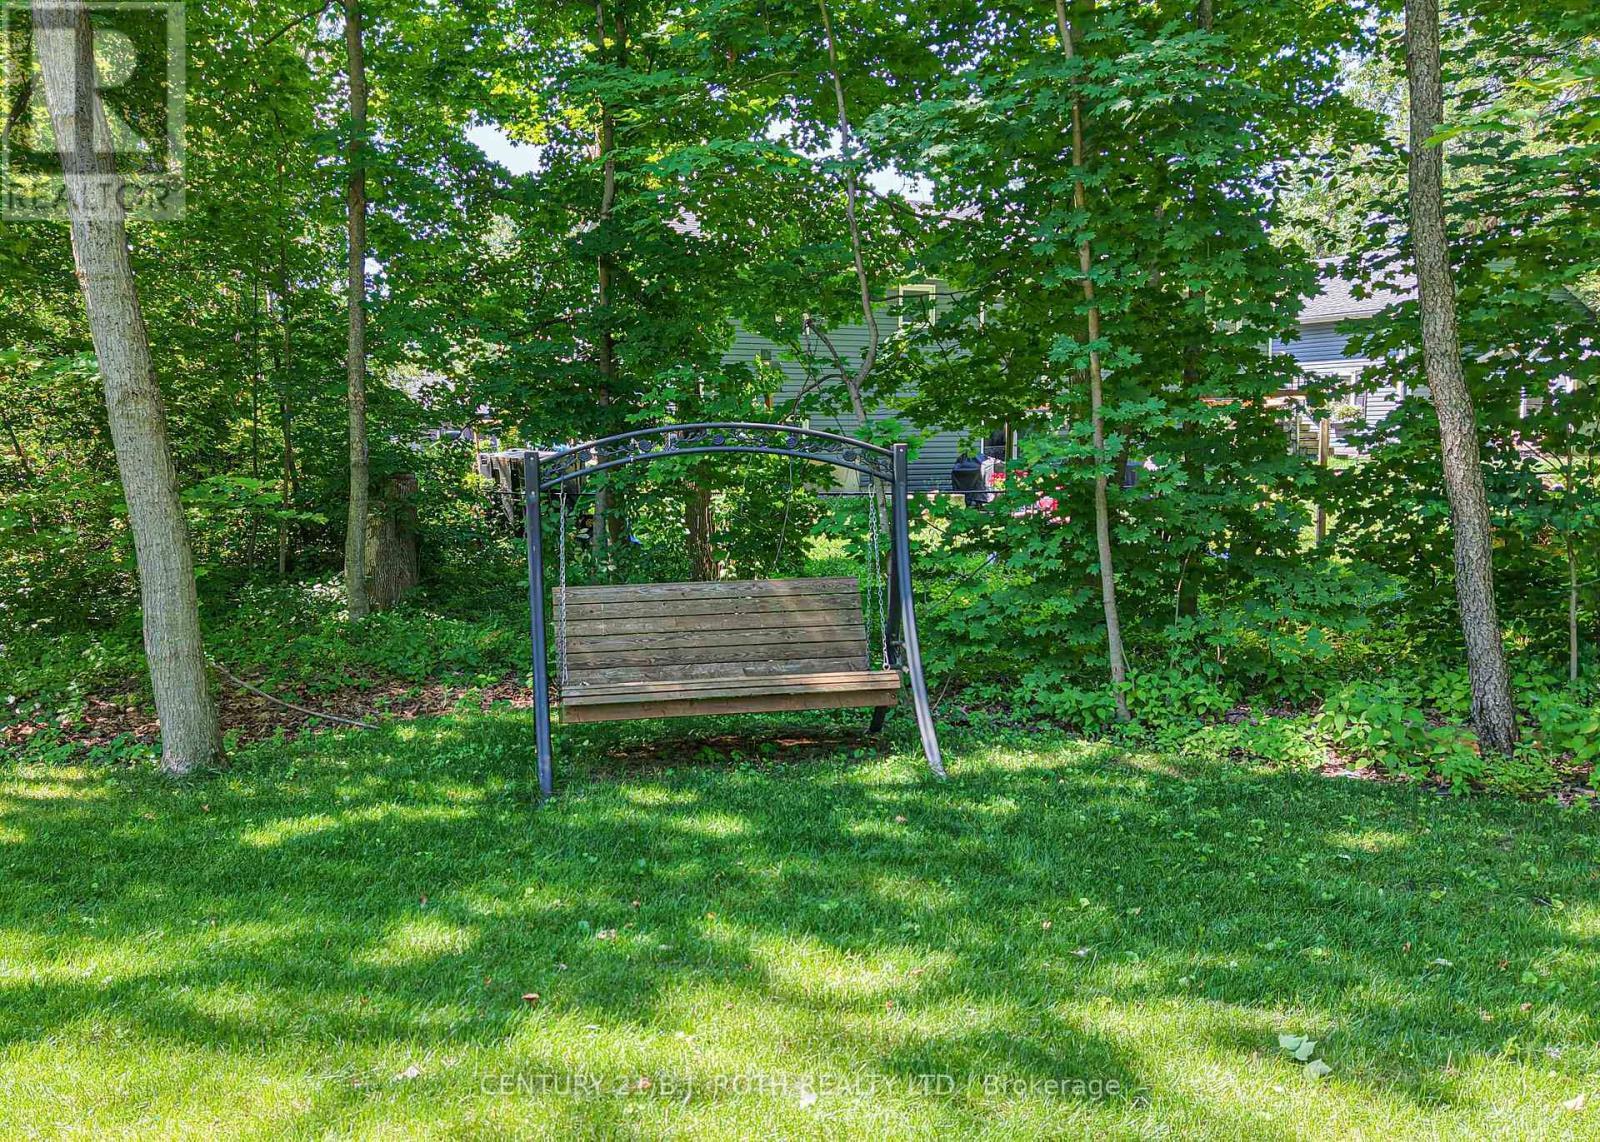
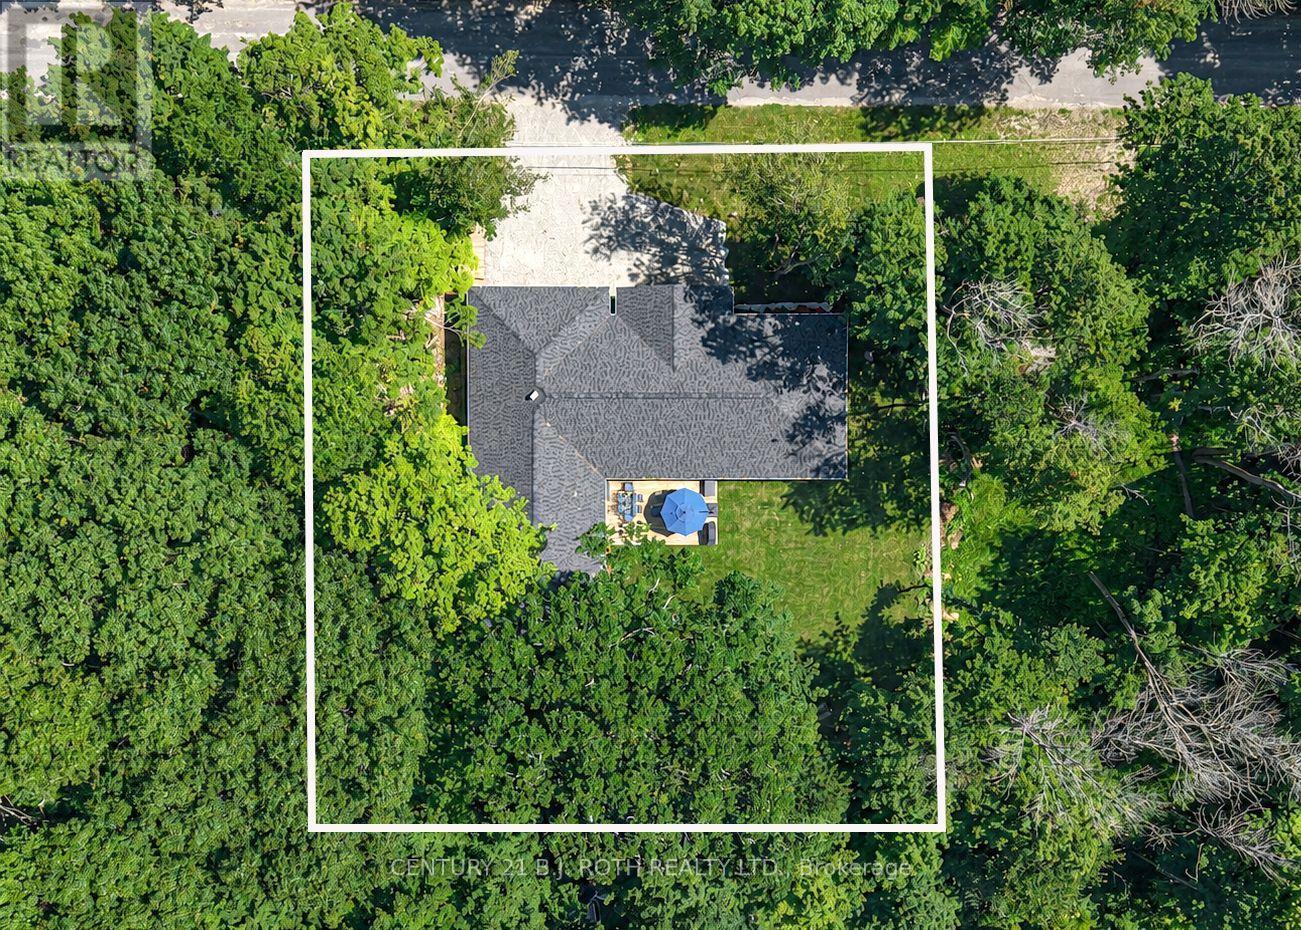
Lot Size 99' x 150' - 1650 Trader Cowan Road, Severn, ON -
1650 Trader Cowan Road, Severn, ON - Outdoor With View
1650 Trader Cowan Road, Severn, ON - Outdoor
1650 Trader Cowan Road, Severn, ON - Outdoor With View
1650 Trader Cowan Road, Severn, ON - Outdoor With Body Of Water With View
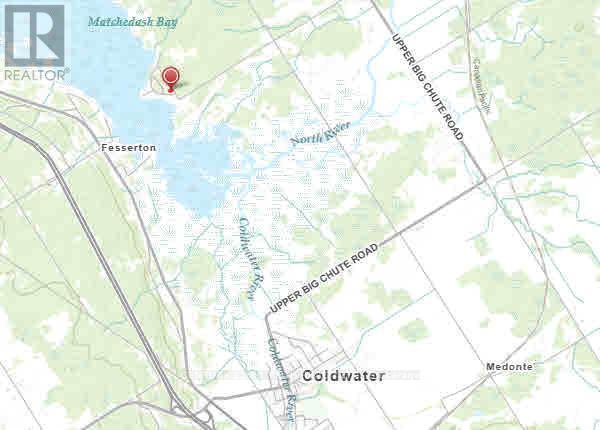
10 Minutes to Coldwater and Hwy 400 - 1650 Trader Cowan Road, Severn, ON - Other
1650 Trader Cowan Rd - 1650 Trader Cowan Road, Severn, ON  - Outdoor
Exterior Front - 1650 Trader Cowan Road, Severn, ON  - Outdoor
Main Entrance - 1650 Trader Cowan Road, Severn, ON  - Outdoor
Front garden - 1650 Trader Cowan Road, Severn, ON  - Outdoor
Front Door - 1650 Trader Cowan Road, Severn, ON - Outdoor With Deck Patio Veranda
Living room - 1650 Trader Cowan Road, Severn, ON - Indoor Photo Showing Living Room
Living room-Dining Room - 1650 Trader Cowan Road, Severn, ON - Indoor Photo Showing Kitchen With Upgraded Kitchen
Living Room - 1650 Trader Cowan Road, Severn, ON - Indoor Photo Showing Living Room
Living Room-Dining Room - 1650 Trader Cowan Road, Severn, ON - Indoor Photo Showing Living Room
Foyer - 1650 Trader Cowan Road, Severn, ON - Indoor
Hallway - 1650 Trader Cowan Road, Severn, ON - Indoor Photo Showing Other Room
Bedroom 2 - 1650 Trader Cowan Road, Severn, ON - Indoor Photo Showing Bedroom
Main Laundry - 1650 Trader Cowan Road, Severn, ON - Indoor Photo Showing Laundry Room
Main 4 piece Bath - 1650 Trader Cowan Road, Severn, ON - Indoor Photo Showing Bathroom
Shower/Tub - 1650 Trader Cowan Road, Severn, ON - Indoor Photo Showing Bathroom
Primary Bdr - 1650 Trader Cowan Road, Severn, ON - Indoor
Primary Bdr - 1650 Trader Cowan Road, Severn, ON - Indoor Photo Showing Bedroom
Closets and Ensuite - 1650 Trader Cowan Road, Severn, ON - Indoor Photo Showing Other Room
Ensuite Vanity - 1650 Trader Cowan Road, Severn, ON - Indoor Photo Showing Bathroom
Ensuite Suire - 1650 Trader Cowan Road, Severn, ON - Indoor Photo Showing Bathroom
Kitchen - 1650 Trader Cowan Road, Severn, ON - Indoor Photo Showing Kitchen With Upgraded Kitchen
Kitchen Gas Cooktop - 1650 Trader Cowan Road, Severn, ON - Indoor Photo Showing Kitchen
Dining - 1650 Trader Cowan Road, Severn, ON - Indoor Photo Showing Dining Room
Unit 2  Kitchen - 1650 Trader Cowan Road, Severn, ON - Indoor Photo Showing Kitchen With Double Sink
Unit 2 Kitchen - 1650 Trader Cowan Road, Severn, ON - Indoor Photo Showing Kitchen With Double Sink
Unit 2 Dining - 1650 Trader Cowan Road, Severn, ON - Indoor Photo Showing Dining Room
Unit 2 Living room - 1650 Trader Cowan Road, Severn, ON - Indoor Photo Showing Living Room
Unit 2 Living - Dining Room - 1650 Trader Cowan Road, Severn, ON - Indoor Photo Showing Living Room With Fireplace
Unit 2 bdrms - 1650 Trader Cowan Road, Severn, ON - Indoor Photo Showing Other Room
Unit 2 - Bedroom 1 - 1650 Trader Cowan Road, Severn, ON - Indoor
Unit 2 - Bedroom 2 - 1650 Trader Cowan Road, Severn, ON - Indoor Photo Showing Bedroom
Unit 2  4 piece bath - 1650 Trader Cowan Road, Severn, ON - Indoor Photo Showing Bathroom
Double garage - 1650 Trader Cowan Road, Severn, ON - Outdoor
Garage - Inside entrances to both units - 1650 Trader Cowan Road, Severn, ON - Indoor Photo Showing Garage
Walkway to unit 2 - 1650 Trader Cowan Road, Severn, ON - Outdoor
Unit 2 Entrance - 1650 Trader Cowan Road, Severn, ON - Outdoor
Rear deck 26' x 16' - 1650 Trader Cowan Road, Severn, ON - Outdoor With Deck Patio Veranda
1650 Trader Cowan Road, Severn, ON - Outdoor With Deck Patio Veranda With Exterior
1650 Trader Cowan Road, Severn, ON - Outdoor
1650 Trader Cowan Road, Severn, ON - Outdoor With Deck Patio Veranda With Exterior
Lot Size 99' x 150' - 1650 Trader Cowan Road, Severn, ON -
1650 Trader Cowan Road, Severn, ON - Outdoor With View
1650 Trader Cowan Road, Severn, ON - Outdoor
1650 Trader Cowan Road, Severn, ON - Outdoor With View
1650 Trader Cowan Road, Severn, ON - Outdoor With Body Of Water With View
10 Minutes to Coldwater and Hwy 400 - 1650 Trader Cowan Road, Severn, ON - Other
  • Advertising

MULTIMEDIA

1650 TRADER COWAN ROAD, Severn, Ontario, L0K 1E0
$975,000

Property Information:

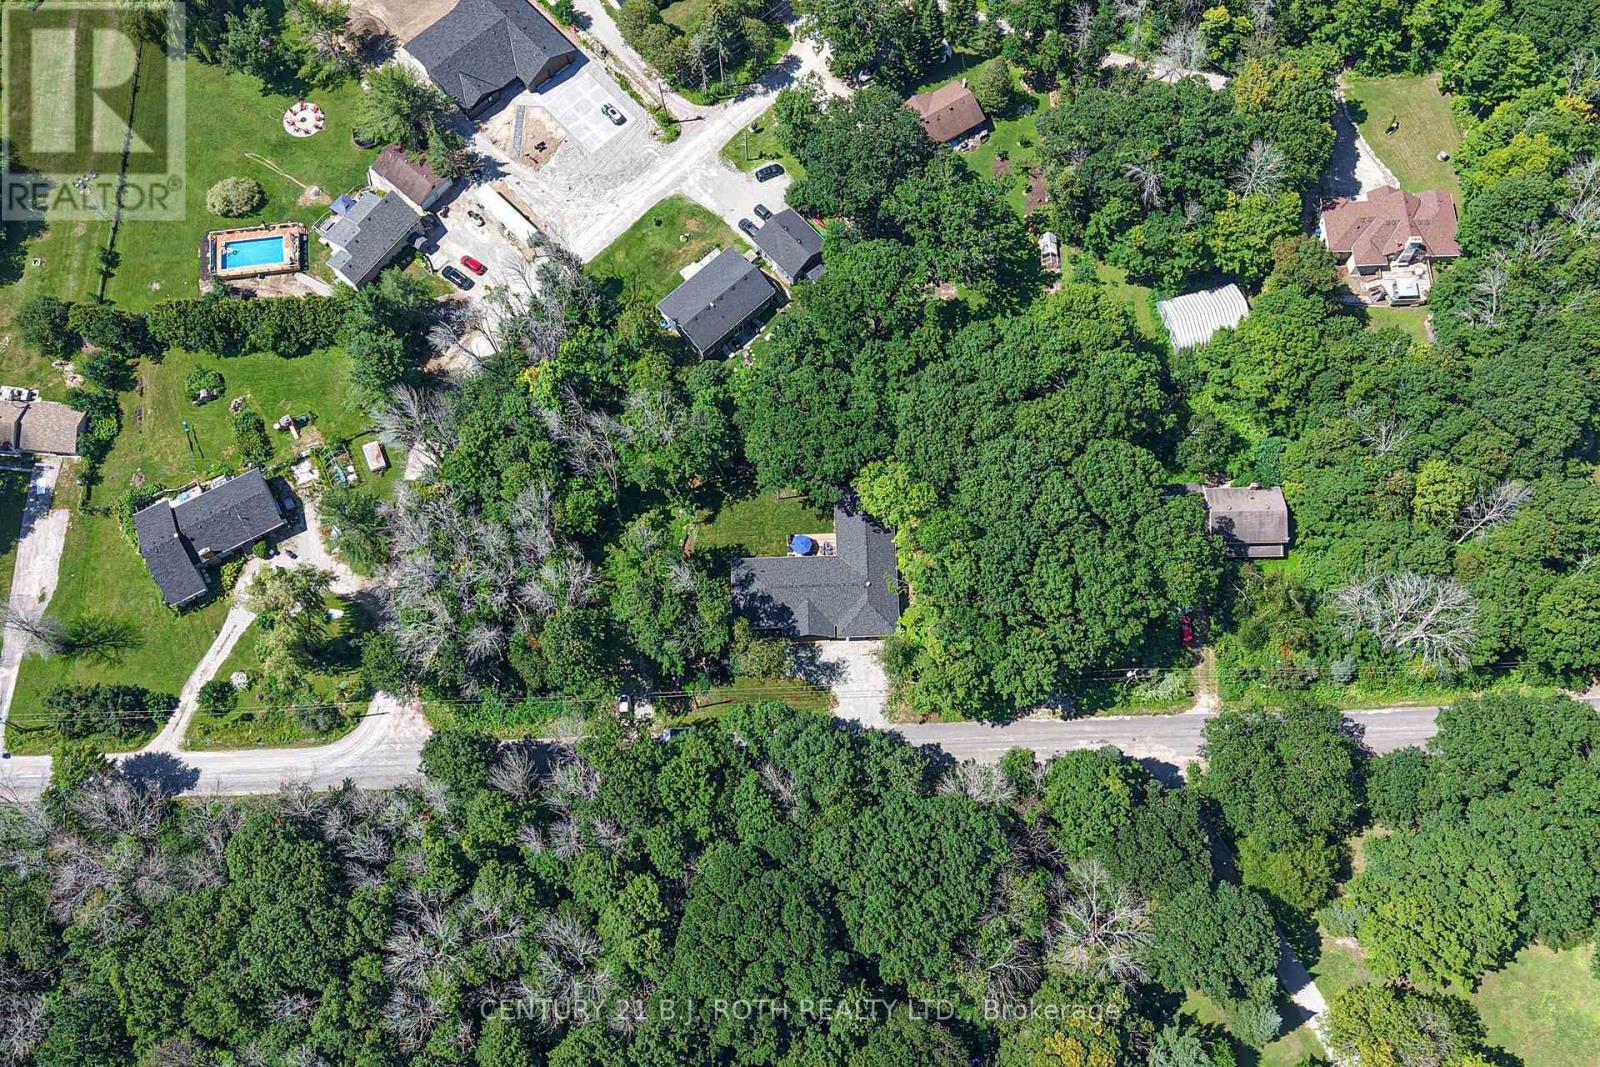
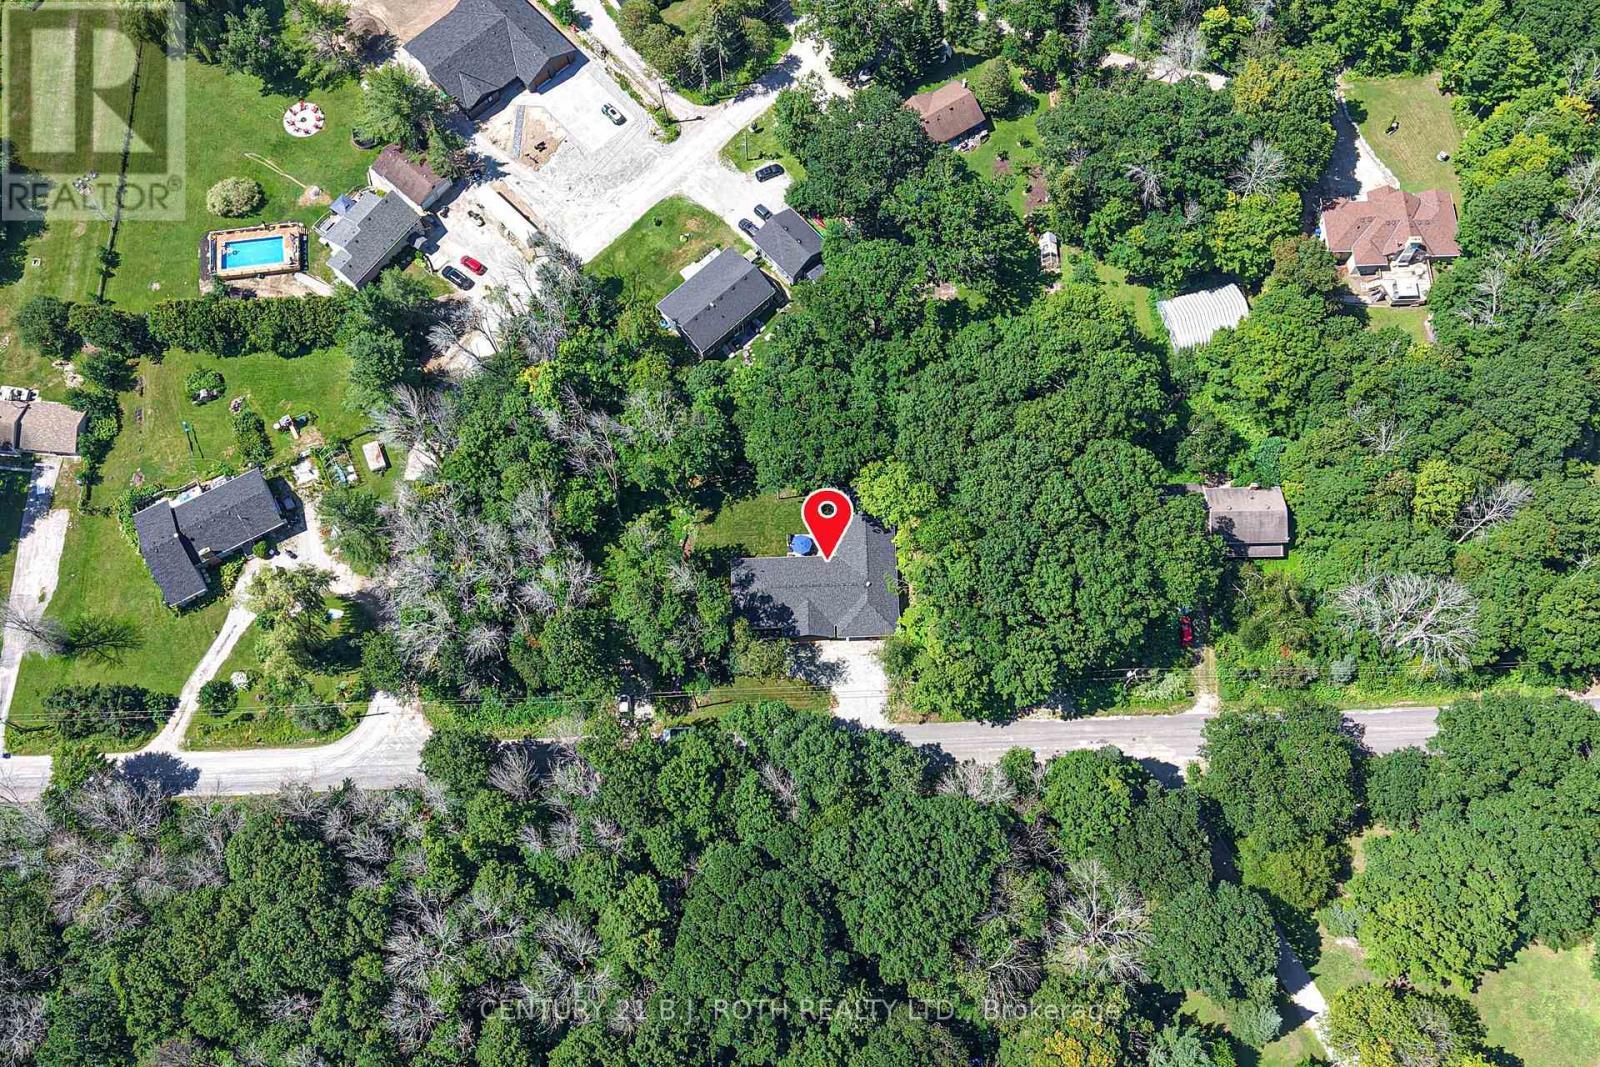
Welcome to this custom built duplex bungalow in the peaceful countryside of Severn on a paved road, offering exceptional flexibility for families, extended families, multi-generational living, or investment income potential. Thoughtfully designed with 2,490 sq. ft. of finished living space all on one level, this home can be enjoyed as a spacious 4 bedroom, 3 bath residence or configured as a 2 bedroom home with a self-contained 2 bedroom apartment, complete with its own kitchen and living space. With no basement, every room is conveniently located on the main floor, providing easy accessibility and efficient living. Built in 2025, this quality home features two full kitchens, bright open-concept living areas, central air, propane forced air, hydronic hot water in both units, and heat pump, two HRV systems as well. Attached double garage with inside entrance to both units and ample parking. Situated on a generous 100' x 150' lot in Rural Severn, this versatile property is ideal for extended families, those looking to offset mortgage costs with rental income, or investors seeking a turnkey duplex-style opportunity. Enjoy the peace of country living while remaining within easy access of Highway 400 and surrounding communities. A rare opportunity to own a modern, custom-built home that offers outstanding flexibility to suit your lifestyle and investment goals. Hydro can be seperated with 2 meters. (id:27)

Building Features:

  • Style: Multiplex
  • Building Type: Duplex
  • Architectural Style: Bungalow
  • Basement Type: None
  • Exterior Finish: Vinyl siding
  • Floor Space: 2000 - 2500 sqft Square Feet
  • Foundation Type: Concrete
  • Heating Type: Forced air, Heat Pump, Other, Radiant heat
  • Heating Fuel: Electric, Propane
  • Cooling Type: Central air conditioning
  • Appliances: Cooktop, Dryer, Oven, Washer, Refrigerator

Property Features:

  • Property Type: Multi-family
  • Floor Space (approx): 2000 - 2500 Square Feet
  • Irregular: Yes
  • Lot Depth: 150 Feet
  • Lot Frontage: 100 Feet
  • Lot Size: 100 x 150 FT
  • Utility Type: Hydro - Installed
  • Sewer: Septic System
  • Parking Type: Attached garage, Garage
  • No. of Parking Spaces: 6

Rooms:

  • Kitchen Main Level 3.33 m x 2.79 m
  • 2nd Bedroom Main Level 3.33 m x 3.51 m
  • Bathroom Main Level 2.90 m x 1.93 m
  • Bathroom Main Level 2.87 m x 2.86 m
  • Dining Main Level 3.56 m x 3.58 m
  • Living Main Level 4.75 m x 4.06 m
  • Bathroom Main Level 2.84 m x 1.93 m
  • Bedroom Main Level 3.78 m x 3.51 m
  • 2nd Bedroom Main Level 3.12 m x 3.51 m
  • Kitchen Main Level 3.61 m x 3.79 m
  • Dining Main Level 5.21 m x 3.79 m
  • Living Main Level 5.21 m x 4.98 m
  • Primary Bedroom Main Level 5.03 m x 3.63 m

Convert Measurement to:

Courtesy of: CENTURY 21 B.J. ROTH REALTY LTD.

REALTOR.ca  

Access to Sold Data on this website may only be used by consumers that have a bona fide interest in the purchase, sale, or lease of residential real estate.

Sales/Price History

Log in or create an account to see sold and historical listings information
Location of 1650 TRADER COWAN ROAD, Severn, Ontario, L0K 1E0

Demographic Information of 1650 TRADER COWAN ROAD, Severn, Ontario, L0K 1E0
Life Stage

Midlife Families

Employment Type

Mixed

Average Household Income

$120,384.15

Average Number of Children

1.65

Household Population

Household Structure

Age of Population

Education

Education Level

No certificate/diploma/degree

17.48 %

High school certificate or equivalent

35.27 %

Apprenticeship trade certificate/diploma

7.77 %

College/non-university certificate

32.23 %

University Degree

7.26 %

Commuter

Travel To Work

By Car

97.81 %

By Public Transit

0.0 %

By Walking

0.0 %

By Bicycle

0.0 %

By Other Methods

2.19 %

Cultural Diversity

Knowledge of Official Language

Mother Tongue

Building Information
Building Type

Apartments (Low and High Rise)

2.01 %

Houses

97.99 %

Own Vs. Rent