Button CopyPathCircle CloseCircle Left ArrowArrow Down Icon GreyClosecirclecircleBurger
  • Advertising

10923 PROVINCIAL HWY 11 HIGHWAY, Severn, Ontario, L3V 0Y8

MLS® # S13813542
House For Sale In Severn, Ontario
$349,900 QuickQuoteTM: Not Available

2 Beds

2 Baths

10923 Provincial Hwy 11 Highway, Severn, ON
  • Advertising
Are you a real estate investor?
10923 PROVINCIAL HWY 11 HIGHWAY, Severn, Ontario, L3V 0Y8
$349,900

2 Beds

2 Baths

Property Information:

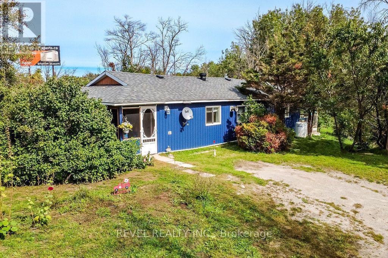
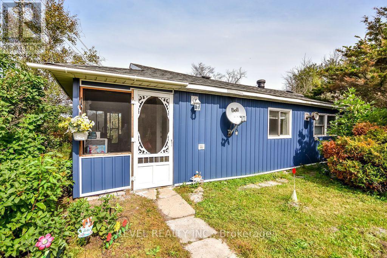
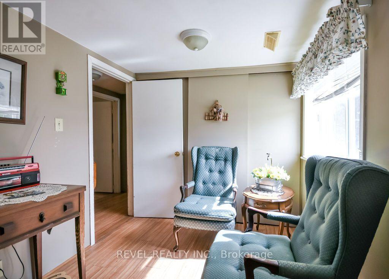
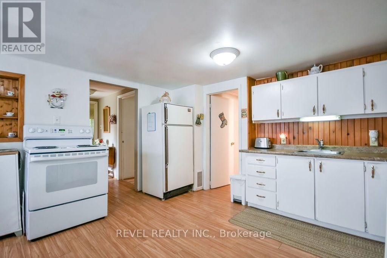
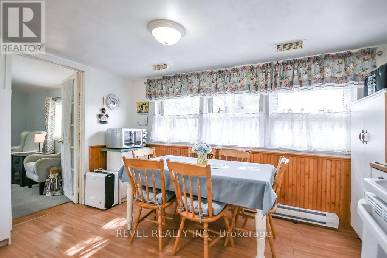
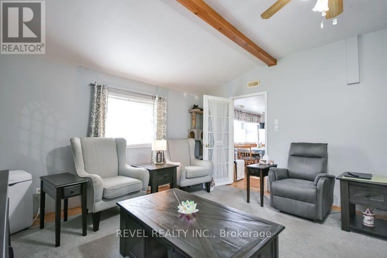
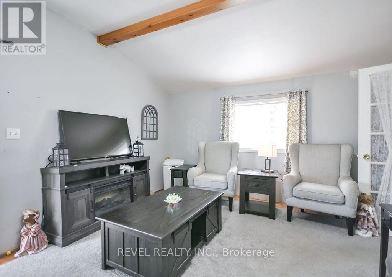
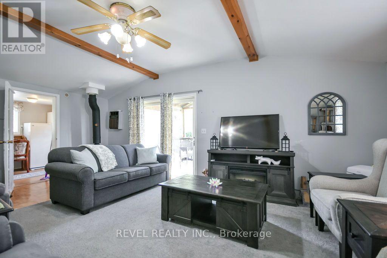
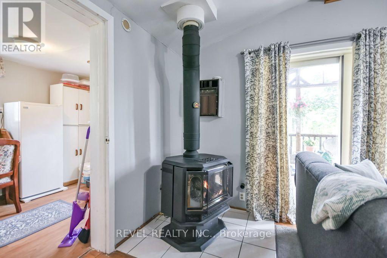
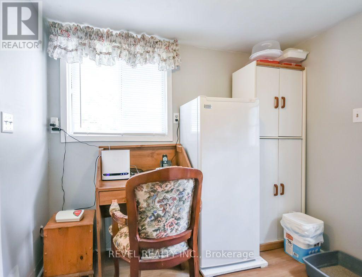
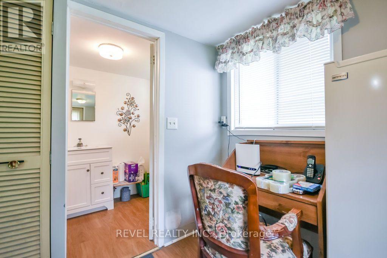
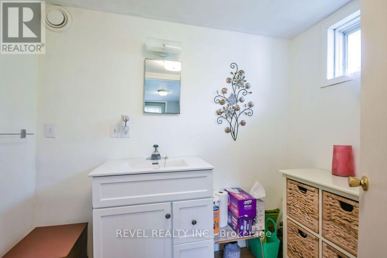
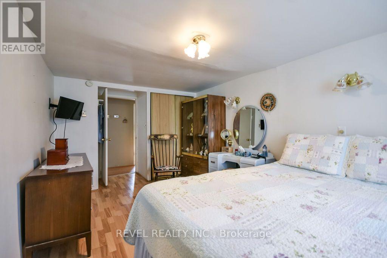
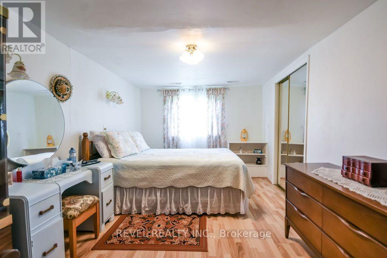
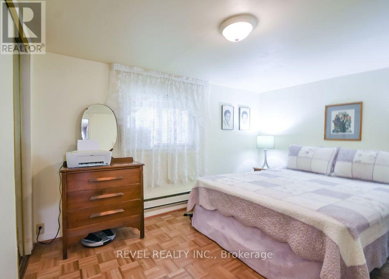
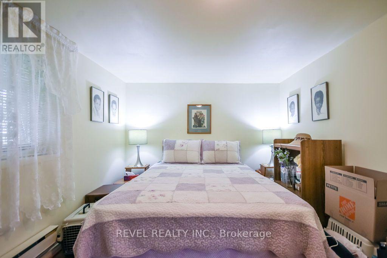
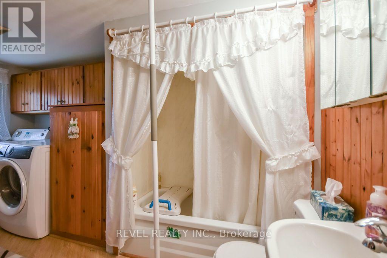
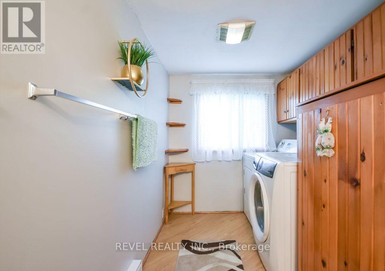
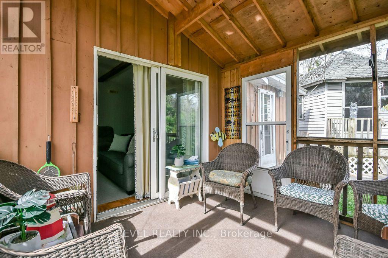
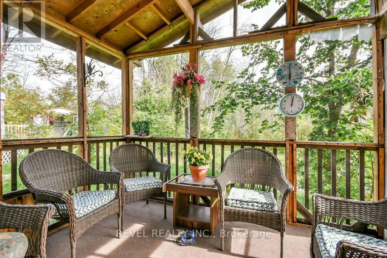
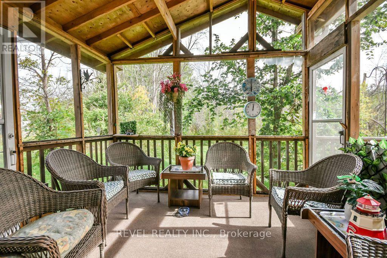
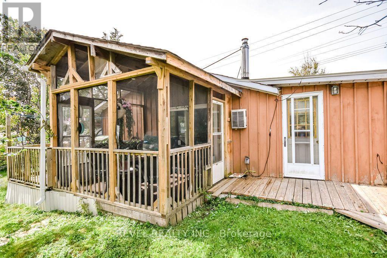
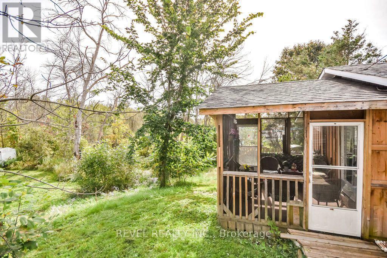
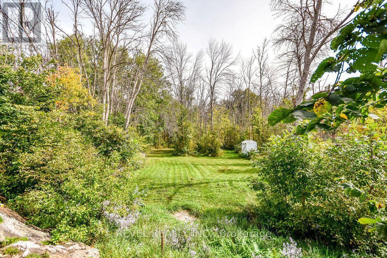
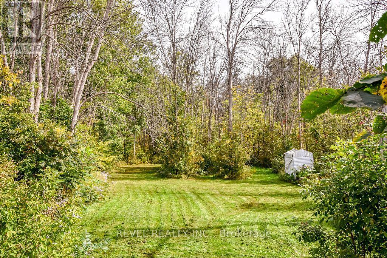
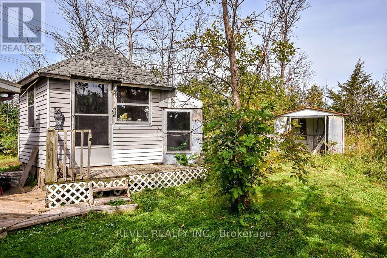
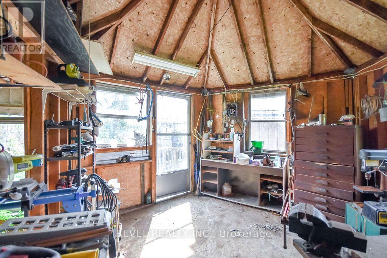
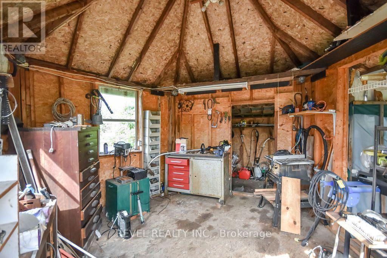
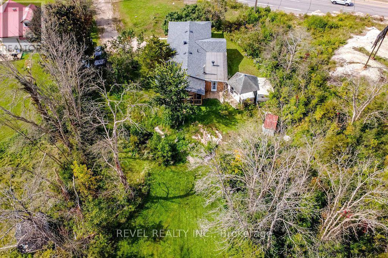
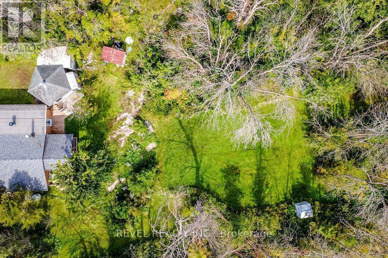
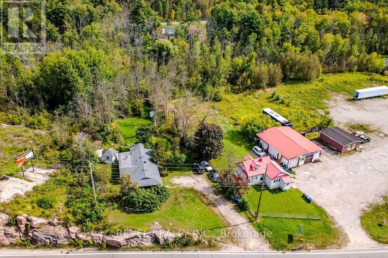
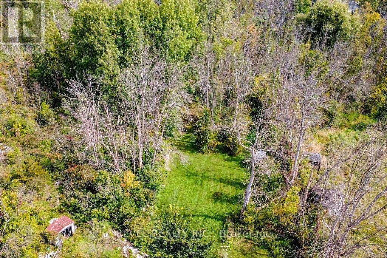
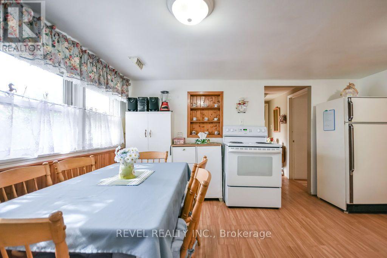
AFFORDABLE, ADORABLE & SURROUNDED BY NATURE! Welcome to 10923 Highway 11 in Severn, a warm and inviting bungalow offering approximately 1,262 sq ft of living space, 2 bedrooms, a den and 1.5 bathrooms, all tucked among the trees on a large irregular treed lot. Inside, you'll find a comfortable open-concept kitchen and dining area that flows naturally into the spacious living room. Step outside to the screened-in Muskoka room, a cozy extension of the living space where you can enjoy your morning coffee, unwind at the end of the day and take in the peaceful greenery surrounding the property. Enjoy the quieter pace of Severn and cottage country while still having convenient access to Highway 11. Located between Orillia and Washago, with shopping, restaurants and everyday amenities within easy reach, plus nearby opportunities to enjoy Lake Couchiching, the Trent-Severn Waterway, trails, boating and everything this area is known for. With plenty of parking, a large treed lot and easy highway access, this is a wonderful option for first-time buyers, downsizers or anyone looking for an affordably priced place to call home. Offered for the first time in years at $349,900! Available for mid-November possession and being sold as-is. Come see the potential and enjoy a little more space, a little more nature and a location that keeps you connected. Inclusions: Fridge, Stove, Washer, Dryer, Stand up Freezer, Portable AC + 2 Window Units. Shed, Hwt Owned, Snow Blower-New! Weed Eater -Gas, All White Cabinets in Kitchen, Propane BBQ, 2 Green Chairs in Entry, Blinds (id:27)

Building Features:

  • Style: Detached
  • Building Type: House
  • Air Conditioning: Yes
  • Amenities:
  • Architectural Style: Bungalow
  • Basement Type: None
  • Construction Style - Attachment: Detached
  • Exterior Finish: Vinyl siding, Wood
  • Fireplace: Yes
  • Floor Space: 1100 - 1500 sqft
  • Foundation Type:
  • Heating Type: Baseboard heaters
  • Heating Fuel: Electric, Propane
  • Cooling Type: Window air conditioner
  • Appliances: Blinds, Dryer, Freezer, Stove, Washer, Refrigerator

Property Features:

  • OwnershipType: Freehold
  • Property Type: Single Family
  • Half Bathrooms: 1
  • Community Features: School Bus
  • Features: Wooded area, Irregular lot size, Rocky, Sloping, Dry, Carpet Free
  • Floor Space (approx): 1100 - 1500 Square Feet
  • Irregular: Yes
  • Lot Depth: 199 Feet
  • Lot Frontage: 120.8 Feet
  • Lot Size: 120.8 x 199 FT ; 199.30ftx120.83ft x 251.77 ft x 66.97 ft
  • Structure Type: Porch, Shed
  • Utility Type: Hydro - Installed
  • Zoning: Rural
  • Sewer: Septic System
  • Parking Type: No Garage
  • No. of Parking Spaces: 4

Rooms:

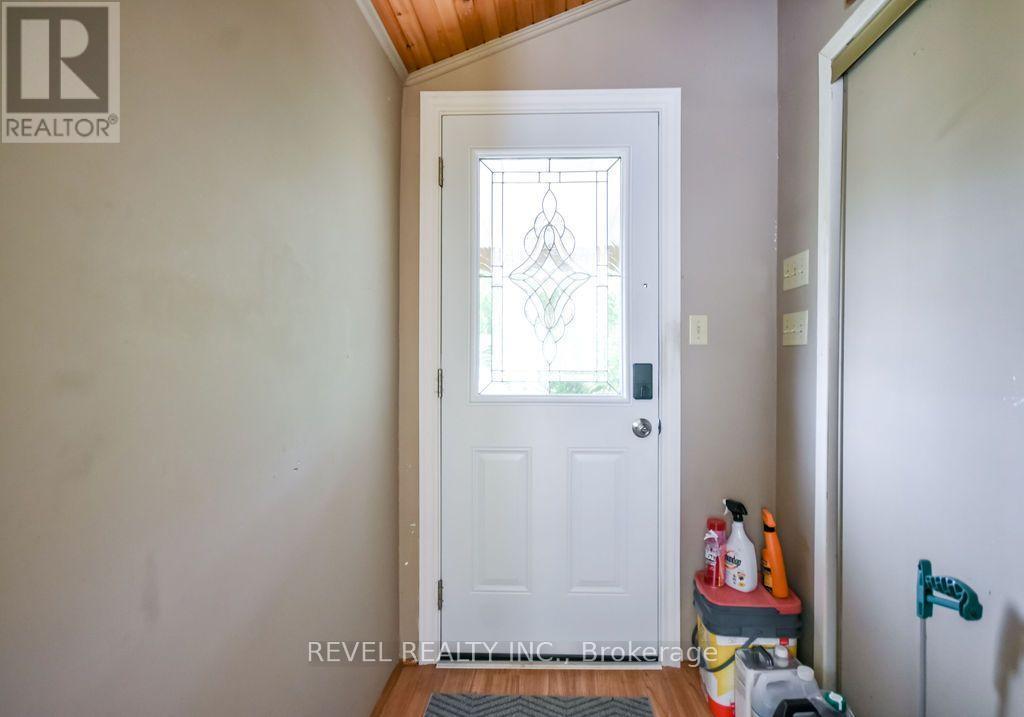
  • Foyer Main Level 1.52 m x 1.55 m
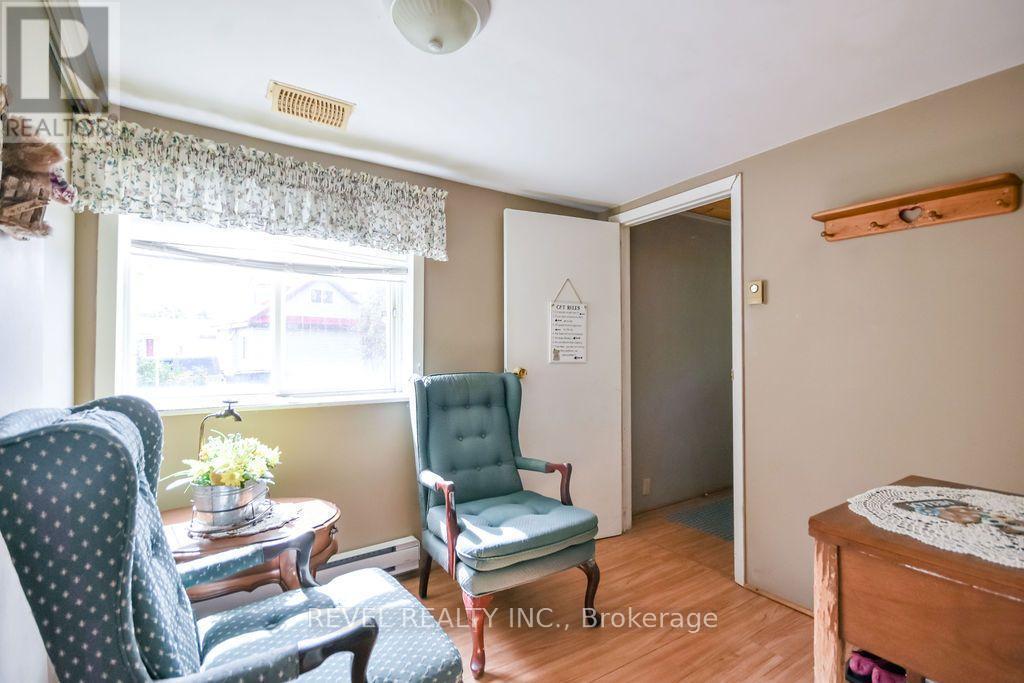
  • Sitting Main Level 2.41 m x 2.62 m
  • 2nd Bedroom Main Level 4.02 m x 2.84 m
  • Primary Bedroom Main Level 5.43 m x 2.99 m
  • Kitchen Main Level 4.76 m x 3.87 m
  • Bathroom Main Level 4.18 m x 1.95 m
  • Living Main Level 6.13 m x 4.12 m
  • Bathroom Main Level 2.50 m x 1.55 m
  • Mudroom Main Level 2.50 m x 2.17 m

Convert Measurement to:

Courtesy of: REVEL REALTY INC.
REALTOR.ca  

QuickQuoteTM Powered by RPS
Thinking of Selling?

Start by finding out what your home might be worth in today's market.

Location of 10923 PROVINCIAL HWY 11 HIGHWAY, Severn, Ontario, L3V 0Y8

Demographic Information of 10923 PROVINCIAL HWY 11 HIGHWAY, Severn, Ontario, L3V 0Y8

Life Stage

Midlife Families

Employment Type

Mixed

Average Household Income

$117,156.62

Average Number of Children

1.61

Household Population

Household Structure

Age of Population

Education

Education Level

No certificate/diploma/degree

22.27 %

High school certificate or equivalent

27.11 %

Apprenticeship trade certificate/diploma

13.66 %

College/non-university certificate

26.52 %

University certificate (below bachelor)

1.53 %

University Degree

8.91 %

Commuter

Travel To Work

By Car

97.76 %

By Public Transit

0.0 %

By Walking

0.24 %

By Bicycle

0.0 %

By Other Methods

2.0 %

Cultural Diversity

Knowledge of Official Language

Mother Tongue

Building Information

Building Type

Apartments (Low and High Rise)

0.1 %

Houses

99.9 %

Own Vs. Rent