Button CopyPathCircle CloseCircle Left ArrowArrow Down Icon GreyClosecirclecircleBurger
  • Advertising

1812 YOUNGS POINT ROAD, Selwyn, Ontario, K0L 2H0

MLS® # X13811094
House For Sale In Selwyn, Ontario
$664,900 QuickQuoteTM: $622K - $1.2M

3 Beds

2 Baths

1812 Youngs Point Road, Selwyn, ON
Virtual Tour
1812 Youngs Point Road, Selwyn, ON
  • Advertising
1812 YOUNGS POINT ROAD, Selwyn, Ontario, K0L 2H0
$664,900

3 Beds

2 Baths

Property Information:

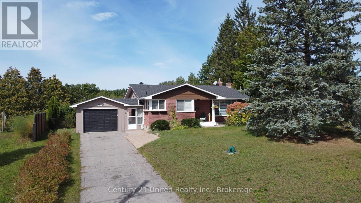
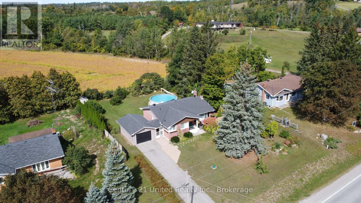
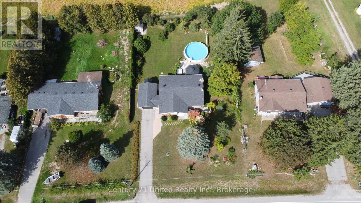
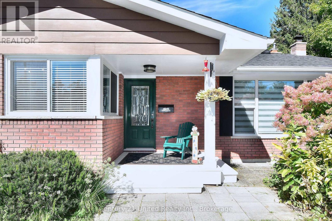
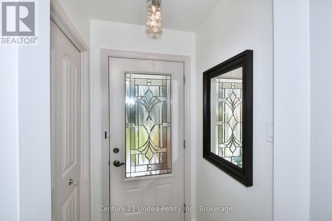
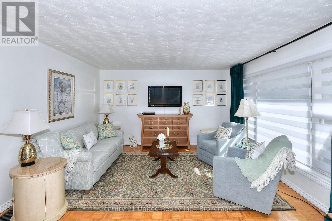
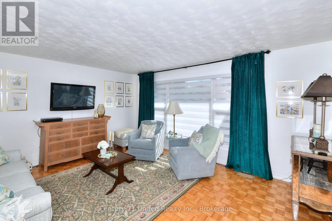
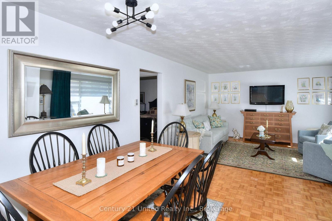
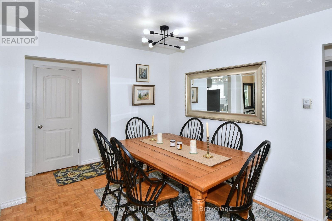
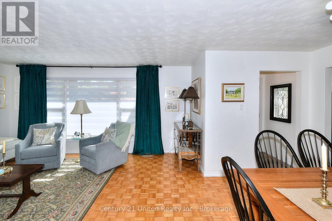
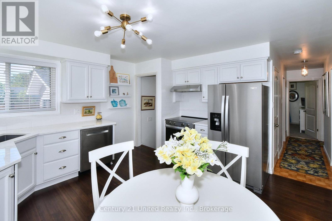
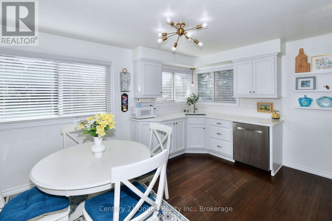
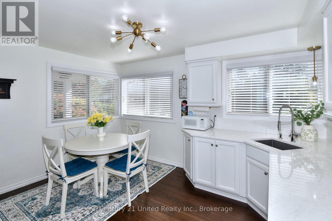
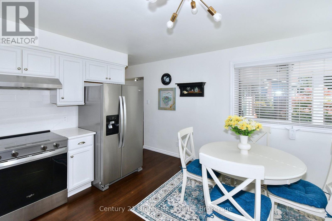
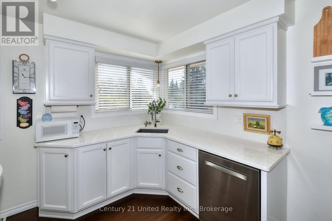
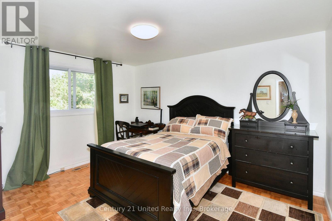
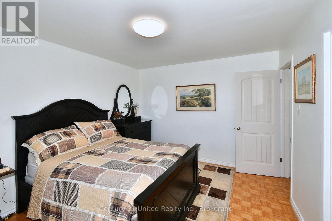
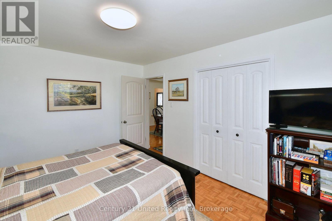
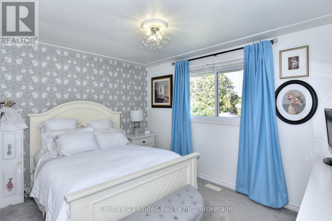
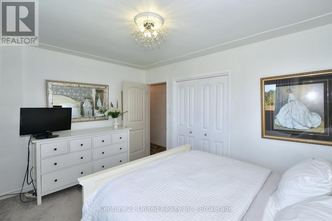
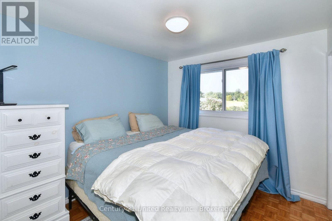
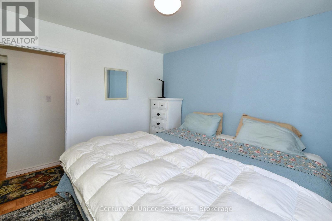
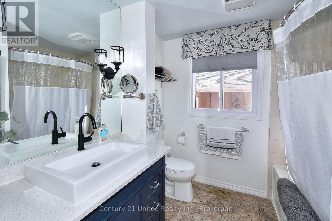
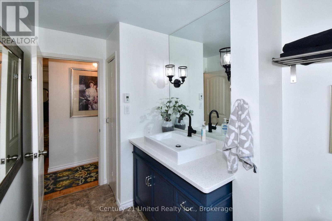
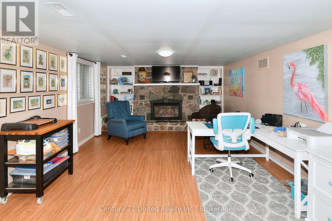
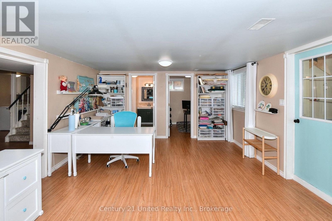
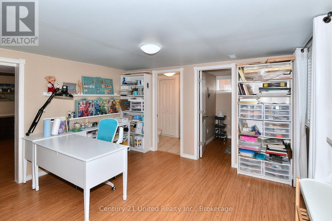
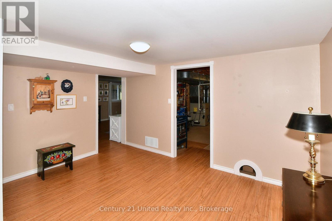
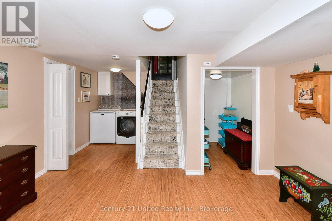
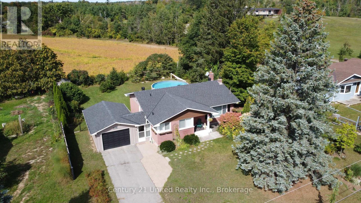
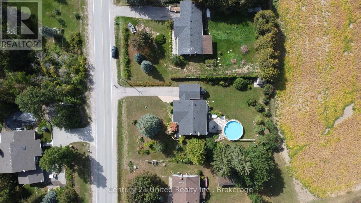
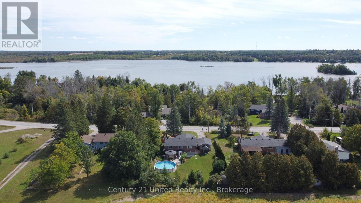
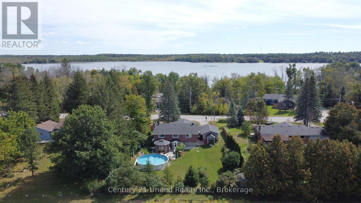
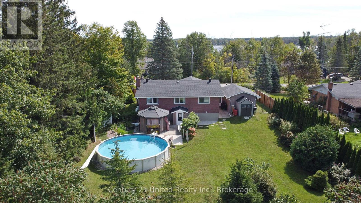
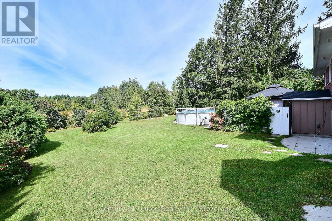
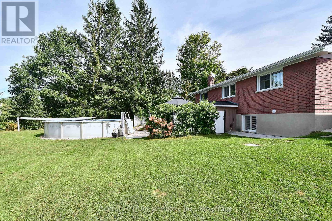
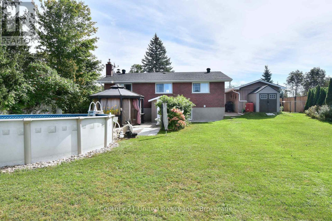
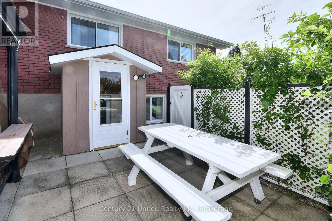
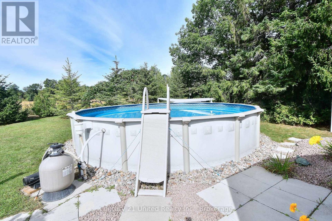
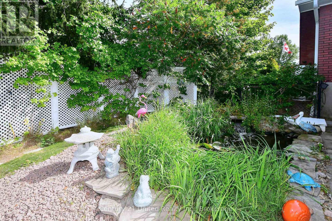
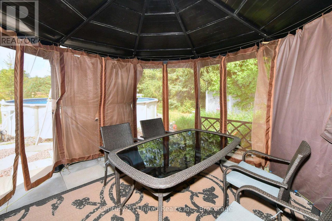
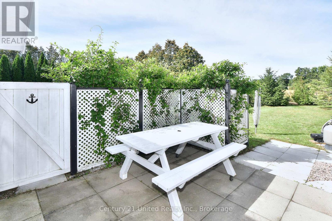
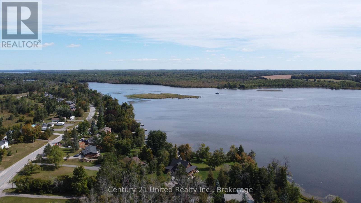
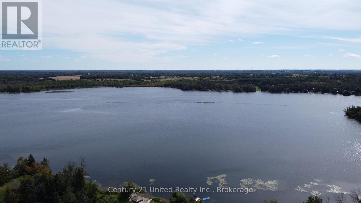
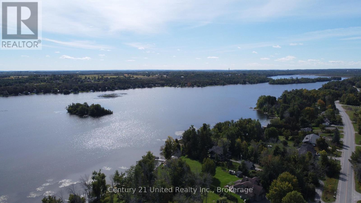
Deeded access to Katchewanooka Lake! Price of ownership shines throughout this welcoming home. Nicely situated across the street from the lake and just a few minutes from the picturesque Village of Lakefield. Offering 3 bedrooms, 2 bathrooms, a recently renovated kitchen, an open concept living room/dining room area and a spacious lower level with a stone fireplace in the rec room and plenty of storage for all of your needs. Outside you will be drawn to the peacefully backyard retreat. Highlighted by the pool and beside it, the wonderfully landscaped fish pond area. A result of extensive planning, the pond is easily maintained and functional year round. Country living near the Village and just a short drive to the city. (id:27)

Building Features:

  • Style: Detached
  • Building Type: House
  • Amenities:
  • Architectural Style: Raised bungalow
  • Basement Development: Finished
  • Basement Type: Full, N/A, N/A
  • Construction Style - Attachment: Detached
  • Easement: Unknown
  • Exterior Finish: Brick, Wood
  • Floor Space: 1100 - 1500 sqft
  • Foundation Type: Block
  • Heating Type: Forced air
  • Heating Fuel: Propane
  • Cooling Type: Central air conditioning
  • Appliances: Water softener, Dishwasher, Garage door opener, Microwave, Stove, Window Coverings, Refrigerator

Property Features:

  • OwnershipType: Freehold
  • Property Type: Single Family
  • Half Bathrooms: 1
  • Amenities Nearby: Golf Nearby
  • Community Features: School Bus
  • Features: Sloping, Level, Gazebo
  • Fence Type: Fenced yard
  • Floor Space (approx): 1100 - 1500 Square Feet
  • Irregular: Yes
  • Lot Depth: 175 Feet
  • Lot Frontage: 100 Feet
  • Lot Size: 100 x 175 FT
  • Pool Type: Above ground pool
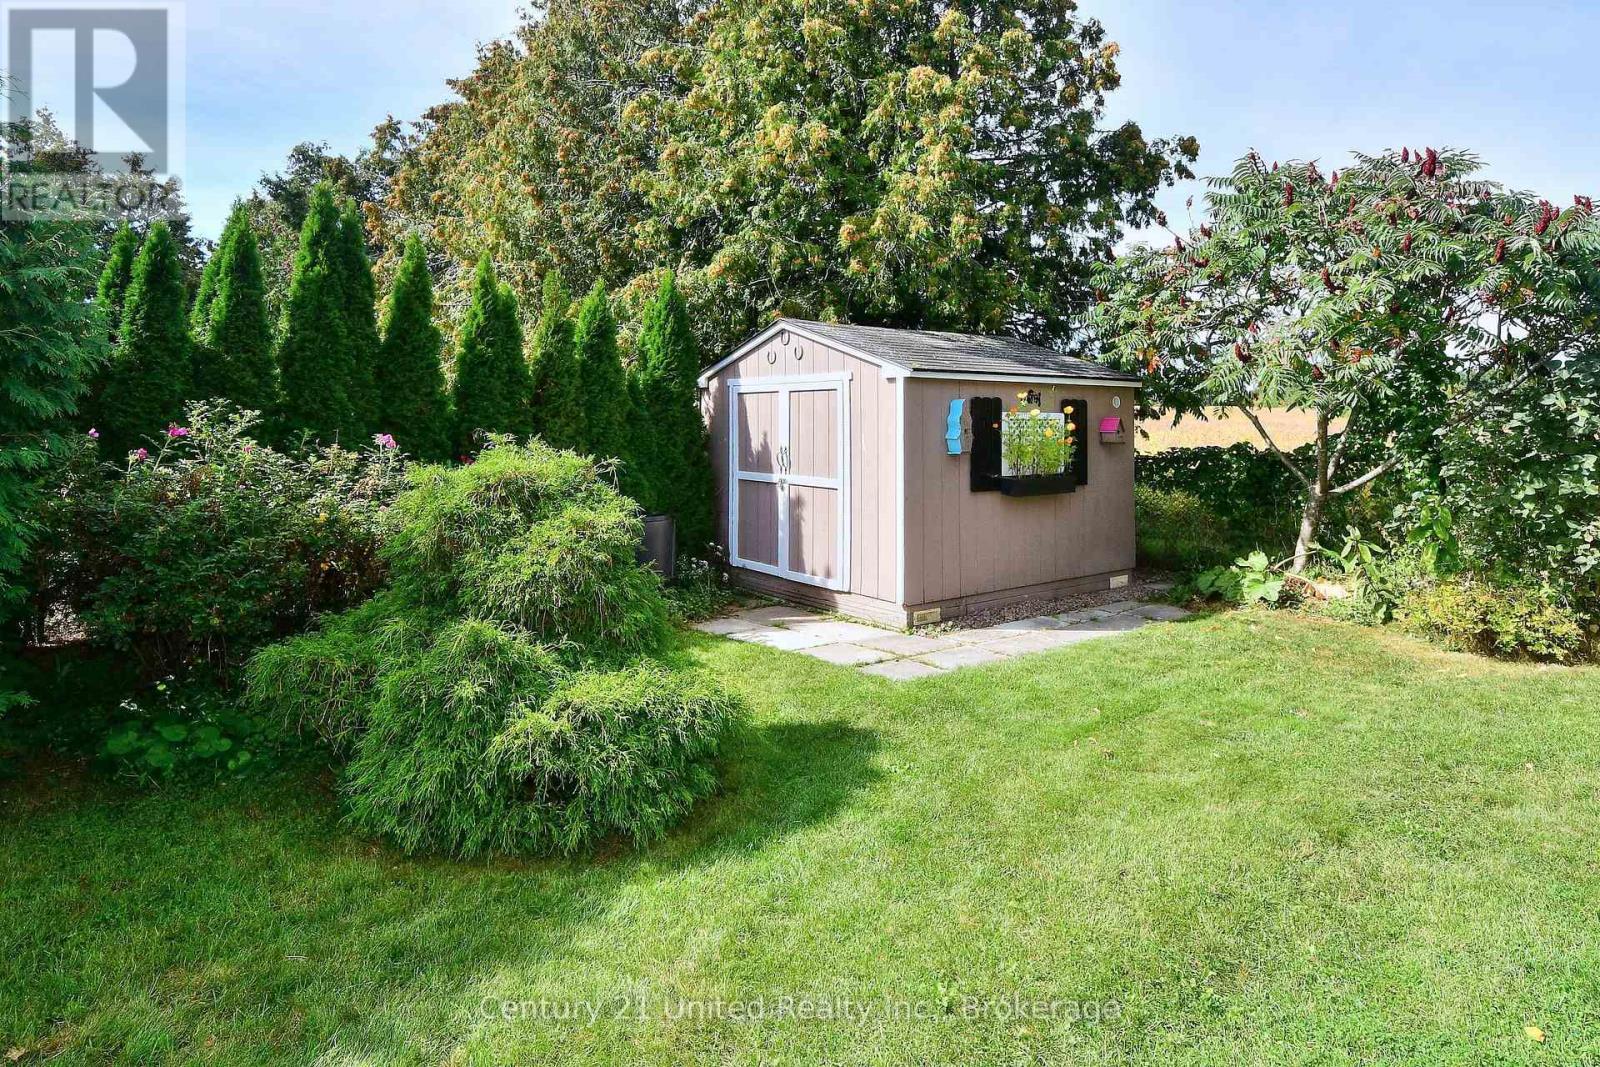
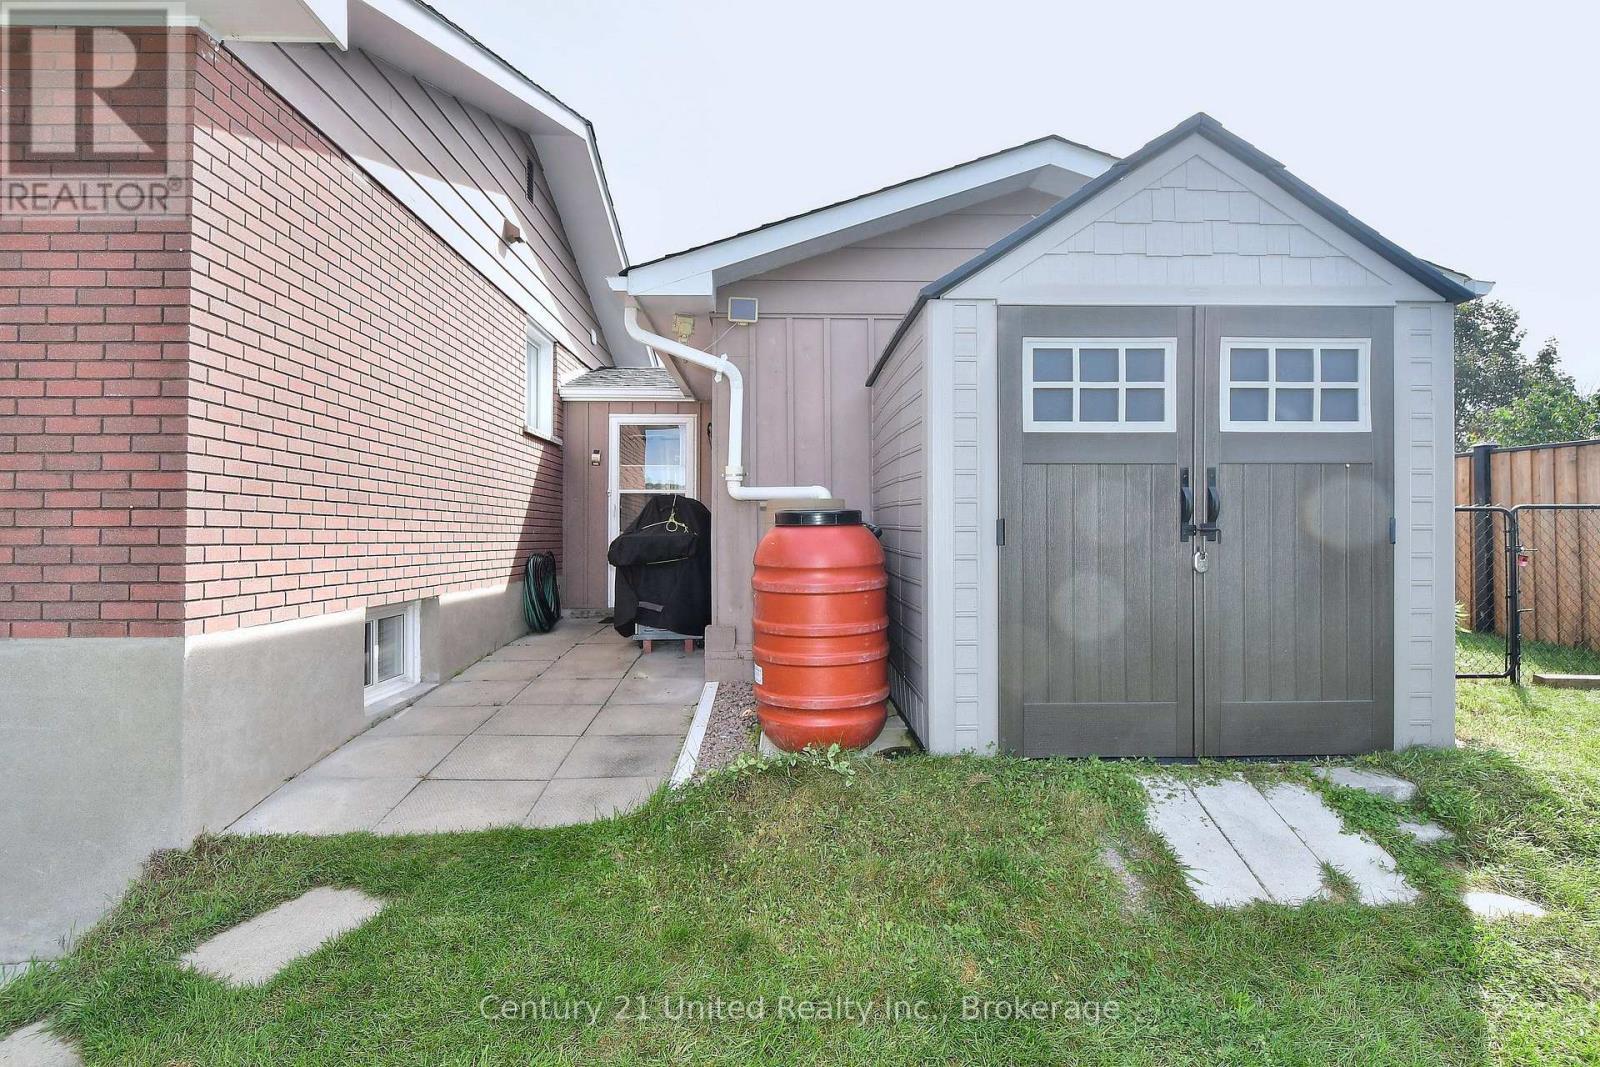
  • Structure Type: Shed
  • Utility Type: Cable - Available, Hydro - Installed
  • Zoning: RR
  • Sewer: Septic System
  • Parking Type: Attached garage, Garage
  • No. of Parking Spaces: 4

Rooms:

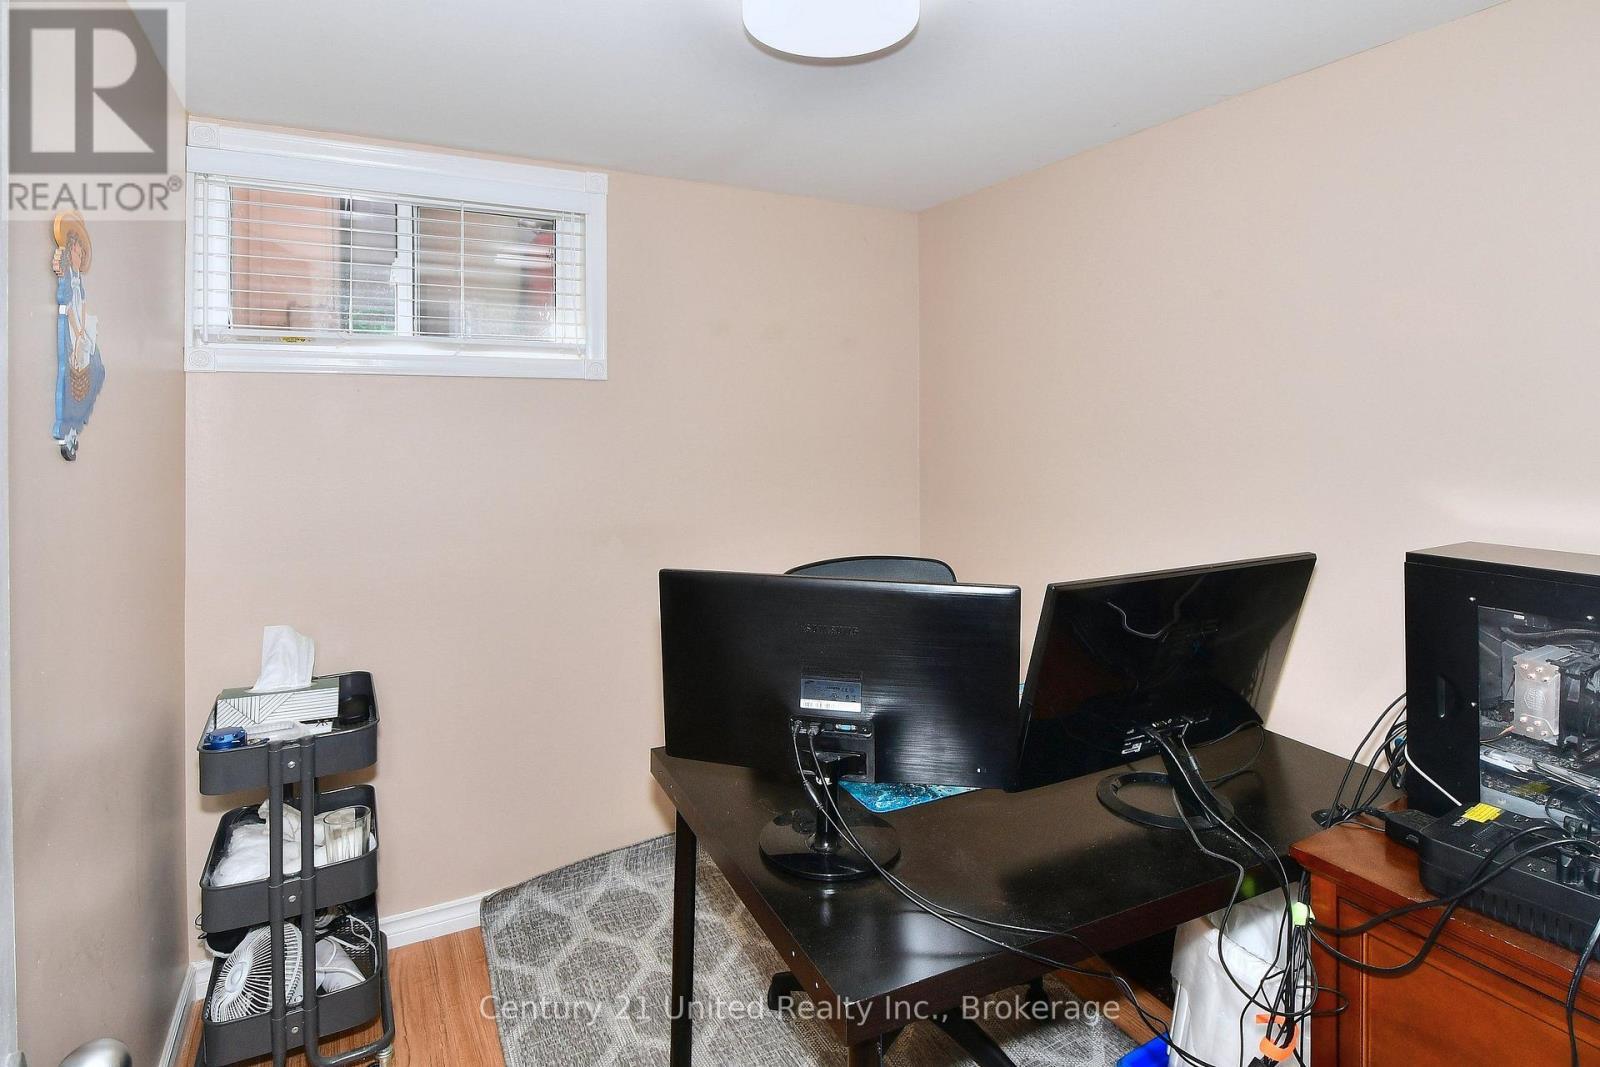
  • Office Basement Level 2.29 m x 2.05 m
  • Recreation Room Basement Level 8.48 m x 3.94 m
  • Other Basement Level 3.96 m x 2.32 m
  • Other Basement Level 1.70 m x 1.37 m
  • Workshop Basement Level 5.08 m x 4.05 m
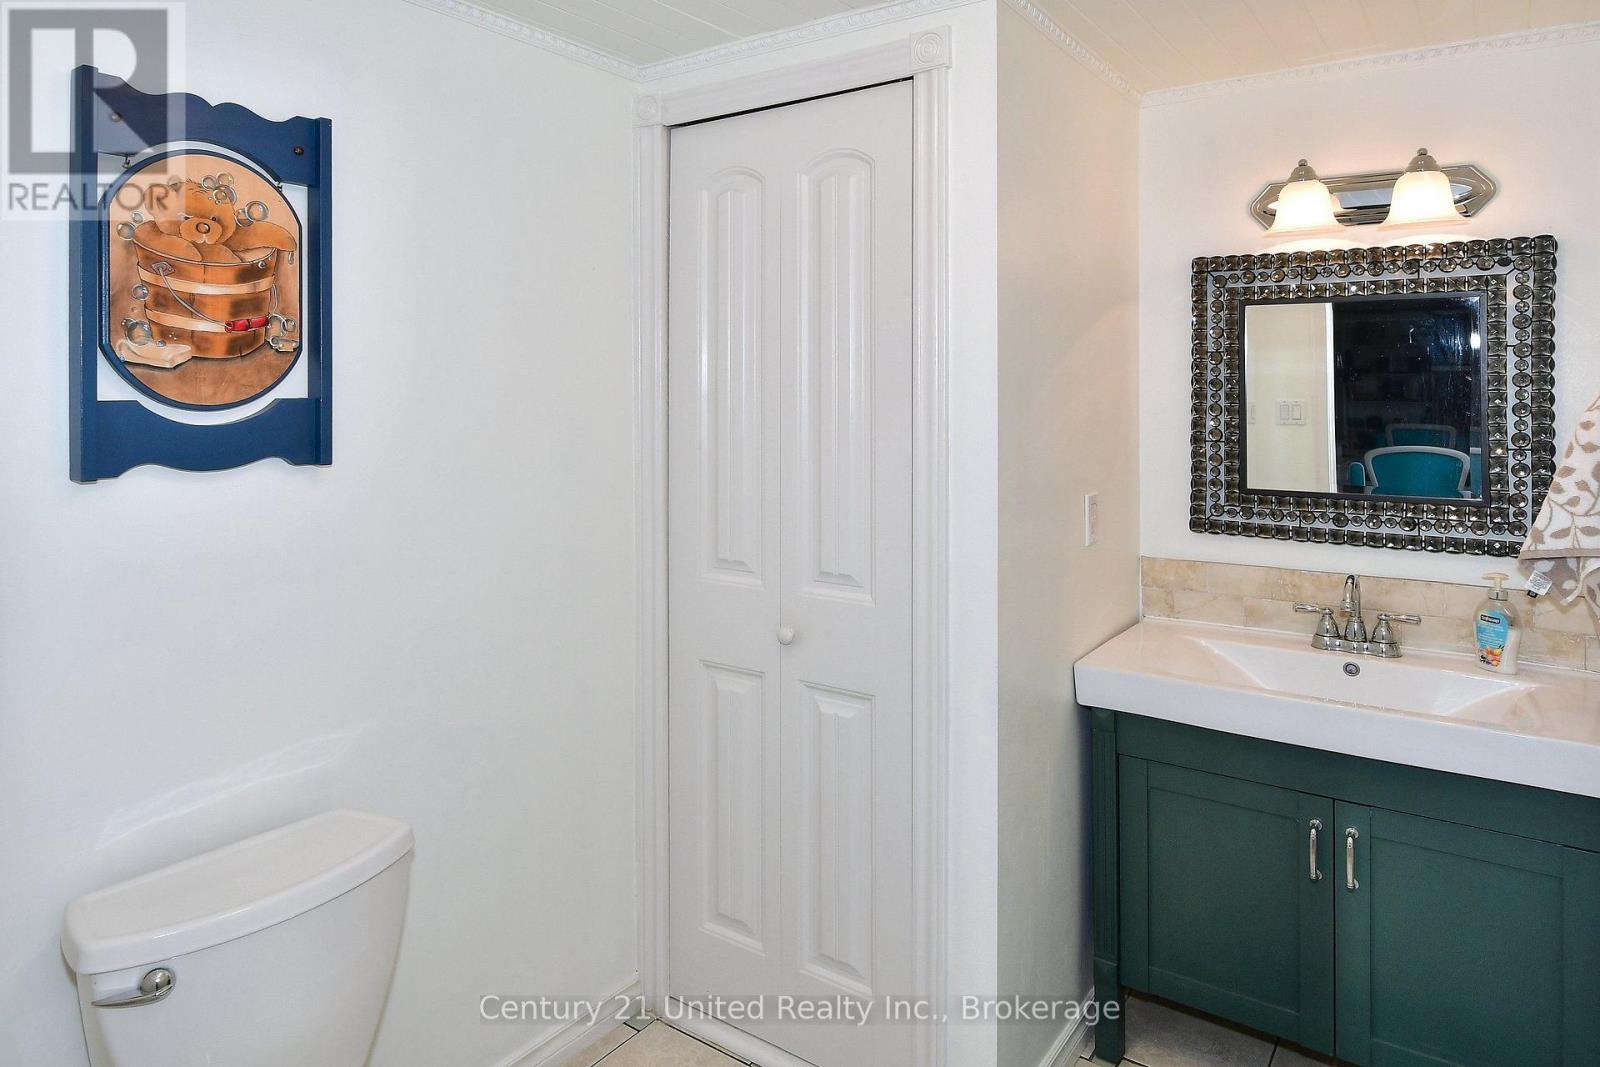
  • Bathroom Basement Level 2.31 m x 1.78 m
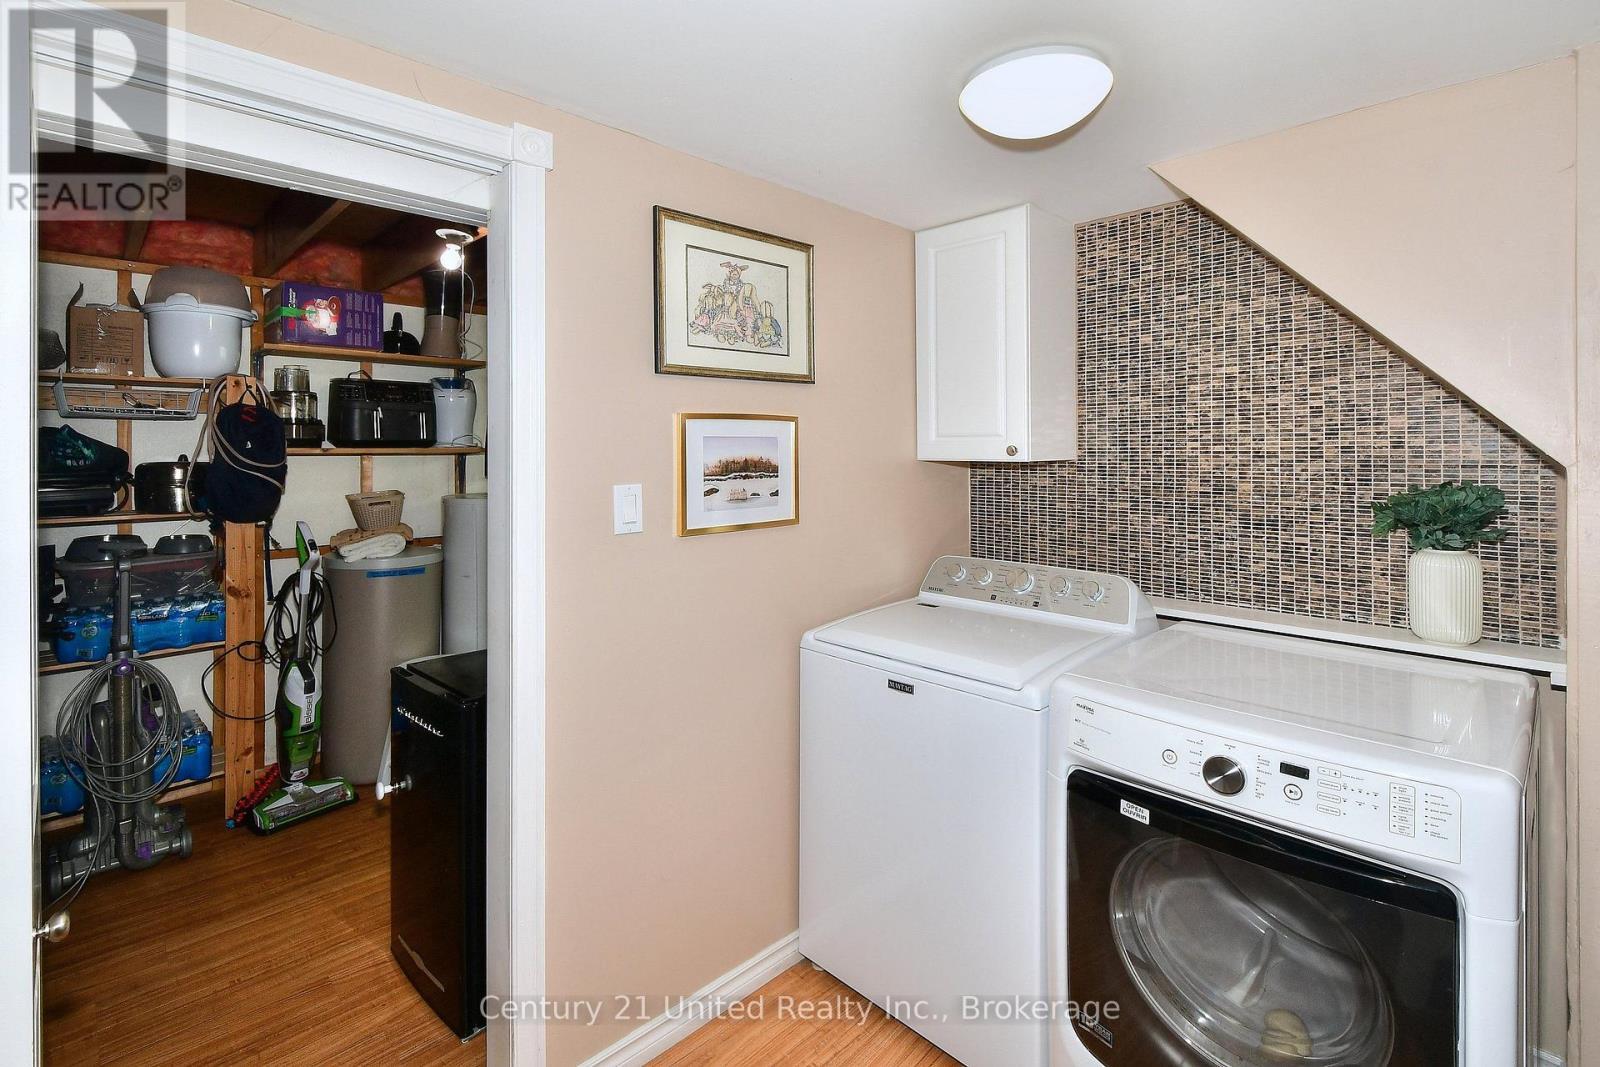
  • Laundry Basement Level 2.22 m x 1.57 m
  • Bathroom Main Level 3.00 m x 2.45 m
  • 2nd Bedroom Main Level 3.01 m x 2.80 m
  • 3rd Bedroom Main Level 3.98 m x 3.04 m
  • Dining Main Level 2.74 m x 2.06 m
  • Kitchen Main Level 4.00 m x 3.87 m
  • Living Main Level 4.91 m x 4.08 m
  • Mudroom Main Level 2.99 m x 1.90 m
  • Primary Bedroom Main Level 4.06 m x 3.31 m

Convert Measurement to:

Courtesy of: Century 21 United Realty Inc.

REALTOR.ca  

QuickQuoteTM Powered by RPS

Location of 1812 YOUNGS POINT ROAD, Selwyn, Ontario, K0L 2H0

Demographic Information of 1812 YOUNGS POINT ROAD, Selwyn, Ontario, K0L 2H0

Life Stage

Midlife Families

Employment Type

Mixed

Average Household Income

$149,240.78

Average Number of Children

1.67

Household Population

Household Structure

Age of Population

Education

Education Level

No certificate/diploma/degree

12.85 %

High school certificate or equivalent

27.52 %

Apprenticeship trade certificate/diploma

8.87 %

College/non-university certificate

26.9 %

University certificate (below bachelor)

1.56 %

University Degree

22.3 %

Commuter

Travel To Work

By Car

91.96 %

By Public Transit

0.0 %

By Walking

0.0 %

By Bicycle

0.0 %

By Other Methods

8.04 %

Cultural Diversity

Knowledge of Official Language

Mother Tongue

Building Information

Building Type

Apartments (Low and High Rise)

Houses

100.0 %

Own Vs. Rent