Button CopyPathCircle CloseCircle Left ArrowArrow Down Icon GreyClosecirclecircleBurger
  • Advertising

100 MOLONEY LINE, Selwyn, Ontario, K0L 1T0

MLS® # X13817360
House For Sale In Selwyn, Ontario
$825,000 QuickQuoteTM: $809K - $1.0M

4 Beds

1 Bath

100 Moloney Line, Selwyn, ON
  • Advertising
100 MOLONEY LINE, Selwyn, Ontario, K0L 1T0
$825,000

4 Beds

1 Bath

Property Information:

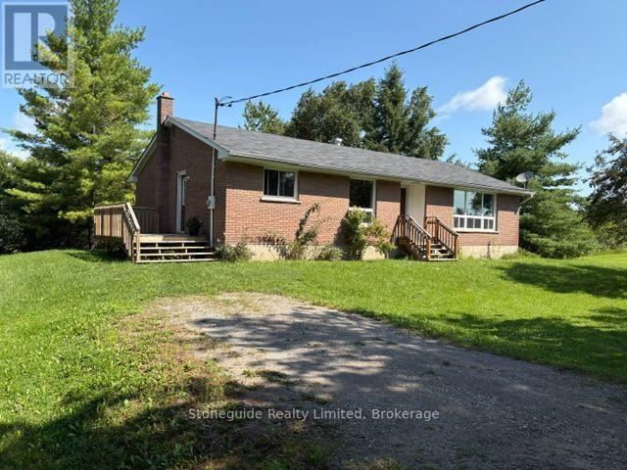
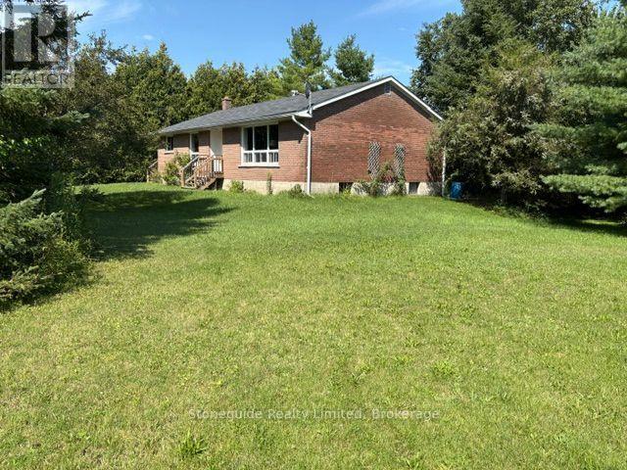
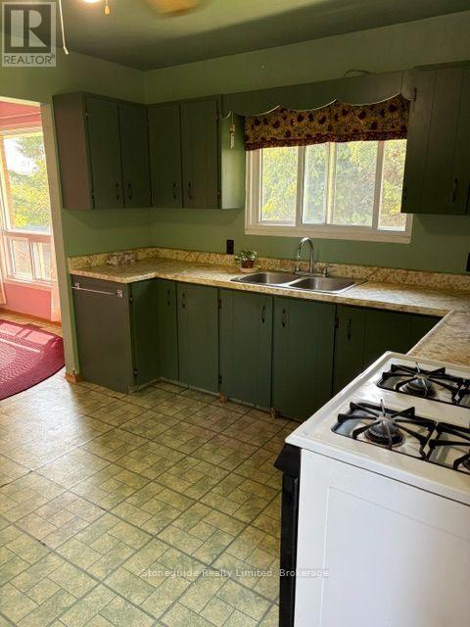
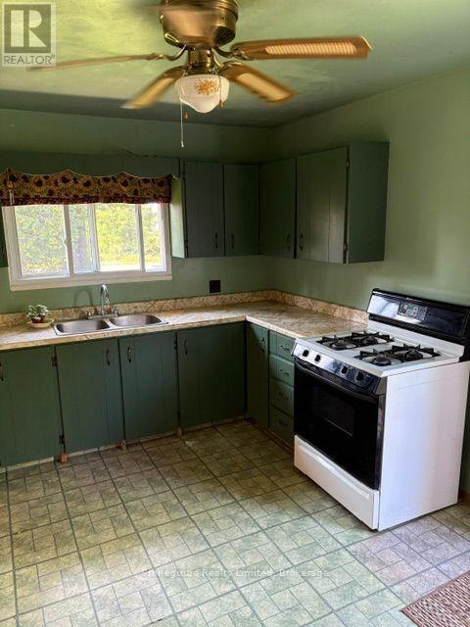
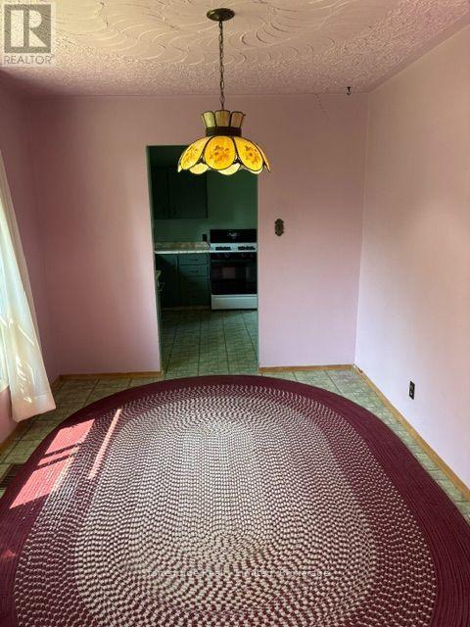
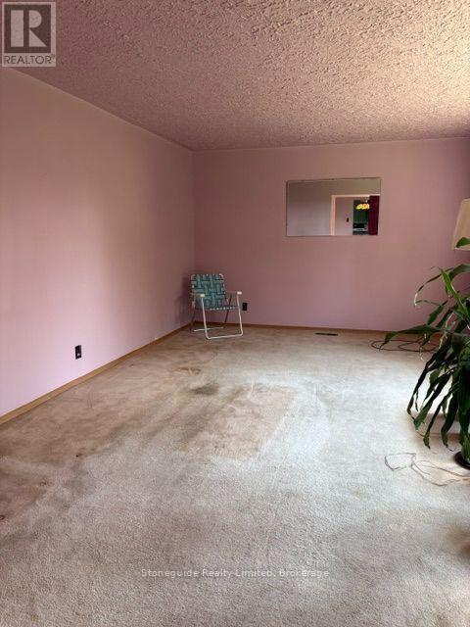
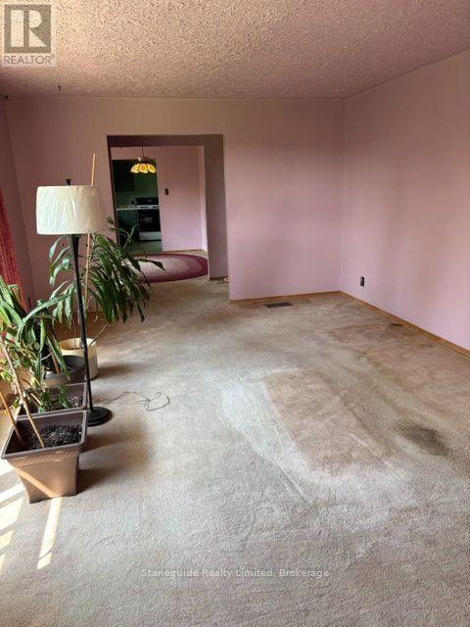
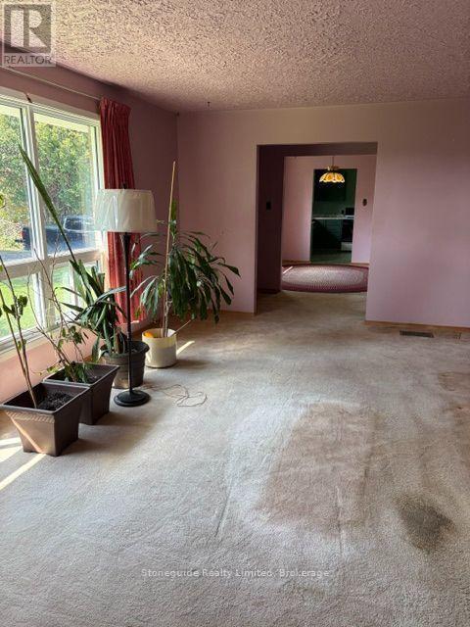
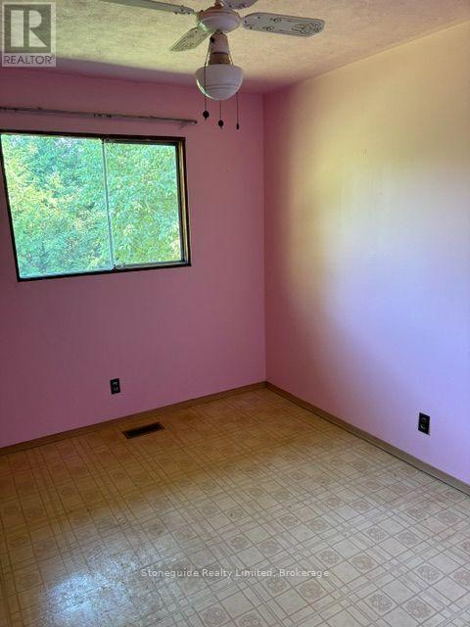
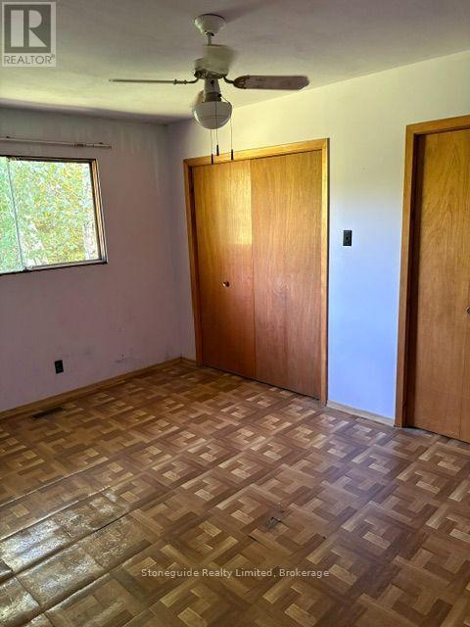
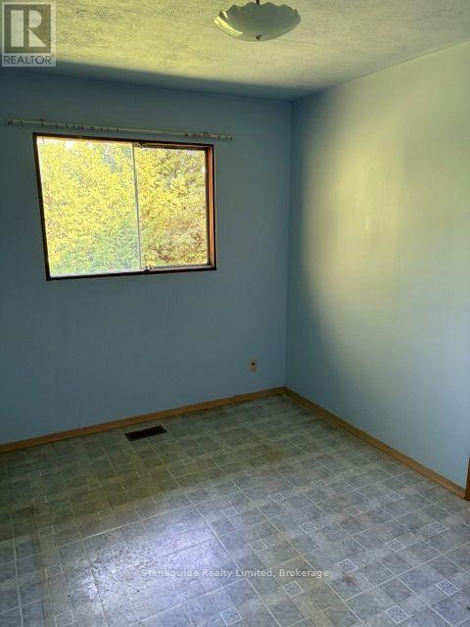
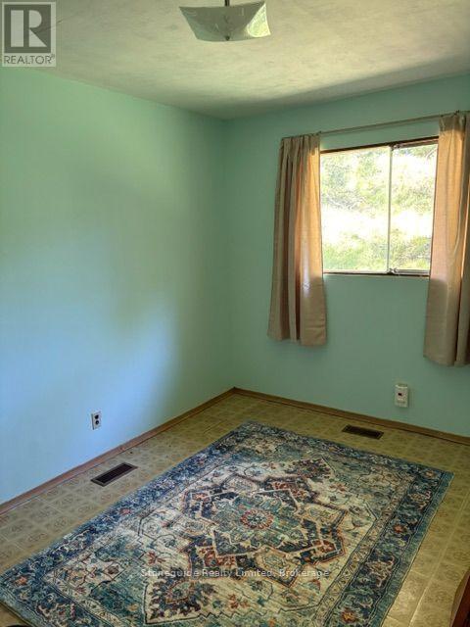
25 Acres, Located in the heart of Ennismore on a hard top side road. This one owner home offers 1433', 4 bedrooms on the main level, spacious living room, formal dining room adjacent to the kitchen. Roof is newer, propane furnace is newer and a few main level windows have been updated over the years. The Home is in need of repair but the structure is good, or take advantage of the various building sites and create your private country estate. (id:27)

Building Features:

  • Style: Detached
  • Building Type: House
  • Architectural Style: Bungalow
  • Basement Type: Full
  • Construction Style - Attachment: Detached
  • Exterior Finish: Brick, Vinyl siding
  • Floor Space: 1100 - 1500 sqft
  • Foundation Type: Block
  • Heating Type: Forced air
  • Heating Fuel: Propane
  • Cooling Type: None

Property Features:

  • OwnershipType: Freehold
  • Property Type: Single Family
  • Amenities Nearby: Golf Nearby
  • Features: Irregular lot size
  • Floor Space (approx): 1100 - 1500 Square Feet
  • Irregular: Yes
  • Lot Depth: 1037 Feet
  • Lot Frontage: 1008.8 Feet
  • Lot Size: 1008.8 x 1037 FT
  • Zoning: RU-EP
  • Sewer: Septic System
  • Parking Type: No Garage
  • No. of Parking Spaces: 8

Rooms:

  • Kitchen Main Level 3.88 m x 3.27 m
  • Dining Main Level 3.45 m x 2.74 m
  • Living Main Level 6.32 m x 3.91 m
  • Primary Bedroom Main Level 3.15 m x 4.35 m
  • 2nd Bedroom Main Level 3.30 m x 2.74 m
  • 3rd Bedroom Main Level 3.30 m x 2.64 m
  • 4th Bedroom Main Level 3.30 m x 2.74 m

Convert Measurement to:

Courtesy of: Stoneguide Realty Limited

REALTOR.ca  

QuickQuoteTM Powered by RPS

Location of 100 MOLONEY LINE, Selwyn, Ontario, K0L 1T0

Demographic Information of 100 MOLONEY LINE, Selwyn, Ontario, K0L 1T0

Life Stage

Midlife Families

Employment Type

Mixed

Average Household Income

$108,000.00

Average Number of Children

1.90

Household Population

Household Structure

Age of Population

Education

Education Level

No certificate/diploma/degree

11.58 %

High school certificate or equivalent

31.58 %

Apprenticeship trade certificate/diploma

14.73 %

College/non-university certificate

31.58 %

University Degree

10.53 %

Commuter

Travel To Work

By Car

93.18 %

By Public Transit

0.0 %

By Walking

0.0 %

By Bicycle

0.0 %

By Other Methods

6.82 %

Cultural Diversity

Knowledge of Official Language

Mother Tongue

Building Information

Building Type

Apartments (Low and High Rise)

Houses

100.0 %

Own Vs. Rent