Button CopyPathCircle CloseCircle Left ArrowArrow Down Icon GreyClosecirclecircleBurger
  • Advertising

13 PEAK PATH, Seguin, Ontario, P2A 2W8

MLS® # X13626344
House For Sale In Seguin, Ontario
$949,000 QuickQuoteTM: Not Available

3+1 Beds

1 Bath

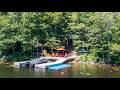
Prime Shoreline with South West Exposure - 13 Peak Path, Seguin, ON - Outdoor With Body Of Water
Extensive decking & docking - 13 Peak Path, Seguin, ON - Outdoor With Body Of Water
Relax, Enjoy Prime Waterfront! - 13 Peak Path, Seguin, ON - Outdoor With Body Of Water
13 Peak Path, Seguin, ON - Outdoor With Body Of Water With Deck Patio Veranda
Deep water off dock for great swimming, dockage - 13 Peak Path, Seguin, ON - Outdoor With Body Of Water With Deck Patio Veranda
Natural sandy beach area for young ones & pets - 13 Peak Path, Seguin, ON - Outdoor With Body Of Water With View
13 Peak Path, Seguin, ON - Outdoor
Wraparound decking perfect for relaxing & dining - 13 Peak Path, Seguin, ON - Outdoor With Deck Patio Veranda
13 Peak Path, Seguin, ON - Outdoor With Deck Patio Veranda With Exterior
13 Peak Path, Seguin, ON - Outdoor With Deck Patio Veranda
13 Peak Path, Seguin, ON - Outdoor With Body Of Water With View
Covered decking for shade - 13 Peak Path, Seguin, ON - Outdoor With Deck Patio Veranda With Exterior
Open concept great room w vaulted ceilings - 13 Peak Path, Seguin, ON - Indoor Photo Showing Living Room
Living room w stone fireplace; access to deck - 13 Peak Path, Seguin, ON - Indoor Photo Showing Living Room With Fireplace
Updated windows - 13 Peak Path, Seguin, ON - Indoor Photo Showing Living Room
Curl up in the chilly months by the fireplace - 13 Peak Path, Seguin, ON - Indoor Photo Showing Living Room With Fireplace
Heated & insulated for extended use - 13 Peak Path, Seguin, ON - Indoor Photo Showing Living Room
13 Peak Path, Seguin, ON - Indoor Photo Showing Living Room With Fireplace
Dining area overlooking the water - 13 Peak Path, Seguin, ON - Indoor Photo Showing Dining Room
13 Peak Path, Seguin, ON - Indoor Photo Showing Dining Room
Custom kitchen w granite counters, center island - 13 Peak Path, Seguin, ON - Indoor Photo Showing Kitchen
Stainless appliances - 13 Peak Path, Seguin, ON - Indoor Photo Showing Kitchen With Upgraded Kitchen
13 Peak Path, Seguin, ON - Indoor With Fireplace
Access to foyer & deck - 13 Peak Path, Seguin, ON - Indoor Photo Showing Kitchen
Primary bedroom w walkout to deck - 13 Peak Path, Seguin, ON - Indoor Photo Showing Bedroom
13 Peak Path, Seguin, ON - Indoor Photo Showing Bedroom
2nd Bedroom - 13 Peak Path, Seguin, ON - Indoor Photo Showing Bedroom
3rd Bedroom - 13 Peak Path, Seguin, ON - Indoor Photo Showing Bedroom
13 Peak Path, Seguin, ON - Indoor Photo Showing Bedroom
Den - 13 Peak Path, Seguin, ON - Indoor Photo Showing Bedroom
Main 4 pc bath - 13 Peak Path, Seguin, ON - Indoor Photo Showing Bathroom
Convenient Main Floor Laundry - 13 Peak Path, Seguin, ON - Indoor Photo Showing Laundry Room
Foyer w storage - 13 Peak Path, Seguin, ON -  Photo Showing Other Room
13 Peak Path, Seguin, ON - Other
Triple garage w finished loft area above - 13 Peak Path, Seguin, ON - Outdoor With Exterior
Spacious, bright finished loft above garage - 13 Peak Path, Seguin, ON - Indoor
13 Peak Path, Seguin, ON - Indoor
Perfect for games night - 13 Peak Path, Seguin, ON - Indoor Photo Showing Dining Room
Garage interior - 13 Peak Path, Seguin, ON - Indoor Photo Showing Garage
Bunkie - 13 Peak Path, Seguin, ON - Indoor
Lakeside gabzebo / storage - 13 Peak Path, Seguin, ON - Outdoor With Body Of Water
13 Peak Path, Seguin, ON -  Photo Showing Other Room
13 Peak Path, Seguin, ON - Outdoor
Long lake views - 13 Peak Path, Seguin, ON - Outdoor With Body Of Water With View
13 Peak Path, Seguin, ON - Outdoor With Body Of Water With View
Beautiful Horseshoe Lake! - 13 Peak Path, Seguin, ON - Outdoor With Body Of Water With View
4 Season Road Access - 13 Peak Path, Seguin, ON - Outdoor With Body Of Water With View
This family cottage is not to be missed! - 13 Peak Path, Seguin, ON - Outdoor With Body Of Water
Video
Prime Shoreline with South West Exposure - 13 Peak Path, Seguin, ON  - Outdoor With Body Of Water
Extensive decking & docking - 13 Peak Path, Seguin, ON  - Outdoor With Body Of Water
Relax, Enjoy Prime Waterfront! - 13 Peak Path, Seguin, ON  - Outdoor With Body Of Water
13 Peak Path, Seguin, ON  - Outdoor With Body Of Water With Deck Patio Veranda
Deep water off dock for great swimming, dockage - 13 Peak Path, Seguin, ON - Outdoor With Body Of Water With Deck Patio Veranda
Natural sandy beach area for young ones & pets - 13 Peak Path, Seguin, ON - Outdoor With Body Of Water With View
13 Peak Path, Seguin, ON - Outdoor
Wraparound decking perfect for relaxing & dining - 13 Peak Path, Seguin, ON - Outdoor With Deck Patio Veranda
13 Peak Path, Seguin, ON - Outdoor With Deck Patio Veranda With Exterior
13 Peak Path, Seguin, ON - Outdoor With Deck Patio Veranda
13 Peak Path, Seguin, ON - Outdoor With Body Of Water With View
Covered decking for shade - 13 Peak Path, Seguin, ON - Outdoor With Deck Patio Veranda With Exterior
Open concept great room w vaulted ceilings - 13 Peak Path, Seguin, ON - Indoor Photo Showing Living Room
Living room w stone fireplace; access to deck - 13 Peak Path, Seguin, ON - Indoor Photo Showing Living Room With Fireplace
Updated windows - 13 Peak Path, Seguin, ON - Indoor Photo Showing Living Room
Curl up in the chilly months by the fireplace - 13 Peak Path, Seguin, ON - Indoor Photo Showing Living Room With Fireplace
Heated & insulated for extended use - 13 Peak Path, Seguin, ON - Indoor Photo Showing Living Room
13 Peak Path, Seguin, ON - Indoor Photo Showing Living Room With Fireplace
Dining area overlooking the water - 13 Peak Path, Seguin, ON - Indoor Photo Showing Dining Room
13 Peak Path, Seguin, ON - Indoor Photo Showing Dining Room
Custom kitchen w granite counters, center island - 13 Peak Path, Seguin, ON - Indoor Photo Showing Kitchen
Stainless appliances - 13 Peak Path, Seguin, ON - Indoor Photo Showing Kitchen With Upgraded Kitchen
13 Peak Path, Seguin, ON - Indoor With Fireplace
Access to foyer & deck - 13 Peak Path, Seguin, ON - Indoor Photo Showing Kitchen
Primary bedroom w walkout to deck - 13 Peak Path, Seguin, ON - Indoor Photo Showing Bedroom
13 Peak Path, Seguin, ON - Indoor Photo Showing Bedroom
2nd Bedroom - 13 Peak Path, Seguin, ON - Indoor Photo Showing Bedroom
3rd Bedroom - 13 Peak Path, Seguin, ON - Indoor Photo Showing Bedroom
13 Peak Path, Seguin, ON - Indoor Photo Showing Bedroom
Den - 13 Peak Path, Seguin, ON - Indoor Photo Showing Bedroom
Main 4 pc bath - 13 Peak Path, Seguin, ON - Indoor Photo Showing Bathroom
Convenient Main Floor Laundry - 13 Peak Path, Seguin, ON - Indoor Photo Showing Laundry Room
Foyer w storage - 13 Peak Path, Seguin, ON -  Photo Showing Other Room
13 Peak Path, Seguin, ON - Other
Triple garage w finished loft area above - 13 Peak Path, Seguin, ON - Outdoor With Exterior
Spacious, bright finished loft above garage - 13 Peak Path, Seguin, ON - Indoor
13 Peak Path, Seguin, ON - Indoor
Perfect for games night - 13 Peak Path, Seguin, ON - Indoor Photo Showing Dining Room
Garage interior - 13 Peak Path, Seguin, ON - Indoor Photo Showing Garage
Bunkie - 13 Peak Path, Seguin, ON - Indoor
Lakeside gabzebo / storage - 13 Peak Path, Seguin, ON - Outdoor With Body Of Water
13 Peak Path, Seguin, ON -  Photo Showing Other Room
13 Peak Path, Seguin, ON - Outdoor
Long lake views - 13 Peak Path, Seguin, ON - Outdoor With Body Of Water With View
13 Peak Path, Seguin, ON - Outdoor With Body Of Water With View
Beautiful Horseshoe Lake! - 13 Peak Path, Seguin, ON - Outdoor With Body Of Water With View
4 Season Road Access - 13 Peak Path, Seguin, ON - Outdoor With Body Of Water With View
This family cottage is not to be missed! - 13 Peak Path, Seguin, ON - Outdoor With Body Of Water
  • Advertising
Are you a real estate investor?
13 PEAK PATH, Seguin, Ontario, P2A 2W8
$949,000

4 Beds

1 Bath

Property Information:

HORSESHOE LAKE WATERFRONT COTTAGE GEM! PREFERRED SOUTH WEST EXPOSURE! 4 Season Road Access, Desirable Natural sandy beach area for young ones & pets, Deep water off dock for great swimming, Dockage, Extensive sundecks at waterfront to enjoy the long lake views, Wrap around decking at cottage perfect for relaxing & outdoor dining, Spacious family cottage boasts Open Concept Design, Vaulted ceilings, Custom kitchen with granite counters, Large centre island, Stainless appliances, Curl up in the chilly months by the fireplace with airtight insert, 3+1 bedrooms, Principal bedroom features walkout to private deck, Convenient laundry, Extensively Updated over the years with Cape Cod Siding, Updated windows, Kitchen & Bath, Lighting, Heated & insulated for extended use, Detached bunkie is ideal for overflow guests (kids sleepovers), OUTSTANDING TRIPLE GARAGE with great storage/Bonus Upper Loft ideal for kids getaway, This Desirable Horseshoe Lake Family Cottage is not to be missed! (id:27)

Building Features:

  • Style: Detached
  • Building Type: House
  • Architectural Style: Bungalow
  • Basement Development: Unfinished
  • Basement Type: Crawl space
  • Construction Style - Attachment: Detached
  • Easement: Unknown
  • Exterior Finish: Wood
  • Fireplace: Yes
  • Floor Space: 1100 - 1500 sqft Square Feet
  • Heating Type: Baseboard heaters
  • Heating Fuel: Other
  • Cooling Type: None
  • Appliances: Microwave, Stove, Refrigerator

Property Features:

  • OwnershipType: Freehold
  • Property Type: Single Family
  • Access Type: Year-round access
  • Features: Irregular lot size
  • Floor Space (approx): 1100 - 1500 Square Feet
  • Irregular: Yes
  • Lot Depth: 258 Feet
  • Lot Frontage: 106 Feet
  • Lot Size: 106 x 258 FT
  • Structure Type: Shed, Dock
  • View Type:
  • WaterFront Type: Waterfront on lake
  • Zoning: residential
  • Sewer: Septic System
  • Parking Type: Detached garage, Garage
  • No. of Parking Spaces: 10

Rooms:

  • Living Main Level 5.93 m x 4.17 m
  • Dining Main Level 2.85 m x 2.84 m
  • Kitchen Main Level 3.08 m x 2.84 m
  • Primary Bedroom Main Level 3.63 m x 3.60 m
  • 2nd Bedroom Main Level 4.62 m x 2.64 m
  • 3rd Bedroom Main Level 3.50 m x 2.78 m
  • Den Main Level 3.50 m x 1.88 m
  • Bathroom Main Level 3.50 m x 2.05 m
  • Laundry Main Level 3.50 m x 2.05 m
  • Loft Upper Level 7.18 m x 2.95 m

Convert Measurement to:

Courtesy of: RE/MAX Parry Sound Muskoka Realty Ltd

REALTOR.ca  

Access to Sold Data on this website may only be used by consumers that have a bona fide interest in the purchase, sale, or lease of residential real estate.

Sales/Price History

Log in or create an account to see sold and historical listings information

QuickQuoteTM Powered by RPS
Thinking of Selling?

Start by finding out what your home might be worth in today's market.

Location of 13 PEAK PATH, Seguin, Ontario, P2A 2W8

Demographic Information of 13 PEAK PATH, Seguin, Ontario, P2A 2W8

Life Stage

Nearly Retired

Employment Type

Mixed

Average Household Income

$113,664.43

Average Number of Children

1.74

Household Population

Household Structure

Age of Population

Education

Education Level

No certificate/diploma/degree

13.98 %

High school certificate or equivalent

31.3 %

Apprenticeship trade certificate/diploma

12.52 %

College/non-university certificate

25.8 %

University Degree

16.4 %

Commuter

Travel To Work

By Car

98.37 %

By Public Transit

0.0 %

By Walking

0.0 %

By Bicycle

0.0 %

By Other Methods

1.63 %

Cultural Diversity

Knowledge of Official Language

Mother Tongue

Building Information

Building Type

Apartments (Low and High Rise)

Houses

100.0 %

Own Vs. Rent