Property Information:
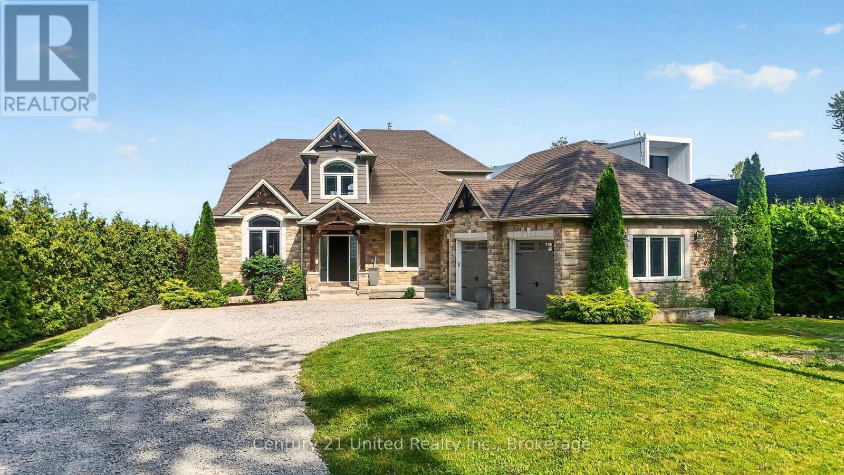
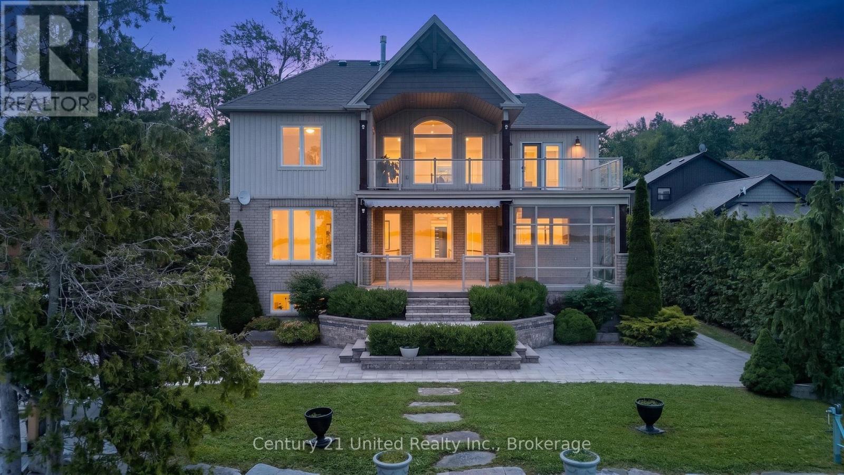
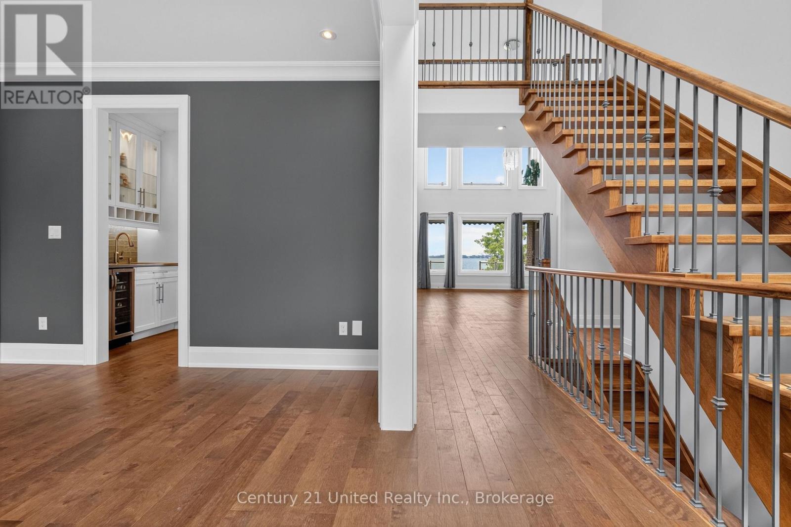
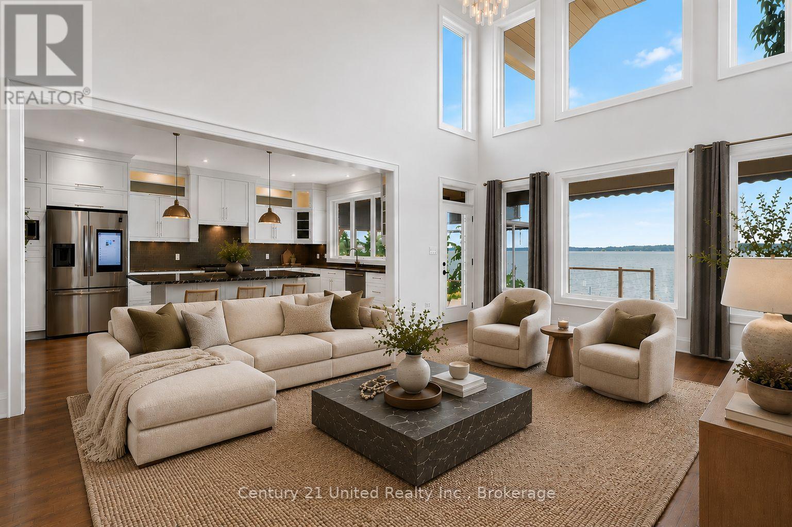
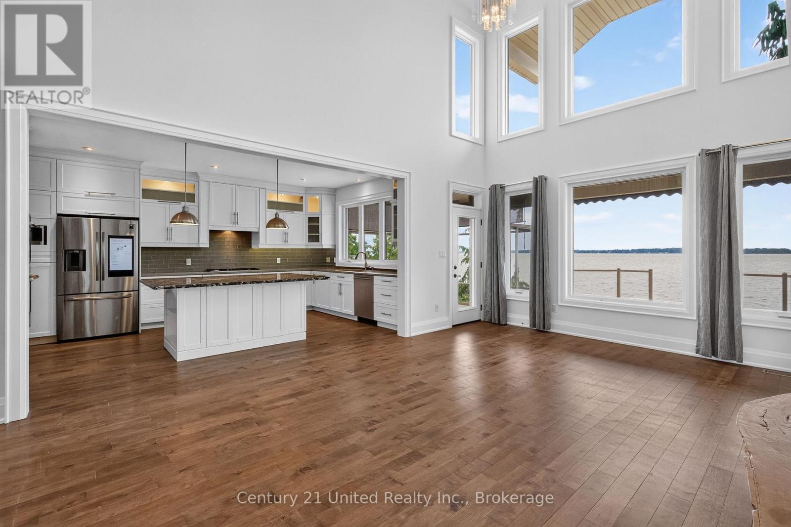
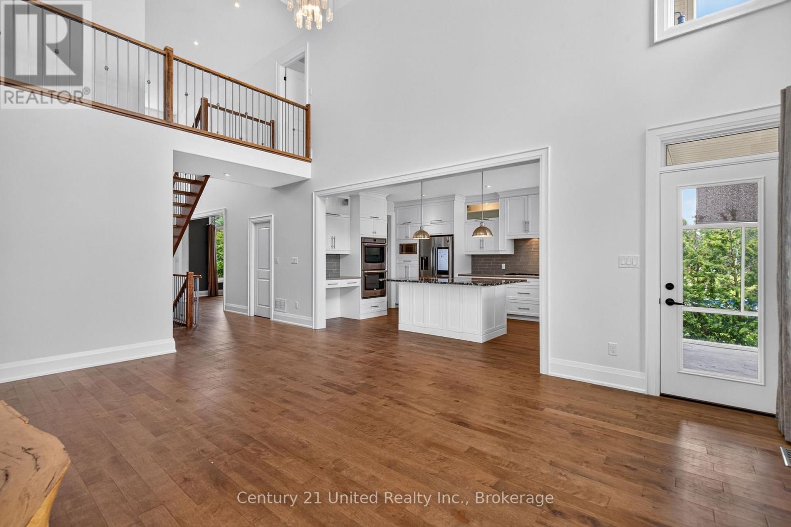
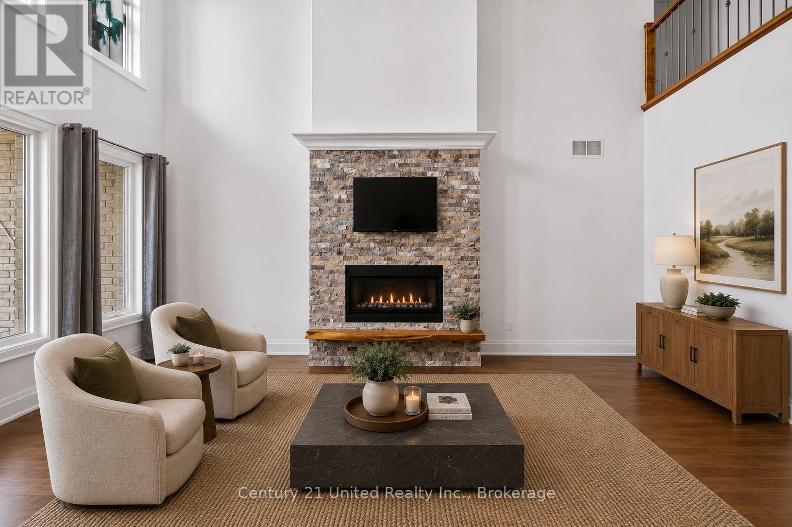
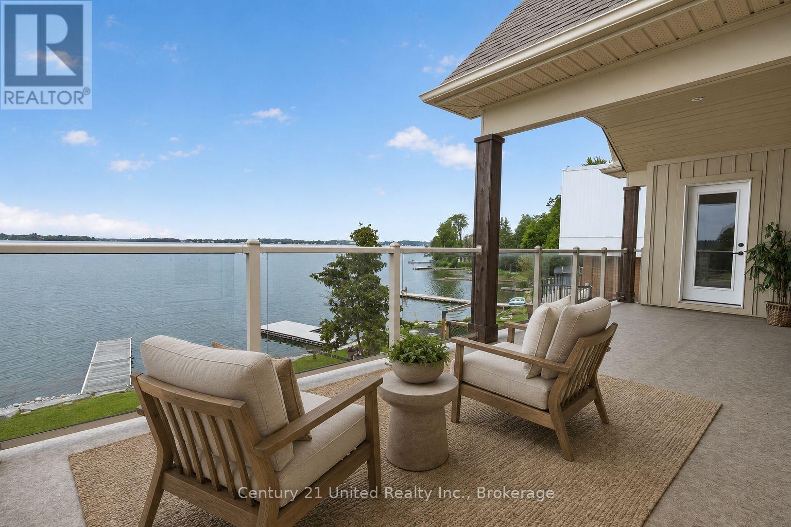
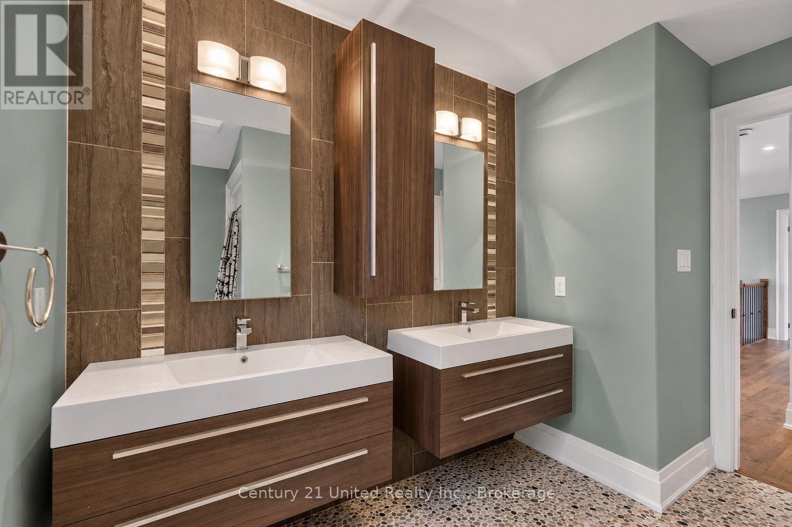
Experience luxury waterfront living on the shores of Lake Scugog in this exceptional custom-built Craftsman bungaloft offering approximately 5,000 sq. ft. of finished living space. Built in 2014, this impressive 5-bedroom, 4-bath residence showcases breathtaking western exposure with panoramic sunset views, a sandy shoreline, soaring 23-foot cathedral ceilings, a floor-to-ceiling stone gas fireplace, and a designer chef's kitchen featuring custom Cuisines Laurier cabinetry, Caesarstone countertops, double wall ovens, and an oversized island designed for entertaining. An expansive three-season sunroom extends your living space, while rich hardwood flooring and dramatic arched floor-to-ceiling windows create a warm yet sophisticated interior. The main-floor primary retreat offers a spa-inspired ensuite, walk-in closet, and walkout to a covered lakeside porch. Upstairs, each bedroom enjoys private access to a lakeview balcony. The fully finished lower level features in-floor heating, separate garage and exterior access with excellent in-law suite potential. Complete with a 2.5-car garage, private dock, professionally landscaped grounds with an interlock patio, new septic system (2026), Generac whole-home backup generator, and premium mechanical upgrades, this extraordinary waterfront estate delivers luxury lakeside living less than an hour from Toronto. (id:27)
Building Features:
-
Style:
Detached
-
Building Type:
House
-
Amenities:
-
Basement Development:
Finished
-
Basement Type:
N/A, Full, N/A
-
Construction Style - Attachment:
Detached
-
Easement:
Easement
-
Exterior Finish:
Stone, Vinyl siding
-
Fire Protection:
Smoke Detectors
-
Fireplace:
Yes
-
Floor Space:
2500 - 3000 sqft
-
Foundation Type:
Concrete, Poured Concrete
-
Utility Power:
-
Heating Type:
Forced air
-
Heating Fuel:
Natural gas
-
Cooling Type:
Central air conditioning
-
Appliances:
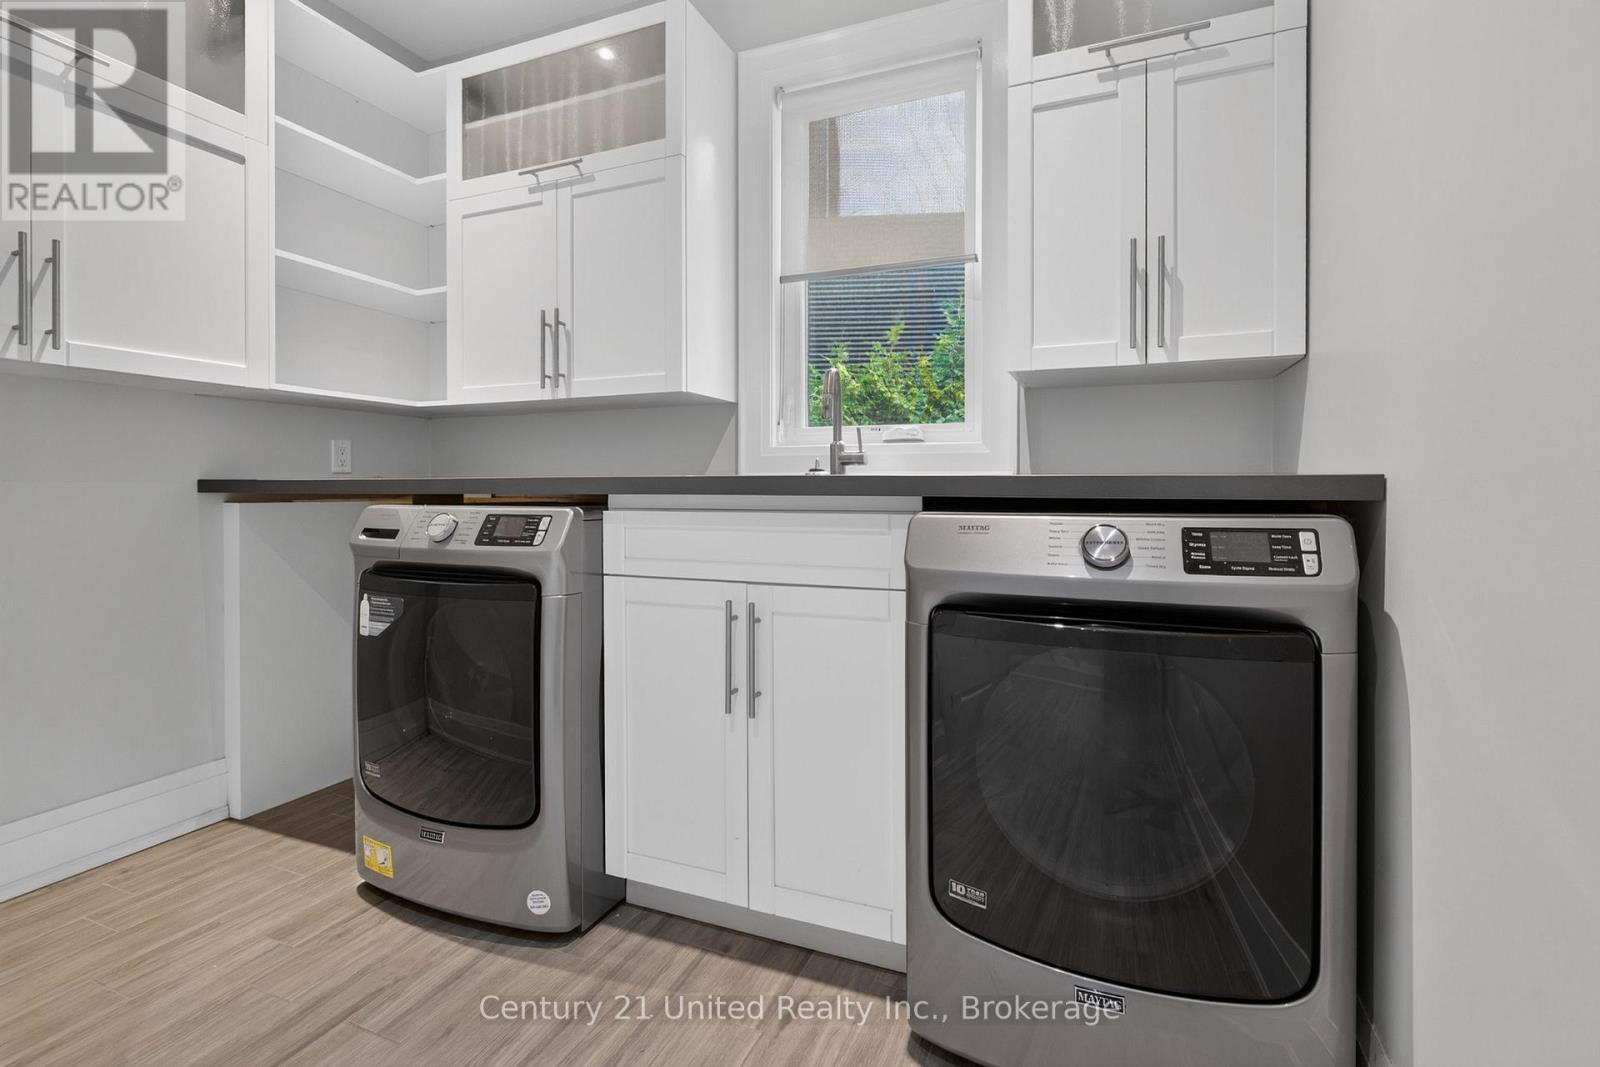
Garage door opener remote, Central Vacuum, Water Treatment, Water softener, Dishwasher, Dryer, Stove, Washer, Refrigerator