Button CopyPathCircle CloseCircle Left ArrowArrow Down Icon GreyClosecirclecircleBurger
  • Advertising

12 SHERRINGTON DRIVE W, Scugog, Ontario, L9L 2E8

MLS® # E13816766
House For Sale In Scugog, Ontario
$1,099,000 QuickQuoteTM: $950K - $1.1M

4 Beds

4 Baths

12 Sherrington Drive W, Scugog, ON
  • Advertising

MULTIMEDIA

Are you a real estate investor?
12 SHERRINGTON DRIVE W, Scugog, Ontario, L9L 2E8
$1,099,000

4 Beds

4 Baths

Property Information:

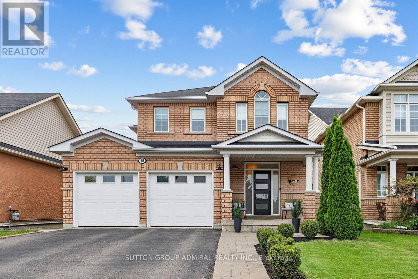
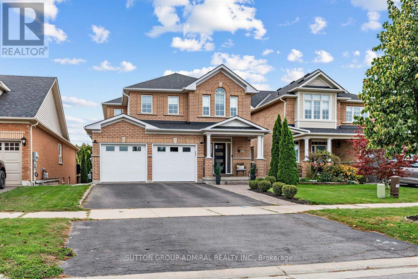
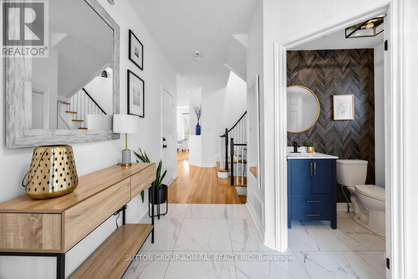
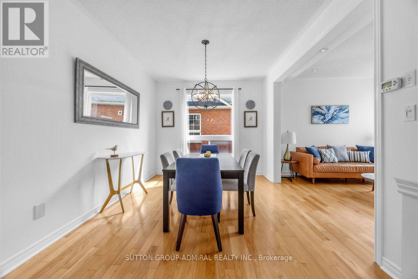
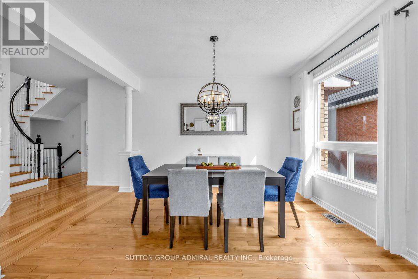
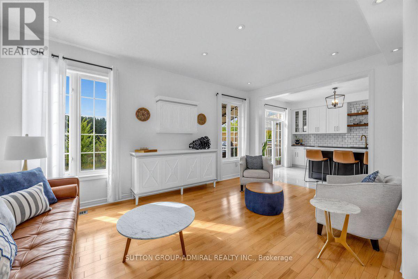
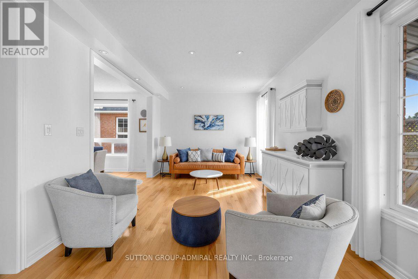
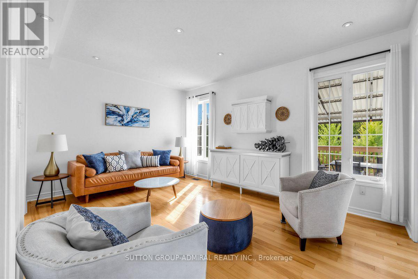
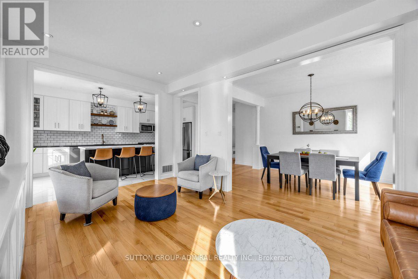
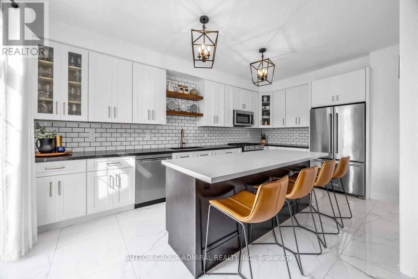
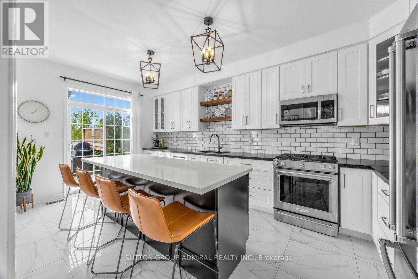
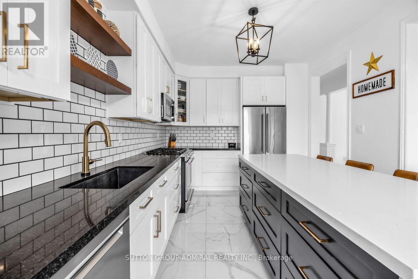
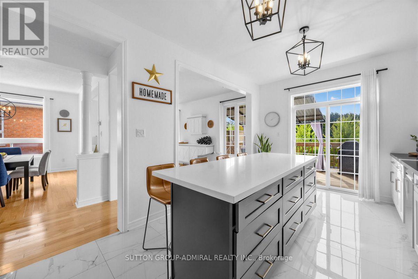
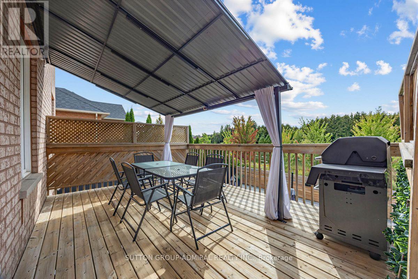
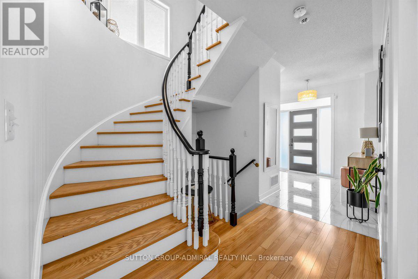
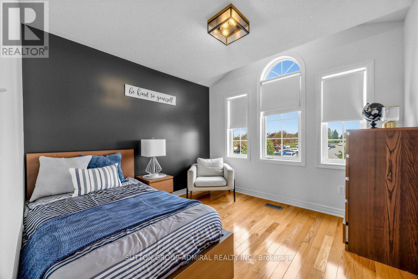
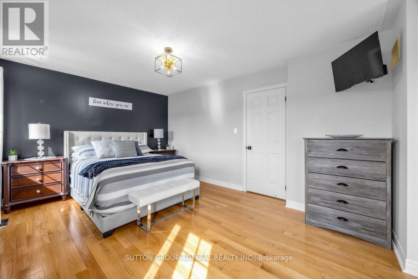
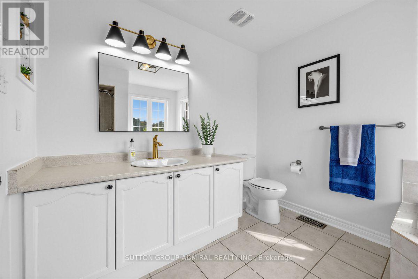
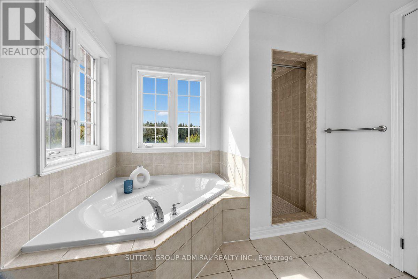
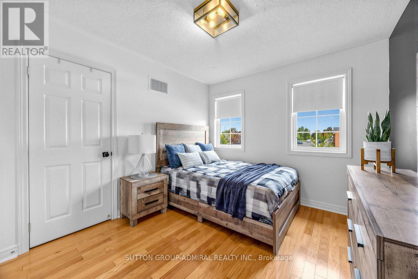
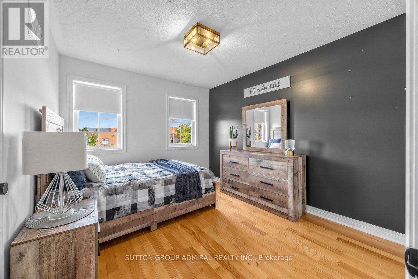
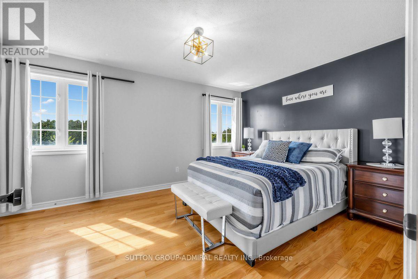
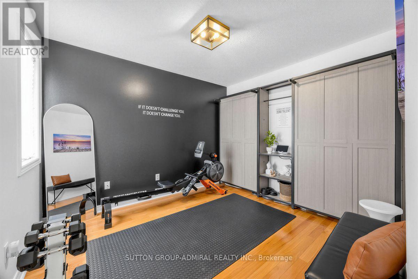
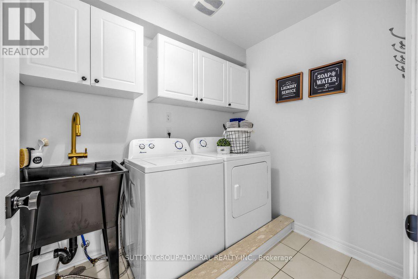
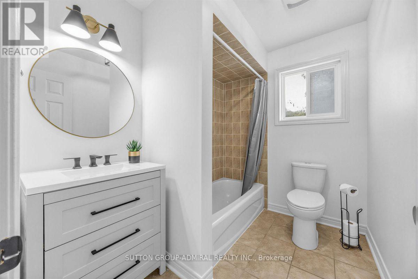
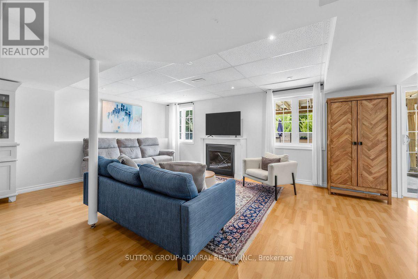
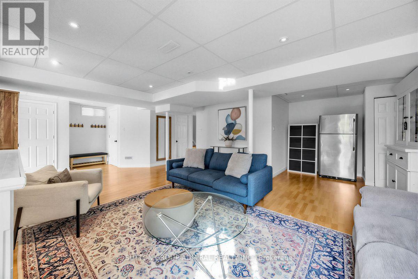
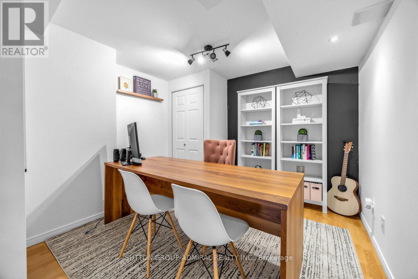
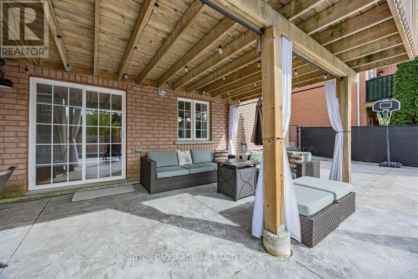
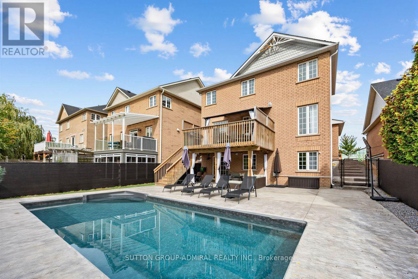
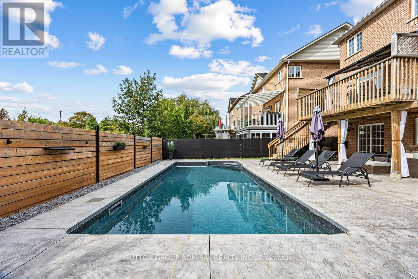
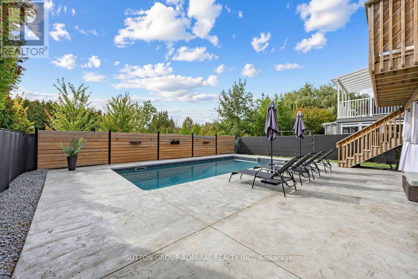
Enjoy the beautiful view of green space and pond from the deck and backyard of this home! No rear backyard neighbors! For nature lovers, this is the perfect spot to marvel at a variety of birds you can attract to your bird feeders. The open concept layout, highlighted by 9" ft ceilings and high end kitchen is perfectly designed for entertaining. The upper floor features the laundry room with sink and cupboard space, 4 bedrooms, 5 piece ensuite bath off primary bedroom and a 4-piece main bath. In the basement you are greeted by a large rec room with gas fireplace, a 3 piece bathroom and walk out to the patio and salt water swimming pool. A separate room serves as home office. Plenty of storage room is also available. Direct access to garage is featured on main floor. Port Perry offers a variety of grocery stores, restaurants, cafes, art and antiques shops, elementary catholic, public high schools and hospitals. (id:27)

Building Features:

  • Style: Detached
  • Building Type: House
  • Amenities:
  • Basement Development: Finished
  • Basement Type: N/A
  • Construction Style - Attachment: Detached
  • Exterior Finish: Brick
  • Fireplace: Yes
  • Floor Space: 2000 - 2500 sqft
  • Flooring Type: Hardwood, Tile
  • Foundation Type: Poured Concrete
  • Heating Type: Forced air
  • Heating Fuel: Natural gas
  • Cooling Type: Central air conditioning
  • Appliances: Garage door opener remote, Central Vacuum, Dishwasher, Dryer, Garage door opener, Microwave, Stove, Washer, Window Coverings, Refrigerator

Property Features:

  • OwnershipType: Freehold
  • Property Type: Single Family
  • Half Bathrooms: 1
  • Floor Space (approx): 2000 - 2500 Square Feet
  • Irregular: Yes
  • Lot Depth: 106.3 Feet
  • Lot Frontage: 41.1 Feet
  • Lot Size: 41.1 x 106.4 FT
  • Pool Type: Inground pool
  • Sewer: Sanitary sewer
  • Parking Type: Attached garage, Garage
  • No. of Parking Spaces: 4

Rooms:

  • Recreation Room Basement Level 8.44 m x 6.46 m
  • Office Basement Level 3.05 m x 3.00 m
  • Living Main Level 3.35 m x 5.18 m
  • Dining Main Level 3.05 m x 5.18 m
  • Kitchen Main Level 2.93 m x 6.00 m
  • Primary Bedroom Upper Level 4.69 m x 3.41 m
  • 2nd Bedroom Upper Level 3.44 m x 3.08 m
  • 3rd Bedroom Upper Level 2.77 m x 3.36 m
  • Laundry Upper Level 2.77 m x 1.56 m

Convert Measurement to:

Courtesy of: SUTTON GROUP-ADMIRAL REALTY INC.

REALTOR.ca  

QuickQuoteTM Powered by RPS

Location of 12 SHERRINGTON DRIVE W, Scugog, Ontario, L9L 2E8

Demographic Information of 12 SHERRINGTON DRIVE W, Scugog, Ontario, L9L 2E8

Life Stage

Middle-Aged with Teens

Employment Type

Mixed

Average Household Income

$155,528.01

Average Number of Children

1.90

Household Population

Household Structure

Age of Population

Education

Education Level

No certificate/diploma/degree

17.45 %

High school certificate or equivalent

28.08 %

Apprenticeship trade certificate/diploma

4.78 %

College/non-university certificate

23.32 %

University certificate (below bachelor)

1.05 %

University Degree

25.32 %

Commuter

Travel To Work

By Car

87.69 %

By Public Transit

0.0 %

By Walking

5.59 %

By Bicycle

0.0 %

By Other Methods

6.72 %

Cultural Diversity

Knowledge of Official Language

Mother Tongue

Building Information

Building Type

Apartments (Low and High Rise)

Houses

100.0 %

Own Vs. Rent