Button CopyPathCircle CloseCircle Left ArrowArrow Down Icon GreyClosecirclecircleBurger
  • Advertising

90 ROSEBOROUGH DRIVE, Scugog (Port Perry), Ontario, L9L 2E2

MLS® # E13626596
House For Sale In Scugog (Port Perry), Ontario
$899,900 QuickQuoteTM: Not Available

3 Beds

2 Baths

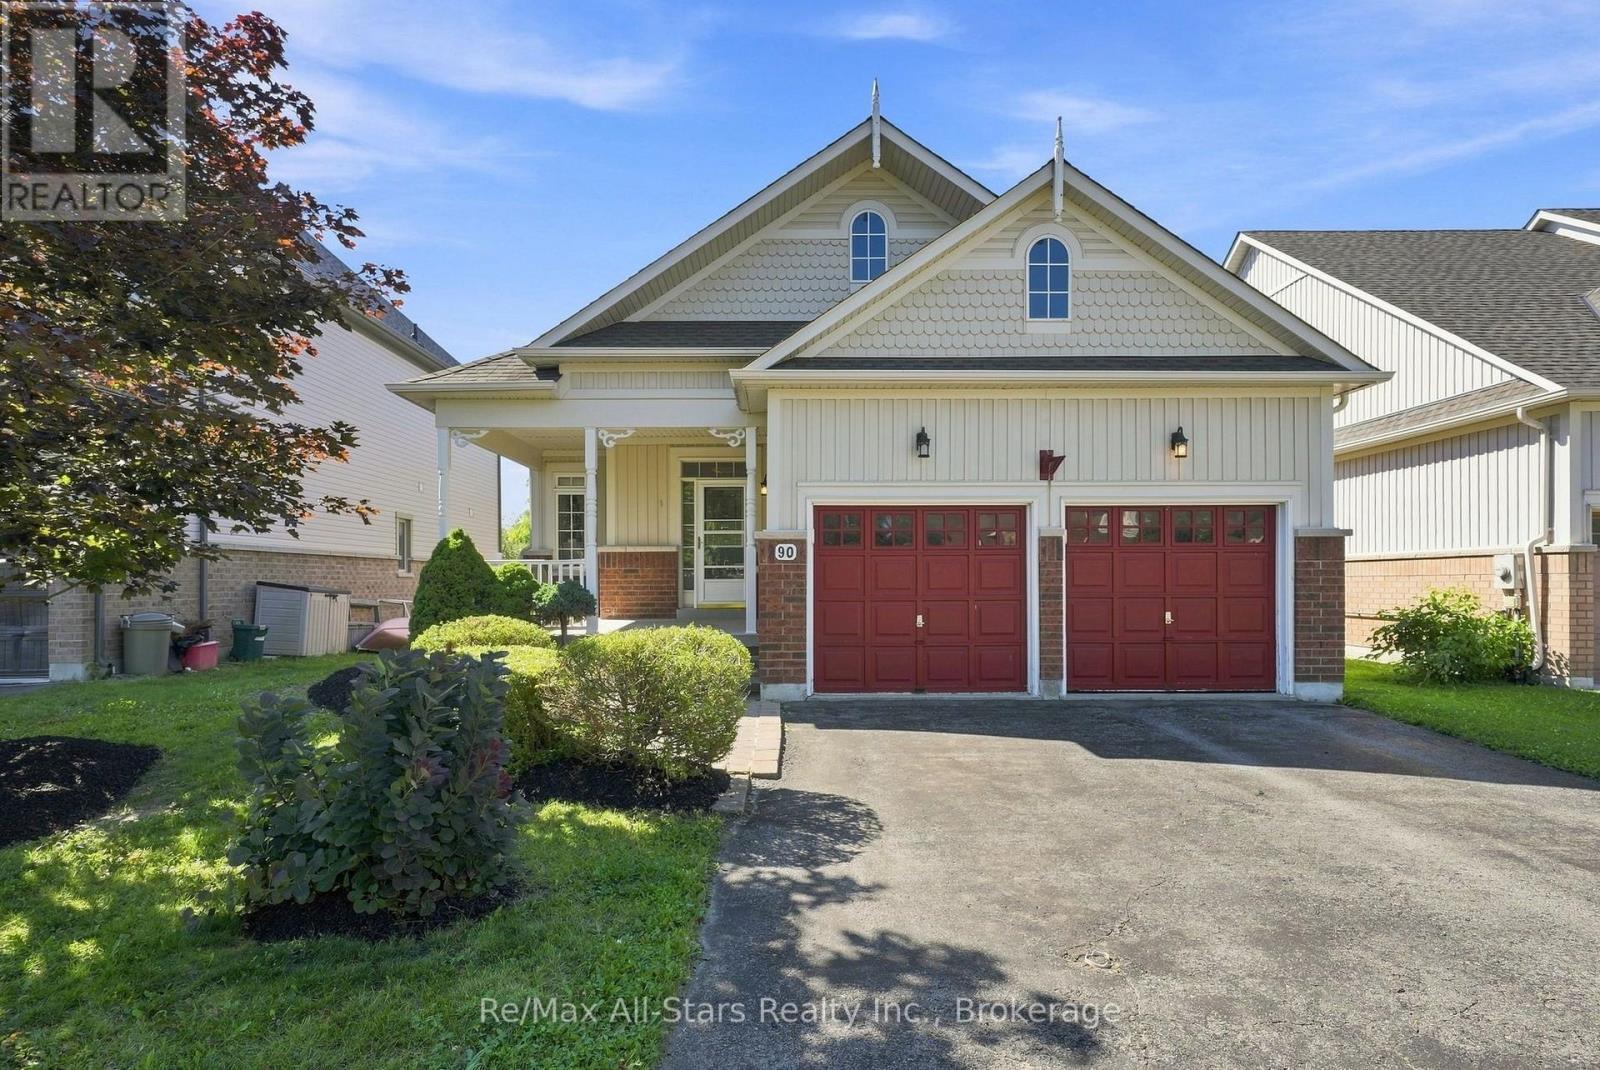
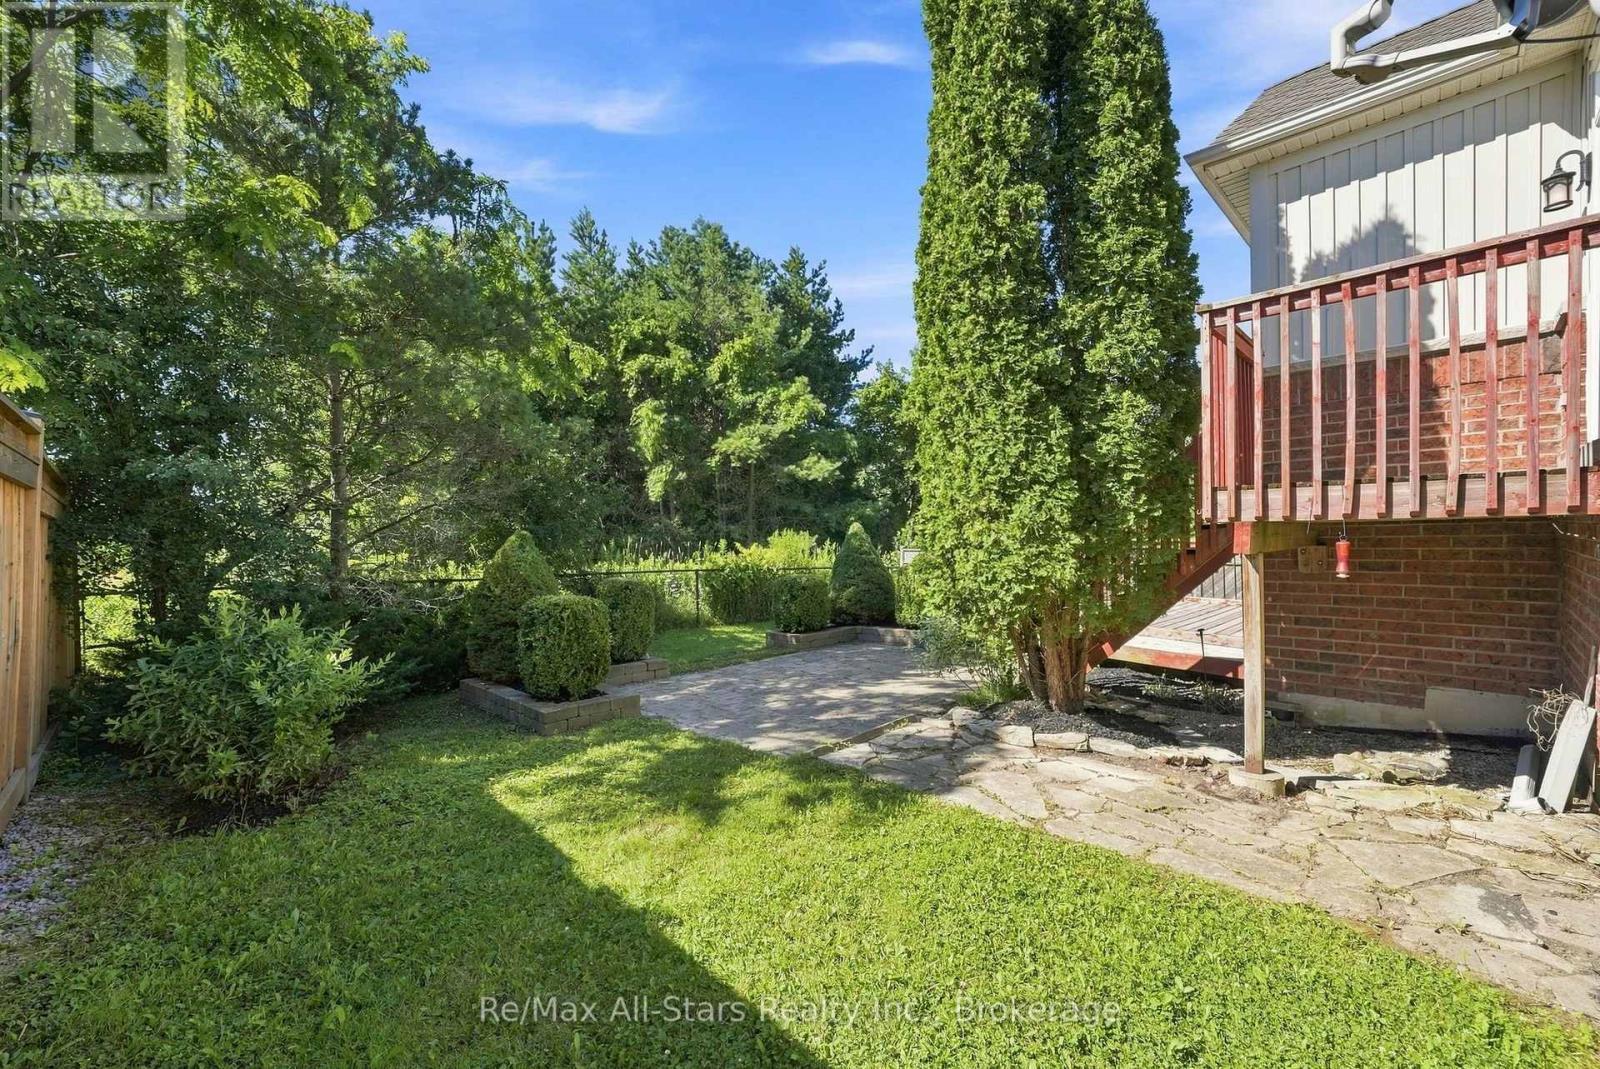
90 Roseborough Drive, Scugog (Port Perry), ON - Outdoor
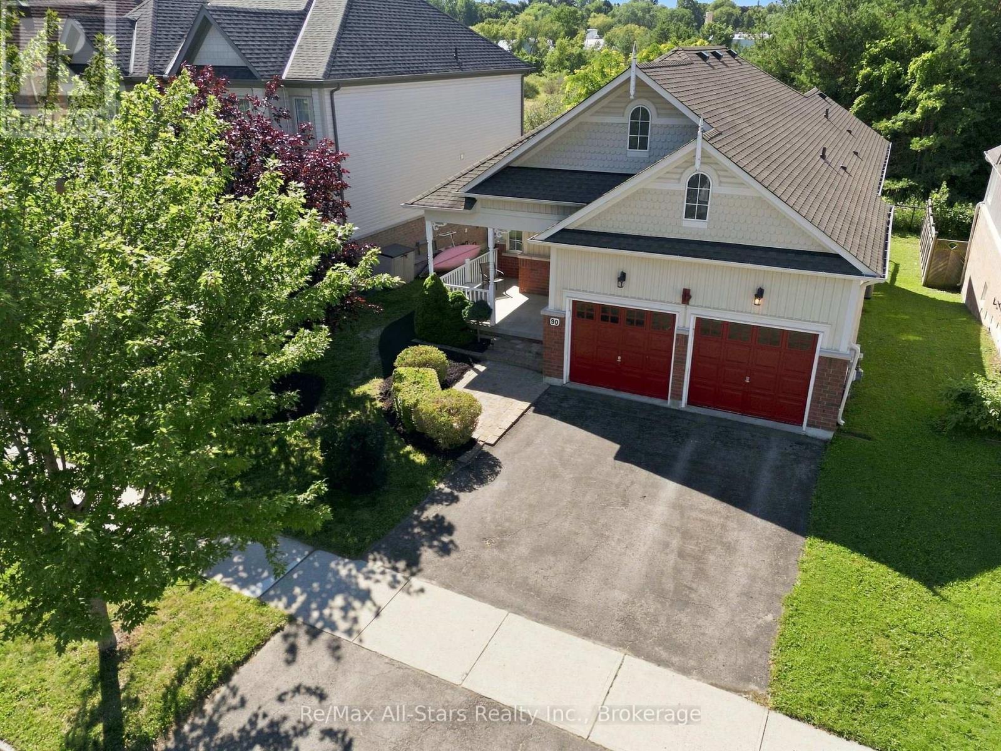
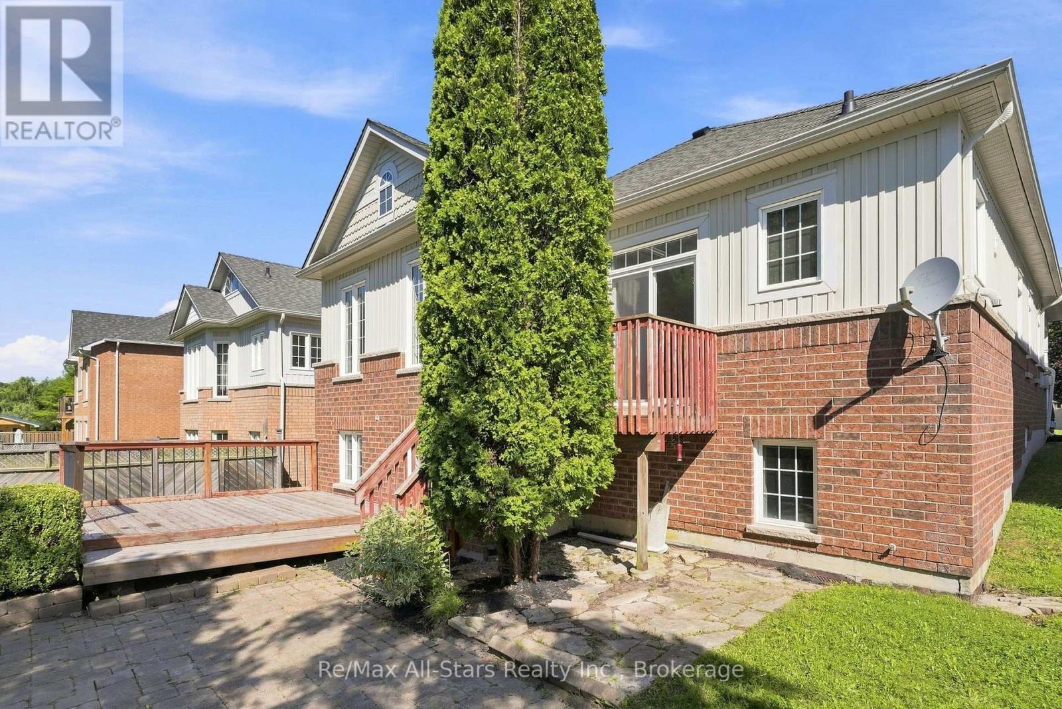
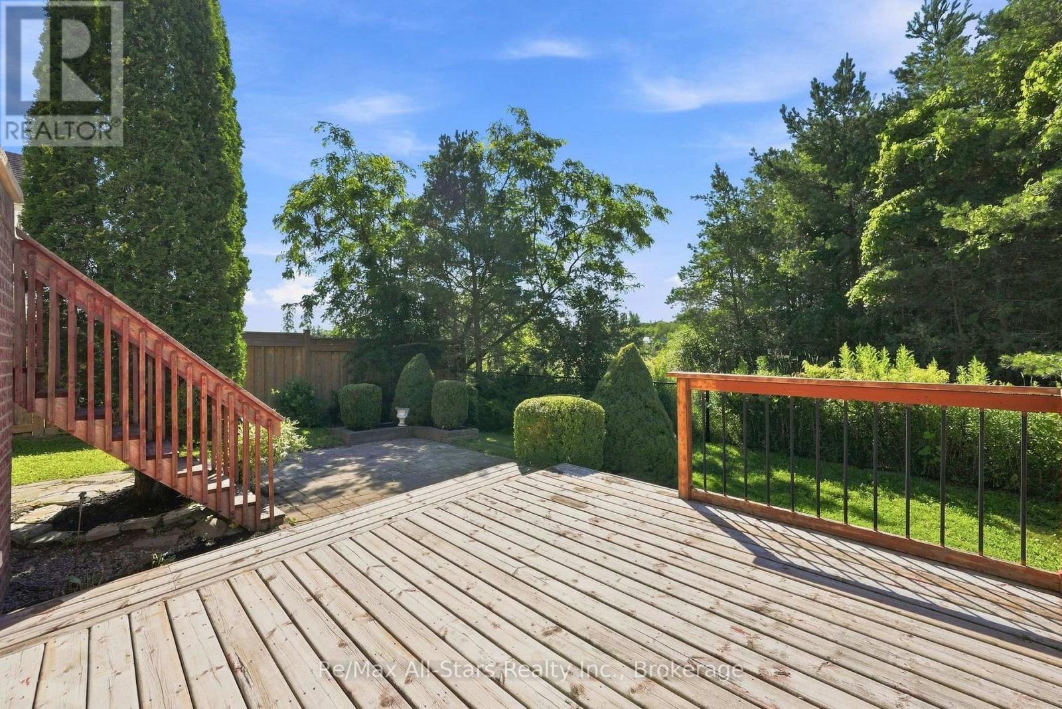
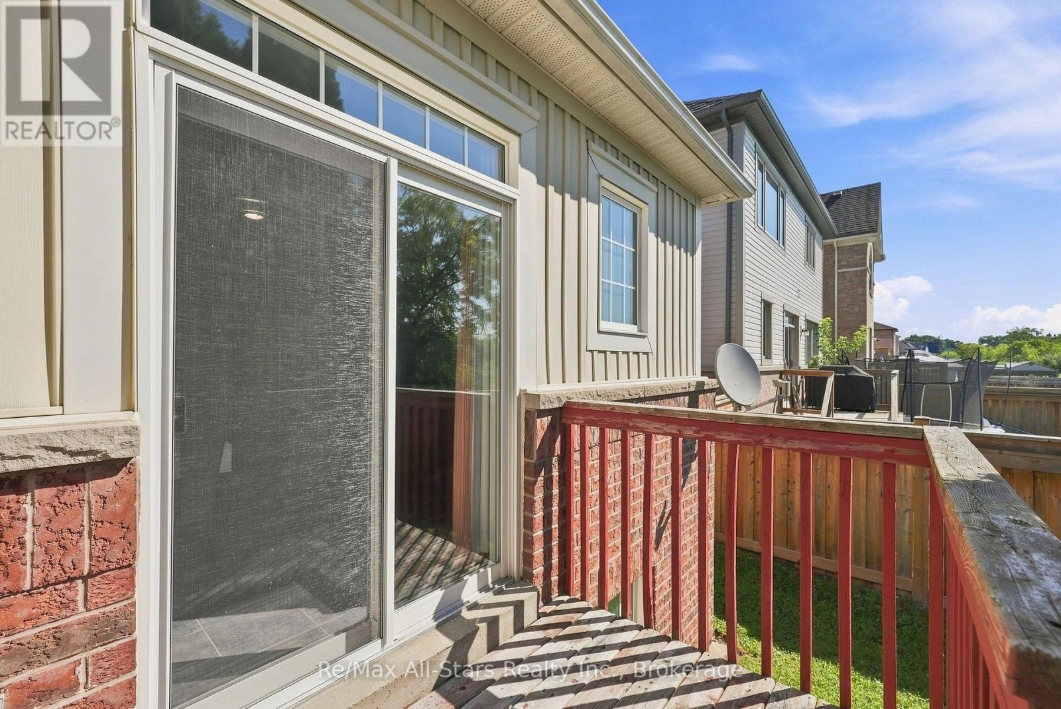
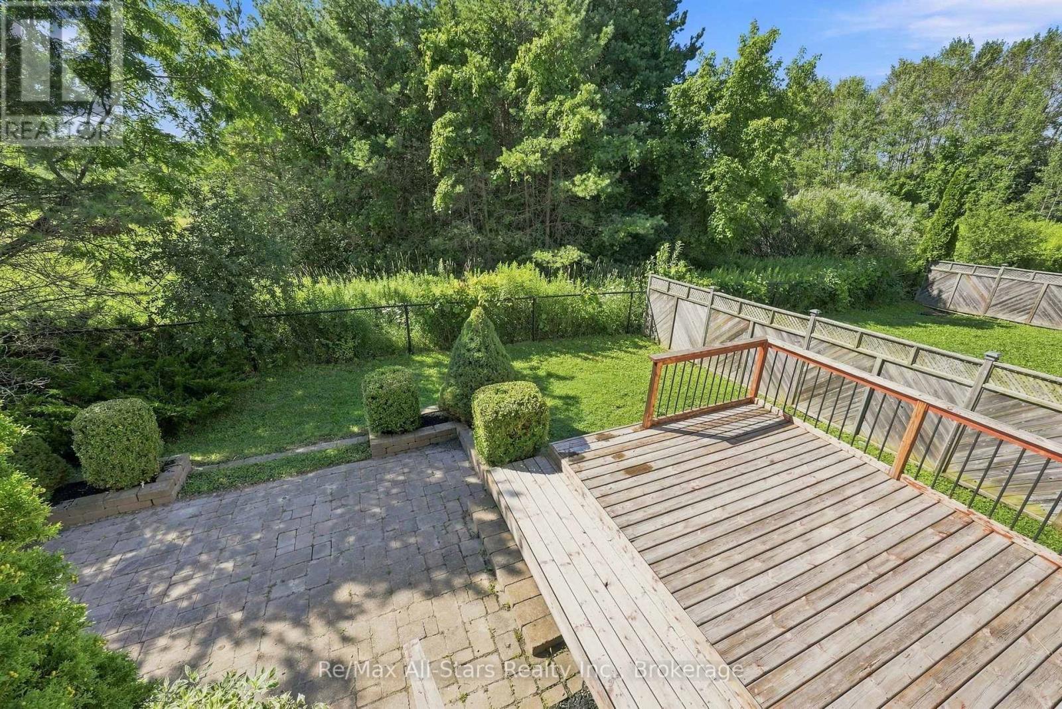
90 Roseborough Drive, Scugog (Port Perry), ON - Outdoor With Deck Patio Veranda
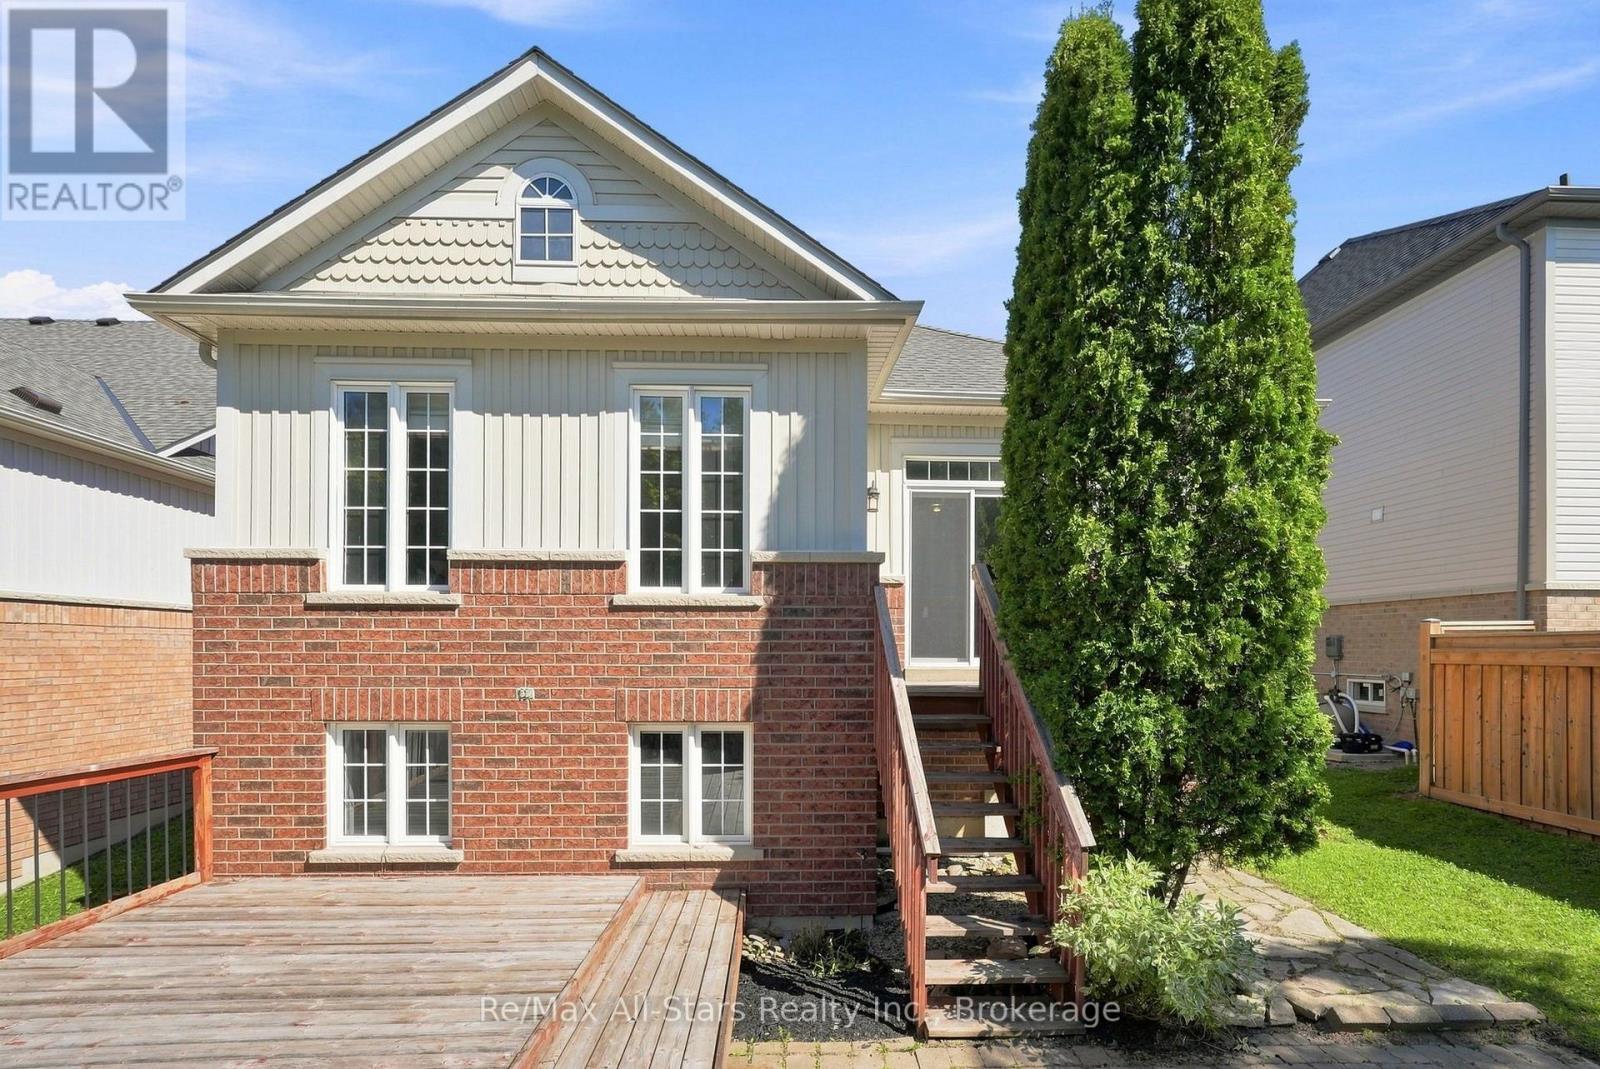
90 Roseborough Drive, Scugog (Port Perry), ON - Outdoor With Deck Patio Veranda With Exterior
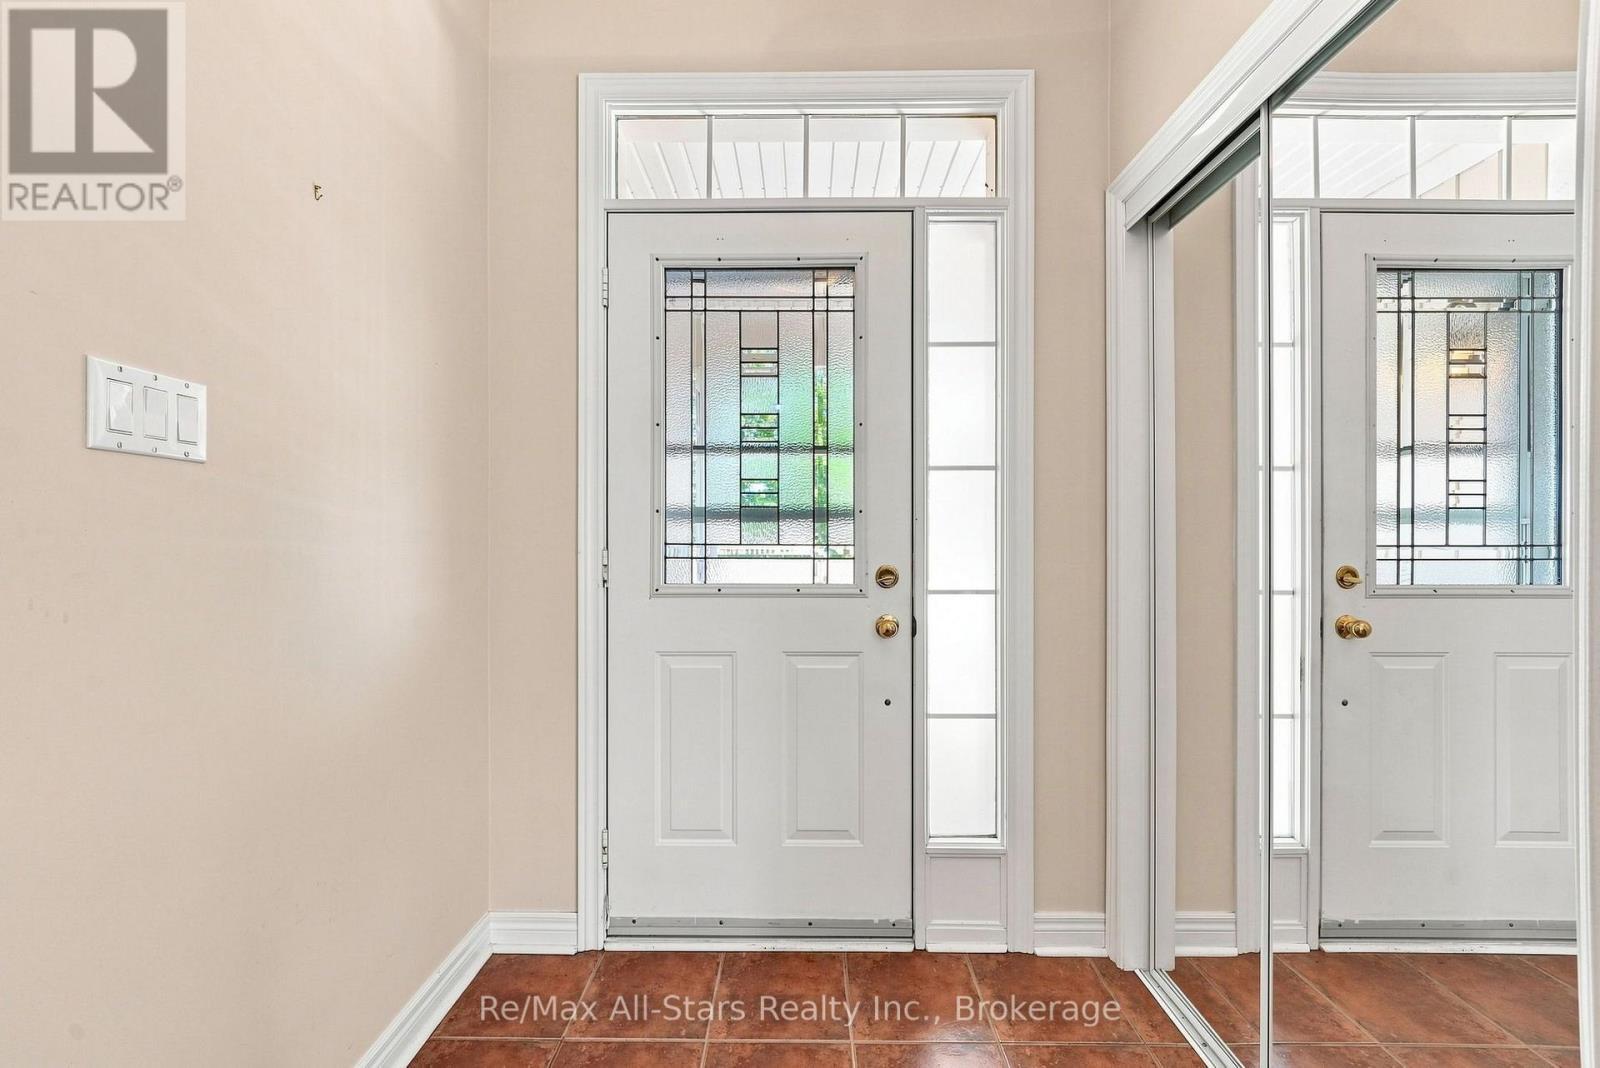
90 Roseborough Drive, Scugog (Port Perry), ON - Indoor Photo Showing Other Room
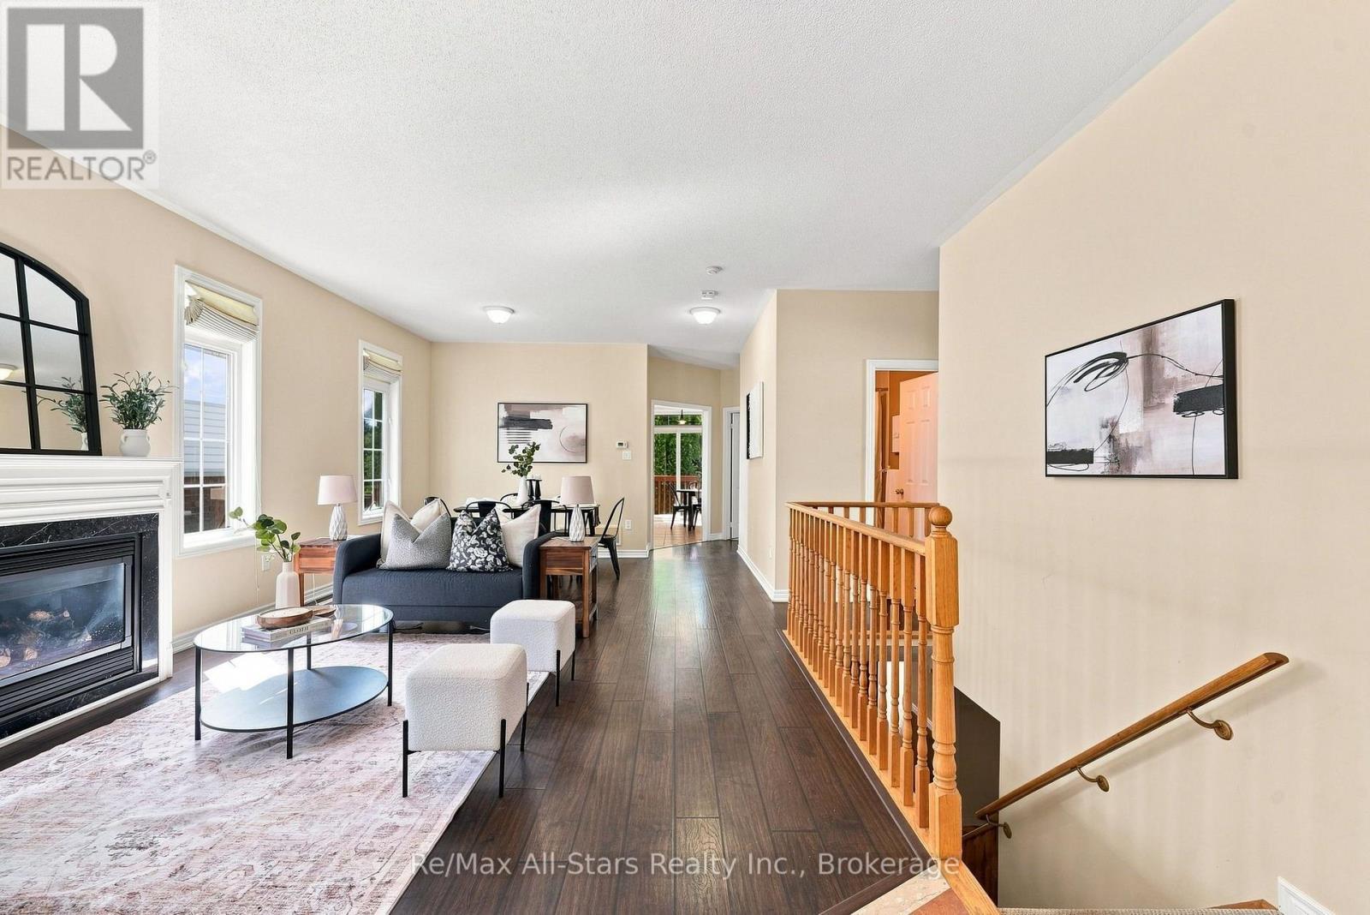
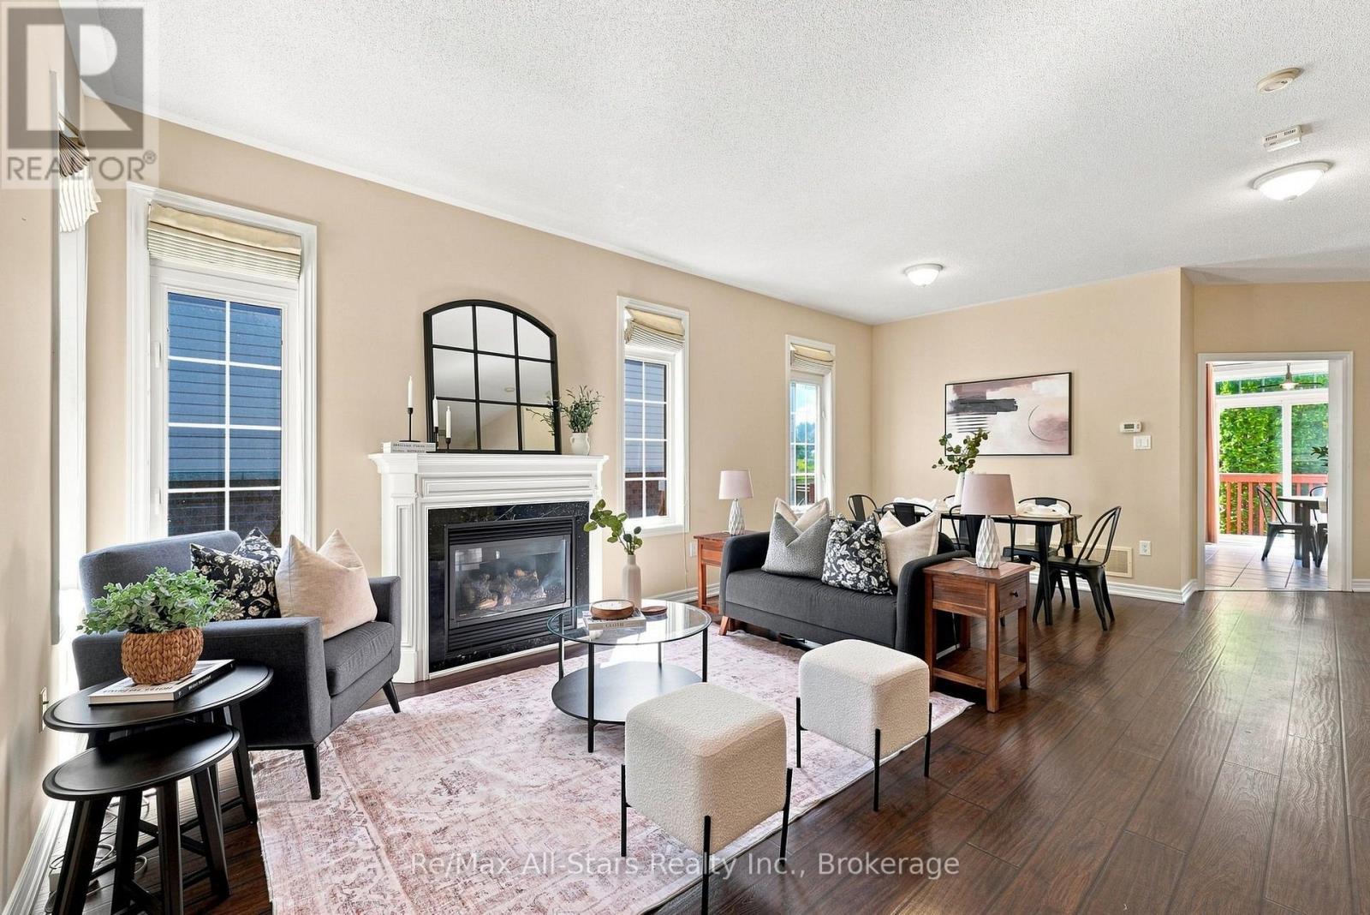
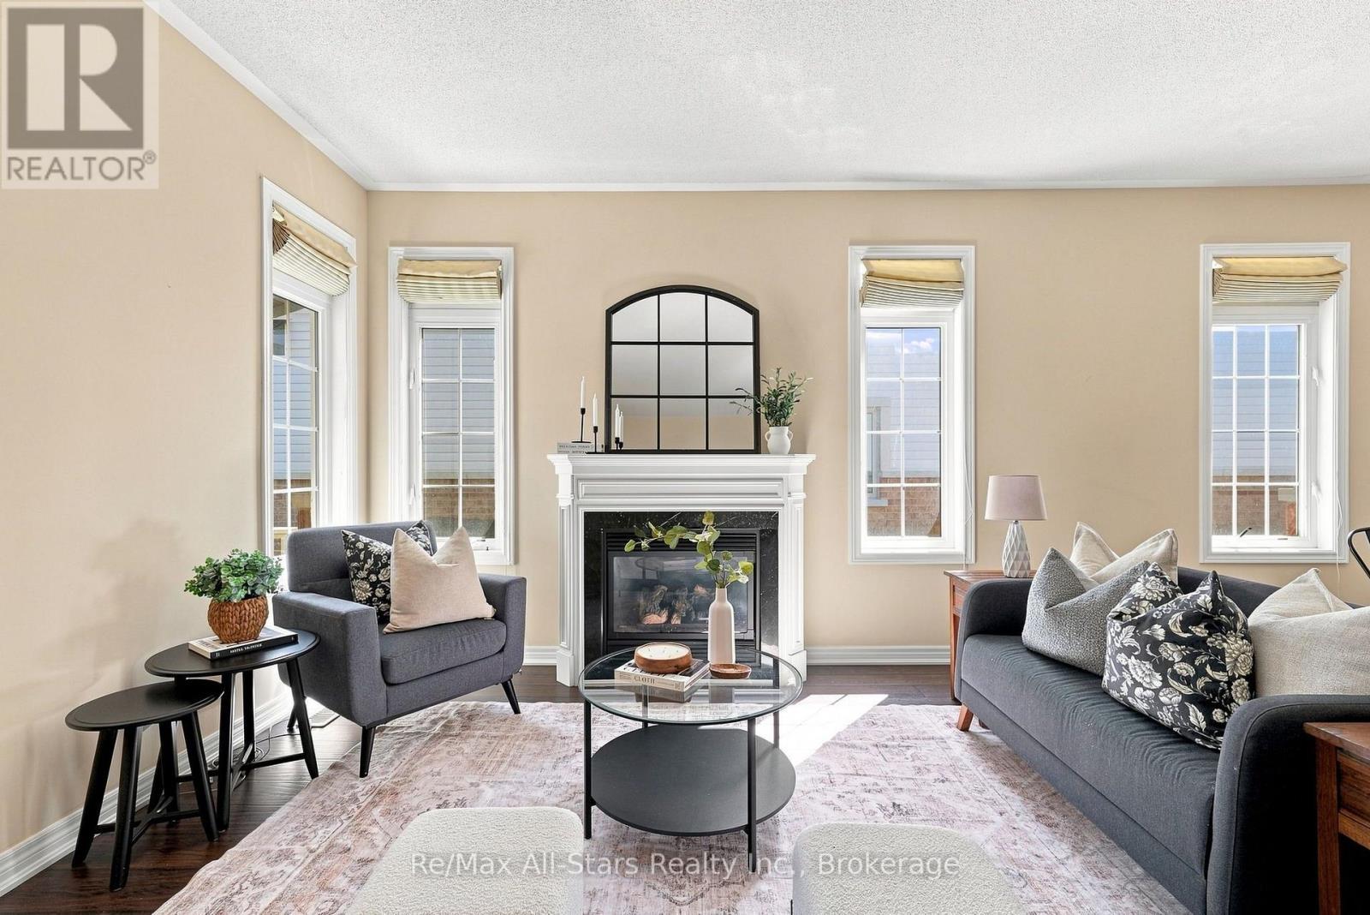
90 Roseborough Drive, Scugog (Port Perry), ON - Indoor Photo Showing Living Room With Fireplace
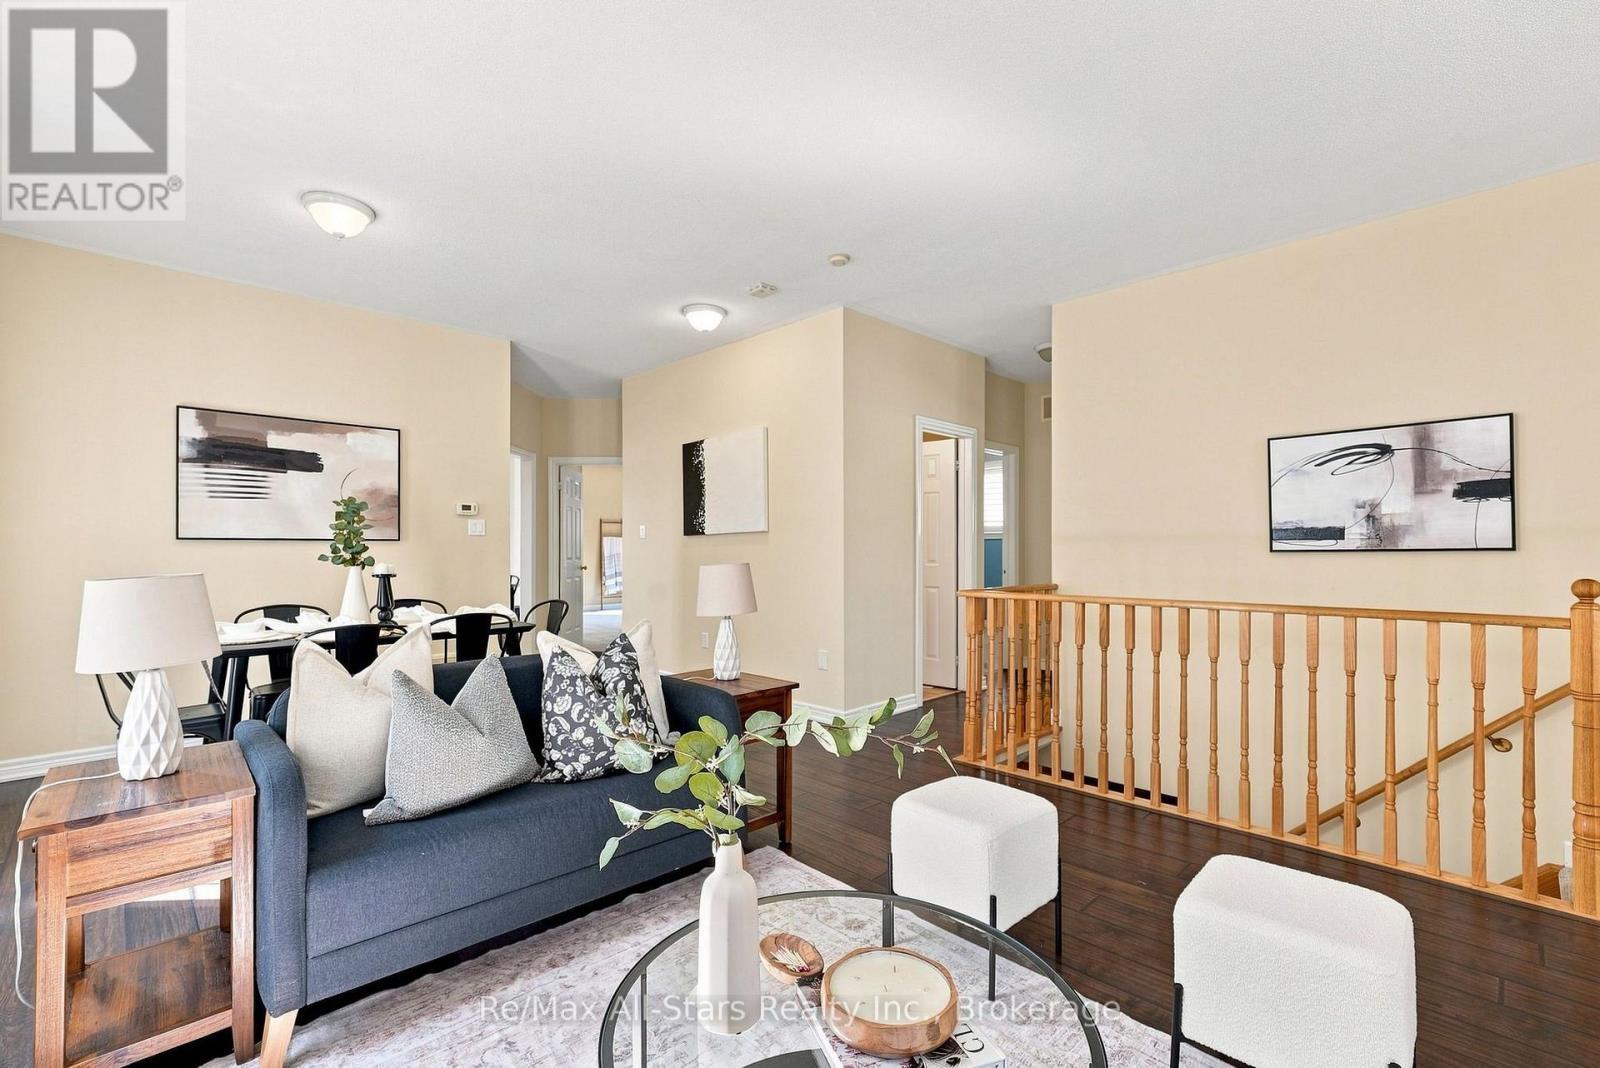
90 Roseborough Drive, Scugog (Port Perry), ON - Indoor Photo Showing Living Room
90 Roseborough Drive, Scugog (Port Perry), ON - Indoor
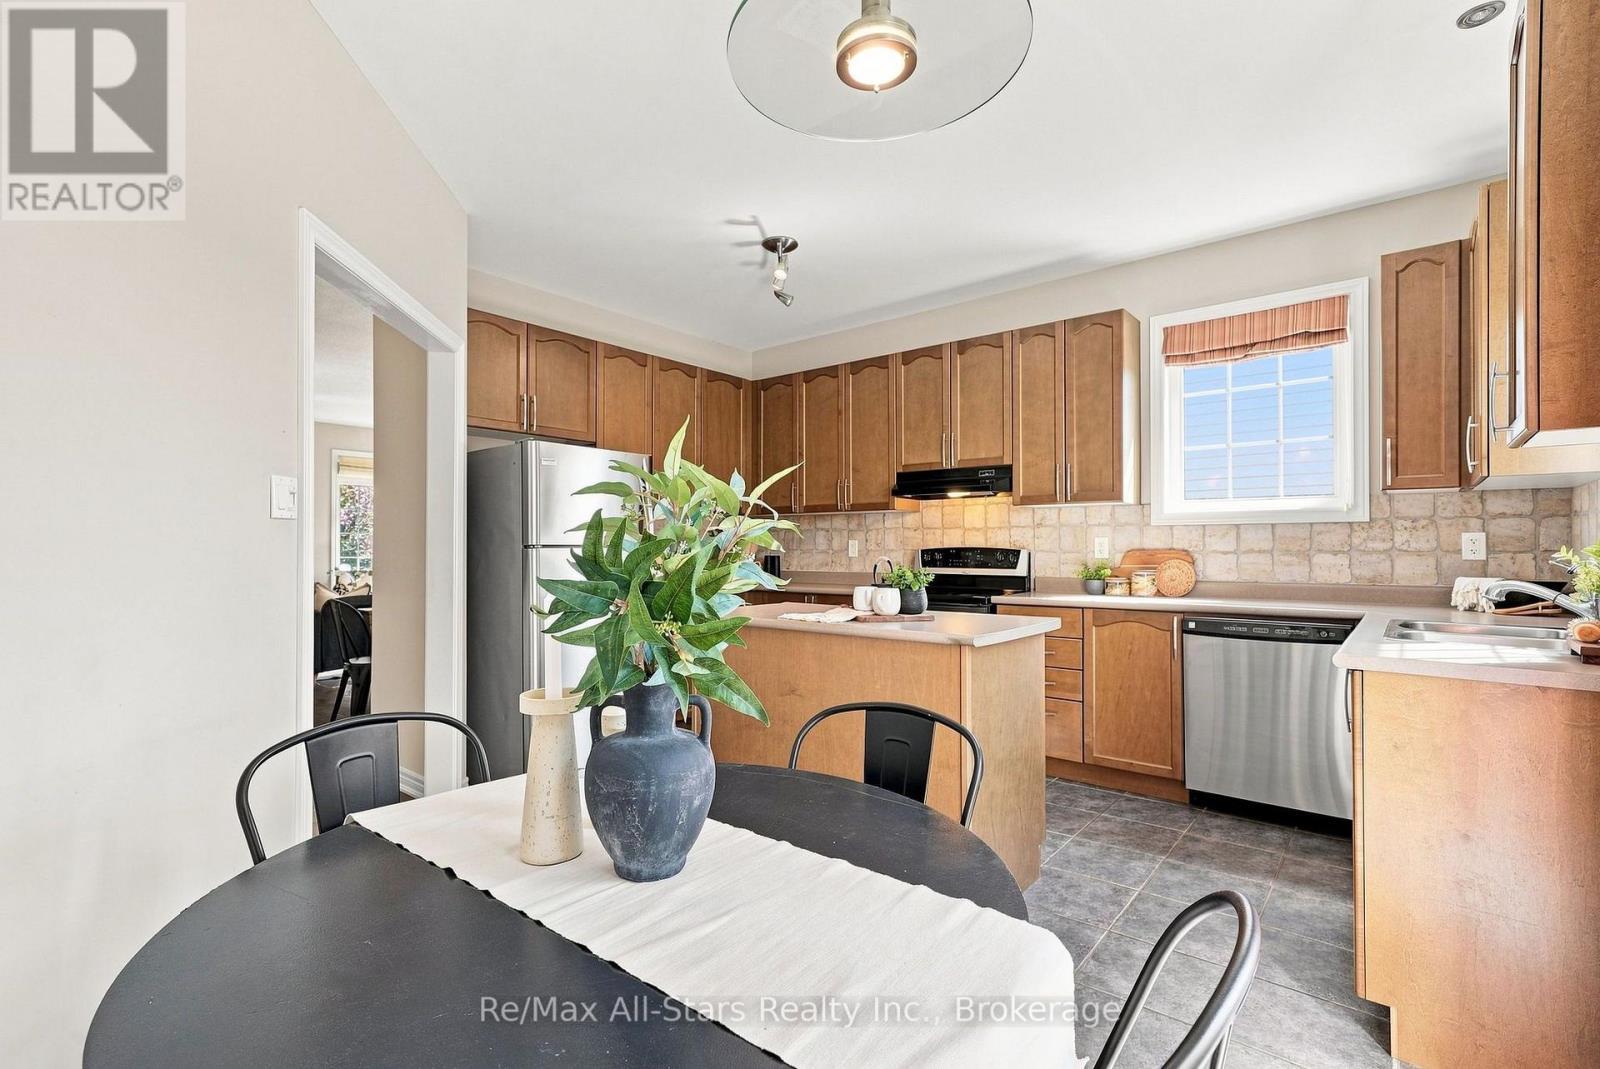
90 Roseborough Drive, Scugog (Port Perry), ON - Indoor Photo Showing Kitchen With Double Sink
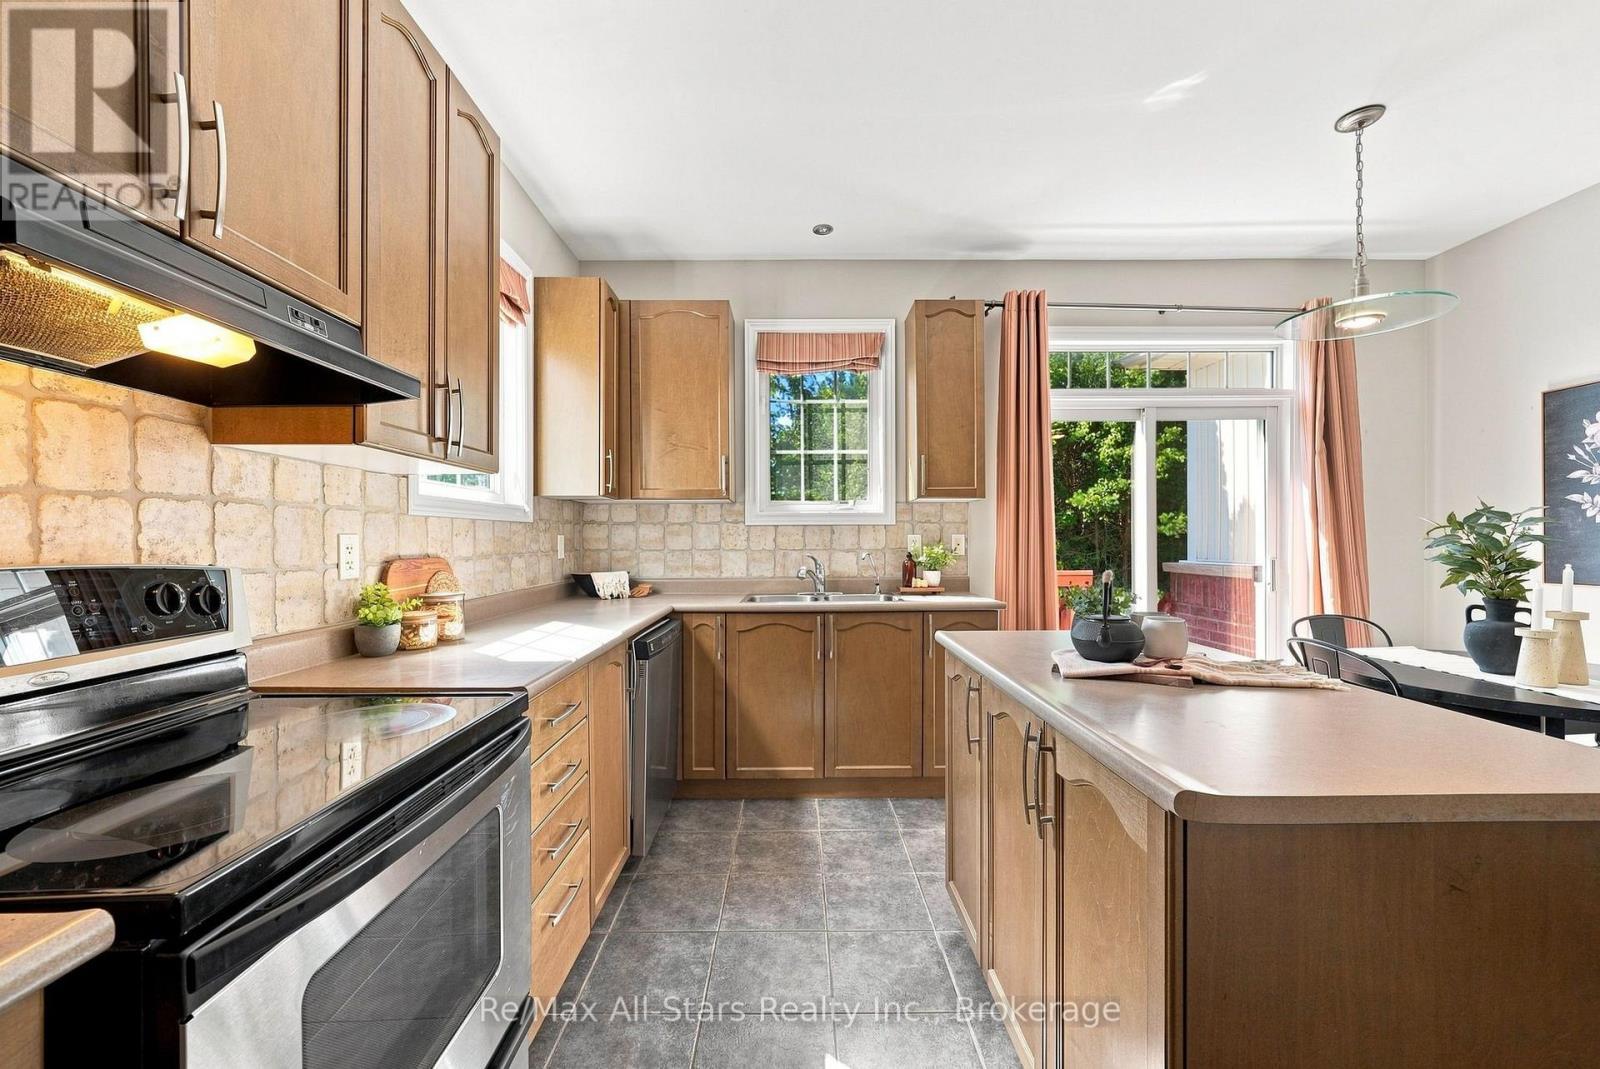
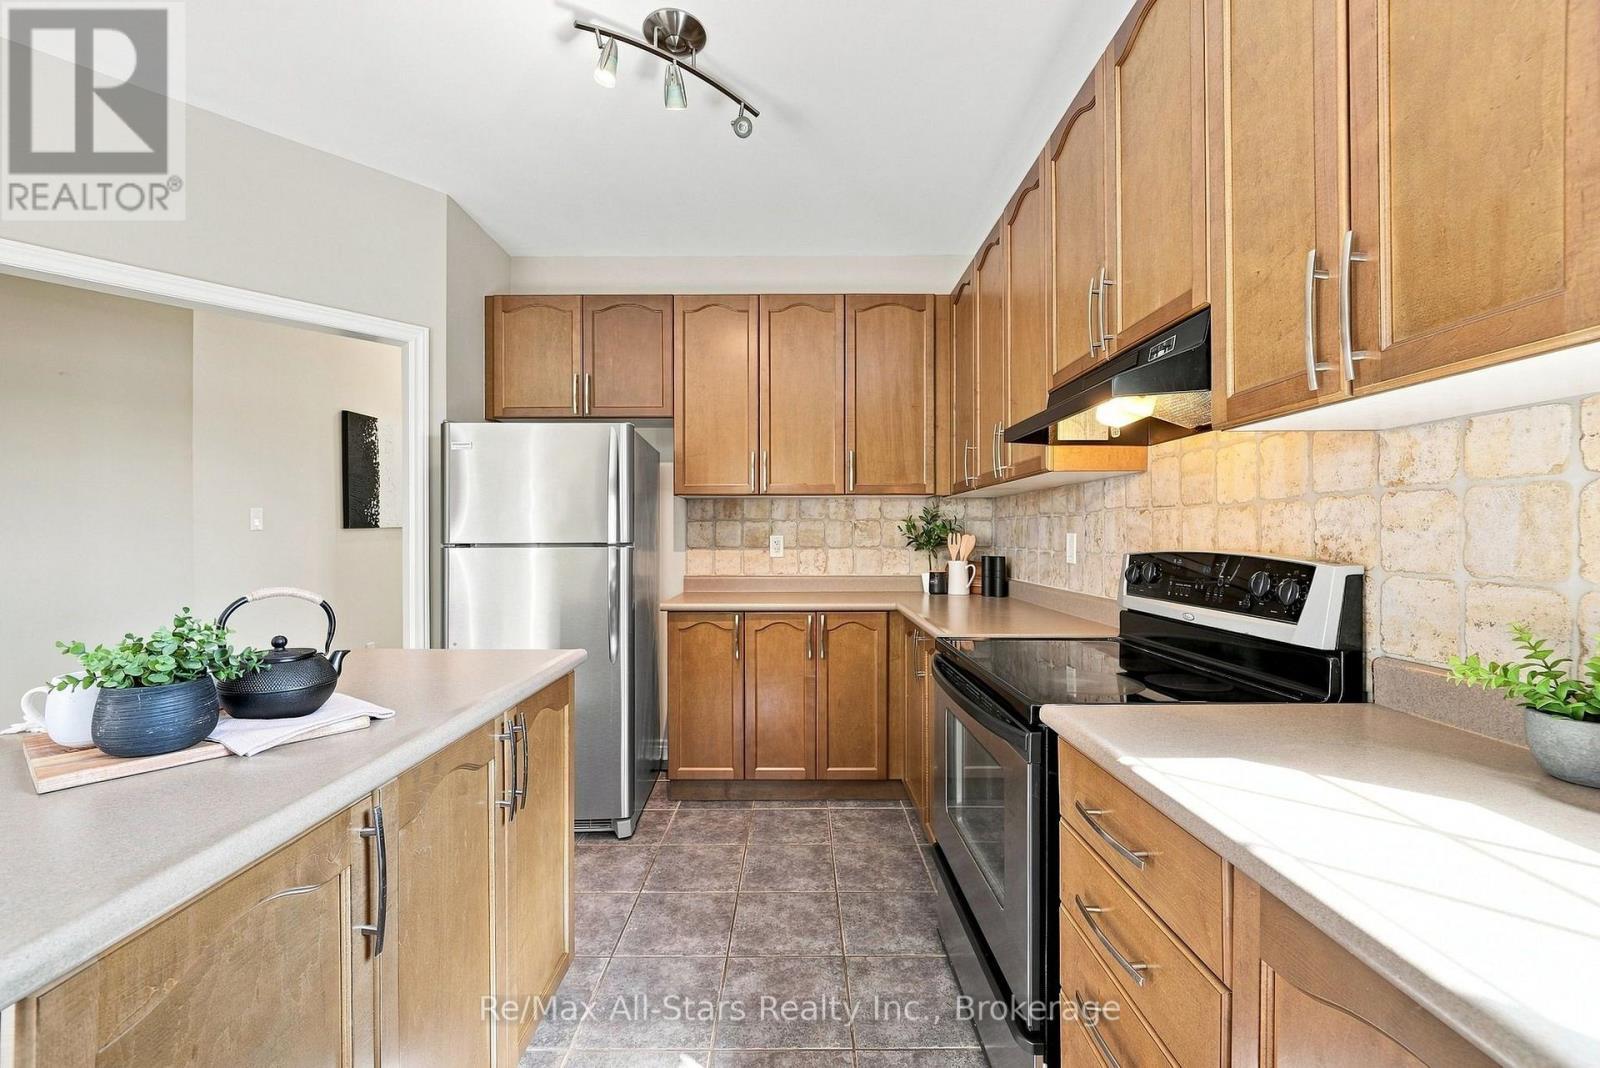
90 Roseborough Drive, Scugog (Port Perry), ON - Indoor Photo Showing Kitchen
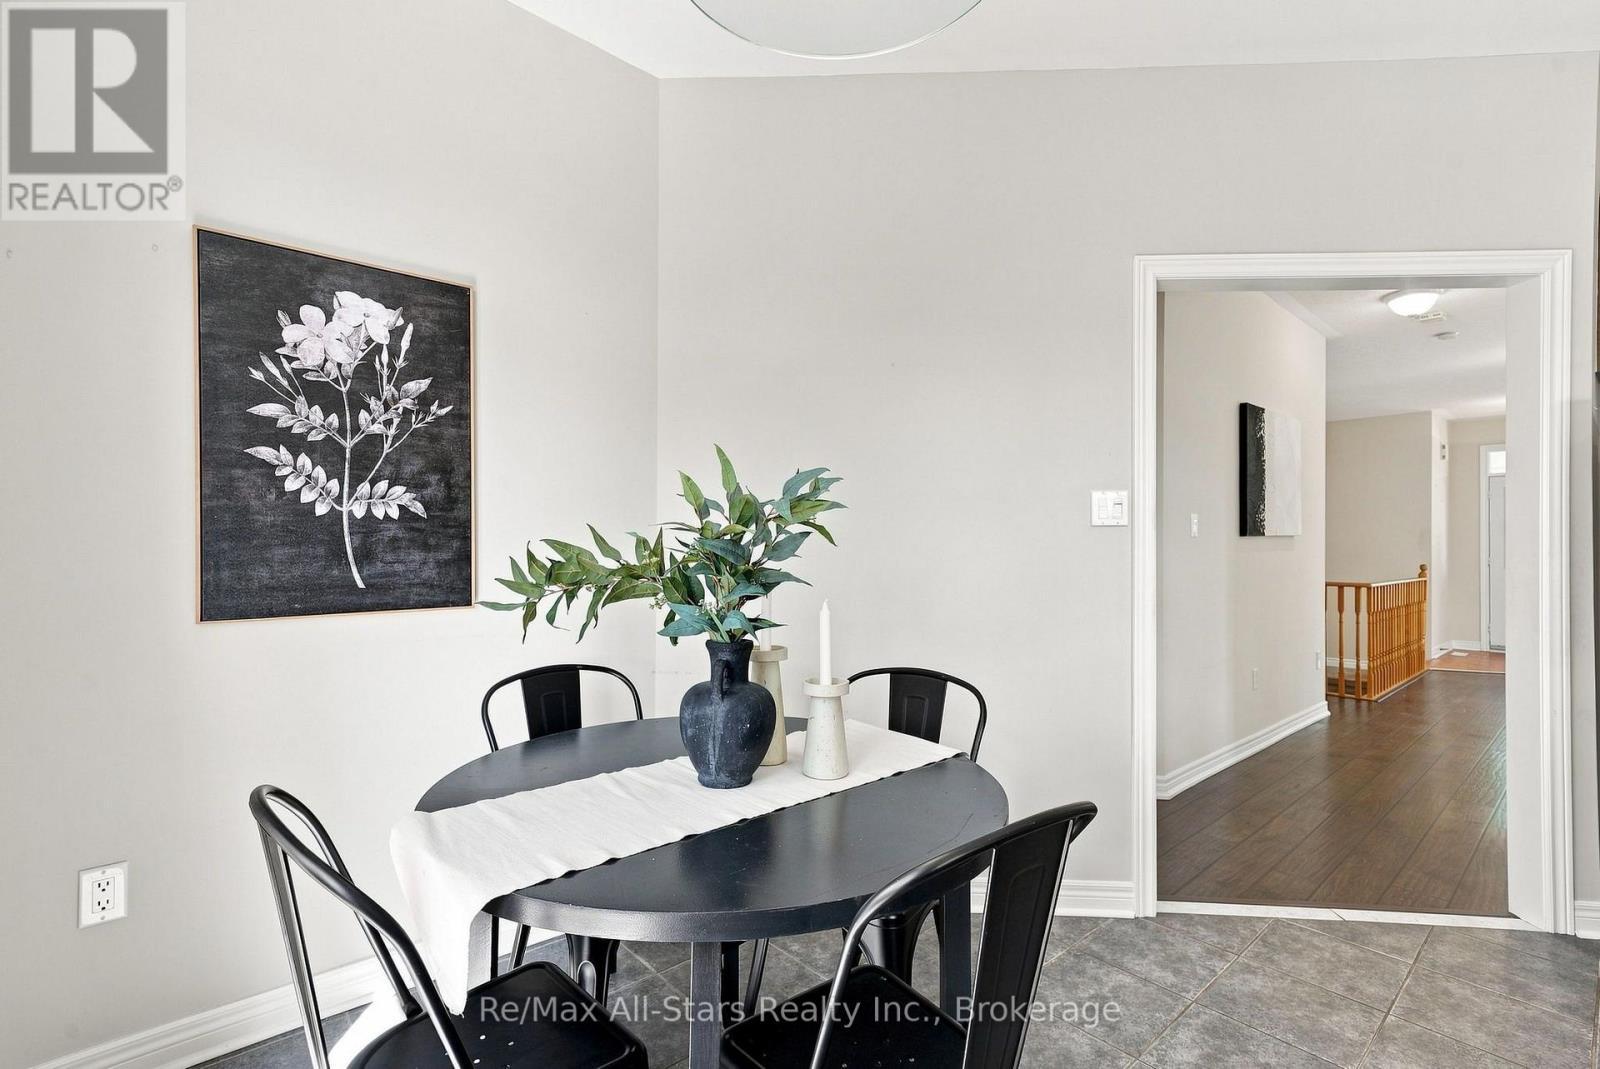
90 Roseborough Drive, Scugog (Port Perry), ON - Indoor
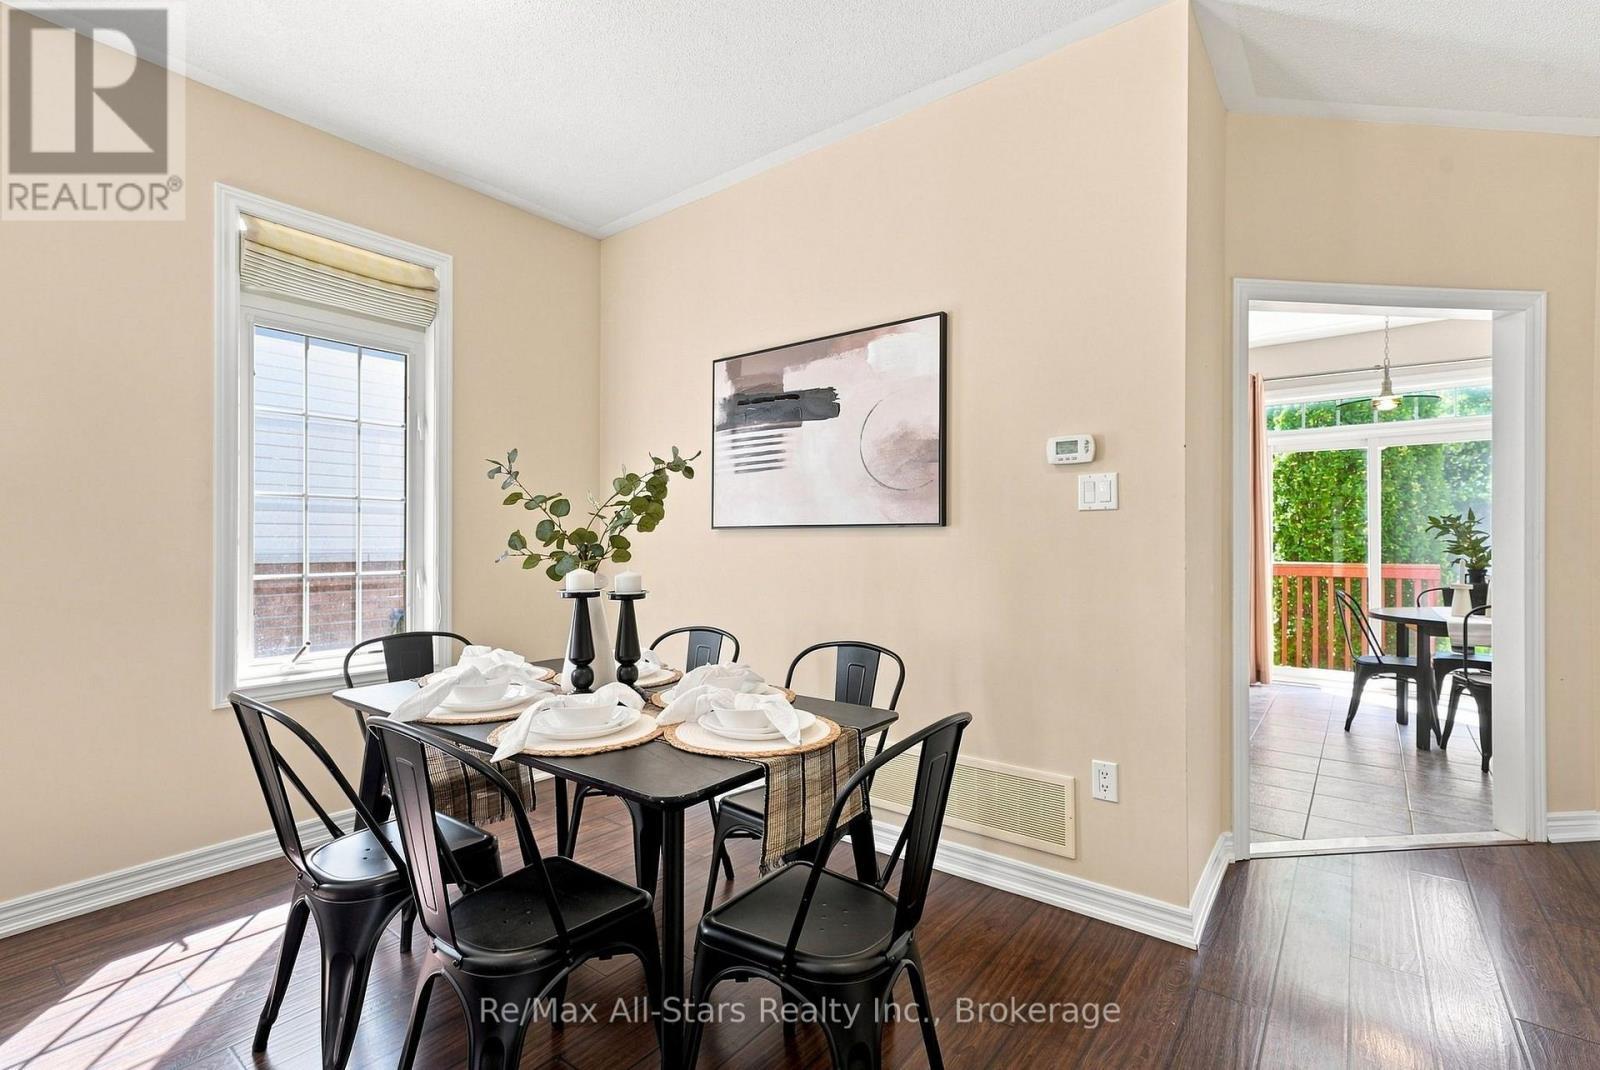
90 Roseborough Drive, Scugog (Port Perry), ON - Indoor Photo Showing Dining Room
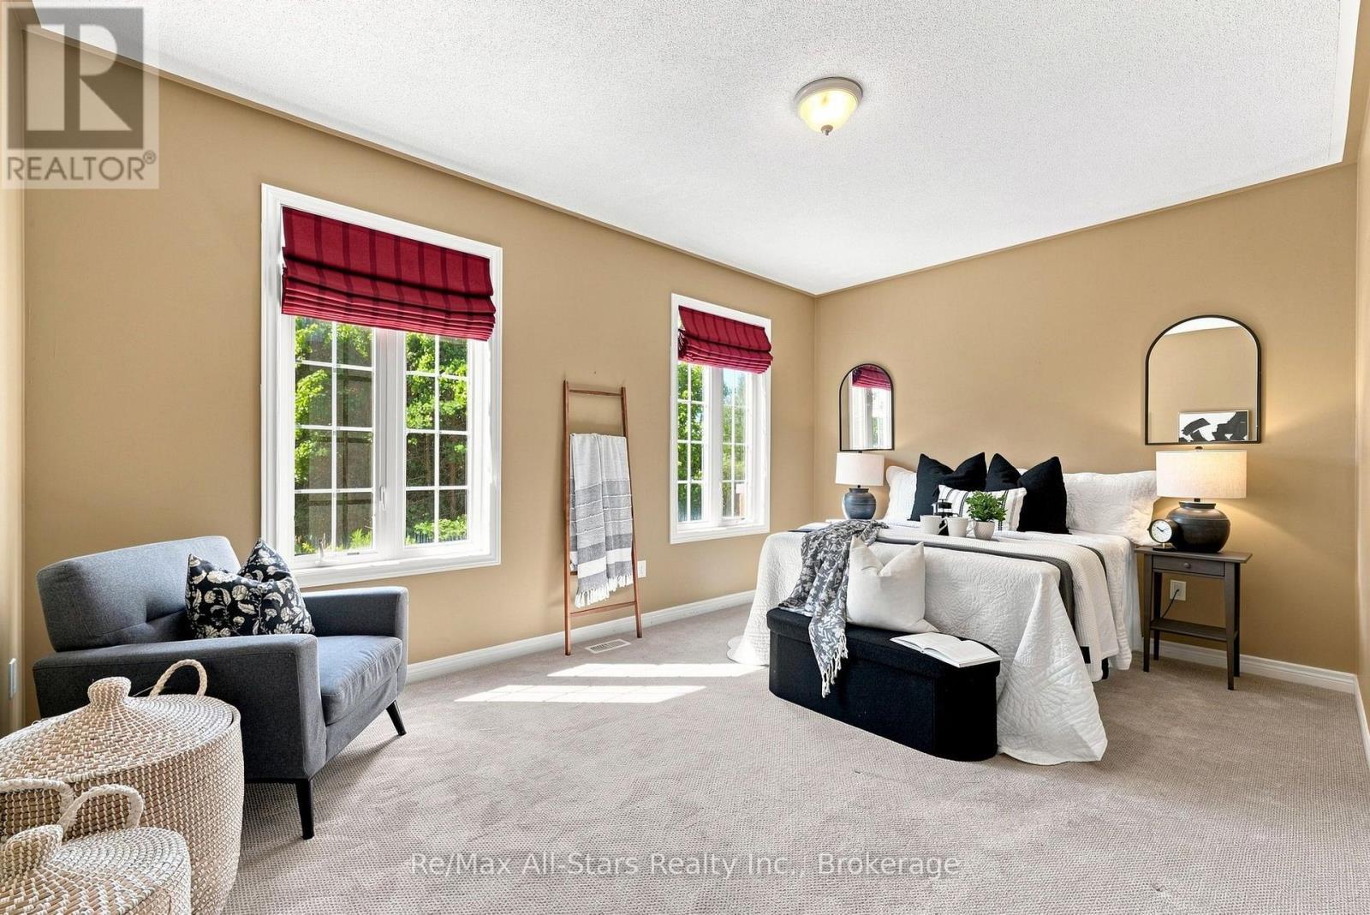
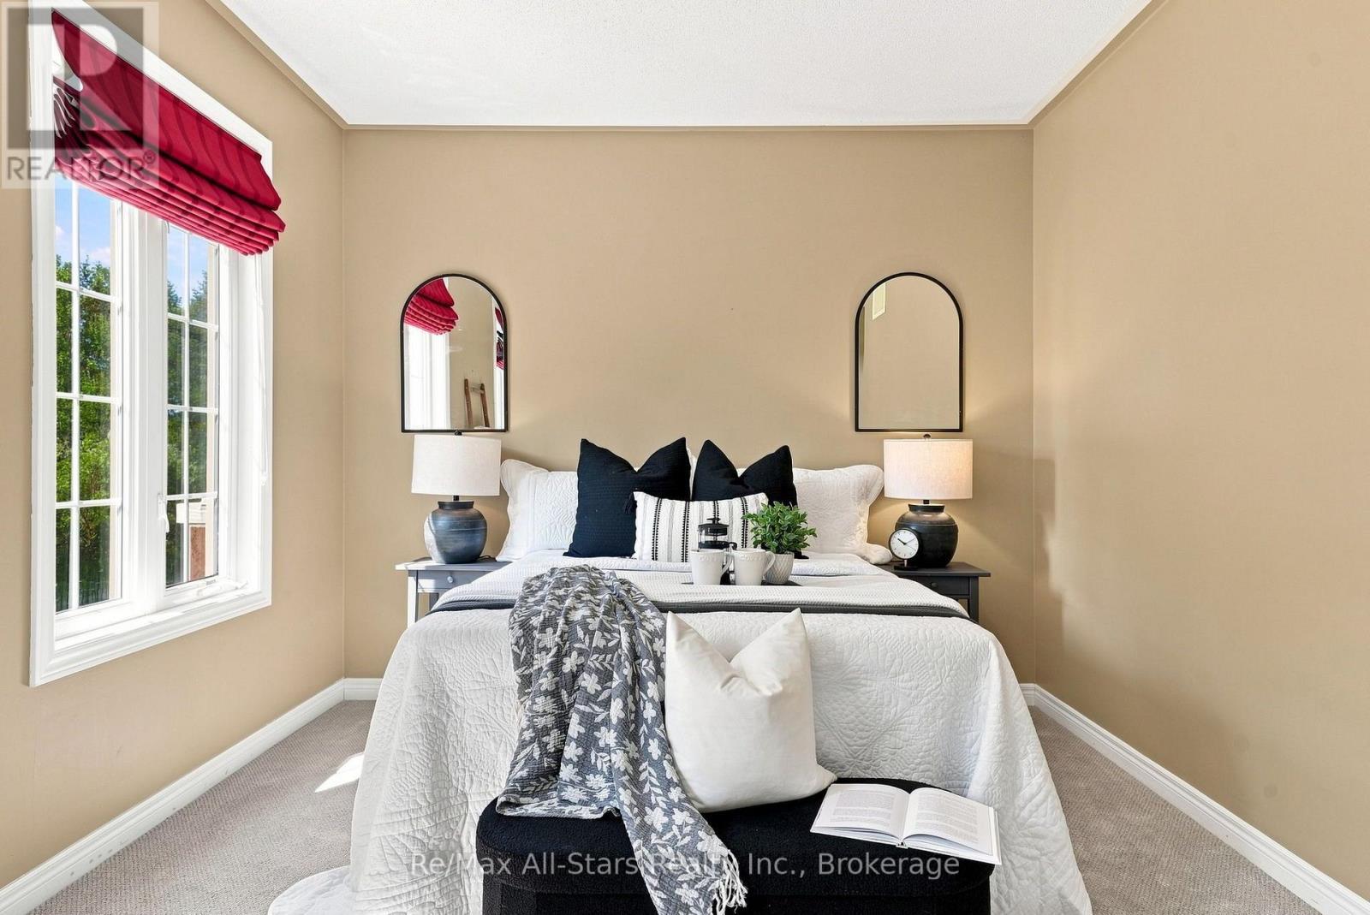
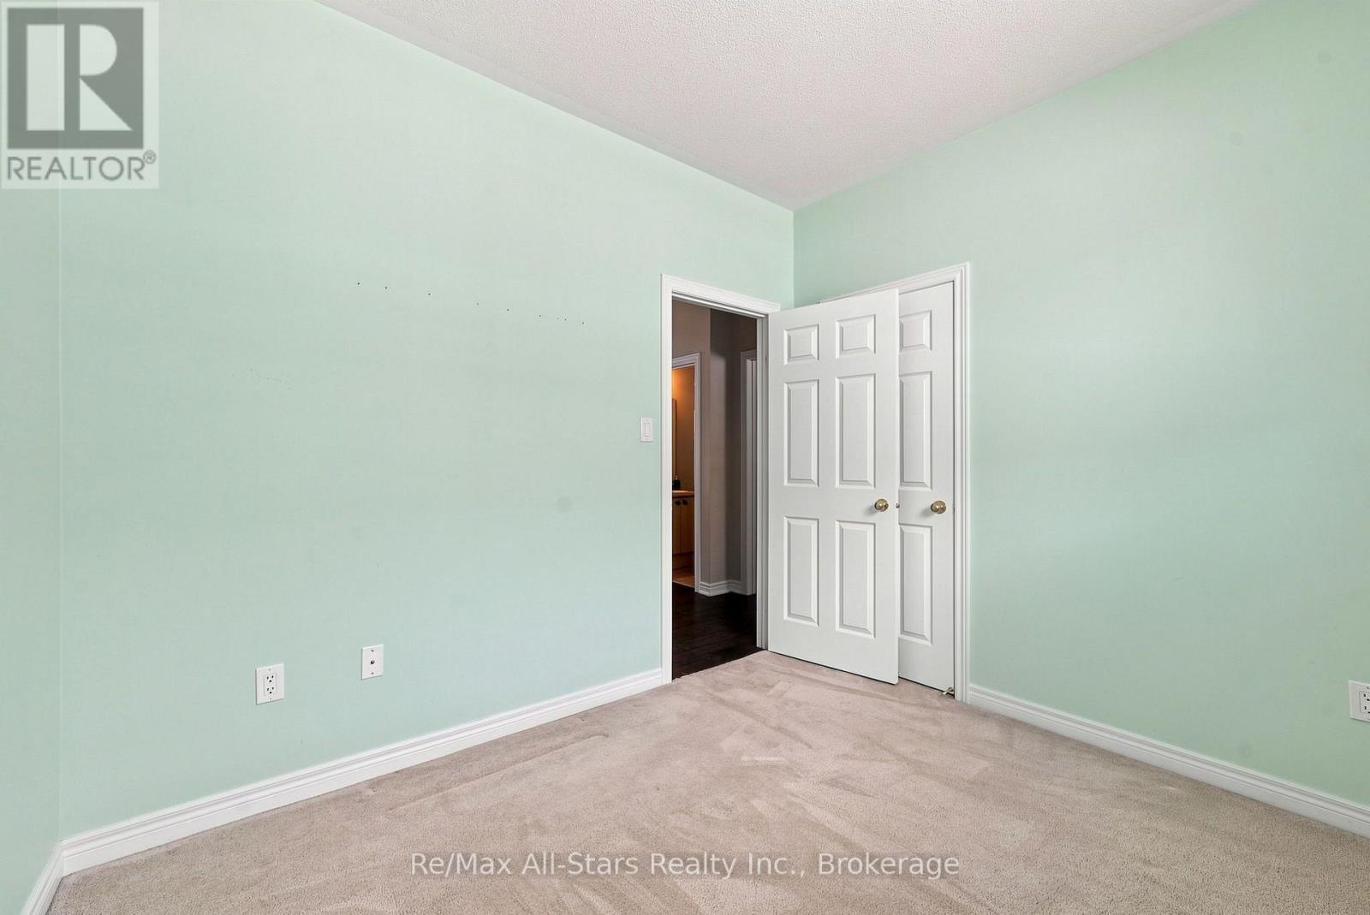
90 Roseborough Drive, Scugog (Port Perry), ON - Indoor Photo Showing Bedroom
90 Roseborough Drive, Scugog (Port Perry), ON - Indoor Photo Showing Other Room
90 Roseborough Drive, Scugog (Port Perry), ON - Indoor With Storage
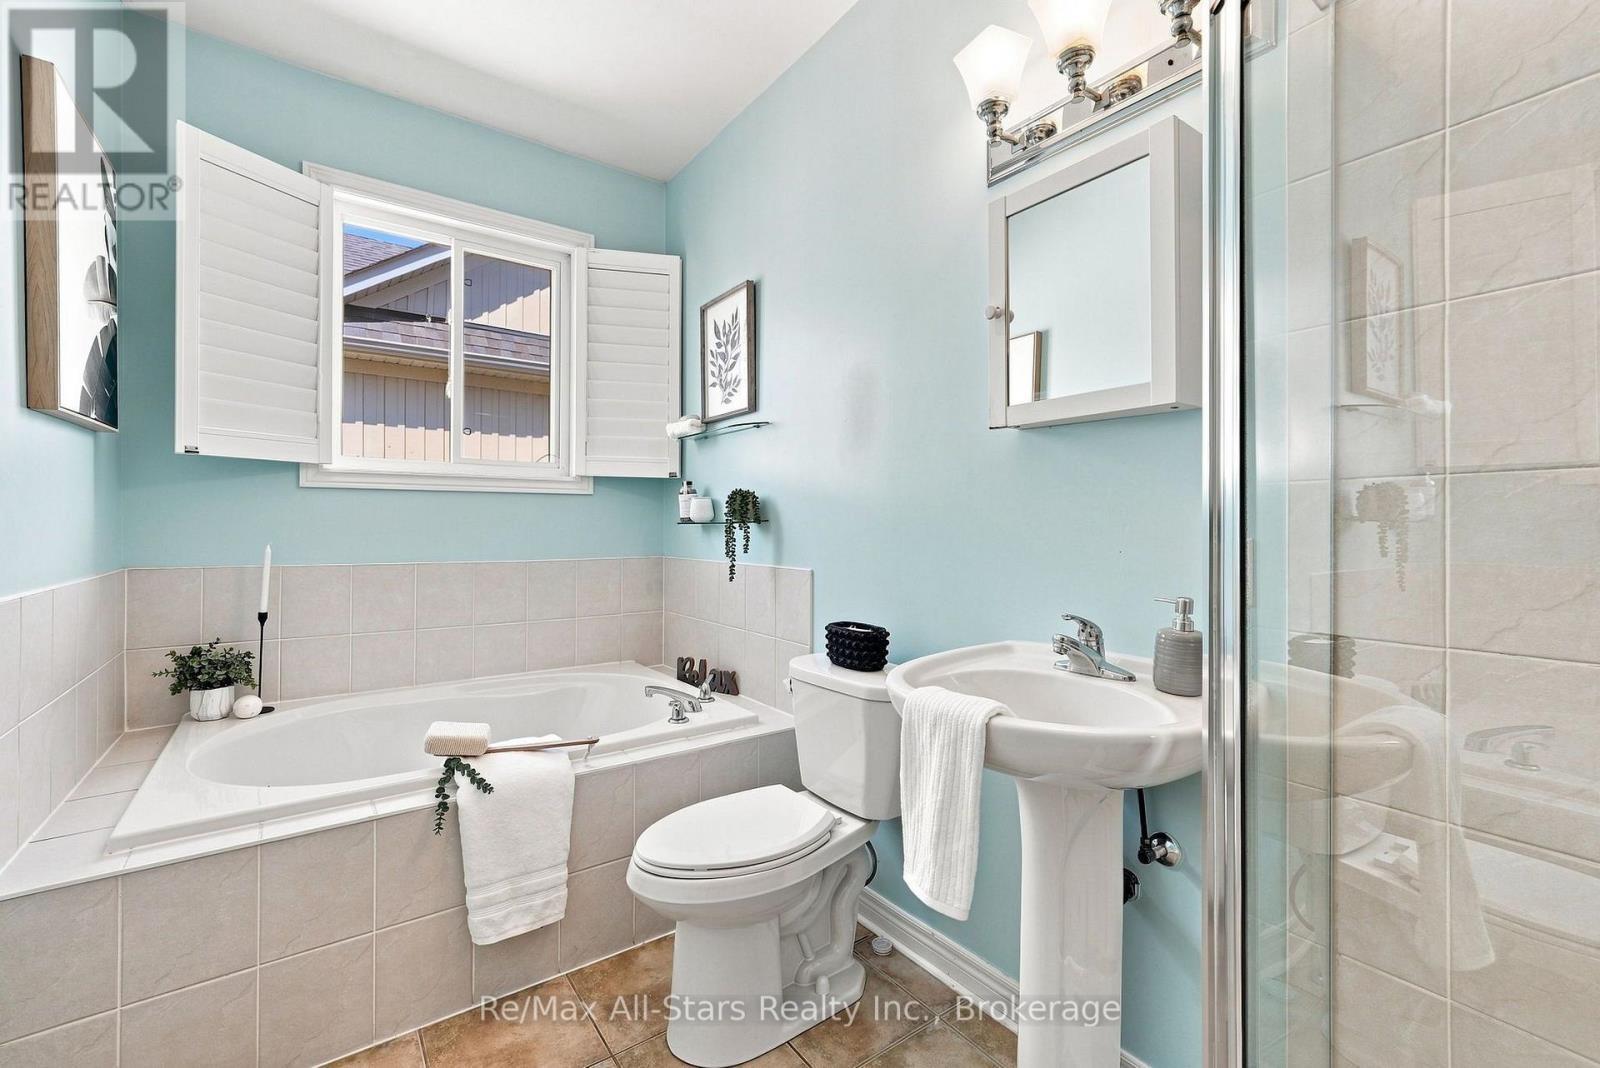
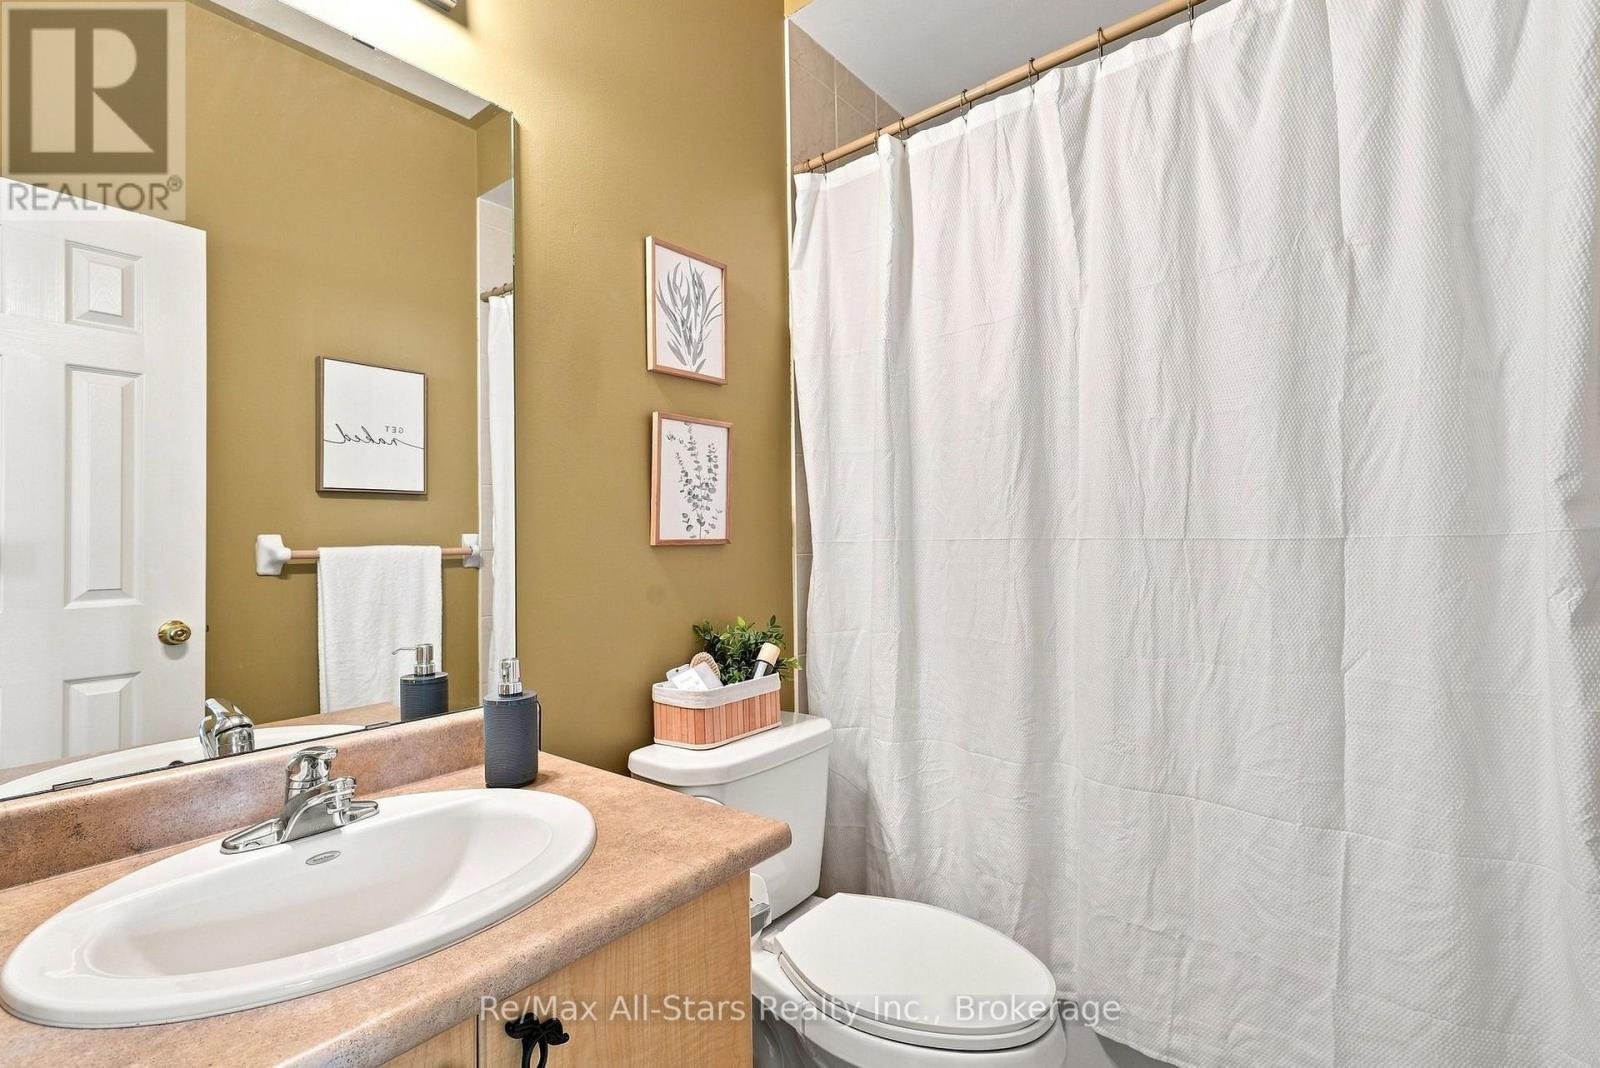
90 Roseborough Drive, Scugog (Port Perry), ON - Indoor Photo Showing Bathroom
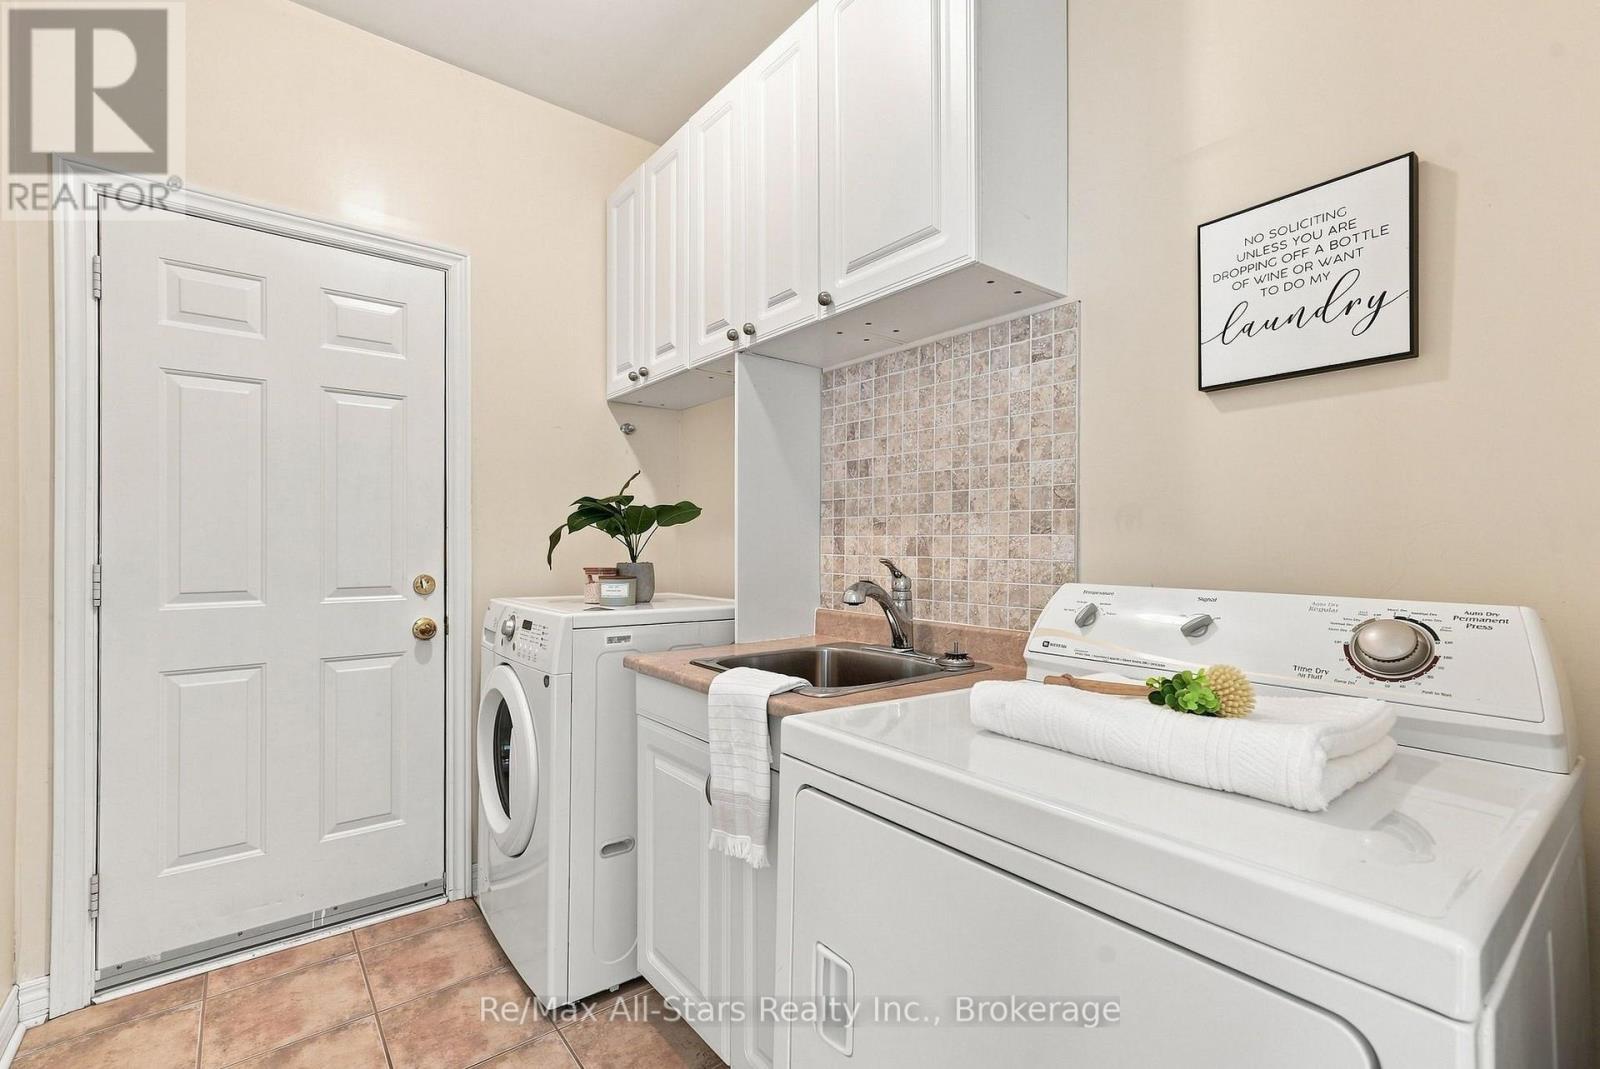
90 Roseborough Drive, Scugog (Port Perry), ON - Indoor Photo Showing Laundry Room
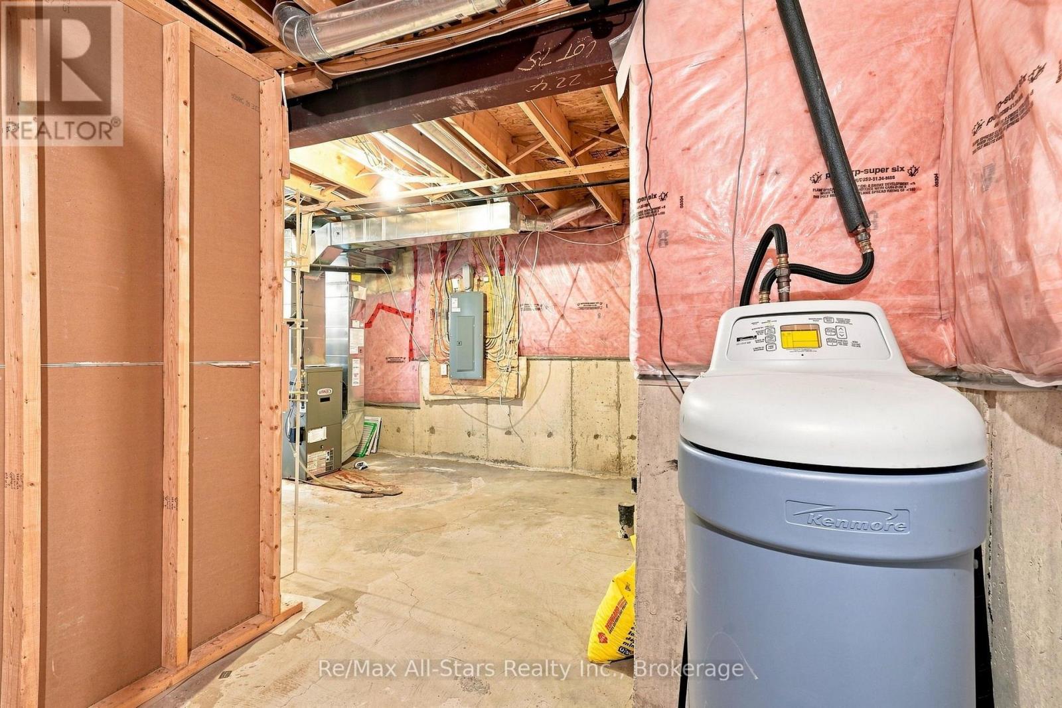
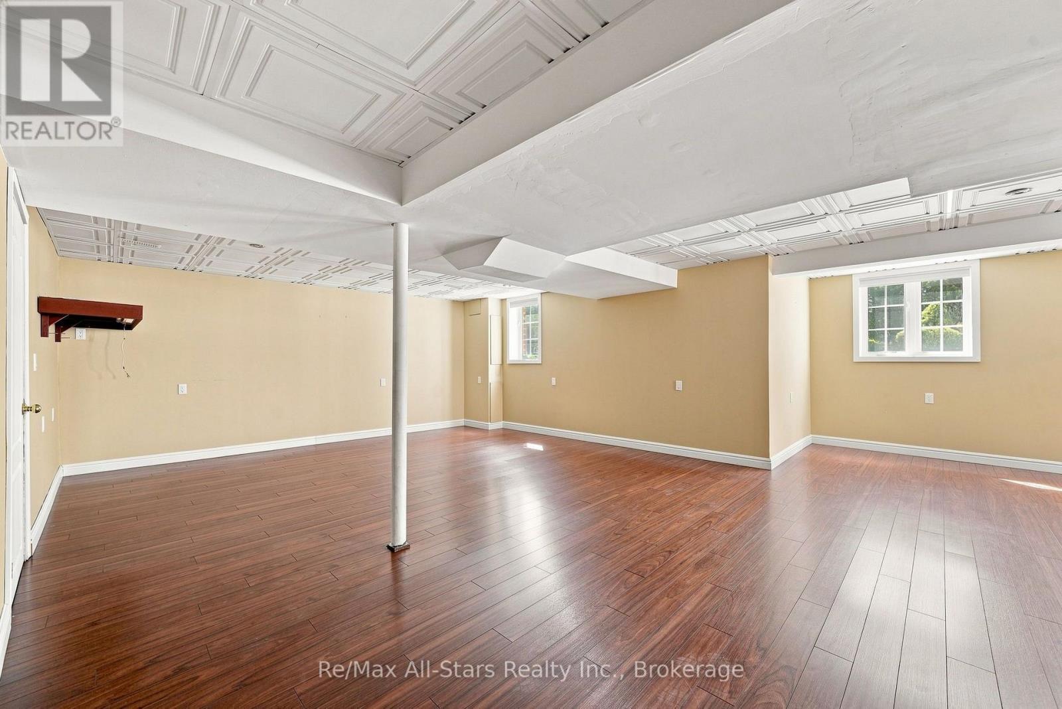
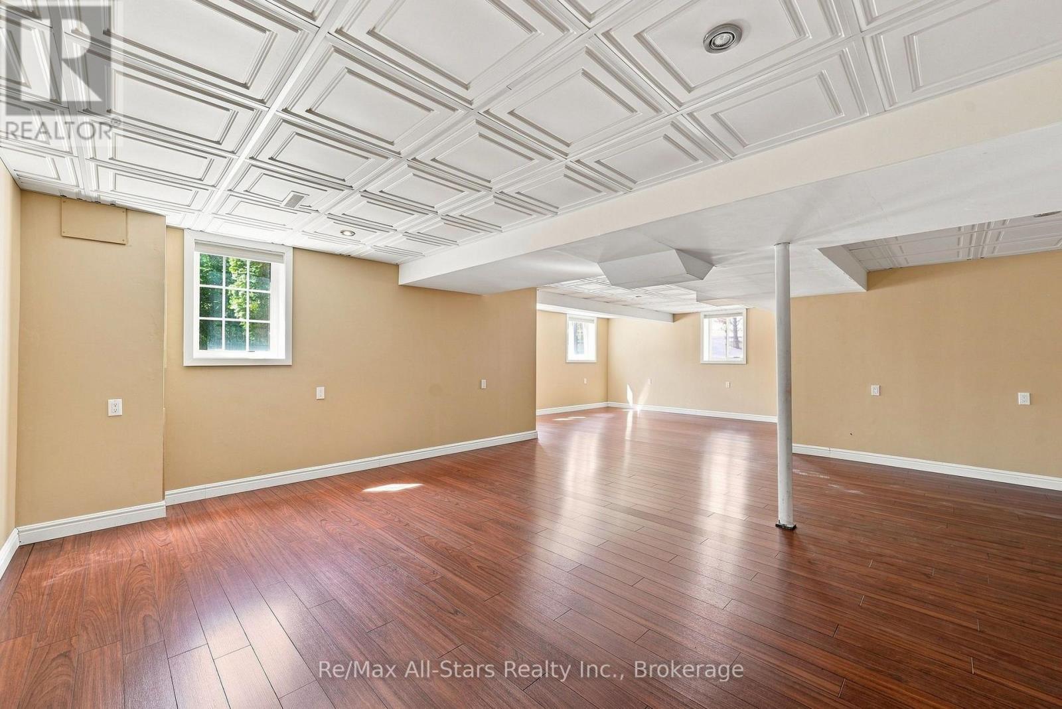
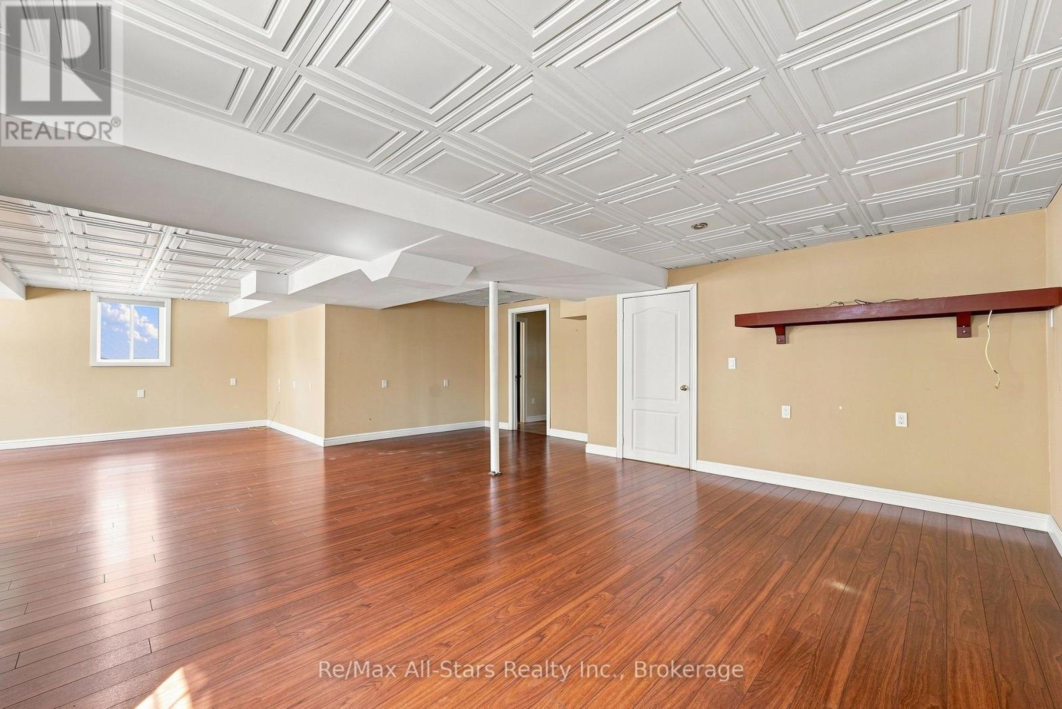
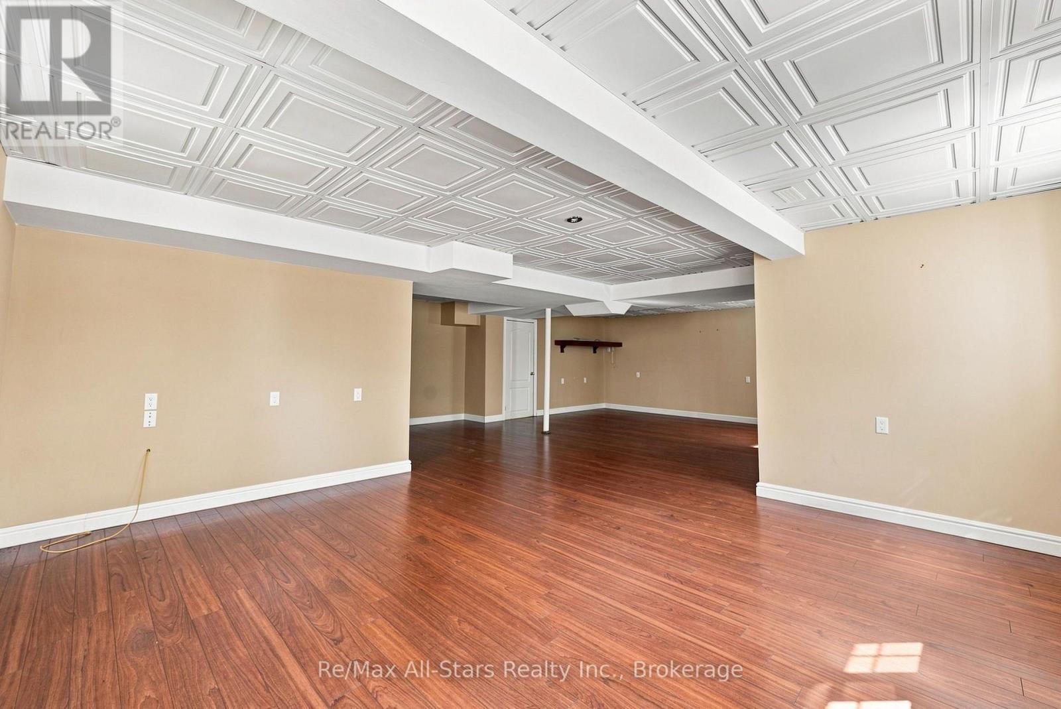
90 Roseborough Drive, Scugog (Port Perry), ON - Indoor Photo Showing Basement
90 Roseborough Drive, Scugog (Port Perry), ON - Indoor
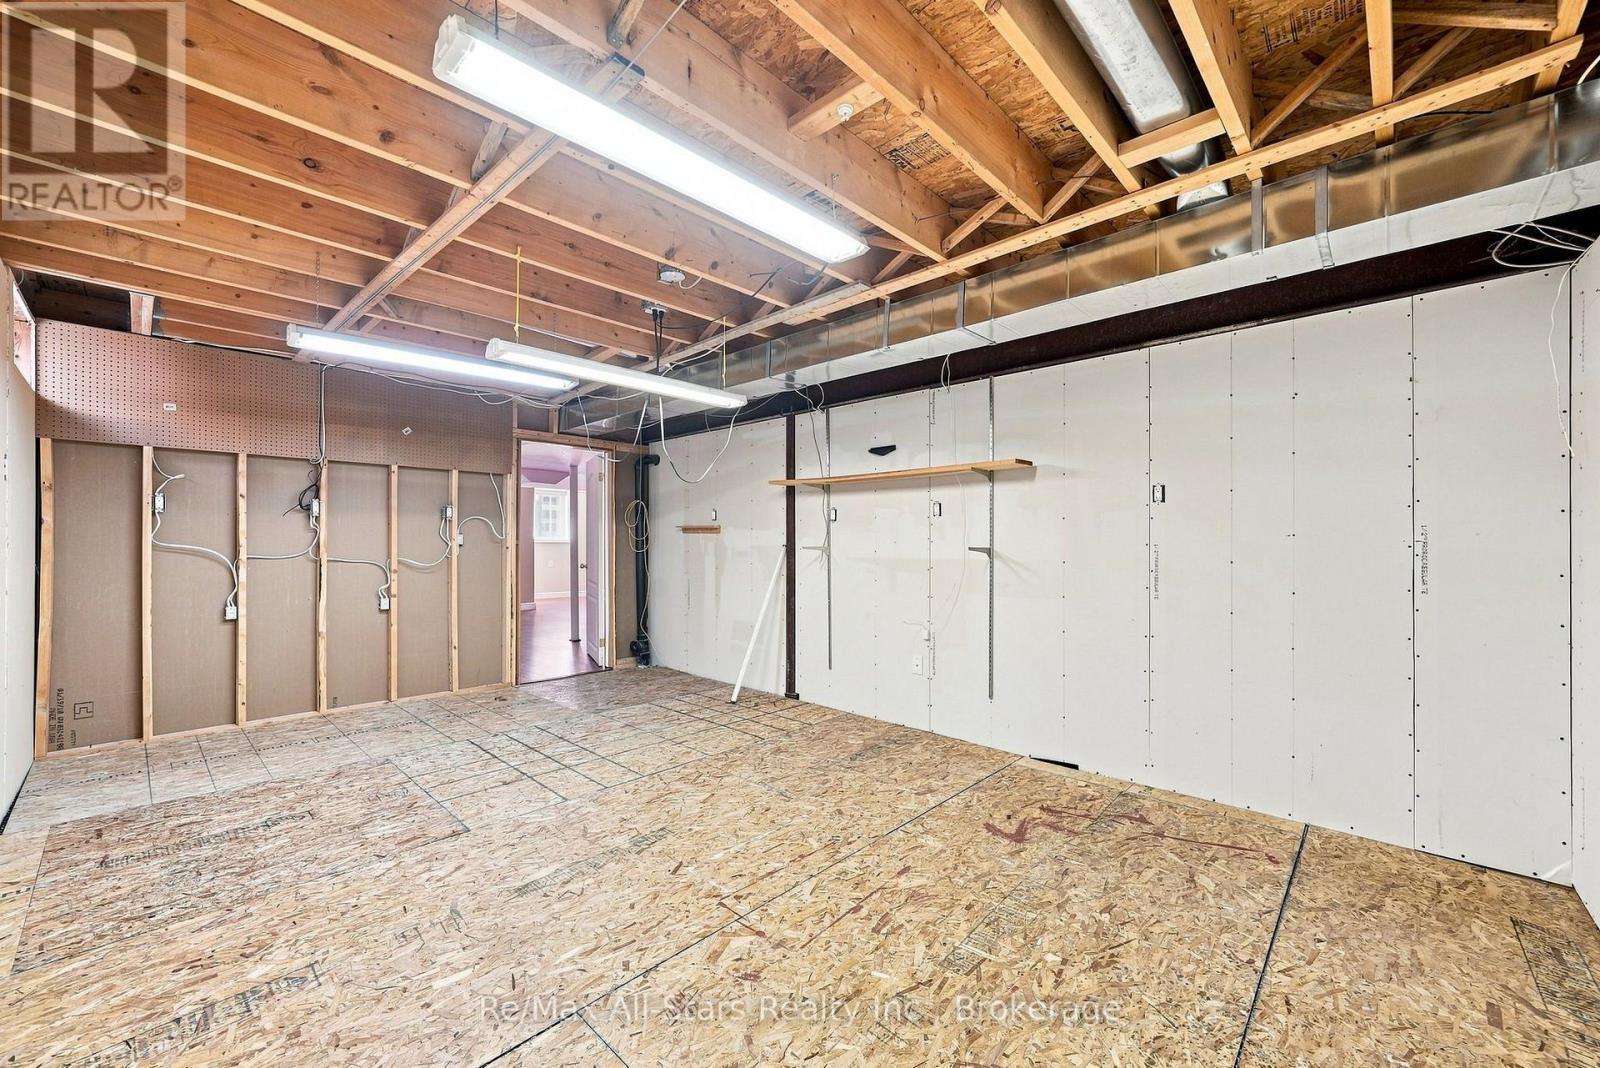
90 Roseborough Drive, Scugog (Port Perry), ON - Indoor Photo Showing Other Room
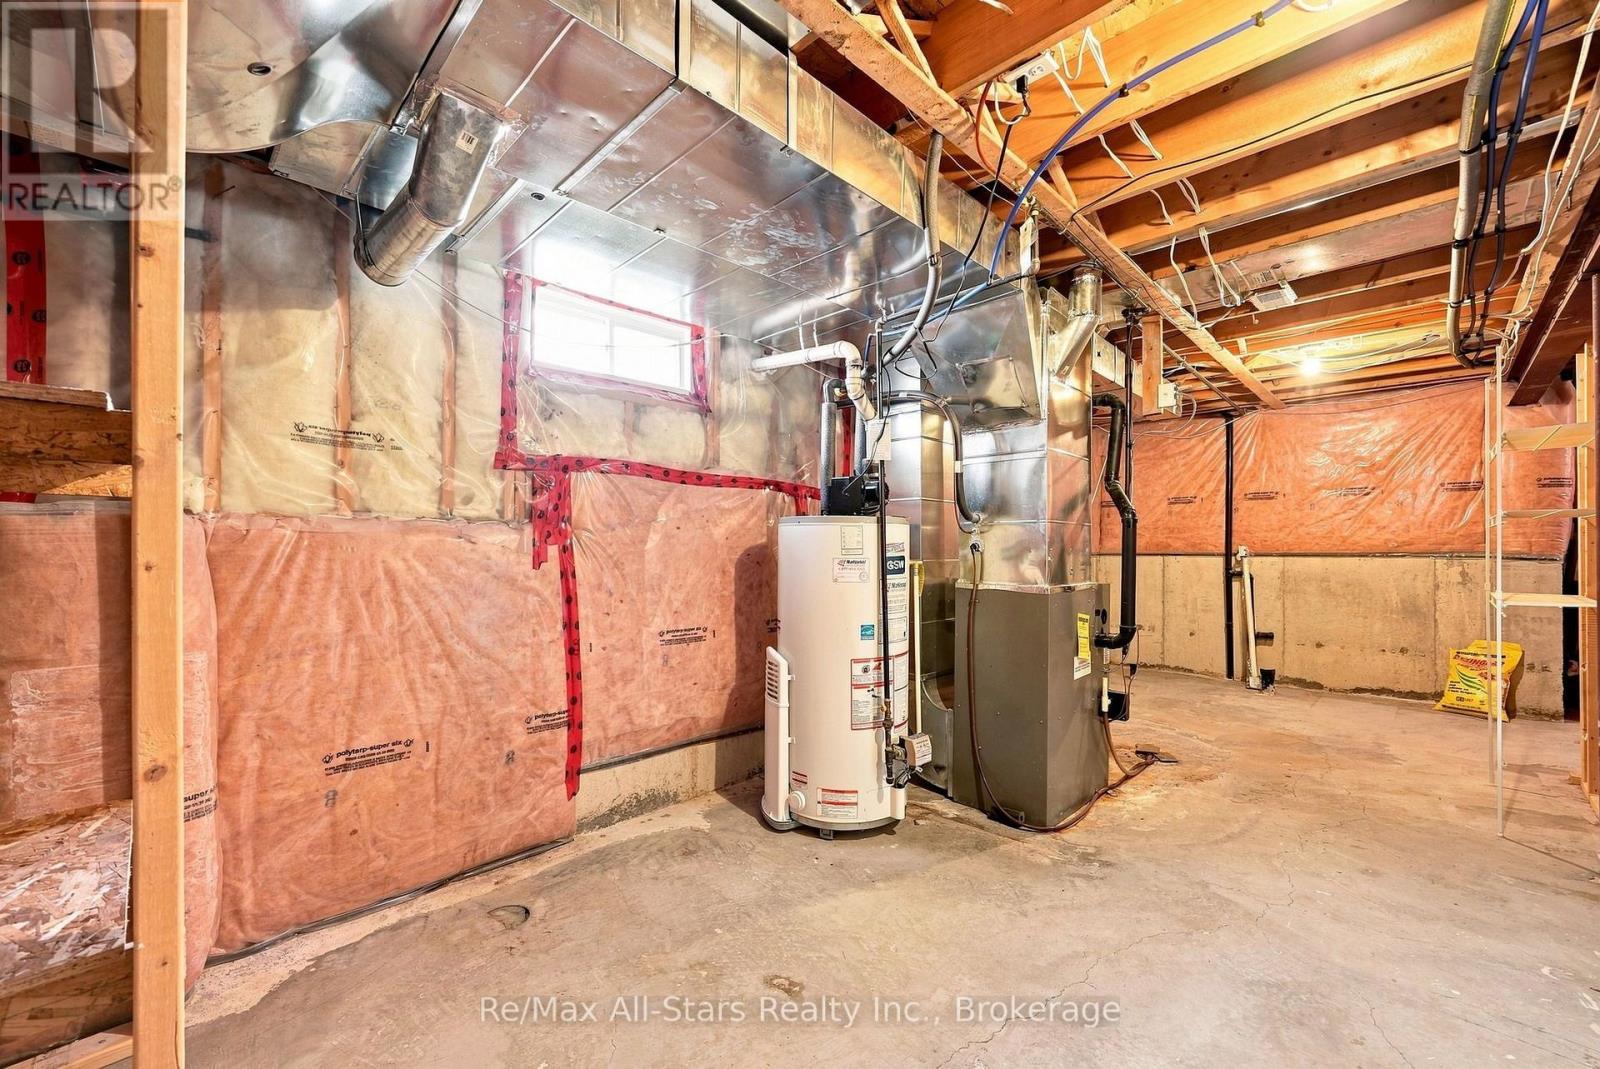
90 Roseborough Drive, Scugog (Port Perry), ON - Indoor Photo Showing Basement
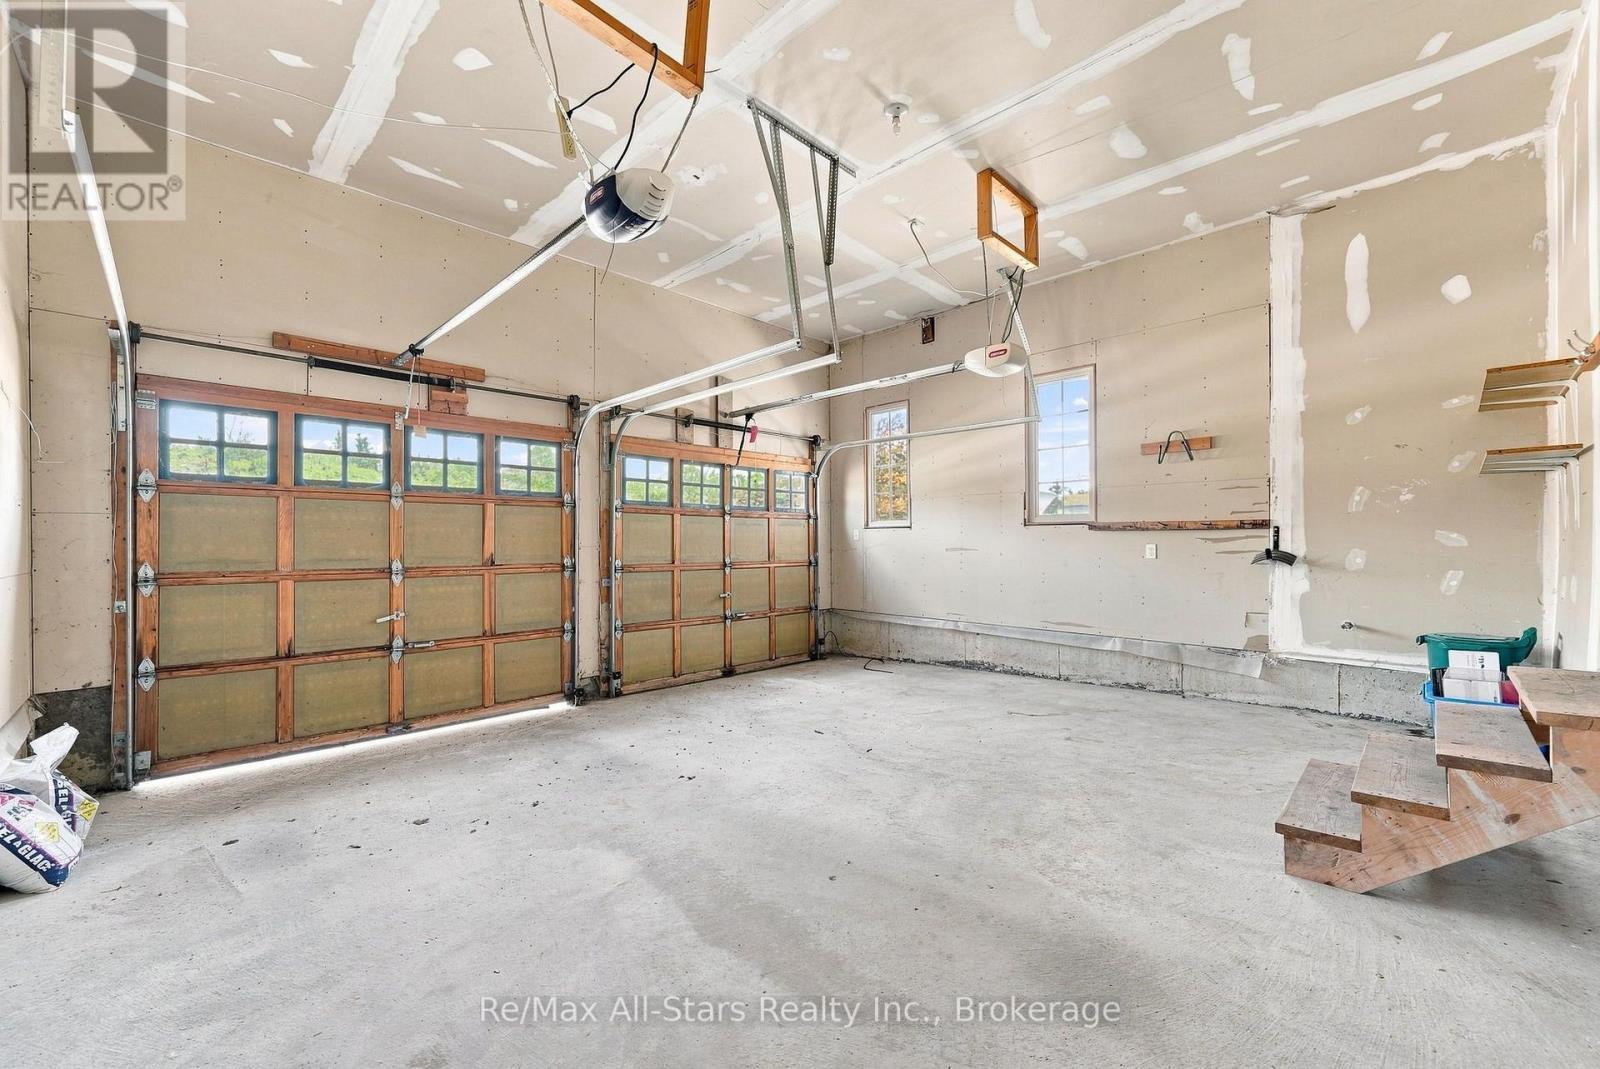
90 Roseborough Drive, Scugog (Port Perry), ON - Indoor Photo Showing Garage
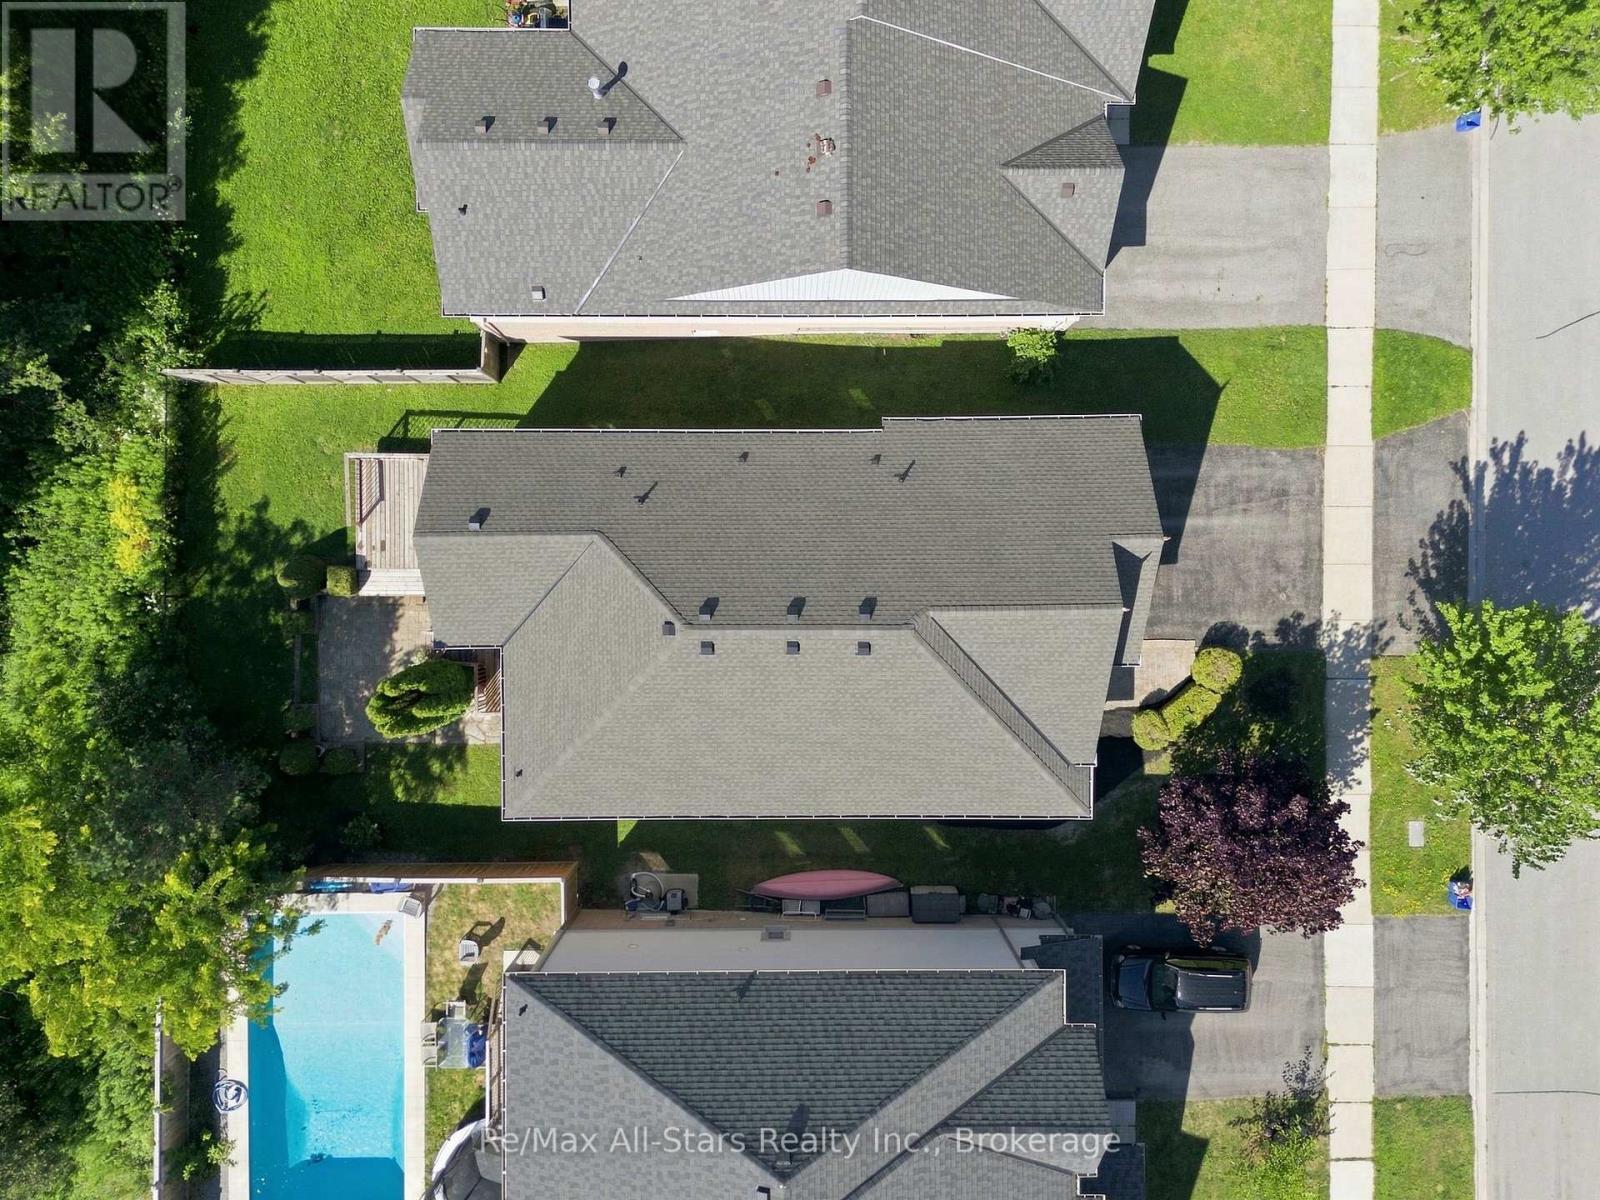
90 Roseborough Drive, Scugog (Port Perry), ON - Outdoor
90 Roseborough Drive, Scugog (Port Perry), ON - Outdoor With Exterior
90 Roseborough Drive, Scugog (Port Perry), ON - Outdoor With Deck Patio Veranda
90 Roseborough Drive, Scugog (Port Perry), ON - Outdoor With Deck Patio Veranda With Exterior
90 Roseborough Drive, Scugog (Port Perry), ON - Outdoor With Deck Patio Veranda
90 Roseborough Drive, Scugog (Port Perry), ON - Outdoor
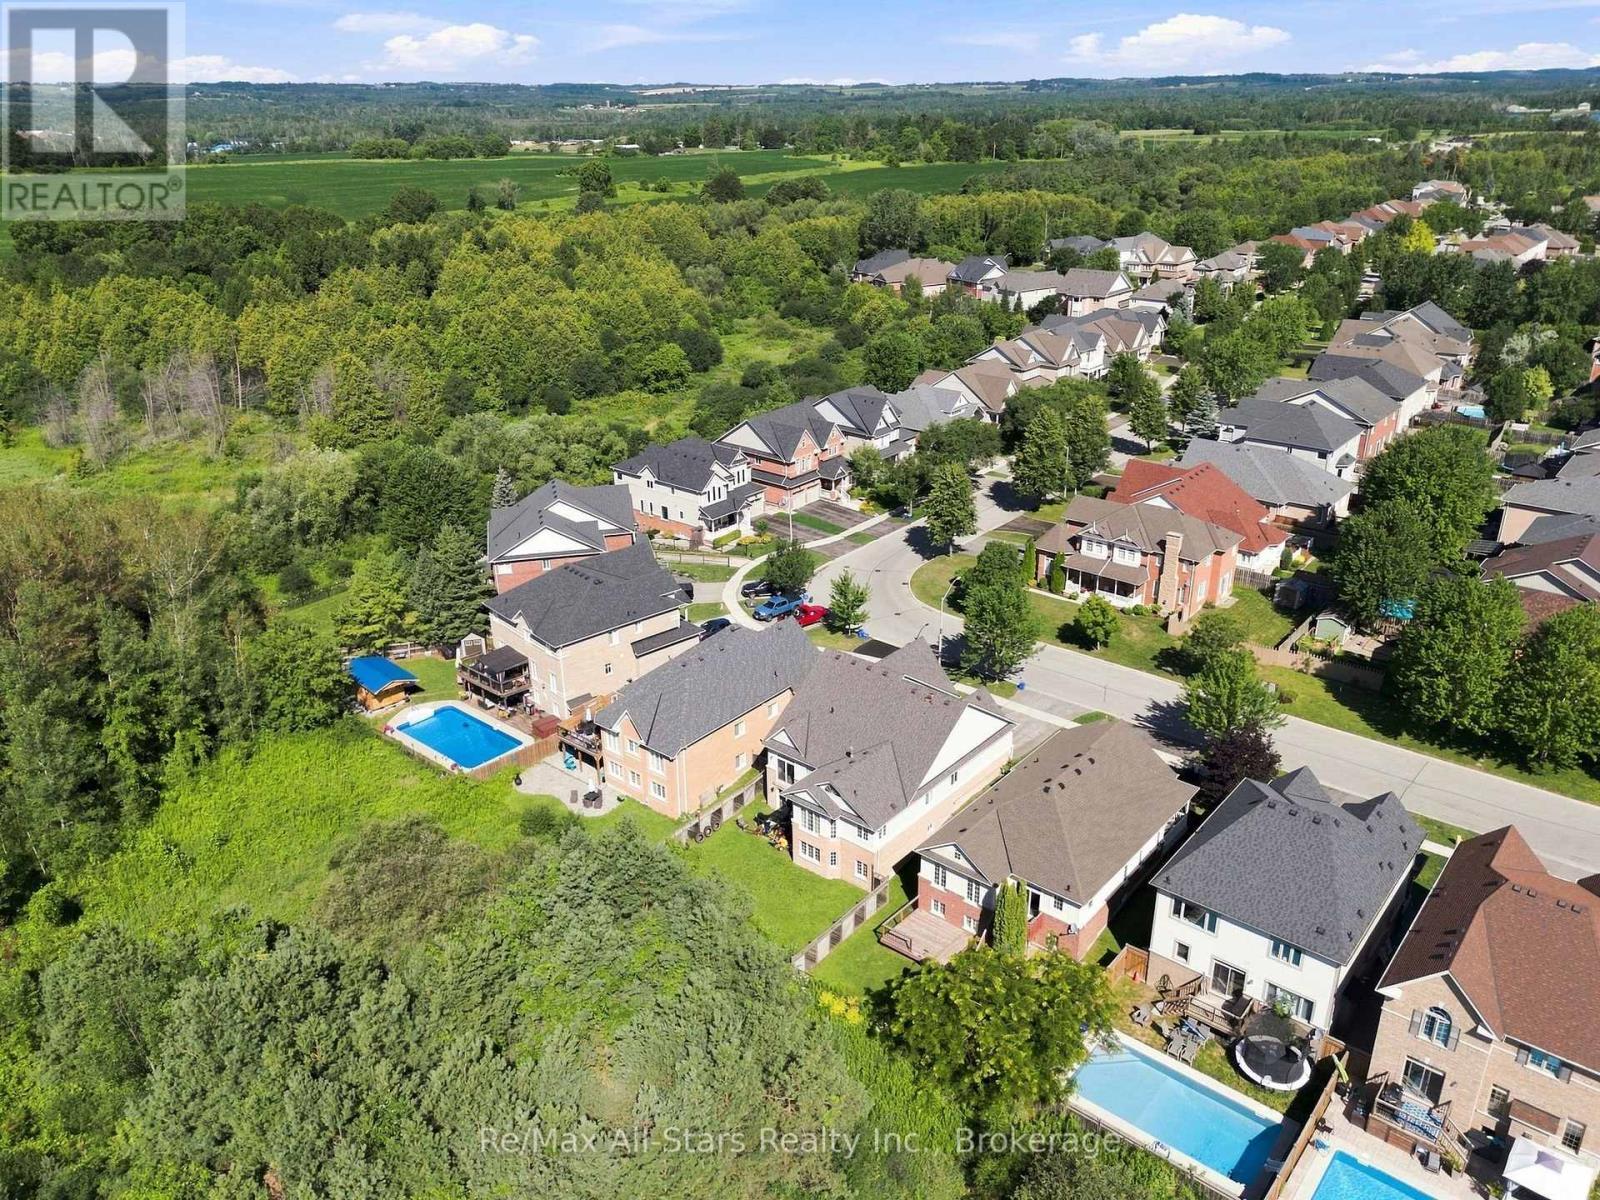
90 Roseborough Drive, Scugog (Port Perry), ON - Outdoor With View
90 Roseborough Drive, Scugog (Port Perry), ON - Outdoor
90 Roseborough Drive, Scugog (Port Perry), ON  - Outdoor
90 Roseborough Drive, Scugog (Port Perry), ON  - Outdoor With Deck Patio Veranda
90 Roseborough Drive, Scugog (Port Perry), ON - Outdoor With Deck Patio Veranda With Exterior
90 Roseborough Drive, Scugog (Port Perry), ON - Indoor Photo Showing Other Room
90 Roseborough Drive, Scugog (Port Perry), ON - Indoor Photo Showing Living Room With Fireplace
90 Roseborough Drive, Scugog (Port Perry), ON - Indoor Photo Showing Living Room
90 Roseborough Drive, Scugog (Port Perry), ON - Indoor
90 Roseborough Drive, Scugog (Port Perry), ON - Indoor Photo Showing Kitchen With Double Sink
90 Roseborough Drive, Scugog (Port Perry), ON - Indoor Photo Showing Kitchen
90 Roseborough Drive, Scugog (Port Perry), ON - Indoor
90 Roseborough Drive, Scugog (Port Perry), ON - Indoor Photo Showing Dining Room
90 Roseborough Drive, Scugog (Port Perry), ON - Indoor Photo Showing Bedroom
90 Roseborough Drive, Scugog (Port Perry), ON - Indoor Photo Showing Other Room
90 Roseborough Drive, Scugog (Port Perry), ON - Indoor With Storage
90 Roseborough Drive, Scugog (Port Perry), ON - Indoor Photo Showing Bathroom
90 Roseborough Drive, Scugog (Port Perry), ON - Indoor Photo Showing Laundry Room
90 Roseborough Drive, Scugog (Port Perry), ON - Indoor Photo Showing Basement
90 Roseborough Drive, Scugog (Port Perry), ON - Indoor
90 Roseborough Drive, Scugog (Port Perry), ON - Indoor Photo Showing Other Room
90 Roseborough Drive, Scugog (Port Perry), ON - Indoor Photo Showing Basement
90 Roseborough Drive, Scugog (Port Perry), ON - Indoor Photo Showing Garage
90 Roseborough Drive, Scugog (Port Perry), ON - Outdoor
90 Roseborough Drive, Scugog (Port Perry), ON - Outdoor With Exterior
90 Roseborough Drive, Scugog (Port Perry), ON - Outdoor With Deck Patio Veranda
90 Roseborough Drive, Scugog (Port Perry), ON - Outdoor With Deck Patio Veranda With Exterior
90 Roseborough Drive, Scugog (Port Perry), ON - Outdoor With Deck Patio Veranda
90 Roseborough Drive, Scugog (Port Perry), ON - Outdoor
90 Roseborough Drive, Scugog (Port Perry), ON - Outdoor With View
90 Roseborough Drive, Scugog (Port Perry), ON - Outdoor
  • Advertising

MULTIMEDIA

Are you a real estate investor?
90 ROSEBOROUGH DRIVE, Scugog (Port Perry), Ontario, L9L 2E2
$899,900

3 Beds

2 Baths

Property Information:

The Ravines of Cawker's Creek in Beautiful Port Perry. A perfect place to live and enjoy life. Circa 2005 brick/vinyl 3 bedroom, 2 bath bungalow backing to current field and forested area (lands behind are subject to some environmental constraints). Large lookout windows from basement level allow for wonderful sunfilled rooms on the lower level. Easy living main floor plan with combination living and dining areas, eat in kitchen with centre island, primary bedroom suite with 4 piece ensuite, 2 extra bedrooms and family 4 piece bath. Main floor laundry with direct entry to double garage. Private backyard with 2 level deck and patio where you can BBQ, sit and relax and listen to the music of nature. New park, hospital, medical centre, rec centre/arena, schools, and curling club all within walking distance. (id:27)

Building Features:

  • Style: Detached
  • Building Type: House
  • Amenities:
  • Architectural Style: Bungalow
  • Basement Development: Partially finished
  • Basement Type: Full
  • Construction Style - Attachment: Detached
  • Exterior Finish: Brick, Vinyl siding
  • Fireplace: Yes
  • Floor Space: 1100 - 1500 sqft
  • Foundation Type: Poured Concrete
  • Heating Type: Forced air
  • Heating Fuel: Natural gas
  • Cooling Type: Central air conditioning
  • Appliances: Garage door opener remote, Water softener, Water meter, Dishwasher, Dryer, Garage door opener, Stove, Washer, Window Coverings, Refrigerator

Property Features:

  • OwnershipType: Freehold
  • Property Type: Single Family
  • Amenities Nearby: Hospital, Park, Schools
  • Community Features: Community Centre
  • Features: Sloping
  • Floor Space (approx): 1100 - 1500 Square Feet
  • Irregular: Yes
  • Landscape Features: Landscaped
  • Lot Depth: 114.8 Feet
  • Lot Frontage: 50 Feet
  • Lot Size: 50 x 114.8 FT
  • Structure Type: Deck, Patio(s)
  • Utility Type: Cable - Available, Hydro - Installed, Sewer - Installed
  • Sewer: Sanitary sewer
  • Parking Type: Attached garage, Garage
  • No. of Parking Spaces: 4

Rooms:

  • Recreation Room Basement Level 4.78 m x 4.55 m
  • Games Basement Level 4.95 m x 5.33 m
  • Kitchen Main Level 4.29 m x 4.72 m
  • Living Main Level 7.80 m x 3.99 m
  • Dining Main Level 7.80 m x 3.99 m
  • Primary Bedroom Main Level 4.29 m x 4.72 m
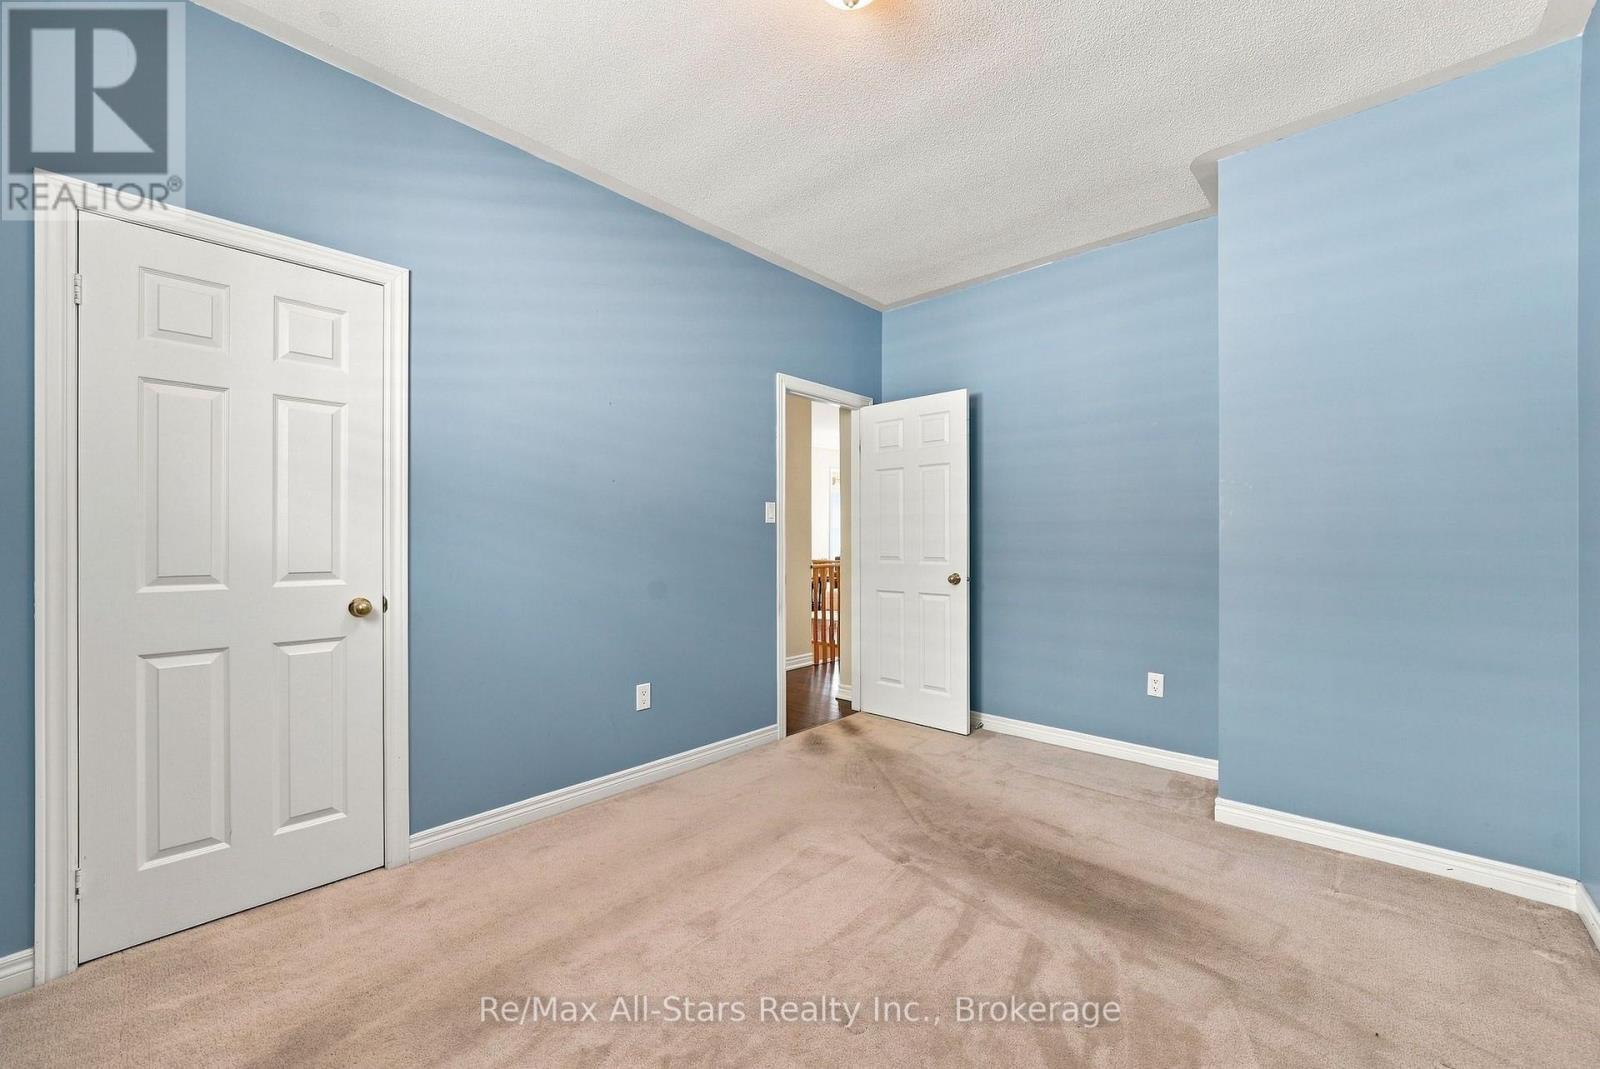
  • 2nd Bedroom Main Level 3.99 m x 2.77 m
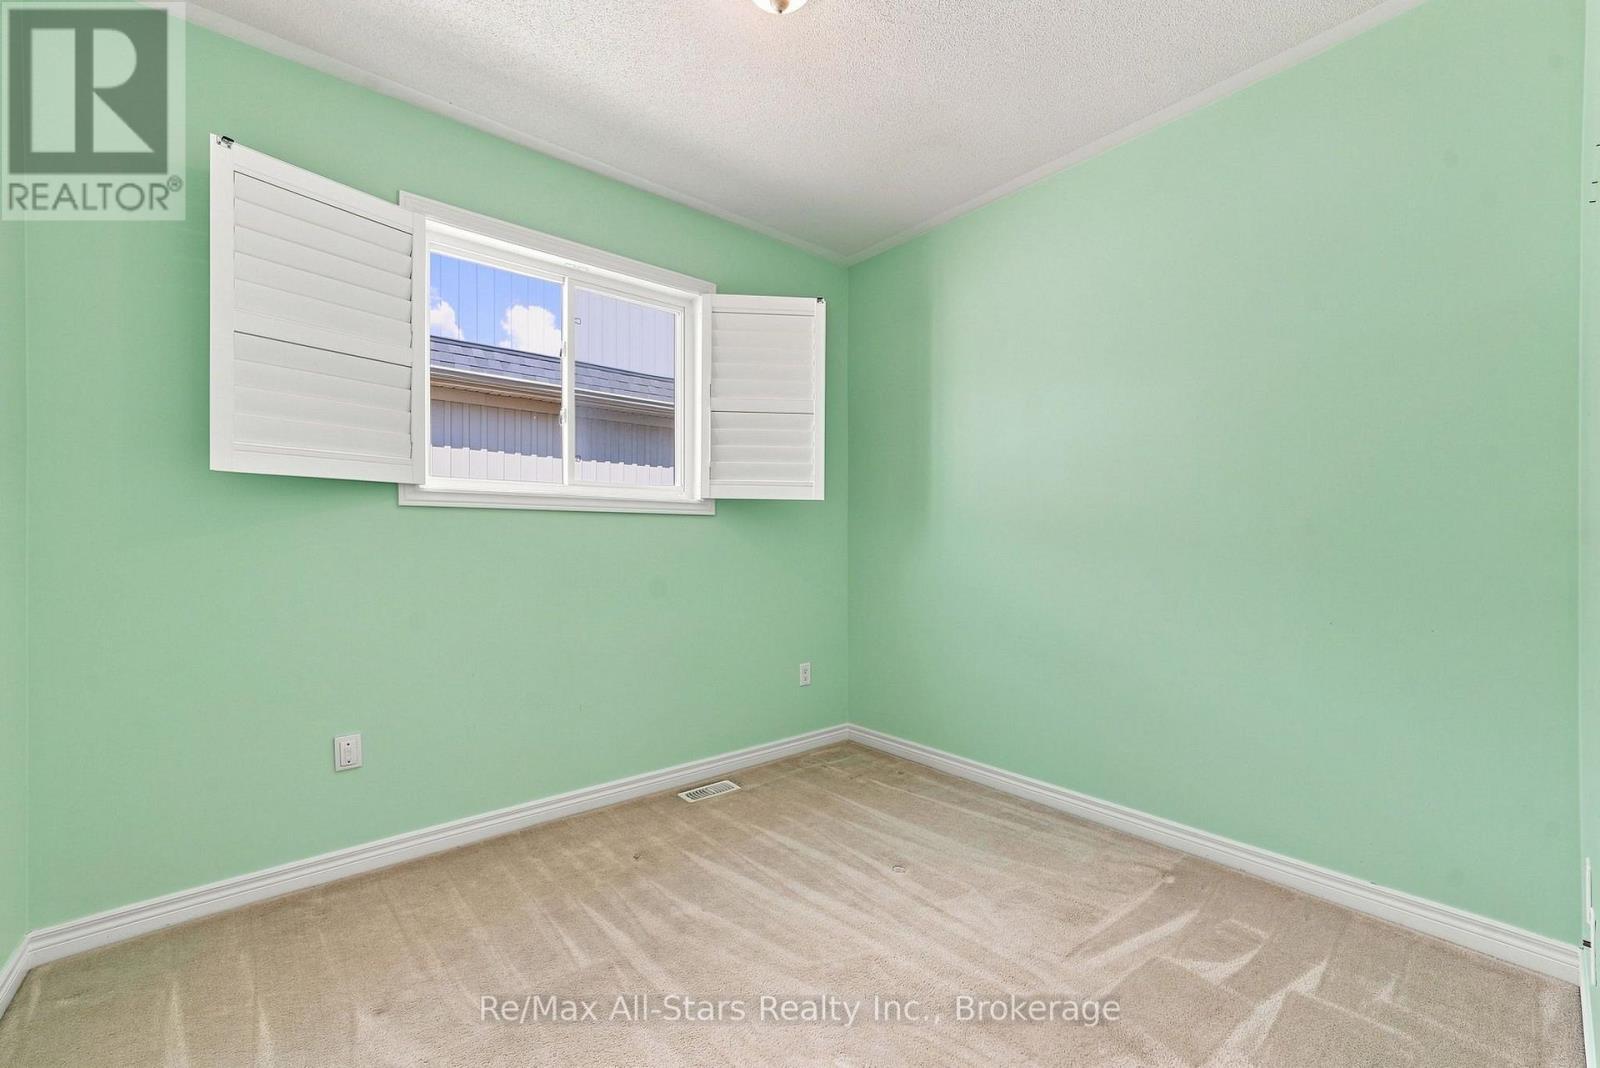
  • 3rd Bedroom Main Level 3.08 m x 2.47 m
  • Laundry Main Level 2.51 m x 1.81 m

Convert Measurement to:

Courtesy of: Re/Max All-Stars Realty Inc.

REALTOR.ca  

QuickQuoteTM Powered by RPS
Thinking of Selling?

Start by finding out what your home might be worth in today's market.

Location of 90 ROSEBOROUGH DRIVE, Scugog (Port Perry), Ontario, L9L 2E2

Demographic Information of 90 ROSEBOROUGH DRIVE, Scugog (Port Perry), Ontario, L9L 2E2

Life Stage

Middle-Aged with Teens

Employment Type

Mixed

Average Household Income

$155,500.00

Average Number of Children

1.90

Household Population

Household Structure

Age of Population

Education

Education Level

No certificate/diploma/degree

17.46 %

High school certificate or equivalent

28.04 %

Apprenticeship trade certificate/diploma

4.76 %

College/non-university certificate

23.28 %

University certificate (below bachelor)

1.06 %

University Degree

25.4 %

Commuter

Travel To Work

By Car

87.64 %

By Public Transit

0.0 %

By Walking

5.62 %

By Bicycle

0.0 %

By Other Methods

6.74 %

Cultural Diversity

Knowledge of Official Language

Mother Tongue

Building Information

Building Type

Apartments (Low and High Rise)

Houses

100.0 %

Own Vs. Rent