Button CopyPathCircle CloseCircle Left ArrowArrow Down Icon GreyClosecirclecircleBurger
  • Advertising

56 AUGUSTUS Street, Scotland, Ontario, N0E 1R0

MLS® # 40865737
House For Sale In Scotland, Ontario
$1,749,900 QuickQuoteTM: Not Available

3 Beds

3 Baths

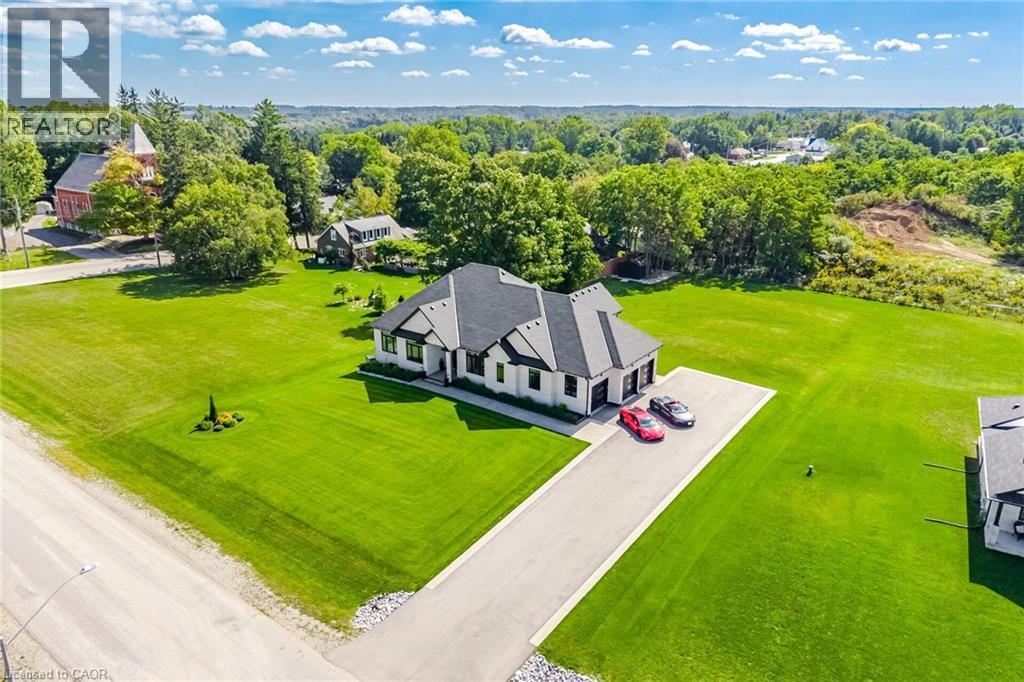
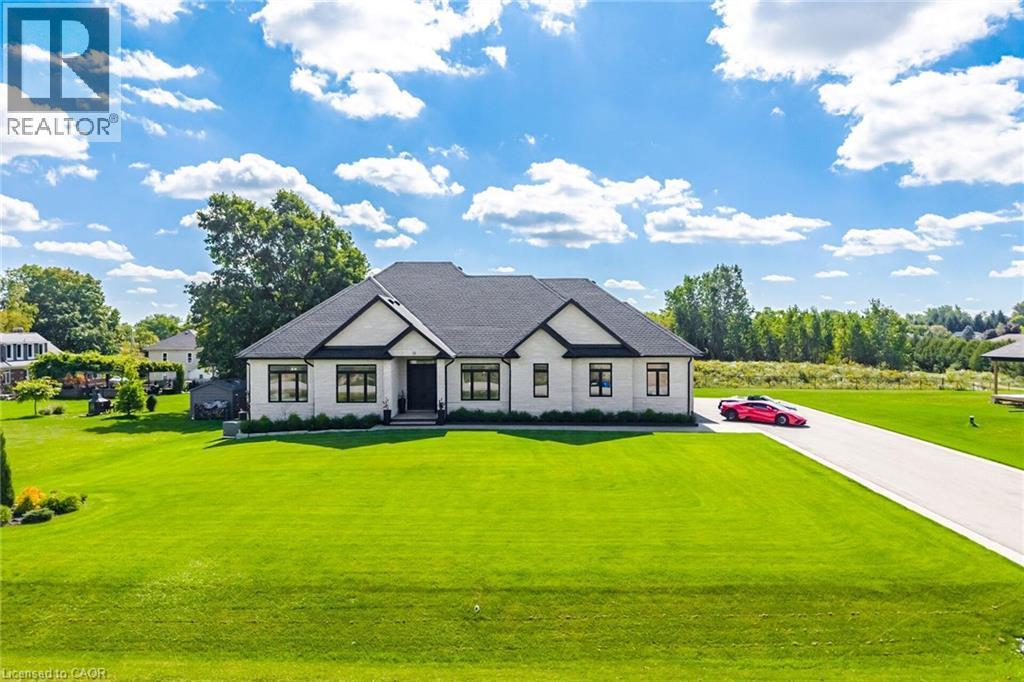
Modern-style residence featuring a dark shingle roof, white exterior, and an attached two-car garage - 56 Augustus Street, Scotland, ON
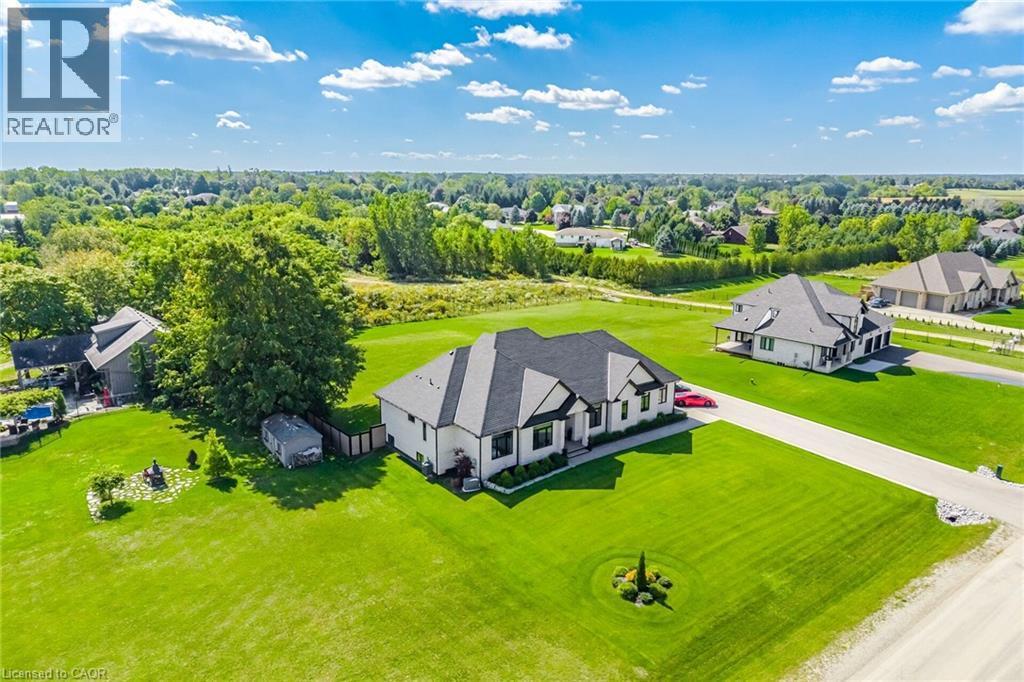
Contemporary residence with a black and white exterior and a dark-toned roof - 56 Augustus Street, Scotland, ON
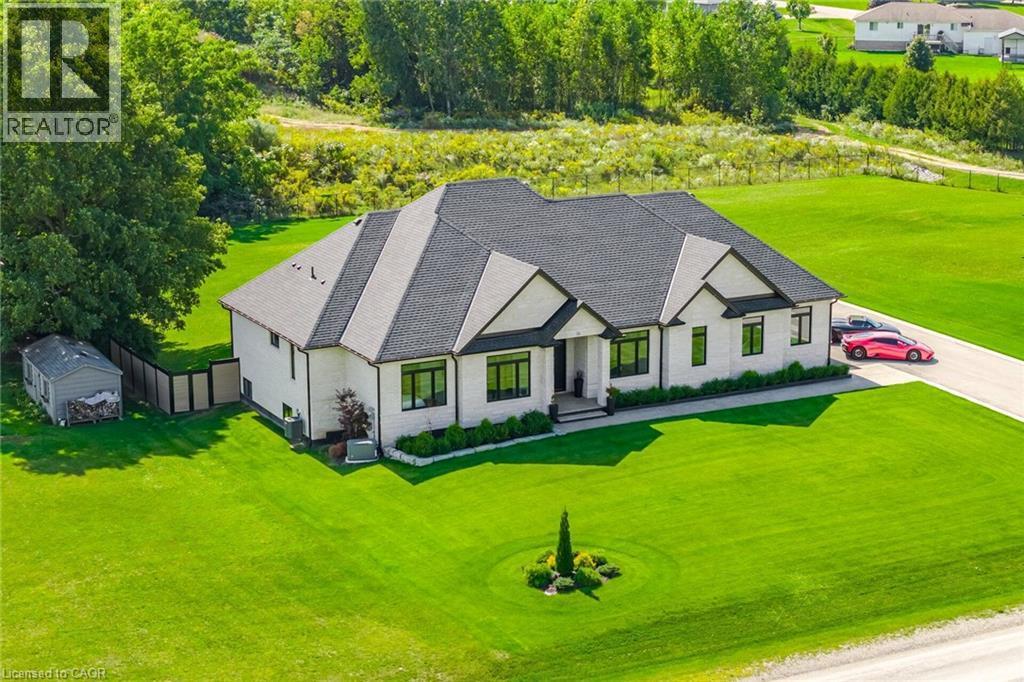
White brick exterior with dark trim accents, featuring a dark shingle roof - 56 Augustus Street, Scotland, ON
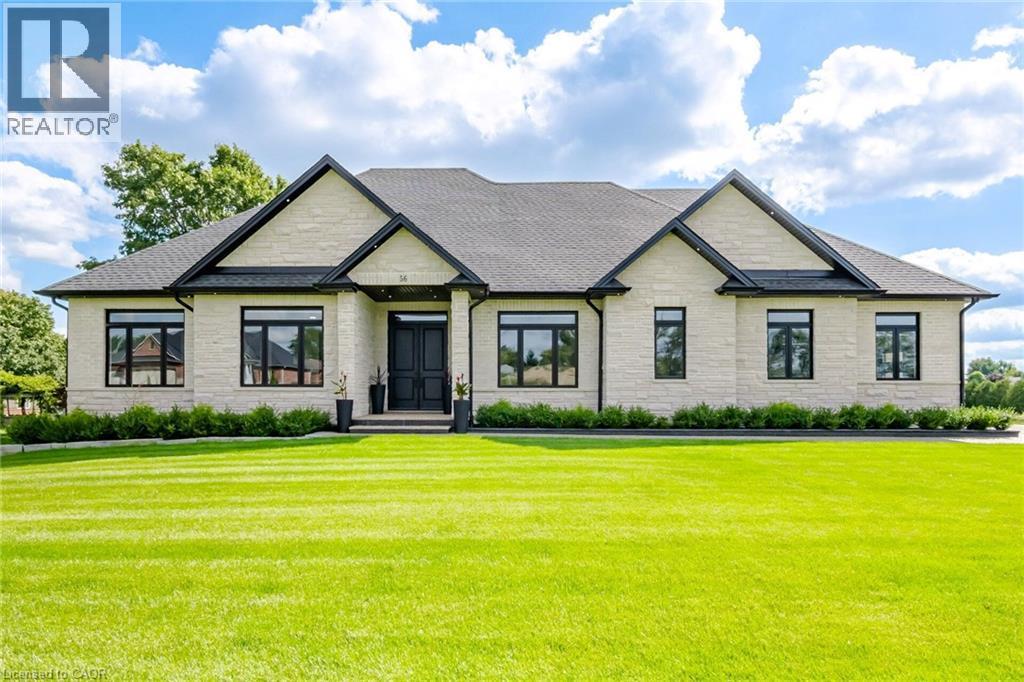
Contemporary residence featuring a light-colored brick exterior, dark-framed windows, and a multi-gabled roofline - 56 Augustus Street, Scotland, ON
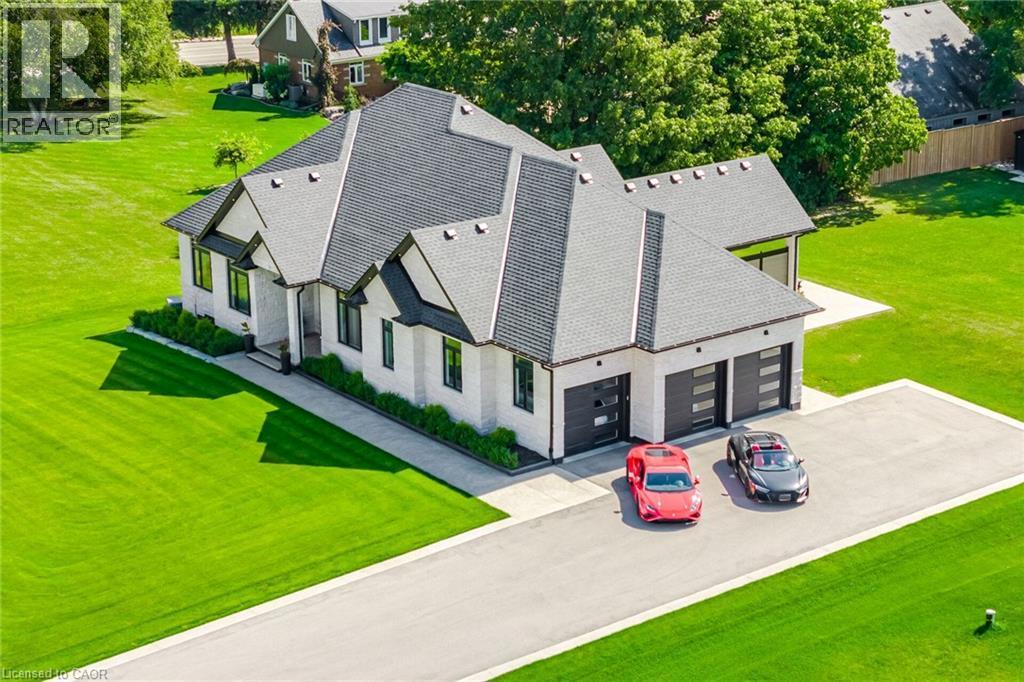
White exterior with black-framed windows, dark roof, and a paved driveway - 56 Augustus Street, Scotland, ON
Stone facade with black-framed windows - 56 Augustus Street, Scotland, ON
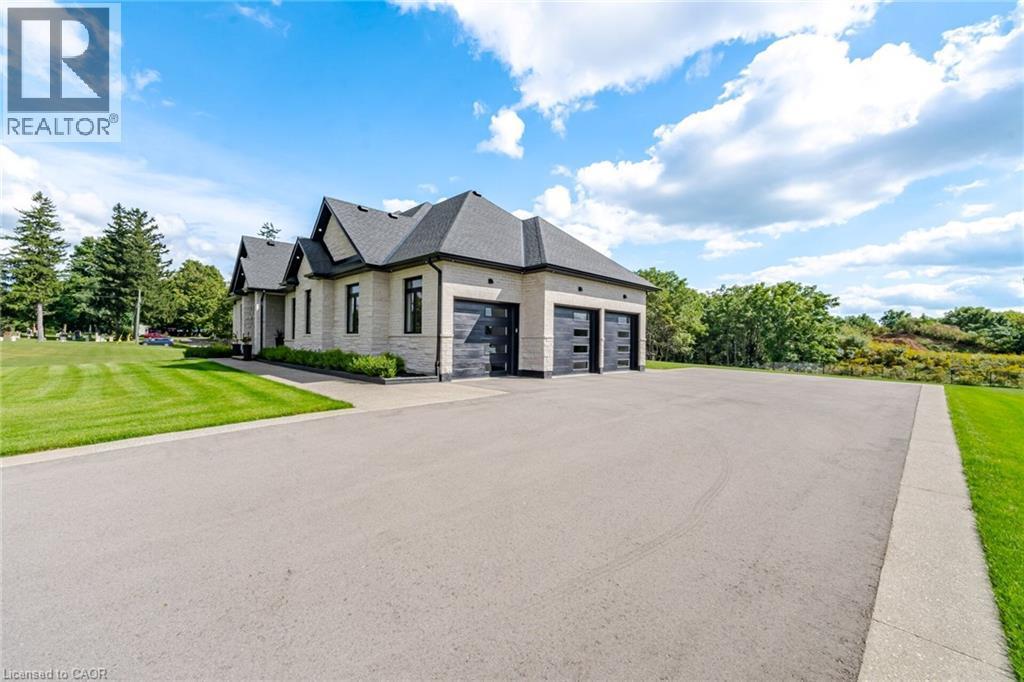
Stone exterior with dark framed windows, multi-car garage with black panel doors, dark shingle roof, and expansive asphalt driveway - 56 Augustus Street, Scotland, ON
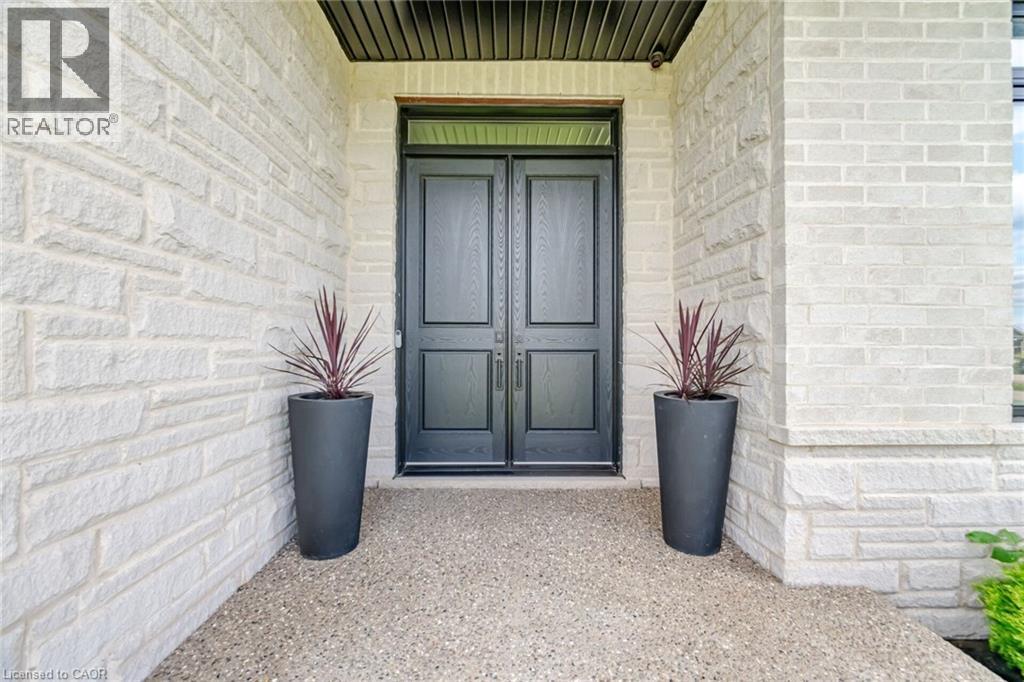
White stone exterior with black double entry doors and a textured concrete walkway - 56 Augustus Street, Scotland, ON
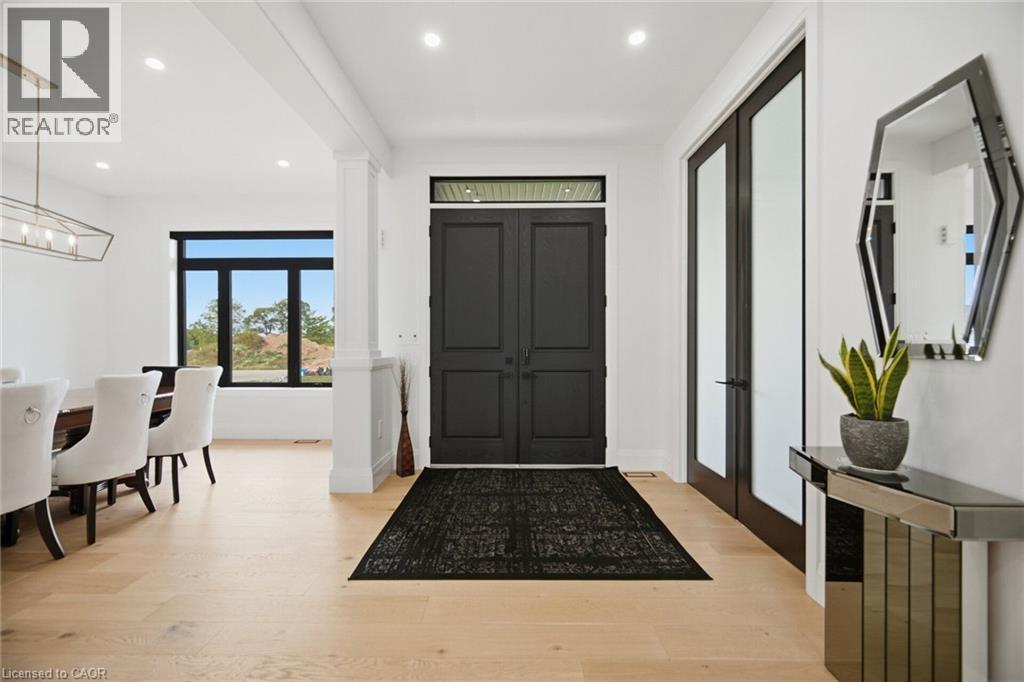
Double entry doors with transom window - 56 Augustus Street, Scotland, ON
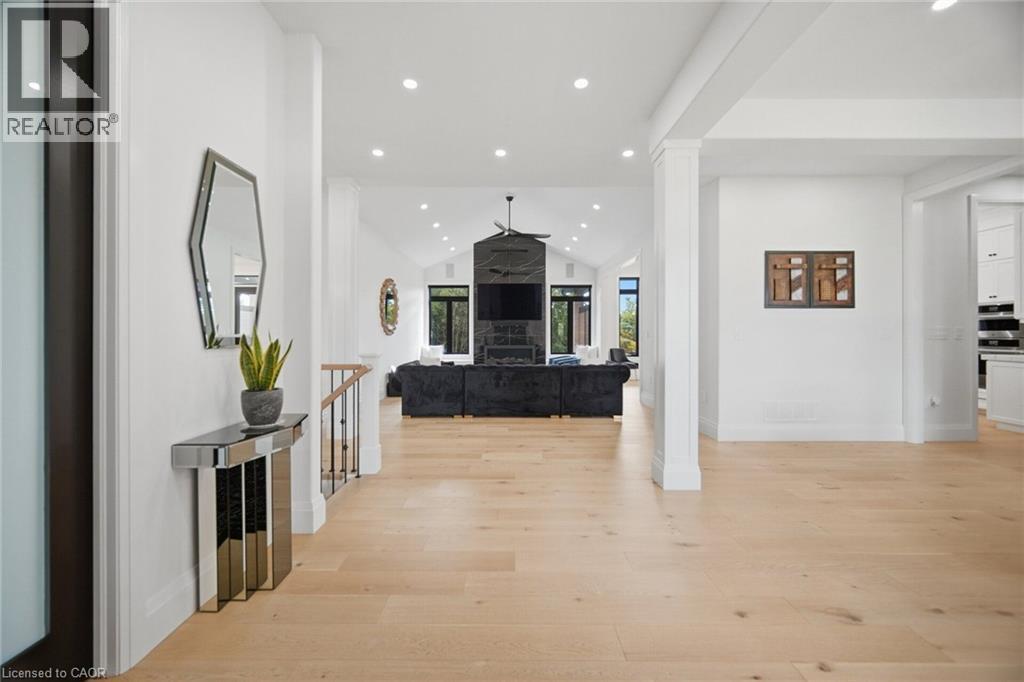
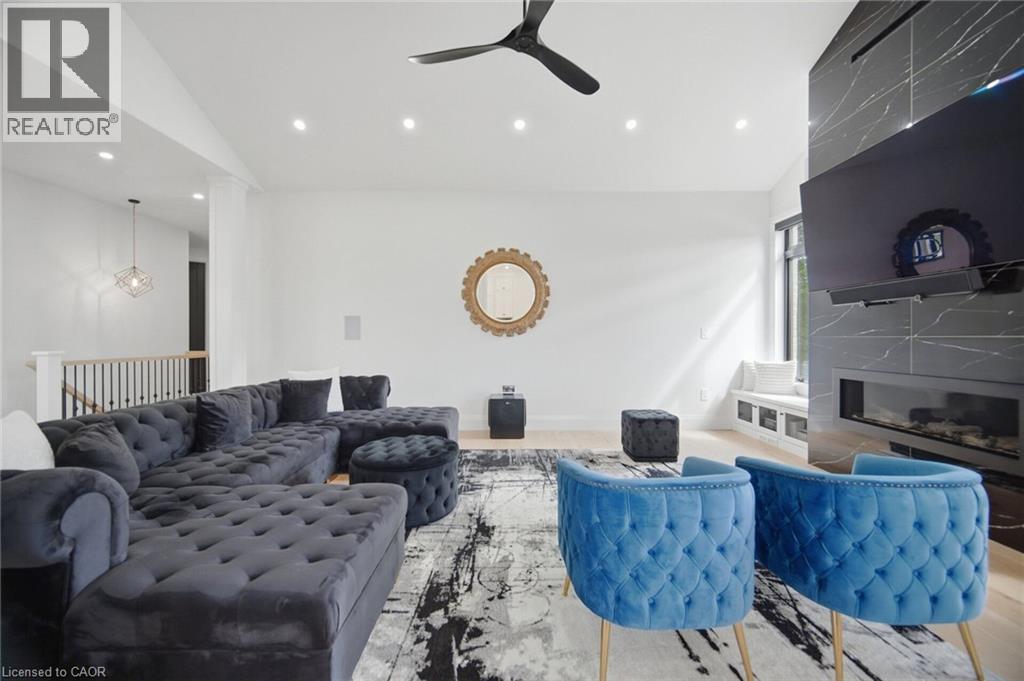
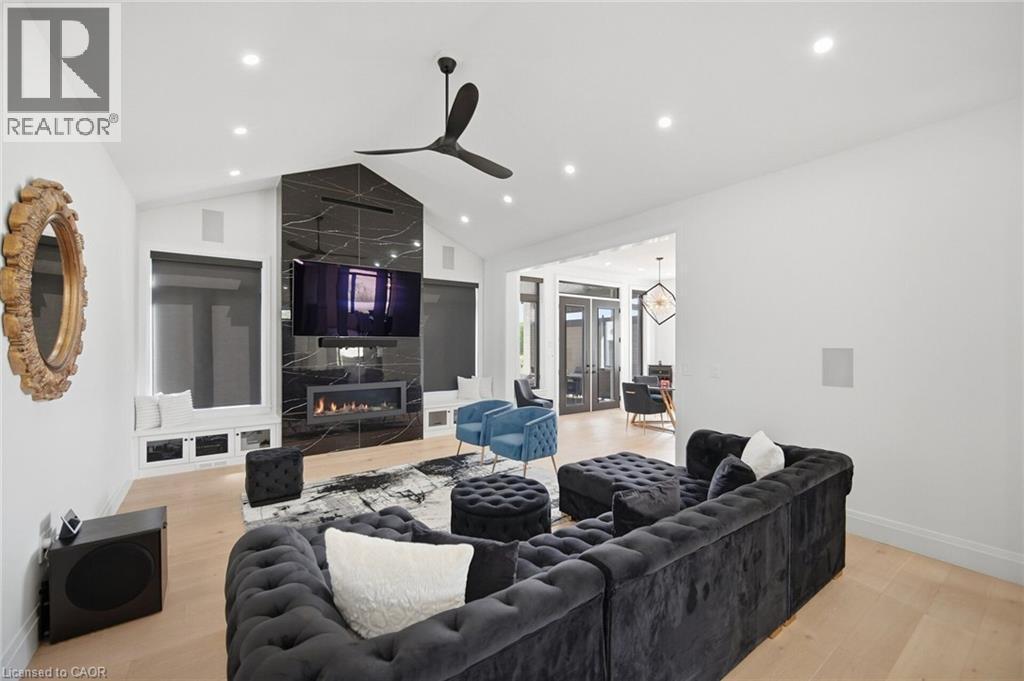
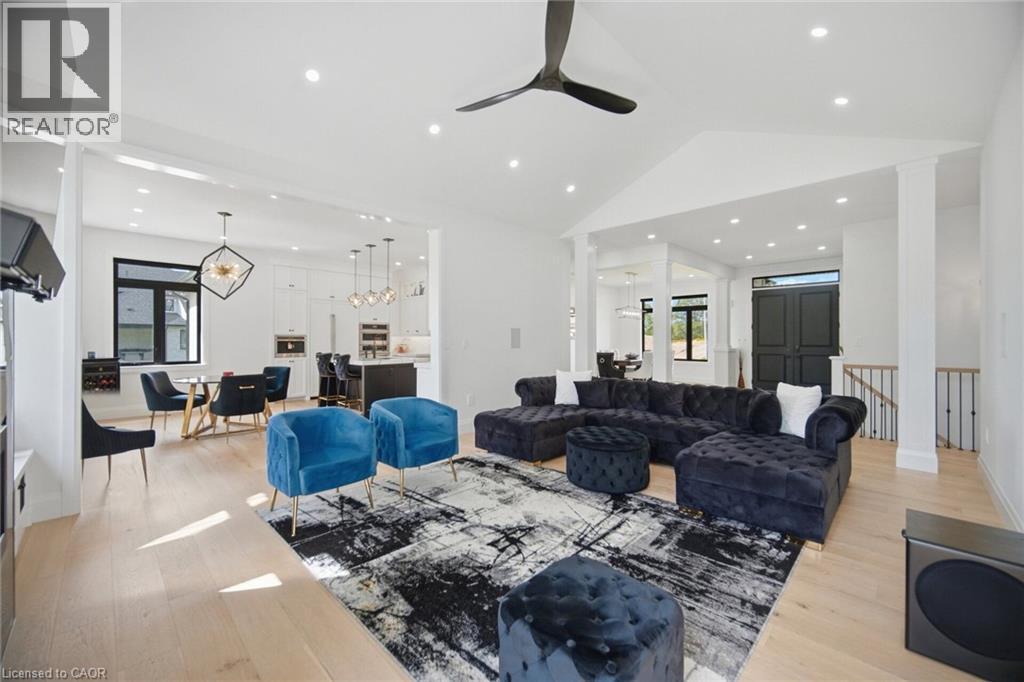
Hardwood flooring extending throughout, vaulted ceilings, recessed lighting, and a modern fireplace with a dark stone surround - 56 Augustus Street, Scotland, ON
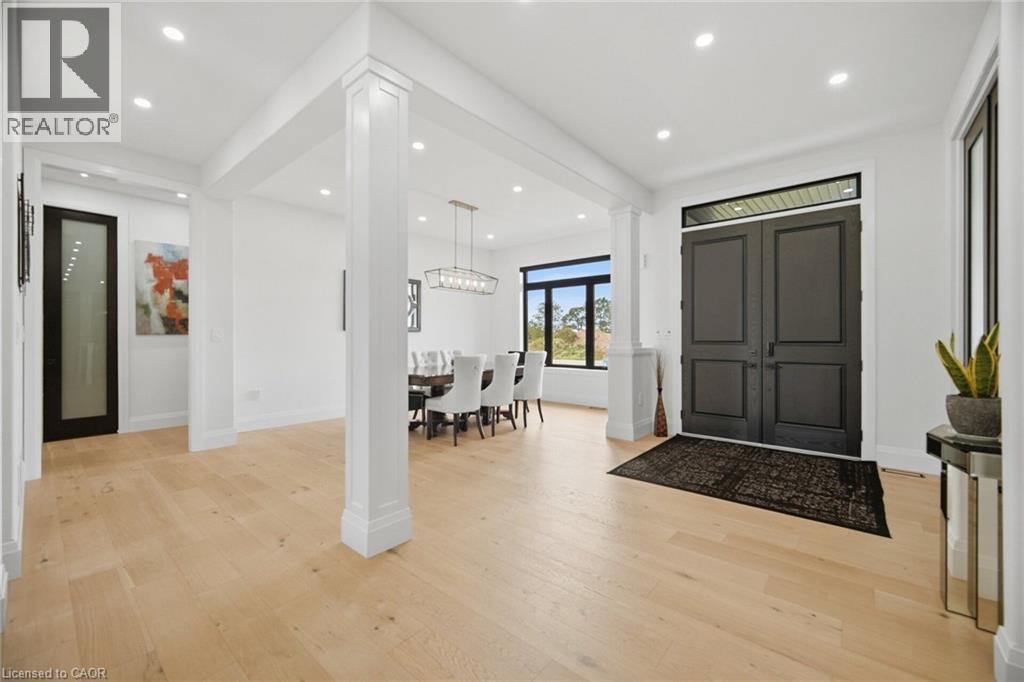
Light wood-finish flooring throughout, recessed lighting, and a double-door entry - 56 Augustus Street, Scotland, ON
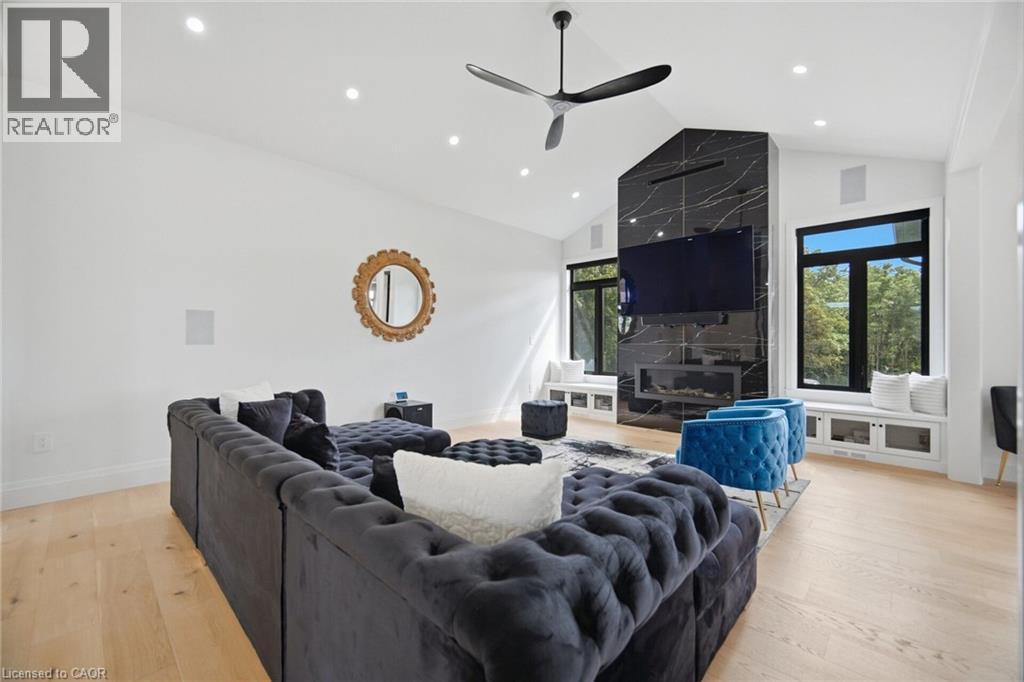
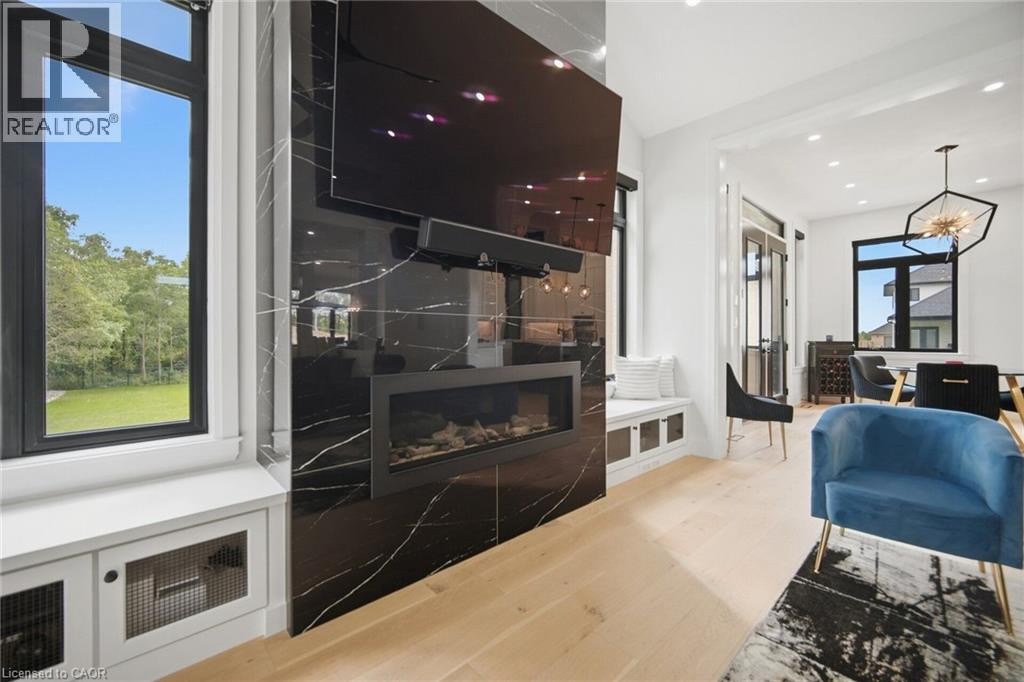
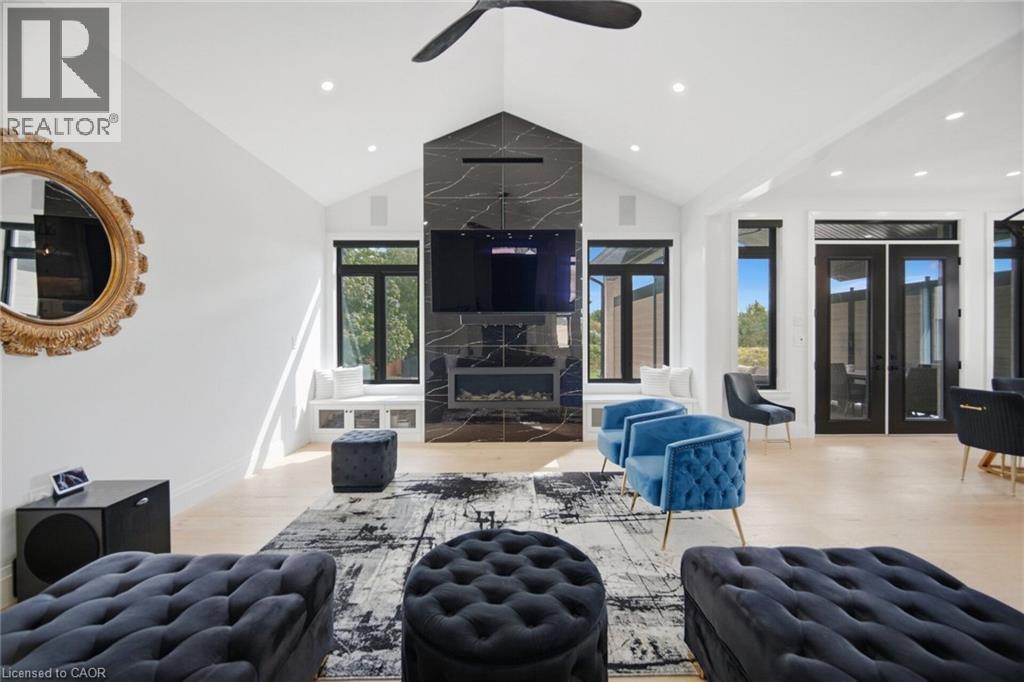
Vaulted ceiling with recessed lighting, wood-finish flooring, black marble-look fireplace surround, built-in window seating with storage, and large windows - 56 Augustus Street, Scotland, ON
Spacious room with recessed lighting and a ceiling fan - 56 Augustus Street, Scotland, ON
Black marbled fireplace with an integrated linear firebox - 56 Augustus Street, Scotland, ON
Vaulted ceiling, recessed lighting, black fireplace with integrated television, window seating, and light wood-finish flooring - 56 Augustus Street, Scotland, ON
Vaulted ceilings with recessed lighting, large windows with built-in window seats and storage, and a modern fireplace with a dark stone-finish surround - 56 Augustus Street, Scotland, ON
Vaulted ceiling with recessed lighting and a ceiling fan - 56 Augustus Street, Scotland, ON
Light wood-finish flooring with recessed lighting - 56 Augustus Street, Scotland, ON
Light wood-finish flooring, white walls, and recessed lighting - 56 Augustus Street, Scotland, ON
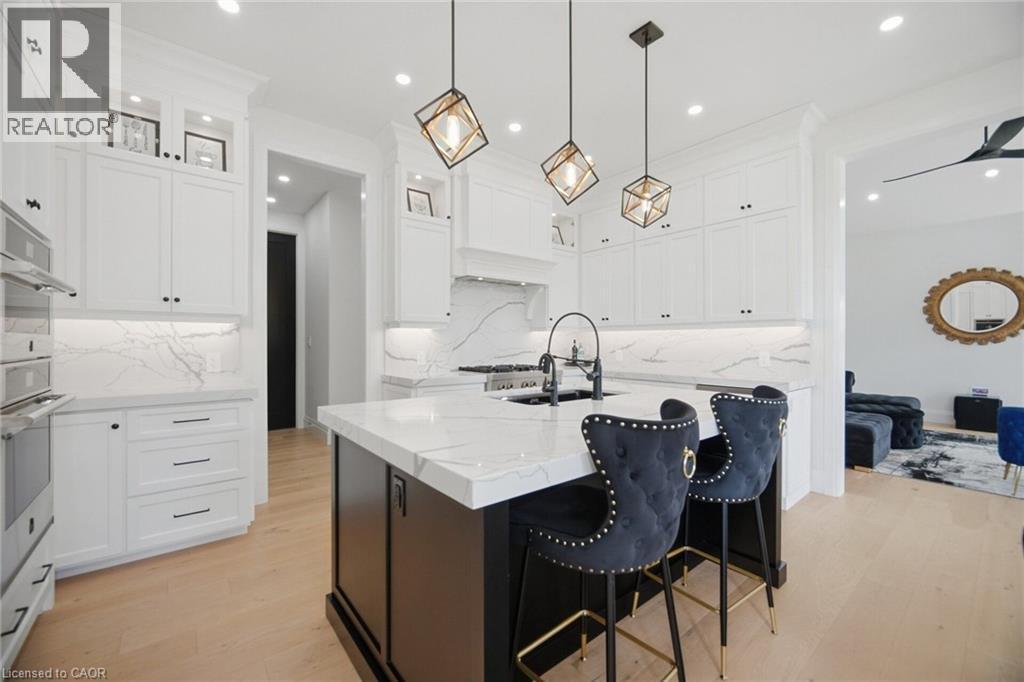
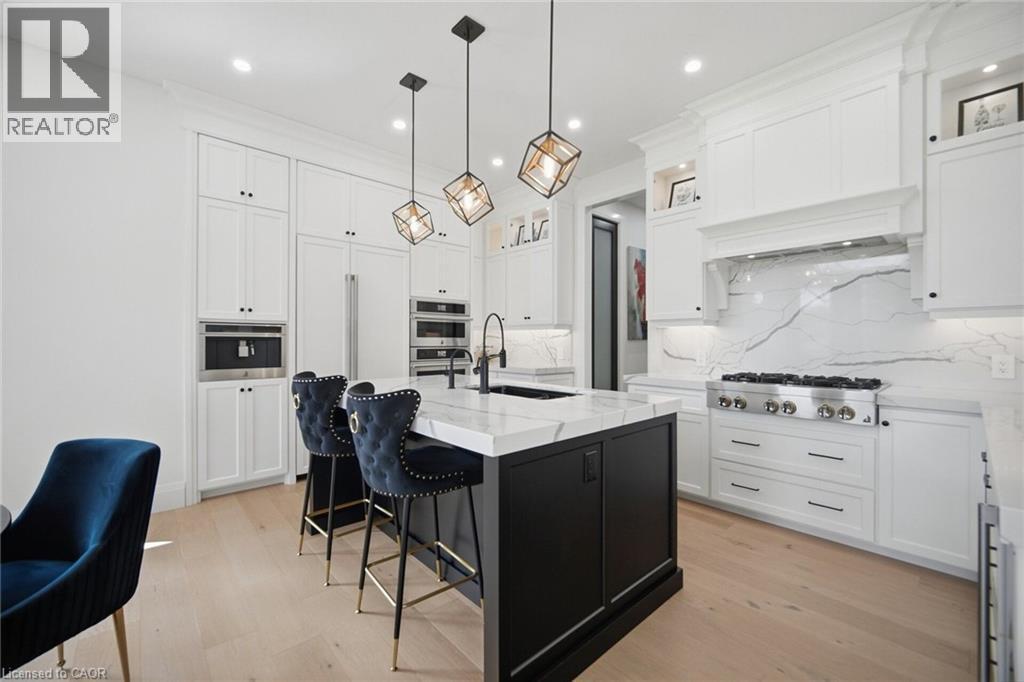
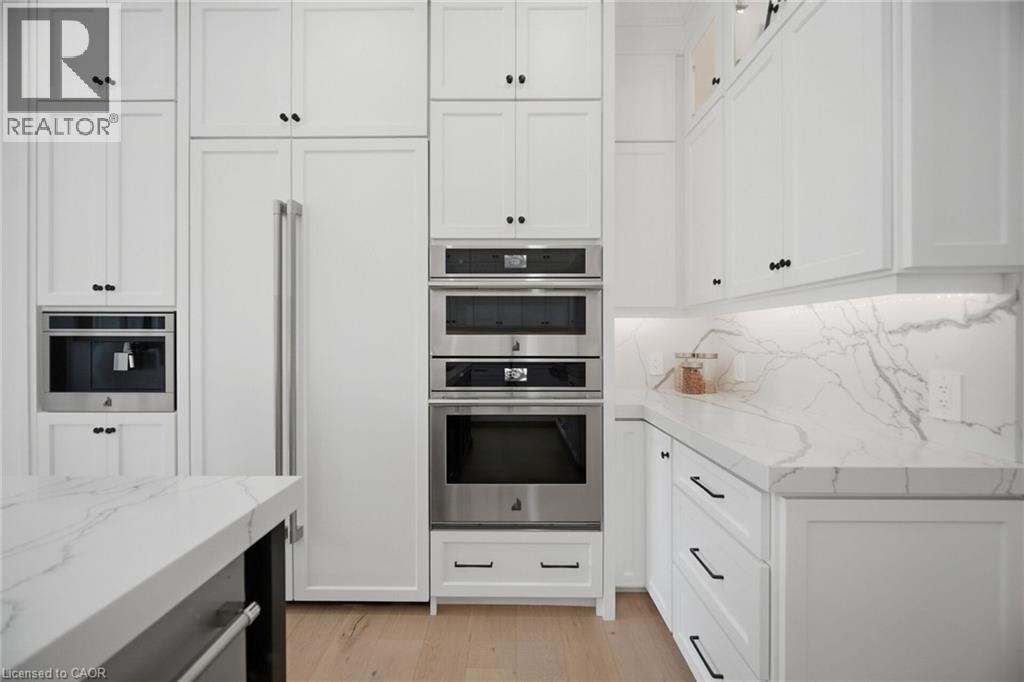
White cabinetry with black hardware, stone countertops with matching backsplash, central island with seating, stainless steel double oven, and light wood-finish flooring - 56 Augustus Street, Scotland, ON
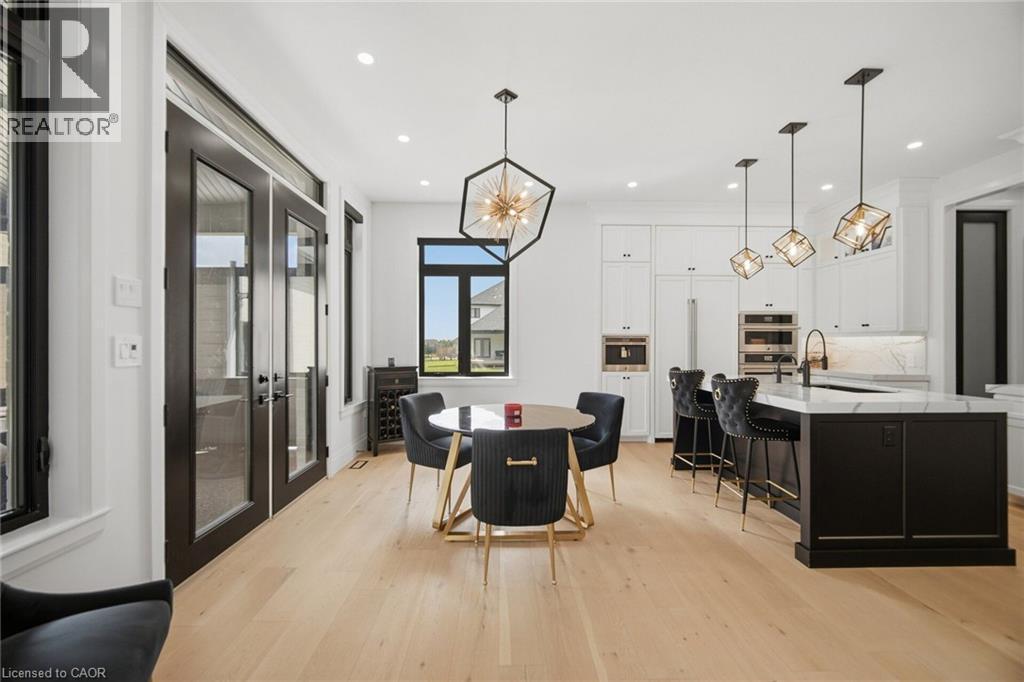
Gourmet kitchen featuring white cabinetry, a large center island with a white countertop, built-in appliances, and light wood-finish flooring - 56 Augustus Street, Scotland, ON
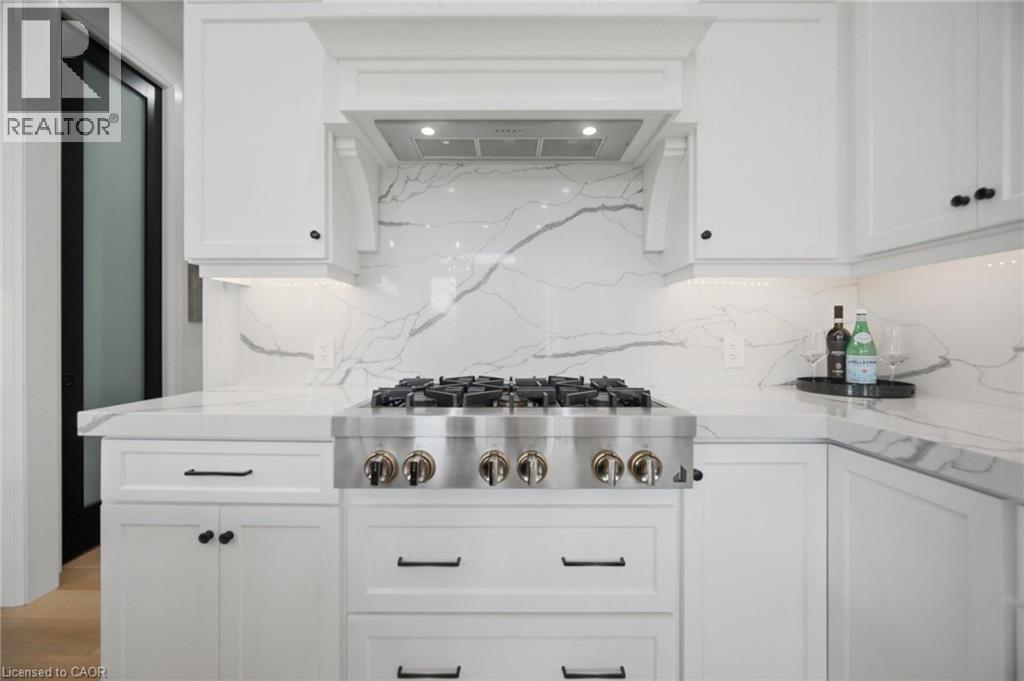
White cabinetry with dark hardware, stainless steel range, marble-finish backsplash, under-cabinet lighting, and light-toned flooring - 56 Augustus Street, Scotland, ON
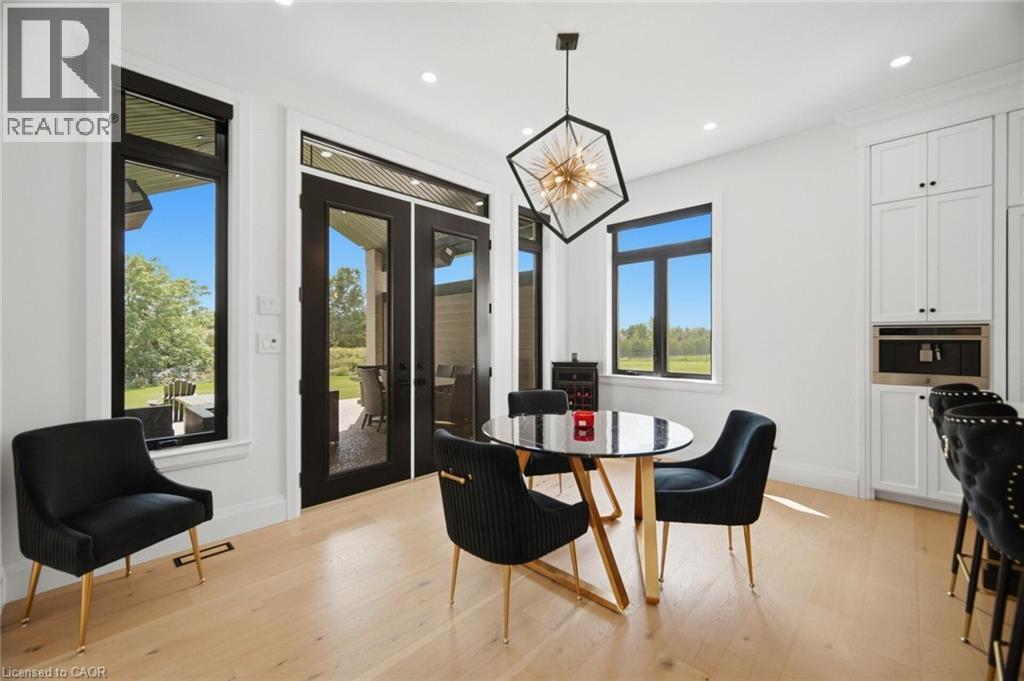
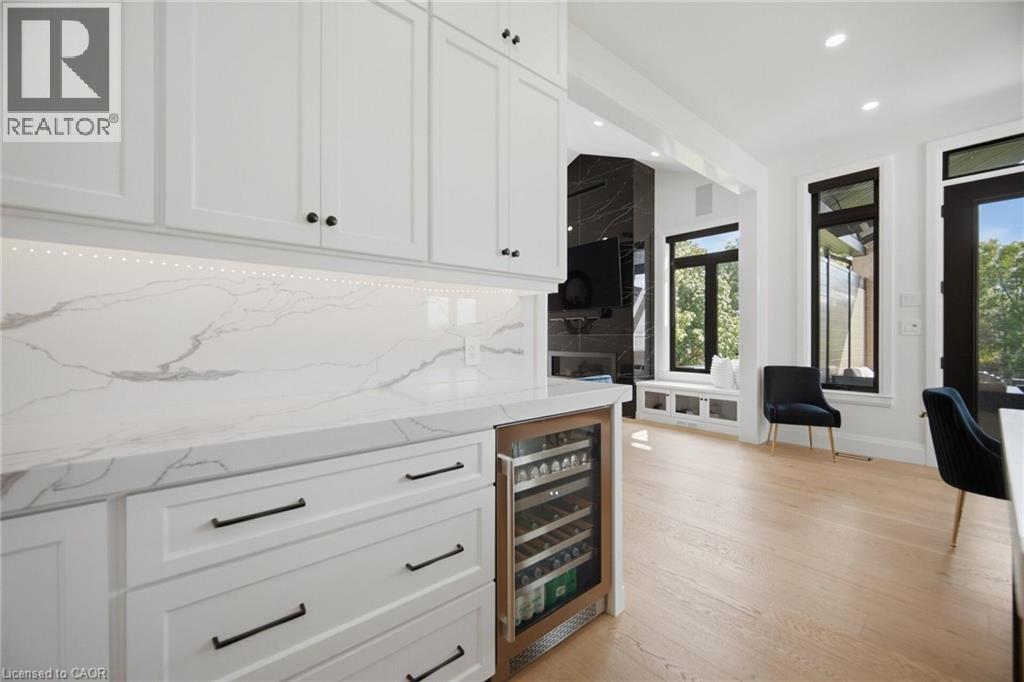
White cabinetry with black hardware, integrated beverage cooler, stone countertops, light wood-finish flooring, and black-framed windows - 56 Augustus Street, Scotland, ON
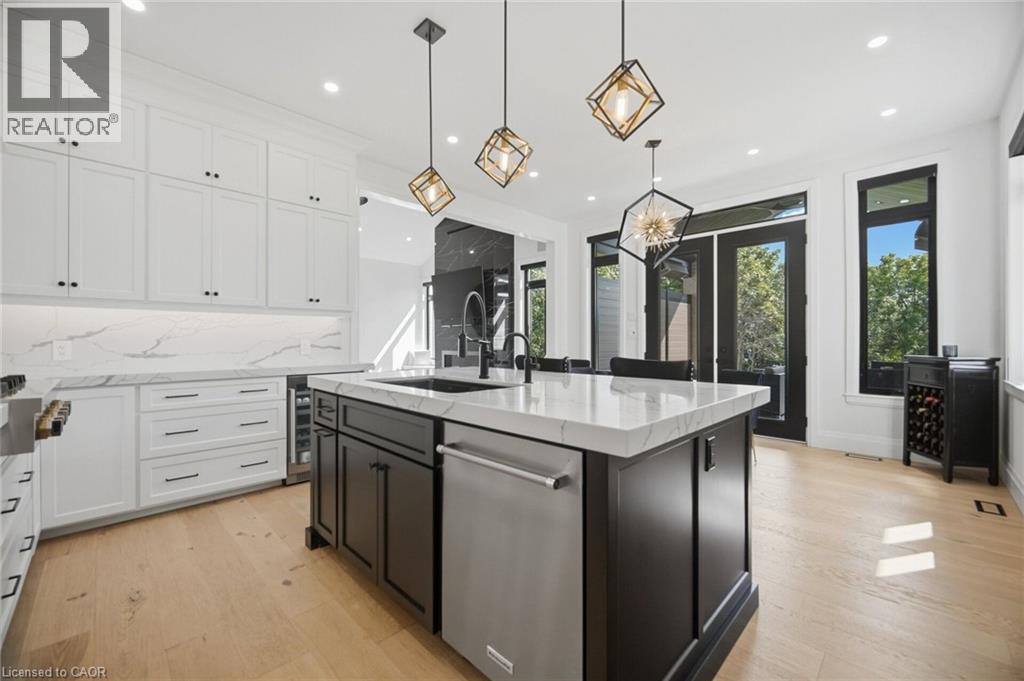
Gourmet kitchen with white cabinetry, a dark-toned island, light-toned wood-finish flooring, and white countertops - 56 Augustus Street, Scotland, ON
White cabinetry with black hardware, integrated stainless steel appliances, light wood-finish flooring, and white countertops extending into a matching backsplash - 56 Augustus Street, Scotland, ON
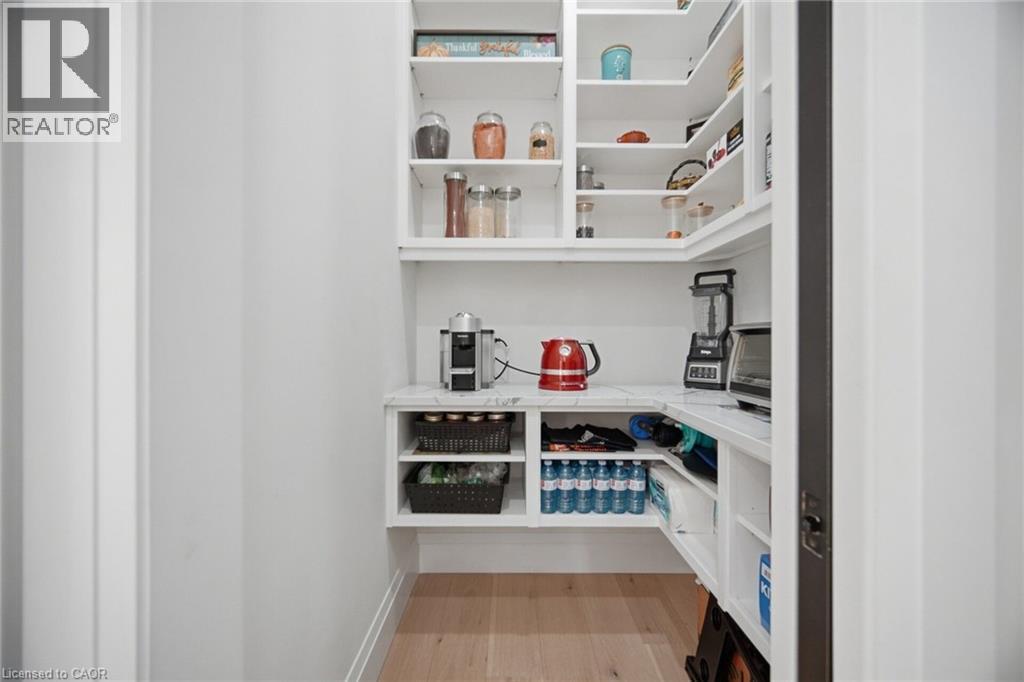
Built-in shelving with a marble-finish countertop, white cabinetry, and wood-finish flooring - 56 Augustus Street, Scotland, ON
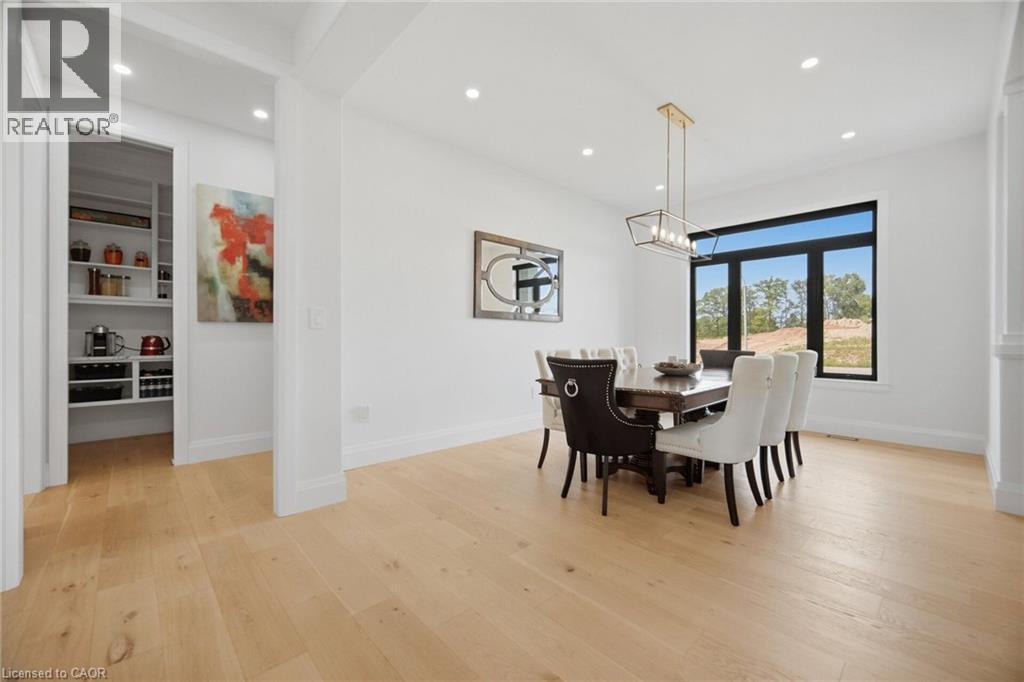
Recessed lighting, wood-finish flooring, and a large window with black trim - 56 Augustus Street, Scotland, ON
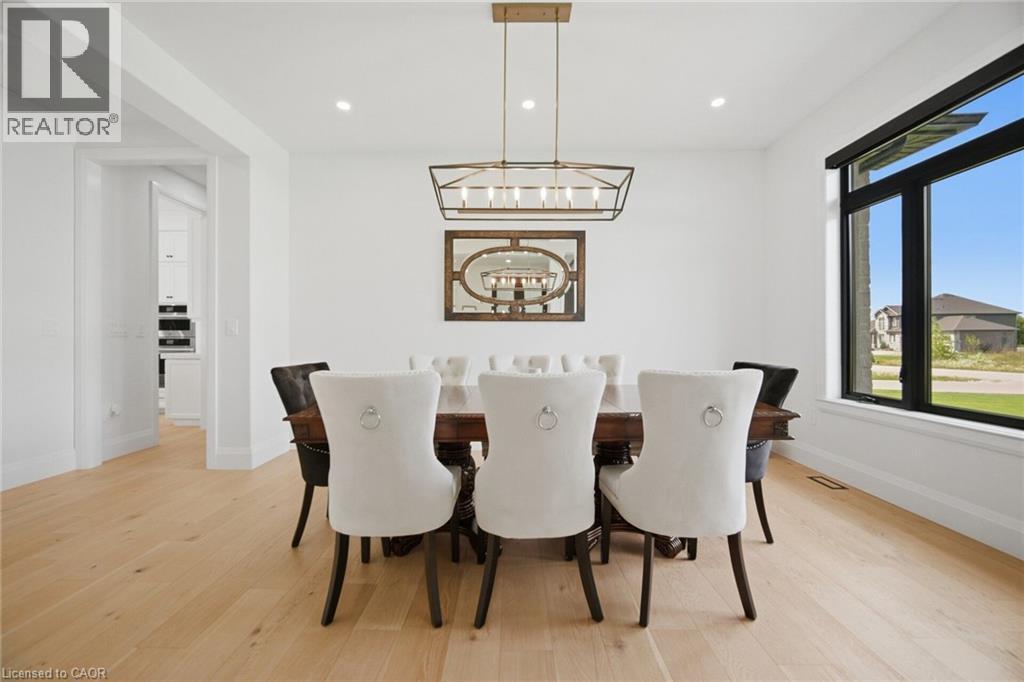
Recessed lighting, wood-finish flooring, built-in pantry shelving, large fixed pane window, and a modern rectangular chandelier - 56 Augustus Street, Scotland, ON
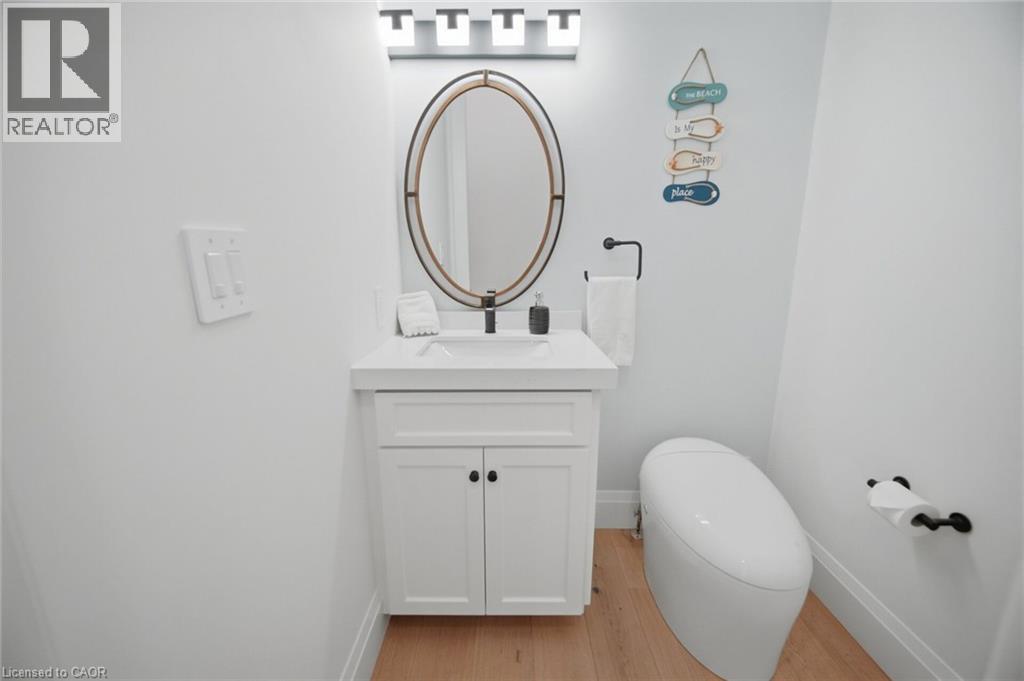
White vanity with a single sink, an oval mirror, and wood-finish flooring - 56 Augustus Street, Scotland, ON
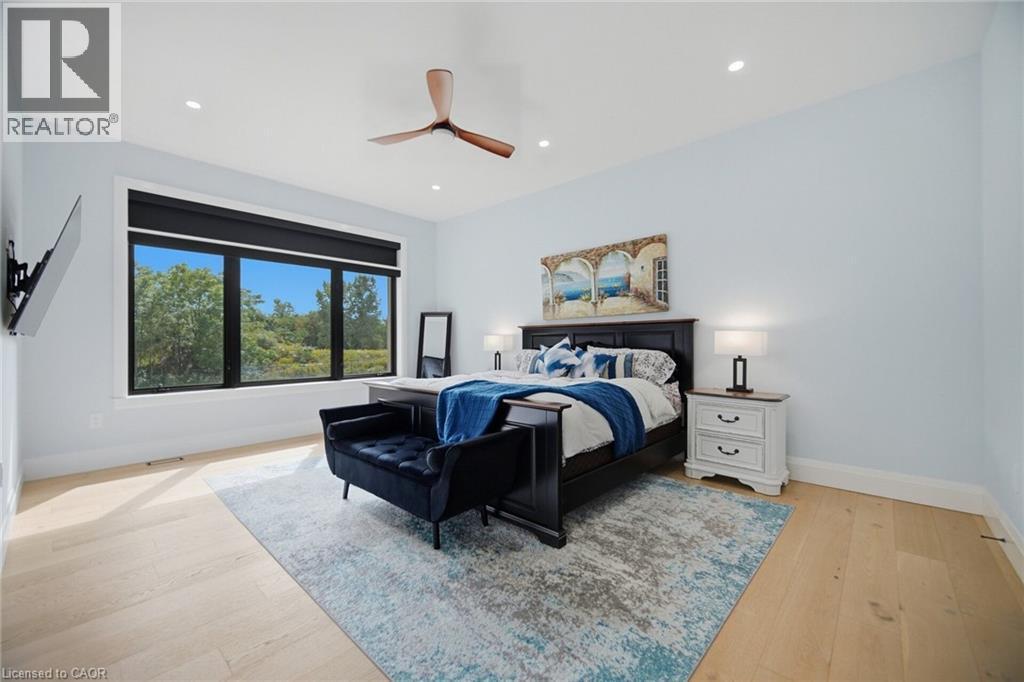
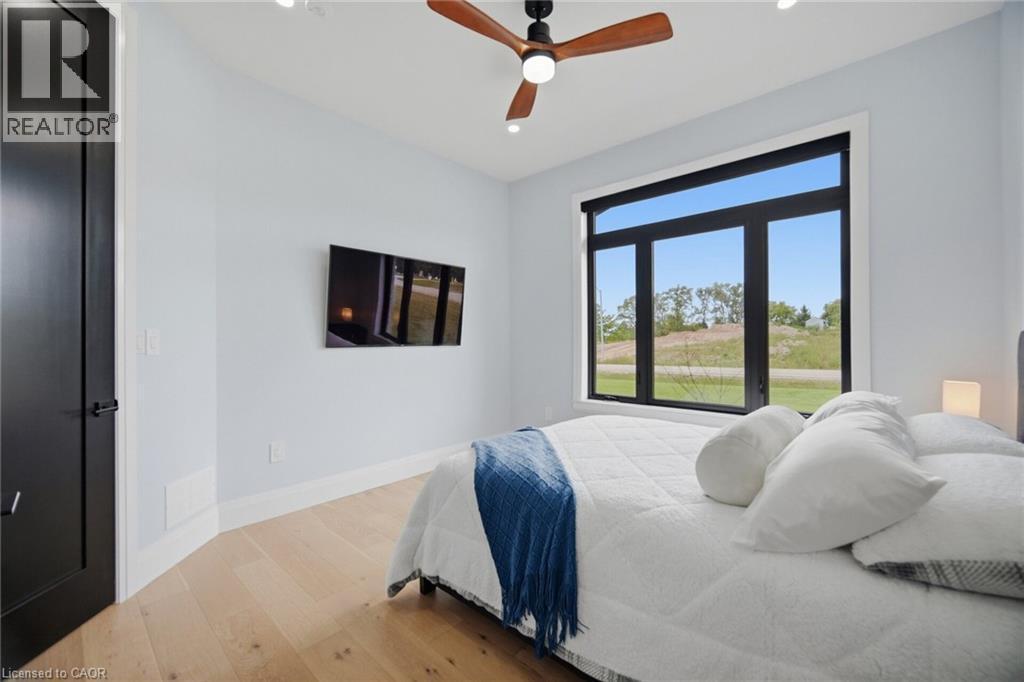
Expansive window with black trim, recessed ceiling lighting, a ceiling fan, and light wood-finish flooring - 56 Augustus Street, Scotland, ON
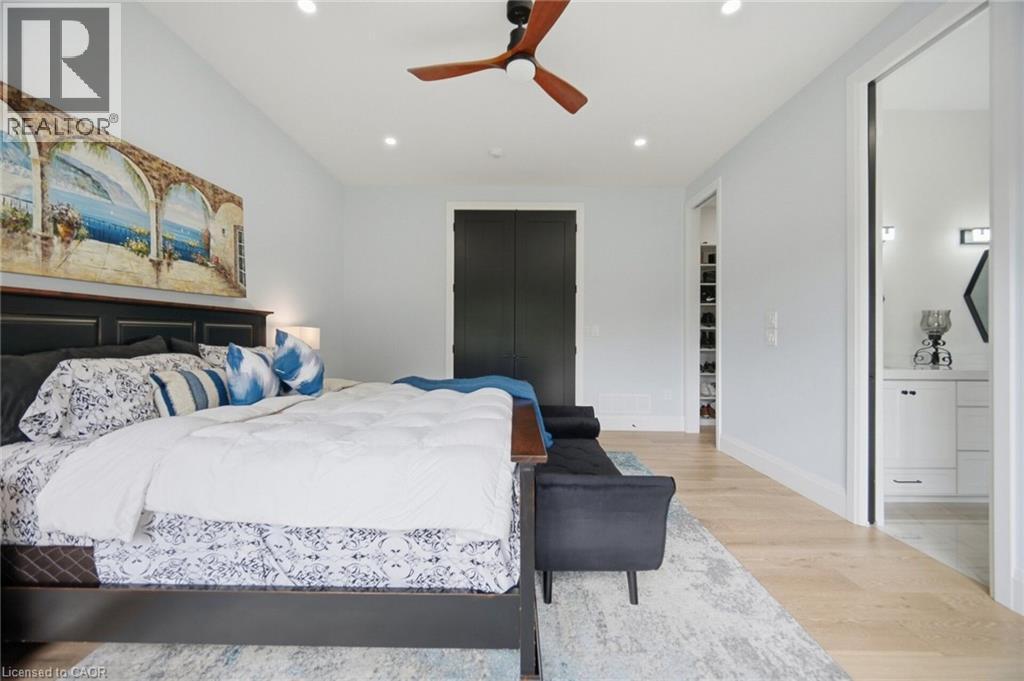
Recessed lighting, wood-finish flooring, ceiling fan, dark panel door, and white vanity with a mirror - 56 Augustus Street, Scotland, ON
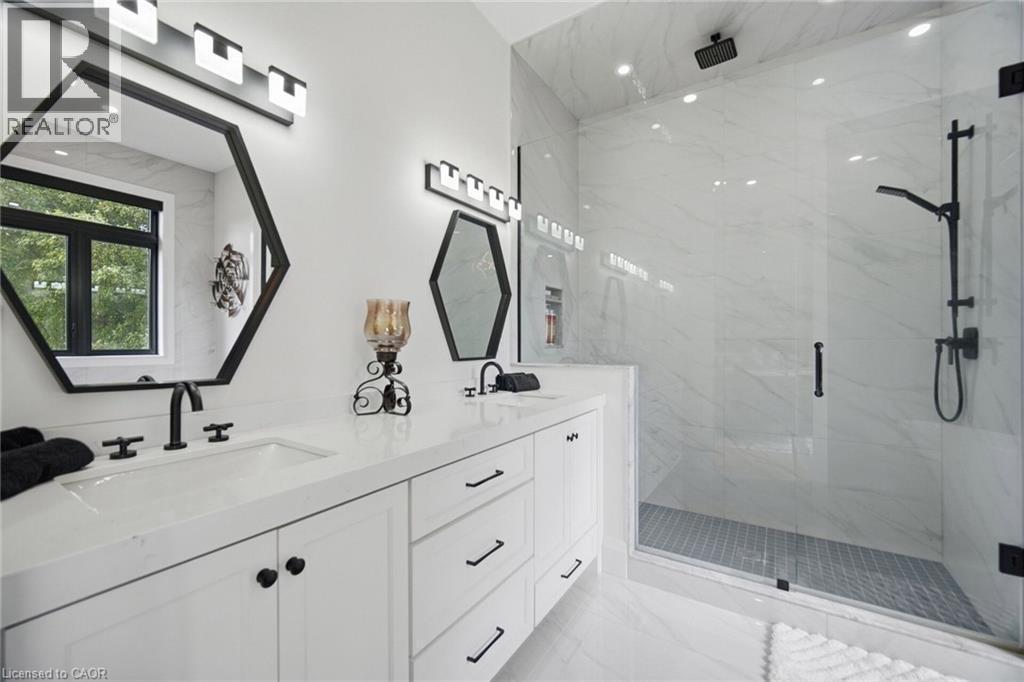
Dual vanity with white cabinetry, hexagonal mirrors, and black fixtures - 56 Augustus Street, Scotland, ON
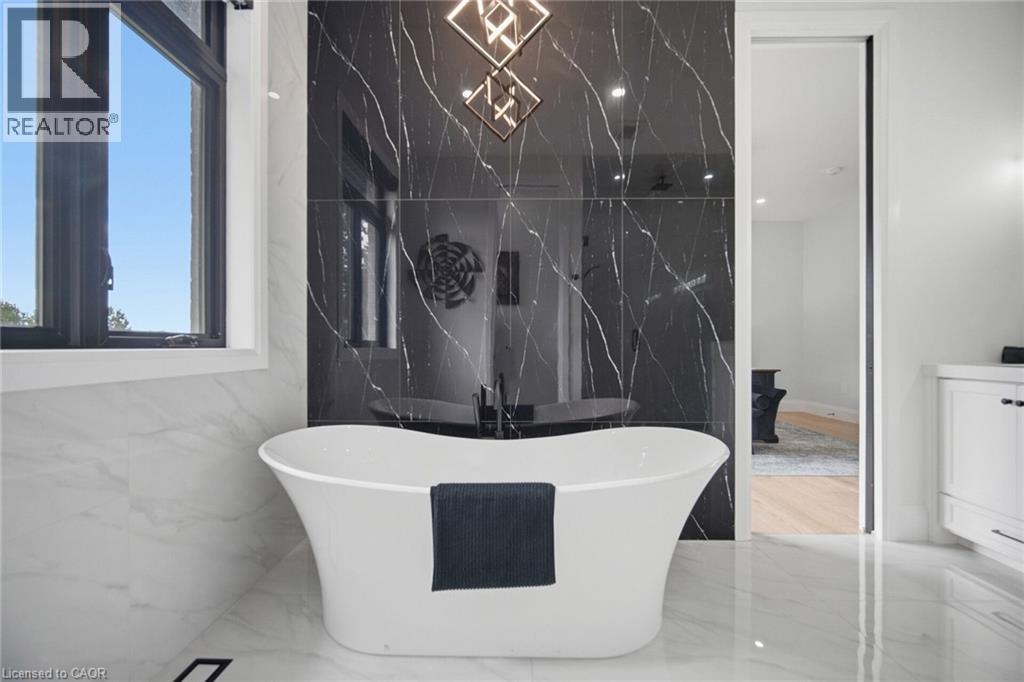
Freestanding soaking tub with black window framing - 56 Augustus Street, Scotland, ON
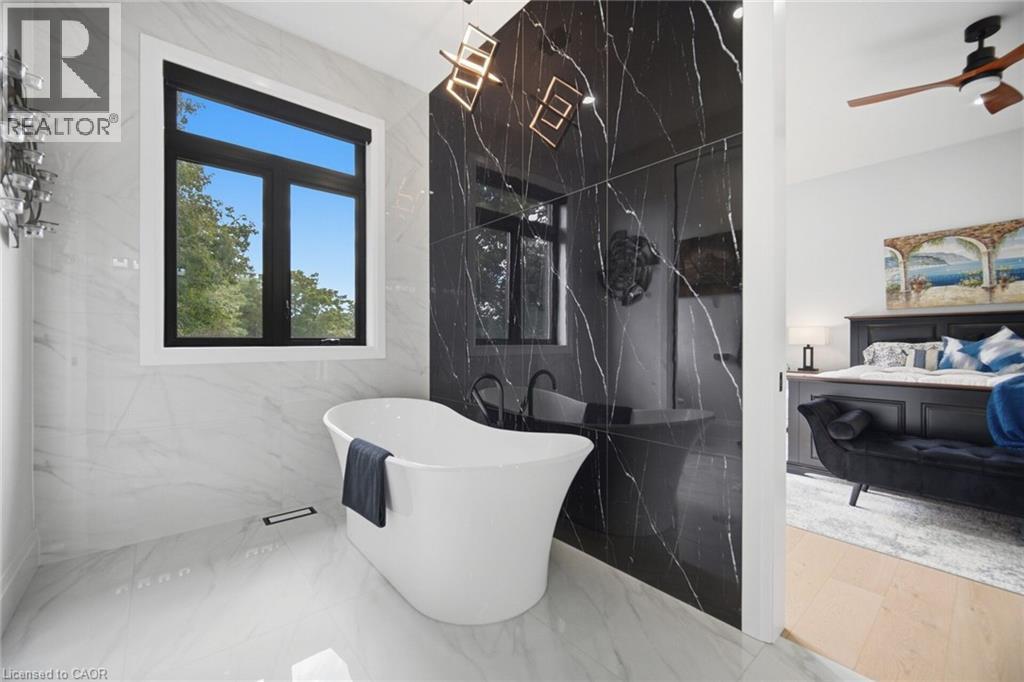
Freestanding soaking tub, black accent wall with white veining, white tile flooring, white wall tile, and black framed window - 56 Augustus Street, Scotland, ON
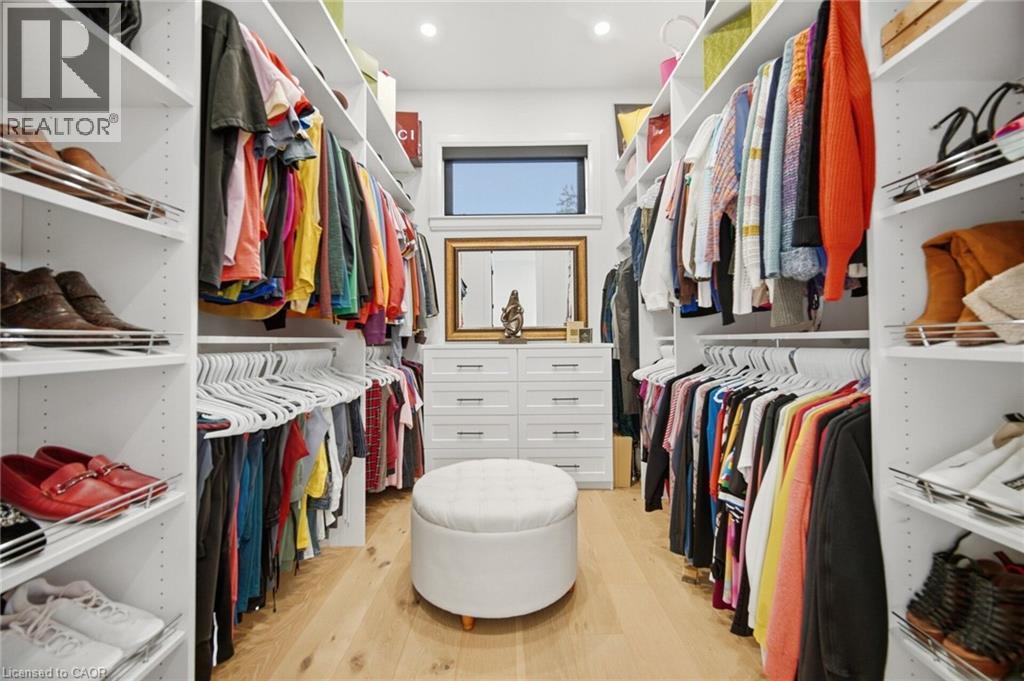
Spacious walk-in closet featuring custom shelving, integrated hanging rods, a built-in chest of drawers, wood-finish flooring, and a transom window - 56 Augustus Street, Scotland, ON
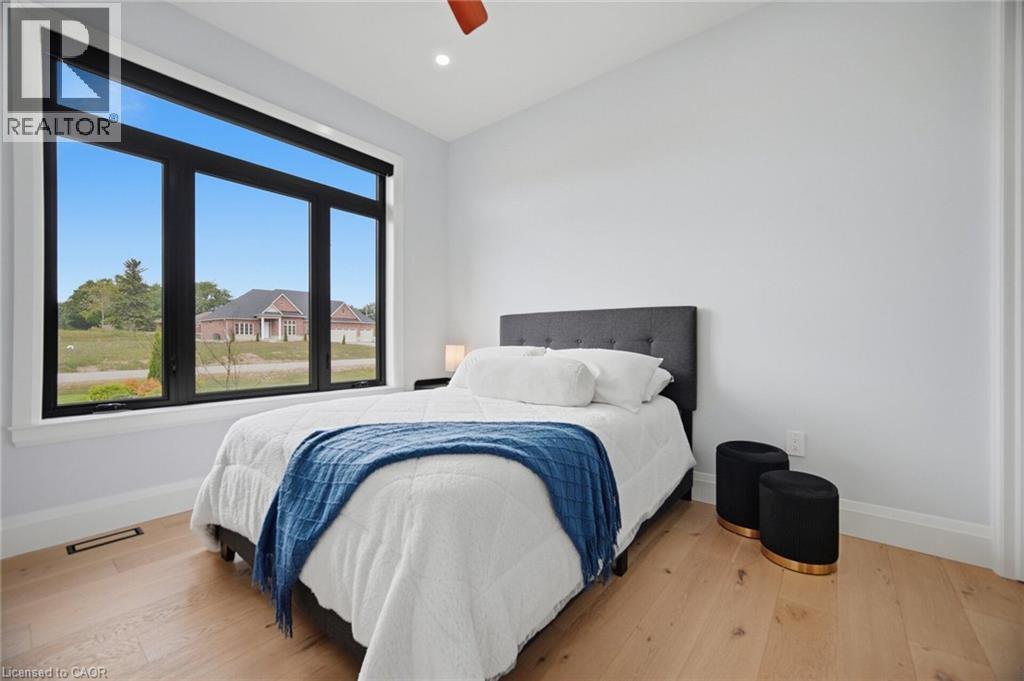
Expansive window with black frames, wood-finish flooring, white walls, and recessed lighting - 56 Augustus Street, Scotland, ON
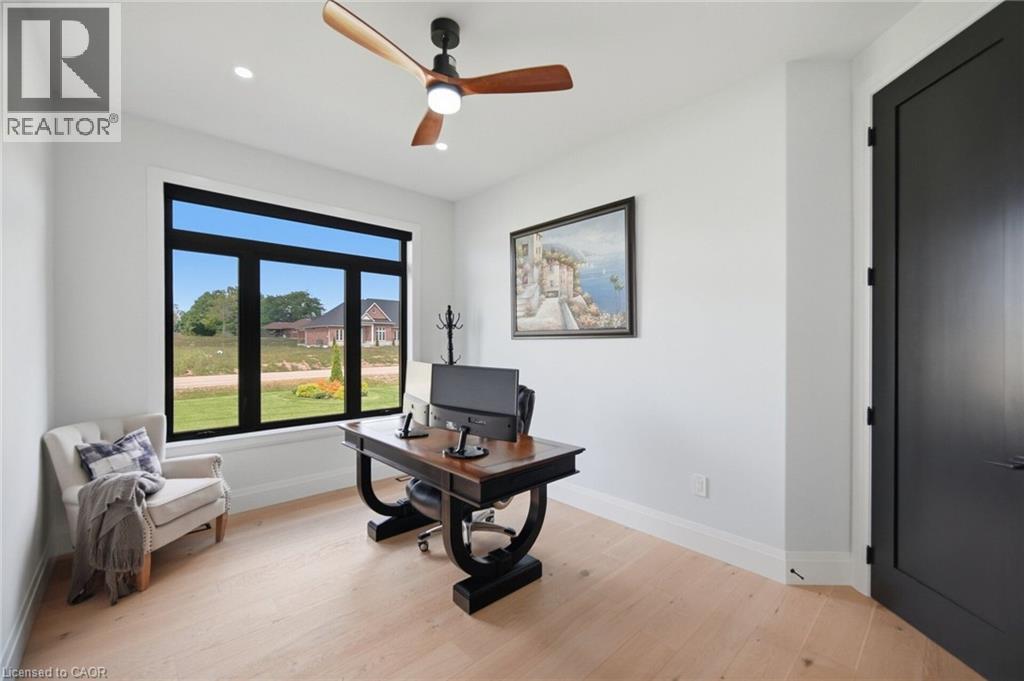
Natural wood-finish flooring, a contemporary ceiling fan, and a large multi-pane window with a roller shade - 56 Augustus Street, Scotland, ON
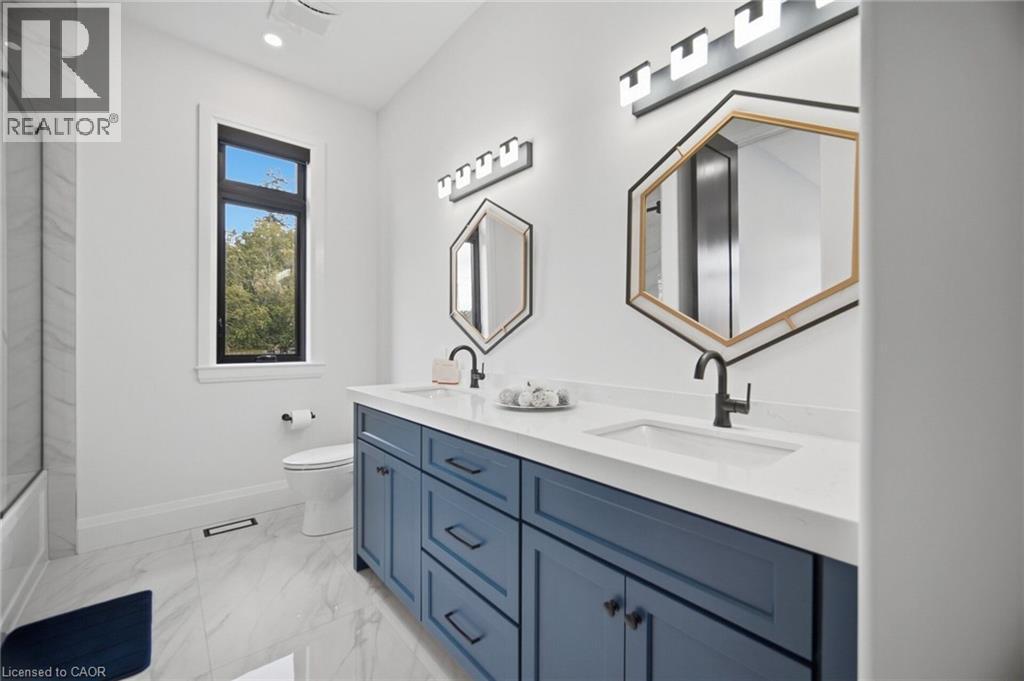
Dual vanity with blue cabinetry, white countertop, undermount sinks, and matte black fixtures - 56 Augustus Street, Scotland, ON
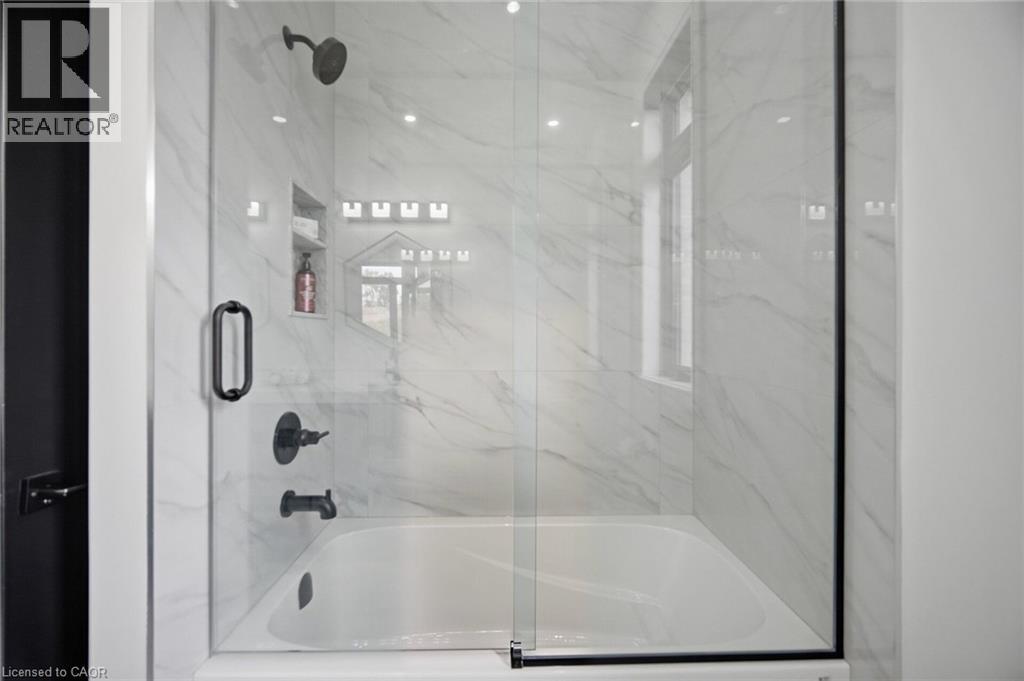
Bathtub and shower combination featuring a glass enclosure, a tiled surround with a built-in niche, and matte black fixtures - 56 Augustus Street, Scotland, ON
Recessed lighting, wood-finish flooring, ceiling fan, and a large window with black trim - 56 Augustus Street, Scotland, ON
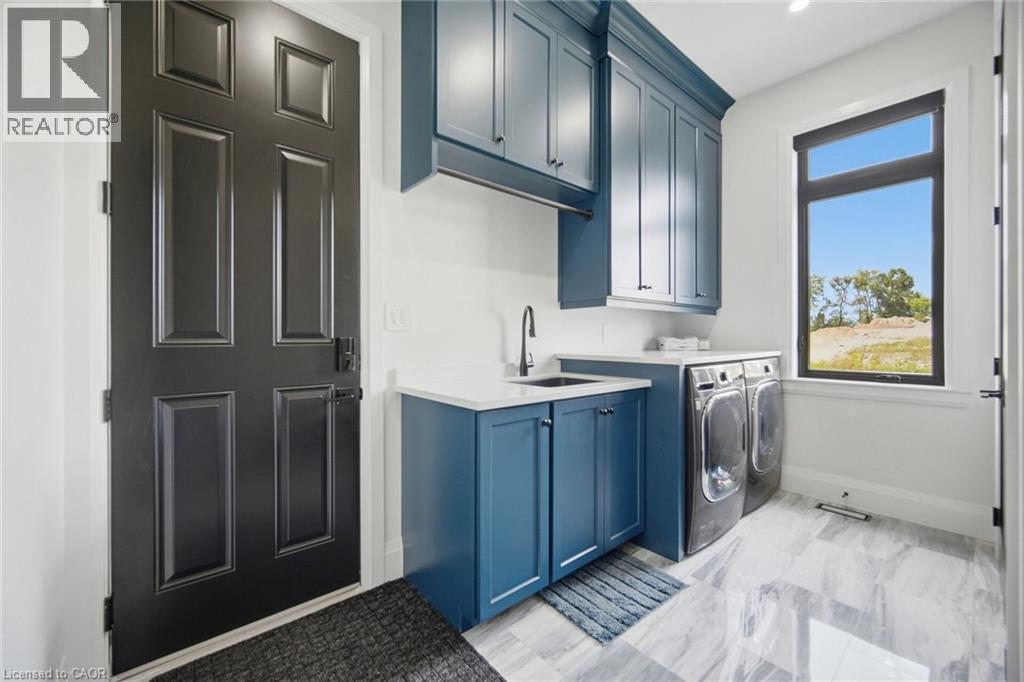
White-finish walls complementing the blue cabinetry, a sink with a black faucet, and large-format tile flooring - 56 Augustus Street, Scotland, ON
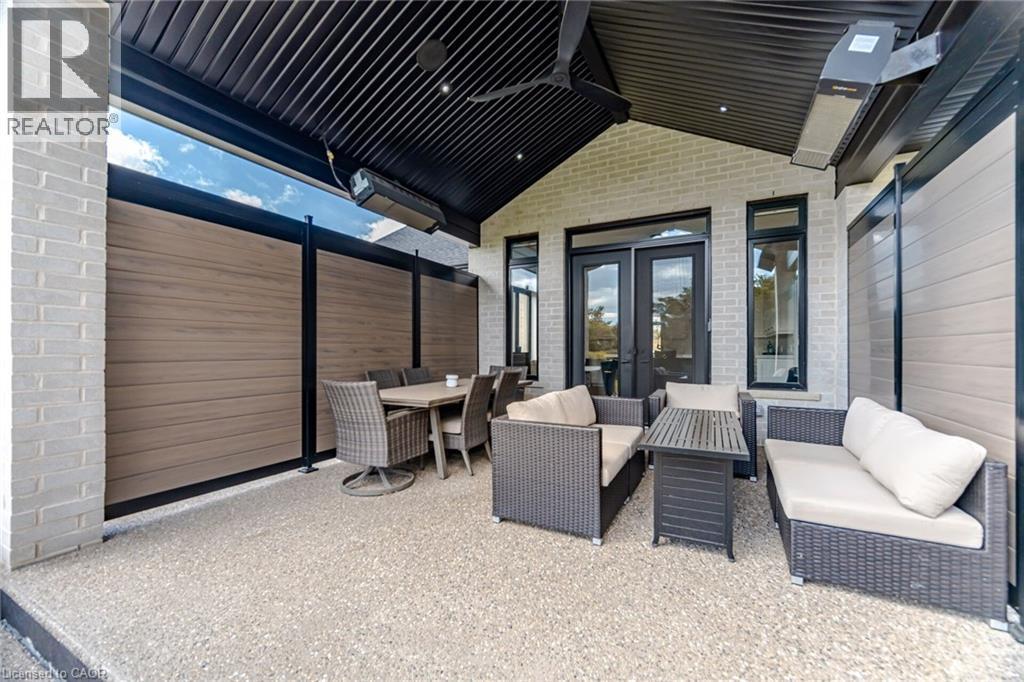
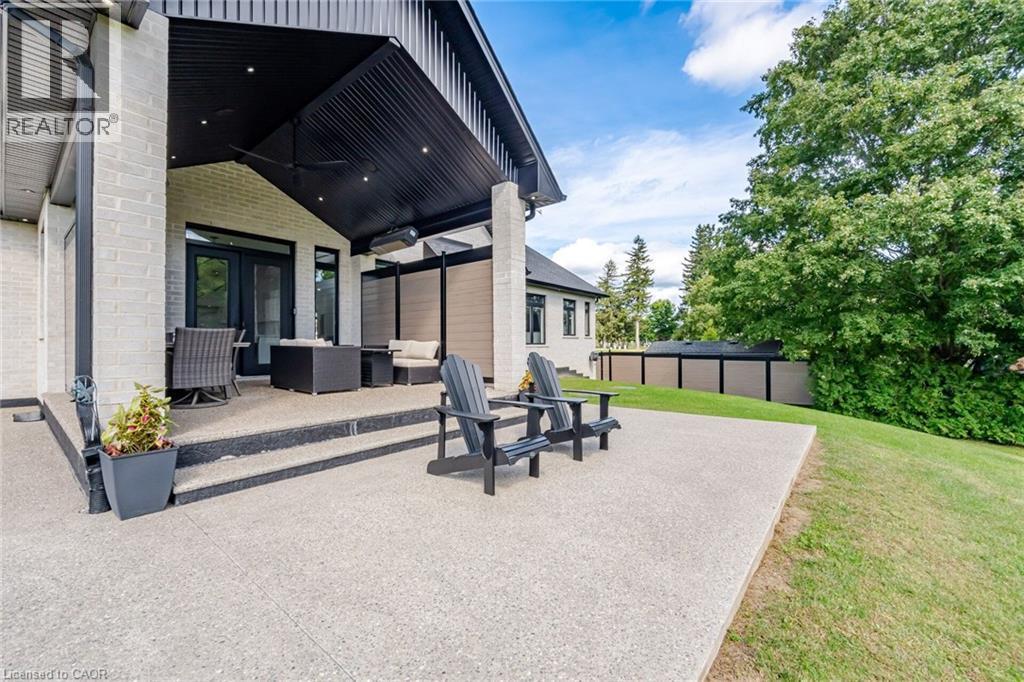
Covered patio featuring an exposed aggregate concrete surface, light brick exterior, and a dark slatted ceiling - 56 Augustus Street, Scotland, ON
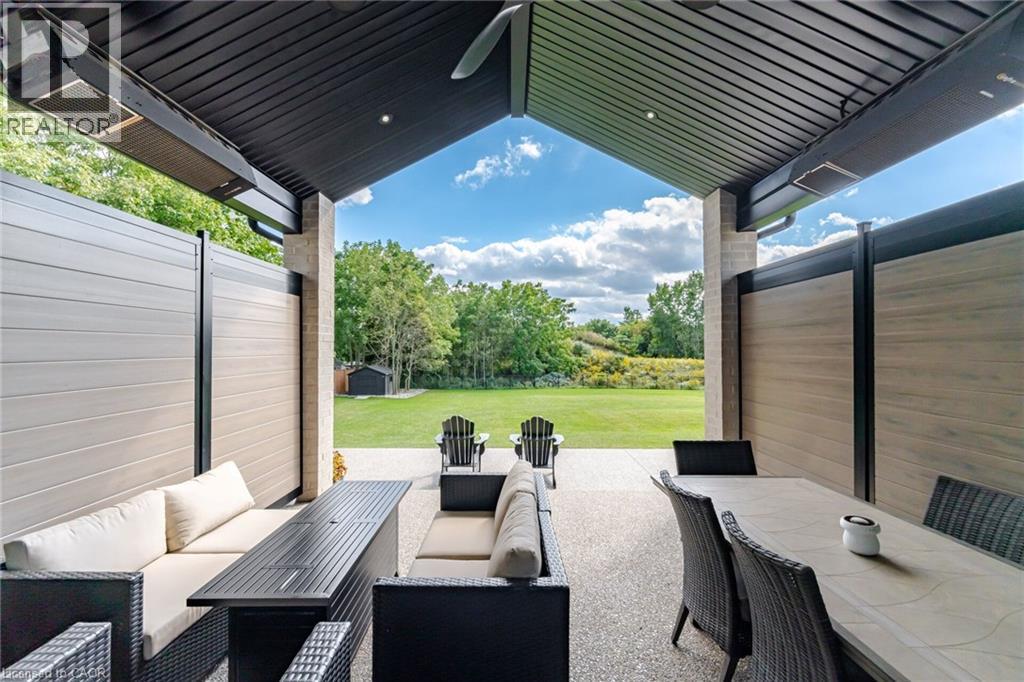
Covered patio with a textured ceiling, recessed lighting, and wall-mounted heaters - 56 Augustus Street, Scotland, ON
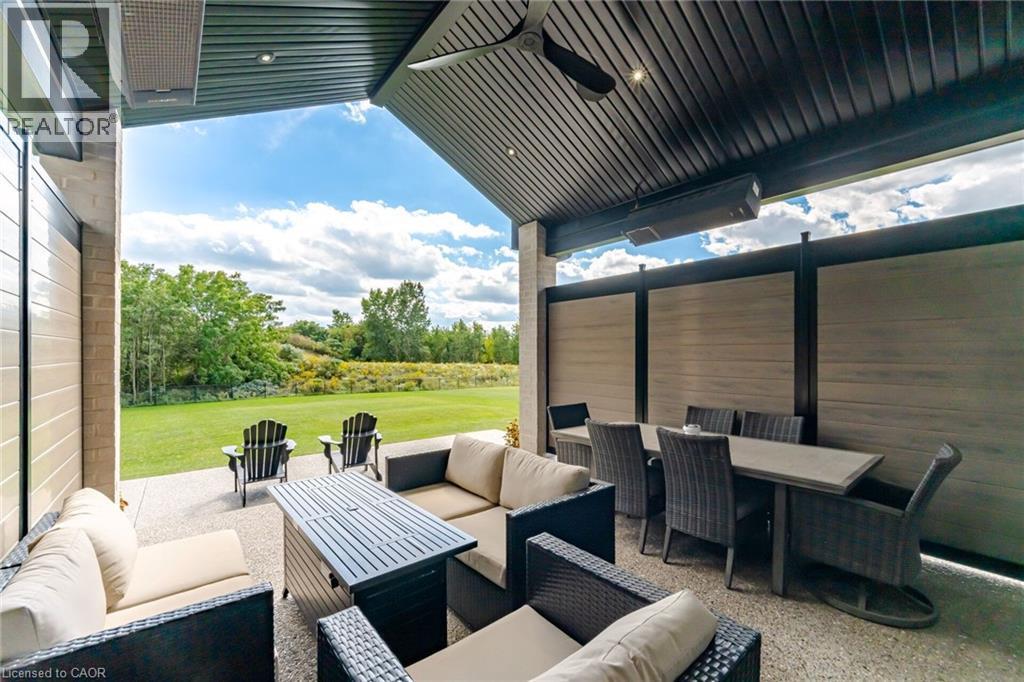
Covered patio with integrated overhead heating, recessed lighting, and a slatted ceiling - 56 Augustus Street, Scotland, ON
Expansive concrete patio with integrated steps, leading to a covered outdoor living area - 56 Augustus Street, Scotland, ON
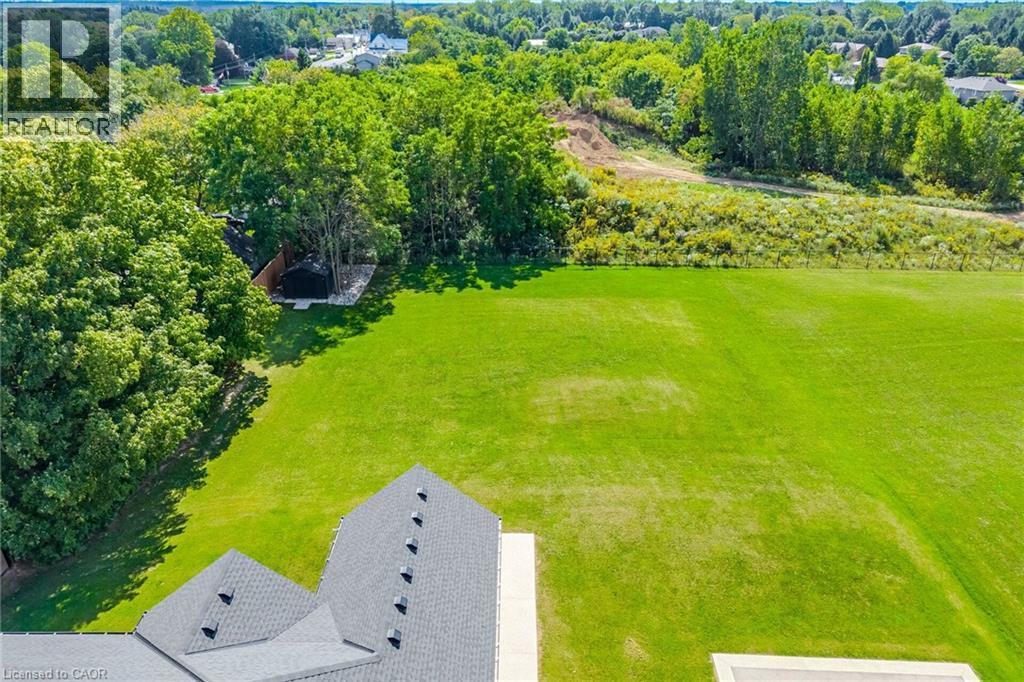
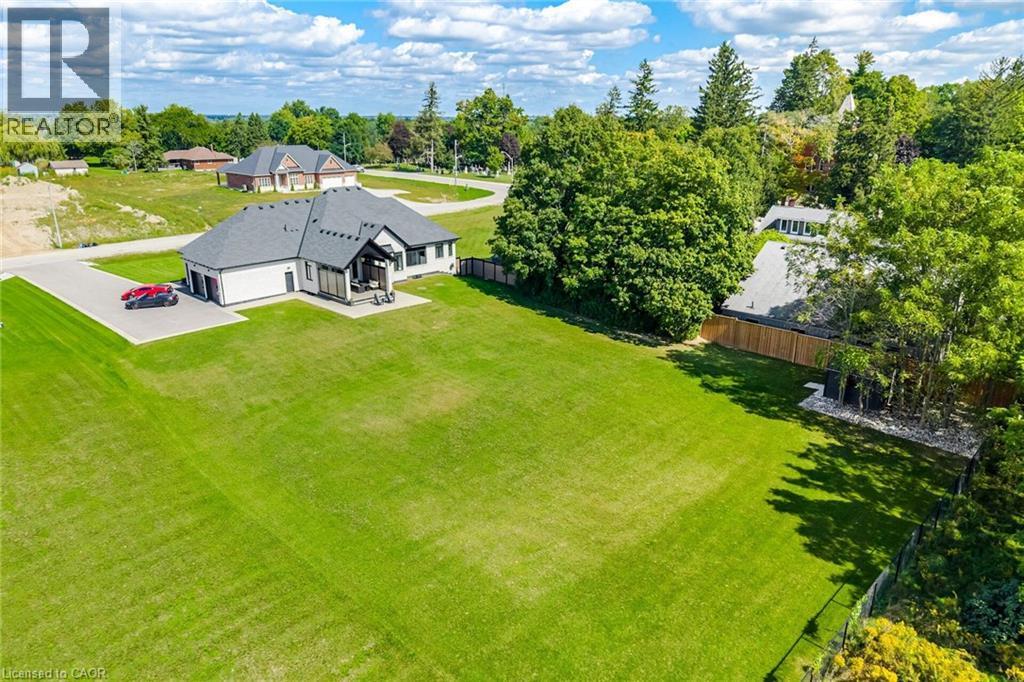
Expansive green lawn with mature trees and a concrete walkway - 56 Augustus Street, Scotland, ON
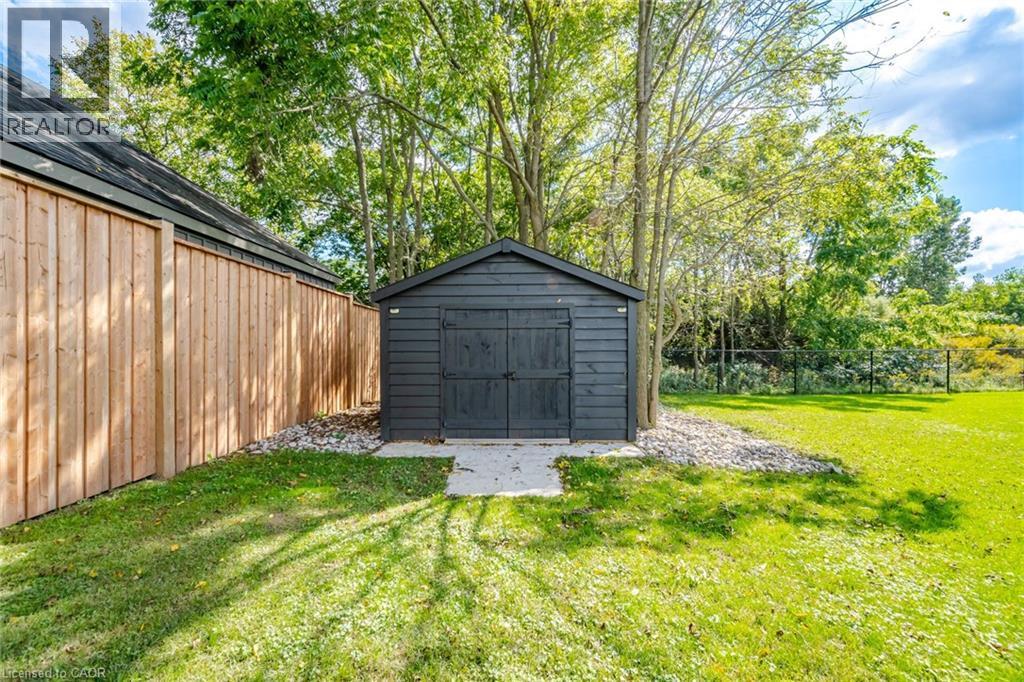
Detached black shed with concrete pad, surrounded by mature trees and a manicured lawn - 56 Augustus Street, Scotland, ON
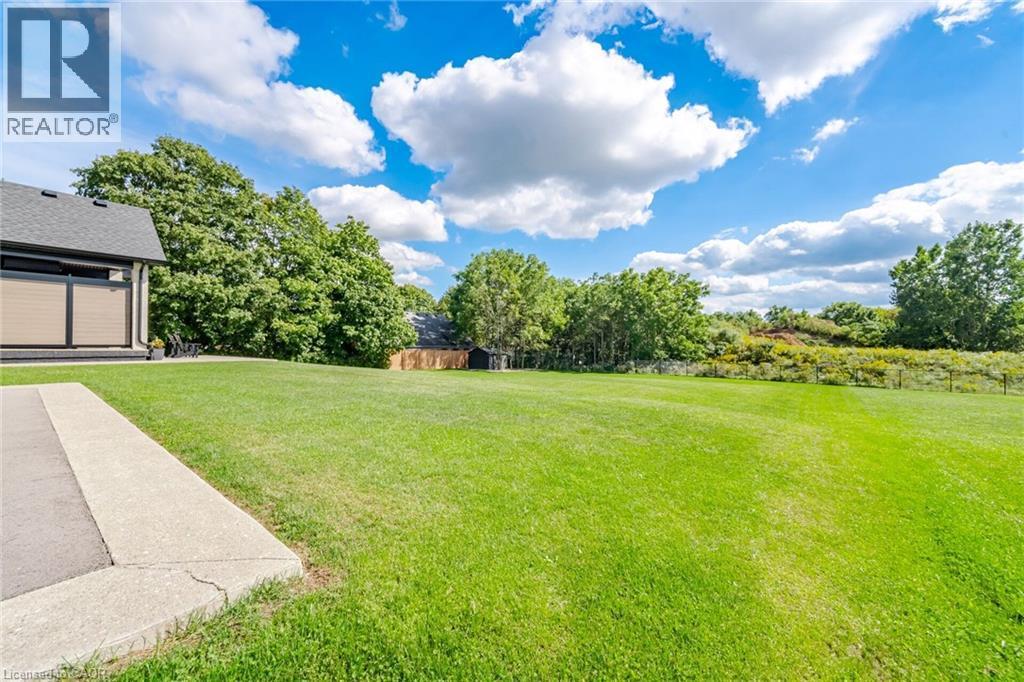
Expansive grassy lawn with a gentle slope - 56 Augustus Street, Scotland, ON
Expansive green lawn with mature trees and a residential roofline - 56 Augustus Street, Scotland, ON
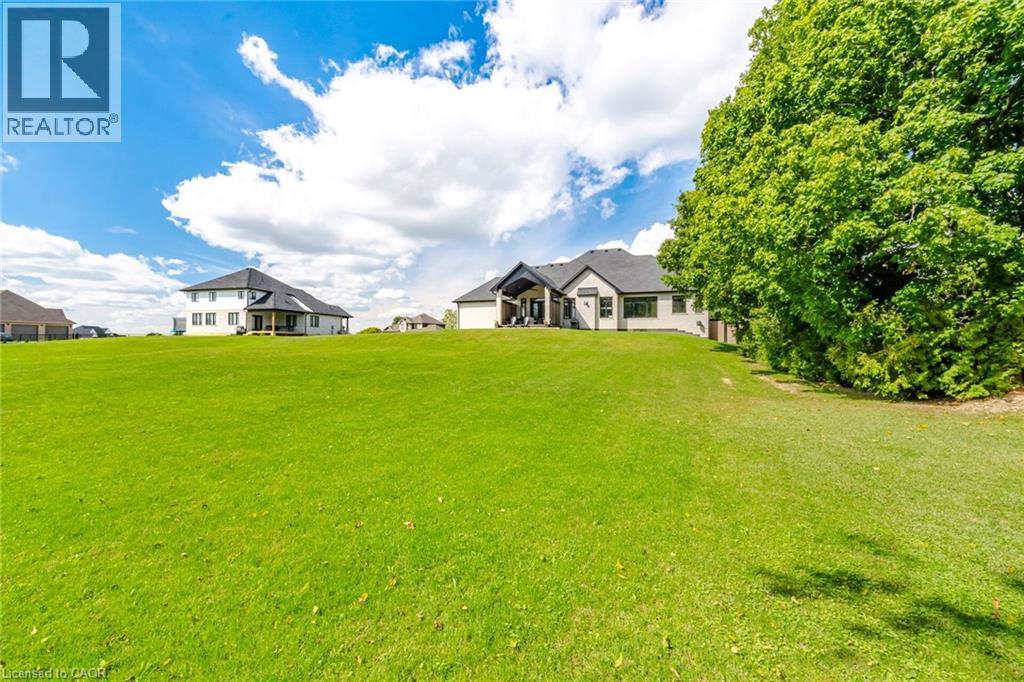
Expansive green lawn surrounding a residence with a dark shingle roof, light-colored siding, attached garage, and a paved driveway - 56 Augustus Street, Scotland, ON
Modern-style residence featuring a dark shingle roof, white exterior, and an attached two-car garage - 56 Augustus Street, Scotland, ON
Contemporary residence with a black and white exterior and a dark-toned roof - 56 Augustus Street, Scotland, ON
White brick exterior with dark trim accents, featuring a dark shingle roof - 56 Augustus Street, Scotland, ON
Contemporary residence featuring a light-colored brick exterior, dark-framed windows, and a multi-gabled roofline - 56 Augustus Street, Scotland, ON
White exterior with black-framed windows, dark roof, and a paved driveway - 56 Augustus Street, Scotland, ON
Stone facade with black-framed windows - 56 Augustus Street, Scotland, ON
Stone exterior with dark framed windows, multi-car garage with black panel doors, dark shingle roof, and expansive asphalt driveway - 56 Augustus Street, Scotland, ON
White stone exterior with black double entry doors and a textured concrete walkway - 56 Augustus Street, Scotland, ON
Double entry doors with transom window - 56 Augustus Street, Scotland, ON
Hardwood flooring extending throughout, vaulted ceilings, recessed lighting, and a modern fireplace with a dark stone surround - 56 Augustus Street, Scotland, ON
Light wood-finish flooring throughout, recessed lighting, and a double-door entry - 56 Augustus Street, Scotland, ON
Vaulted ceiling with recessed lighting, wood-finish flooring, black marble-look fireplace surround, built-in window seating with storage, and large windows - 56 Augustus Street, Scotland, ON
Spacious room with recessed lighting and a ceiling fan - 56 Augustus Street, Scotland, ON
Black marbled fireplace with an integrated linear firebox - 56 Augustus Street, Scotland, ON
Vaulted ceiling, recessed lighting, black fireplace with integrated television, window seating, and light wood-finish flooring - 56 Augustus Street, Scotland, ON
Vaulted ceilings with recessed lighting, large windows with built-in window seats and storage, and a modern fireplace with a dark stone-finish surround - 56 Augustus Street, Scotland, ON
Vaulted ceiling with recessed lighting and a ceiling fan - 56 Augustus Street, Scotland, ON
Light wood-finish flooring with recessed lighting - 56 Augustus Street, Scotland, ON
Light wood-finish flooring, white walls, and recessed lighting - 56 Augustus Street, Scotland, ON
White cabinetry with black hardware, stone countertops with matching backsplash, central island with seating, stainless steel double oven, and light wood-finish flooring - 56 Augustus Street, Scotland, ON
Gourmet kitchen featuring white cabinetry, a large center island with a white countertop, built-in appliances, and light wood-finish flooring - 56 Augustus Street, Scotland, ON
White cabinetry with dark hardware, stainless steel range, marble-finish backsplash, under-cabinet lighting, and light-toned flooring - 56 Augustus Street, Scotland, ON
White cabinetry with black hardware, integrated beverage cooler, stone countertops, light wood-finish flooring, and black-framed windows - 56 Augustus Street, Scotland, ON
Gourmet kitchen with white cabinetry, a dark-toned island, light-toned wood-finish flooring, and white countertops - 56 Augustus Street, Scotland, ON
White cabinetry with black hardware, integrated stainless steel appliances, light wood-finish flooring, and white countertops extending into a matching backsplash - 56 Augustus Street, Scotland, ON
Built-in shelving with a marble-finish countertop, white cabinetry, and wood-finish flooring - 56 Augustus Street, Scotland, ON
Recessed lighting, wood-finish flooring, and a large window with black trim - 56 Augustus Street, Scotland, ON
Recessed lighting, wood-finish flooring, built-in pantry shelving, large fixed pane window, and a modern rectangular chandelier - 56 Augustus Street, Scotland, ON
White vanity with a single sink, an oval mirror, and wood-finish flooring - 56 Augustus Street, Scotland, ON
Expansive window with black trim, recessed ceiling lighting, a ceiling fan, and light wood-finish flooring - 56 Augustus Street, Scotland, ON
Recessed lighting, wood-finish flooring, ceiling fan, dark panel door, and white vanity with a mirror - 56 Augustus Street, Scotland, ON
Dual vanity with white cabinetry, hexagonal mirrors, and black fixtures - 56 Augustus Street, Scotland, ON
Freestanding soaking tub with black window framing - 56 Augustus Street, Scotland, ON
Freestanding soaking tub, black accent wall with white veining, white tile flooring, white wall tile, and black framed window - 56 Augustus Street, Scotland, ON
Spacious walk-in closet featuring custom shelving, integrated hanging rods, a built-in chest of drawers, wood-finish flooring, and a transom window - 56 Augustus Street, Scotland, ON
Expansive window with black frames, wood-finish flooring, white walls, and recessed lighting - 56 Augustus Street, Scotland, ON
Natural wood-finish flooring, a contemporary ceiling fan, and a large multi-pane window with a roller shade - 56 Augustus Street, Scotland, ON
Dual vanity with blue cabinetry, white countertop, undermount sinks, and matte black fixtures - 56 Augustus Street, Scotland, ON
Bathtub and shower combination featuring a glass enclosure, a tiled surround with a built-in niche, and matte black fixtures - 56 Augustus Street, Scotland, ON
Recessed lighting, wood-finish flooring, ceiling fan, and a large window with black trim - 56 Augustus Street, Scotland, ON
White-finish walls complementing the blue cabinetry, a sink with a black faucet, and large-format tile flooring - 56 Augustus Street, Scotland, ON
Covered patio featuring an exposed aggregate concrete surface, light brick exterior, and a dark slatted ceiling - 56 Augustus Street, Scotland, ON
Covered patio with a textured ceiling, recessed lighting, and wall-mounted heaters - 56 Augustus Street, Scotland, ON
Covered patio with integrated overhead heating, recessed lighting, and a slatted ceiling - 56 Augustus Street, Scotland, ON
Expansive concrete patio with integrated steps, leading to a covered outdoor living area - 56 Augustus Street, Scotland, ON
Expansive green lawn with mature trees and a concrete walkway - 56 Augustus Street, Scotland, ON
Detached black shed with concrete pad, surrounded by mature trees and a manicured lawn - 56 Augustus Street, Scotland, ON
Expansive grassy lawn with a gentle slope - 56 Augustus Street, Scotland, ON
Expansive green lawn with mature trees and a residential roofline - 56 Augustus Street, Scotland, ON
Expansive green lawn surrounding a residence with a dark shingle roof, light-colored siding, attached garage, and a paved driveway - 56 Augustus Street, Scotland, ON
  • Advertising

MULTIMEDIA

56 AUGUSTUS Street, Scotland, Ontario, N0E 1R0
$1,749,900

3 Beds

3 Baths

Property Information:

Custom Craftsmanship, Privacy And Estate Living Come Together On Nearly An Acre Just 20 Minutes From Brantford. Built In 2023 And Set On An Impressive 135' X 285' Lot With No Rear Neighbours, This Custom Bungalow Offers Approximately 2,600 Sq. Ft. Above Grade, A Triple Car Garage And Over $270,000 In Upgrades. Inside, 10' Smooth Ceilings, 9' Doors, Engineered Hardwood Flooring And Oversized Windows Create A Bright, Open Feel Throughout. The Family Room Features A Soaring 14' Vaulted Ceiling, Linear Gas Fireplace, Custom Feature Wall And Built In 5.1 Speaker System. The Chef's Kitchen Is Designed To Entertain With Floor To Ceiling Custom Cabinetry, Premium Quartz Counters And Backsplash, Oversized Centre Island, 6 Burner Gas Cooktop, Built In JennAir Appliances, Espresso Machine, Wine Cooler And Custom Pantry. The Breakfast Area Opens To A Covered Rear Porch With Two Natural Gas Heaters, In Ceiling Speakers And Views Across The Private Backyard With No Homes Directly Behind. Three Spacious Bedrooms And Three Bathrooms Include A Primary Retreat Overlooking The Backyard With A Custom Walk In Closet And Spa Inspired Ensuite Featuring Heated Oversized Tile Floors, Double Vanity, Glass Shower, Freestanding 6' Tub And Private Water Closet. The Insulated Triple Car Garage Offers Hot And Cold Water, Gas Heater Rough In And Direct Basement Access. The 9' Basement Ceilings Offer Excellent Future Potential. Outside, Enjoy Full Irrigation, Privacy Fencing, Exposed Aggregate Walkways, Landscaped Gardens, Paved Driveway And A 12' X 16' Shed. Automated Blinds And Lighting, Full Security And A 22 KW Natural Gas Whole Home Generac Generator Complete This Exceptional Property. Located in the charming village of Scotland, surrounded by the scenic Brant County countryside. Enjoy peaceful country living close to schools, parks, shops and farm markets, with easy access to Highway 24, Brantford, Waterford, Simcoe, Highway 403 and Lake Erie. ** RENTAL ITEMS Hot Water Tank ** (id:27)

Building Features:

  • Style: Detached
  • Building Type: House
  • Architectural Style: Bungalow
  • Basement Development: Unfinished
  • Basement Type: Full
  • Construction Style - Attachment: Detached
  • Exterior Finish: Brick, Stone
  • Floor Space: 2586 sqft
  • Foundation Type: Poured Concrete
  • Heating Type: Forced air
  • Heating Fuel: Natural gas
  • Cooling Type: Central air conditioning
  • Appliances: Dishwasher, Dryer, Refrigerator, Washer, Gas stove(s)

Property Features:

  • OwnershipType: Freehold
  • Property Type: Single Family
  • Half Bathrooms: 1
  • Floor Space (approx): 2586 Square Feet
  • Lot Depth: 285 Feet
  • Lot Frontage: 135 Feet
  • Zoning: A
  • Sewer: Septic System
  • Parking Type: Attached garage
  • No. of Parking Spaces: 15

Rooms:

  • Bathroom Main Level Measurements not available
  • Bathroom Main Level Measurements not available
  • Bathroom Main Level Measurements not available
  • Bedroom Main Level 12'4'' x 10'6''
  • Bedroom Main Level 12'2'' x 12'0''
  • Primary Bedroom Main Level 19'0'' x 14'0''
  • Dining Main Level 16'0'' x 12'0''
  • Breakfast Main Level 15'0'' x 9'4''
  • Kitchen Main Level 17'4'' x 11'4''
  • Great Room Main Level 21'4'' x 16'0''

Courtesy of: Re/Max REALTY SERVICES INC

REALTOR.ca  

QuickQuoteTM Powered by RPS
Thinking of Selling?

Start by finding out what your home might be worth in today's market.

Location of 56 AUGUSTUS Street, Scotland, Ontario, N0E 1R0

Demographic Information of 56 AUGUSTUS Street, Scotland, Ontario, N0E 1R0

Life Stage

Older Parents, Younger Kids

Employment Type

Blue Collar/Primary

Average Household Income

$131,140.02

Average Number of Children

1.80

Household Population

Household Structure

Age of Population

Education

Education Level

No certificate/diploma/degree

21.51 %

High school certificate or equivalent

30.19 %

Apprenticeship trade certificate/diploma

7.17 %

College/non-university certificate

29.43 %

University certificate (below bachelor)

1.51 %

University Degree

10.19 %

Commuter

Travel To Work

By Car

100.0 %

By Public Transit

0.0 %

By Walking

0.0 %

By Bicycle

0.0 %

By Other Methods

0.0 %

Cultural Diversity

Knowledge of Official Language

Mother Tongue

Building Information

Building Type

Apartments (Low and High Rise)

1.72 %

Houses

98.28 %

Own Vs. Rent