Button CopyPathCircle CloseCircle Left ArrowArrow Down Icon GreyClosecirclecircleBurger

802 BONNEY Street, Sault Ste. Marie, Ontario, P6C 1A3

MLS® # 40865857
House For Sale In Sault Ste. Marie, Ontario
$124,900 QuickQuoteTM: Not Available

4 Beds

1 Bath

802 Bonney Street, Sault Ste. Marie, ON
  • Advertising
Are you a real estate investor?
802 BONNEY Street, Sault Ste. Marie, Ontario, P6C 1A3
$124,900

4 Beds

1 Bath

Property Information:

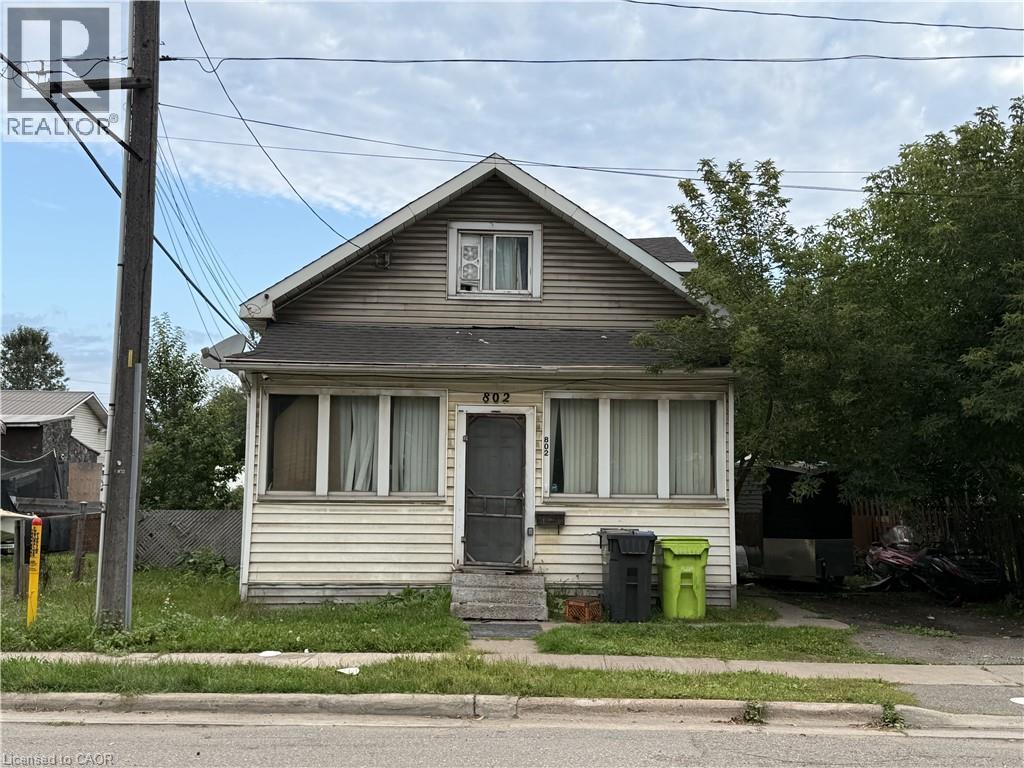
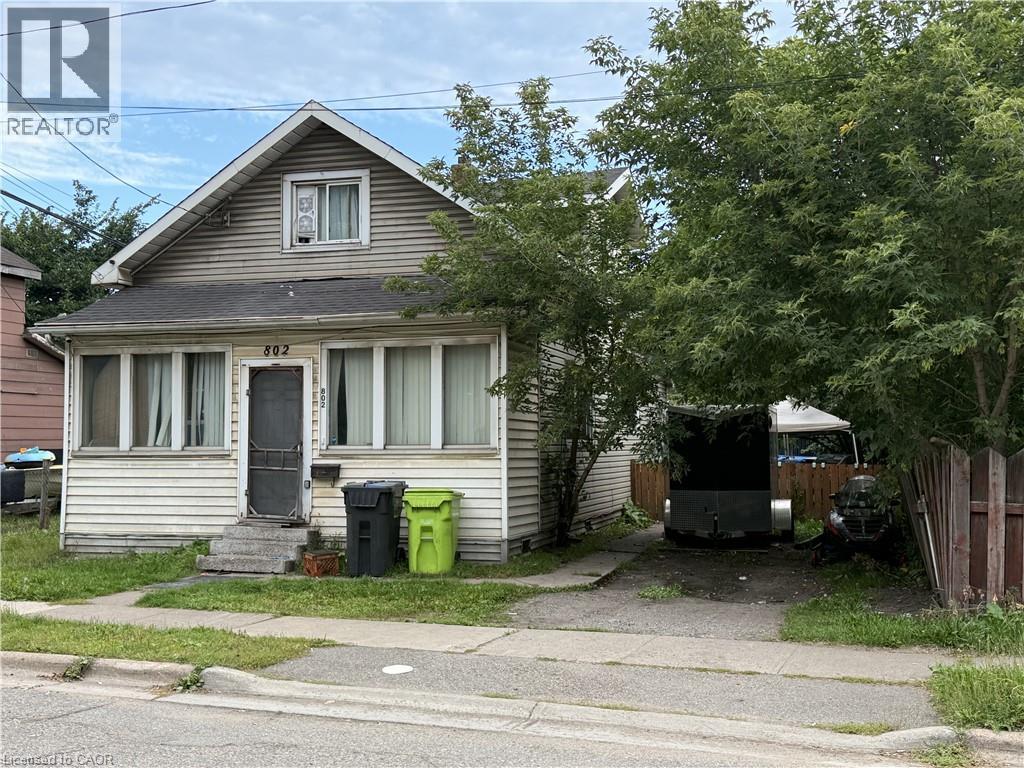
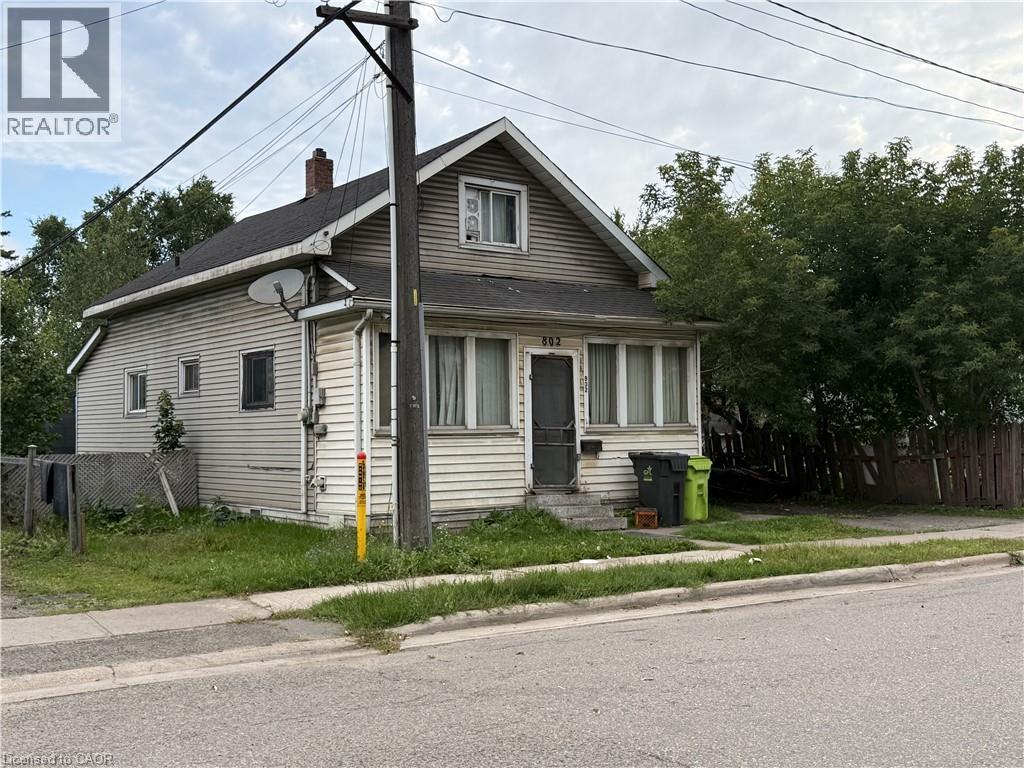
Priced to sell! This four bedroom one bathroom home offers plenty of potential in a convenient West End location. Featuring a natural gas forced air furnace, fenced yard and functional layout with room for the whole family. A great opportunity for first time homebuyers, investors or anyone looking to add value and make a home their own. Contact your REALTOR® today to book a showing! (id:27)

Building Features:

  • Style: Detached
  • Building Type: House
  • Architectural Style: Contemporary
  • Basement Development: Unfinished
  • Basement Type: Crawl space
  • Construction Style - Attachment: Detached
  • Exterior Finish: Aluminum siding
  • Floor Space: 1688 sqft
  • Heating Type: Forced air
  • Heating Fuel: Natural gas
  • Cooling Type: None

Property Features:

  • OwnershipType: Freehold
  • Property Type: Single Family
  • Access Type: Road access
  • Features: Southern exposure
  • Floor Space (approx): 1688 Square Feet
  • Lot Depth: 107 Feet
  • Lot Frontage: 49 Feet
  • Zoning: R3
  • Sewer: Municipal sewage system
  • No. of Parking Spaces: 2

Rooms:

  • Bedroom 2nd Level 12'0'' x 9'6''
  • Bedroom 2nd Level 13'0'' x 9'6''
  • Bedroom 2nd Level 11'0'' x 11'0''
  • Laundry Main Level 15'5'' x 6'0''
  • Bathroom Main Level 7'3'' x 6'0''
  • Bedroom Main Level 12'8'' x 9'4''
  • Dining Main Level 10'0'' x 9'0''
  • Kitchen Main Level 9'5'' x 4'0''

REALTOR.ca  

QuickQuoteTM Powered by RPS
Thinking of Selling?

Start by finding out what your home might be worth in today's market.

Location of 802 BONNEY Street, Sault Ste. Marie, Ontario, P6C 1A3

Demographic Information of 802 BONNEY Street, Sault Ste. Marie, Ontario, P6C 1A3

Life Stage

Midlife Families

Employment Type

Blue Collar/Primary, Blue Collar/Service Sector

Average Household Income

$90,623.18

Average Number of Children

1.62

Household Population

Household Structure

Age of Population

Education

Education Level

No certificate/diploma/degree

21.85 %

High school certificate or equivalent

44.42 %

Apprenticeship trade certificate/diploma

7.39 %

College/non-university certificate

22.72 %

University Degree

3.62 %

Commuter

Travel To Work

By Car

88.67 %

By Public Transit

4.51 %

By Walking

0.0 %

By Bicycle

0.0 %

By Other Methods

6.82 %

Cultural Diversity

Knowledge of Official Language

Mother Tongue

Building Information

Building Type

Apartments (Low and High Rise)

4.58 %

Houses

95.42 %

Own Vs. Rent