Button CopyPathCircle CloseCircle Left ArrowArrow Down Icon GreyClosecirclecircleBurger
  • Advertising

8 Dawson AVE, Sault Ste. Marie, Ontario, P6C 4B3

MLS® # SM261297
House For Sale In Sault Ste. Marie, Ontario
$269,900 QuickQuoteTM: Not Available

2 Beds

1 Bath

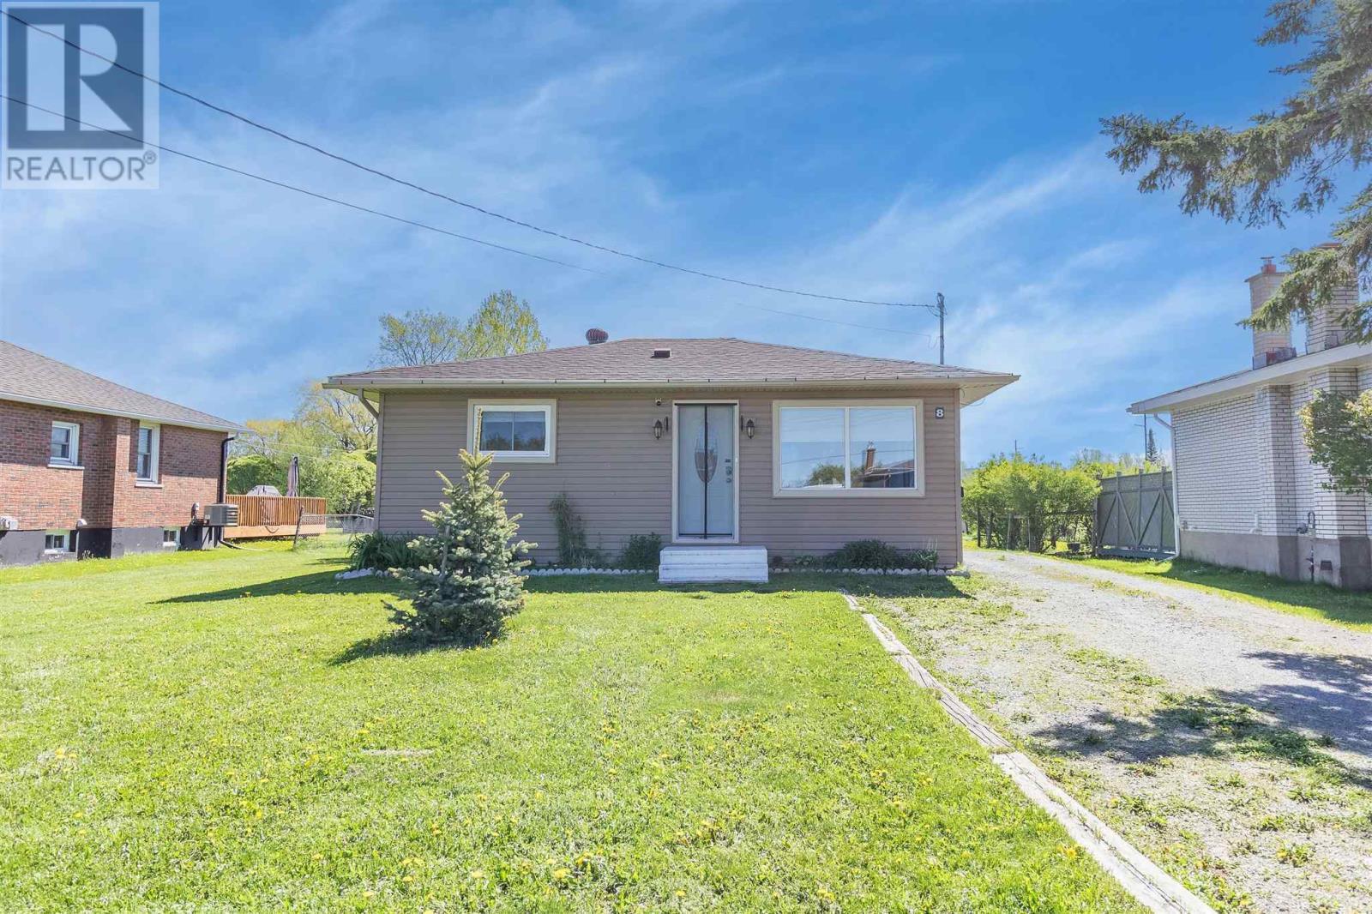
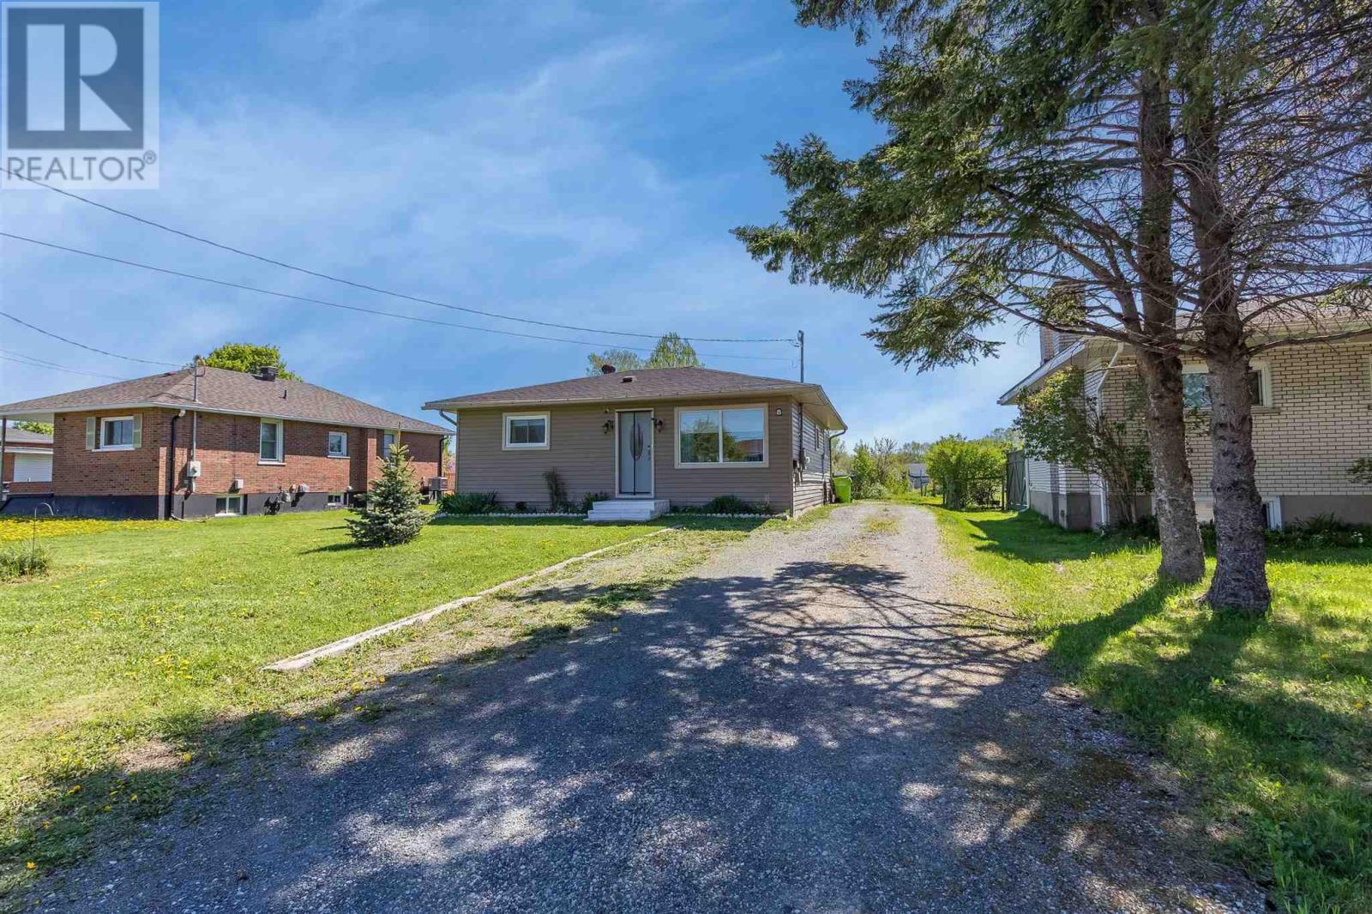
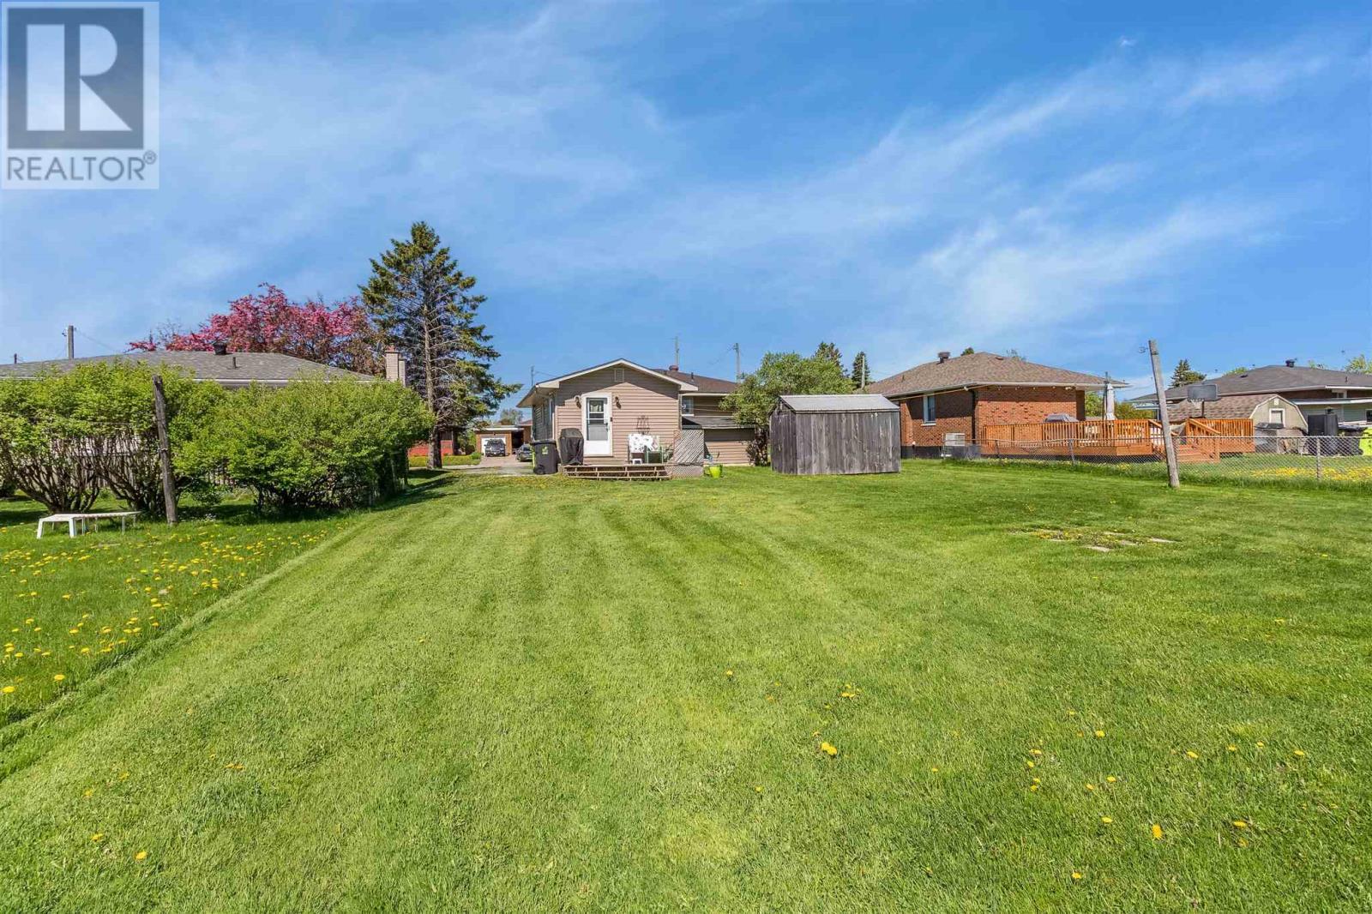
8 Dawson Ave, Sault Ste. Marie, ON - Outdoor
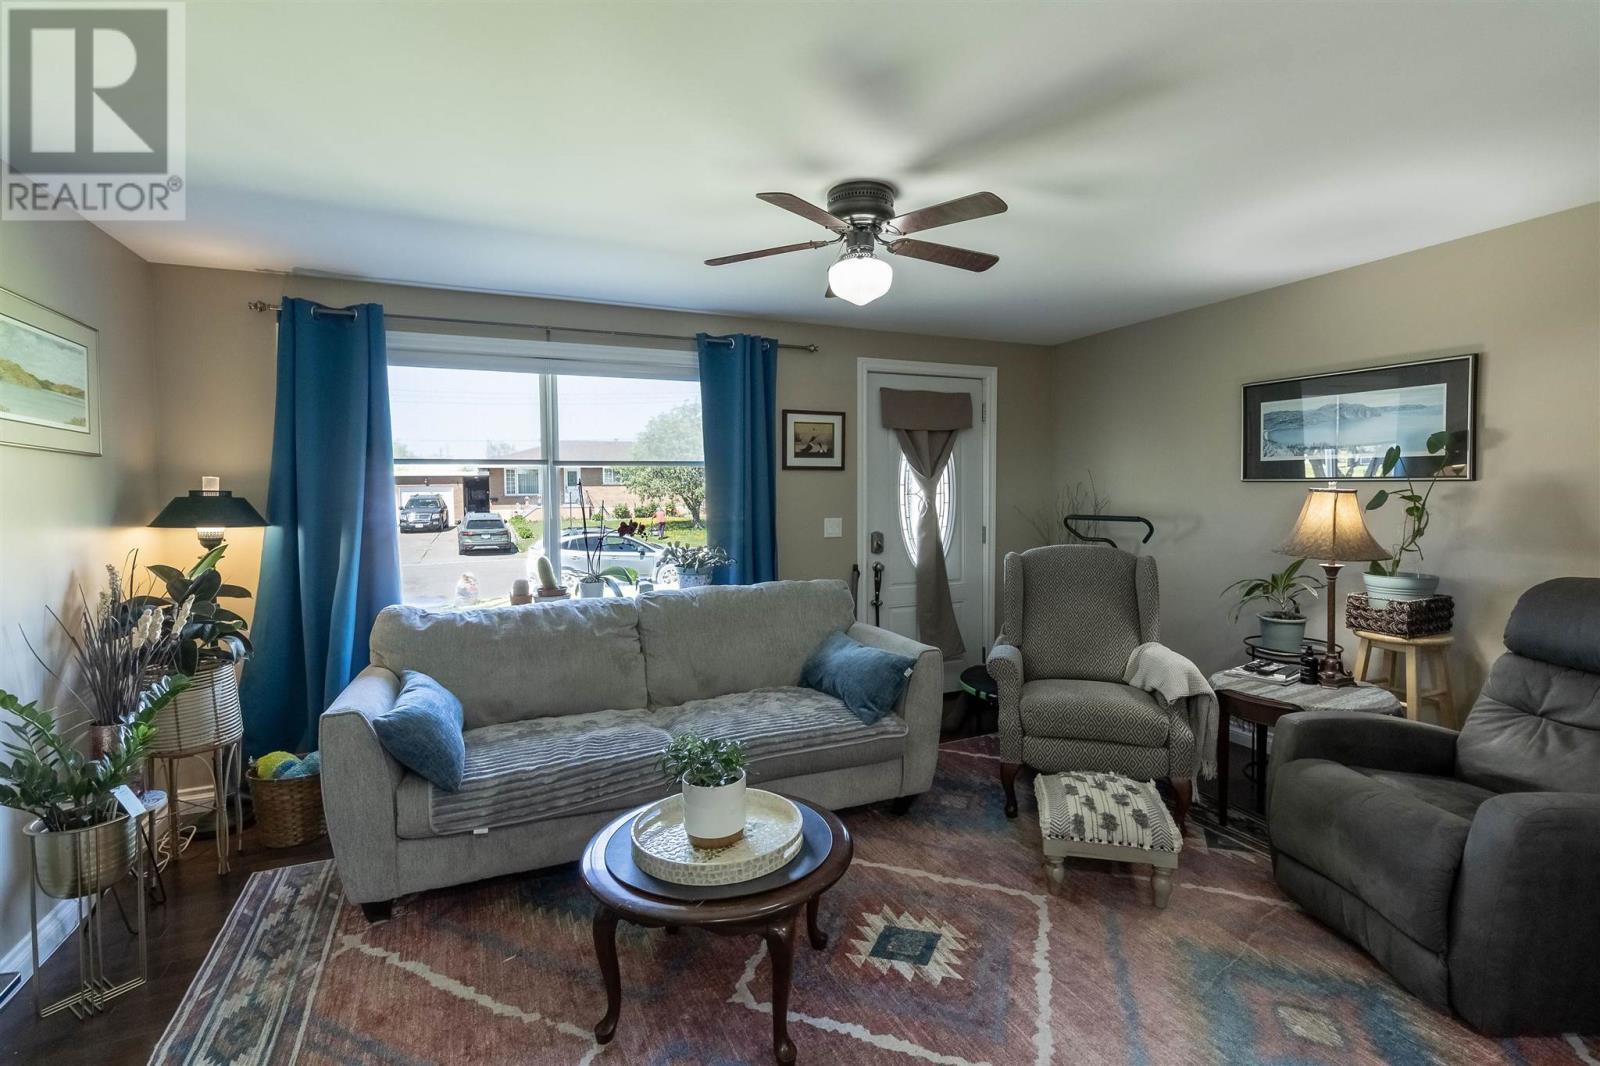
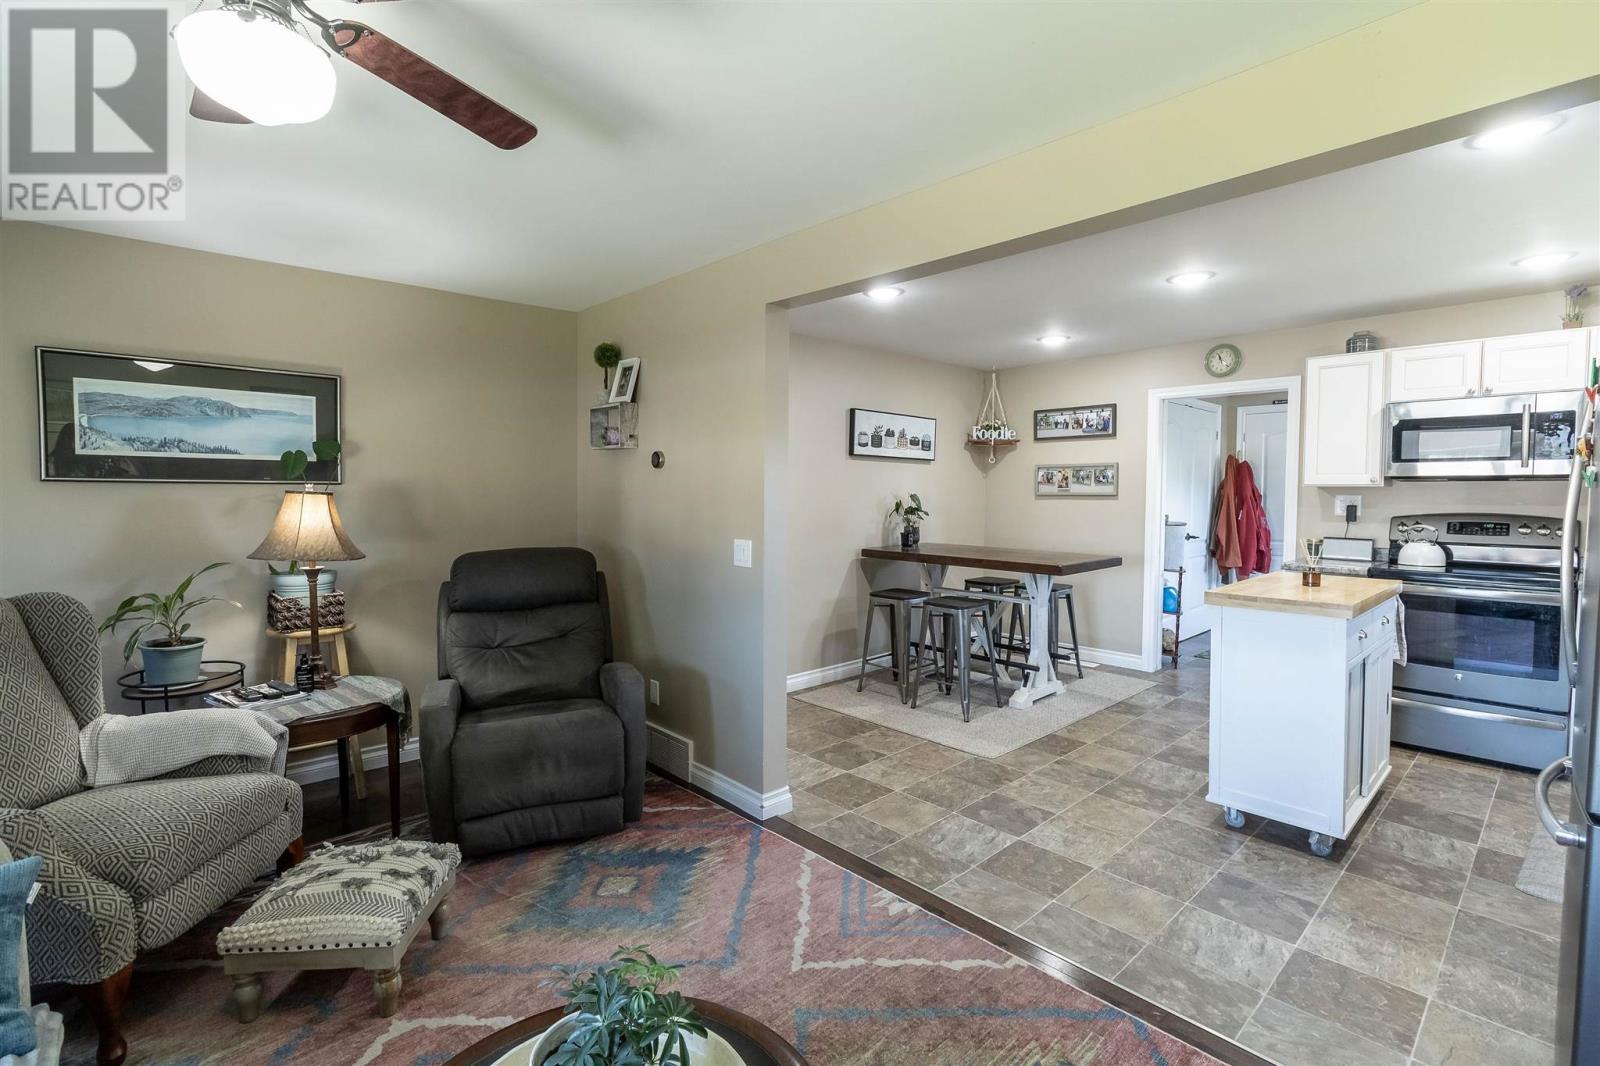
8 Dawson Ave, Sault Ste. Marie, ON - Indoor Photo Showing Living Room
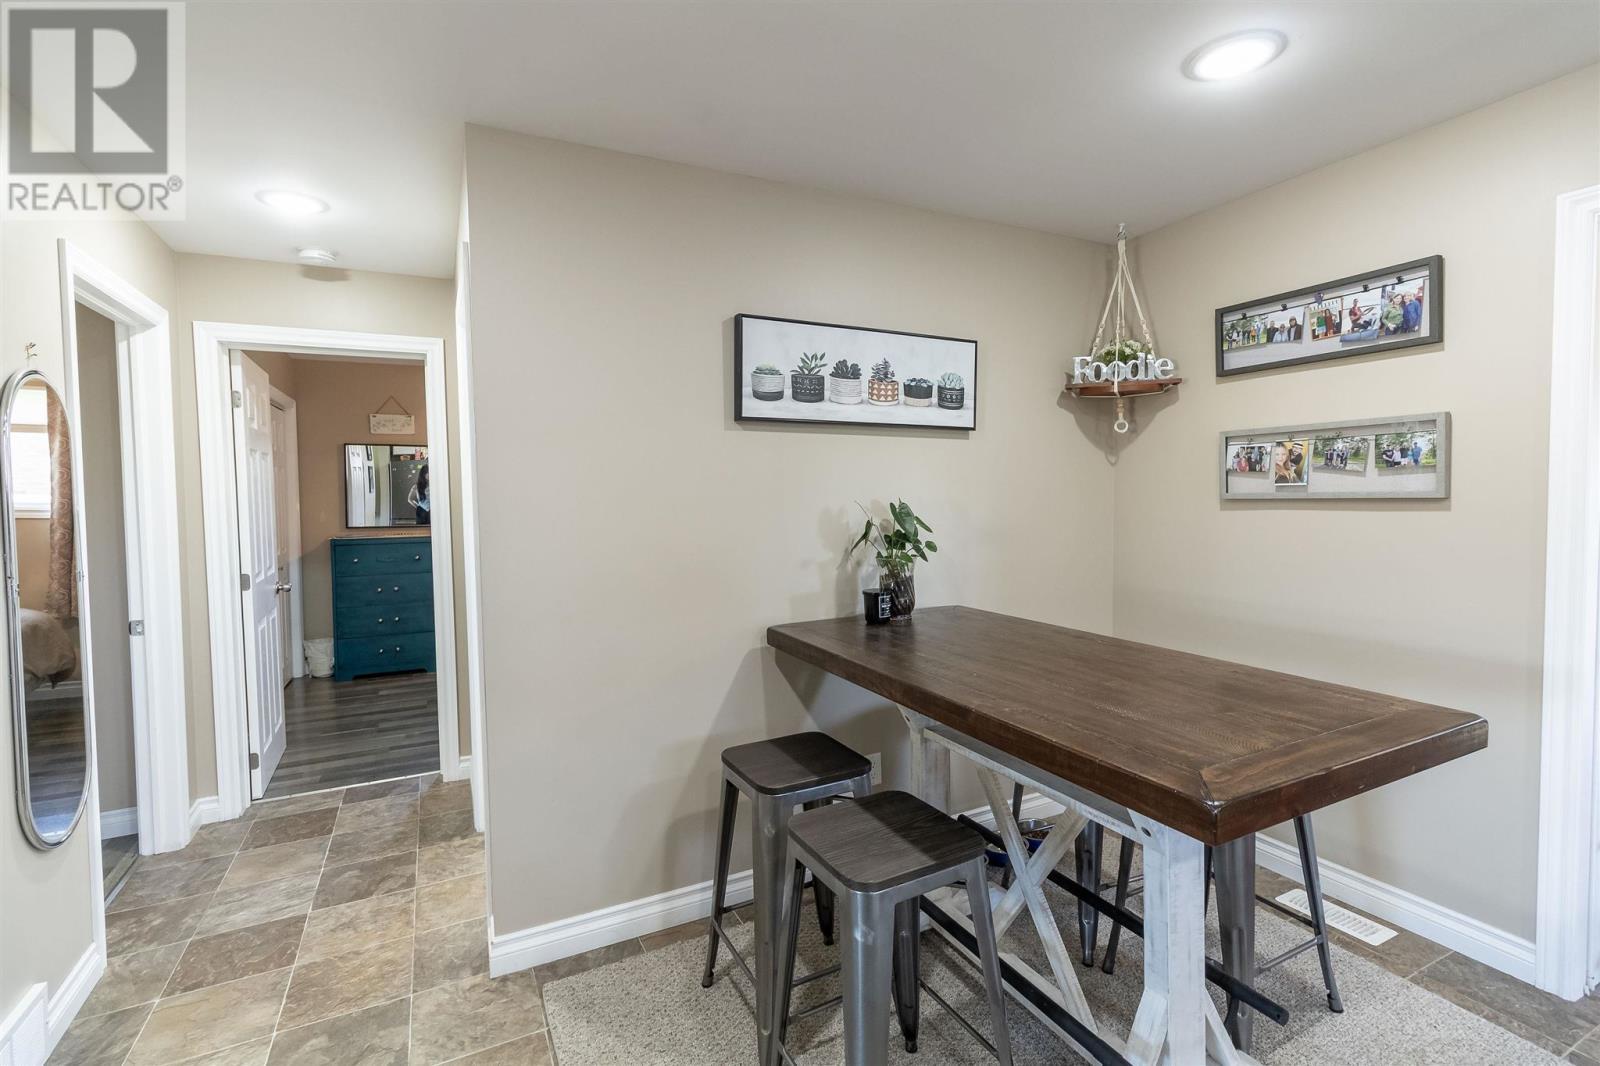
8 Dawson Ave, Sault Ste. Marie, ON - Indoor
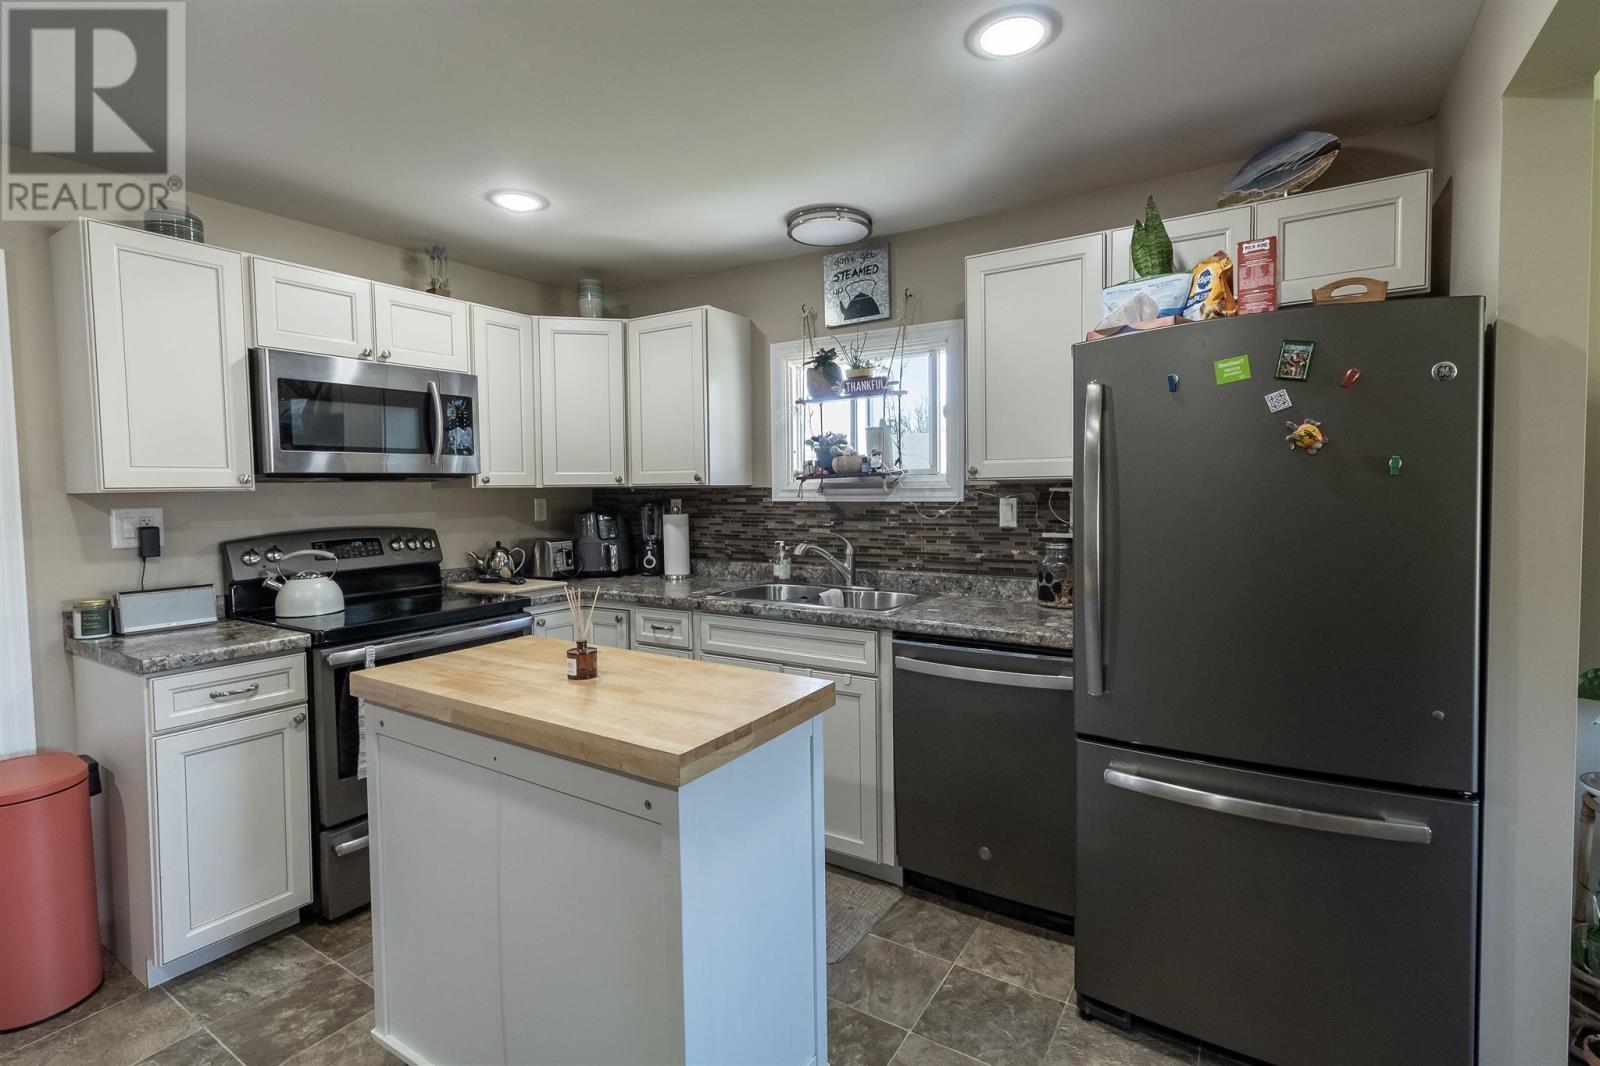
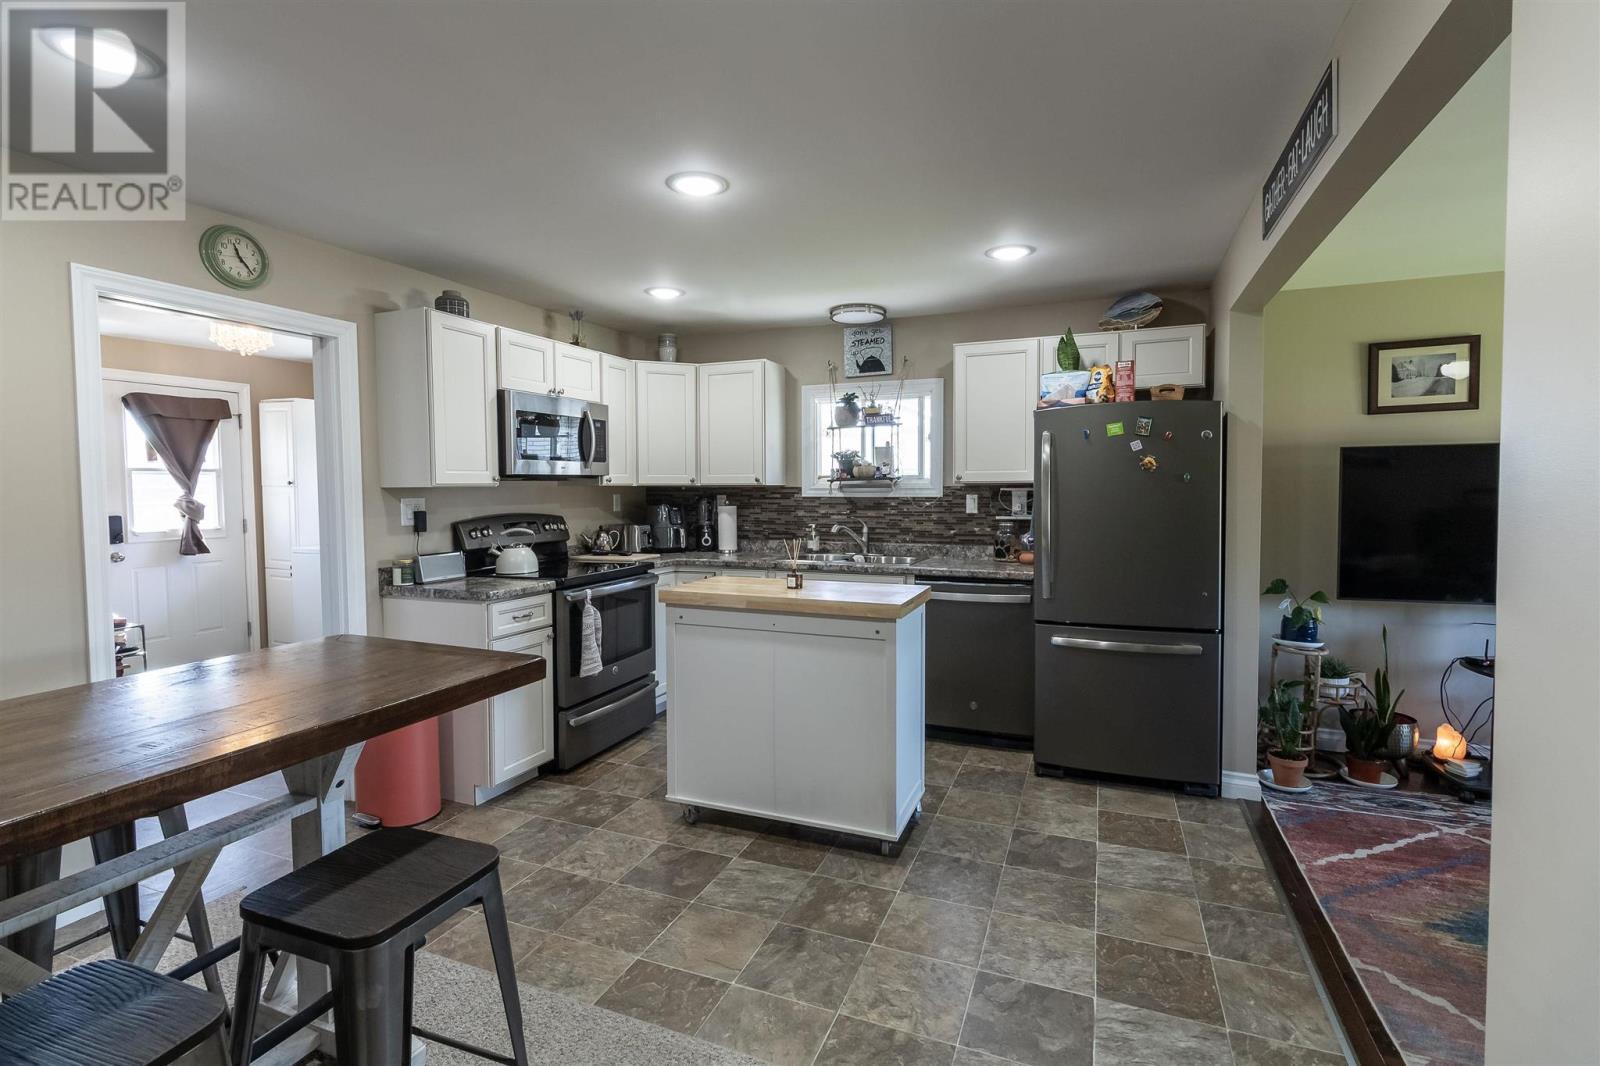
8 Dawson Ave, Sault Ste. Marie, ON - Indoor Photo Showing Kitchen
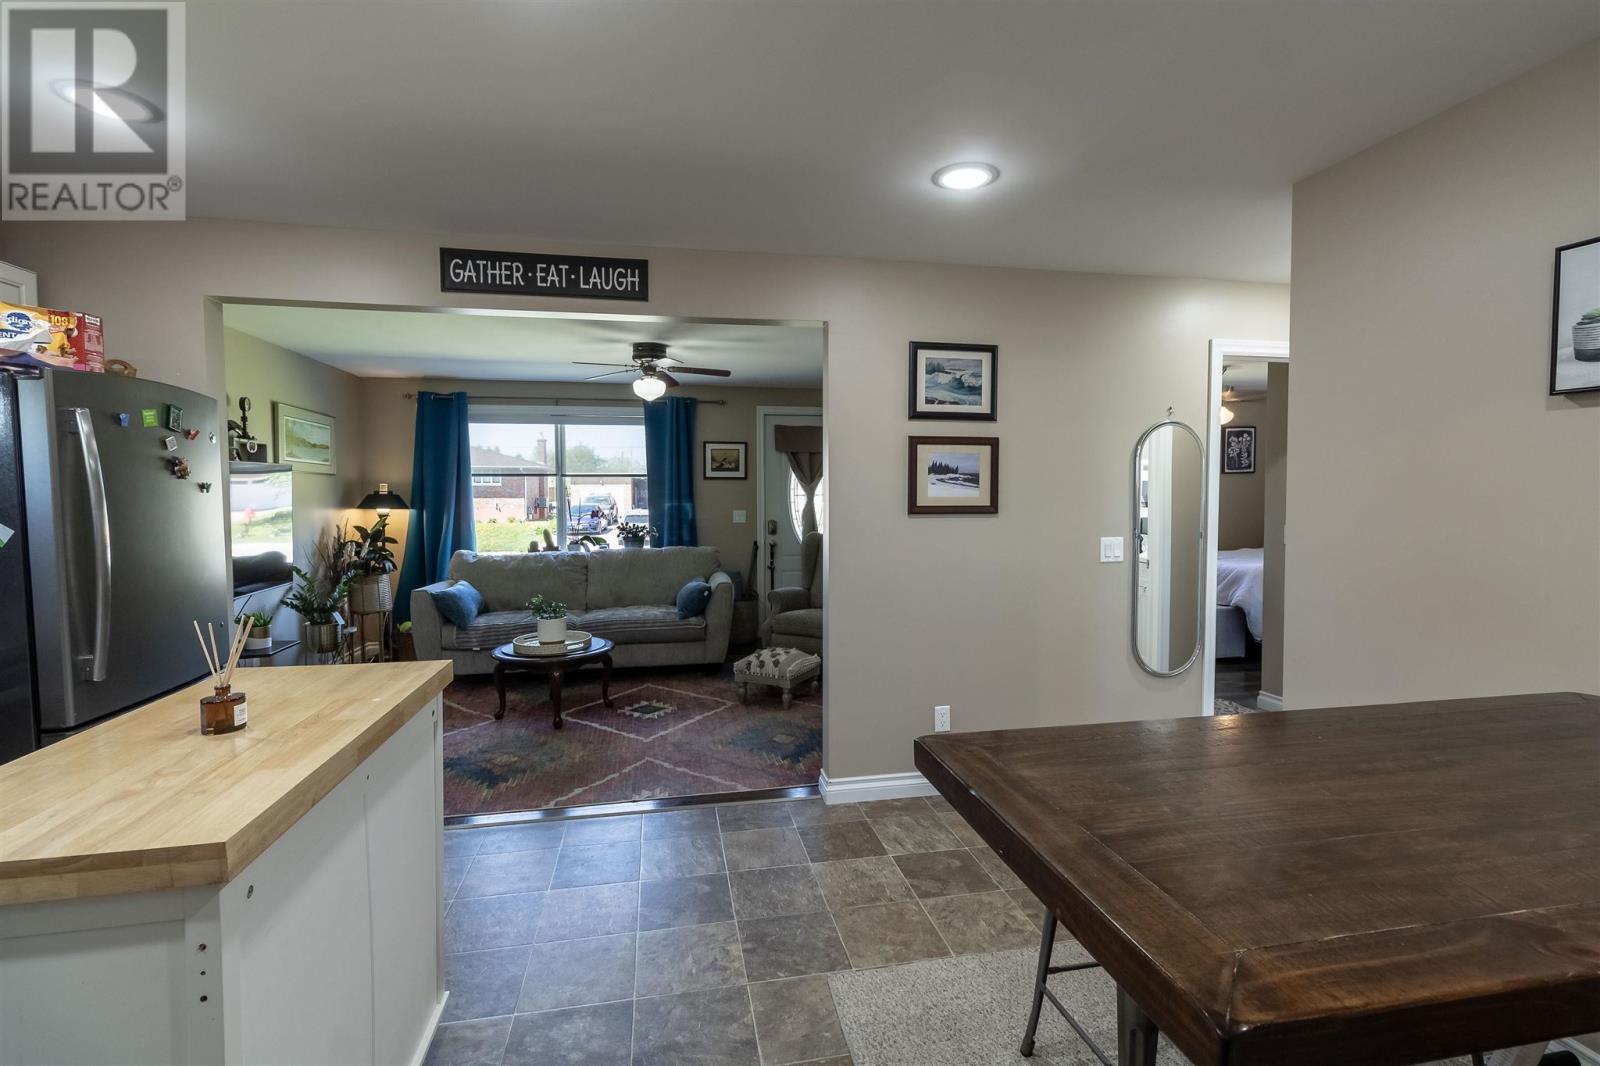
8 Dawson Ave, Sault Ste. Marie, ON - Indoor
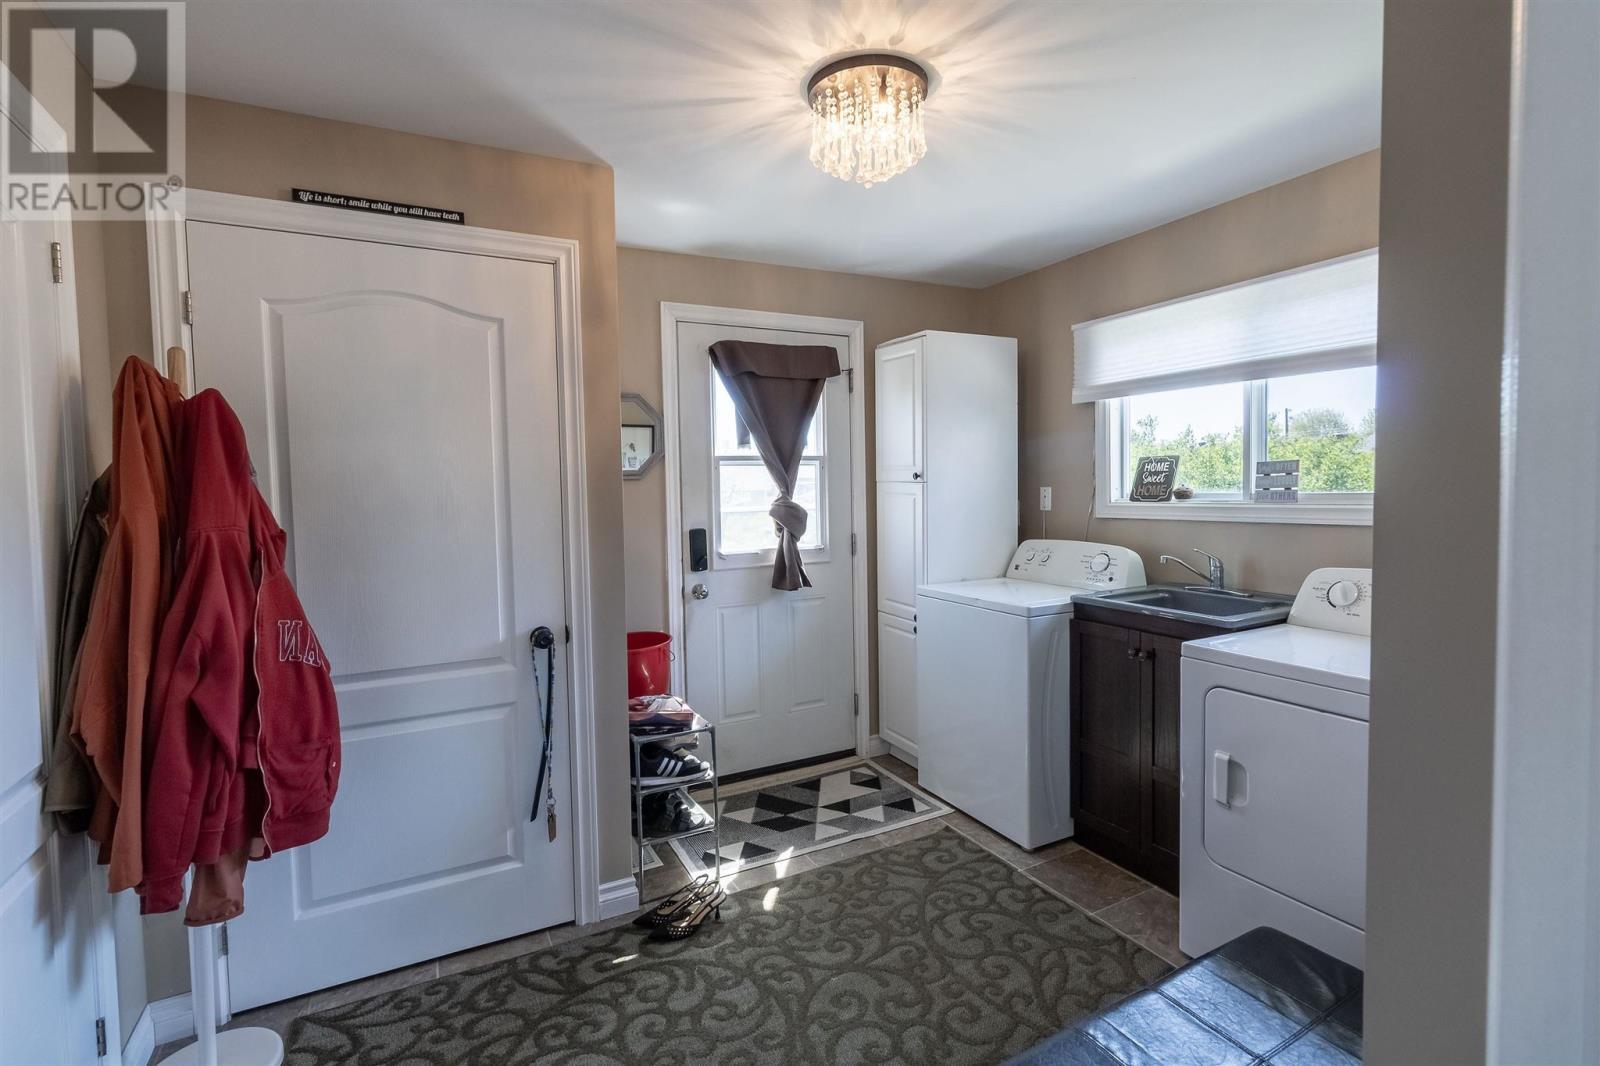
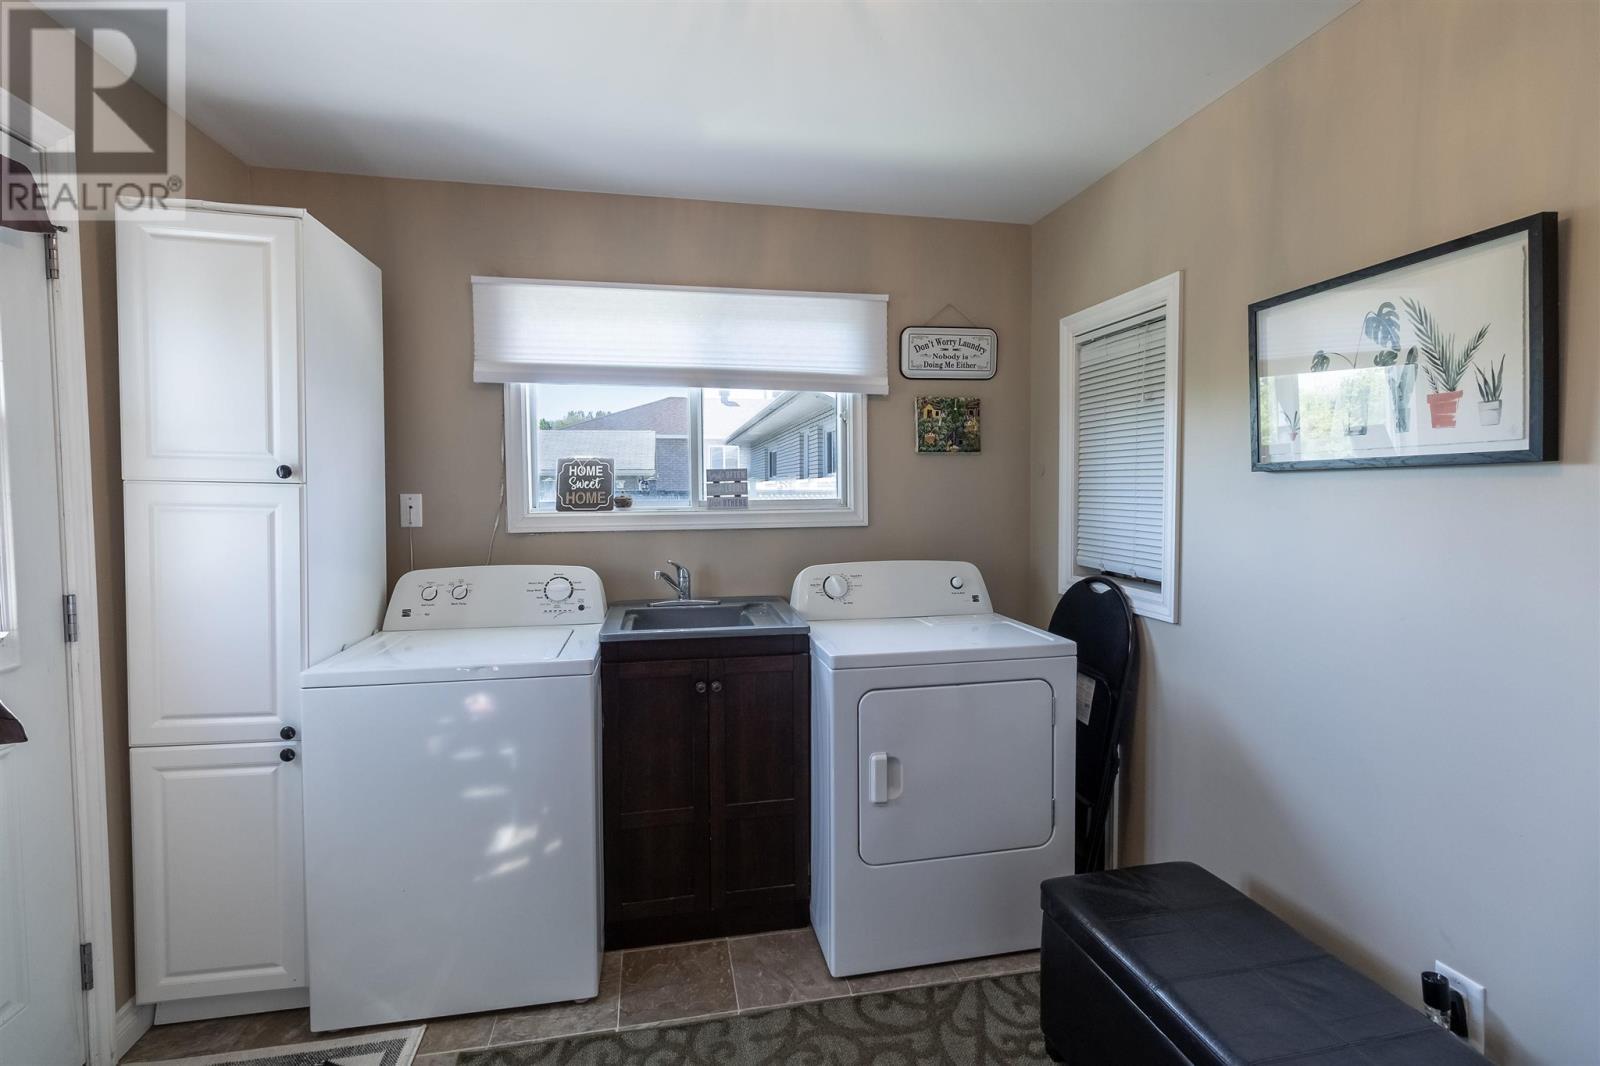
8 Dawson Ave, Sault Ste. Marie, ON - Indoor Photo Showing Laundry Room
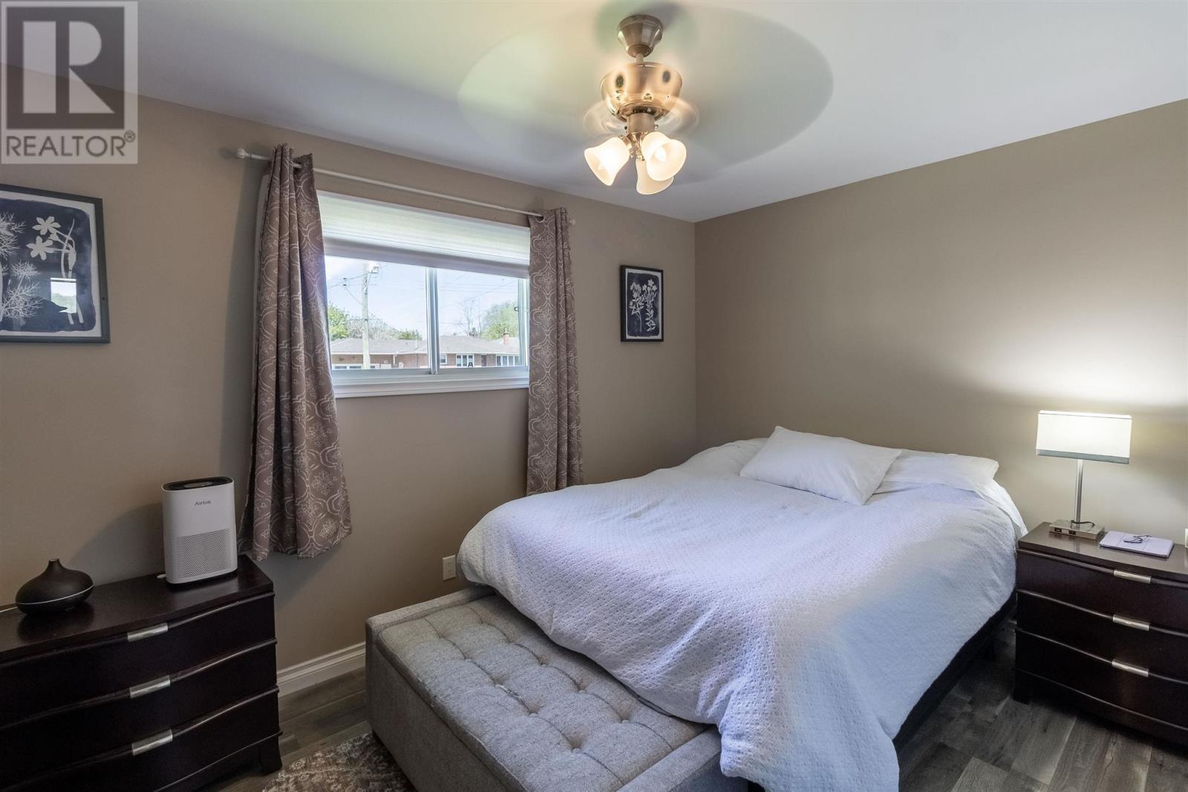
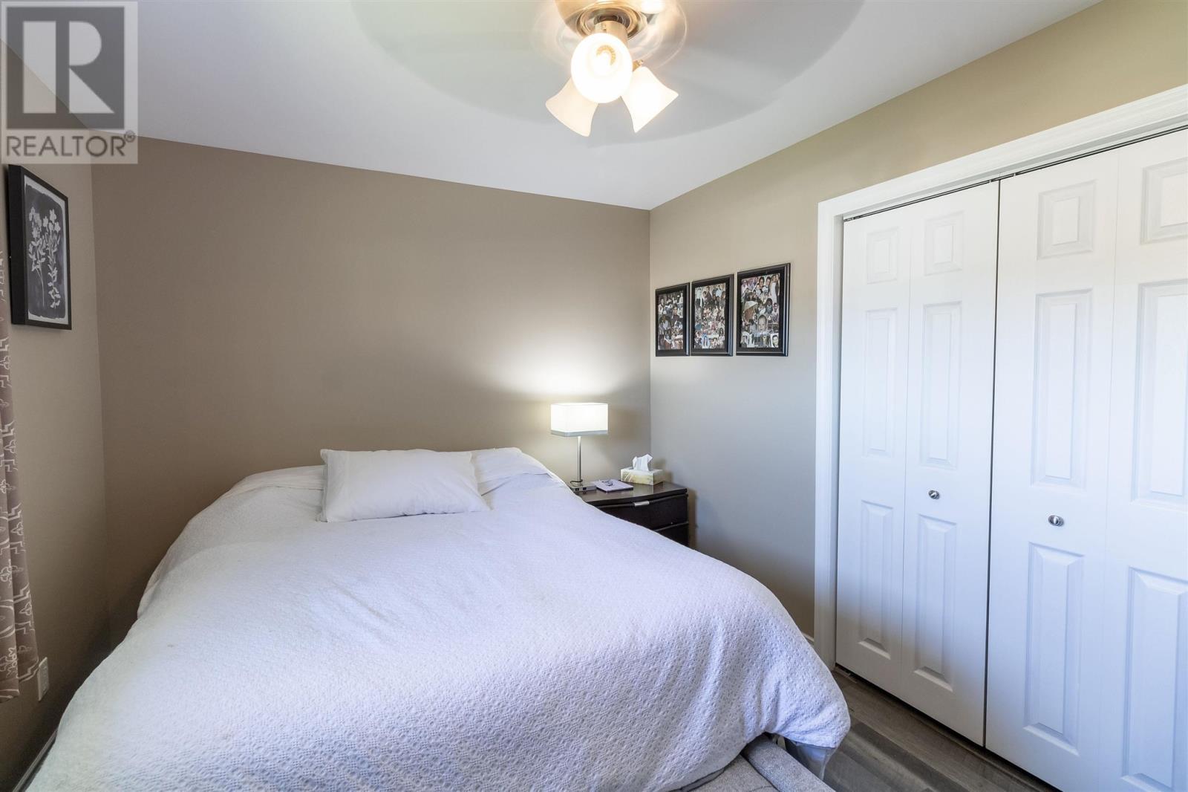
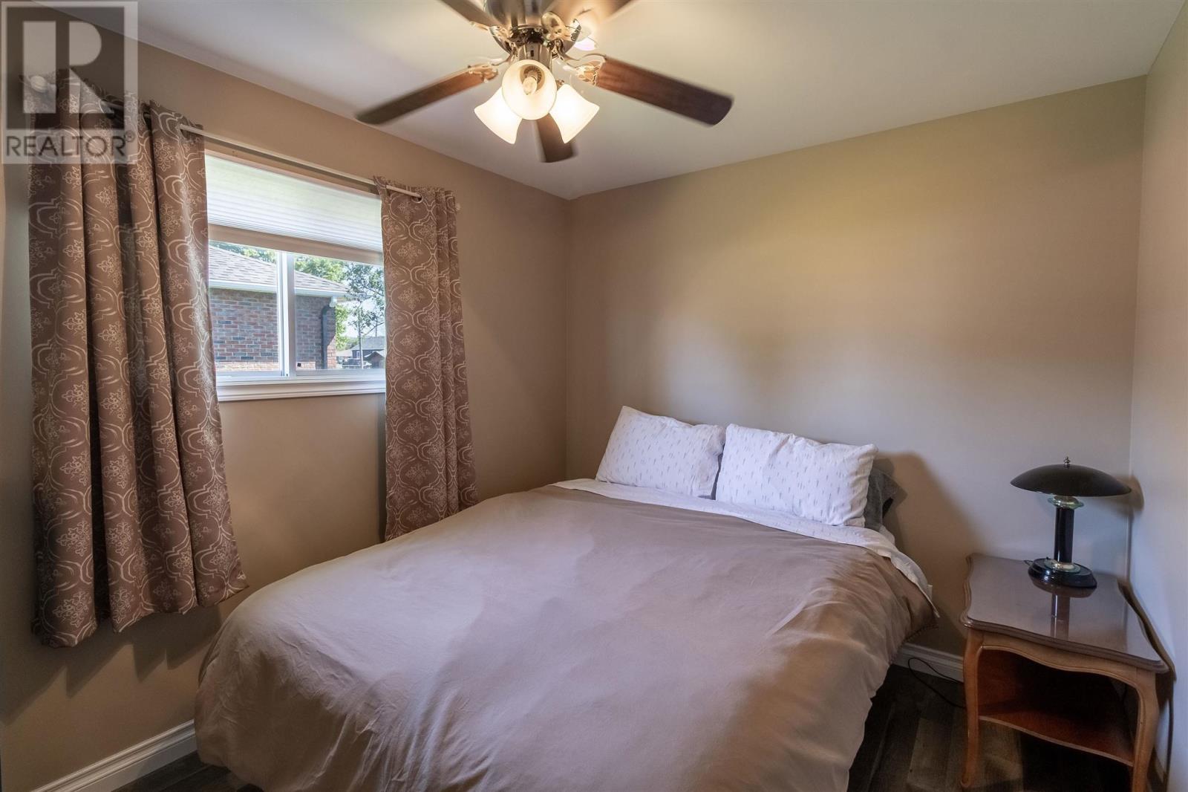
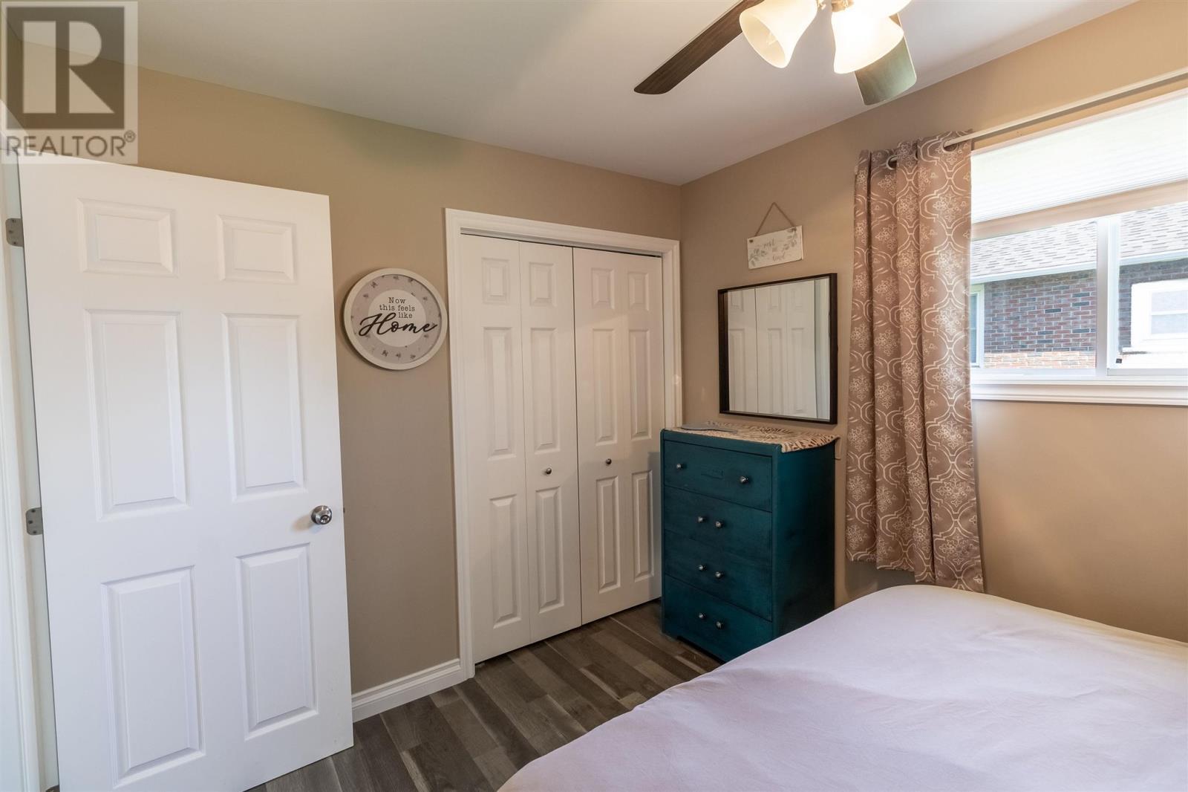
8 Dawson Ave, Sault Ste. Marie, ON - Indoor Photo Showing Bedroom
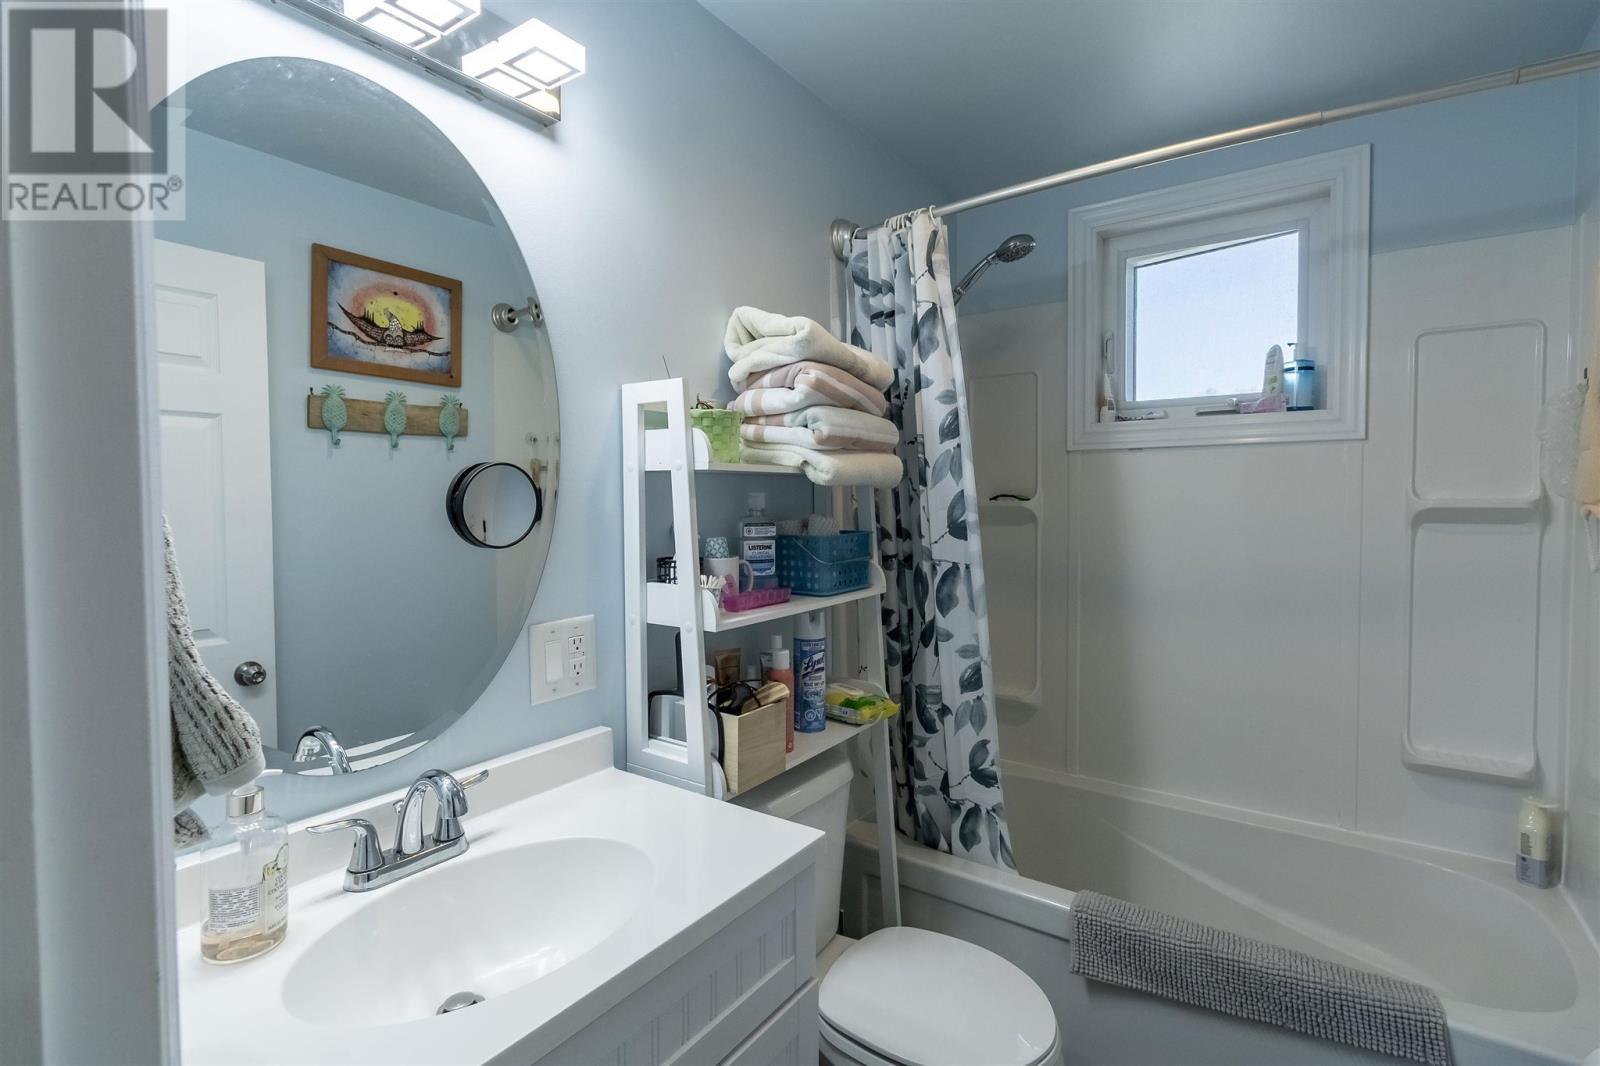
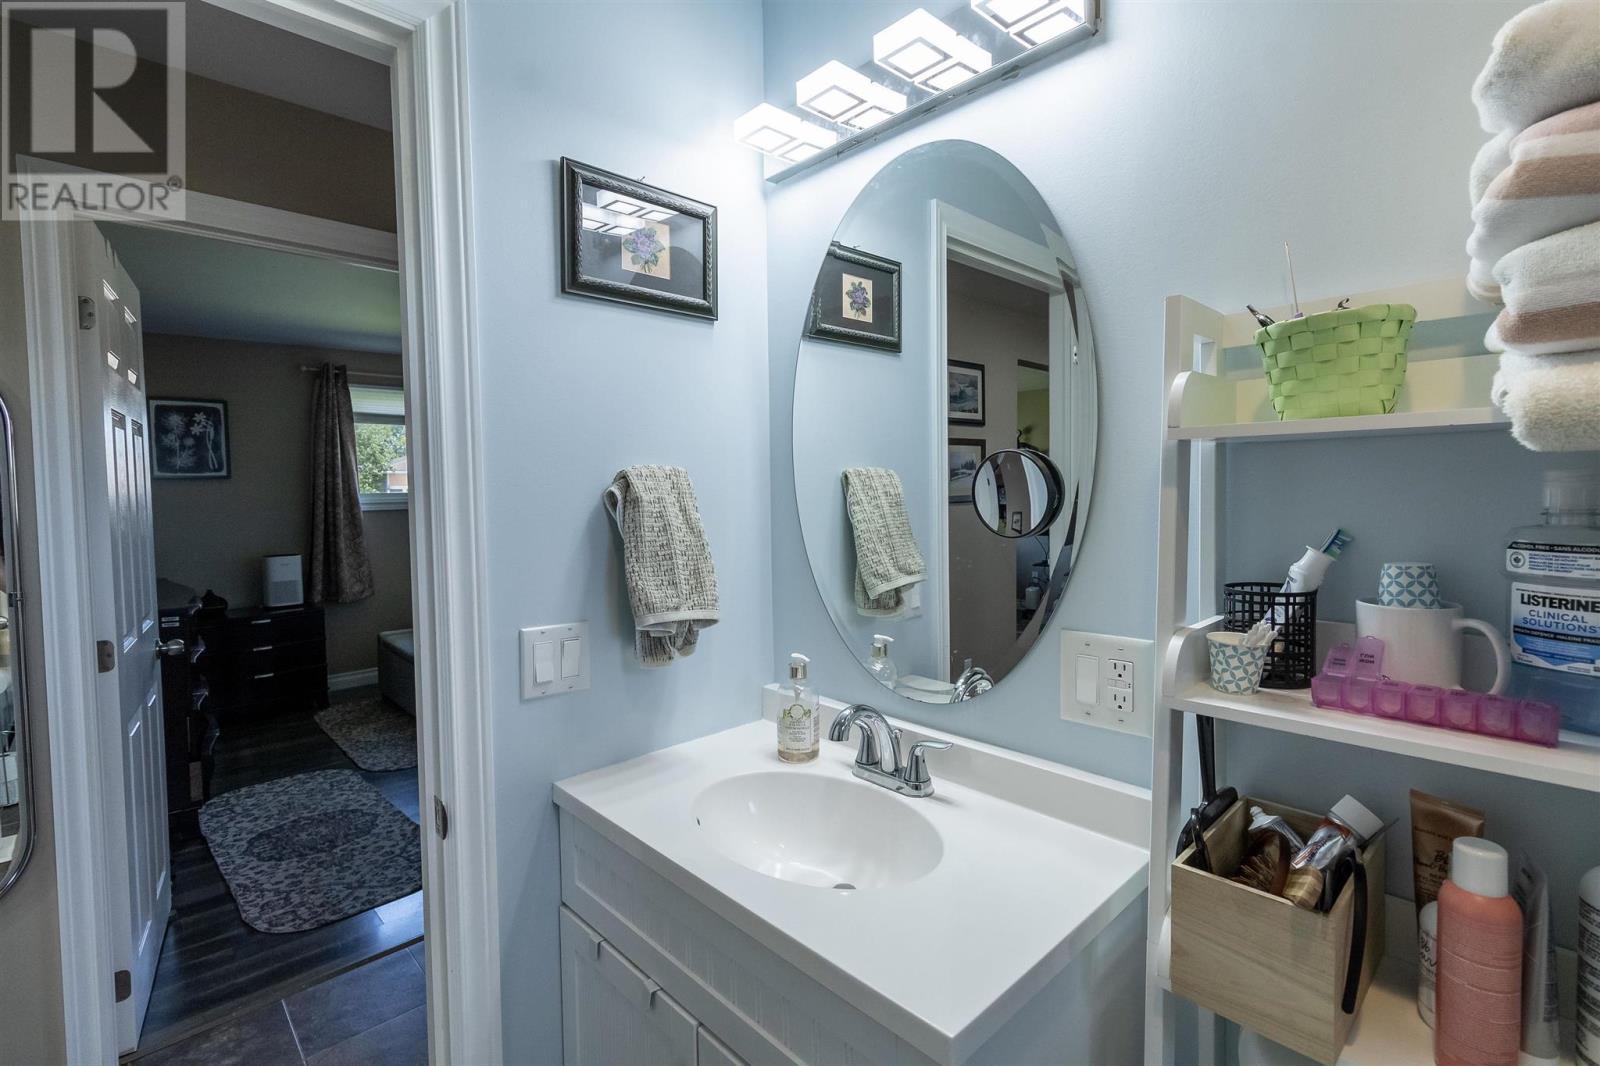
8 Dawson Ave, Sault Ste. Marie, ON - Indoor Photo Showing Bathroom
8 Dawson Ave, Sault Ste. Marie, ON  - Outdoor
8 Dawson Ave, Sault Ste. Marie, ON  - Indoor Photo Showing Living Room
8 Dawson Ave, Sault Ste. Marie, ON - Indoor
8 Dawson Ave, Sault Ste. Marie, ON - Indoor Photo Showing Kitchen
8 Dawson Ave, Sault Ste. Marie, ON - Indoor
8 Dawson Ave, Sault Ste. Marie, ON - Indoor Photo Showing Laundry Room
8 Dawson Ave, Sault Ste. Marie, ON - Indoor Photo Showing Bedroom
8 Dawson Ave, Sault Ste. Marie, ON - Indoor Photo Showing Bathroom
  • Advertising
Rent Today. Own Tomorrow.
Explore our Rent-to-own Path to Homeownership™ designed to help you become a homeowner.
8 Dawson AVE, Sault Ste. Marie, Ontario, P6C 4B3
$269,900

2 Beds

1 Bath

Property Information:

Welcome to this adorable, move-in-ready home nestled on a quiet cul-de-sac. Featuring 2 bedrooms and 1 bathroom, this home has been thoughtfully updated throughout. Situated on a large, deep lot, there is plenty of space to enjoy outdoor living, gardening, or future possibilities. Perfect for first-time home buyers, downsizers, or anyone seeking the convenience of one-level living, this turnkey home is ready for you to unpack and enjoy. Don't miss your opportunity to own this beautifully maintained property in a peaceful, family-friendly neighbourhood. Call your favourite REALTOR® to set up your private showing! (id:27)

Building Features:

  • Style: Detached
  • Architectural Style: Bungalow
  • Basement Type: Crawl space
  • Construction Style - Attachment: Detached
  • Exterior Finish: Siding
  • Floor Space: 850 sqft
  • Heating Type: Forced air
  • Heating Fuel: Natural gas
  • Cooling Type: Air Conditioned
  • Appliances: Stove, Dryer, Dishwasher, Refrigerator, Washer

Property Features:

  • Property Type: Single Family
  • Access Type: Road access
  • Communication Type: High Speed Internet
  • Community Features: Bus Route
  • Features: Crushed stone driveway
  • Floor Space (approx): 850 Square Feet
  • Lot Depth: 198 Feet
  • Lot Frontage: 66 Feet
  • Utility Type: Cable - Available, Natural Gas - Available, Hydro - Available, Telephone - Available
  • Sewer: Sanitary sewer
  • Parking Type: No Garage, Gravel

Rooms:

  • Laundry Main Level 9'5x13'
  • Kitchen Main Level 11'3x14'5
  • Living Main Level 11'3x15'9
  • Primary Bedroom Main Level 9'3x12'11
  • Bedroom Main Level 9'3x12'5
  • Bathroom Main Level 3-piece

Courtesy of: REVEL Realty Inc.
REALTOR.ca  

QuickQuoteTM Powered by RPS
Thinking of Selling?

Start by finding out what your home might be worth in today's market.

Location of 8 Dawson AVE, Sault Ste. Marie, Ontario, P6C 4B3

Demographic Information of 8 Dawson AVE, Sault Ste. Marie, Ontario, P6C 4B3

Life Stage

Midlife Families

Employment Type

Blue Collar/Primary, Blue Collar/Service Sector

Average Household Income

$97,319.48

Average Number of Children

1.47

Household Population

Household Structure

Age of Population

Education

Education Level

No certificate/diploma/degree

20.0 %

High school certificate or equivalent

31.69 %

Apprenticeship trade certificate/diploma

7.58 %

College/non-university certificate

30.52 %

University certificate (below bachelor)

1.41 %

University Degree

8.81 %

Commuter

Travel To Work

By Car

90.81 %

By Public Transit

1.91 %

By Walking

4.18 %

By Bicycle

0.0 %

By Other Methods

3.1 %

Cultural Diversity

Knowledge of Official Language

Mother Tongue

Building Information

Building Type

Apartments (Low and High Rise)

9.71 %

Houses

90.29 %

Own Vs. Rent