Button CopyPathCircle CloseCircle Left ArrowArrow Down Icon GreyClosecirclecircleBurger
  • Advertising

31-15 Fish Hatchery RD, Sault Ste. Marie, Ontario, P6A 6J8

MLS® # SM262663
House For Sale In Sault Ste. Marie, Ontario
$59,900 QuickQuoteTM: Not Available

2 Beds

31-15 Fish Hatchery Rd, Sault Ste. Marie, ON
  • Advertising
31-15 Fish Hatchery RD, Sault Ste. Marie, Ontario, P6A 6J8
$59,900

2 Beds

0 Baths

Property Information:

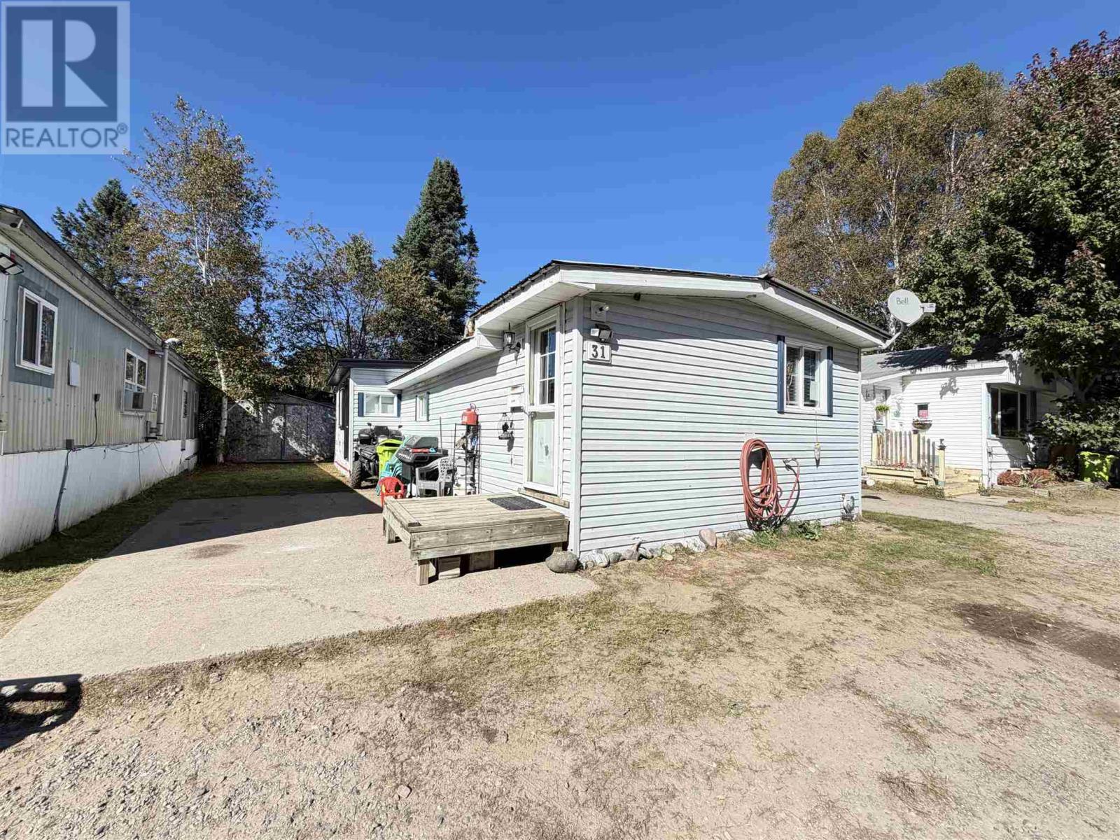
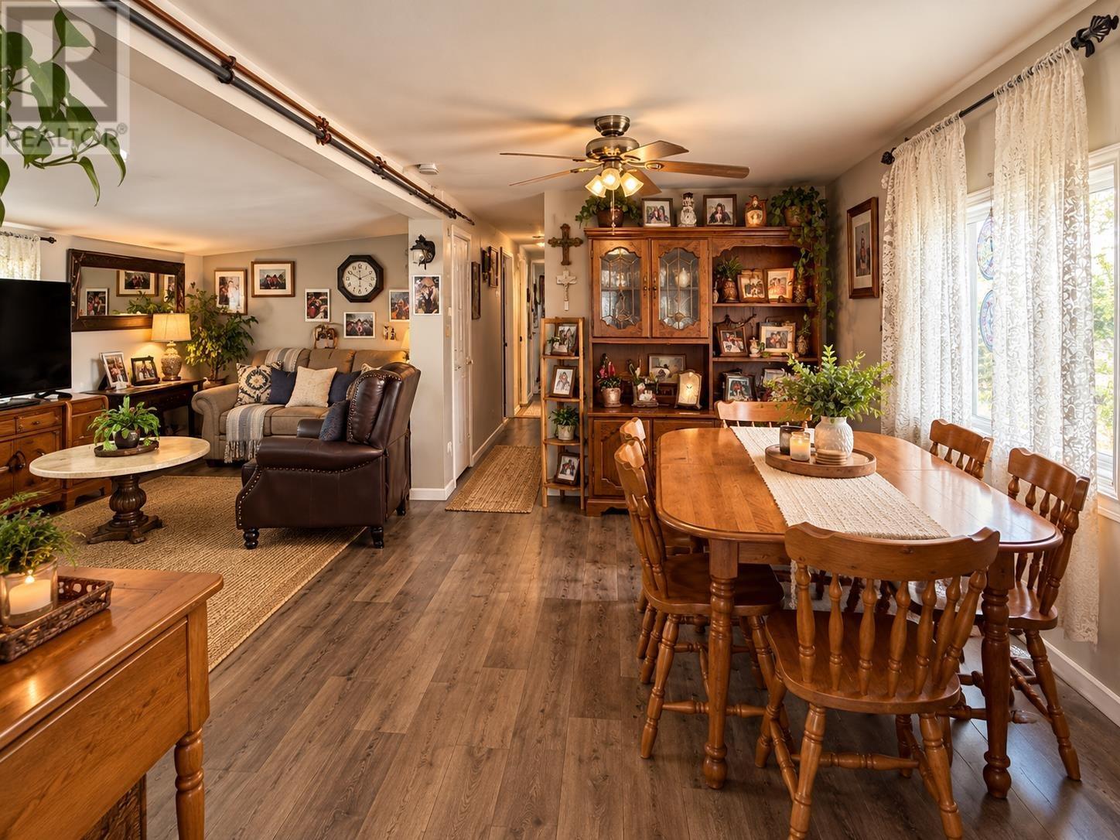
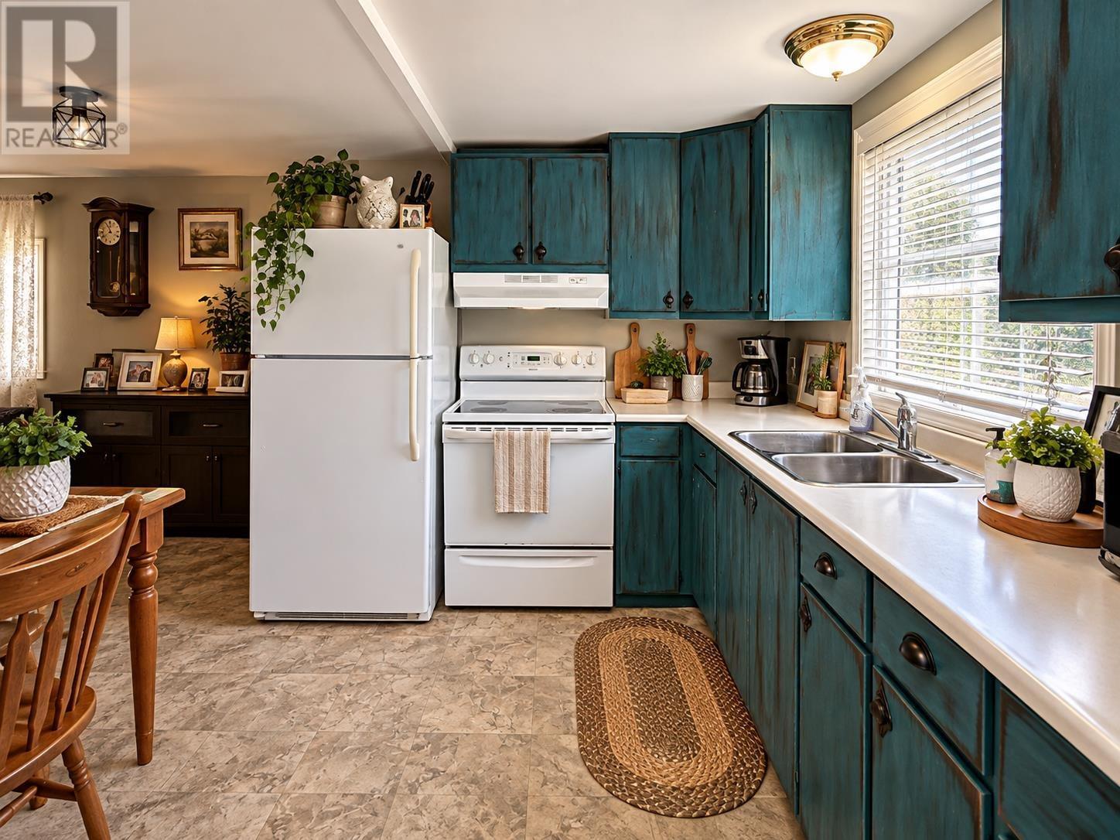
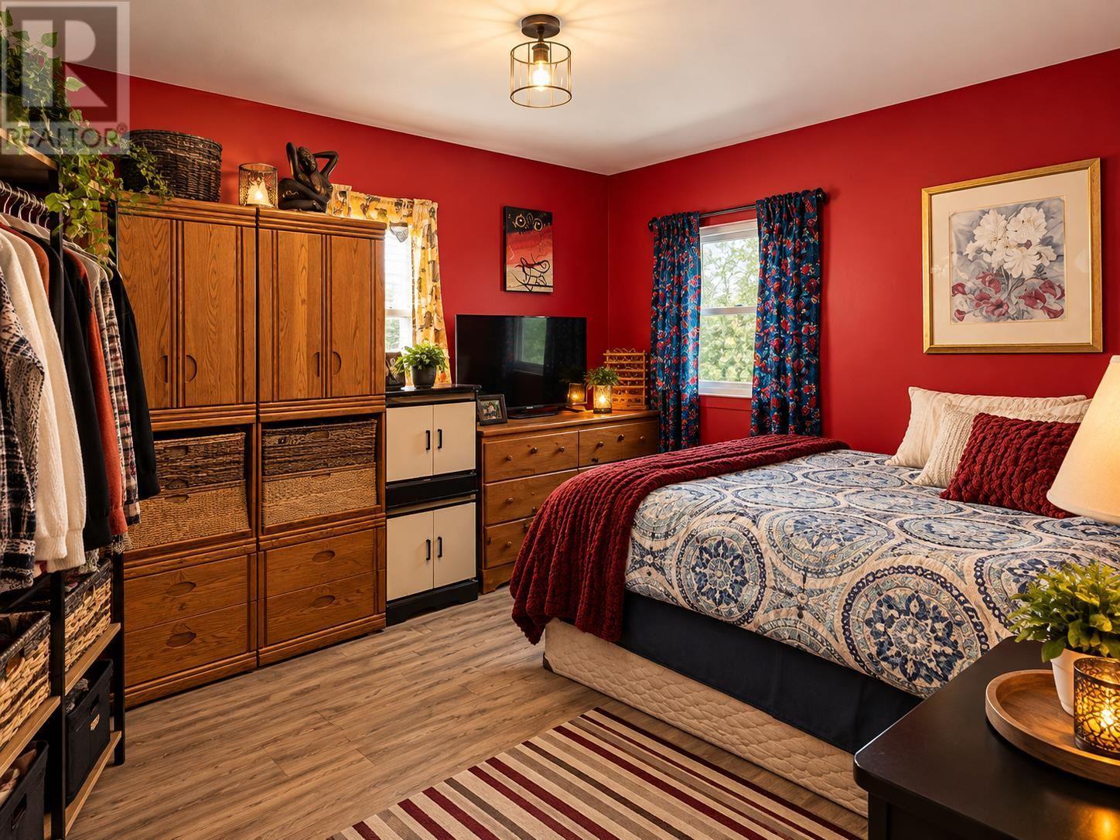
Welcome to easy, affordable living on Fish Hatchery Road, just outside Sault Ste. Marie! This cute two-bedroom mobile home offers a great opportunity for first-time buyers, those looking to downsize, or anyone ready to trade rent payments for a place of their own. With a warm, comfortable interior, a functional kitchen, cozy living space, and the convenience of one-level living, this home is ready for its next chapter. Enjoy the quieter rural feel while still being only minutes from the amenities of the city. Affordable, manageable, and full of potential—this could be the simple Northern lifestyle you’ve been looking for. (id:27)

Building Features:

  • Style: Detached
  • Architectural Style: Bungalow
  • Basement Type: Crawl space
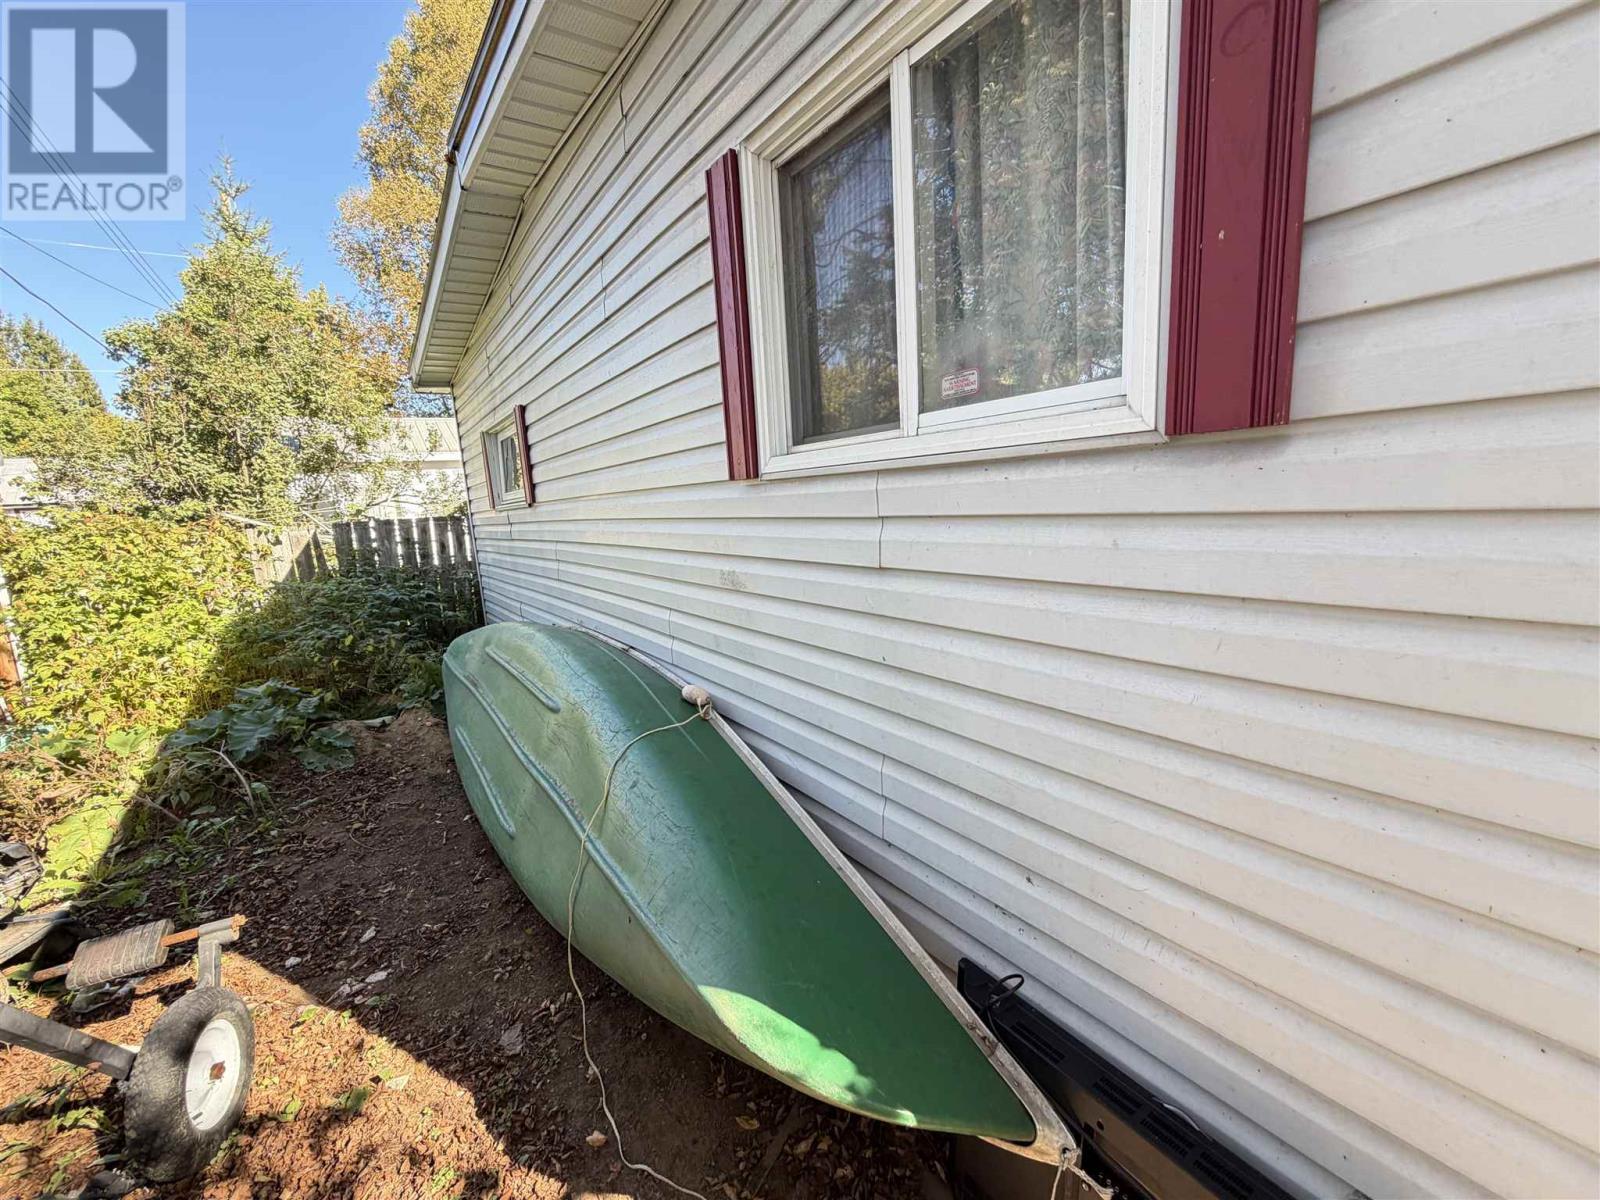
  • Exterior Finish: Siding
  • Floor Space: 825 sqft
  • Heating Type: Baseboard heaters
  • Heating Fuel: Electric

Property Features:

  • Property Type: Single Family
  • Communication Type: High Speed Internet
  • Features: Crushed stone driveway
  • Floor Space (approx): 825 Square Feet
  • Lot Frontage: 0
  • Storage Type: Storage Shed
  • Structure Type: Deck, Shed
  • Utility Type: Telephone - Available, Hydro - Available
  • Sewer: Septic System
  • Parking Type: No Garage, Gravel

Rooms:

  • Kitchen Main Level 12.8X8.10
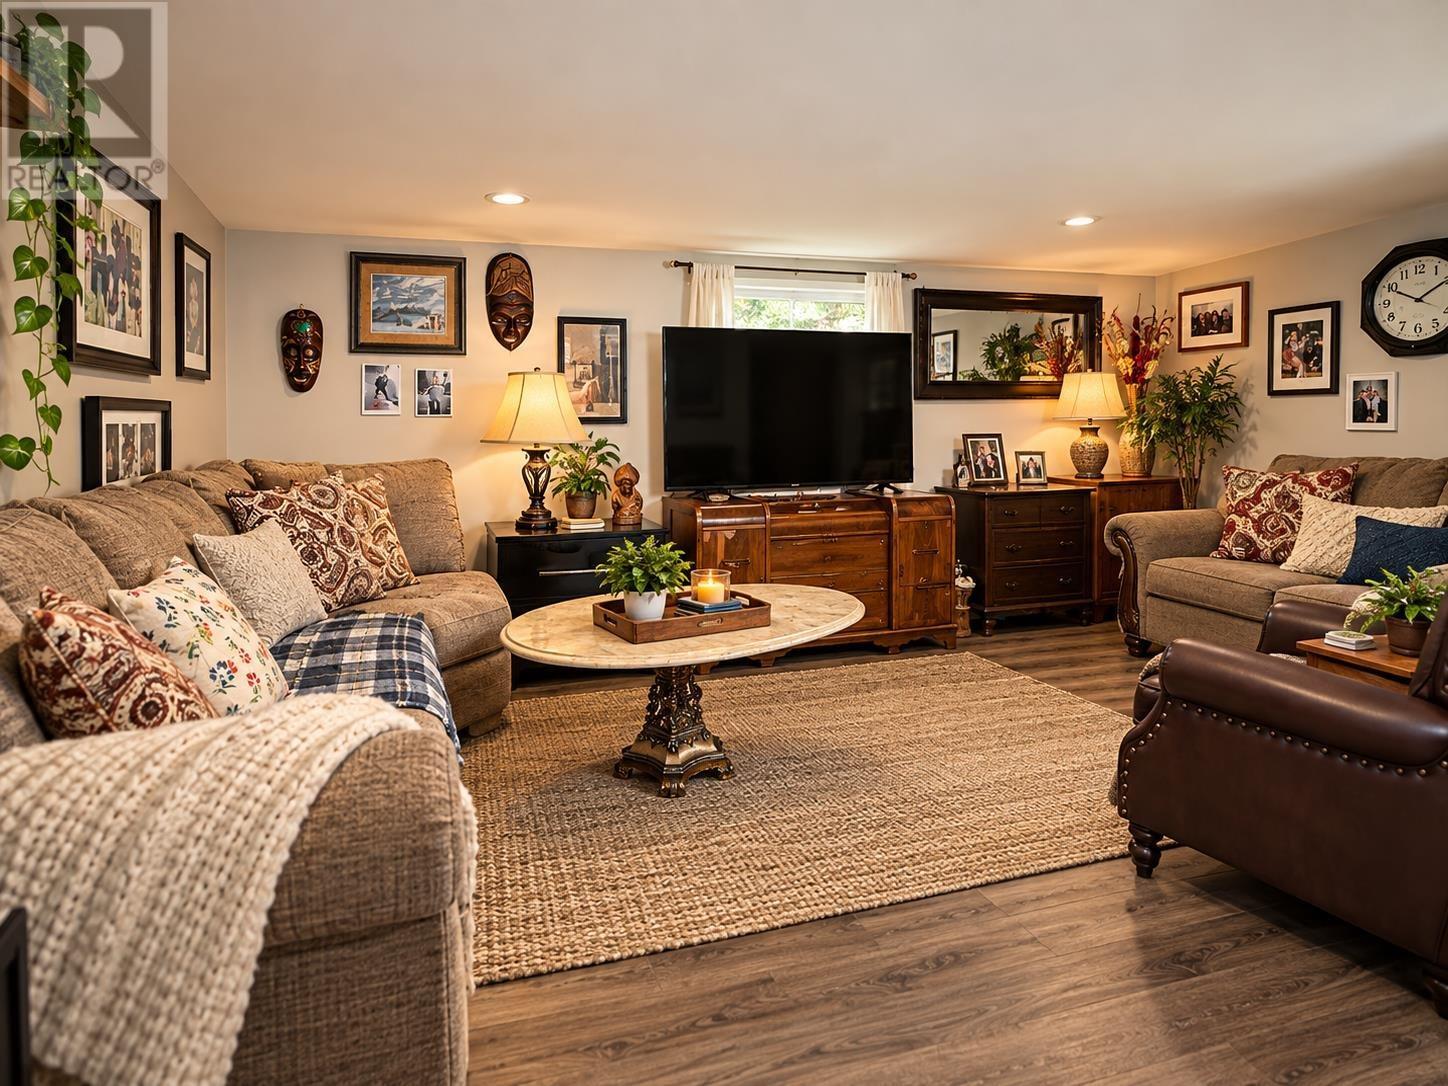
  • Living Main Level 11x15.5
  • Dining Main Level 11.10x8.10
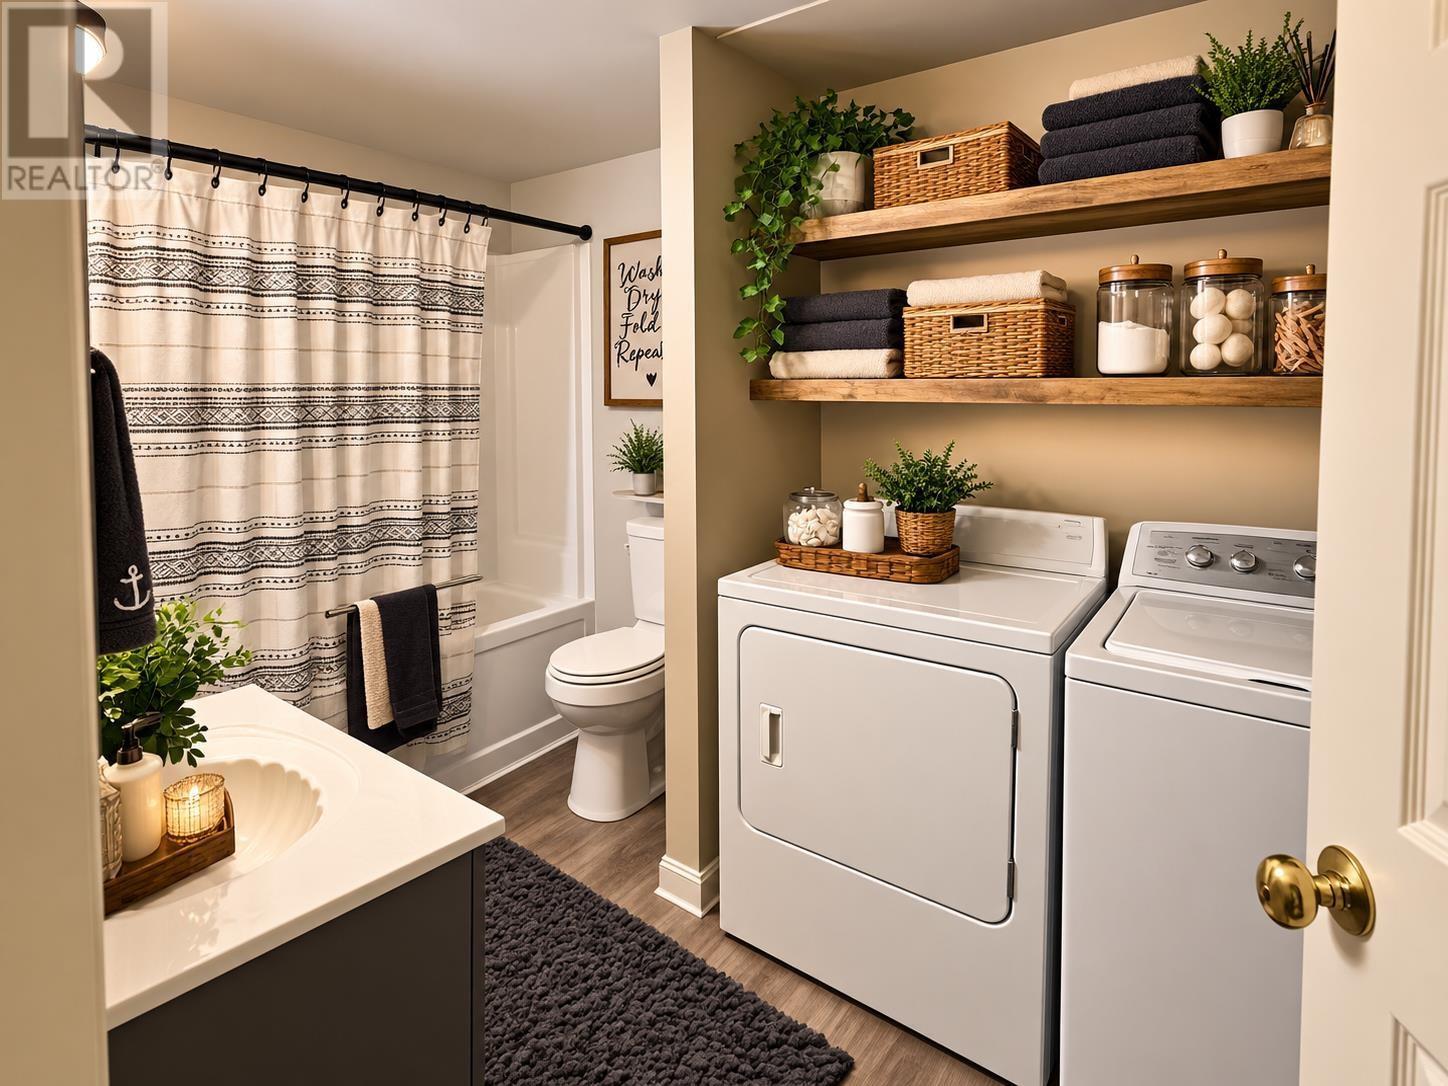
  • Bathroom Main Level 6.2x9
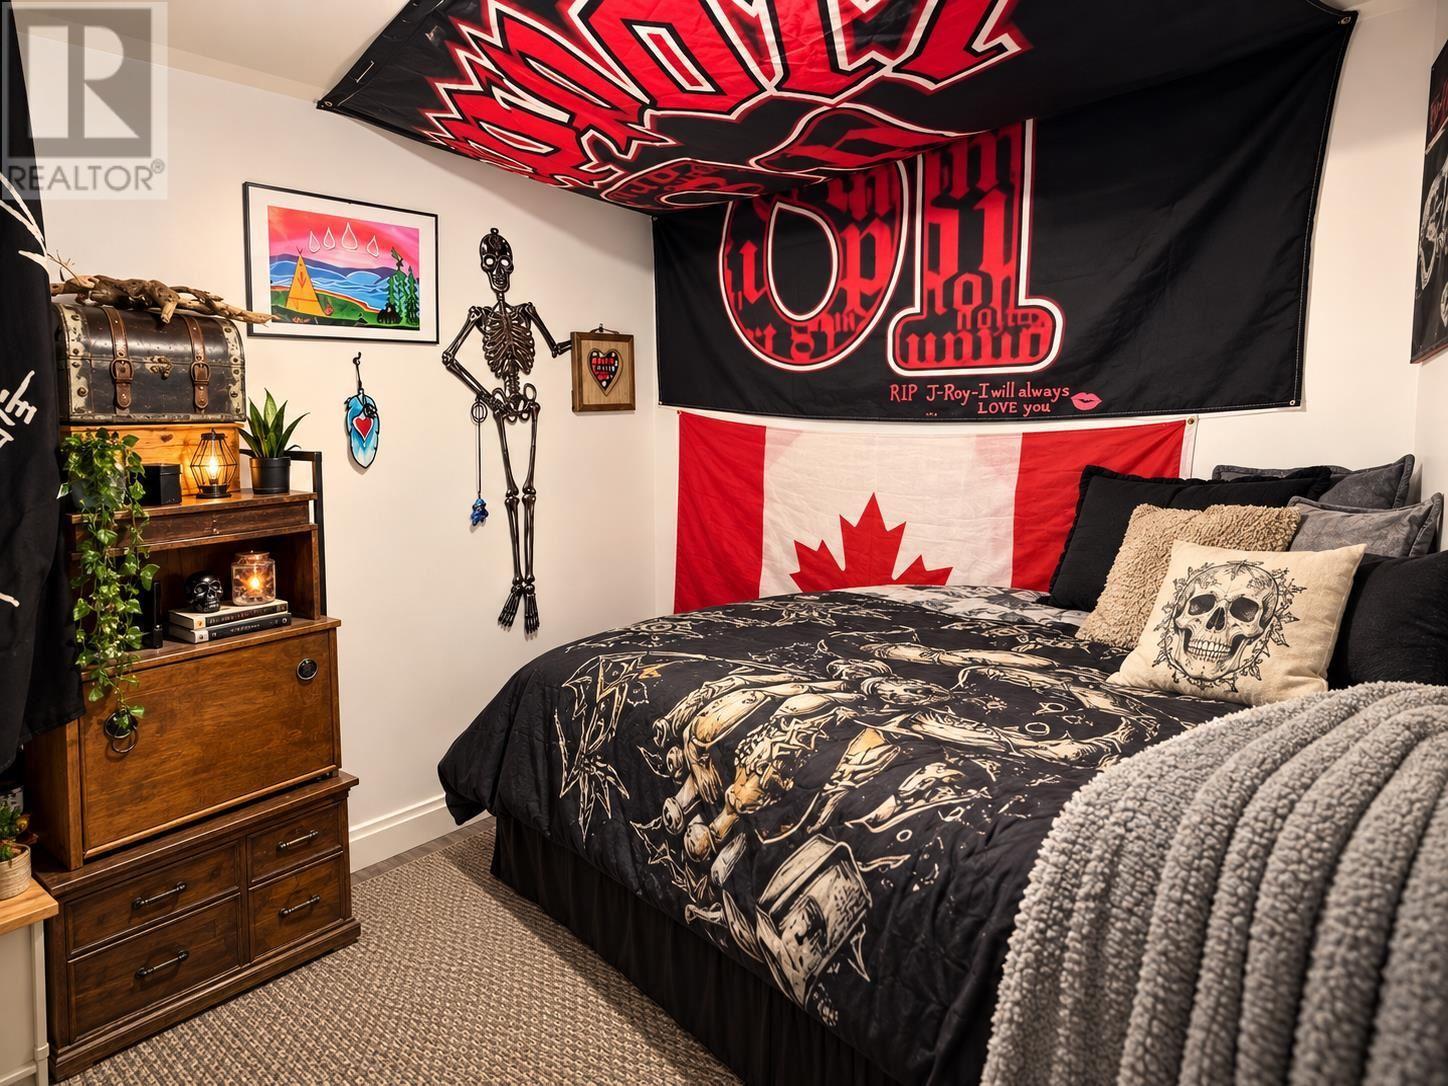
  • Bedroom Main Level 12x11.7
  • Bedroom Main Level 8.4x8.10

Courtesy of: Exit Realty True North
REALTOR.ca  

QuickQuoteTM Powered by RPS
Thinking of Selling?

Start by finding out what your home might be worth in today's market.

Location of 31-15 Fish Hatchery RD, Sault Ste. Marie, Ontario, P6A 6J8

Demographic Information of 31-15 Fish Hatchery RD, Sault Ste. Marie, Ontario, P6A 6J8

Life Stage

Midlife Families

Employment Type

Service Sector/White Collar

Average Household Income

$146,409.13

Average Number of Children

1.67

Household Population

Household Structure

Age of Population

Education

Education Level

No certificate/diploma/degree

13.53 %

High school certificate or equivalent

26.12 %

Apprenticeship trade certificate/diploma

9.57 %

College/non-university certificate

27.69 %

University certificate (below bachelor)

2.17 %

University Degree

20.93 %

Commuter

Travel To Work

By Car

92.03 %

By Public Transit

0.0 %

By Walking

4.97 %

By Bicycle

0.0 %

By Other Methods

3.0 %

Cultural Diversity

Knowledge of Official Language

Mother Tongue

Building Information

Building Type

Apartments (Low and High Rise)

Houses

100.0 %

Own Vs. Rent