Button CopyPathCircle CloseCircle Left ArrowArrow Down Icon GreyClosecirclecircleBurger

320 HAWTHORNE STREET, Saugeen Shores, Ontario, N0H 2C3

MLS® # X13085768
House For Sale In Saugeen Shores, Ontario
$1,189,900 QuickQuoteTM: $1.1M - $1.4M

4 Beds

3 Baths

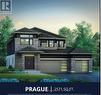
Artist Rendering - 320 Hawthorne Street, Saugeen Shores, ON - Outdoor
Floor plan - 320 Hawthorne Street, Saugeen Shores, ON - Other
Artist Rendering - 320 Hawthorne Street, Saugeen Shores, ON  - Outdoor
Floor plan - 320 Hawthorne Street, Saugeen Shores, ON  - Other
  • Advertising
Are you a real estate investor?
320 HAWTHORNE STREET, Saugeen Shores, Ontario, N0H 2C3
$1,189,900

4 Beds

3 Baths

Property Information:

The Prague Model is designed for the way families live today. This stunning 2 storey perfectly balances style, space, and everyday living. Designed with families in mind, this home offers, 9 ft ceilings, four spacious bedrooms and two and a half baths, creating the ideal layout for growing families. Step inside and experience the heart of the home a bright and expansive great room that flows into the kitchen and dining area, this layout provides the everyday opportunity to share stories and your day with loved ones. The kitchen is both practical and beautiful with beautiful cabinetry, ample storage and workspace, while the rear sliders invite natural light and provided easy access to the backyard --perfect for indoor-outdoor living. The well designed laundry/mudroom offers organization and the functionality busy households need. Upstairs, retreat to the luxurious 5 pc ensuite featuring freestanding tub, tiled shower, double sinks, and a generous space to unwind. Three additional large bedrooms, each with their own walk-in closet provide comfort and privacy for the whole family. The unfinished basement can be finished at an extra cost, and offers endless potential, whether you envision a home theatre, gym, or the ultimate recreation area. Ask our in-house designers to develop your quote to bring this dream to life. The Prague Model is more than just a home -- its a place where families thrive, grow and gather. This is the one you have been waiting for! Showroom is located at 459 Mary Rose Avenue book your appointment today. HST is included in the price to a maximum of $130,000 provided the Buyer qualifies for the rebates and assigns the rebate to the Seller on closing. (id:7525)

Building Features:

  • Style: Detached
  • Building Type: House
  • Amenities:
  • Basement Development: Unfinished
  • Basement Type: N/A
  • Construction Style - Attachment: Detached
  • Exterior Finish: Stone, Brick
  • Fireplace: Yes
  • Floor Space: 2500 - 3000 sqft
  • Foundation Type: Poured Concrete
  • Heating Type: Forced air
  • Heating Fuel: Natural gas
  • Cooling Type: Central air conditioning
  • Appliances: Garage door opener remote

Property Features:

  • OwnershipType: Freehold
  • Property Type: Single Family
  • Half Bathrooms: 1
  • Features: Sump Pump
  • Floor Space (approx): 2500 - 3000 Square Feet
  • Irregular: Yes
  • Lot Depth: 124.7 Feet
  • Lot Frontage: 59.1 Feet
  • Lot Size: 59.1 x 124.7 FT
  • Zoning: R2-5
  • Sewer: Sanitary sewer
  • Parking Type: Garage
  • No. of Parking Spaces: 6

Rooms:

  • Primary Bedroom 2nd Level 5.69 m x 4.88 m
  • 2nd Bedroom 2nd Level 3.66 m x 3.66 m
  • 3rd Bedroom 2nd Level 3.66 m x 3.05 m
  • 4th Bedroom 2nd Level 3.25 m x 3.20 m
  • Bathroom 2nd Level 3.96 m x 3.00 m
  • Bathroom 2nd Level 2.95 m x 1.85 m
  • Great Room Main Level 7.75 m x 4.42 m
  • Laundry Main Level 3.90 m x 2.13 m
  • Dining Main Level 4.11 m x 3.28 m
  • Kitchen Main Level 4.17 m x 2.90 m
  • Bathroom Main Level 1.67 m x 1.67 m

Convert Measurement to:

REALTOR.ca  

QuickQuoteTM Powered by RPS

Location of 320 HAWTHORNE STREET, Saugeen Shores, Ontario, N0H 2C3

Demographic Information of 320 HAWTHORNE STREET, Saugeen Shores, Ontario, N0H 2C3

Life Stage

Nearly Retired

Employment Type

Service Sector/White Collar

Average Household Income

$141,298.36

Average Number of Children

1.69

Household Population

Household Structure

Age of Population

Education

Education Level

No certificate/diploma/degree

12.81 %

High school certificate or equivalent

25.78 %

Apprenticeship trade certificate/diploma

8.98 %

College/non-university certificate

27.42 %

University certificate (below bachelor)

2.79 %

University Degree

22.22 %

Commuter

Travel To Work

By Car

84.33 %

By Public Transit

0.0 %

By Walking

10.52 %

By Bicycle

2.34 %

By Other Methods

2.81 %

Cultural Diversity

Knowledge of Official Language

Mother Tongue

Building Information

Building Type

Apartments (Low and High Rise)

21.8 %

Houses

78.2 %

Own Vs. Rent