Button CopyPathCircle CloseCircle Left ArrowArrow Down Icon GreyClosecirclecircleBurger
  • Advertising

18 - 86 EAGLE COURT, Saugeen Shores, Ontario, N0H 2C3

MLS® # X13236088
Townhouse For Sale In Saugeen Shores, Ontario
$589,000 QuickQuoteTM: $541K - $684K

2 Beds

2 Baths

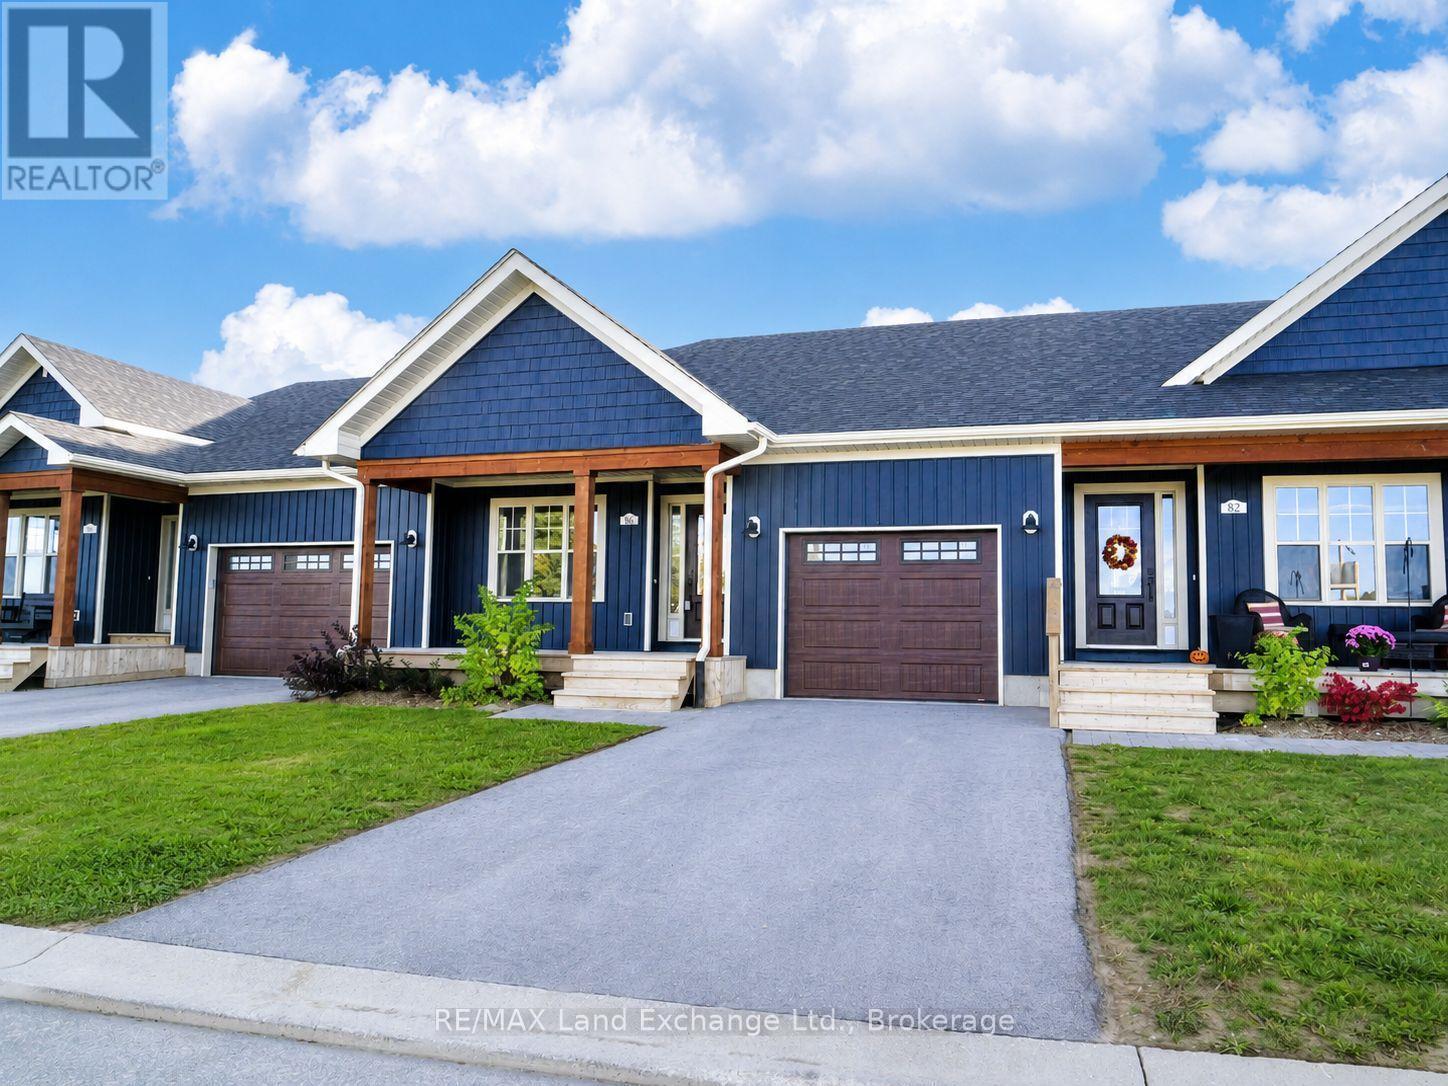
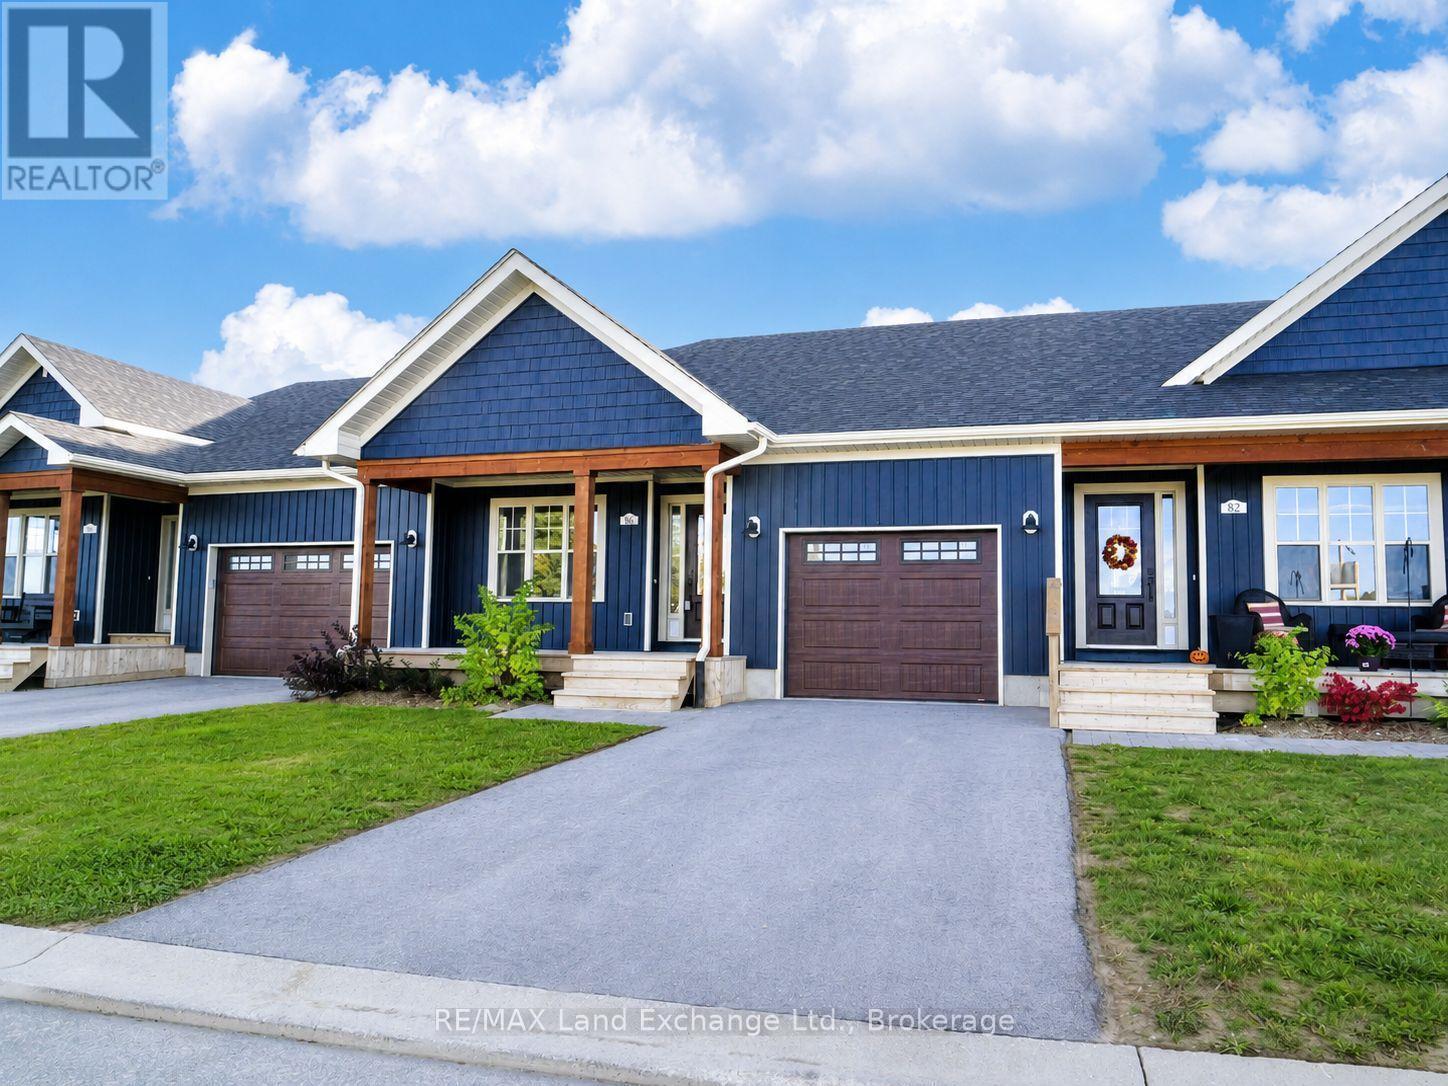
Dawn Coe Model - 18 - 86 Eagle Court, Saugeen Shores, ON
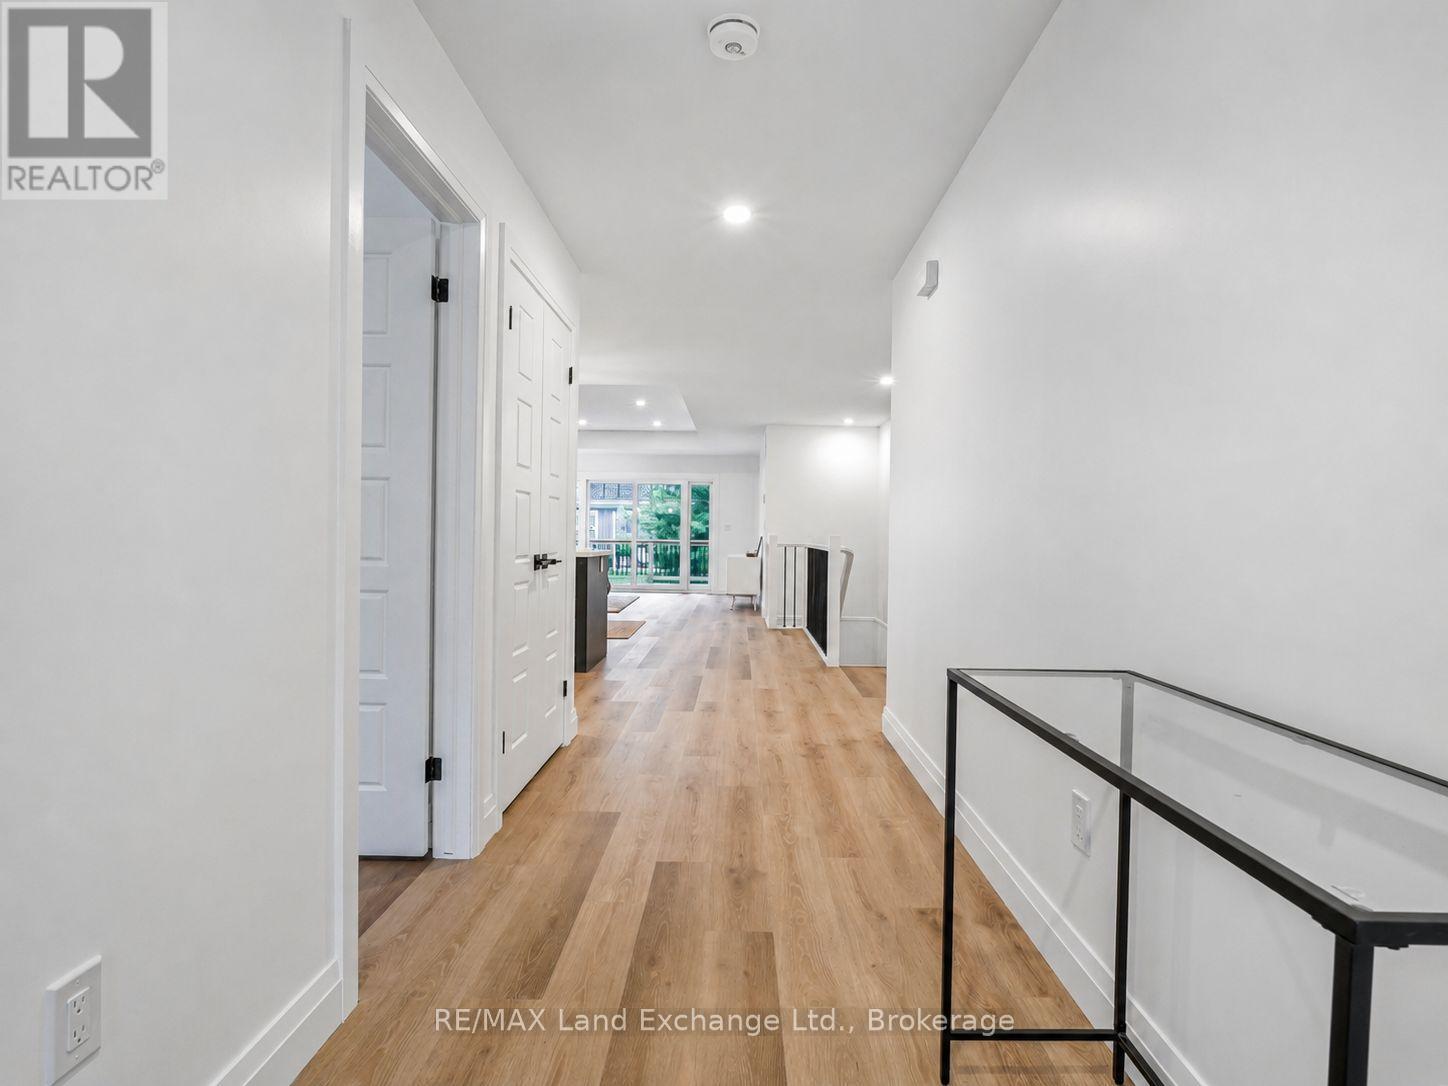
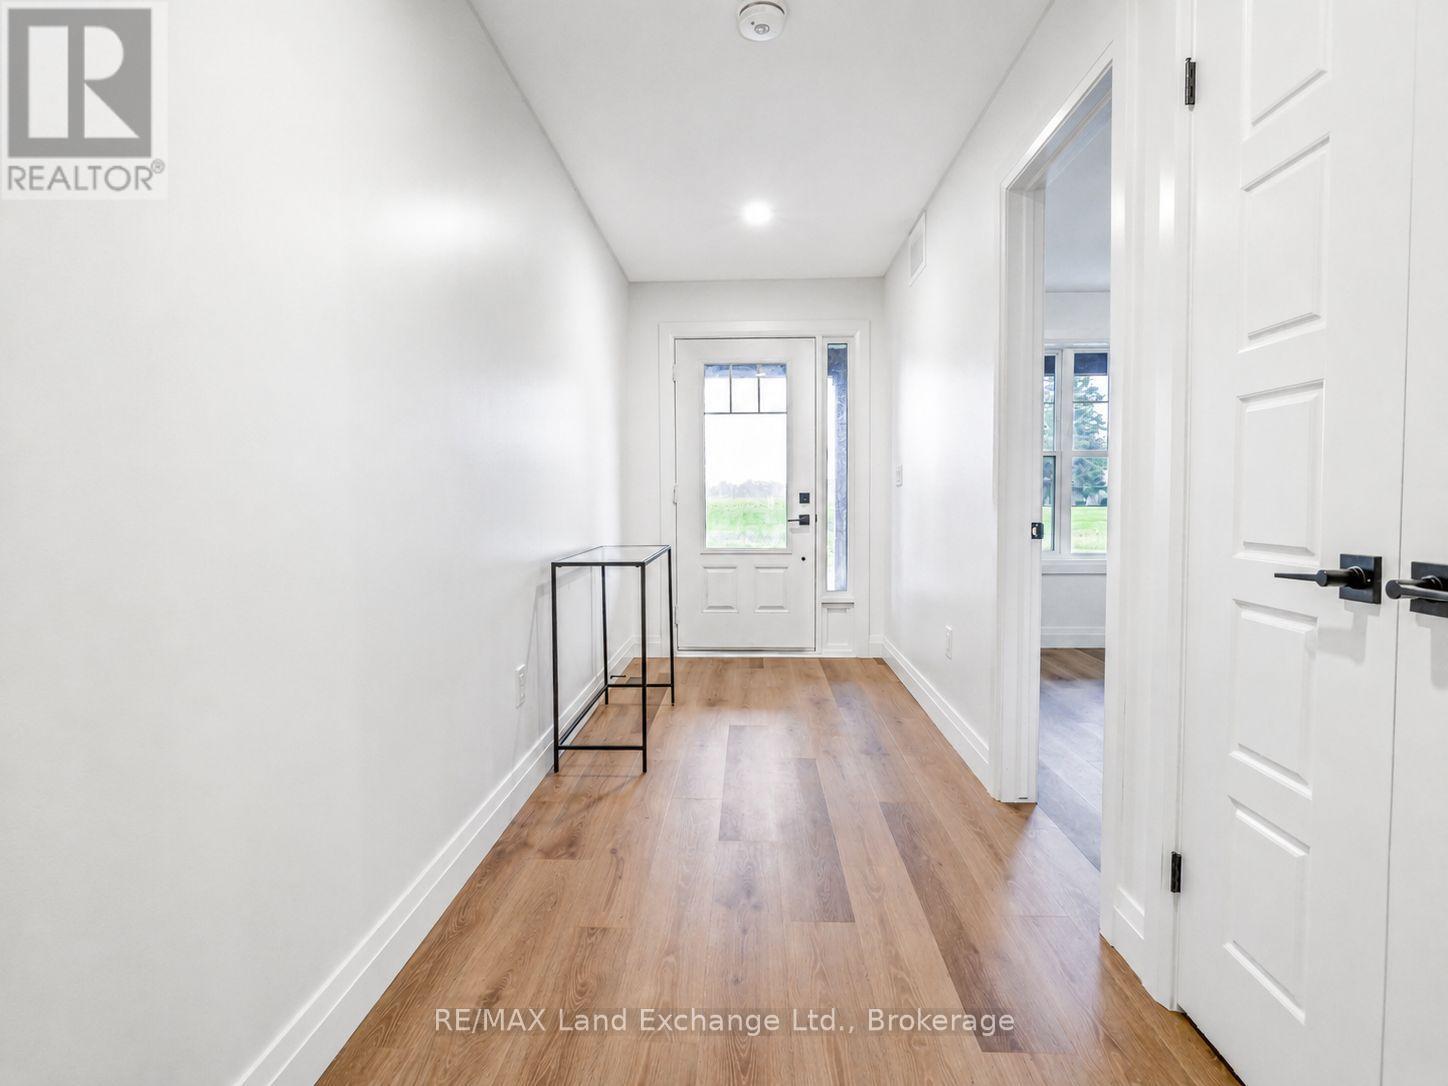
Front Foyer - 18 - 86 Eagle Court, Saugeen Shores, ON
18 - 86 Eagle Court, Saugeen Shores, ON
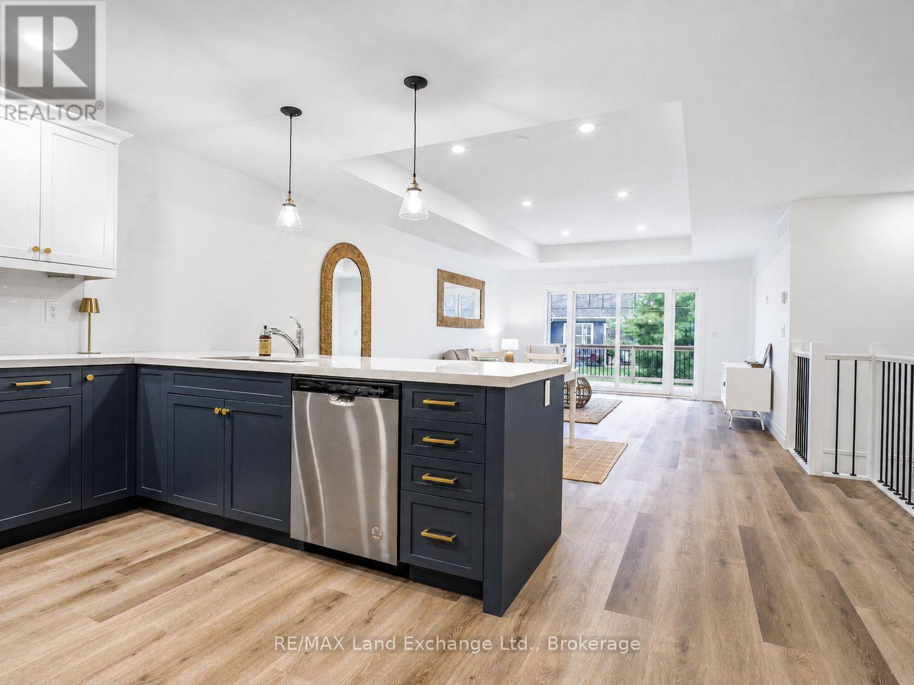
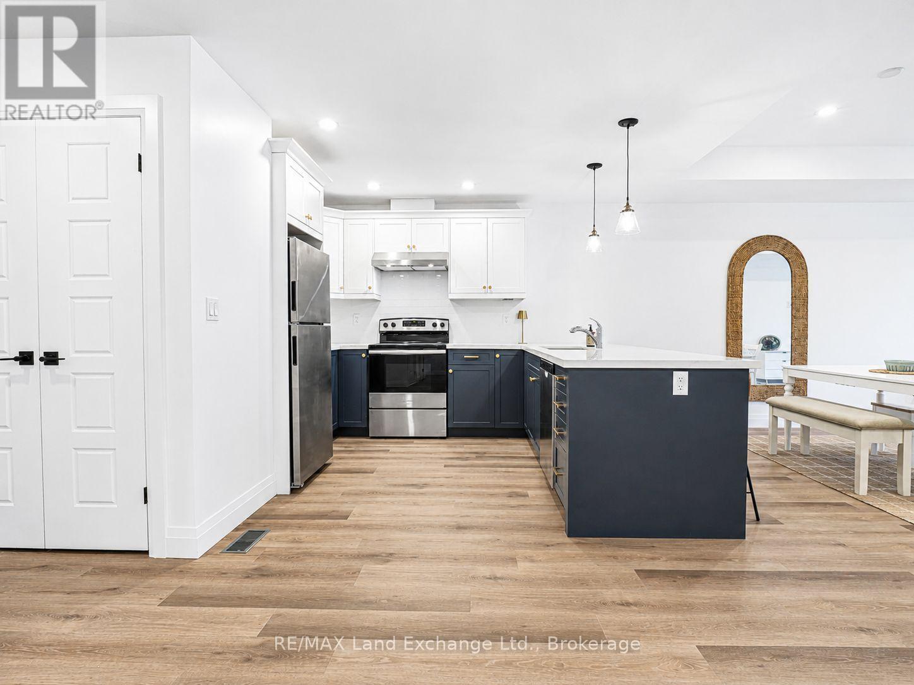
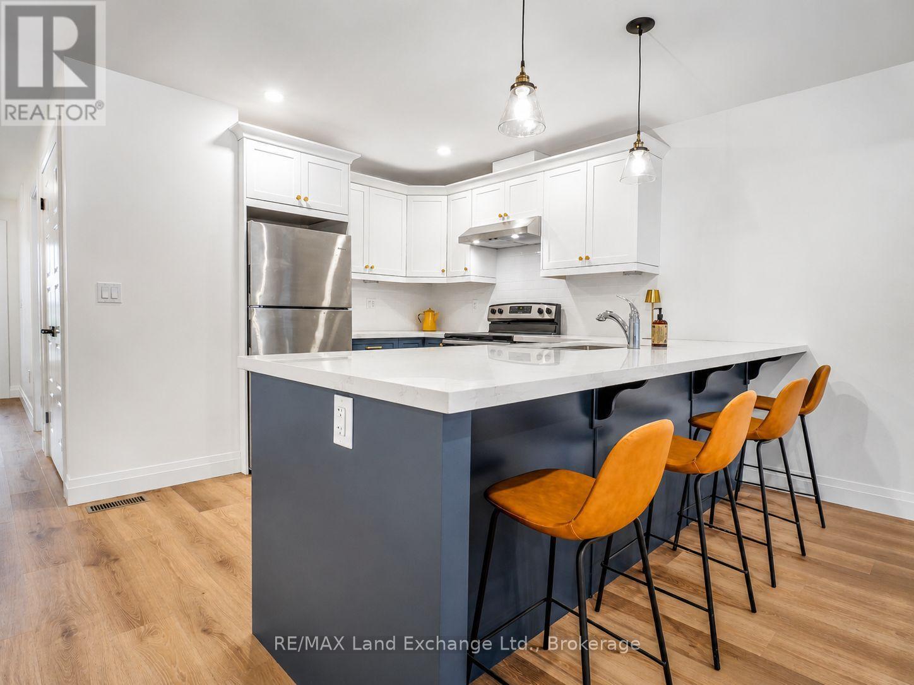
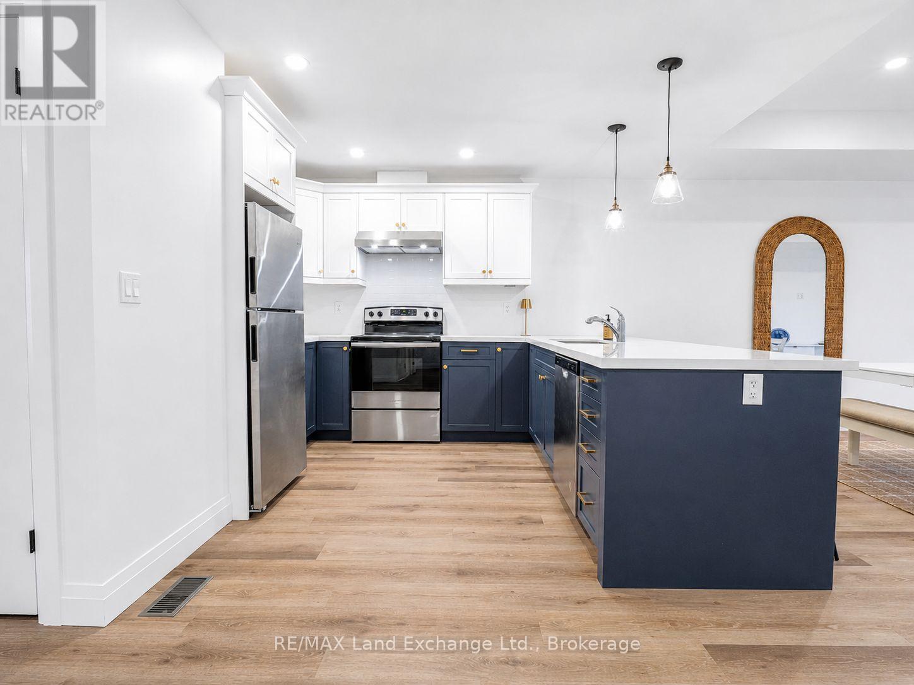
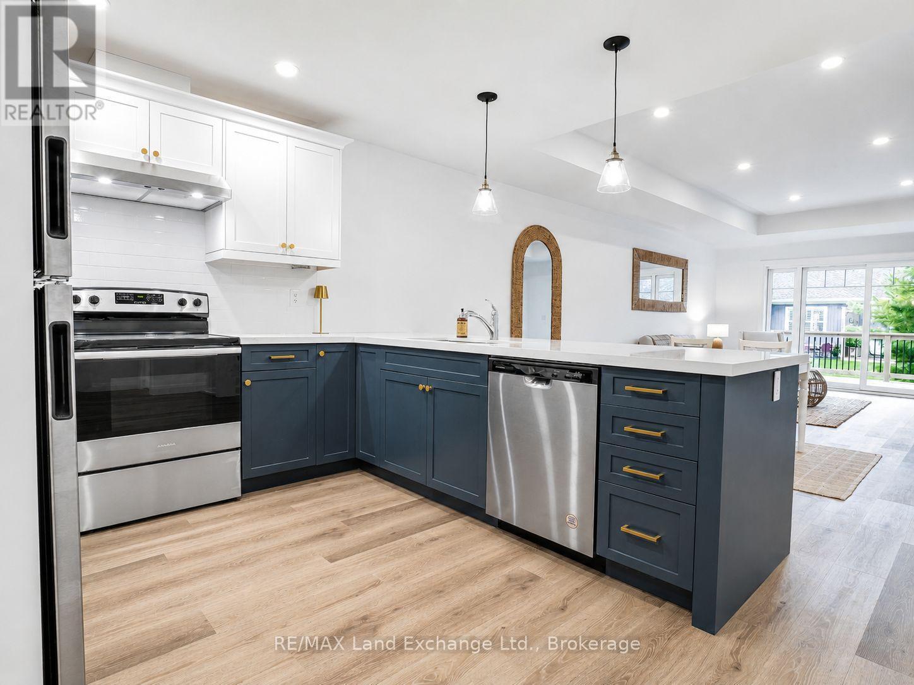
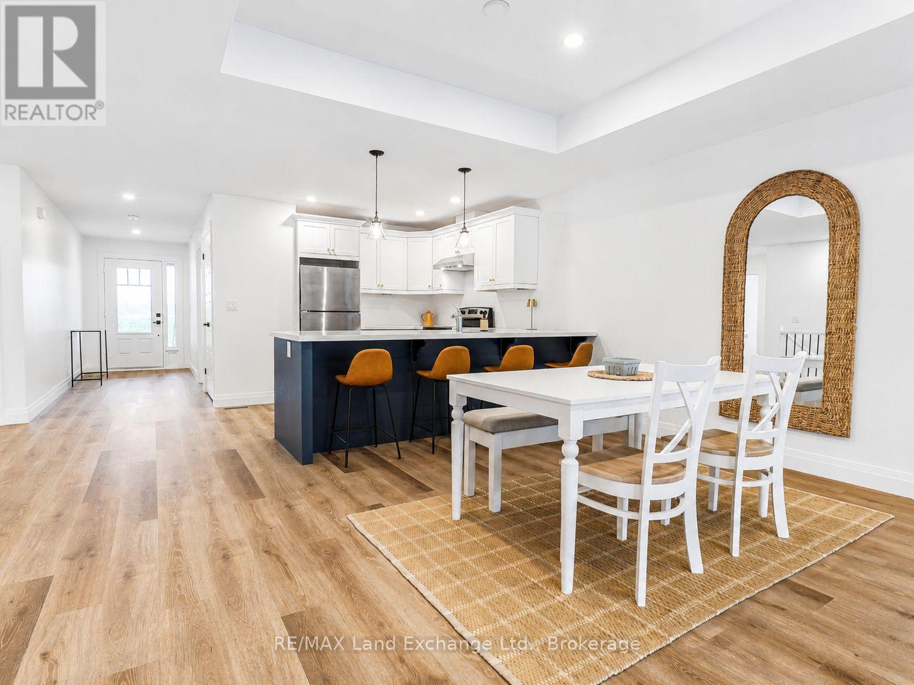
Kitchen with blue lower cabinets - 18 - 86 Eagle Court, Saugeen Shores, ON
18 - 86 Eagle Court, Saugeen Shores, ON
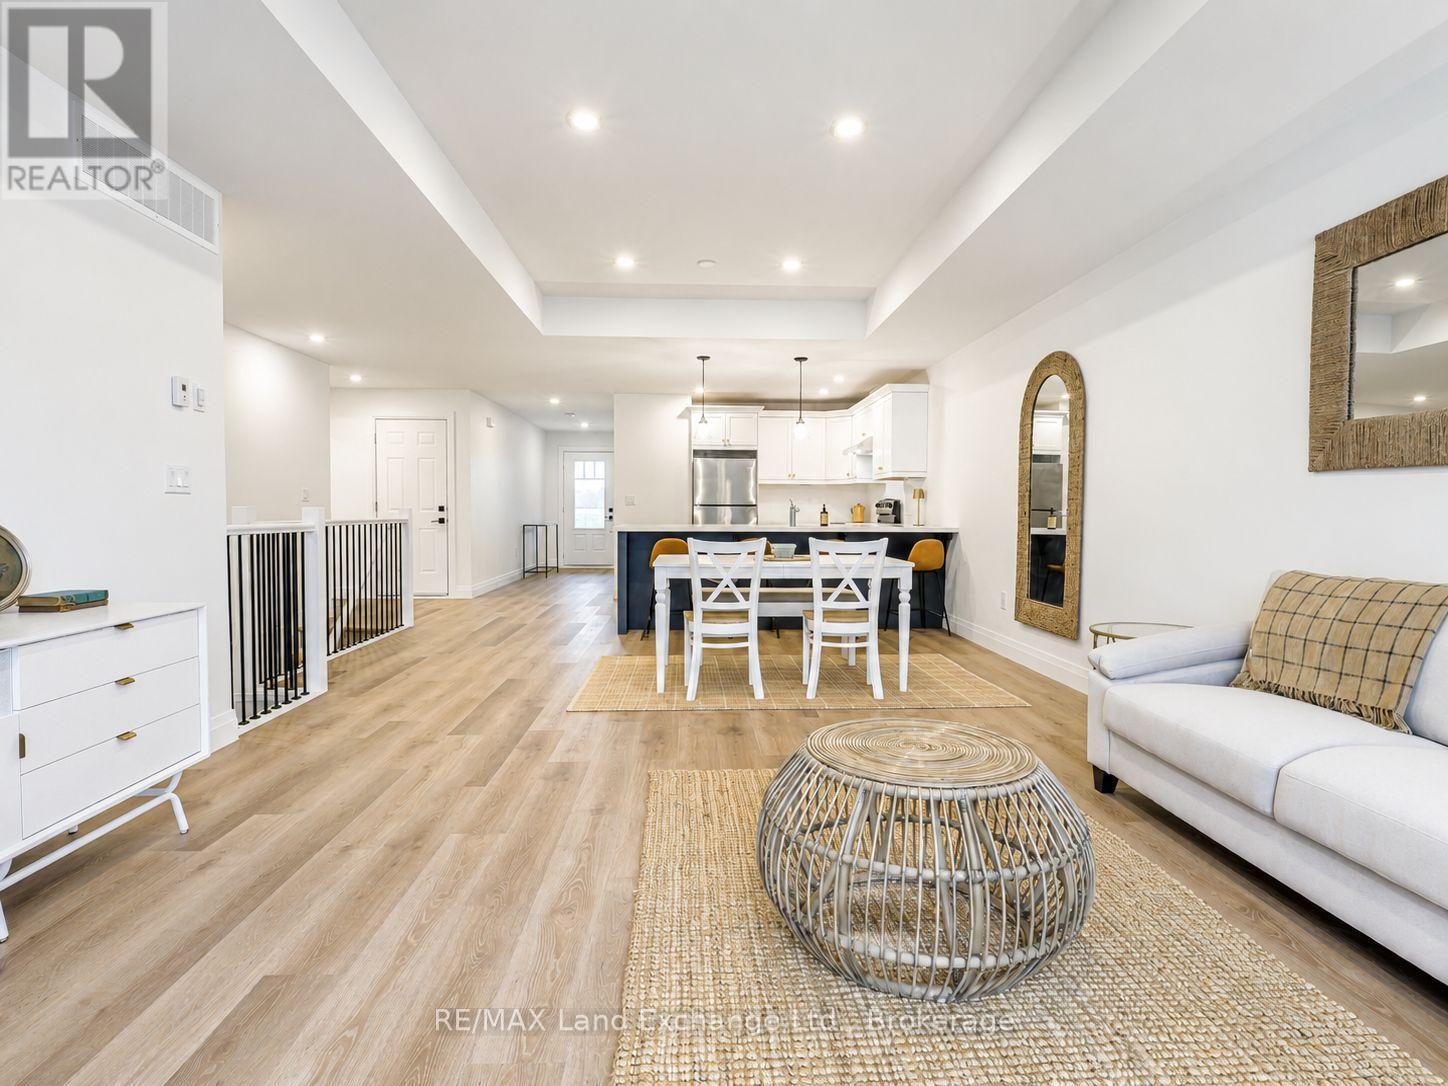
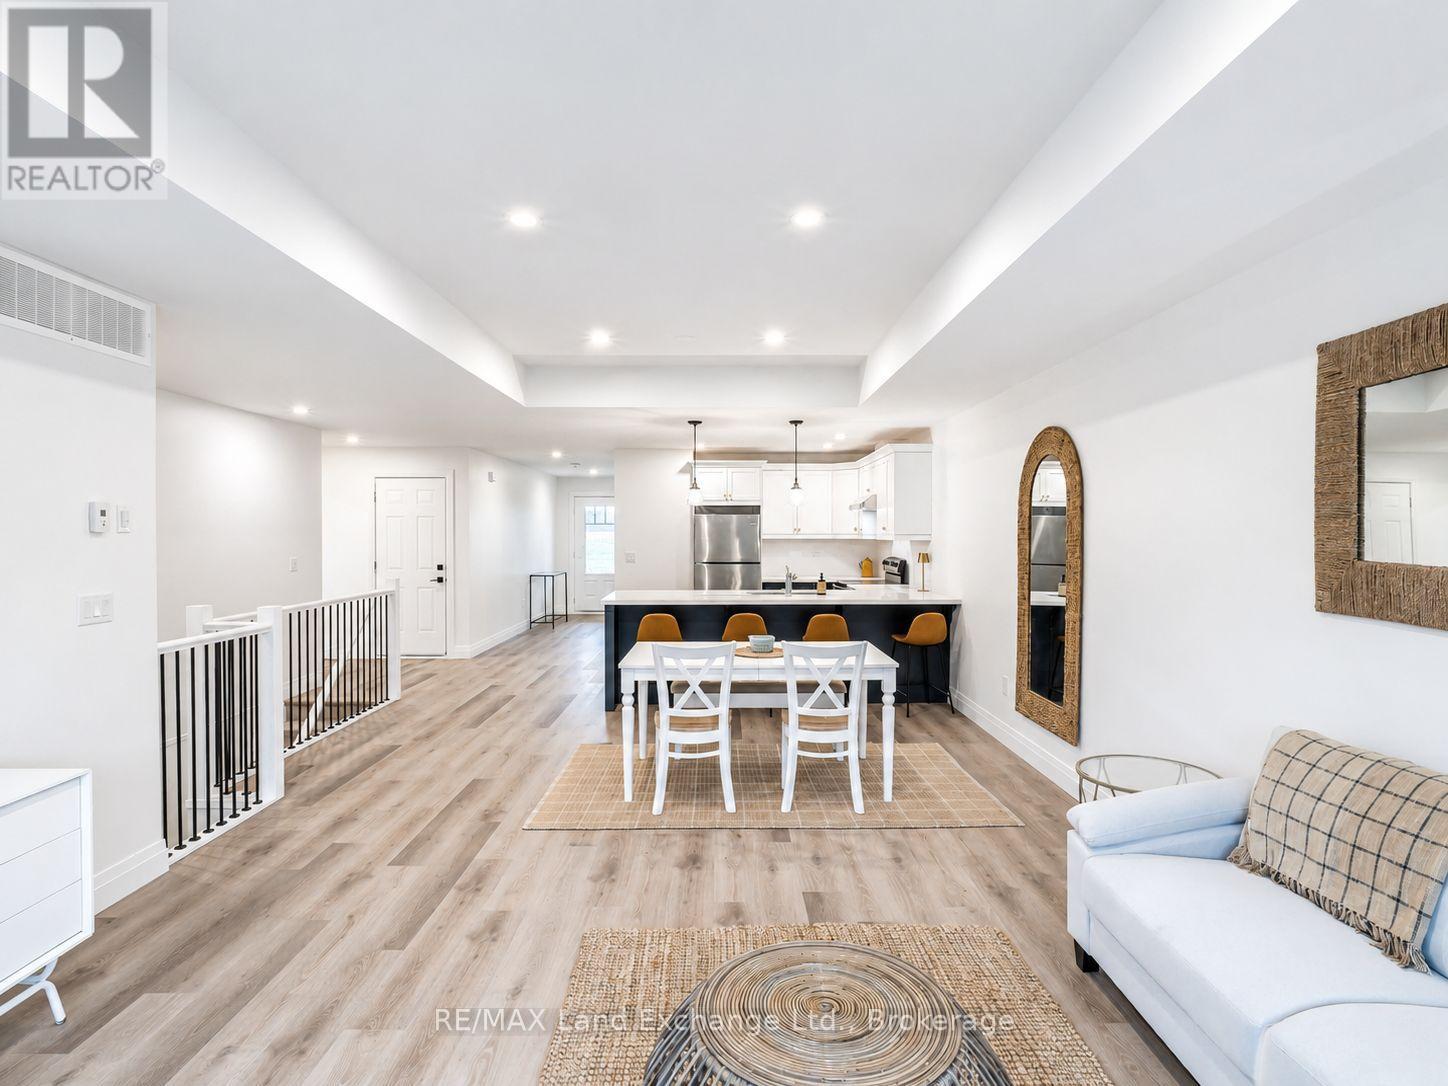
Large Penninsula - 18 - 86 Eagle Court, Saugeen Shores, ON
18 - 86 Eagle Court, Saugeen Shores, ON
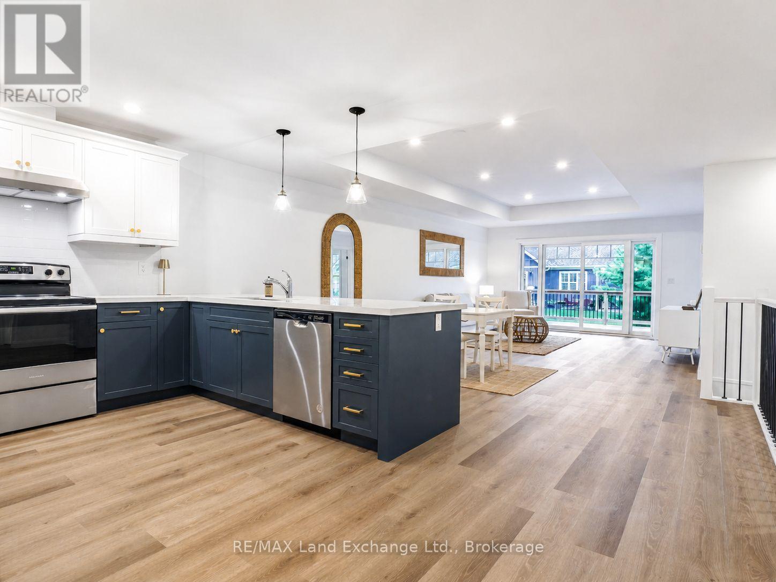
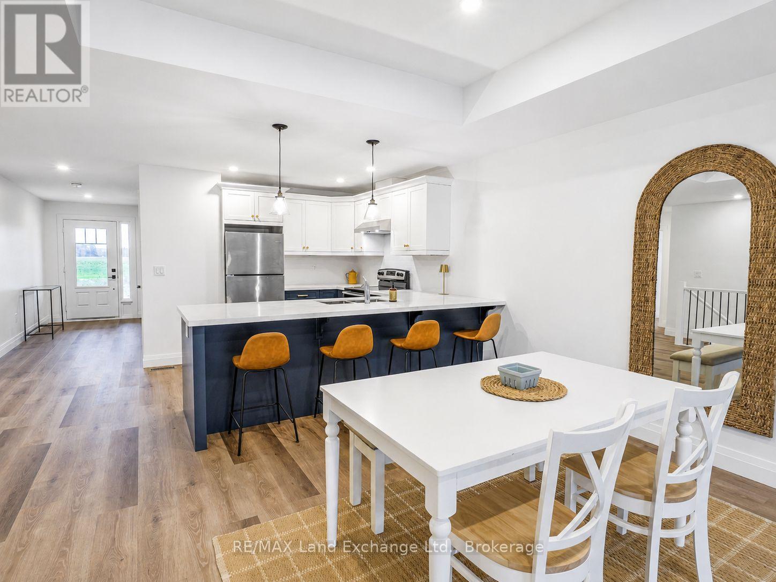
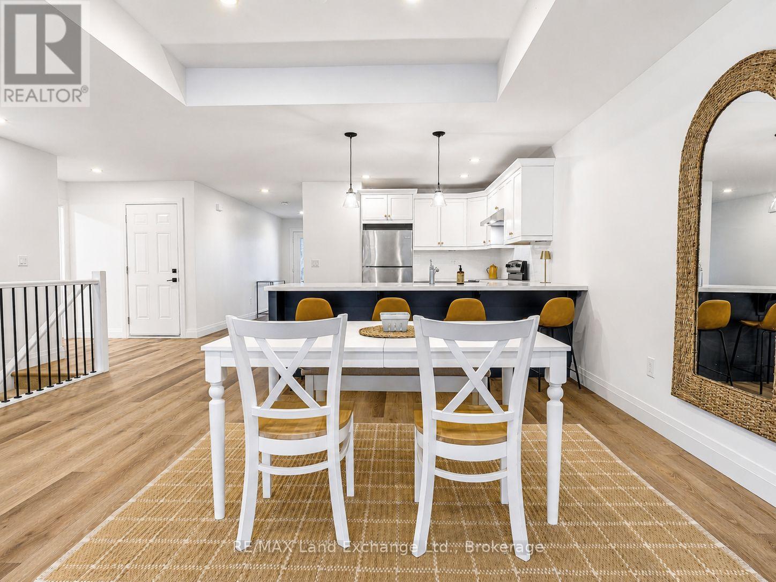
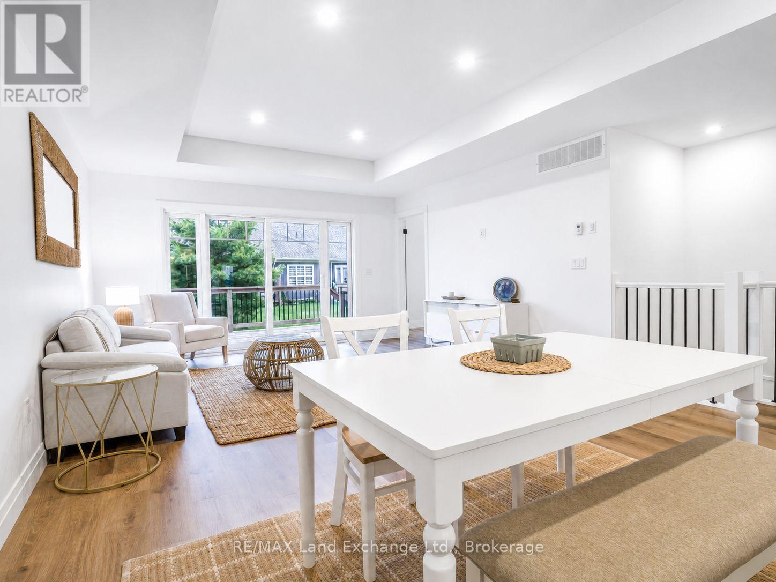
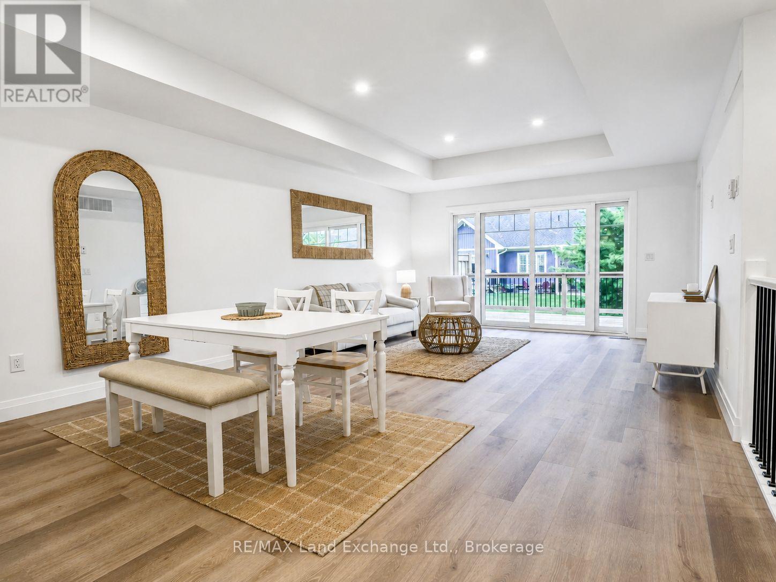
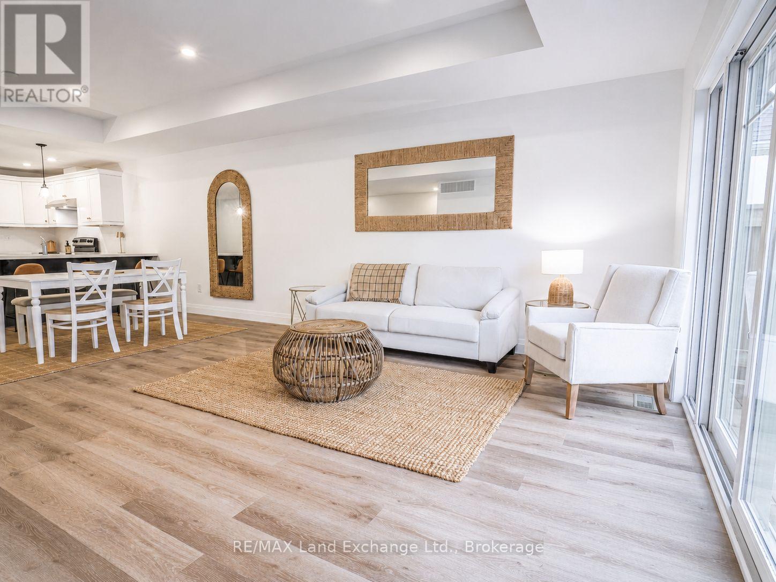
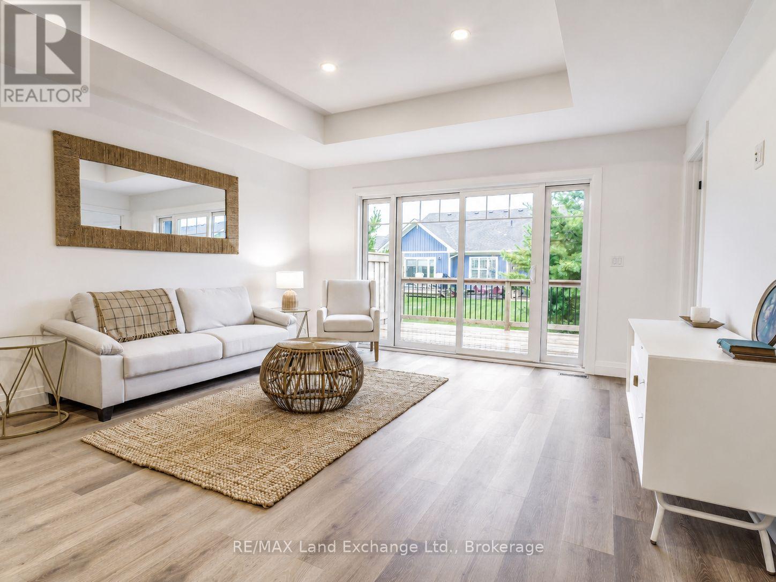
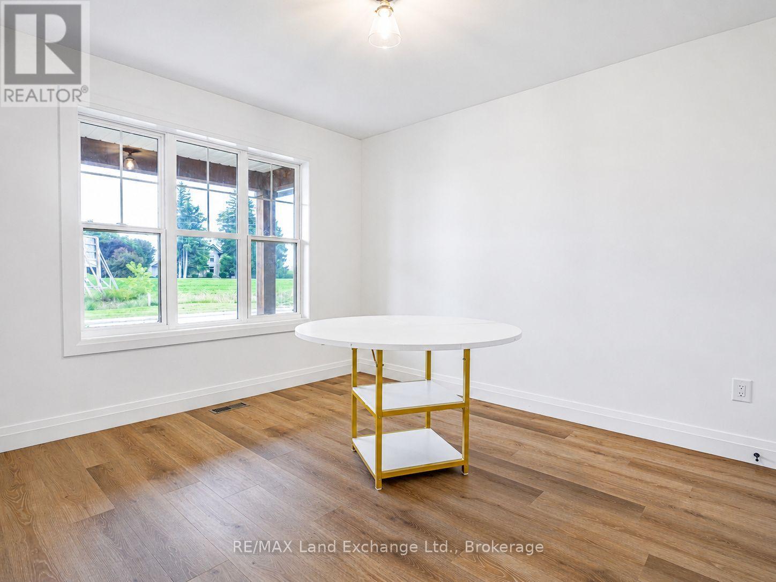
Open concept dining/kitchen/living - 18 - 86 Eagle Court, Saugeen Shores, ON
18 - 86 Eagle Court, Saugeen Shores, ON
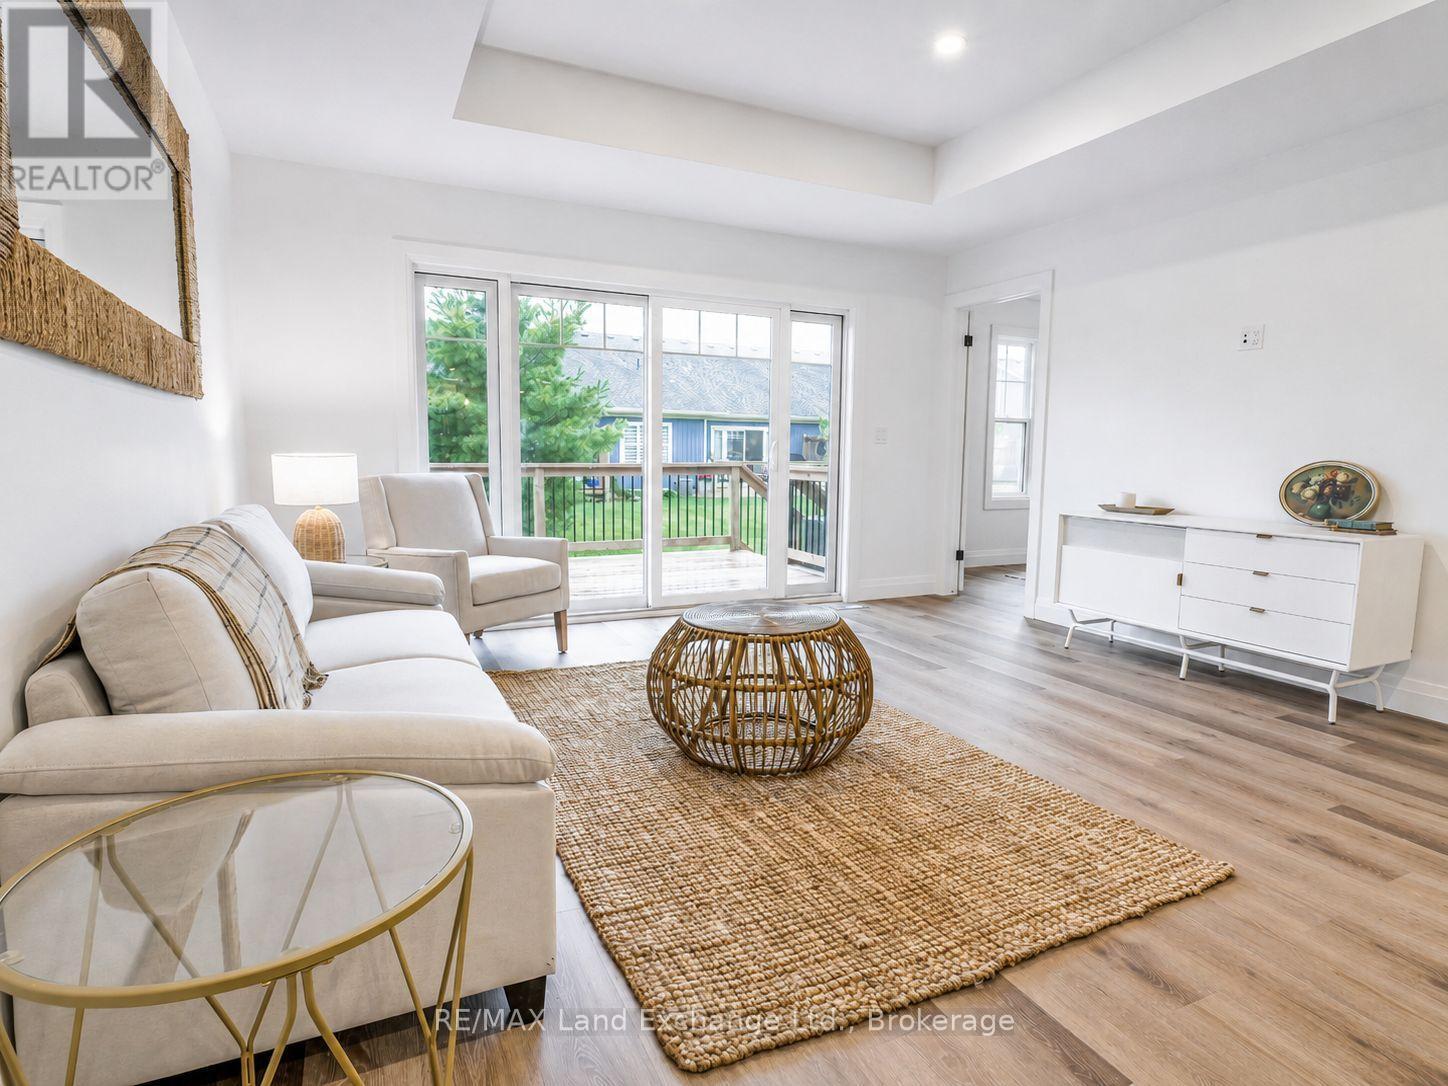
Large patio doors-lots of light - 18 - 86 Eagle Court, Saugeen Shores, ON
18 - 86 Eagle Court, Saugeen Shores, ON
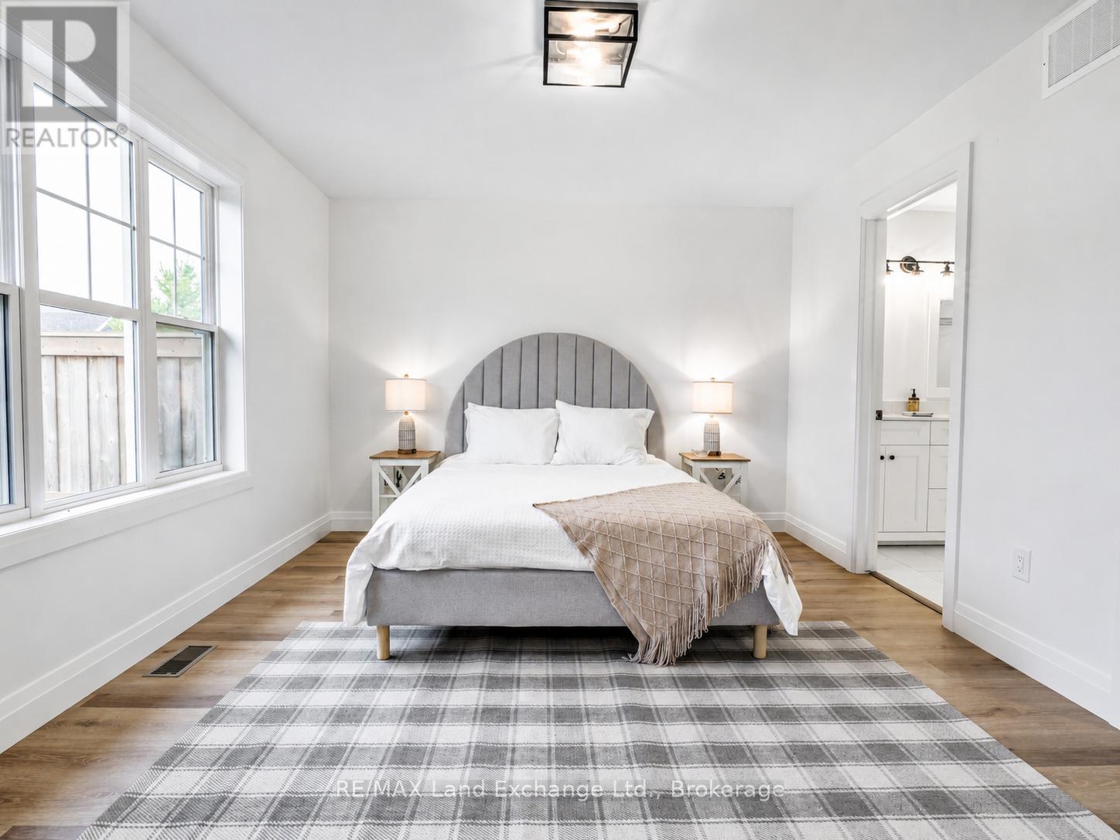
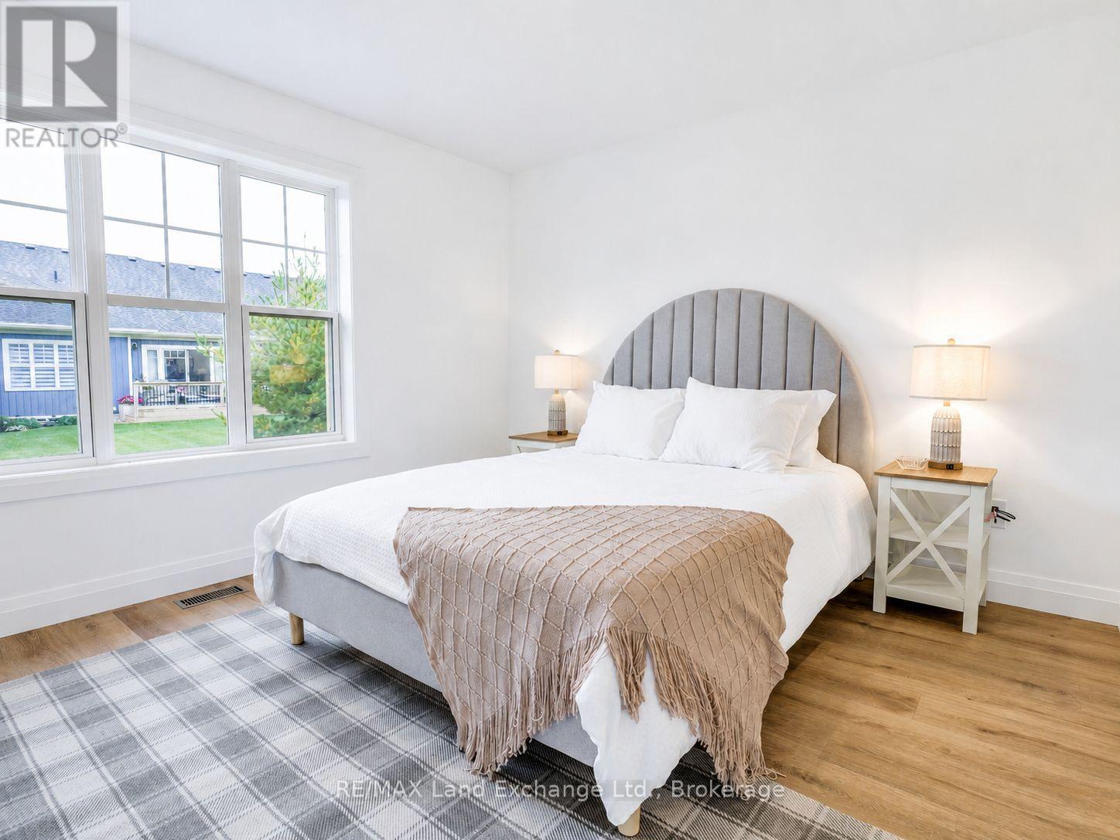
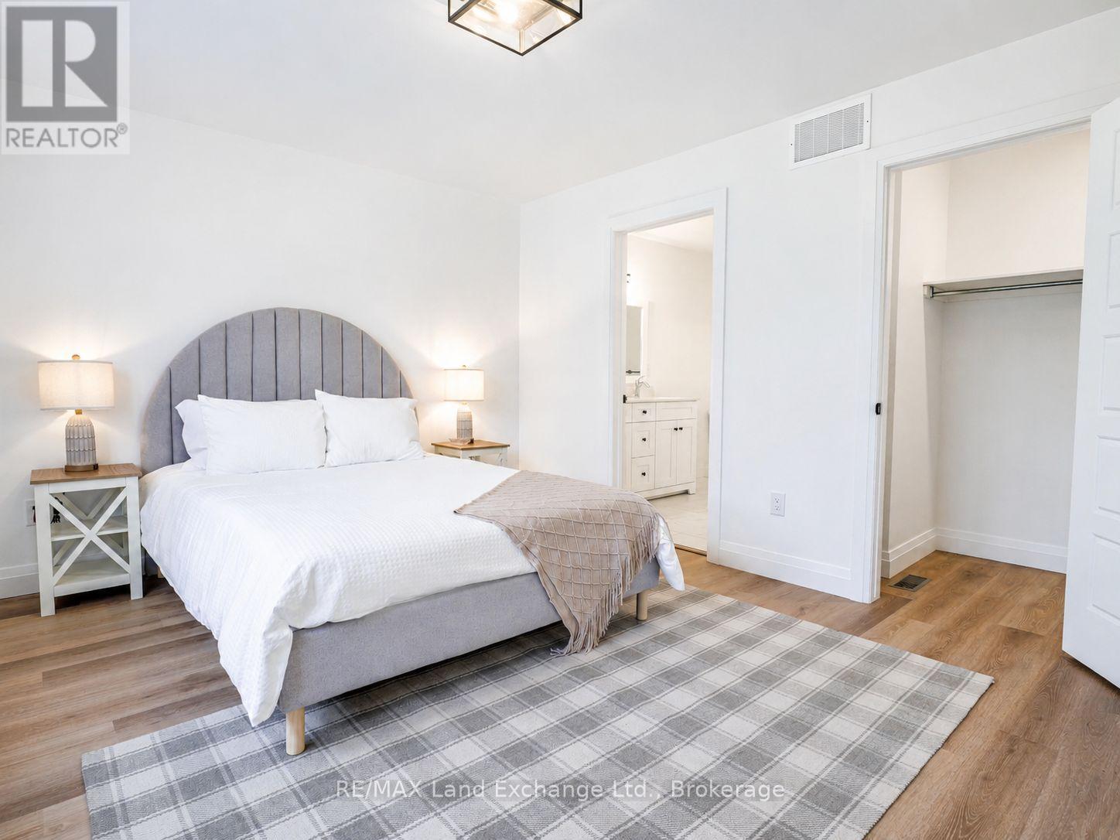
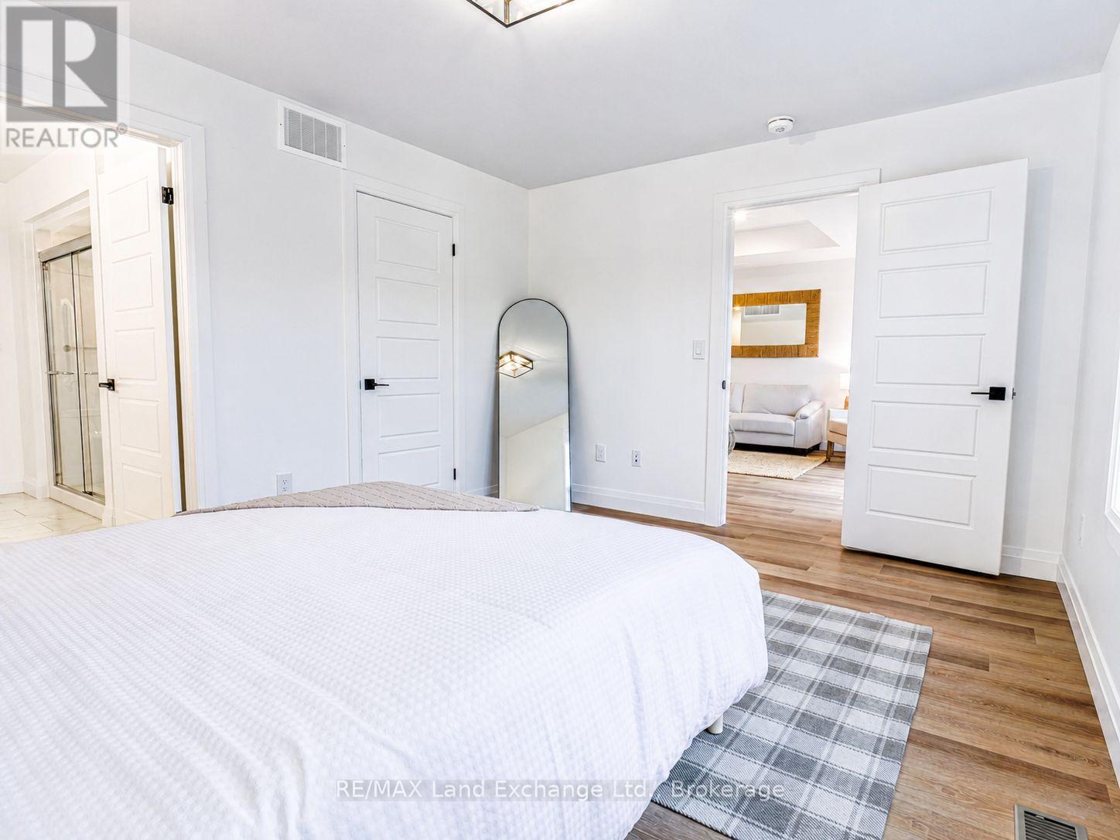
Primary bedroom - 18 - 86 Eagle Court, Saugeen Shores, ON
18 - 86 Eagle Court, Saugeen Shores, ON
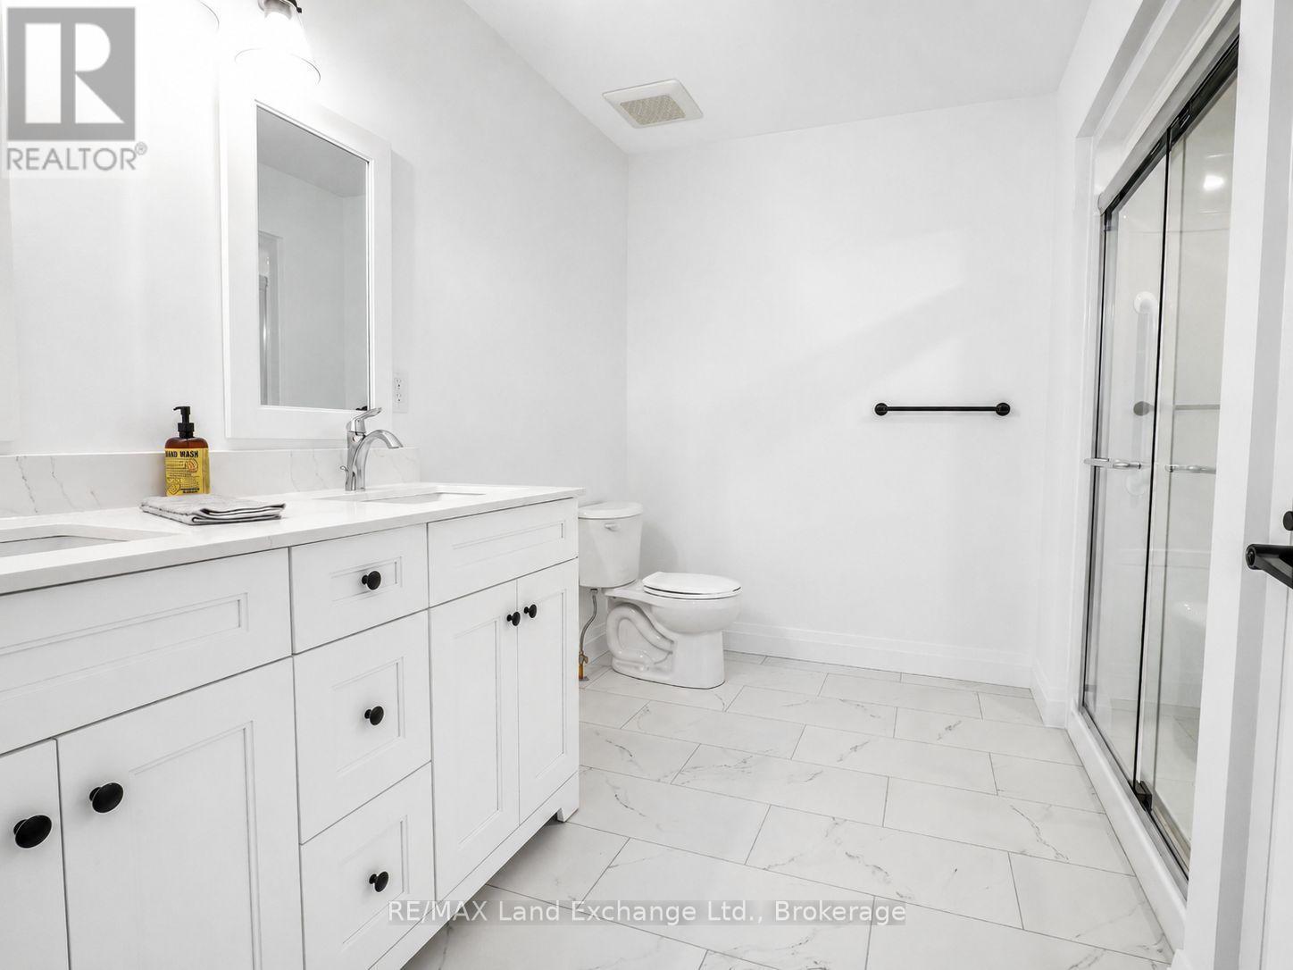
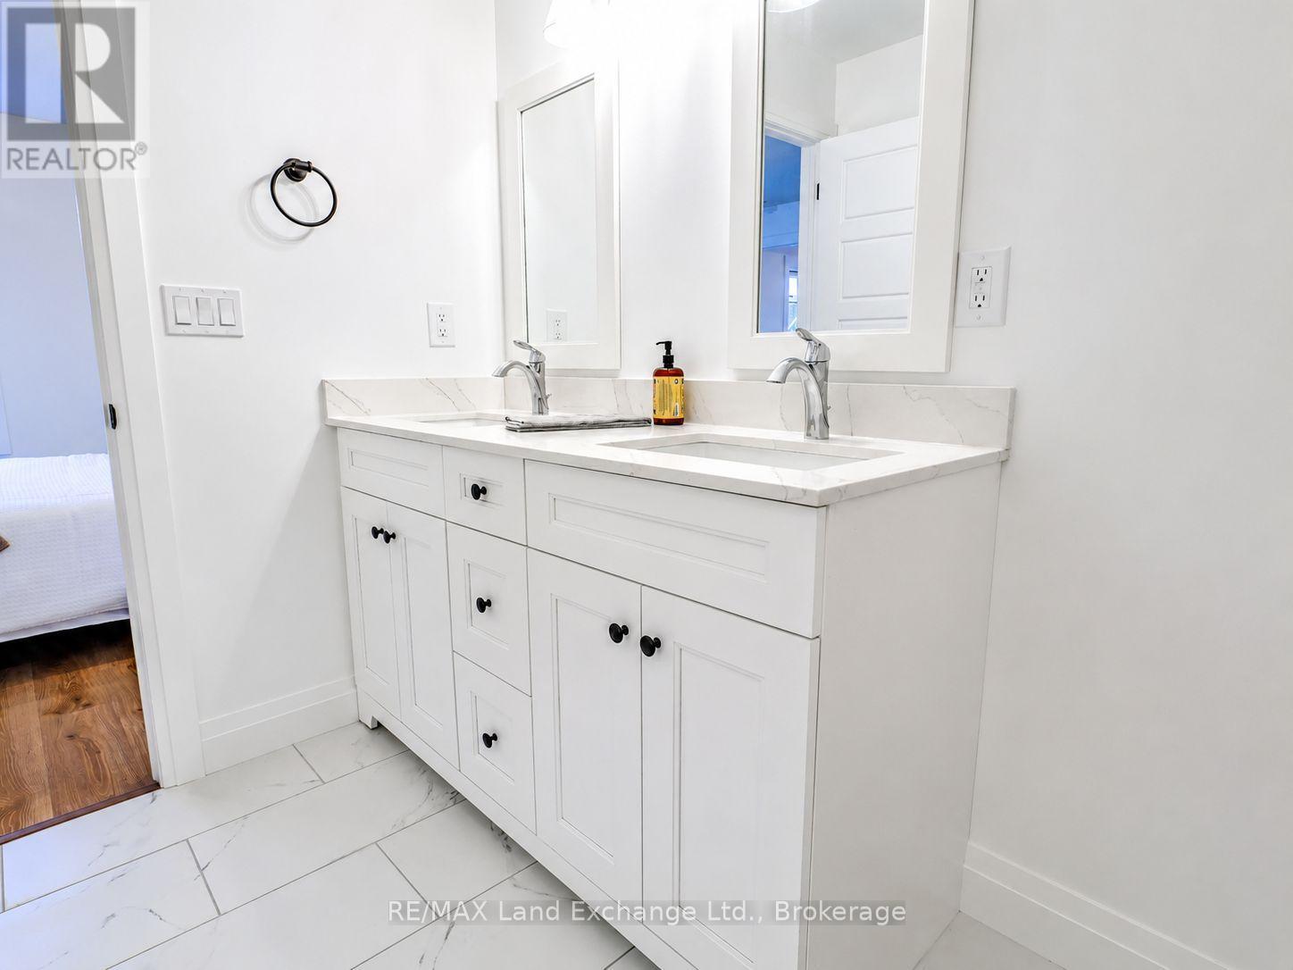
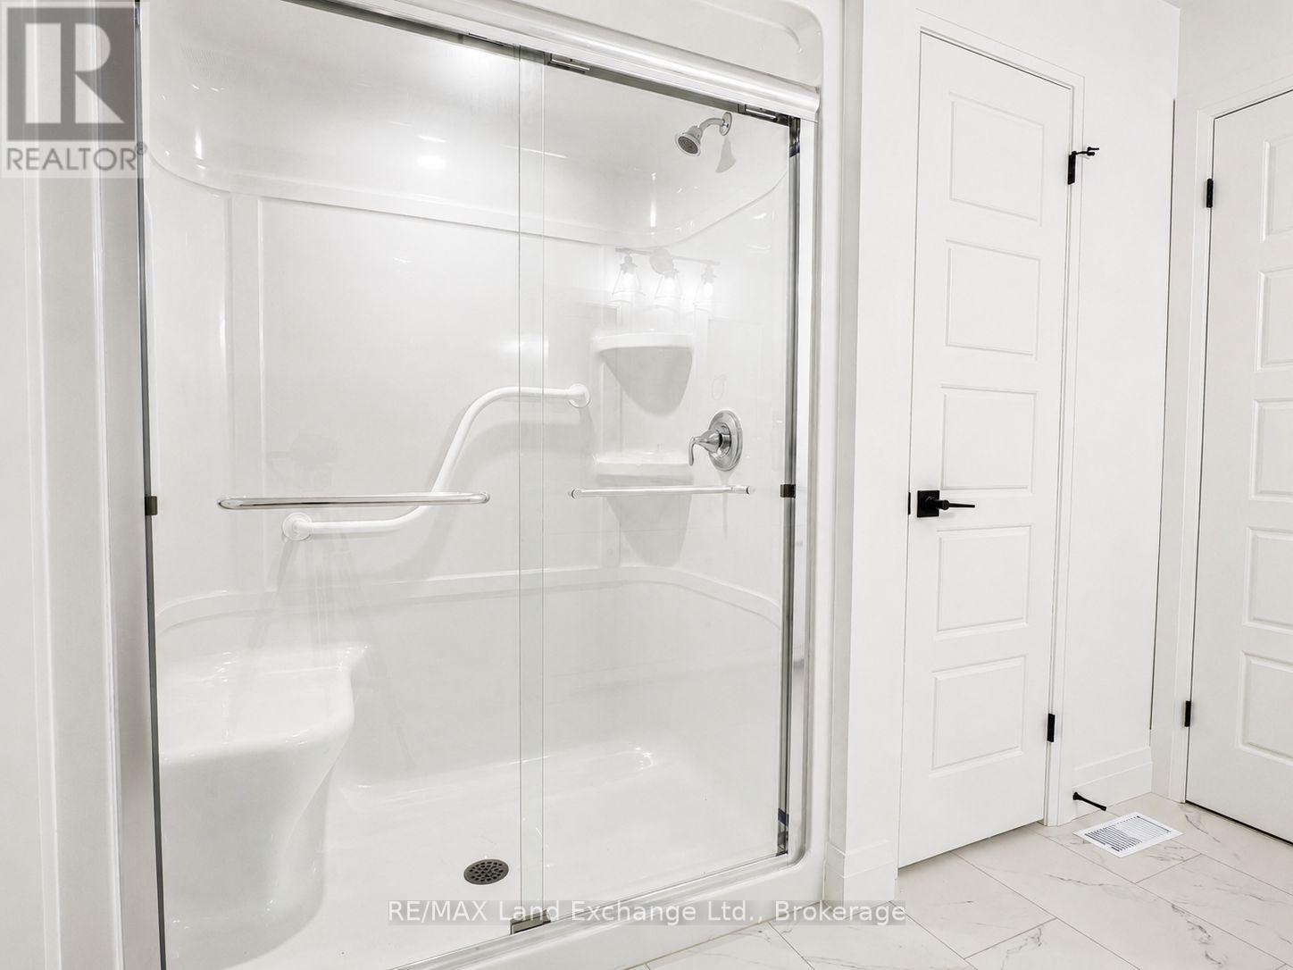
Four piece ensuite - 18 - 86 Eagle Court, Saugeen Shores, ON
18 - 86 Eagle Court, Saugeen Shores, ON
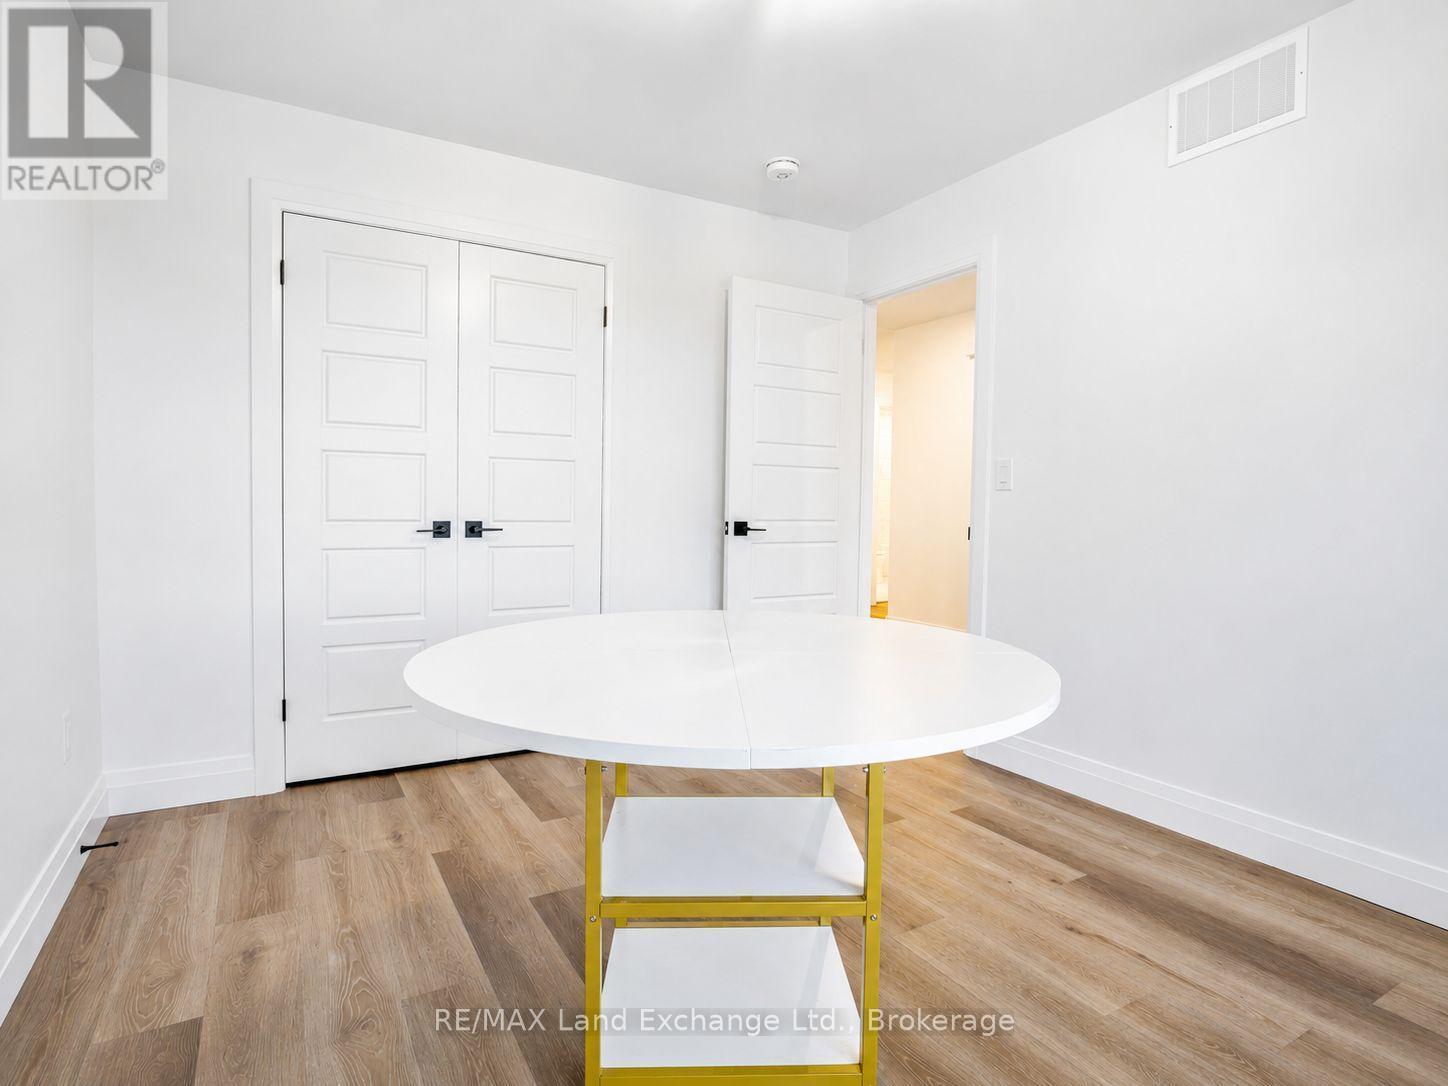
Second bedroom - 18 - 86 Eagle Court, Saugeen Shores, ON
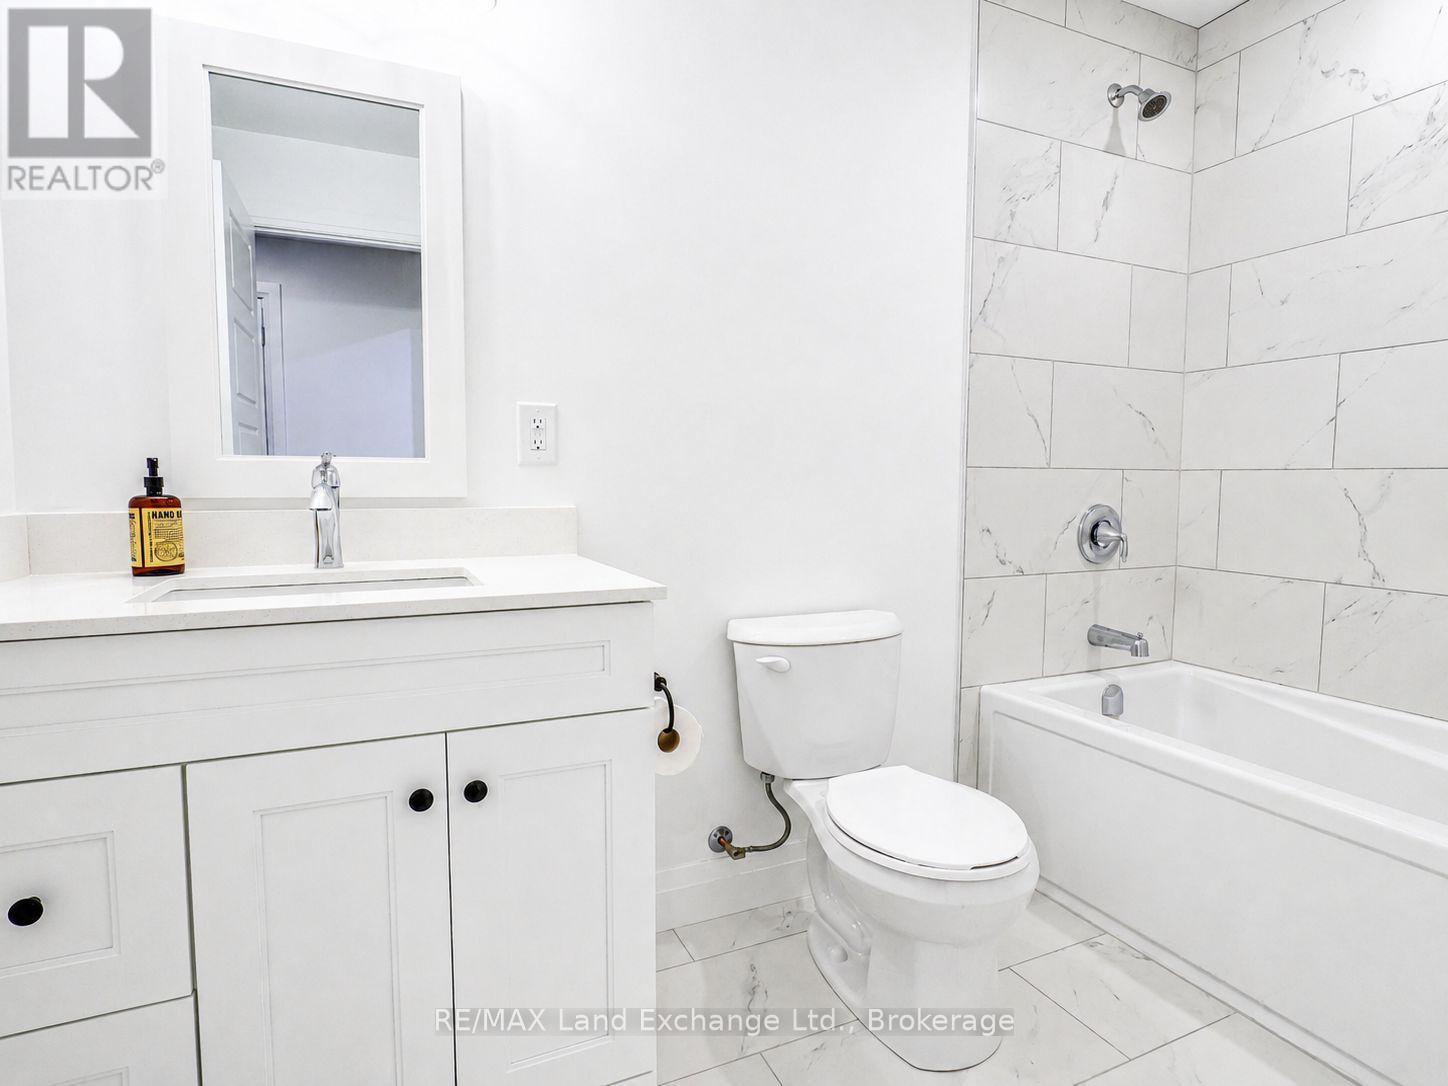
Main four piece bathroom - 18 - 86 Eagle Court, Saugeen Shores, ON
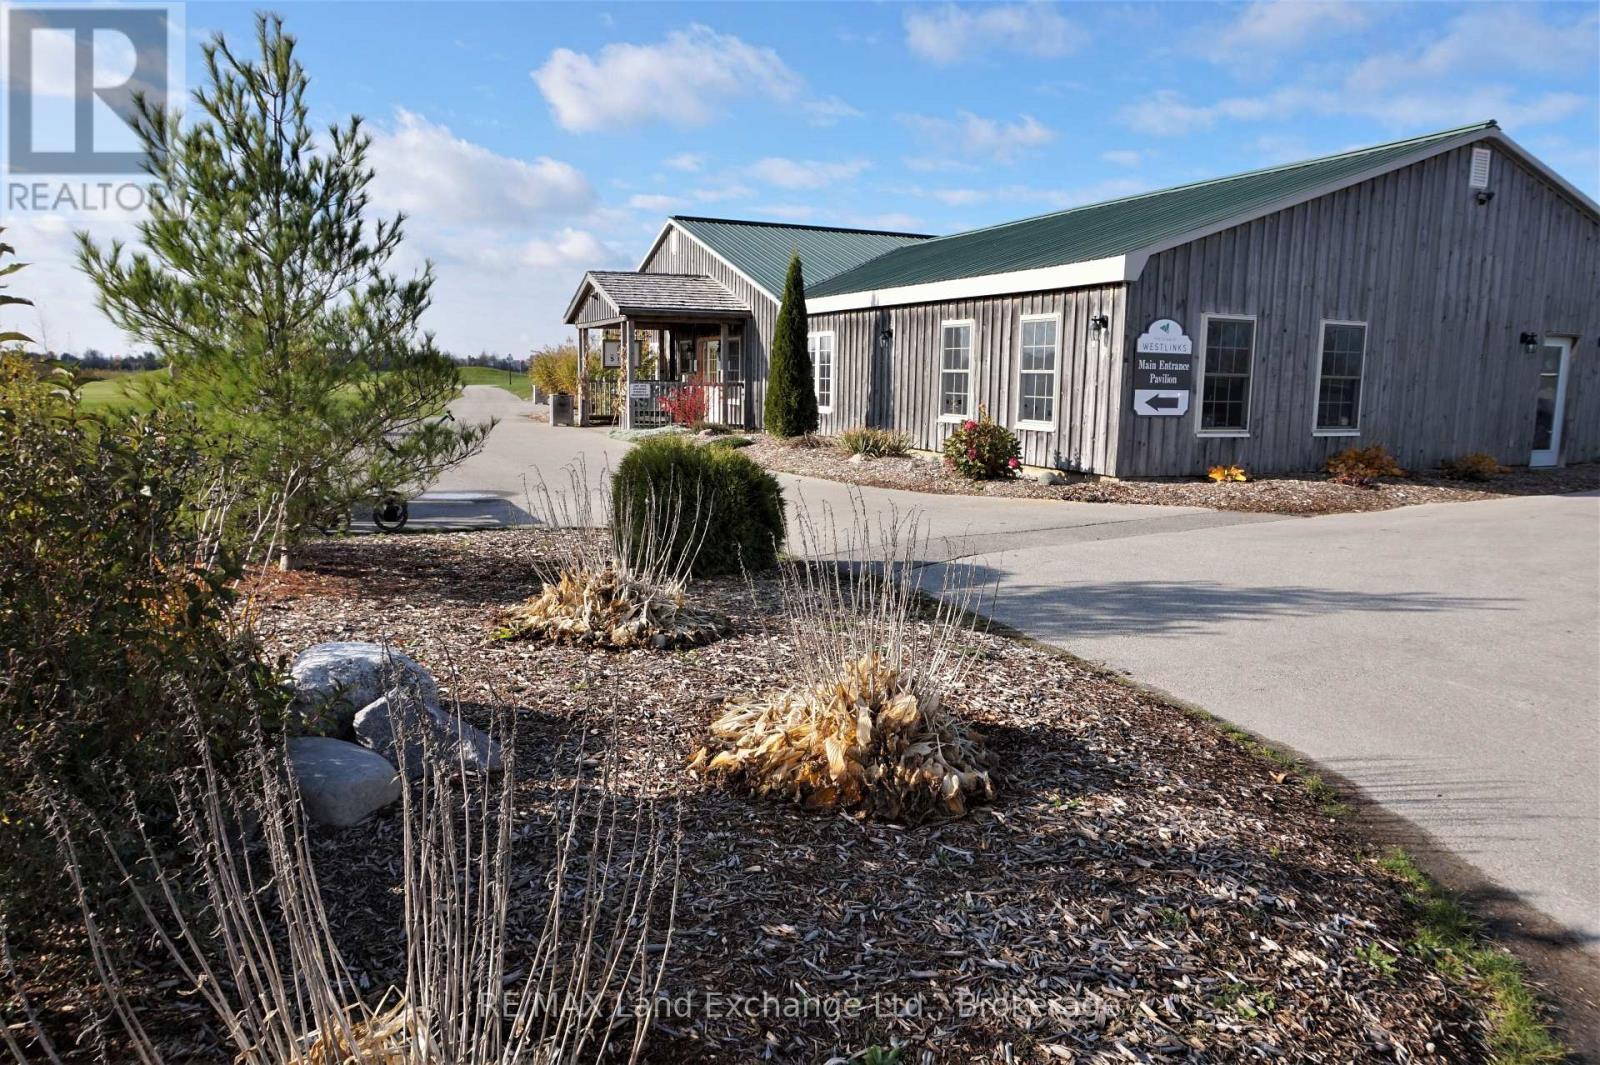
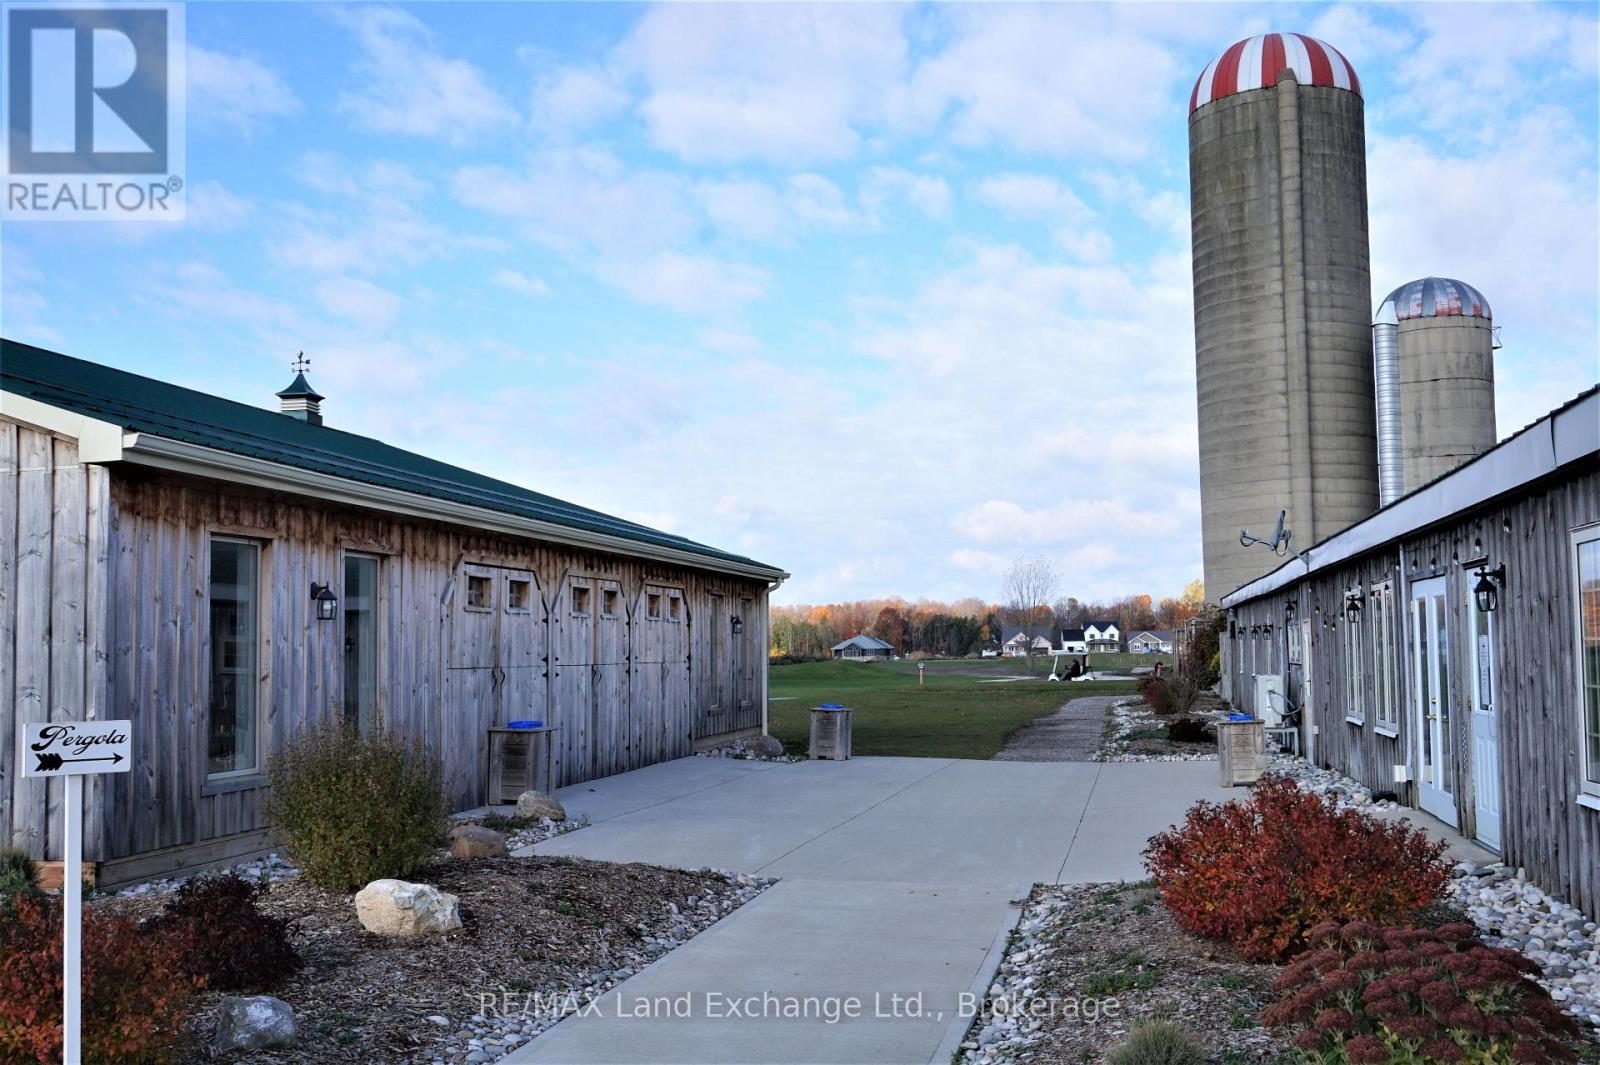
The Club at Westlinks - 18 - 86 Eagle Court, Saugeen Shores, ON
18 - 86 Eagle Court, Saugeen Shores, ON
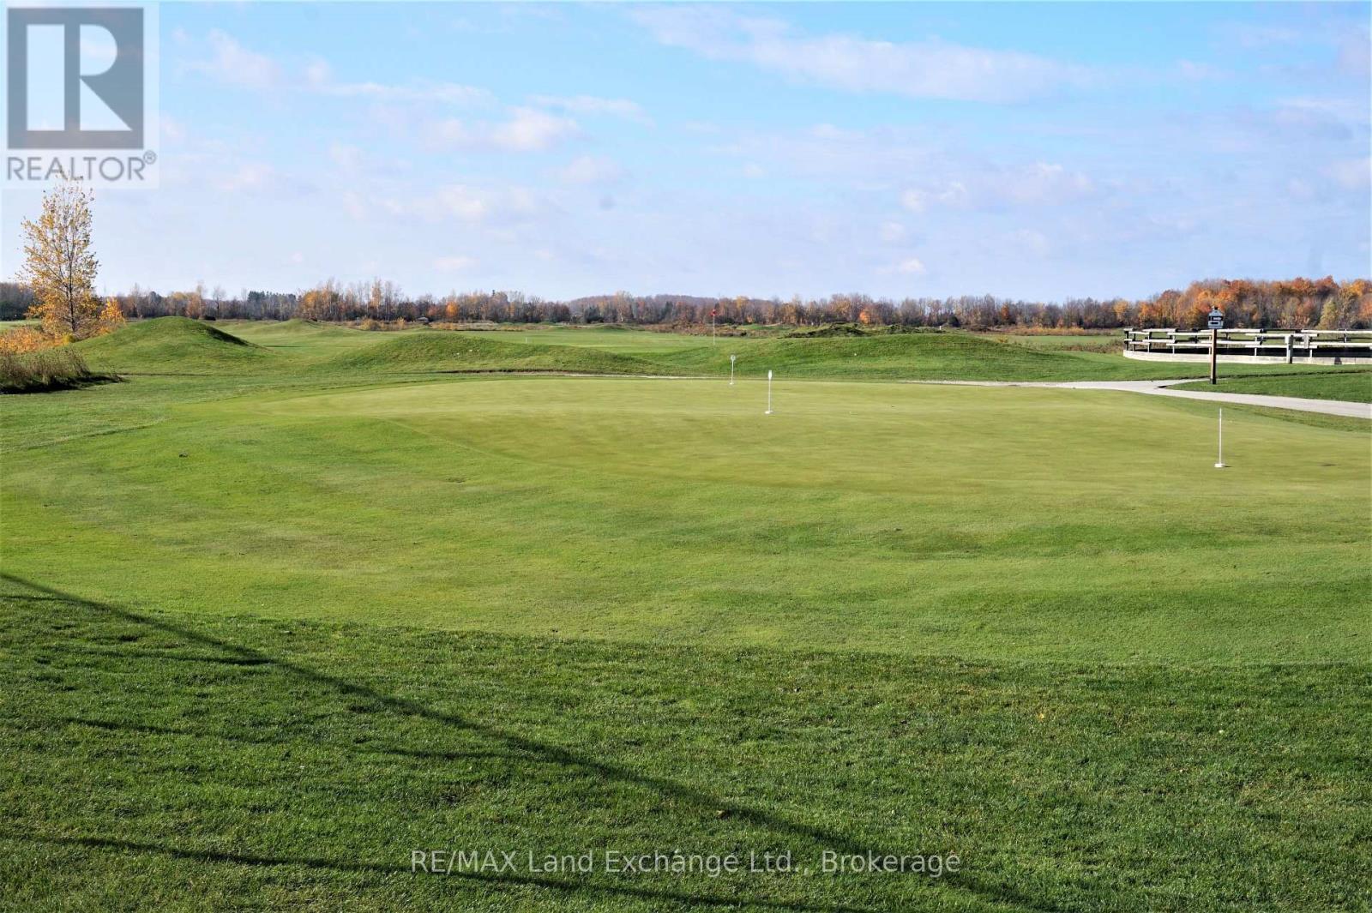
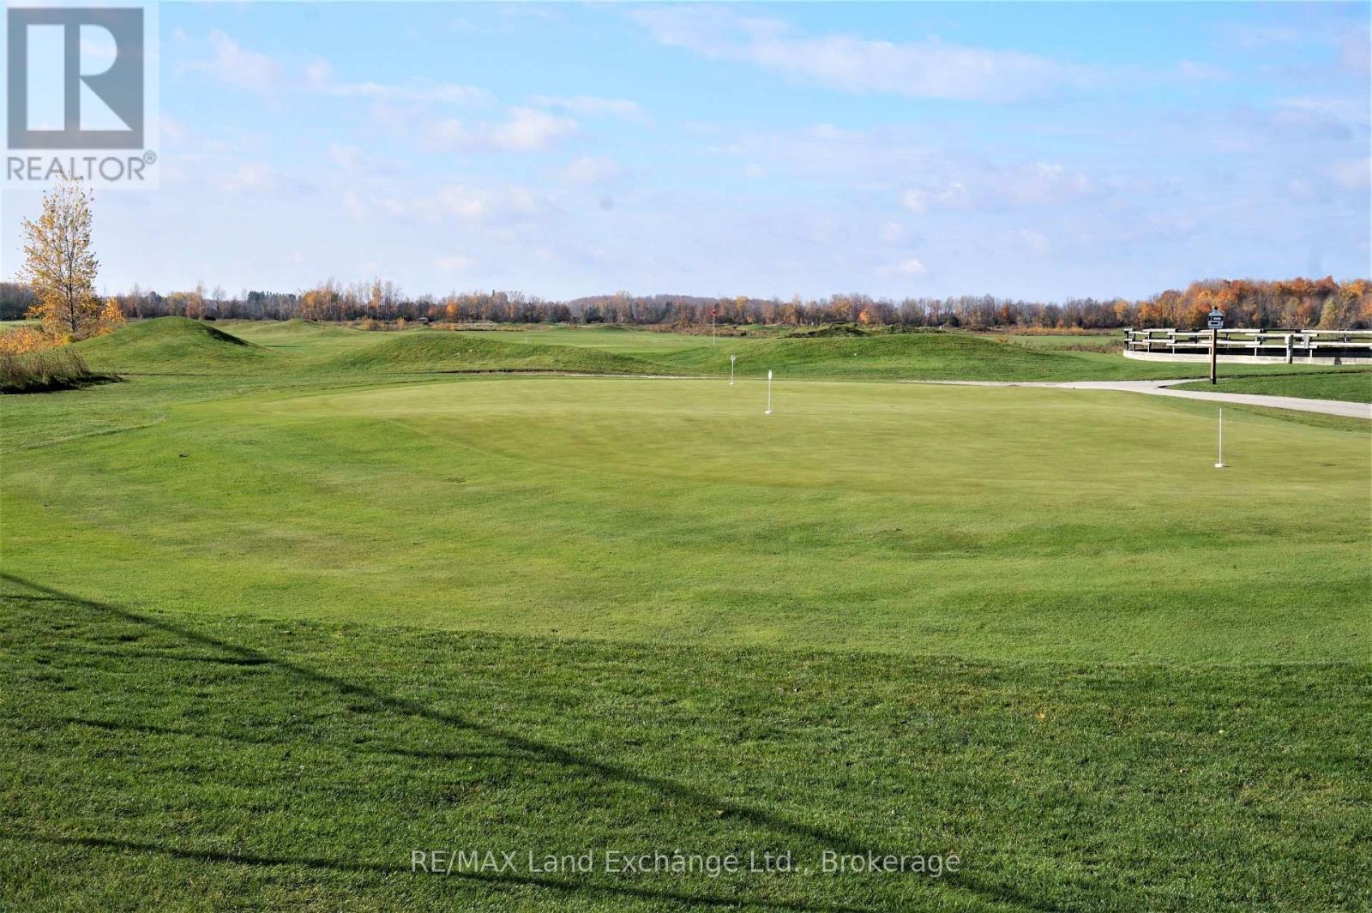
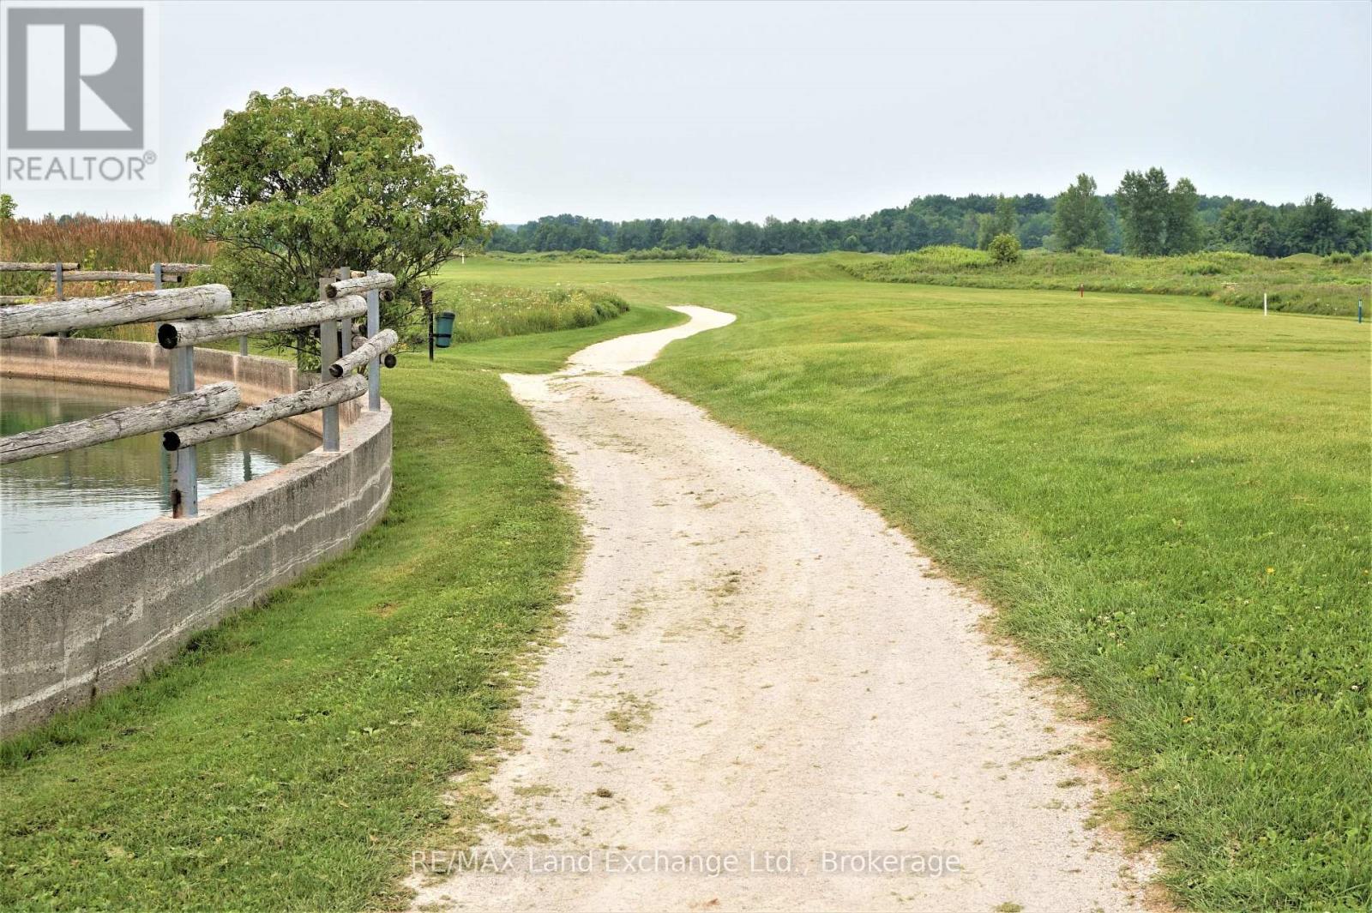
9 hole links course - 18 - 86 Eagle Court, Saugeen Shores, ON
18 - 86 Eagle Court, Saugeen Shores, ON
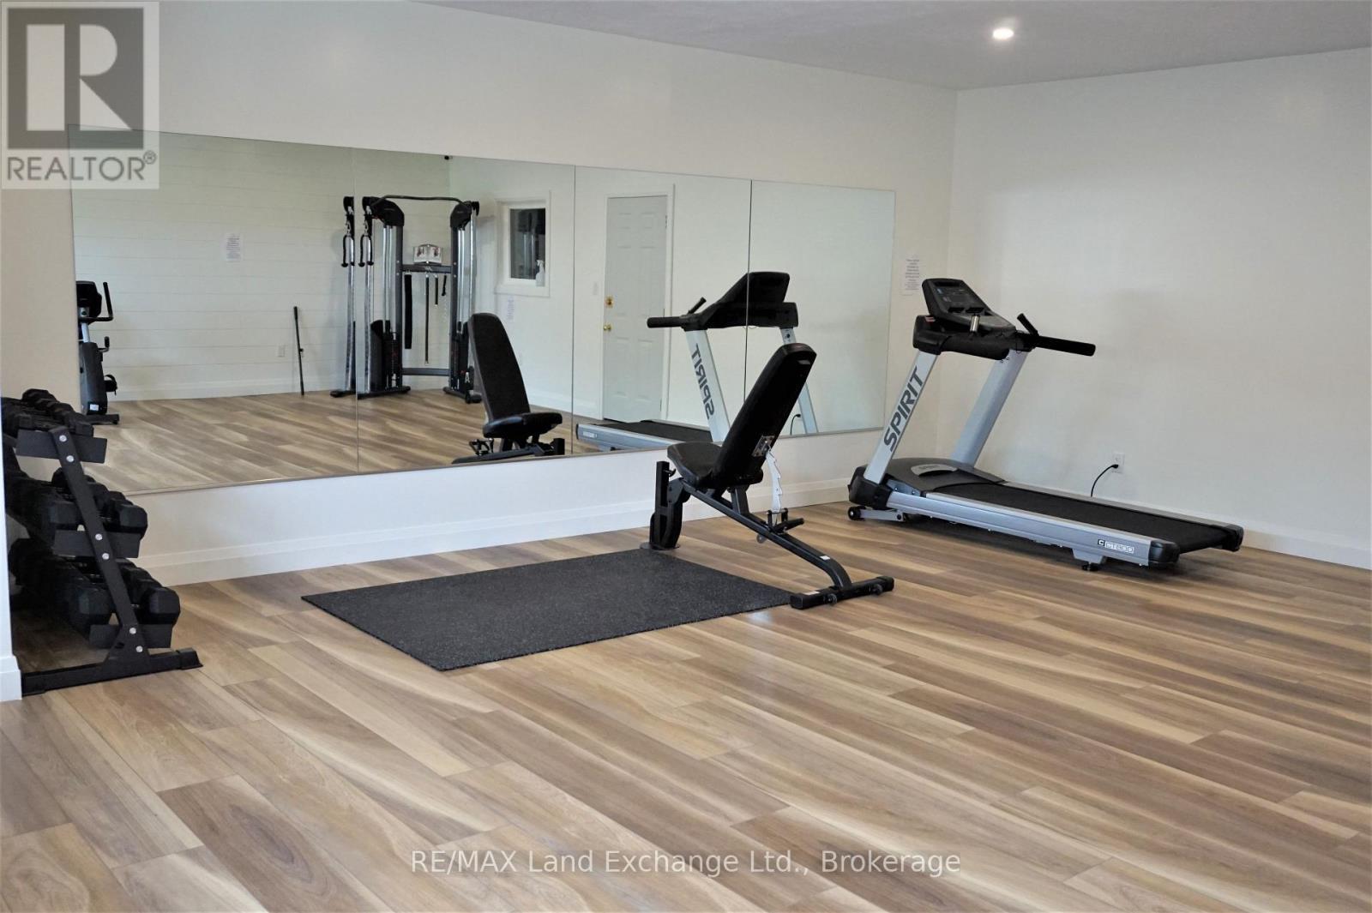
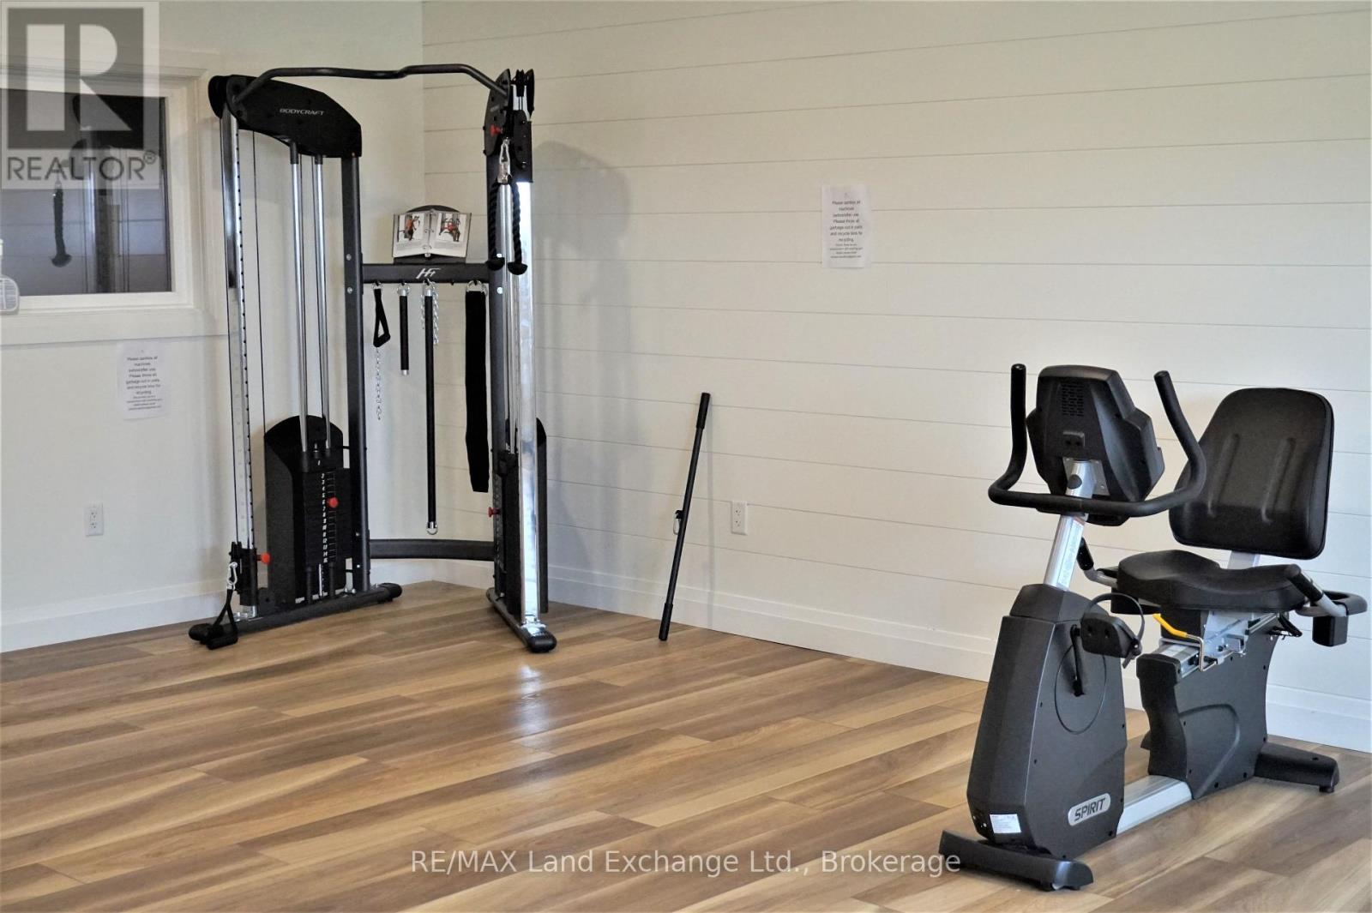
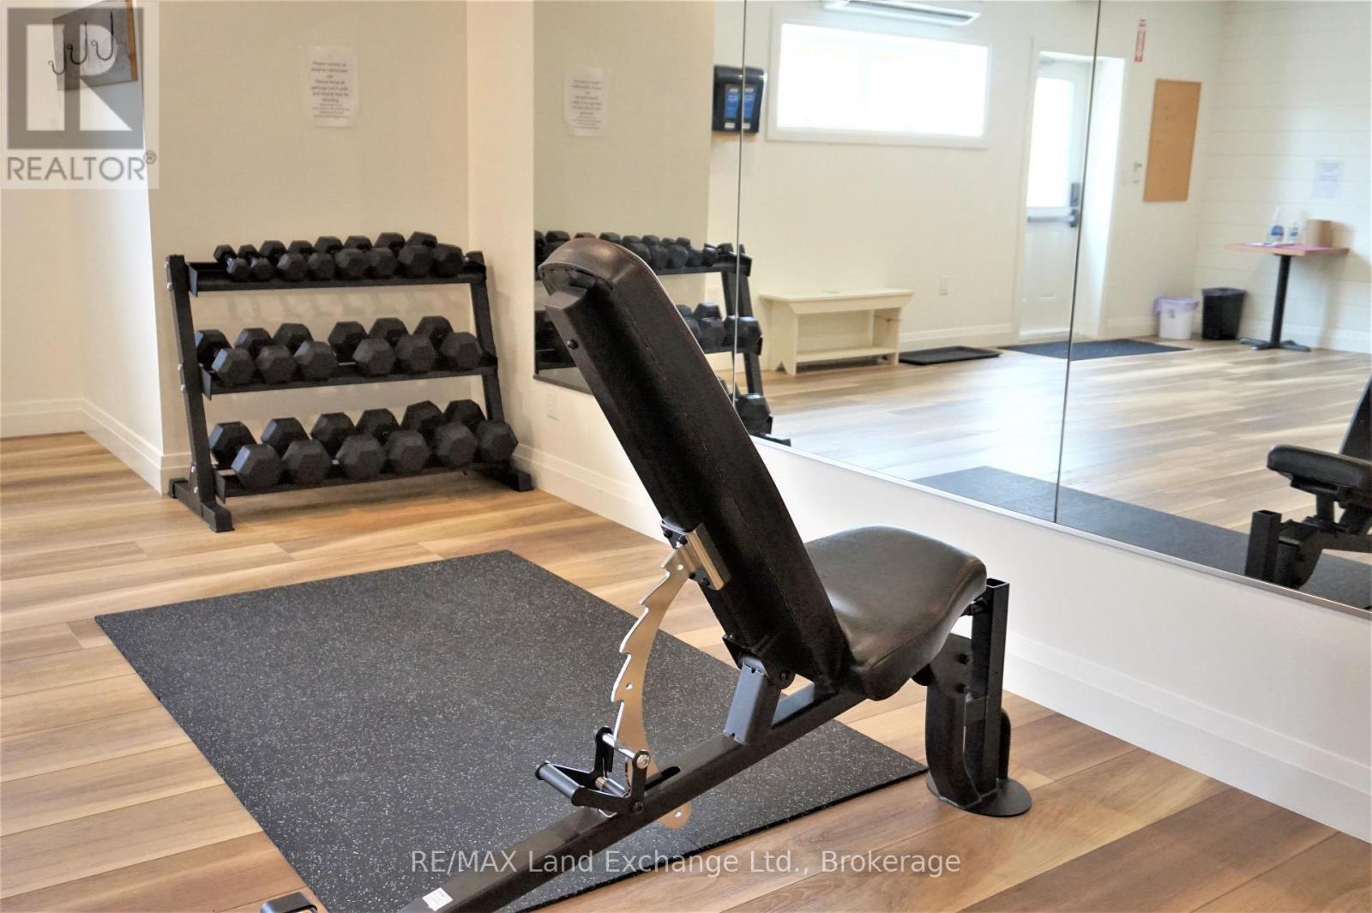
Gym membership - 18 - 86 Eagle Court, Saugeen Shores, ON
18 - 86 Eagle Court, Saugeen Shores, ON
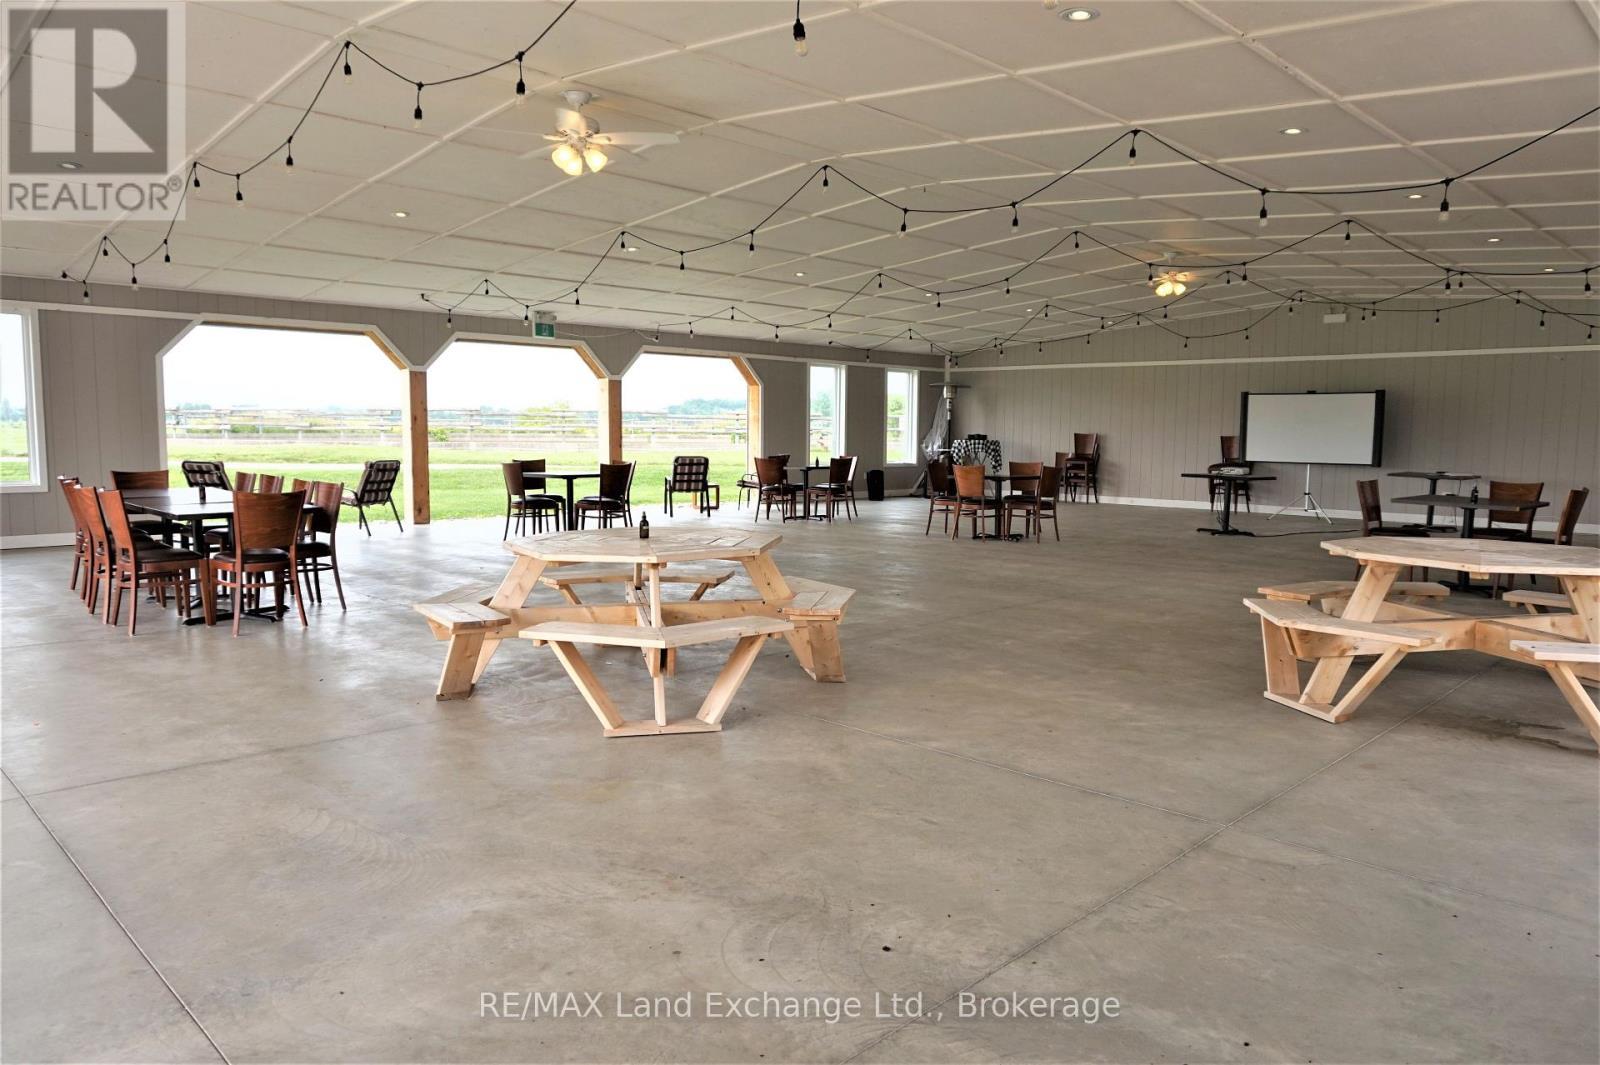
Community access events - 18 - 86 Eagle Court, Saugeen Shores, ON
18 - 86 Eagle Court, Saugeen Shores, ON
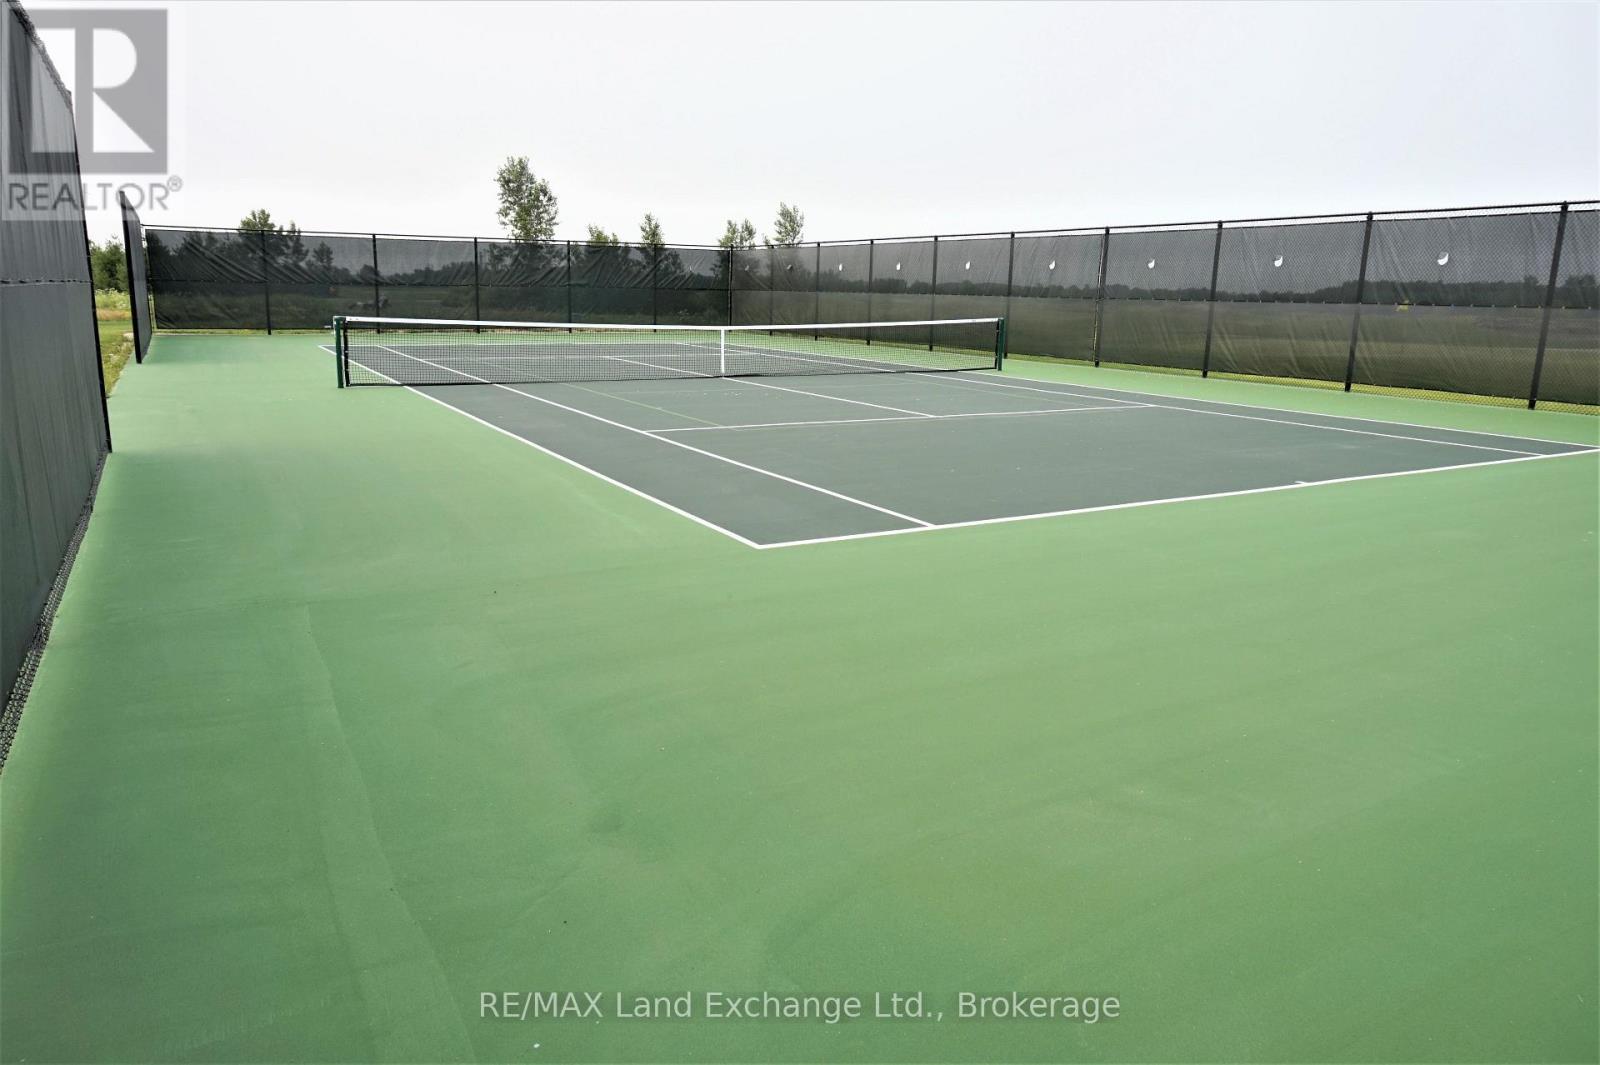
Tennis/pickle ball membership - 18 - 86 Eagle Court, Saugeen Shores, ON
Dawn Coe Model - 18 - 86 Eagle Court, Saugeen Shores, ON
Front Foyer - 18 - 86 Eagle Court, Saugeen Shores, ON
18 - 86 Eagle Court, Saugeen Shores, ON
Kitchen with blue lower cabinets - 18 - 86 Eagle Court, Saugeen Shores, ON
18 - 86 Eagle Court, Saugeen Shores, ON
Large Penninsula - 18 - 86 Eagle Court, Saugeen Shores, ON
18 - 86 Eagle Court, Saugeen Shores, ON
Open concept dining/kitchen/living - 18 - 86 Eagle Court, Saugeen Shores, ON
18 - 86 Eagle Court, Saugeen Shores, ON
Large patio doors-lots of light - 18 - 86 Eagle Court, Saugeen Shores, ON
18 - 86 Eagle Court, Saugeen Shores, ON
Primary bedroom - 18 - 86 Eagle Court, Saugeen Shores, ON
18 - 86 Eagle Court, Saugeen Shores, ON
Four piece ensuite - 18 - 86 Eagle Court, Saugeen Shores, ON
18 - 86 Eagle Court, Saugeen Shores, ON
Second bedroom - 18 - 86 Eagle Court, Saugeen Shores, ON
Main four piece bathroom - 18 - 86 Eagle Court, Saugeen Shores, ON
The Club at Westlinks - 18 - 86 Eagle Court, Saugeen Shores, ON
18 - 86 Eagle Court, Saugeen Shores, ON
9 hole links course - 18 - 86 Eagle Court, Saugeen Shores, ON
18 - 86 Eagle Court, Saugeen Shores, ON
Gym membership - 18 - 86 Eagle Court, Saugeen Shores, ON
18 - 86 Eagle Court, Saugeen Shores, ON
Community access events - 18 - 86 Eagle Court, Saugeen Shores, ON
18 - 86 Eagle Court, Saugeen Shores, ON
Tennis/pickle ball membership - 18 - 86 Eagle Court, Saugeen Shores, ON
  • Advertising

MULTIMEDIA

Are you a real estate investor?
18 - 86 EAGLE COURT, Saugeen Shores, Ontario, N0H 2C3
$589,000

2 Beds

2 Baths

Property Information:

LIMITED TIME ONLY: FREE condo fees for the first THREE years - an $18,000 value! Sports Club membership is included in condo fees for $161.59 and can be transferred (ask Realtor for details). The remaining condo fees are $338.41/month. Welcome to the MODEL HOME at Westlinks! The DAWN COE model is a bright 1,310 sq.ft. interior unit with a single-car garage. It offers a spacious plan with an open concept kitchen, dining area, living room, plus 2 bedrooms, a 4 piece ensuite bathroom, a 4 piece guest bathroom, main floor laundry and a large foyer. There are many upgrades including quartz counter tops in the kitchen and bathrooms. There is a full unfinished basement with a bathroom rough-in; ask about the basement finishing package as well, which could be completed before you move in and would offer a third bedroom, bathroom, family room, and storage space. Located on the edge of Port Elgin, Westlinks is a front porch community, suitable for all ages and built around a 12 hole links golf course. The golf course, tennis/pickleball court, and workout/fitness room, all have membership privileges, and are included in your condo fees. Serviced by a private road, natural gas, municipal water and sewer. Don't miss your chance to secure one of these townhouse condos at Westlinks. Property taxes and assessment will be reassessed. This unit is already registered and ready for immediate occupancy. Book your showing today and come see the MODEL HOME! (id:27)

Building Features:

  • Style: Townhouse
  • Building Type: Row / Townhouse
  • Architectural Style: Bungalow
  • Basement Development: Unfinished
  • Basement Type: Full
  • Exterior Finish: Vinyl siding
  • Floor Space: 1200 - 1399 sqft
  • Heating Type: Forced air
  • Heating Fuel: Natural gas
  • Cooling Type: Central air conditioning, Air exchanger
  • Appliances:

Property Features:

  • OwnershipType: Condominium/Strata
  • Property Type: Single Family
  • Community Features: Pets Allowed With Restrictions
  • Condo Fees: $500 Monthly
  • Features: In suite Laundry, Sump Pump
  • Floor Space (approx): 1200 - 1399 Square Feet
  • MaintenanceFee Type: Insurance, Common Area Maintenance
  • Zoning: R4-15
  • Parking Type: Attached garage, Garage
  • No. of Parking Spaces: 2

Rooms:

  • Living Main Level 14.30 m x 13.00 m
  • Dining Main Level 14.00 m x 7.00 m
  • Kitchen Main Level 14.30 m x 9.00 m
  • Primary Bedroom Main Level 14.30 m x 11.30 m
  • 2nd Bedroom Main Level 10.00 m x 12.30 m
  • Laundry Main Level 6.20 m x 6.80 m

Convert Measurement to:

Courtesy of: RE/MAX Land Exchange Ltd.

REALTOR.ca  

Access to Sold Data on this website may only be used by consumers that have a bona fide interest in the purchase, sale, or lease of residential real estate.

Sales/Price History

Log in or create an account to see sold and historical listings information

QuickQuoteTM Powered by RPS

Location of 18 - 86 EAGLE COURT, Saugeen Shores, Ontario, N0H 2C3

Demographic Information of 18 - 86 EAGLE COURT, Saugeen Shores, Ontario, N0H 2C3
Life Stage

Older Couples

Employment Type

Mixed

Average Household Income

$121,000.00

Average Number of Children

1.60

Household Population

Household Structure

Age of Population

Education

Education Level

No certificate/diploma/degree

6.36 %

High school certificate or equivalent

28.18 %

Apprenticeship trade certificate/diploma

6.36 %

College/non-university certificate

32.73 %

University Degree

26.37 %

Commuter

Travel To Work

By Car

71.43 %

By Public Transit

0.0 %

By Walking

21.43 %

By Bicycle

0.0 %

By Other Methods

7.14 %

Cultural Diversity

Knowledge of Official Language

Mother Tongue

Building Information
Building Type

Apartments (Low and High Rise)

Houses

100.0 %

Own Vs. Rent