Button CopyPathCircle CloseCircle Left ArrowArrow Down Icon GreyClosecirclecircleBurger
  • Advertising

881 MICHIGAN AVENUE, Sarnia, Ontario, N7V 1L7

MLS® # 26023319
House For Sale In Sarnia, Ontario
$565,000 QuickQuoteTM: Not Available

3 Beds

2 Baths

881 Michigan Avenue, Sarnia, ON
  • Advertising
Rent Today. Own Tomorrow.
Explore our Rent-to-own Path to Homeownership™ designed to help you become a homeowner.
881 MICHIGAN AVENUE, Sarnia, Ontario, N7V 1L7
$565,000

3 Beds

2 Baths

Property Information:

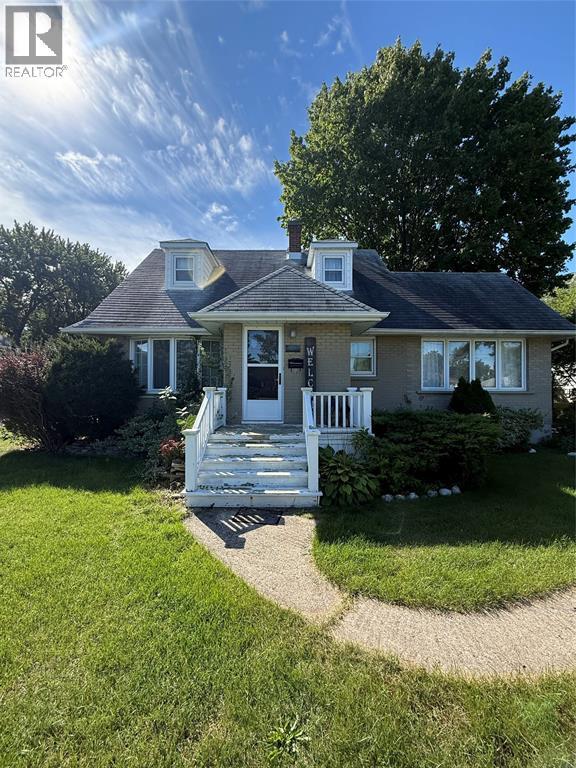
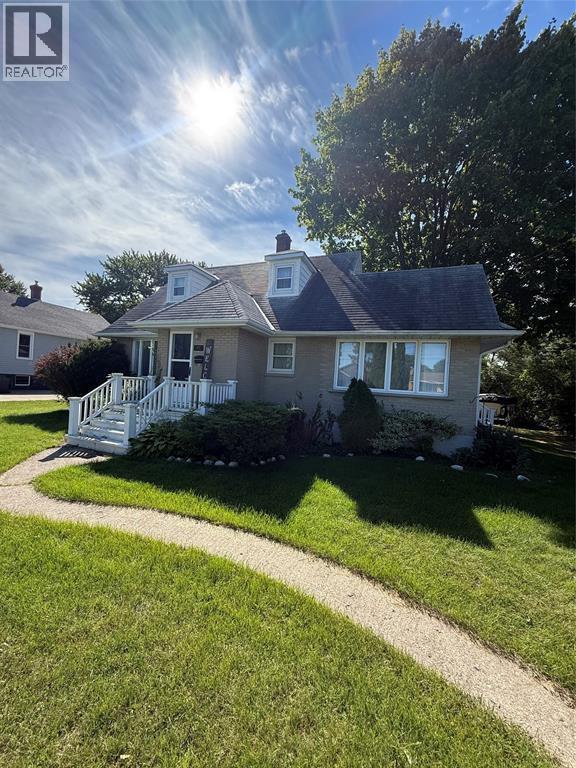
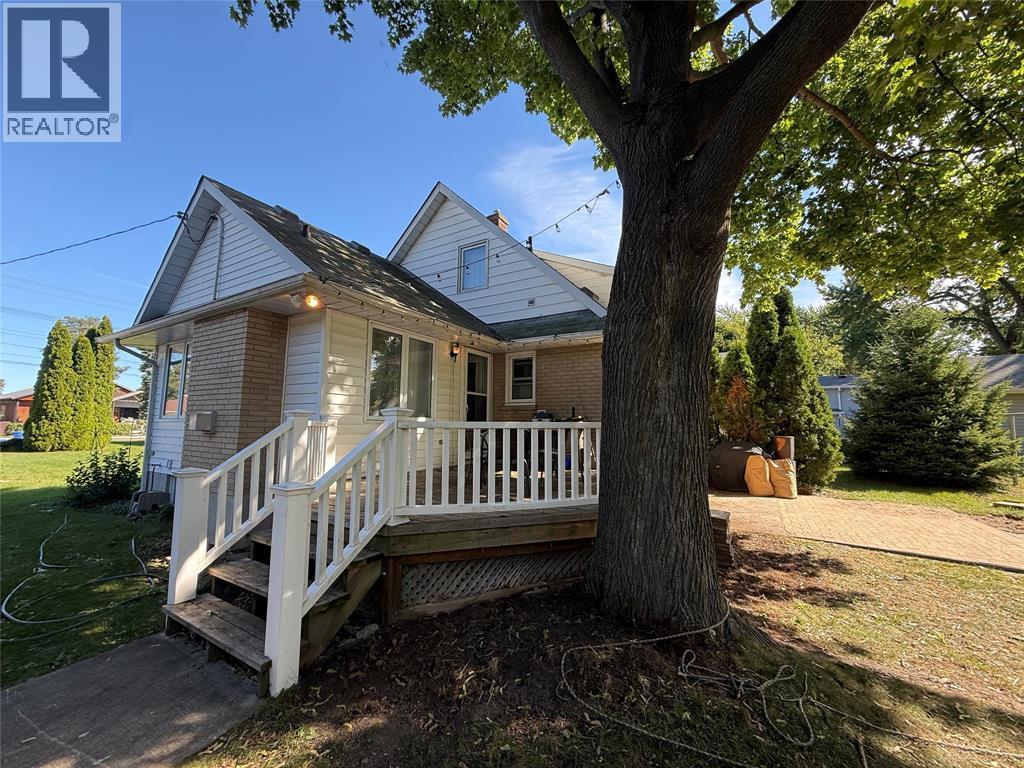
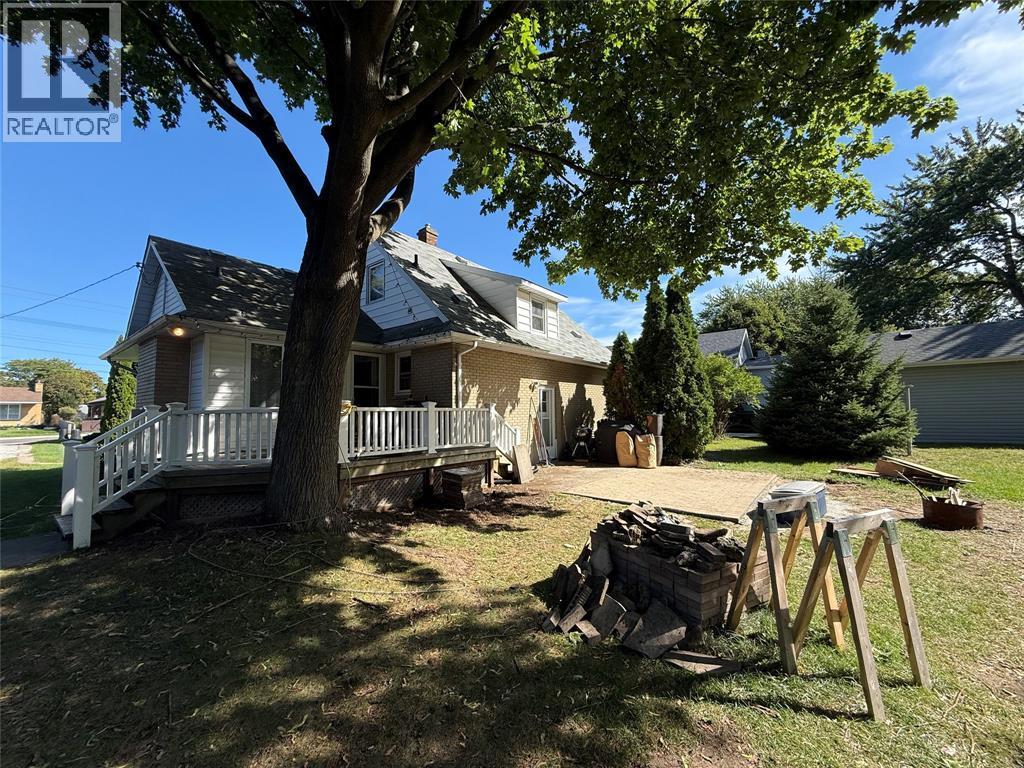
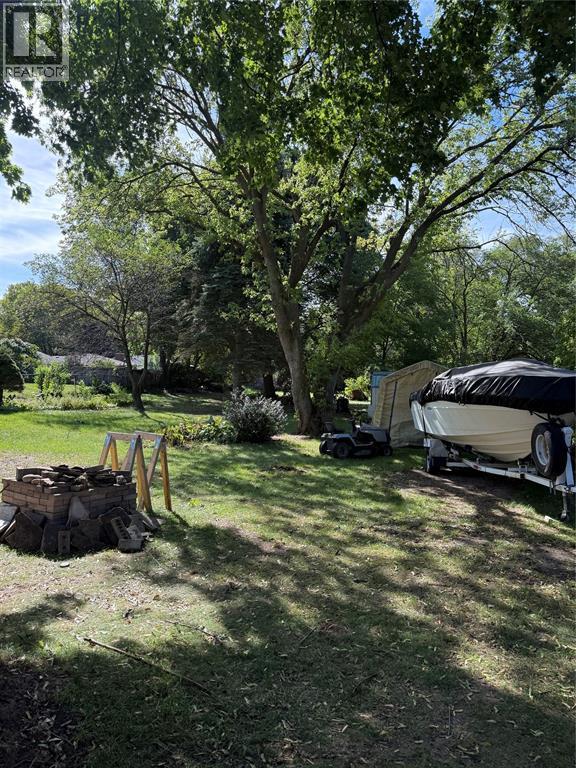
WELCOME TO 881 MICHIGAN AVENUE IN SARNIA! THIS CHARMING 3 BEDROOM, 2 FULL BATHROOM HOME OFFERS PLENTY OF SPACE FOR FAMILIES, FIRST-TIME BUYERS, OR INVESTORS. SITUATED ON A LARGE LOT, THE PROPERTY PROVIDES AMPLE OUTDOOR SPACE FOR RELAXING, ENTERTAINING, OR ENJOYING A SPACIOUS BACKYARD. CONVENIENTLY LOCATED CLOSE TO SCHOOLS, SHOPPING, PARKS, AND OTHER AMENITIES, THIS HOME OFFERS BOTH COMFORT AND CONVENIENCE. (id:27)

Building Features:

  • Style: Detached
  • Building Type: House
  • Exterior Finish: Brick
  • Fireplace Fuel: Gas
  • Fireplace Type: Insert
  • Flooring Type: Hardwood
  • Foundation Type: Block
  • Heating Type: Forced air
  • Heating Fuel: Natural gas
  • Cooling Type: Central air conditioning
  • Appliances: Dishwasher, Dryer, Microwave, Stove, Washer

Property Features:

  • OwnershipType: Freehold
  • Property Type: Single Family
  • Built in: 1956
  • Features:
  • Irregular: Yes
  • Landscape Features: Landscaped
  • Lot Size: 71 X 365 / 0 AC
  • Zoning: R1

Rooms:

  • Bedroom 2nd Level 12 x 7
  • Primary Bedroom 2nd Level 12 x 11
  • Bathroom Lower Level 5.6 x 7.8
  • Office Lower Level 9.4 x 11.4
  • Laundry Lower Level 9.6 x 23
  • Recreation Room Lower Level 11.10 x 23
  • Bathroom Main Level 7.9 x 7
  • Dining Main Level 12.5 x 10
  • Kitchen Main Level 9.5 x 15
  • Living Main Level 11.4 x 15.4
  • Bedroom Main Level 9 x 11.5

Courtesy of: INITIA REAL ESTATE (ONTARIO) LTD.

REALTOR.ca  

QuickQuoteTM Powered by RPS
Thinking of Selling?

Start by finding out what your home might be worth in today's market.

Location of 881 MICHIGAN AVENUE, Sarnia, Ontario, N7V 1L7

Demographic Information of 881 MICHIGAN AVENUE, Sarnia, Ontario, N7V 1L7

Life Stage

Nearly Retired

Employment Type

Service Sector/White Collar

Average Household Income

$116,965.48

Average Number of Children

1.66

Household Population

Household Structure

Age of Population

Education

Education Level

No certificate/diploma/degree

11.78 %

High school certificate or equivalent

30.88 %

Apprenticeship trade certificate/diploma

8.23 %

College/non-university certificate

29.46 %

University certificate (below bachelor)

1.16 %

University Degree

18.49 %

Commuter

Travel To Work

By Car

93.09 %

By Public Transit

0.0 %

By Walking

1.47 %

By Bicycle

0.0 %

By Other Methods

5.44 %

Cultural Diversity

Knowledge of Official Language

Mother Tongue

Building Information

Building Type

Apartments (Low and High Rise)

1.19 %

Houses

98.81 %

Own Vs. Rent