Button CopyPathCircle CloseCircle Left ArrowArrow Down Icon GreyClosecirclecircleBurger
  • Advertising

755 TALFOURD STREET, Sarnia, Ontario, N7T 1S1

MLS® # X13822876
House For Sale In Sarnia, Ontario
$359,900 QuickQuoteTM: $325K - $396K

3+1 Beds

2 Baths

755 Talfourd Street, Sarnia, ON
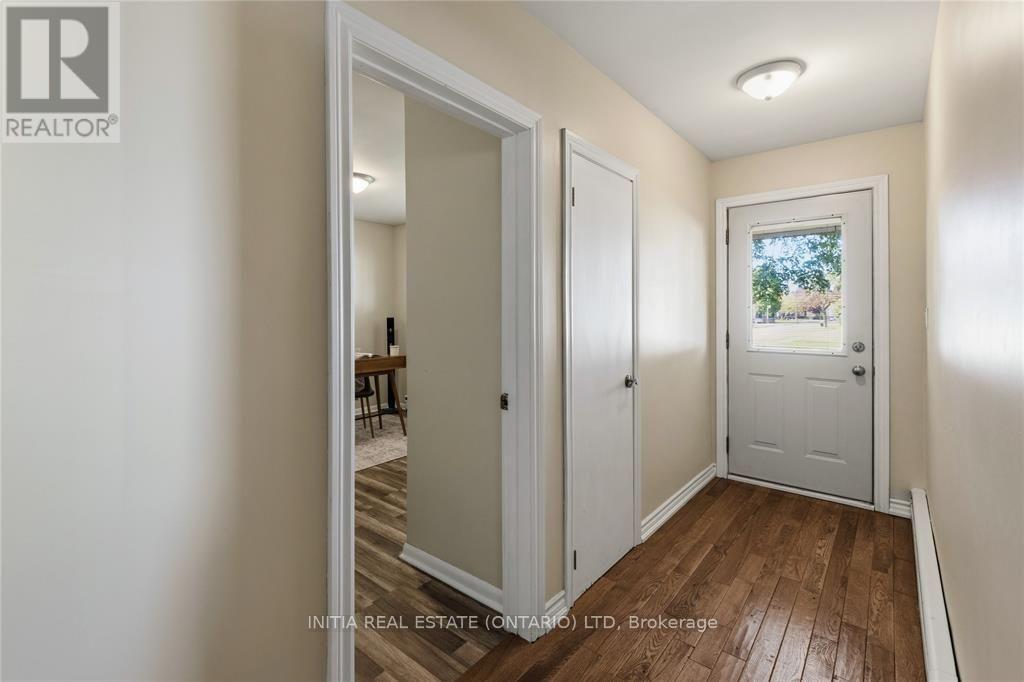
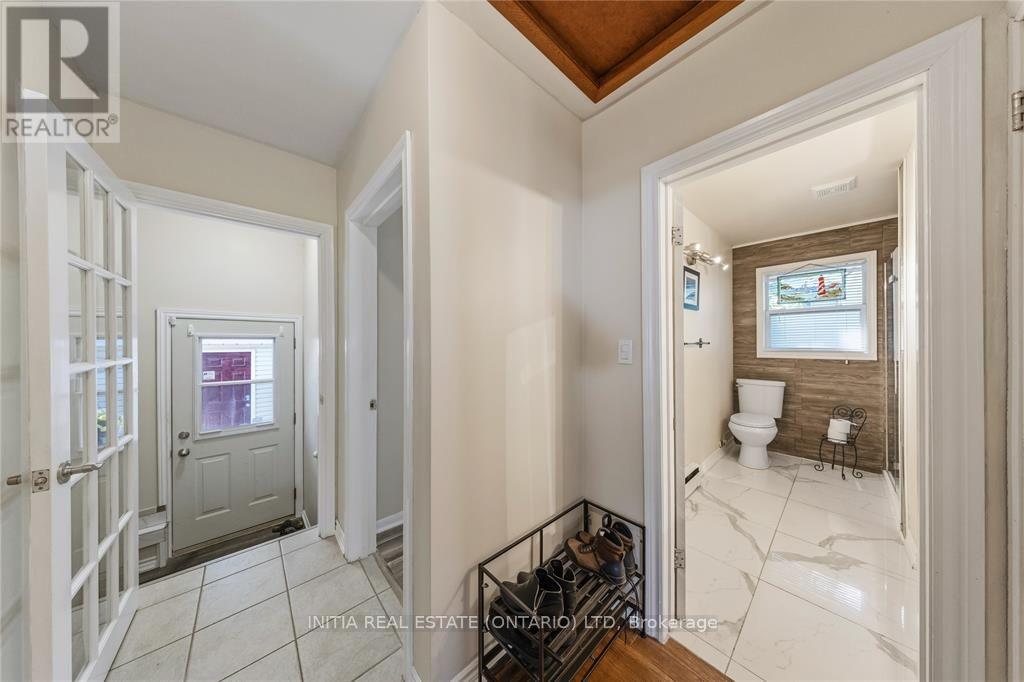
Front entrance with closet - 755 Talfourd Street, Sarnia, ON
755 Talfourd Street, Sarnia, ON
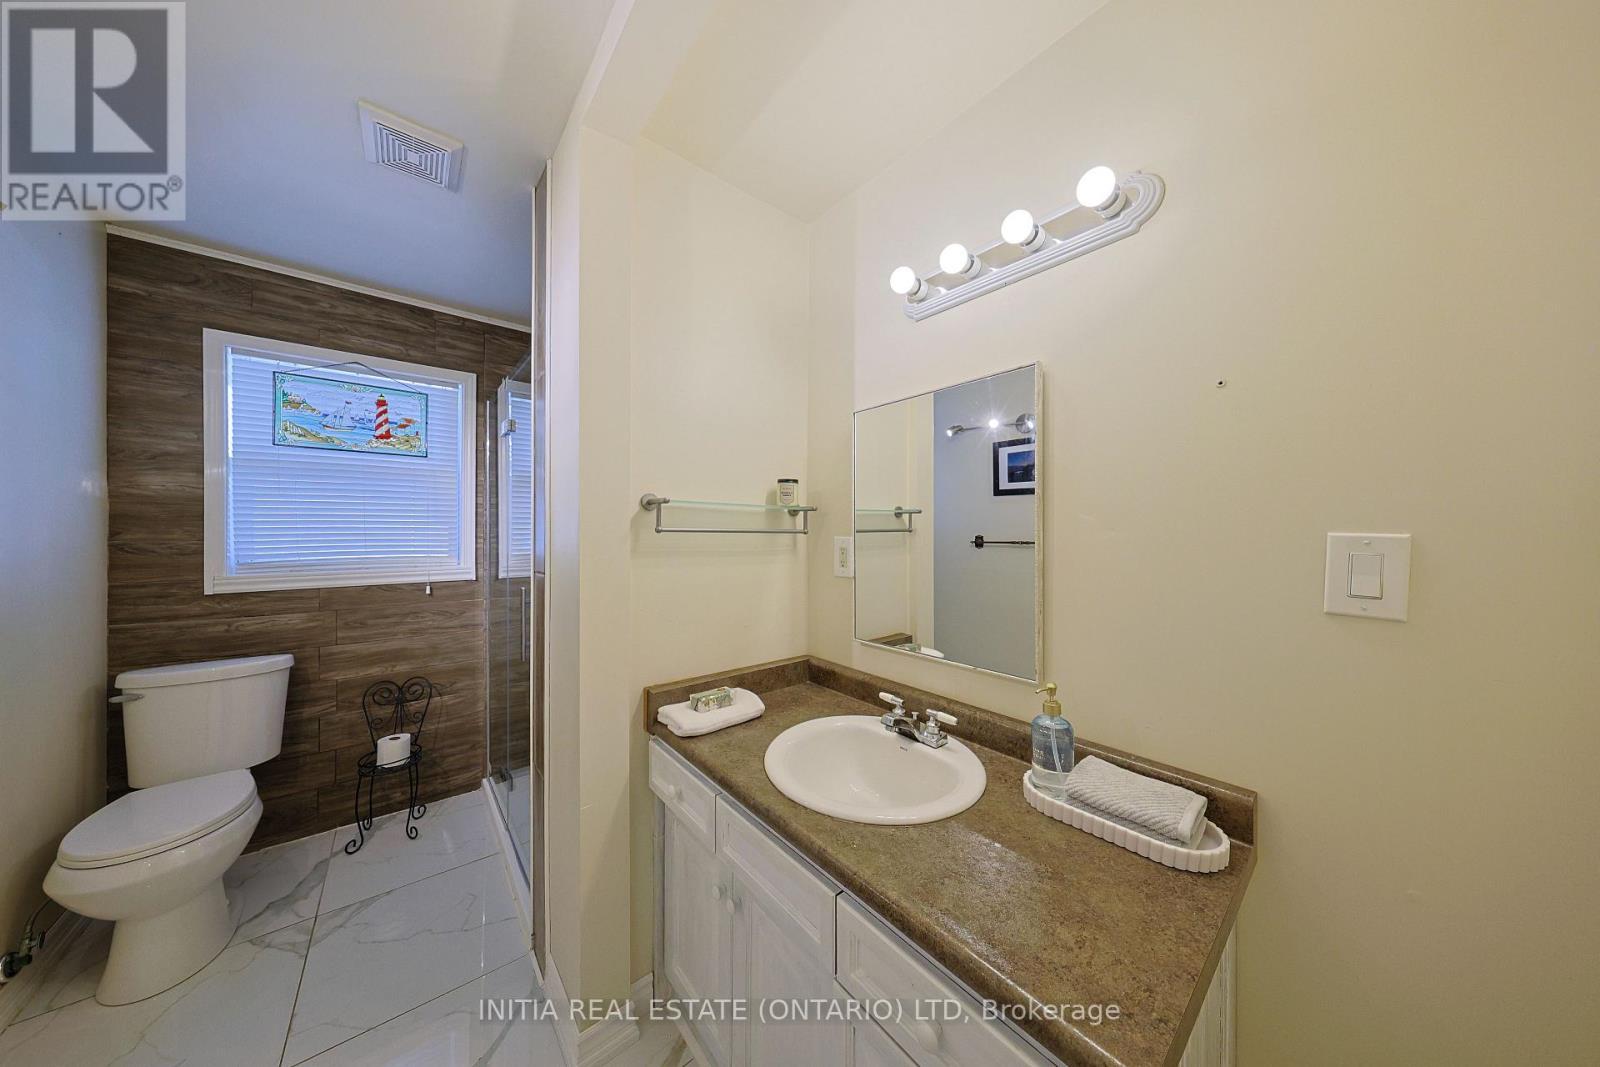
Walk-in shower - 755 Talfourd Street, Sarnia, ON
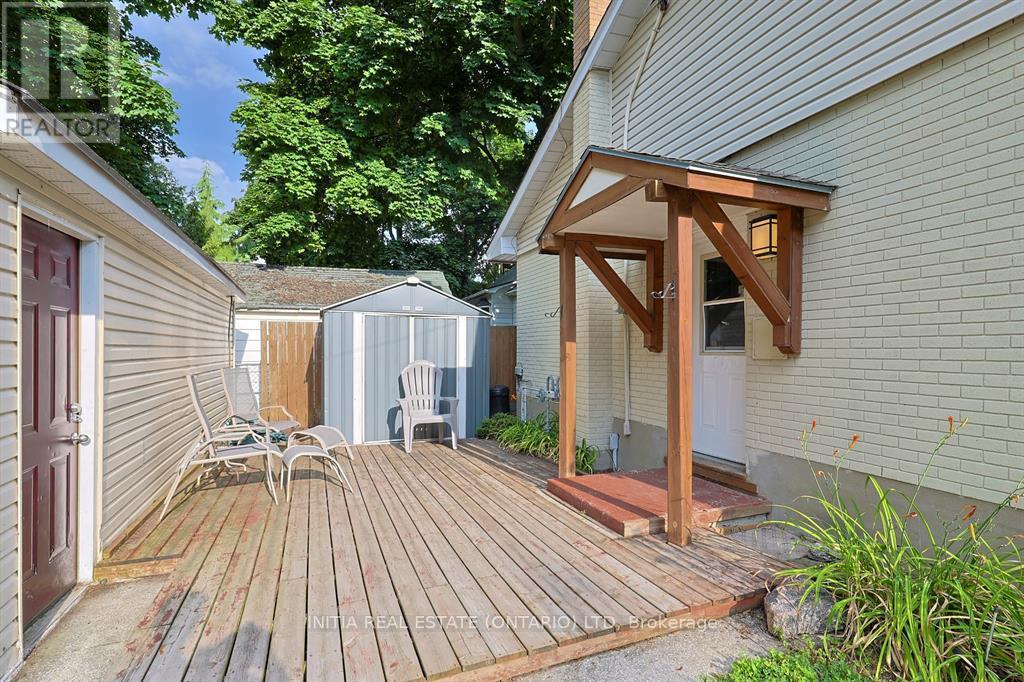
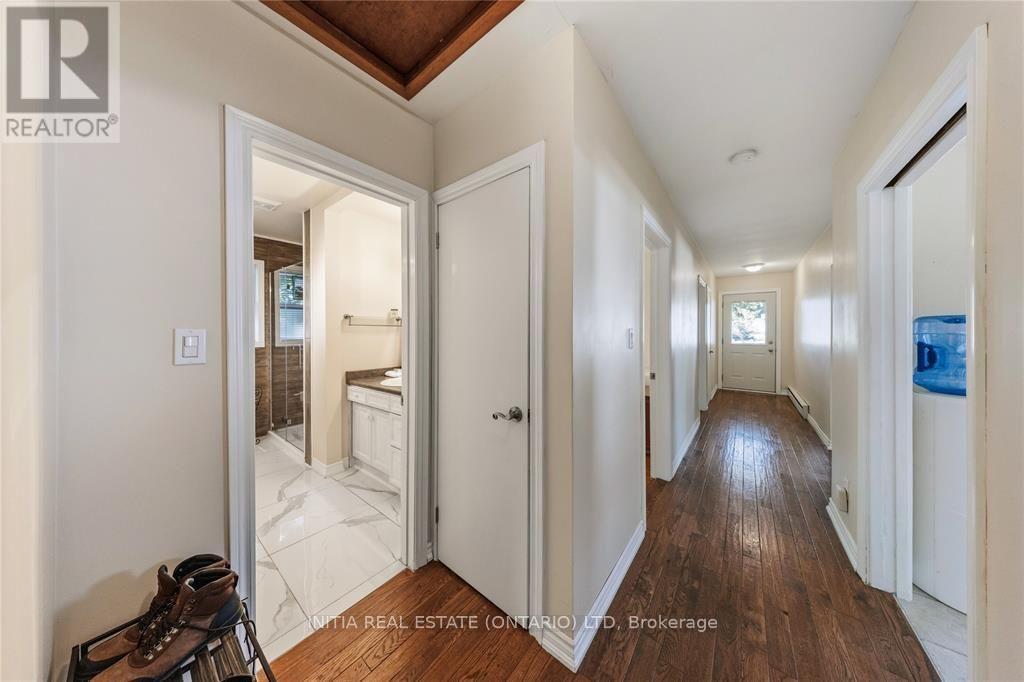
Entrance from backdoor to main floor and basement - 755 Talfourd Street, Sarnia, ON
755 Talfourd Street, Sarnia, ON
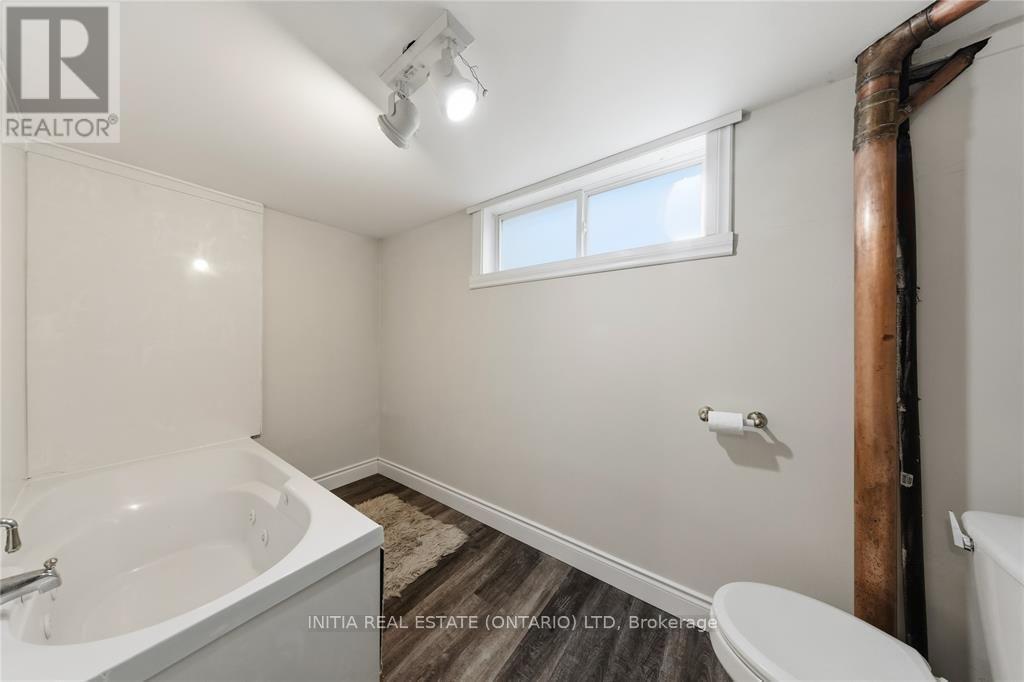
Featuring Bathtub & Toilet - 755 Talfourd Street, Sarnia, ON
755 Talfourd Street, Sarnia, ON
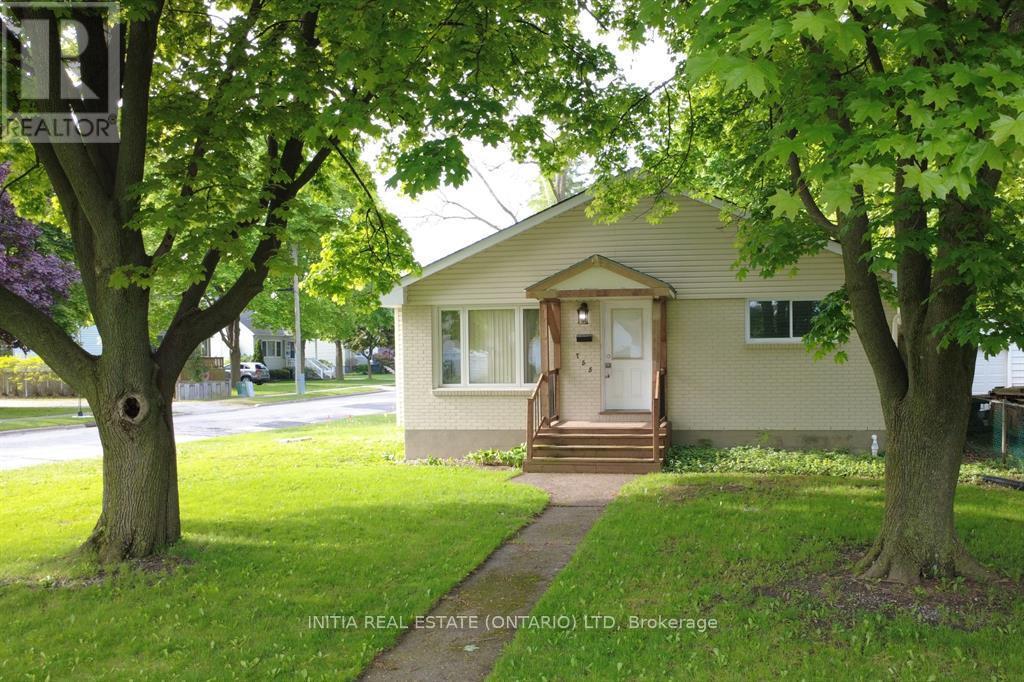
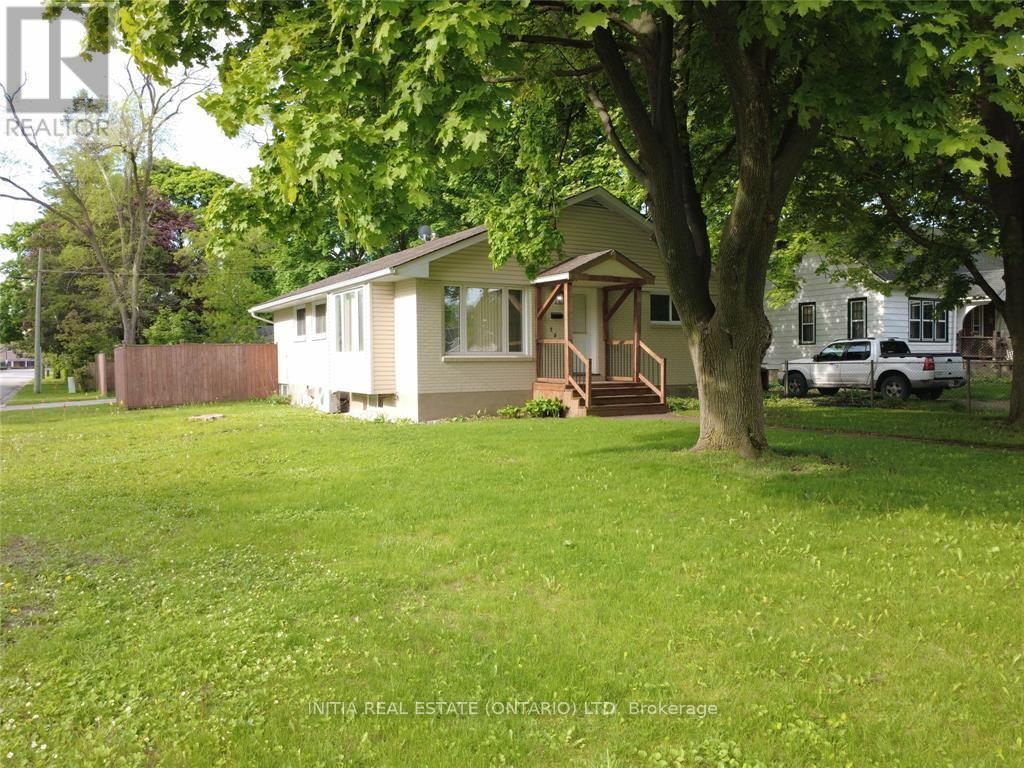
Prime corner lot - 755 Talfourd Street, Sarnia, ON
755 Talfourd Street, Sarnia, ON
Front entrance with closet - 755 Talfourd Street, Sarnia, ON
755 Talfourd Street, Sarnia, ON
Walk-in shower - 755 Talfourd Street, Sarnia, ON
Entrance from backdoor to main floor and basement - 755 Talfourd Street, Sarnia, ON
755 Talfourd Street, Sarnia, ON
Featuring Bathtub & Toilet - 755 Talfourd Street, Sarnia, ON
755 Talfourd Street, Sarnia, ON
Prime corner lot - 755 Talfourd Street, Sarnia, ON
  • Advertising
Rent Today. Own Tomorrow.
Explore our Rent-to-own Path to Homeownership™ designed to help you become a homeowner.
755 TALFOURD STREET, Sarnia, Ontario, N7T 1S1
$359,900

4 Beds

2 Baths

Property Information:

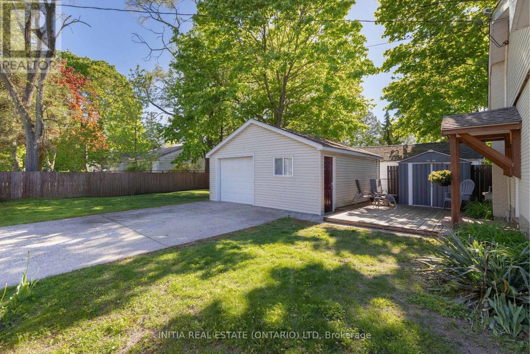
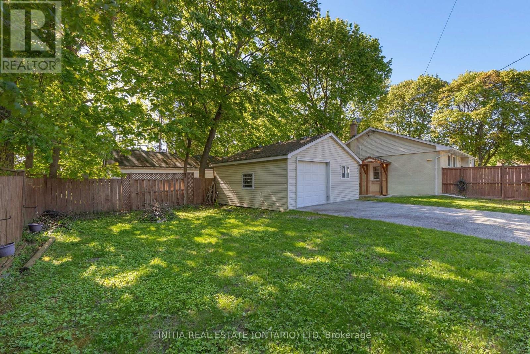
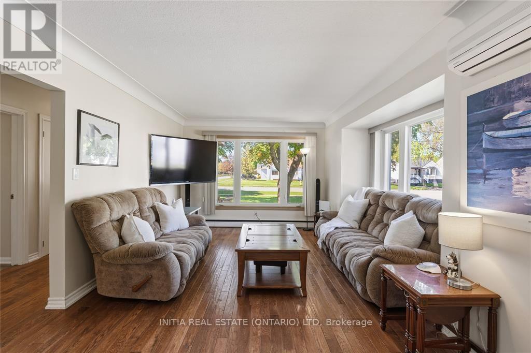
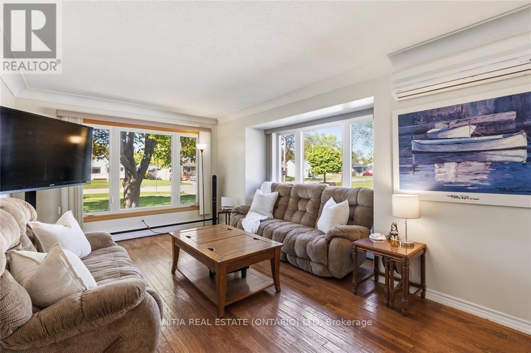
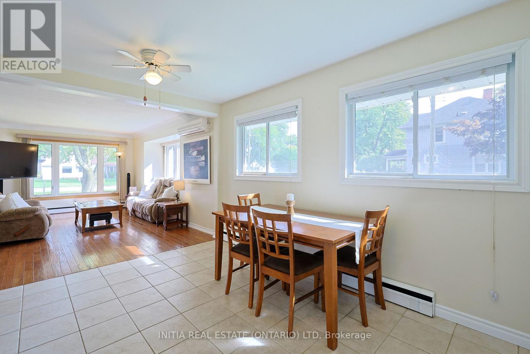
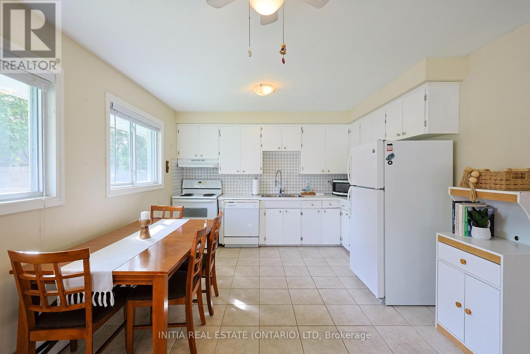
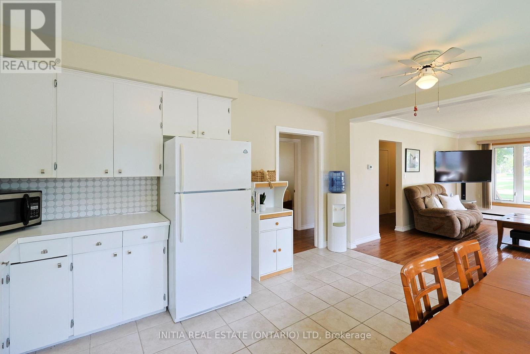
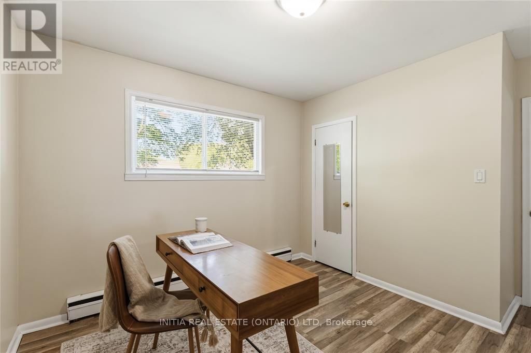
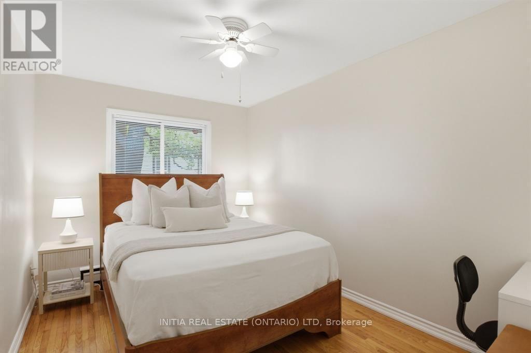
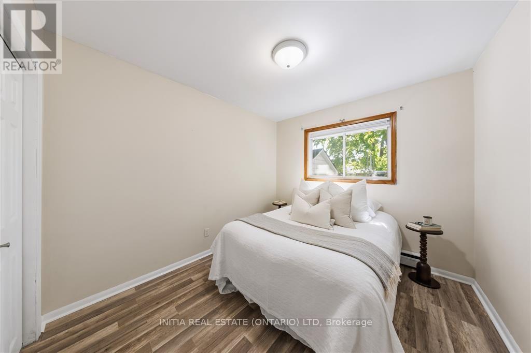
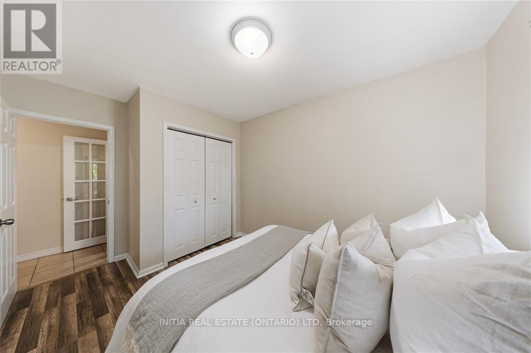
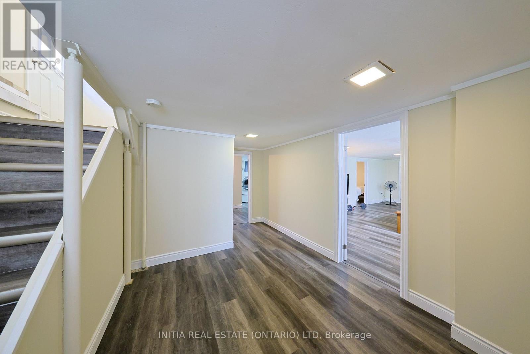
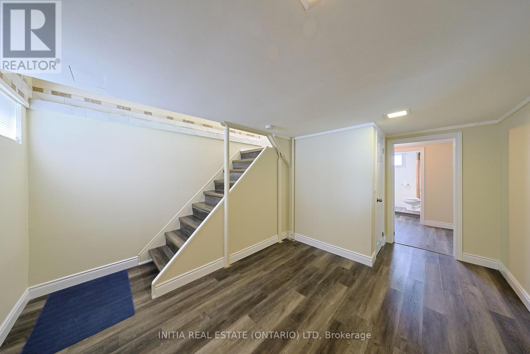
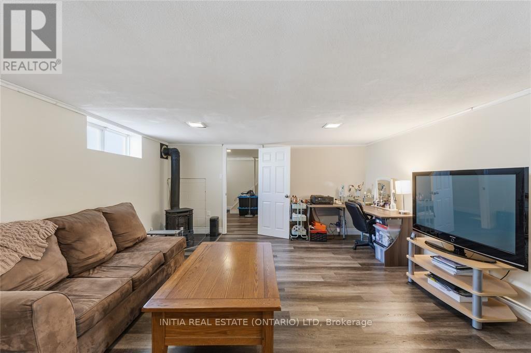
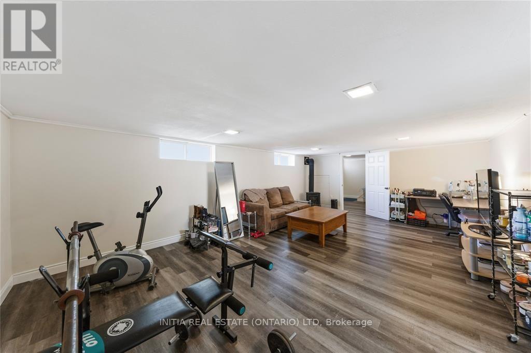
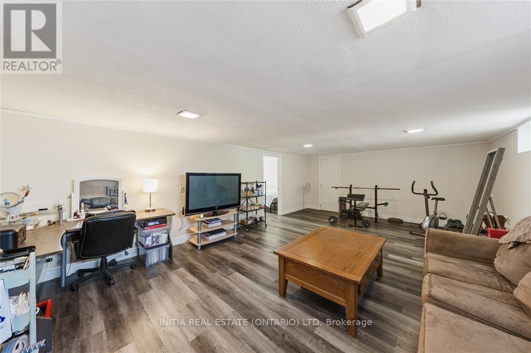
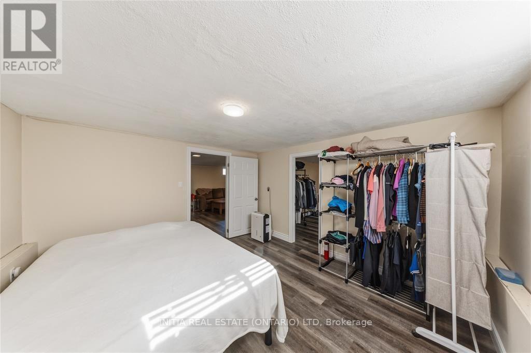
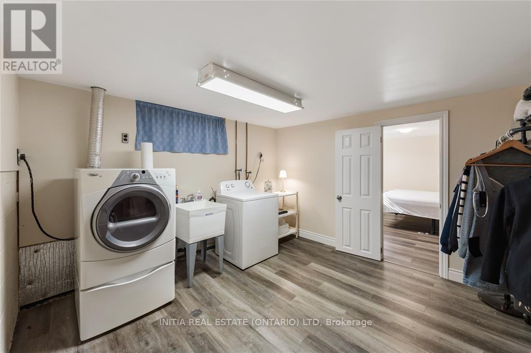
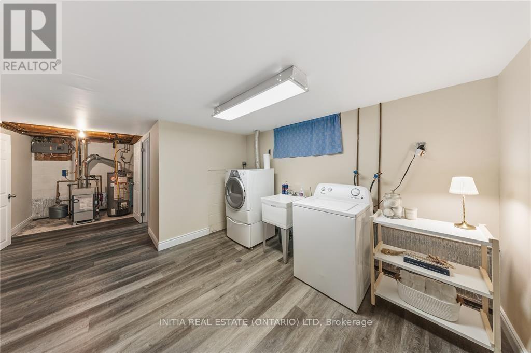
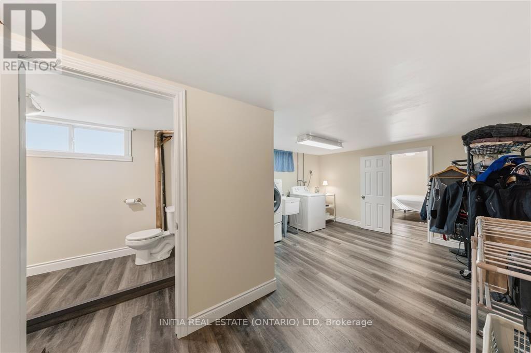
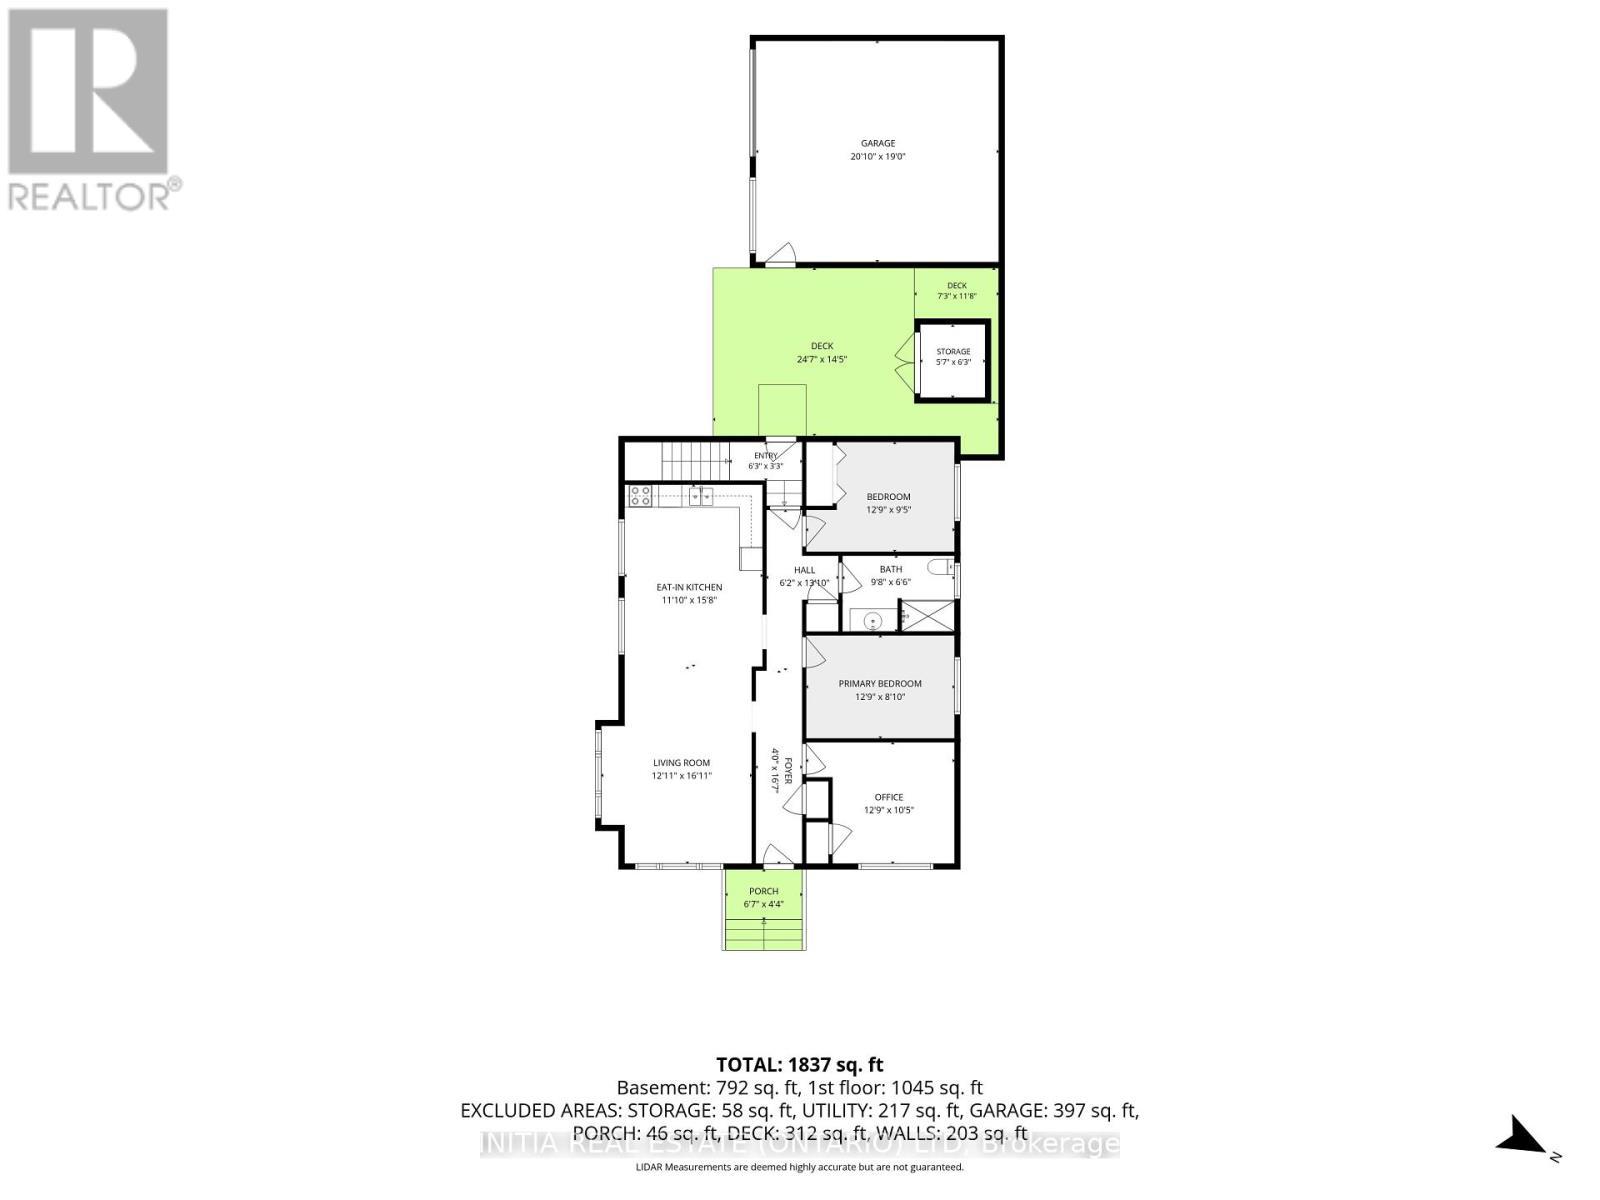
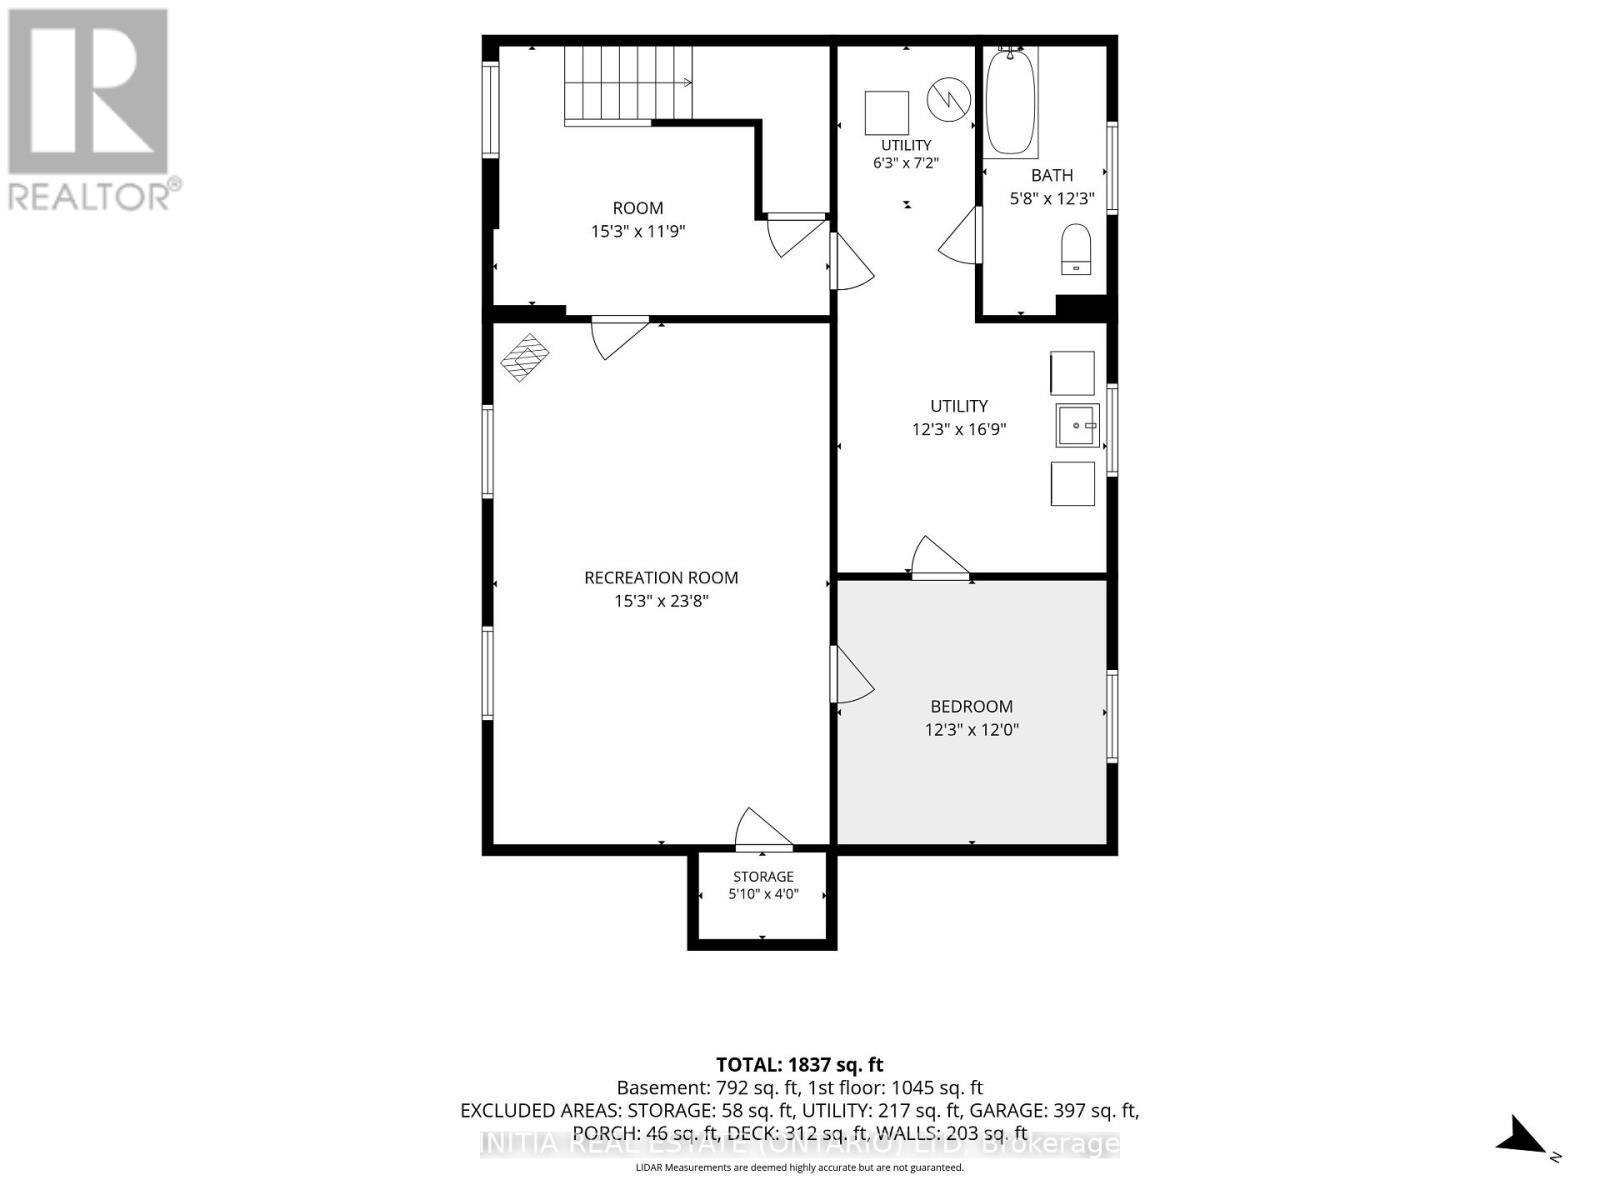
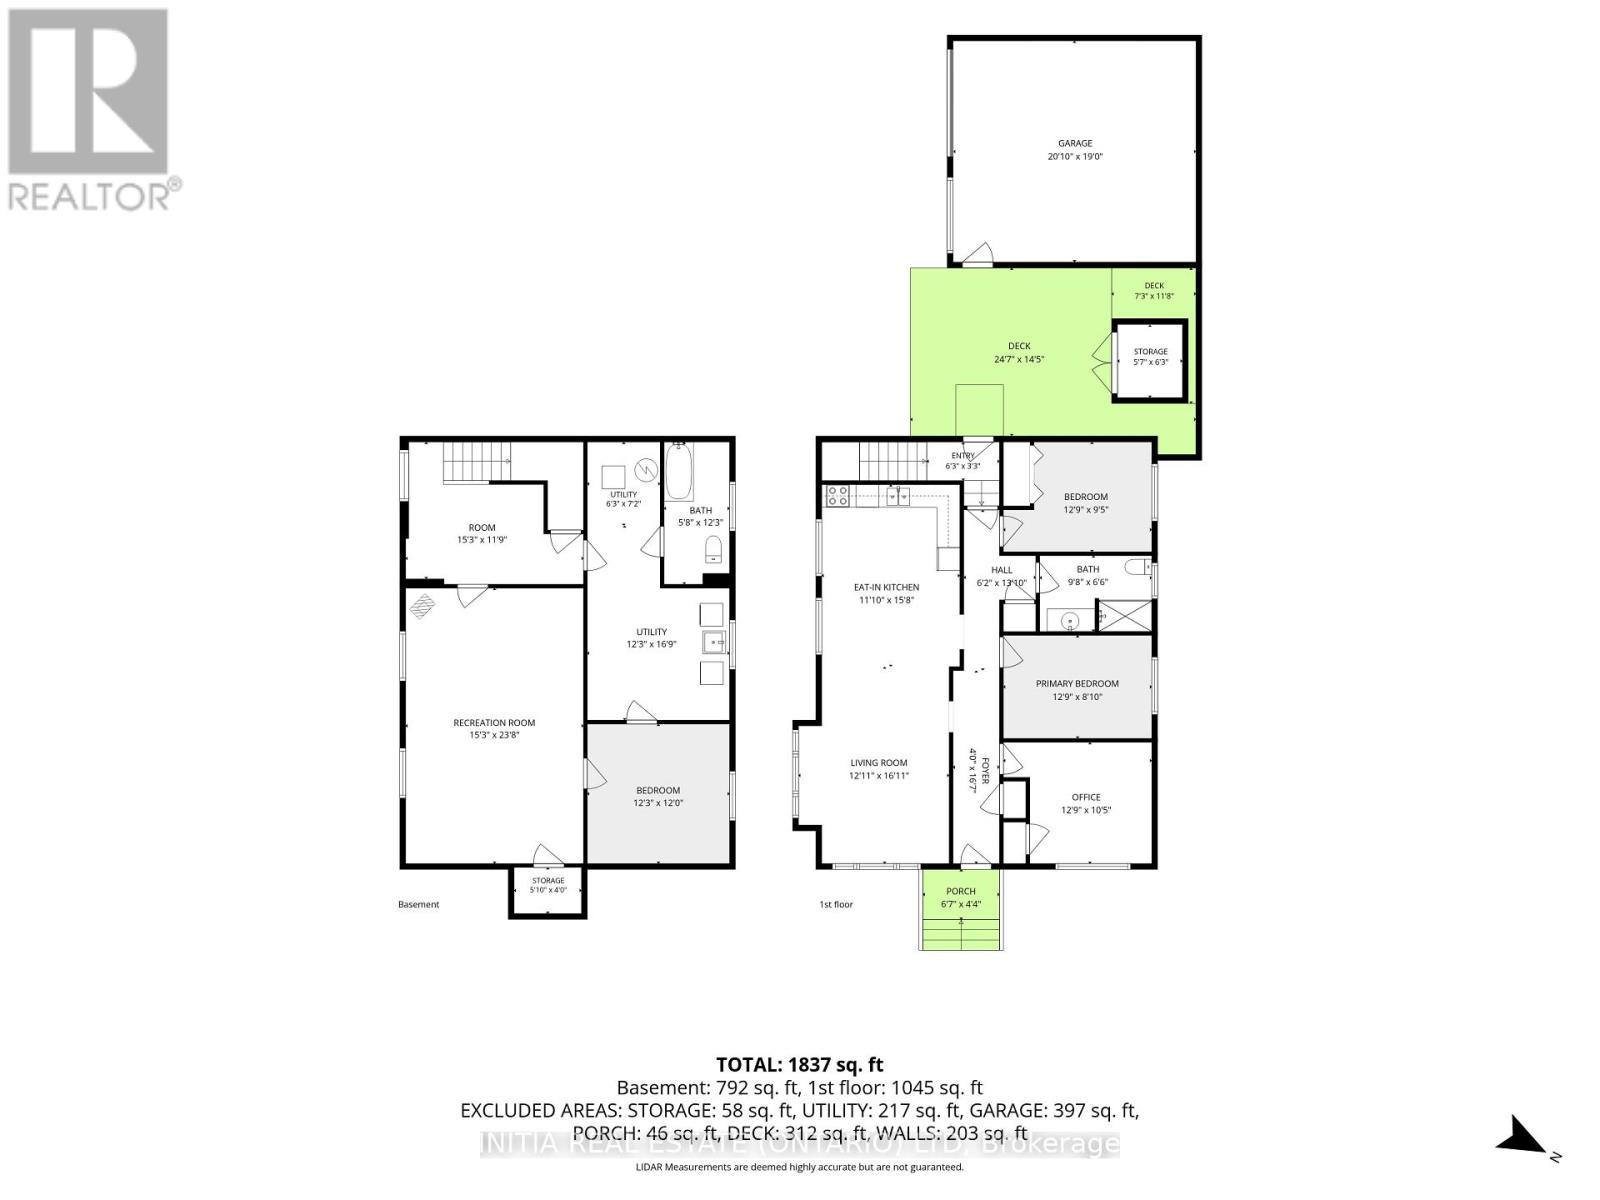
Welcome to this bright, well maintained 3+1 bedroom home with many updates to showcase. The main level features a sunfilled living room highlighted by a detailed bump out window with replaced glass and updated insulation '16, flooring '18. A seamless flow into the kitchen and dining area keeps everyone connected making entertaining a breeze. The kitchen also has a hook up for a gas stove. Completing the main floor are 3 spacious bedrooms and a modern full bathroom featuring a walk-in shower '18. The lower level offers in-law suite potential, complete with a dedicated side entrance (redone '19), an additional bedroom, a cozy rec room with gas fireplace, laundry room, ample storage, and a bathroom equipped with a bathtub and toilet. Step outside to enjoy the beautiful lot, mature trees, partially fenced backyard, storage shed '18, and an impressive double detached garage with electrical service, a natural gas hookup, and a versatile attic space for extra storage. (id:27)

Building Features:

  • Style: Detached
  • Building Type: House
  • Air Conditioning: Yes
  • Architectural Style: Bungalow
  • Basement Development: Finished
  • Basement Type: Full
  • Construction Style - Attachment: Detached
  • Exterior Finish: Brick
  • Fireplace: Yes
  • Floor Space: 1100 - 1500 sqft
  • Foundation Type: Block
  • Heating Type: Radiant heat
  • Heating Fuel: Natural gas
  • Cooling Type: Window air conditioner
  • Appliances: Dishwasher, Dryer, Stove, Washer, Refrigerator

Property Features:

  • OwnershipType: Freehold
  • Property Type: Single Family
  • Half Bathrooms: 1
  • Features: Carpet Free, Sump Pump
  • Floor Space (approx): 1100 - 1500 Square Feet
  • Irregular: Yes
  • Lot Depth: 157.5 Feet
  • Lot Frontage: 50 Feet
  • Lot Size: 50 x 157.5 FT
  • Zoning: R1
  • Sewer: Sanitary sewer
  • Parking Type: Detached garage, Garage
  • No. of Parking Spaces: 6

Rooms:

  • Den Basement Level 4.66 m x 3.63 m
  • Recreation Room Basement Level 7.01 m x 4.57 m
  • Laundry Basement Level 3.75 m x 5.15 m
  • Bathroom Basement Level 3.75 m x 1.77 m
  • Bedroom Basement Level 3.75 m x 3.66 m
  • Living Main Level 5.33 m x 3.89 m
  • Foyer Main Level 4.88 m x 1.22 m
  • Kitchen Main Level 4.82 m x 3.38 m
  • Primary Bedroom Main Level 3.93 m x 2.75 m
  • Bedroom Main Level 3.93 m x 2.90 m
  • Bedroom Main Level 3.51 m x 3.17 m
  • Bathroom Main Level 3.00 m x 2.00 m

Convert Measurement to:

Courtesy of: INITIA REAL ESTATE (ONTARIO) LTD

REALTOR.ca  

Access to Sold Data on this website may only be used by consumers that have a bona fide interest in the purchase, sale, or lease of residential real estate.

Sales/Price History

Log in or create an account to see sold and historical listings information

QuickQuoteTM Powered by RPS

Location of 755 TALFOURD STREET, Sarnia, Ontario, N7T 1S1

Demographic Information of 755 TALFOURD STREET, Sarnia, Ontario, N7T 1S1
Life Stage

Midlife Families

Employment Type

Blue Collar/Primary, Blue Collar/Service Sector

Average Household Income

$75,326.35

Average Number of Children

1.52

Household Population

Household Structure

Age of Population

Education

Education Level

No certificate/diploma/degree

21.77 %

High school certificate or equivalent

30.4 %

Apprenticeship trade certificate/diploma

9.07 %

College/non-university certificate

26.44 %

University certificate (below bachelor)

0.62 %

University Degree

11.69 %

Commuter

Travel To Work

By Car

81.03 %

By Public Transit

8.88 %

By Walking

8.7 %

By Bicycle

1.39 %

By Other Methods

0.0 %

Cultural Diversity

Knowledge of Official Language

Mother Tongue

Building Information
Building Type

Apartments (Low and High Rise)

52.71 %

Houses

47.29 %

Own Vs. Rent