Button CopyPathCircle CloseCircle Left ArrowArrow Down Icon GreyClosecirclecircleBurger
  • Advertising

706 ESSER CRESCENT, Sarnia, Ontario, N7S 5W6

MLS® # 26012592
House For Sale In Sarnia, Ontario
$699,950 QuickQuoteTM: $692K - $827K

5 Beds

4 Baths

706 Esser Crescent, Sarnia, ON
  • Advertising
Are you a real estate investor?
706 ESSER CRESCENT, Sarnia, Ontario, N7S 5W6
$699,950

5 Beds

4 Baths

Property Information:

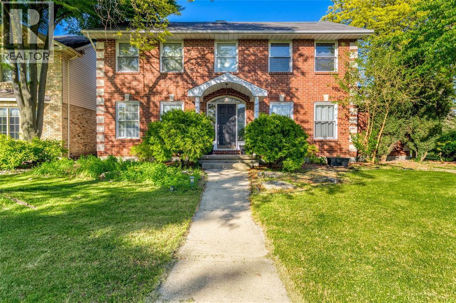
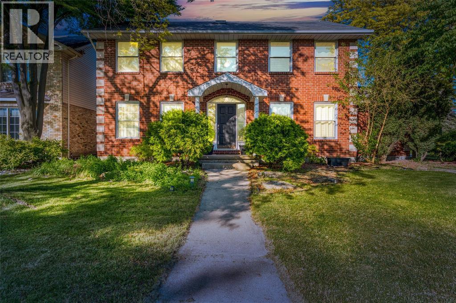
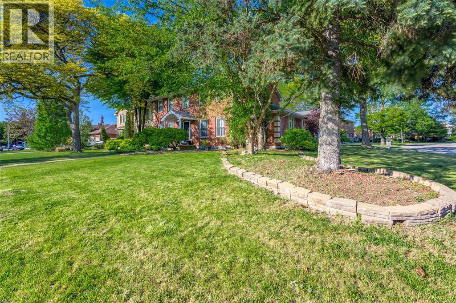
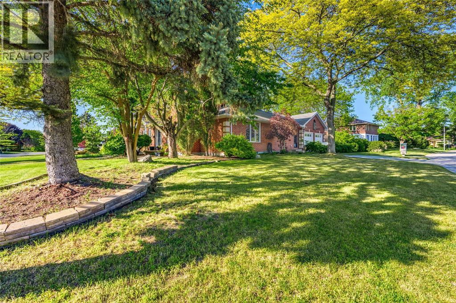
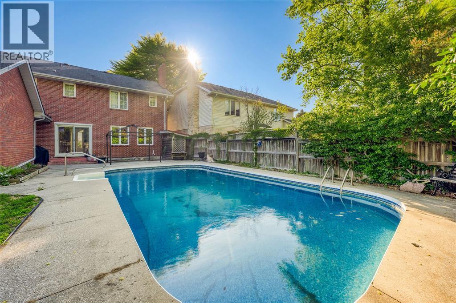
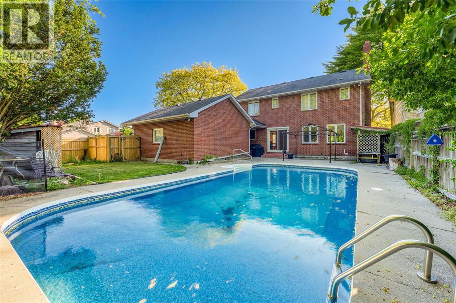
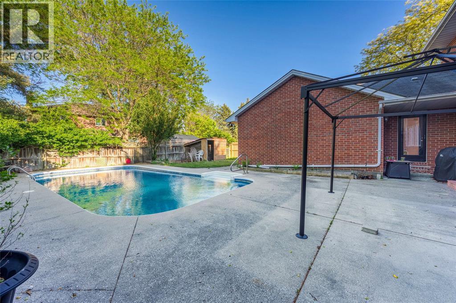
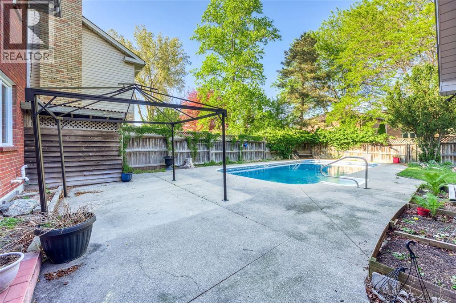
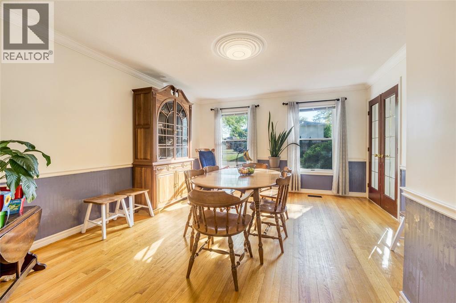
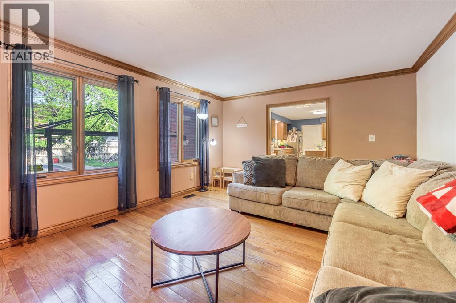
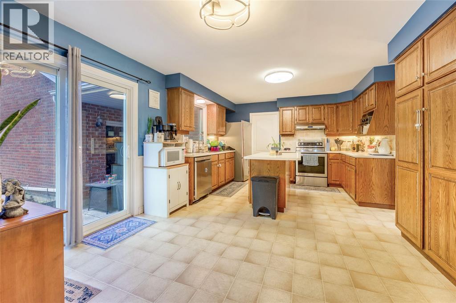
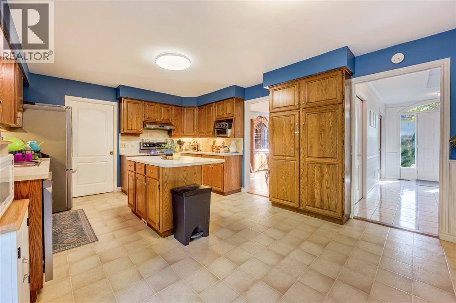
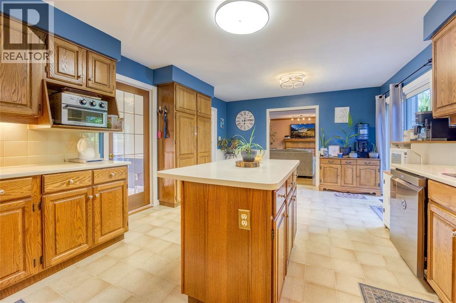
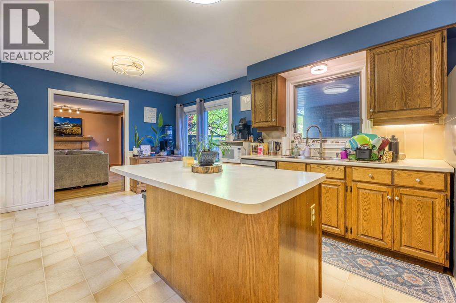
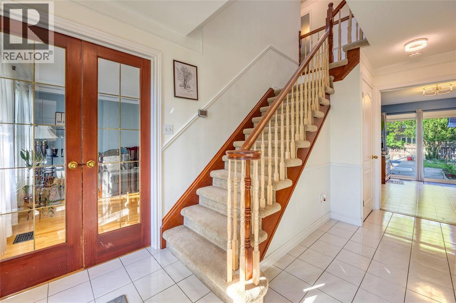
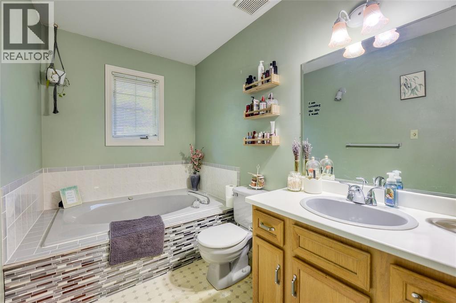
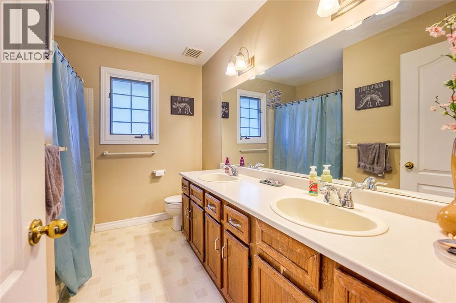
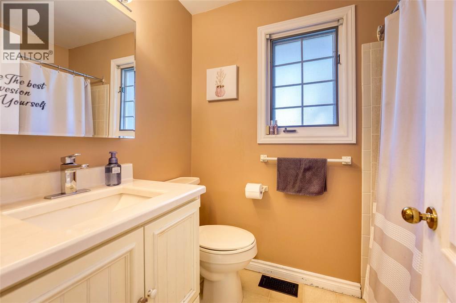
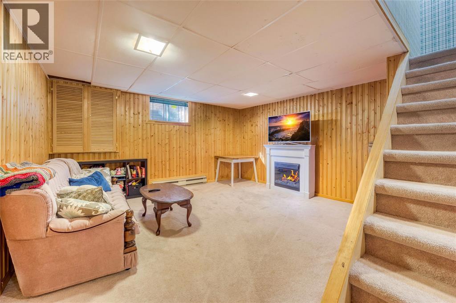
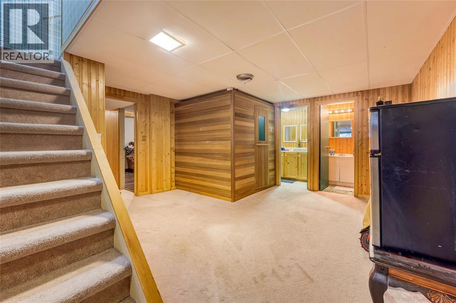
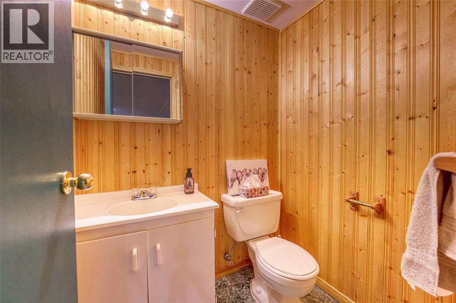
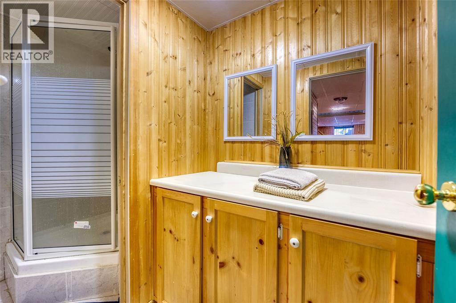
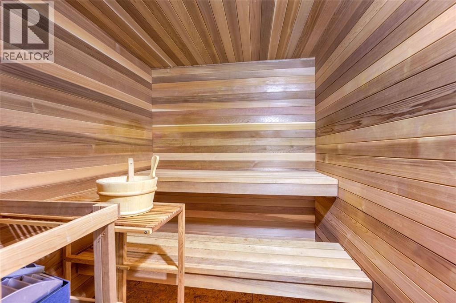
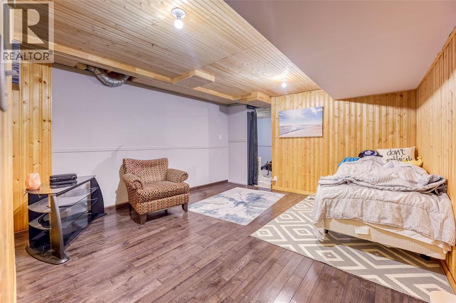
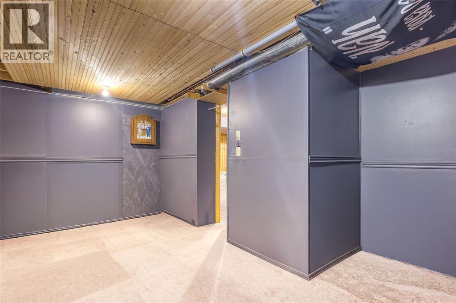
Welcome to Twin Lakes, one of Sarnia’s most sought-after family neighbourhoods, where quiet crescent living, nearby parks, schools, walking trails, and everyday amenities combine to create an exceptional lifestyle. Situated on a beautifully landscaped corner lot, 706 Esser Crescent offers impressive curb appeal with its stately brick exterior, mature trees, concrete driveway, and inviting covered front entrance. Inside, the spacious main floor was designed with family living in mind. Hardwood flooring flows through the formal living and dining rooms, while the large family room provides a warm gathering space centred around a natural wood-burning fireplace. The bright kitchen offers abundant cabinetry, generous workspace, and a central island, with easy access to the backyard for seamless indoor-outdoor entertaining. A convenient main-floor bedroom and full bathroom offer flexibility for guests, multi-generational living, or a home office. Upstairs, the expansive primary suite serves as a private retreat complete with a walk-in closet and an ensuite bath. Three additional bedrooms and a well-appointed main bathroom provide plenty of space for a growing family. The finished lower level extends the living space even further with a large recreation room, additional bathroom, sauna, and multiple versatile rooms ideal for hobbies, fitness, storage, or future customization. Step outside and discover your own private summer oasis. The fully fenced backyard features a large in-ground pool, an extensive patio for entertaining, and mature landscaping that creates a private setting for family gatherings and relaxation. Offering five bedrooms, four bathrooms, multiple living areas, a finished basement, and a backyard designed for making memories, this Twin Lakes home delivers the space, functionality, and lifestyle that families spend years searching for. (id:27)

Building Features:

  • Style: Detached
  • Building Type: House
  • Construction Style - Attachment: Detached
  • Exterior Finish: Brick
  • Fireplace Fuel: Wood
  • Fireplace Type: Conventional
  • Flooring Type: Carpeted, Hardwood
  • Foundation Type: Concrete
  • Heating Type: Forced air
  • Heating Fuel: Natural gas
  • Cooling Type: Central air conditioning, Fully air conditioned
  • Appliances: Dishwasher, Dryer, Refrigerator, Stove, Washer

Property Features:

  • OwnershipType: Freehold
  • Property Type: Single Family
  • Built in: 1988
  • Features: Double width or more driveway
  • Fence Type: Fence
  • Irregular: Yes
  • Landscape Features: Landscaped
  • Lot Size: 69.63 X 101.33 / 0.172 AC
  • Pool Type: Inground pool
  • Zoning: UR1
  • Parking Type: Attached garage, Garage, Inside Entry

Rooms:

  • Bathroom 2nd Level Measurements not available
  • Bedroom 2nd Level 12.9 x 11.9
  • Bedroom 2nd Level 9.9 x 9.5
  • Bedroom 2nd Level 25.2 x 10.11
  • Primary Bedroom 2nd Level 15 x 13.5
  • Bathroom Lower Level Measurements not available
  • Other Lower Level 14 x 12
  • Recreation Room Lower Level 15 x 13
  • Bathroom Main Level Measurements not available
  • Bedroom Main Level 13.2 x 9.5
  • Family Main Level 15 x 13.5
  • Dining Main Level 15 x 13.4
  • Kitchen Main Level 19.3 x 13.4
  • Living Main Level 15 x 13.4

Courtesy of: RE/MAX Sarnia Realty Inc

REALTOR.ca  

QuickQuoteTM Powered by RPS

Location of 706 ESSER CRESCENT, Sarnia, Ontario, N7S 5W6

Demographic Information of 706 ESSER CRESCENT, Sarnia, Ontario, N7S 5W6

Life Stage

Middle-Aged with Teens

Employment Type

White Collar

Average Household Income

$180,107.69

Average Number of Children

1.85

Household Population

Household Structure

Age of Population

Education

Education Level

No certificate/diploma/degree

8.38 %

High school certificate or equivalent

22.22 %

Apprenticeship trade certificate/diploma

4.16 %

College/non-university certificate

30.72 %

University certificate (below bachelor)

0.28 %

University Degree

34.24 %

Commuter

Travel To Work

By Car

90.18 %

By Public Transit

0.0 %

By Walking

1.31 %

By Bicycle

0.0 %

By Other Methods

8.51 %

Cultural Diversity

Knowledge of Official Language

Mother Tongue

Building Information

Building Type

Apartments (Low and High Rise)

Houses

100.0 %

Own Vs. Rent