Button CopyPathCircle CloseCircle Left ArrowArrow Down Icon GreyClosecirclecircleBurger
  • Advertising

333 CAMERON STREET, Sarnia, Ontario, N7T 4B4

MLS® # 26012389
House For Sale In Sarnia, Ontario
$455,000 QuickQuoteTM: $381K - $464K

2+1 Beds

2 Baths

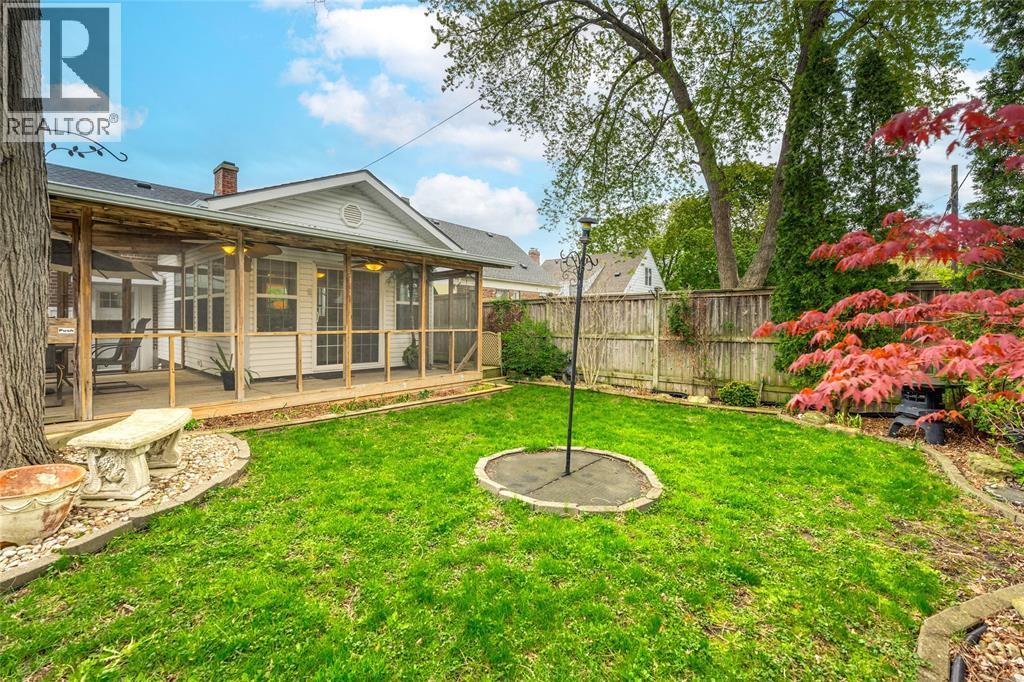
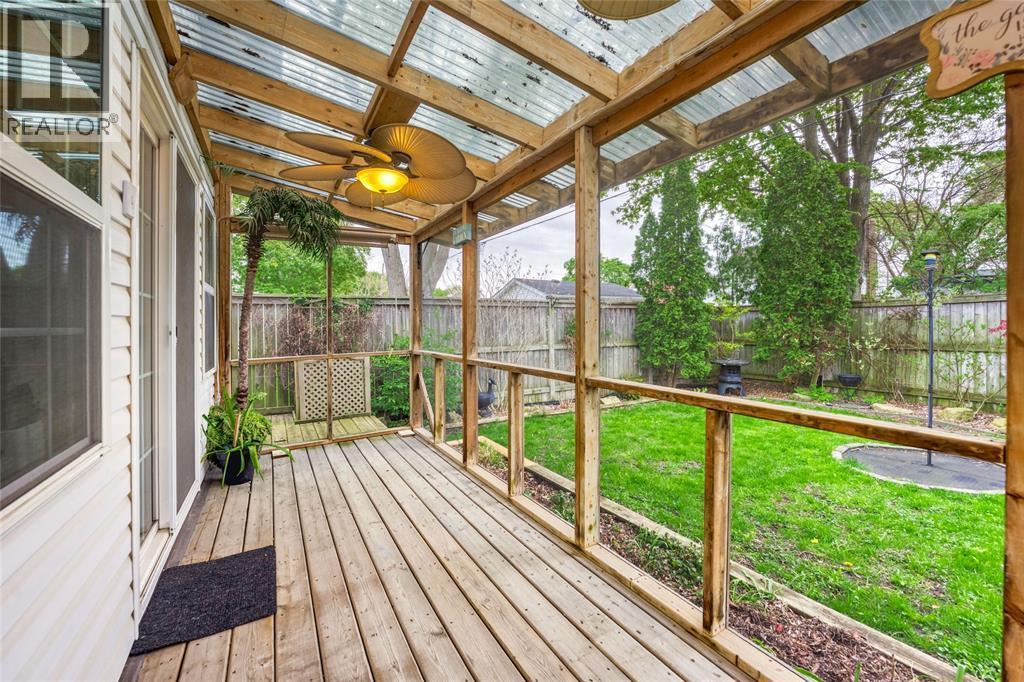
333 Cameron Street, Sarnia, ON - Outdoor
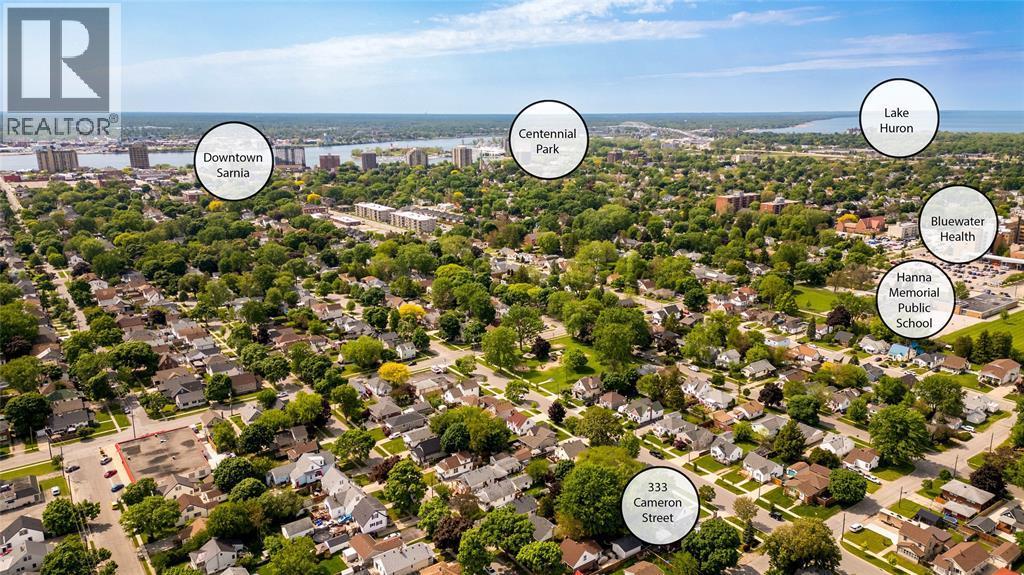
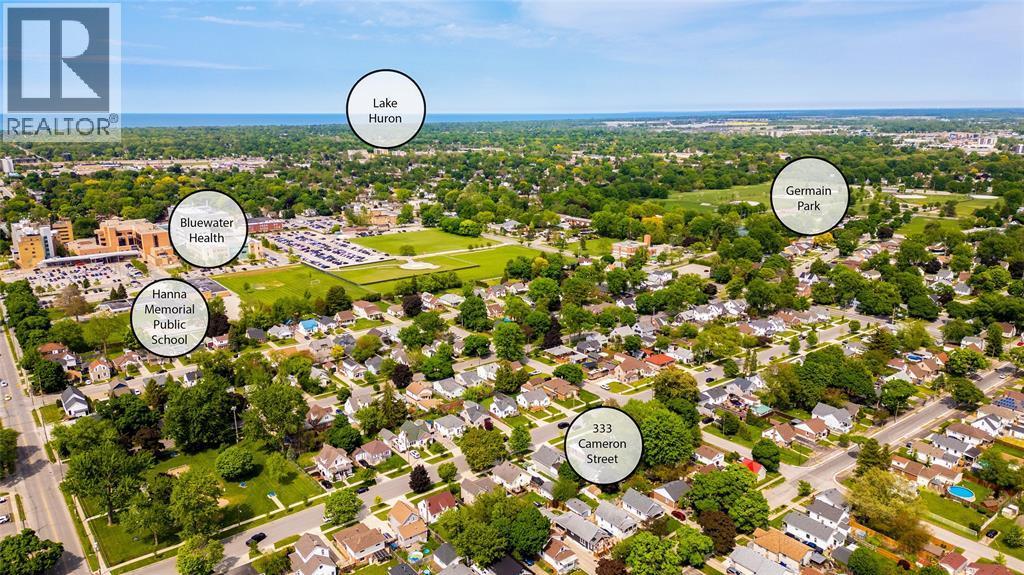
333 Cameron Street, Sarnia, ON - Outdoor With View
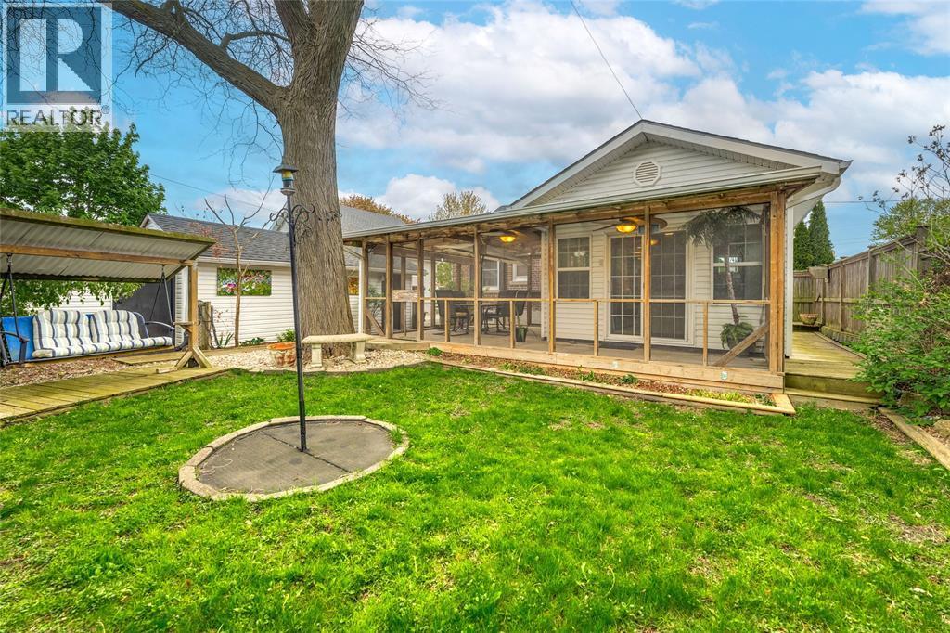
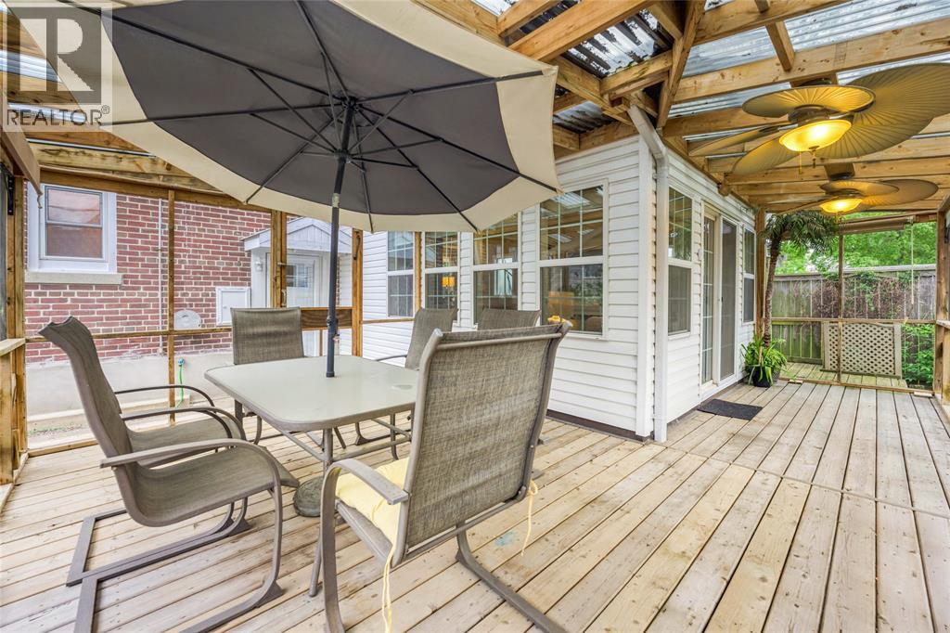
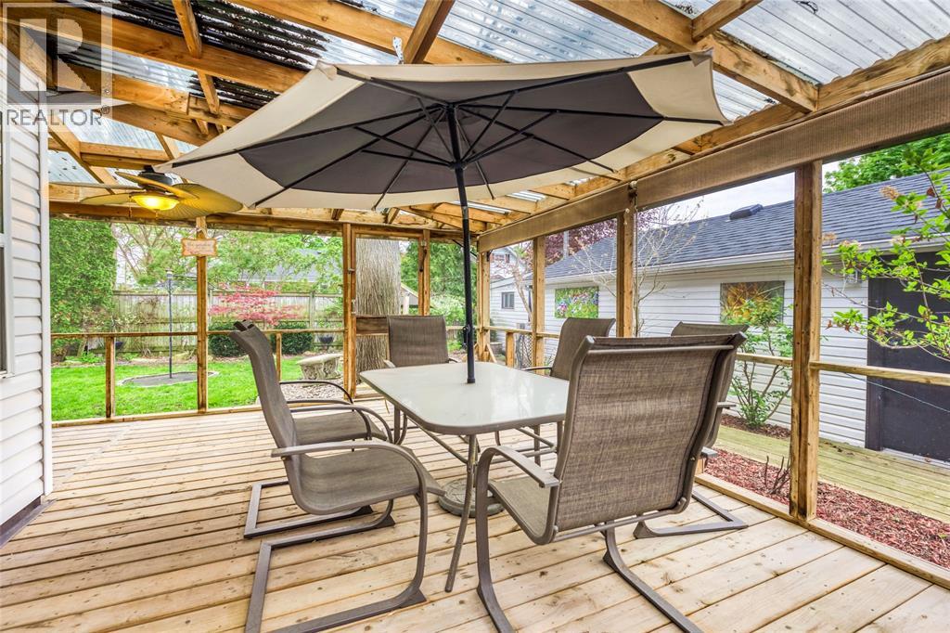
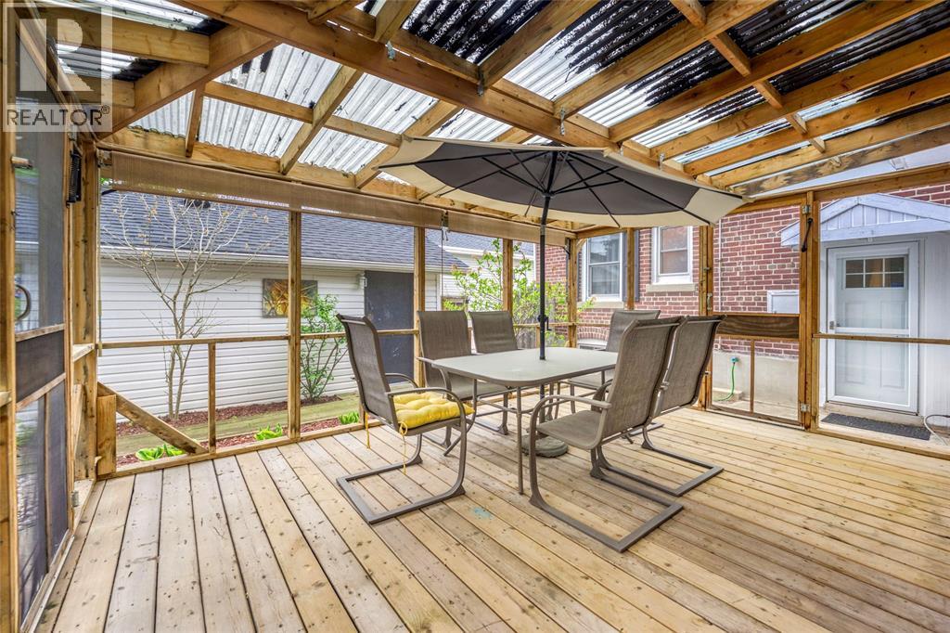
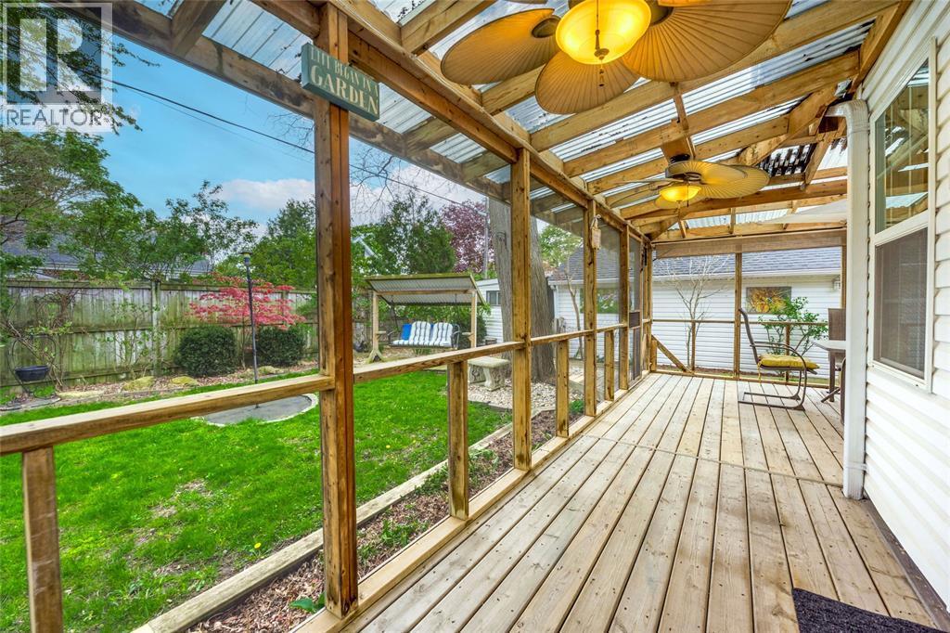
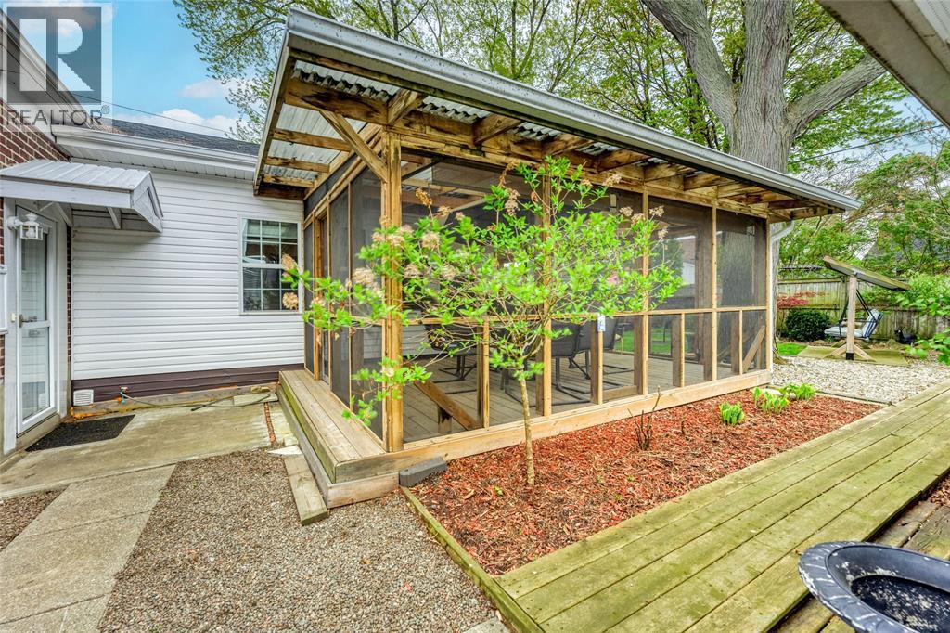
333 Cameron Street, Sarnia, ON - Outdoor With Deck Patio Veranda
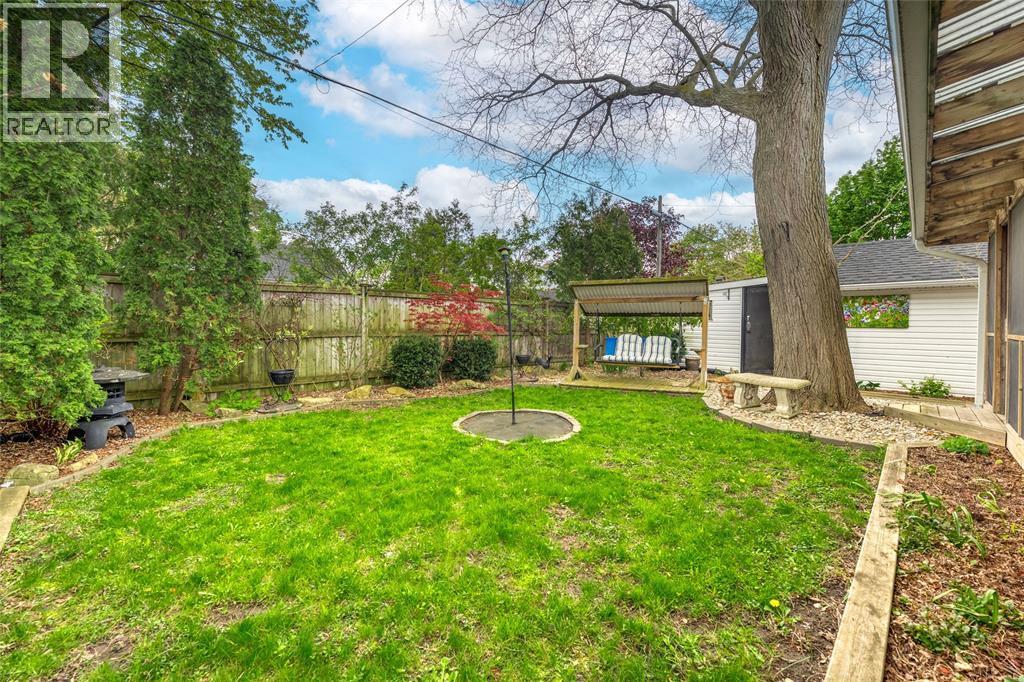
333 Cameron Street, Sarnia, ON - Outdoor
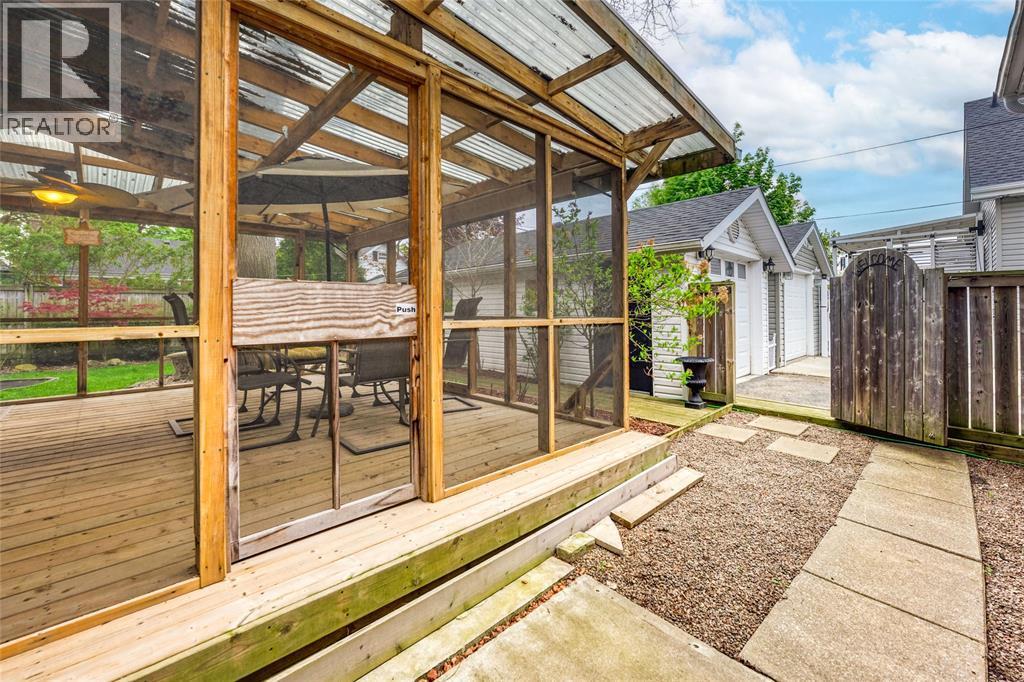
333 Cameron Street, Sarnia, ON - Outdoor With Deck Patio Veranda With Exterior
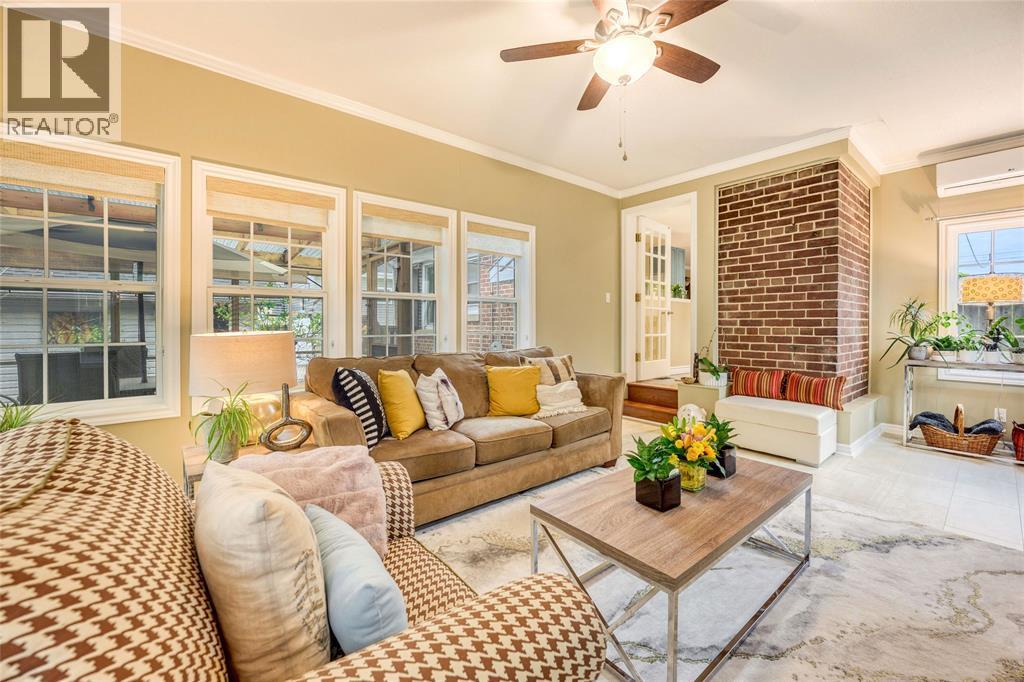
333 Cameron Street, Sarnia, ON - Indoor Photo Showing Living Room
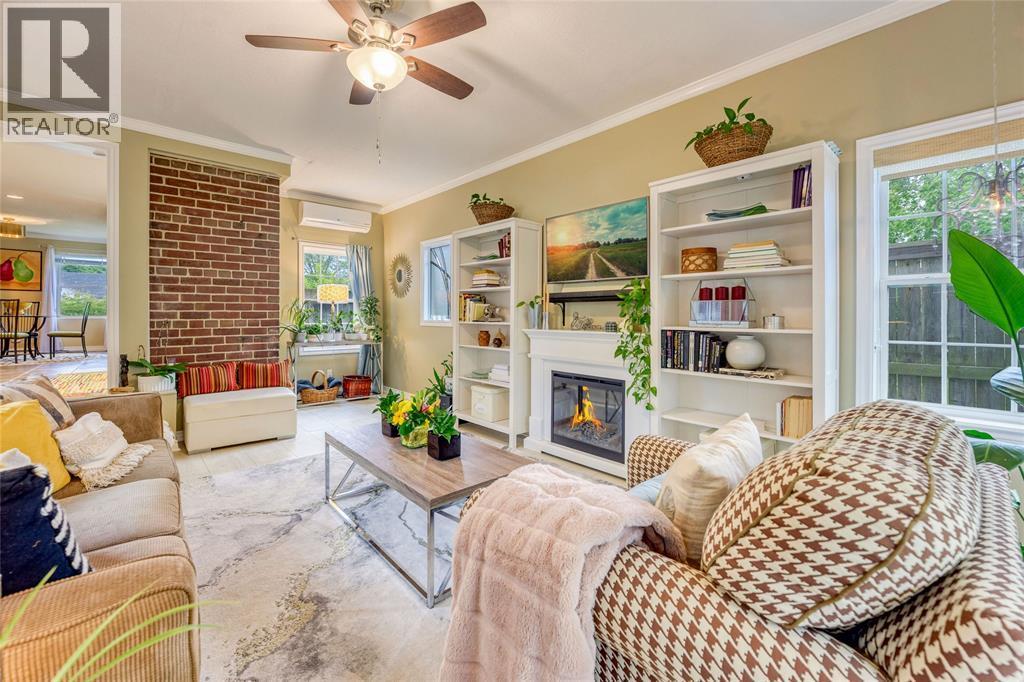
333 Cameron Street, Sarnia, ON - Indoor Photo Showing Living Room With Fireplace
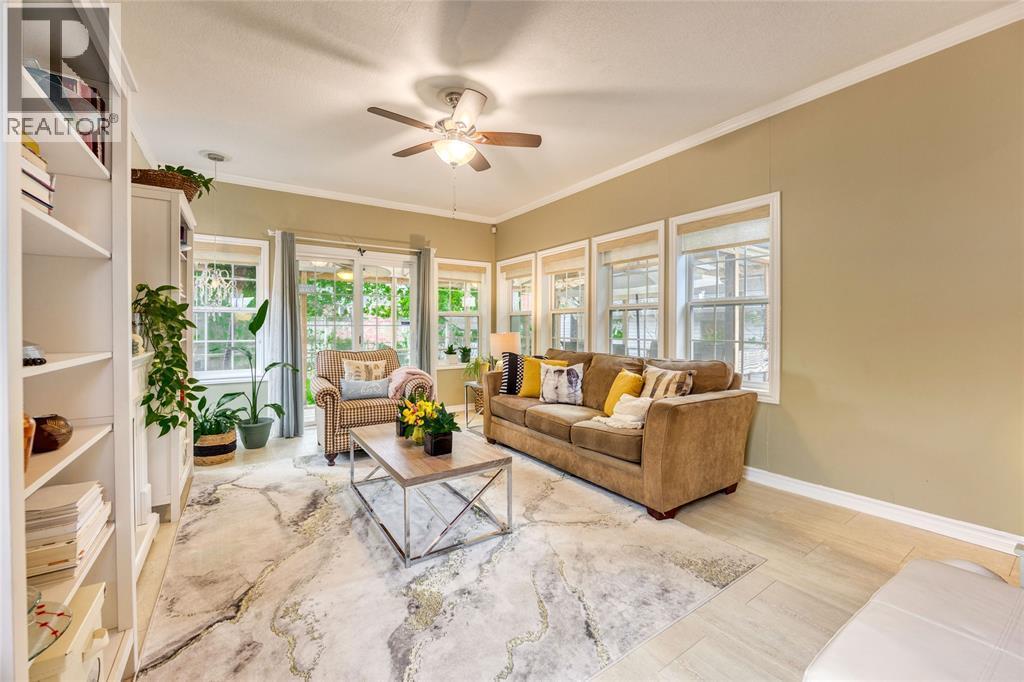
333 Cameron Street, Sarnia, ON - Indoor Photo Showing Living Room
333 Cameron Street, Sarnia, ON - Indoor Photo Showing Living Room With Fireplace
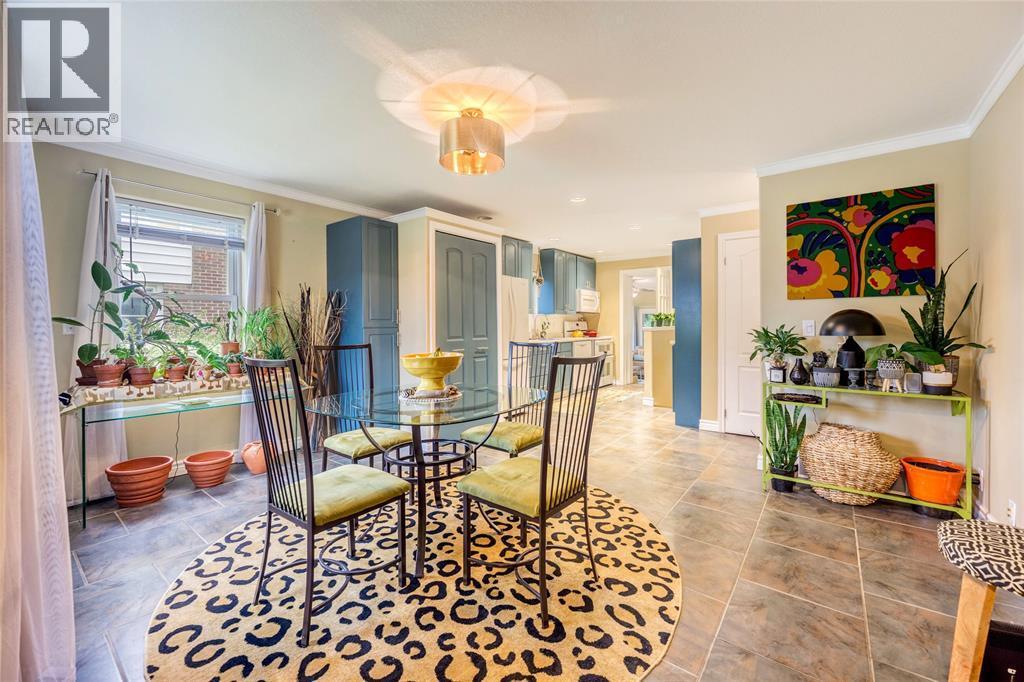
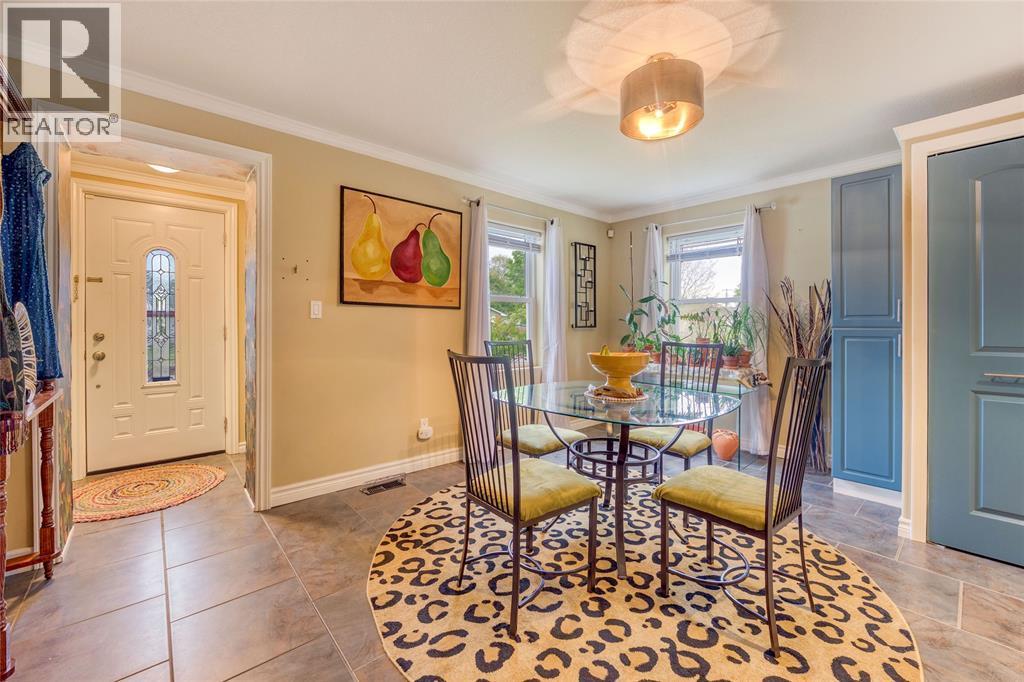
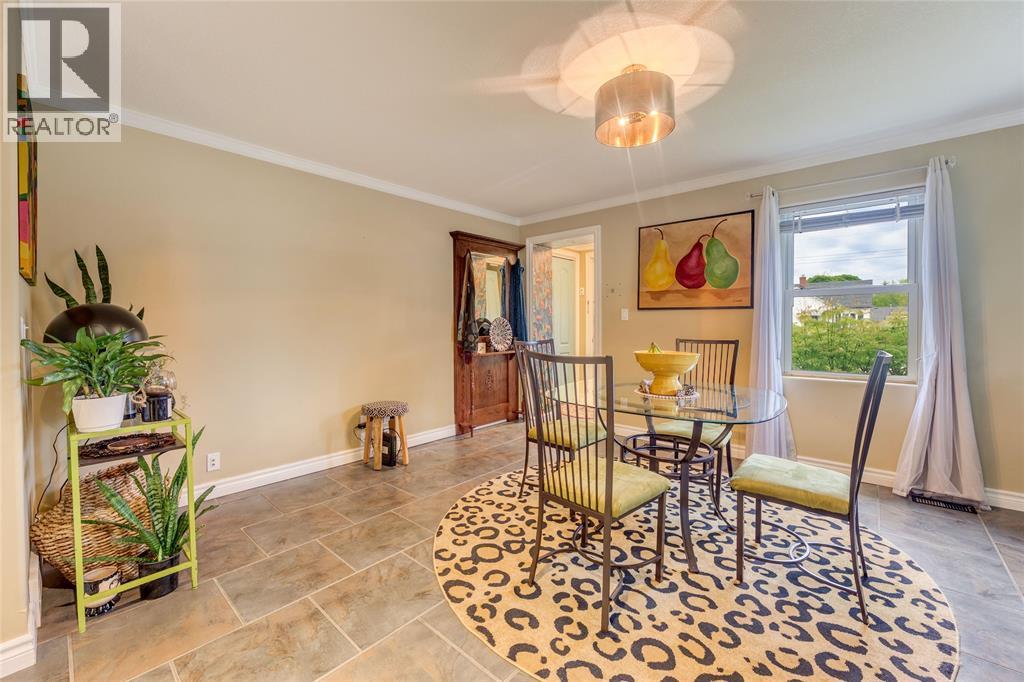
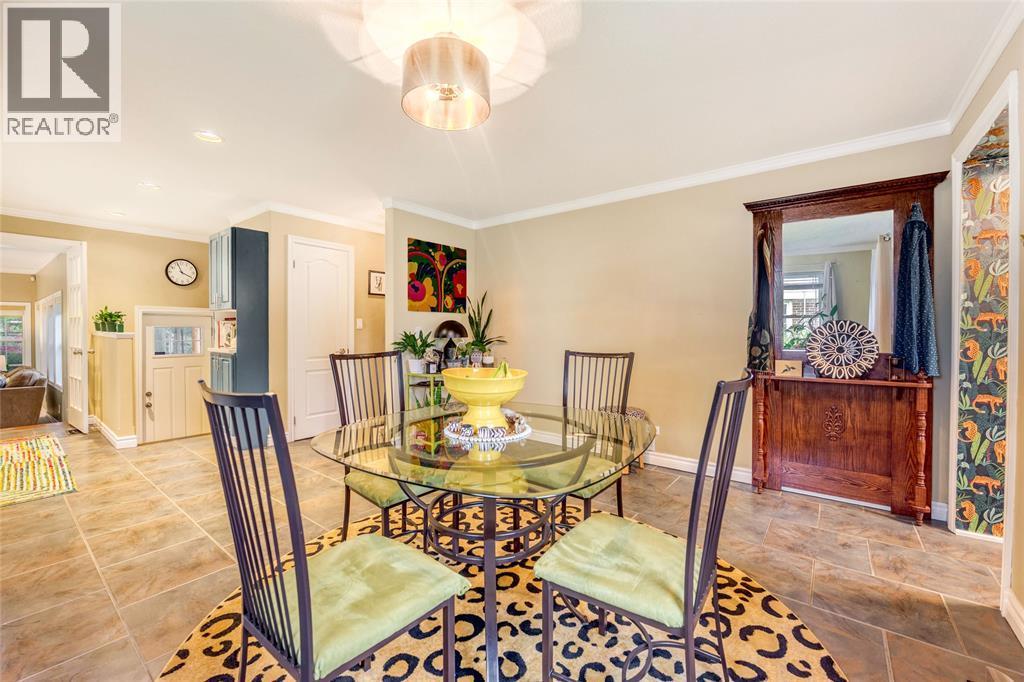
333 Cameron Street, Sarnia, ON - Indoor Photo Showing Dining Room
333 Cameron Street, Sarnia, ON - Indoor
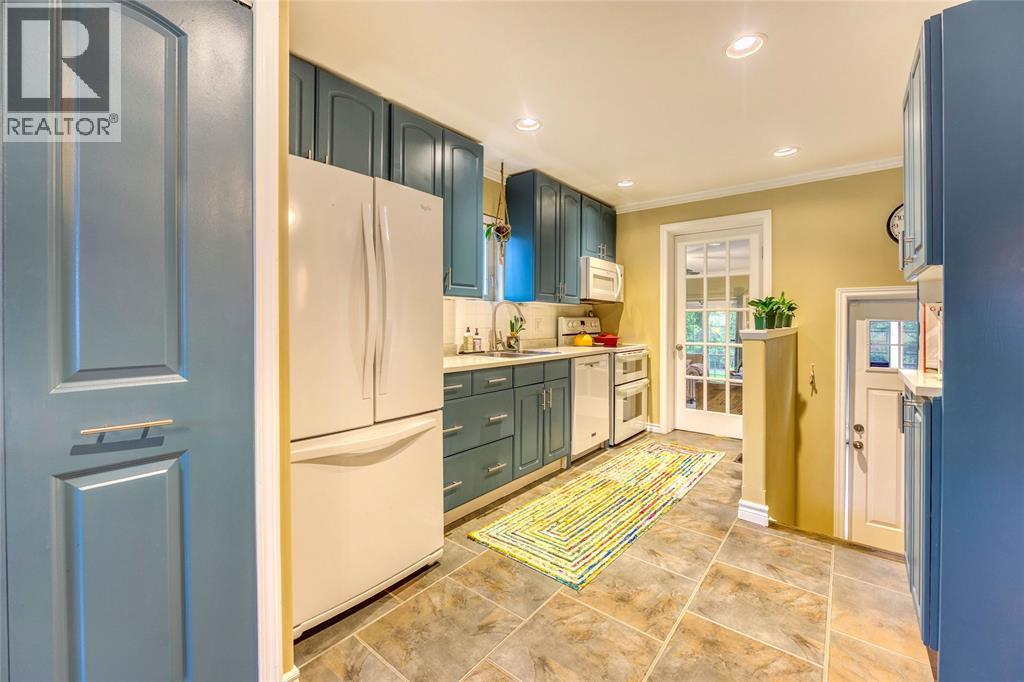
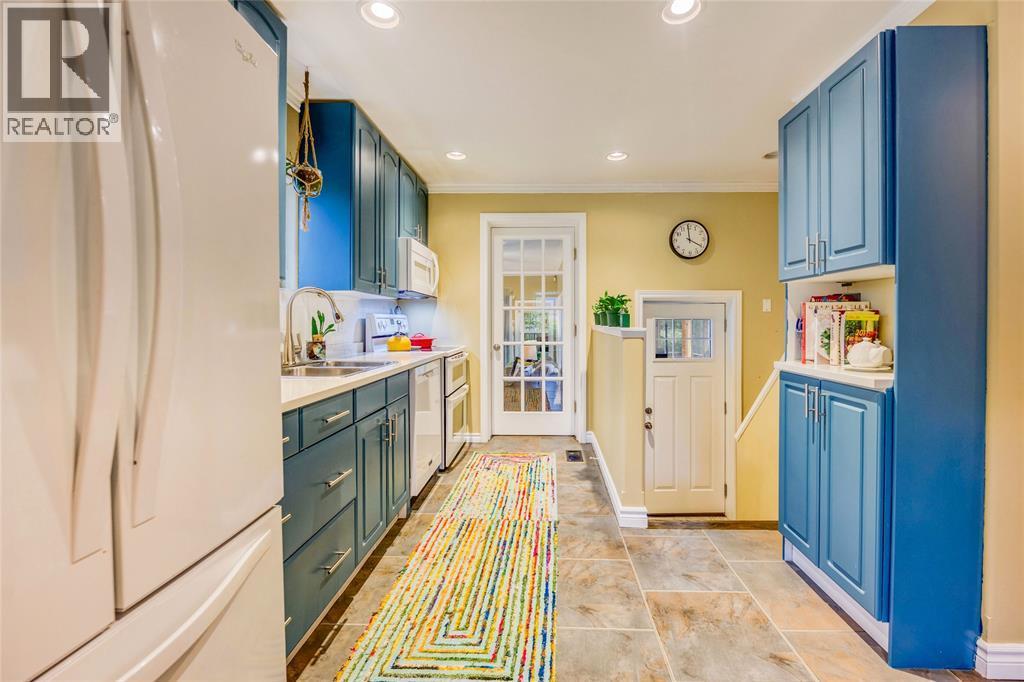
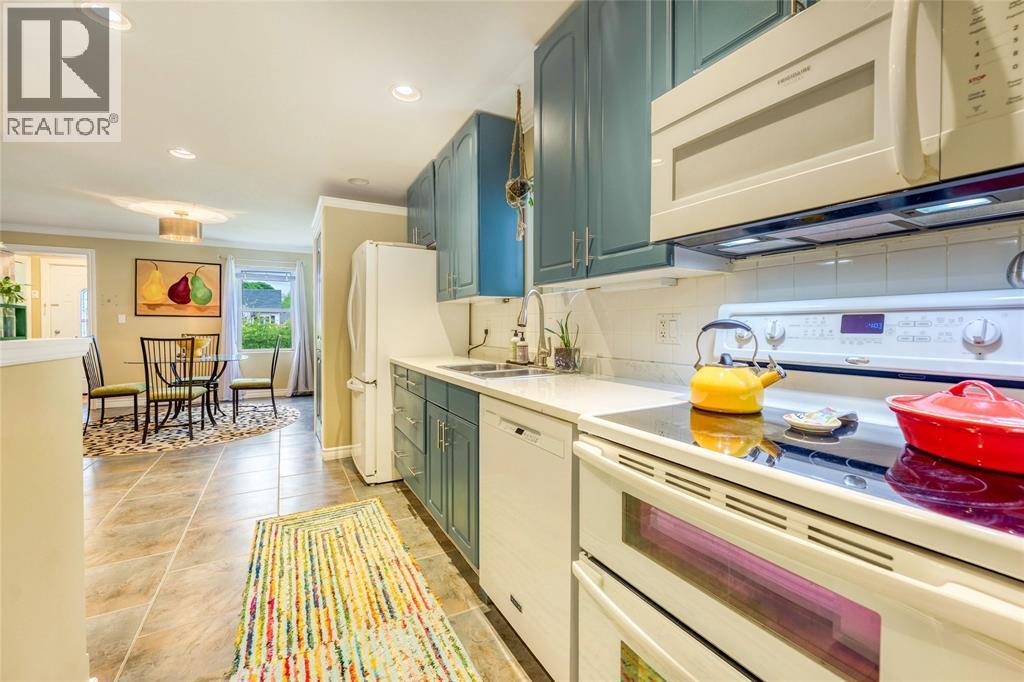
333 Cameron Street, Sarnia, ON - Indoor Photo Showing Kitchen
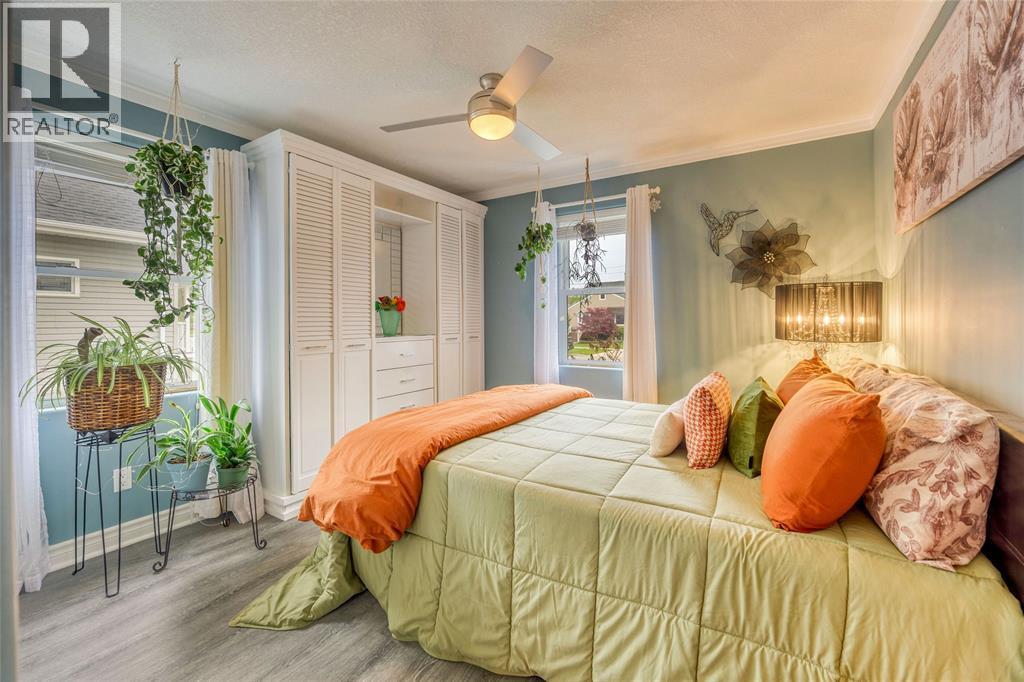
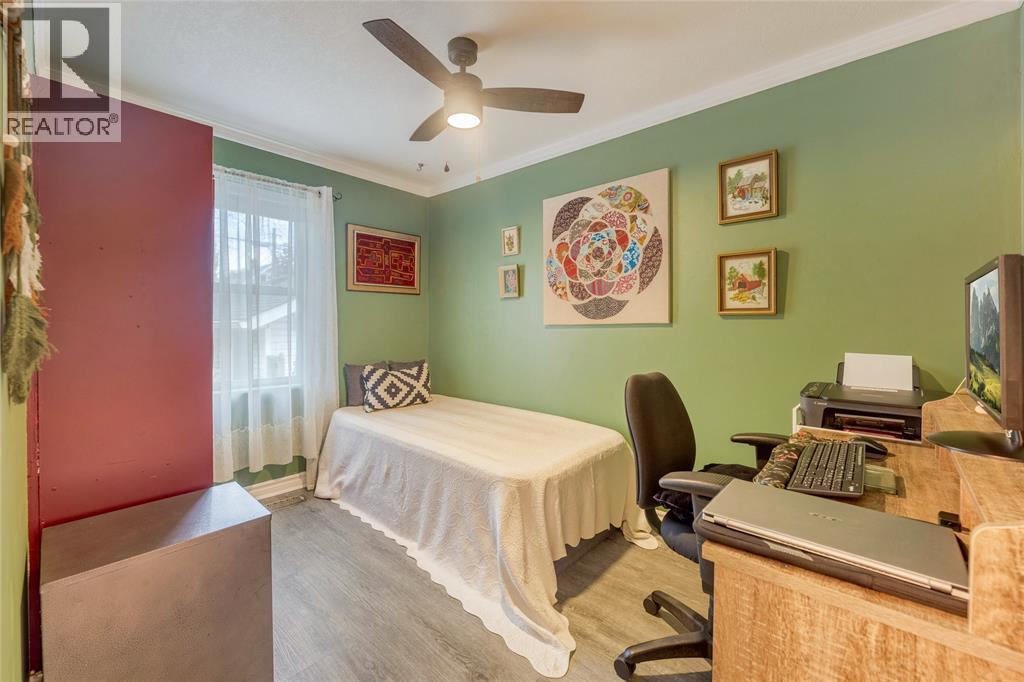
333 Cameron Street, Sarnia, ON - Indoor Photo Showing Bedroom
333 Cameron Street, Sarnia, ON - Indoor
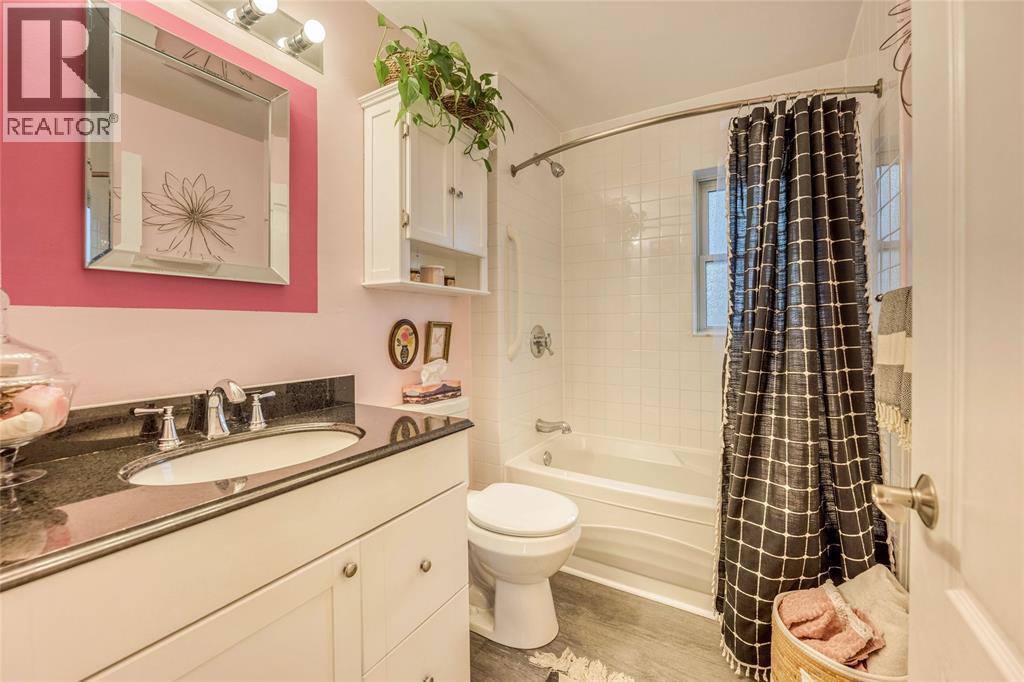
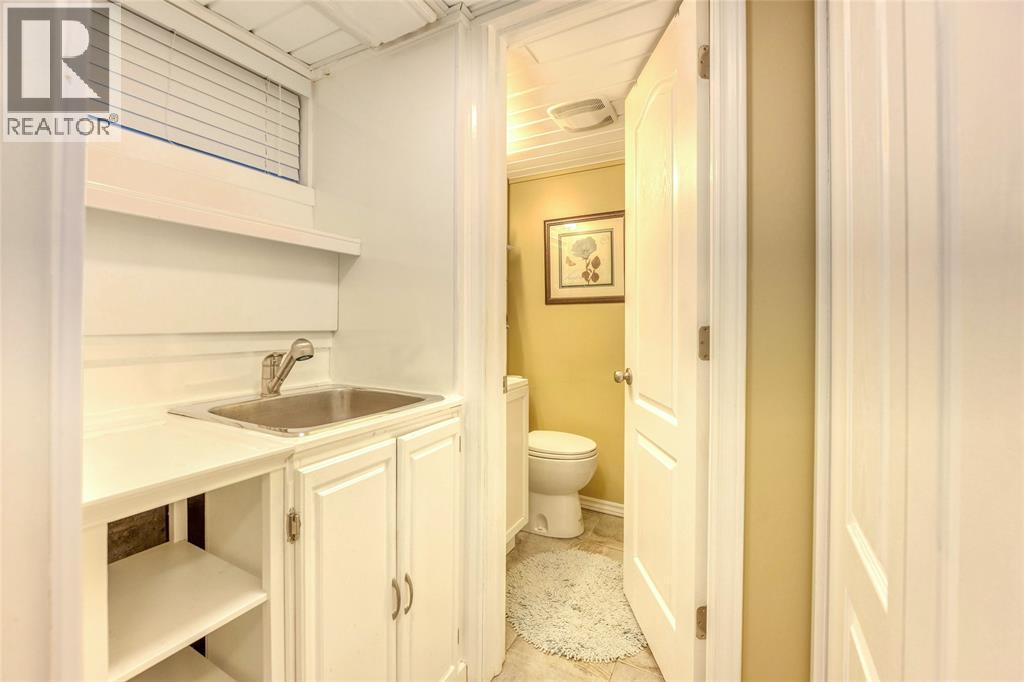
333 Cameron Street, Sarnia, ON - Indoor Photo Showing Bathroom
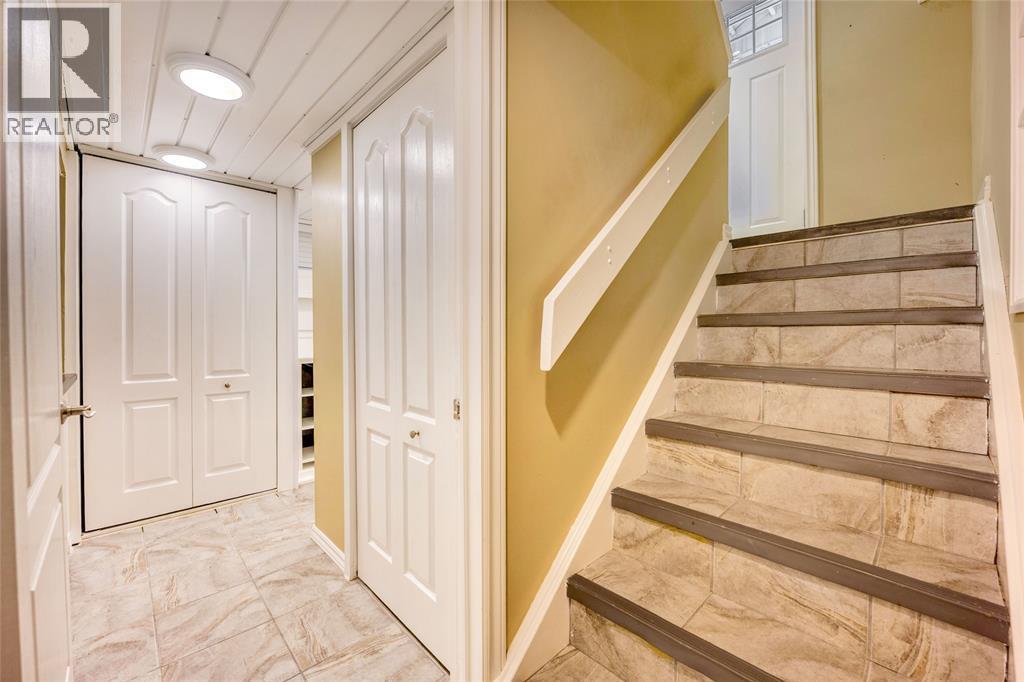
333 Cameron Street, Sarnia, ON - Indoor Photo Showing Other Room
333 Cameron Street, Sarnia, ON - Indoor
333 Cameron Street, Sarnia, ON - Indoor Photo Showing Bedroom
333 Cameron Street, Sarnia, ON - Indoor
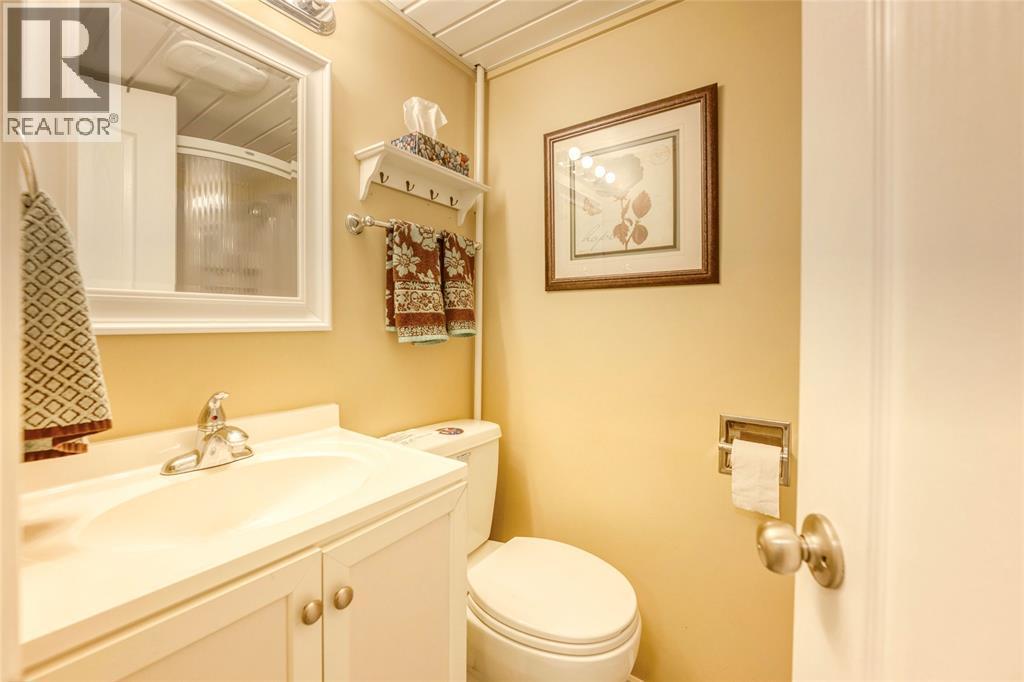
333 Cameron Street, Sarnia, ON - Indoor Photo Showing Bathroom
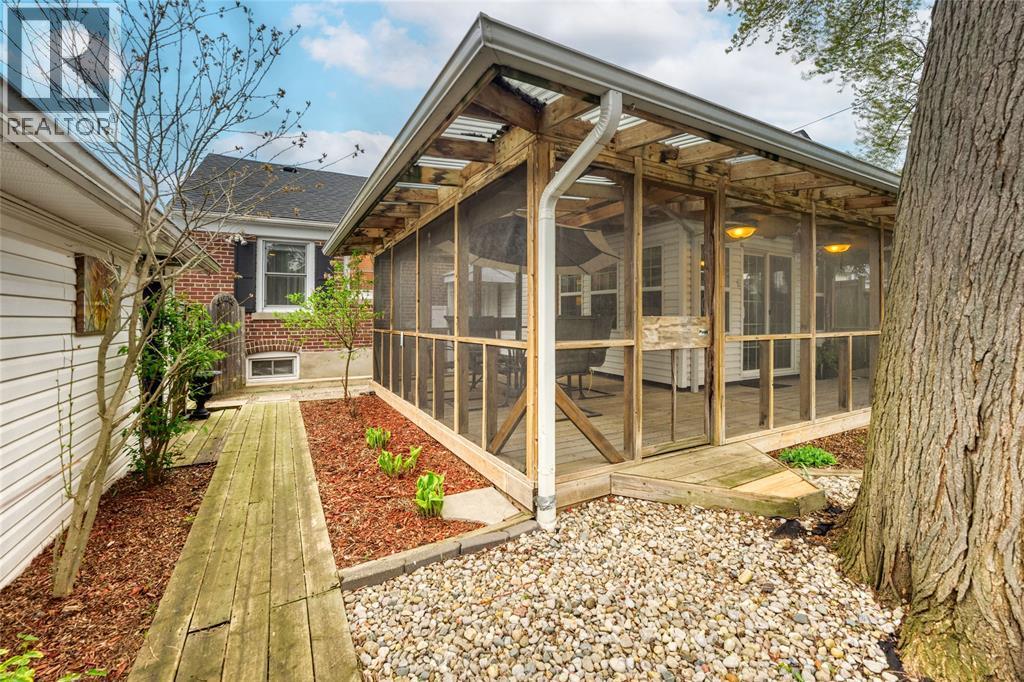
333 Cameron Street, Sarnia, ON - Outdoor With Deck Patio Veranda With Exterior
333 Cameron Street, Sarnia, ON - Outdoor
333 Cameron Street, Sarnia, ON - Outdoor With Exterior
333 Cameron Street, Sarnia, ON - Outdoor With Deck Patio Veranda With Exterior
333 Cameron Street, Sarnia, ON -
333 Cameron Street, Sarnia, ON - Other
333 Cameron Street, Sarnia, ON - Outdoor With View
Video
333 Cameron Street, Sarnia, ON  - Outdoor
333 Cameron Street, Sarnia, ON  - Outdoor With View
333 Cameron Street, Sarnia, ON  - Outdoor With Deck Patio Veranda
333 Cameron Street, Sarnia, ON - Outdoor With Deck Patio Veranda
333 Cameron Street, Sarnia, ON - Outdoor
333 Cameron Street, Sarnia, ON - Outdoor With Deck Patio Veranda With Exterior
333 Cameron Street, Sarnia, ON - Indoor Photo Showing Living Room
333 Cameron Street, Sarnia, ON - Indoor Photo Showing Living Room With Fireplace
333 Cameron Street, Sarnia, ON - Indoor Photo Showing Living Room
333 Cameron Street, Sarnia, ON - Indoor Photo Showing Living Room With Fireplace
333 Cameron Street, Sarnia, ON - Indoor Photo Showing Dining Room
333 Cameron Street, Sarnia, ON - Indoor
333 Cameron Street, Sarnia, ON - Indoor Photo Showing Kitchen
333 Cameron Street, Sarnia, ON - Indoor Photo Showing Bedroom
333 Cameron Street, Sarnia, ON - Indoor
333 Cameron Street, Sarnia, ON - Indoor Photo Showing Bathroom
333 Cameron Street, Sarnia, ON - Indoor Photo Showing Other Room
333 Cameron Street, Sarnia, ON - Indoor
333 Cameron Street, Sarnia, ON - Indoor Photo Showing Bedroom
333 Cameron Street, Sarnia, ON - Indoor
333 Cameron Street, Sarnia, ON - Indoor Photo Showing Bathroom
333 Cameron Street, Sarnia, ON - Outdoor With Deck Patio Veranda With Exterior
333 Cameron Street, Sarnia, ON - Outdoor
333 Cameron Street, Sarnia, ON - Outdoor With Exterior
333 Cameron Street, Sarnia, ON - Outdoor With Deck Patio Veranda With Exterior
333 Cameron Street, Sarnia, ON -
333 Cameron Street, Sarnia, ON - Other
333 Cameron Street, Sarnia, ON - Outdoor With View
  • Advertising
Rent Today. Own Tomorrow.
Explore our Rent-to-own Path to Homeownership™ designed to help you become a homeowner.
333 CAMERON STREET, Sarnia, Ontario, N7T 4B4
$455,000

3 Beds

2 Baths

Property Information:

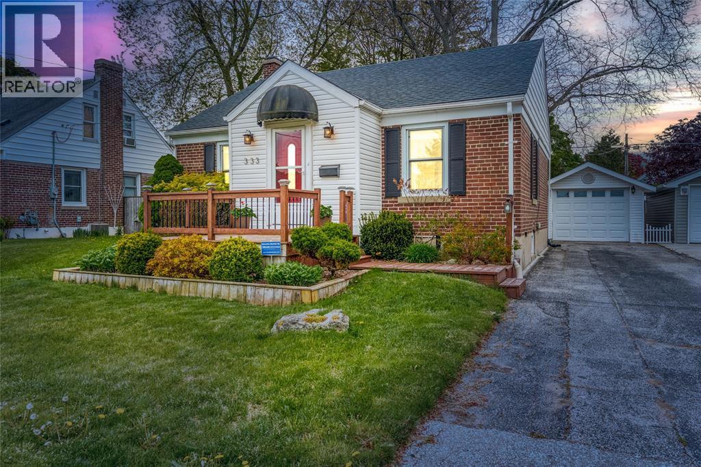
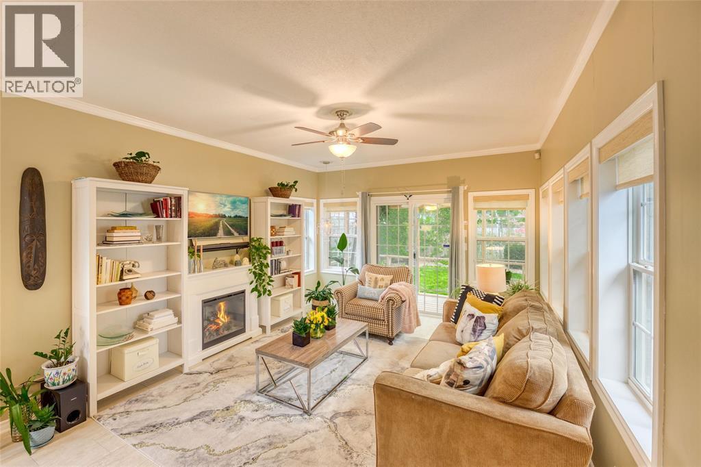
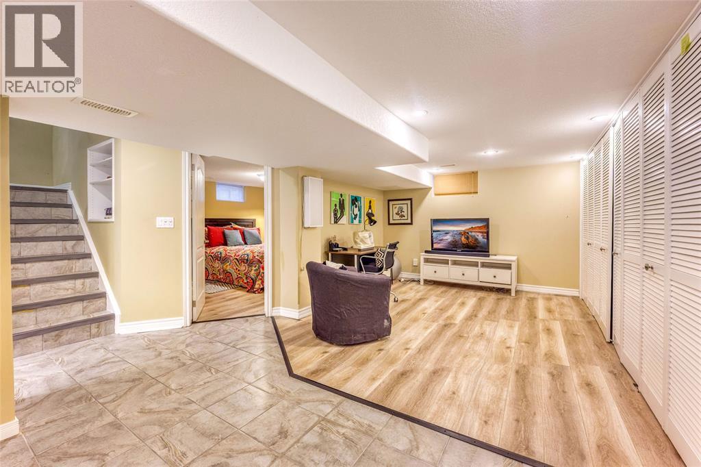
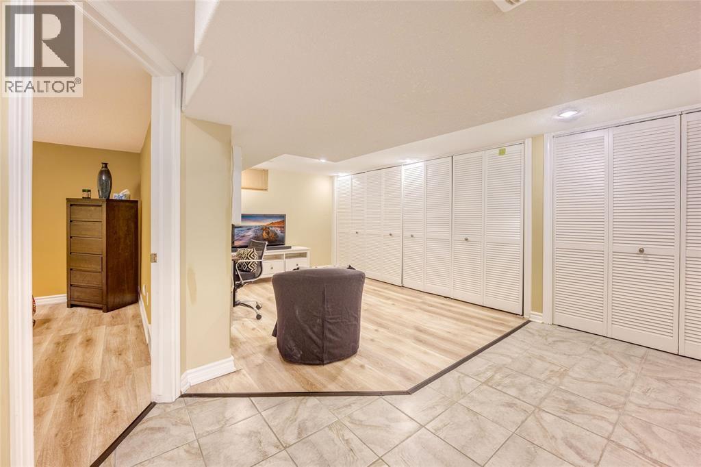
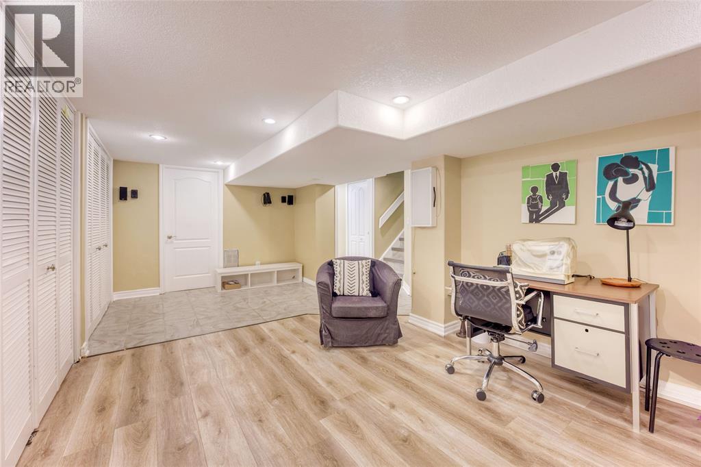
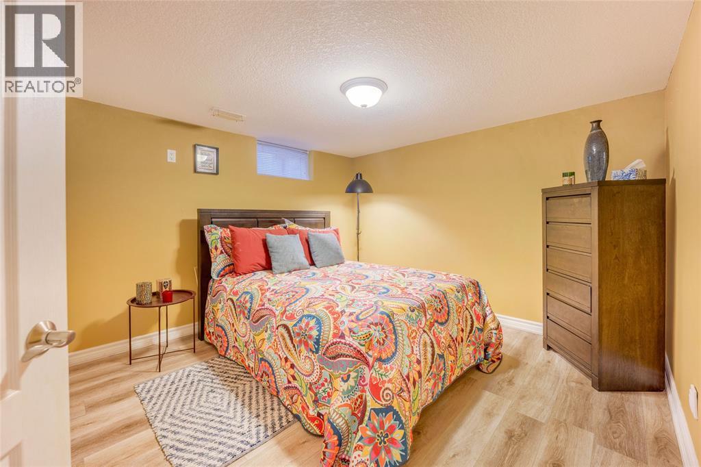
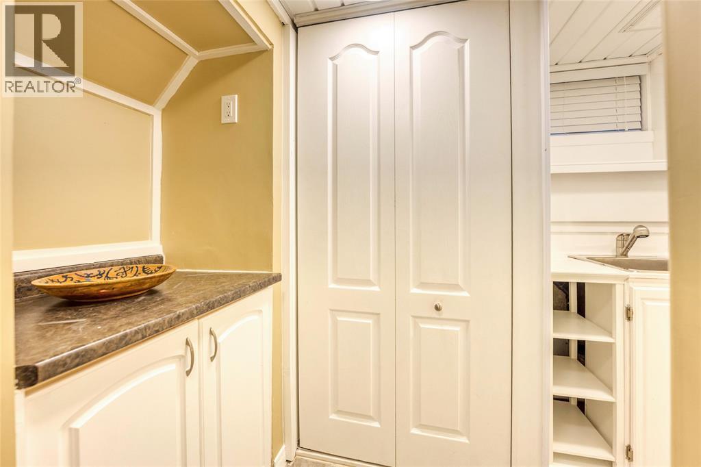
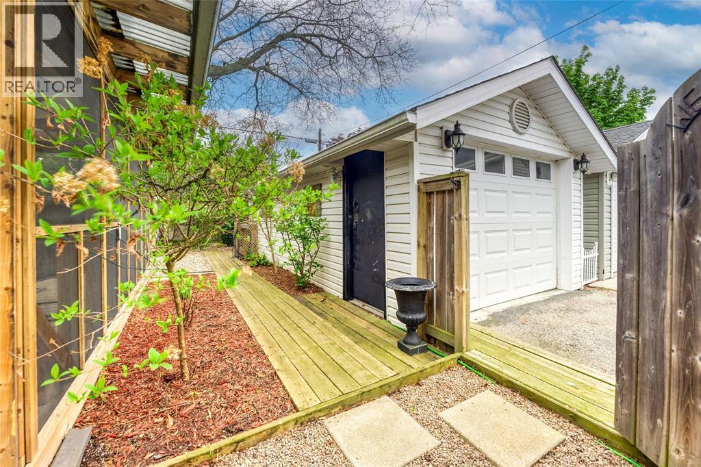
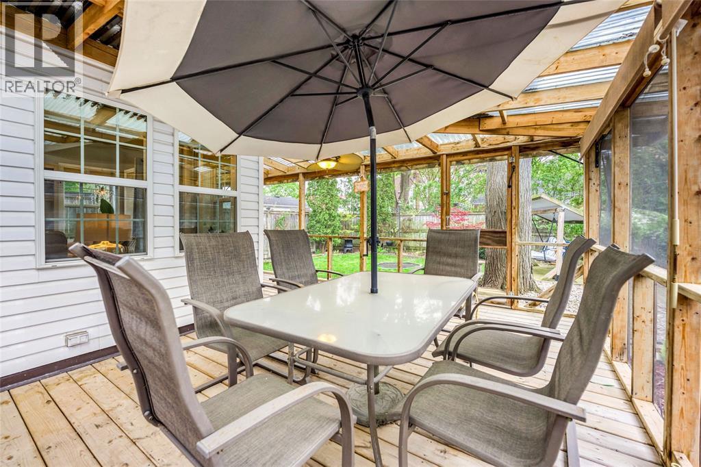
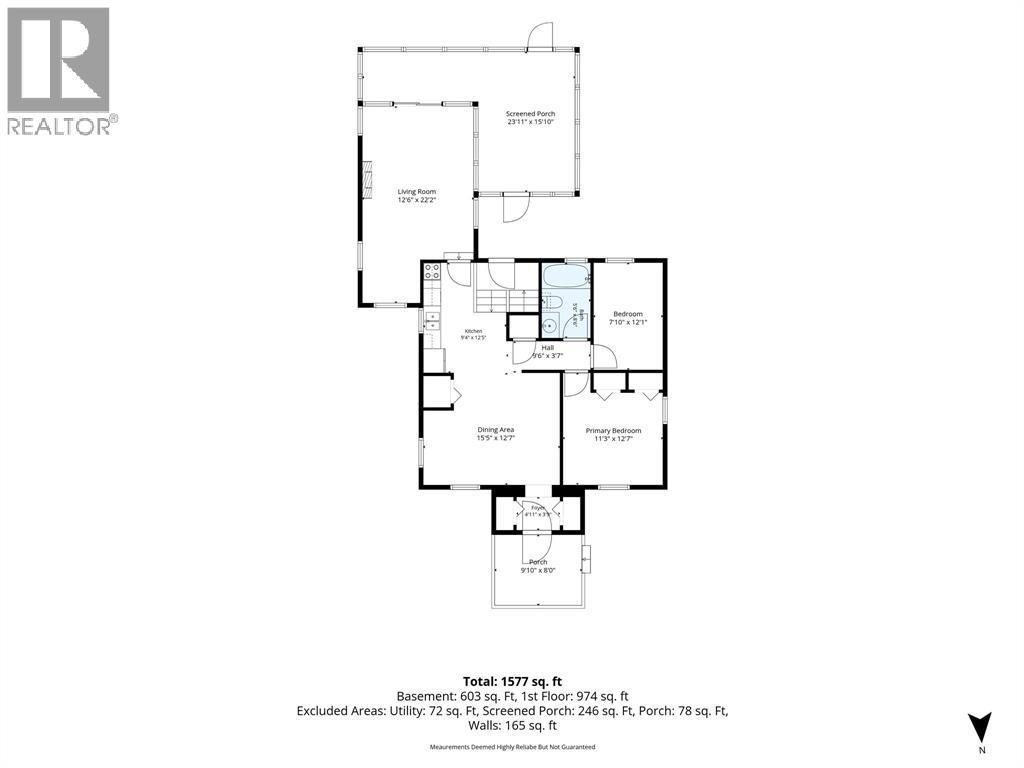
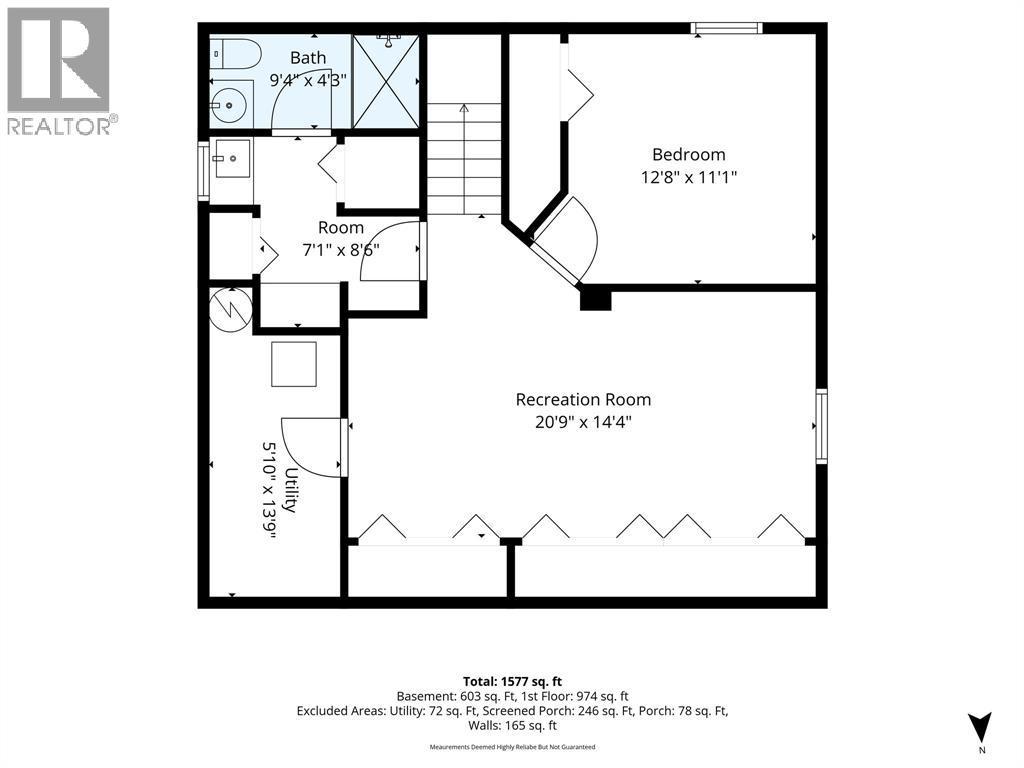
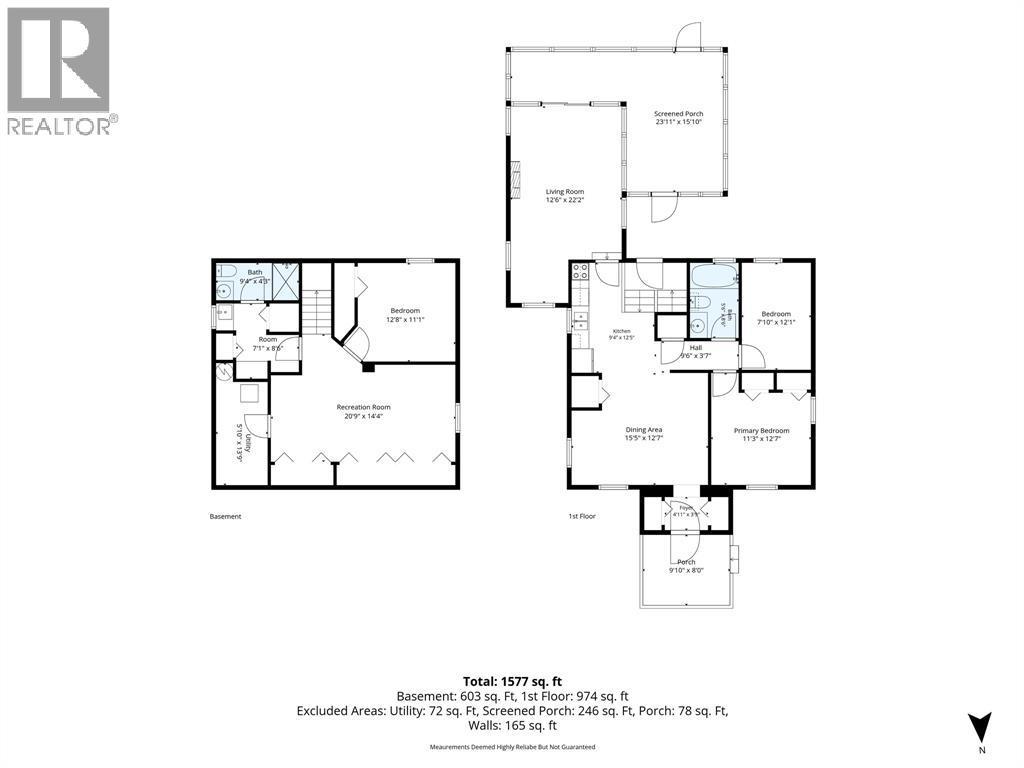
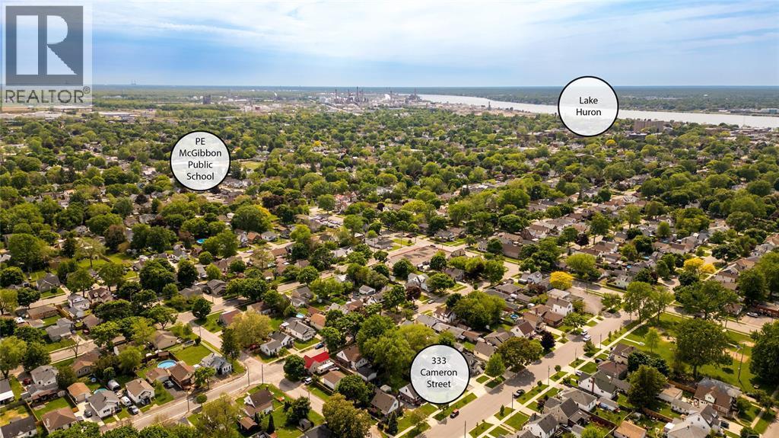
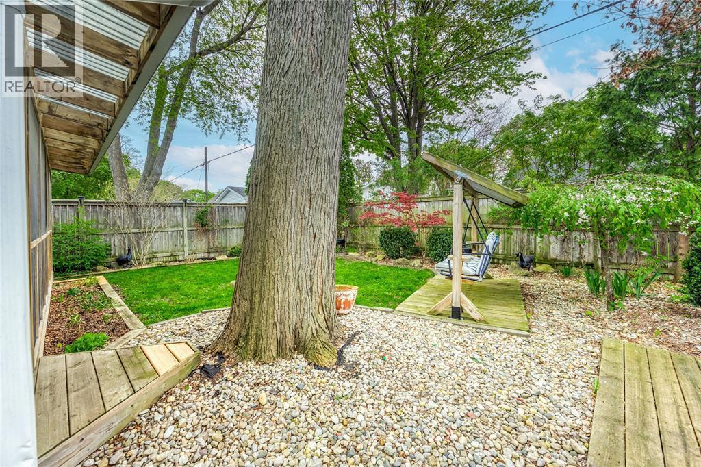
Charming bungalow in a convenient central city location where living spaces flow effortlessly both inside and outside the home. From the minute you walk in, this house feels like home. The main floor features an updated kitchen, properly sized dining space, 2 bedrooms and an updated bathroom. A stunning 4 season sunroom addition flooded with natural light completes the main level. Featuring exposed brick, plentiful windows and a patio door, this sunroom will surely be a place where memories are made. Want to extend the gathering and enjoy the fresh evening air? Step out of the sunroom onto the extensive covered screened in porch perfect for welcoming family and friends. The outisde is completed with beautiful landscaping and a spacious detached garage. The smartly designed living continues downstairs with an additional bedroom, bathroom and family room. Other features include: main floor laundry, newer insulation and drywall, roof (2024), built in cabinetry, updated flooring and kitchen, professional landscaping and many inclusions. Close to parks, schools, playgrounds and many other amenities. Book your showing! (id:27)

Building Features:

  • Style: Detached
  • Building Type: House
  • Architectural Style: Bungalow
  • Construction Style - Attachment: Detached
  • Exterior Finish: Brick
  • Fireplace Fuel: Electric
  • Fireplace Type: Free Standing Metal
  • Flooring Type: Carpeted, Laminate
  • Foundation Type: Block
  • Heating Type: Forced air
  • Heating Fuel: Natural gas
  • Cooling Type: Central air conditioning
  • Appliances: Dishwasher, Dryer, Microwave, Refrigerator, Stove, Washer, Oven

Property Features:

  • OwnershipType: Freehold
  • Property Type: Single Family
  • Built in: 1944
  • Features: Paved driveway
  • Fence Type: Fence
  • Irregular: Yes
  • Landscape Features: Landscaped
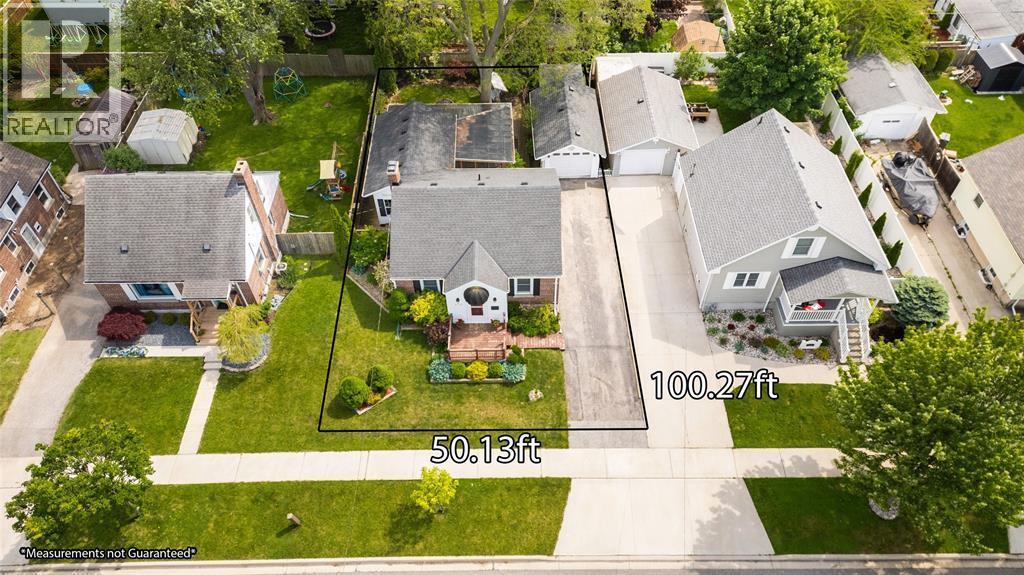
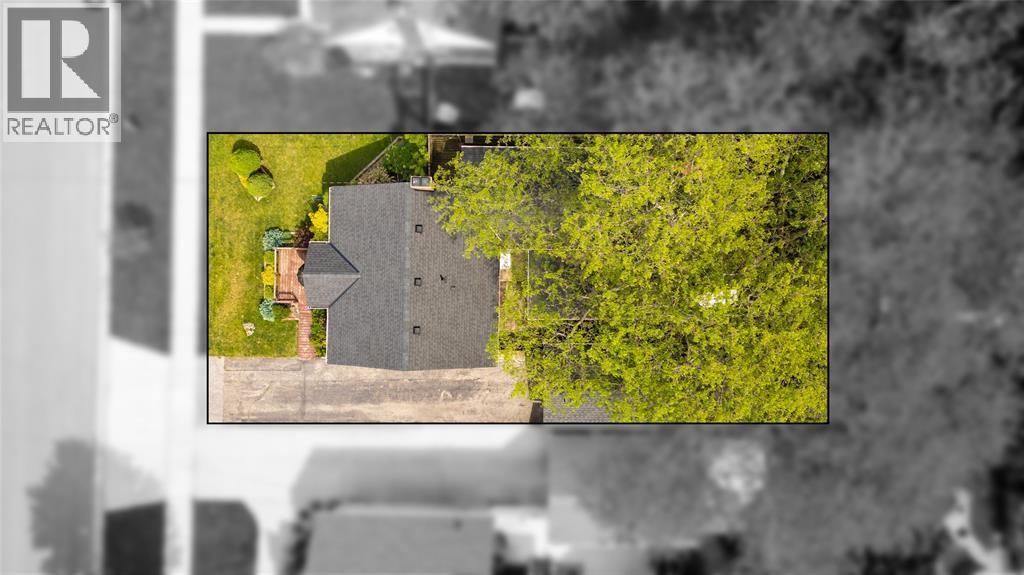
  • Lot Size: 50.13 X 100.27
  • Zoning: R1
  • Parking Type: Detached garage, Garage

Rooms:

  • Bathroom Basement Level Measurements not available
  • Living Basement Level 20.9 x 14.4
  • Bedroom Basement Level 12.8 x 11.1
  • Bathroom Main Level Measurements not available
  • Porch Main Level 23.11 x 15.10
  • Sun Room Main Level 22.2 x 12.6
  • Bedroom Main Level 12.1 x 7.10
  • Primary Bedroom Main Level 12.7 x 11.3
  • Kitchen Main Level 12.5 x 9.4
  • Dining Main Level 15.5 x 12.7

Courtesy of: RE/MAX Sarnia Realty Inc

REALTOR.ca  

QuickQuoteTM Powered by RPS

Location of 333 CAMERON STREET, Sarnia, Ontario, N7T 4B4

Demographic Information of 333 CAMERON STREET, Sarnia, Ontario, N7T 4B4
Life Stage

Midlife Families

Employment Type

Blue Collar/Primary, Blue Collar/Service Sector

Average Household Income

$88,215.64

Average Number of Children

1.66

Household Population

Household Structure

Age of Population

Education

Education Level

No certificate/diploma/degree

17.48 %

High school certificate or equivalent

31.45 %

Apprenticeship trade certificate/diploma

10.55 %

College/non-university certificate

33.66 %

University Degree

6.86 %

Commuter

Travel To Work

By Car

91.19 %

By Public Transit

0.0 %

By Walking

6.15 %

By Bicycle

0.0 %

By Other Methods

2.66 %

Cultural Diversity

Knowledge of Official Language

Mother Tongue

Building Information

Building Type

Apartments (Low and High Rise)

4.09 %

Houses

95.91 %

Own Vs. Rent