Button CopyPathCircle CloseCircle Left ArrowArrow Down Icon GreyClosecirclecircleBurger
  • Advertising

1940 LONDON LINE Unit# 84, Sarnia, Ontario, N7W 1B5

MLS® # 26012672
House For Sale In Sarnia, Ontario
$169,900 QuickQuoteTM: Not Available

2 Beds

1 Bath

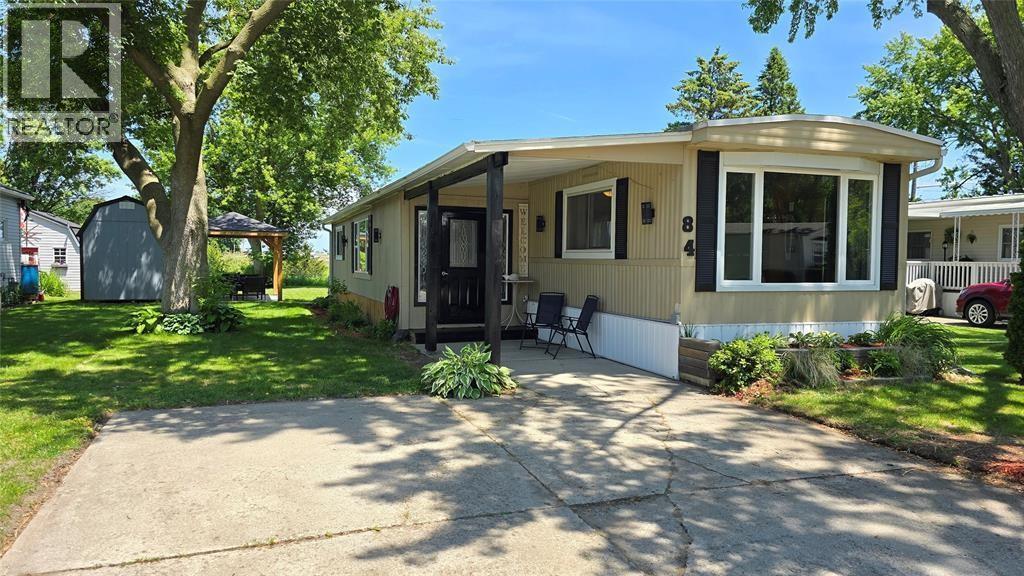
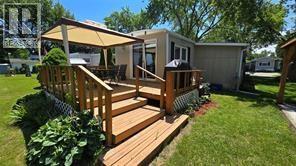
1940 London Line Unit# 84, Sarnia, ON - Outdoor
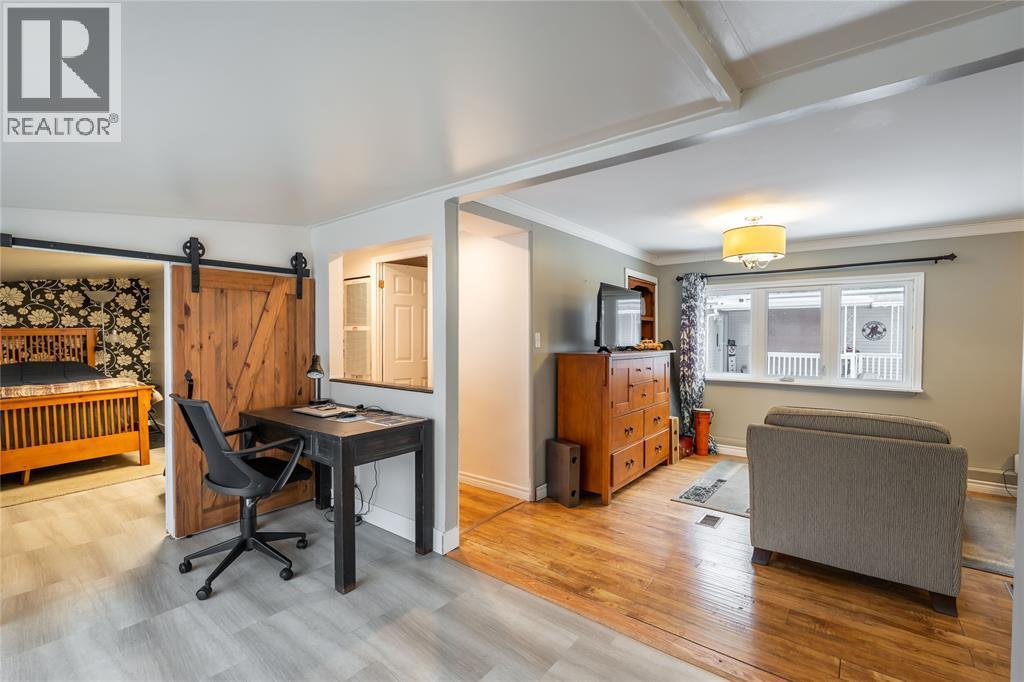
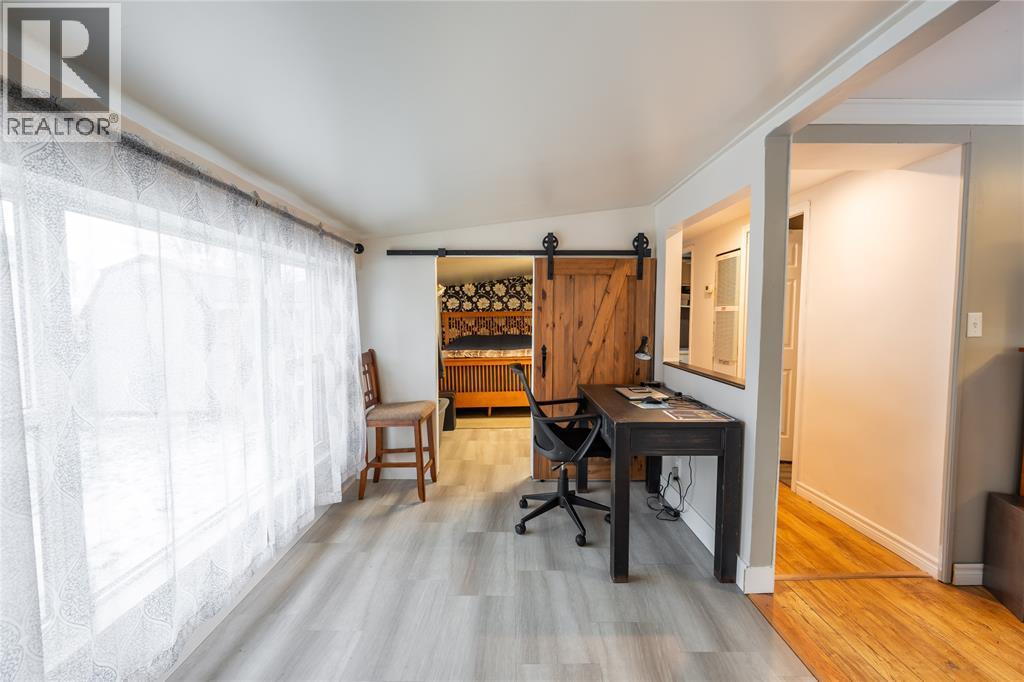
1940 London Line Unit# 84, Sarnia, ON - Indoor Photo Showing Other Room
1940 London Line Unit# 84, Sarnia, ON - Indoor Photo Showing Office
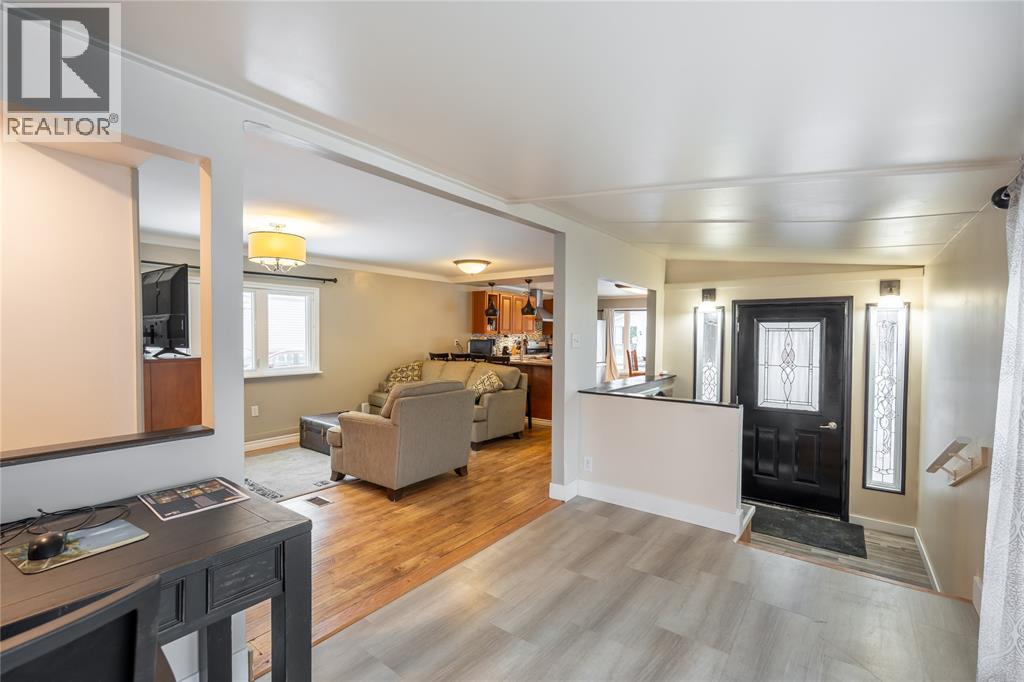
1940 London Line Unit# 84, Sarnia, ON - Indoor
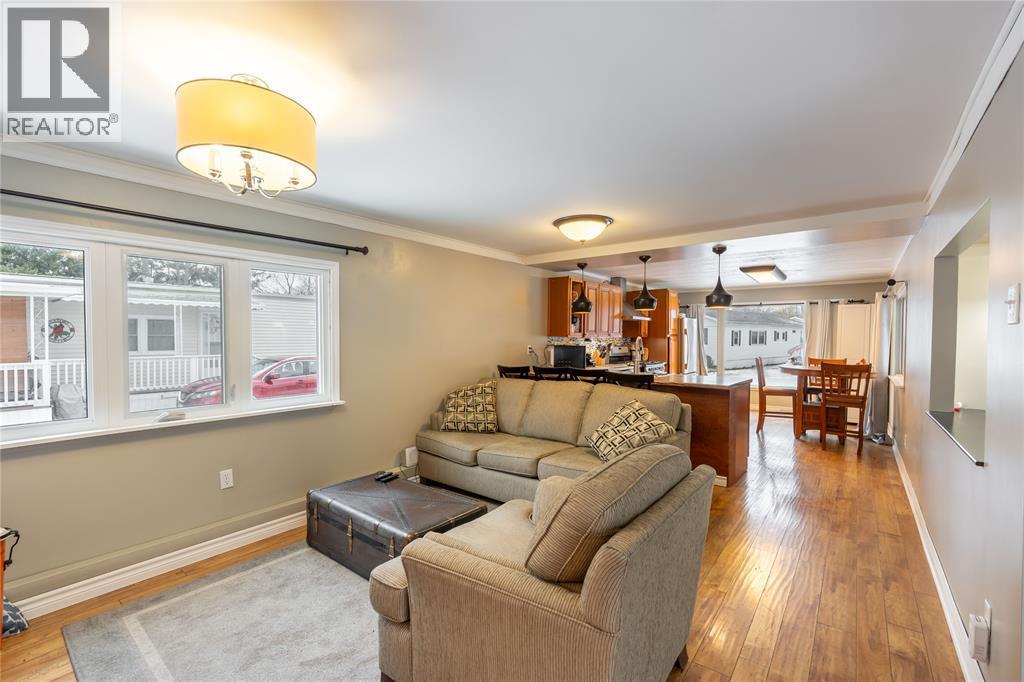
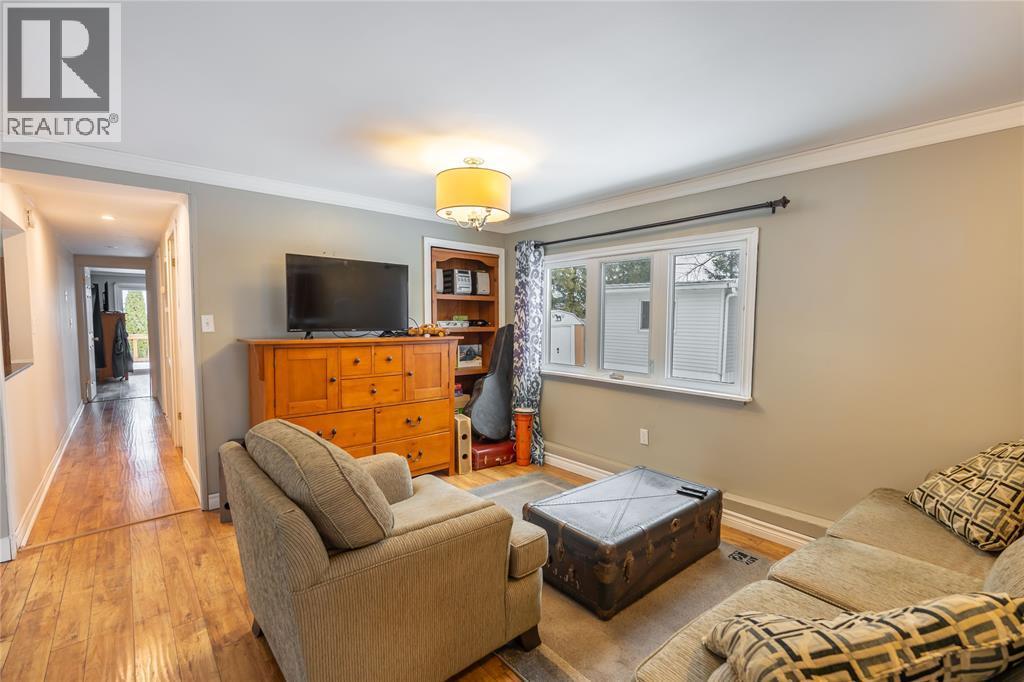
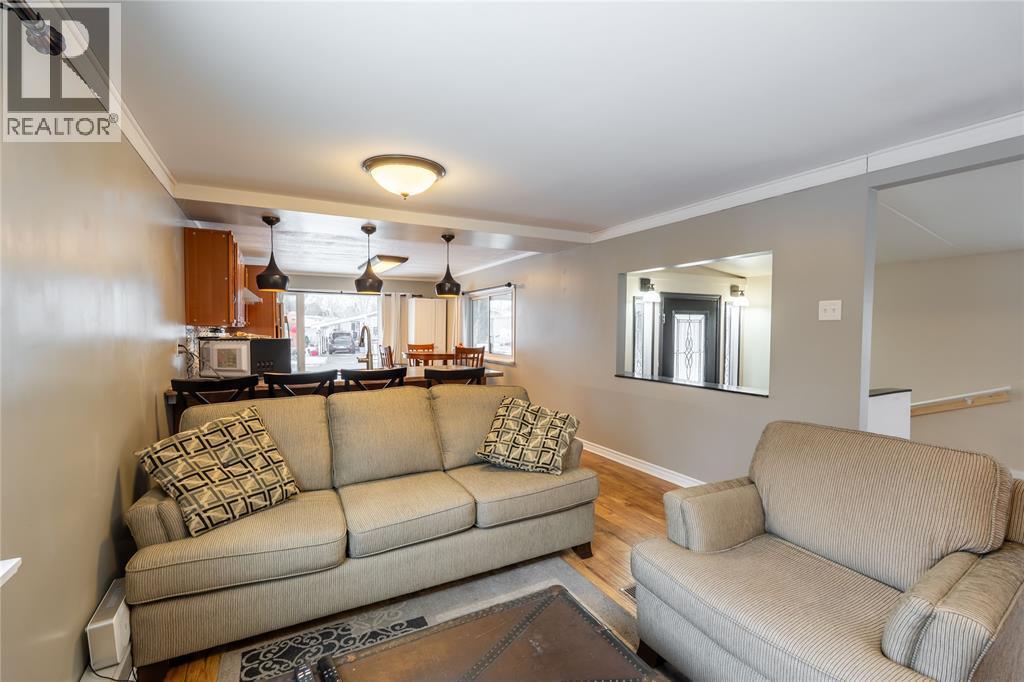
1940 London Line Unit# 84, Sarnia, ON - Indoor Photo Showing Living Room
1940 London Line Unit# 84, Sarnia, ON - Indoor
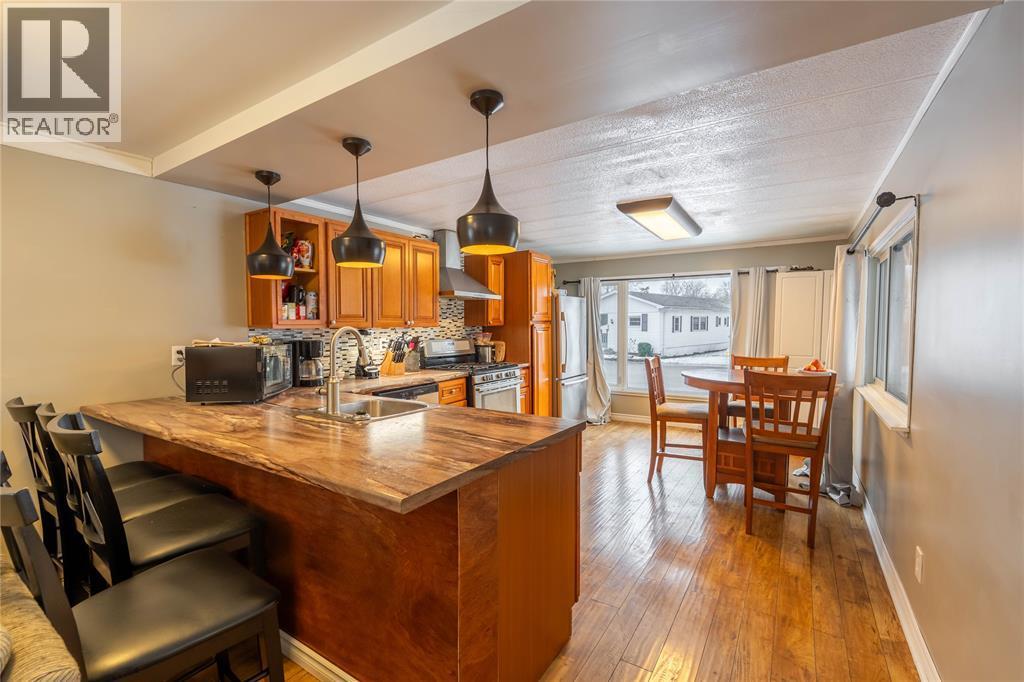
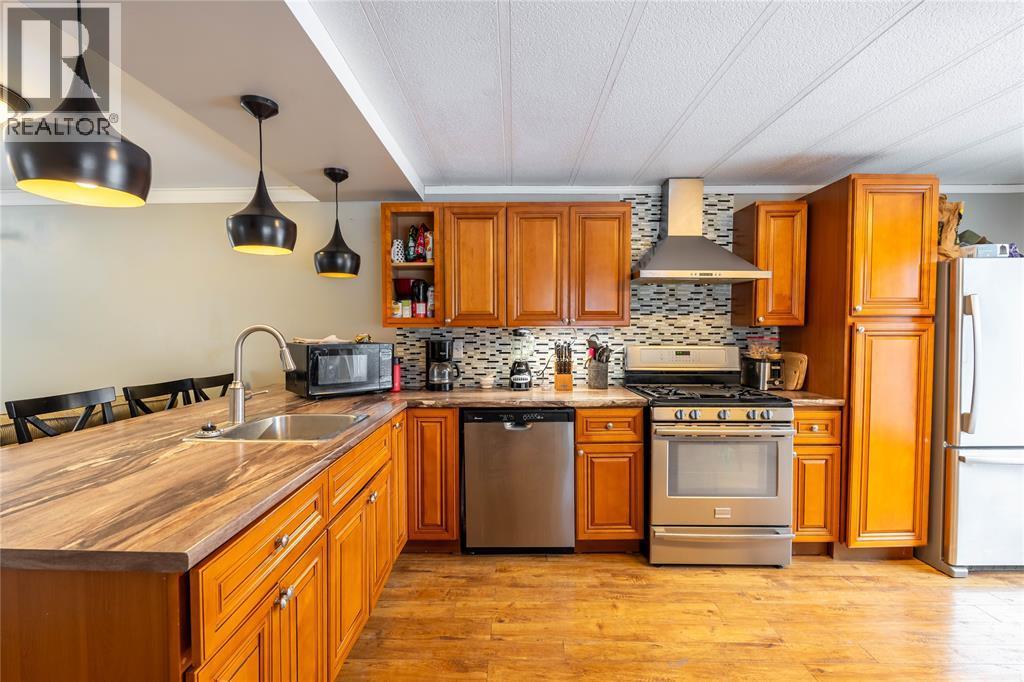
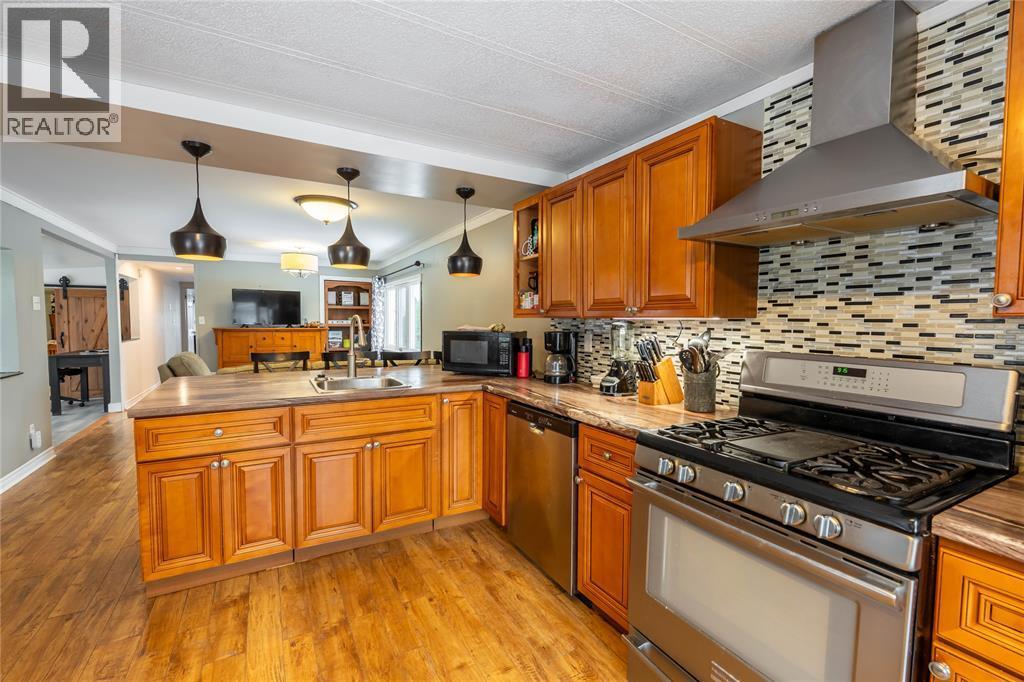
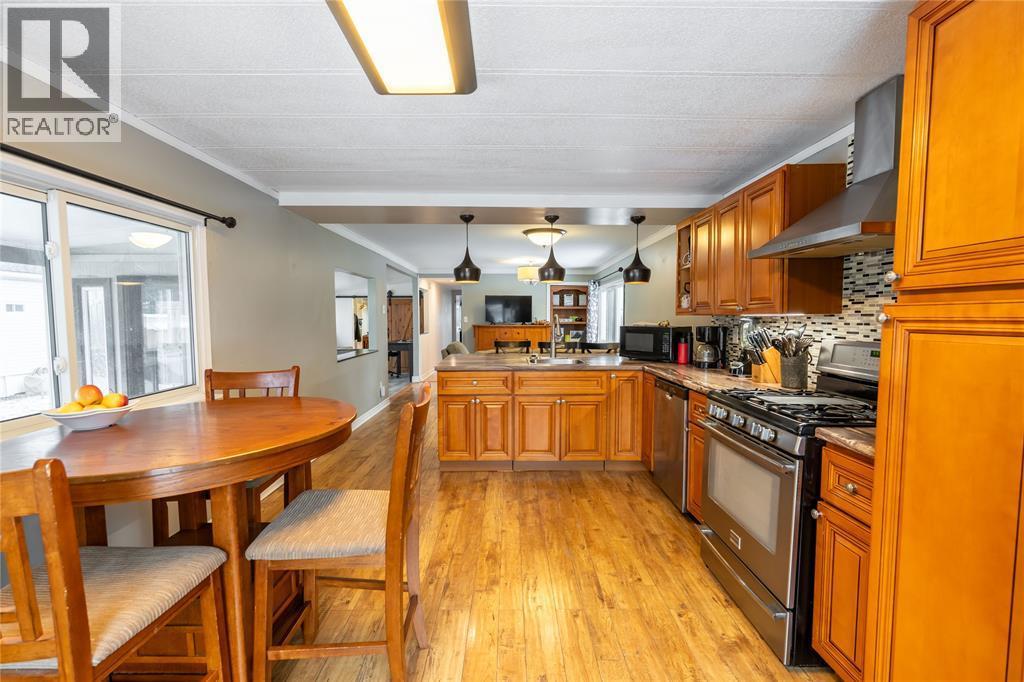
1940 London Line Unit# 84, Sarnia, ON - Indoor Photo Showing Kitchen
1940 London Line Unit# 84, Sarnia, ON - Indoor
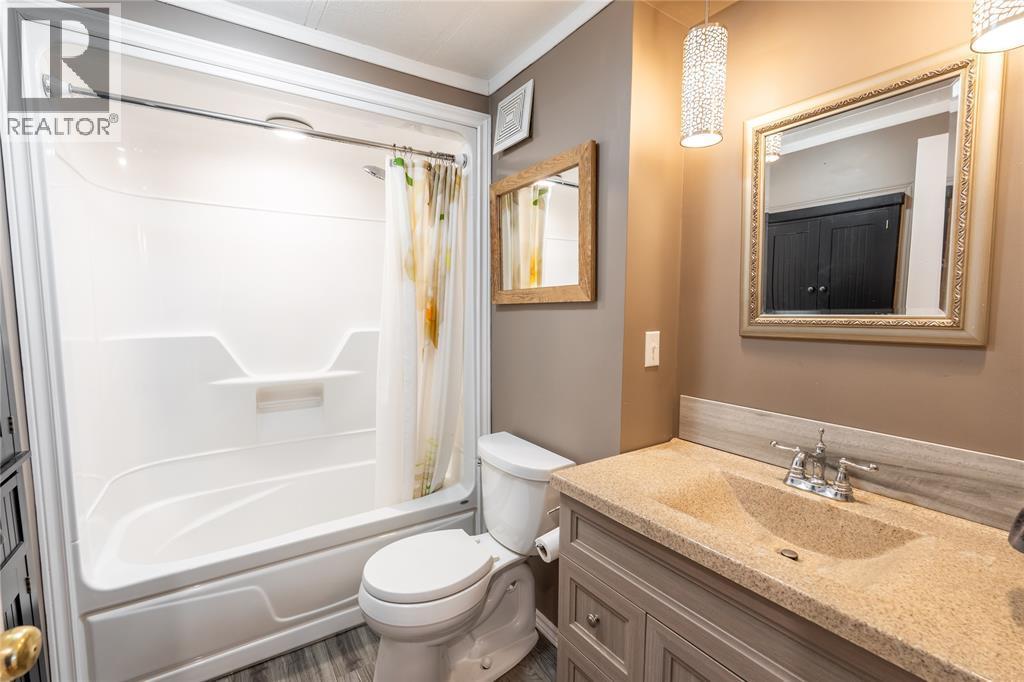
1940 London Line Unit# 84, Sarnia, ON - Indoor Photo Showing Bathroom
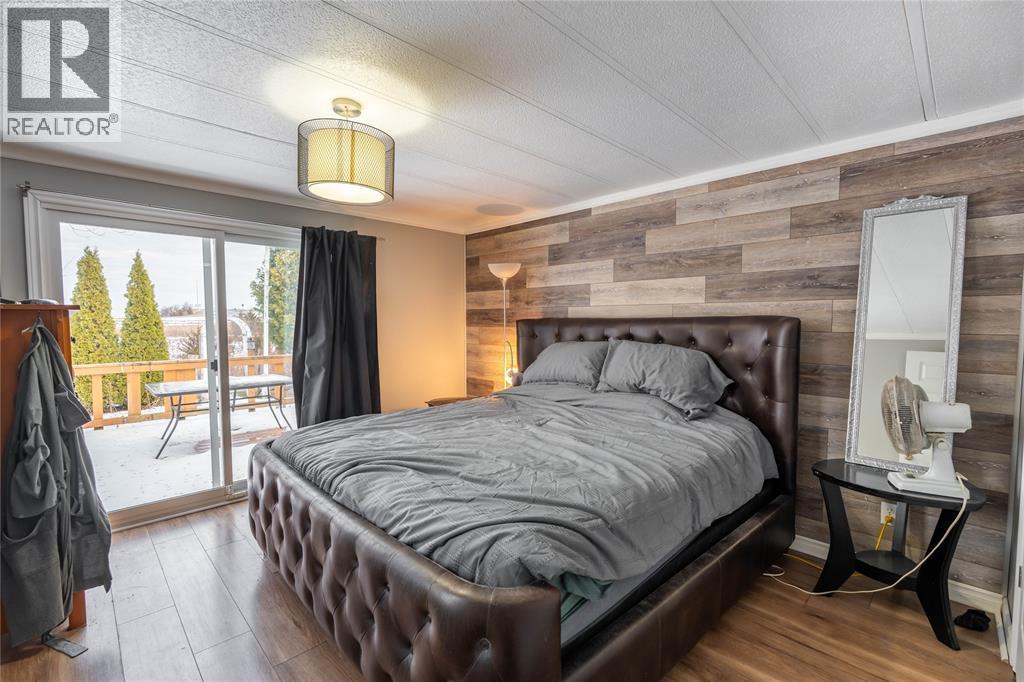
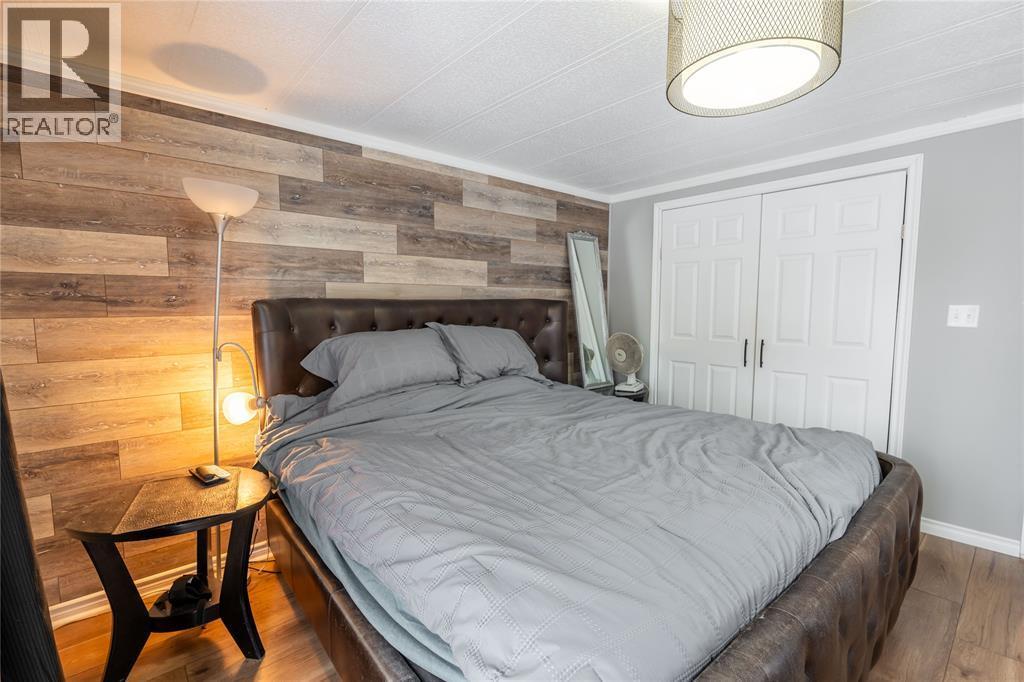
1940 London Line Unit# 84, Sarnia, ON - Indoor Photo Showing Bedroom
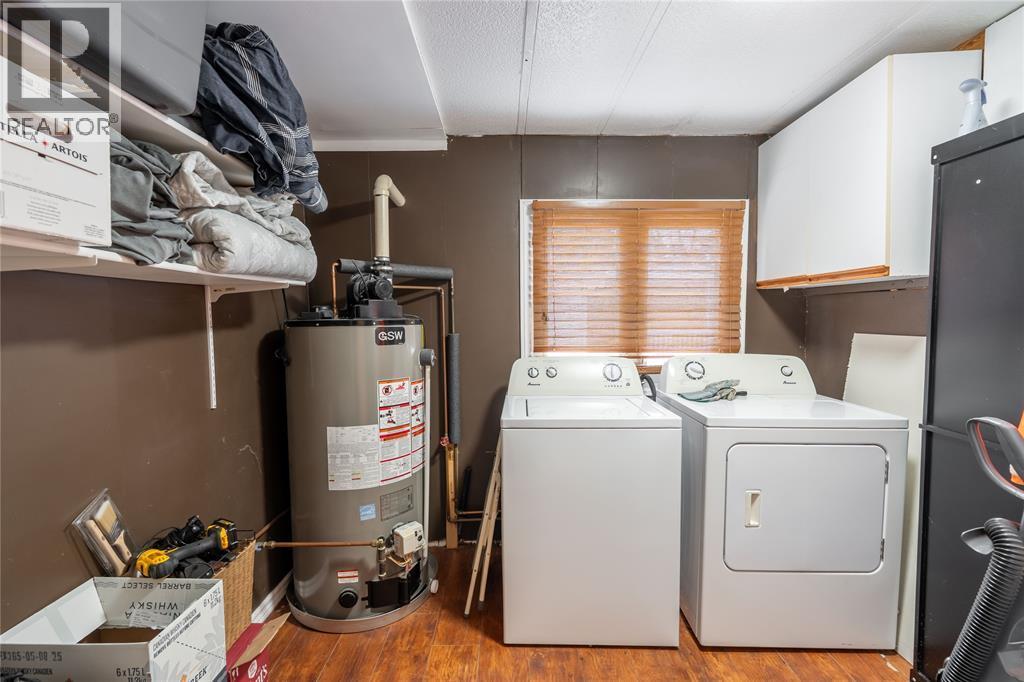
1940 London Line Unit# 84, Sarnia, ON - Indoor Photo Showing Laundry Room
1940 London Line Unit# 84, Sarnia, ON - Outdoor
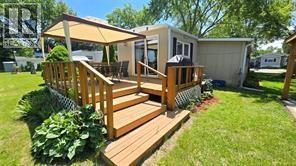
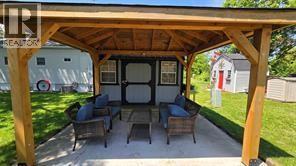
1940 London Line Unit# 84, Sarnia, ON - Outdoor With Deck Patio Veranda
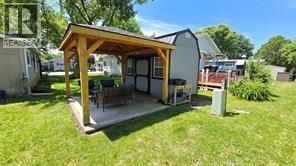
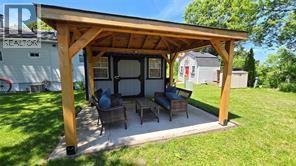
1940 London Line Unit# 84, Sarnia, ON  - Outdoor
1940 London Line Unit# 84, Sarnia, ON  - Indoor Photo Showing Other Room
1940 London Line Unit# 84, Sarnia, ON  - Indoor Photo Showing Office
1940 London Line Unit# 84, Sarnia, ON  - Indoor
1940 London Line Unit# 84, Sarnia, ON - Indoor Photo Showing Living Room
1940 London Line Unit# 84, Sarnia, ON - Indoor
1940 London Line Unit# 84, Sarnia, ON - Indoor Photo Showing Kitchen
1940 London Line Unit# 84, Sarnia, ON - Indoor
1940 London Line Unit# 84, Sarnia, ON - Indoor Photo Showing Bathroom
1940 London Line Unit# 84, Sarnia, ON - Indoor Photo Showing Bedroom
1940 London Line Unit# 84, Sarnia, ON - Indoor Photo Showing Laundry Room
1940 London Line Unit# 84, Sarnia, ON - Outdoor
1940 London Line Unit# 84, Sarnia, ON - Outdoor With Deck Patio Veranda
  • Advertising
Are you a real estate investor?
1940 LONDON LINE Unit# 84, Sarnia, Ontario, N7W 1B5
$169,900

2 Beds

1 Bath

Property Information:

WELCOME TO GREEN HAVEN ESTATES—WHERE PRIDE OF OWNERSHIP MEETS PEACE OF MIND. THIS AMAZINGLY WELL-KEPT HOME OFFERS A BRIGHT, CLEAN INTERIOR WITH DURABLE HARD SURFACE FLOORING THROUGHOUT. WITH A 100-AMP ELECTRICAL SERVICE AND A BRAND-NEW CENTRAL AIR SYSTEM INSTALLED IN 2023, THIS PROPERTY IS MOVE-IN READY AND THOUGHTFULLY UPDATED FOR COMFORT. ENJOY TWO INVITING OUTDOOR SITTING AREAS, PERFECT FOR MORNING COFFEE OR EVENING RELAXATION, PLUS A HANDY SHED FOR ADDED STORAGE. NESTLED IN A QUIET, SAFE COMMUNITY KNOWN FOR ITS FRIENDLY ATMOSPHERE AND LOW-MAINTENANCE LIVING, THIS IS YOUR OPPORTUNITY TO ENJOY A WORRY-FREE LIFESTYLE IN ONE OF THE AREA'S SAFEST NEIGHBOURHOODS. MONTHLY FEES ARE $773. WATER IS EXTRA. (id:27)

Building Features:

  • Style: Detached
  • Architectural Style: Mobile Home
  • Construction Style - Attachment: Detached
  • Exterior Finish:
  • Flooring Type: Laminate
  • Heating Type: Forced air
  • Heating Fuel: Natural gas
  • Cooling Type: Central air conditioning
  • Appliances: Dishwasher, Dryer, Refrigerator, Stove, Washer

Property Features:

  • OwnershipType: Leasehold
  • Property Type: Single Family
  • Features:
  • Irregular: Yes
  • Landscape Features: Landscaped
  • Lot Size: 0 X 0 / 0 AC
  • Zoning: PRC1-2
  • Parking Type: Carport

Rooms:

  • Bathroom Main Level Measurements not available
  • Primary Bedroom Main Level 11.4 x 11.2
  • Kitchen Main Level 9.6 x 9.3
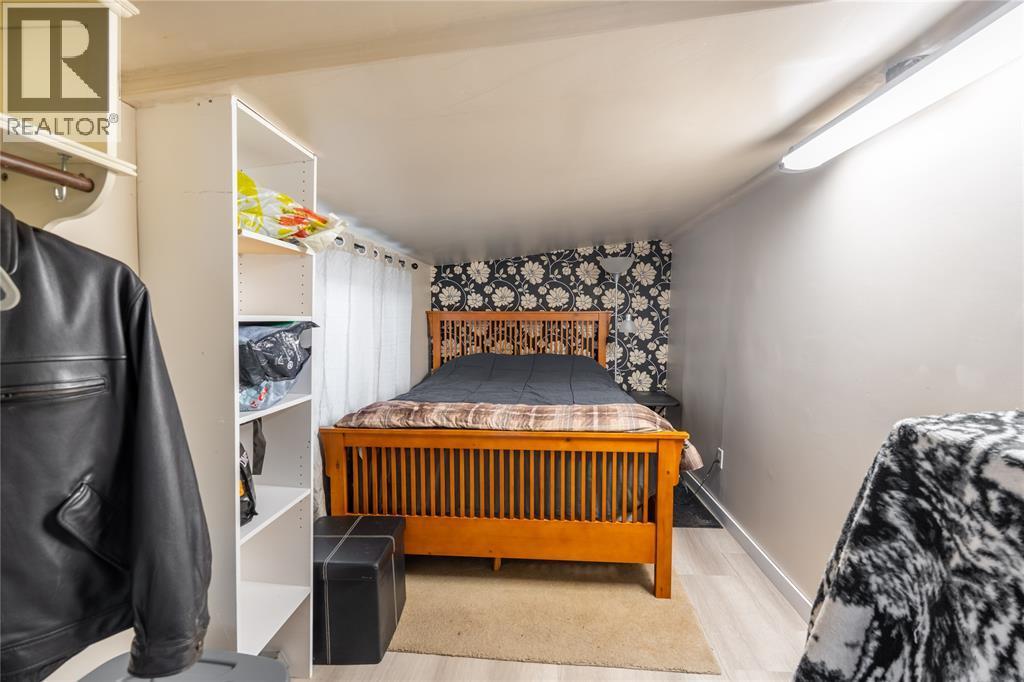
  • Bedroom Main Level 8.6 x 8.7
  • Living Main Level 12 x 11.5

Courtesy of: Coldwell Banker Southwest Realty

REALTOR.ca  

QuickQuoteTM Powered by RPS
Thinking of Selling?

Start by finding out what your home might be worth in today's market.

Location of 1940 LONDON LINE Unit# 84, Sarnia, Ontario, N7W 1B5

Demographic Information of 1940 LONDON LINE Unit# 84, Sarnia, Ontario, N7W 1B5

Life Stage

Older Couples

Employment Type

Mixed

Average Household Income

$86,226.80

Average Number of Children

1.90

Household Population

Household Structure

Age of Population

Education

Education Level

No certificate/diploma/degree

21.93 %

High school certificate or equivalent

34.04 %

Apprenticeship trade certificate/diploma

17.97 %

College/non-university certificate

22.03 %

University Degree

4.03 %

Commuter

Travel To Work

By Car

90.25 %

By Public Transit

0.0 %

By Walking

9.73 %

By Bicycle

0.0 %

By Other Methods

0.02 %

Cultural Diversity

Knowledge of Official Language

Mother Tongue

Building Information

Building Type

Apartments (Low and High Rise)

Houses

100.0 %

Own Vs. Rent