Button CopyPathCircle CloseCircle Left ArrowArrow Down Icon GreyClosecirclecircleBurger
  • Advertising

1940 London LINE Unit# 105, Sarnia, Ontario, N7W 1B5

MLS® # 26022794
House For Sale In Sarnia, Ontario
$215,000 QuickQuoteTM: $235K - $759K

2 Beds

1 Bath

1940 London Line Unit# 105, Sarnia, ON
Video
1940 London Line Unit# 105, Sarnia, ON
  • Advertising
Are you a real estate investor?
1940 London LINE Unit# 105, Sarnia, Ontario, N7W 1B5
$215,000

2 Beds

1 Bath

Property Information:

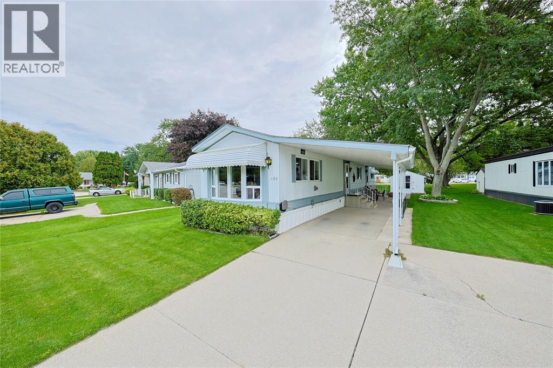
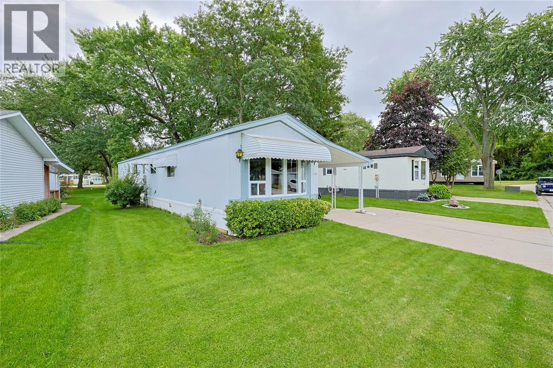
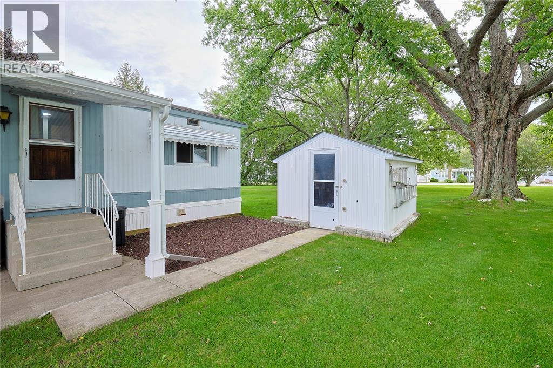
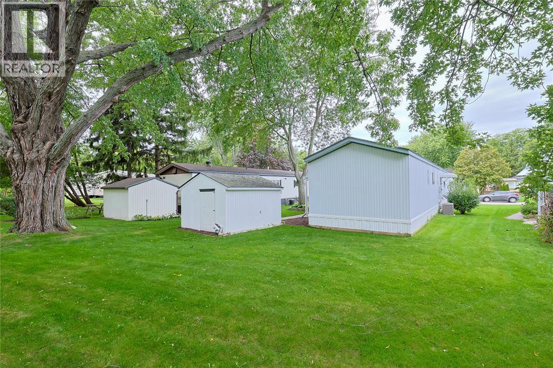
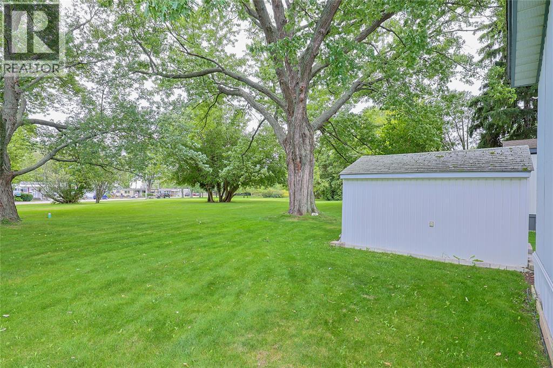
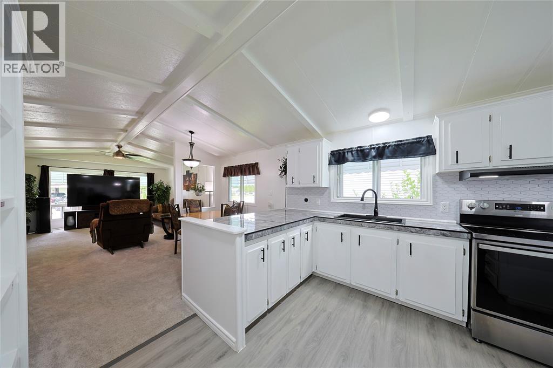
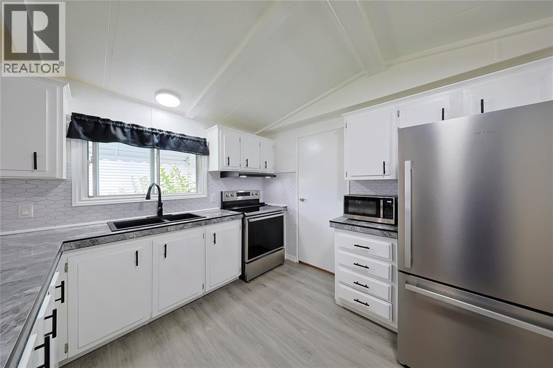
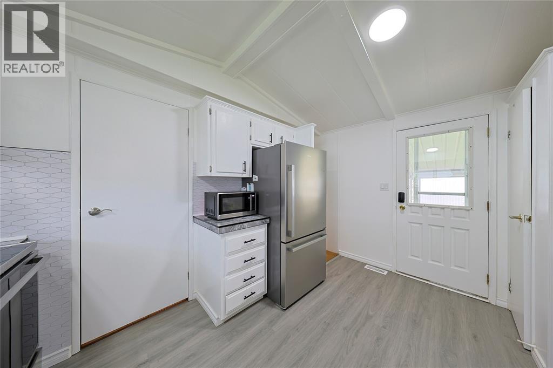
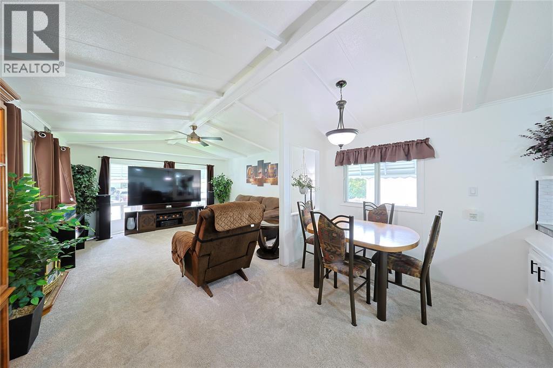
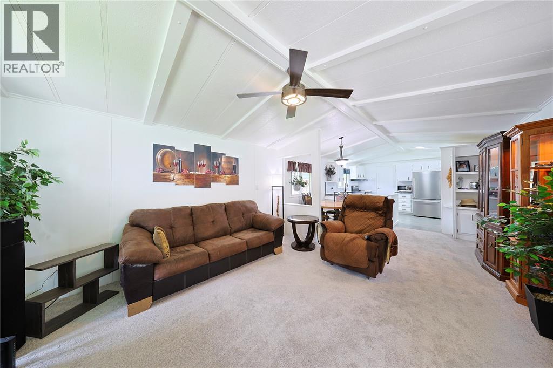
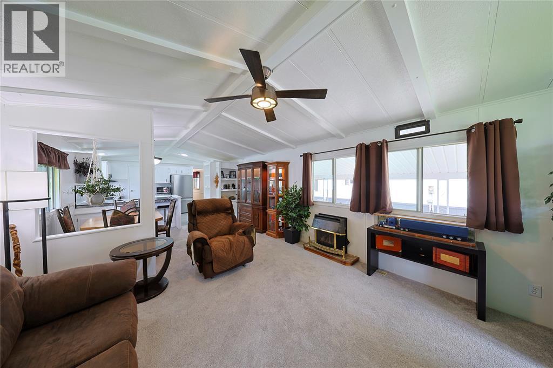
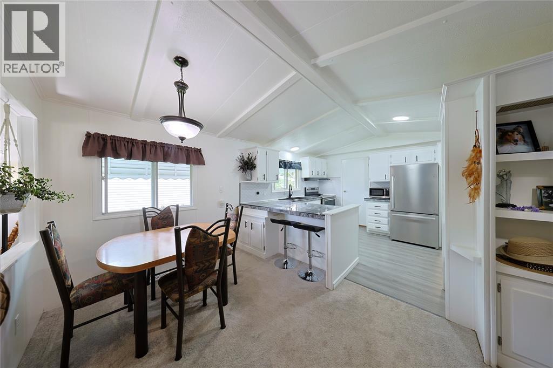
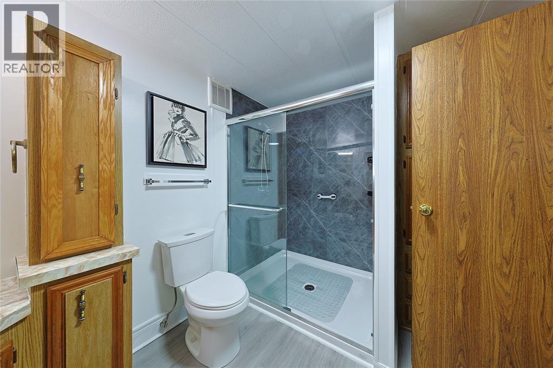
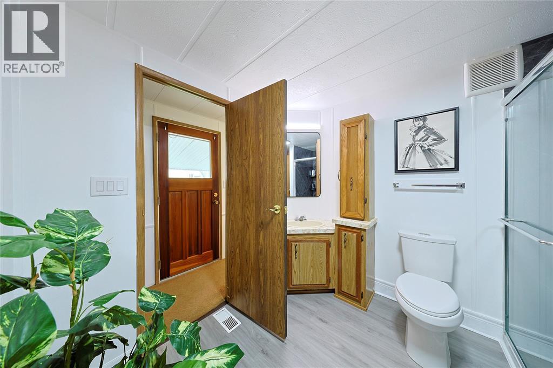
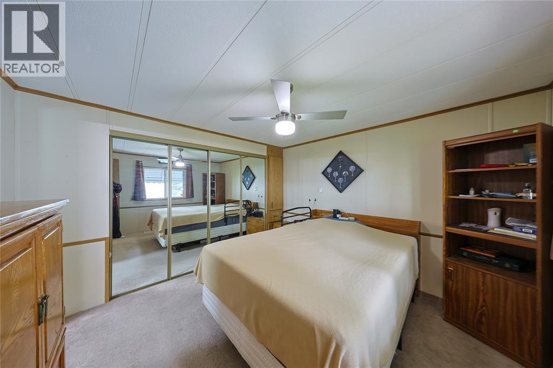
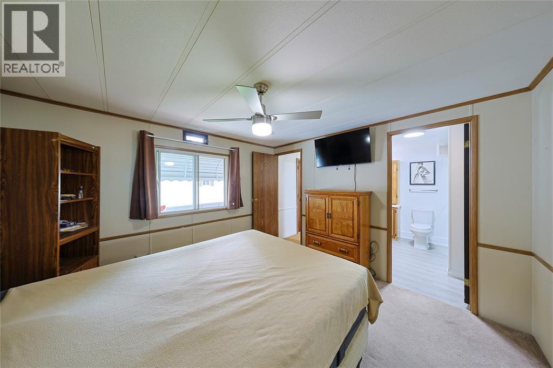
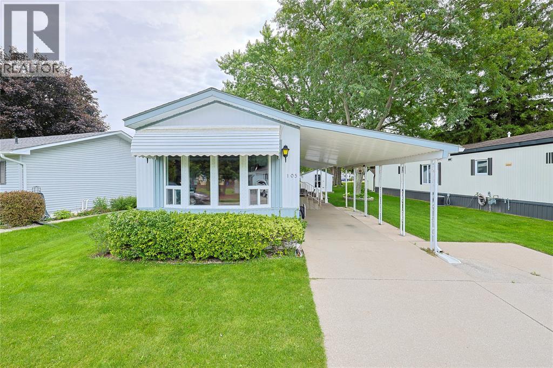
Updated 2-bed, all on 1 level — ideal for downsizing or a quiet, low-maintenance lifestyle. Backing onto greenspace on the outskirts of Sarnia, close to local restaurants. Open-concept layout, updated kitchen with walk-in pantry, newer carpet, cheater ensuite with newer walk-in shower. All majors done -20k spent in 2025— furnace, AC & tankless water heater. Carport plus shed for storage. Move right in! (id:27)

Building Features:

  • Style: Detached
  • Architectural Style: Mobile Home
  • Construction Style - Attachment: Detached
  • Exterior Finish:
  • Fireplace Fuel: Gas
  • Fireplace Type: Insert
  • Flooring Type: Carpeted
  • Foundation Type: Unknown
  • Heating Type:
  • Heating Fuel: Natural gas
  • Cooling Type: Central air conditioning
  • Appliances: Dryer, Refrigerator, Stove, Washer

Property Features:

  • OwnershipType: Leasehold
  • Property Type: Single Family
  • Built in: 1987
  • Features: Paved driveway
  • Irregular: Yes
  • Landscape Features: Landscaped
  • Lot Size: 0 X
  • Zoning: Res
  • Parking Type: Carport

Rooms:

  • Bathroom Main Level 7 x 9
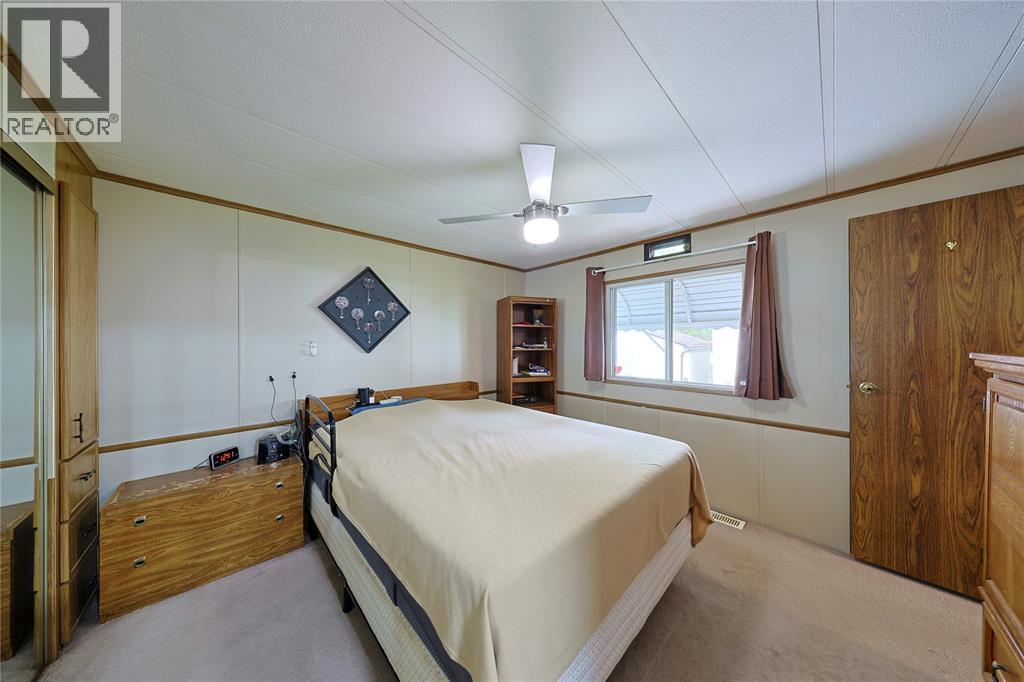
  • Bedroom Main Level 11 x 13
  • Bedroom Main Level 10 x 7.9
  • Kitchen Main Level 12.8 x 10.7
  • Dining Main Level 12.8 x 7.5
  • Living Main Level 13.25 x 13.8

Courtesy of: EXP REALTY, BROKERAGE
REALTOR.ca  

QuickQuoteTM Powered by RPS

Location of 1940 London LINE Unit# 105, Sarnia, Ontario, N7W 1B5

Demographic Information of 1940 London LINE Unit# 105, Sarnia, Ontario, N7W 1B5

Life Stage

Older Couples

Employment Type

Mixed

Average Household Income

$103,769.25

Average Number of Children

1.80

Household Population

Household Structure

Age of Population

Education

Education Level

No certificate/diploma/degree

17.83 %

High school certificate or equivalent

34.78 %

Apprenticeship trade certificate/diploma

9.16 %

College/non-university certificate

26.89 %

University certificate (below bachelor)

2.13 %

University Degree

9.21 %

Commuter

Travel To Work

By Car

99.23 %

By Public Transit

0.0 %

By Walking

0.77 %

By Bicycle

0.0 %

By Other Methods

0.0 %

Cultural Diversity

Knowledge of Official Language

Mother Tongue

Building Information

Building Type

Apartments (Low and High Rise)

4.39 %

Houses

95.61 %

Own Vs. Rent