Property Information:
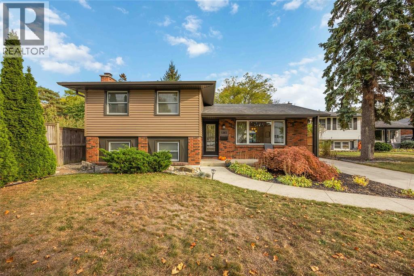
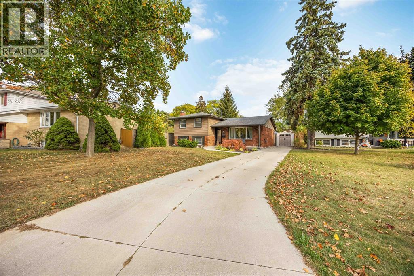
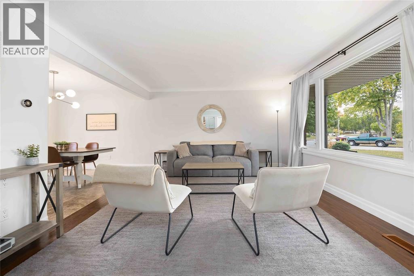
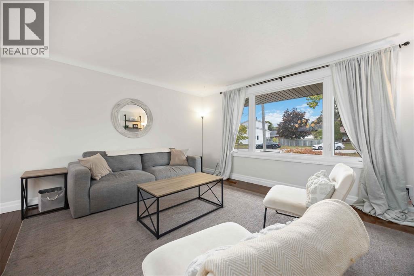
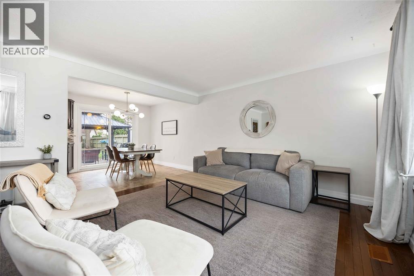
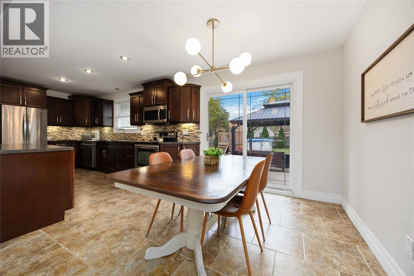
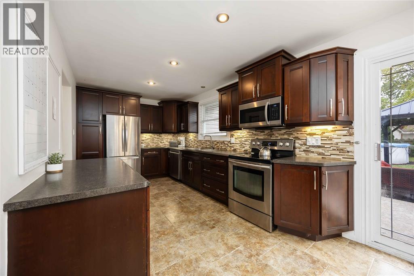
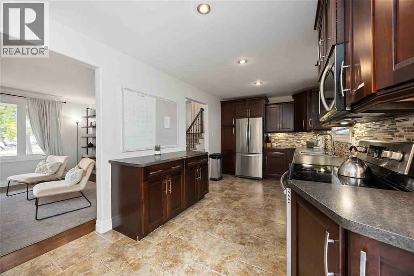
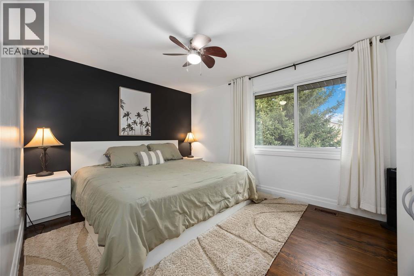
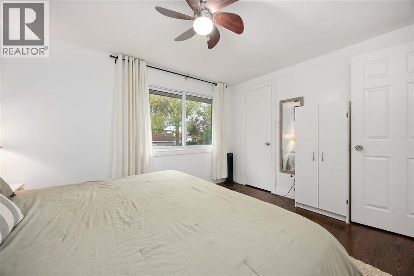
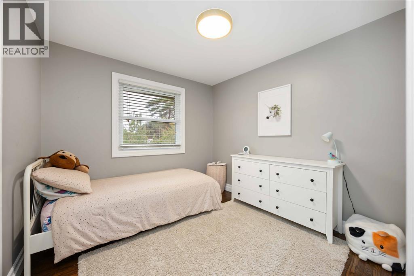
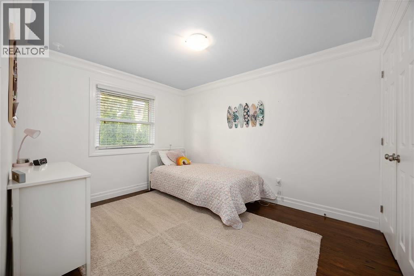
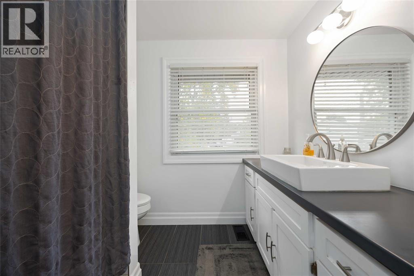
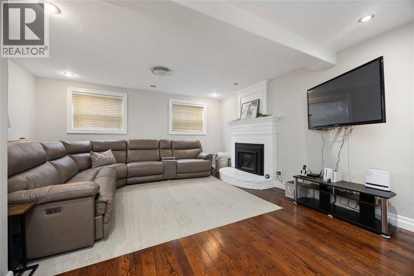
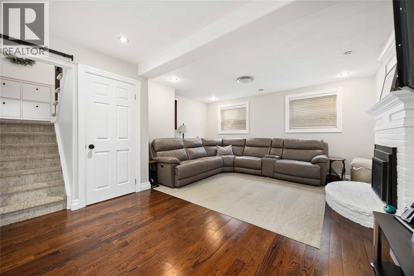
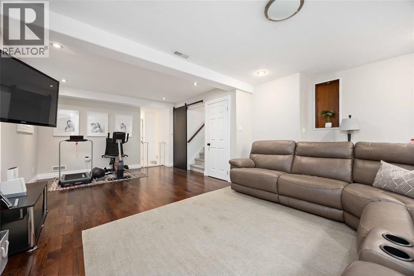
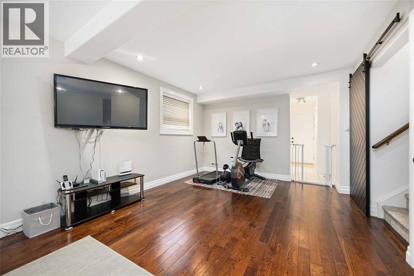
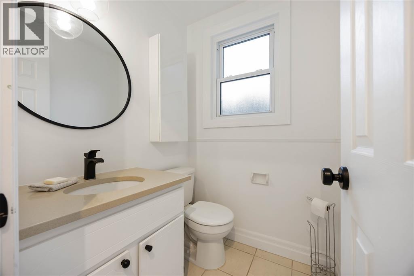
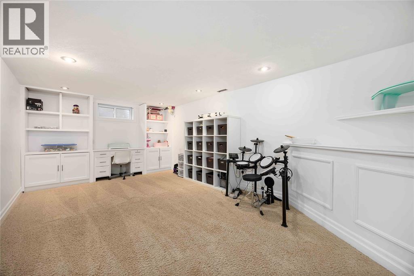
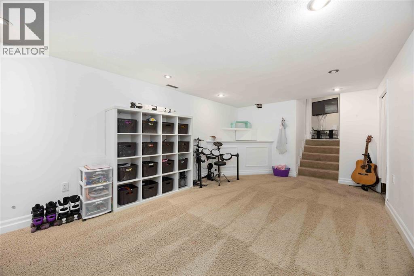
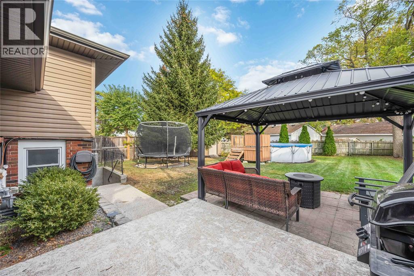
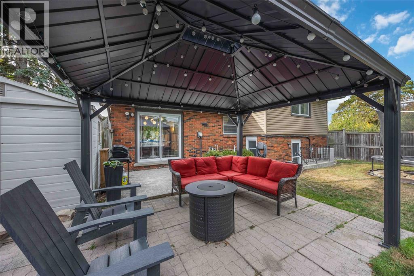
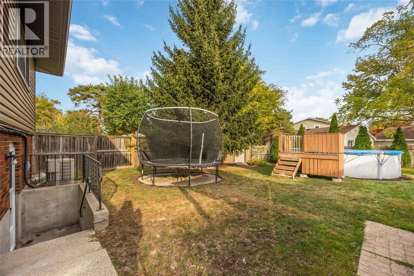
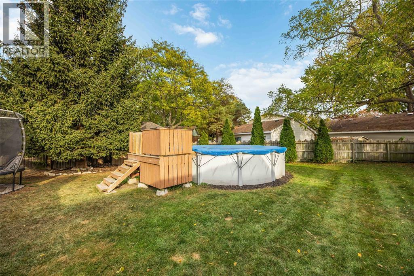
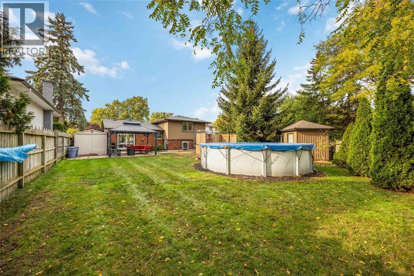
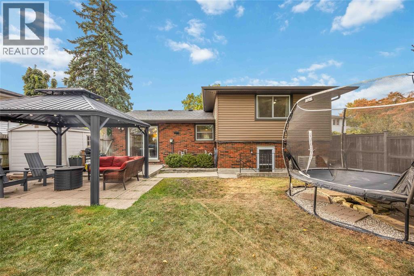
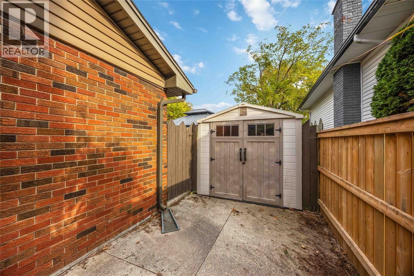
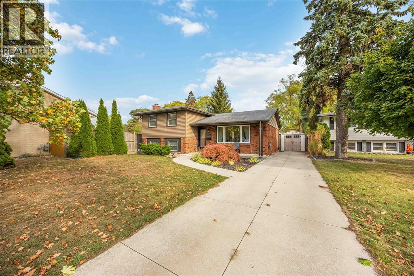
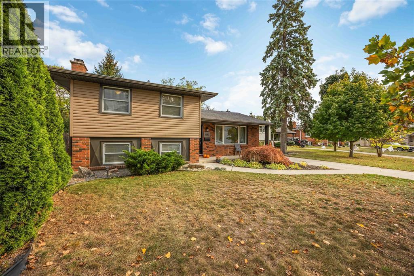
Welcome to this beautifully renovated 4-level side split located on a quiet street in Sarnia’s highly sought-after North End. Perfectly positioned near top-rated schools, parks, and local amenities, this turnkey residence offers an ideal blend of style, comfort, and effortless family living. The main level showcases a spacious, fully updated kitchen complete with modern cabinetry, contemporary finishes, and generous counter space for meal preparation and gathering. Designed to suit a dynamic family lifestyle, the versatile 4-level layout features distinct living areas that allow for both seamless connection and everyday privacy. Upstairs, you will find three sunlit bedrooms alongside an updated bathroom. Outside, the property opens up to an expansive pie-shaped lot with mature trees and exceptional privacy. The magnificent backyard boasts an above-ground pool and plenty of green space for children to play, garden projects, or summer outdoor entertaining. Fully updated from top to bottom and located in one of the area's best school zones, this home is completely move-in ready for its next chapter. (id:27)
Building Features:
-
Architectural Style:
4 Level
-
Construction Style - Split Level:
Sidesplit
-
Exterior Finish:
Brick
-
Fireplace Fuel:
Electric
-
Fireplace Type:
Insert
-
Flooring Type:
Carpeted, Hardwood
-
Foundation Type:
Concrete
-
Heating Type:
Forced air
-
Heating Fuel:
Natural gas
-
Cooling Type:
Central air conditioning
-
Appliances:
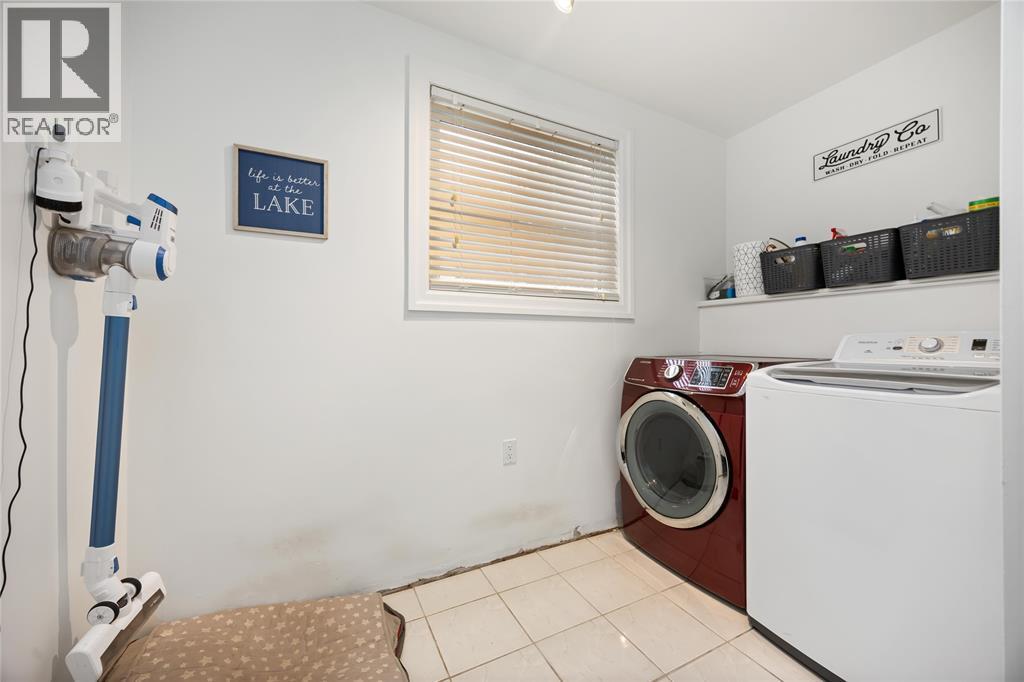
Dishwasher, Dryer, Refrigerator, Stove, Washer