Button CopyPathCircle CloseCircle Left ArrowArrow Down Icon GreyClosecirclecircleBurger
  • Advertising

1226 LAKESHORE ROAD, Sarnia, Ontario, N7S 2L3

MLS® # 26023461
House For Sale In Sarnia, Ontario
$589,900 QuickQuoteTM: $460K - $652K

2+1 Beds

2 Baths

1226 Lakeshore Road, Sarnia, ON
Video
1226 Lakeshore Road, Sarnia, ON
  • Advertising
Rent Today. Own Tomorrow.
Explore our Rent-to-own Path to Homeownership™ designed to help you become a homeowner.
1226 LAKESHORE ROAD, Sarnia, Ontario, N7S 2L3
$589,900

3 Beds

2 Baths

Property Information:

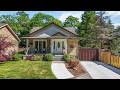
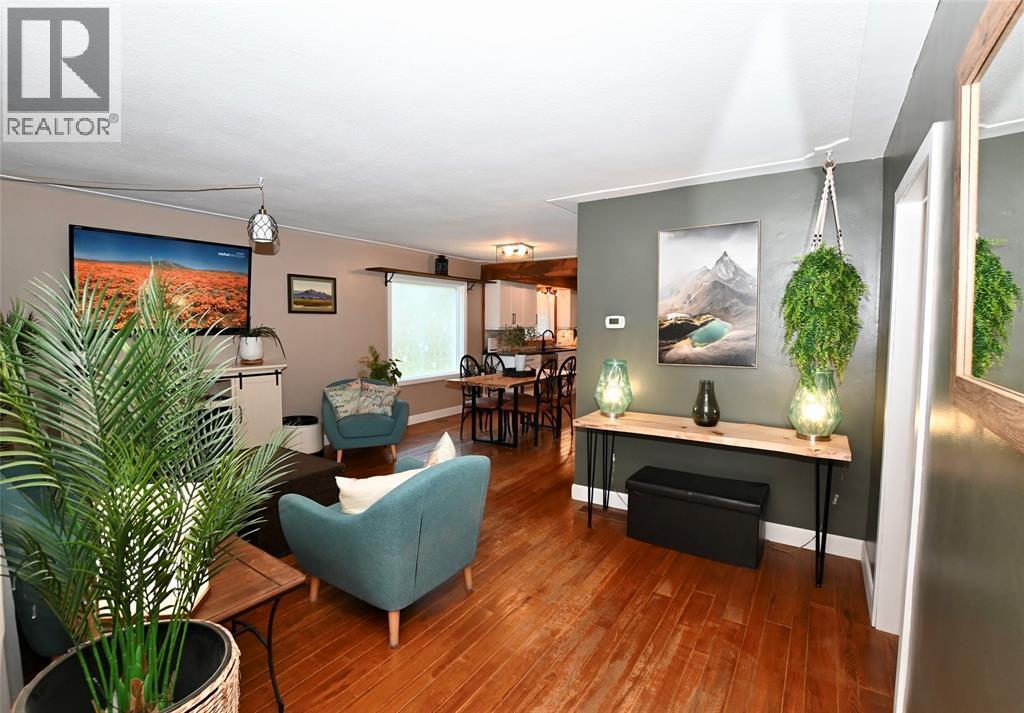
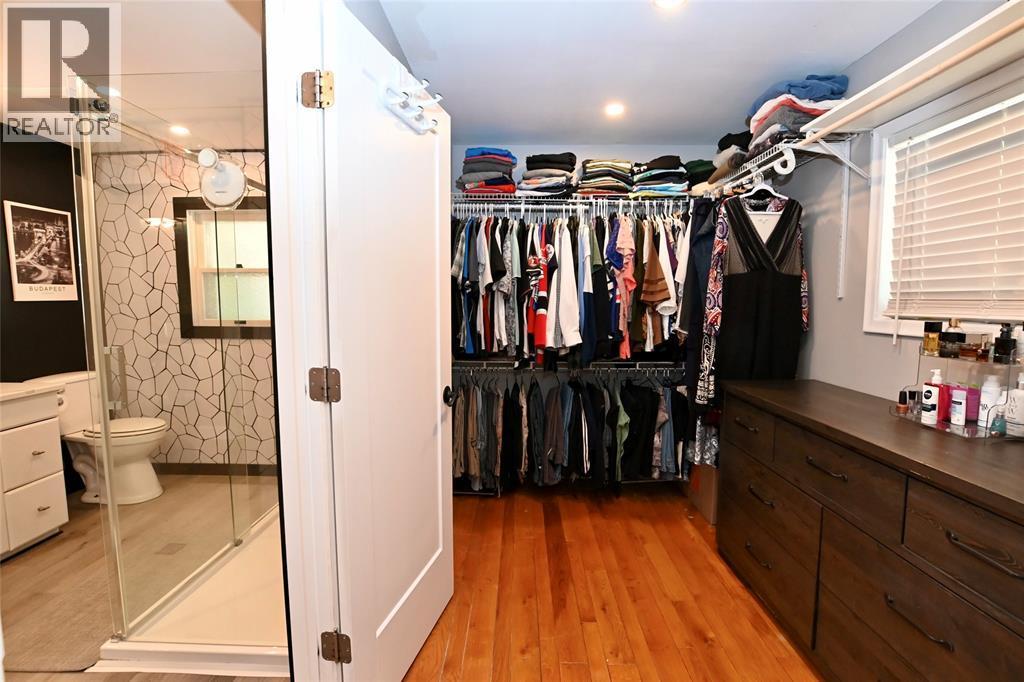
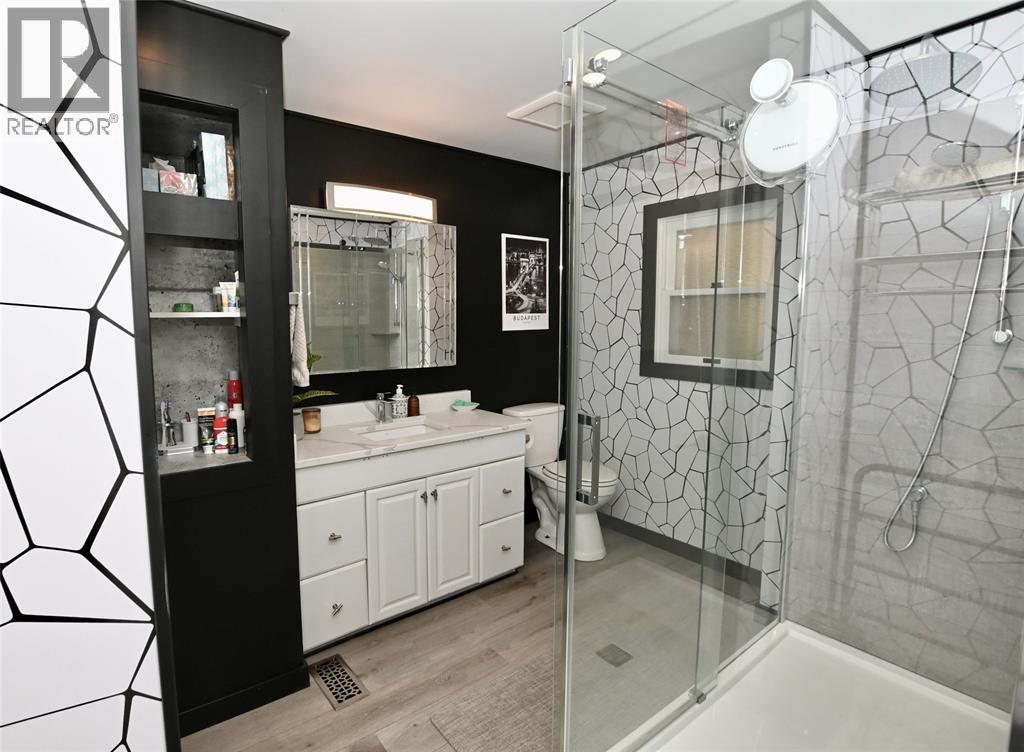
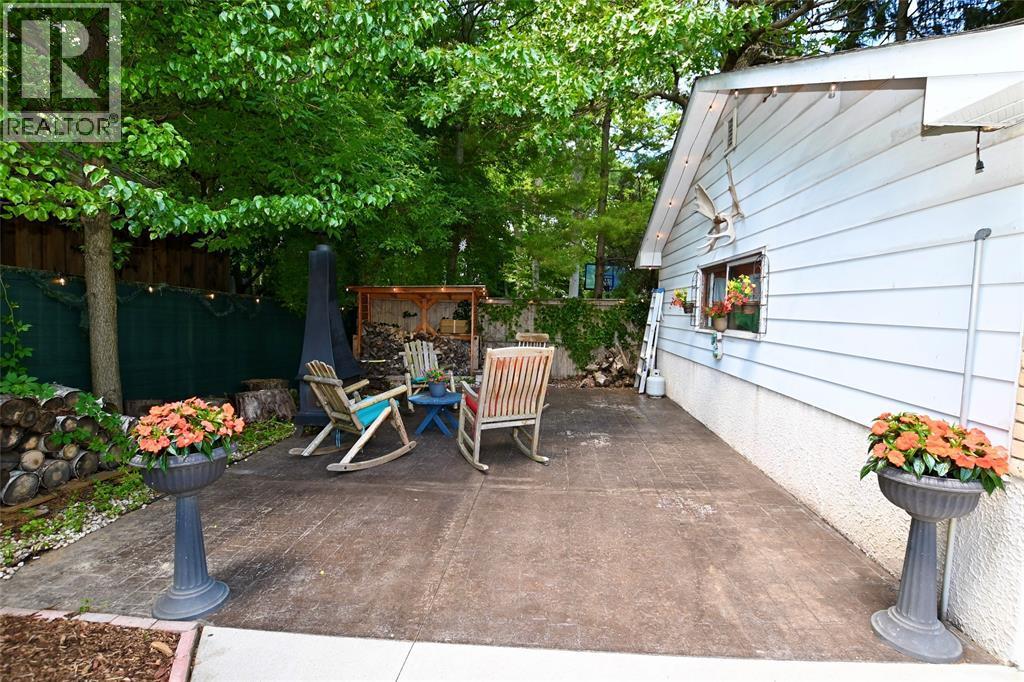
Welcome to this exceptionally well-maintained bungalow situated on a huge lot in one of the North End’s most sought-after locations. Offering outstanding curb appeal with beautiful landscaping and an incredible backyard retreat, this home combines comfort, style, and functionality both inside and out. As you step into the front foyer, you’ll immediately appreciate the stunning open-concept design featuring a spacious living room with hardwood flooring overlooking the dining area and beautifully updated kitchen. The heart of the home boasts granite countertops, abundant cabinetry, and an incredible walk-in pantry, creating the perfect space for everyday living and entertaining. The gorgeous main floor bathroom has been tastefully renovated and features a stunning walk-in shower. The large primary bedroom offers a true retreat with the addition of your own walk-in closet and convenient cheater ensuite access. A second bedroom completes the main level. A convenient back foyer leads you to your own private backyard oasis. Enjoy summer evenings on the expansive two-tiered deck complete with hot tub and hot tub gazebo, all overlooking the beautifully landscaped yard with a separate gathering area perfect for entertaining family and friends. The fully finished basement provides exceptional additional living space with a large rec room featuring ceramic tile flooring, custom built-in shelving with an electric fireplace, and a separate gaming area. Additional space includes an exercise room, possible third bedroom or den, 3-piece bathroom, and a spacious laundry room with plenty of storage. Car enthusiasts, hobbyists, and those needing extra workspace will appreciate the desirable detached two-car garage/workshop complete with heat. Numerous updates include: kitchen '20, garage roof '21, back deck '21, A/C '22, main floor bathroom reno '24, kitchen pantry '24, primary bedroom walk-in closet '24, driveway '25 & furnace '26. (id:27)

Building Features:

  • Style: Detached
  • Building Type: House
  • Architectural Style: Bungalow
  • Construction Style - Attachment: Detached
  • Exterior Finish: Brick
  • Flooring Type: Hardwood
  • Foundation Type: Concrete
  • Heating Type: Forced air
  • Heating Fuel: Natural gas
  • Cooling Type: Central air conditioning
  • Appliances: Dishwasher, Dryer, Refrigerator, Stove, Washer

Property Features:

  • OwnershipType: Freehold
  • Property Type: Single Family
  • Features: Paved driveway
  • Fence Type: Fence
  • Irregular: Yes
  • Landscape Features: Landscaped
  • Lot Size: 49.93 X /50.13 x 223.72/218.23 / 0 AC
  • Zoning: UR1-2
  • Parking Type: Detached garage, Garage, Other

Rooms:

  • Bathroom Basement Level Measurements not available
  • Utility Basement Level 9.7 x 11.2
  • Games Basement Level 7 x 6.6
  • Laundry Basement Level 13.10 x 7
  • Bedroom Basement Level 12.3 x 7.9
  • Recreation Room Basement Level 24 x 12.8
  • Bathroom Main Level Measurements not available
  • Bedroom Main Level 11.3 x 8.2
  • Primary Bedroom Main Level 13.5 x 9.3
  • Foyer Main Level 6.7 x 7.11
  • Foyer Main Level 4.10 x 6.9
  • Breakfast Main Level 10 x 11.10
  • Kitchen Main Level 13 x 9.3
  • Living Main Level 15.11 x 11

Courtesy of: RE/MAX Sarnia Realty Inc

REALTOR.ca  

QuickQuoteTM Powered by RPS

Location of 1226 LAKESHORE ROAD, Sarnia, Ontario, N7S 2L3

Demographic Information of 1226 LAKESHORE ROAD, Sarnia, Ontario, N7S 2L3

Life Stage

Middle-Aged with Teens

Employment Type

White Collar

Average Household Income

$177,895.42

Average Number of Children

1.83

Household Population

Household Structure

Age of Population

Education

Education Level

No certificate/diploma/degree

10.15 %

High school certificate or equivalent

18.93 %

Apprenticeship trade certificate/diploma

9.66 %

College/non-university certificate

33.07 %

University certificate (below bachelor)

0.84 %

University Degree

27.35 %

Commuter

Travel To Work

By Car

89.9 %

By Public Transit

0.0 %

By Walking

0.0 %

By Bicycle

0.0 %

By Other Methods

10.1 %

Cultural Diversity

Knowledge of Official Language

Mother Tongue

Building Information

Building Type

Apartments (Low and High Rise)

Houses

100.0 %

Own Vs. Rent