Button CopyPathCircle CloseCircle Left ArrowArrow Down Icon GreyClosecirclecircleBurger
  • Advertising

1205 Birkdale CRESCENT, Sarnia, Ontario, N7S 5H2

MLS® # 26023703
House For Sale In Sarnia, Ontario
$479,900 QuickQuoteTM: $438K - $534K

3+2 Beds

2 Baths

1205 Birkdale Crescent, Sarnia, ON
Matterport
1205 Birkdale Crescent, Sarnia, ON
  • Advertising
Rent Today. Own Tomorrow.
Explore our Rent-to-own Path to Homeownership™ designed to help you become a homeowner.
1205 Birkdale CRESCENT, Sarnia, Ontario, N7S 5H2
$479,900

5 Beds

2 Baths

Property Information:

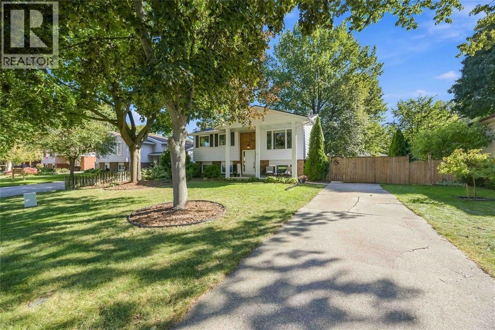
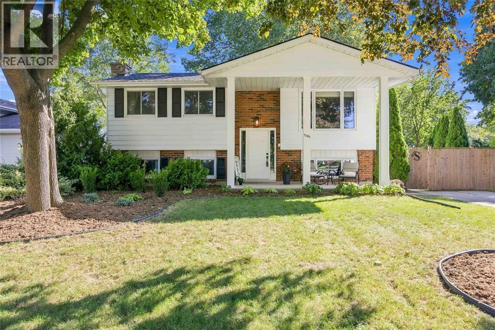
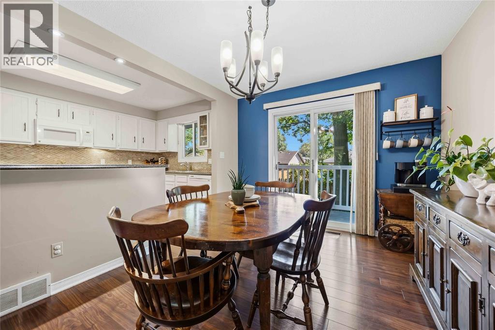
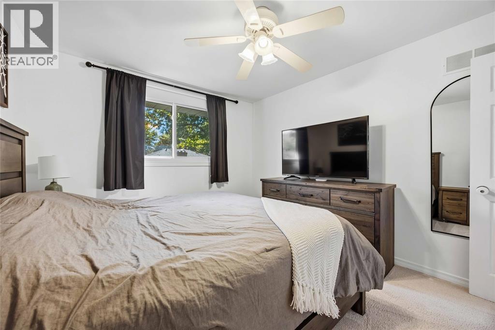
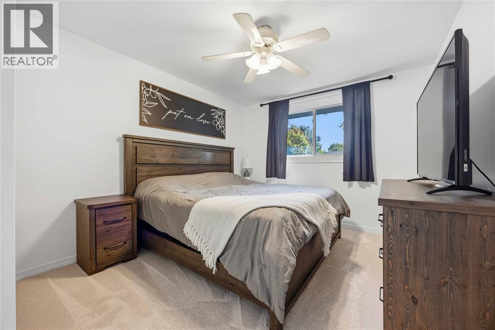
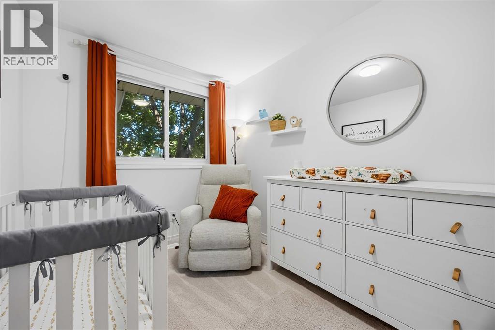
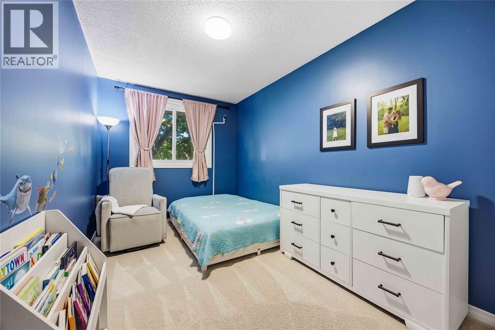
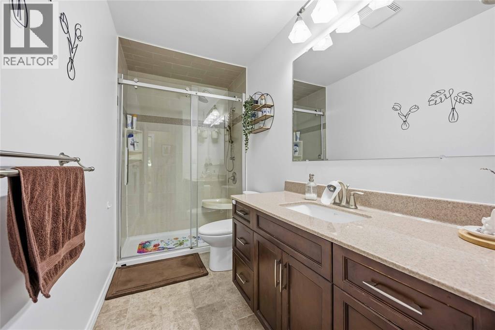
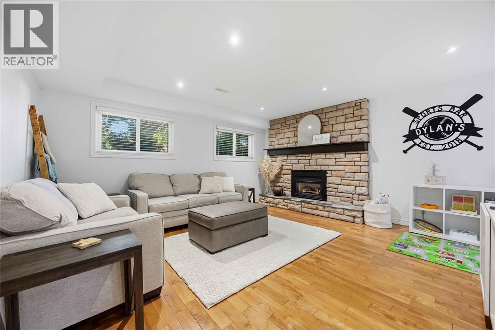
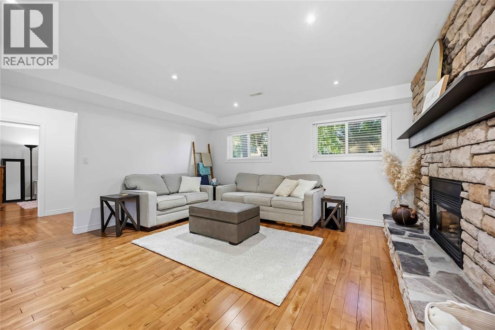
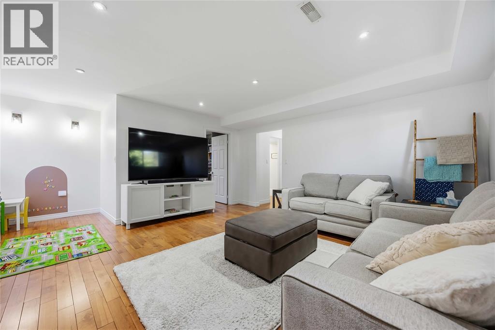
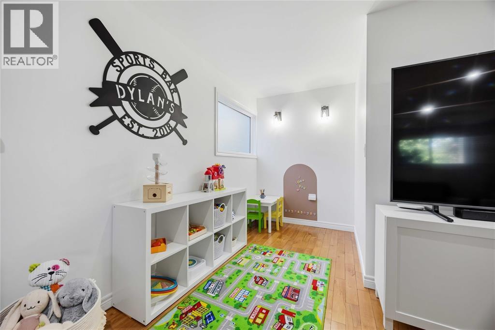
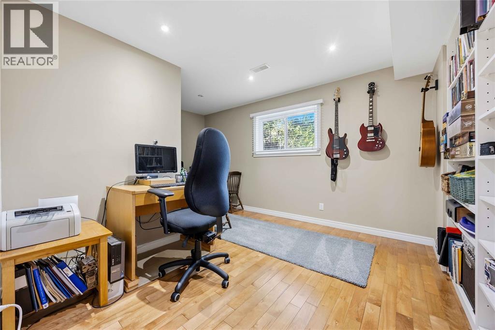
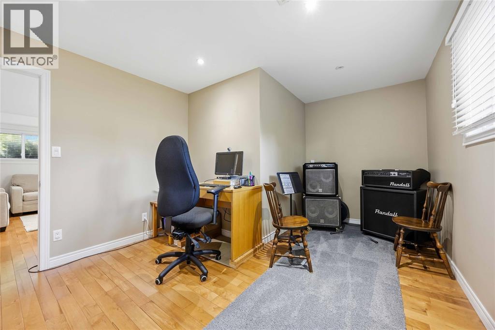
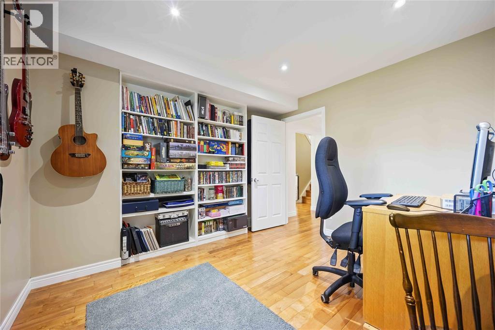
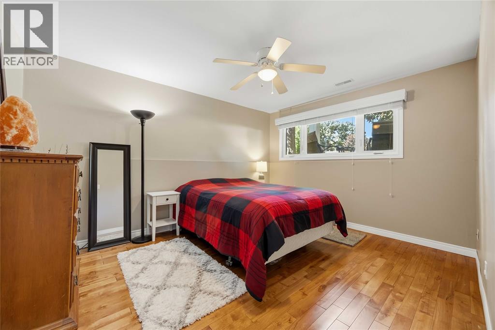
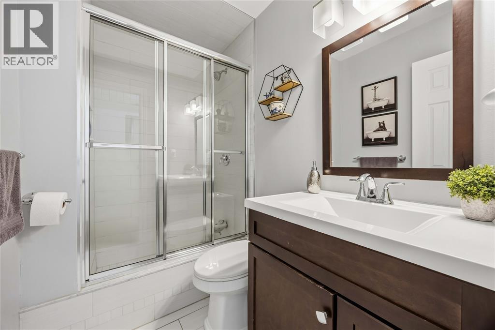
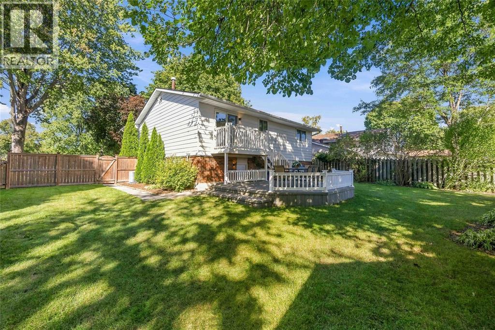
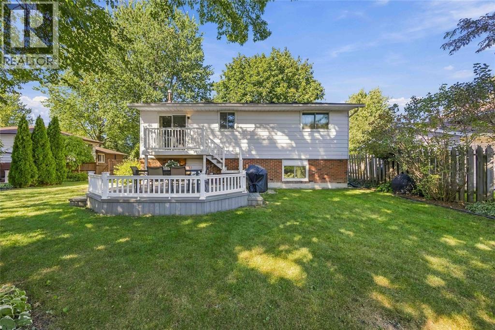
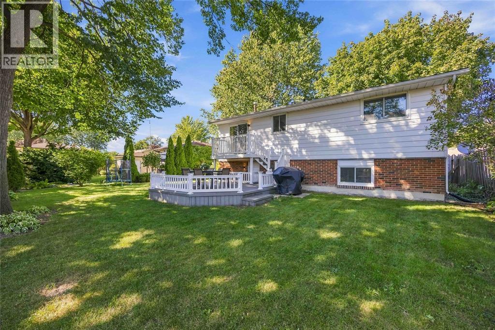
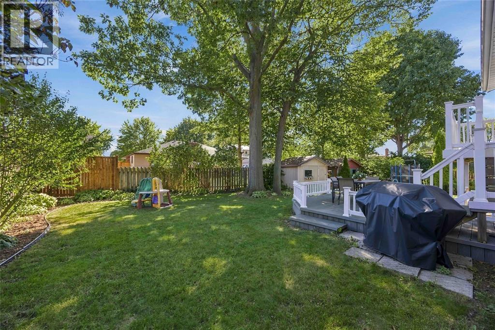
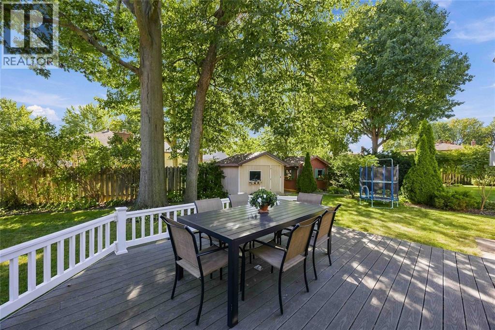
Welcome to 1205 Birkdale Crescent, a spacious and well-located home offering plenty of room for the whole family. The main level features three bedrooms, a bright open kitchen and dining area with a convenient breakfast bar, and comfortable living space designed for everyday living and entertaining. The lower level adds even more versatility with two additional bedrooms, a large rec room with a fireplace, and a dedicated kids’ play area that could easily be converted into a bar or additional entertaining space. With two full bathrooms, this home offers a practical layout for growing families or those needing extra room. Step outside to enjoy the two-tiered composite deck, perfect for relaxing, entertaining, or enjoying the backyard with minimal maintenance. Additional updates include a new roof in 2025 and a new air conditioner in 2026, offering added peace of mind for the next owner. Conveniently located near Lambton College, shopping, restaurants, and everyday amenities, 1205 Birkdale Crescent is a great opportunity in a desirable Sarnia location. (id:27)

Building Features:

  • Style: Detached
  • Building Type: House
  • Architectural Style: Raised ranch
  • Construction Style - Attachment: Detached
  • Exterior Finish: Brick
  • Fireplace Fuel: Gas
  • Fireplace Type: Insert
  • Flooring Type: Carpeted, Hardwood
  • Foundation Type: Concrete
  • Heating Type: Forced air
  • Heating Fuel: Natural gas
  • Cooling Type: Central air conditioning
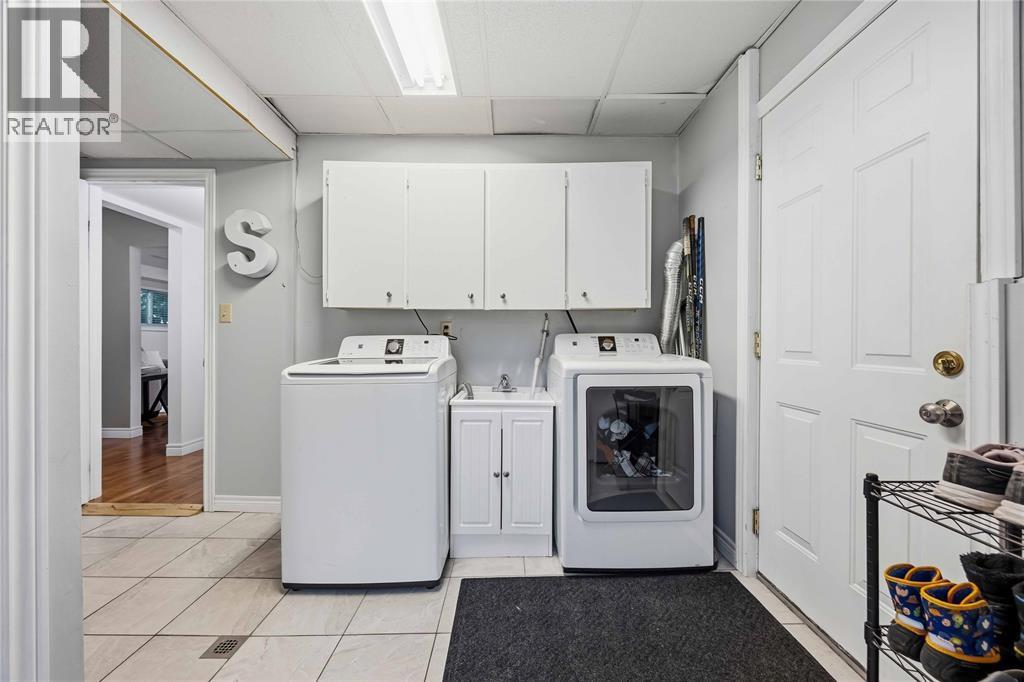
  • Appliances: Dishwasher, Dryer, Refrigerator, Stove, Washer

Property Features:

  • OwnershipType: Freehold
  • Property Type: Single Family
  • Built in: 1981
  • Features:
  • Irregular: Yes
  • Landscape Features: Landscaped
  • Lot Size: 77.79 X 137.38/110.33
  • Zoning: Res

Rooms:

  • Bathroom Lower Level Measurements not available
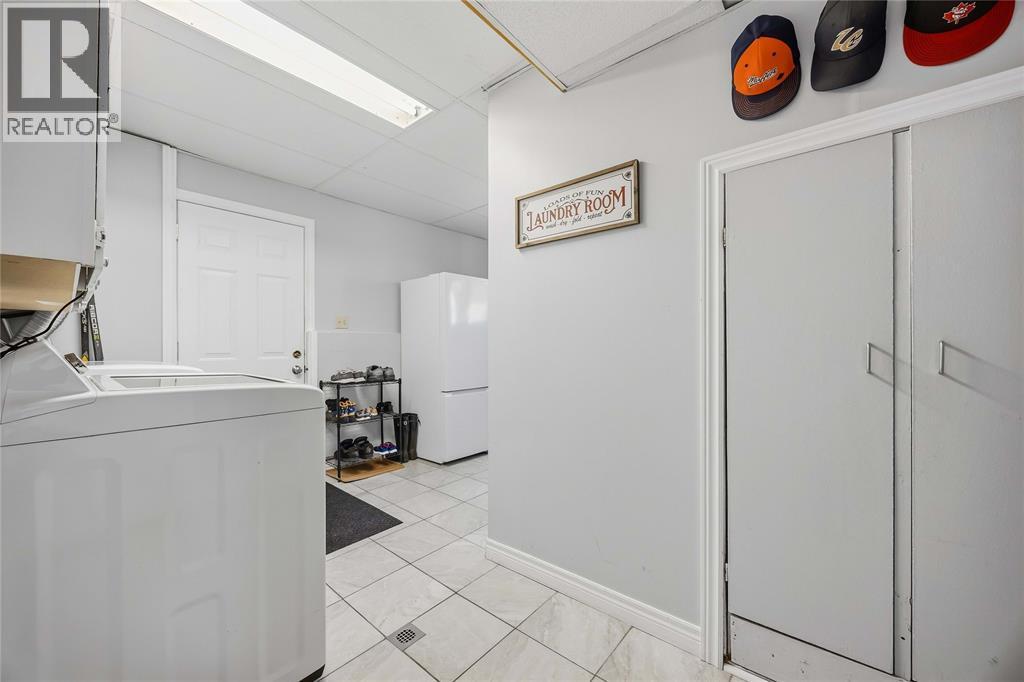
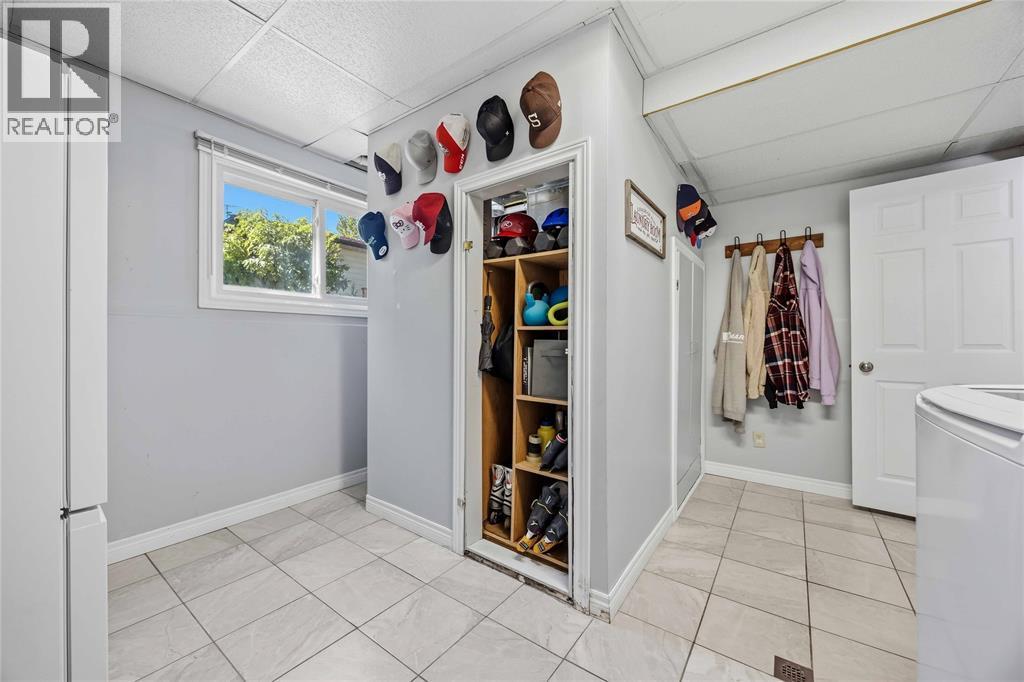
  • Laundry Lower Level 13.2 x 12.6
  • Bedroom Lower Level 13.6 x 11.2
  • Bedroom Lower Level 15 x 11.3
  • Family Lower Level 24.4 x 15.9
  • Bathroom Main Level Measurements not available
  • Bedroom Main Level 10.1 x 8
  • Bedroom Main Level 12.5 x 8
  • Bedroom Main Level 12.7 x 10.5
  • Kitchen Main Level 12.4 x 8.7
  • Dining Main Level 12.7 x 10.2
  • Living Main Level 16.2 x 11.5

Courtesy of: RE/MAX Sarnia Realty Inc

REALTOR.ca  

QuickQuoteTM Powered by RPS

Location of 1205 Birkdale CRESCENT, Sarnia, Ontario, N7S 5H2

Demographic Information of 1205 Birkdale CRESCENT, Sarnia, Ontario, N7S 5H2

Life Stage

Growing Families

Employment Type

Blue Collar/Primary, Blue Collar/Service Sector

Average Household Income

$110,340.10

Average Number of Children

1.66

Household Population

Household Structure

Age of Population

Education

Education Level

No certificate/diploma/degree

11.02 %

High school certificate or equivalent

30.61 %

Apprenticeship trade certificate/diploma

8.5 %

College/non-university certificate

35.76 %

University certificate (below bachelor)

0.67 %

University Degree

13.44 %

Commuter

Travel To Work

By Car

91.0 %

By Public Transit

0.76 %

By Walking

1.21 %

By Bicycle

2.89 %

By Other Methods

4.14 %

Cultural Diversity

Knowledge of Official Language

Mother Tongue

Building Information

Building Type

Apartments (Low and High Rise)

28.41 %

Houses

71.59 %

Own Vs. Rent