Button CopyPathCircle CloseCircle Left ArrowArrow Down Icon GreyClosecirclecircleBurger

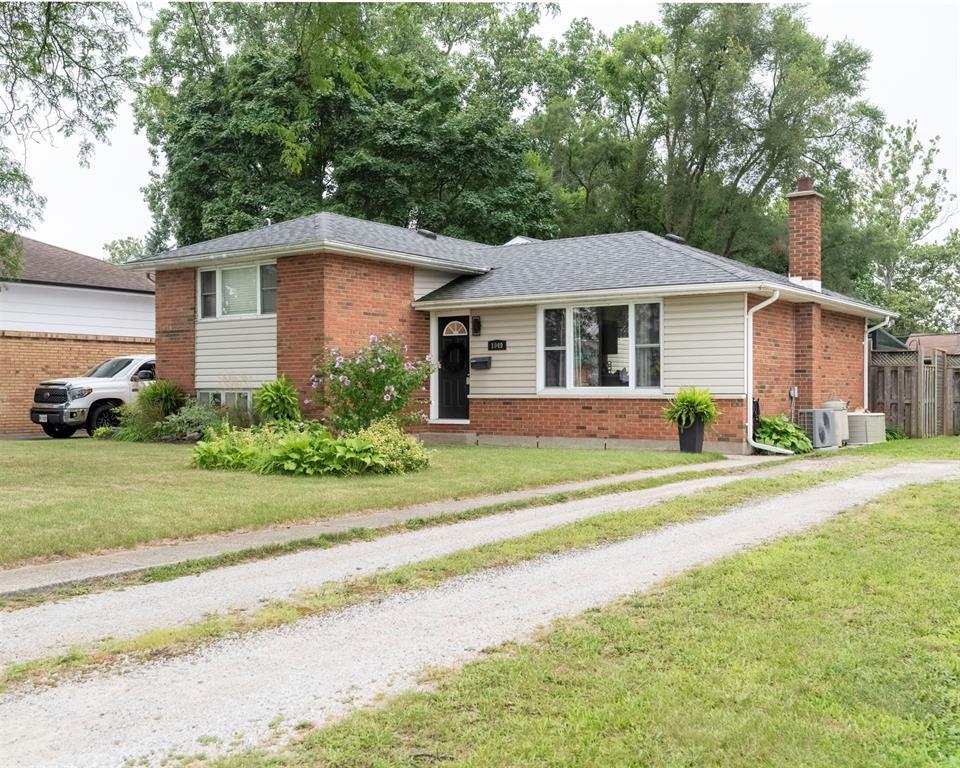
1049 INDIAN Road NORTH, Sarnia, ON, N7V 4C4

MLS® # 26018127
House For Sale In Sarnia, Ontario
$539,900 QuickQuoteTM: $430K - $606K

4 Beds

2 Baths

1049 Indian Road North, Sarnia, ON
  • Advertising

Open House

  • Sat Aug. 01 2:00 PM - 4:00 PM
1049 INDIAN Road NORTH, Sarnia, ON, N7V 4C4
$539,900

4 Beds

2 Baths

Property Information:

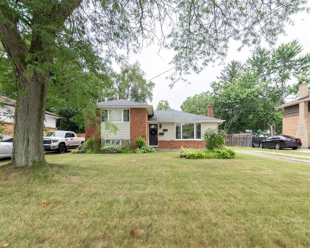
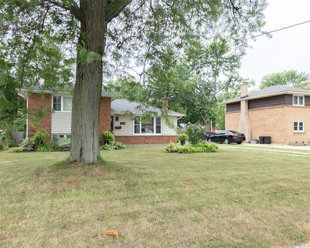
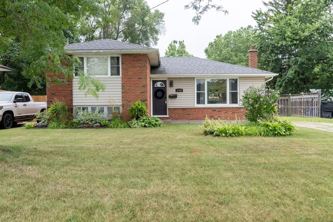
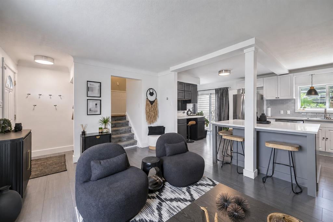
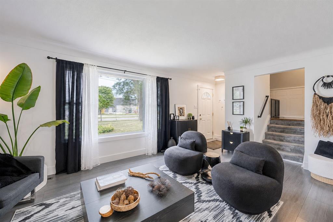
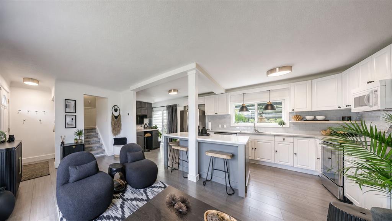
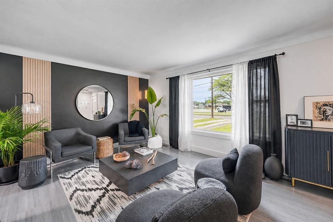
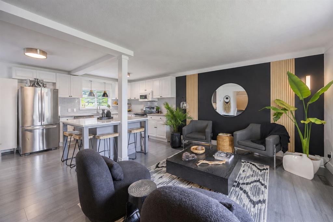
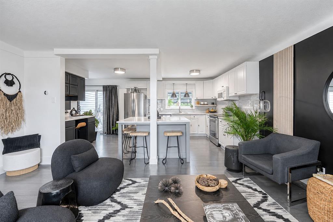
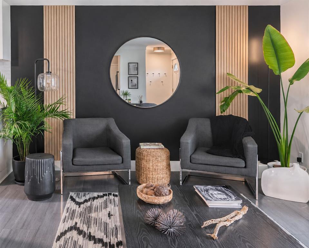
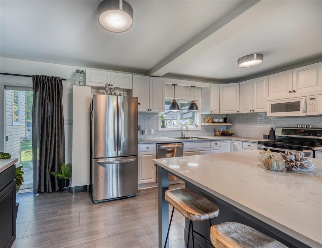
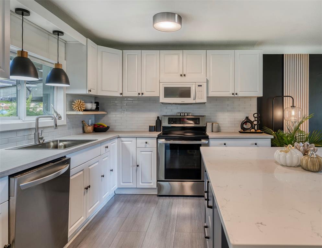
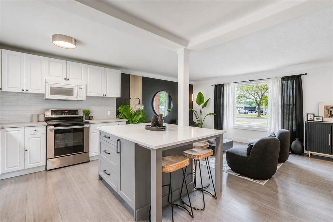
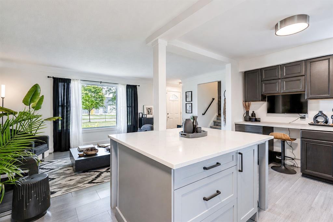
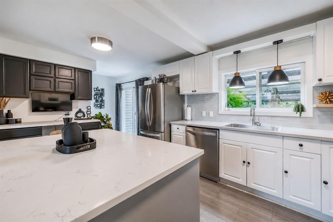
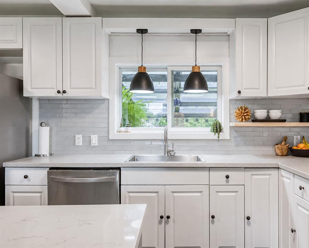
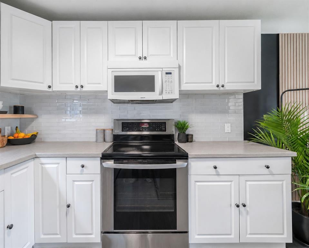
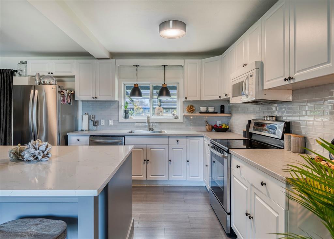
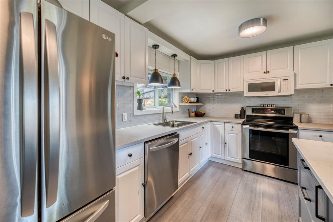
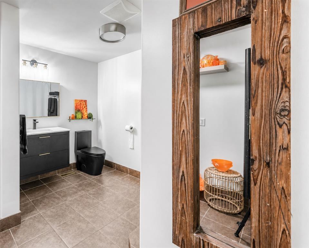
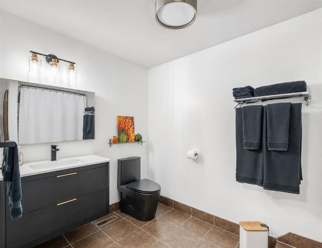
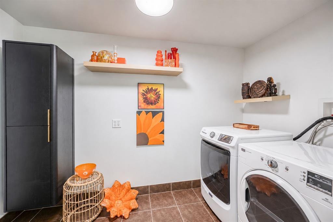
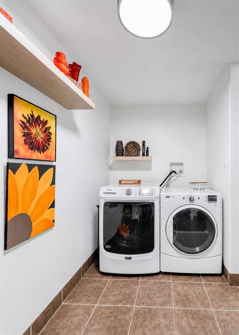
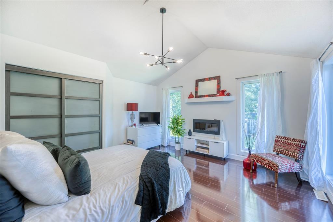
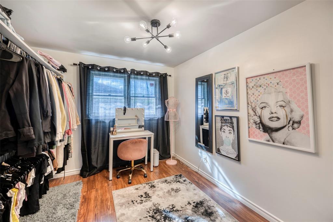
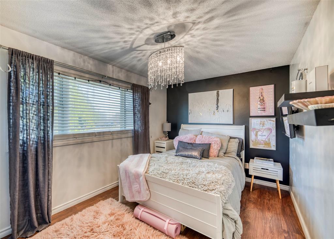
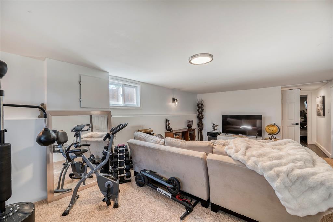
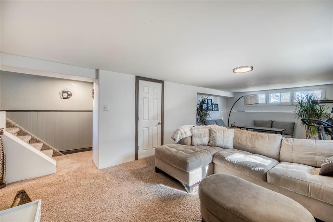
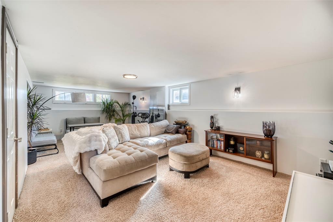
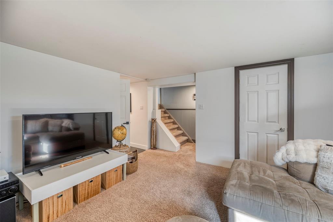
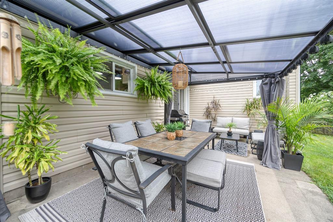
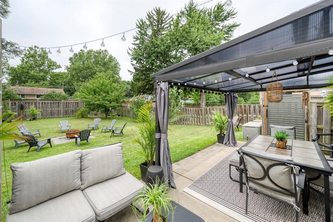
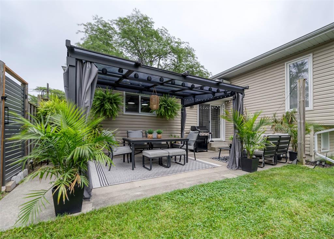
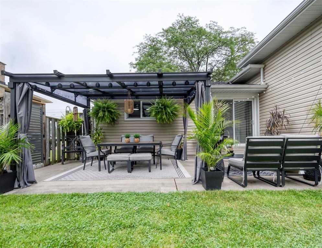
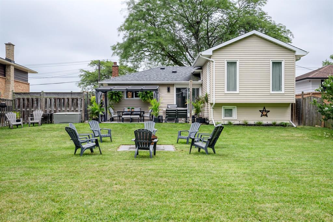
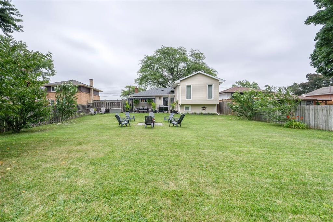
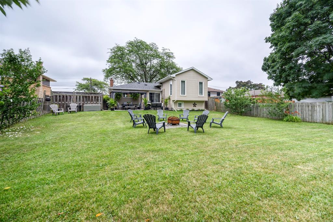
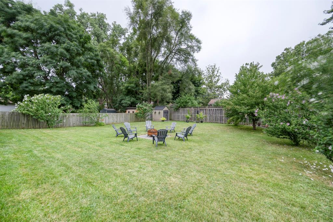
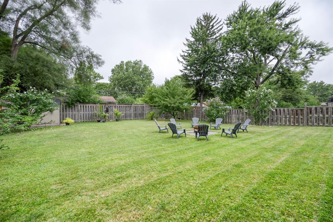
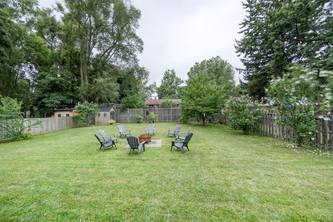
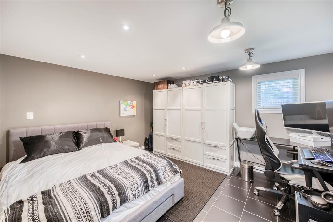
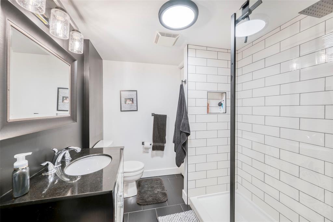
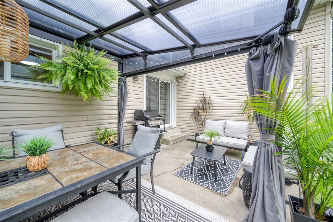
WELCOME TO THIS BEAUTIFULLY UPDATED 3+1 BEDROOM BACK SPLIT HOME! STEP INSIDE AND YOU'LL BE GREETED BY MODERN TONES AND AN INVITING OPEN-CONCEPT LAYOUT, PERFECT FOR TODAY'S LIFESTYLE. THE NEWER KITCHEN FEATURES STYLISH FINISHES AND PLENTY OF SPACE FOR FAMILY GATHERINGS. UPSTAIRS, YOU'LL FIND A LARGE BATHROOM THAT CONVENIENTLY INCLUDES THE LAUNDRY AREA, ADDING FUNCTIONALITY TO YOUR DAILY ROUTINE. THE LOWER LEVEL OFFERS A SPACIOUS FAMILY ROOM IDEAL FOR ENTERTAINING OR COZY MOVIE NIGHTS. ENJOY OUTDOOR LIVING IN THE HUGE FULLY FENCED BACKYARD COMPLETE WITH A TOP-OF-LINE GAZEBO-A PERFECT RETREAT FOR RELAXING OR HOSTING FRIENDS AND FAMILY . LOCATED IN AN EXCELLENT NEIGHBORHOOD, DIRECTLY ACROSS FROM AN ELEMENTARY SCHOOL AND JUST STEPS FROM A SECONDARY SCHOOL, IDEAL FOR FAMILIES. ADDITIONAL UPDATES INCLUDE A NEW AC 2024 & RENOVATED BATHROOM. THIS HOUSE IS A MUST-SEE, MODERN, MOVE IN READY AND IN A PRIME LOCATION!

Property Features:

  • Appliances Included: Dishwasher, Dryer, Refrigerator, Stove, Washer
  • Access: Public Road
  • Acreage Info: N/A or Unknown
  • Attachment Style: Detached
  • Basement: Full
  • Basement Development: Finished
  • District: Sarnia
  • Driveway: Double Width Or More Drive, Gravel Drive
  • Exterior Finish: Aluminum/Vinyl, Brick
  • Flooring: Carpeted, Cushion/Lino/Vinyl, Laminate
  • Foundation: Block
  • Geocode Source: Google
  • Heating Cooling: Central Air Conditioning, Forced Air
  • Hot Water Tank Type: Gas
  • Major Area: Sarnia-Lambton
  • Occupancy: Seller
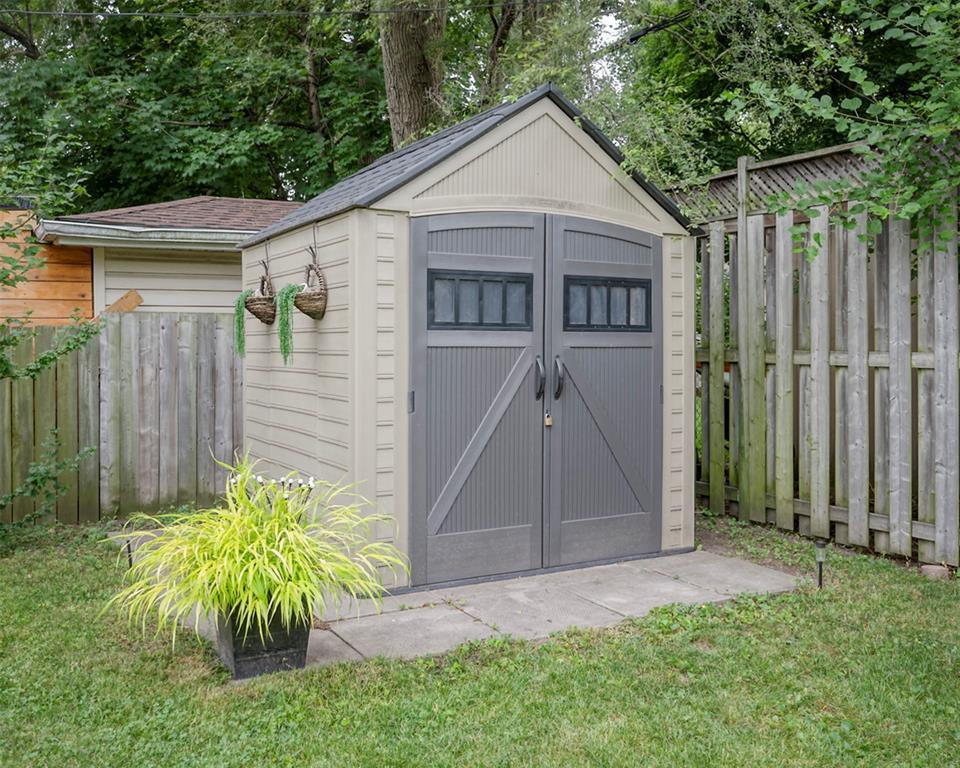
  • Outdoor Features: Storage Shed
  • Property SubTypes: Back Split 3 Level
  • PropertyType: Residential
  • Rental Equipment:
  • Rental Income: No
  • Roof: Asphalt Shingle
  • Sewer Availability: Connected
  • Showings:
  • Side Of Road: East
  • SiteInfluences: Fenced Yard, Landscaped
  • Sub District: D
  • Tax Year:
  • Title: Freehold
  • Type Of Dwelling: Back Split 3 Level
  • Water Availability: Connected
  • Zoning: RES
  • Heating Fuel: Natural Gas
  • Water: Municipal Water
  • Sewer: Sanitary
  • Parking Type: None

Rooms:

  • Living Other level :Main Level 6.64 m x 6.16 m
  • Primary Bedroom 2nd Level :2nd 4.27 m x 4.33 m
  • Bedroom 2nd Level :2nd 3.17 m x 3.05 m
  • Bedroom 2nd Level :2nd 4.18 m x 2.59 m
  • Recreation Room Other level :Lower Level 7.53 m x 3.96 m
  • Bedroom Other level :Lower Level 3.96 m x 3.32 m
  • Laundry 2nd Level :2nd 3.63 m x 3.05 m
  • Bathroom 2nd Level :2nd Note: Bath 4-Piece
  • Bathroom Other level :Lower Level Note: Bath 3-Piece

Convert Measurement to:

Data provided by: Sarnia-Lambton Real Estate Board 555 Exmouth St., Sarnia, Ontario N7T 5P6
All information displayed is believed to be accurate but is not guaranteed and should be independently verified. No warranties or representations are made of any kind. Copyright© 2021 All Rights Reserved

QuickQuoteTM Powered by RPS

Location of 1049 INDIAN Road NORTH, Sarnia, ON, N7V 4C4

Demographic Information of 1049 INDIAN Road NORTH, Sarnia, ON, N7V 4C4

Life Stage

Nearly Retired

Employment Type

Service Sector/White Collar

Average Household Income

$103,605.83

Average Number of Children

1.66

Household Population

Household Structure

Age of Population

Education

Education Level

No certificate/diploma/degree

9.84 %

High school certificate or equivalent

33.41 %

Apprenticeship trade certificate/diploma

10.18 %

College/non-university certificate

30.44 %

University Degree

16.12 %

Commuter

Travel To Work

By Car

92.41 %

By Public Transit

1.22 %

By Walking
1.22 %

By Bicycle

0.0 %

By Other Methods

5.15 %

Cultural Diversity

Knowledge of Official Language

Mother Tongue

Building Information
Building Type
Apartments (Low and High Rise)

8.58 %

Houses

91.42 %

Own Vs. Rent