Button CopyPathCircle CloseCircle Left ArrowArrow Down Icon GreyClosecirclecircleBurger
  • Advertising

111 YORK CROSSING, Russell, Ontario, K4R 0C5

MLS® # X13828596
House For Sale In Russell, Ontario
$649,900 QuickQuoteTM: Not Available

3 Beds

3 Baths

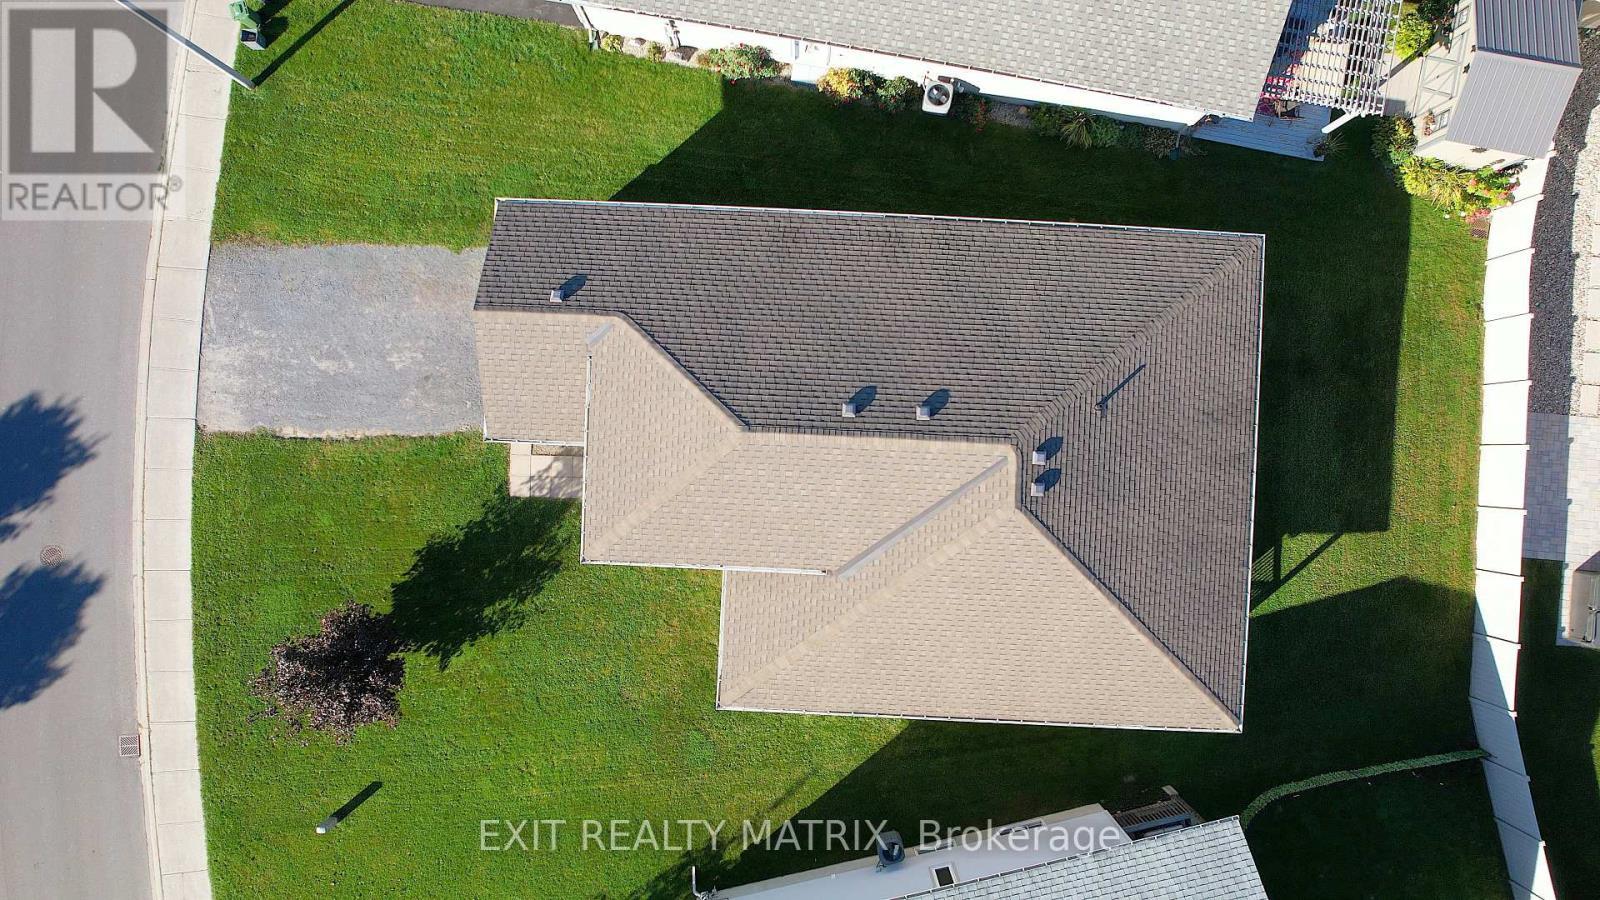
111 York Crossing, Russell, ON
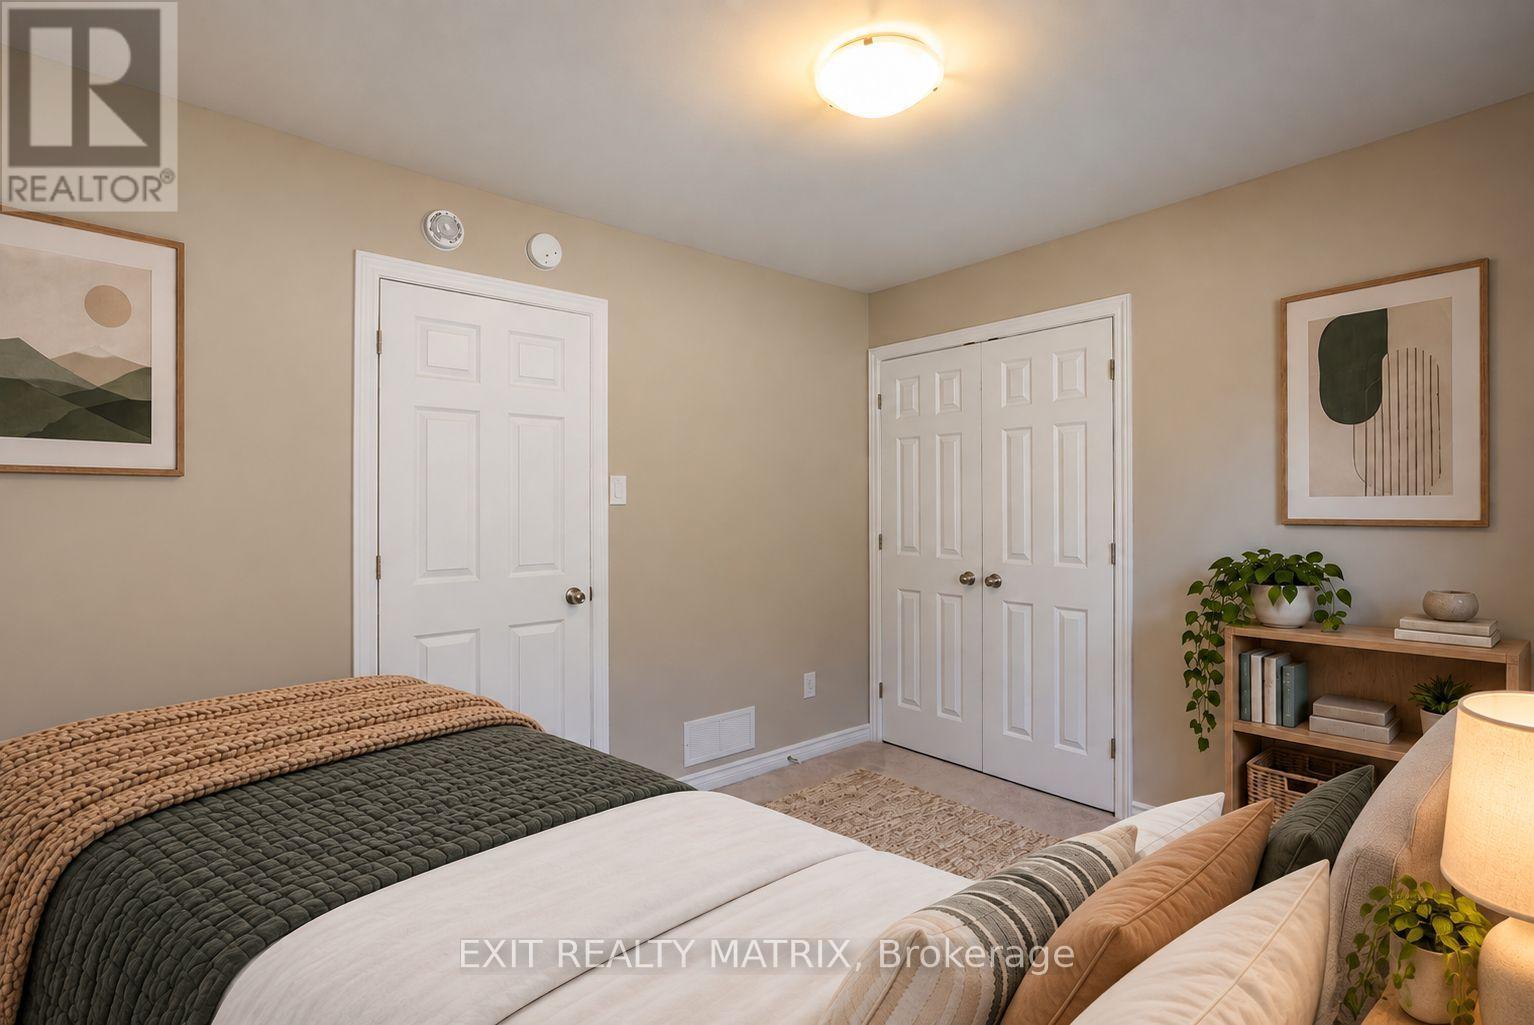
Virtually Staged - 111 York Crossing, Russell, ON
111 York Crossing, Russell, ON
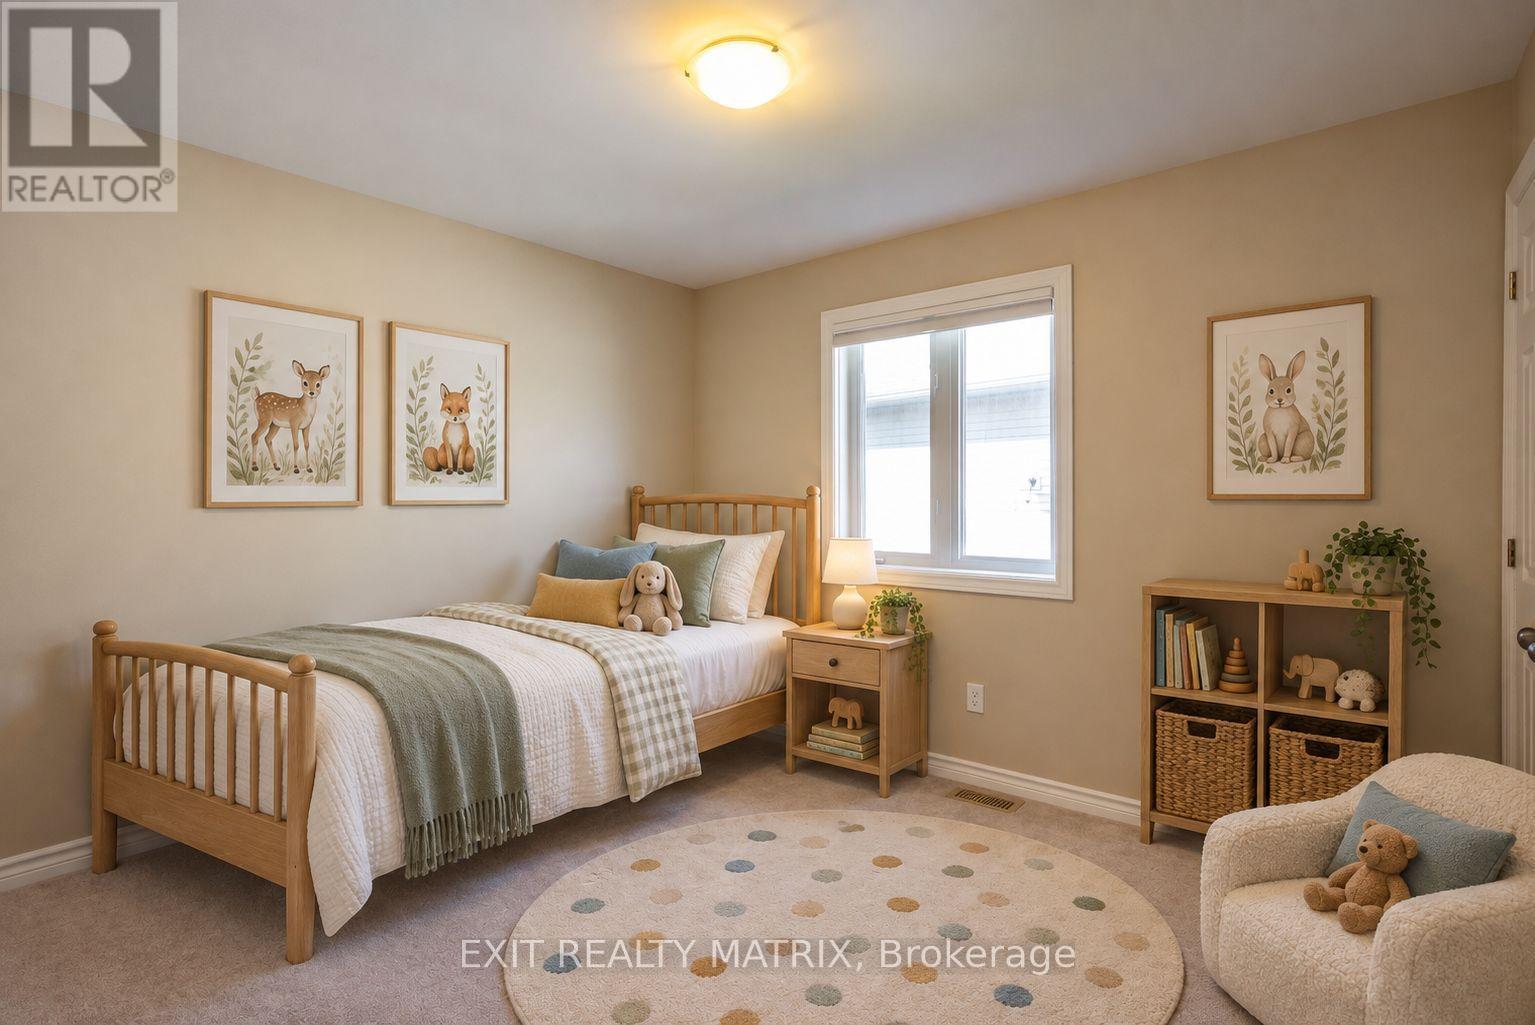
Virtually Staged - 111 York Crossing, Russell, ON
111 York Crossing, Russell, ON
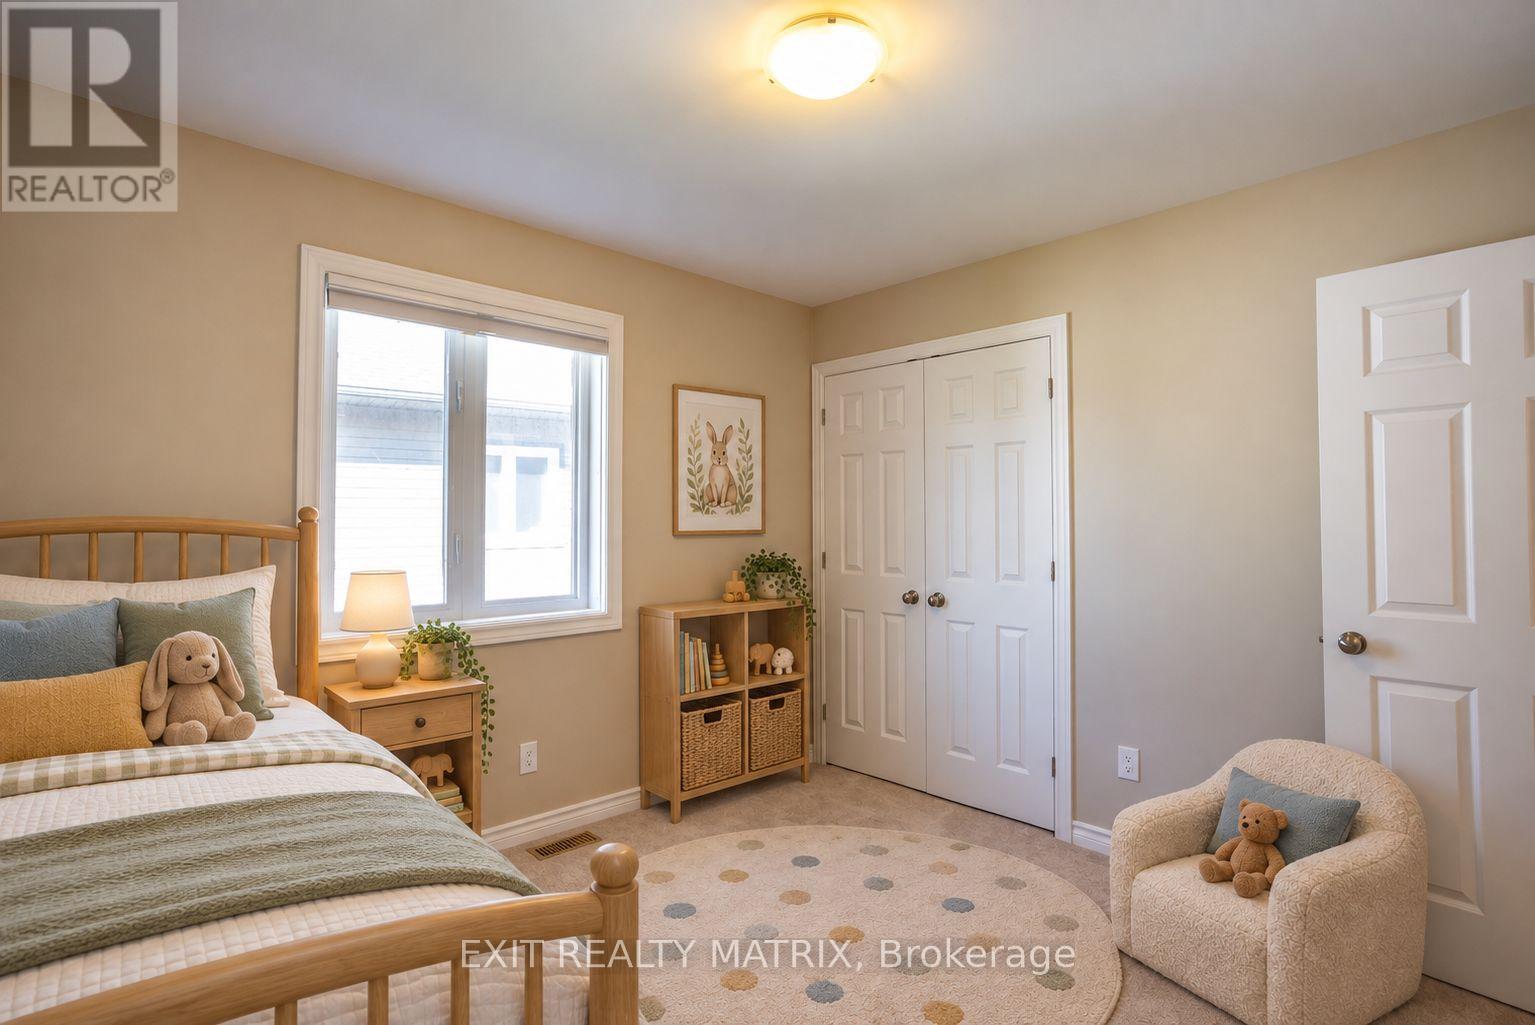
Virtually Staged - 111 York Crossing, Russell, ON
111 York Crossing, Russell, ON
Virtually Staged - 111 York Crossing, Russell, ON
111 York Crossing, Russell, ON
Video
111 York Crossing, Russell, ON
Virtually Staged - 111 York Crossing, Russell, ON
111 York Crossing, Russell, ON
Virtually Staged - 111 York Crossing, Russell, ON
111 York Crossing, Russell, ON
Virtually Staged - 111 York Crossing, Russell, ON
111 York Crossing, Russell, ON
Virtually Staged - 111 York Crossing, Russell, ON
111 York Crossing, Russell, ON
  • Advertising
111 YORK CROSSING, Russell, Ontario, K4R 0C5
$649,900

3 Beds

3 Baths

Property Information:

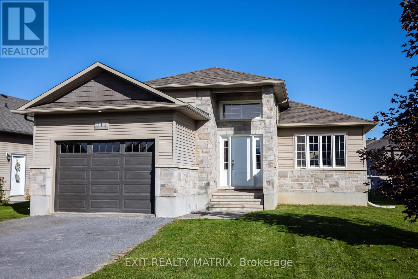
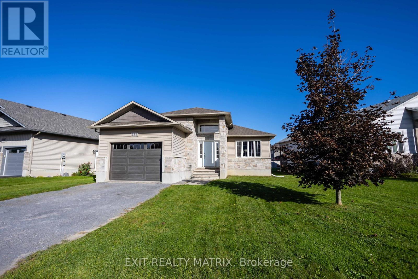
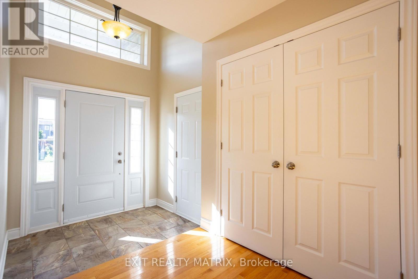
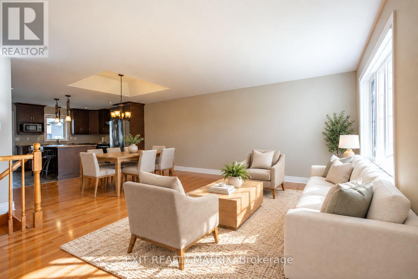
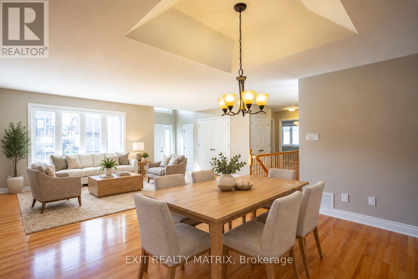
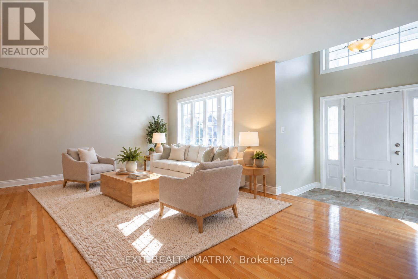
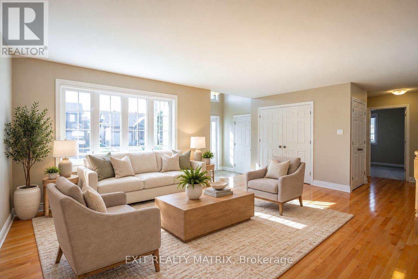
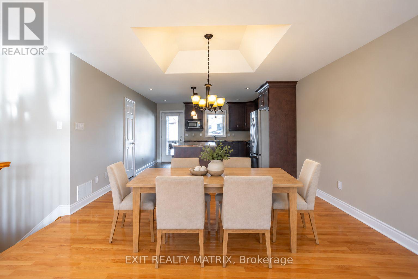
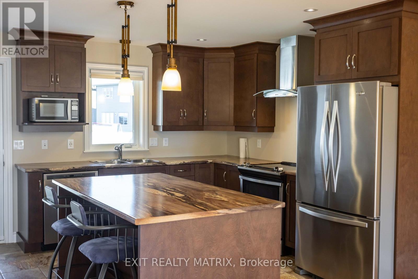
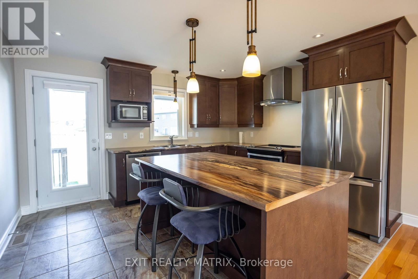
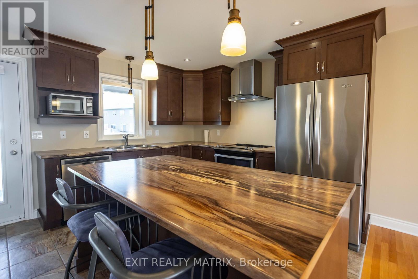
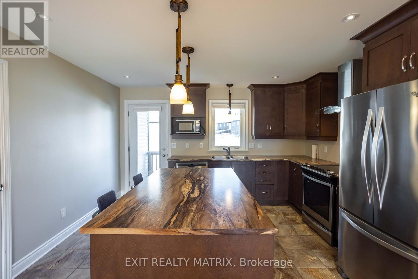
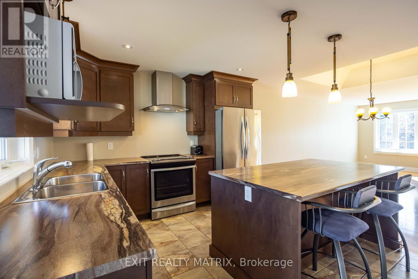
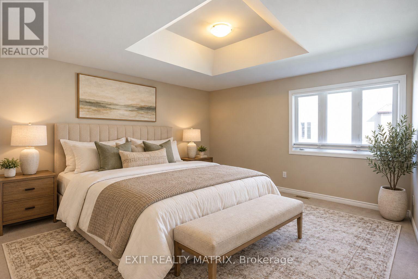
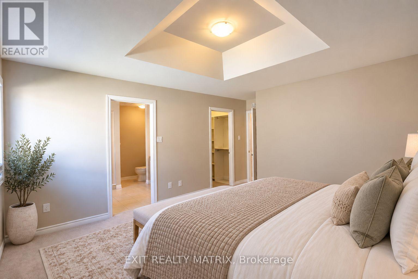
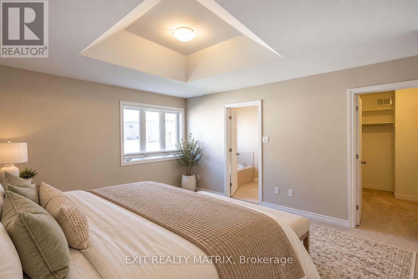
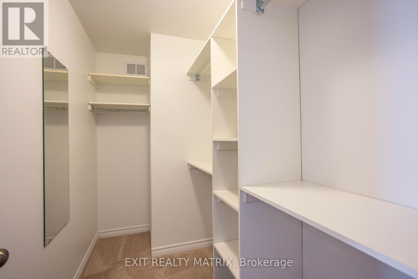
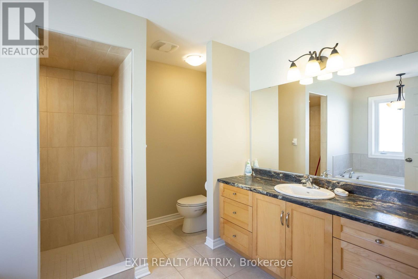
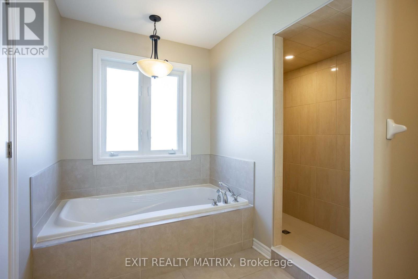
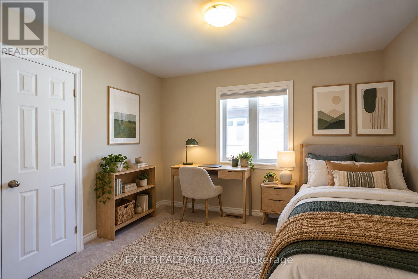
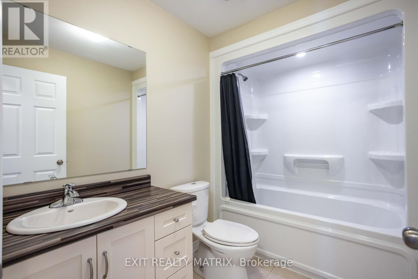
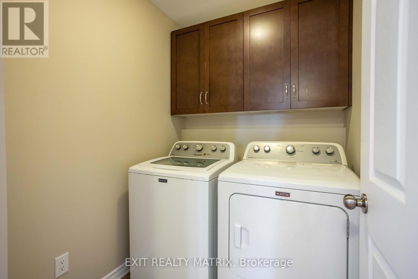
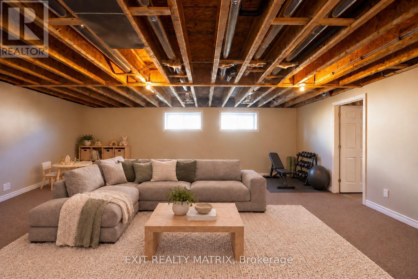
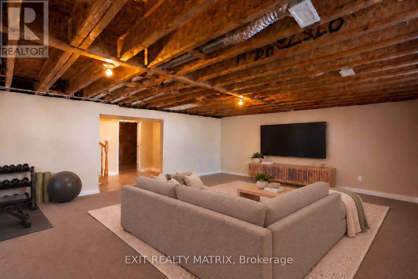
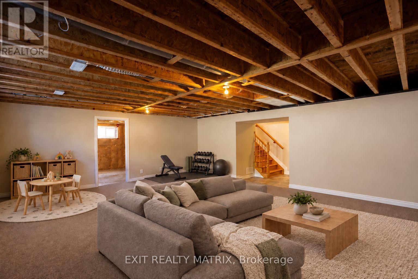
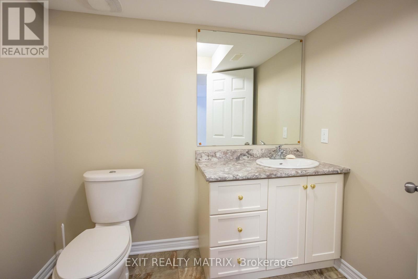
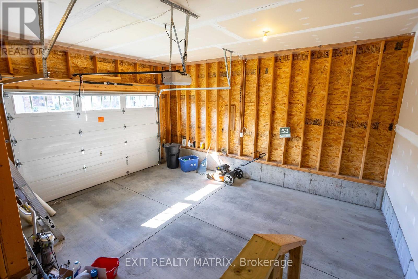
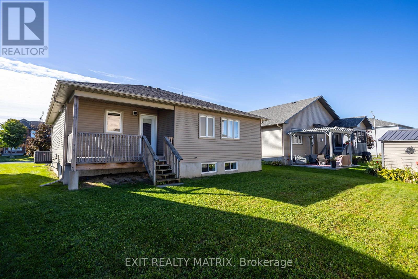
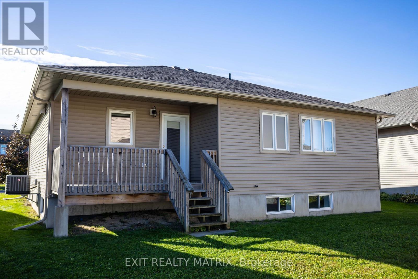
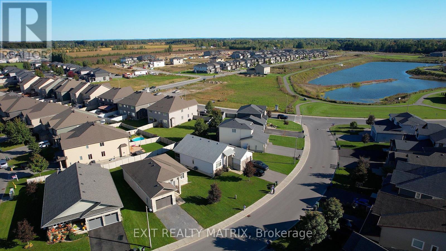
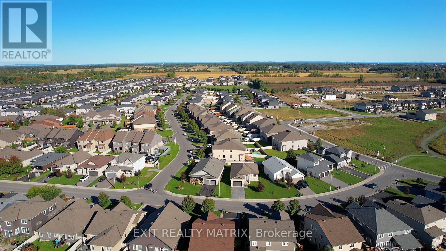
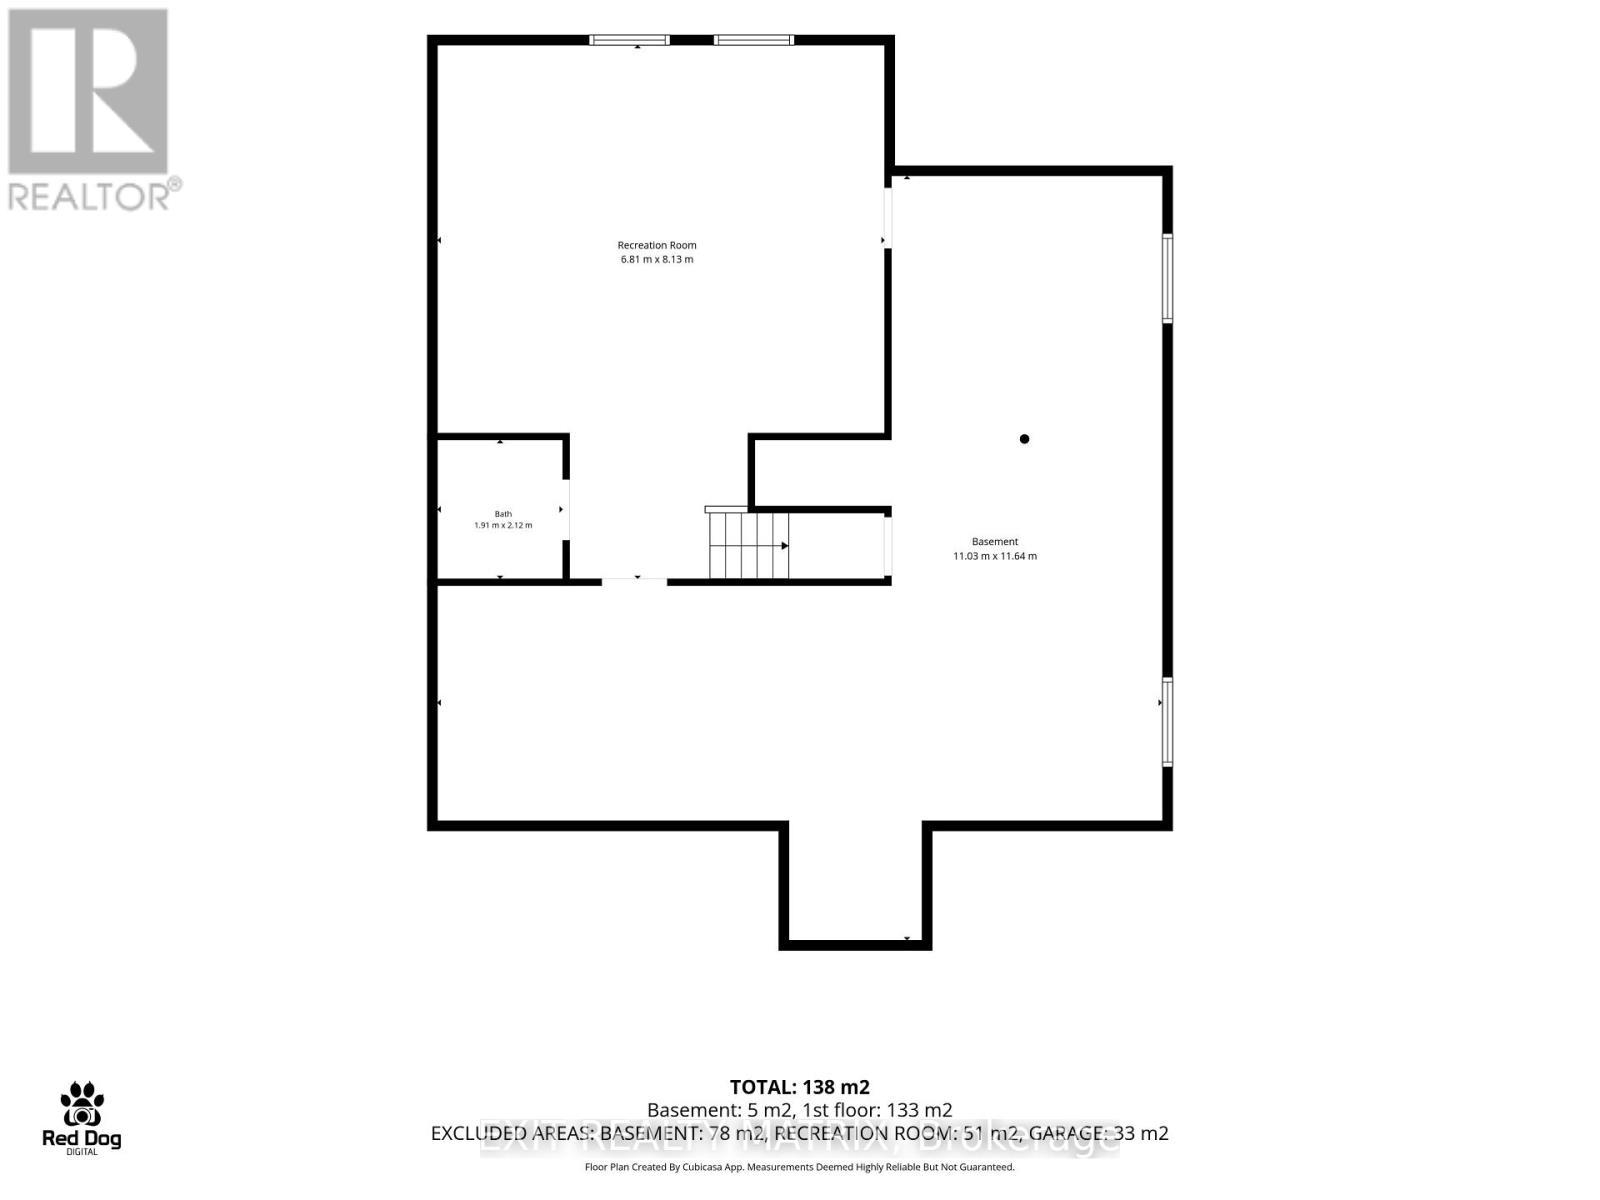
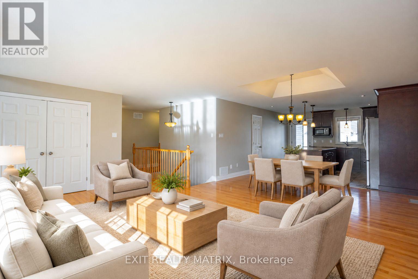
Easy bungalow living meets flexible space in the heart of Russell. This three-bedroom home offers a bright, practical main-floor layout with room for everyday life, entertaining and future plans. A welcoming foyer opens to sun-filled living and dining areas where hardwood flooring and oversized windows create a warm, airy feel. The kitchen is designed for gathering, with abundant cabinetry, stainless steel appliances and an impressive oversized island that adds generous prep space and casual seating. The bedroom wing keeps daily routines organized. The spacious primary retreat features a walk-in closet and private ensuite, while two additional bedrooms and a second full bathroom provide flexibility for guests, hobbies or a home office. Main-floor laundry and inside access to the attached garage add the convenience buyers want in a bungalow. Downstairs, a substantial finished recreation room expands the living space for movie nights, games, fitness or a play area. A basement bathroom and extensive unfinished space offer useful storage and additional possibilities, allowing the home to adapt as needs change. Outside, enjoy a welcoming yard in an established neighbourhood close to green space, walking trails, schools, local shops and services, and the strong community feel of Russell-all within commuting distance of Ottawa. Comfortable, functional and full of potential, this is a home designed to make daily life easier. Book your private showing and picture your next chapter here. (id:27)
Building Features:

  • Style: Detached
  • Building Type: House
  • Architectural Style: Bungalow
  • Basement Development: Finished
  • Basement Type: Full
  • Construction Style - Attachment: Detached
  • Exterior Finish: Stone, Vinyl siding
  • Floor Space: 1100 - 1500 sqft
  • Foundation Type: Concrete
  • Heating Type: Forced air
  • Heating Fuel: Natural gas
  • Cooling Type: Central air conditioning
  • Appliances: Dryer, Hood Fan, Microwave, Stove, Washer, Window Coverings, Refrigerator

Property Features:

  • OwnershipType: Freehold
  • Property Type: Single Family
  • Half Bathrooms: 1
  • Floor Space (approx): 1100 - 1500 Square Feet
  • Irregular: Yes
  • Lot Depth: 27.02 Metre
  • Lot Frontage: 22.12 Metre
  • Lot Size: 22.1 x 27 M
  • Utility Type: Cable - Available, Hydro - Installed, Sewer - Installed
  • Zoning: Residential R1A
  • Sewer: Sanitary sewer
  • Parking Type: Attached garage, Garage, Inside Entry
  • No. of Parking Spaces: 3

Rooms:

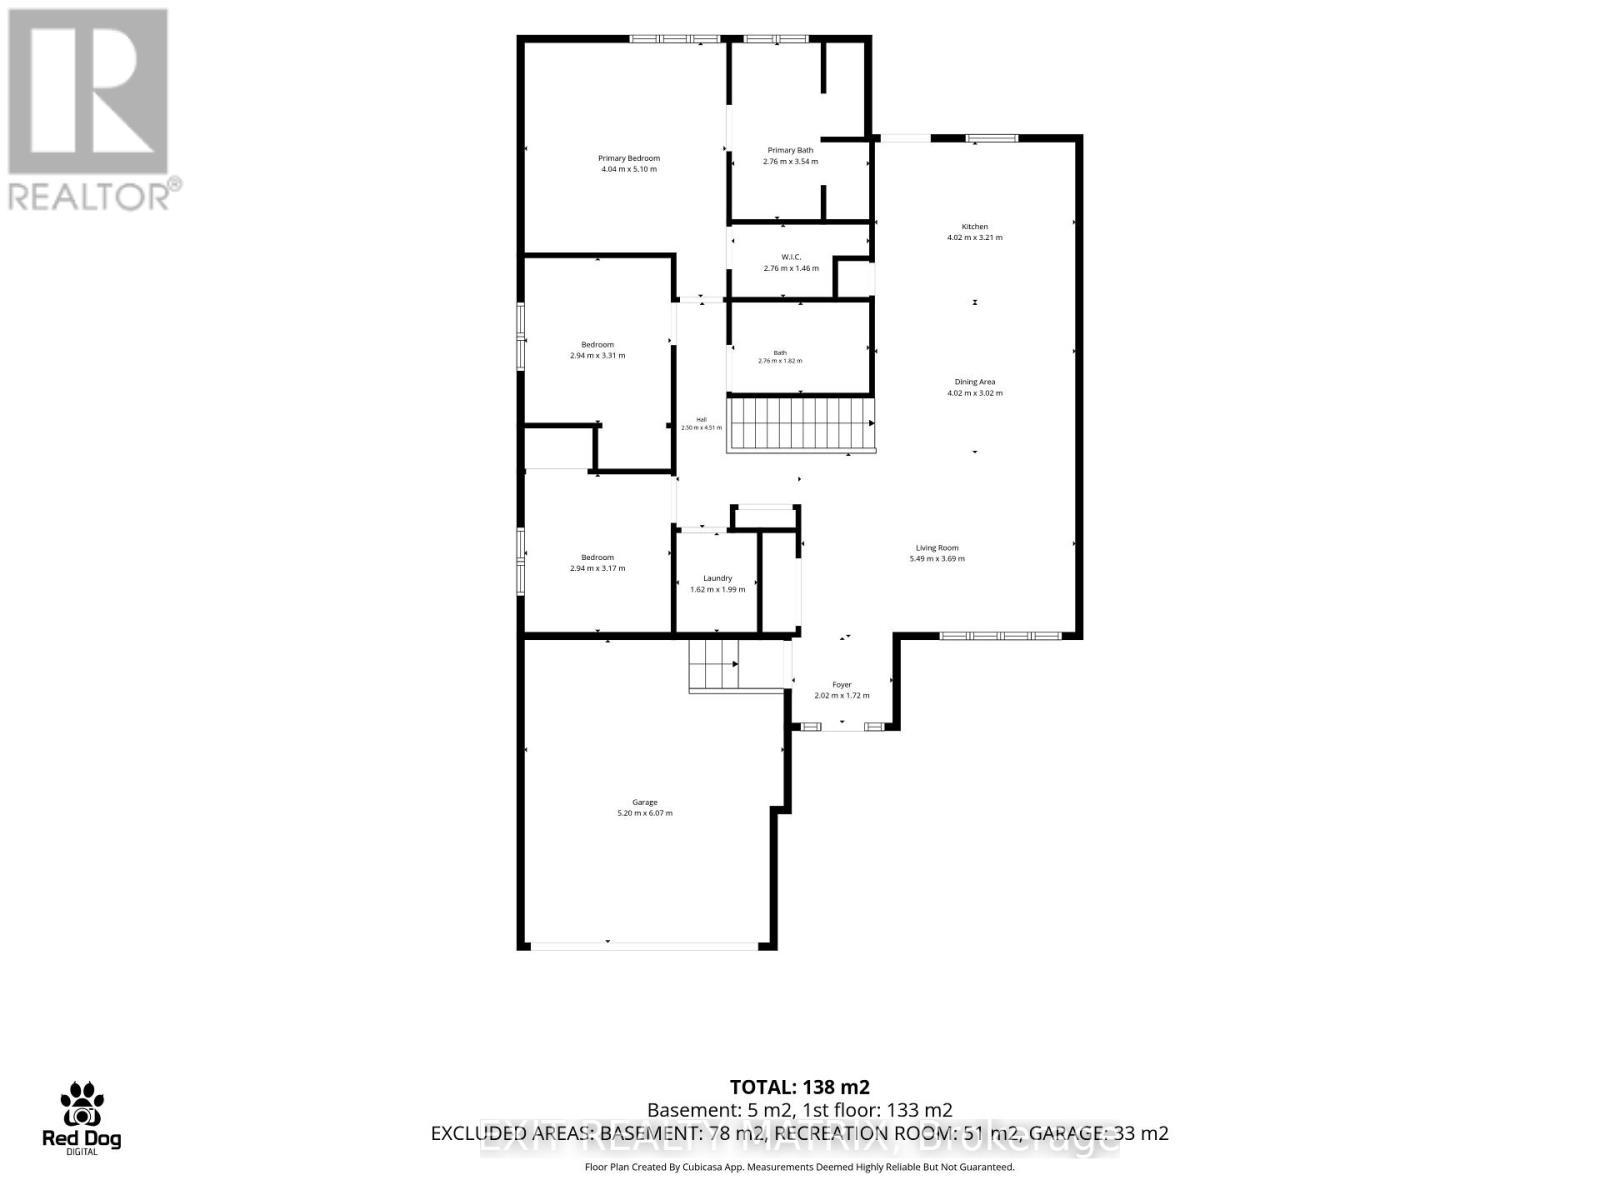
  • Recreation Room Lower Level 6.81 m x 8.13 m
  • Foyer Main Level 2.02 m x 1.72 m
  • Living Main Level 5.49 m x 3.69 m
  • Dining Main Level 4.02 m x 3.02 m
  • Kitchen Main Level 4.02 m x 3.21 m
  • Laundry Main Level 1.62 m x 1.99 m
  • Primary Bedroom Main Level 4.04 m x 5.10 m
  • 2nd Bedroom Main Level 2.94 m x 3.17 m
  • 3rd Bedroom Main Level 2.94 m x 3.31 m

Convert Measurement to:

Courtesy of: EXIT REALTY MATRIX
REALTOR.ca  

QuickQuoteTM Powered by RPS
Thinking of Selling?

Start by finding out what your home might be worth in today's market.

Location of 111 YORK CROSSING, Russell, Ontario, K4R 0C5

Demographic Information of 111 YORK CROSSING, Russell, Ontario, K4R 0C5

Life Stage

Growing Families

Employment Type

Mixed

Average Household Income

$158,935.51

Average Number of Children

1.81

Household Population

Household Structure

Age of Population

Education

Education Level

No certificate/diploma/degree

8.39 %

High school certificate or equivalent

25.12 %

Apprenticeship trade certificate/diploma

4.8 %

College/non-university certificate

28.79 %

University certificate (below bachelor)

1.76 %

University Degree

31.14 %

Commuter

Travel To Work

By Car

95.02 %

By Public Transit

0.0 %

By Walking

1.74 %

By Bicycle

0.0 %

By Other Methods

3.24 %

Cultural Diversity

Knowledge of Official Language

Mother Tongue

Building Information

Building Type

Apartments (Low and High Rise)

Houses

100.0 %

Own Vs. Rent