Button CopyPathCircle CloseCircle Left ArrowArrow Down Icon GreyClosecirclecircleBurger
  • Advertising

70 TENNANT DRIVE, Rideau Lakes, Ontario, K7A 4S5

MLS® # X13830552
House For Sale In Rideau Lakes, Ontario
$919,900 QuickQuoteTM: Not Available

3+1 Beds

3 Baths

70 Tennant Drive, Rideau Lakes, ON
  • Advertising

MULTIMEDIA

70 TENNANT DRIVE, Rideau Lakes, Ontario, K7A 4S5
$919,900

4 Beds

3 Baths

Property Information:

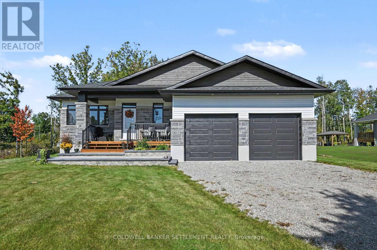
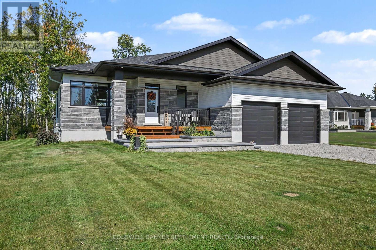
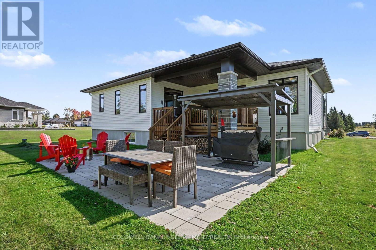
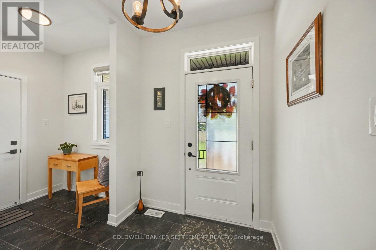
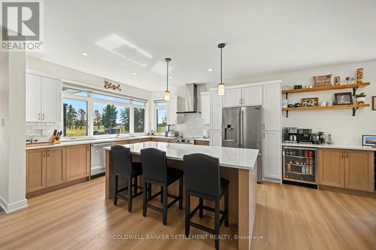
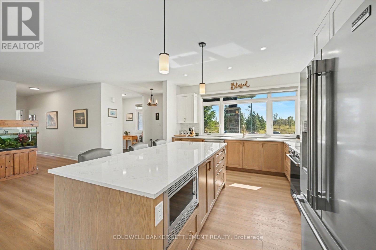
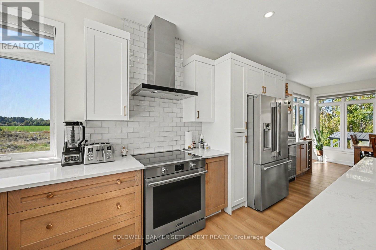
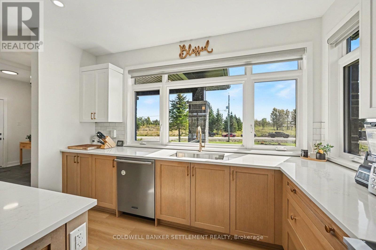
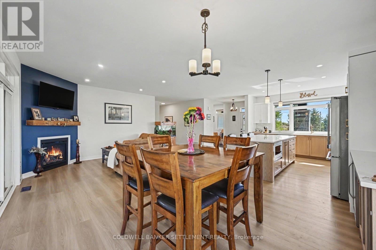
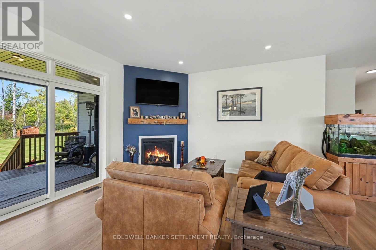
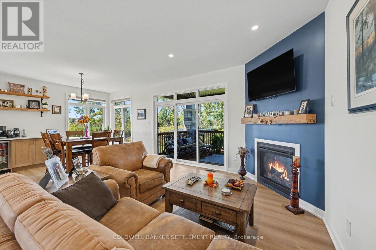
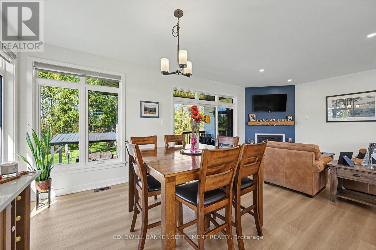
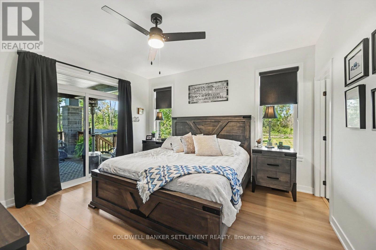
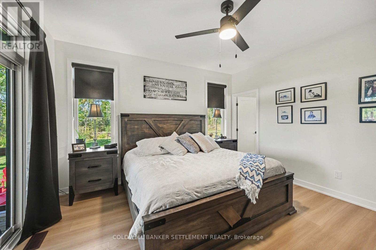
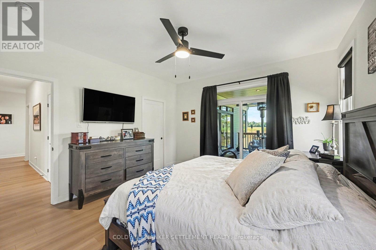
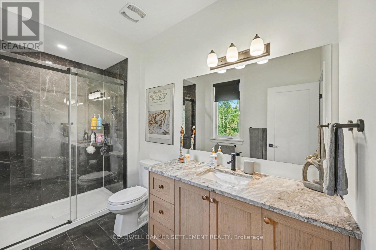
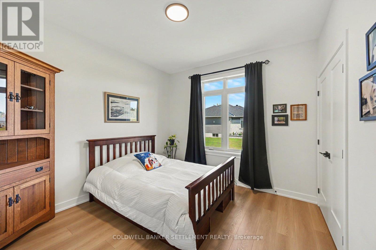
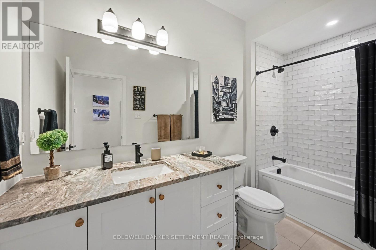
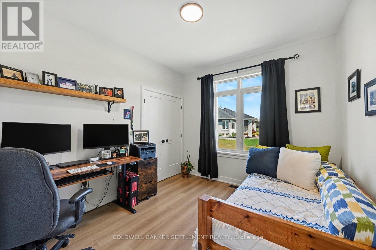
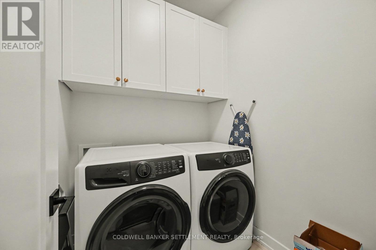
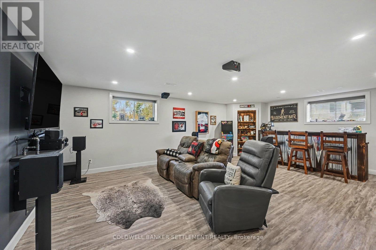
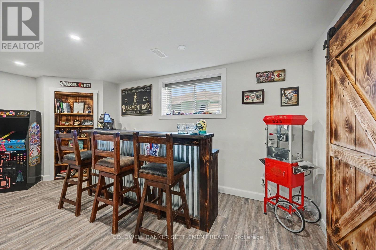
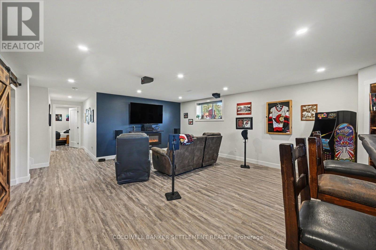
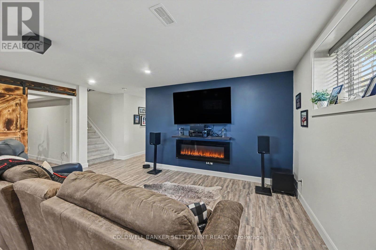
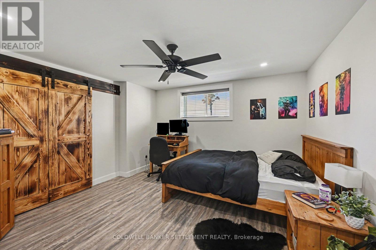
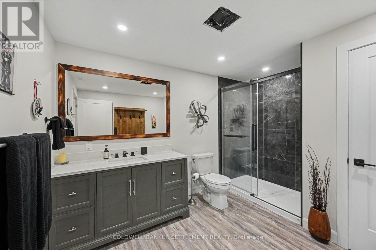
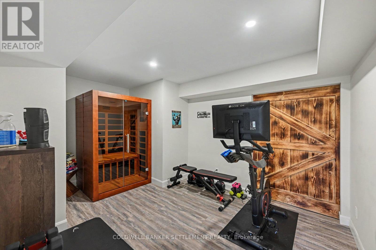
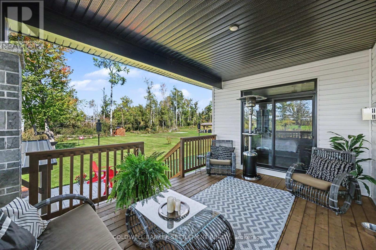
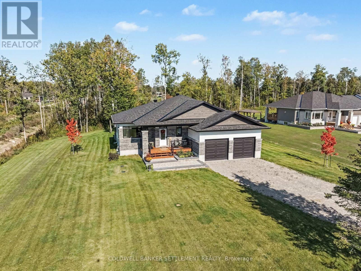
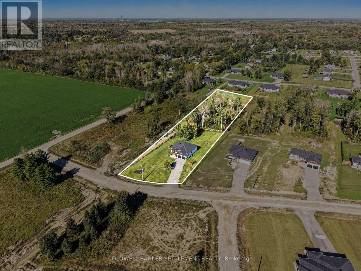
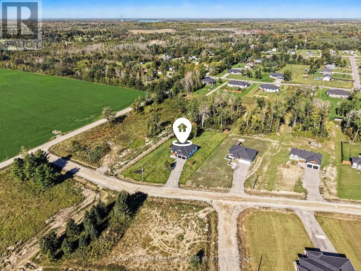
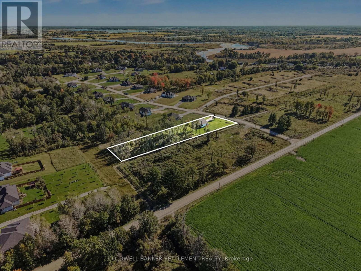
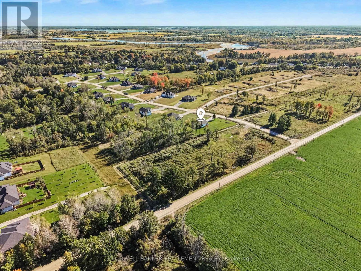
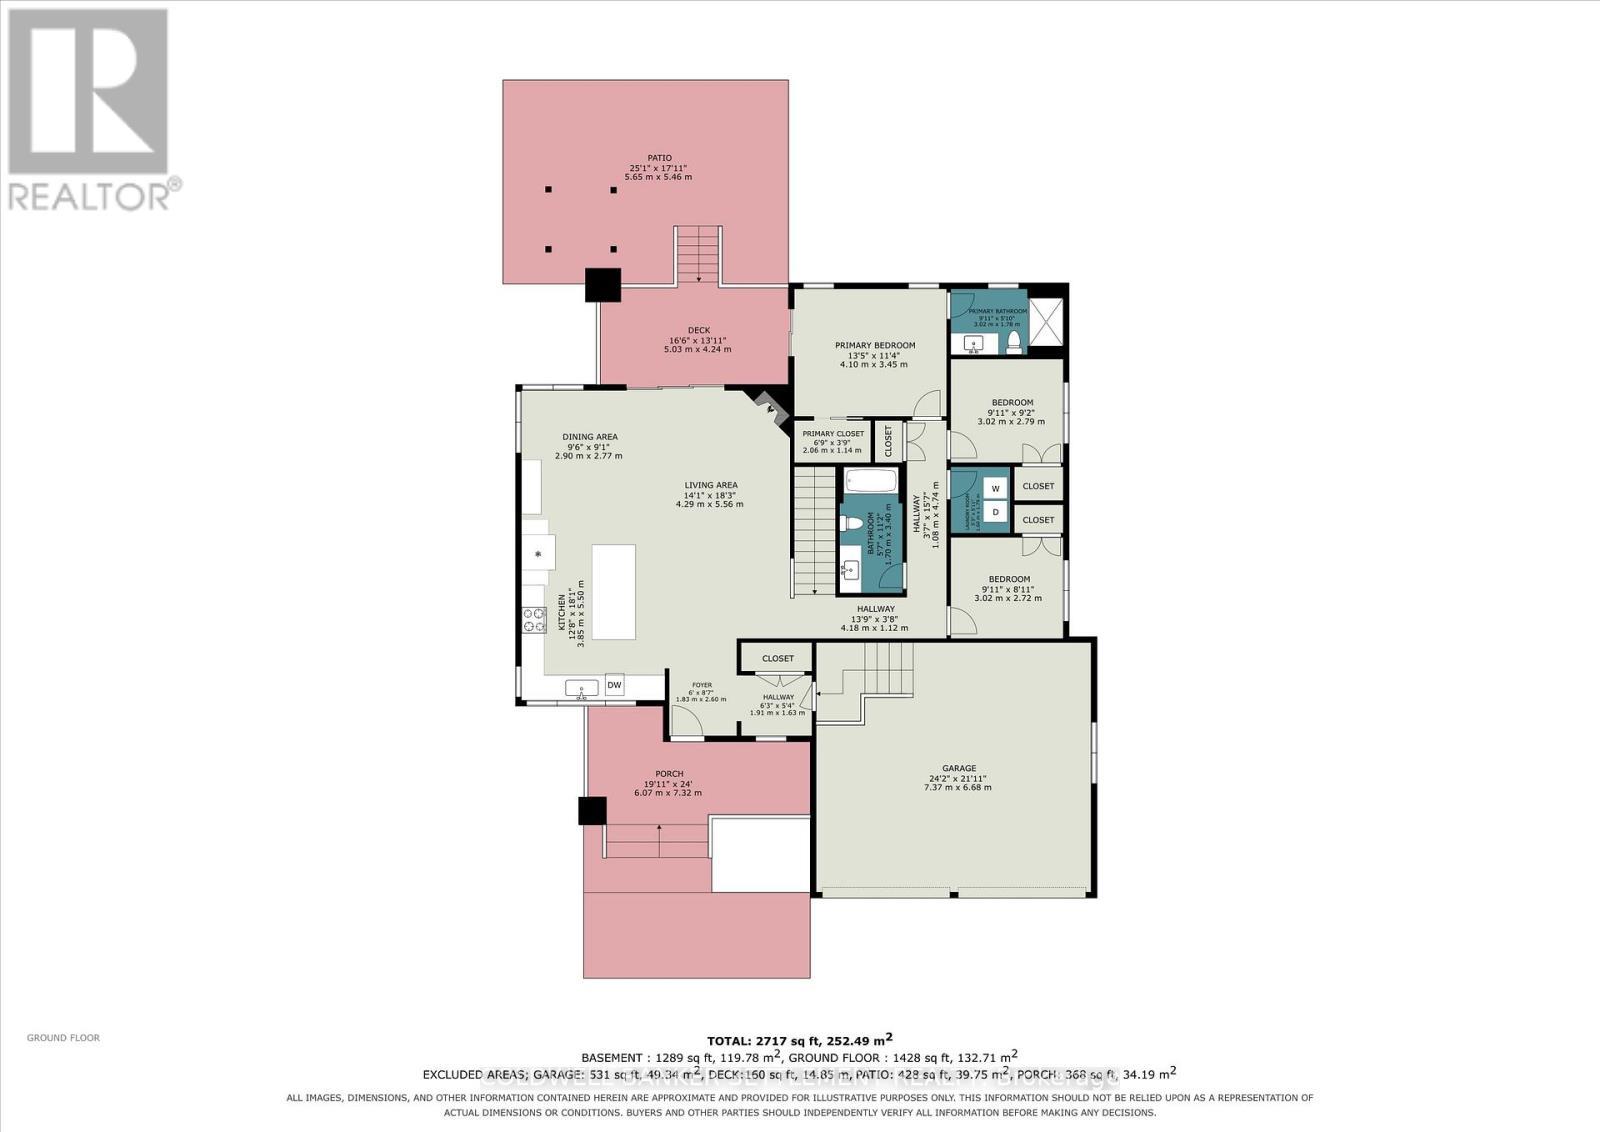
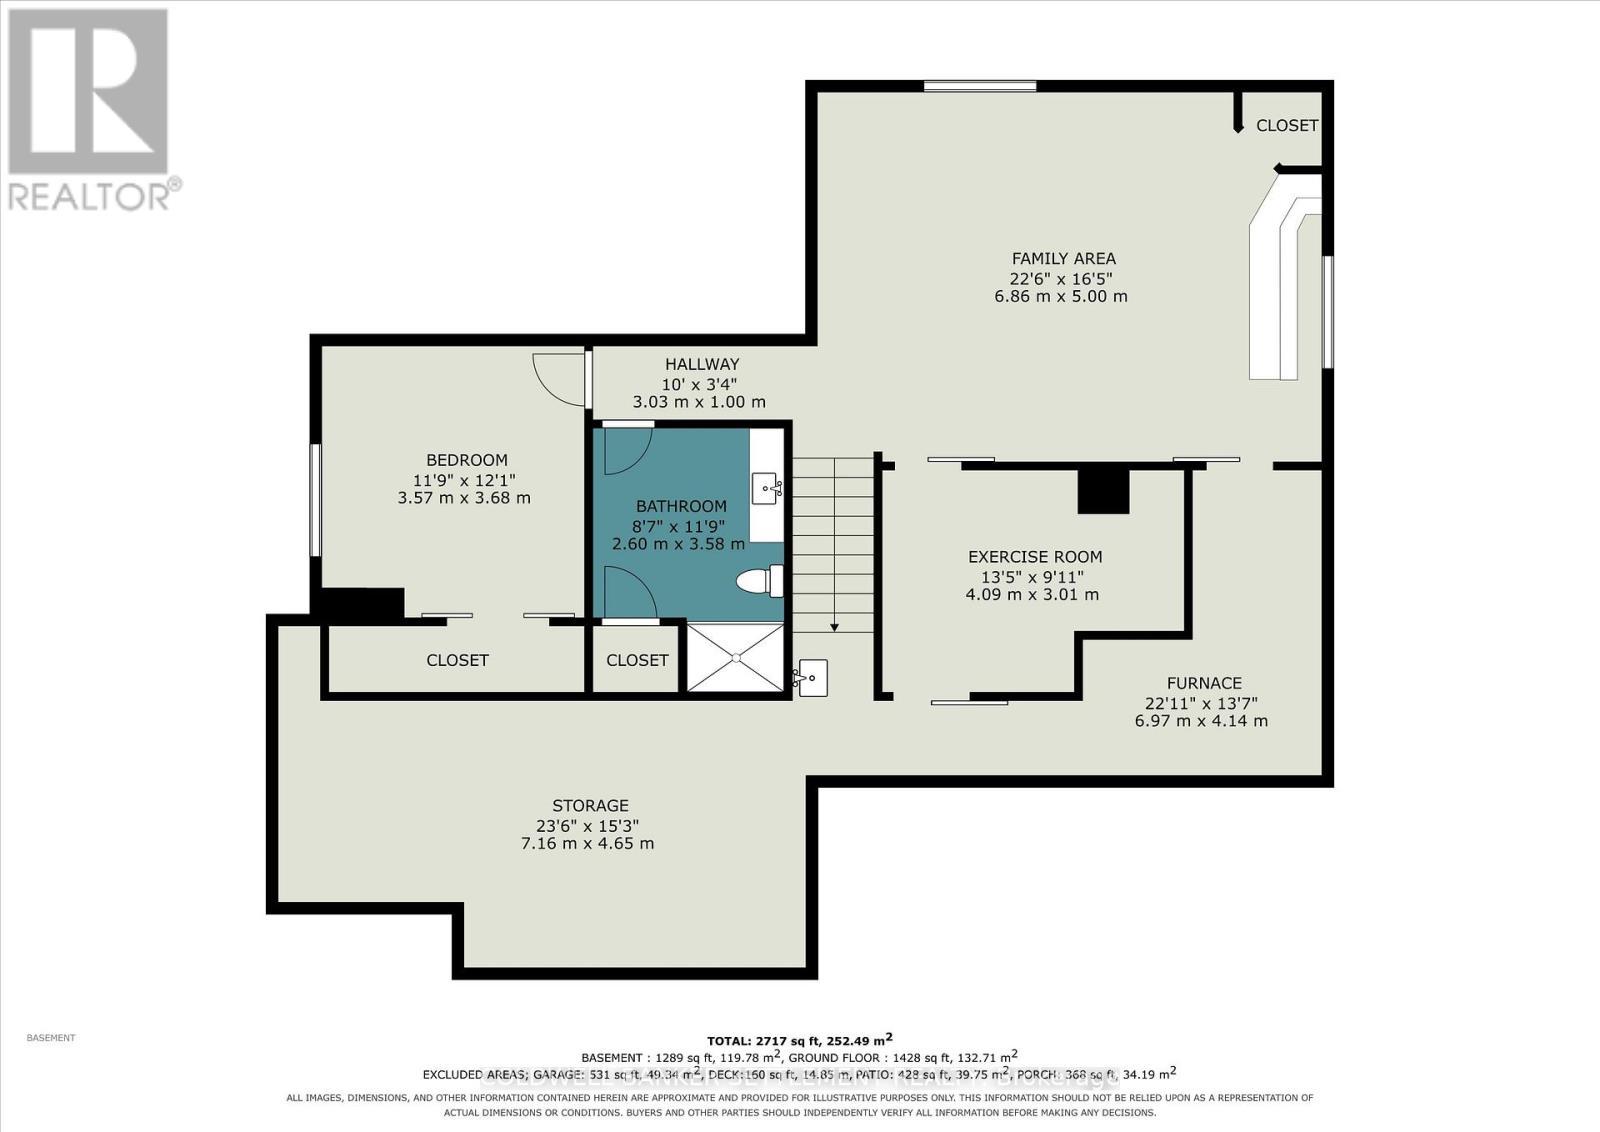
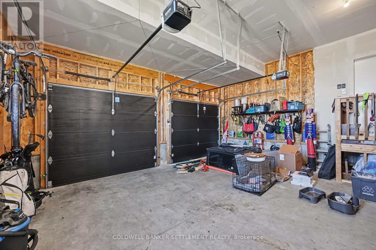
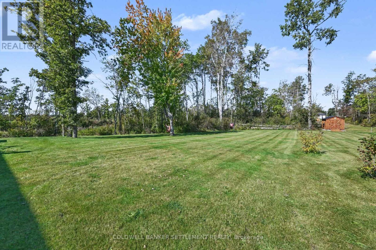
Welcome to this beautifully finished 2025-built bungalow in South Point West, set on an impressive 1.6-acre lot just a short walk from the Smiths Falls Golf & Country Club and close to trails, amenities and everyday conveniences. The Kentwood Model by Mackie Homes offers approximately 1,622 sq. ft. of thoughtfully designed main-level living, complemented by an exceptional finished lower level and extensive landscaping. The bright, open-concept main floor features three bedrooms, two bathrooms, dedicated laundry and a convenient family entrance with interior access to the double-car garage. Transom windows and abundant natural light create a warm, inviting atmosphere. The beautifully appointed kitchen overlooks the dining area and great room and features quartz countertops, ample cabinetry and a large centre island. The great room includes a cozy natural gas fireplace with mantle and patio doors leading to the covered rear porch and expansive backyard .The primary suite offers a peaceful retreat with a walk-in closet, luxurious ensuite and secondary access to the covered porch. Quartz countertops continue throughout the kitchen and bathrooms, adding a consistent touch of quality and elegance. The fully finished lower level provides exceptional additional living space, including a spacious entertainment area with custom bar, fourth bedroom, three-piece bathroom and dedicated gym/workout area with sauna. Perfect for entertaining, family movie nights or relaxing after a workout. Outside, extensive landscaping includes beautiful interlock work at the front and rear, creating attractive and functional outdoor spaces. An irrigation system helps maintain the grounds, while the covered porch offers the perfect place to enjoy the peaceful setting. With its generous lot, thoughtful design, high-end finishes and impressive lower-level amenities, this exceptional South Point West bungalow offers modern comfort, style and space. (id:27)

Building Features:

  • Style: Detached
  • Building Type: House
  • Architectural Style: Bungalow
  • Basement Development: Finished
  • Basement Type: N/A
  • Construction Style - Attachment: Detached
  • Exterior Finish: Stone, Vinyl siding
  • Fireplace: Yes
  • Floor Space: 1500 - 2000 sqft
  • Foundation Type: Poured Concrete
  • Heating Type: Forced air
  • Heating Fuel: Natural gas
  • Cooling Type: Central air conditioning
  • Appliances: Dishwasher, Dryer, Stove, Washer, Refrigerator

Property Features:

  • OwnershipType: Freehold
  • Property Type: Single Family
  • Amenities Nearby: Golf Nearby
  • Features: Sump Pump
  • Floor Space (approx): 1500 - 2000 Square Feet
  • Irregular: Yes
  • Landscape Features: Landscaped
  • Lot Depth: 522 Feet
  • Lot Frontage: 138.6 Feet
  • Lot Size: 138.6 x 522 FT
  • Structure Type: Deck
  • Sewer: Septic System
  • Parking Type: Attached garage, Garage
  • No. of Parking Spaces: 10

Rooms:

  • Family Lower Level 6.86 m x 5.00 m
  • 4th Bedroom Lower Level 3.57 m x 3.68 m
  • Bathroom Lower Level 2.60 m x 3.58 m
  • Exercise Lower Level 4.09 m x 3.01 m
  • Utility Lower Level 7.16 m x 4.65 m
  • Furnace Lower Level 6.97 m x 4.14 m
  • Foyer Main Level 1.83 m x 3.23 m
  • Kitchen Main Level 3.85 m x 5.50 m
  • Dining Main Level 2.90 m x 2.77 m
  • Living Main Level 4.29 m x 5.56 m
  • Primary Bedroom Main Level 4.10 m x 3.45 m
  • Bathroom Main Level 3.02 m x 1.78 m
  • 2nd Bedroom Main Level 3.02 m x 2.79 m
  • 3rd Bedroom Main Level 3.02 m x 2.72 m
  • Bathroom Main Level 1.70 m x 3.40 m
  • Laundry Main Level 1.60 m x 1.79 m

Convert Measurement to:

Courtesy of: COLDWELL BANKER SETTLEMENT REALTY

REALTOR.ca  

Access to Sold Data on this website may only be used by consumers that have a bona fide interest in the purchase, sale, or lease of residential real estate.

Sales/Price History

Log in or create an account to see sold and historical listings information

QuickQuoteTM Powered by RPS
Thinking of Selling?

Start by finding out what your home might be worth in today's market.

Location of 70 TENNANT DRIVE, Rideau Lakes, Ontario, K7A 4S5

Demographic Information of 70 TENNANT DRIVE, Rideau Lakes, Ontario, K7A 4S5
Life Stage

Midlife Families

Employment Type

Blue Collar/Primary, Blue Collar/Service Sector

Average Household Income

$81,062.53

Average Number of Children

1.78

Household Population

Household Structure

Age of Population

Education

Education Level

No certificate/diploma/degree

30.66 %

High school certificate or equivalent

31.76 %

Apprenticeship trade certificate/diploma

3.25 %

College/non-university certificate

25.47 %

University certificate (below bachelor)

0.53 %

University Degree

8.32 %

Commuter

Travel To Work

By Car

81.02 %

By Public Transit

0.0 %

By Walking

18.98 %

By Bicycle

0.0 %

By Other Methods

0.0 %

Cultural Diversity

Knowledge of Official Language

Mother Tongue

Building Information
Building Type

Apartments (Low and High Rise)

40.24 %

Houses

59.76 %

Own Vs. Rent