Button CopyPathCircle CloseCircle Left ArrowArrow Down Icon GreyClosecirclecircleBurger
  • Advertising

421 SUMMERS ROAD, Rideau Lakes, Ontario, K0G 1E0

MLS® # X13620938
House For Sale In Rideau Lakes, Ontario
$849,000 QuickQuoteTM: Not Available

3 Beds

2 Baths

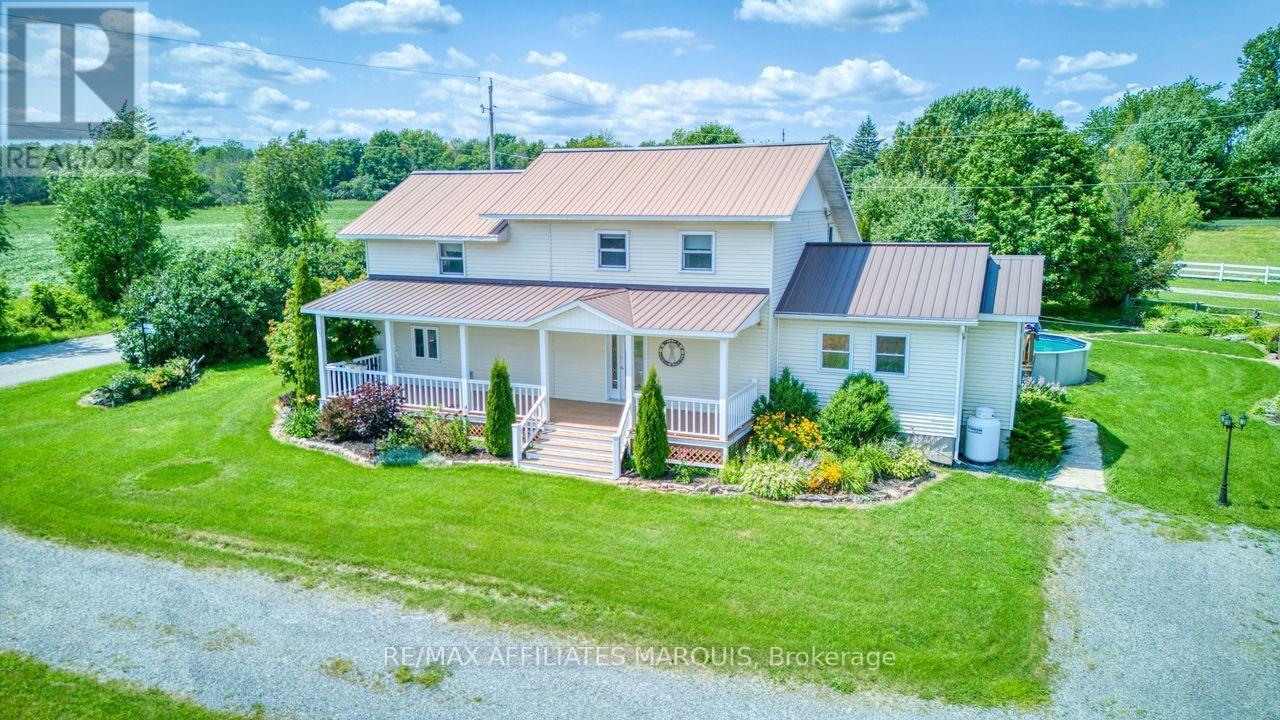
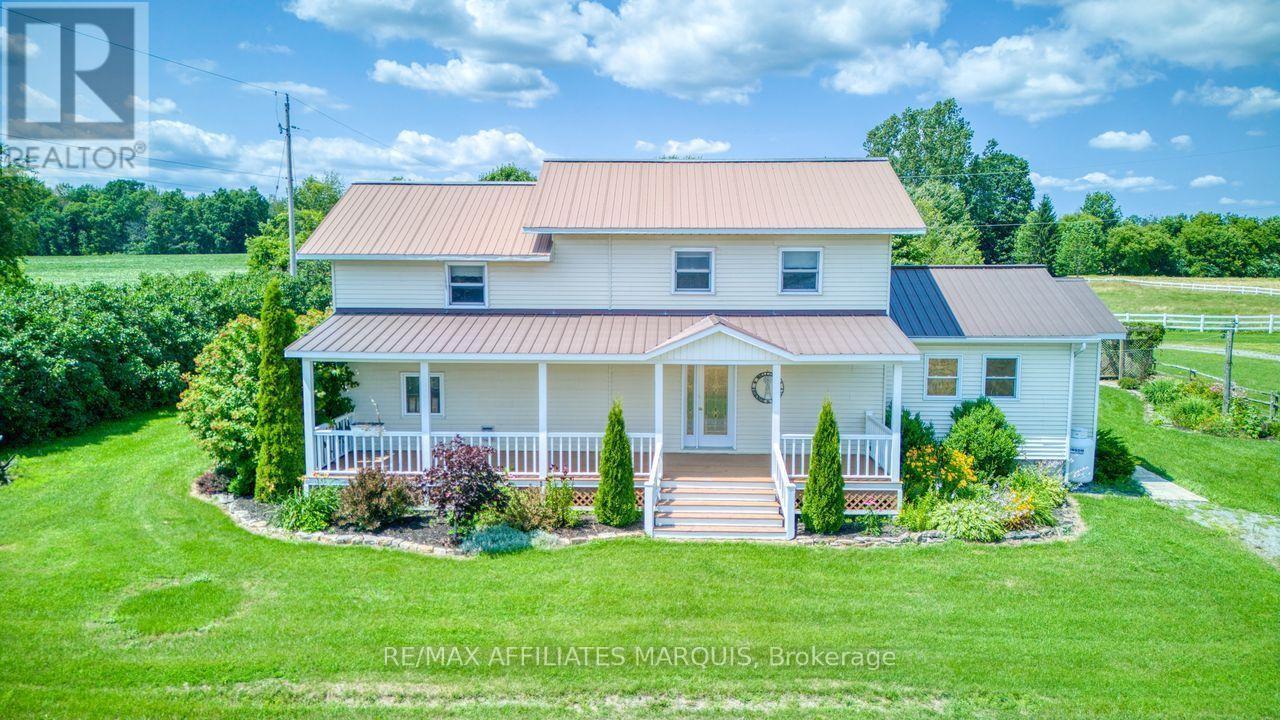
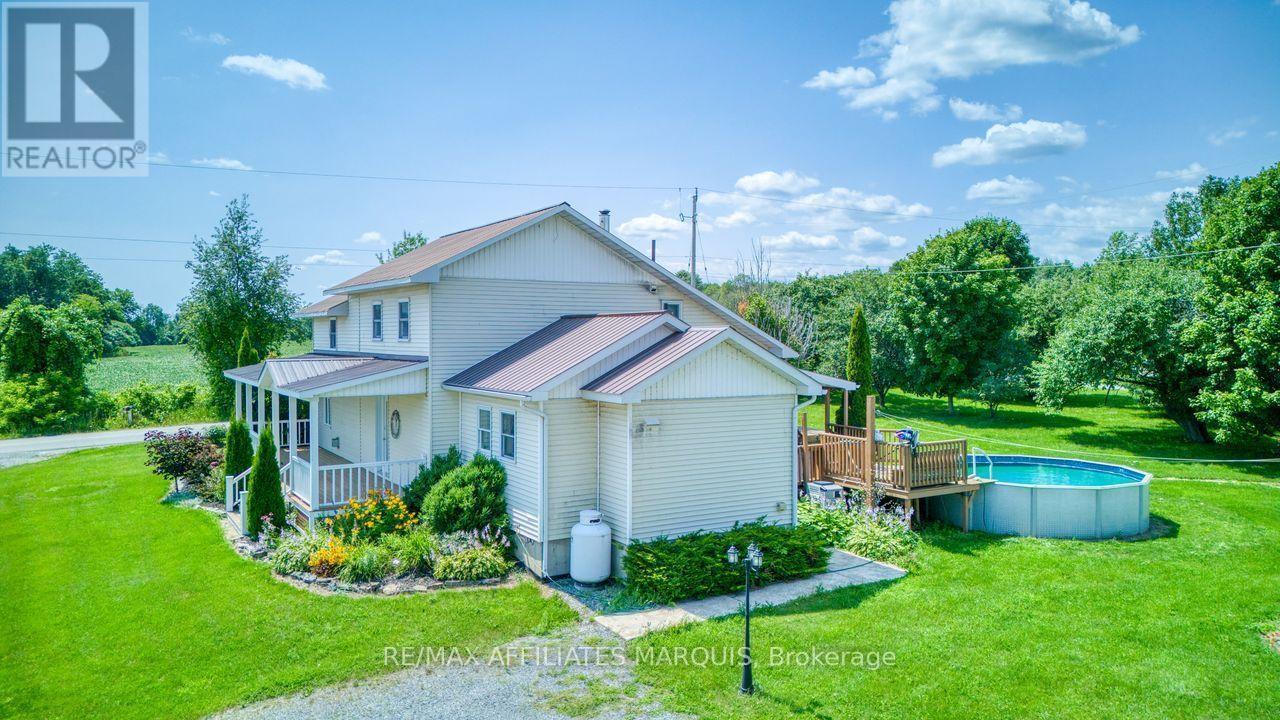
Beautiful, bright home - 421 Summers Road, Rideau Lakes, ON - Outdoor With View
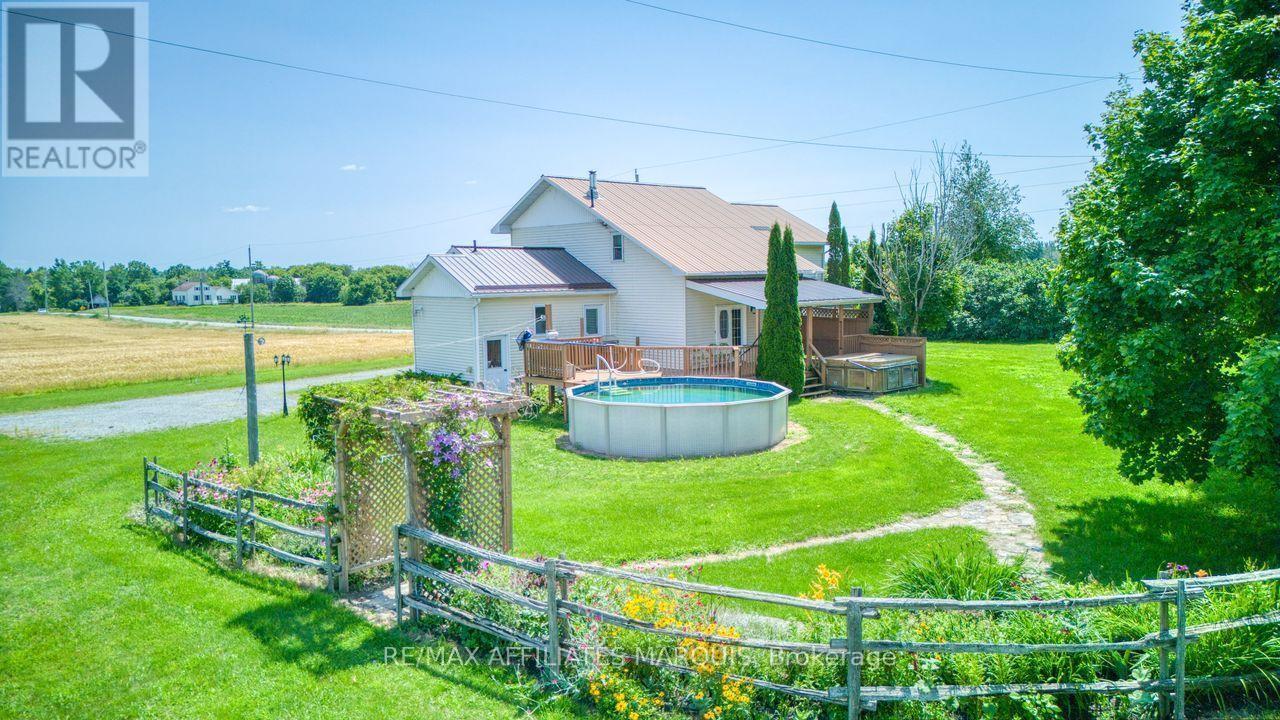
metal roof and large decks on front and back! - 421 Summers Road, Rideau Lakes, ON - Outdoor With Deck Patio Veranda
421 Summers Road, Rideau Lakes, ON - Outdoor With Deck Patio Veranda
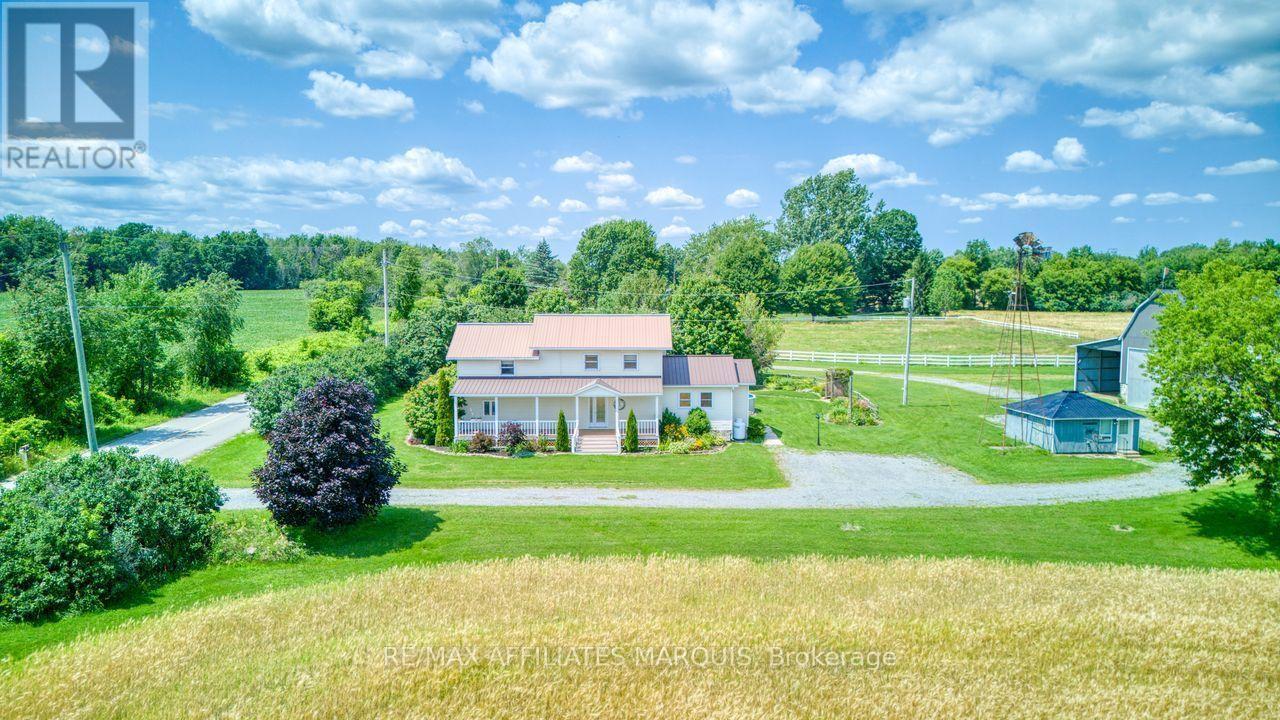
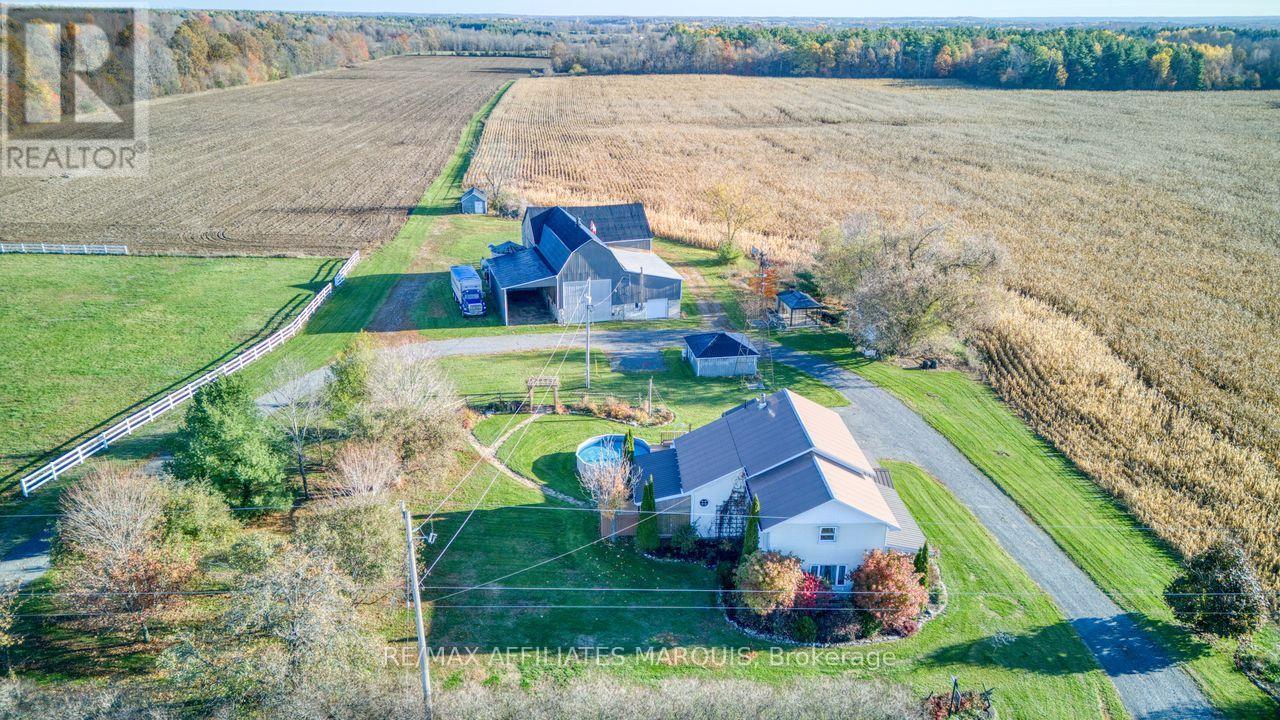
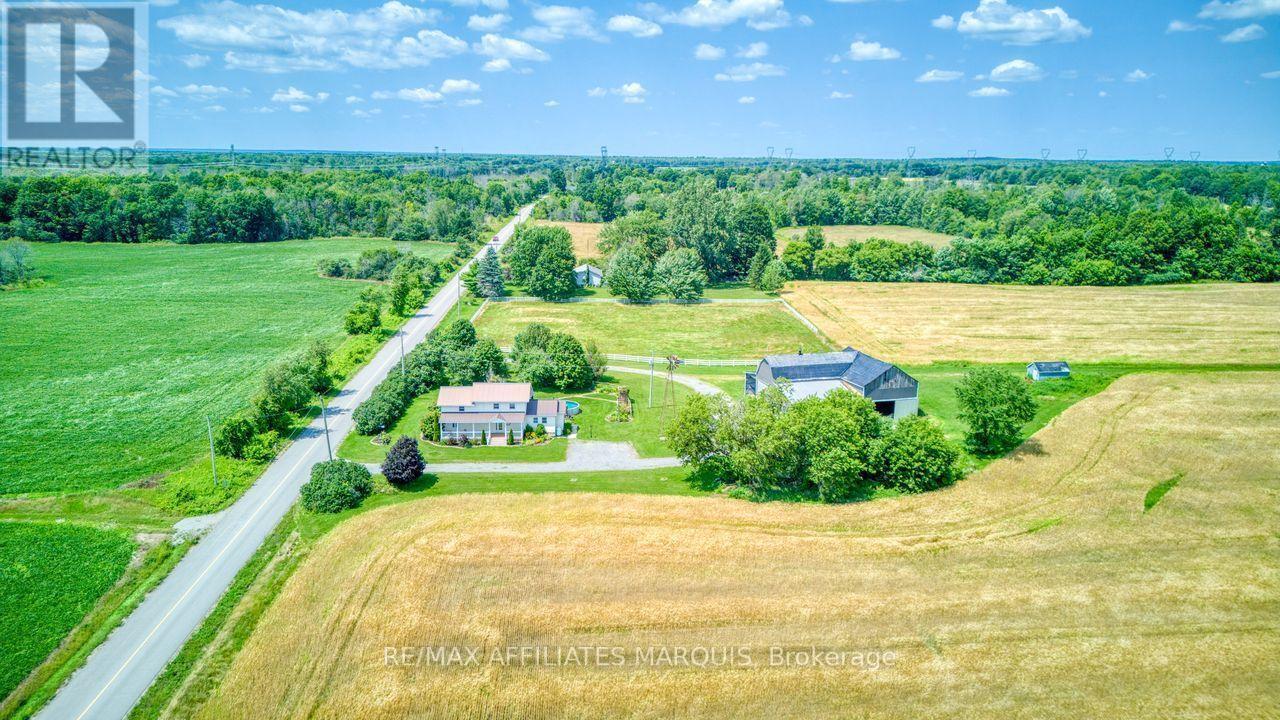
home and so much more all on 3 acres! - 421 Summers Road, Rideau Lakes, ON - Outdoor With View
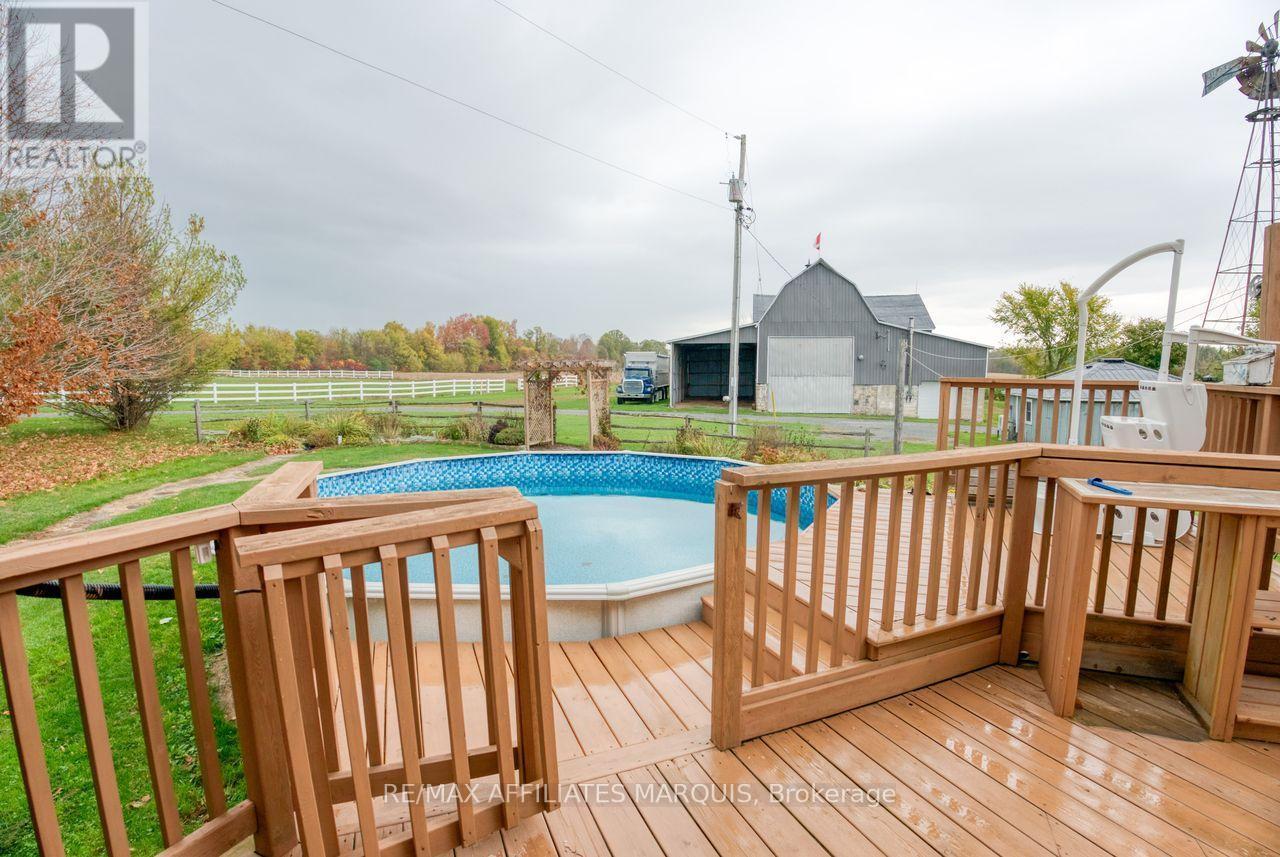
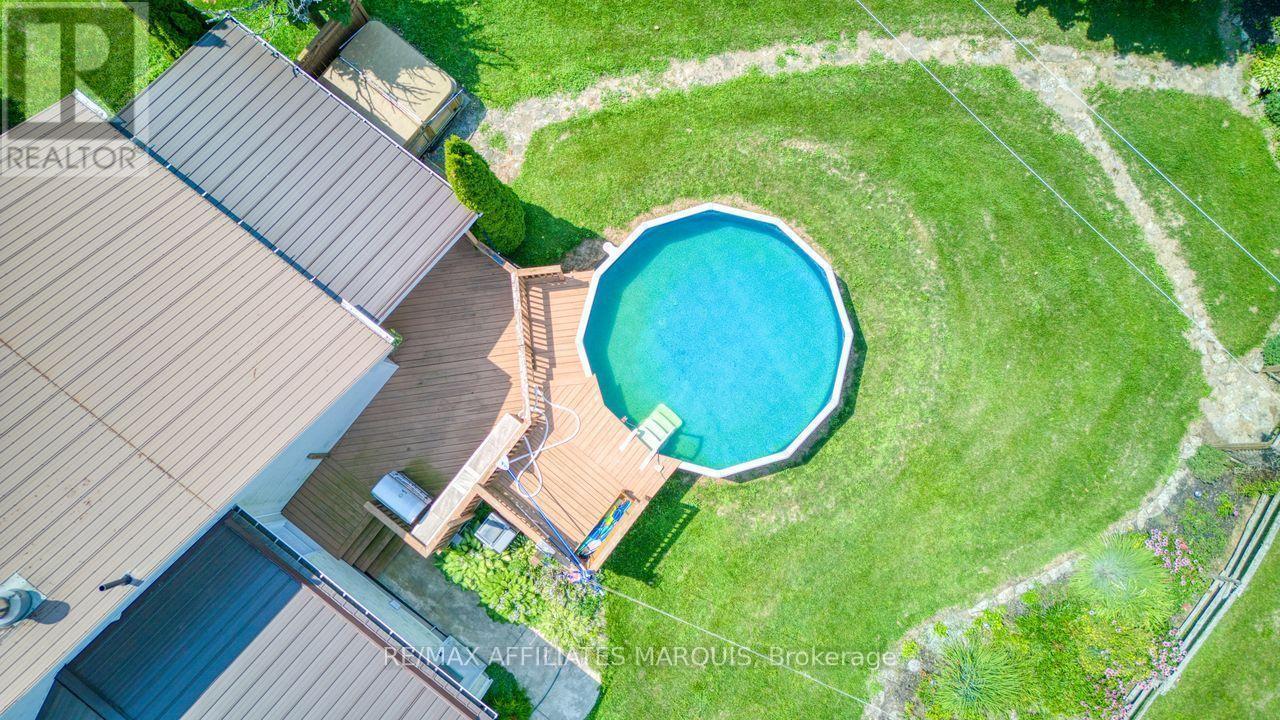
again - wow! - 421 Summers Road, Rideau Lakes, ON - Outdoor With Above Ground Pool With Backyard
back deck area off kitchen to pool and its covered - 421 Summers Road, Rideau Lakes, ON - Outdoor With Above Ground Pool With Deck Patio Veranda With Exterior
421 Summers Road, Rideau Lakes, ON - Outdoor
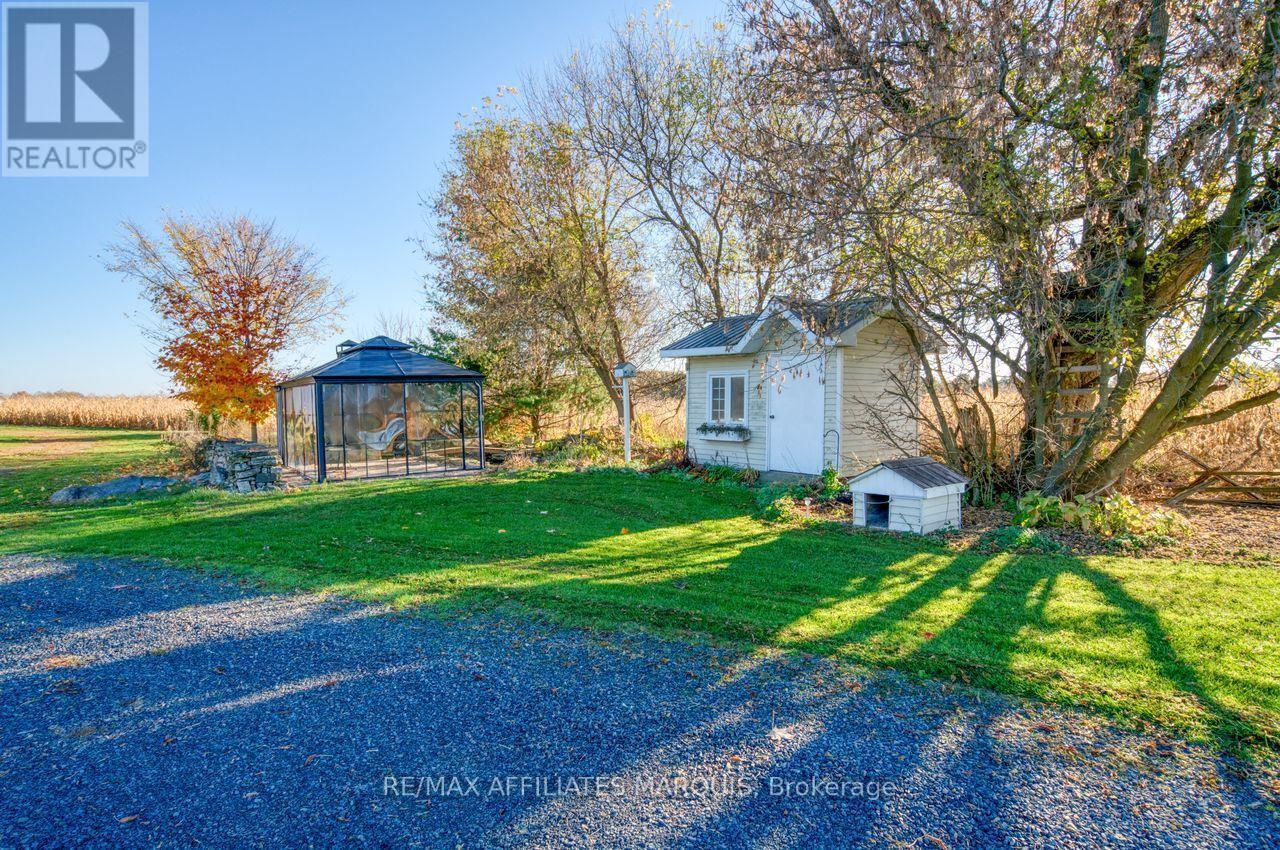
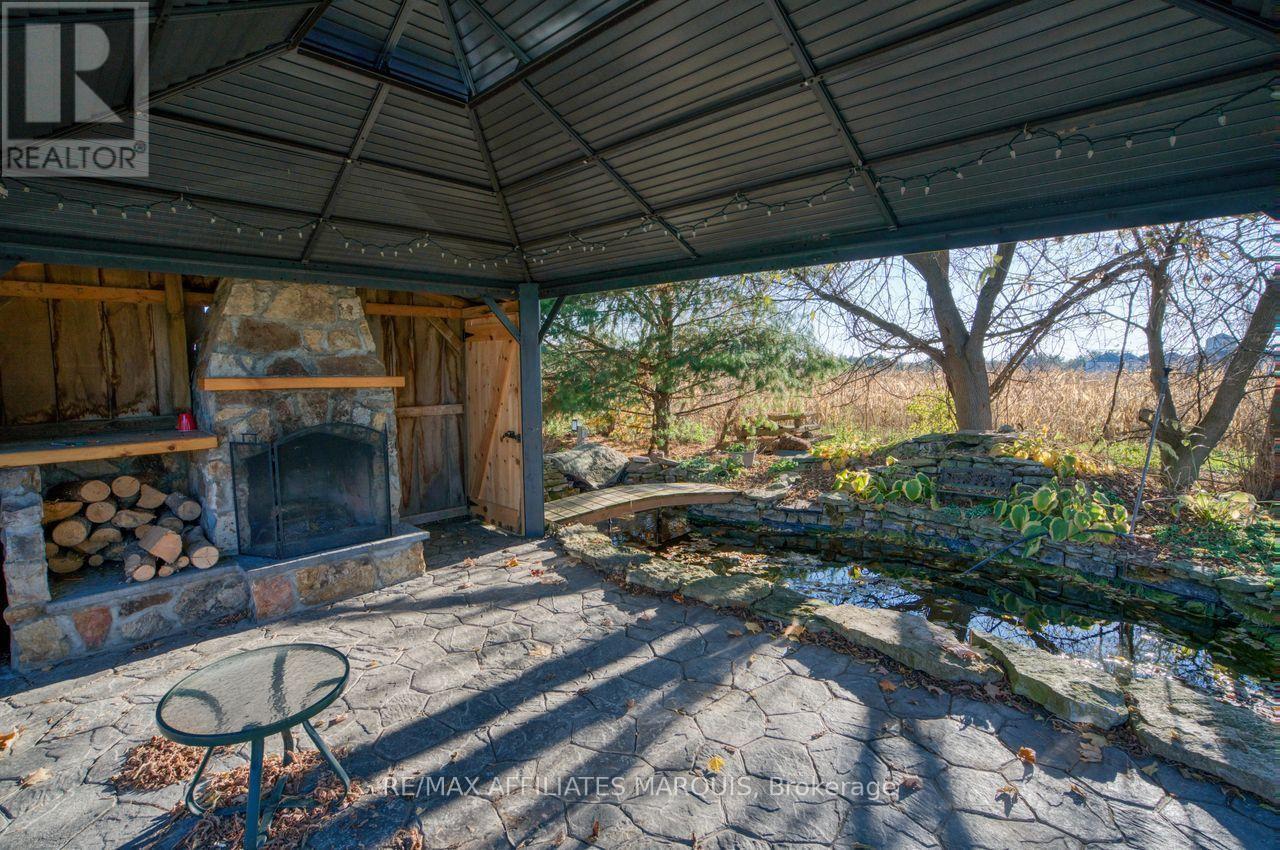
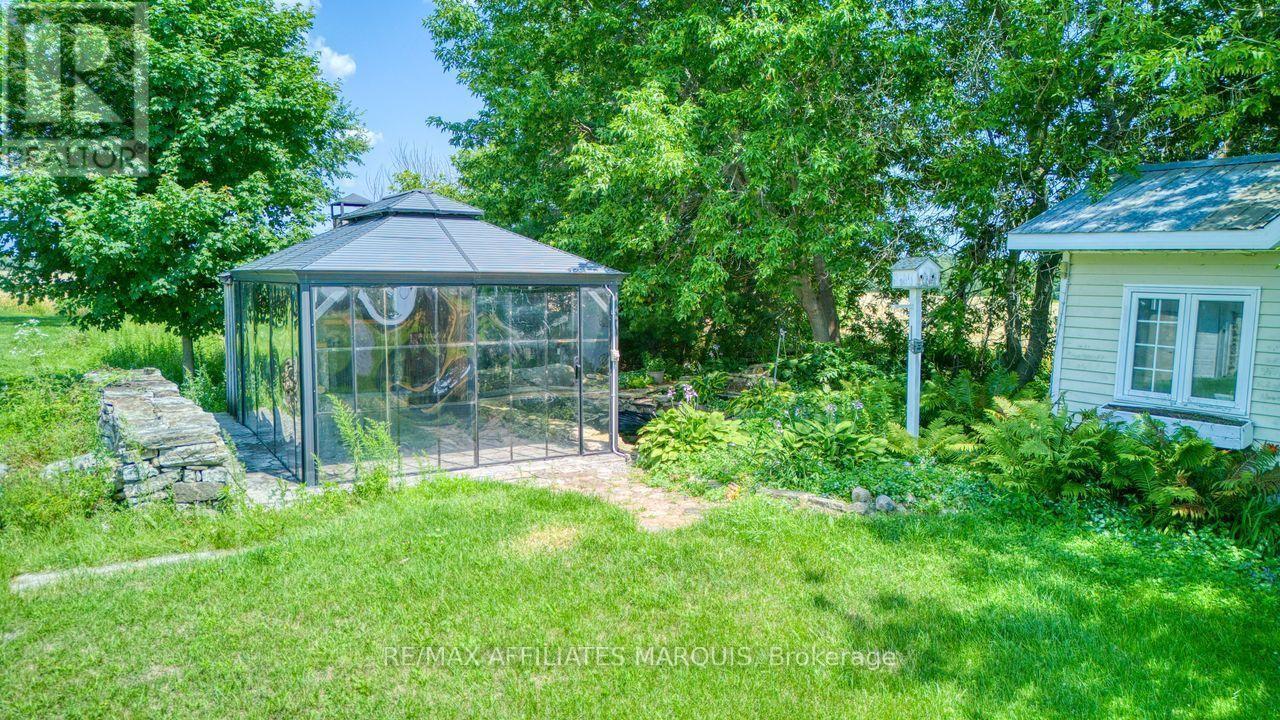
look at this gazebo space with outdoor firepit! - 421 Summers Road, Rideau Lakes, ON -  With Fireplace
Wow!! - 421 Summers Road, Rideau Lakes, ON -  With Exterior
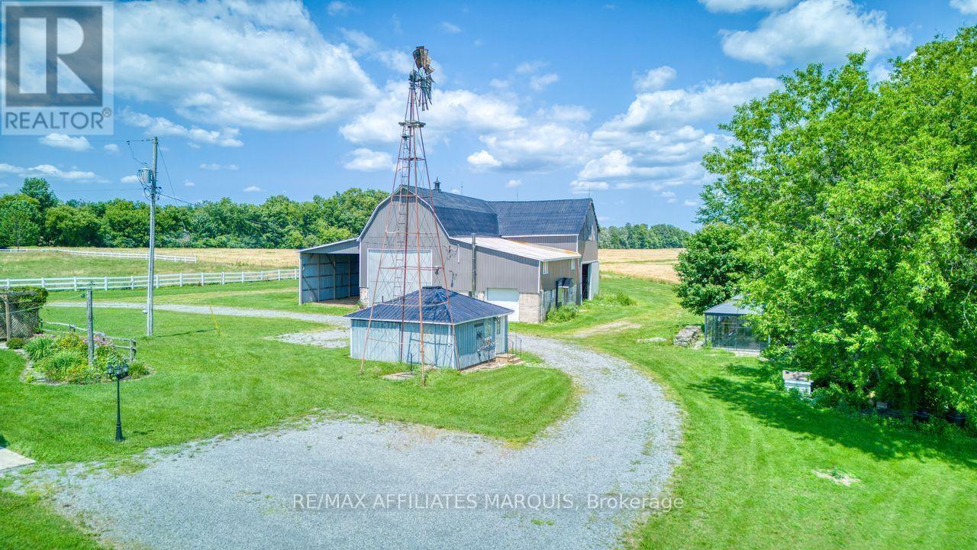
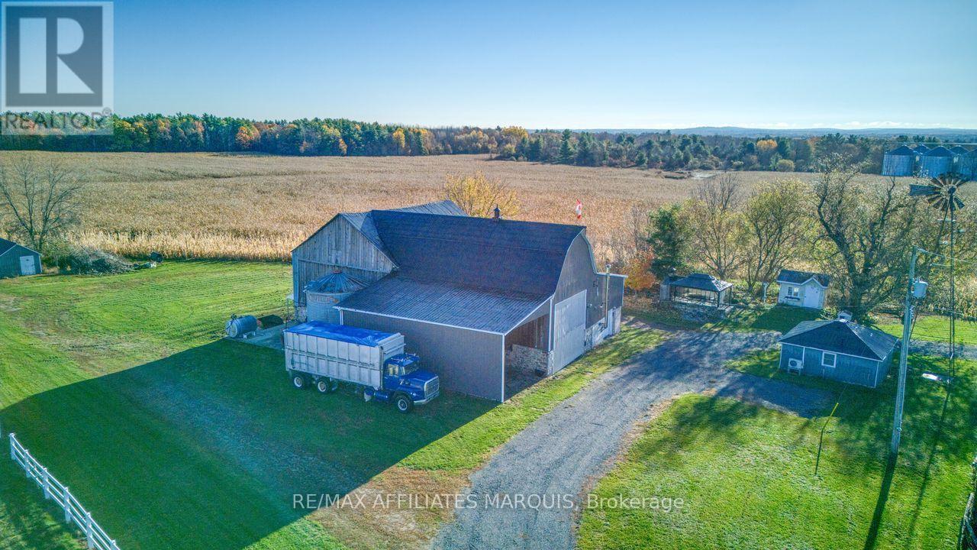
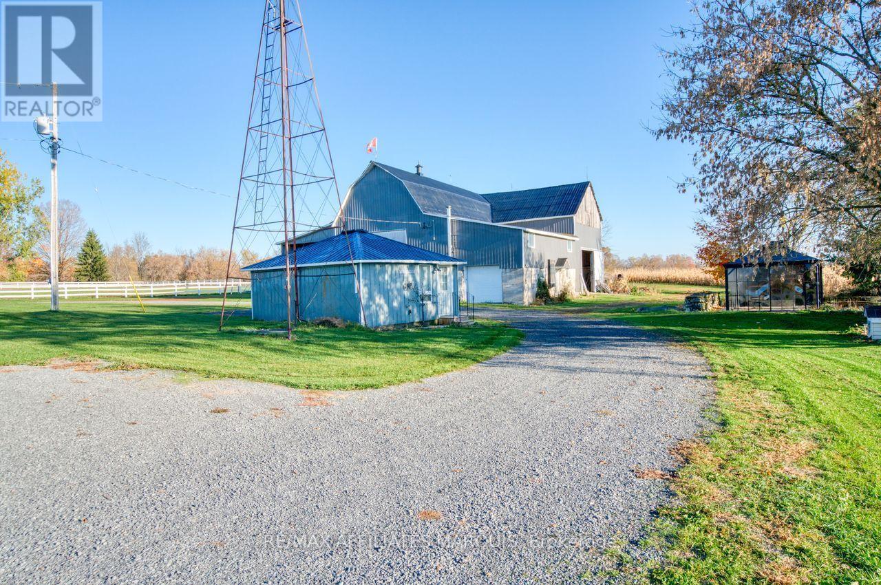
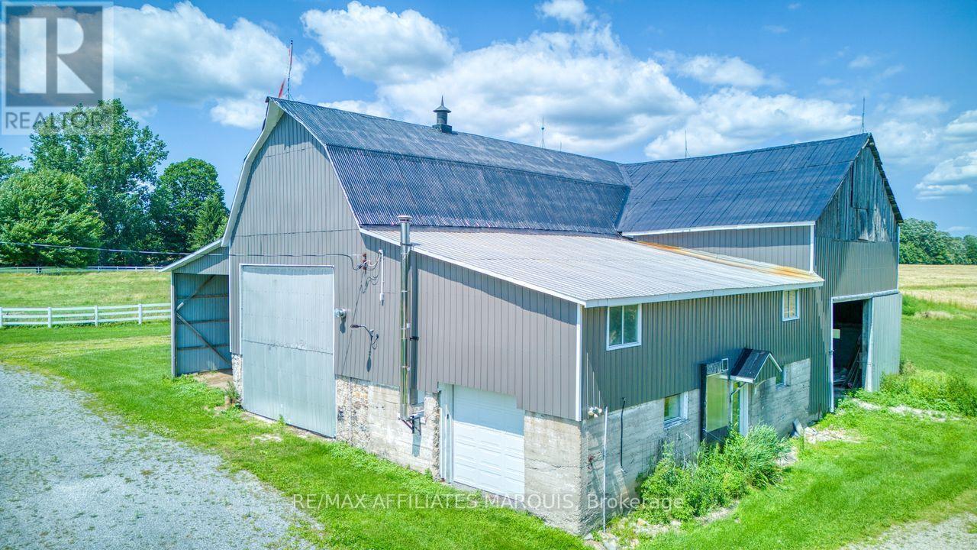
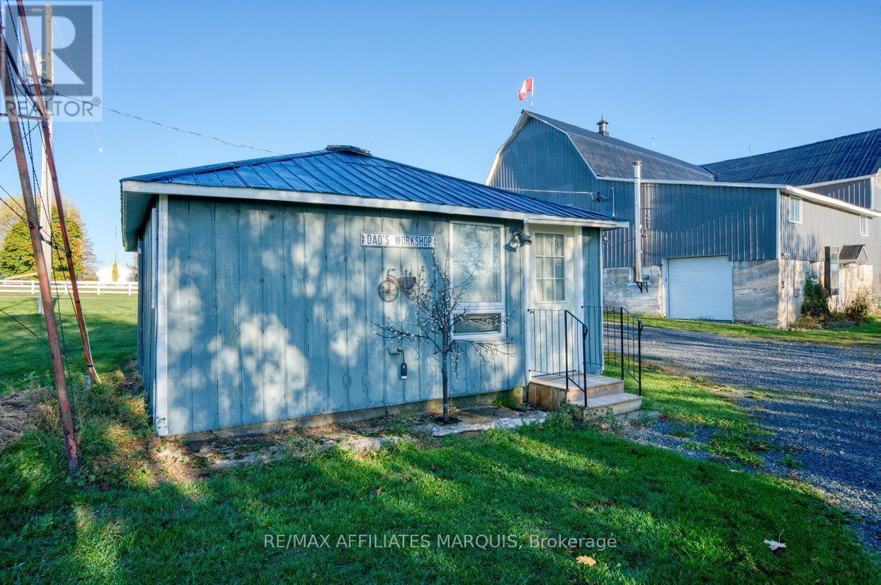
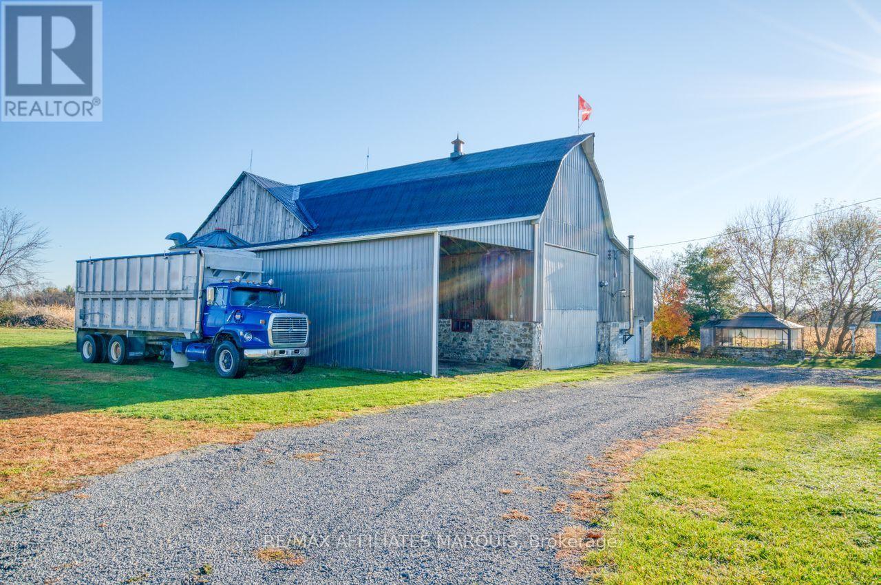
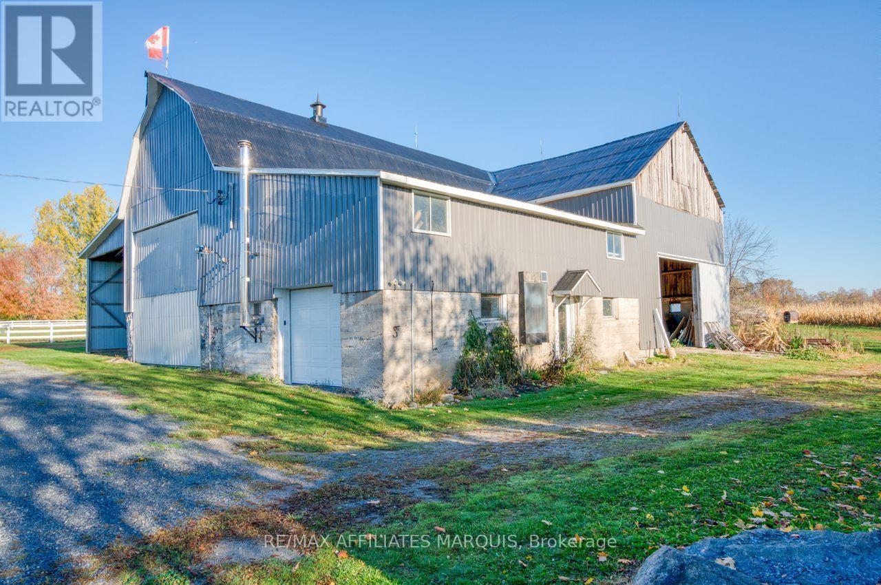
large barn/storage/workshop space  and guest house - 421 Summers Road, Rideau Lakes, ON - Outdoor
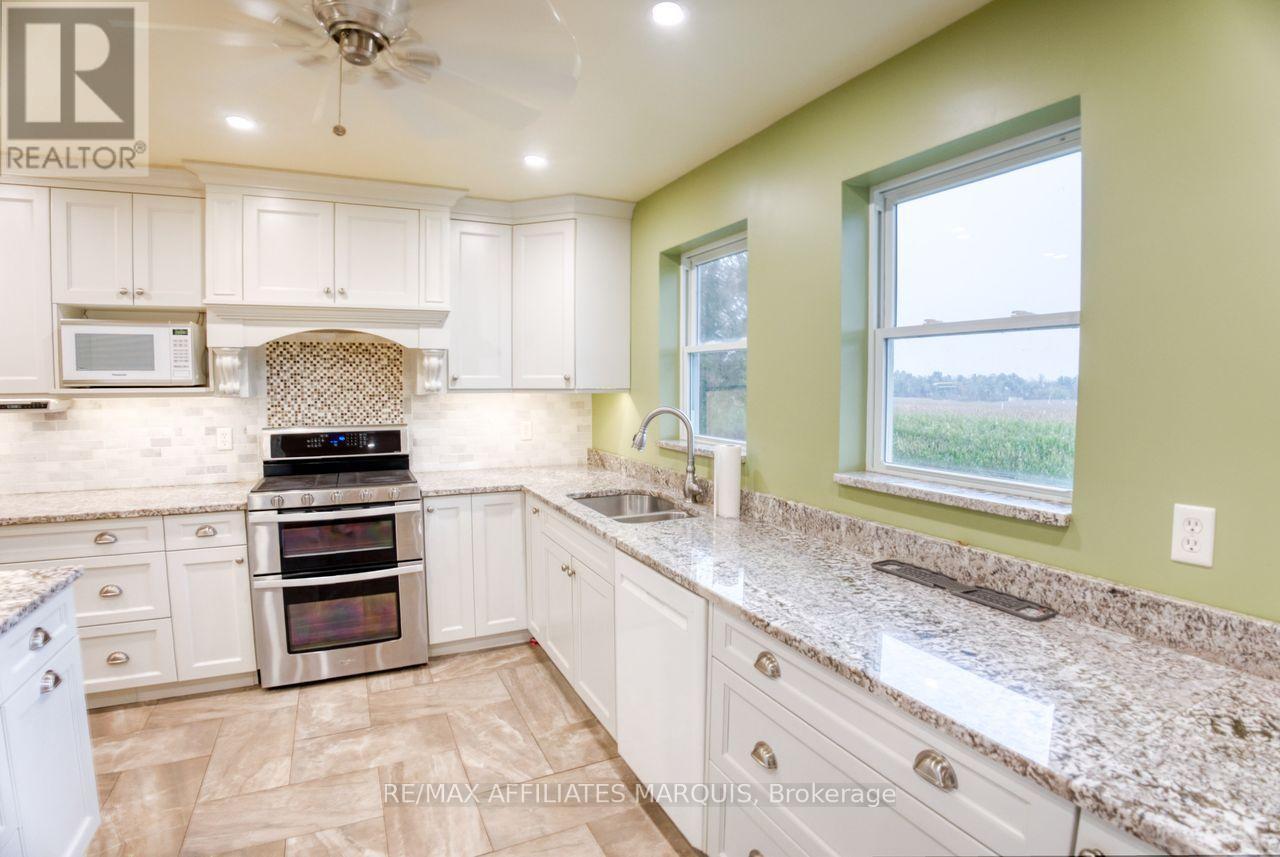
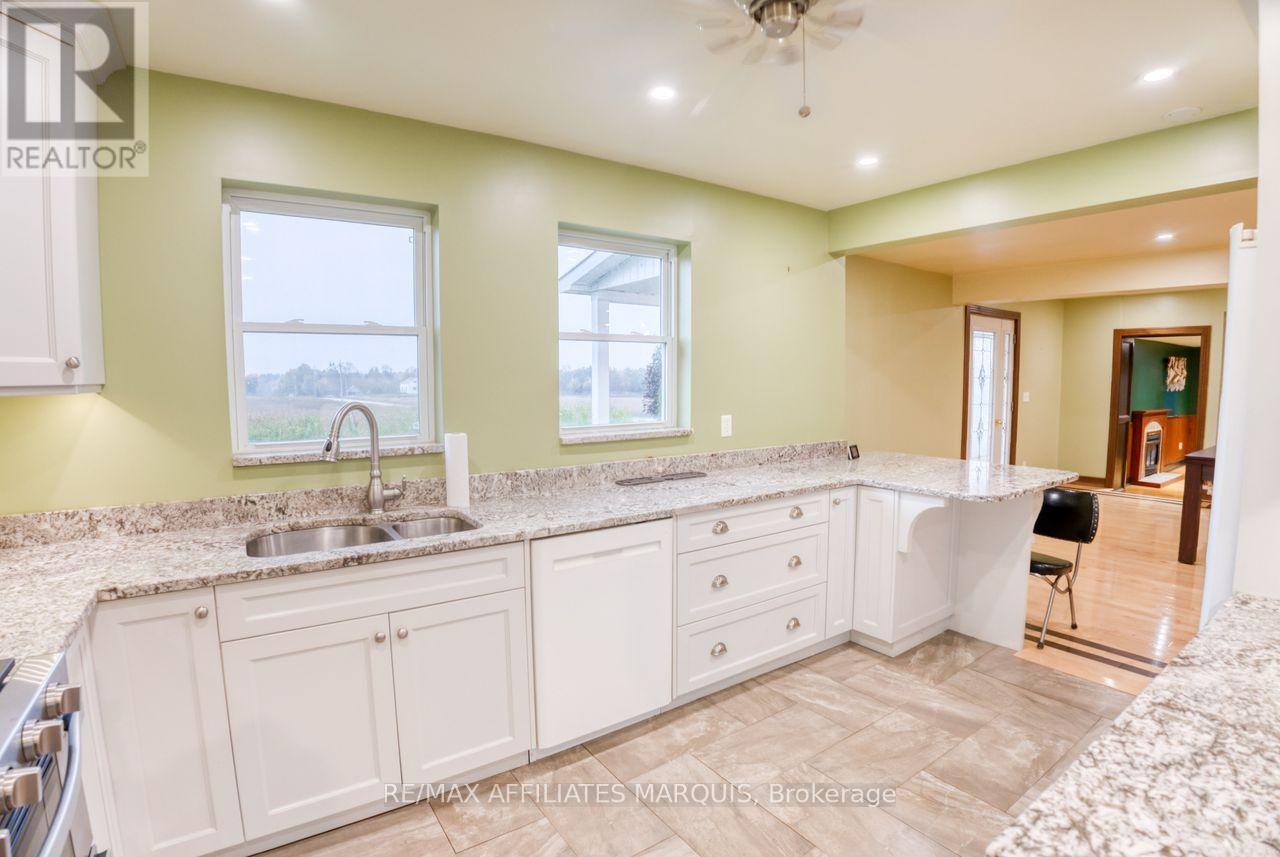
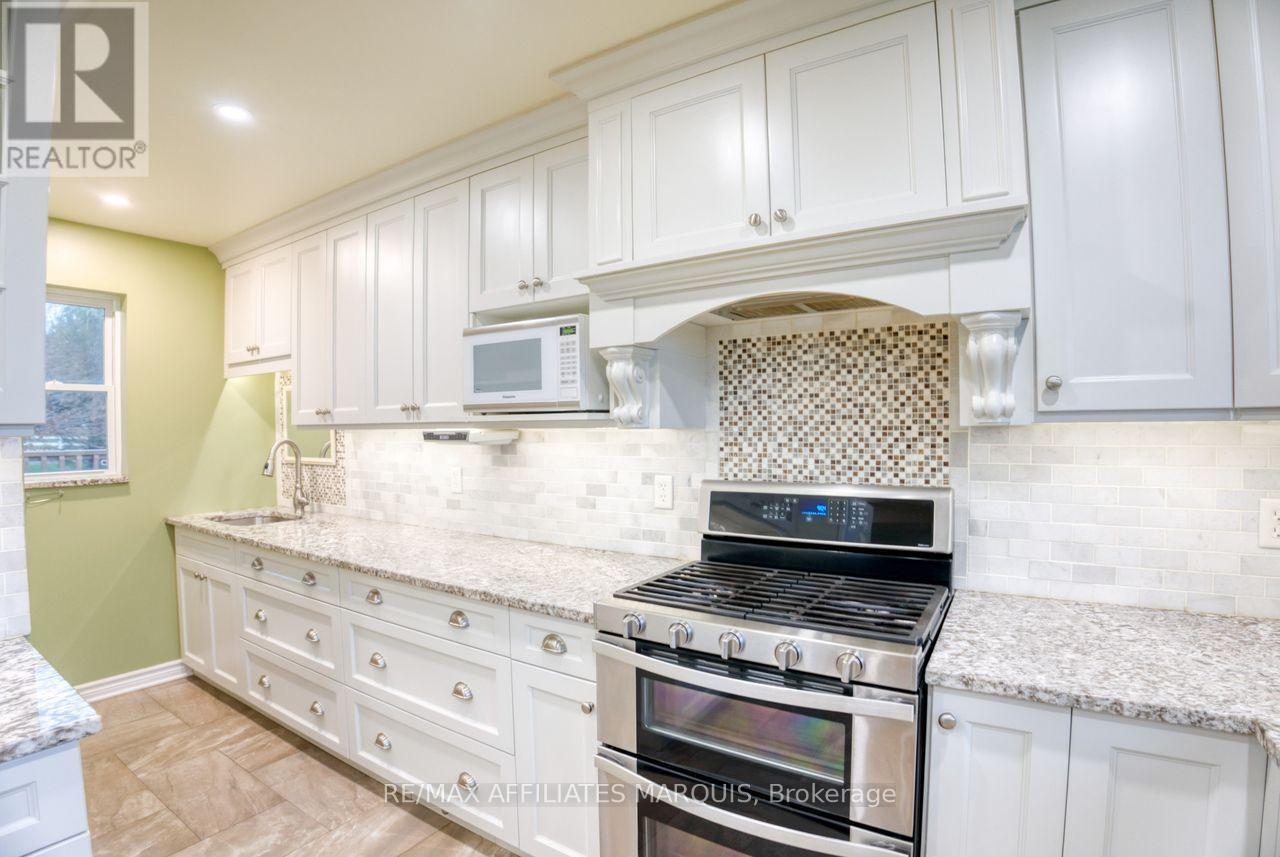
Kitchen - 421 Summers Road, Rideau Lakes, ON - Indoor Photo Showing Kitchen
421 Summers Road, Rideau Lakes, ON - Indoor Photo Showing Kitchen With Double Sink
421 Summers Road, Rideau Lakes, ON - Indoor Photo Showing Kitchen
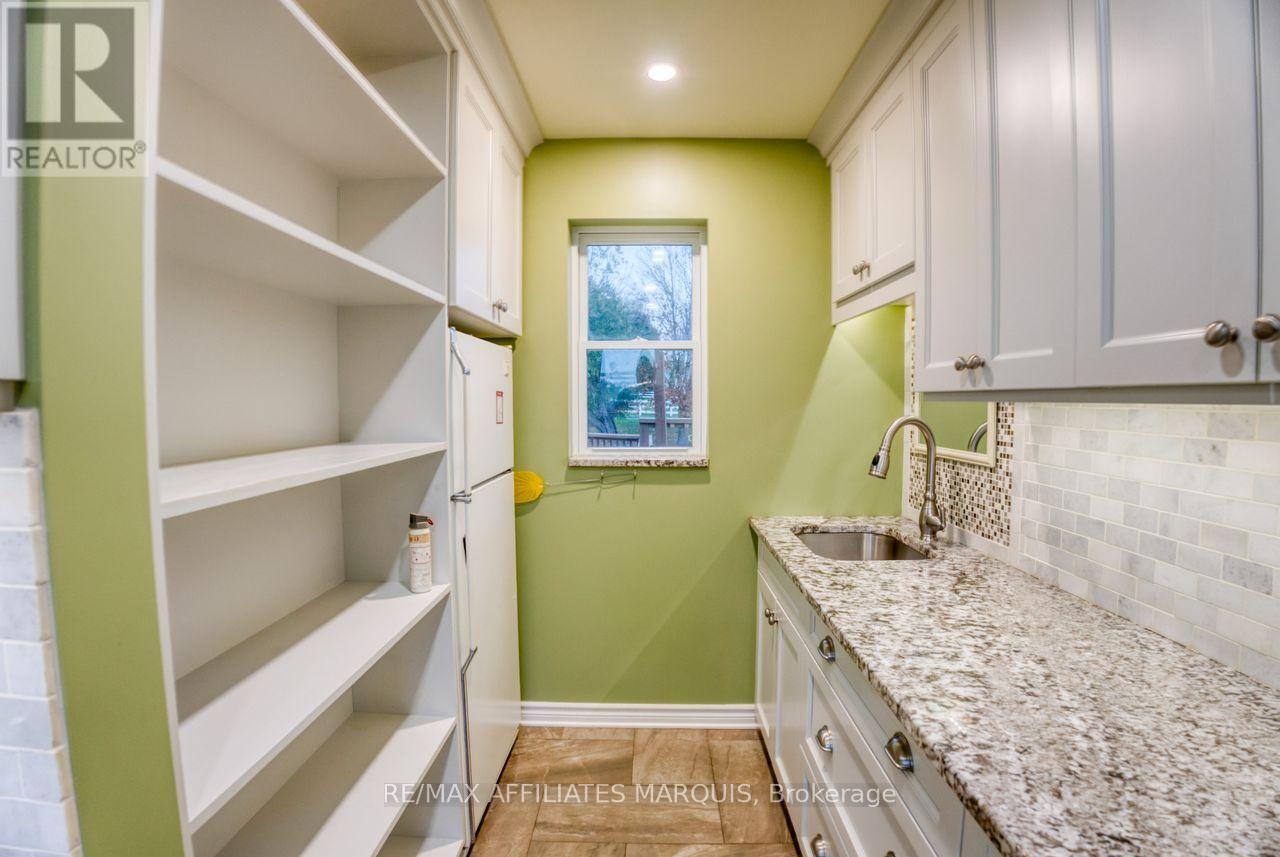
kitchen prep area - 421 Summers Road, Rideau Lakes, ON - Indoor
living room - 421 Summers Road, Rideau Lakes, ON - Indoor Photo Showing Other Room
421 Summers Road, Rideau Lakes, ON - Indoor Photo Showing Other Room
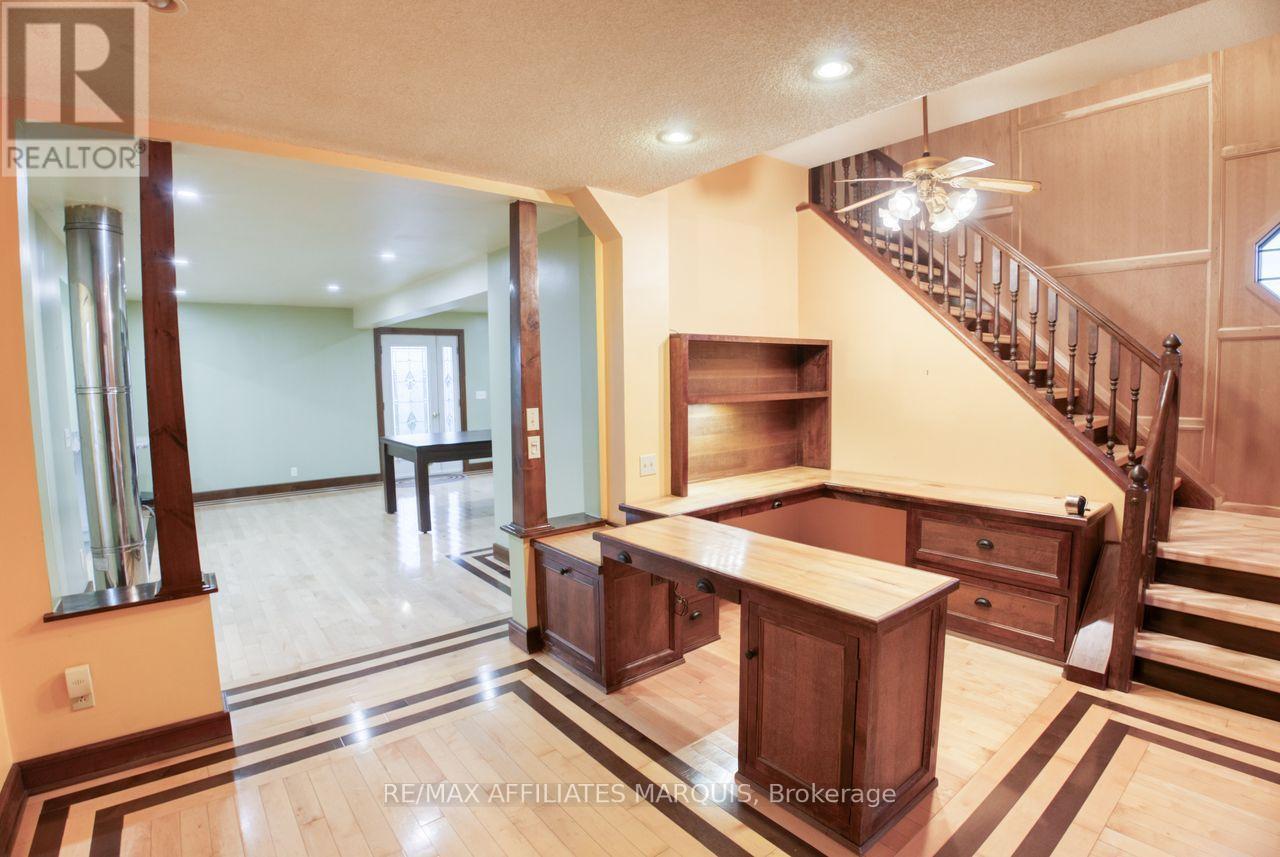
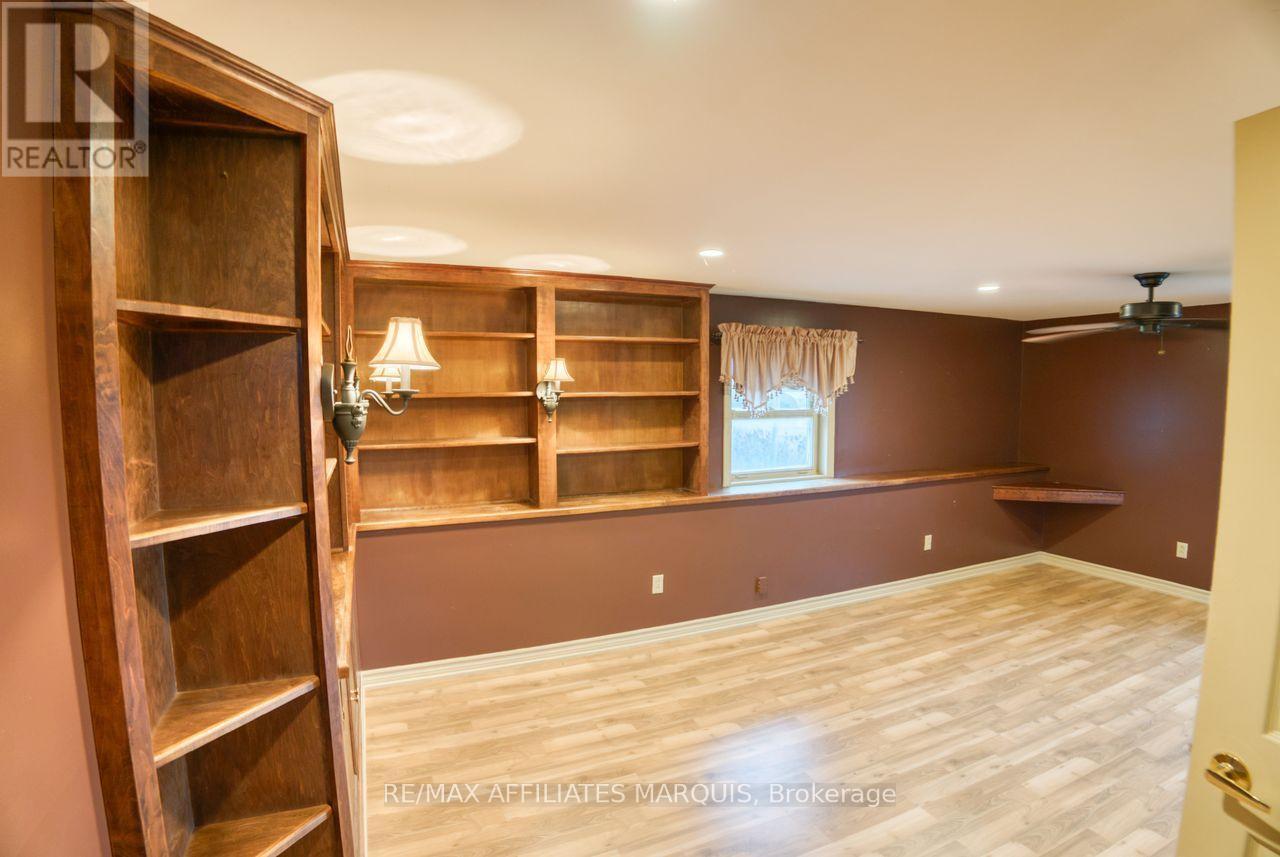
office - 421 Summers Road, Rideau Lakes, ON - Indoor Photo Showing Other Room
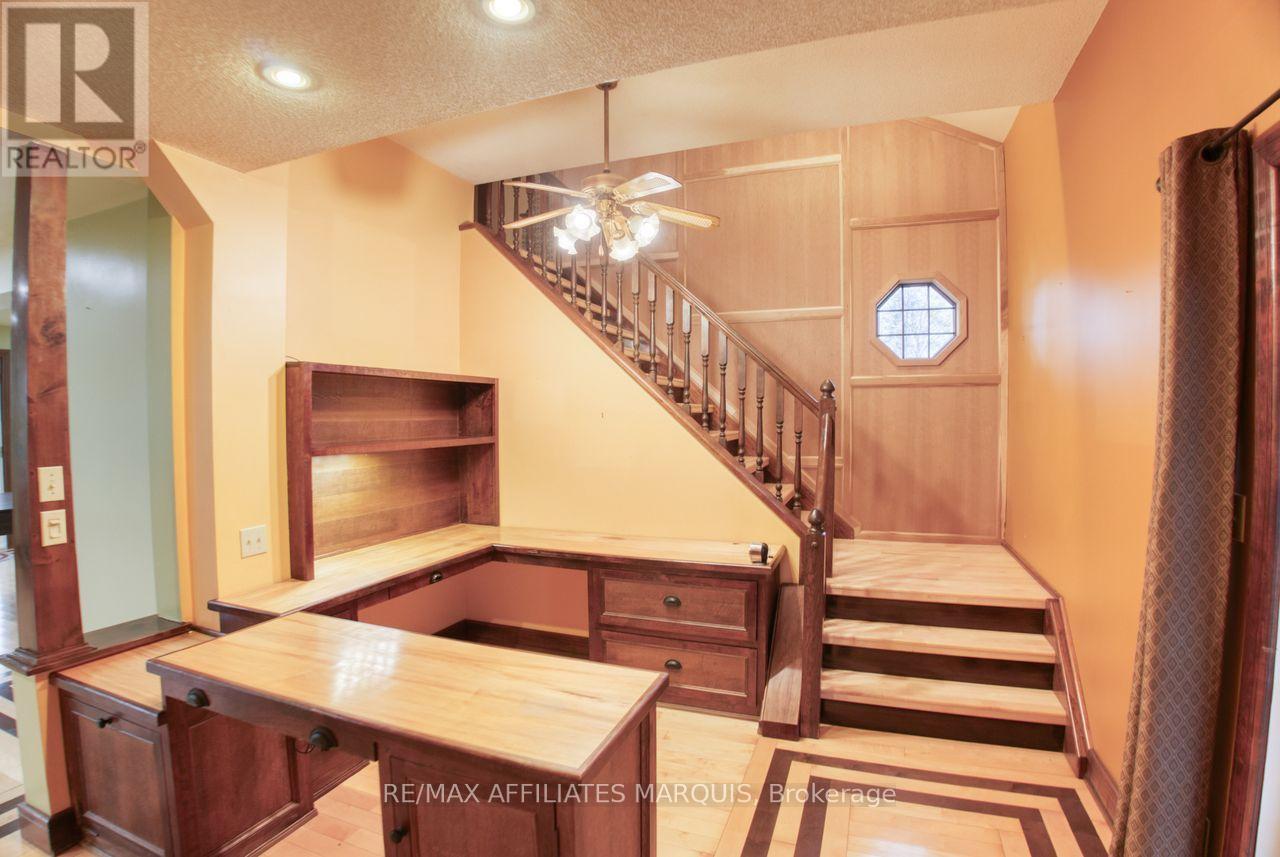
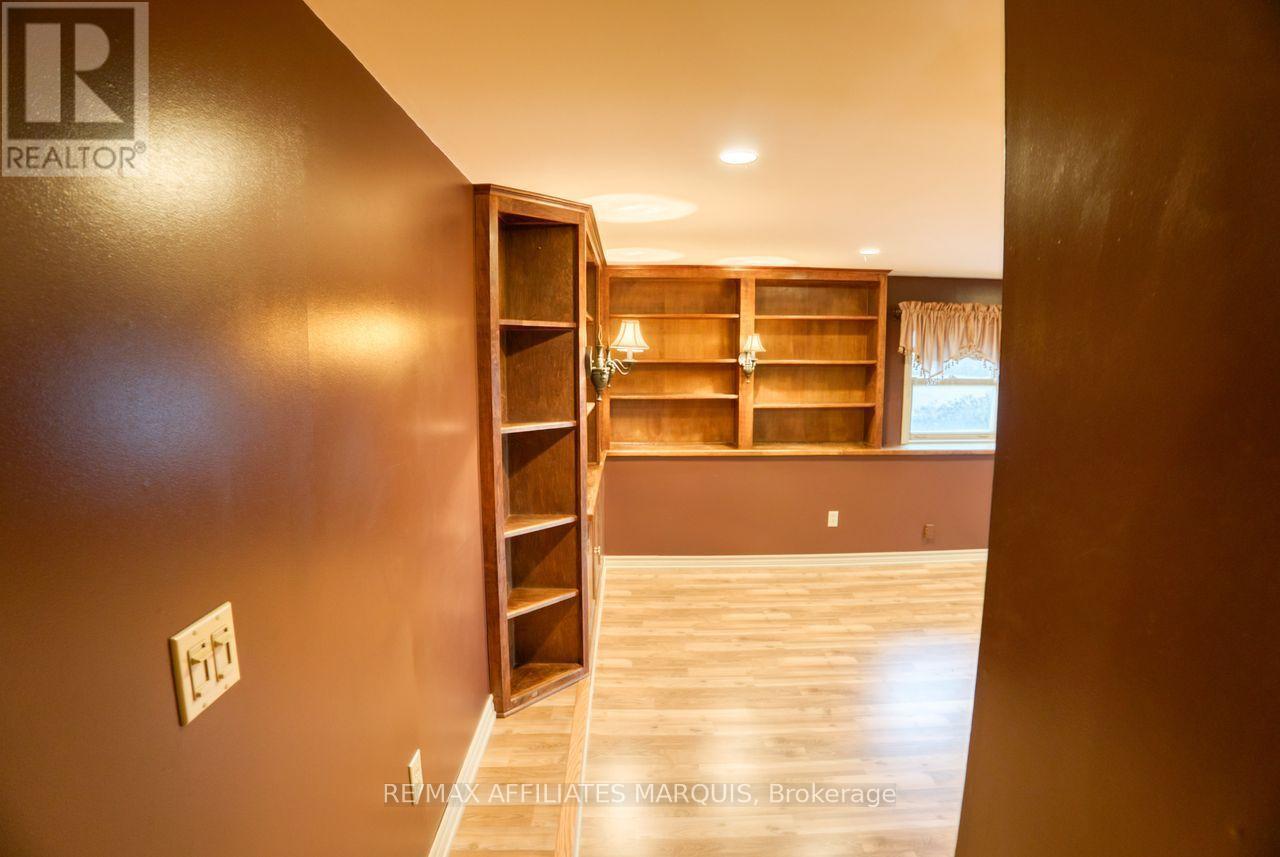
421 Summers Road, Rideau Lakes, ON - Indoor Photo Showing Other Room
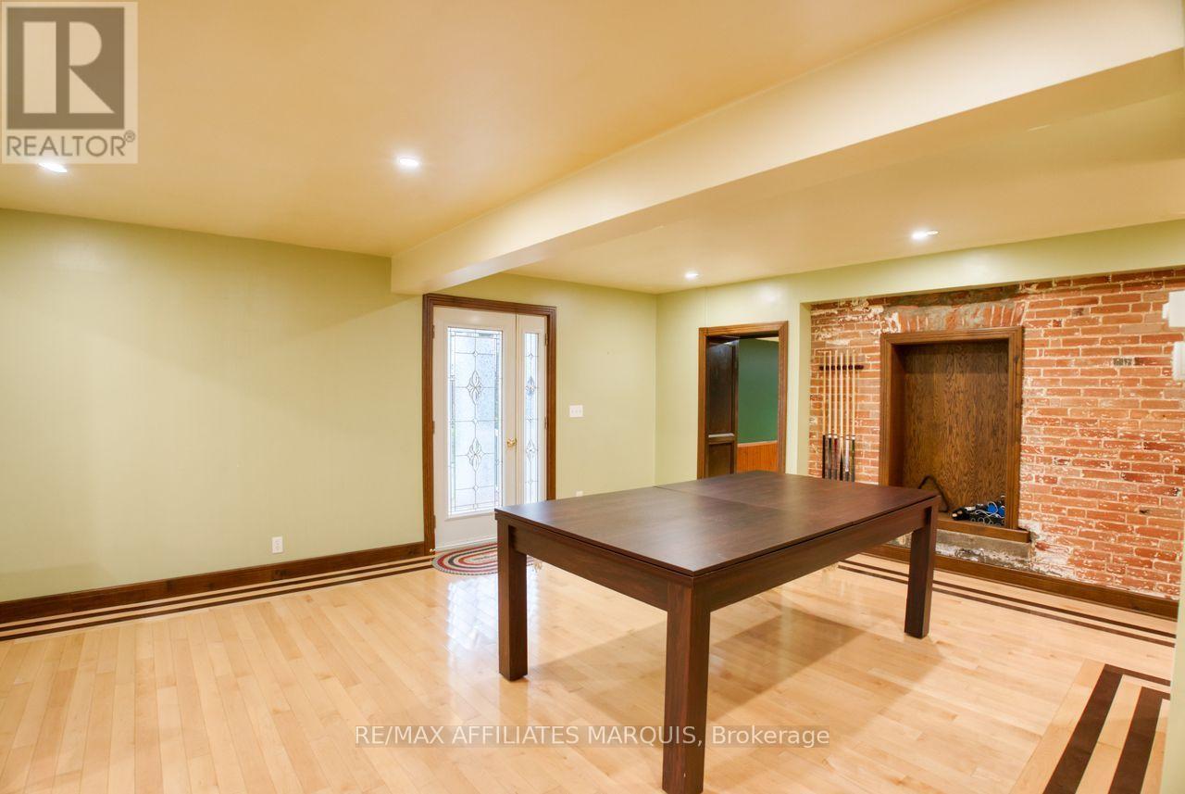
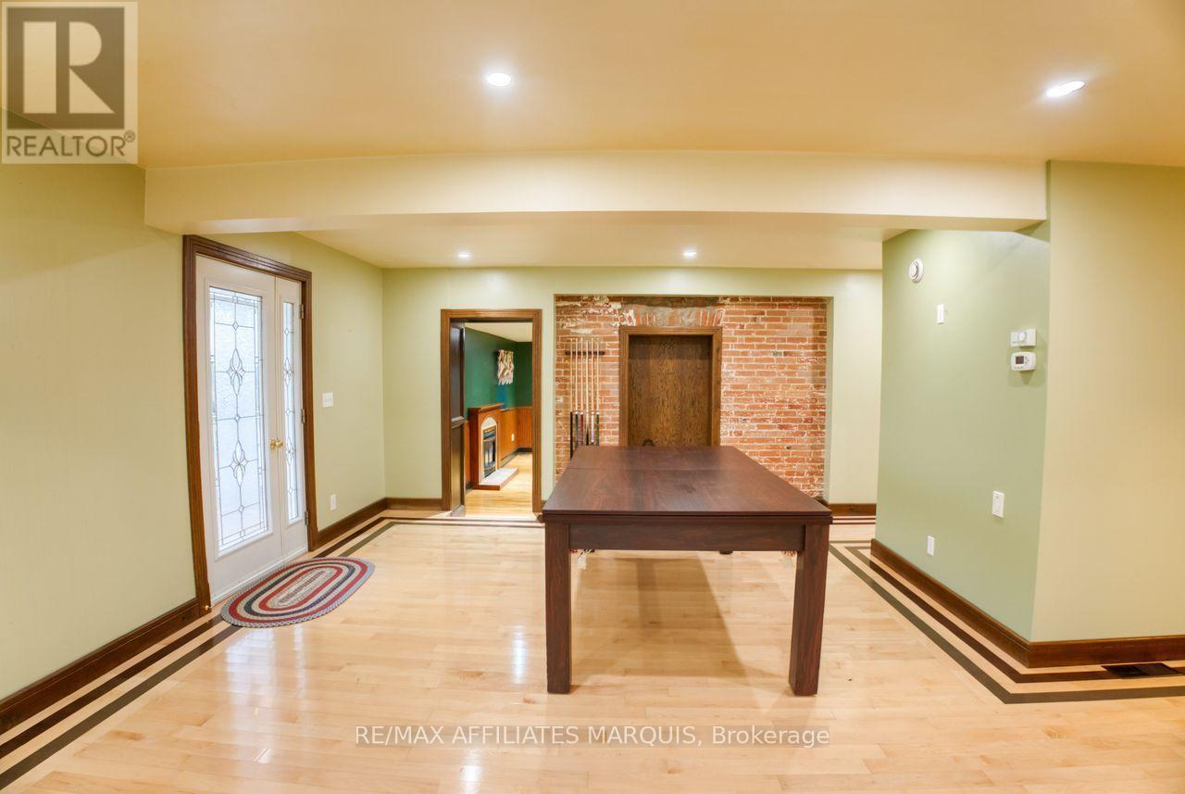
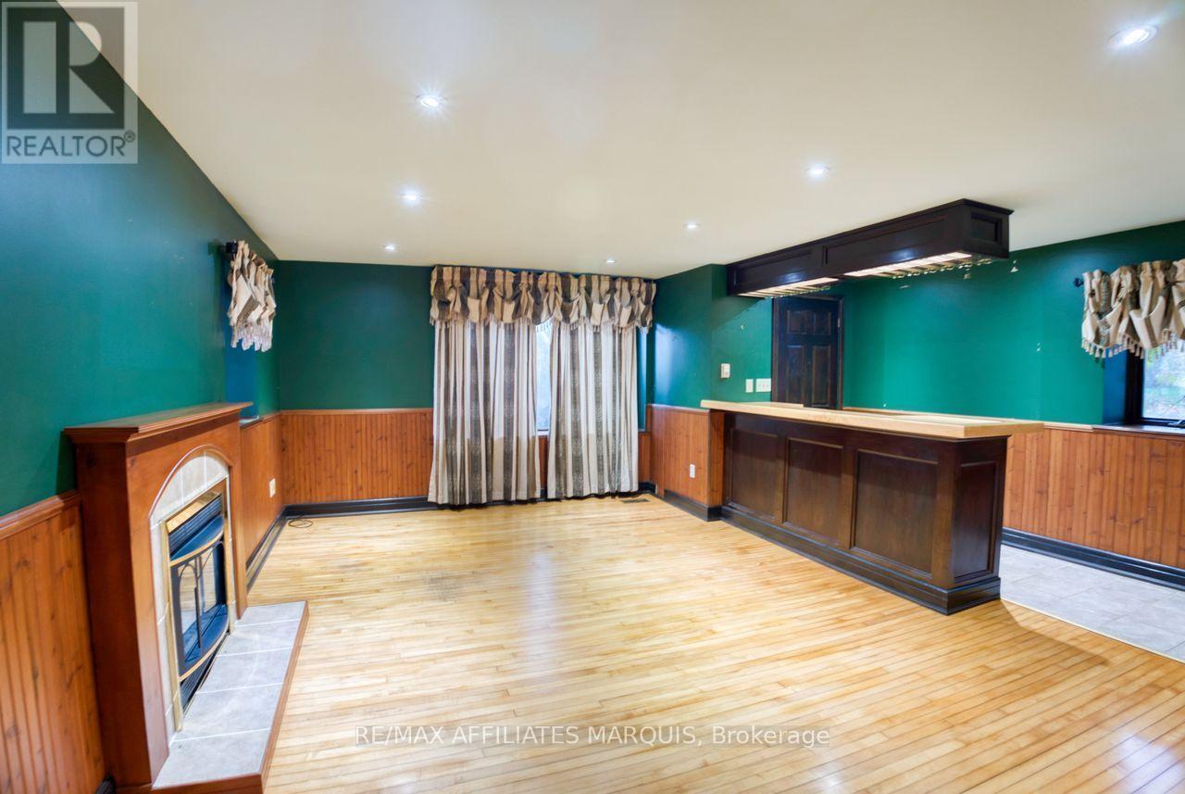
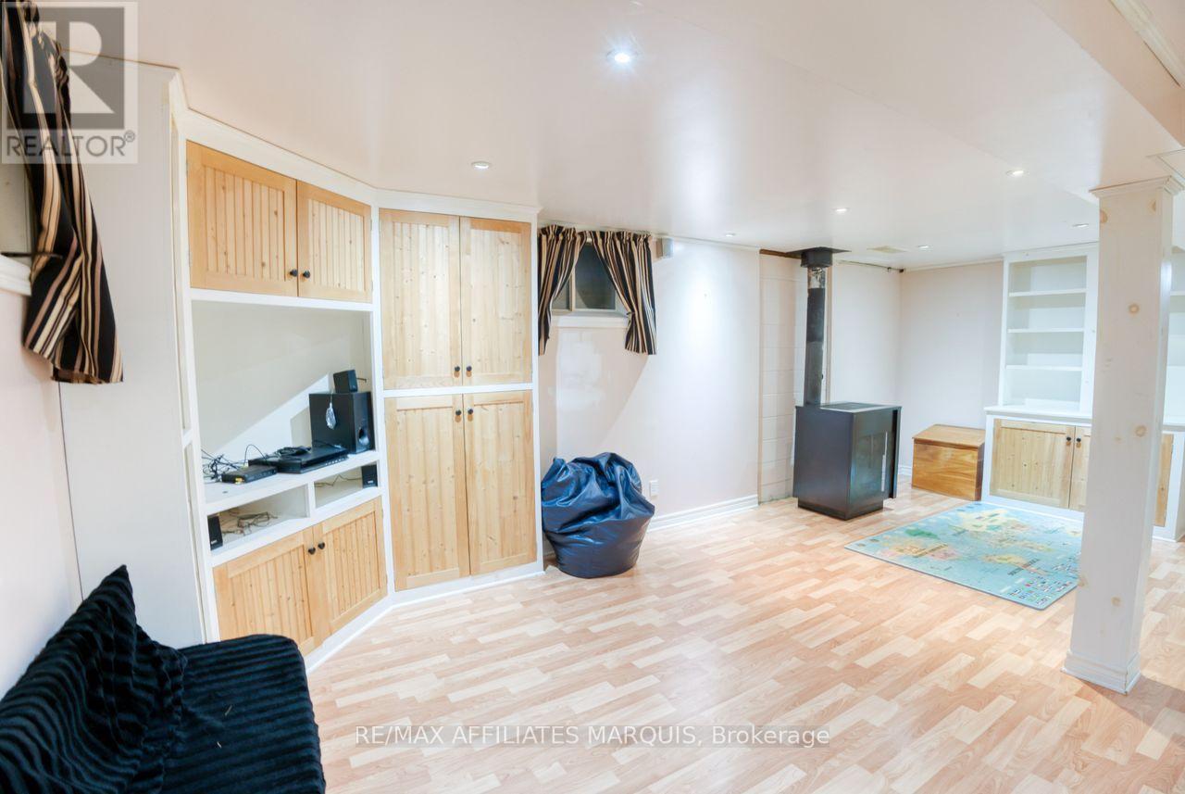
family room - 421 Summers Road, Rideau Lakes, ON - Indoor Photo Showing Other Room
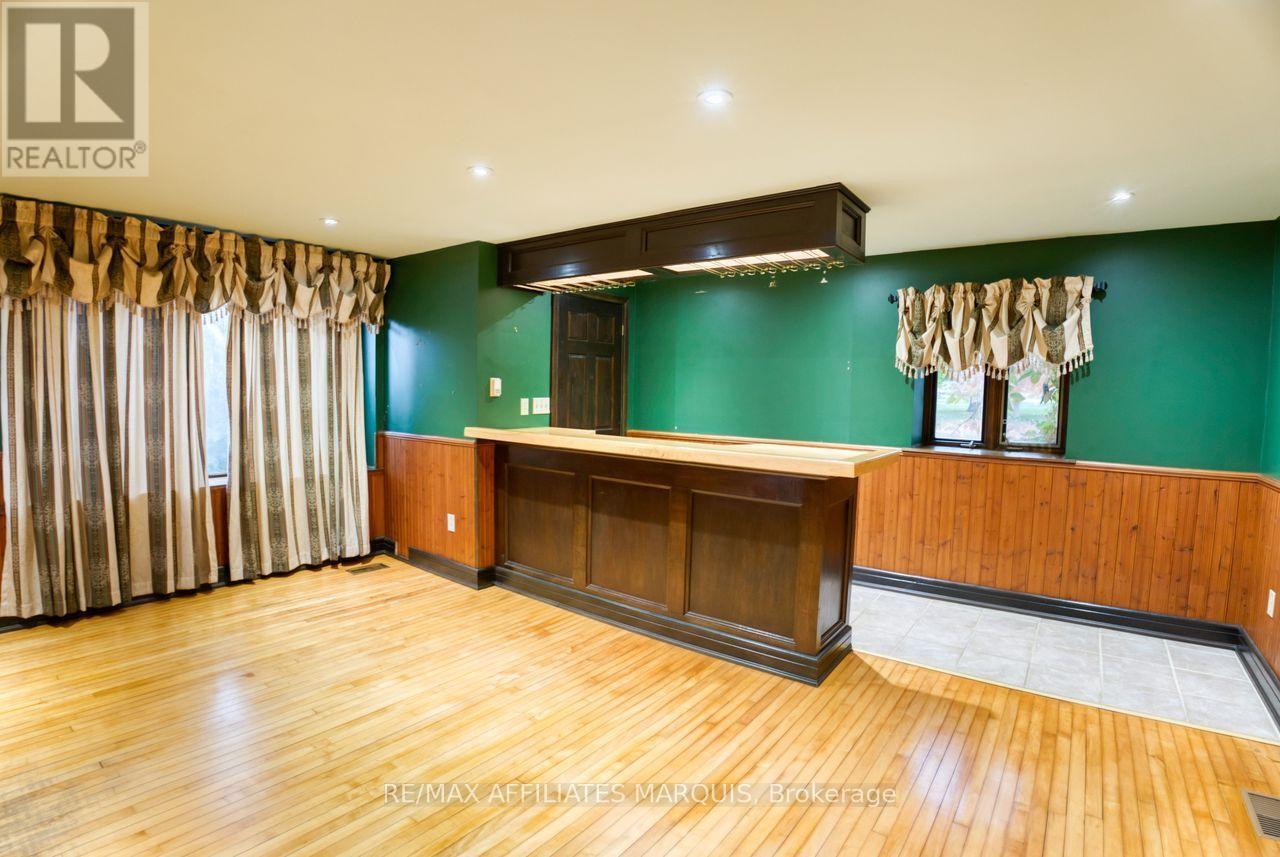
421 Summers Road, Rideau Lakes, ON - Indoor Photo Showing Other Room
primary bedroom - 421 Summers Road, Rideau Lakes, ON - Indoor Photo Showing Other Room
421 Summers Road, Rideau Lakes, ON - Indoor
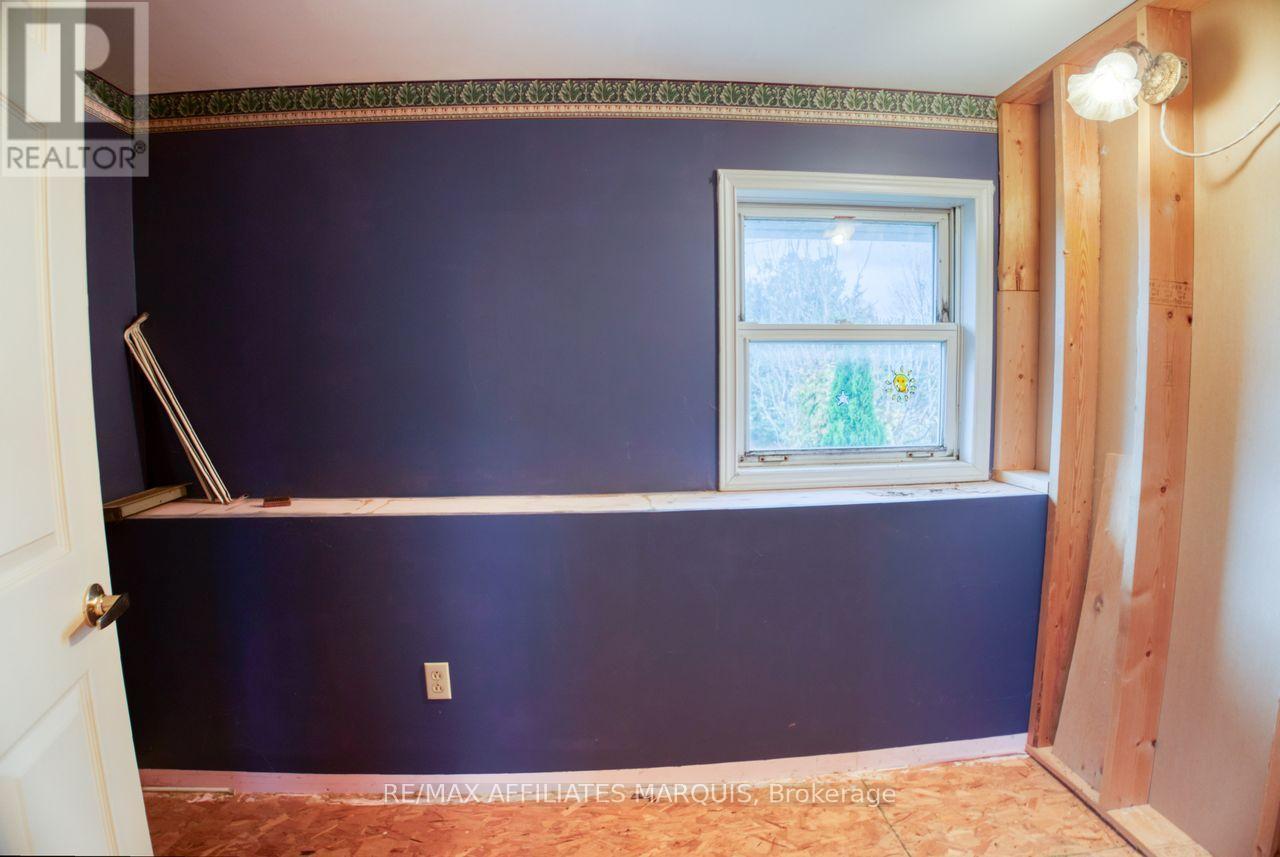
his/hers walk in closets ready to complete - 421 Summers Road, Rideau Lakes, ON - Indoor Photo Showing Other Room
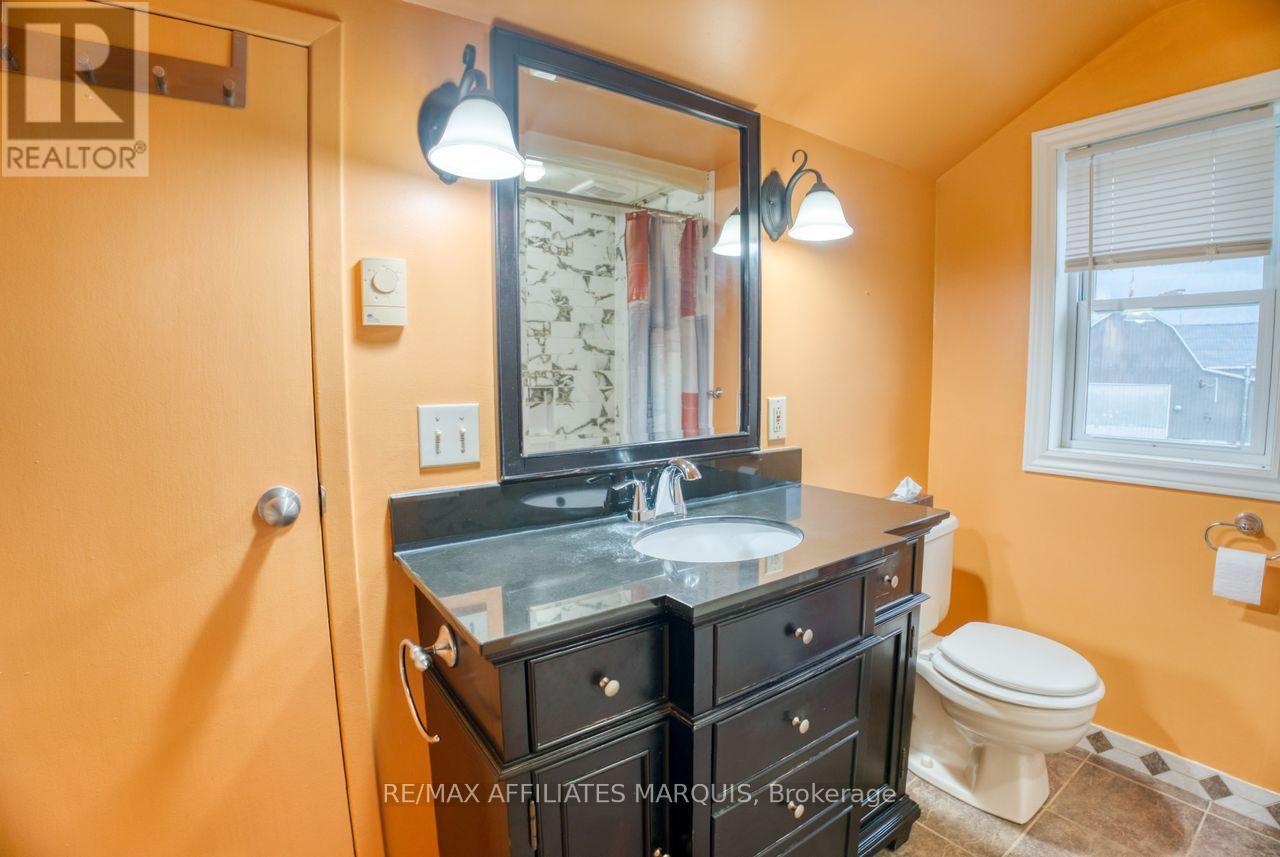
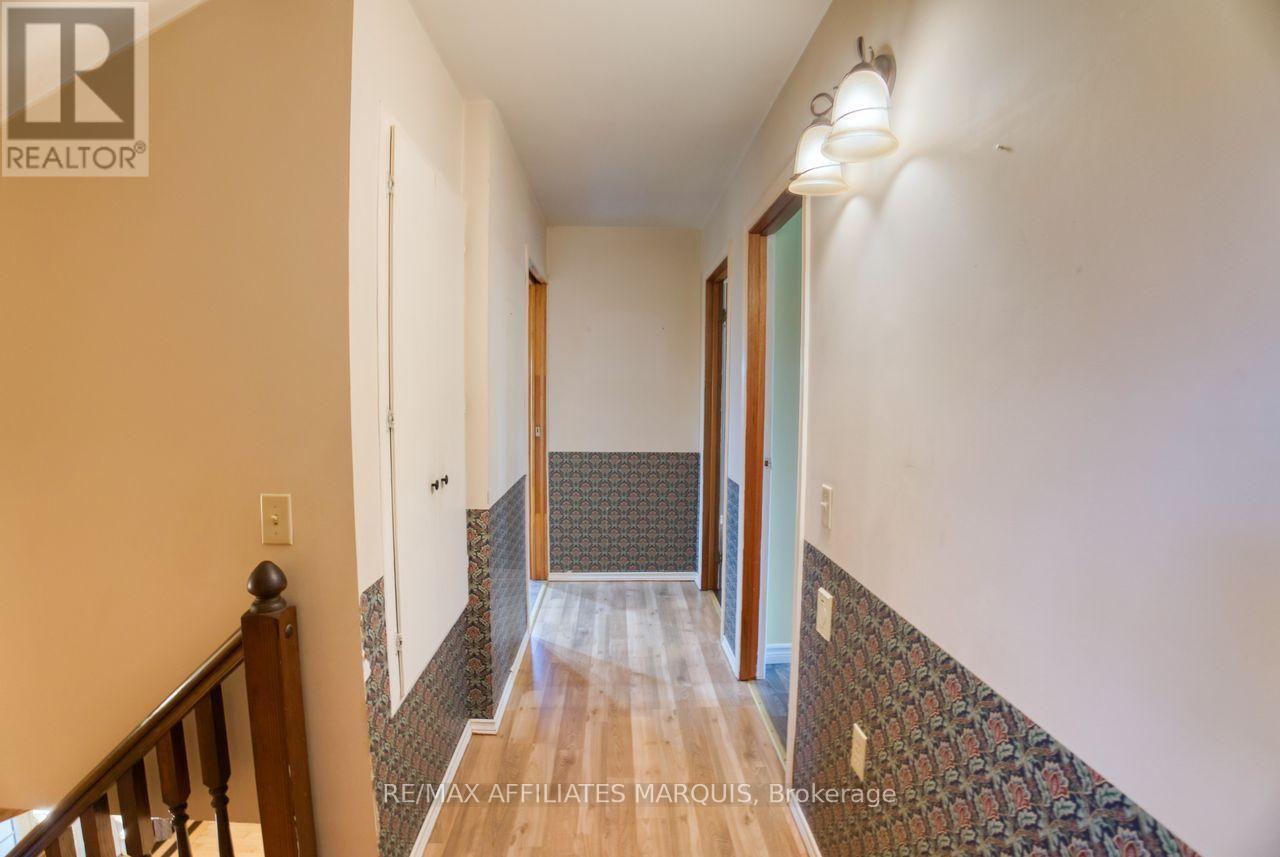
4 pc bath - 421 Summers Road, Rideau Lakes, ON - Indoor Photo Showing Bathroom
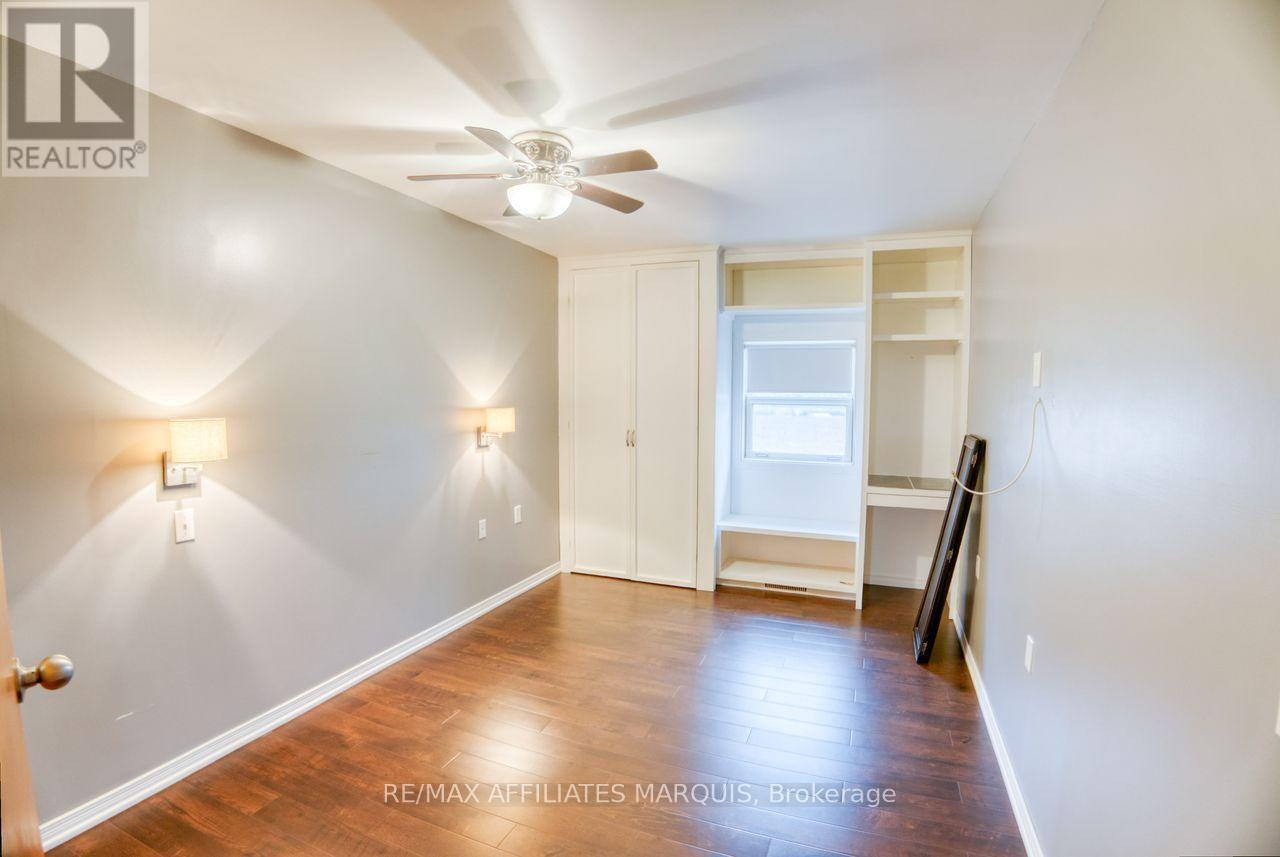
bed 2 - 421 Summers Road, Rideau Lakes, ON - Indoor Photo Showing Other Room
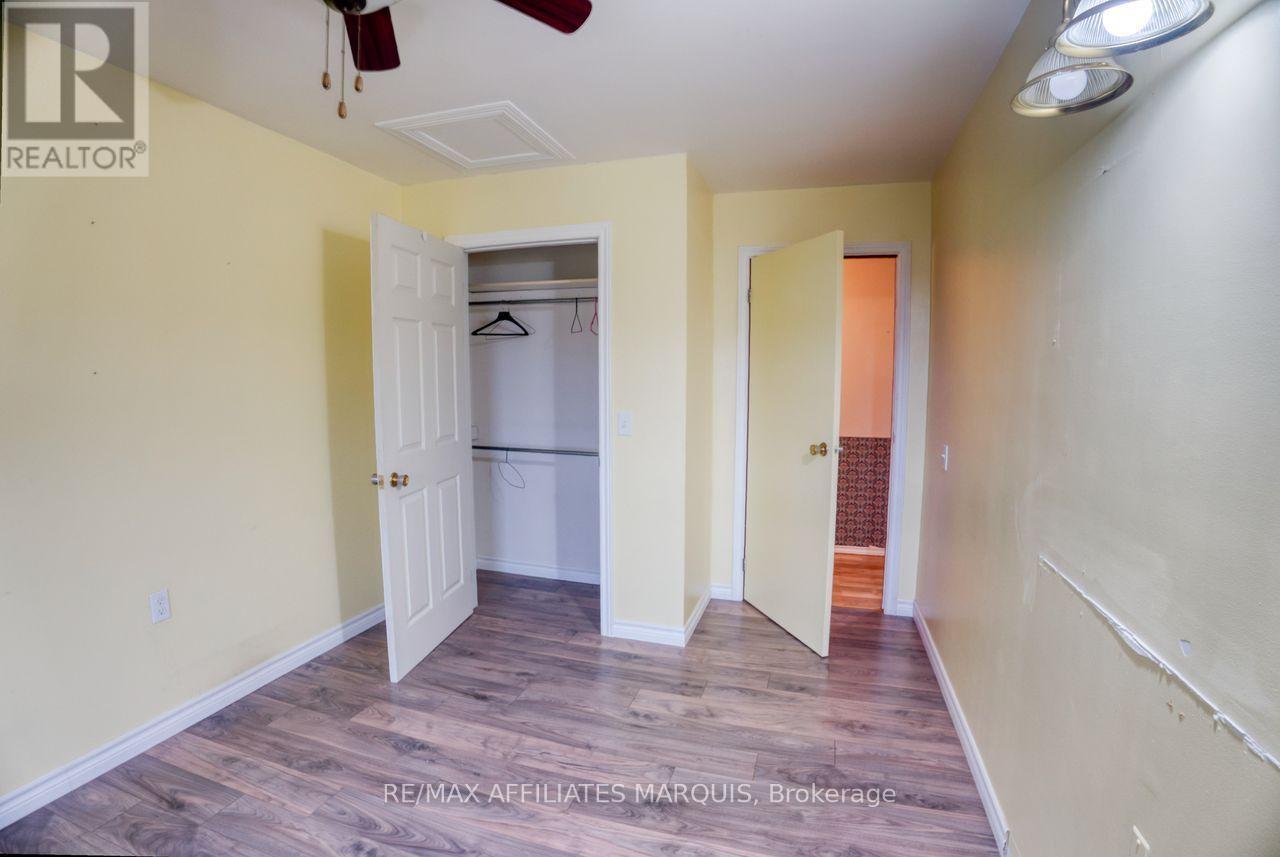
bed 3 - 421 Summers Road, Rideau Lakes, ON - Indoor Photo Showing Other Room
421 Summers Road, Rideau Lakes, ON - Indoor Photo Showing Other Room
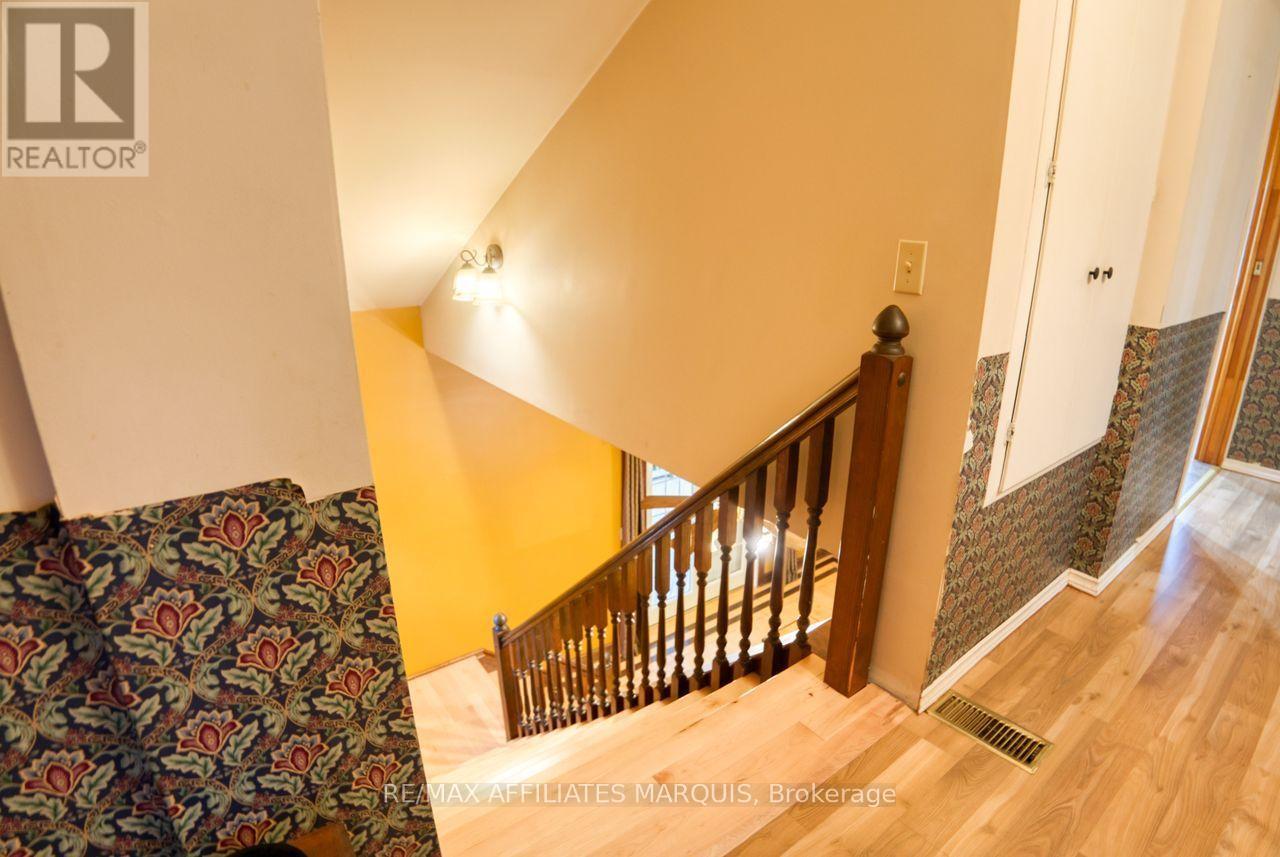
bright finished basement level - 421 Summers Road, Rideau Lakes, ON - Indoor
That barn!! - 421 Summers Road, Rideau Lakes, ON - Outdoor With View
421 Summers Road, Rideau Lakes, ON - Outdoor
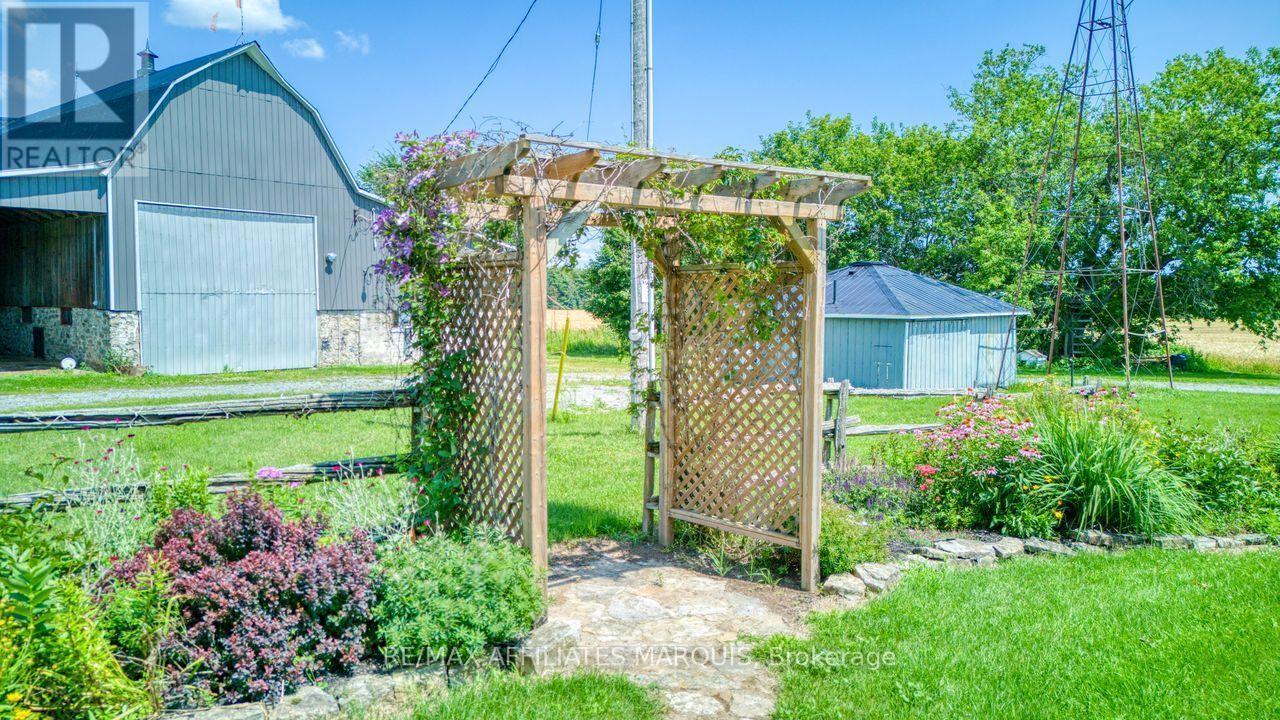
stunning perennial gardens - 421 Summers Road, Rideau Lakes, ON - Outdoor
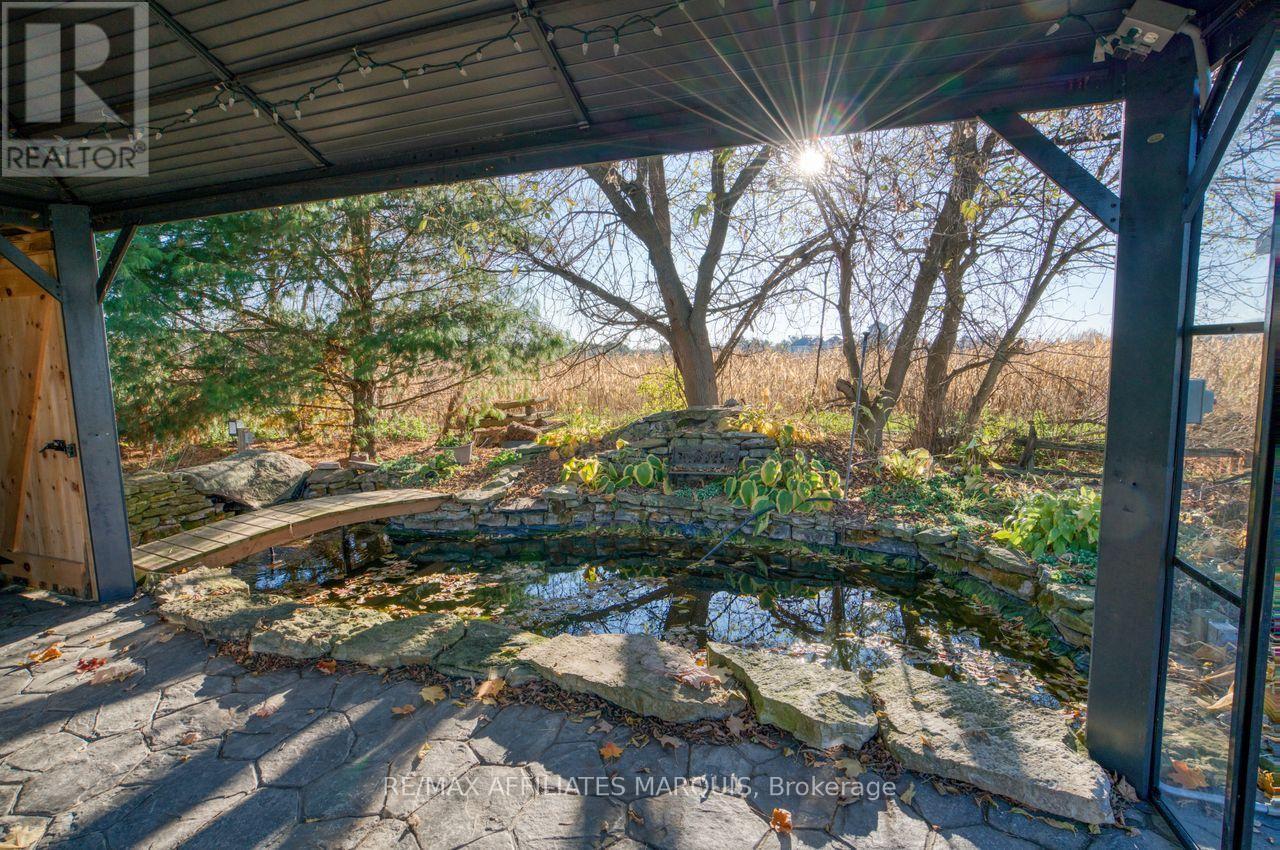
ideal pond near the gazebo - 421 Summers Road, Rideau Lakes, ON - Outdoor With View
so much pricvacy! - 421 Summers Road, Rideau Lakes, ON - Outdoor With View
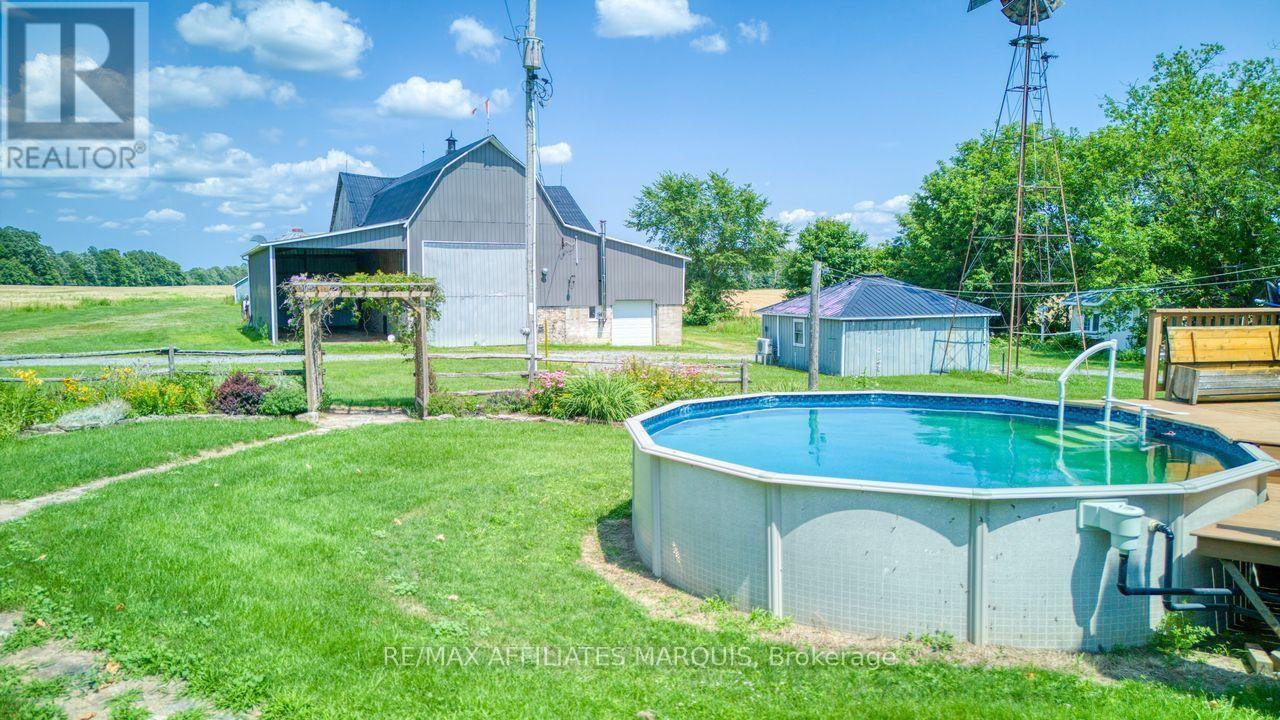
stunning back yard - 421 Summers Road, Rideau Lakes, ON - Outdoor With Above Ground Pool
pool! - 421 Summers Road, Rideau Lakes, ON - Outdoor With Above Ground Pool
look at those gardens! - 421 Summers Road, Rideau Lakes, ON - Outdoor With Above Ground Pool
421 Summers Road, Rideau Lakes, ON - Outdoor
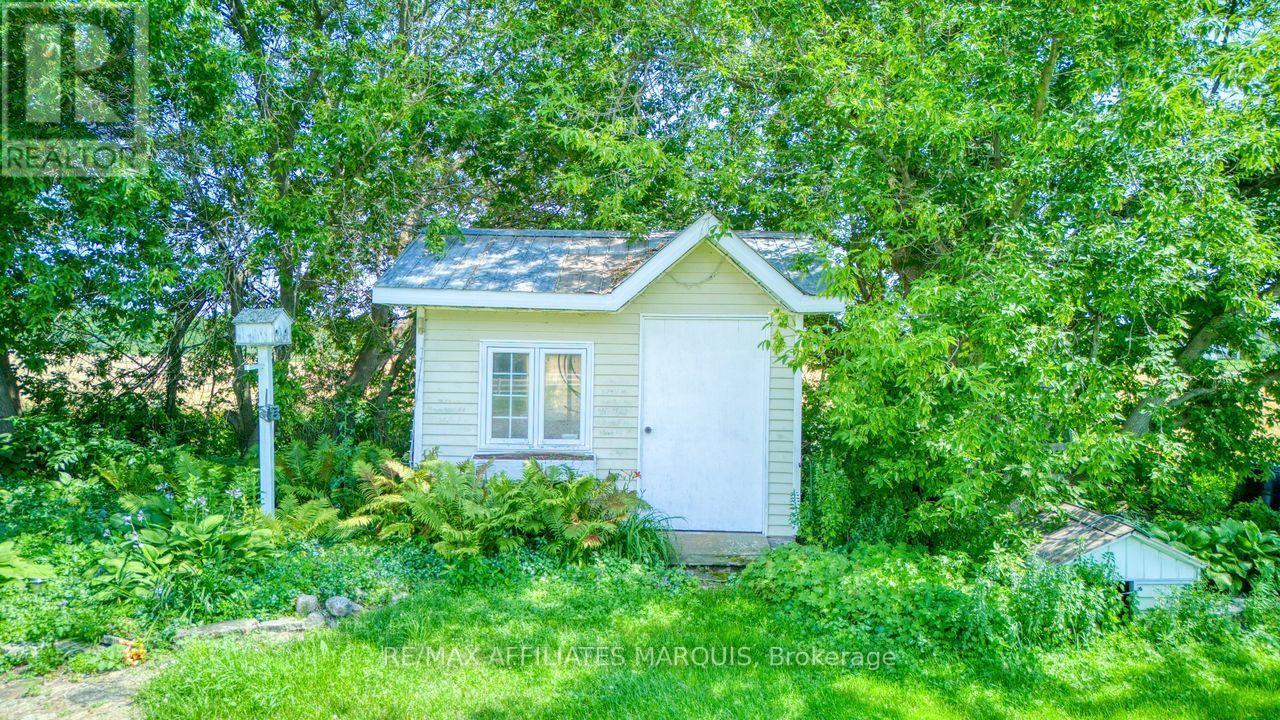
more storage room! - 421 Summers Road, Rideau Lakes, ON - Outdoor
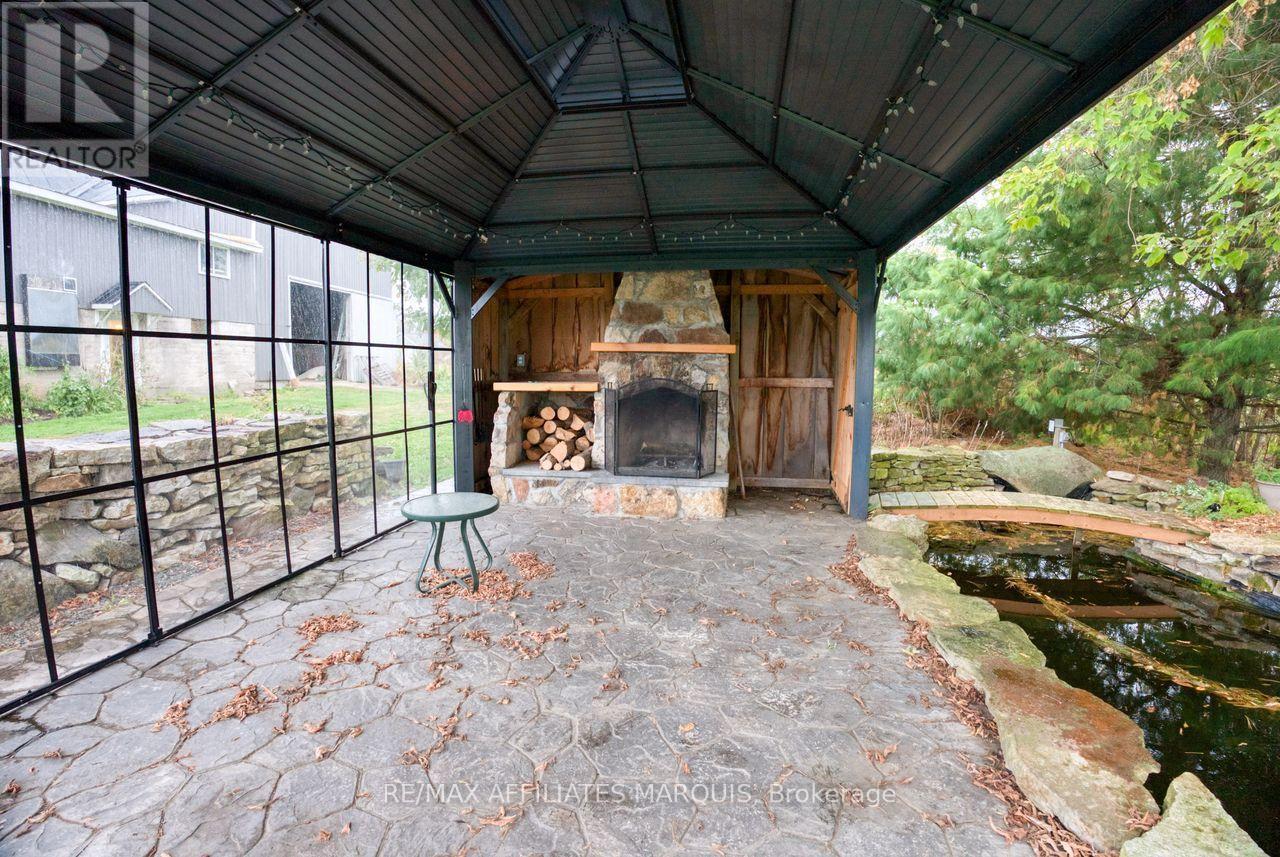
encosed gazebo space with - 421 Summers Road, Rideau Lakes, ON - Outdoor
421 Summers Road, Rideau Lakes, ON - Outdoor
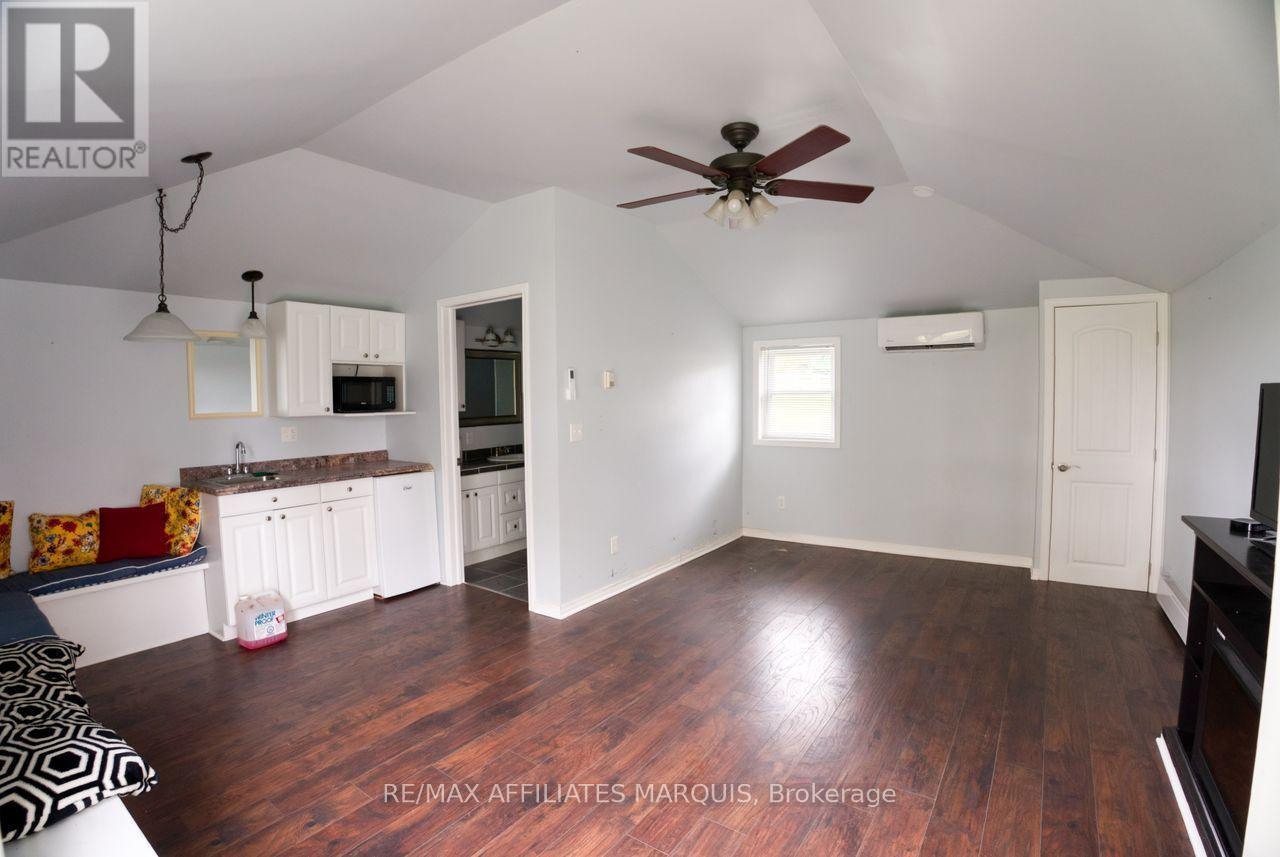
interior guest house - 421 Summers Road, Rideau Lakes, ON - Indoor
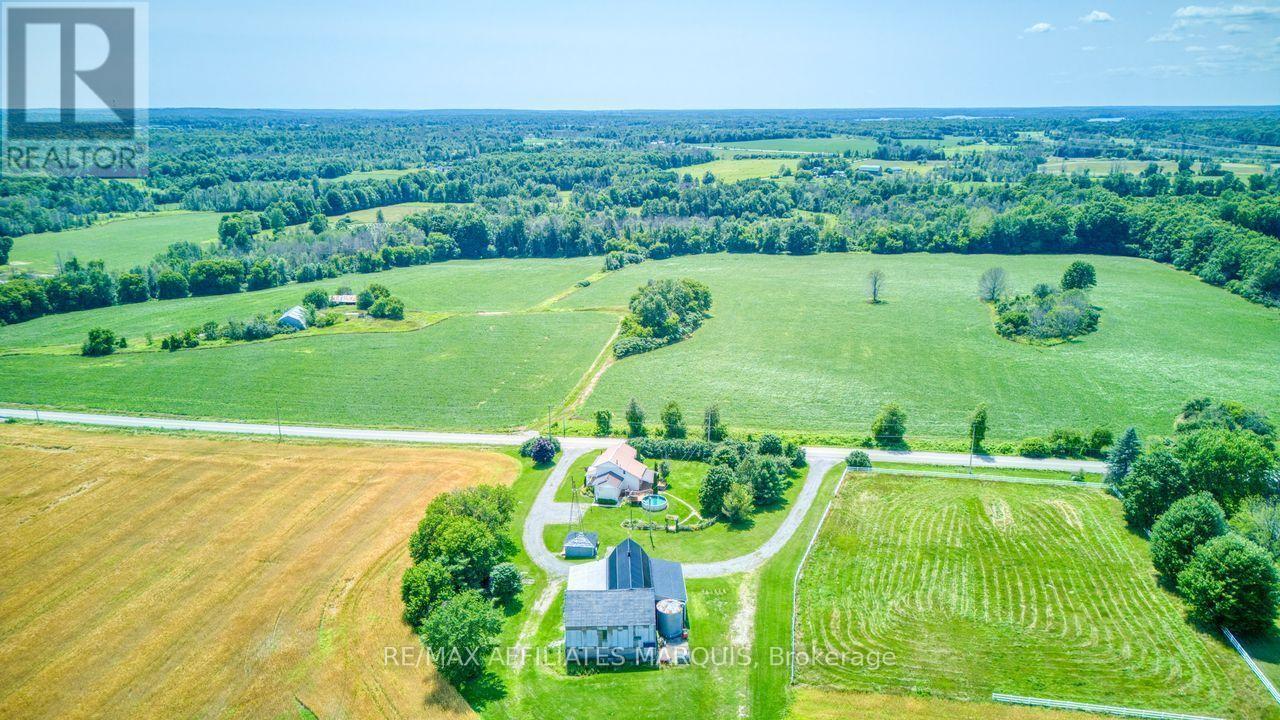
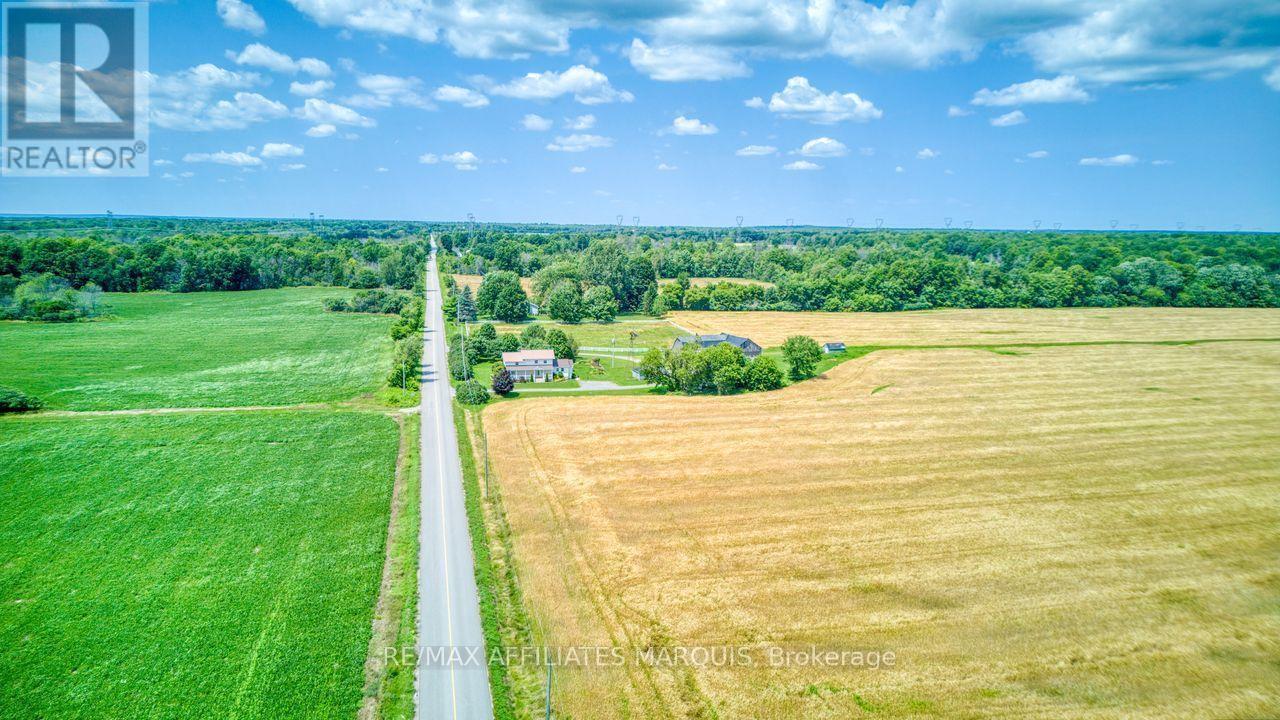
what a stunning lot! - 421 Summers Road, Rideau Lakes, ON - Outdoor With View
421 Summers Road, Rideau Lakes, ON - Outdoor With View
421 Summers Road, Rideau Lakes, ON - Outdoor
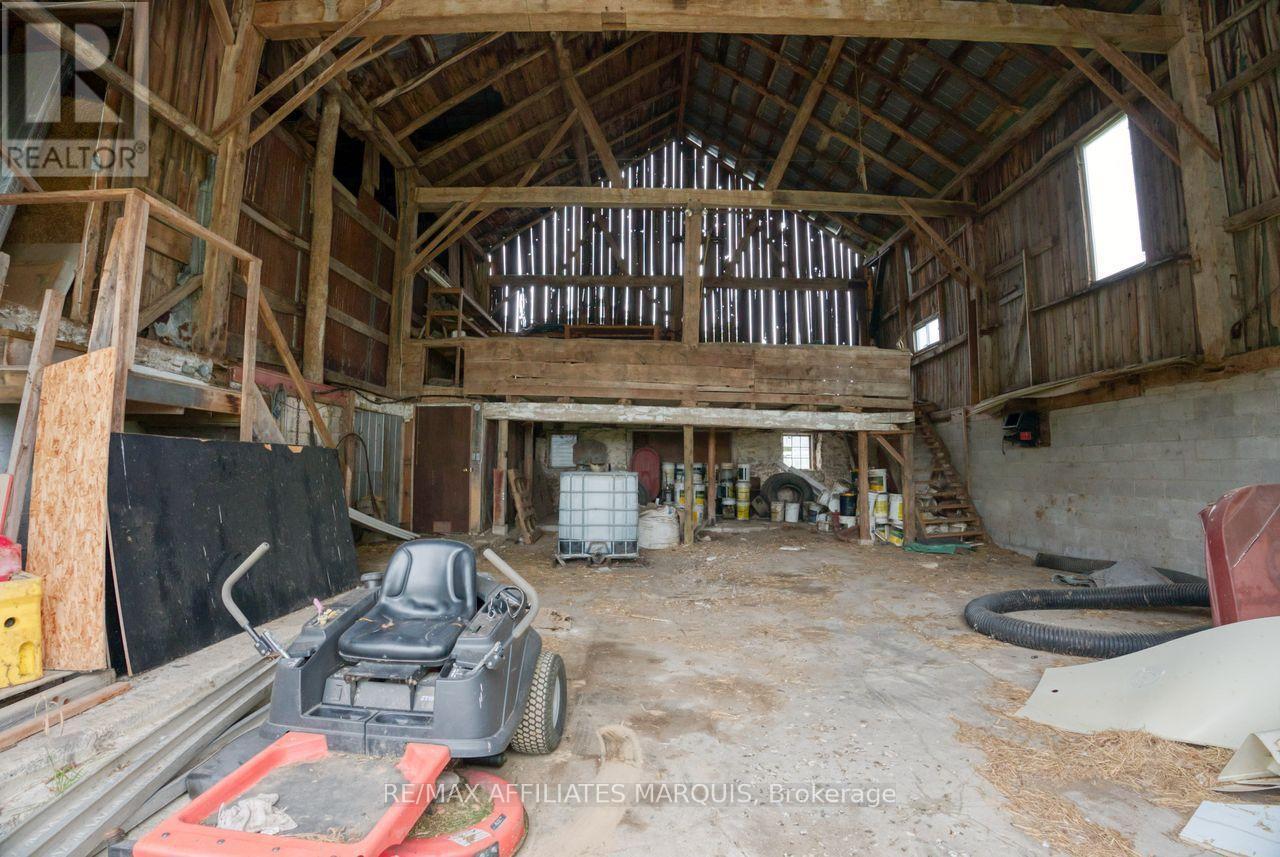
barn interior - 421 Summers Road, Rideau Lakes, ON -
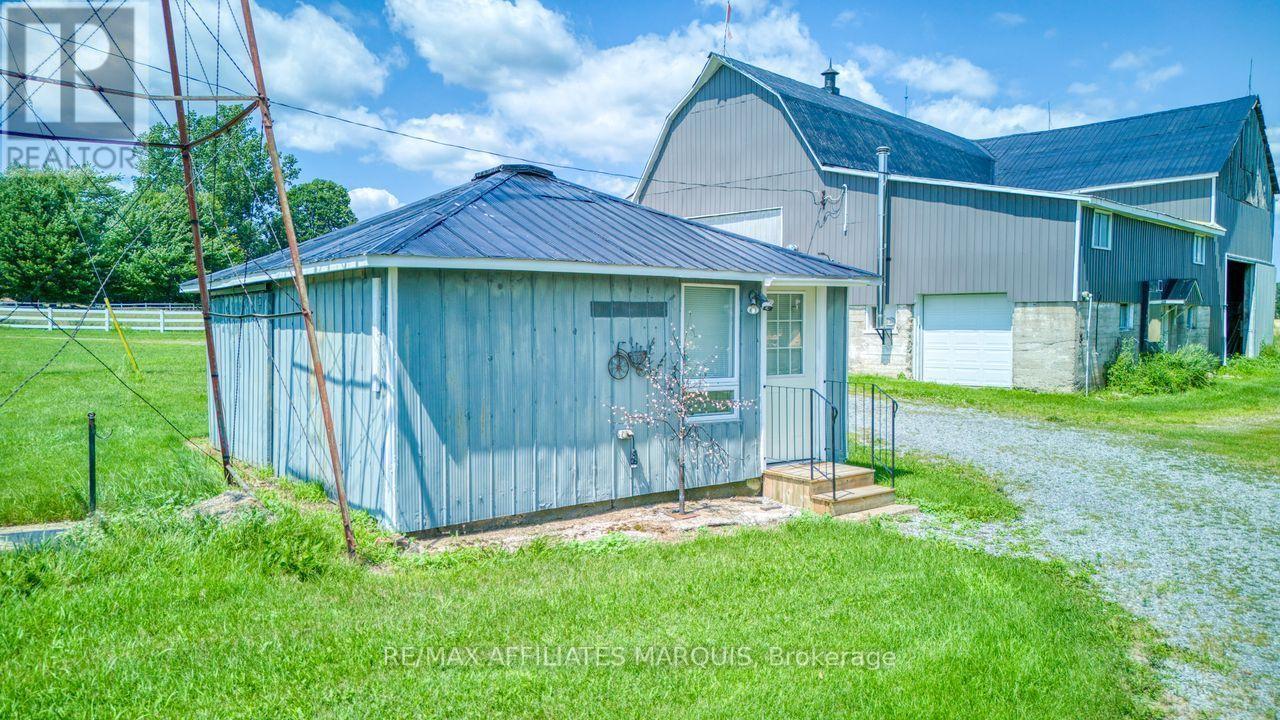
Guest house - 421 Summers Road, Rideau Lakes, ON - Outdoor
Video
Beautiful, bright home - 421 Summers Road, Rideau Lakes, ON  - Outdoor With View
metal roof and large decks on front and back! - 421 Summers Road, Rideau Lakes, ON  - Outdoor With Deck Patio Veranda
421 Summers Road, Rideau Lakes, ON  - Outdoor With Deck Patio Veranda
home and so much more all on 3 acres! - 421 Summers Road, Rideau Lakes, ON  - Outdoor With View
again - wow! - 421 Summers Road, Rideau Lakes, ON - Outdoor With Above Ground Pool With Backyard
back deck area off kitchen to pool and its covered - 421 Summers Road, Rideau Lakes, ON - Outdoor With Above Ground Pool With Deck Patio Veranda With Exterior
421 Summers Road, Rideau Lakes, ON - Outdoor
look at this gazebo space with outdoor firepit! - 421 Summers Road, Rideau Lakes, ON -  With Fireplace
Wow!! - 421 Summers Road, Rideau Lakes, ON -  With Exterior
large barn/storage/workshop space  and guest house - 421 Summers Road, Rideau Lakes, ON - Outdoor
Kitchen - 421 Summers Road, Rideau Lakes, ON - Indoor Photo Showing Kitchen
421 Summers Road, Rideau Lakes, ON - Indoor Photo Showing Kitchen With Double Sink
421 Summers Road, Rideau Lakes, ON - Indoor Photo Showing Kitchen
kitchen prep area - 421 Summers Road, Rideau Lakes, ON - Indoor
living room - 421 Summers Road, Rideau Lakes, ON - Indoor Photo Showing Other Room
421 Summers Road, Rideau Lakes, ON - Indoor Photo Showing Other Room
office - 421 Summers Road, Rideau Lakes, ON - Indoor Photo Showing Other Room
421 Summers Road, Rideau Lakes, ON - Indoor Photo Showing Other Room
family room - 421 Summers Road, Rideau Lakes, ON - Indoor Photo Showing Other Room
421 Summers Road, Rideau Lakes, ON - Indoor Photo Showing Other Room
primary bedroom - 421 Summers Road, Rideau Lakes, ON - Indoor Photo Showing Other Room
421 Summers Road, Rideau Lakes, ON - Indoor
his/hers walk in closets ready to complete - 421 Summers Road, Rideau Lakes, ON - Indoor Photo Showing Other Room
4 pc bath - 421 Summers Road, Rideau Lakes, ON - Indoor Photo Showing Bathroom
bed 2 - 421 Summers Road, Rideau Lakes, ON - Indoor Photo Showing Other Room
bed 3 - 421 Summers Road, Rideau Lakes, ON - Indoor Photo Showing Other Room
421 Summers Road, Rideau Lakes, ON - Indoor Photo Showing Other Room
bright finished basement level - 421 Summers Road, Rideau Lakes, ON - Indoor
That barn!! - 421 Summers Road, Rideau Lakes, ON - Outdoor With View
421 Summers Road, Rideau Lakes, ON - Outdoor
stunning perennial gardens - 421 Summers Road, Rideau Lakes, ON - Outdoor
ideal pond near the gazebo - 421 Summers Road, Rideau Lakes, ON - Outdoor With View
so much pricvacy! - 421 Summers Road, Rideau Lakes, ON - Outdoor With View
stunning back yard - 421 Summers Road, Rideau Lakes, ON - Outdoor With Above Ground Pool
pool! - 421 Summers Road, Rideau Lakes, ON - Outdoor With Above Ground Pool
look at those gardens! - 421 Summers Road, Rideau Lakes, ON - Outdoor With Above Ground Pool
421 Summers Road, Rideau Lakes, ON - Outdoor
more storage room! - 421 Summers Road, Rideau Lakes, ON - Outdoor
encosed gazebo space with - 421 Summers Road, Rideau Lakes, ON - Outdoor
421 Summers Road, Rideau Lakes, ON - Outdoor
interior guest house - 421 Summers Road, Rideau Lakes, ON - Indoor
what a stunning lot! - 421 Summers Road, Rideau Lakes, ON - Outdoor With View
421 Summers Road, Rideau Lakes, ON - Outdoor With View
421 Summers Road, Rideau Lakes, ON - Outdoor
barn interior - 421 Summers Road, Rideau Lakes, ON -
Guest house - 421 Summers Road, Rideau Lakes, ON - Outdoor
  • Advertising
Are you a real estate investor?
421 SUMMERS ROAD, Rideau Lakes, Ontario, K0G 1E0
$849,000

3 Beds

2 Baths

Property Information:

Escape to the peace and beauty of country living with this exceptional private estate, where charm, comfort, and functionality come together on a beautifully landscaped 3-acre property. The welcoming two-storey farmhouse is filled with warmth and character, offering 3 bedrooms and 2 bathrooms, along with multiple outdoor living spaces designed to enjoy every season. Expansive front and rear decks overlook the sparkling above ground pool, lush perennial gardens, and the surrounding countryside, creating the perfect setting for entertaining or simply unwinding. Step outside and discover an impressive collection of amenities. Animal enthusiasts will appreciate the fully fenced paddock, while the large barn and separate workshop provide endless possibilities for hobbies, equipment, or a home-based business. A self-contained guest house offers flexible space for extended family, visitors, or potential income opportunities. The grounds continue to impress with a charming screened-in gazebo featuring a stunning stone outdoor barbecue, a tranquil koi pond, and a small orchard ready to enjoy throughout the seasons. Two additional storage buildings provide even more space for tools, toys, and outdoor equipment. Surrounded by mature trees, stunning fields and thoughtfully designed landscaping, this one-of-a-kind property offers the privacy of a rural retreat while delivering everything needed for modern country living. Whether you're dreaming of hobby farming, entertaining family and friends, or simply embracing a quieter lifestyle, this remarkable property is ready to welcome you home. (id:27)

Building Features:

  • Style: Detached
  • Building Type: House
  • Amenities: Separate Heating Controls, Separate Hydro Meters
  • Basement Development: Partially finished
  • Basement Type: N/A
  • Construction Style - Attachment: Detached
  • Easement: Easement
  • Exterior Finish: Vinyl siding
  • Fireplace: Yes
  • Floor Space: 2000 - 2500 sqft
  • Foundation Type: Stone
  • Heating Type: Forced air, Radiant heat
  • Heating Fuel: Propane
  • Cooling Type: Central air conditioning
  • Appliances: Hot Tub, Dryer, Stove, Washer

Property Features:

  • OwnershipType: Freehold
  • Property Type: Single Family
  • Half Bathrooms: 1
  • Features: Level lot, Flat site, Dry, Level, Carpet Free, Guest Suite
  • Floor Space (approx): 2000 - 2500 Square Feet
  • Irregular: Yes
  • Landscape Features: Landscaped
  • Lot Depth: 100 Metre
  • Lot Frontage: 133 Metre
  • Lot Size: 133 x 100 M
  • Pool Type: Above ground pool
  • Structure Type: Deck
  • Surface Water: Pond or Stream
  • Utility Type: Hydro - Installed
  • Sewer: Septic System
  • Parking Type: Detached garage, Garage
  • No. of Parking Spaces: 30

Rooms:

  • Other 2nd Level 2.44 m x 1.22 m
  • Bedroom 2nd Level 5.49 m x 3.66 m
  • 2nd Bedroom 2nd Level 4.50 m x 2.74 m
  • 3rd Bedroom 2nd Level 4.50 m x 2.74 m
  • Bathroom 2nd Level 2.59 m x 1.22 m
  • Cellar/Cold Room Basement Level 3.05 m x 3.96 m
  • Furnace Basement Level 2.74 m x 3.96 m
  • Laundry Basement Level 1.52 m x 2.13 m
  • Family Main Level 5.18 m x 5.31 m
  • Kitchen Main Level 5.03 m x 4.27 m
  • Living Main Level 6.10 m x 5.79 m
  • Bathroom Main Level 1.78 m x 1.52 m
  • Mudroom Main Level 2.13 m x 1.83 m
  • Office Main Level 4.27 m x 3.51 m

Convert Measurement to:

Courtesy of: RE/MAX AFFILIATES MARQUIS

REALTOR.ca  

QuickQuoteTM Powered by RPS
Thinking of Selling?

Start by finding out what your home might be worth in today's market.

Location of 421 SUMMERS ROAD, Rideau Lakes, Ontario, K0G 1E0

Demographic Information of 421 SUMMERS ROAD, Rideau Lakes, Ontario, K0G 1E0

Life Stage

Older Couples

Employment Type

Mixed

Average Household Income

$126,453.01

Average Number of Children

1.77

Household Population

Household Structure

Age of Population

Education

Education Level

No certificate/diploma/degree

17.47 %

High school certificate or equivalent

37.39 %

Apprenticeship trade certificate/diploma

4.63 %

College/non-university certificate

26.95 %

University Degree

13.57 %

Commuter

Travel To Work

By Car

98.88 %

By Public Transit

0.0 %

By Walking

0.69 %

By Bicycle

0.0 %

By Other Methods

0.43 %

Cultural Diversity

Knowledge of Official Language

Mother Tongue

Building Information

Building Type

Apartments (Low and High Rise)

0.79 %

Houses

99.21 %

Own Vs. Rent