Button CopyPathCircle CloseCircle Left ArrowArrow Down Icon GreyClosecirclecircleBurger
  • Advertising

147 GOLF CLUB ROAD, Rideau Lakes, Ontario, K7A 4S5

MLS® # X13225214
House For Sale In Rideau Lakes, Ontario
$889,000 QuickQuoteTM: $669K - $897K

3 Beds

2 Baths

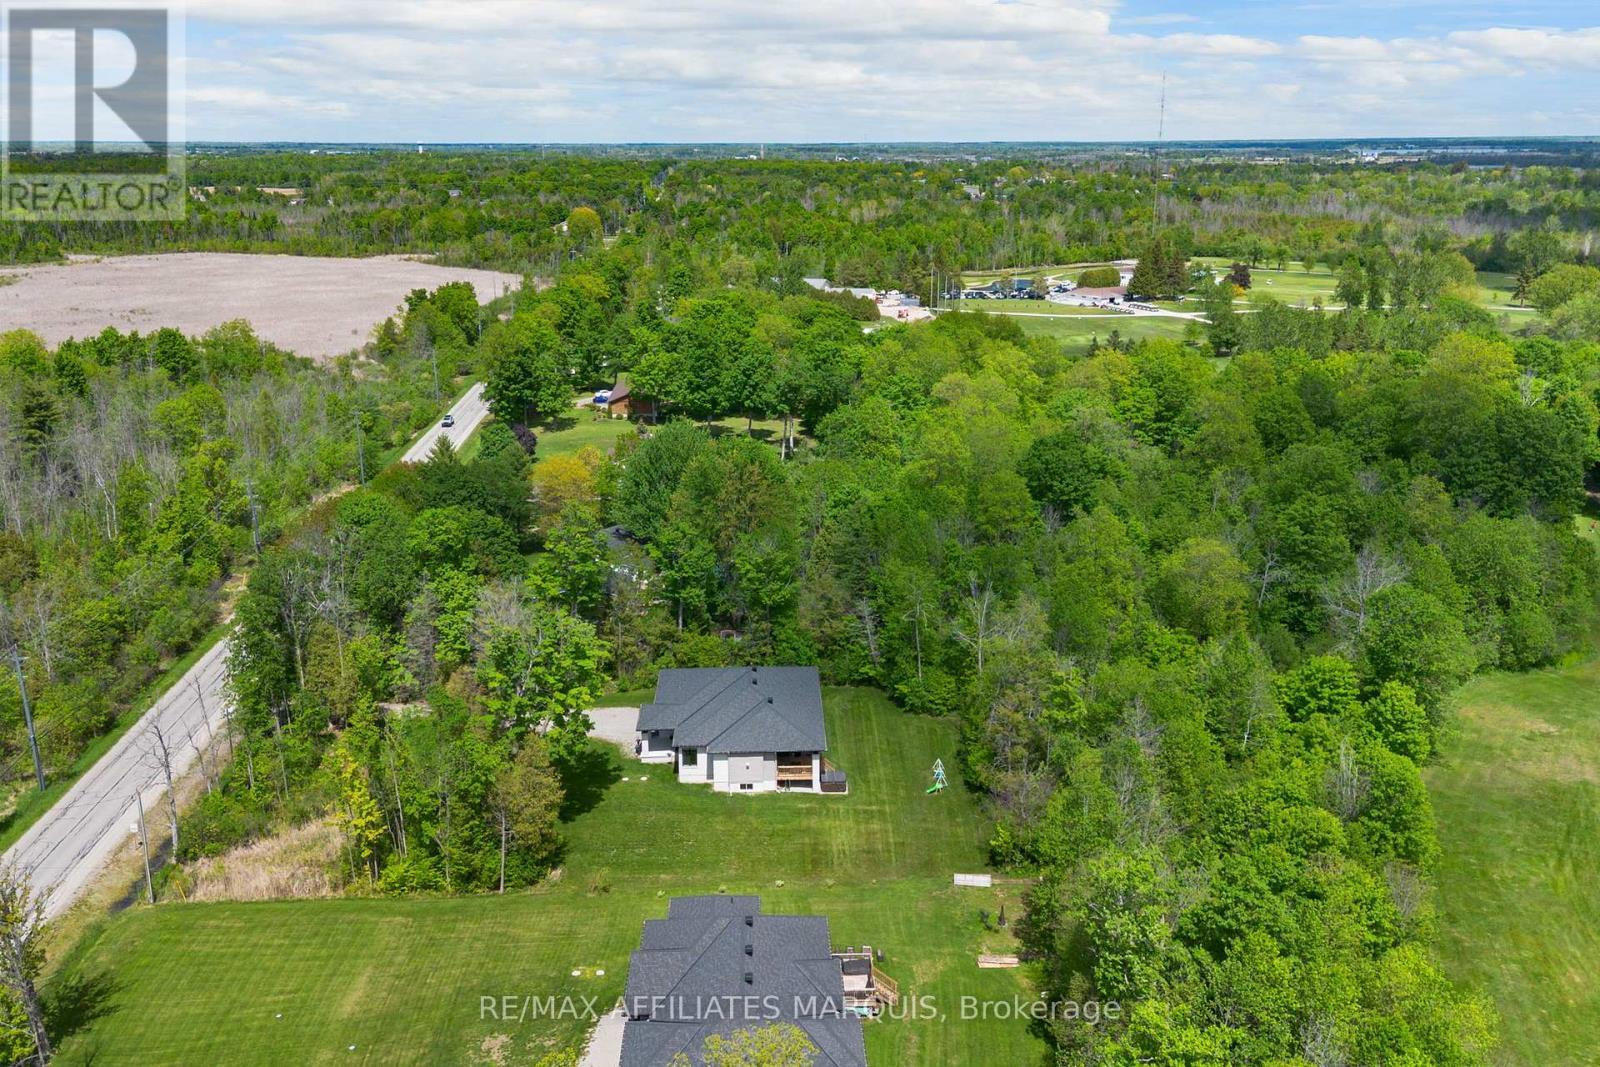
147 Golf Club Road, Rideau Lakes, ON - Outdoor
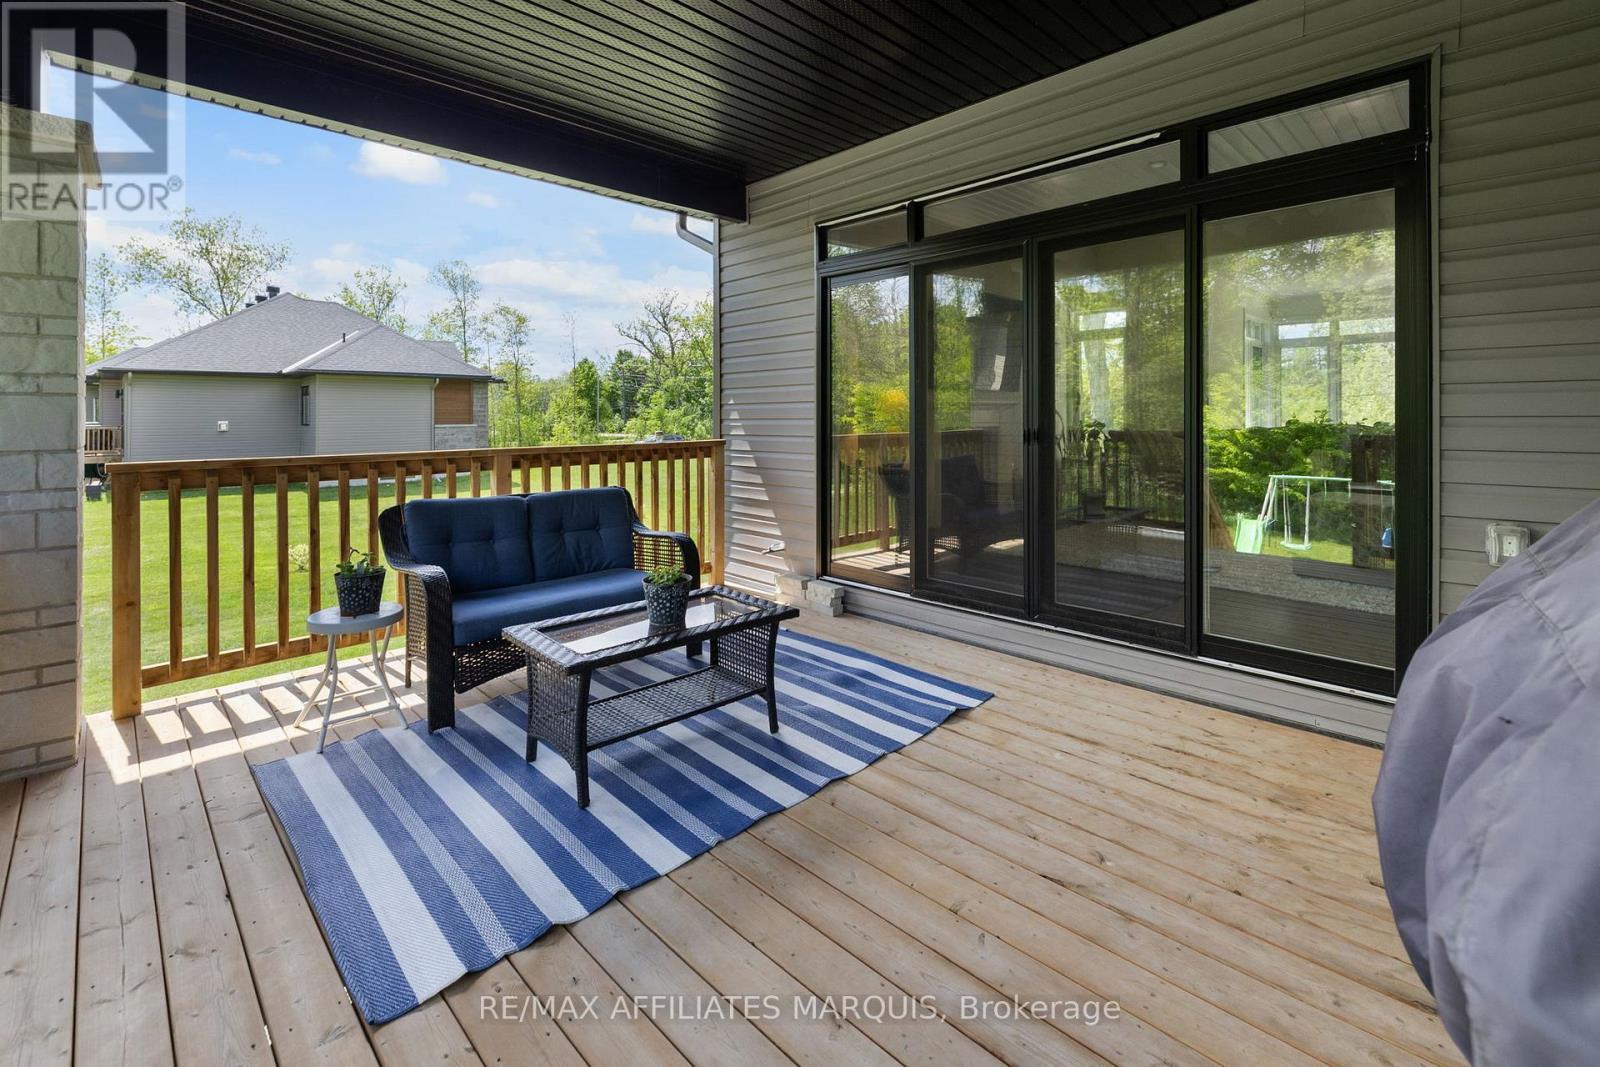
147 Golf Club Road, Rideau Lakes, ON - Outdoor With Deck Patio Veranda With Exterior
147 Golf Club Road, Rideau Lakes, ON - Indoor Photo Showing Other Room
Virtually staged. - 147 Golf Club Road, Rideau Lakes, ON - Indoor Photo Showing Dining Room
147 Golf Club Road, Rideau Lakes, ON - Indoor Photo Showing Living Room With Fireplace
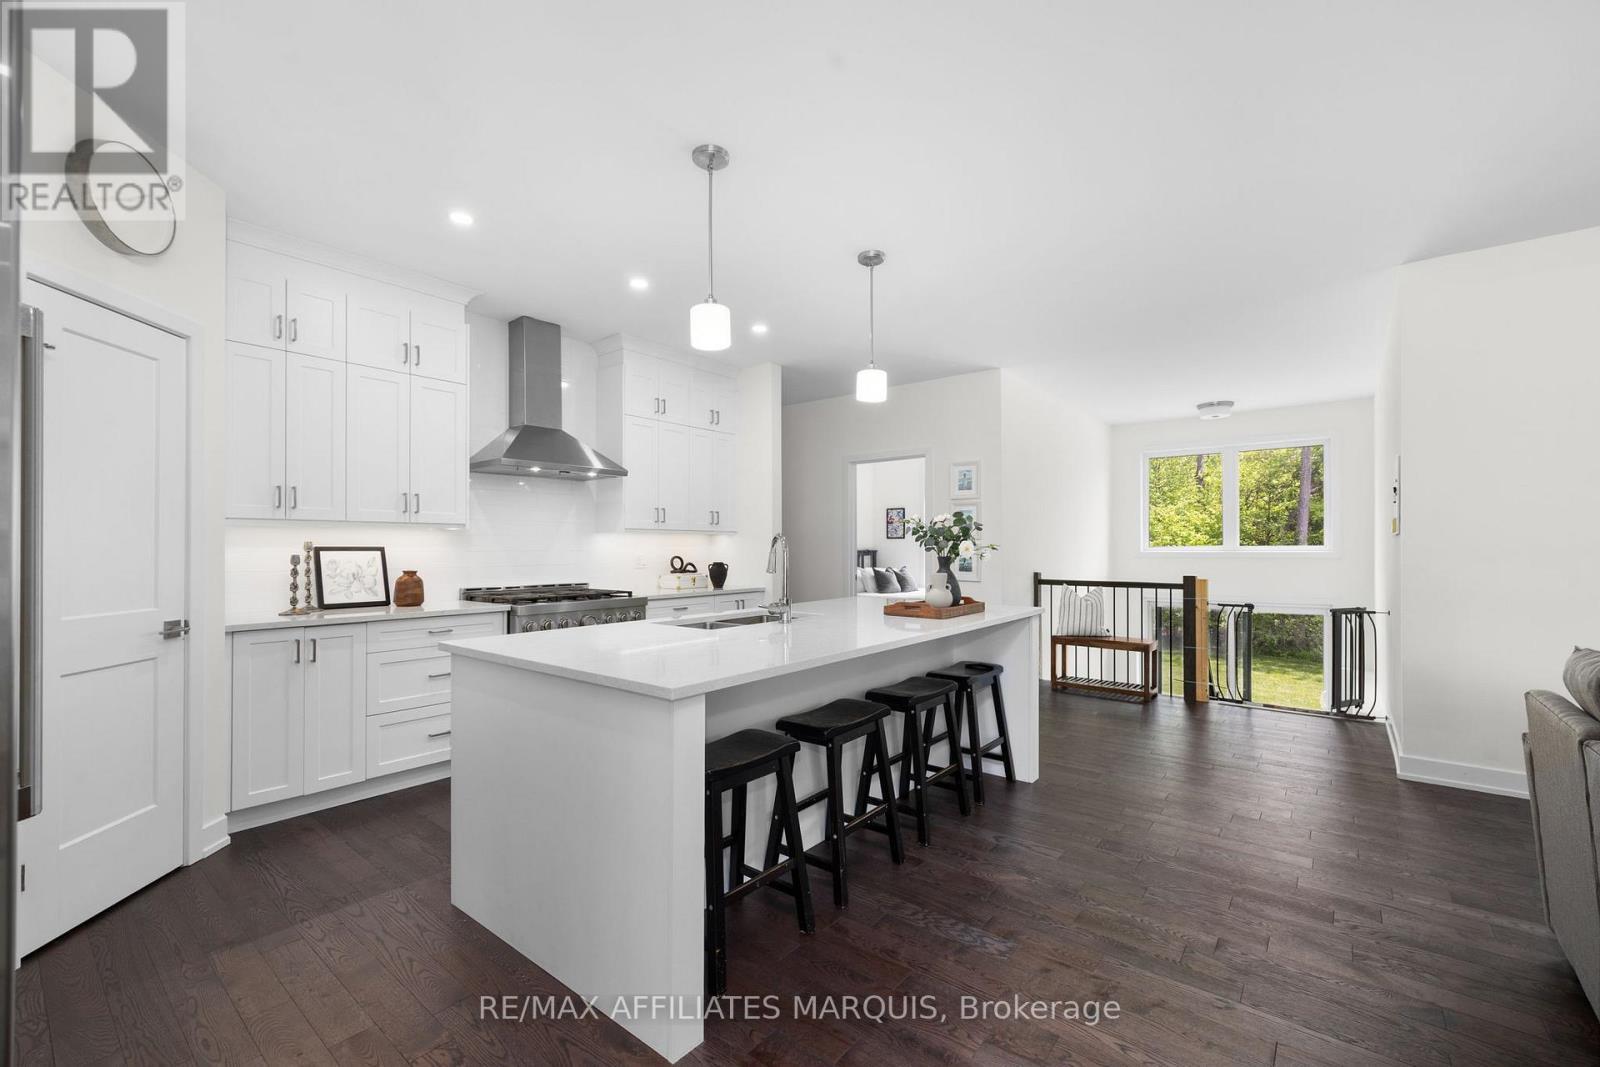
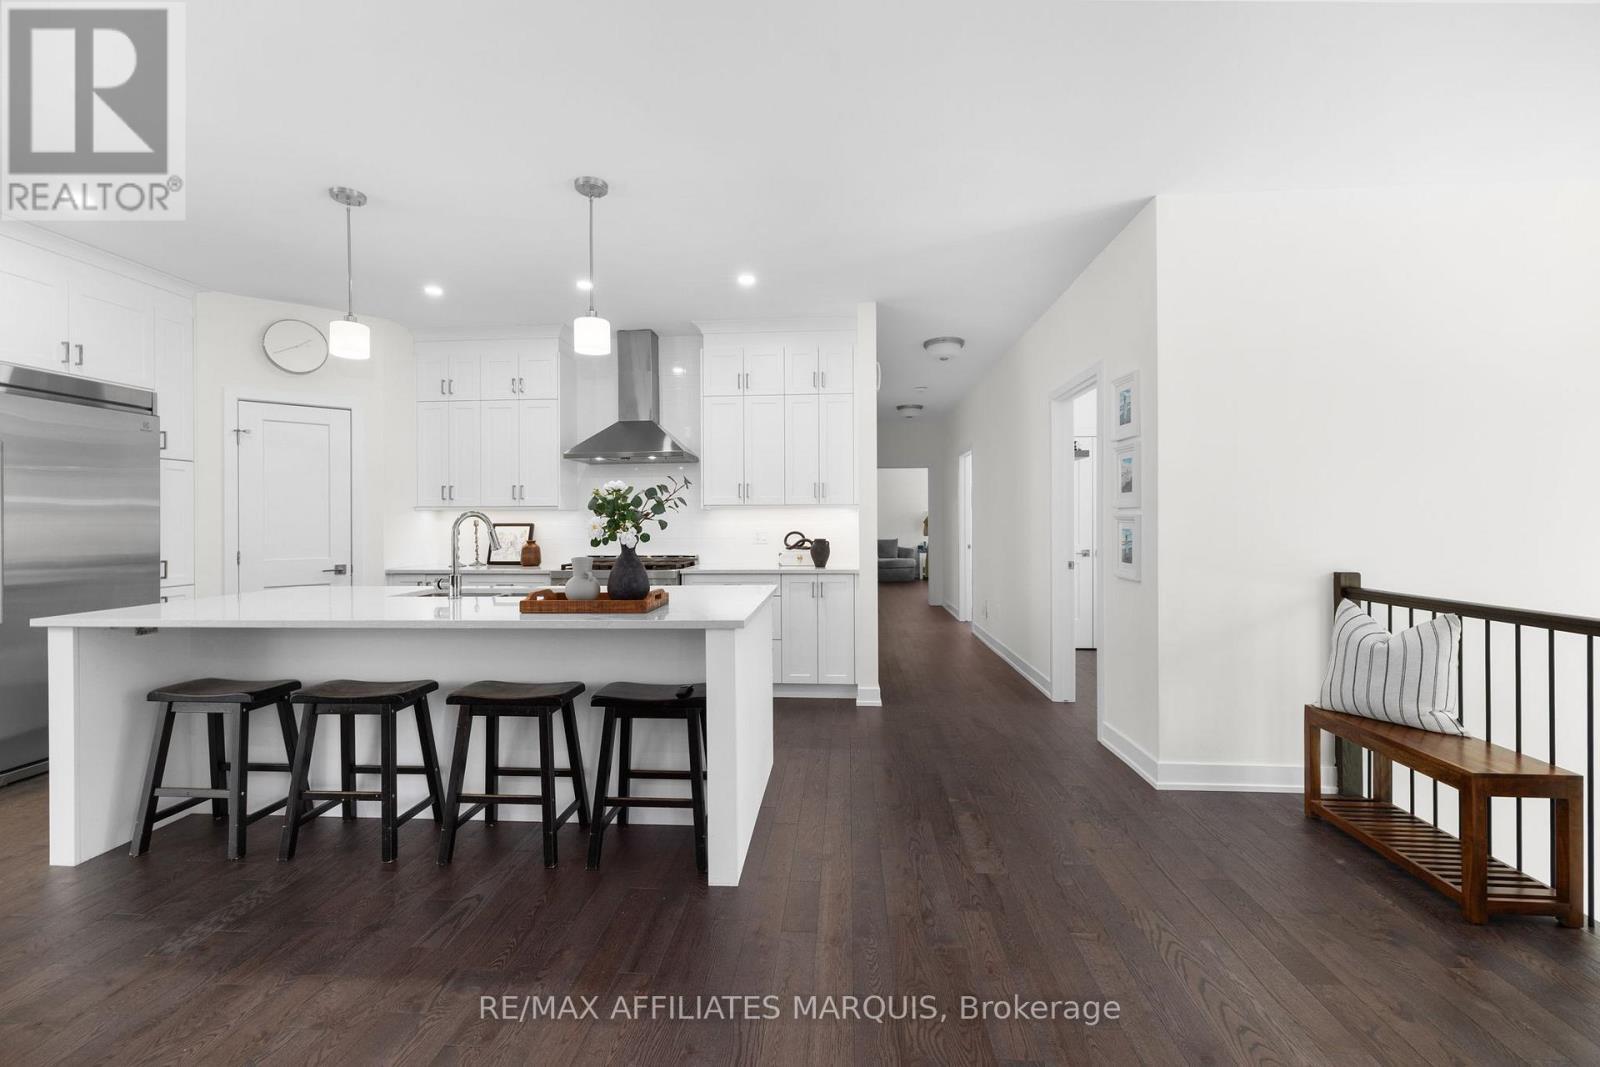
147 Golf Club Road, Rideau Lakes, ON - Indoor Photo Showing Kitchen
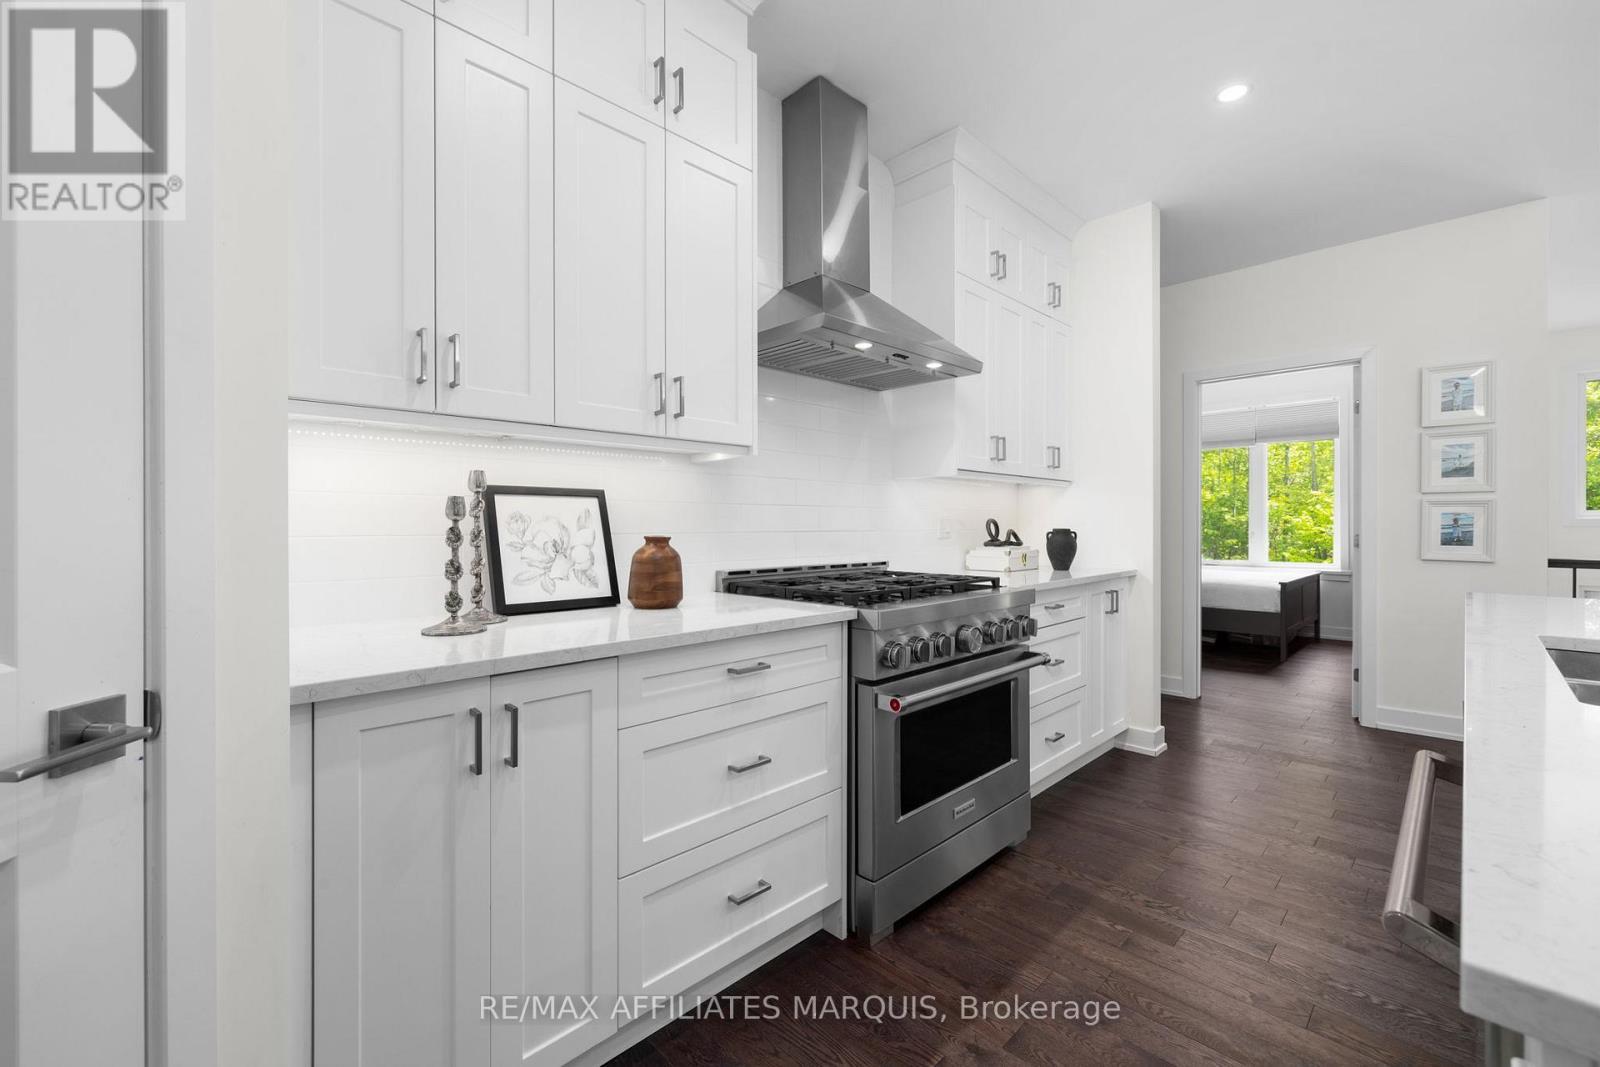
147 Golf Club Road, Rideau Lakes, ON - Indoor Photo Showing Kitchen With Upgraded Kitchen
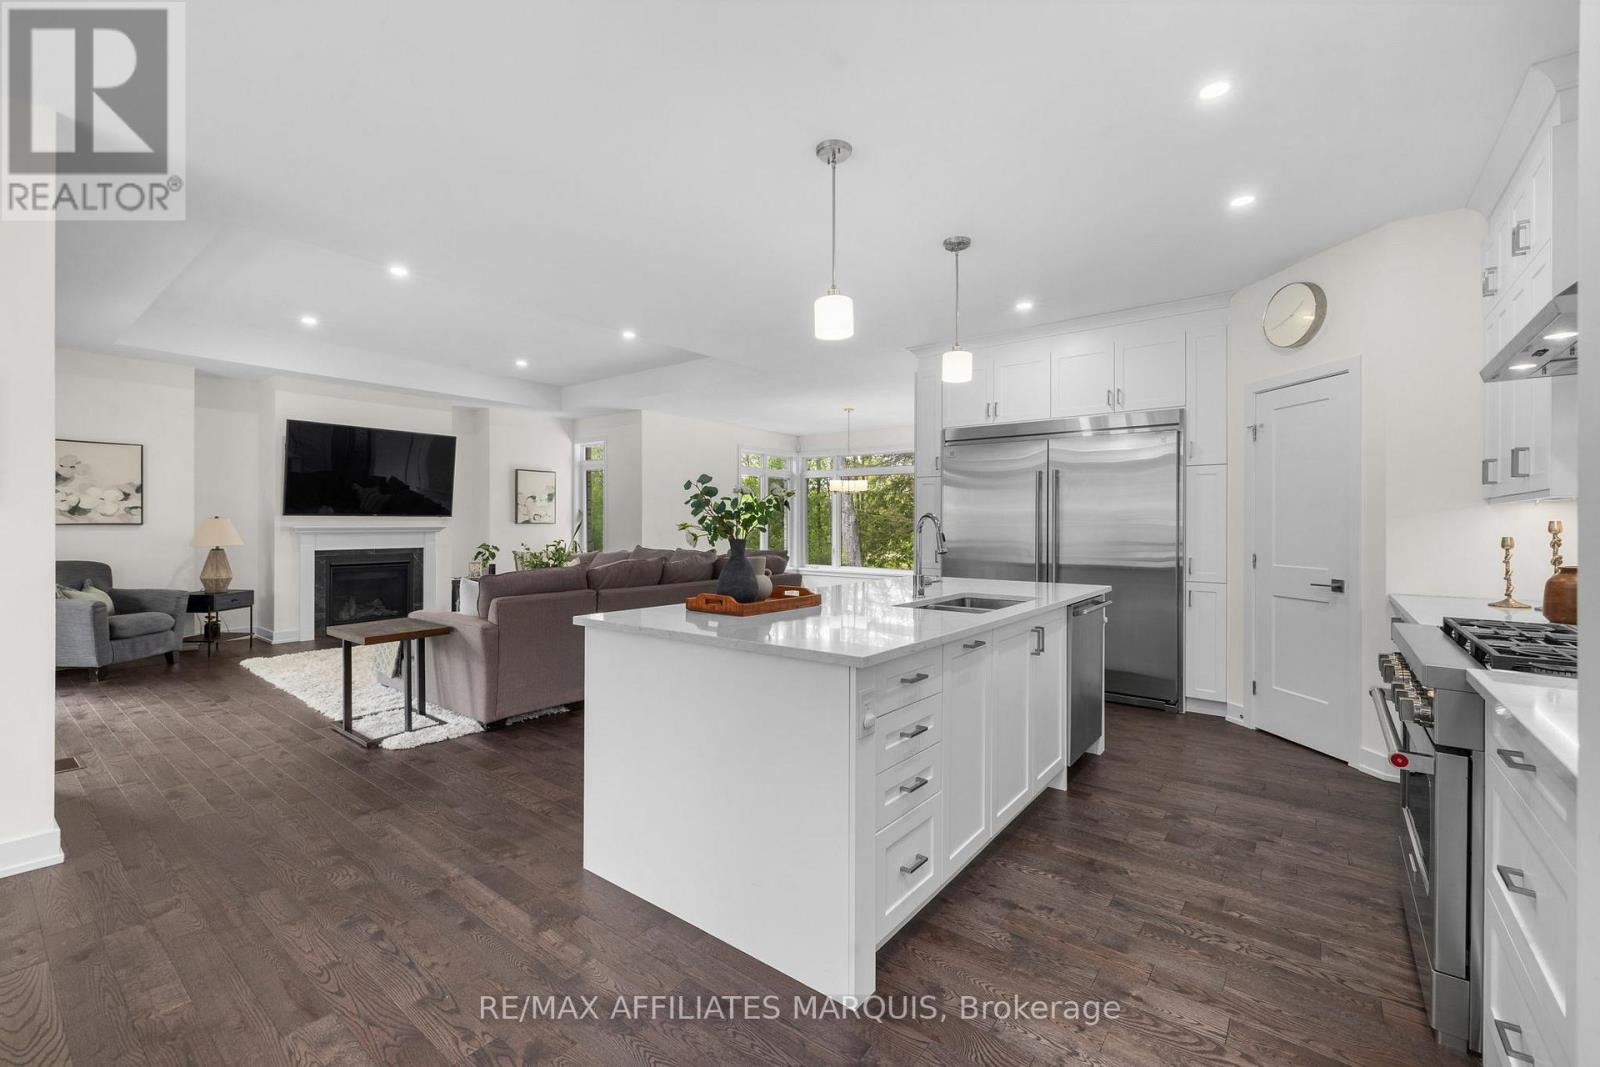
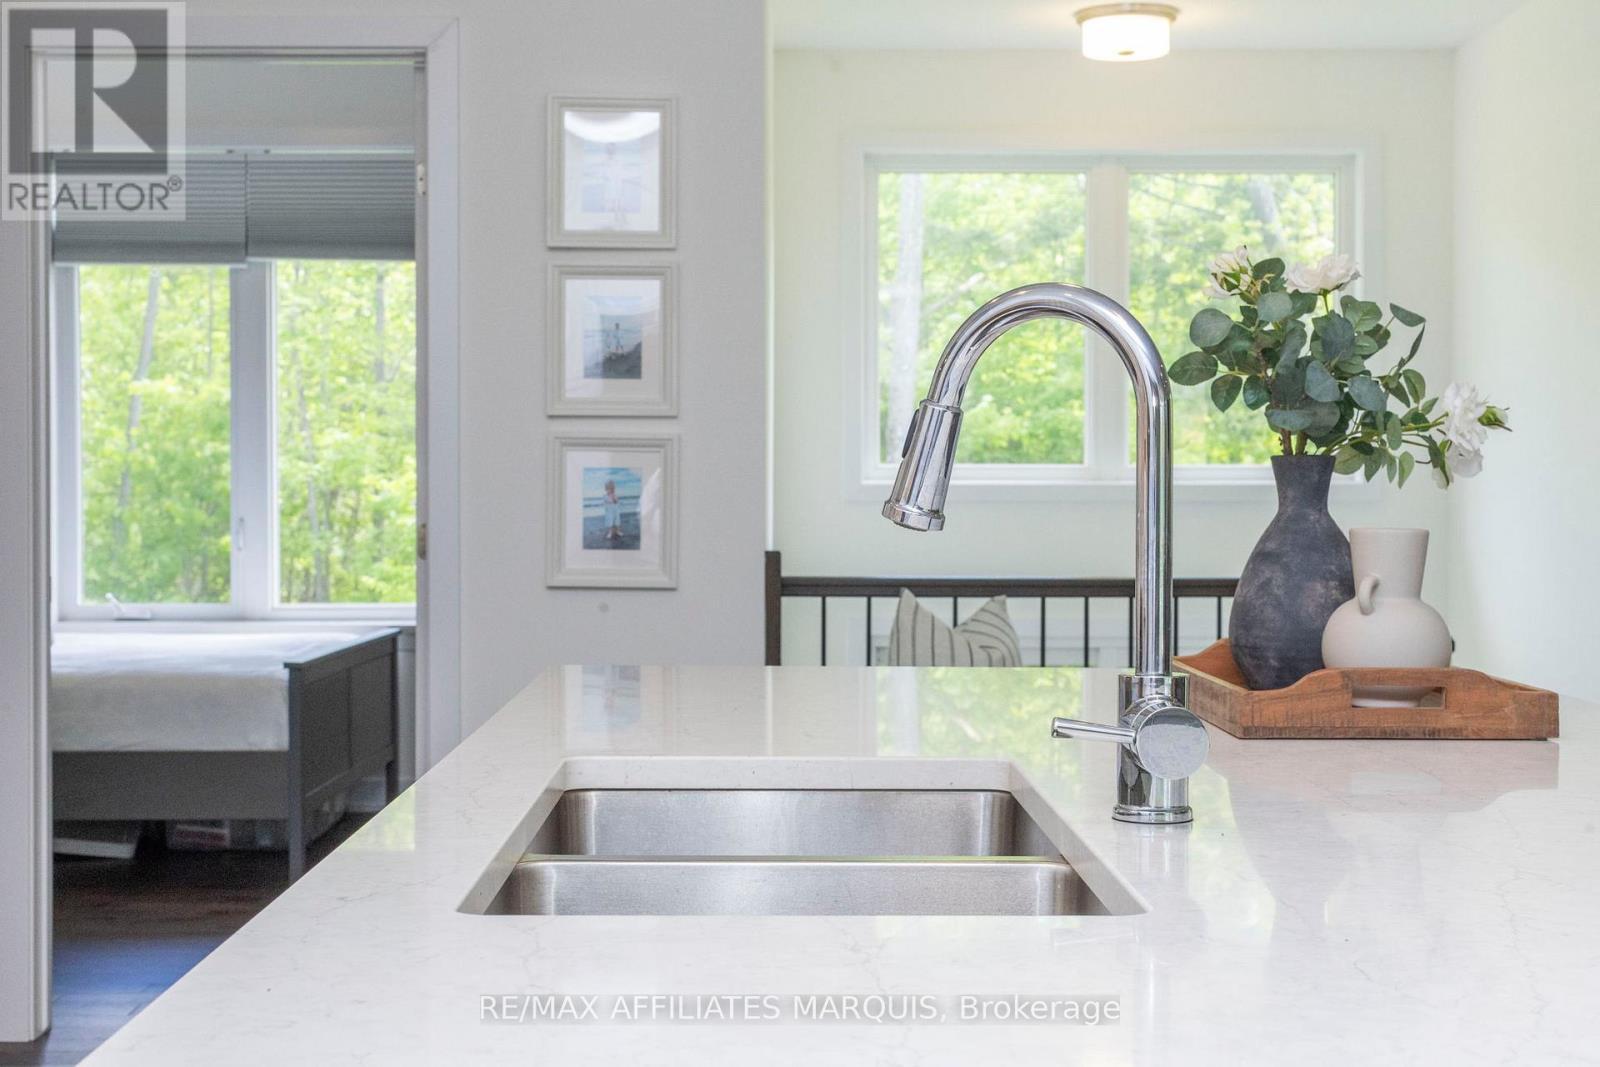
147 Golf Club Road, Rideau Lakes, ON - Indoor Photo Showing Kitchen With Double Sink With Upgraded Kitchen
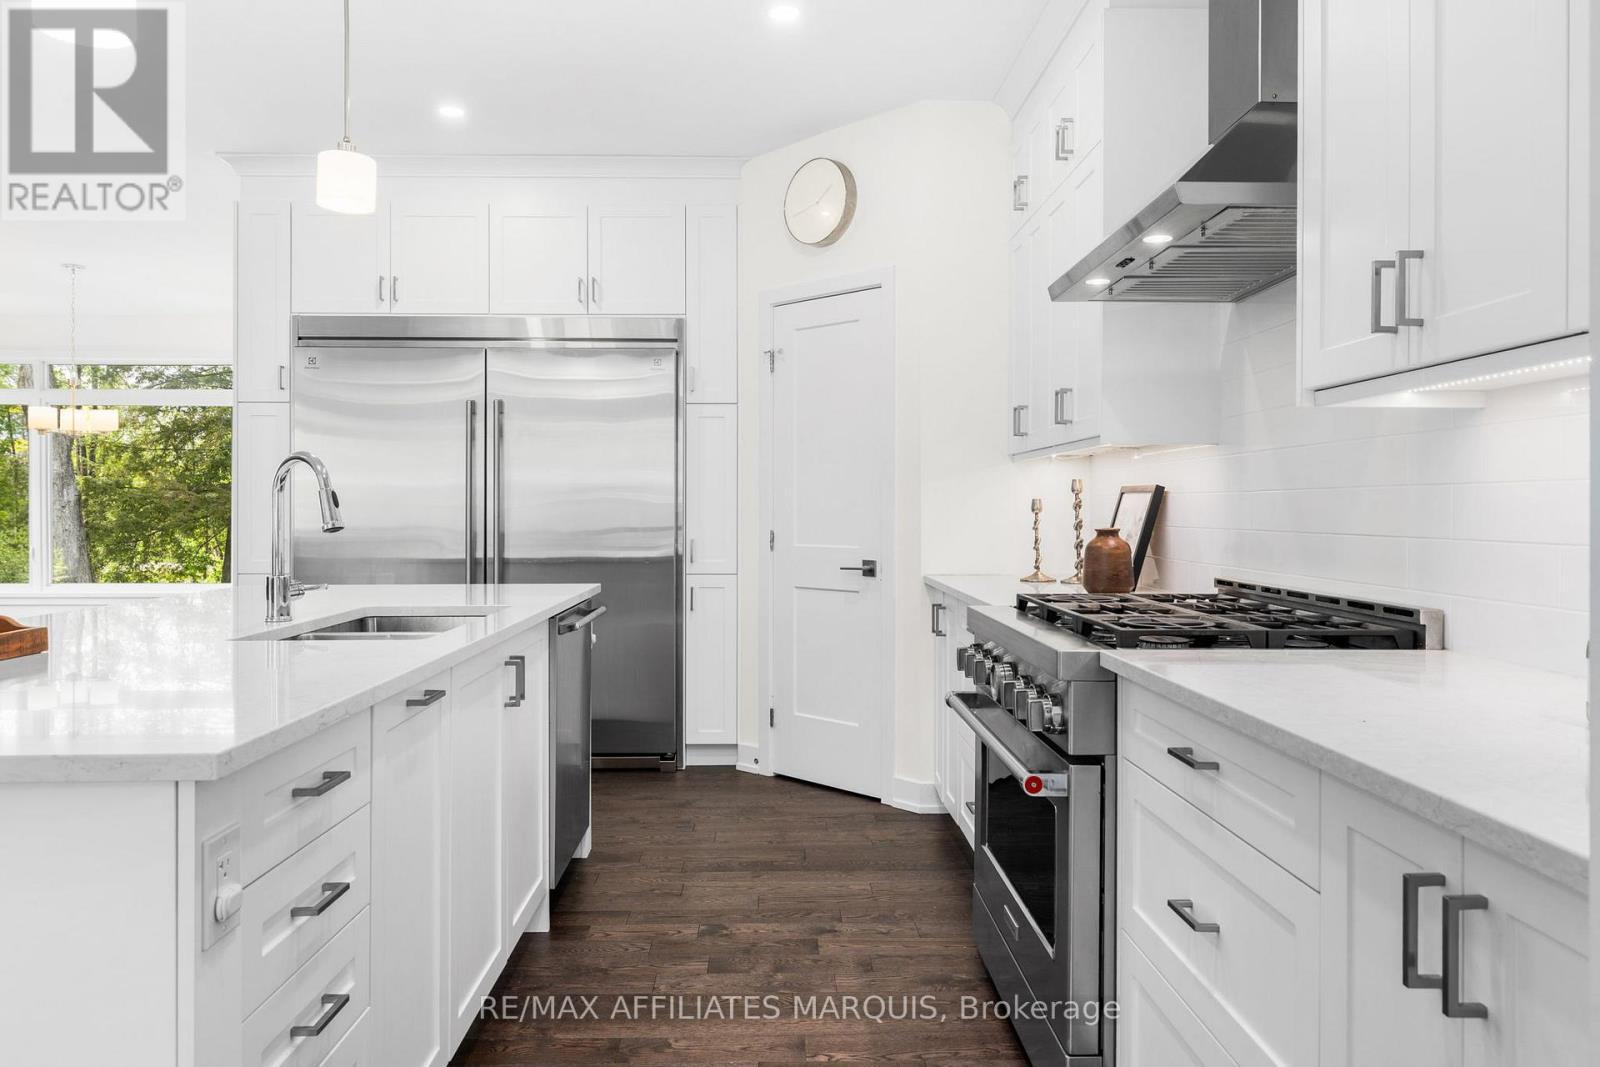
147 Golf Club Road, Rideau Lakes, ON - Indoor Photo Showing Kitchen With Upgraded Kitchen
147 Golf Club Road, Rideau Lakes, ON - Indoor Photo Showing Kitchen
147 Golf Club Road, Rideau Lakes, ON - Indoor Photo Showing Kitchen With Upgraded Kitchen
147 Golf Club Road, Rideau Lakes, ON - Indoor Photo Showing Kitchen With Double Sink With Upgraded Kitchen
147 Golf Club Road, Rideau Lakes, ON - Indoor Photo Showing Kitchen With Upgraded Kitchen
147 Golf Club Road, Rideau Lakes, ON - Indoor Photo Showing Kitchen With Double Sink
147 Golf Club Road, Rideau Lakes, ON - Indoor Photo Showing Kitchen With Upgraded Kitchen
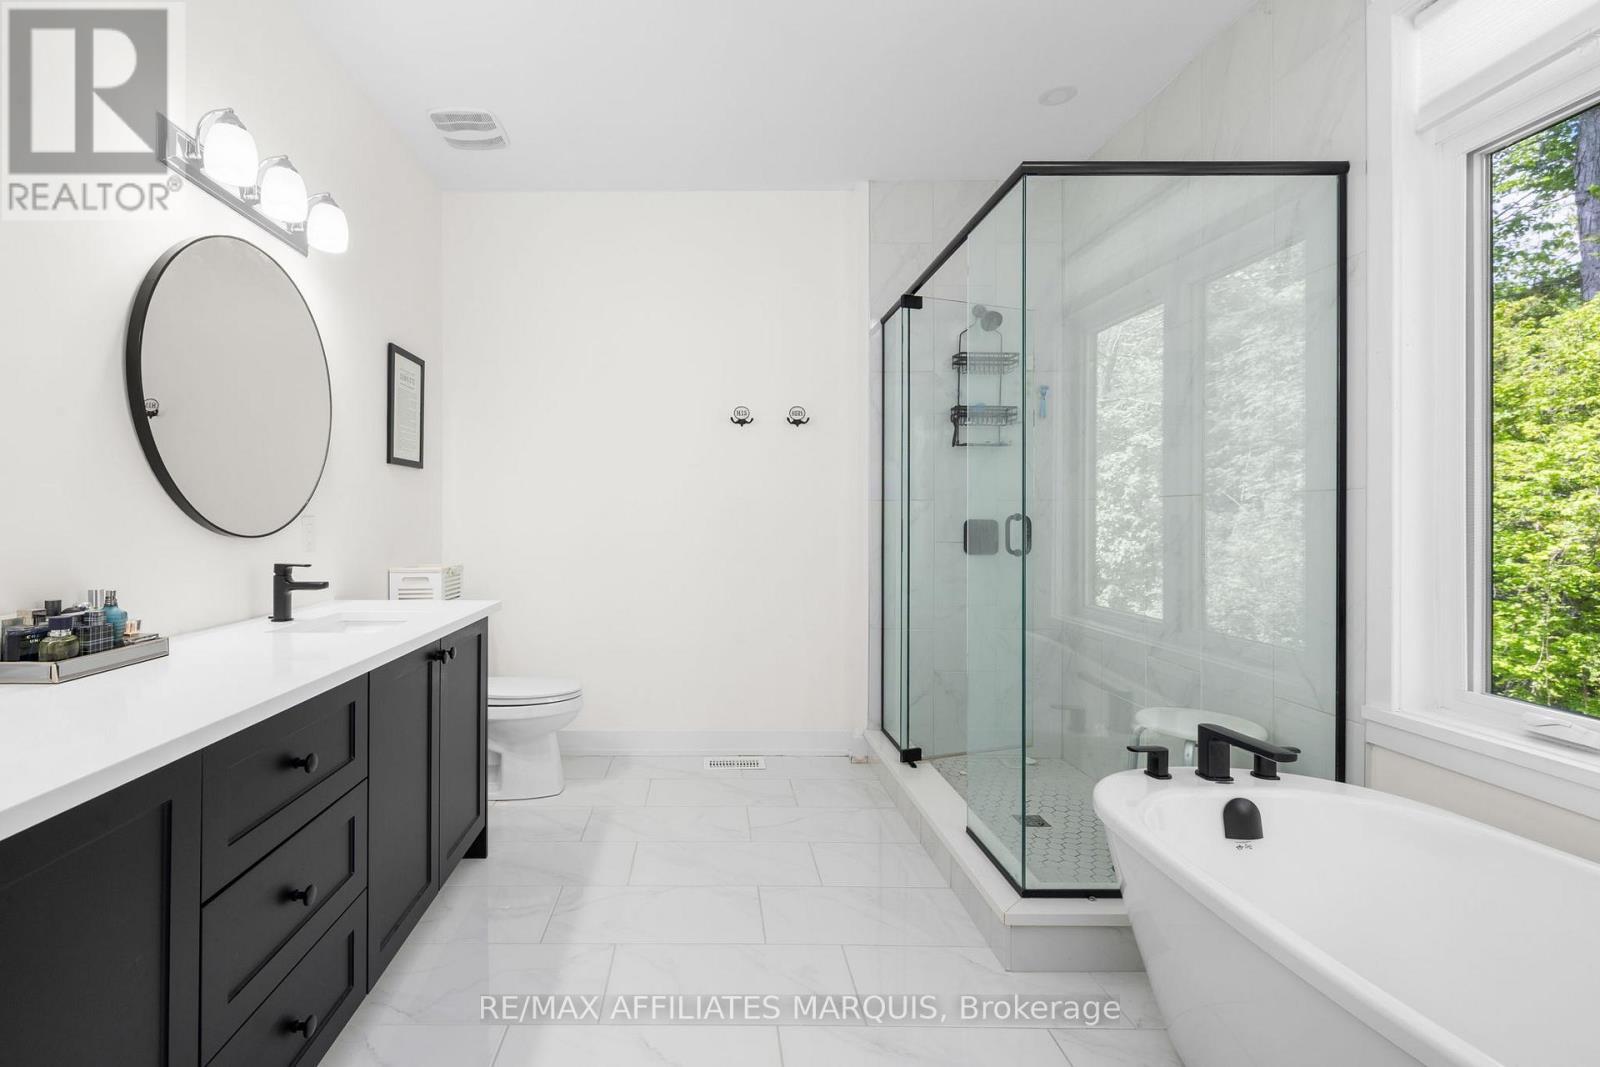
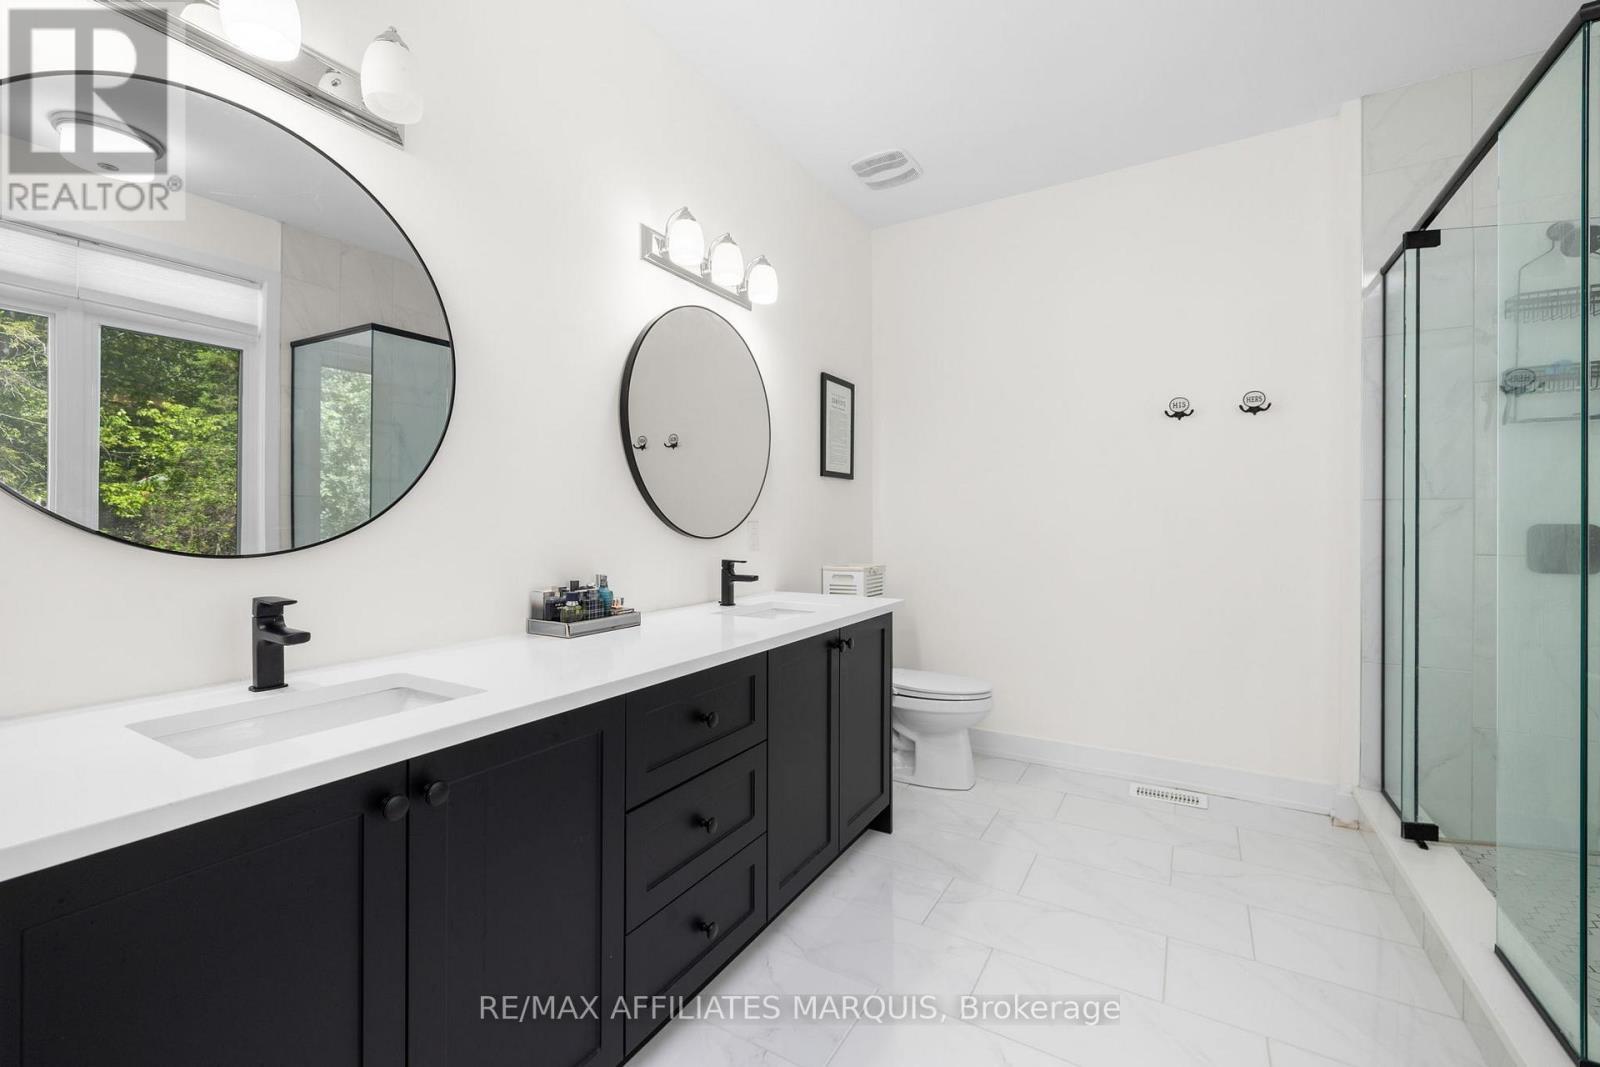
147 Golf Club Road, Rideau Lakes, ON - Indoor Photo Showing Bathroom
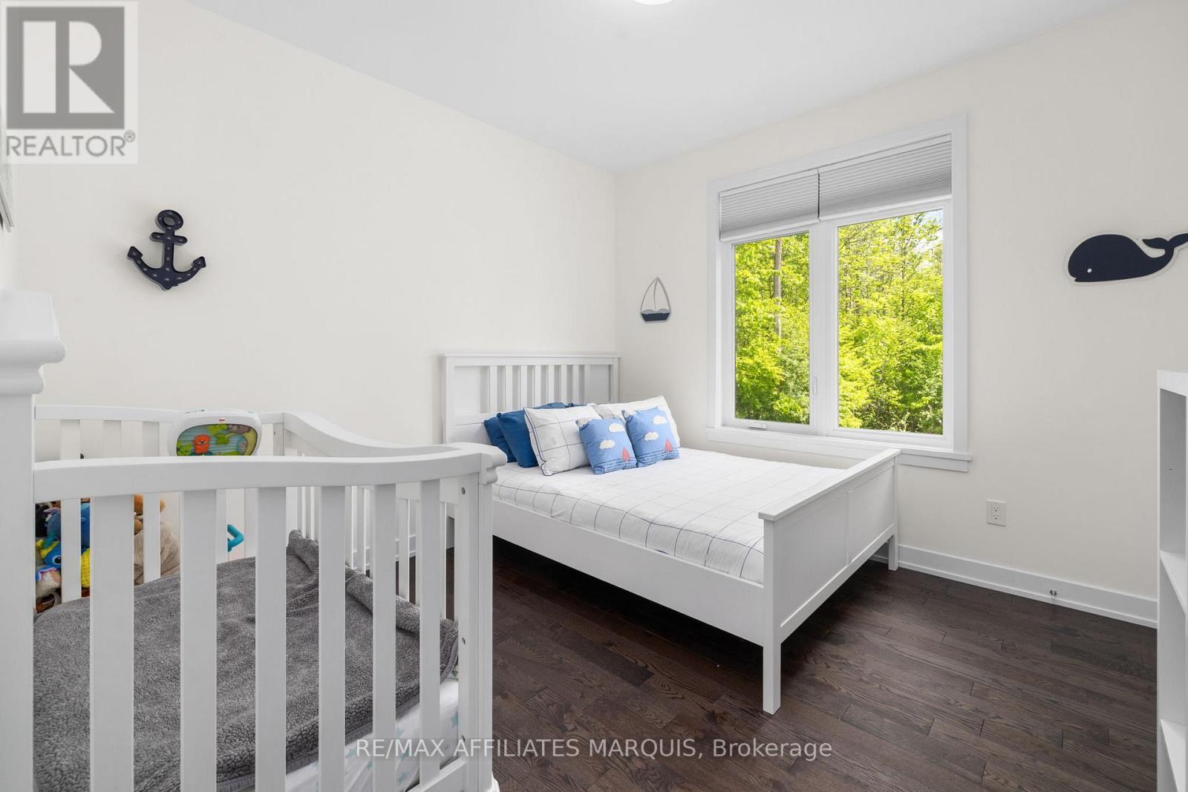
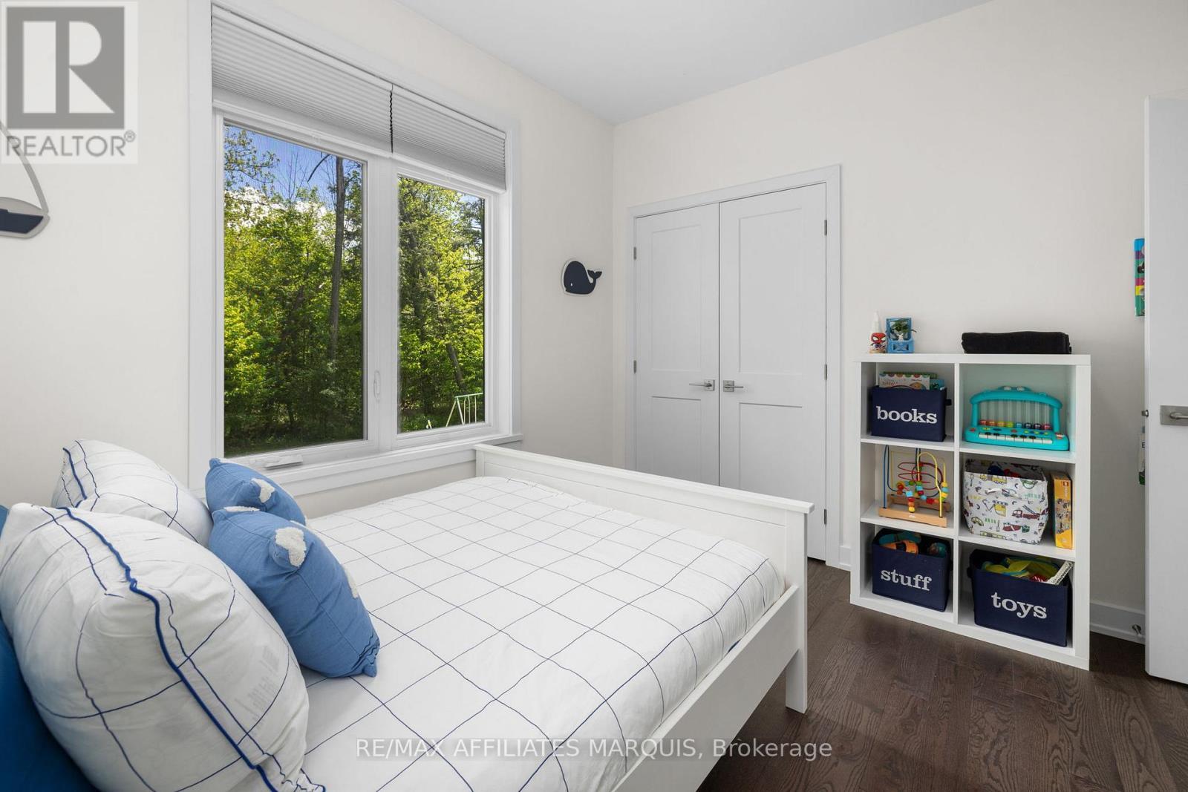
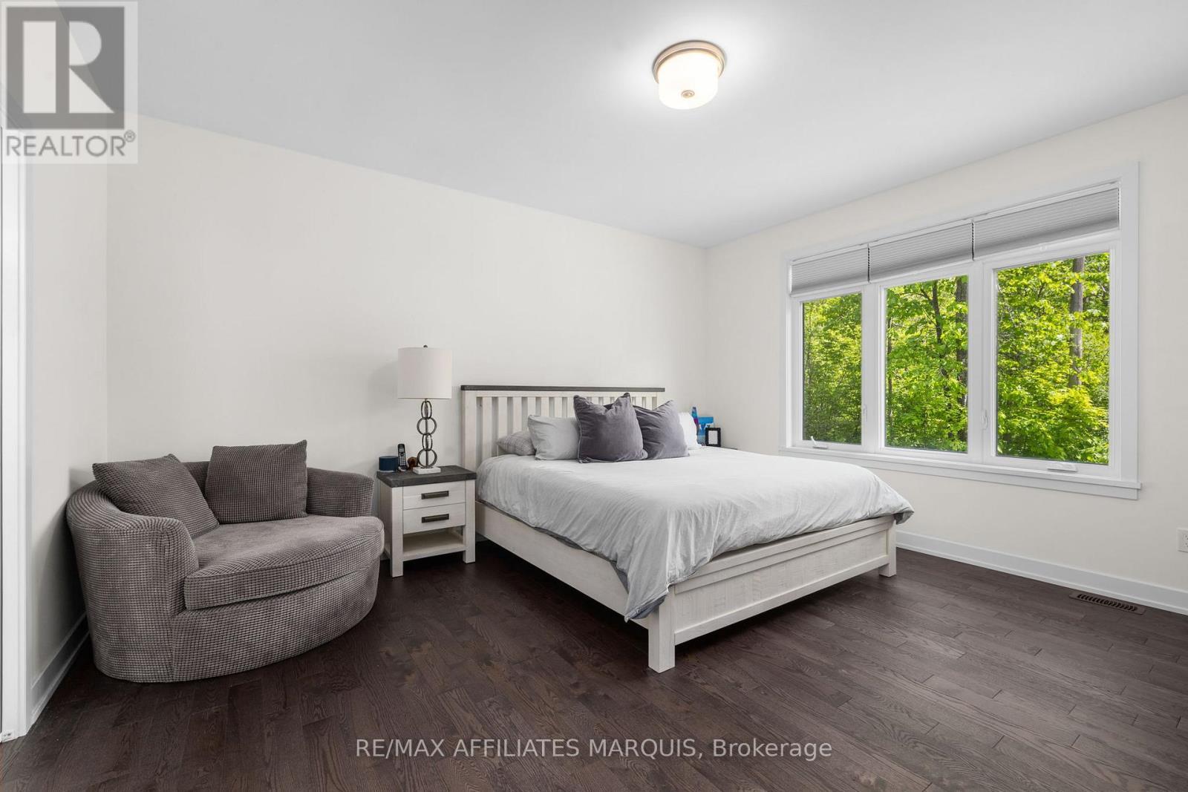
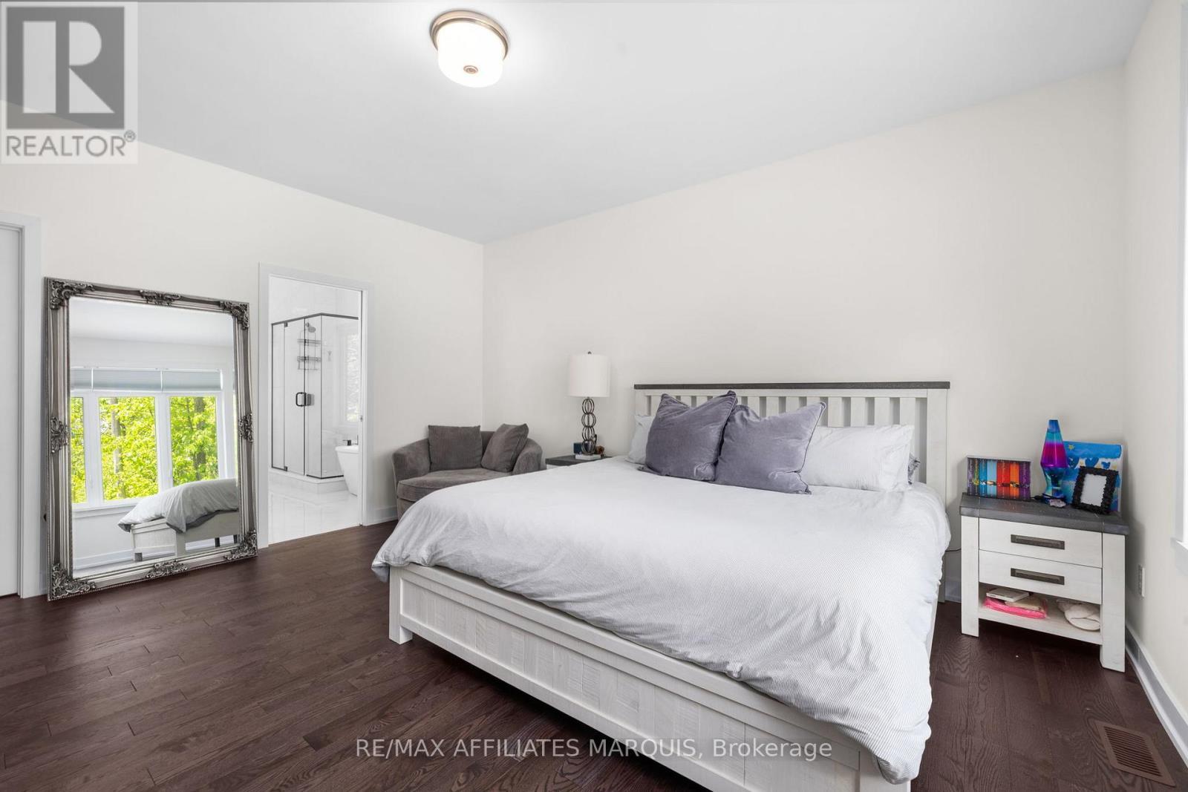
147 Golf Club Road, Rideau Lakes, ON - Indoor Photo Showing Bedroom
147 Golf Club Road, Rideau Lakes, ON - Indoor Photo Showing Bathroom
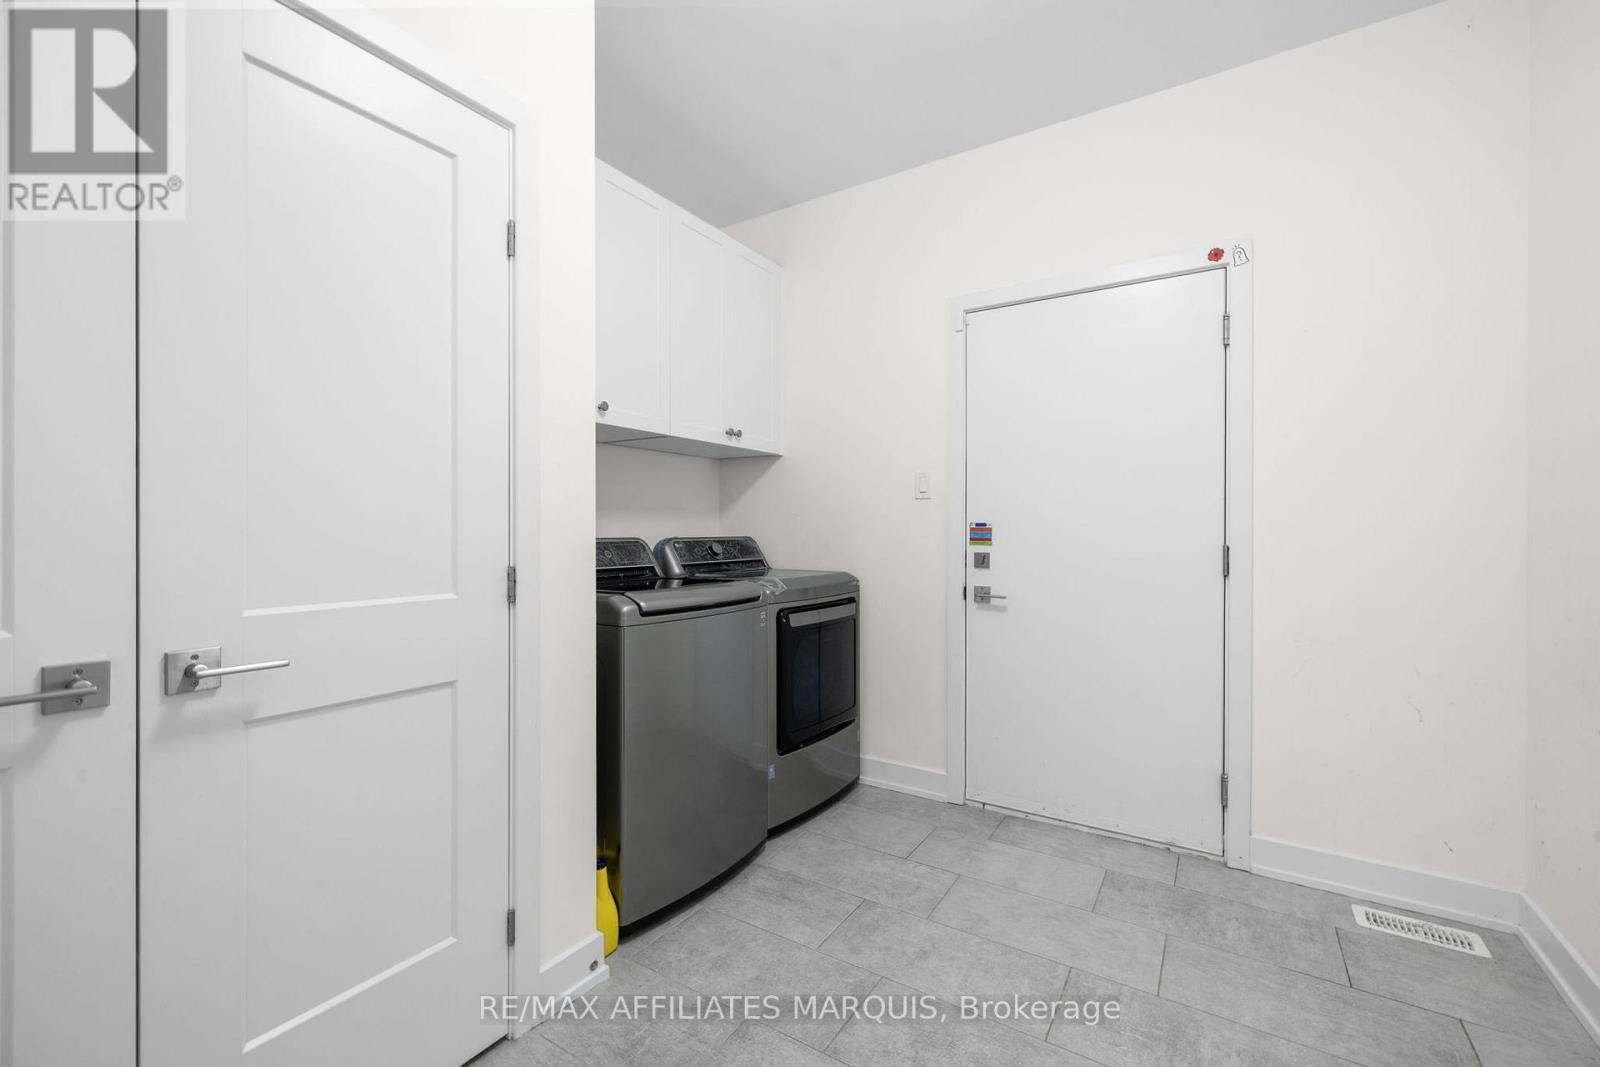
147 Golf Club Road, Rideau Lakes, ON - Indoor Photo Showing Laundry Room
147 Golf Club Road, Rideau Lakes, ON - Indoor Photo Showing Other Room
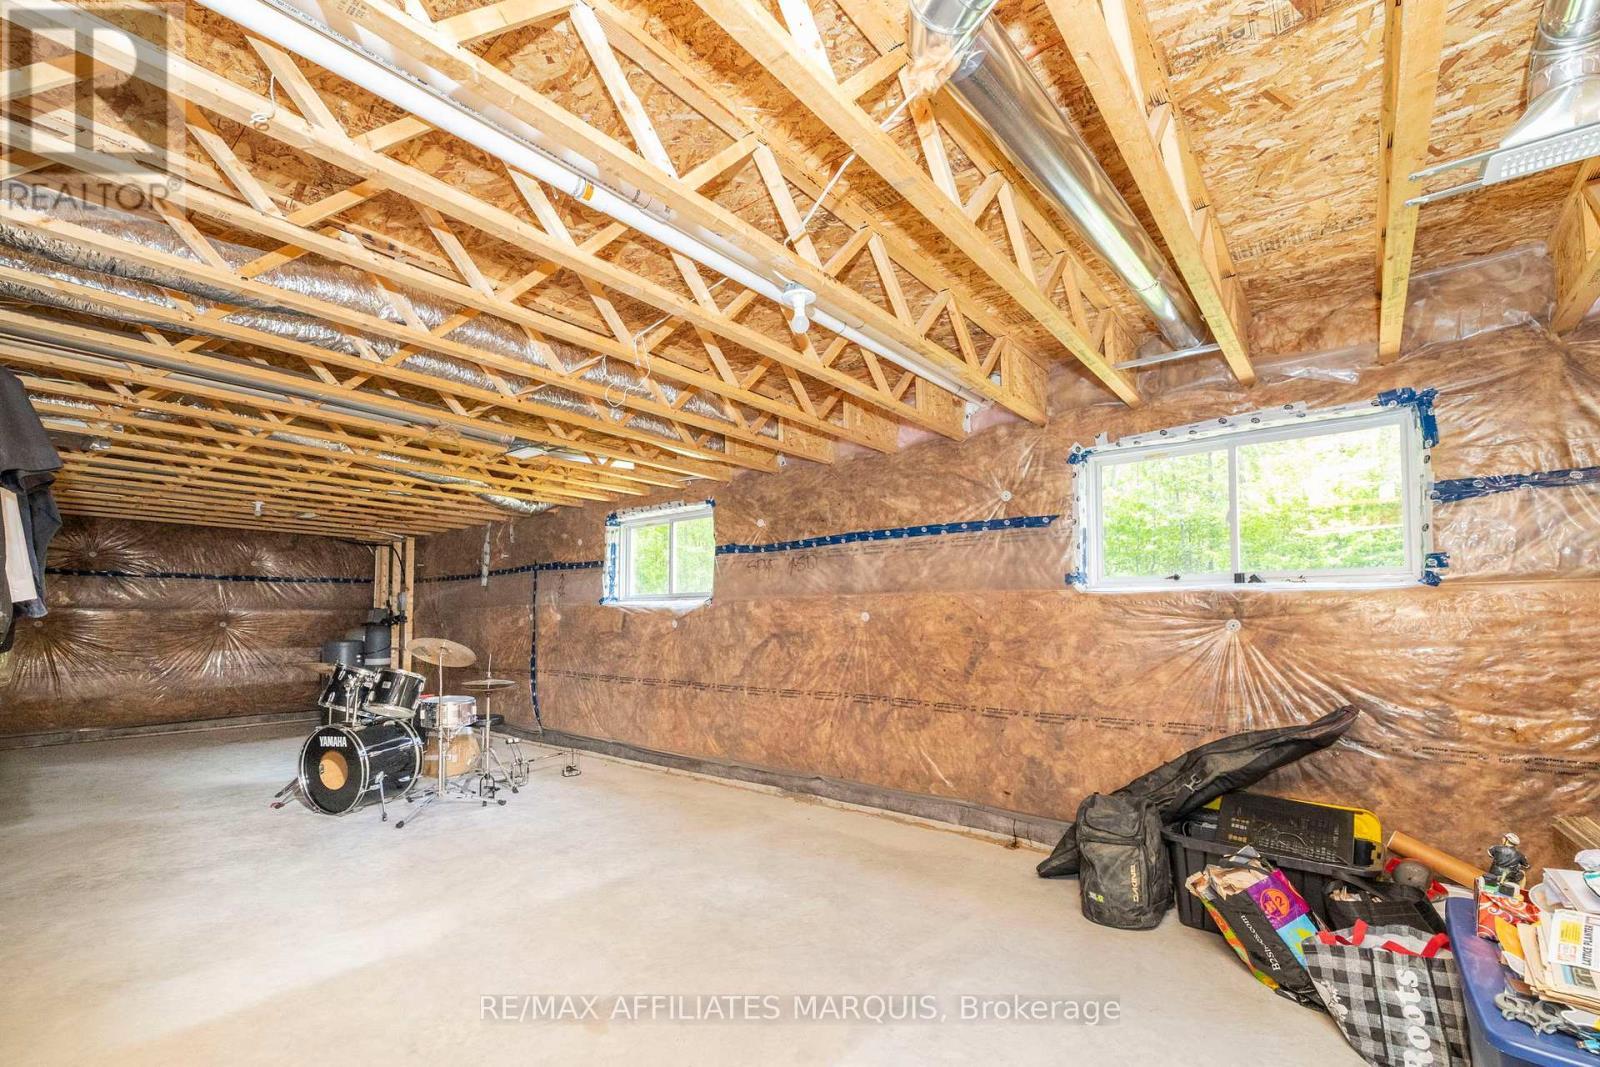
147 Golf Club Road, Rideau Lakes, ON - Indoor Photo Showing Basement
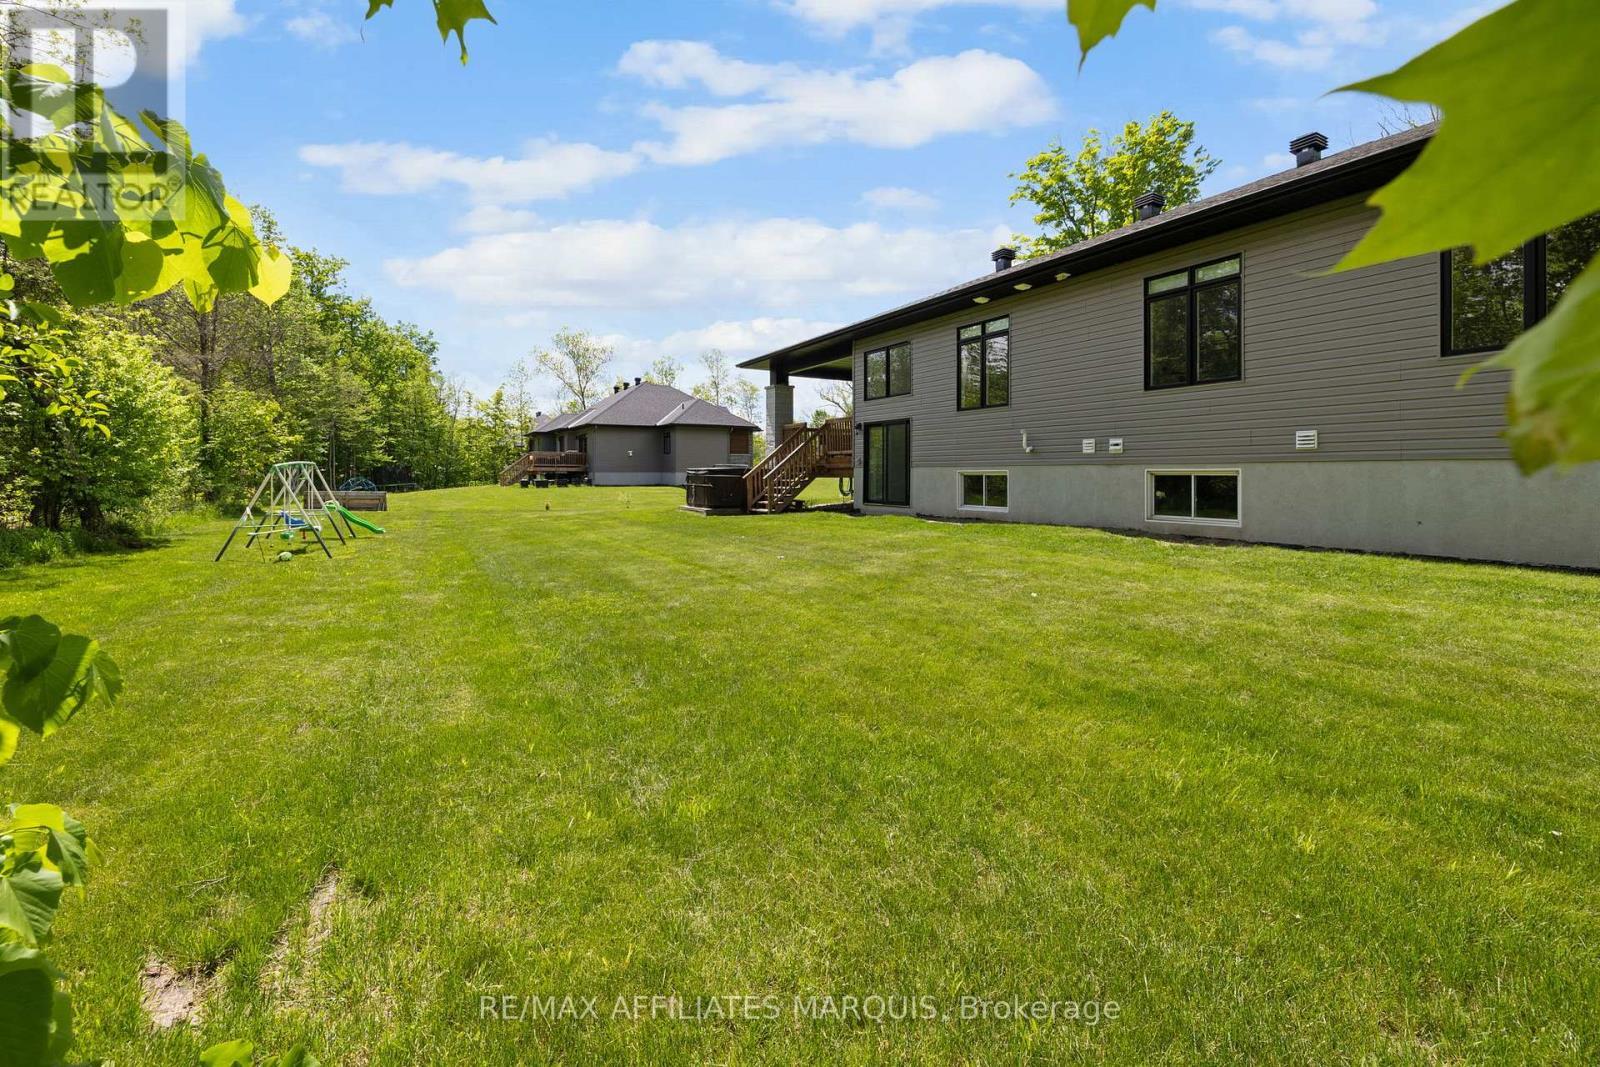
147 Golf Club Road, Rideau Lakes, ON - Outdoor With Deck Patio Veranda With Exterior
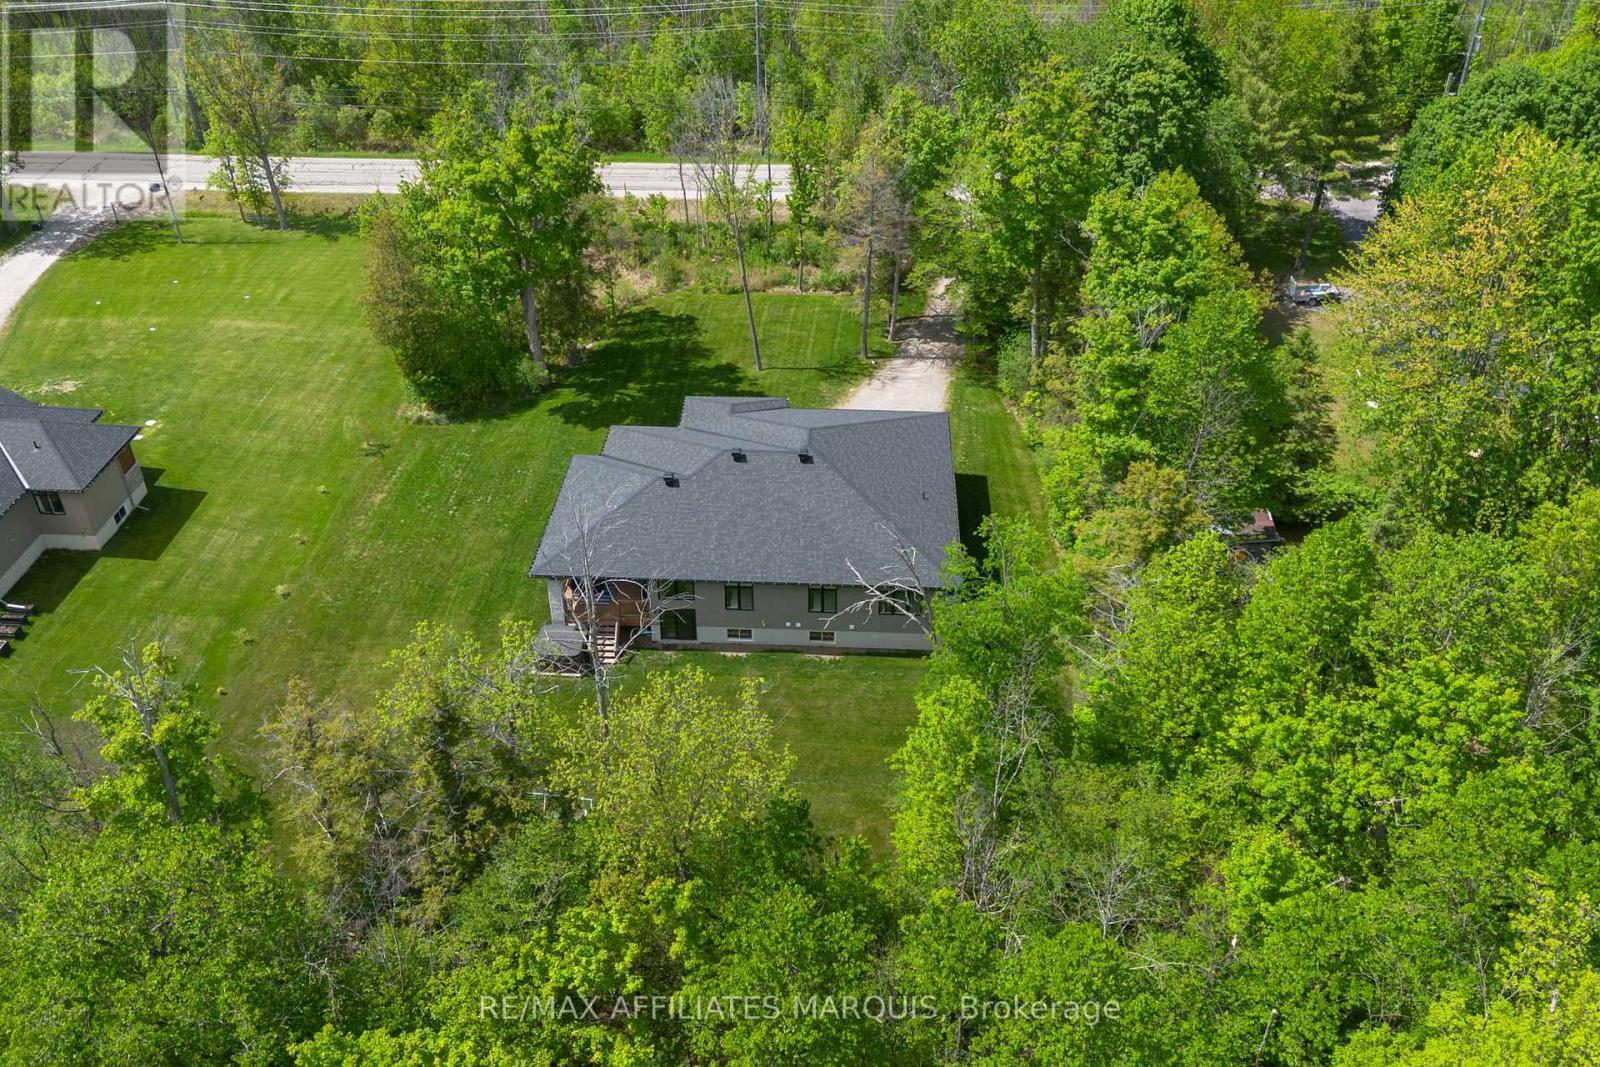
147 Golf Club Road, Rideau Lakes, ON - Outdoor
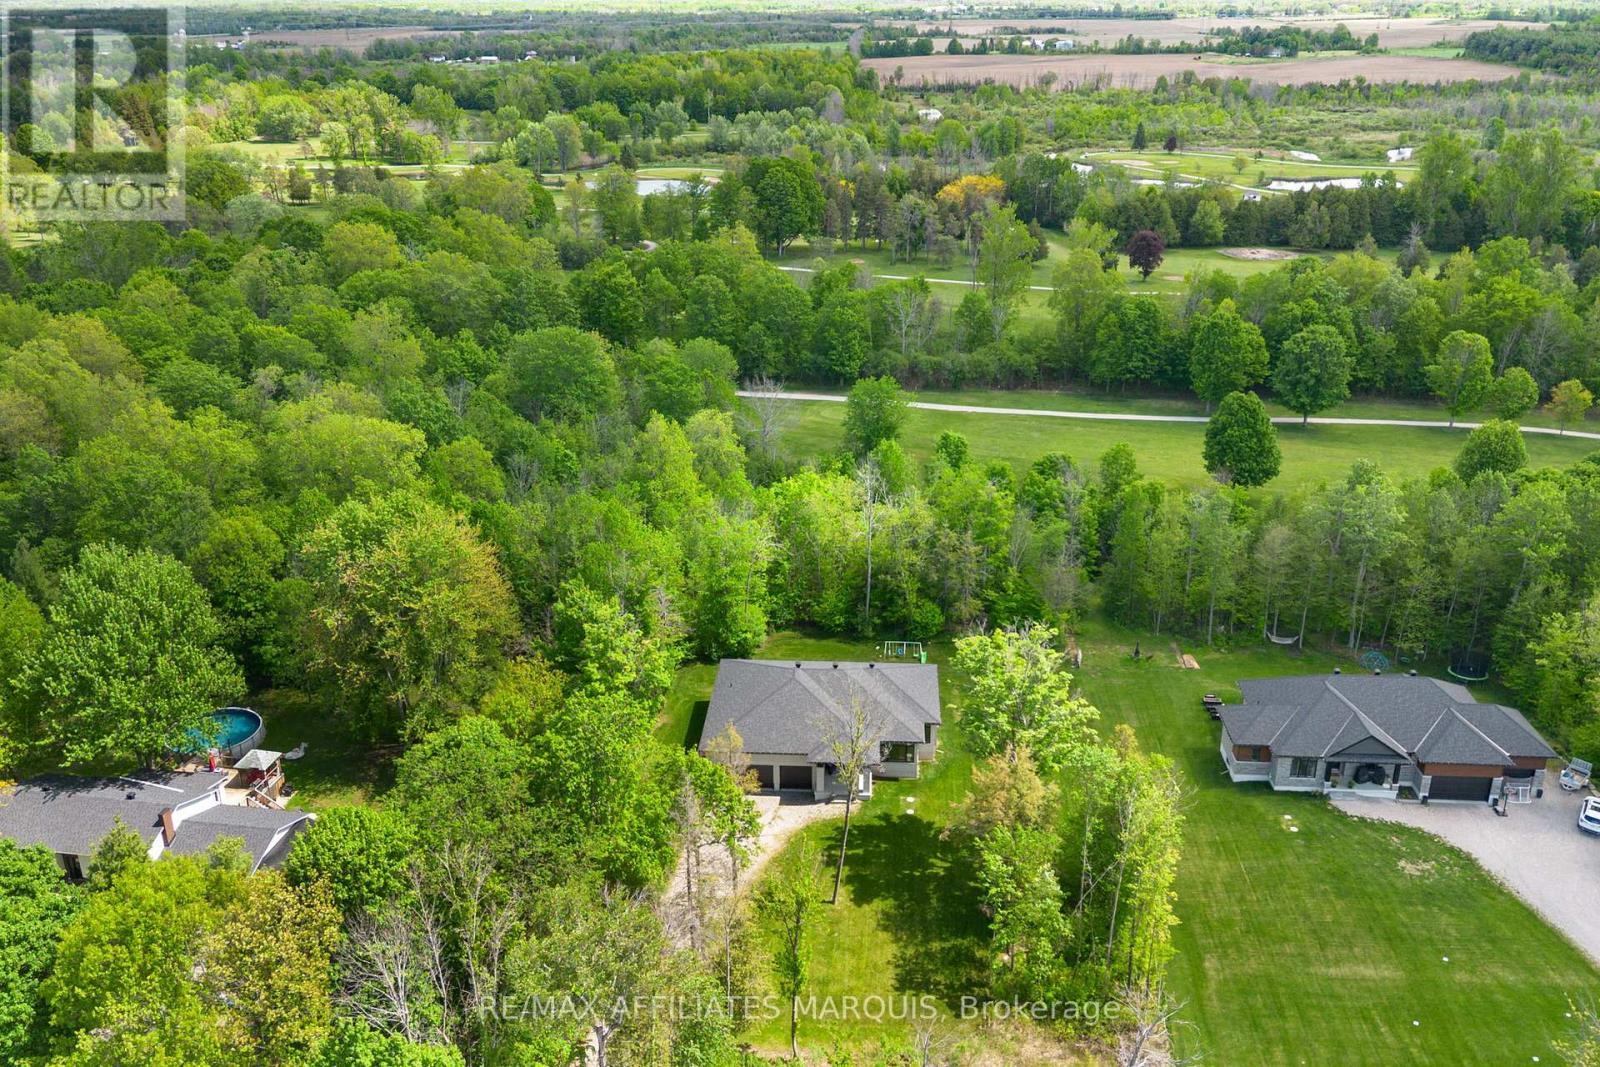
147 Golf Club Road, Rideau Lakes, ON - Outdoor With View
147 Golf Club Road, Rideau Lakes, ON - Outdoor
147 Golf Club Road, Rideau Lakes, ON - Other
Video
147 Golf Club Road, Rideau Lakes, ON  - Outdoor
147 Golf Club Road, Rideau Lakes, ON  - Outdoor With Deck Patio Veranda With Exterior
147 Golf Club Road, Rideau Lakes, ON  - Indoor Photo Showing Other Room
Virtually staged. - 147 Golf Club Road, Rideau Lakes, ON - Indoor Photo Showing Dining Room
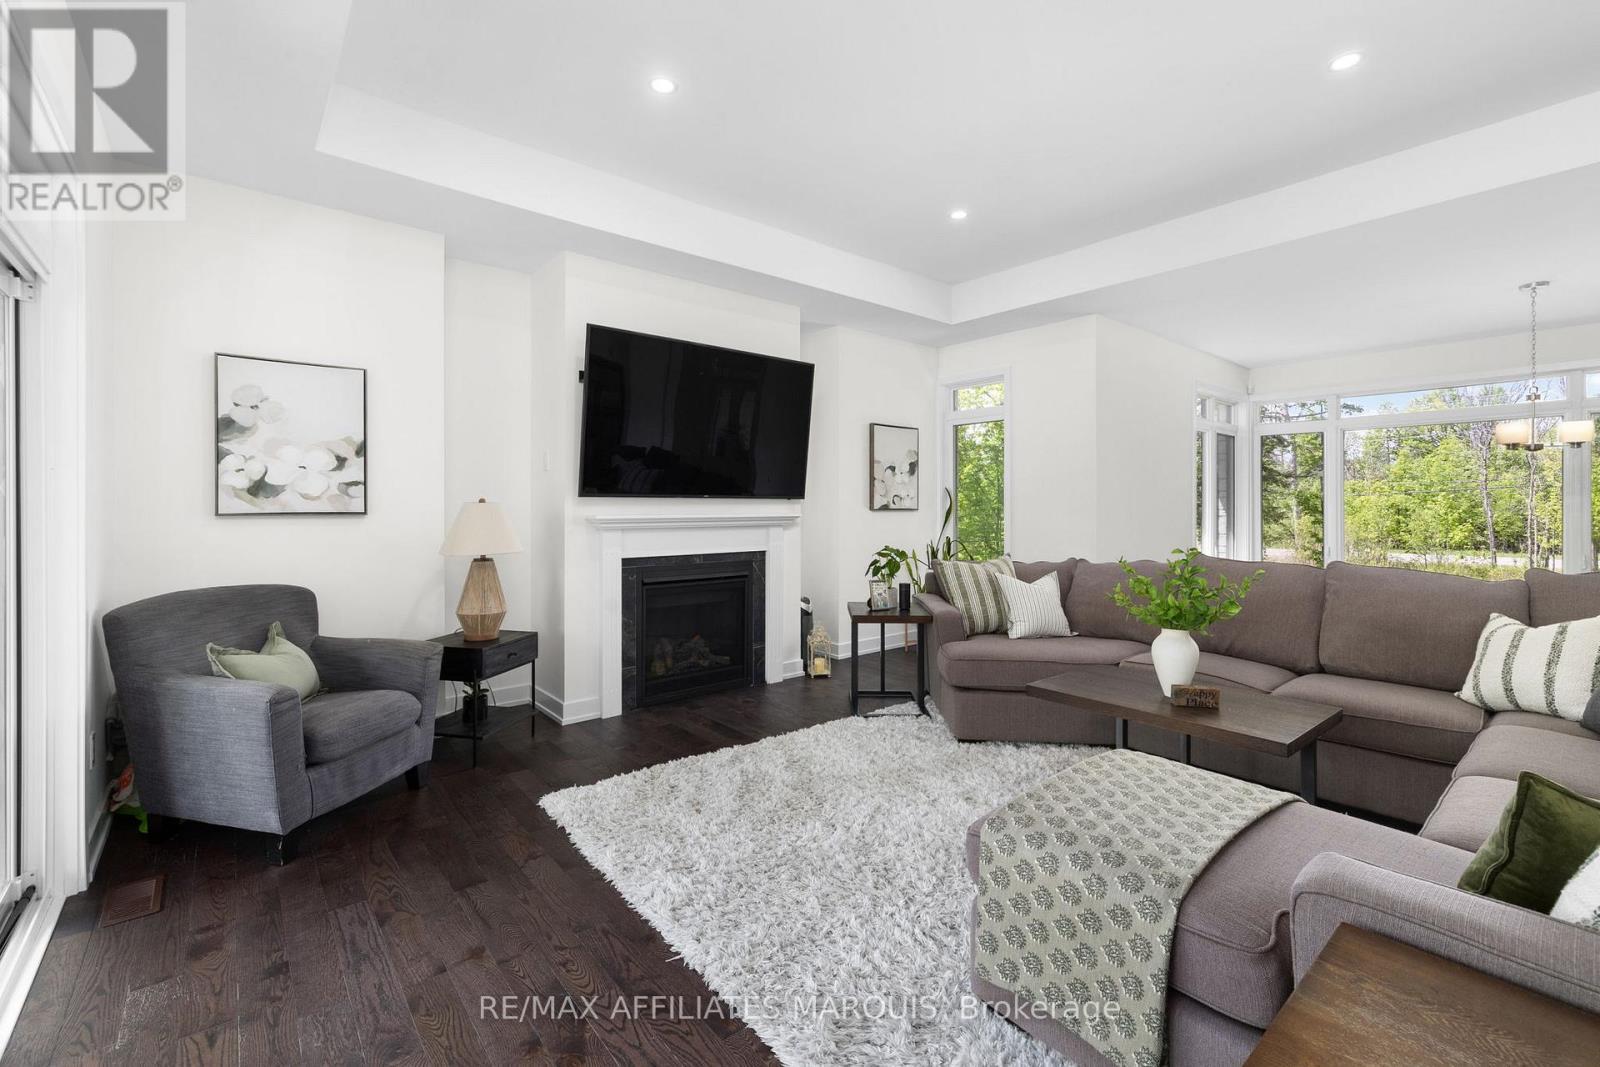
147 Golf Club Road, Rideau Lakes, ON - Indoor Photo Showing Living Room With Fireplace
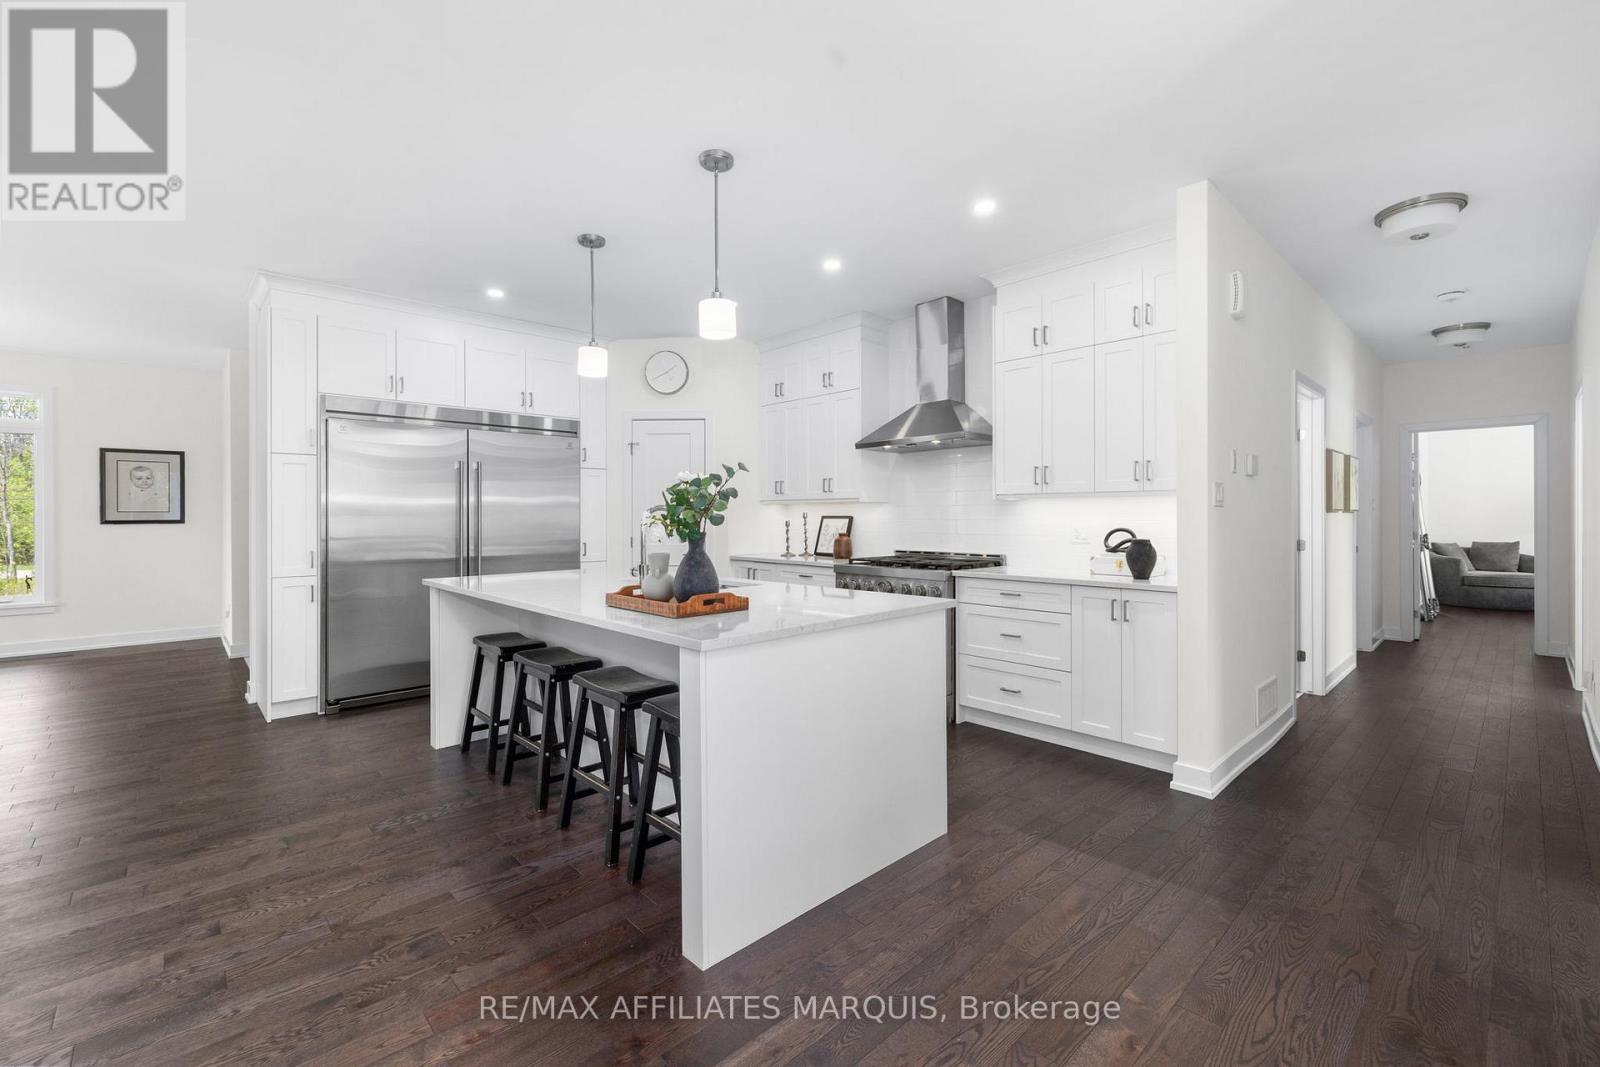
147 Golf Club Road, Rideau Lakes, ON - Indoor Photo Showing Kitchen
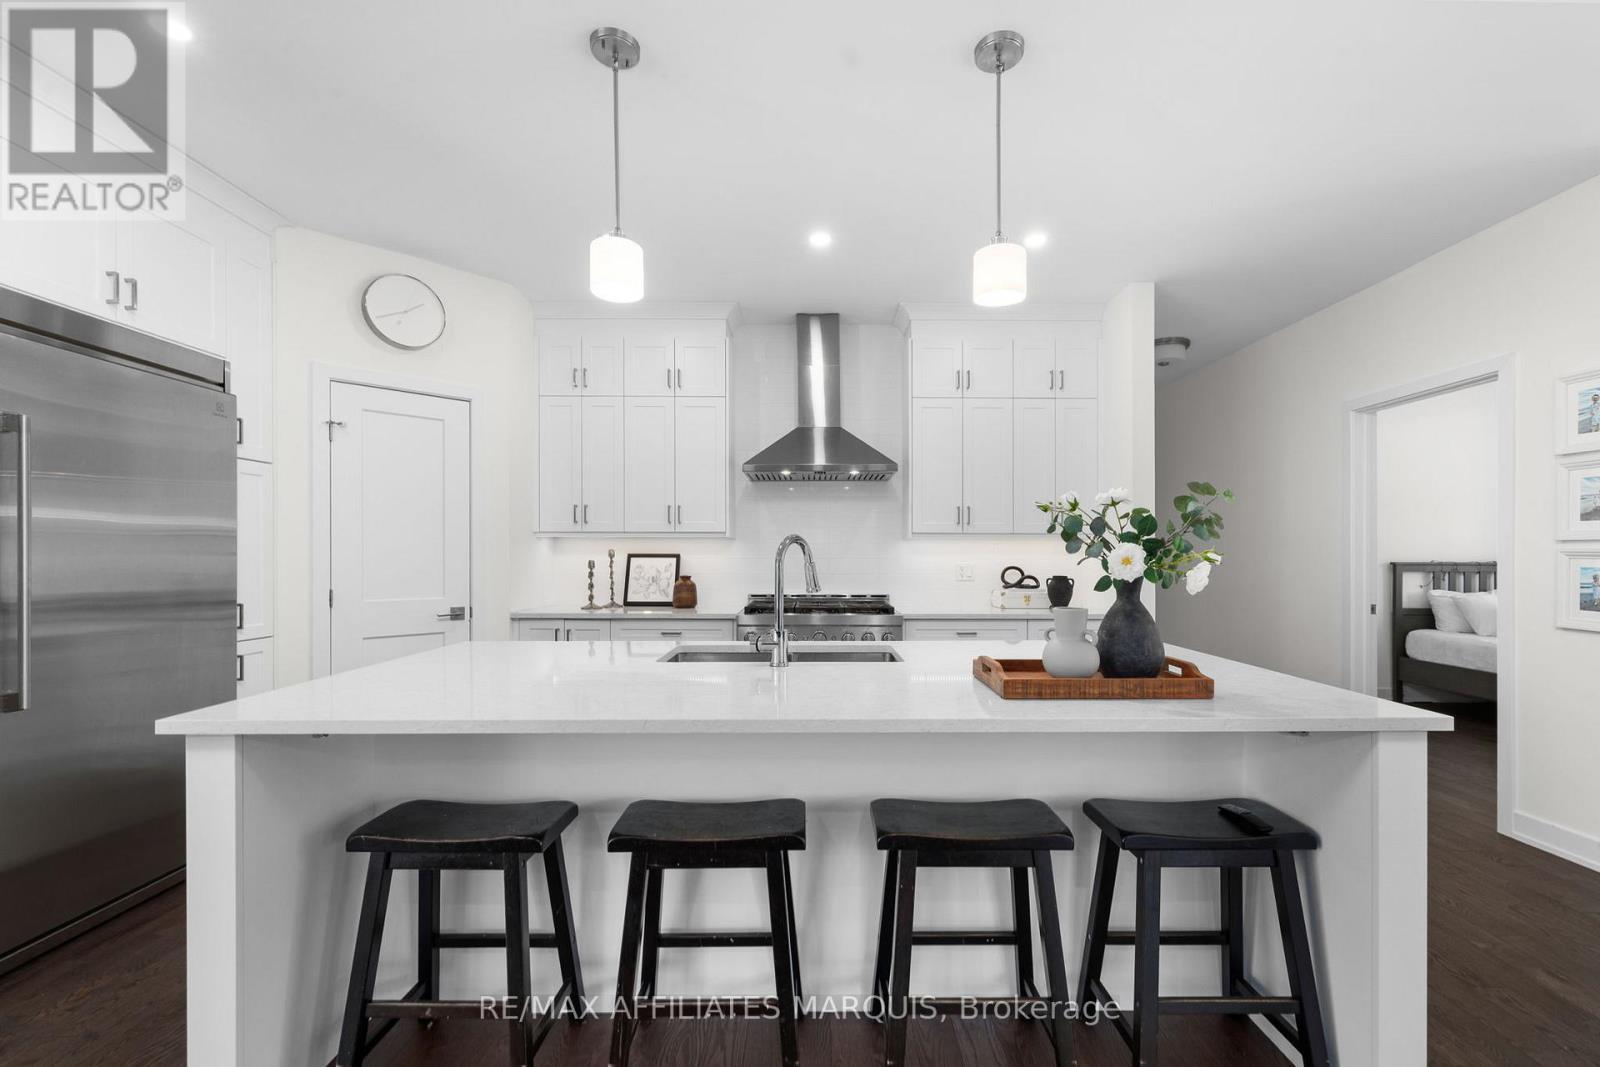
147 Golf Club Road, Rideau Lakes, ON - Indoor Photo Showing Kitchen With Upgraded Kitchen
147 Golf Club Road, Rideau Lakes, ON - Indoor Photo Showing Kitchen With Double Sink With Upgraded Kitchen
147 Golf Club Road, Rideau Lakes, ON - Indoor Photo Showing Kitchen With Upgraded Kitchen
147 Golf Club Road, Rideau Lakes, ON - Indoor Photo Showing Kitchen
147 Golf Club Road, Rideau Lakes, ON - Indoor Photo Showing Kitchen With Upgraded Kitchen
147 Golf Club Road, Rideau Lakes, ON - Indoor Photo Showing Kitchen With Double Sink With Upgraded Kitchen
147 Golf Club Road, Rideau Lakes, ON - Indoor Photo Showing Kitchen With Upgraded Kitchen
147 Golf Club Road, Rideau Lakes, ON - Indoor Photo Showing Kitchen With Double Sink
147 Golf Club Road, Rideau Lakes, ON - Indoor Photo Showing Kitchen With Upgraded Kitchen
147 Golf Club Road, Rideau Lakes, ON - Indoor Photo Showing Bathroom
147 Golf Club Road, Rideau Lakes, ON - Indoor Photo Showing Bedroom
147 Golf Club Road, Rideau Lakes, ON - Indoor Photo Showing Bathroom
147 Golf Club Road, Rideau Lakes, ON - Indoor Photo Showing Laundry Room
147 Golf Club Road, Rideau Lakes, ON - Indoor Photo Showing Other Room
147 Golf Club Road, Rideau Lakes, ON - Indoor Photo Showing Basement
147 Golf Club Road, Rideau Lakes, ON - Outdoor With Deck Patio Veranda With Exterior
147 Golf Club Road, Rideau Lakes, ON - Outdoor
147 Golf Club Road, Rideau Lakes, ON - Outdoor With View
147 Golf Club Road, Rideau Lakes, ON - Outdoor
147 Golf Club Road, Rideau Lakes, ON - Other
  • Advertising
Are you a real estate investor?
147 GOLF CLUB ROAD, Rideau Lakes, Ontario, K7A 4S5
$889,000

3 Beds

2 Baths

Property Information:

Set in one of the area's most sought-after neighbourhoods, this 4-year-old Benton model by Mackie Homes offers the perfect blend of country living and everyday convenience, just 10 minutes from Smiths Falls. Set on 0.8 acres backing onto the Smiths Falls Golf & Country Club, this thoughtfully designed bungalow offers approximately 1,978 sq ft of living space, an attached 3-car garage, and an unfinished walk-up basement ready for whatever comes next. The bright, open-concept kitchen, dining, and living area is designed for both entertaining and everyday life. Featuring quartz countertops, an upgraded appliance package, a walk-in pantry, and a large centre island, the kitchen is both functional and welcoming. Hardwood flooring extends throughout the main living areas and bedrooms, while a fireplace creates a warm focal point in the living room. The spacious primary suite includes a walk-in closet and a 5-piece ensuite complete with a separate shower and soaker tub. Two additional bedrooms, a full bathroom, and a generous mudroom/laundry area provide the space and flexibility today's families are looking for. Covered front and rear porches offer the perfect place to enjoy your morning coffee or unwind at the end of the day. With room to grow, quality finishes throughout, and a location that continues to be one of the area's most desirable addresses, this is a home you'll enjoy for years to come. (id:27)

Building Features:

  • Style: Detached
  • Building Type: House
  • Amenities:
  • Architectural Style: Bungalow
  • Basement Development: Unfinished
  • Basement Type: Full
  • Construction Style - Attachment: Detached
  • Exterior Finish: Stone, Vinyl siding
  • Fireplace: Yes
  • Floor Space: 1500 - 2000 sqft
  • Foundation Type: Concrete
  • Heating Type: Forced air
  • Heating Fuel: Propane
  • Cooling Type: Central air conditioning, Air exchanger
  • Appliances: Garage door opener remote, Dishwasher, Dryer, Stove, Washer, Refrigerator

Property Features:

  • OwnershipType: Freehold
  • Property Type: Single Family
  • Amenities Nearby: Golf Nearby, Schools
  • Community Features: School Bus
  • Features: Wooded area
  • Floor Space (approx): 1500 - 2000 Square Feet
  • Irregular: Yes
  • Lot Depth: 250.3 Feet
  • Lot Frontage: 149.5 Feet
  • Lot Size: 149.5 x 250.4 FT
  • Structure Type: Porch, Deck
  • Zoning: Residential
  • Sewer: Septic System
  • Parking Type: Attached garage, Garage
  • No. of Parking Spaces: 7

Rooms:

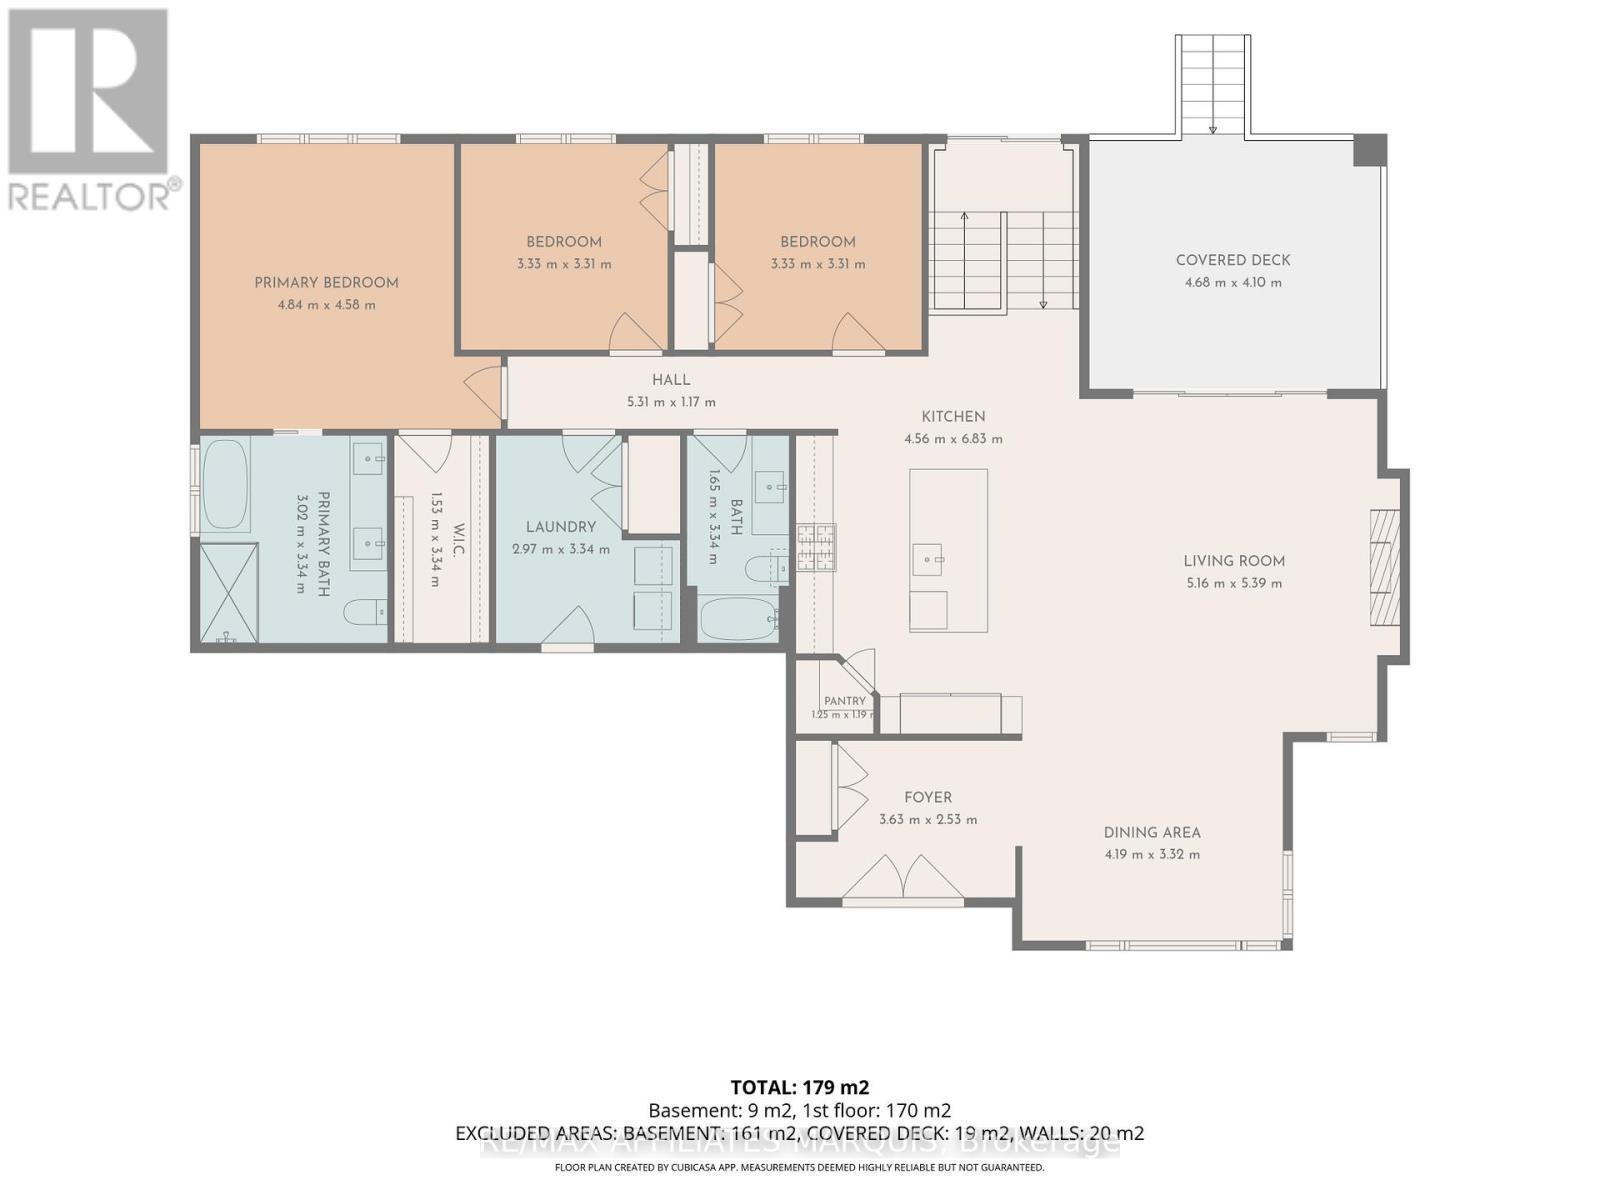
  • Primary Bedroom Main Level 4.84 m x 4.58 m
  • Bedroom Main Level 3.33 m x 3.31 m
  • 2nd Bedroom Main Level 3.33 m x 3.31 m
  • Bathroom Main Level 3.02 m x 3.34 m
  • Bathroom Main Level 1.65 m x 3.34 m
  • Laundry Main Level 2.97 m x 3.34 m
  • Primary Bedroom Main Level 1.53 m x 3.34 m
  • Kitchen Main Level 4.56 m x 6.83 m
  • Dining Main Level 4.19 m x 3.32 m
  • Living Main Level 5.16 m x 5.39 m

Convert Measurement to:

Courtesy of: RE/MAX AFFILIATES MARQUIS

REALTOR.ca  

QuickQuoteTM Powered by RPS
Location of 147 GOLF CLUB ROAD, Rideau Lakes, Ontario, K7A 4S5

Demographic Information of 147 GOLF CLUB ROAD, Rideau Lakes, Ontario, K7A 4S5

Life Stage

Midlife Families

Employment Type

Mixed

Average Household Income

$118,915.53

Average Number of Children

1.70

Household Population

Household Structure

Age of Population

Education

Education Level

No certificate/diploma/degree

3.71 %

High school certificate or equivalent

27.76 %

Apprenticeship trade certificate/diploma

4.85 %

College/non-university certificate

34.87 %

University certificate (below bachelor)

7.16 %

University Degree

21.65 %

Commuter

Travel To Work

By Car

89.53 %

By Public Transit

0.0 %

By Walking

0.0 %

By Bicycle

0.0 %

By Other Methods

10.47 %

Cultural Diversity

Knowledge of Official Language

Mother Tongue

Building Information

Building Type

Apartments (Low and High Rise)

Houses

100.0 %

Own Vs. Rent