Button CopyPathCircle CloseCircle Left ArrowArrow Down Icon GreyClosecirclecircleBurger
  • Advertising

74 ROMANCE DRIVE, Richmond Hill, Ontario, L4S 2R8

MLS® # N13833042
House For Sale In Rouge Woods, Richmond Hill, Ontario
$1,098,000 QuickQuoteTM: $1.0M - $1.2M

3 Beds

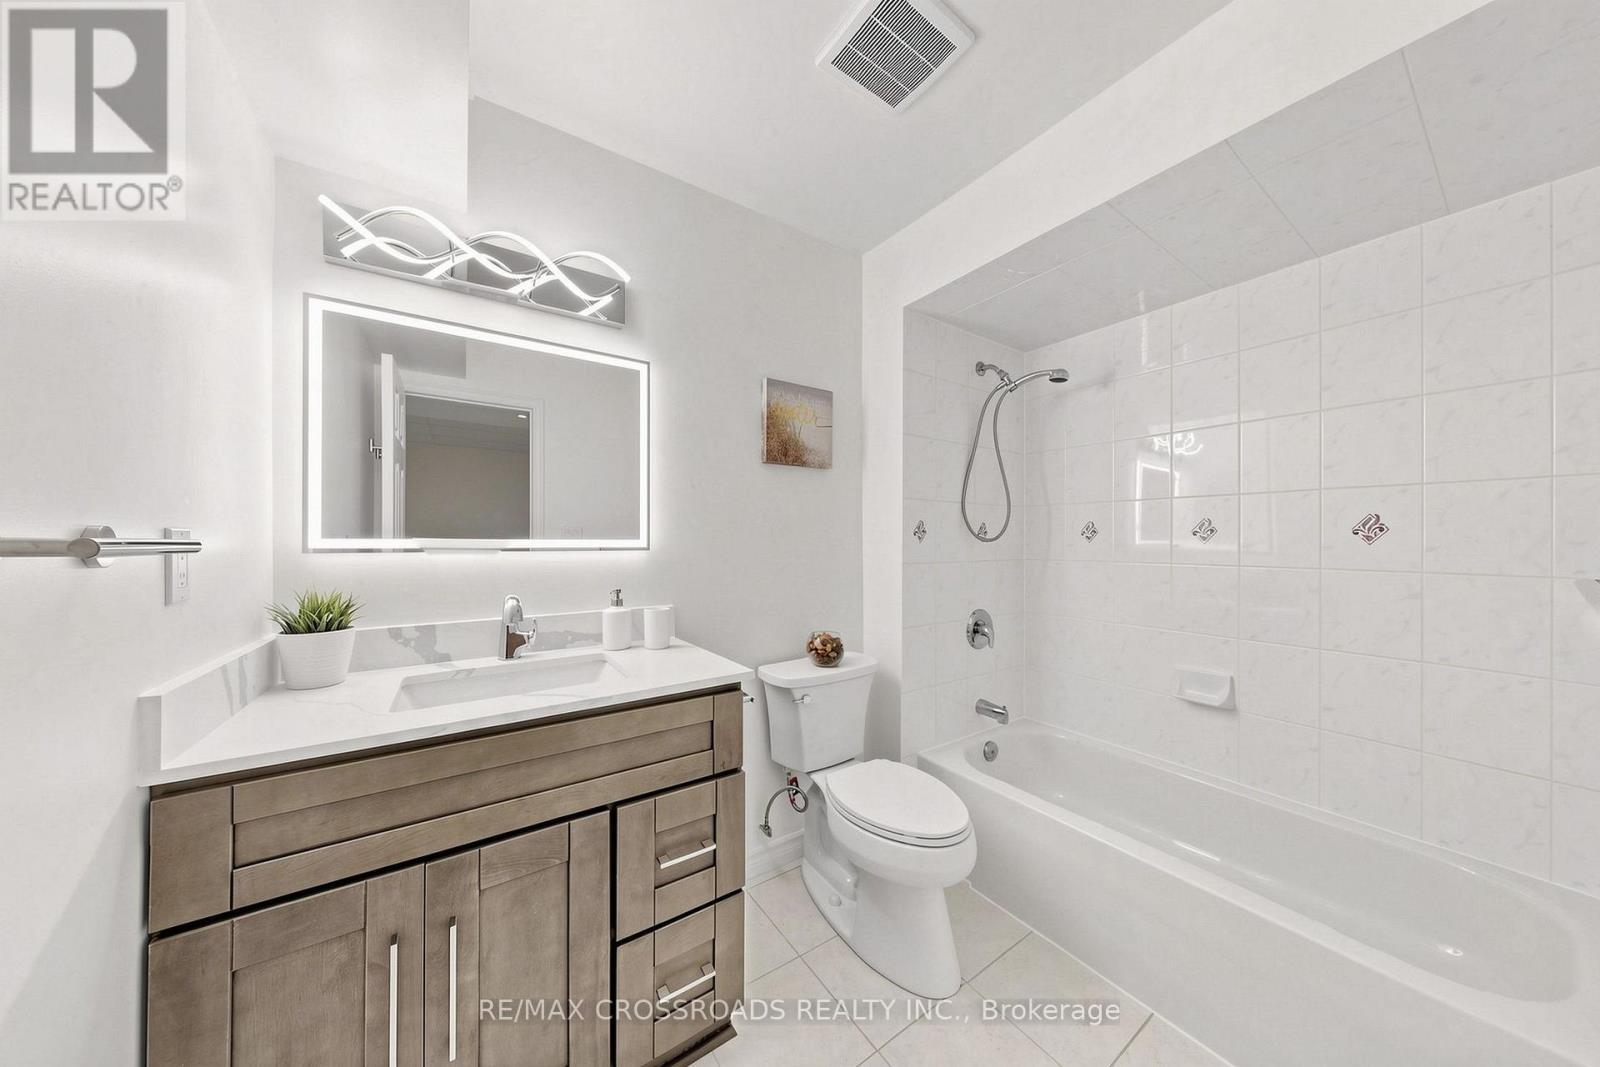
4 Baths

74 Romance Drive, Richmond Hill, ON
  • Advertising

MULTIMEDIA

Are you a real estate investor?
74 ROMANCE DRIVE, Richmond Hill, Ontario, L4S 2R8
$1,098,000

3 Beds

4 Baths

Property Information:

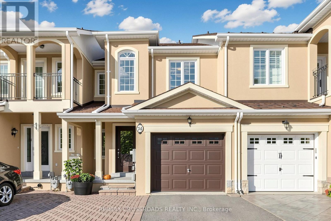
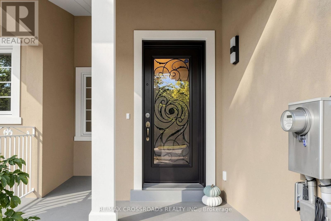
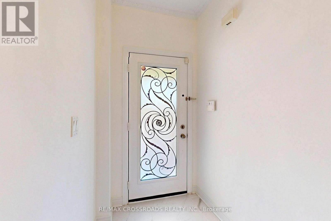
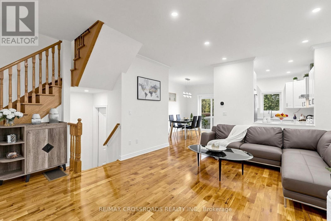
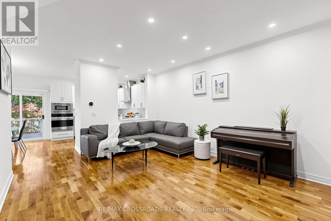
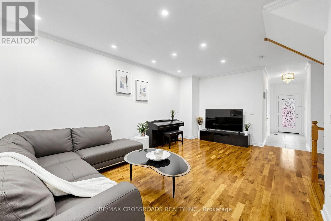
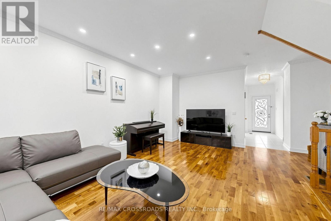
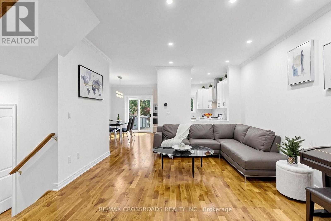
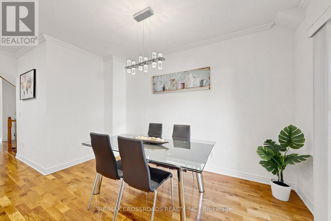
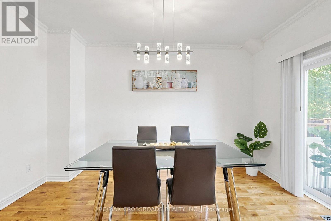
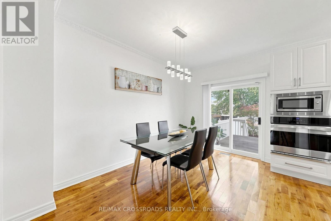
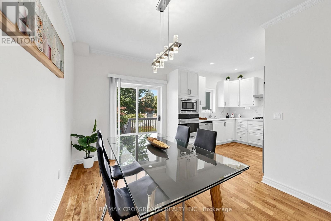
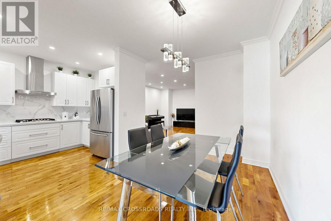
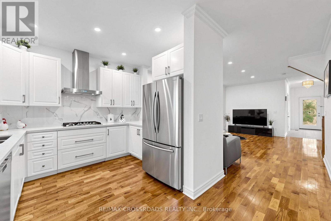
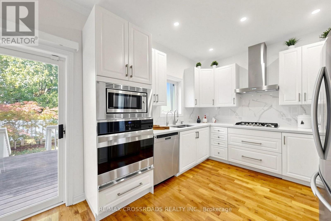
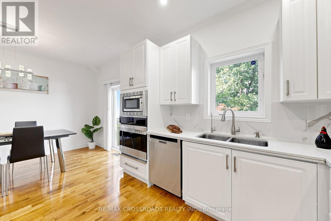
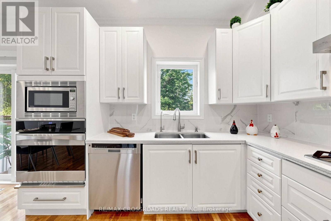
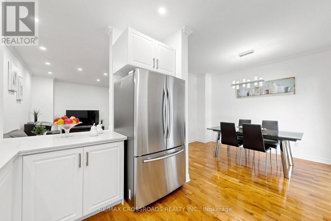
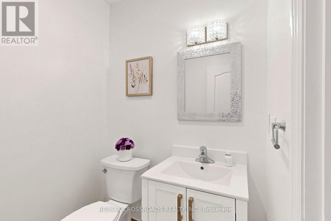
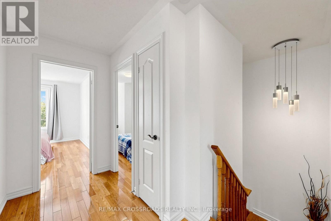
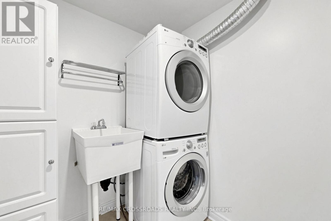
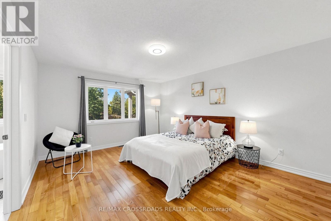
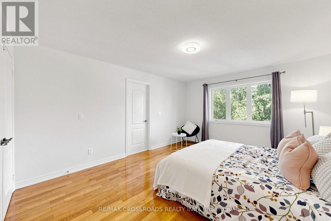
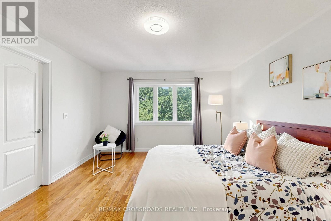
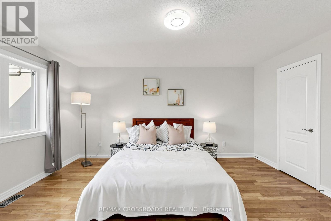
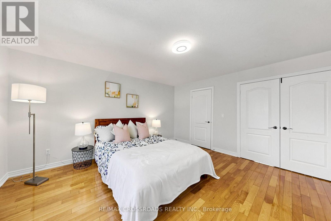
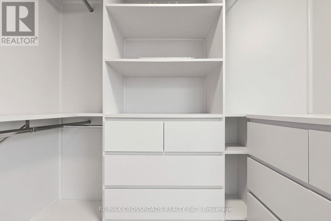
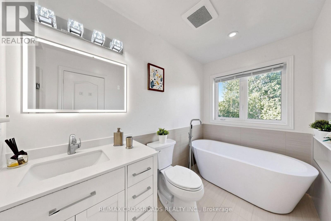
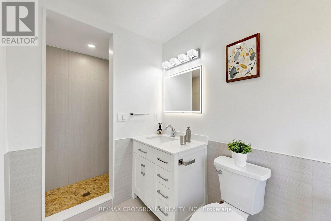
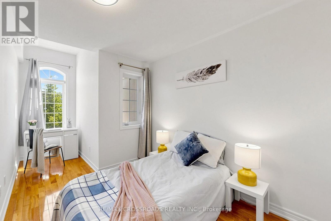
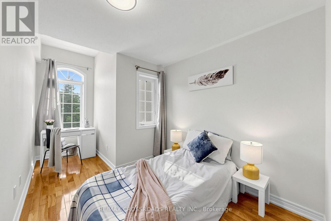
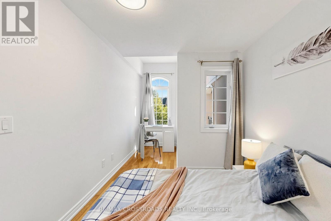
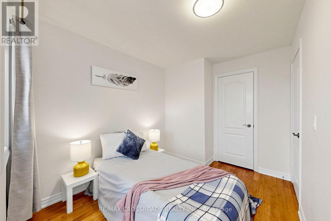
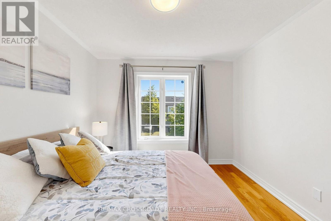
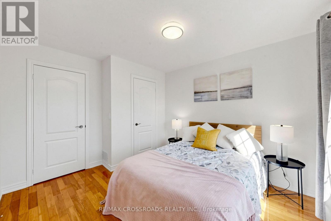
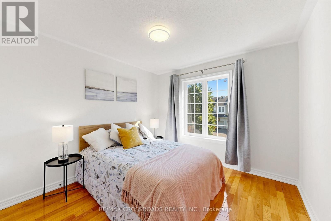
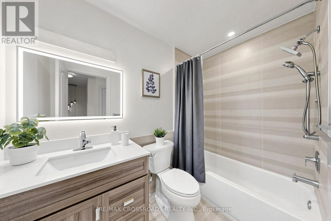
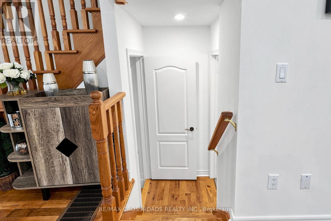
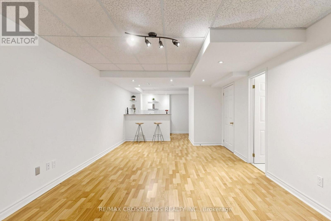
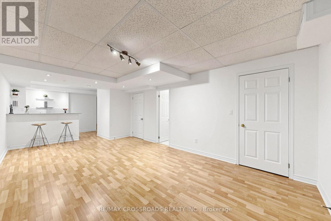
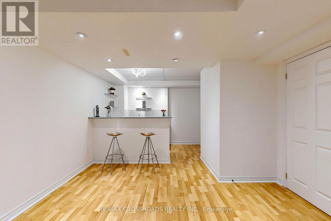
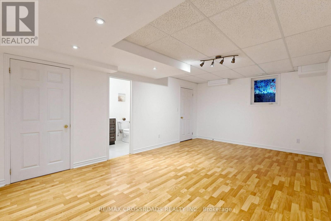
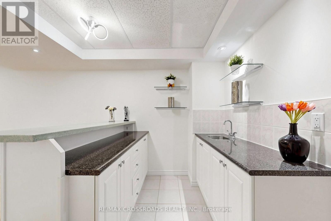
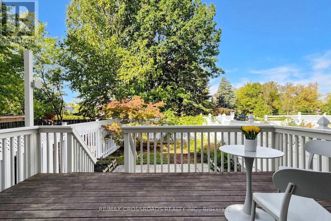
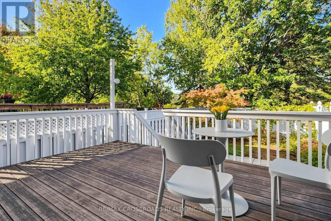
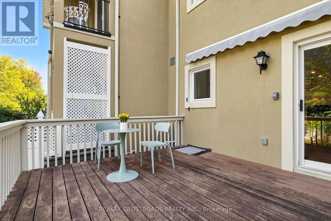
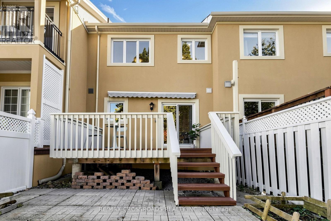
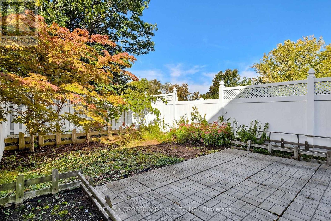
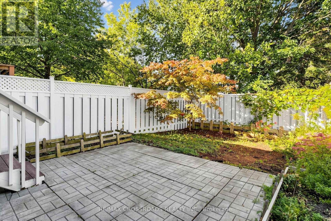
Gorgeous, stunning, renovated, one-of-a-kind two-storey freehold townhouse in the in-demand, highly desirable, quiet and prestigious Rouge Woods Area. elegant glass inserted entry door, smooth 9-foot ceiling on the G/F., Open and spacious Living and Dining Room, newer pot lights, Crown Molding on the G/F., W/O To Large Backyard Deck With Sunshade, Upgraded bathrooms and renovated open concept modern kitchen featuring with stainless steel appliances (hood fan, gas surface cooktop, built in dishwasher, double-door refrigerator, microwave, oven), gleaming hardwood floors throughout G/F and 2/F., spacioius primary bedroom complete with walk-in closet featuring built-ins for effortless organization, 4 piece ensuite with a walk in shower, 2nd-floor laundry. Direct Access to garage. Functional finished basement with a recreation room, bathroom, and wet bar for entertaining. Famous high school: Bayview Secondary School. A few minutes' drive to HWY 404, parks and shopping. Meticulously maintained by the owner. Don't miss the opportunity to make this stunning home your own! Excellent move-in condition with lots of upgrades! Must see to appreciate! (id:27)

Building Features:

  • Style: Townhouse
  • Building Type: Row / Townhouse
  • Basement Development: Finished
  • Basement Type: N/A
  • Construction Style - Attachment: Attached
  • Exterior Finish: Stucco
  • Fire Protection: Alarm system, Smoke Detectors
  • Floor Space: 1500 - 2000 sqft
  • Flooring Type: Hardwood, Laminate, Ceramic
  • Foundation Type: Block
  • Heating Type: Forced air
  • Heating Fuel: Natural gas
  • Cooling Type: Central air conditioning
  • Appliances: Garage door opener remote, Oven - Built-In, Water softener, Alarm System, Cooktop, Dishwasher, Dryer, Garage door opener, Hood Fan, Humidifier, Microwave, Oven, Washer, Window Coverings, Refrigerator

Property Features:

  • OwnershipType: Freehold
  • Property Type: Single Family
  • Half Bathrooms: 1
  • Amenities Nearby: Public Transit, Schools, Park
  • Features: Carpet Free
  • Fence Type: Fenced yard
  • Floor Space (approx): 1500 - 2000 Square Feet
  • Irregular: Yes
  • Lot Depth: 114.7 Feet
  • Lot Frontage: 20 Feet
  • Lot Size: 20 x 114.7 FT ; As Per Survey
  • Structure Type: Deck
  • Zoning: Single Family Residence
  • Sewer: Sanitary sewer
  • Parking Type: Attached garage, Garage
  • No. of Parking Spaces: 3

Rooms:

  • Primary Bedroom 2nd Level 4.69 m x 3.94 m
  • 2nd Bedroom 2nd Level 3.60 m x 3.10 m
  • 3rd Bedroom 2nd Level 3.23 m x 2.54 m
  • Recreation Room Basement Level 5.74 m x 3.72 m
  • Other Basement Level 2.07 m x 1.83 m
  • Living Ground Level 5.50 m x 2.70 m
  • Dining Ground Level 5.50 m x 2.70 m
  • Kitchen Ground Level 3.37 m x 3.21 m
  • Breakfast Ground Level 3.69 m x 2.46 m

Convert Measurement to:

Courtesy of: RE/MAX CROSSROADS REALTY INC.

REALTOR.ca  

QuickQuoteTM Powered by RPS

Location of 74 ROMANCE DRIVE, Richmond Hill, Ontario, L4S 2R8

Demographic Information of 74 ROMANCE DRIVE, Richmond Hill, Ontario, L4S 2R8

Life Stage

Older Families

Employment Type

Service Sector/White Collar

Average Household Income

$143,283.65

Average Number of Children

1.72

Household Population

Household Structure

Age of Population

Education

Education Level

No certificate/diploma/degree

12.84 %

High school certificate or equivalent

25.84 %

Apprenticeship trade certificate/diploma

2.24 %

College/non-university certificate

13.25 %

University certificate (below bachelor)

3.19 %

University Degree

42.64 %

Commuter

Travel To Work

By Car

86.68 %

By Public Transit

10.57 %

By Walking

0.95 %

By Bicycle

0.0 %

By Other Methods

1.8 %

Cultural Diversity

Knowledge of Official Language

Mother Tongue

Building Information

Building Type

Apartments (Low and High Rise)

0.06 %

Houses

99.94 %

Own Vs. Rent