Button CopyPathCircle CloseCircle Left ArrowArrow Down Icon GreyClosecirclecircleBurger
  • Advertising

45 MISTLEFLOWER COURT, Richmond Hill, Ontario, L4E 3T9

MLS® # N13626126
House For Sale In Oak Ridges, Richmond Hill, Ontario
$1,188,000 QuickQuoteTM: $1.1M - $1.3M

3+1 Beds

4 Baths

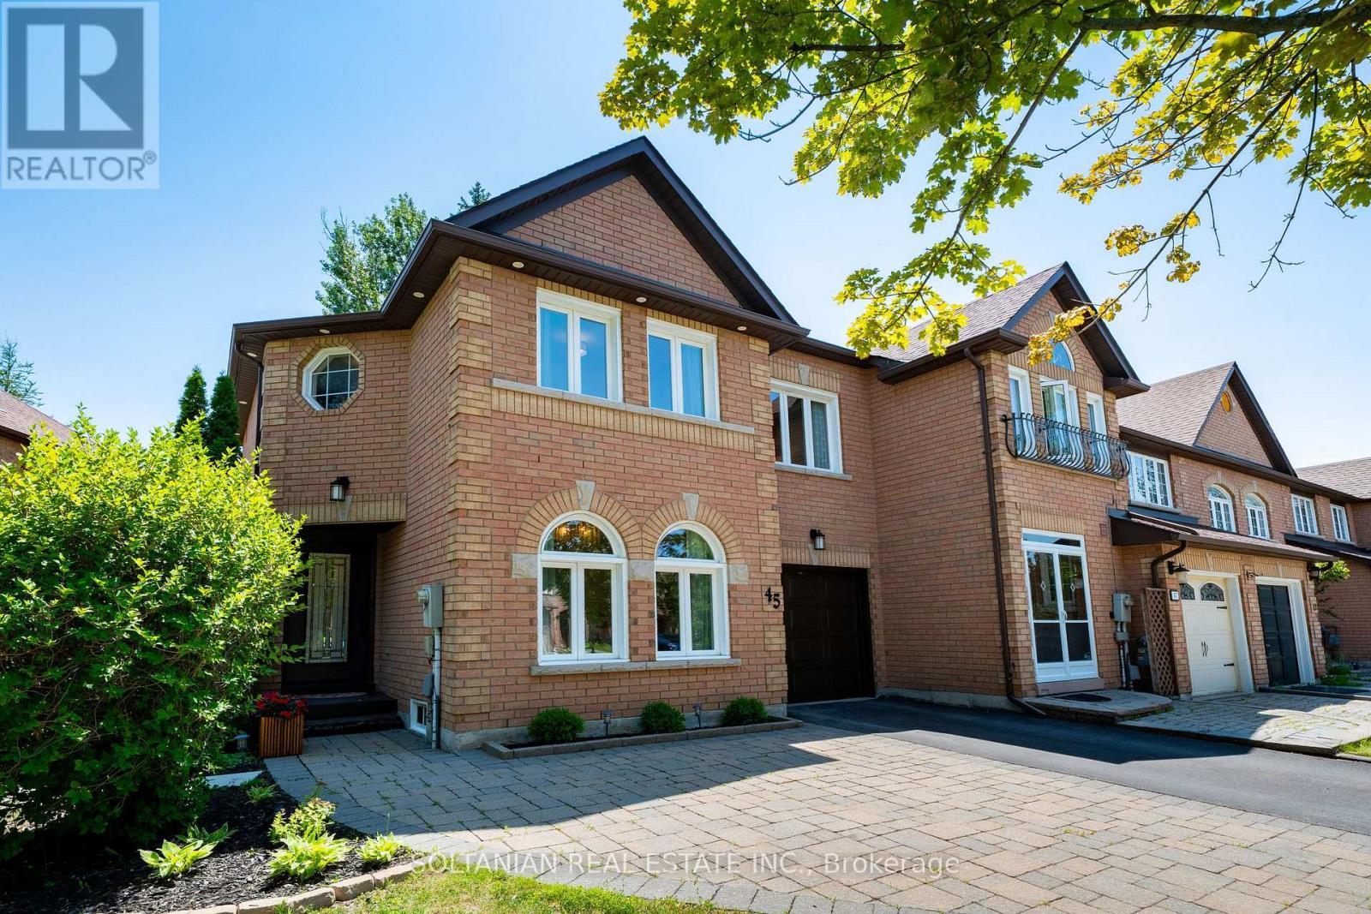
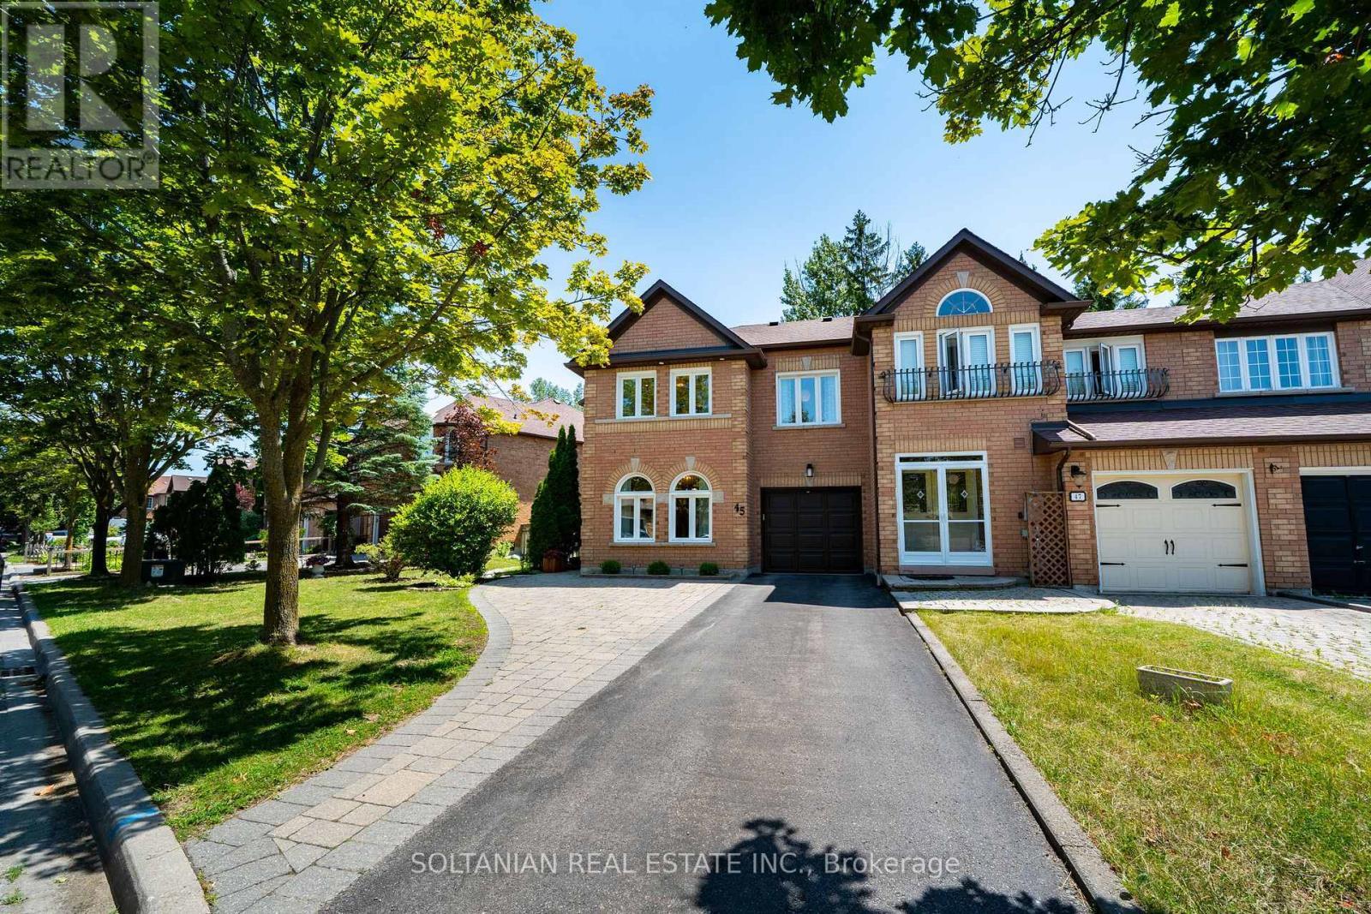
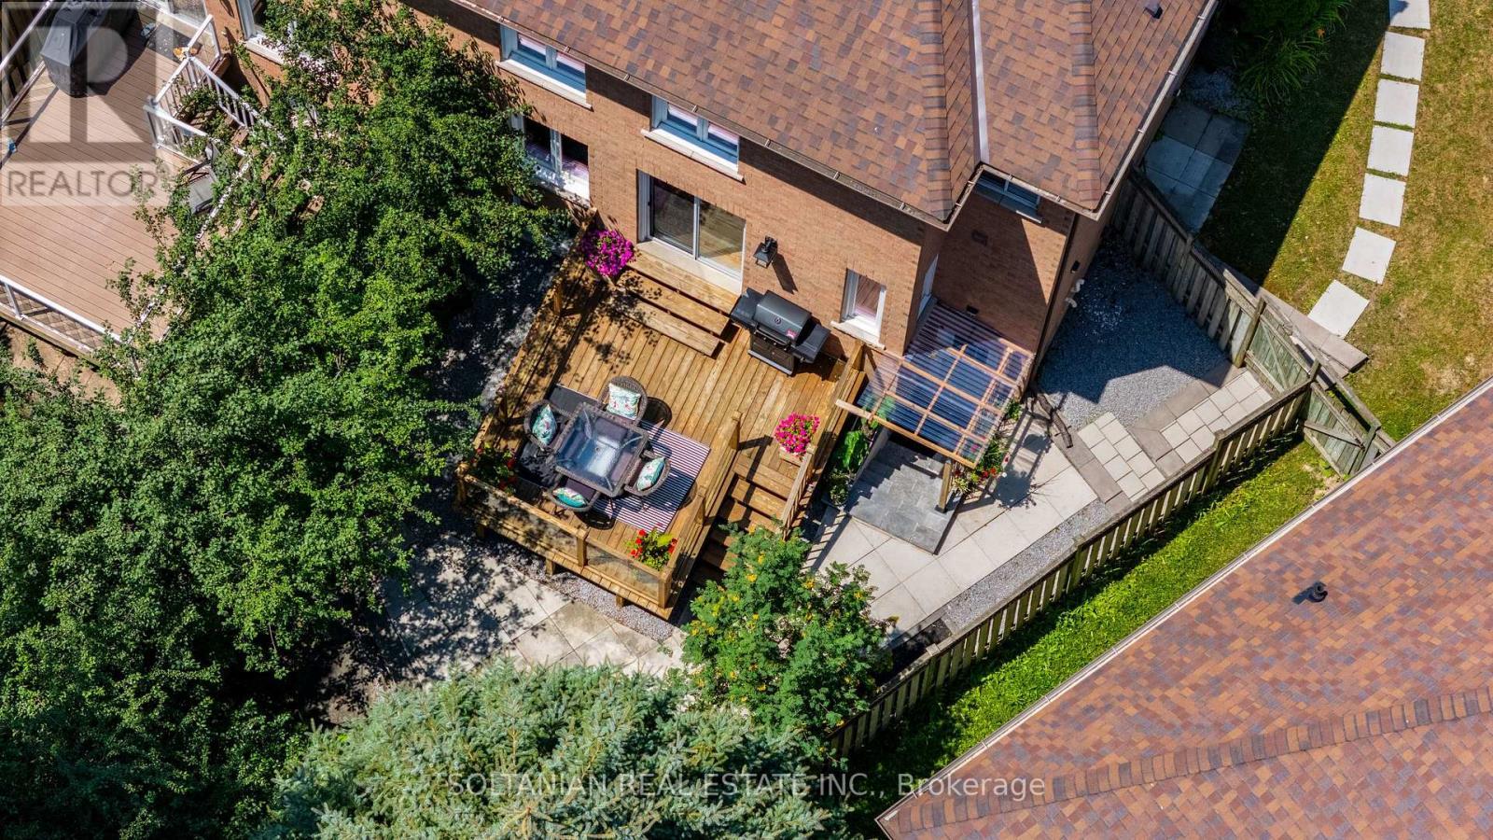
45 Mistleflower Court, Richmond Hill, ON - Outdoor
45 Mistleflower Court, Richmond Hill, ON - Outdoor With Facade
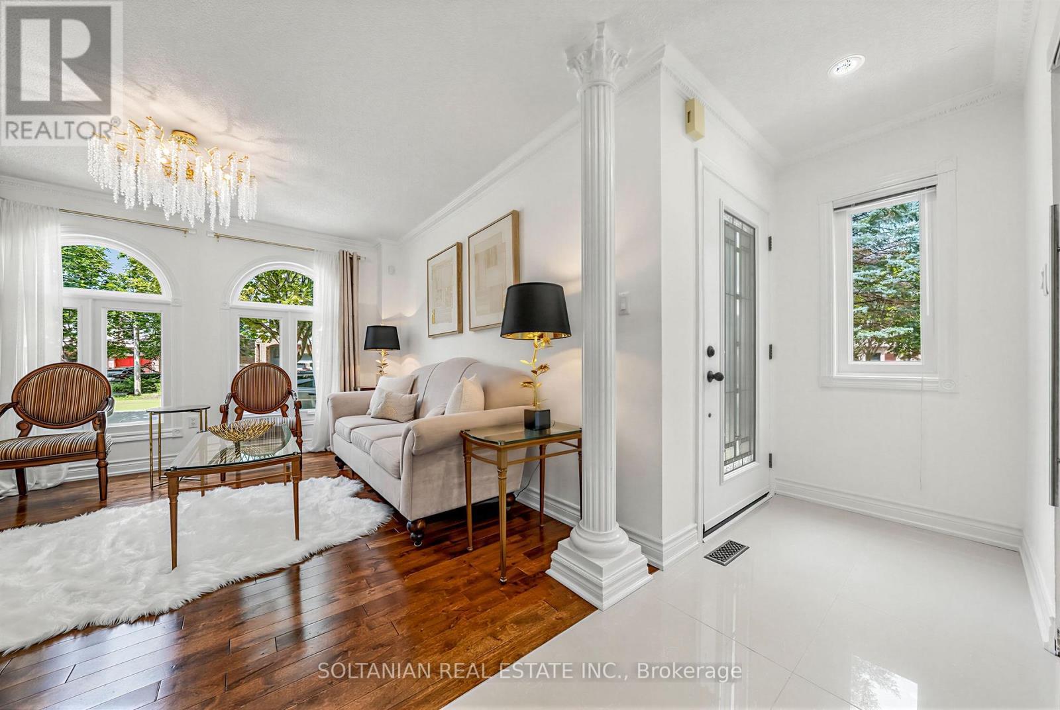
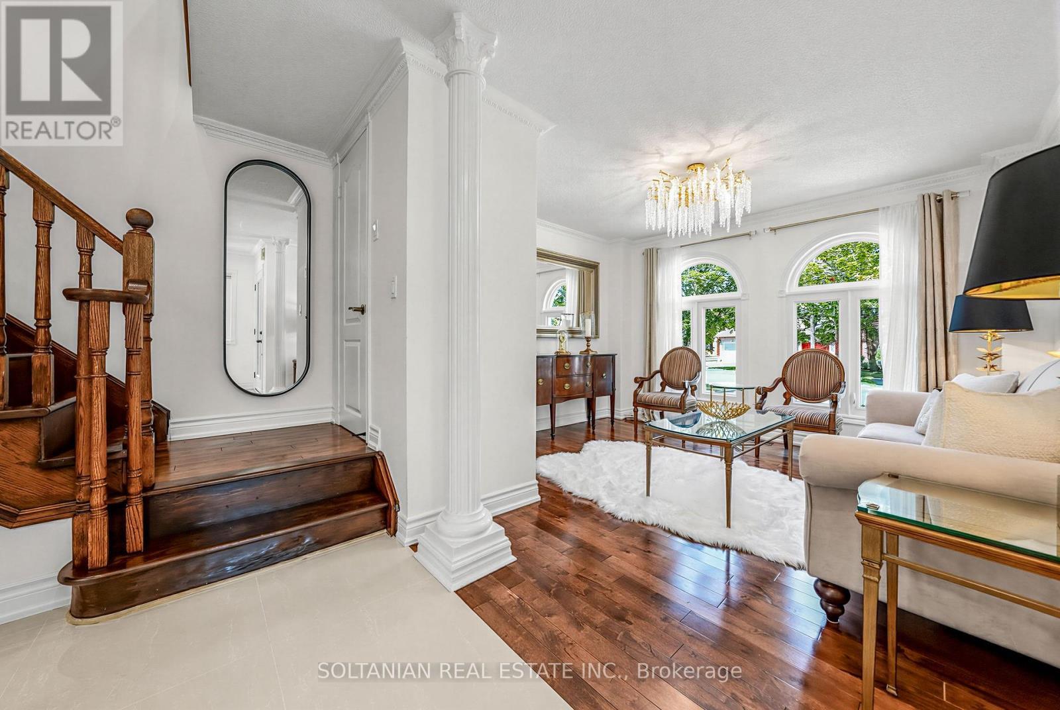
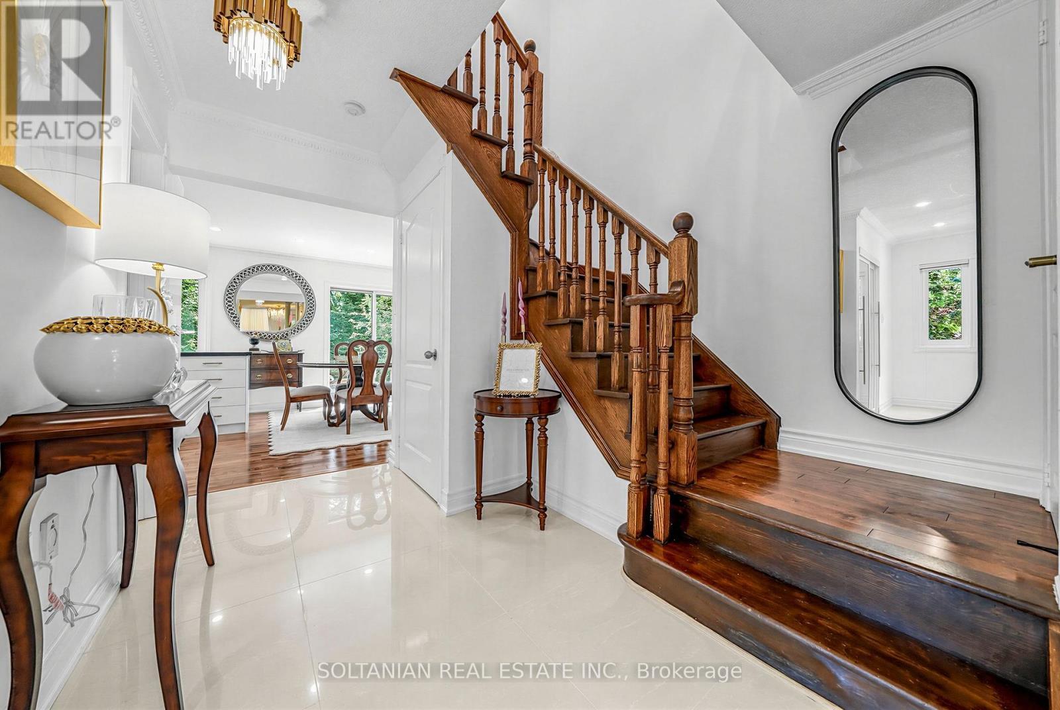
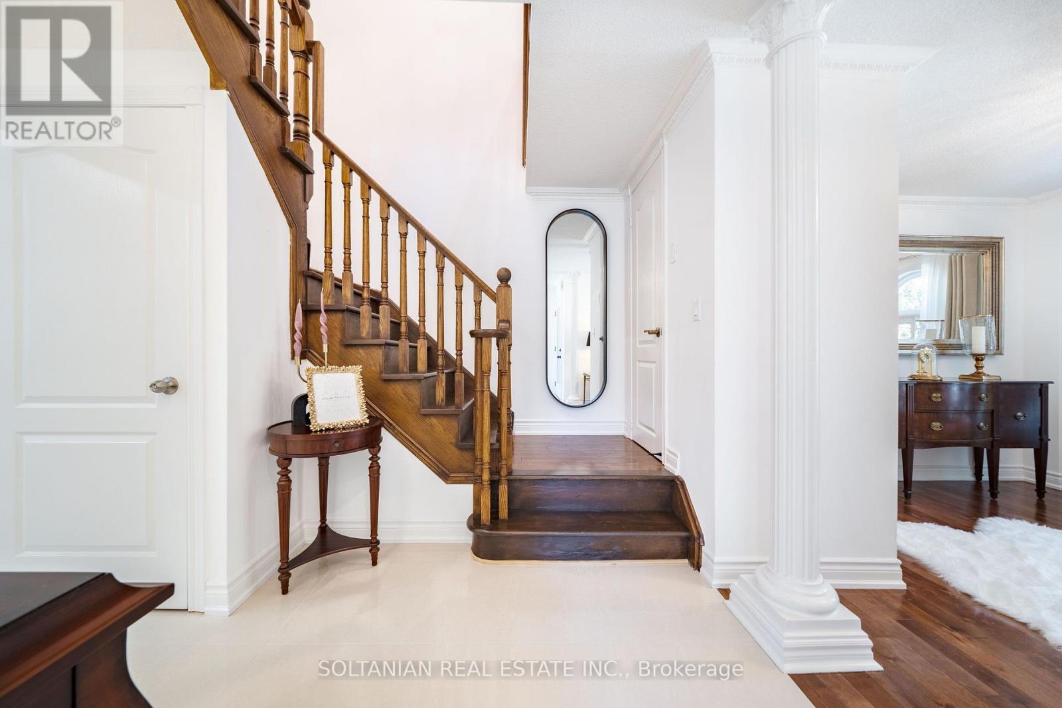
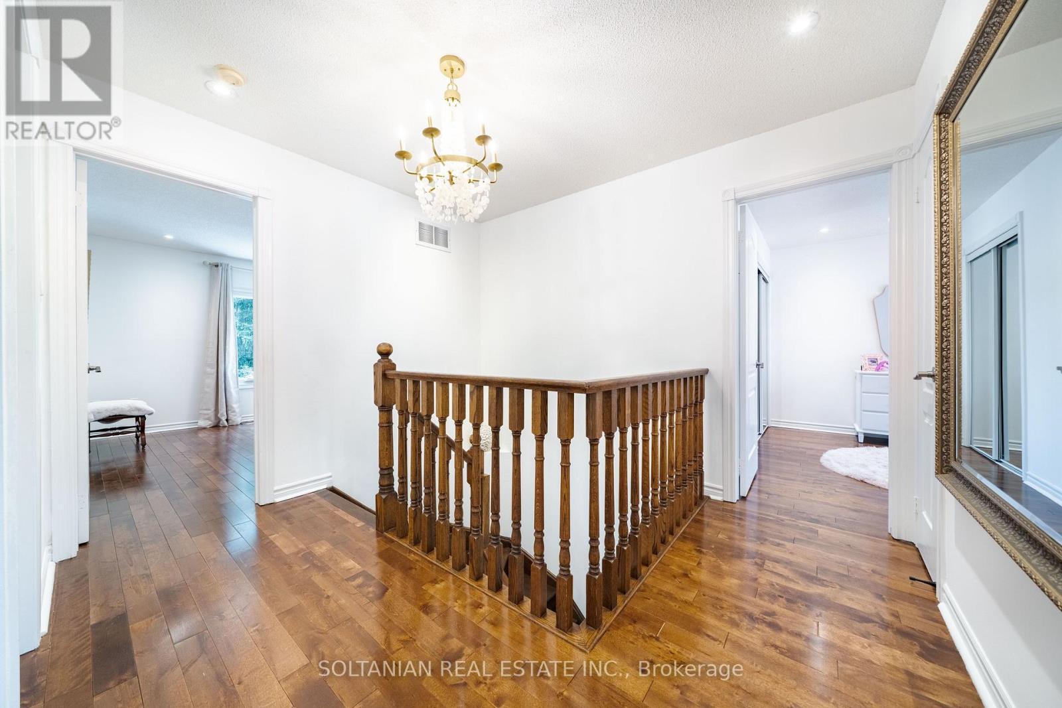
45 Mistleflower Court, Richmond Hill, ON - Indoor Photo Showing Other Room
45 Mistleflower Court, Richmond Hill, ON - Indoor
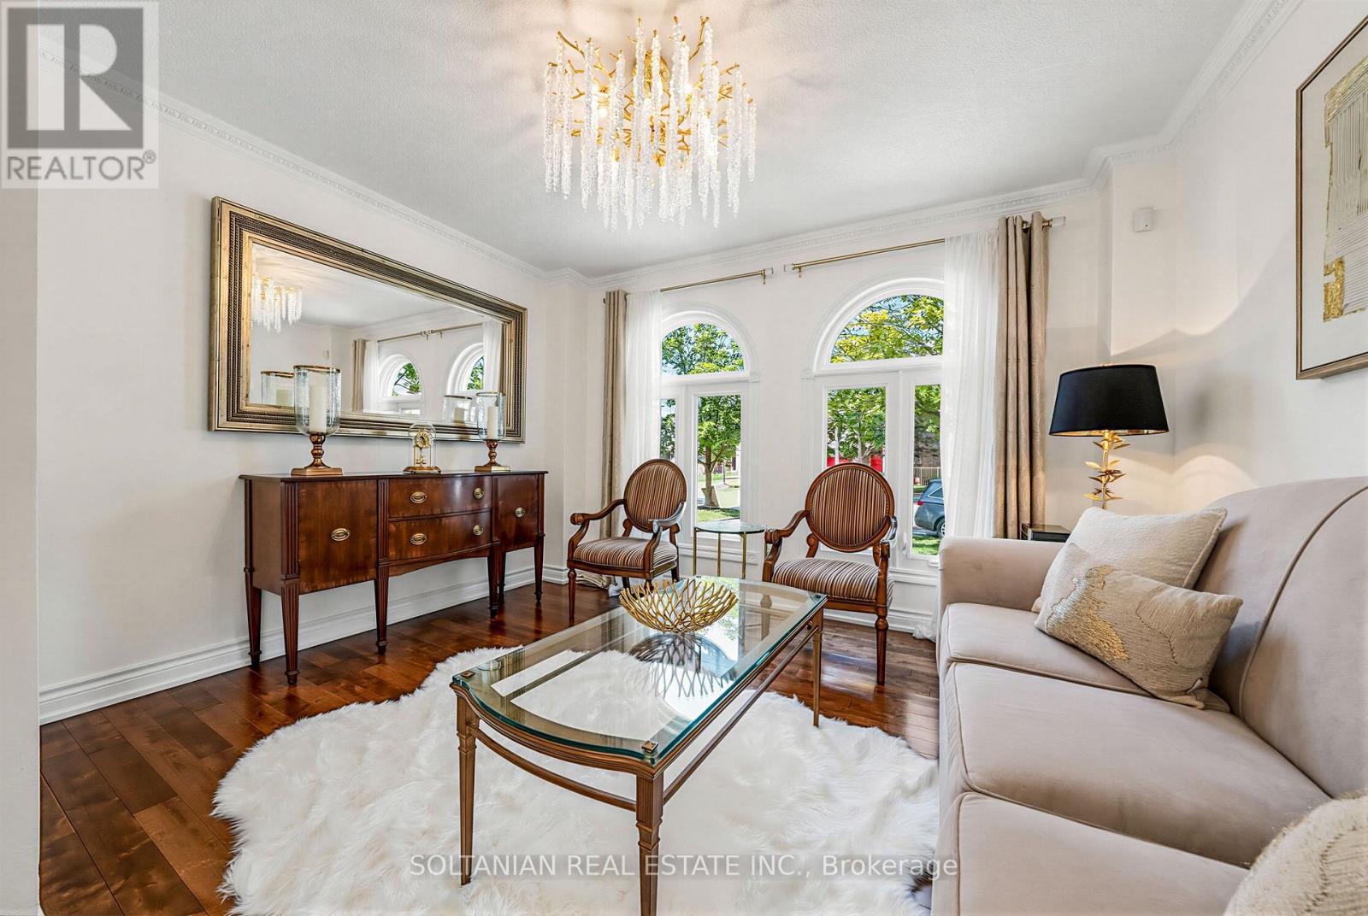
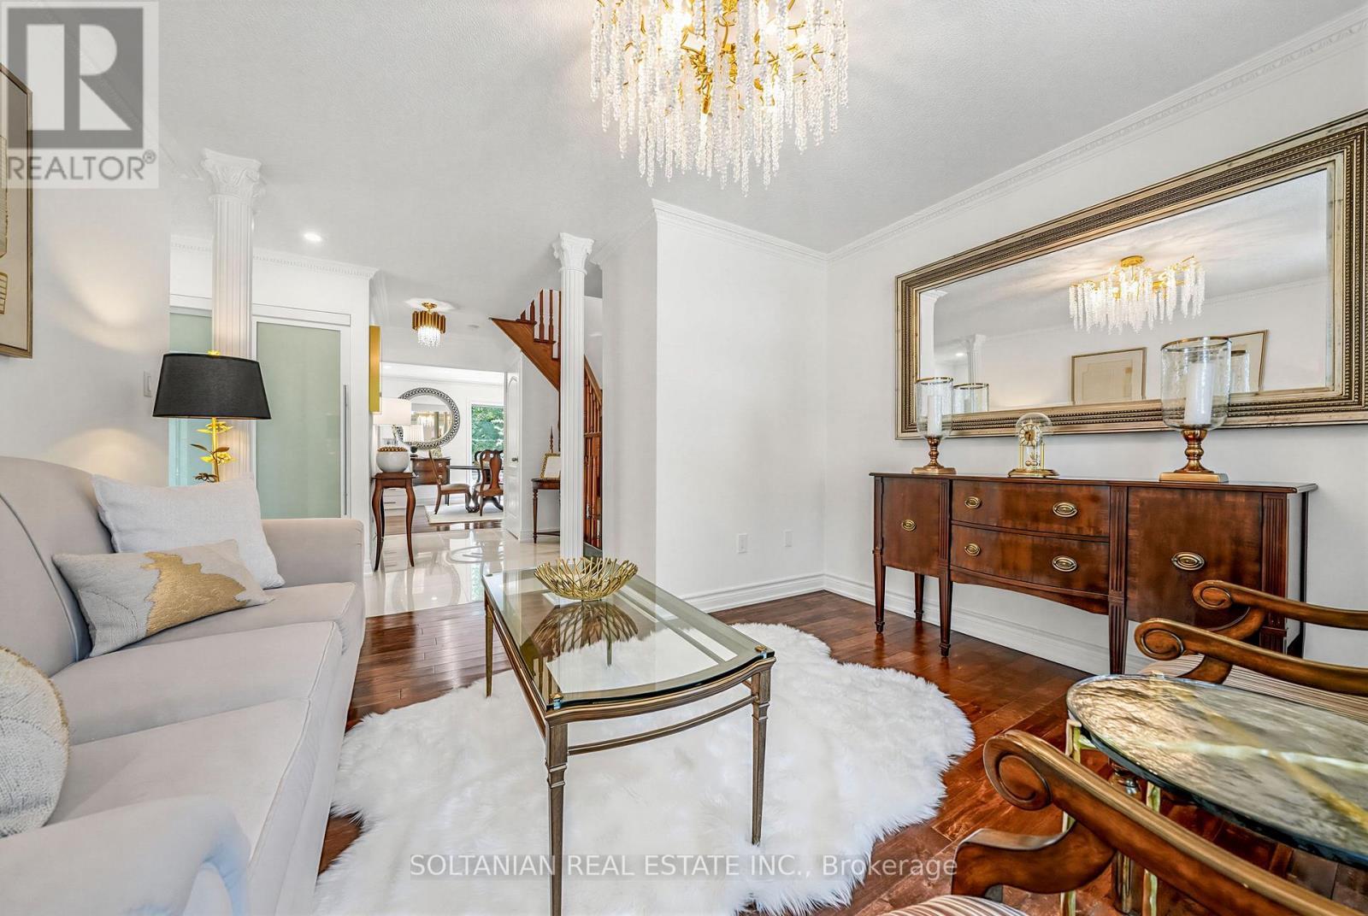
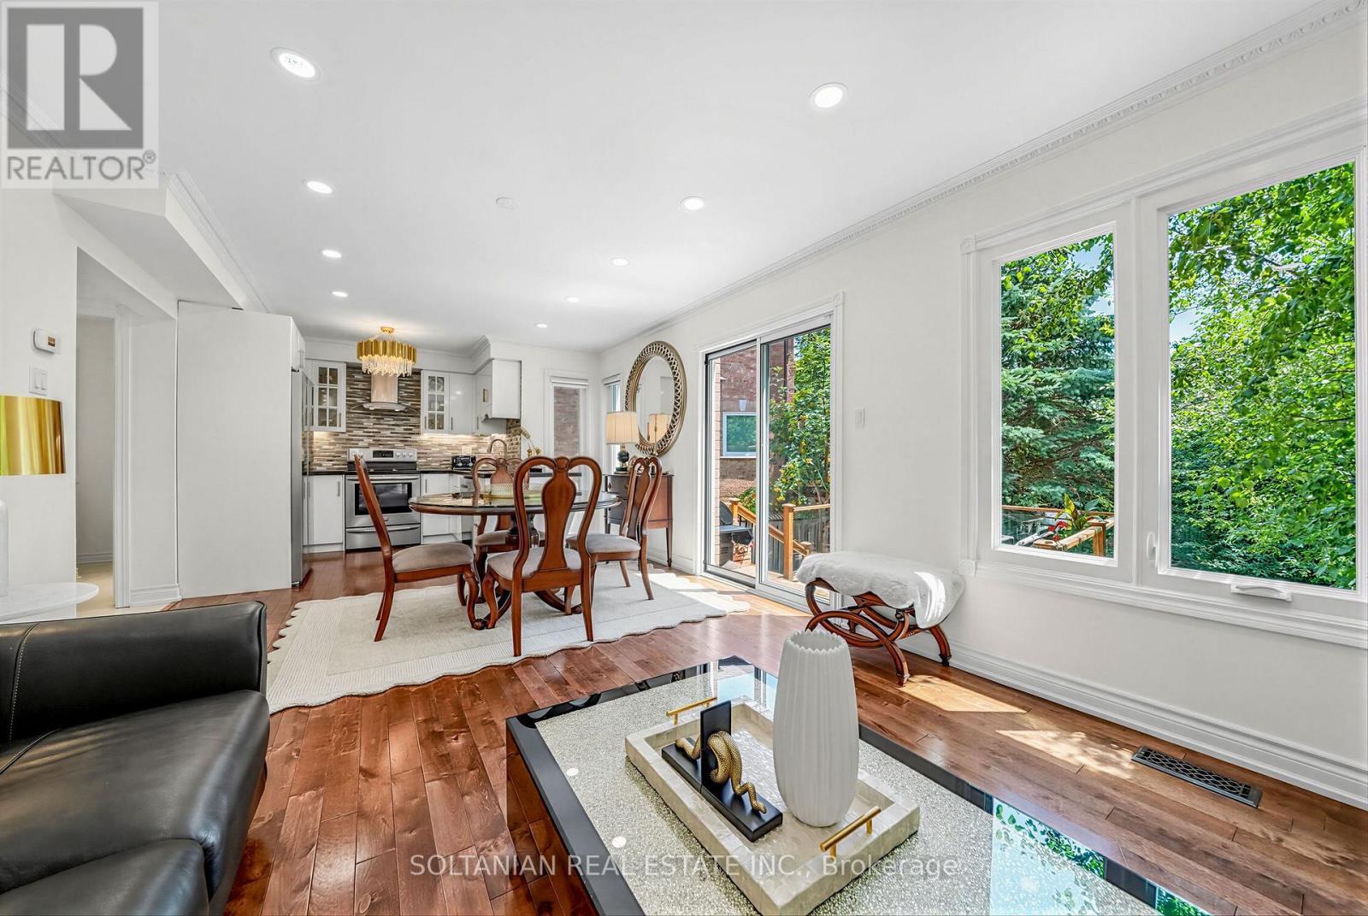
45 Mistleflower Court, Richmond Hill, ON - Indoor Photo Showing Living Room
45 Mistleflower Court, Richmond Hill, ON - Indoor Photo Showing Other Room
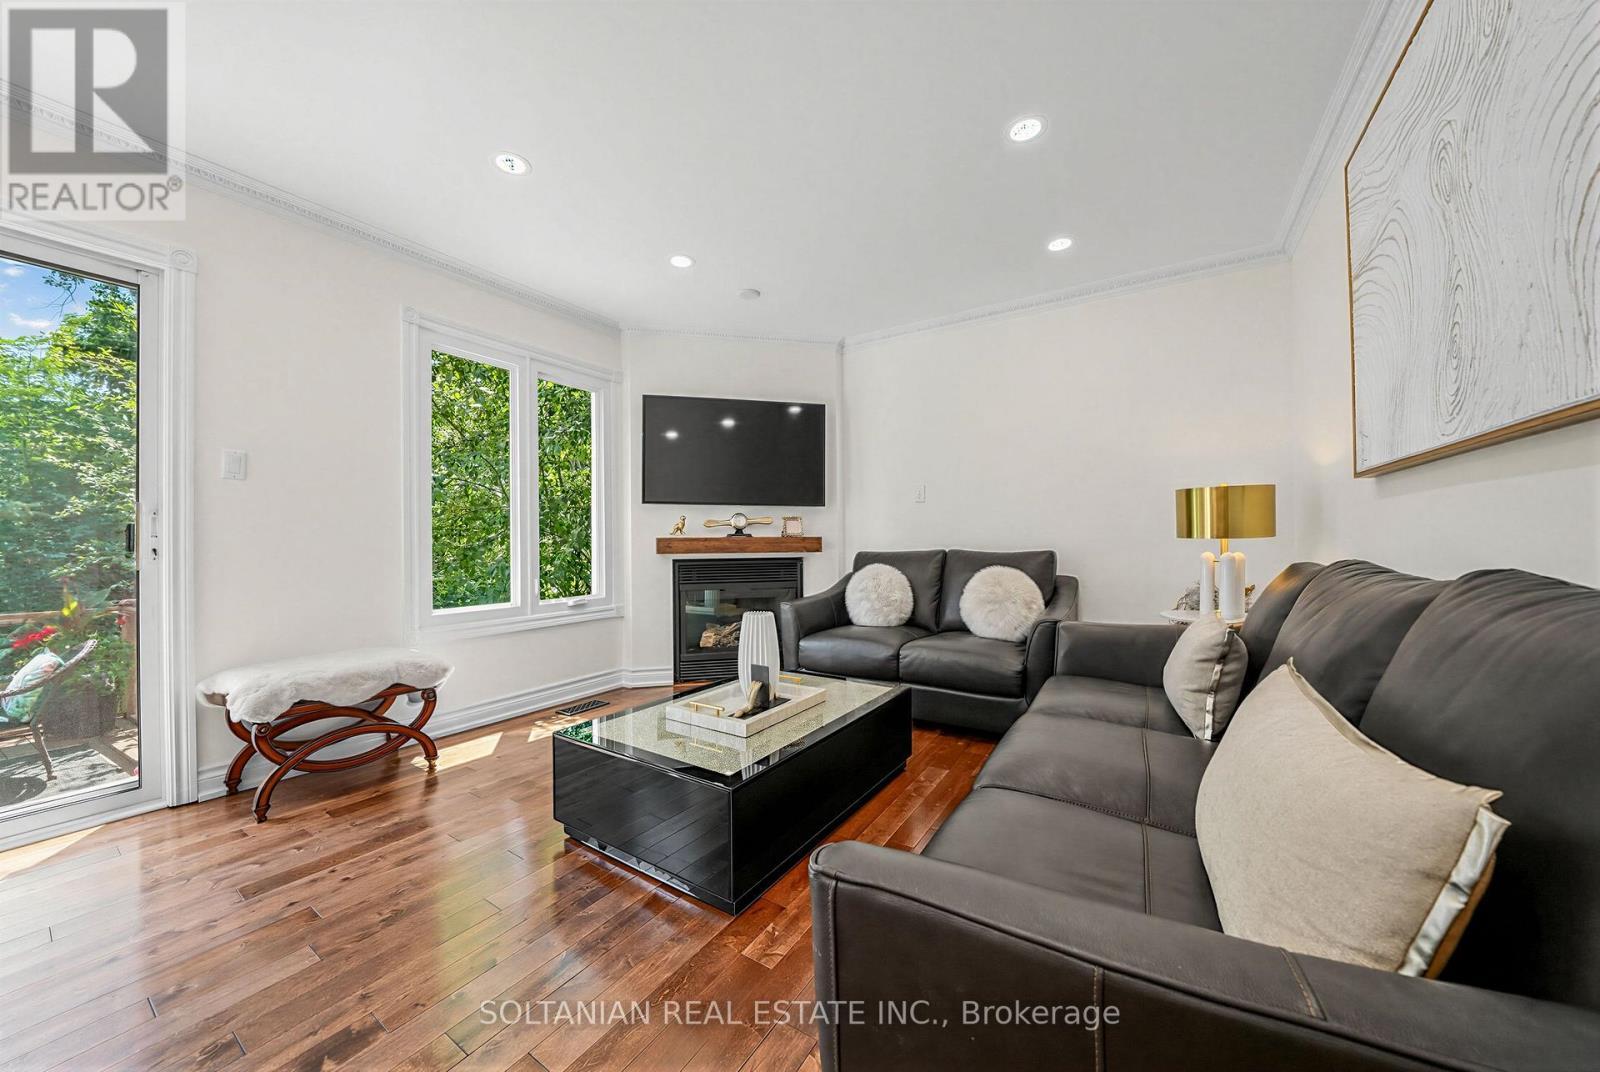
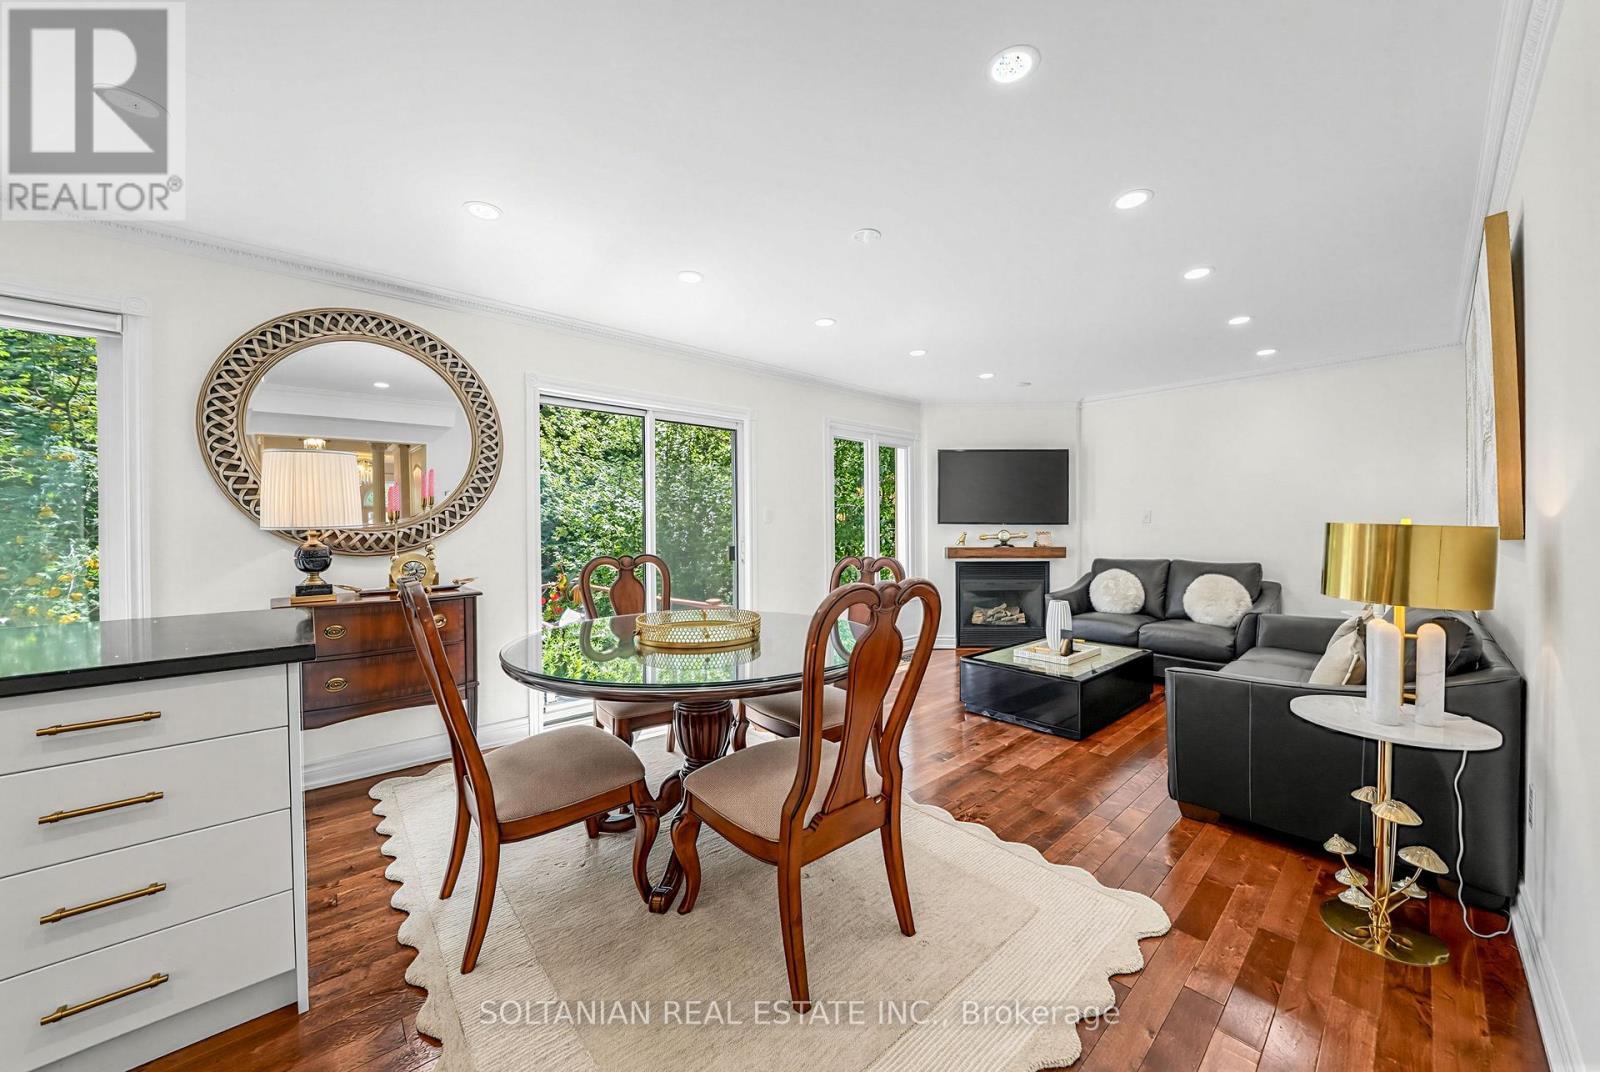
45 Mistleflower Court, Richmond Hill, ON - Indoor Photo Showing Living Room With Fireplace
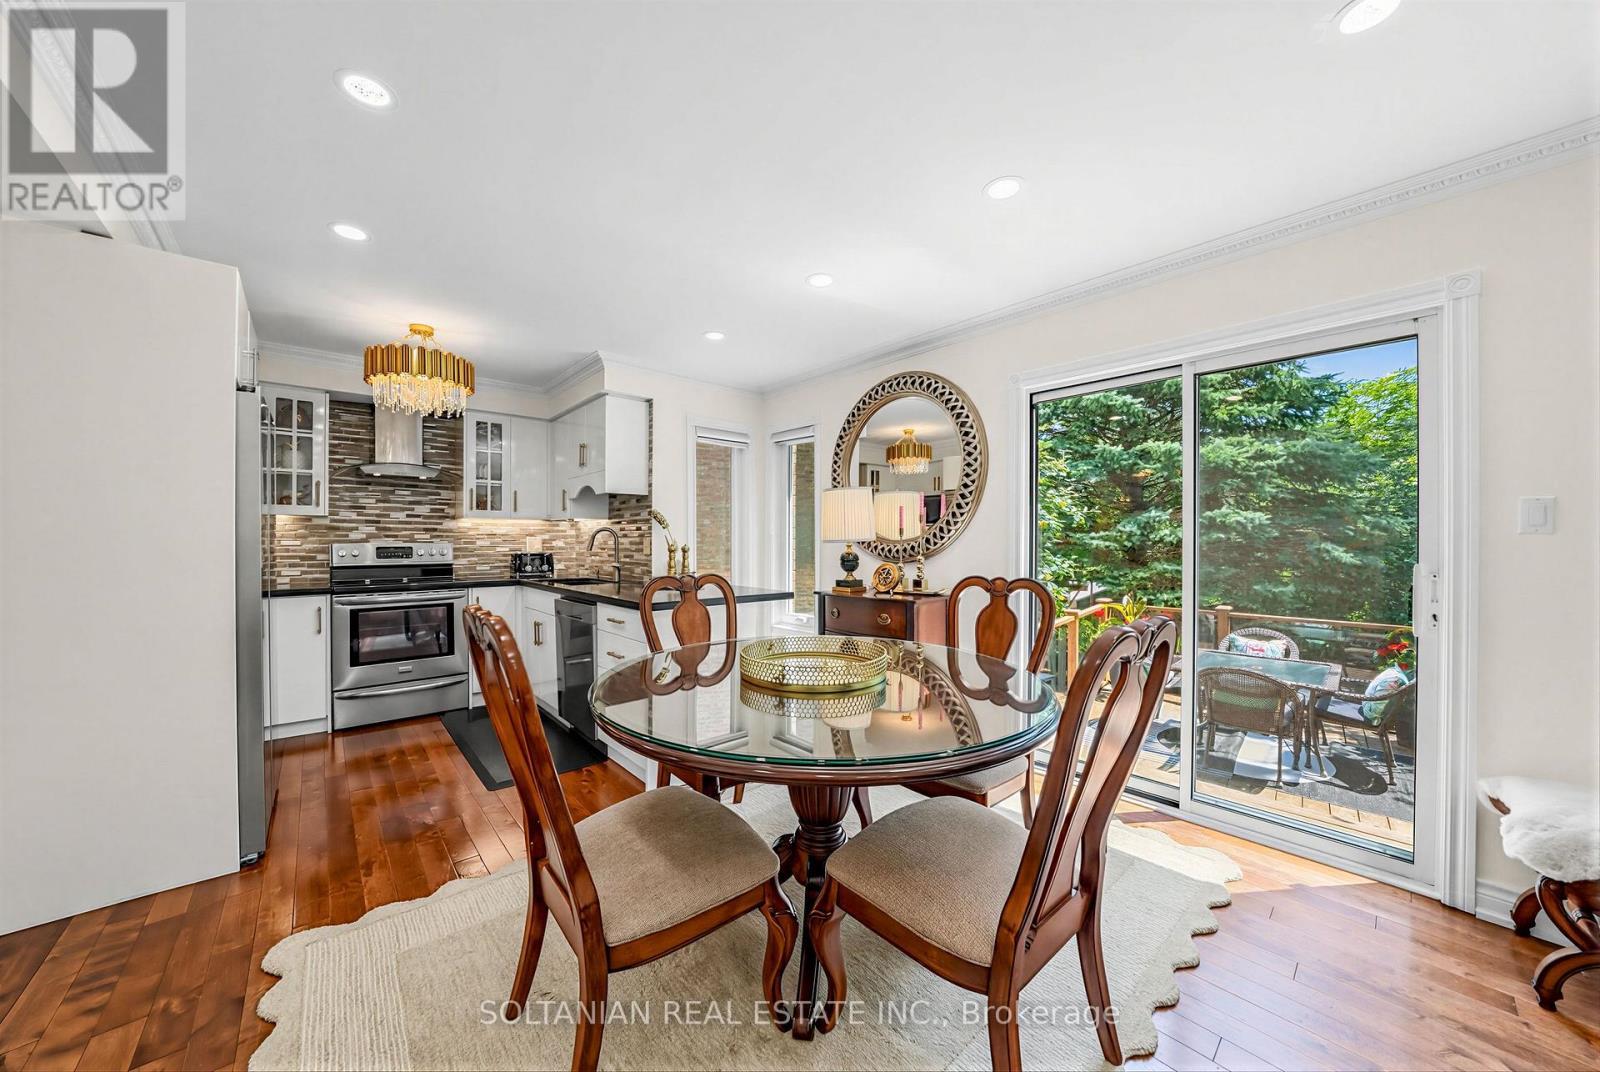
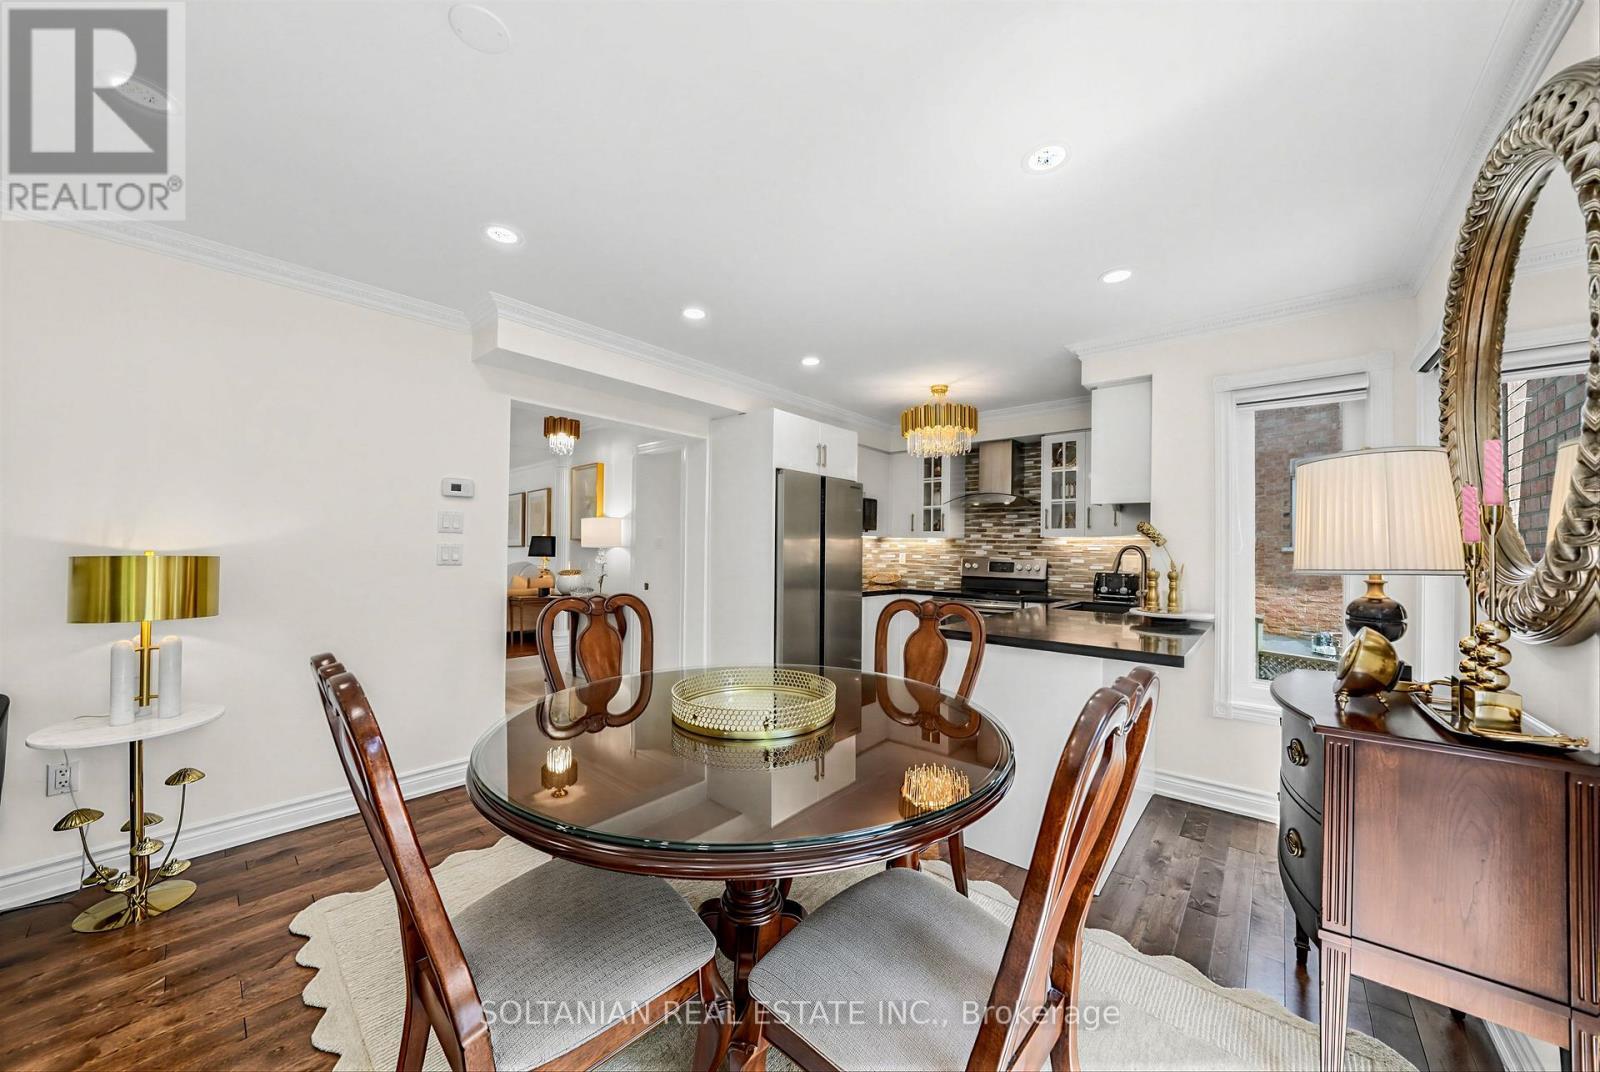
45 Mistleflower Court, Richmond Hill, ON - Indoor Photo Showing Dining Room
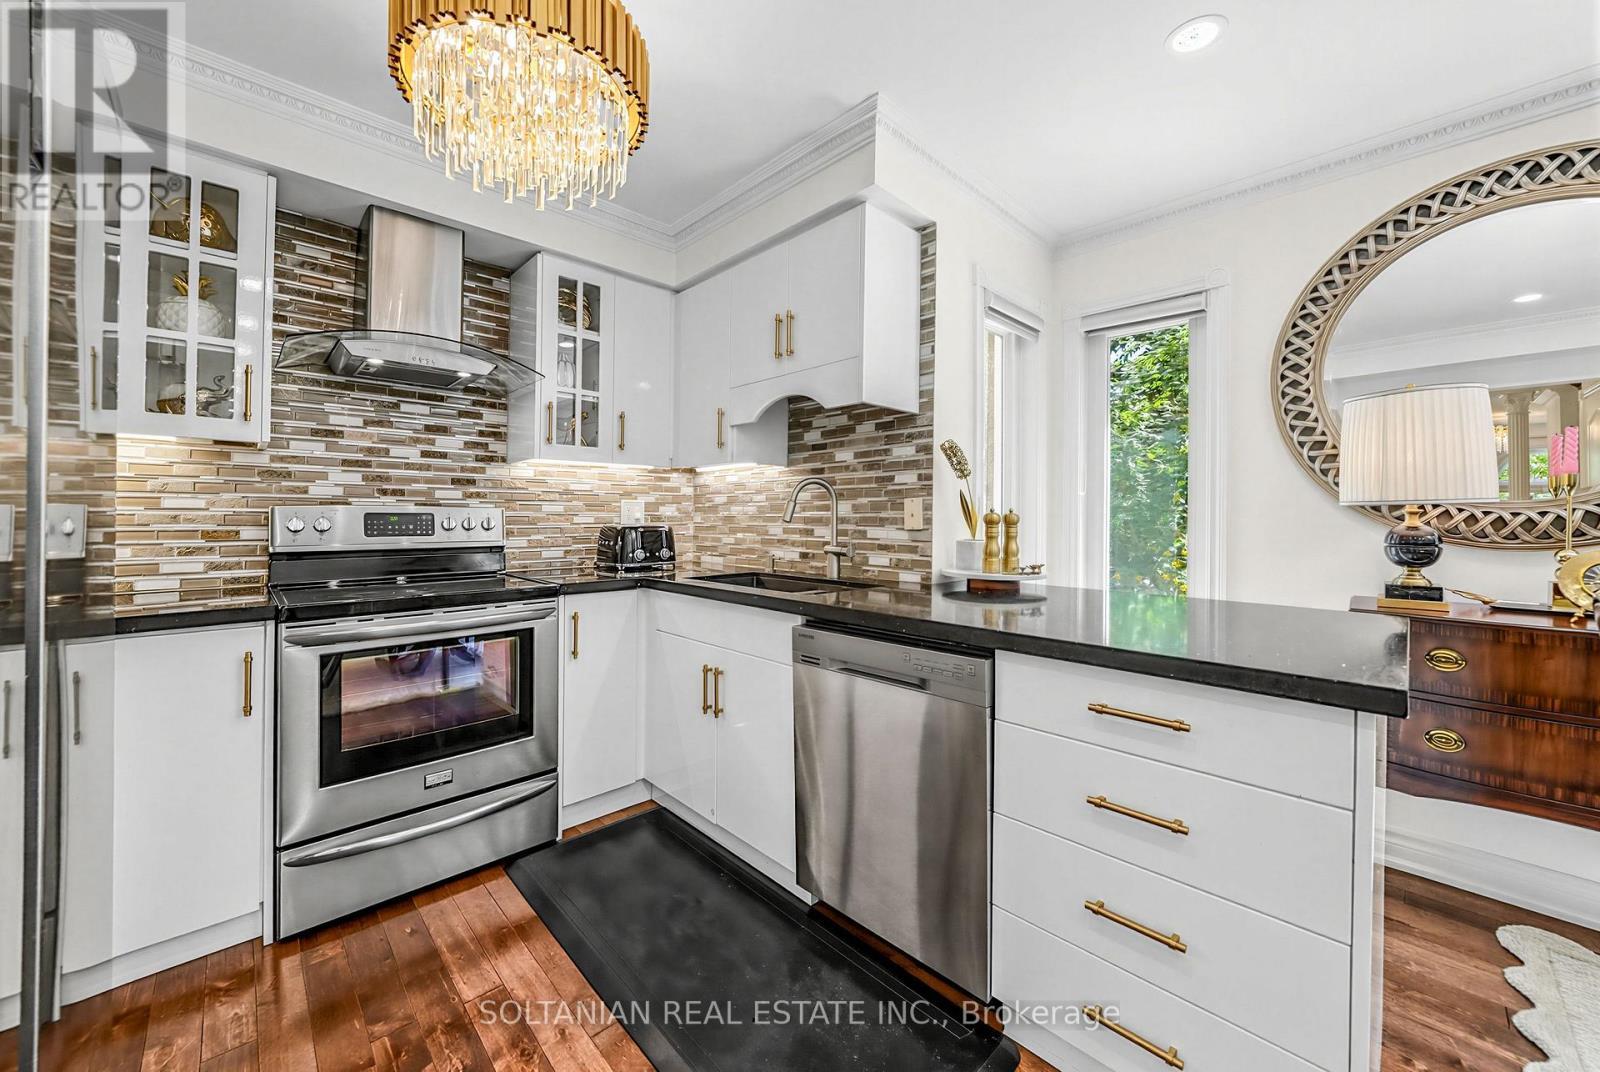
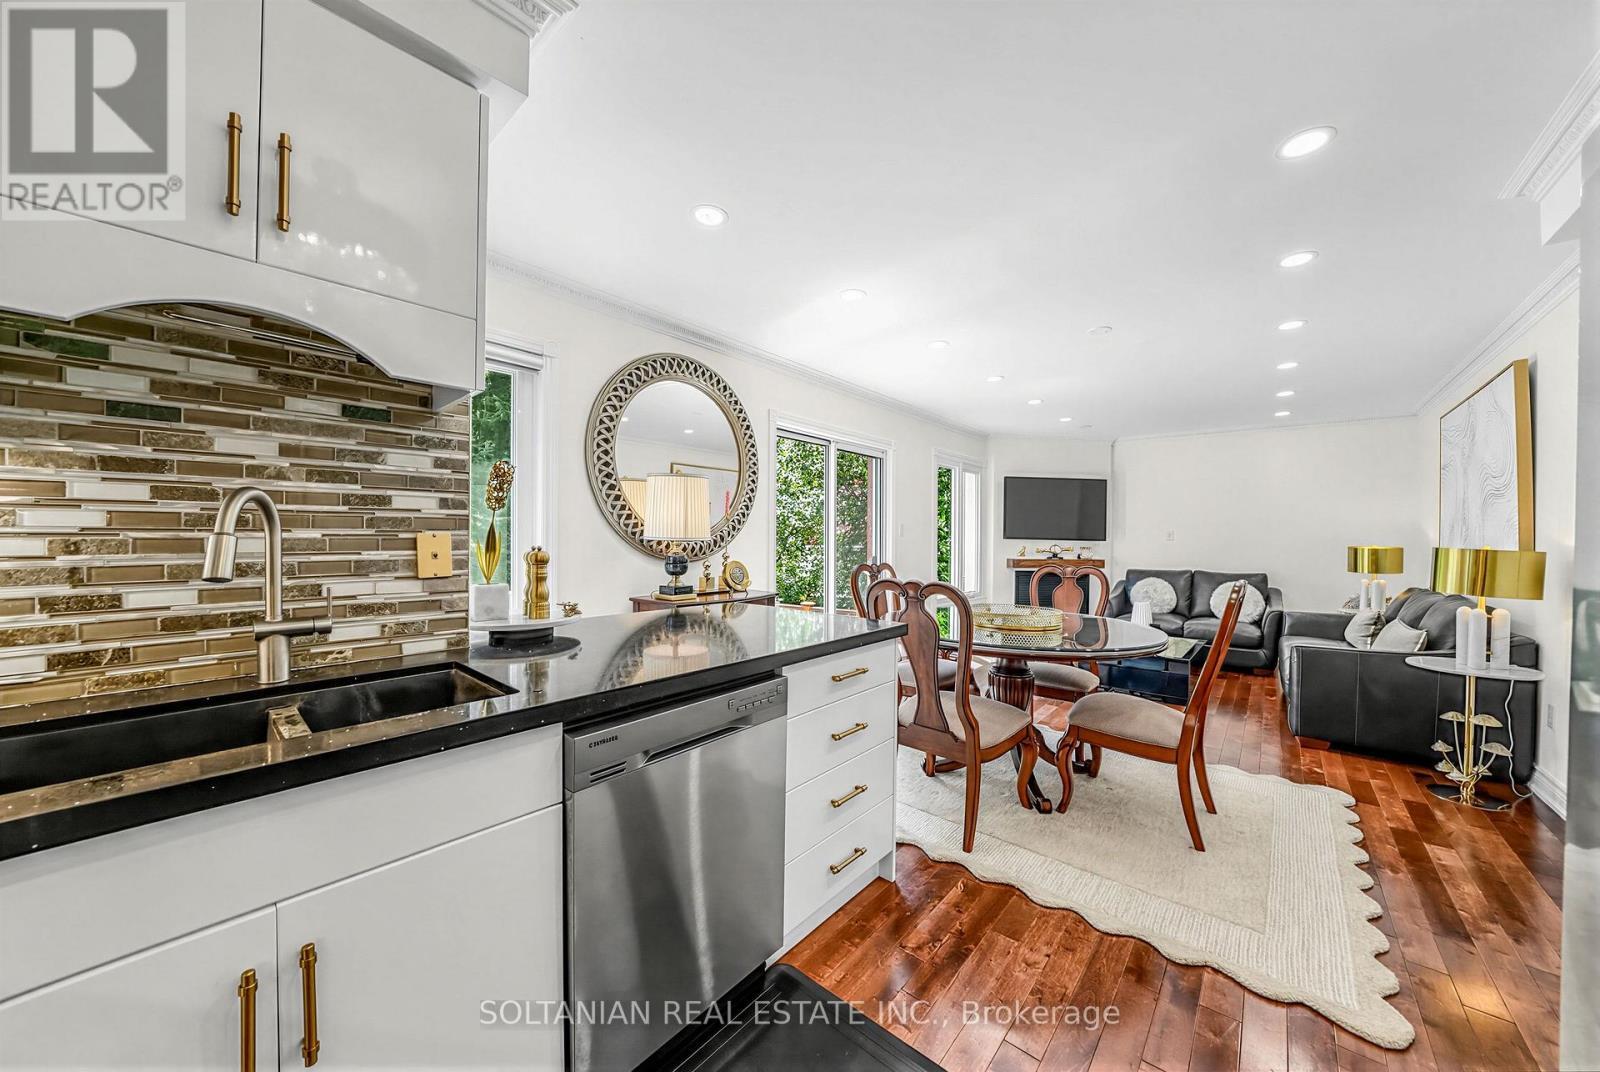
45 Mistleflower Court, Richmond Hill, ON - Indoor Photo Showing Kitchen With Stainless Steel Kitchen With Upgraded Kitchen
45 Mistleflower Court, Richmond Hill, ON - Indoor
45 Mistleflower Court, Richmond Hill, ON - Indoor Photo Showing Dining Room With Fireplace
45 Mistleflower Court, Richmond Hill, ON - Indoor Photo Showing Dining Room
45 Mistleflower Court, Richmond Hill, ON -
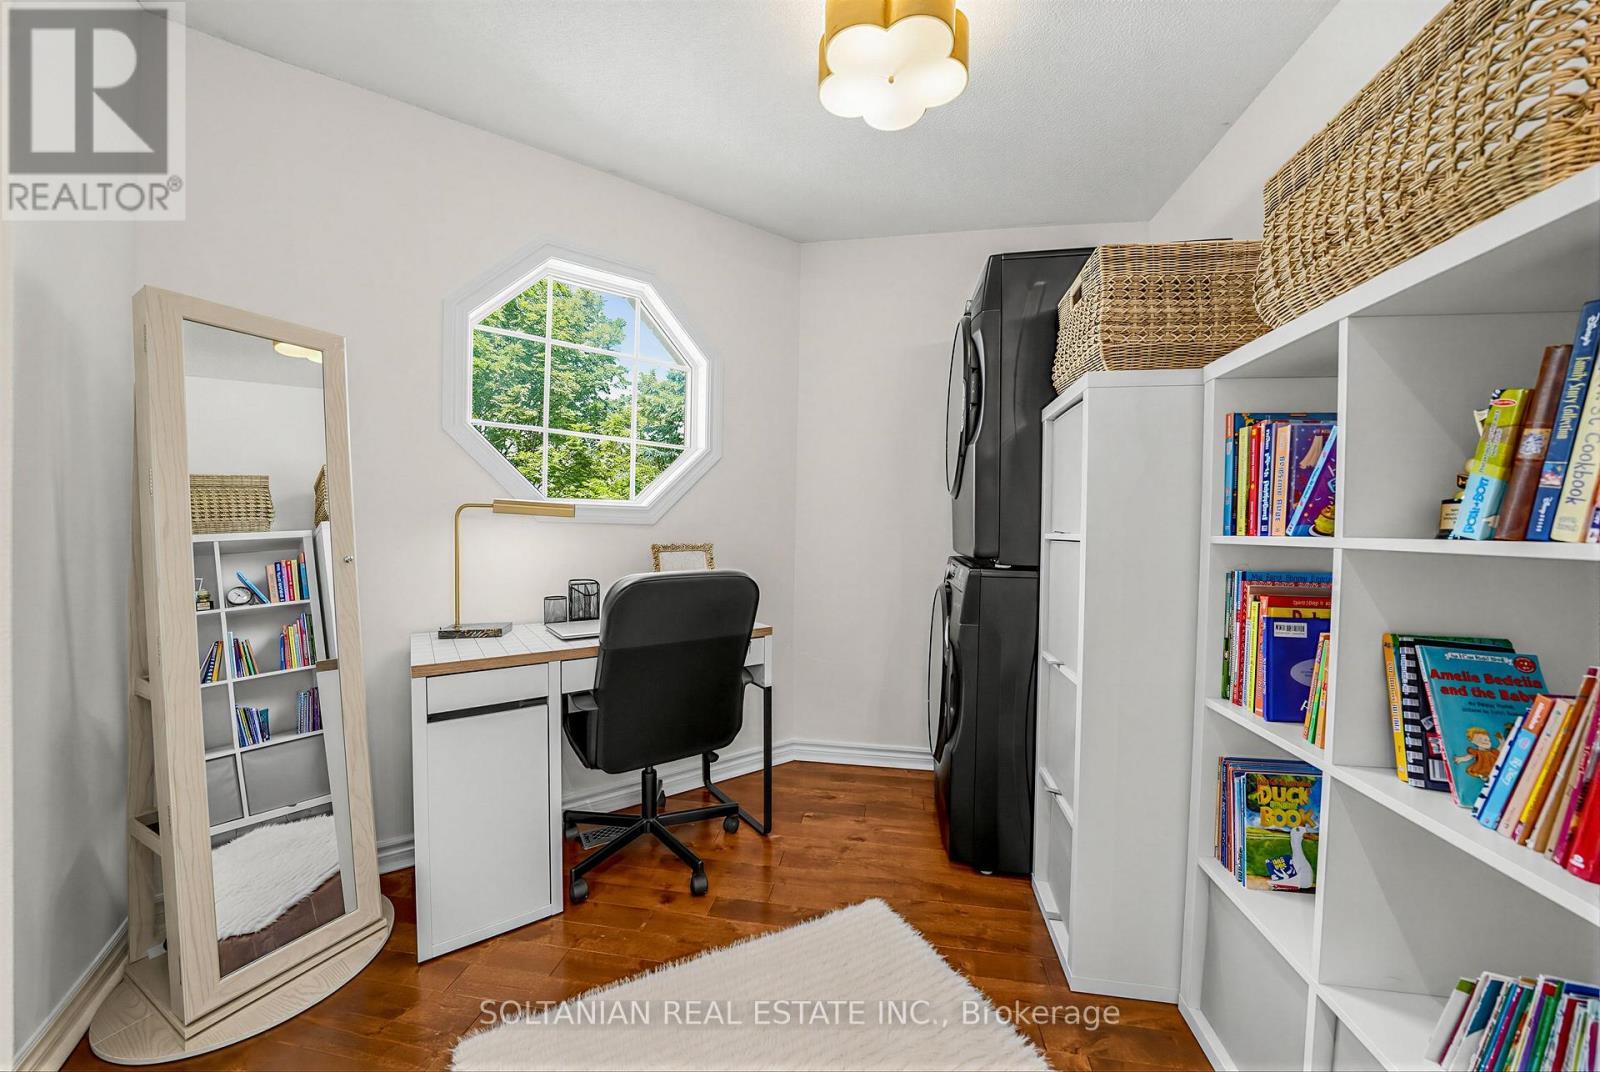
45 Mistleflower Court, Richmond Hill, ON - Indoor Photo Showing Other Room
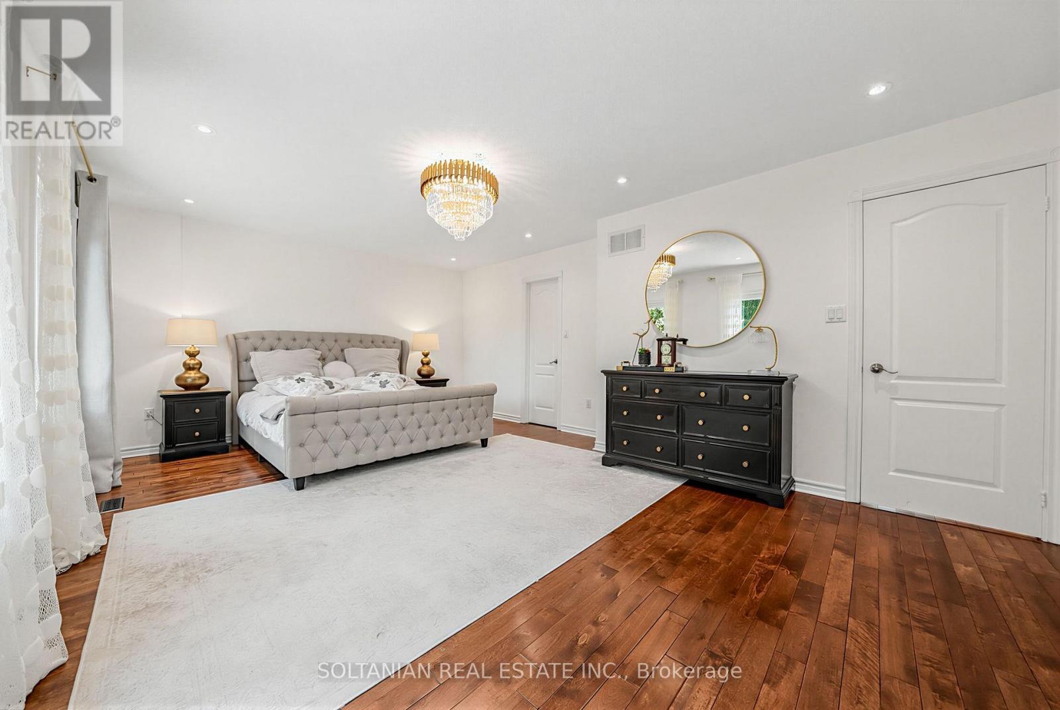
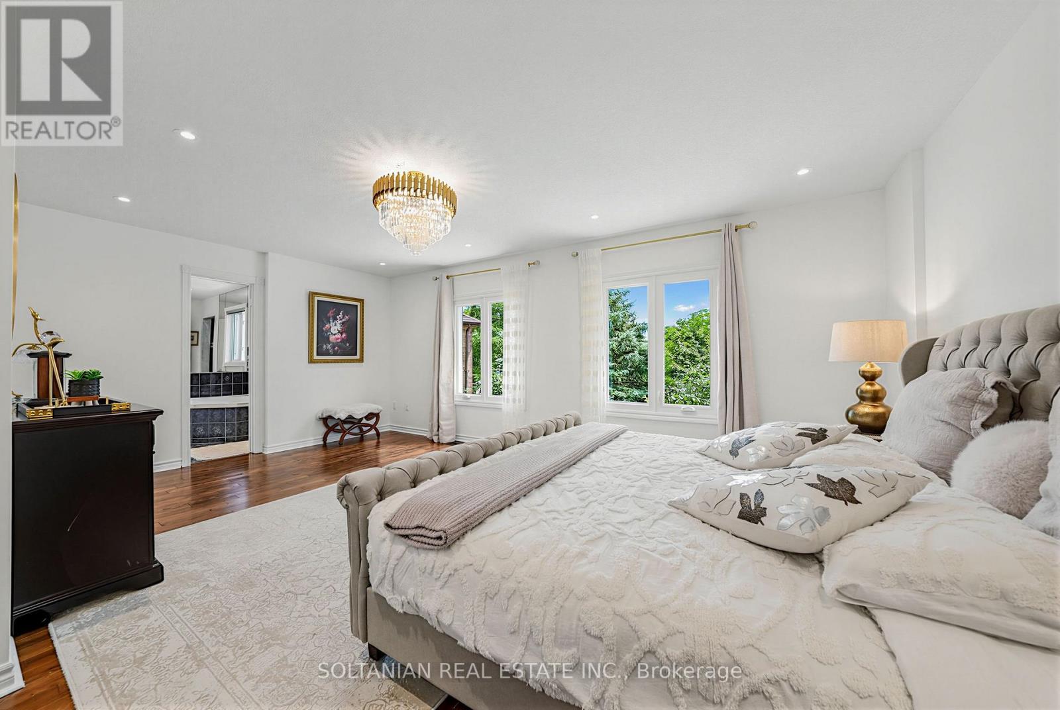
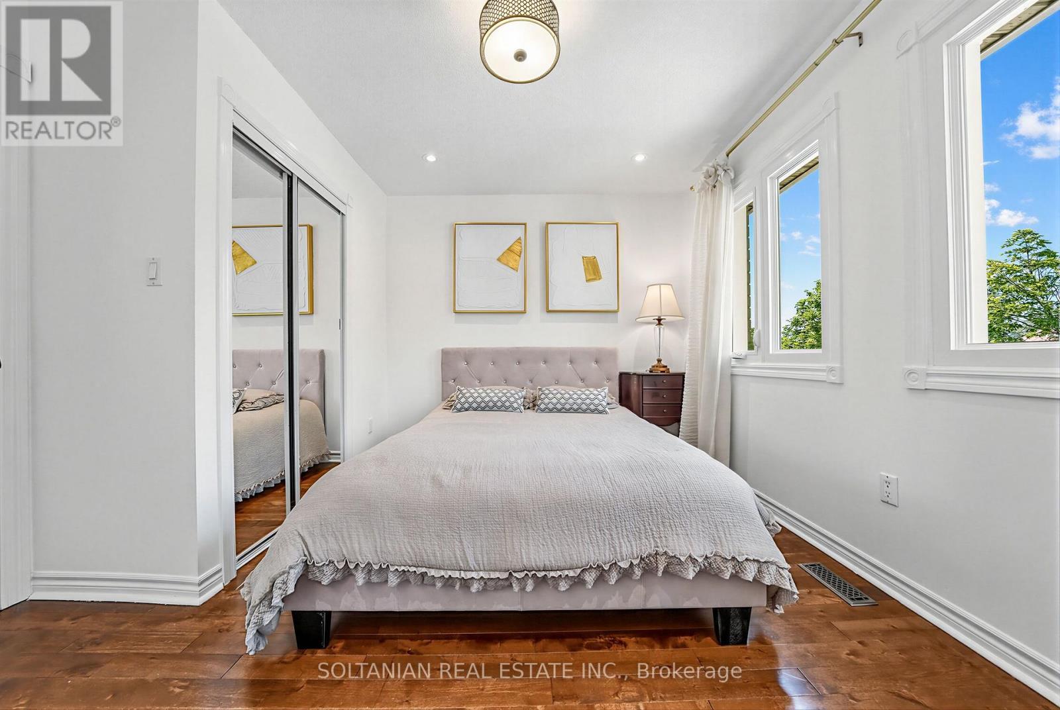
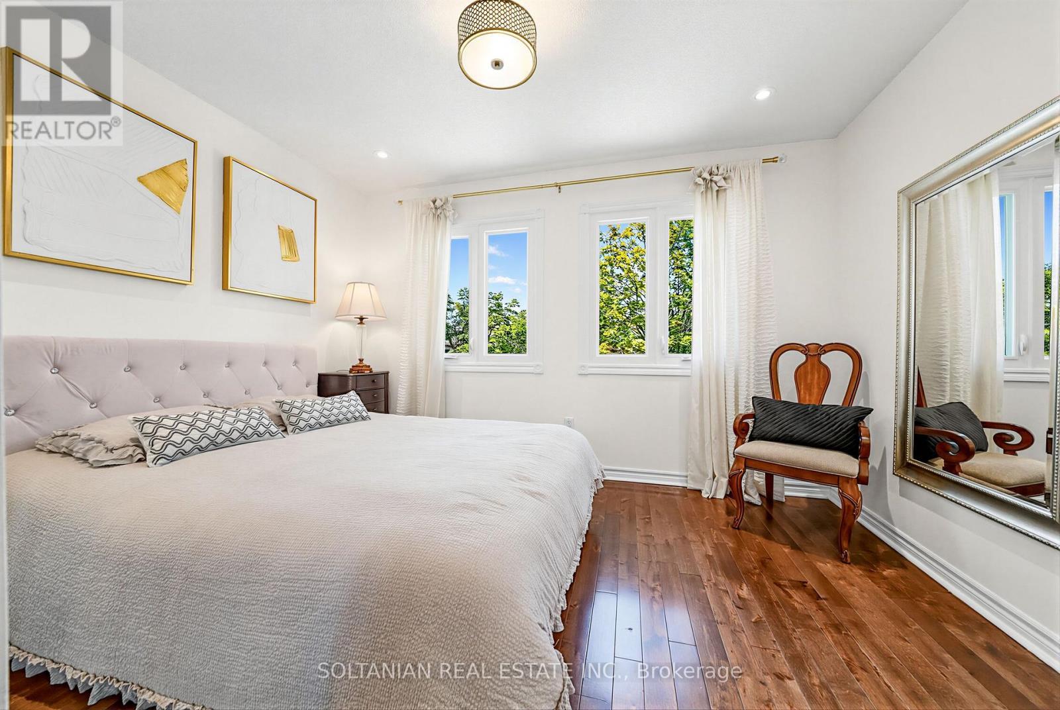
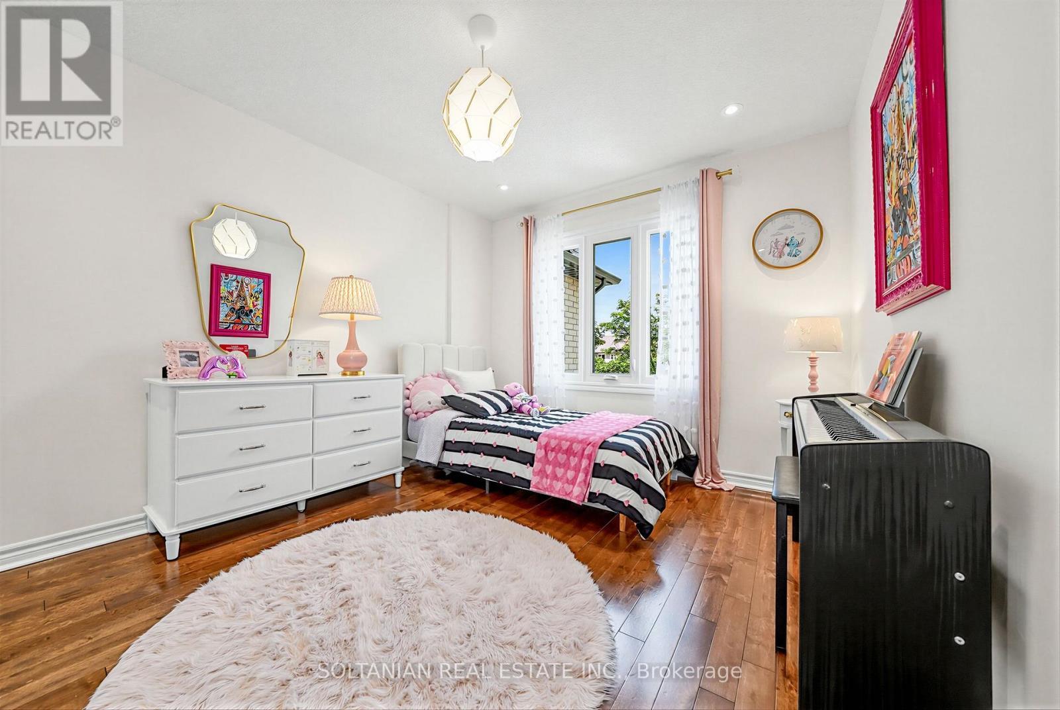
45 Mistleflower Court, Richmond Hill, ON - Indoor Photo Showing Bedroom
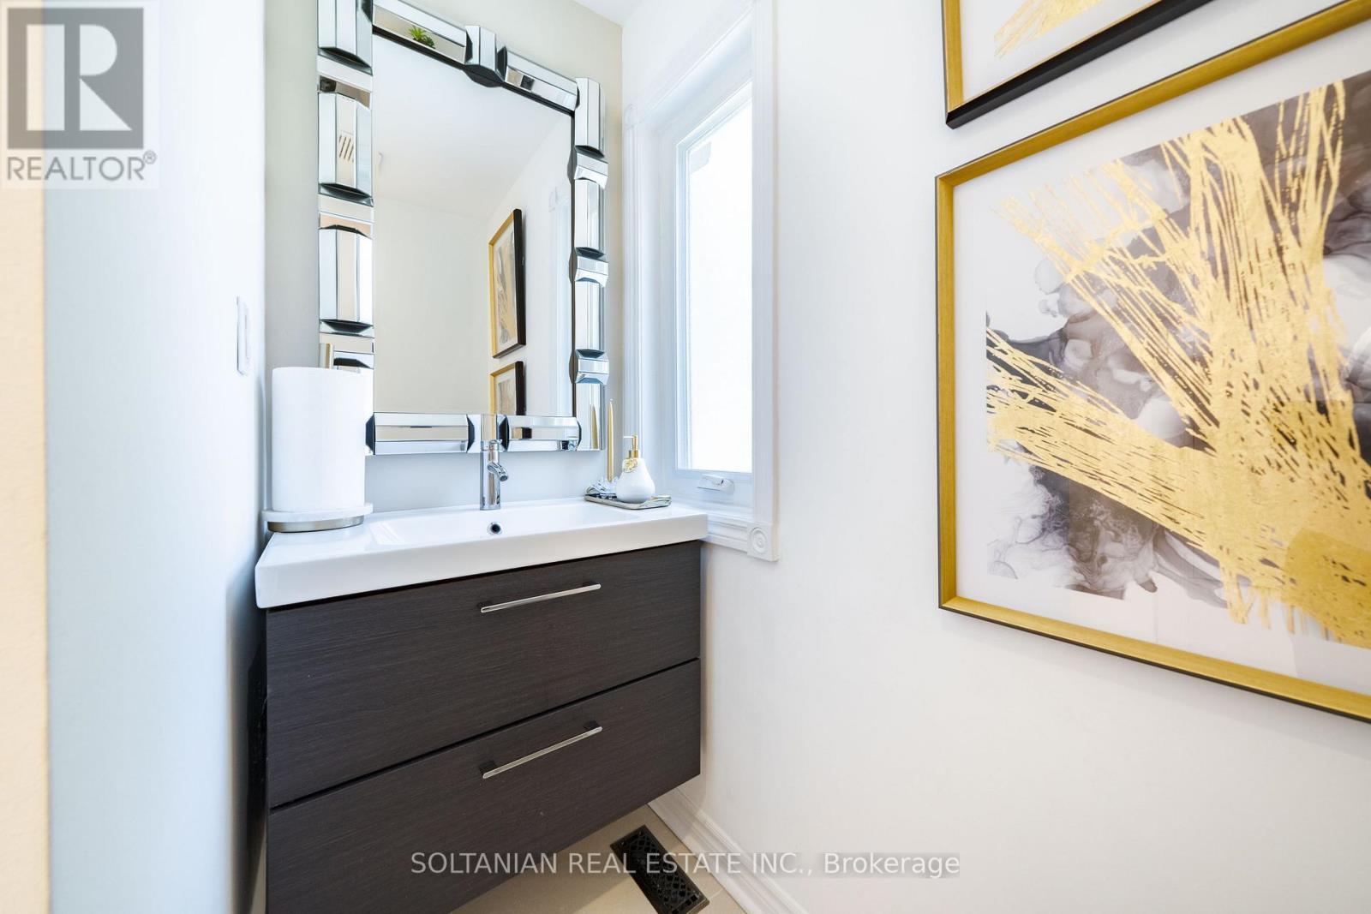
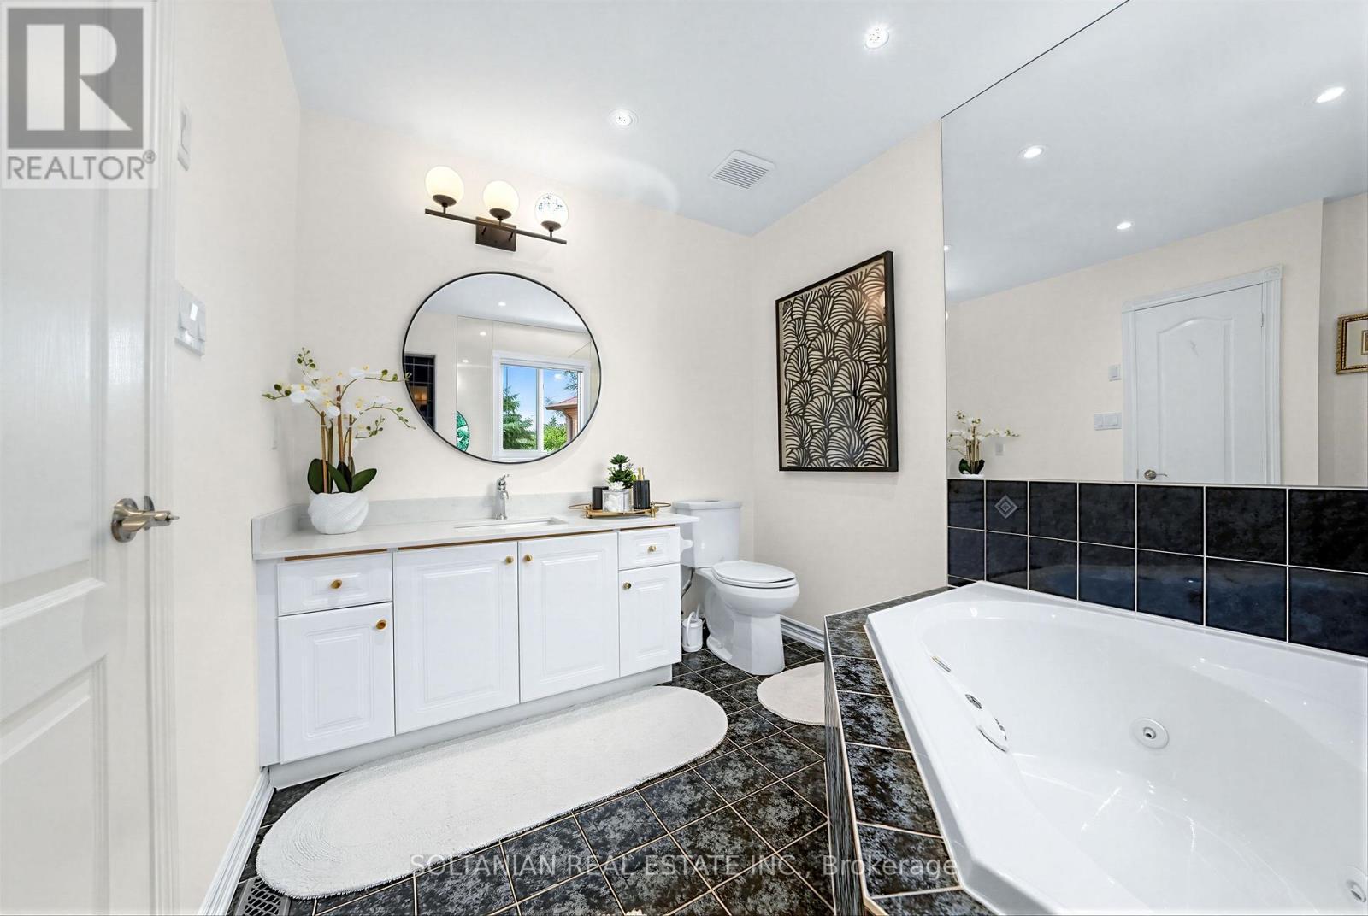
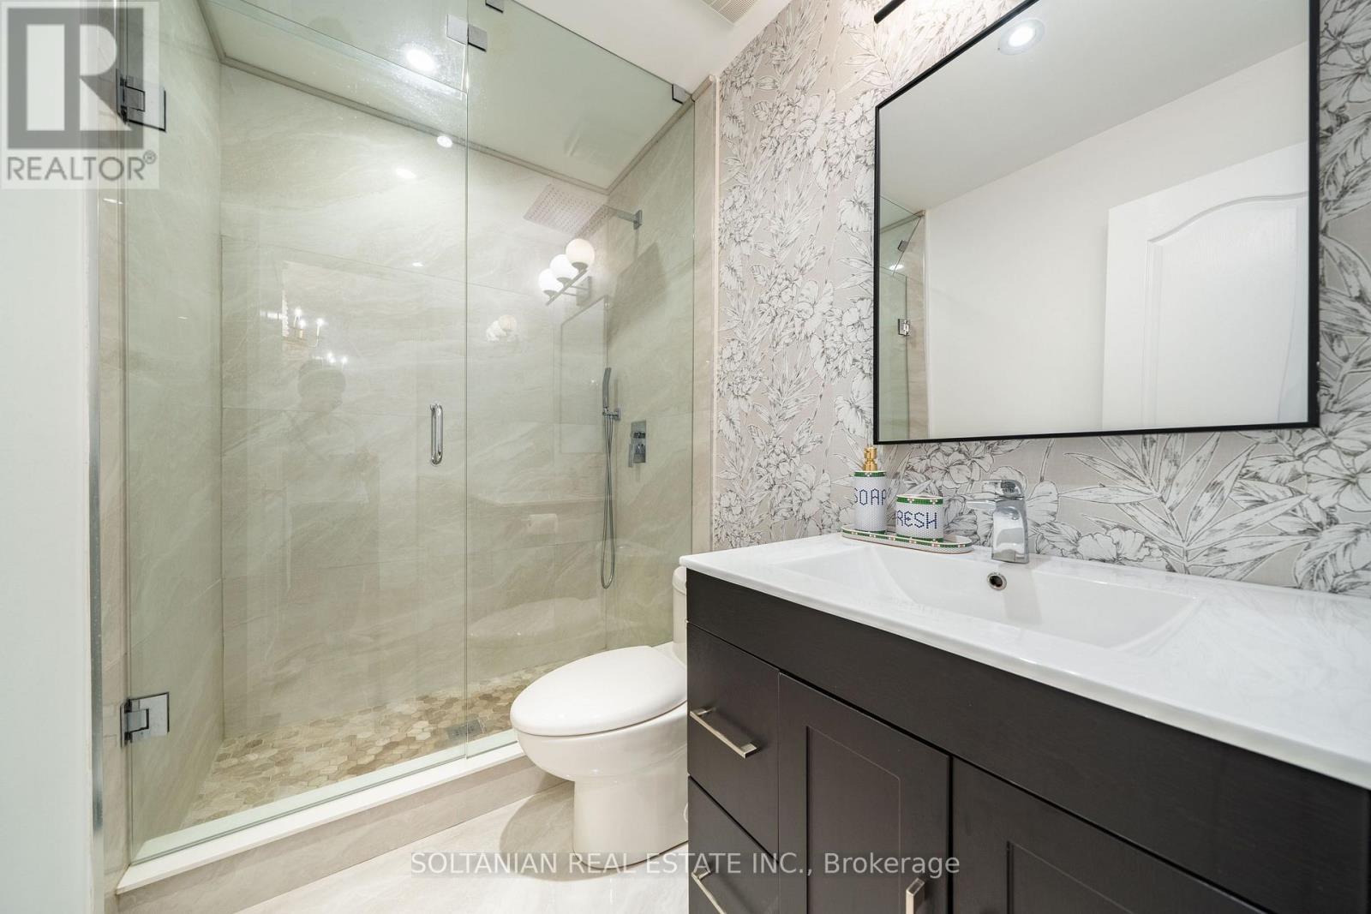
45 Mistleflower Court, Richmond Hill, ON - Indoor Photo Showing Bathroom
45 Mistleflower Court, Richmond Hill, ON - Indoor Photo Showing Bedroom
45 Mistleflower Court, Richmond Hill, ON - Indoor
45 Mistleflower Court, Richmond Hill, ON - Indoor Photo Showing Bathroom
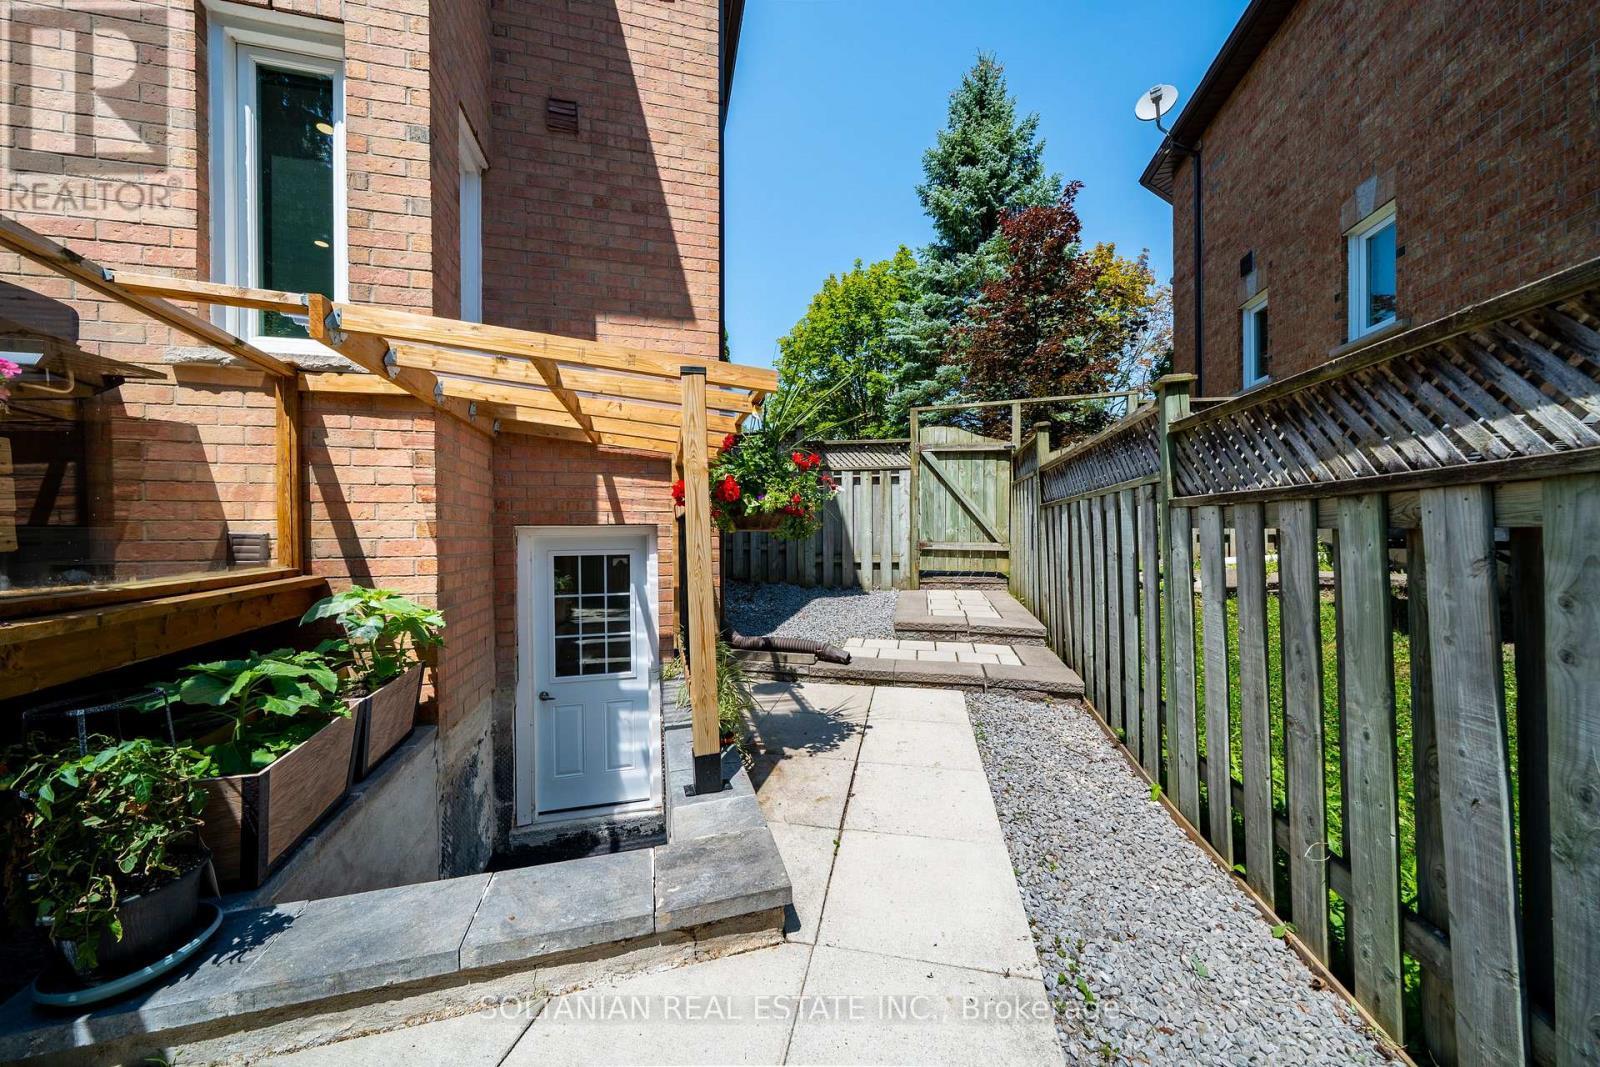
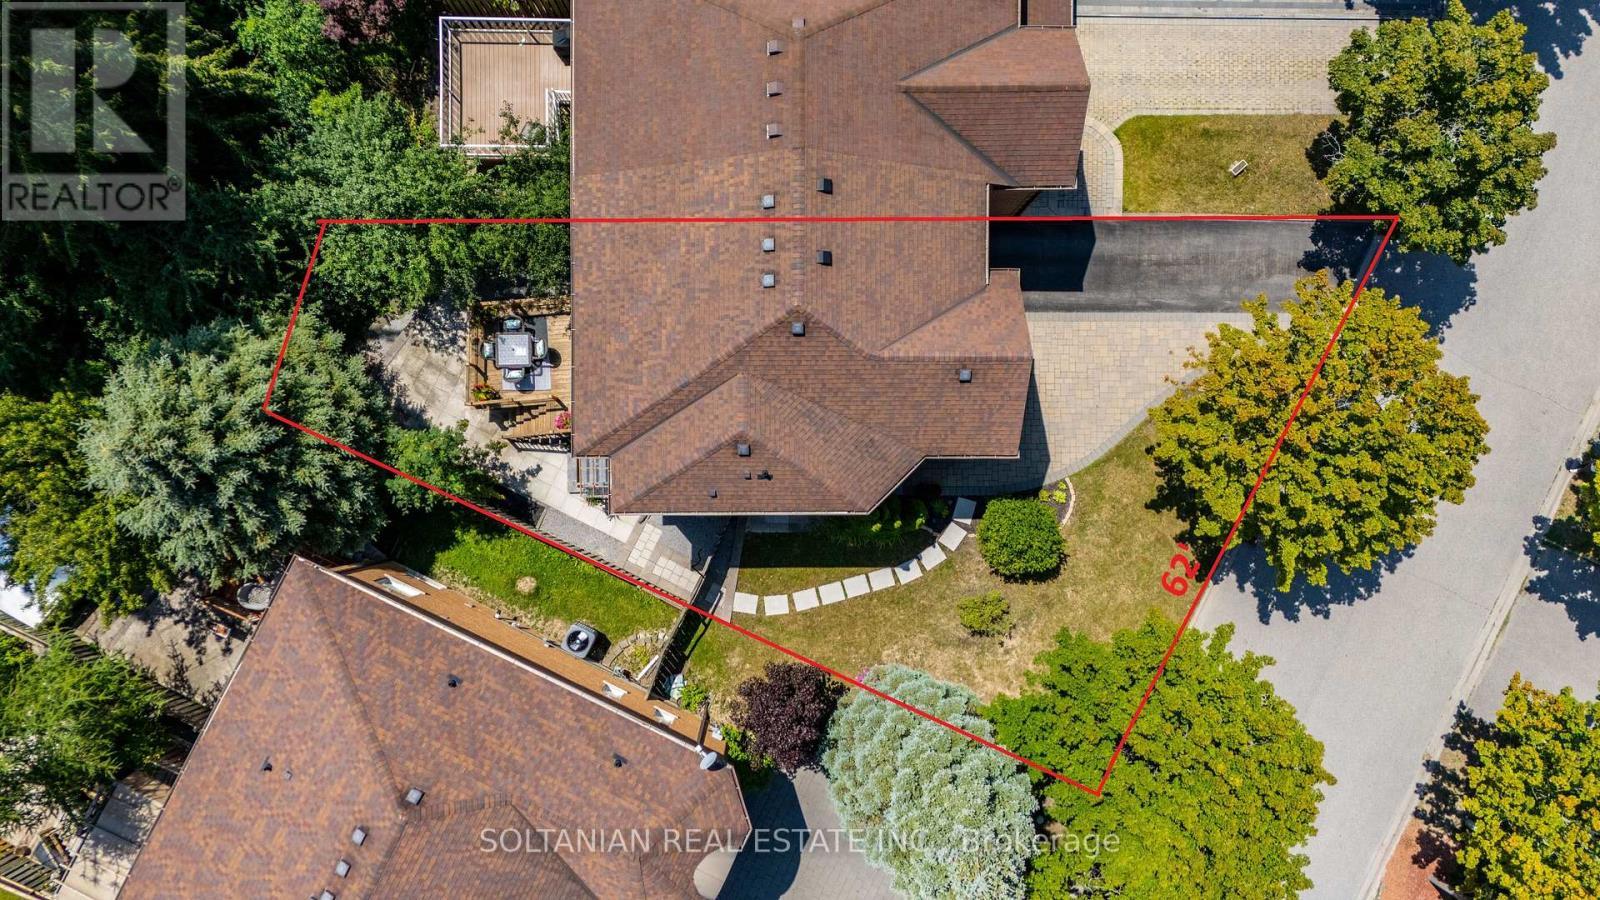
45 Mistleflower Court, Richmond Hill, ON - Outdoor
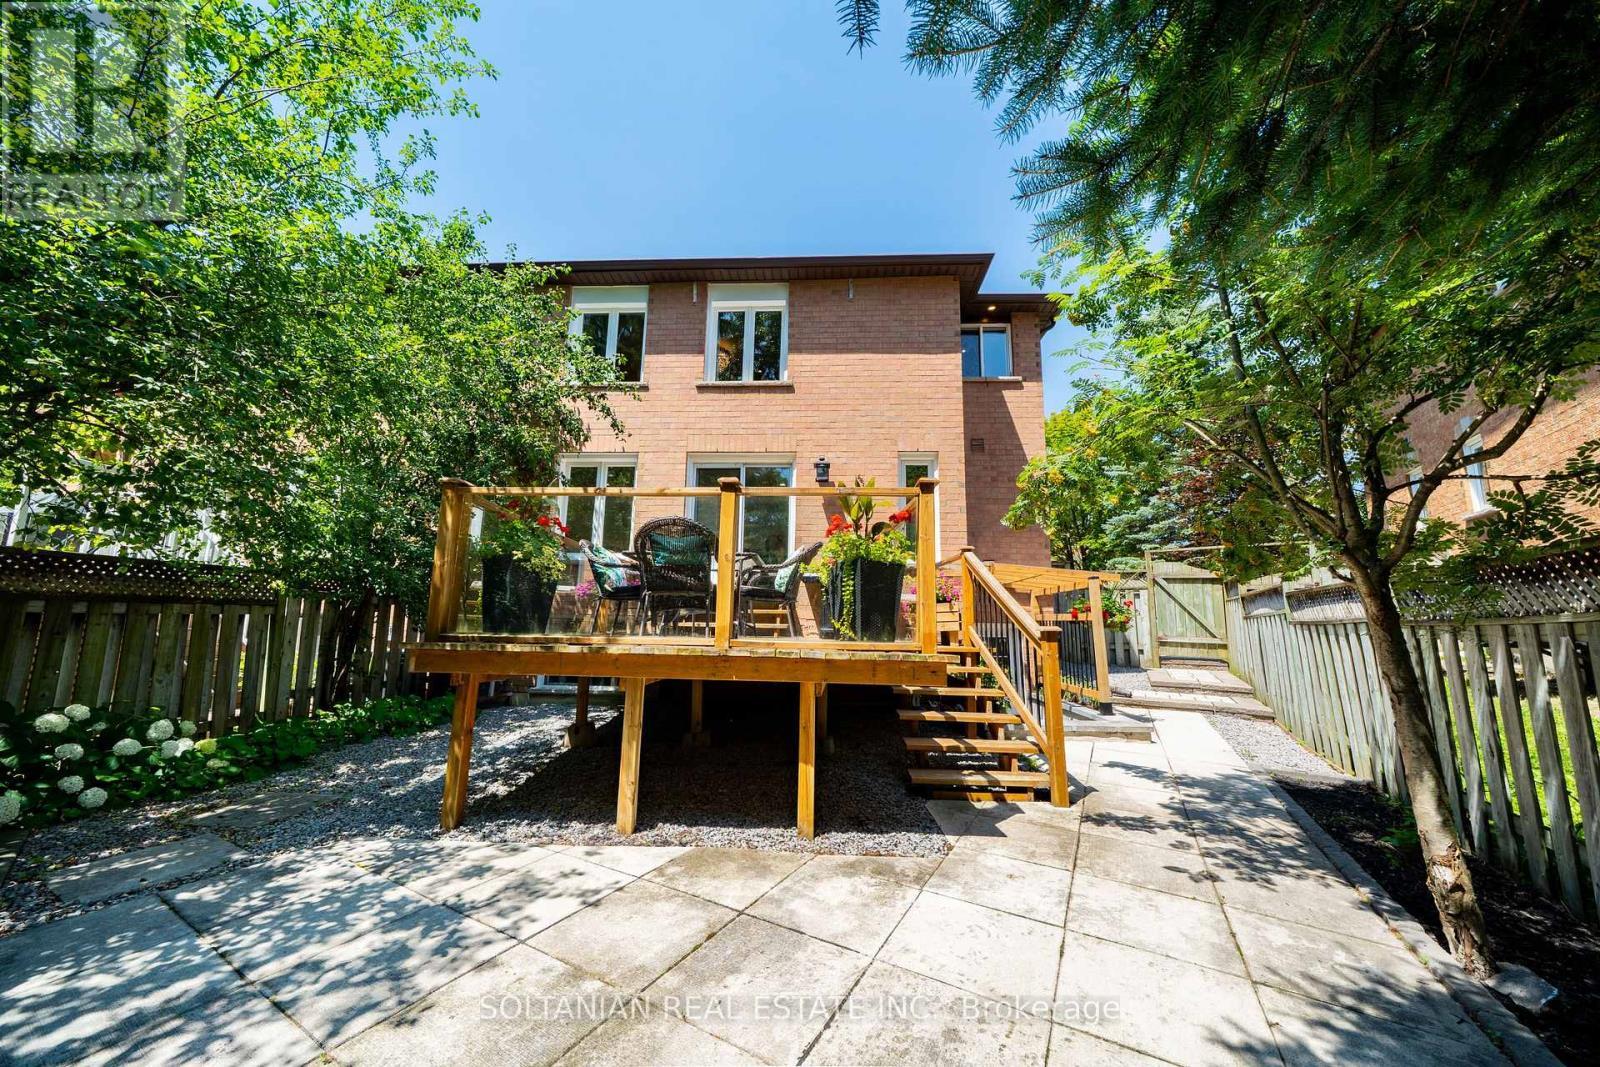
45 Mistleflower Court, Richmond Hill, ON - Outdoor With Deck Patio Veranda
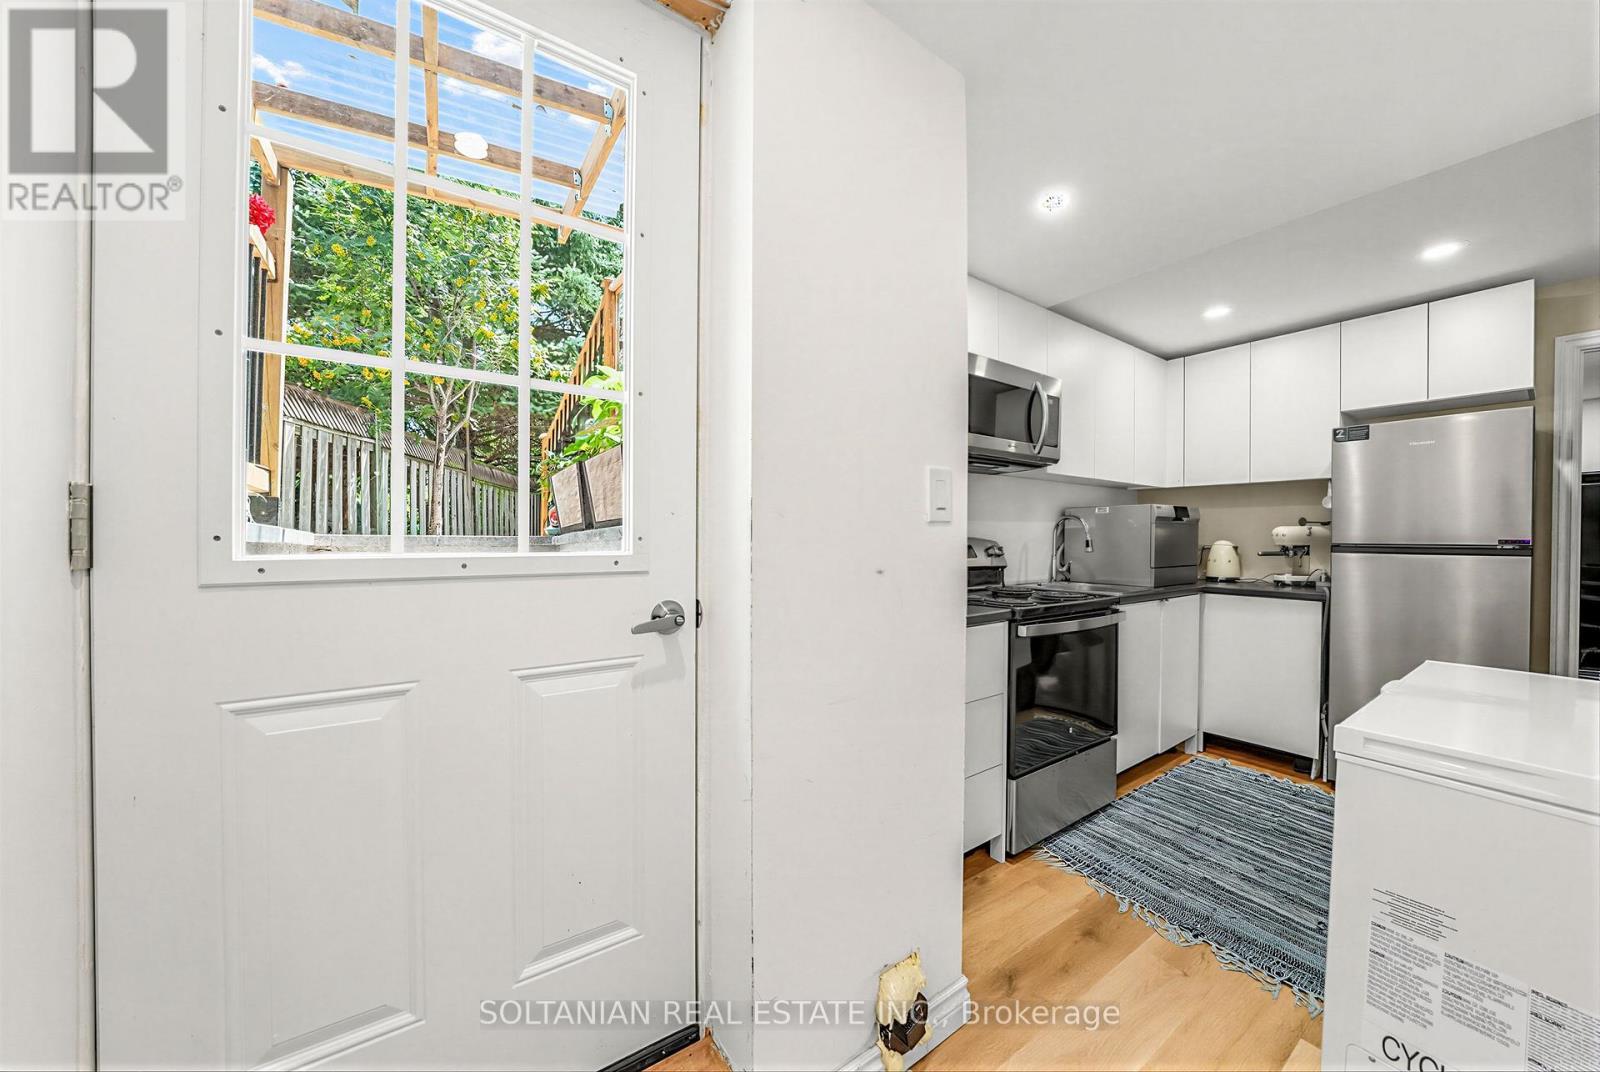
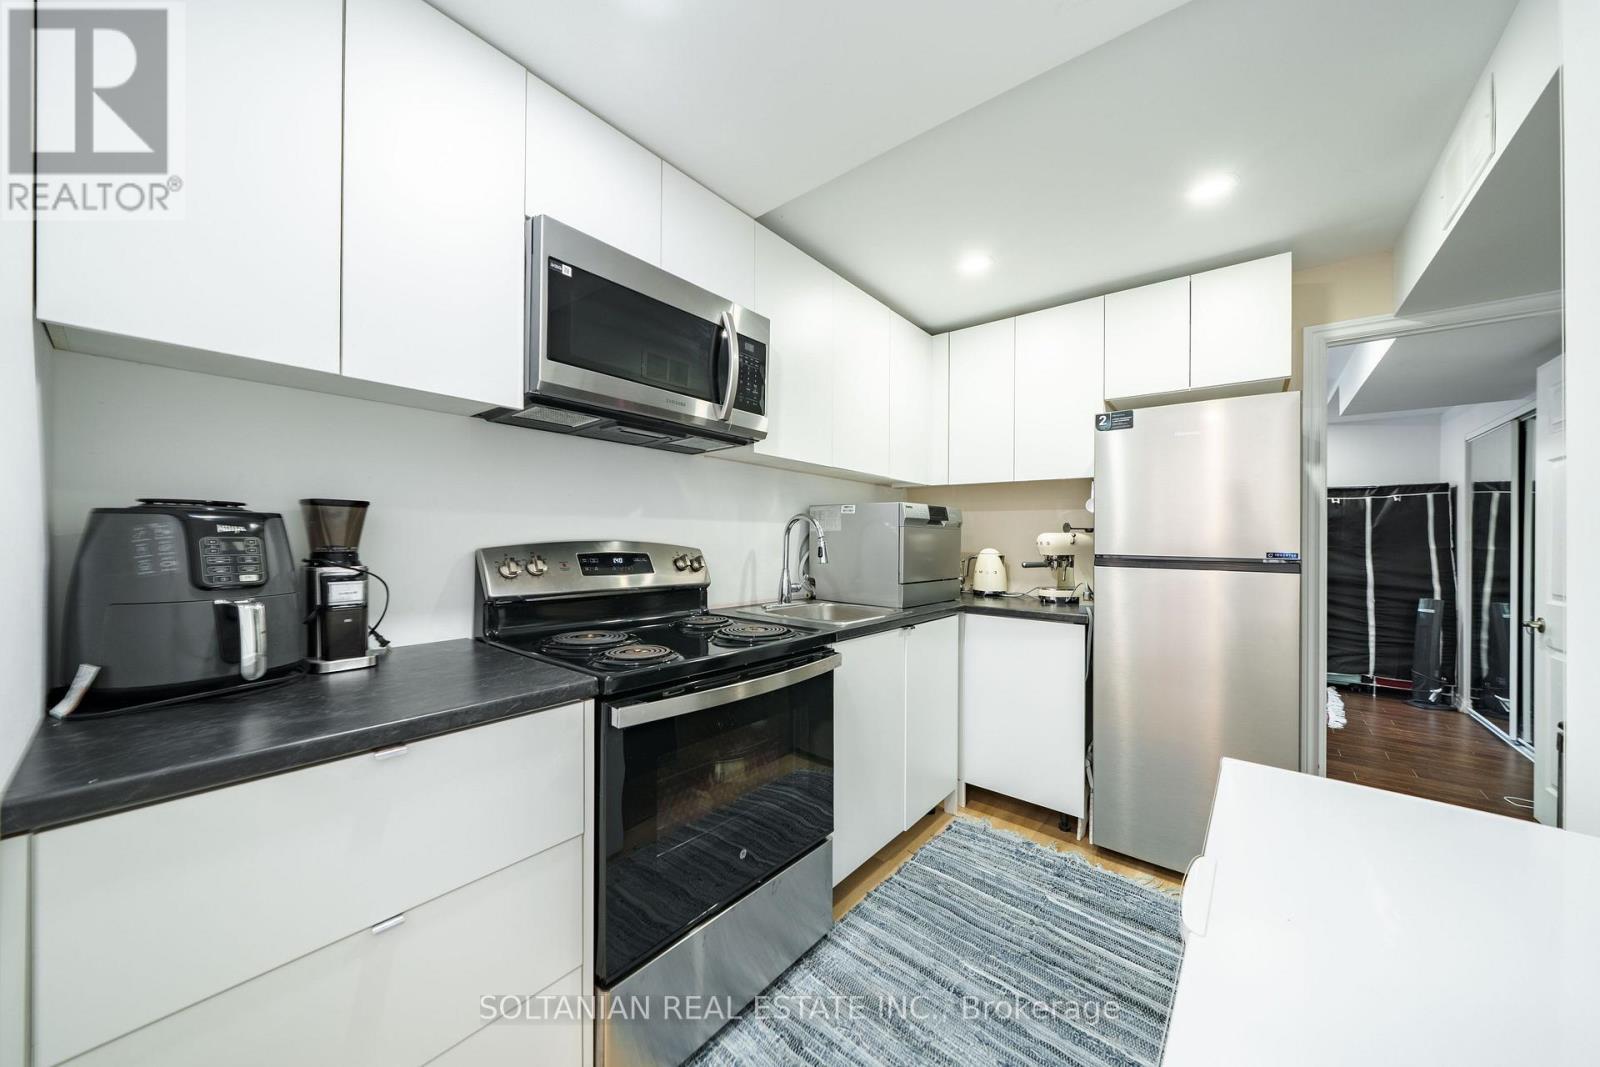
45 Mistleflower Court, Richmond Hill, ON - Indoor Photo Showing Kitchen With Stainless Steel Kitchen
45 Mistleflower Court, Richmond Hill, ON - Indoor Photo Showing Living Room
45 Mistleflower Court, Richmond Hill, ON - Indoor
45 Mistleflower Court, Richmond Hill, ON - Indoor Photo Showing Kitchen With Stainless Steel Kitchen
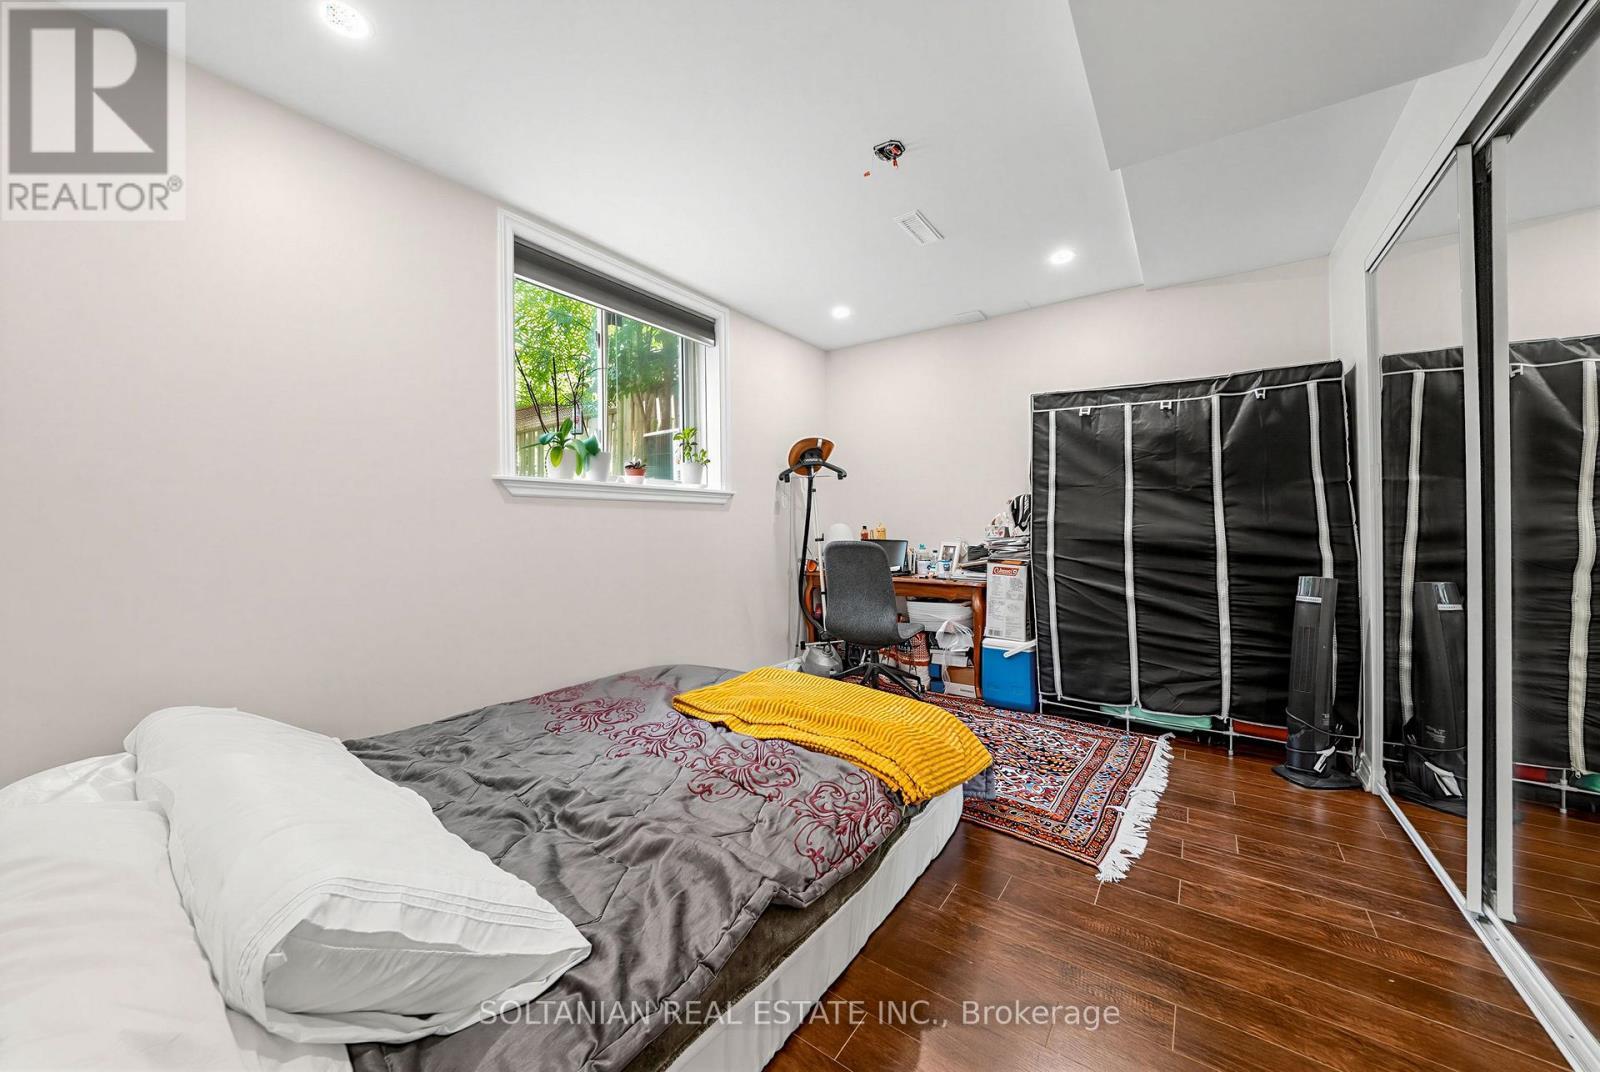
45 Mistleflower Court, Richmond Hill, ON - Indoor Photo Showing Bedroom
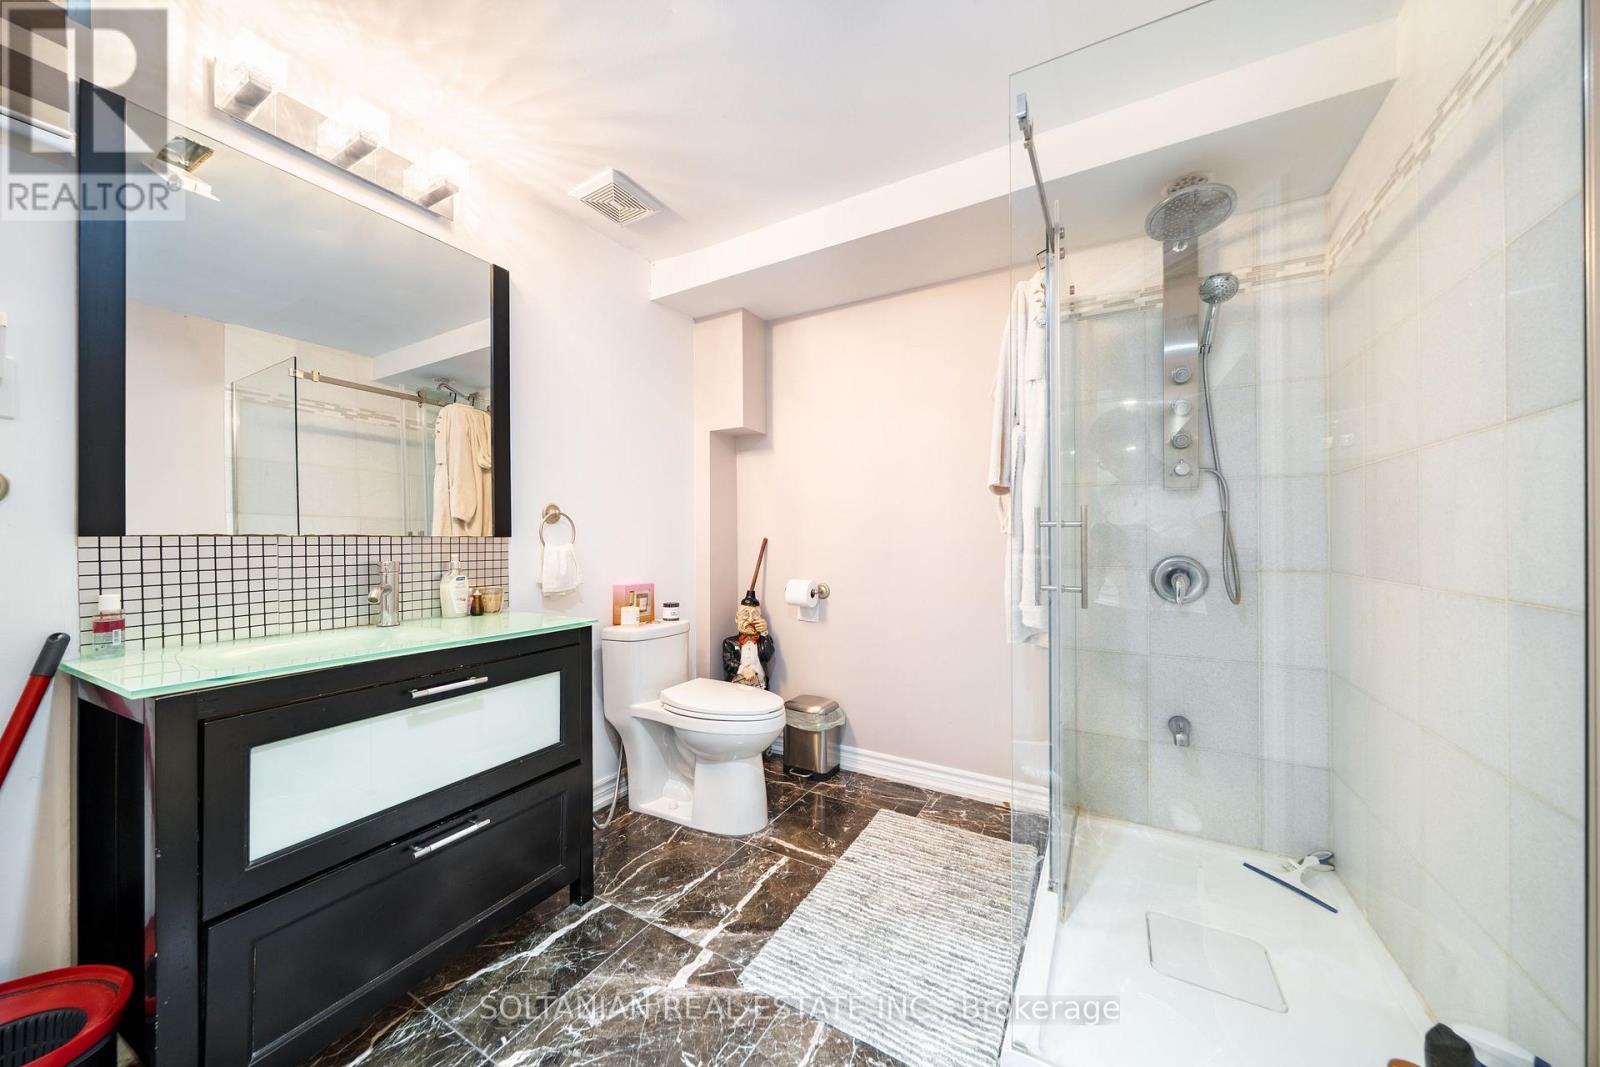
45 Mistleflower Court, Richmond Hill, ON - Indoor Photo Showing Bathroom
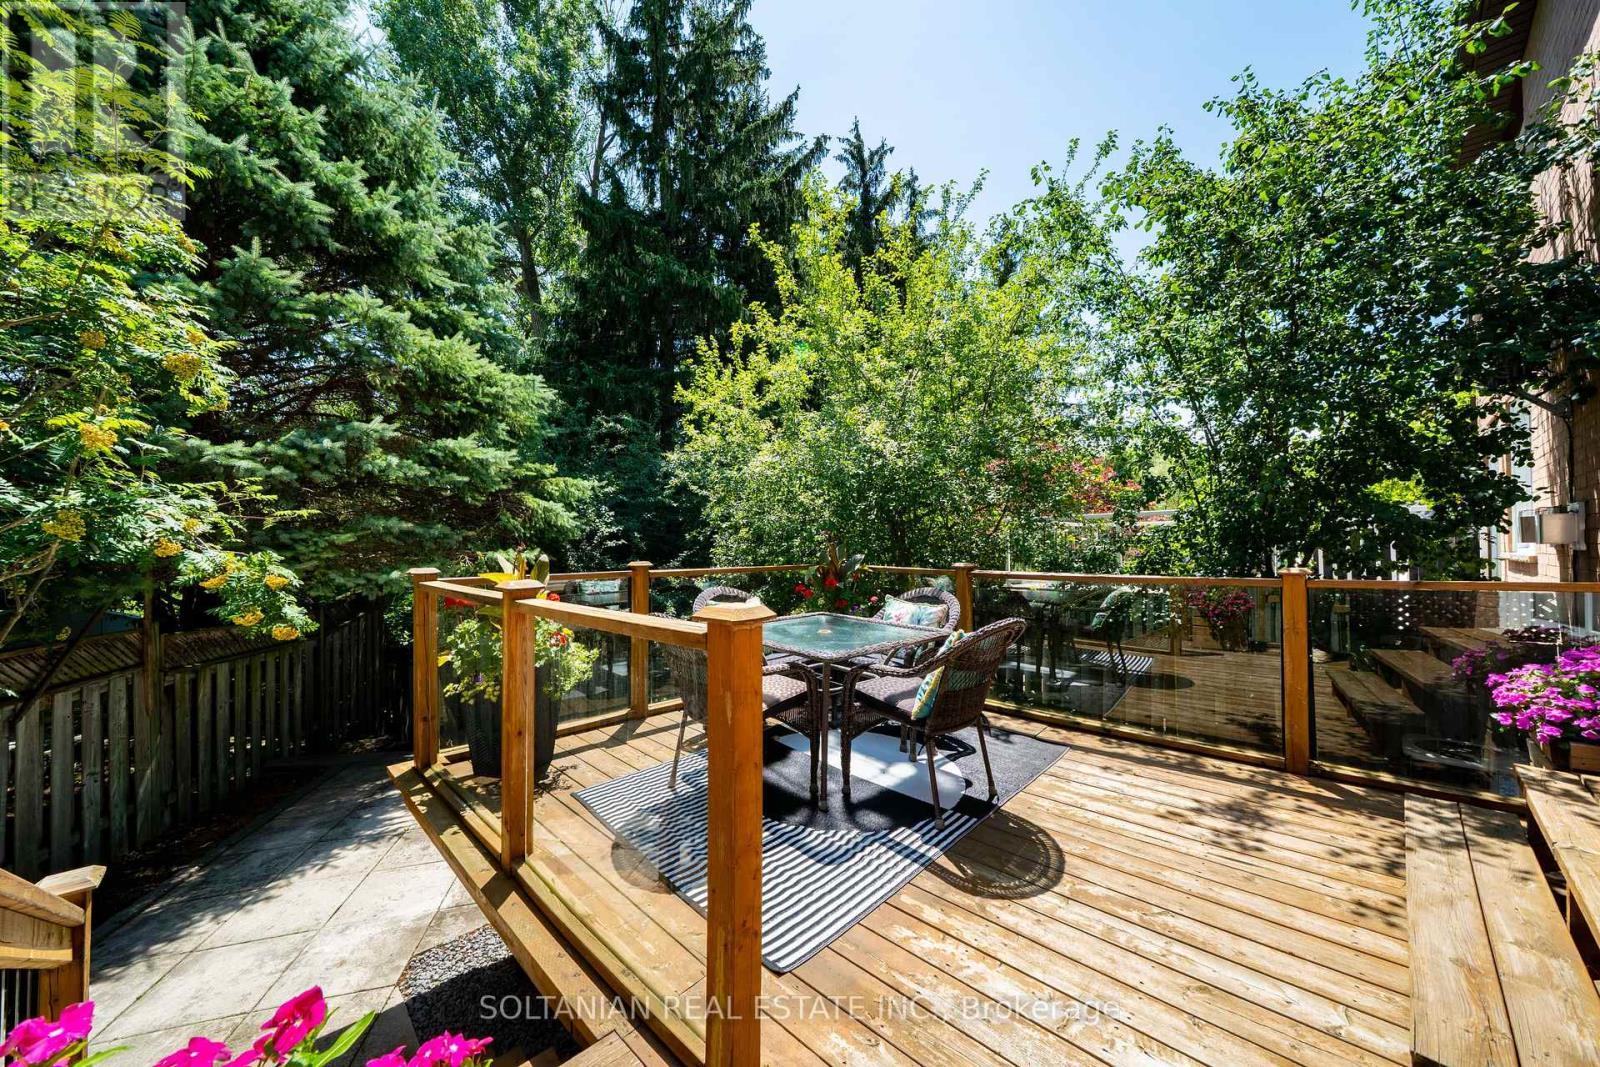
45 Mistleflower Court, Richmond Hill, ON - Outdoor With Deck Patio Veranda
45 Mistleflower Court, Richmond Hill, ON - Outdoor
45 Mistleflower Court, Richmond Hill, ON  - Outdoor
45 Mistleflower Court, Richmond Hill, ON  - Outdoor With Facade
45 Mistleflower Court, Richmond Hill, ON  - Indoor Photo Showing Other Room
45 Mistleflower Court, Richmond Hill, ON  - Indoor
45 Mistleflower Court, Richmond Hill, ON - Indoor Photo Showing Living Room
45 Mistleflower Court, Richmond Hill, ON - Indoor Photo Showing Other Room
45 Mistleflower Court, Richmond Hill, ON - Indoor Photo Showing Living Room With Fireplace
45 Mistleflower Court, Richmond Hill, ON - Indoor Photo Showing Dining Room
45 Mistleflower Court, Richmond Hill, ON - Indoor Photo Showing Kitchen With Stainless Steel Kitchen With Upgraded Kitchen
45 Mistleflower Court, Richmond Hill, ON - Indoor
45 Mistleflower Court, Richmond Hill, ON - Indoor Photo Showing Dining Room With Fireplace
45 Mistleflower Court, Richmond Hill, ON - Indoor Photo Showing Dining Room
45 Mistleflower Court, Richmond Hill, ON -
45 Mistleflower Court, Richmond Hill, ON - Indoor Photo Showing Other Room
45 Mistleflower Court, Richmond Hill, ON - Indoor Photo Showing Bedroom
45 Mistleflower Court, Richmond Hill, ON - Indoor Photo Showing Bathroom
45 Mistleflower Court, Richmond Hill, ON - Indoor Photo Showing Bedroom
45 Mistleflower Court, Richmond Hill, ON - Indoor
45 Mistleflower Court, Richmond Hill, ON - Indoor Photo Showing Bathroom
45 Mistleflower Court, Richmond Hill, ON - Outdoor
45 Mistleflower Court, Richmond Hill, ON - Outdoor With Deck Patio Veranda
45 Mistleflower Court, Richmond Hill, ON - Indoor Photo Showing Kitchen With Stainless Steel Kitchen
45 Mistleflower Court, Richmond Hill, ON - Indoor Photo Showing Living Room
45 Mistleflower Court, Richmond Hill, ON - Indoor
45 Mistleflower Court, Richmond Hill, ON - Indoor Photo Showing Kitchen With Stainless Steel Kitchen
45 Mistleflower Court, Richmond Hill, ON - Indoor Photo Showing Bedroom
45 Mistleflower Court, Richmond Hill, ON - Indoor Photo Showing Bathroom
45 Mistleflower Court, Richmond Hill, ON - Outdoor With Deck Patio Veranda
45 Mistleflower Court, Richmond Hill, ON - Outdoor
  • Advertising

Open House

  • Sat Aug. 01 1:00 PM - 3:00 PM
  • Sun Aug. 02 1:00 PM - 3:00 PM
Are you a real estate investor?
45 MISTLEFLOWER COURT, Richmond Hill, Ontario, L4E 3T9
$1,188,000

4 Beds

4 Baths

Property Information:

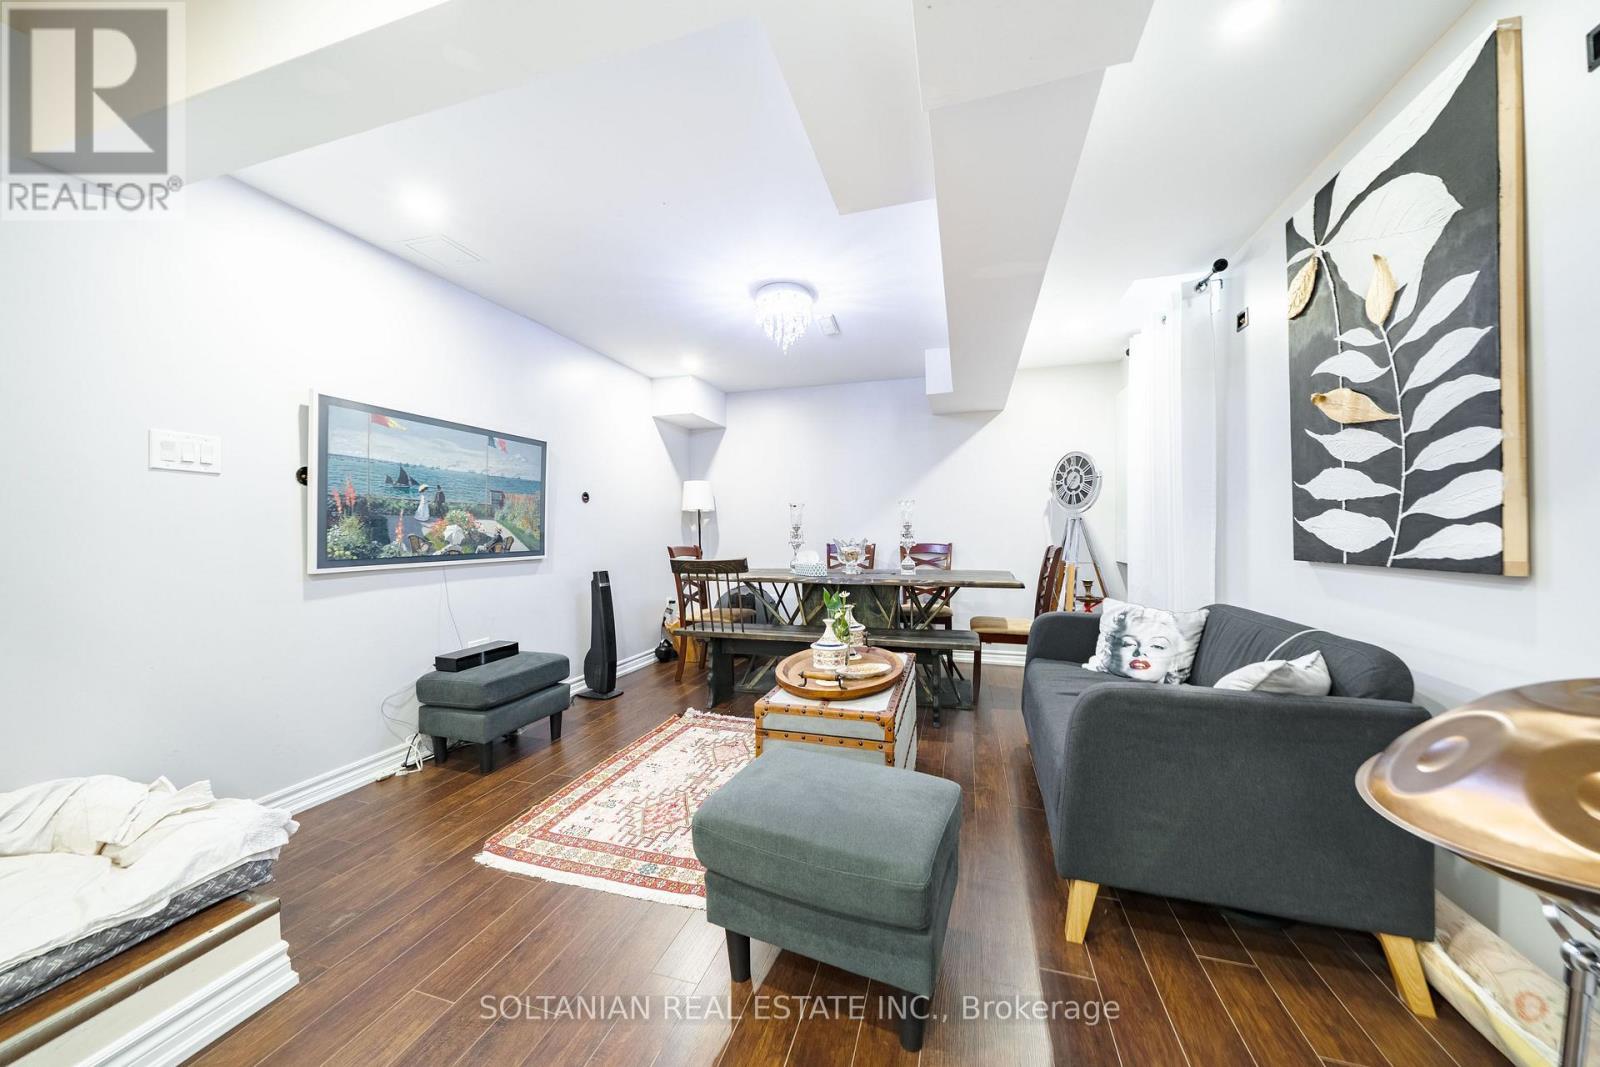
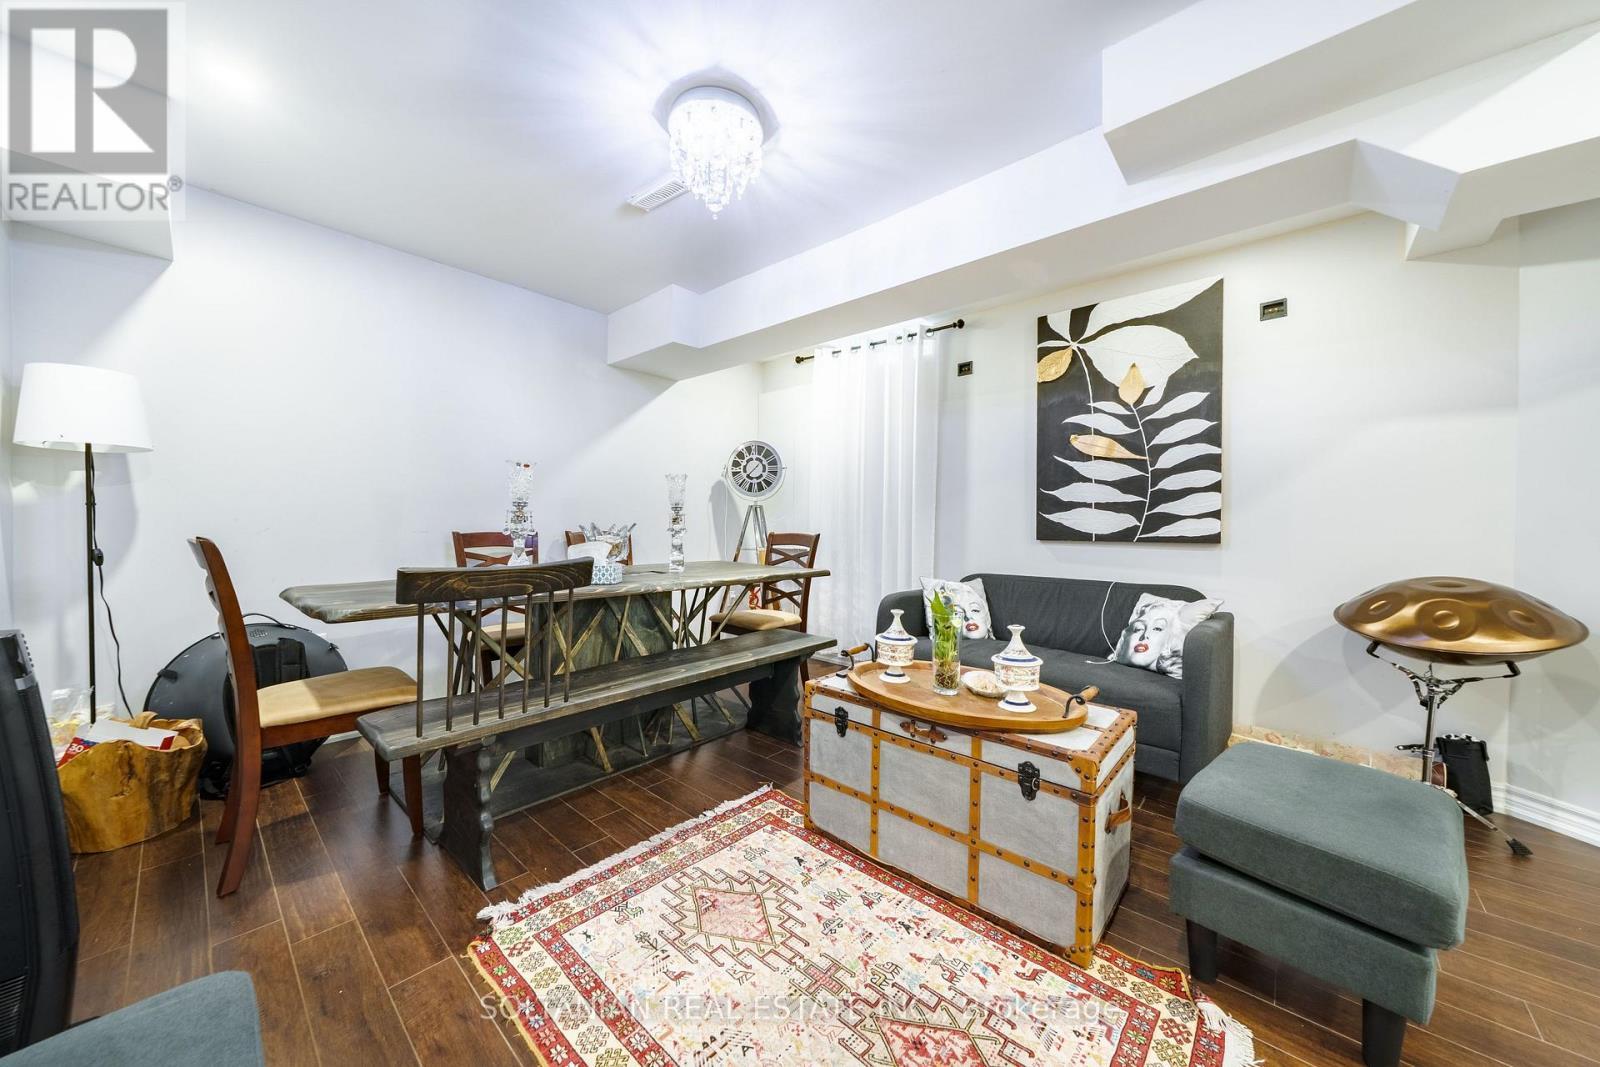
LUXURY END-UNIT TOWNHOUSE BACKING ONTO RAVINE ON A PREMIUM 62' FRONTAGE LOT WITH WALK-UP BASEMENT. Meticulously maintained and beautifully appointed, this exceptional luxury townhouse offers the perfect blend of elegance, comfort, and functionality. Situated on an oversized premium 62-foot frontage lot, this rare end-unit is filled with natural light and features 4 spacious bedrooms, 4 bathrooms, and a large den, providing ample space for growing families.The impressive main floor boasts PVC windows, and a thoughtfully designed open-concept layout. The gourmet kitchen is equipped with stainless steel appliances, quartz countertops, and seamlessly flows into the bright living area and separate dining room-ideal for everyday living and entertaining. Finish Wal Up Basement including bright bedroom, kitchen, Bathroom, laundry room, W/D, & Kitchen. Enjoy breathtaking ravine views from your private deck, the perfect setting for morning coffee, summer BBQs, and outdoor gatherings. The professionally finished walk-up basement offers outstanding versatility, featuring a second kitchen, spacious bedroom, entertainment area, and separate laundry, making it ideal for extended family, guests, or potential in-law accommodations. Conveniently located close to Yonge Street and Bathurst Street, with easy access to top-rated schools, parks, shopping, restaurants, transit, and every major amenity. A rare opportunity toown a premium end-unit townhouse backing onto a picturesque ravine, offering luxury finishes, exceptional space, privacy, and an unbeatable location. (id:27)

Building Features:

  • Style: Townhouse
  • Building Type: Row / Townhouse
  • Amenities:
  • Basement Development: Finished
  • Basement Type: N/A
  • Construction Style - Attachment: Attached
  • Exterior Finish: Brick
  • Fireplace: Yes
  • Floor Space: 1500 - 2000 sqft Square Feet
  • Flooring Type: Hardwood, Ceramic, Laminate
  • Foundation Type: Concrete
  • Heating Type: Forced air
  • Heating Fuel: Natural gas
  • Cooling Type: Central air conditioning
  • Appliances: Garage door opener remote, Central Vacuum, Water meter, Dryer, Garage door opener, Jacuzzi, Two stoves

Property Features:

  • OwnershipType: Freehold
  • Property Type: Single Family
  • Half Bathrooms: 1
  • Amenities Nearby: Public Transit, Park, Schools
  • Features: Irregular lot size, Ravine, Dry
  • Fence Type: Fenced yard
  • Floor Space (approx): 1500 - 2000 Square Feet
  • Irregular: Yes
  • Lot Depth: 95 Feet
  • Lot Frontage: 62 Feet
  • Lot Size: 62 x 95 FT
  • Structure Type: Deck, Patio(s)
  • Utility Type: Hydro - Installed, Sewer - Installed, Cable - Available
  • Sewer: Sanitary sewer
  • Parking Type: Attached garage, Garage
  • No. of Parking Spaces: 4

Rooms:

  • Bedroom 2nd Level 6.10 m x 4.27 m
  • 2nd Bedroom 2nd Level 3.66 m x 3.25 m
  • 3rd Bedroom 2nd Level 3.66 m x 3.05 m
  • Den 2nd Level 2.44 m x 2.13 m
  • Utility Basement Level 2.95 m x 2.90 m
  • Bedroom Basement Level 3.66 m x 3.25 m
  • Living Basement Level 5.00 m x 3.66 m
  • Living Main Level 3.78 m x 3.78 m
  • Family Main Level 3.66 m x 3.66 m
  • Dining Main Level 3.66 m x 2.74 m
  • Kitchen Main Level 2.87 m x 2.70 m

Convert Measurement to:

Courtesy of: SOLTANIAN REAL ESTATE INC.

REALTOR.ca  

Access to Sold Data on this website may only be used by consumers that have a bona fide interest in the purchase, sale, or lease of residential real estate.

Sales/Price History

Log in or create an account to see sold and historical listings information

QuickQuoteTM Powered by RPS

Location of 45 MISTLEFLOWER COURT, Richmond Hill, Ontario, L4E 3T9

Demographic Information of 45 MISTLEFLOWER COURT, Richmond Hill, Ontario, L4E 3T9
Life Stage

Older Parents, Younger Kids

Employment Type

Mixed

Average Household Income

$164,300.78

Average Number of Children

1.86

Household Population

Household Structure

Age of Population

Education

Education Level

No certificate/diploma/degree

13.56 %

High school certificate or equivalent

25.6 %

Apprenticeship trade certificate/diploma

4.66 %

College/non-university certificate

15.93 %

University certificate (below bachelor)

3.3 %

University Degree

36.97 %

Commuter

Travel To Work

By Car

89.4 %

By Public Transit

4.44 %

By Walking

2.49 %

By Bicycle

0.0 %

By Other Methods

3.67 %

Cultural Diversity

Knowledge of Official Language

Mother Tongue

Building Information
Building Type

Apartments (Low and High Rise)

0.4 %

Houses

99.6 %

Own Vs. Rent