Button CopyPathCircle CloseCircle Left ArrowArrow Down Icon GreyClosecirclecircleBurger
  • Advertising

429 NORTH LAKE ROAD, Richmond Hill, Ontario, L4E 3A7

MLS® # N13626912
House For Sale In Oak Ridges Lake Wilcox, Richmond Hill, Ontario
$2,390,000 QuickQuoteTM: Not Available

4+2 Beds

4 Baths

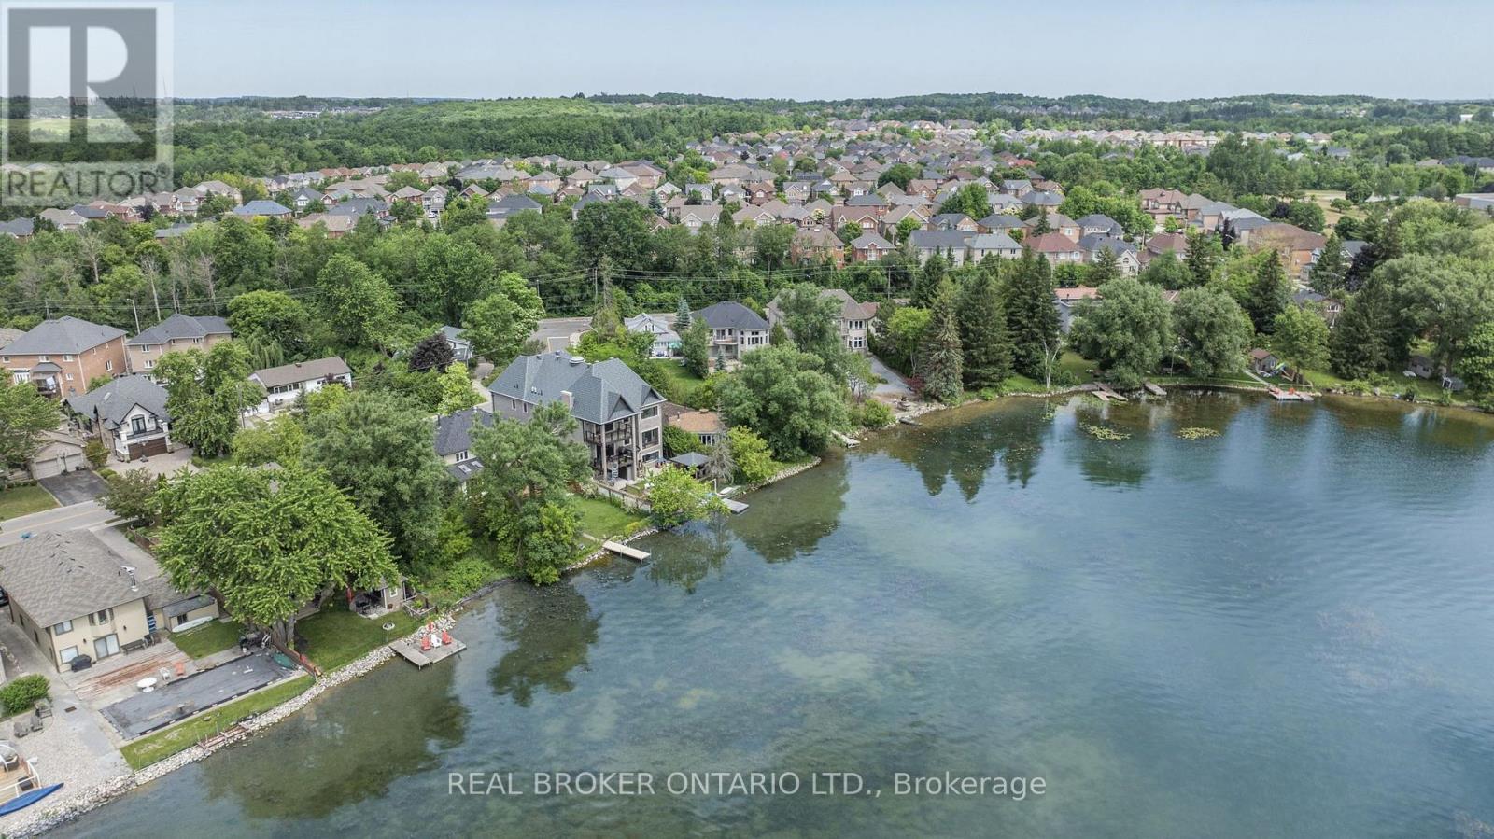
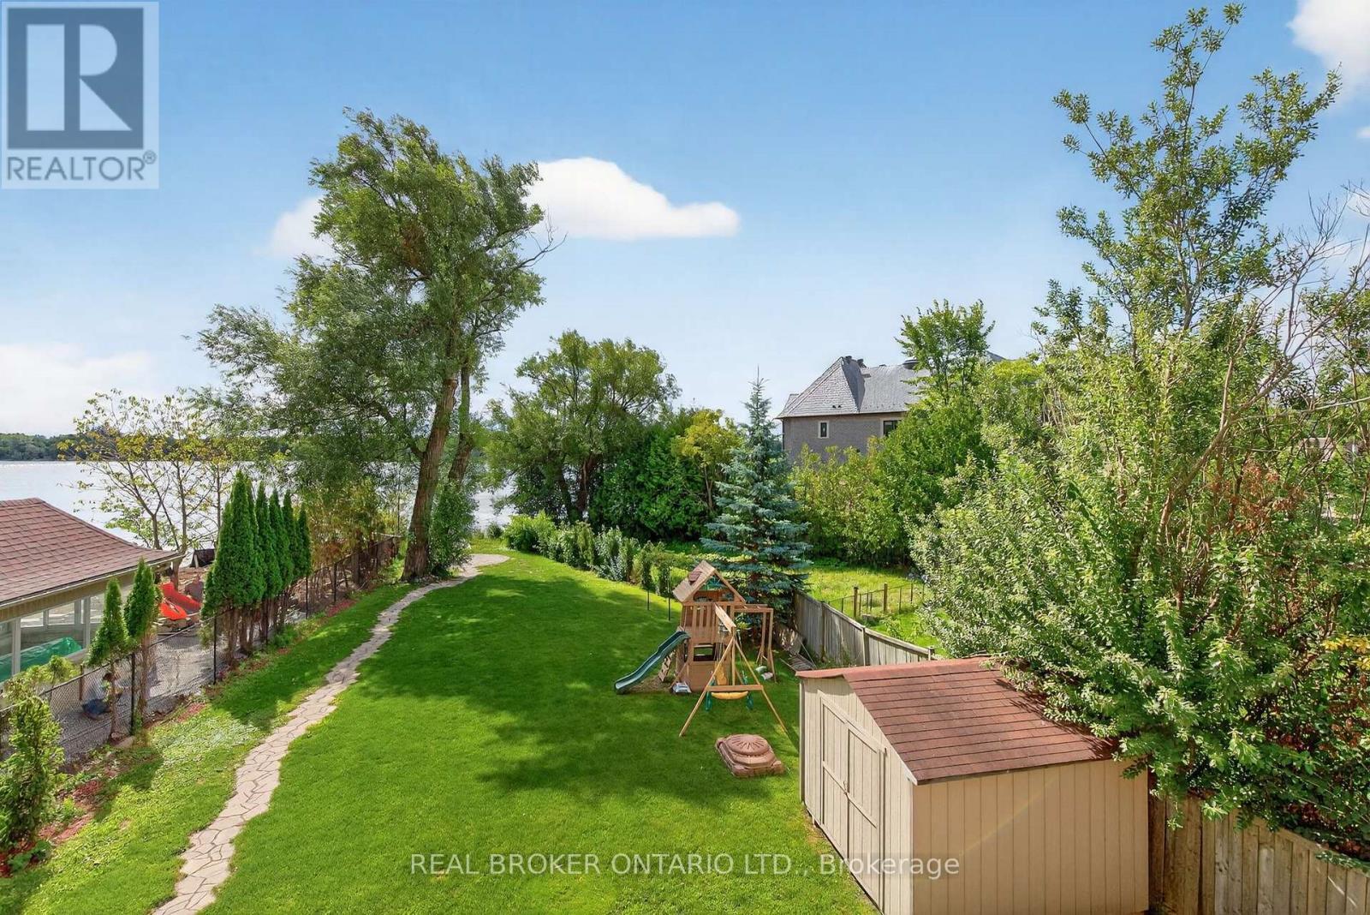
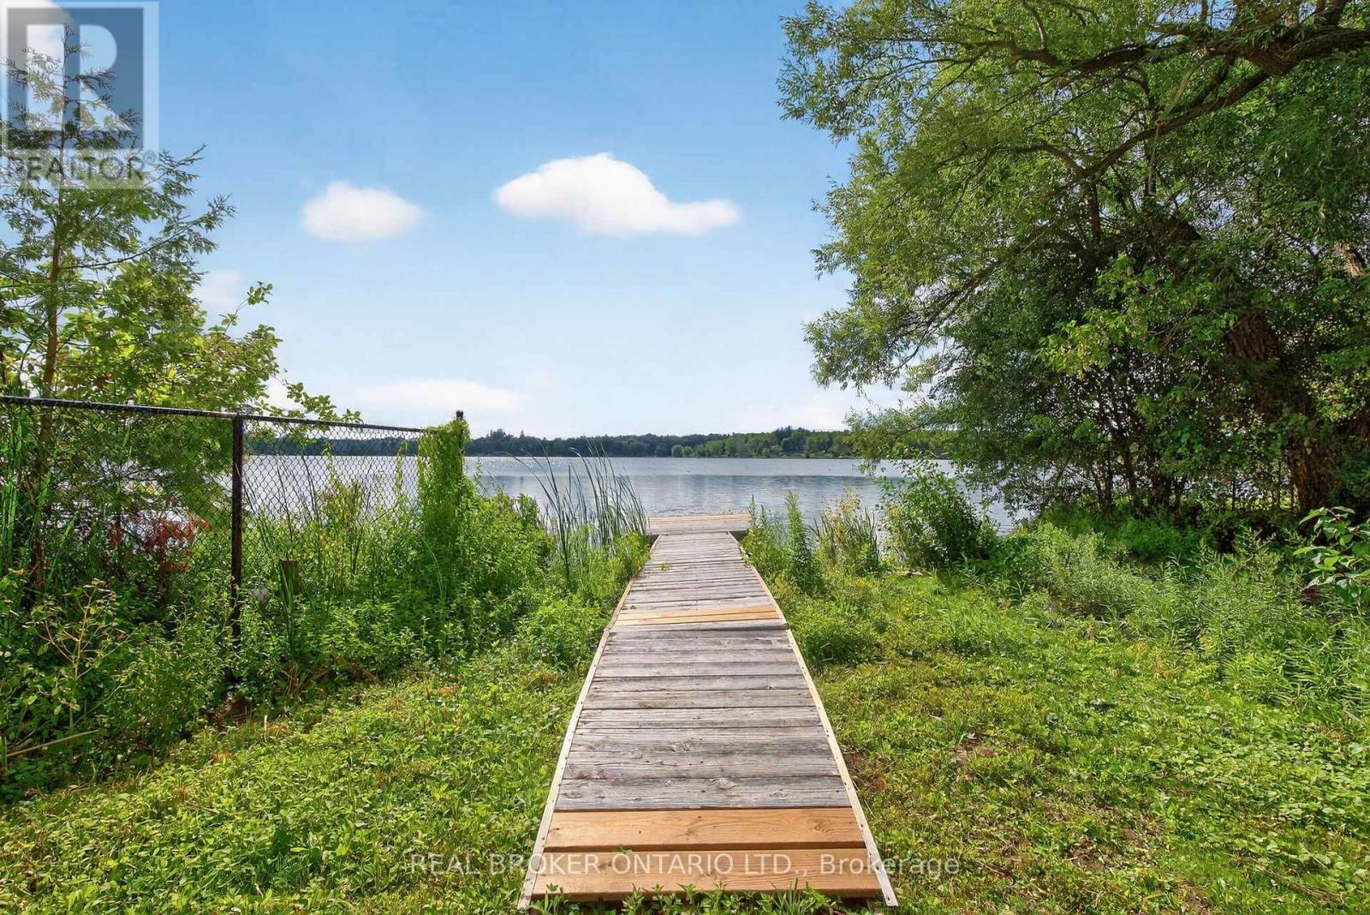
429 North Lake Road, Richmond Hill, ON - Outdoor With Body Of Water With View
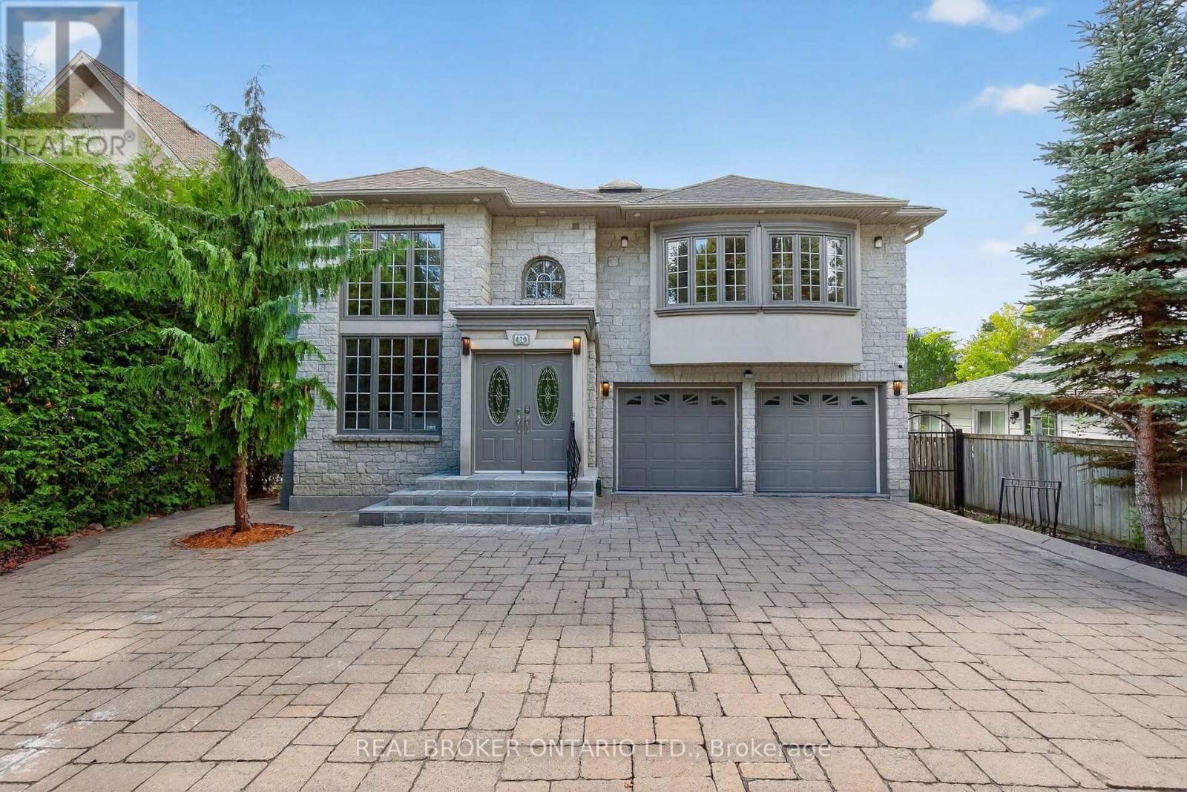
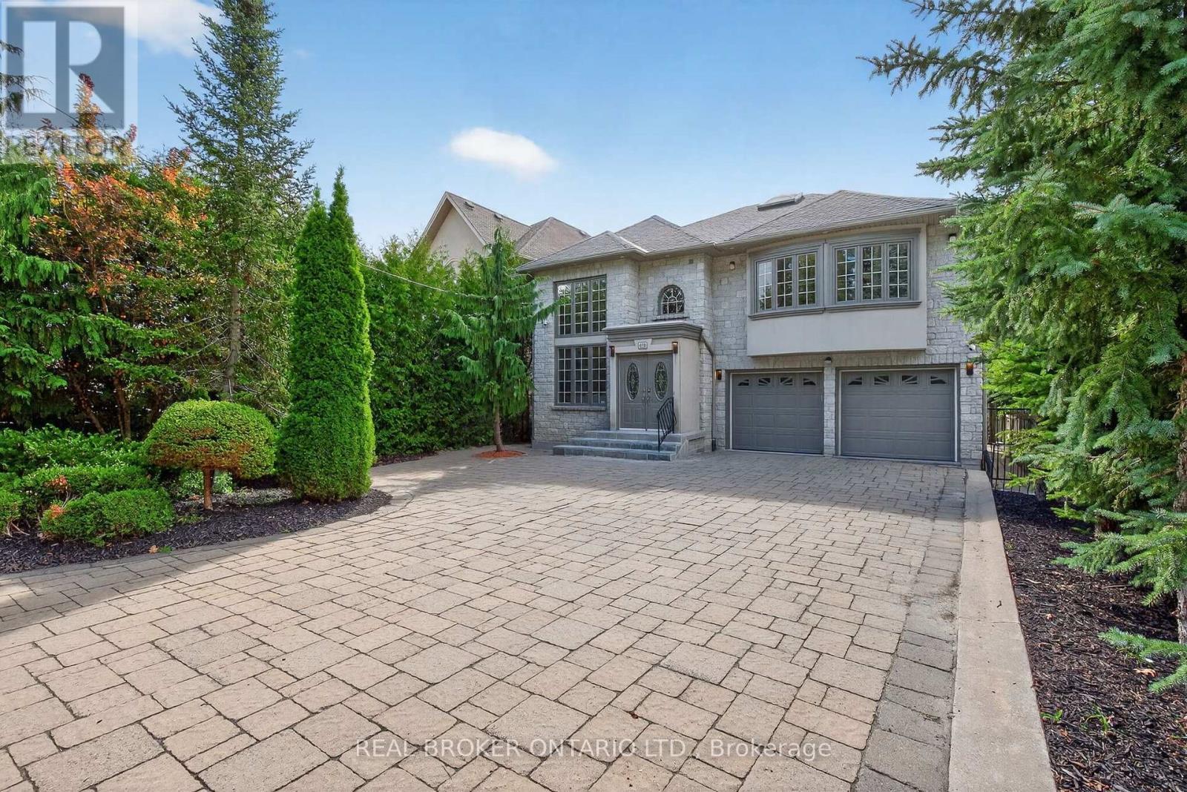
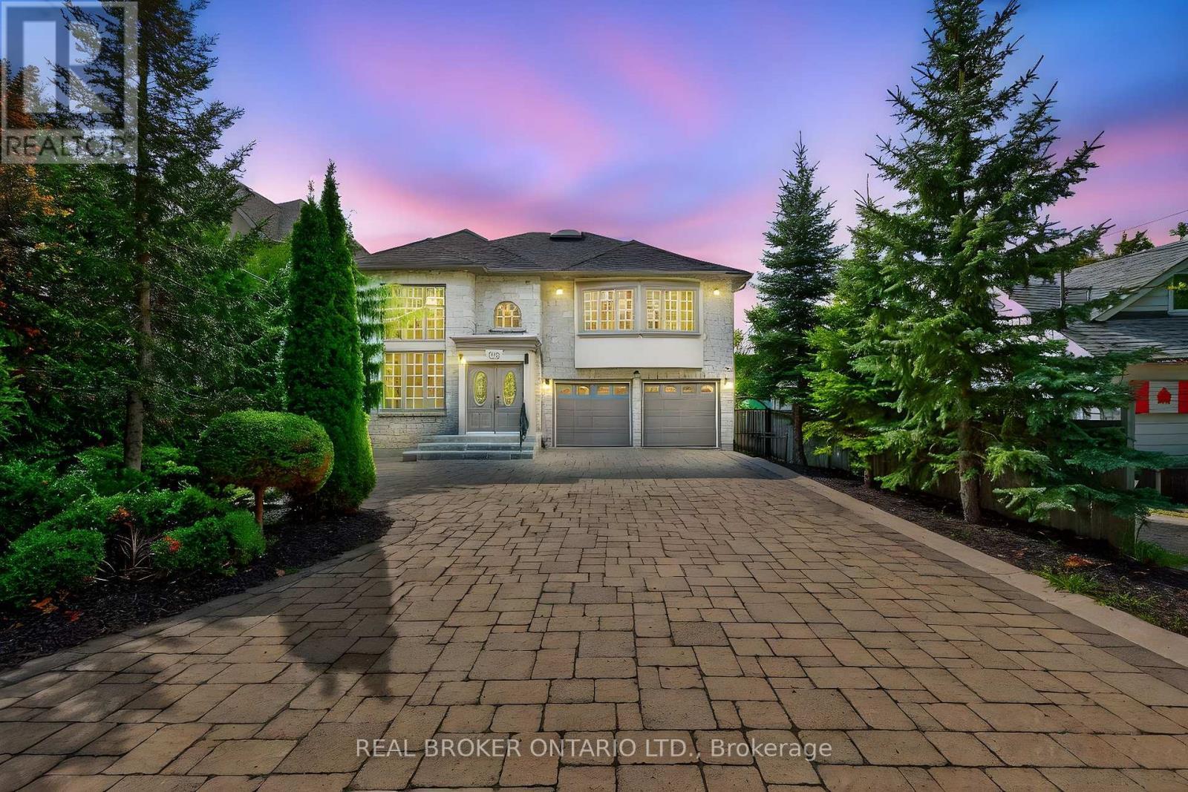
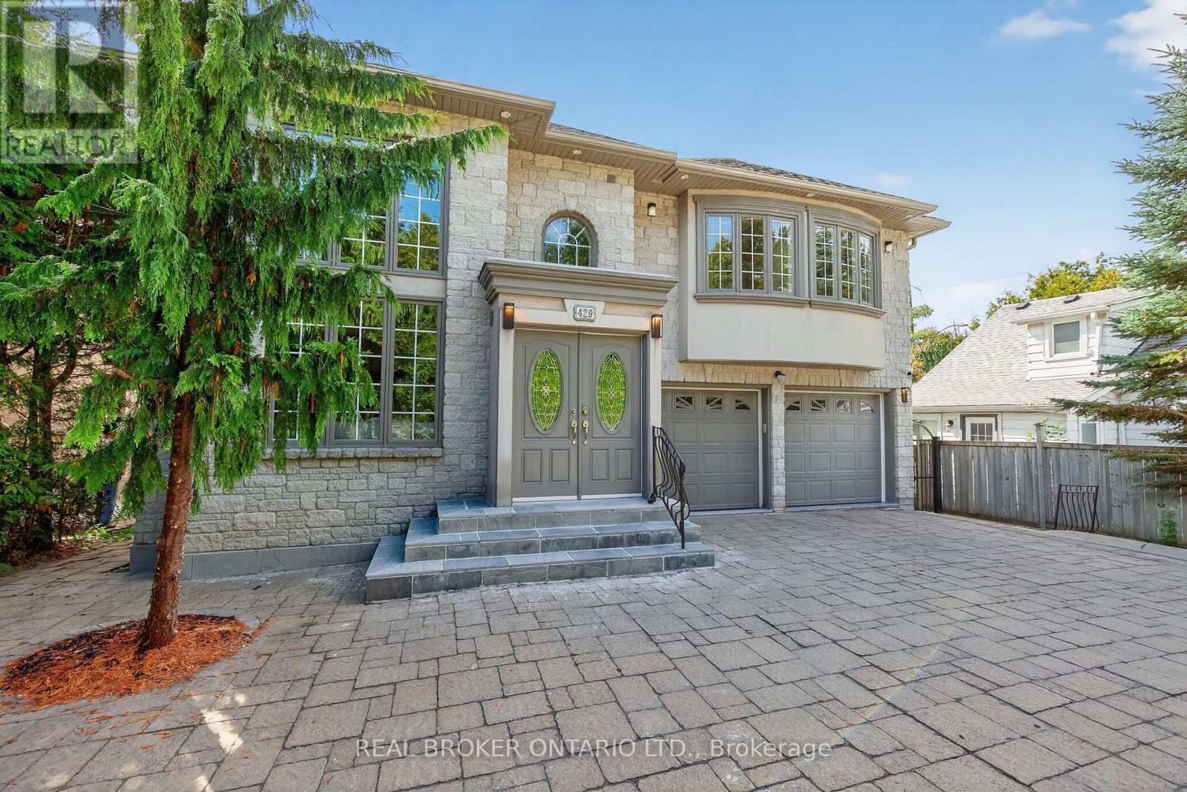
429 North Lake Road, Richmond Hill, ON - Outdoor With Facade
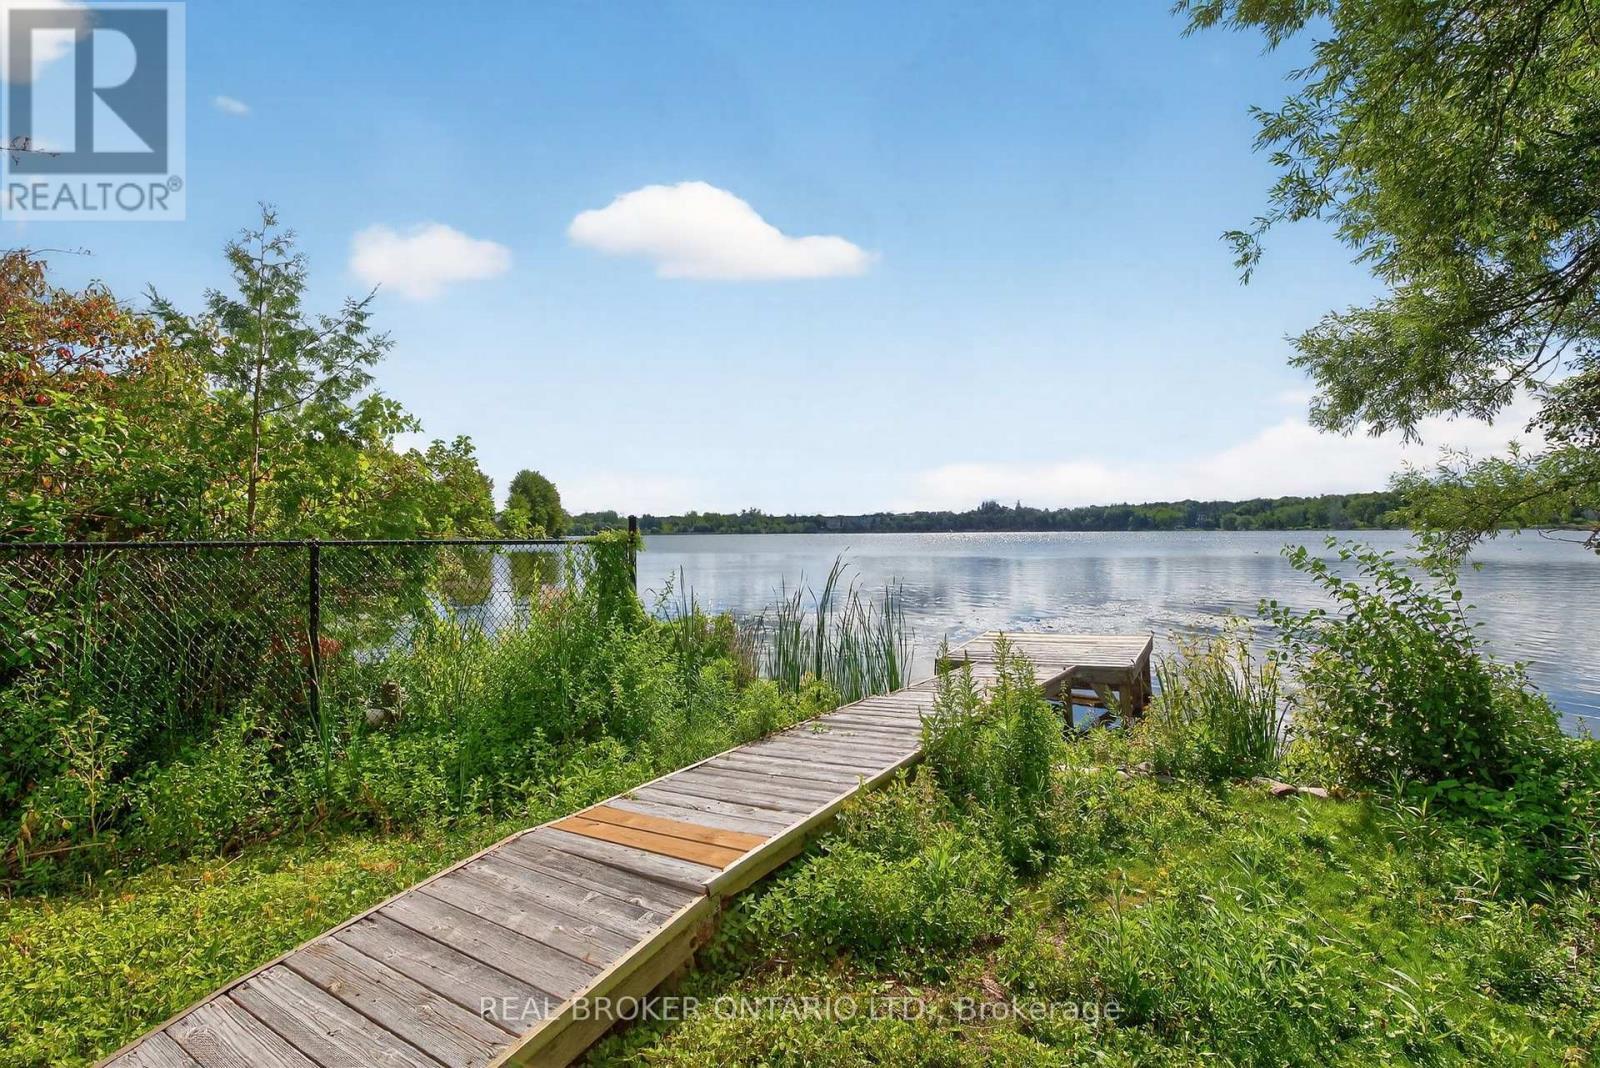
429 North Lake Road, Richmond Hill, ON - Outdoor With Body Of Water With View
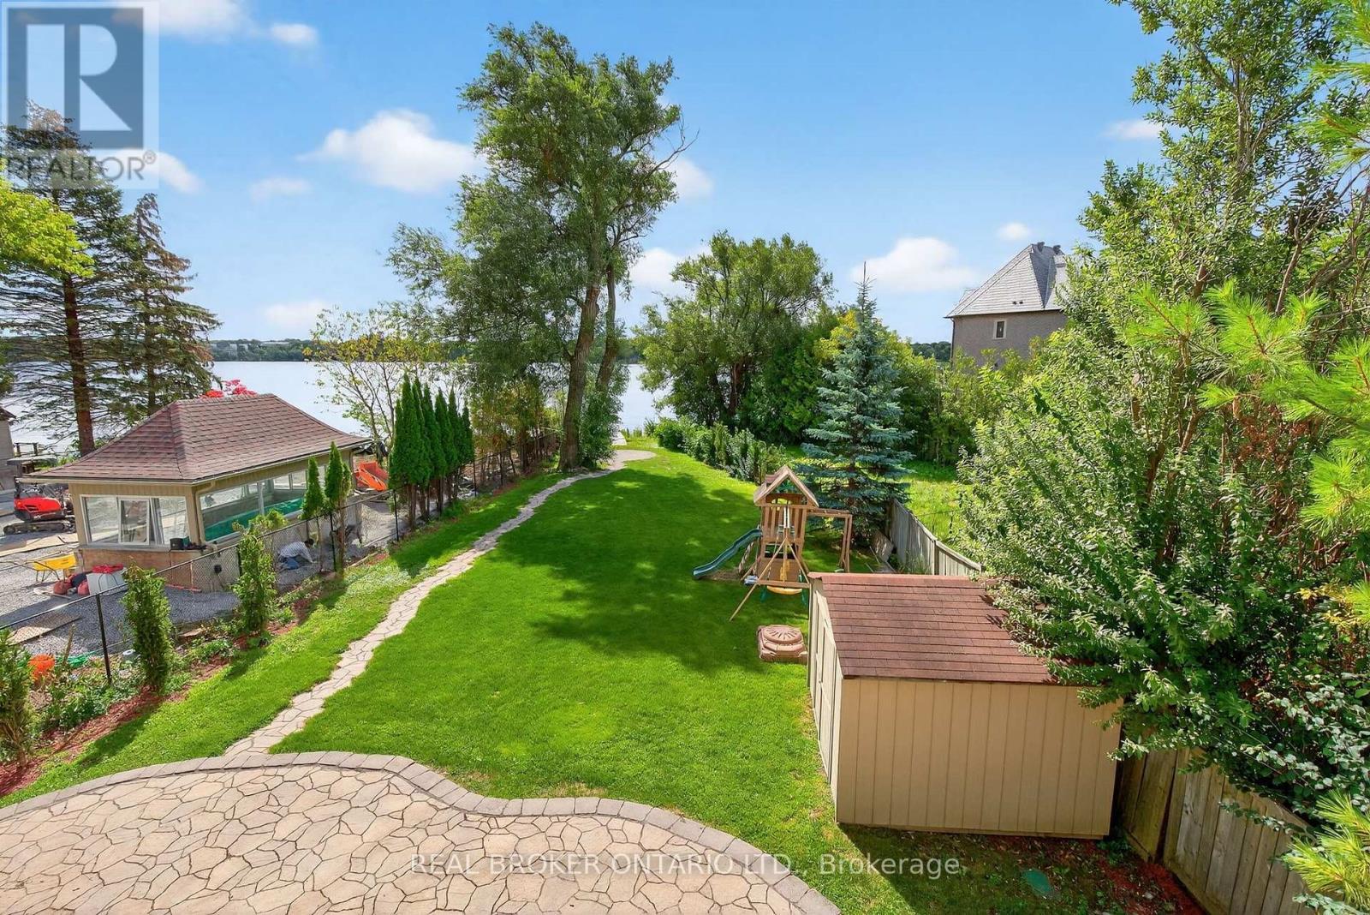
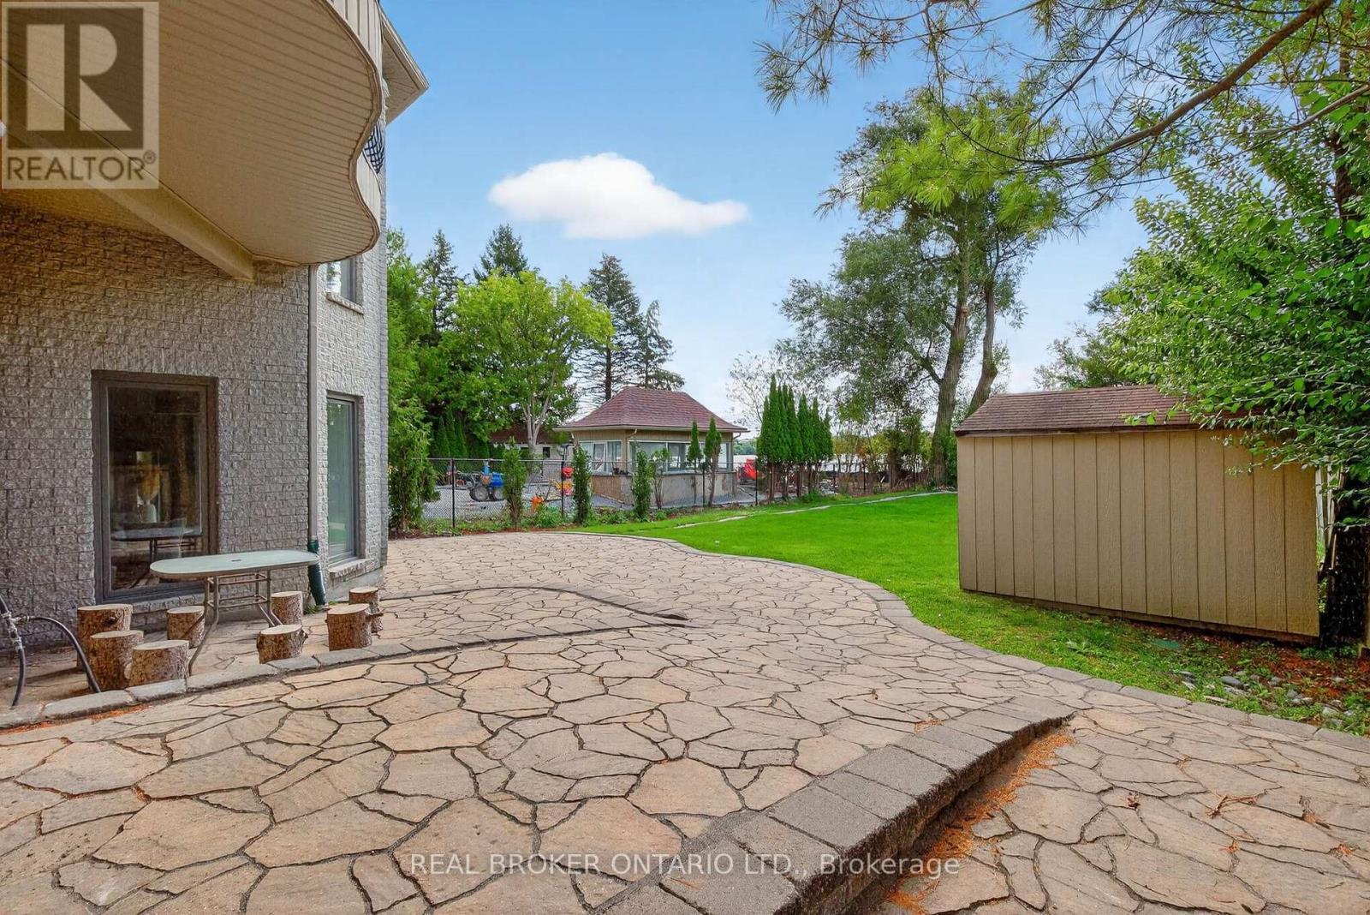
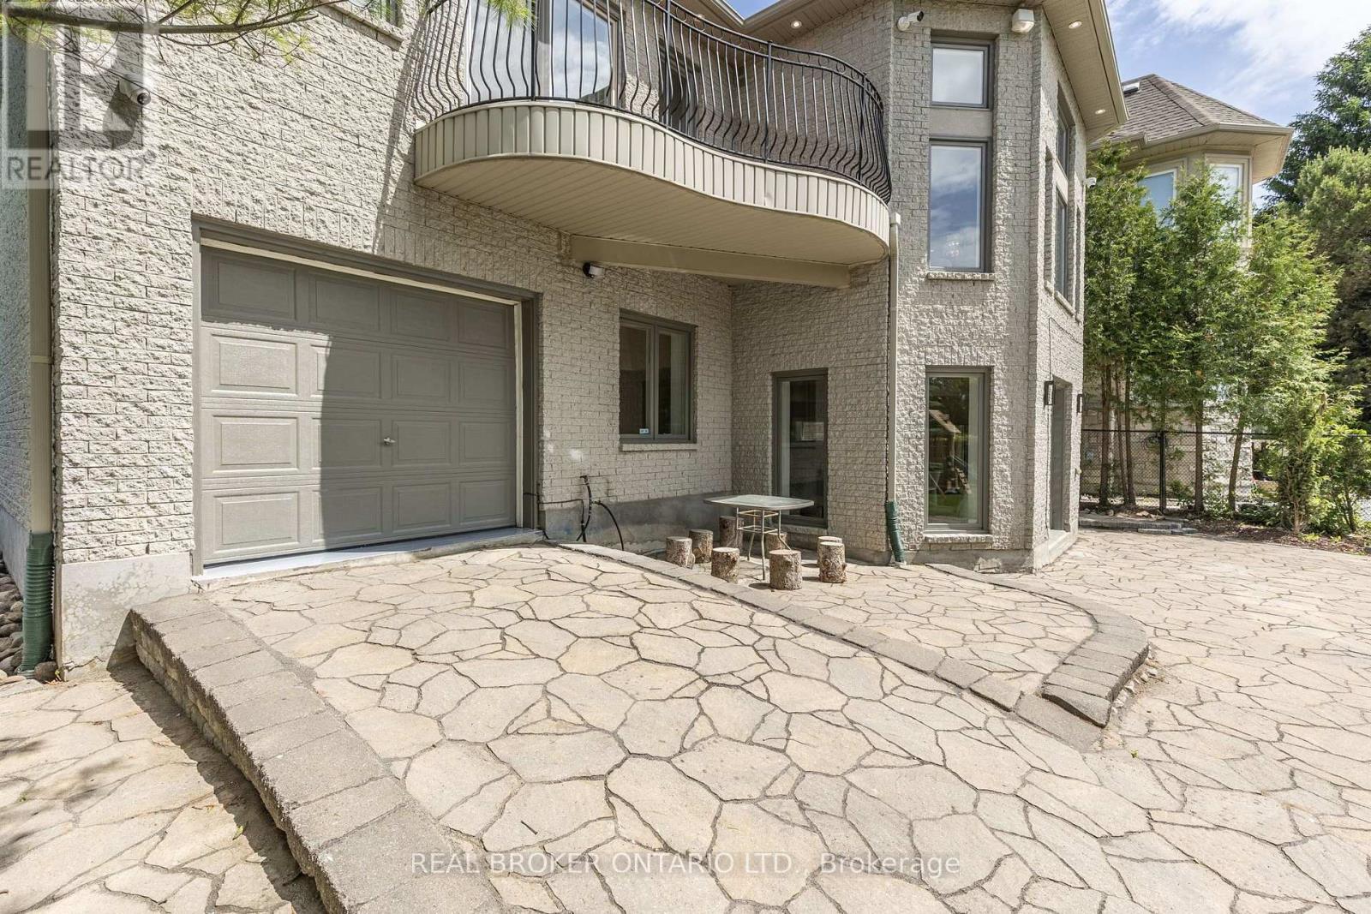
429 North Lake Road, Richmond Hill, ON - Outdoor
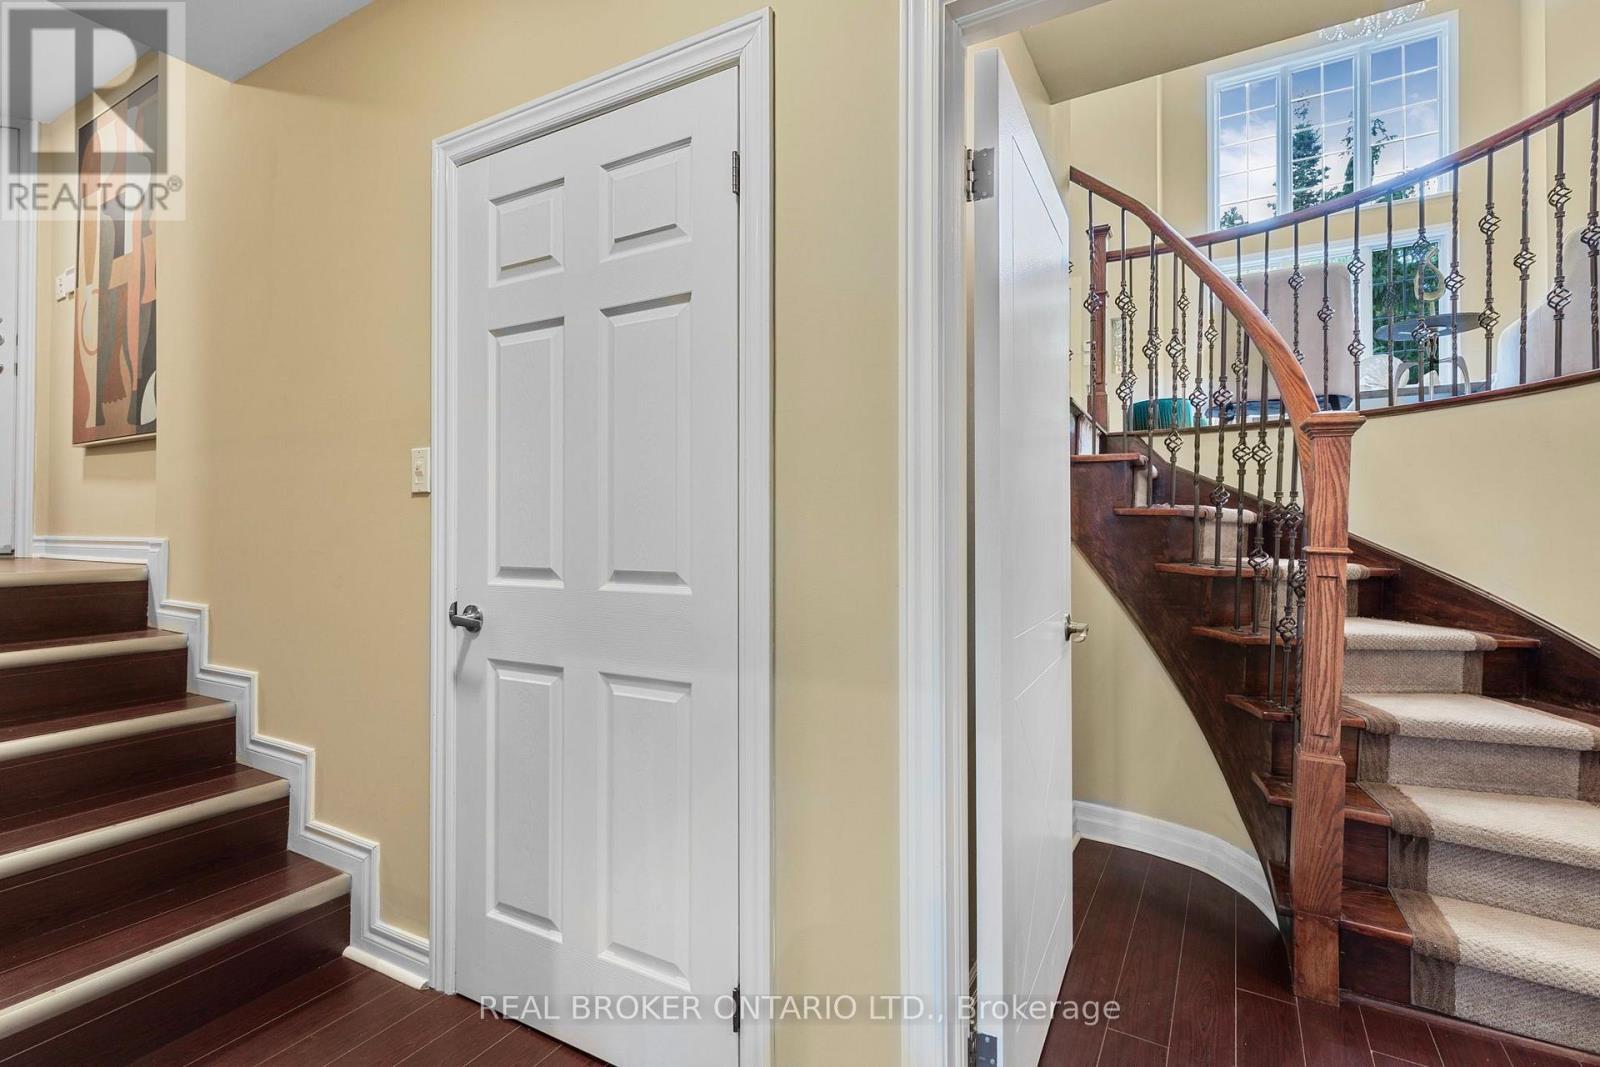
429 North Lake Road, Richmond Hill, ON - Indoor
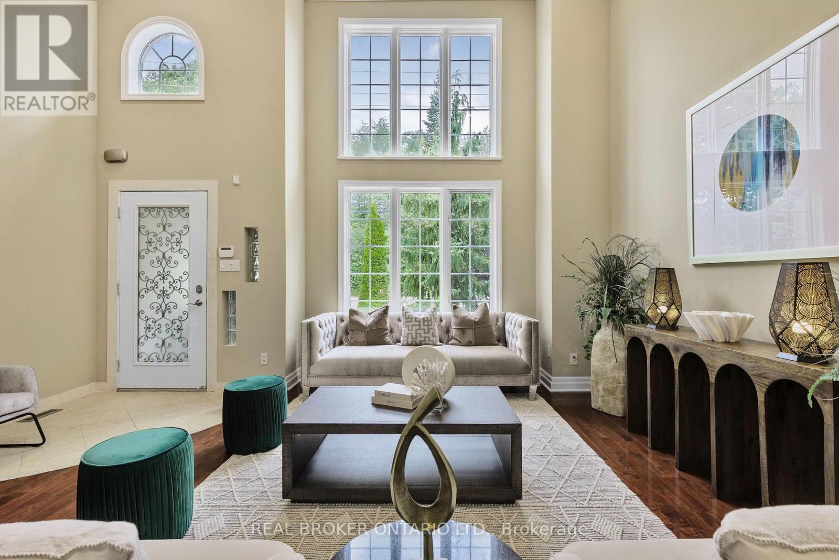
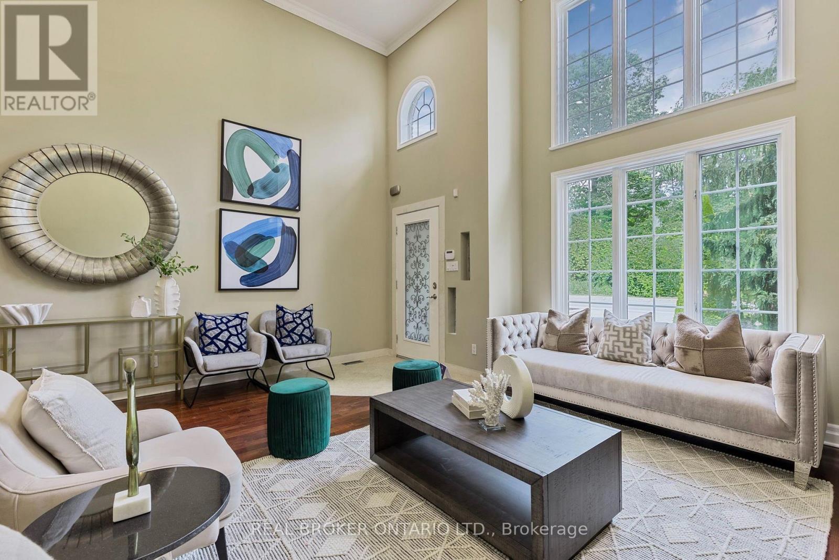
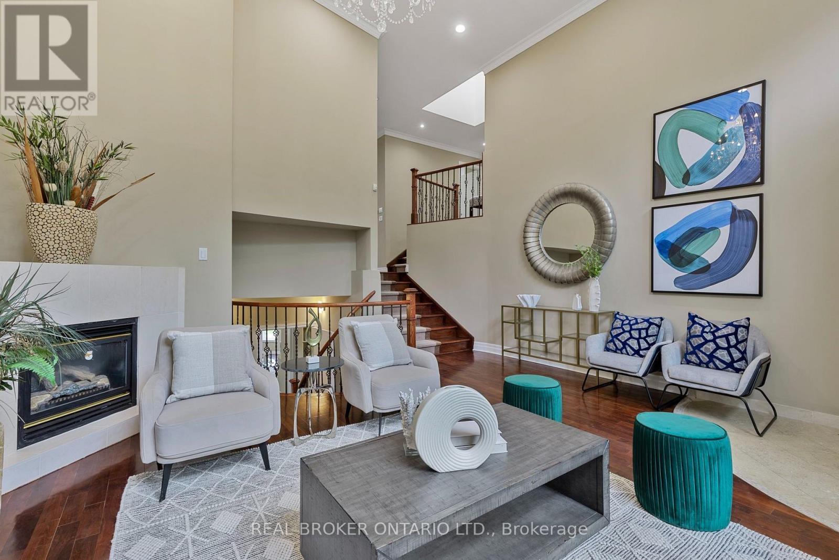
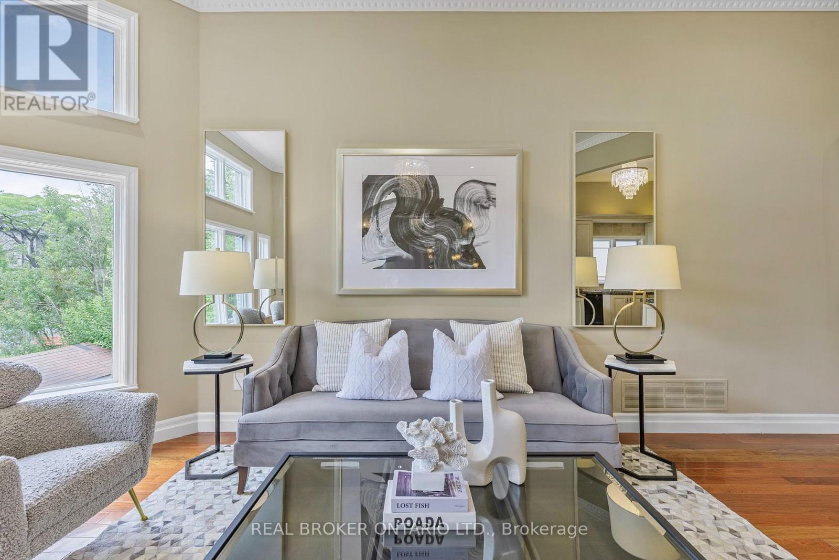
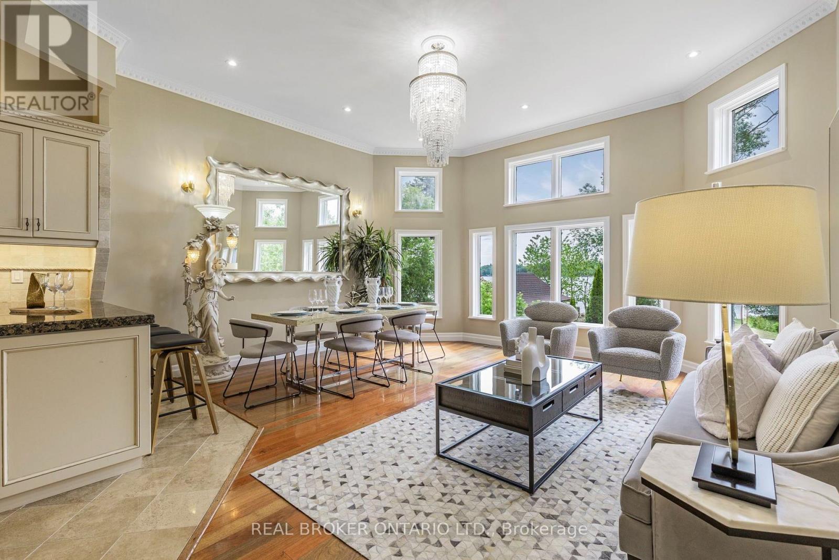
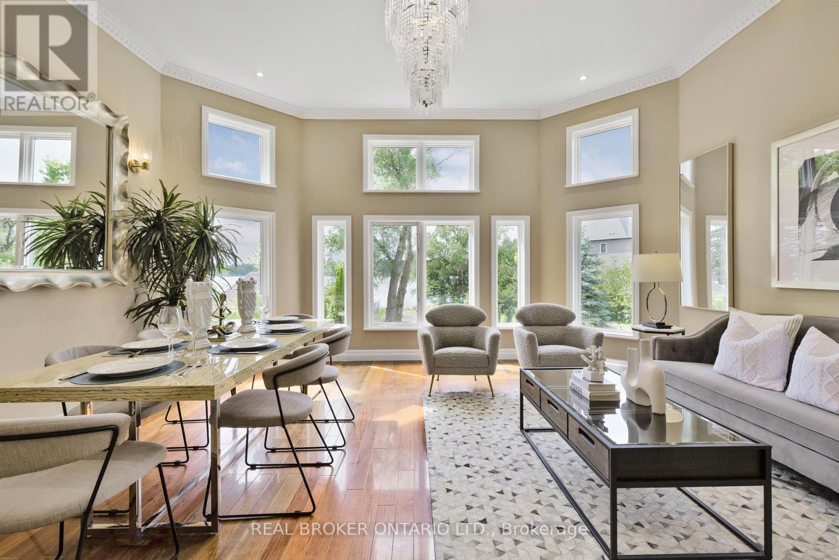
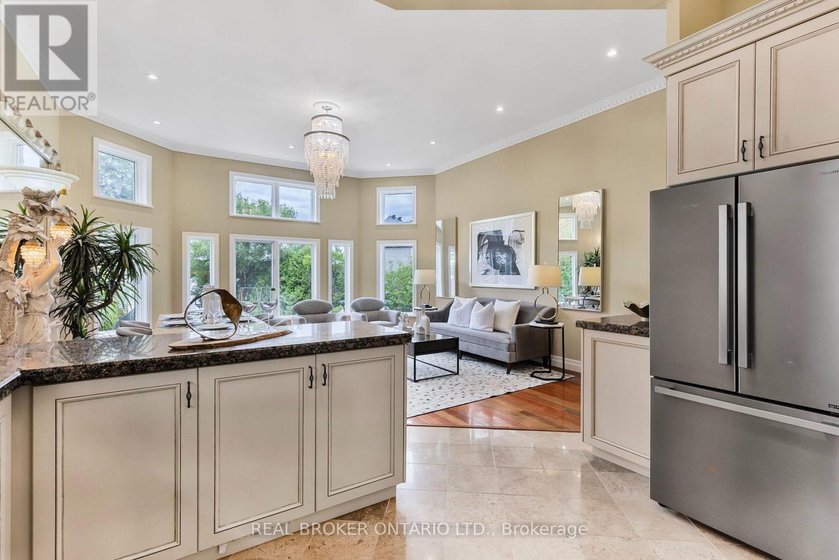
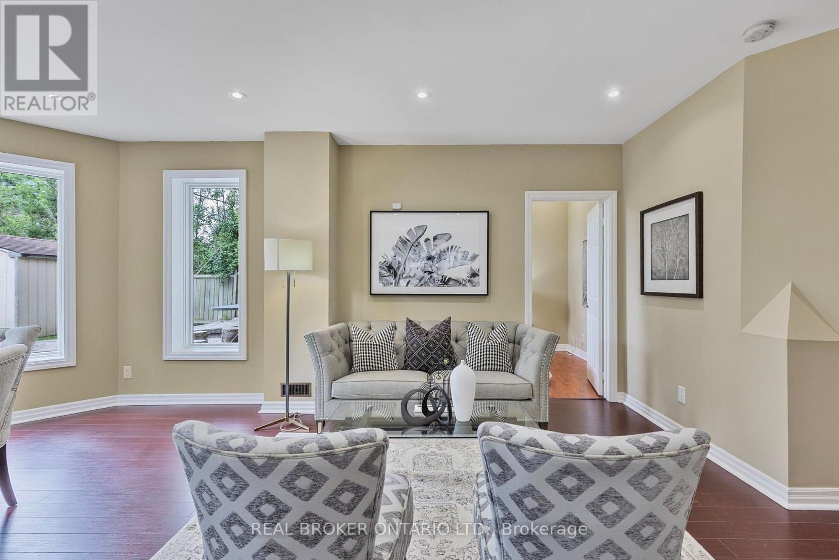
429 North Lake Road, Richmond Hill, ON - Indoor Photo Showing Living Room
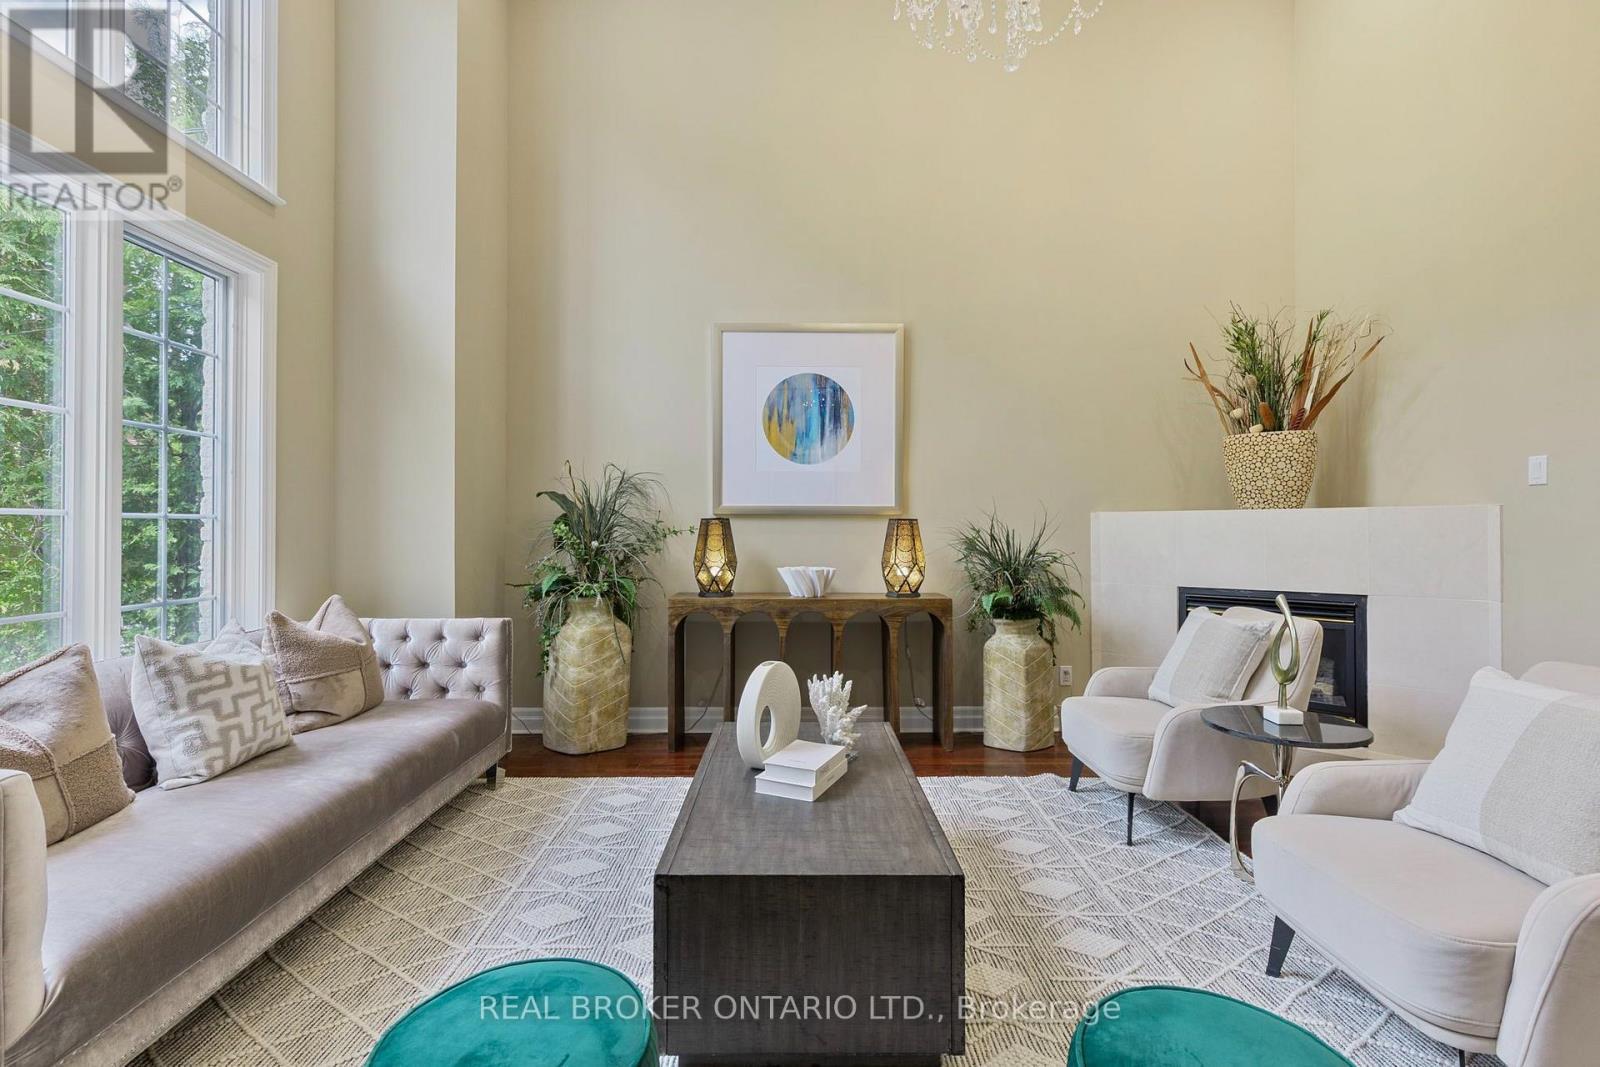
429 North Lake Road, Richmond Hill, ON - Indoor Photo Showing Living Room With Fireplace
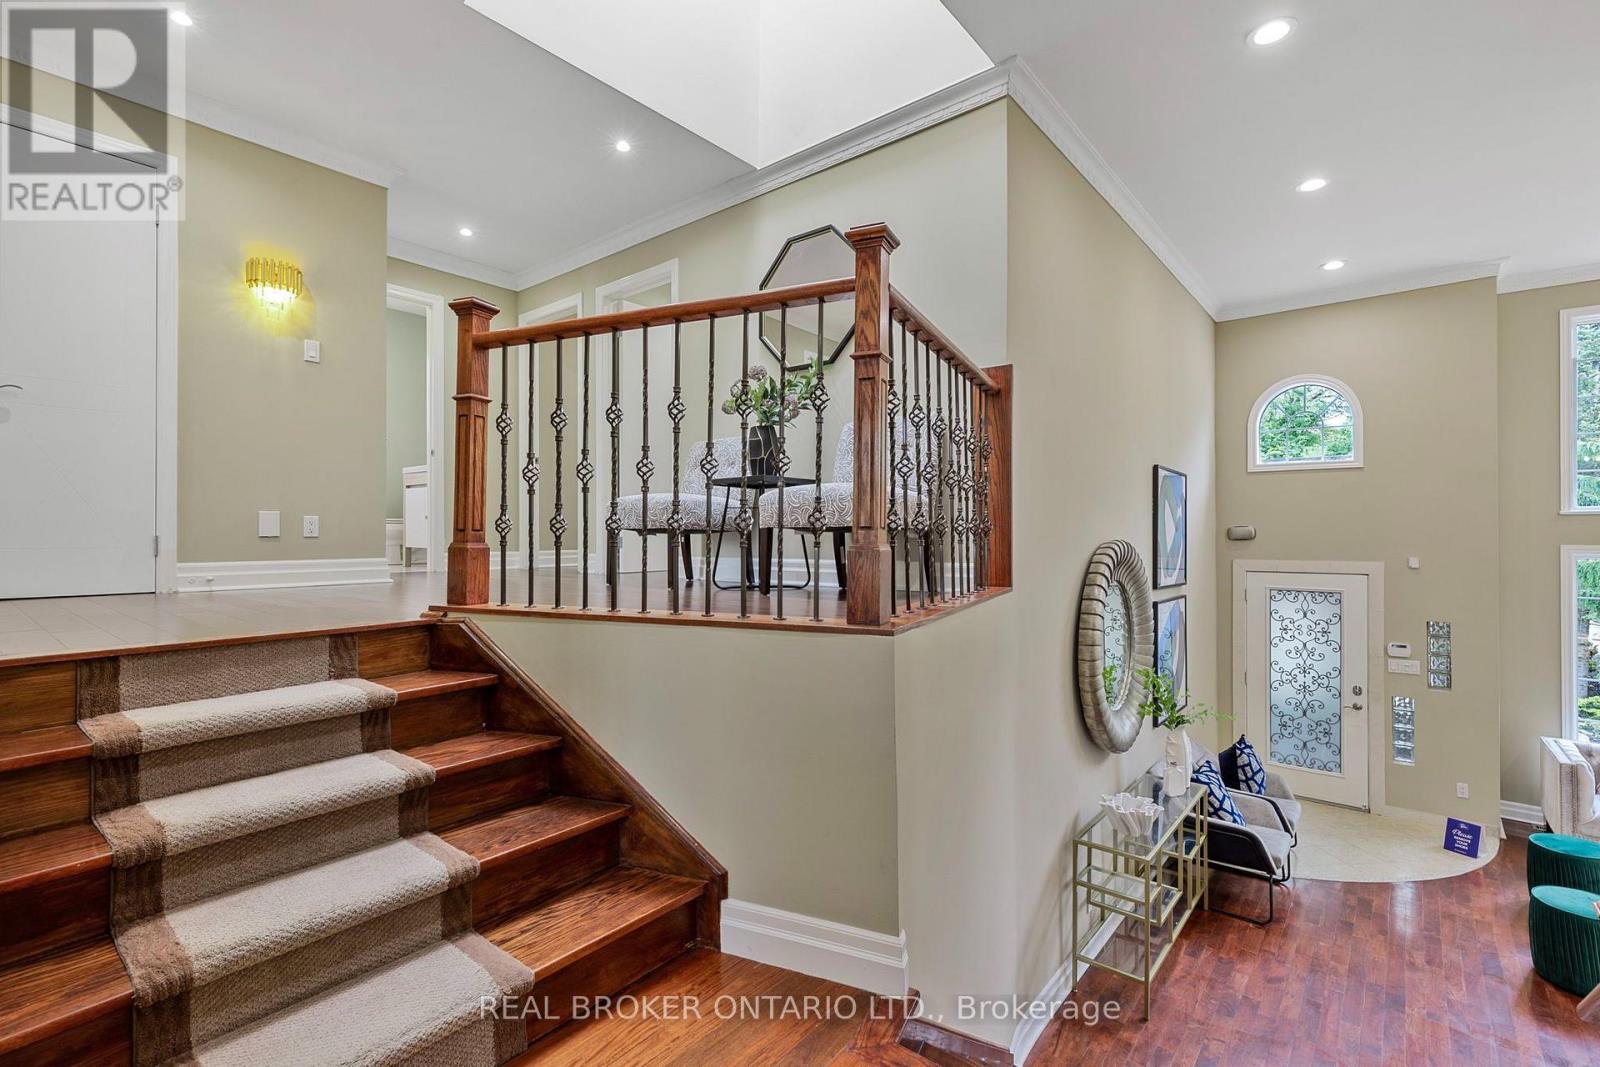

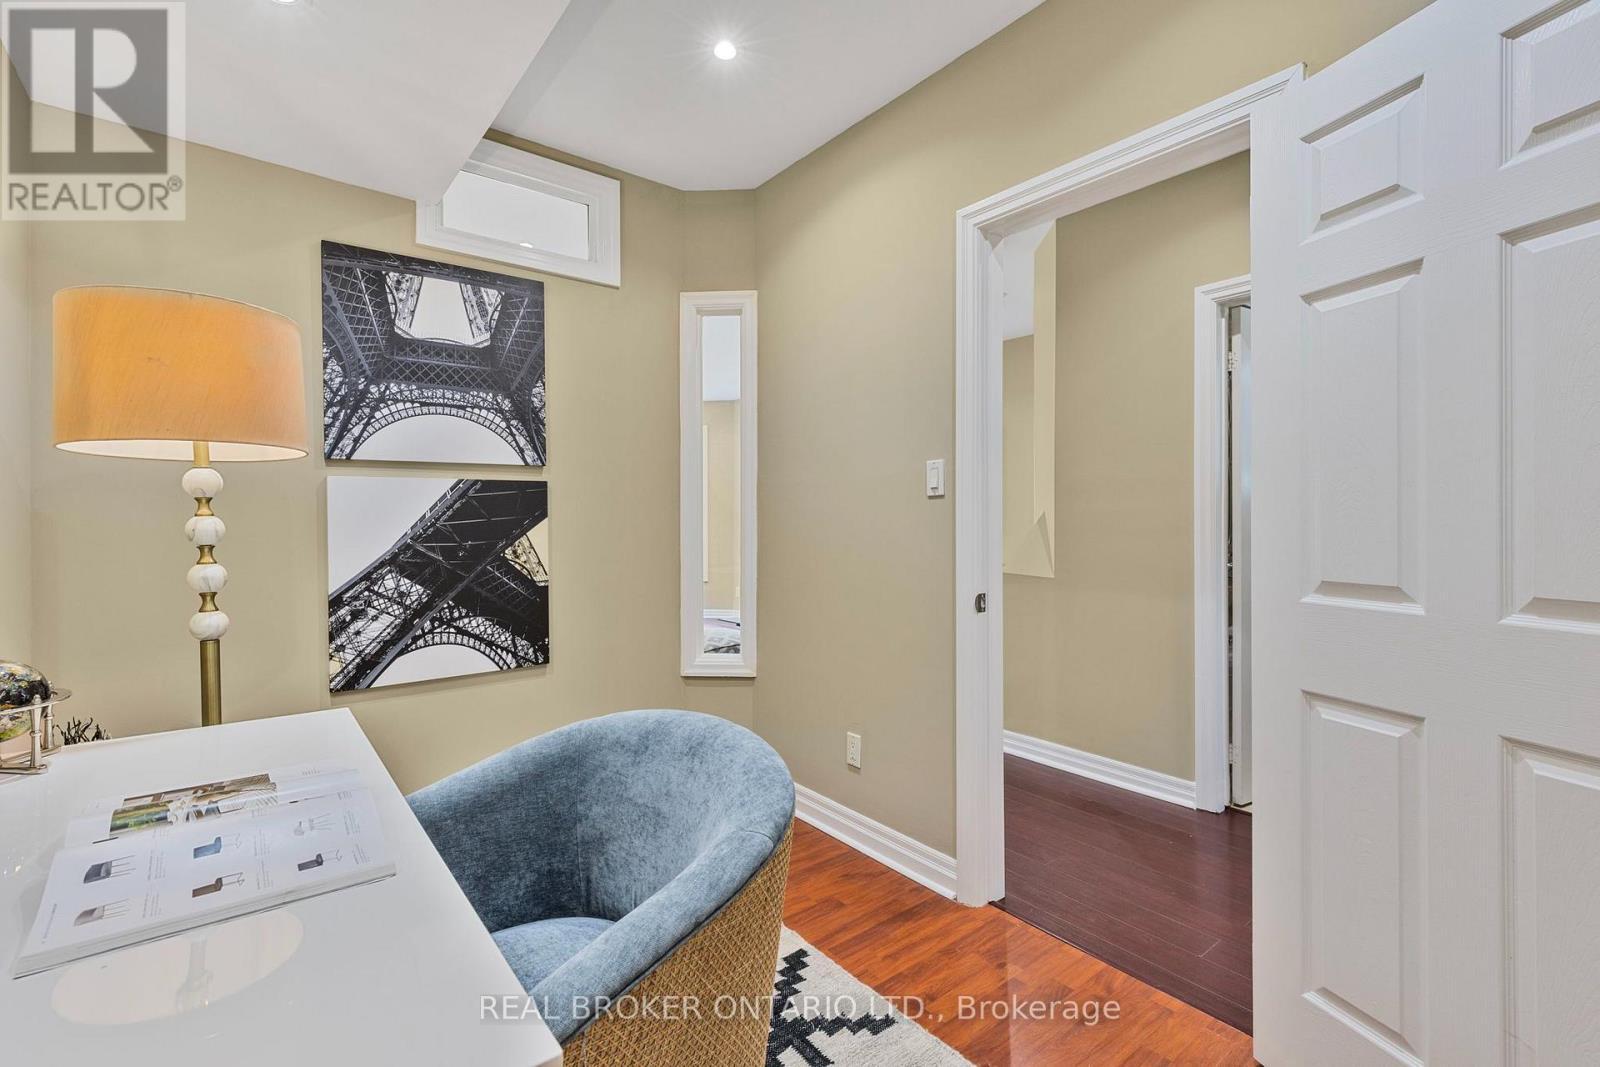
429 North Lake Road, Richmond Hill, ON - Indoor Photo Showing Other Room
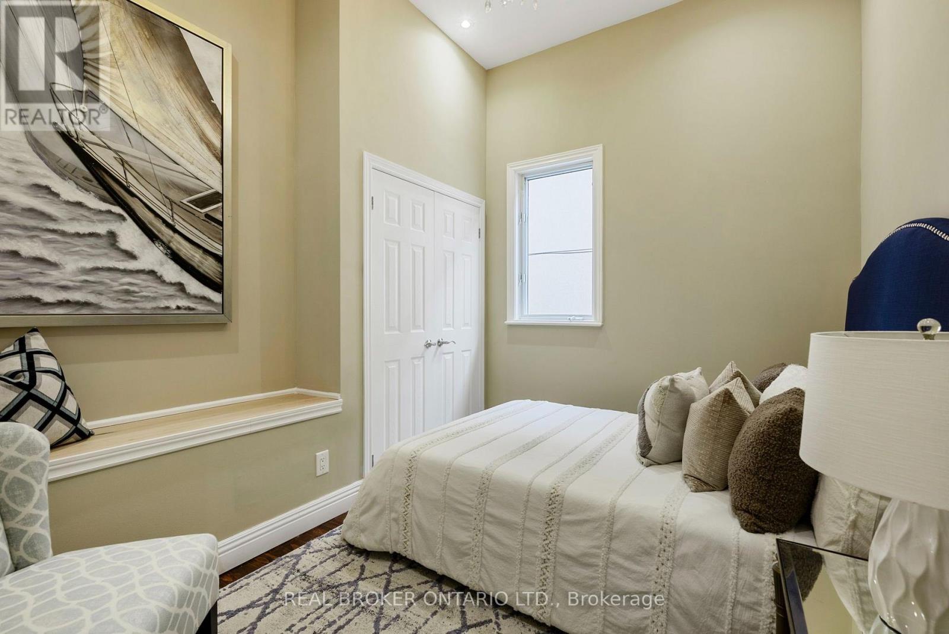
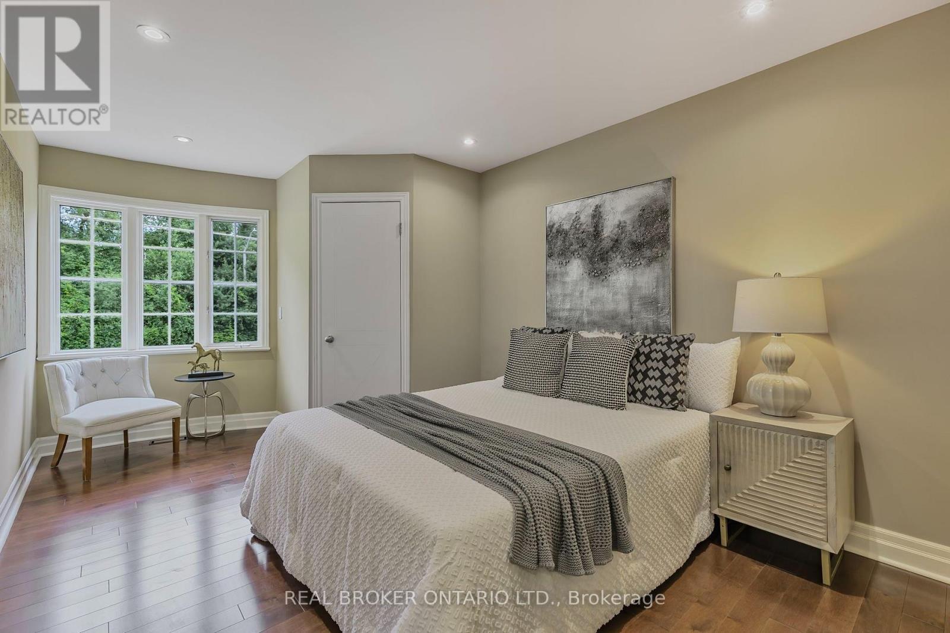
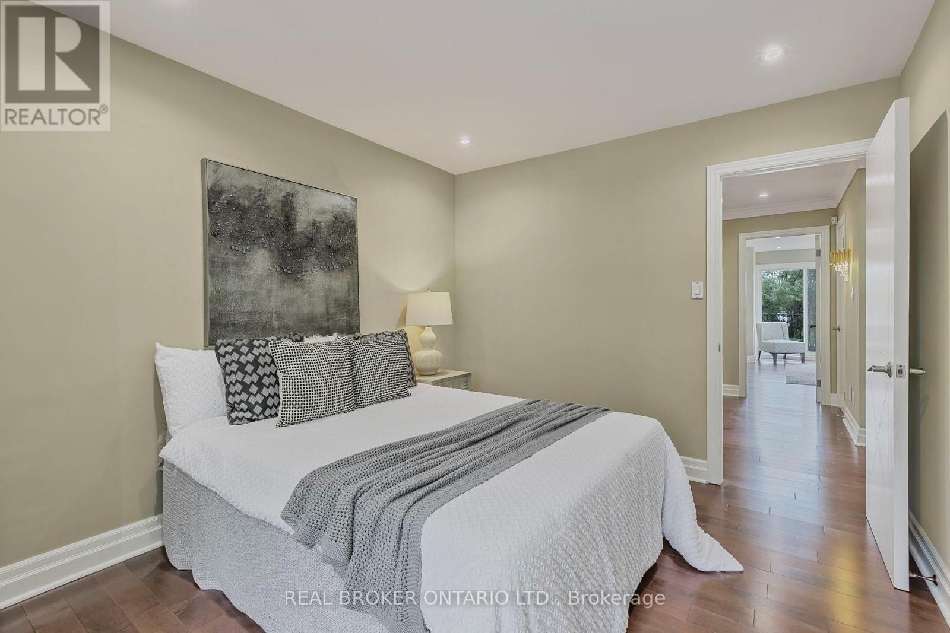
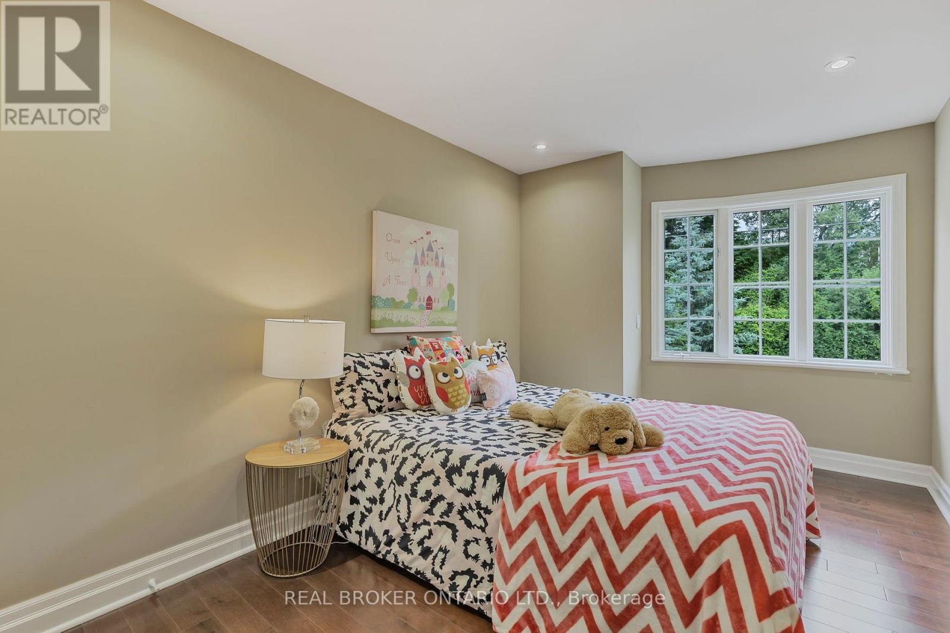
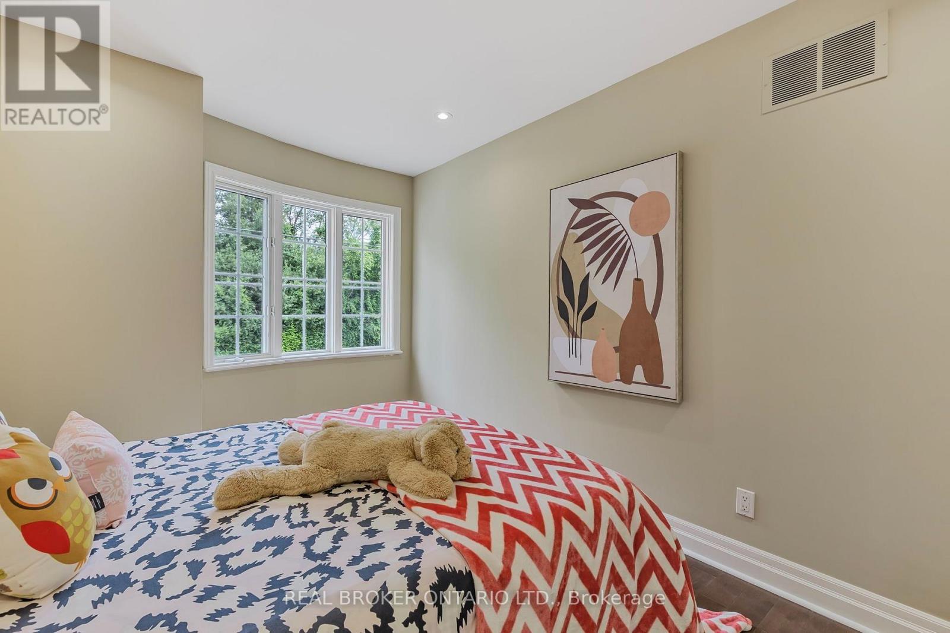
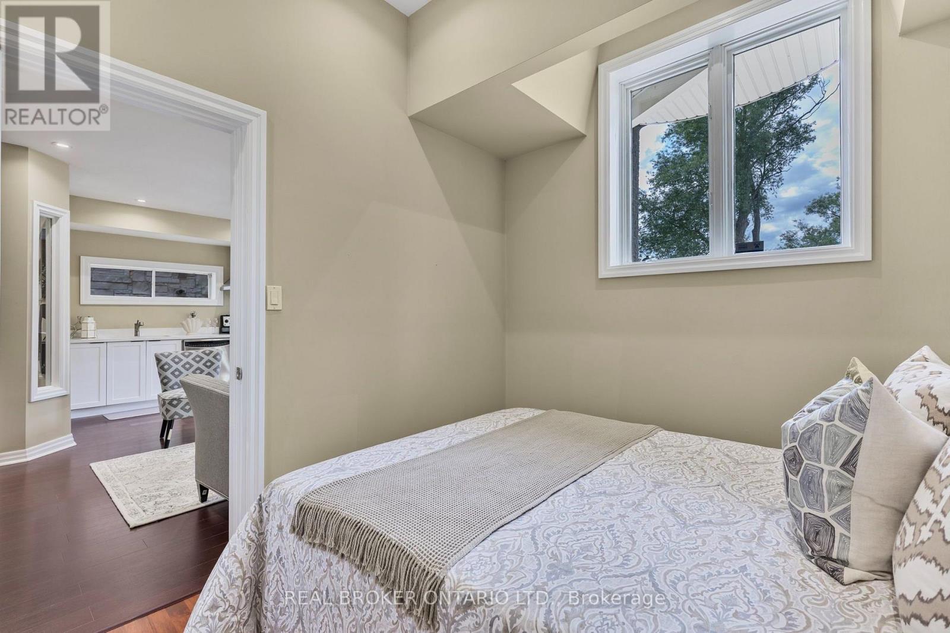
429 North Lake Road, Richmond Hill, ON - Indoor Photo Showing Bedroom
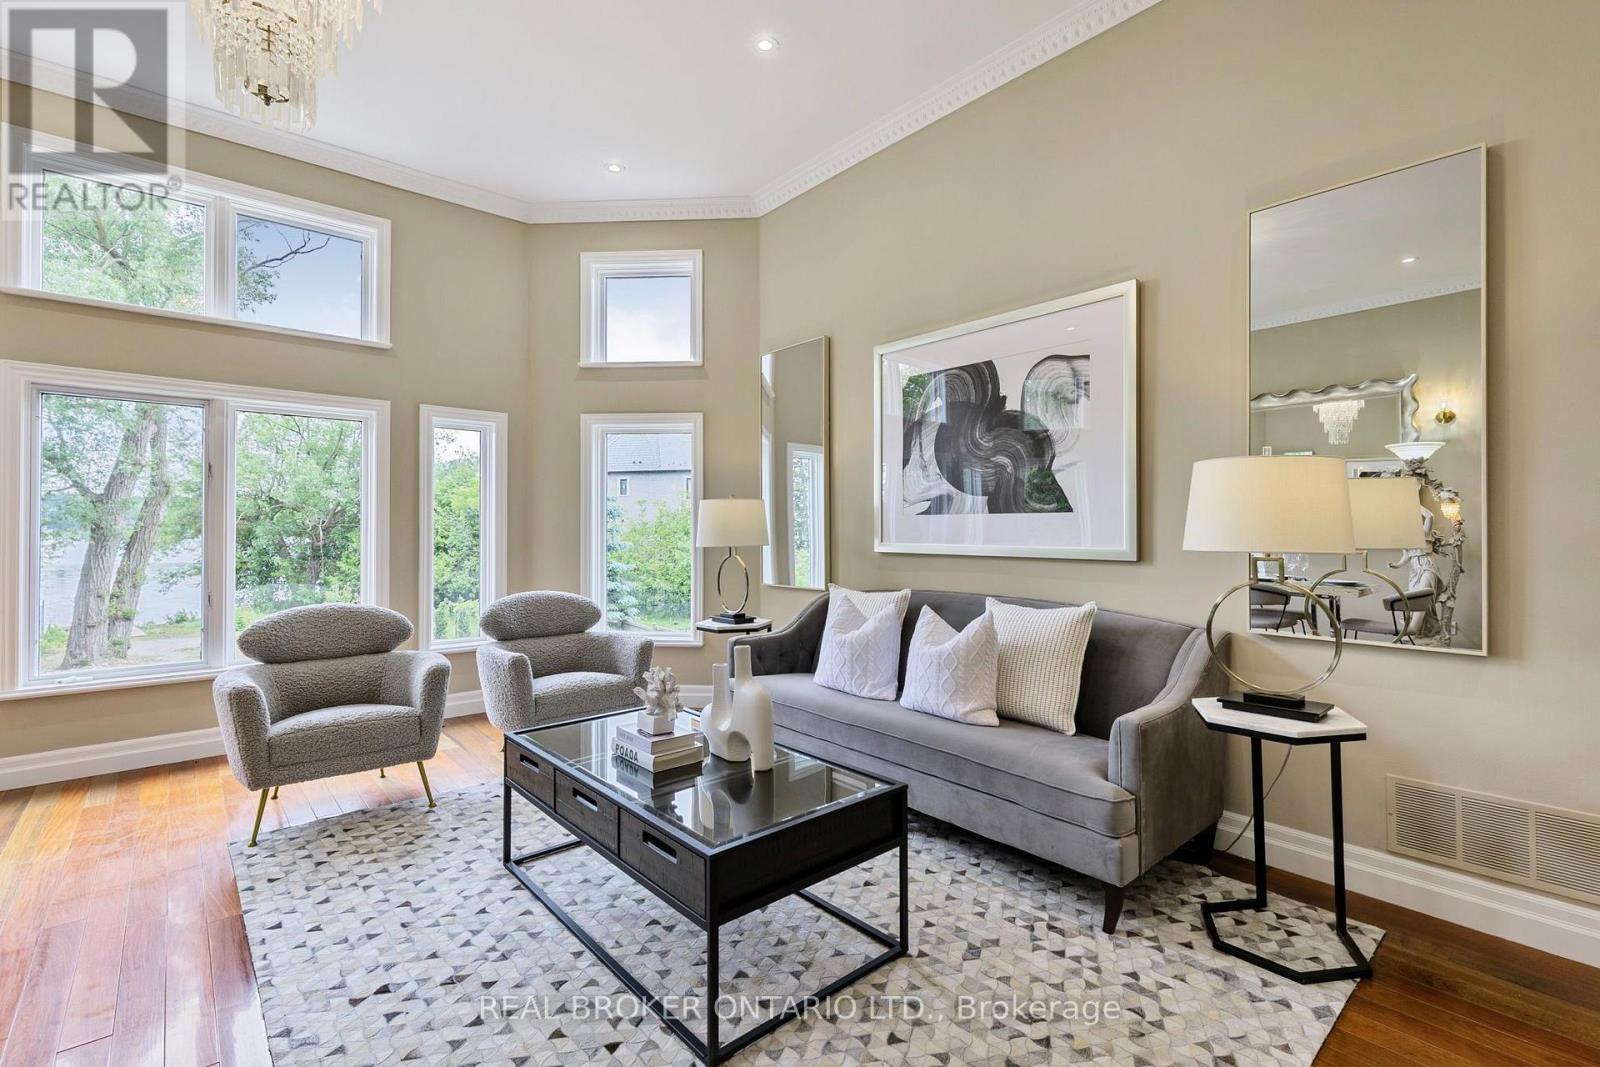
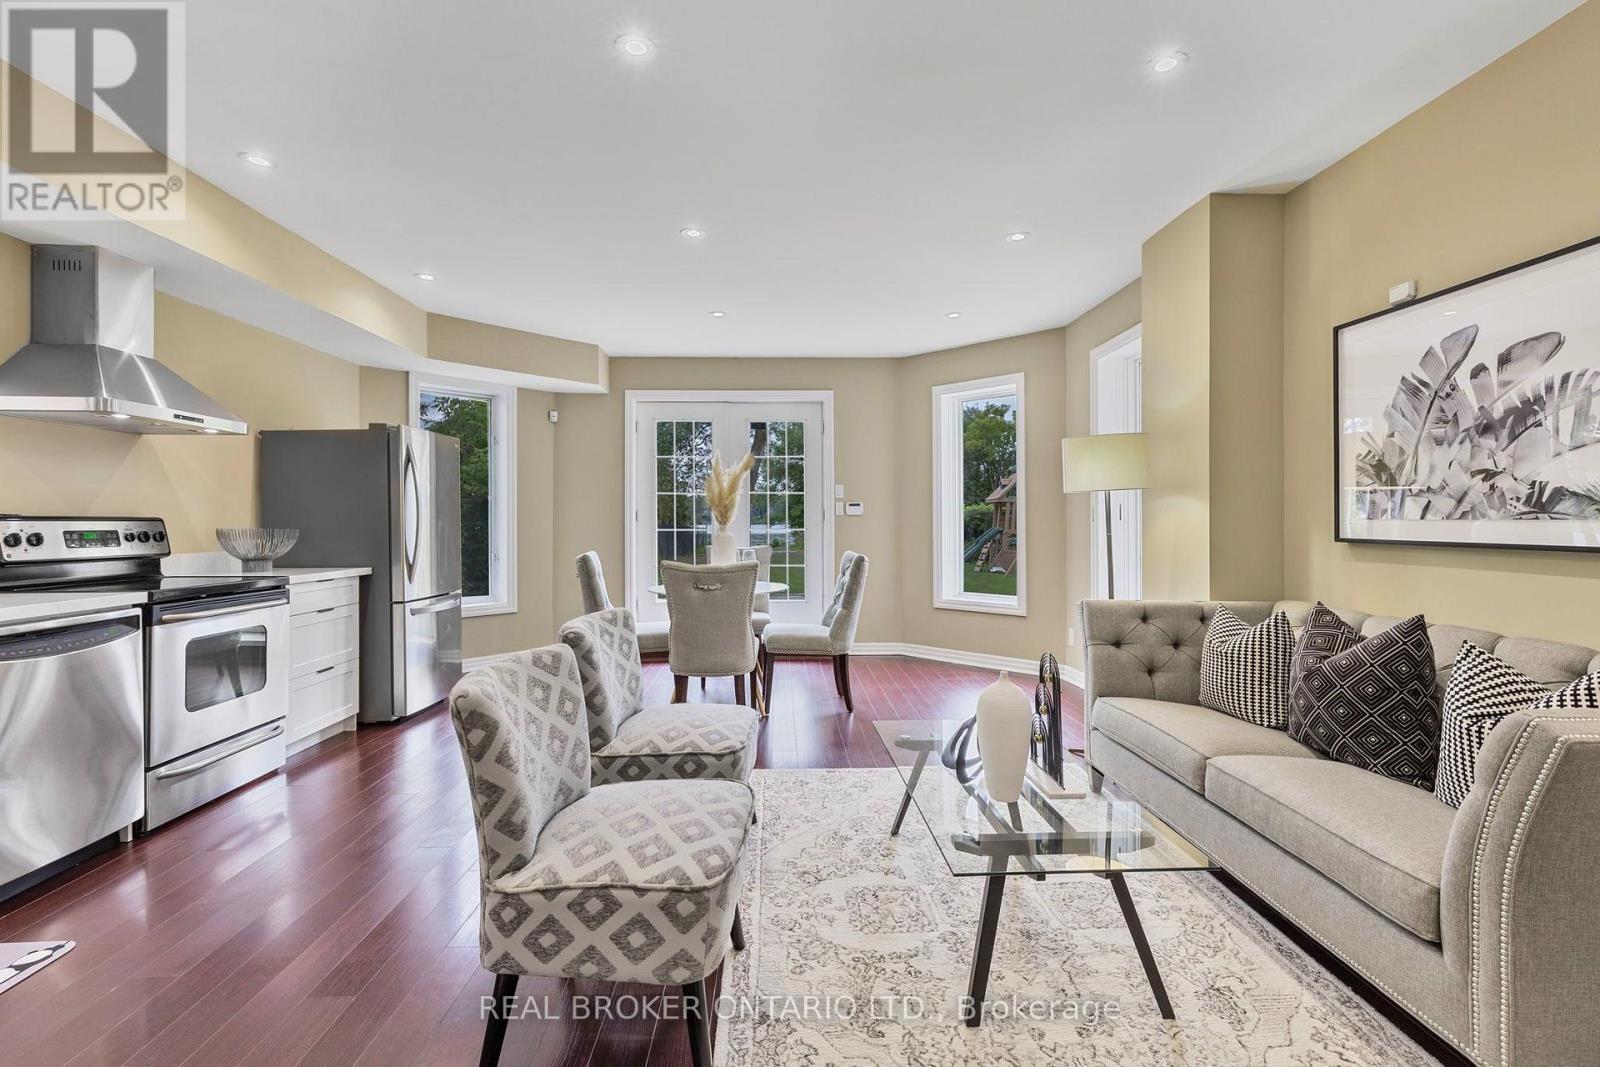
429 North Lake Road, Richmond Hill, ON - Indoor Photo Showing Living Room
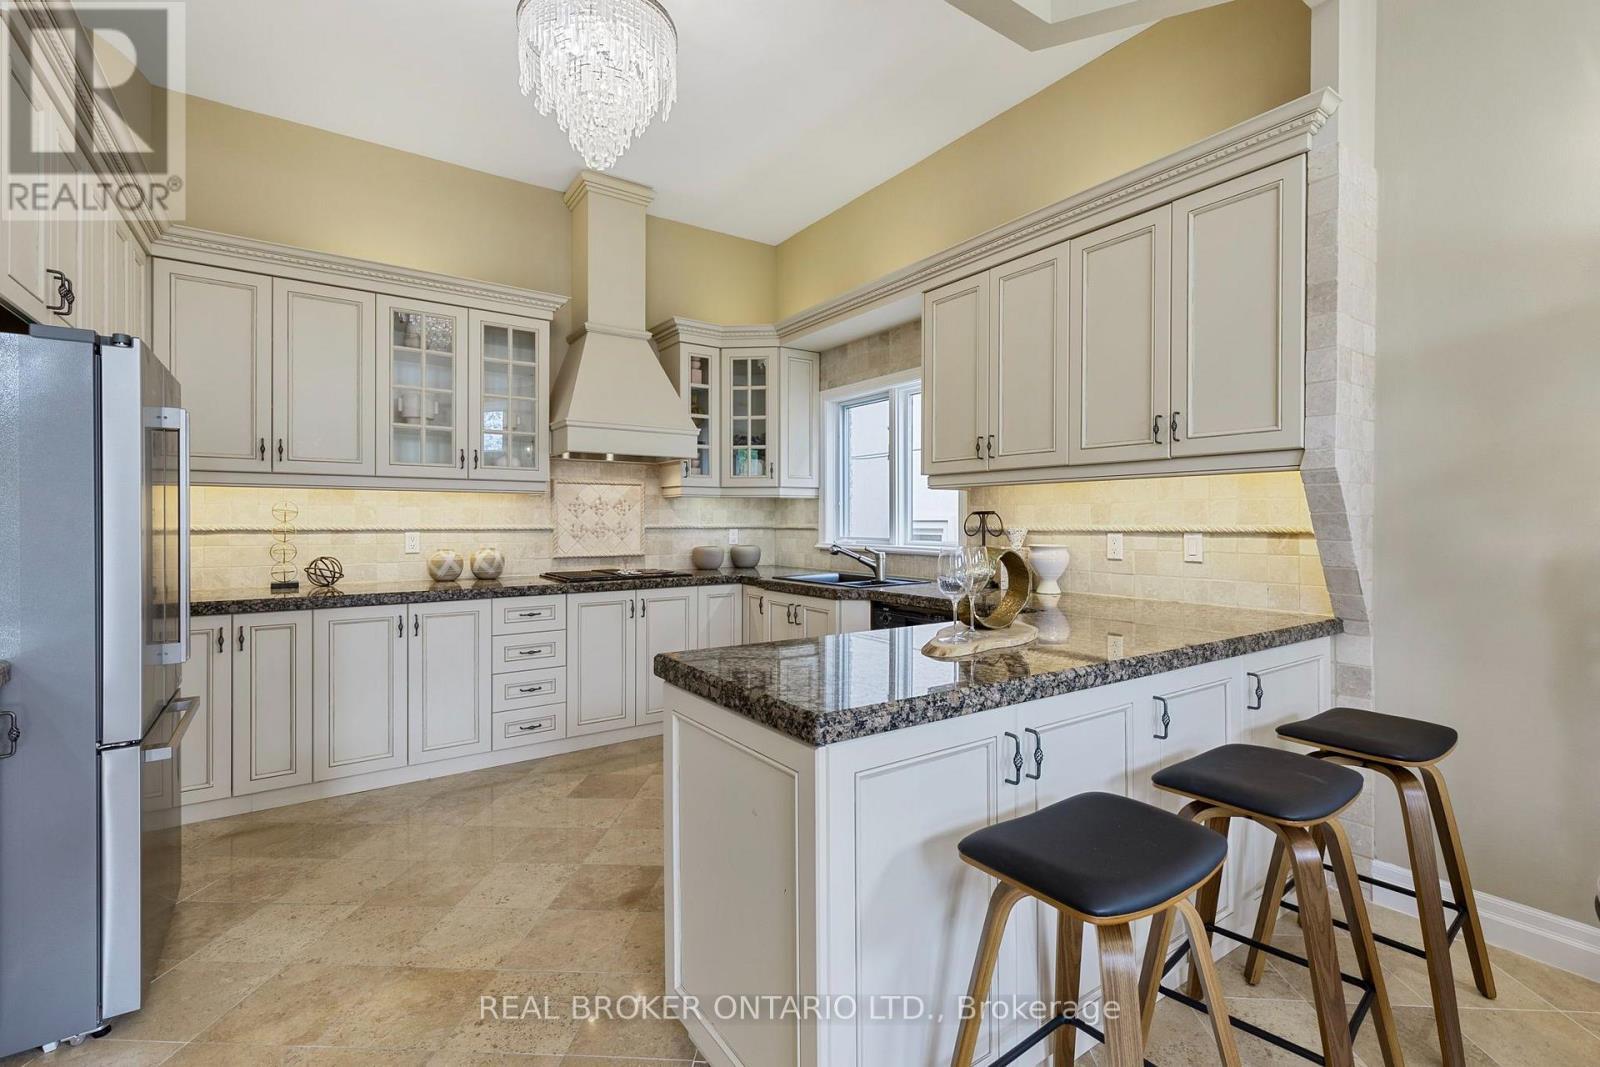
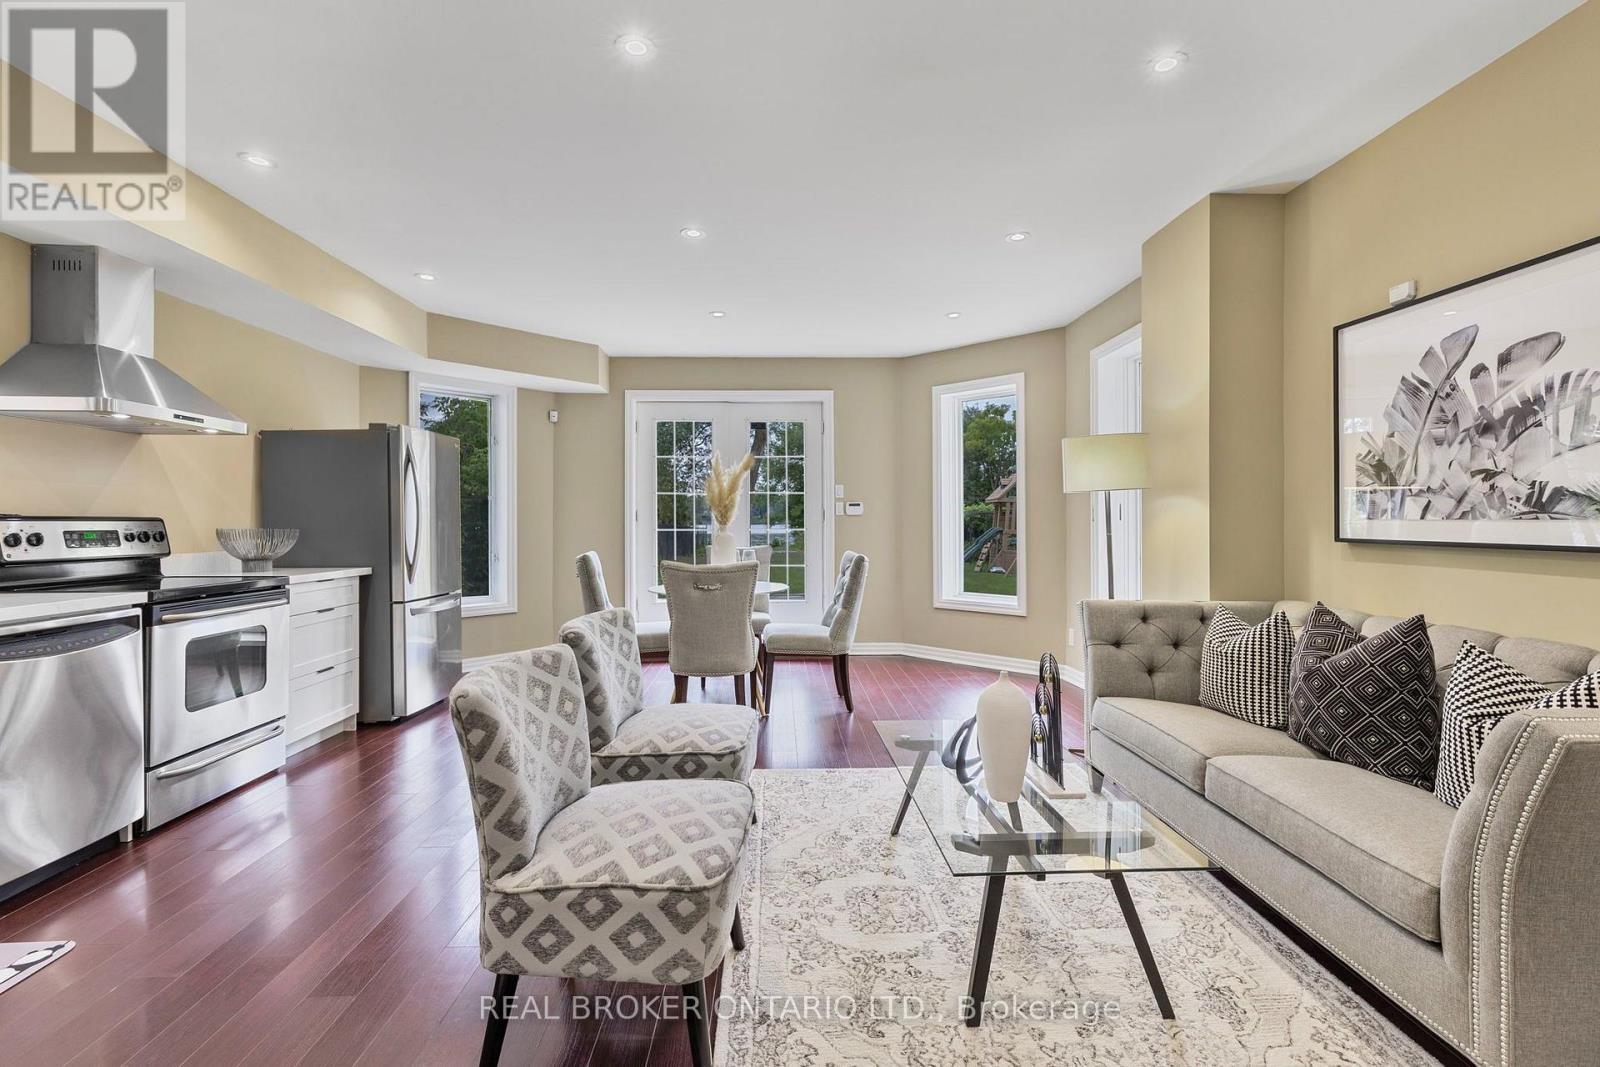
429 North Lake Road, Richmond Hill, ON - Indoor Photo Showing Kitchen With Upgraded Kitchen
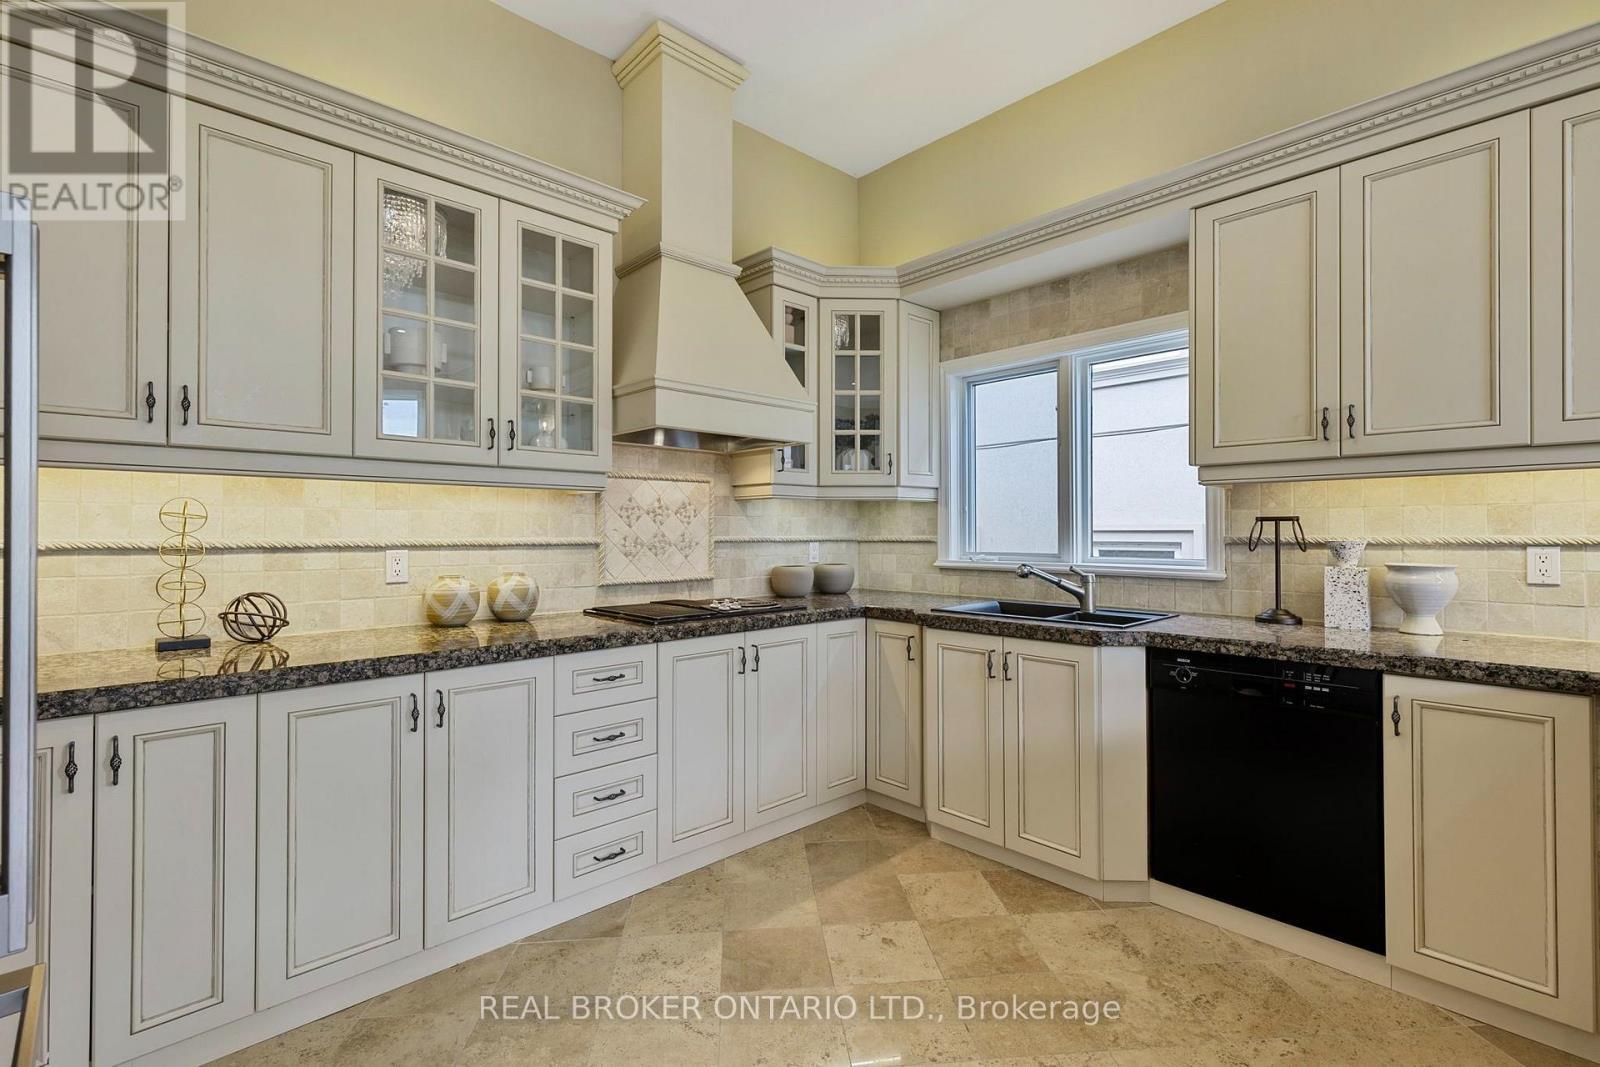
429 North Lake Road, Richmond Hill, ON - Indoor Photo Showing Kitchen
429 North Lake Road, Richmond Hill, ON - Indoor Photo Showing Kitchen With Double Sink
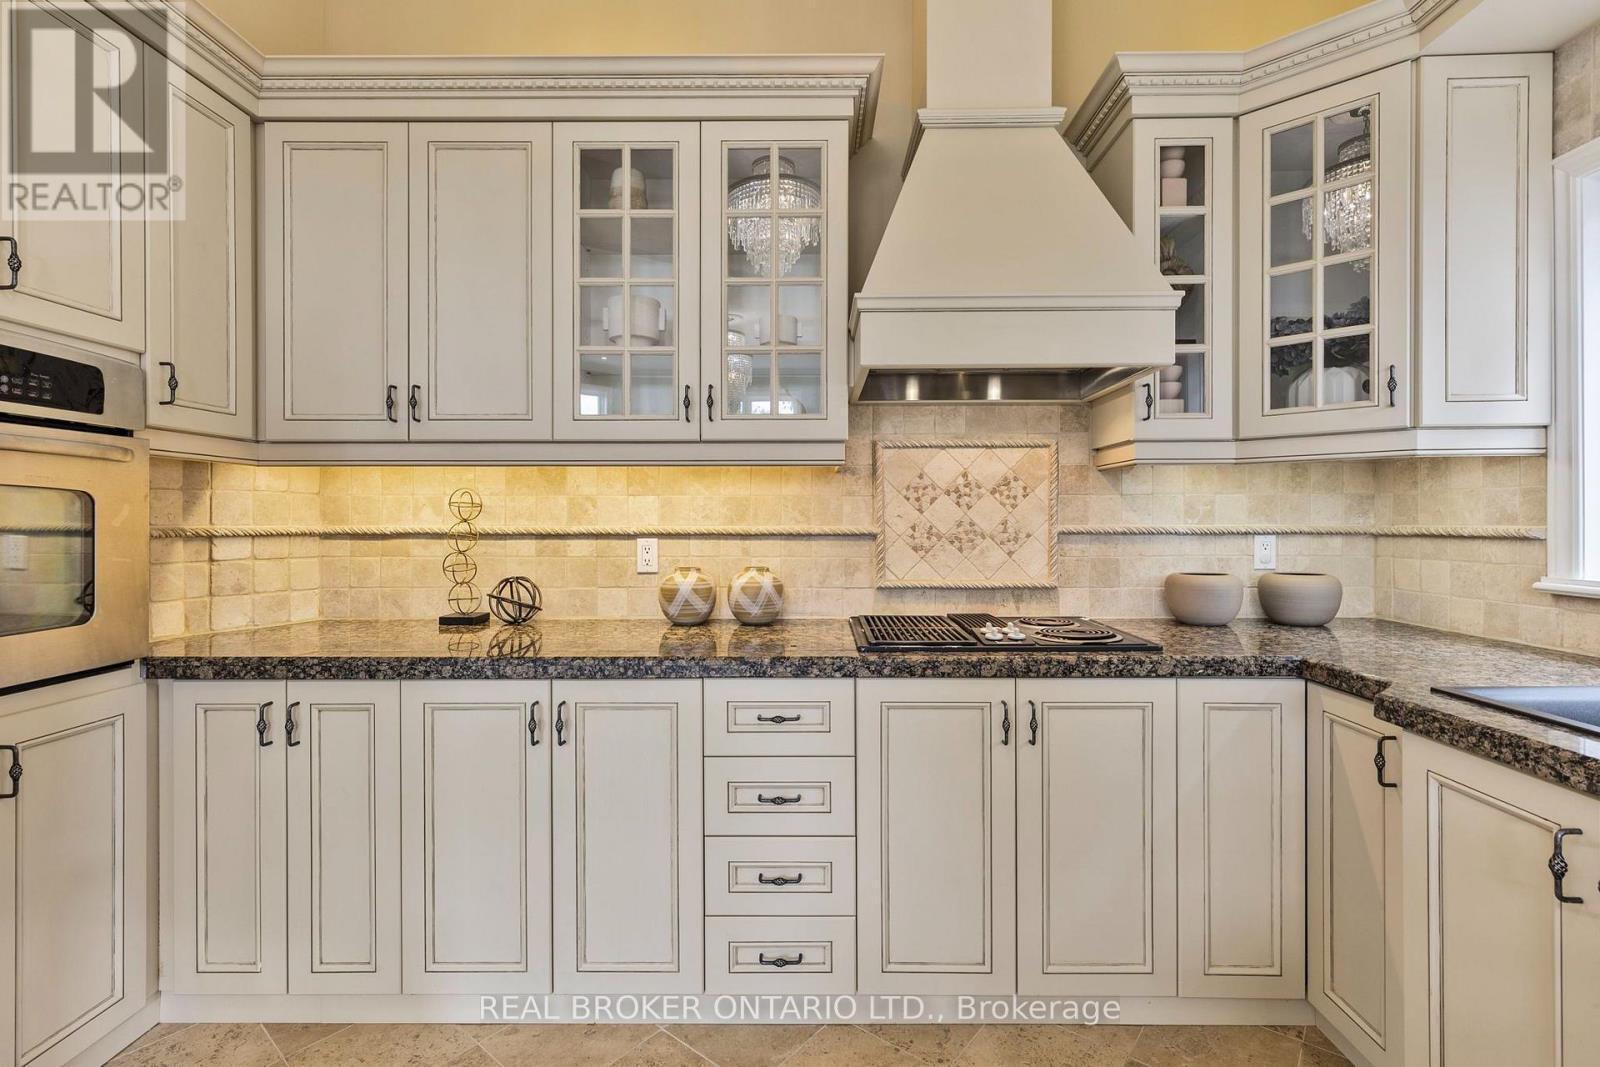
429 North Lake Road, Richmond Hill, ON - Indoor Photo Showing Kitchen With Upgraded Kitchen
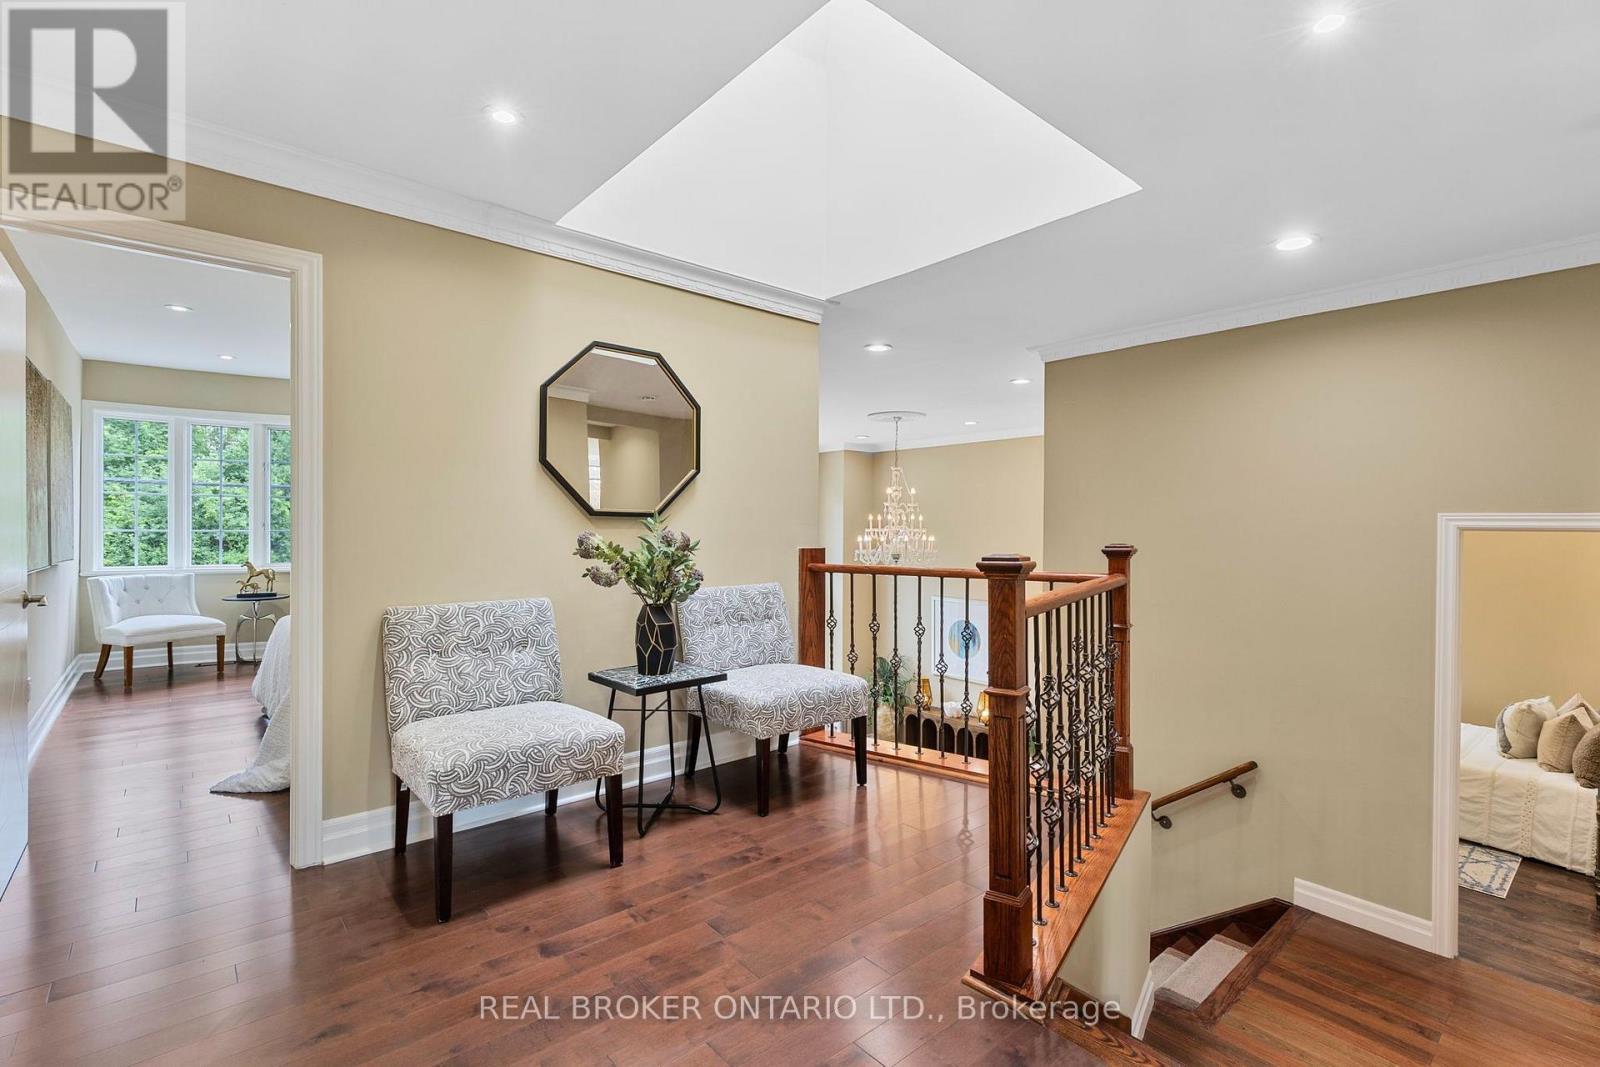
429 North Lake Road, Richmond Hill, ON - Indoor Photo Showing Other Room
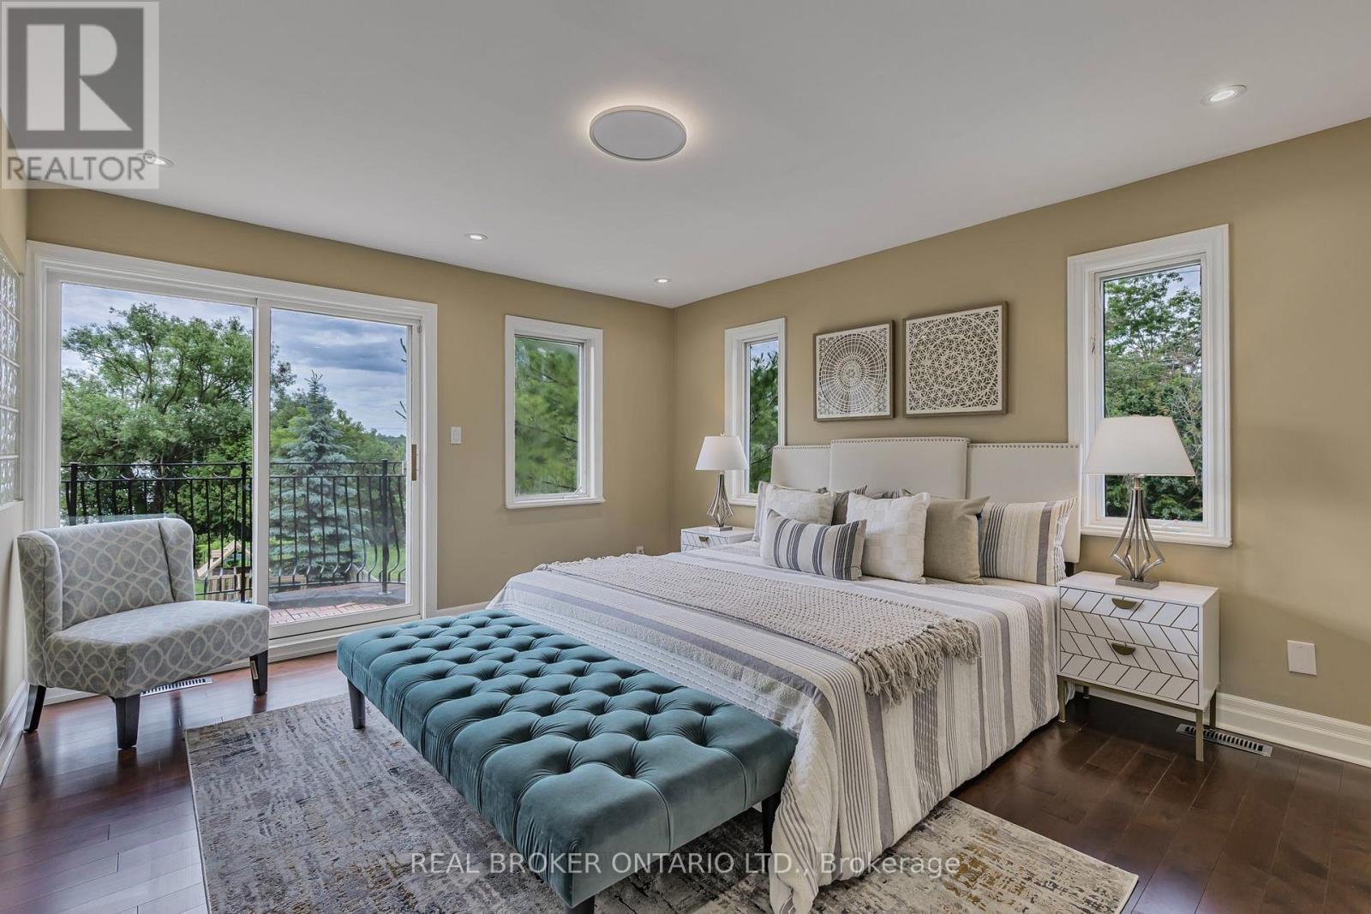
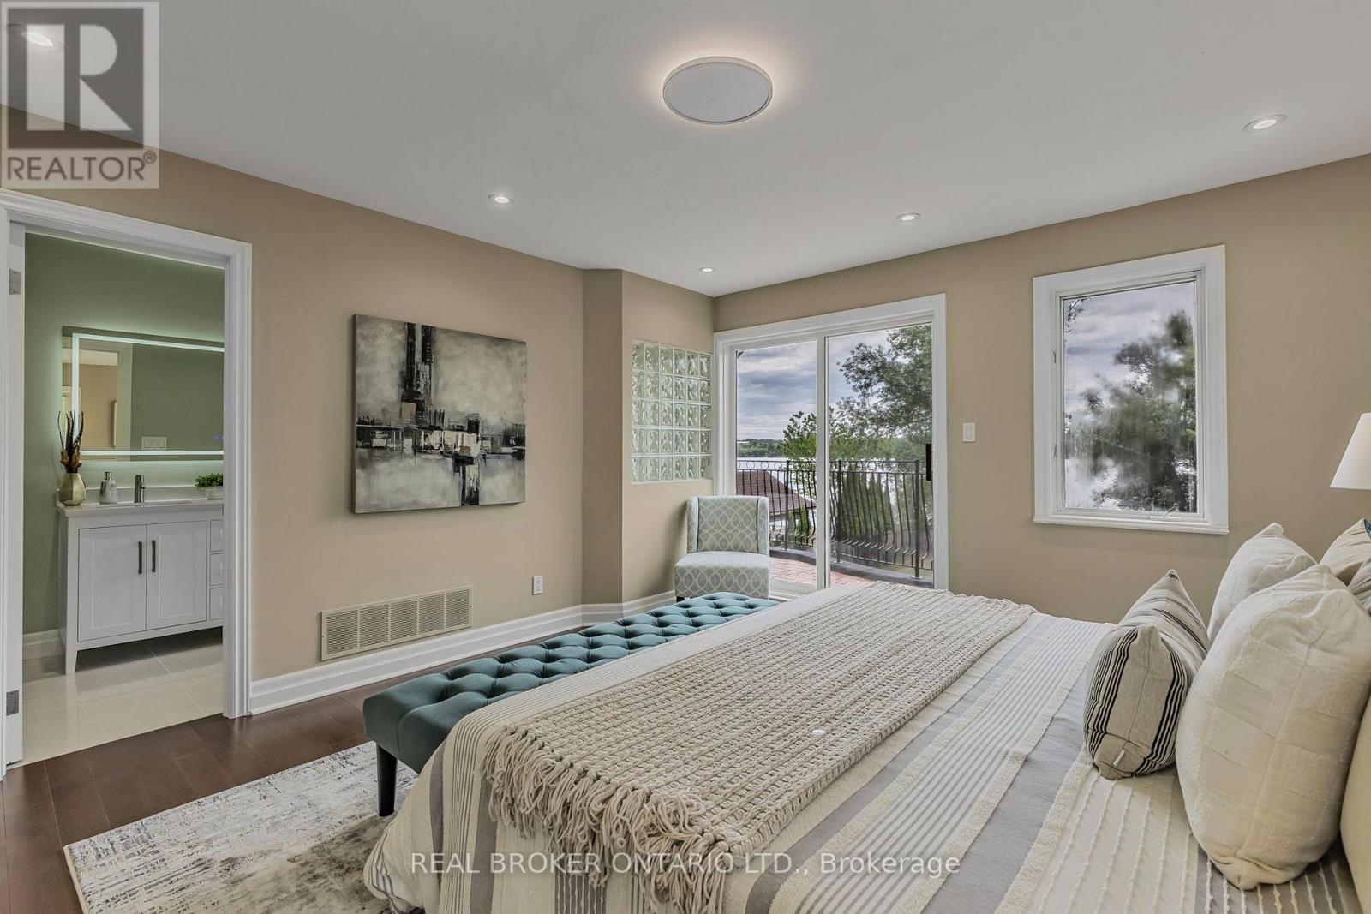
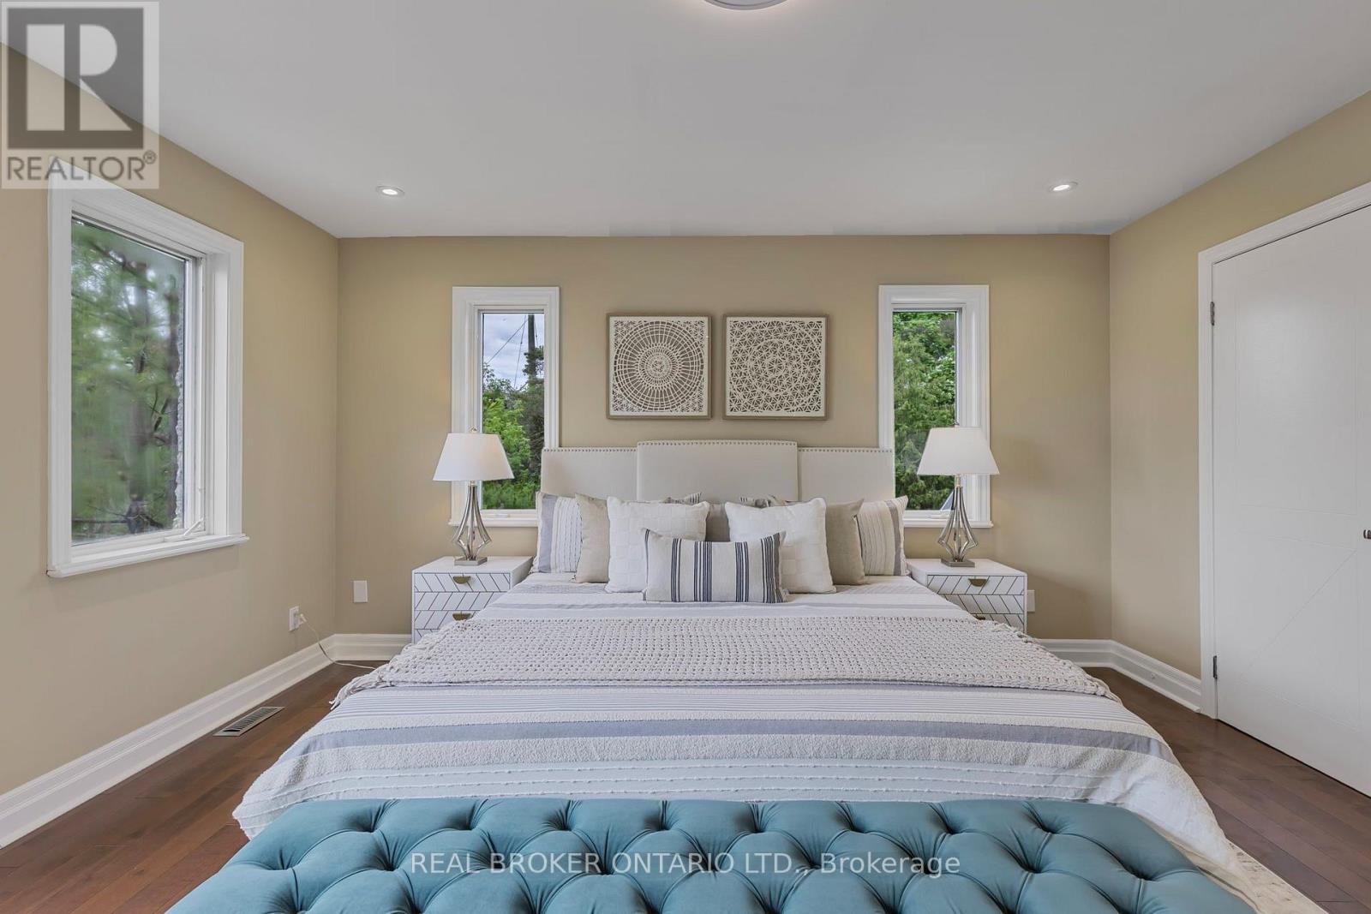
429 North Lake Road, Richmond Hill, ON - Indoor Photo Showing Bedroom
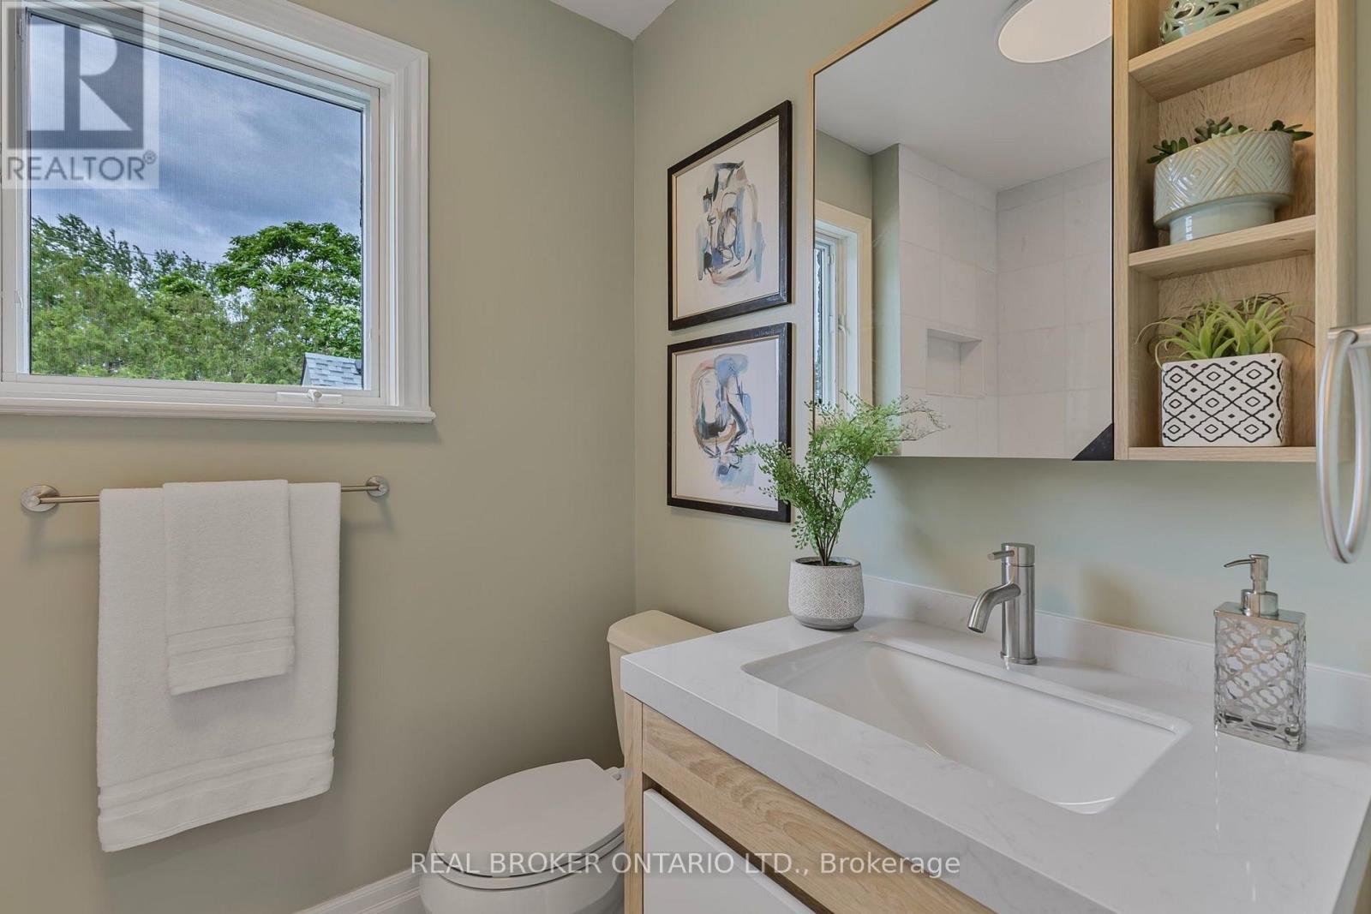
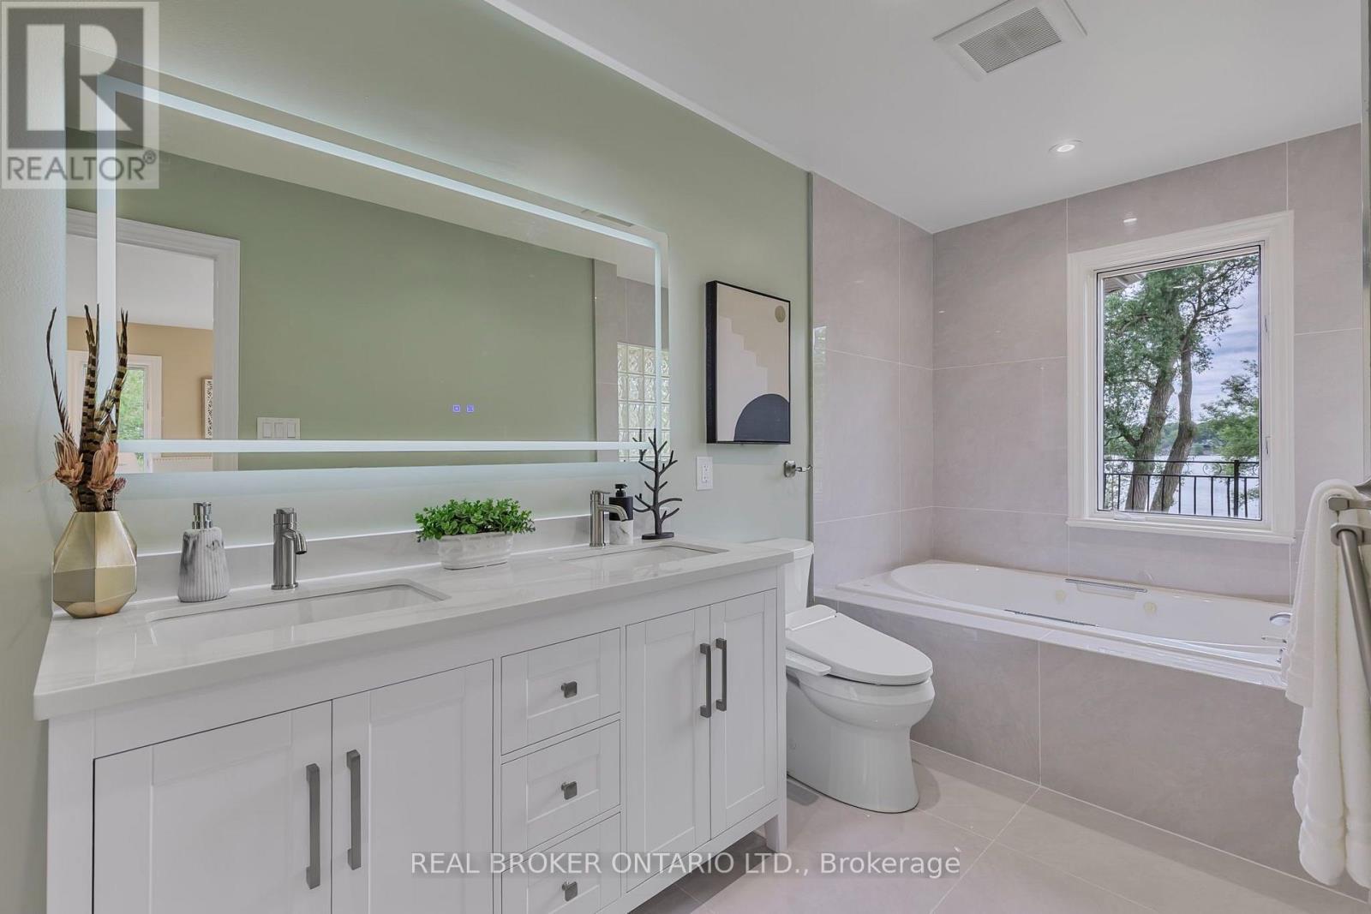
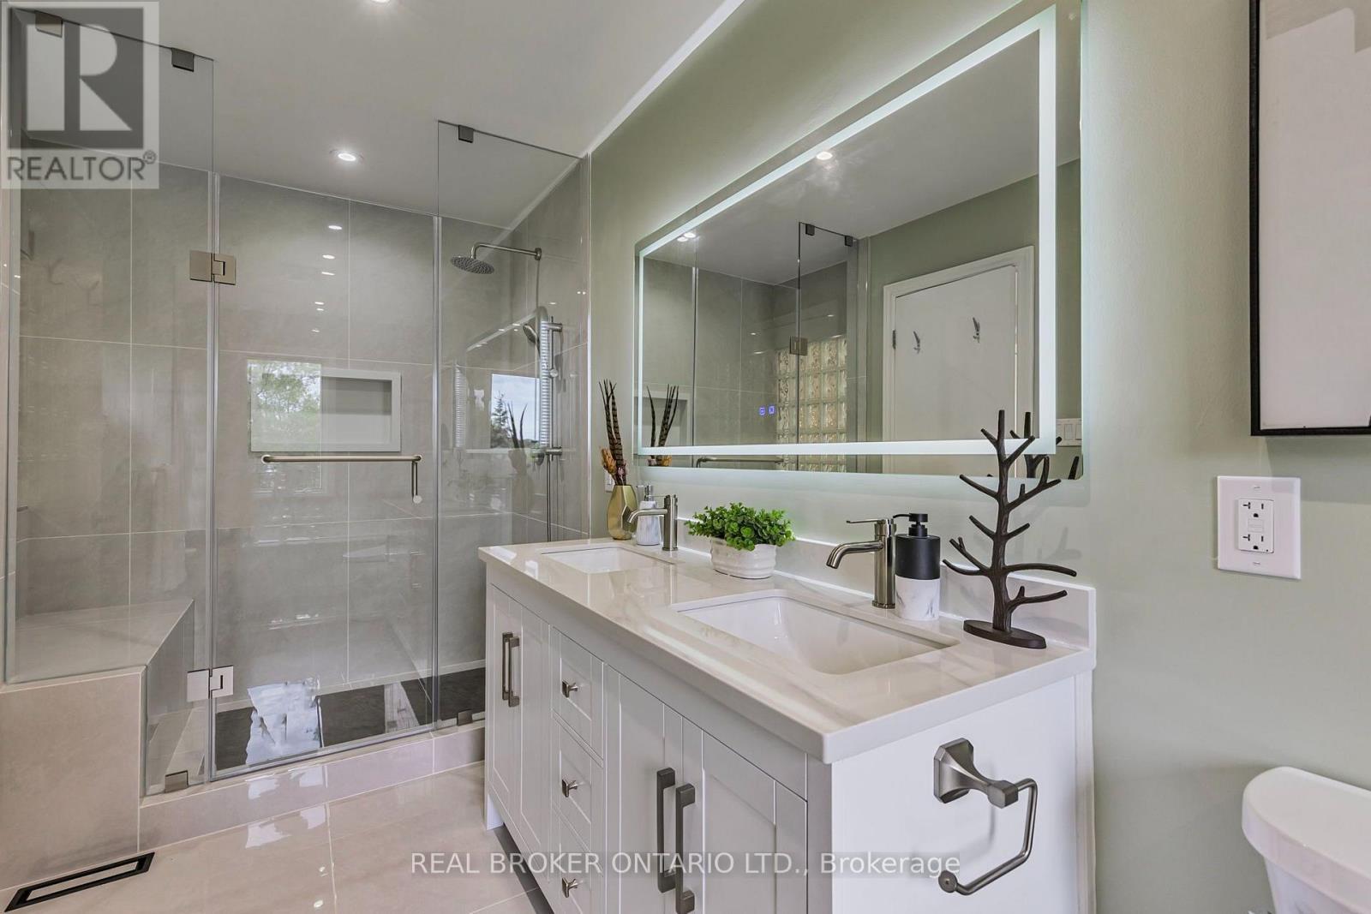
429 North Lake Road, Richmond Hill, ON - Indoor Photo Showing Bathroom
429 North Lake Road, Richmond Hill, ON - Indoor Photo Showing Bedroom
429 North Lake Road, Richmond Hill, ON - Indoor Photo Showing Bathroom
429 North Lake Road, Richmond Hill, ON - Indoor Photo Showing Other Room
429 North Lake Road, Richmond Hill, ON - Indoor
429 North Lake Road, Richmond Hill, ON - Indoor Photo Showing Living Room
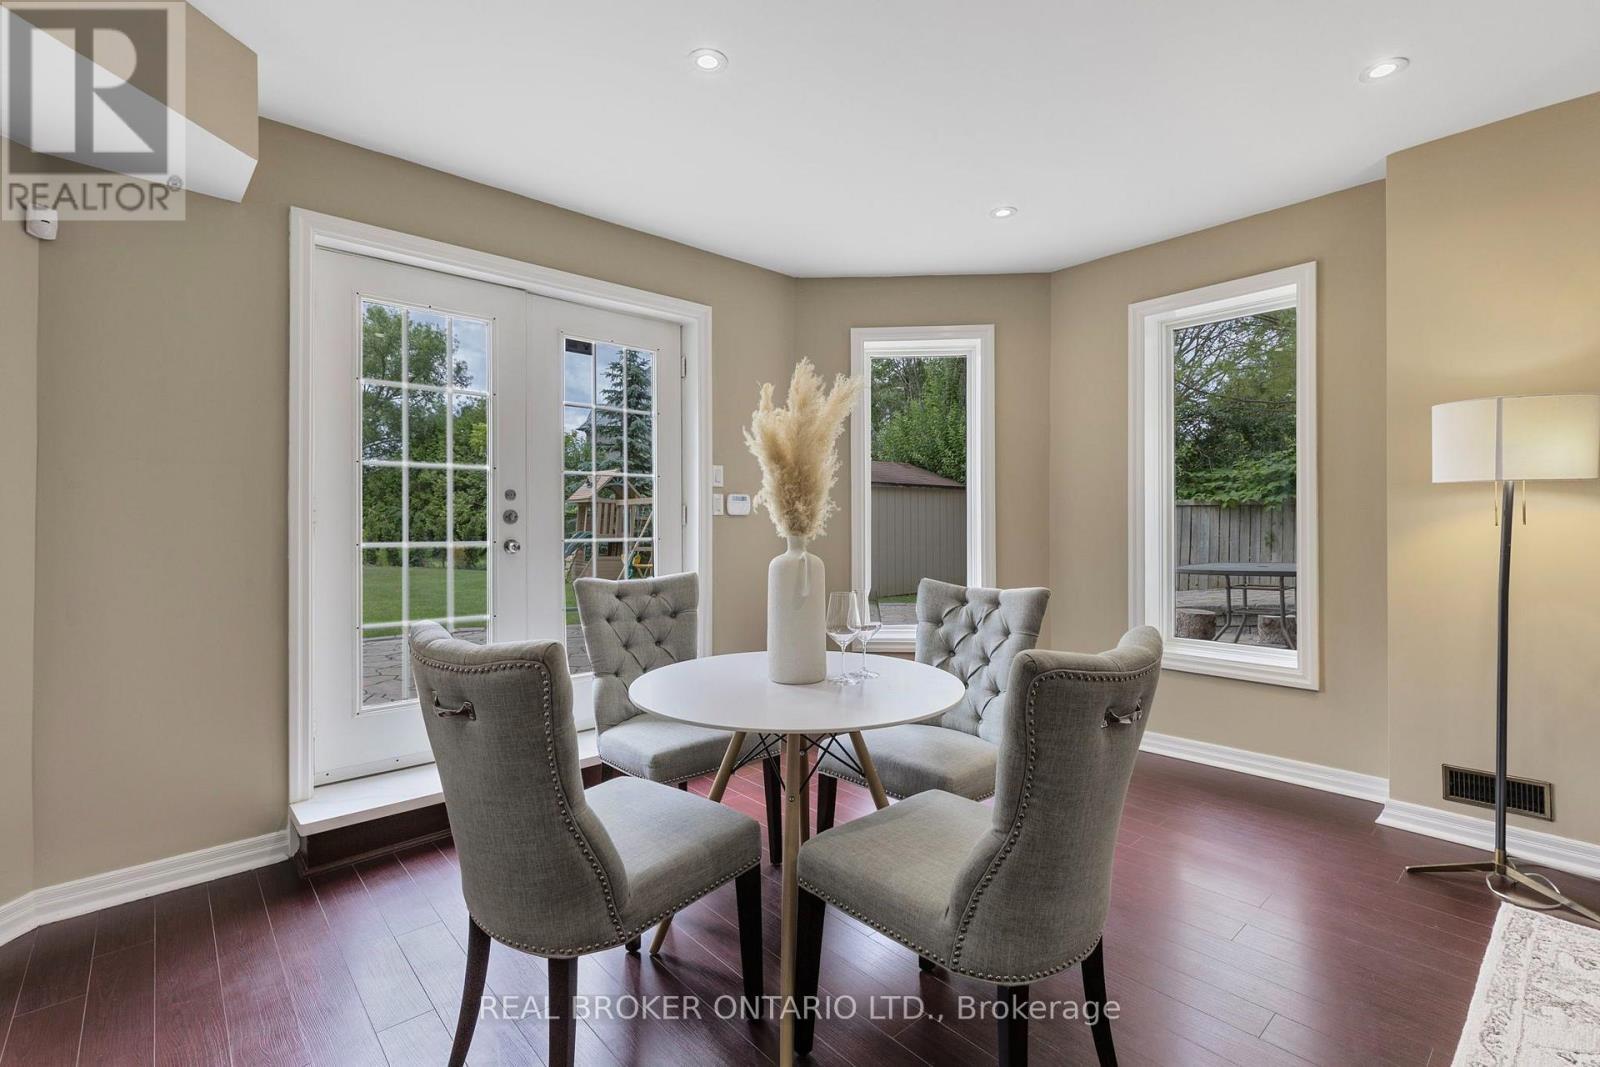
429 North Lake Road, Richmond Hill, ON - Indoor Photo Showing Dining Room
429 North Lake Road, Richmond Hill, ON - Indoor Photo Showing Bedroom
429 North Lake Road, Richmond Hill, ON - Outdoor
429 North Lake Road, Richmond Hill, ON - Outdoor With Balcony
429 North Lake Road, Richmond Hill, ON - Outdoor
429 North Lake Road, Richmond Hill, ON - Outdoor With Deck Patio Veranda
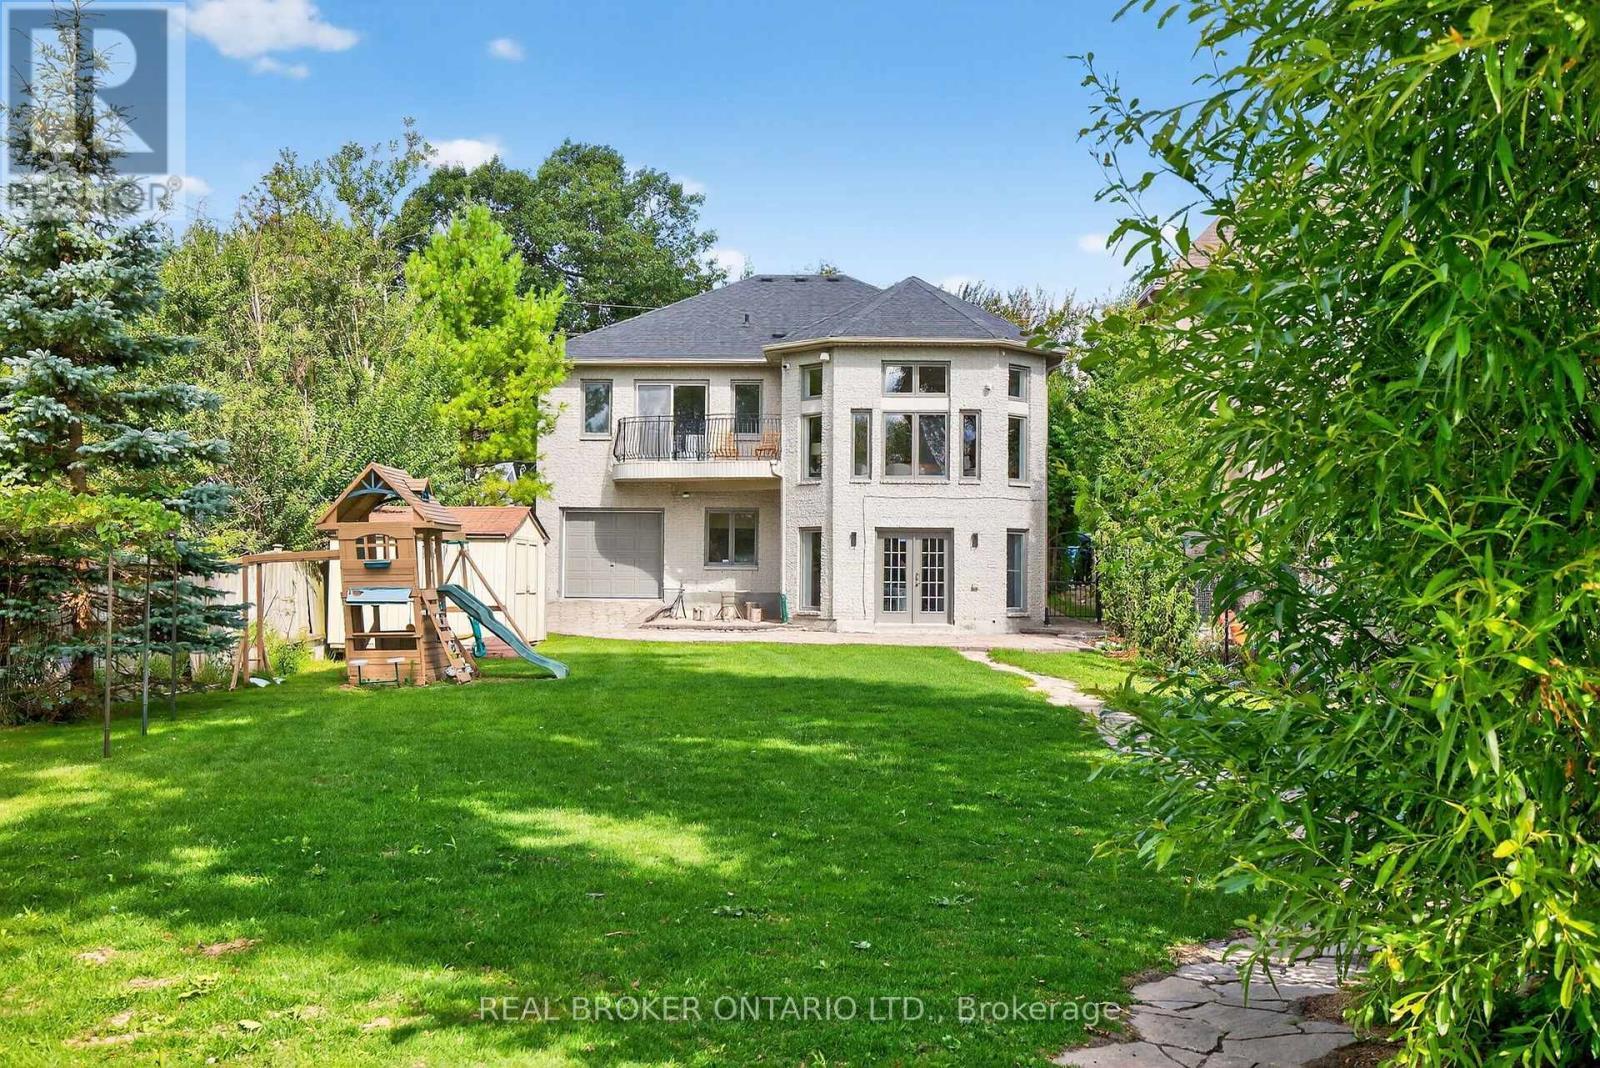
429 North Lake Road, Richmond Hill, ON - Outdoor With Backyard
429 North Lake Road, Richmond Hill, ON - Outdoor
429 North Lake Road, Richmond Hill, ON - Outdoor With Balcony
429 North Lake Road, Richmond Hill, ON - Outdoor With Body Of Water With View
429 North Lake Road, Richmond Hill, ON - Outdoor
429 North Lake Road, Richmond Hill, ON - Outdoor With Balcony
429 North Lake Road, Richmond Hill, ON  - Outdoor With Body Of Water With View
429 North Lake Road, Richmond Hill, ON  - Outdoor With Facade
429 North Lake Road, Richmond Hill, ON  - Outdoor With Body Of Water With View
429 North Lake Road, Richmond Hill, ON  - Outdoor
429 North Lake Road, Richmond Hill, ON - Outdoor
429 North Lake Road, Richmond Hill, ON - Indoor
429 North Lake Road, Richmond Hill, ON - Indoor Photo Showing Living Room
429 North Lake Road, Richmond Hill, ON - Indoor Photo Showing Living Room With Fireplace
429 North Lake Road, Richmond Hill, ON - Indoor Photo Showing Other Room
429 North Lake Road, Richmond Hill, ON - Indoor Photo Showing Bedroom
429 North Lake Road, Richmond Hill, ON - Indoor Photo Showing Living Room
429 North Lake Road, Richmond Hill, ON - Indoor Photo Showing Kitchen With Upgraded Kitchen
429 North Lake Road, Richmond Hill, ON - Indoor Photo Showing Kitchen
429 North Lake Road, Richmond Hill, ON - Indoor Photo Showing Kitchen With Double Sink
429 North Lake Road, Richmond Hill, ON - Indoor Photo Showing Kitchen With Upgraded Kitchen
429 North Lake Road, Richmond Hill, ON - Indoor Photo Showing Other Room
429 North Lake Road, Richmond Hill, ON - Indoor Photo Showing Bedroom
429 North Lake Road, Richmond Hill, ON - Indoor Photo Showing Bathroom
429 North Lake Road, Richmond Hill, ON - Indoor Photo Showing Bedroom
429 North Lake Road, Richmond Hill, ON - Indoor Photo Showing Bathroom
429 North Lake Road, Richmond Hill, ON - Indoor Photo Showing Other Room
429 North Lake Road, Richmond Hill, ON - Indoor
429 North Lake Road, Richmond Hill, ON - Indoor Photo Showing Living Room
429 North Lake Road, Richmond Hill, ON - Indoor Photo Showing Dining Room
429 North Lake Road, Richmond Hill, ON - Indoor Photo Showing Bedroom
429 North Lake Road, Richmond Hill, ON - Outdoor
429 North Lake Road, Richmond Hill, ON - Outdoor With Balcony
429 North Lake Road, Richmond Hill, ON - Outdoor
429 North Lake Road, Richmond Hill, ON - Outdoor With Deck Patio Veranda
429 North Lake Road, Richmond Hill, ON - Outdoor With Backyard
429 North Lake Road, Richmond Hill, ON - Outdoor
429 North Lake Road, Richmond Hill, ON - Outdoor With Balcony
429 North Lake Road, Richmond Hill, ON - Outdoor With Body Of Water With View
429 North Lake Road, Richmond Hill, ON - Outdoor
429 North Lake Road, Richmond Hill, ON - Outdoor With Balcony
  • Advertising
Are you a real estate investor?
429 NORTH LAKE ROAD, Richmond Hill, Ontario, L4E 3A7
$2,390,000

6 Beds

4 Baths

Property Information:

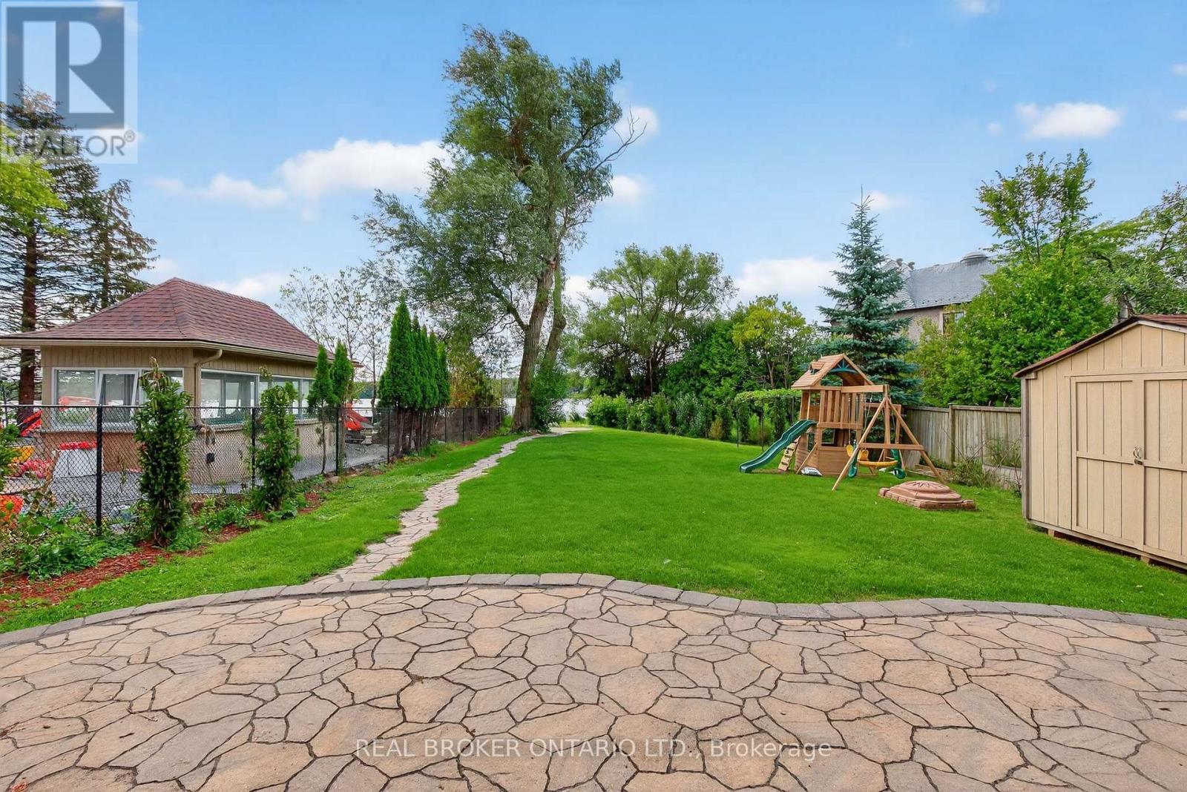
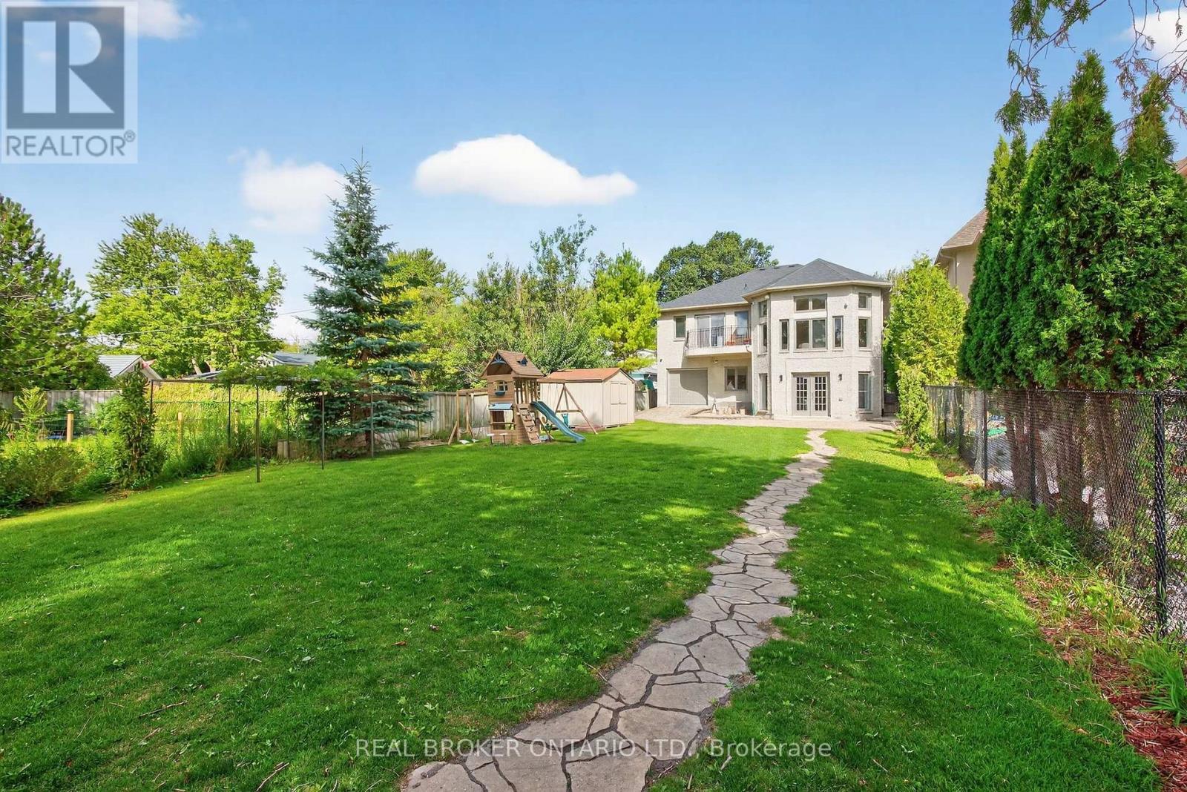
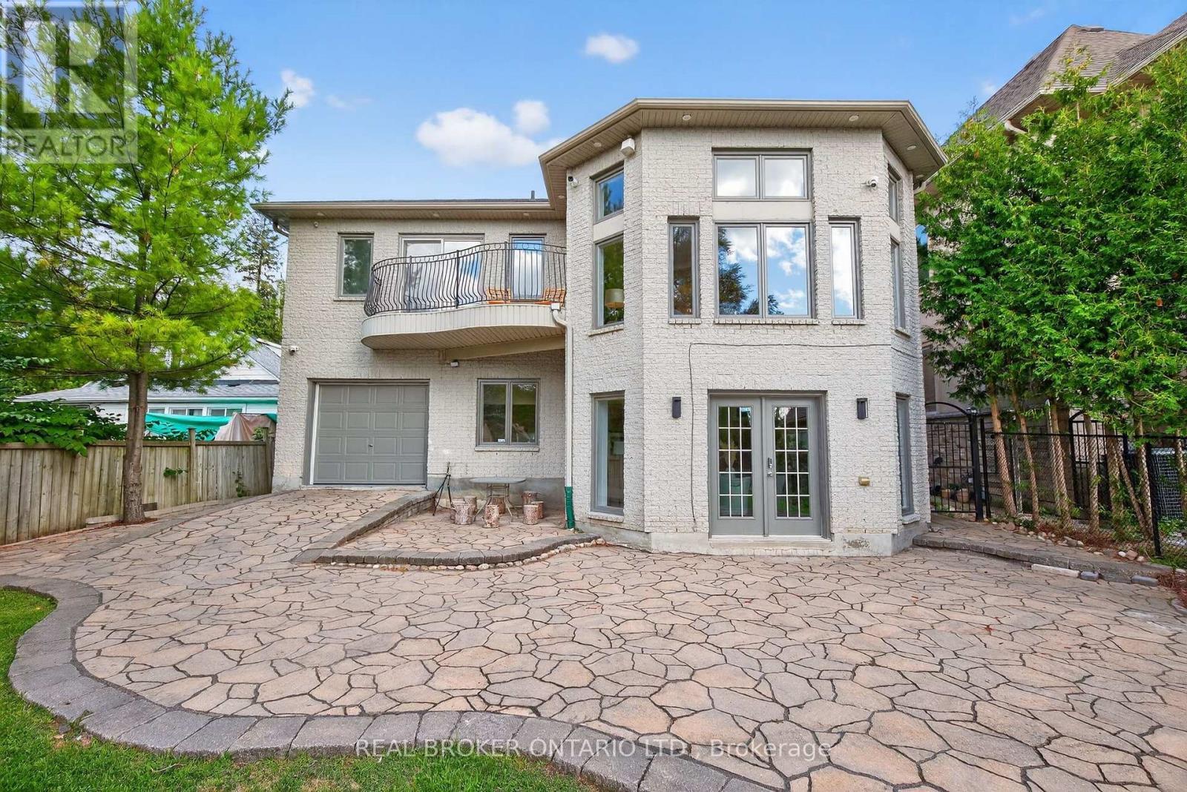
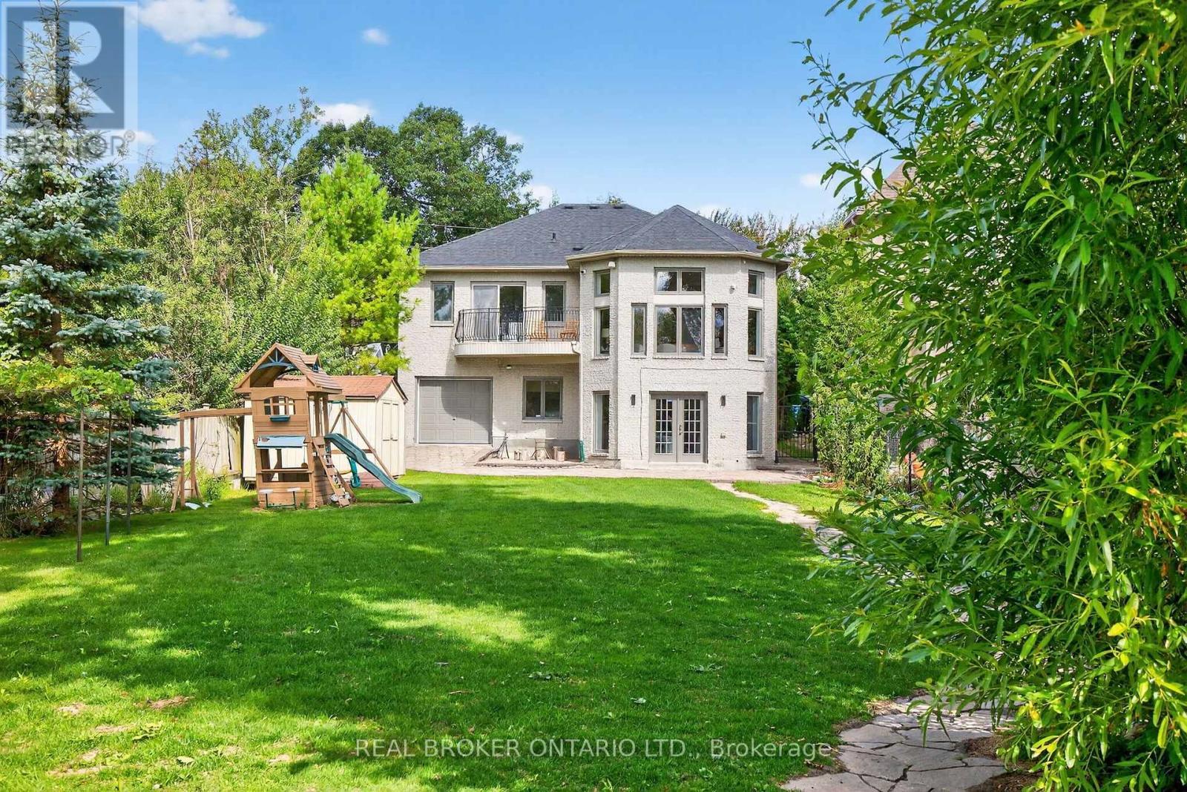
Nestled on a premium south-facing lot backing directly onto Lake Wilcox, this custom-built detached home offers an exceptional waterfront lifestyle with a private pier providing direct lake access. Enjoy boating right from your backyard, with motorized boats and seaplanes permitted on the lake. Situated on an impressive 49.21 x 232 ft. lot, the home features a timeless stone exterior, a tandem 3-car garage, and an interlocking driveway with parking for up to 6 vehicles. Offering nearly 3,400 sqft of beautifully designed living space, this extensively renovated home features 4+2 spacious bedrooms, 4 bathrooms, and a functional open-concept layout ideal for family living and entertaining. living room boasts soaring 16-ft ceilings, floor-to-ceiling windows, and an elegant granite fireplace. The main level also offers a gourmet kitchen with premium built-in appliances, custom cabinetry, valance lighting, a bright dining area, a welcoming family room overlooking the backyard and lake, and a convenient main floor bedroom. Upstairs, the spacious primary retreat features a beautifully renovated ensuite and a private walk-out balcony with tranquil lake views. Two additional bedrooms and a bright sitting area beneath a skylight complete the upper level.The fully finished walk-out basement is level with the backyard, providing seamless access to the outdoor space. Complete with a second kitchen, a large recreation room, and two additional bedrooms, it offers excellent potential for extended family, guests, or multi-generational living. Enjoy professionally landscaped grounds, an expansive patio, a children's play area, and direct access to your private pier on Lake Wilcox. Conveniently located close to parks, scenic trails, schools, public transit, Yonge Street, Bayview Avenue, Highway 404, and a wide range of amenities. A rare opportunity to own a true waterfront property in one of Richmond Hill's most sought-after communities. *Virtual staging used in select photos.* (id:27)

Building Features:

  • Style: Detached
  • Building Type: House
  • Amenities:
  • Basement Development: Finished
  • Basement Type: N/A, N/A
  • Construction Style - Attachment: Detached
  • Construction Style - Split Level: Sidesplit
  • Easement: Other
  • Exterior Finish: Brick, Stone
  • Fireplace: Yes
  • Floor Space: 2000 - 2500 sqft
  • Flooring Type: Stone, Hardwood, Laminate
  • Foundation Type: Concrete
  • Heating Type: Forced air
  • Heating Fuel: Natural gas
  • Cooling Type: Central air conditioning
  • Appliances: Garage door opener remote, Central Vacuum, Cooktop, Dishwasher, Dryer, Garage door opener, Microwave, Oven, Hood Fan, Stove, Washer, Window Coverings, Refrigerator

Property Features:

  • OwnershipType: Freehold
  • Property Type: Single Family
  • Half Bathrooms: 1
  • Access Type:
  • Community Features: Fishing
  • Features: Lighting, Carpet Free
  • Floor Space (approx): 2000 - 2500 Square Feet
  • Irregular: Yes
  • Landscape Features: Landscaped
  • Lot Depth: 232.2 Feet
  • Lot Frontage: 49.2 Feet
  • Lot Size: 49.3 x 232.2 FT
  • Structure Type: Dock
  • View Type: Lake view, View of water
  • WaterFront Type: Waterfront on lake
  • Sewer: Sanitary sewer
  • Parking Type: Garage
  • No. of Parking Spaces: 9

Rooms:

  • Bedroom Basement Level 2.76 m x 3.32 m
  • Kitchen Basement Level 5.09 m x 5.66 m
  • Sitting Basement Level 2.85 m x 2.80 m
  • Office Basement Level 2.24 m x 3.26 m
  • Foyer Main Level 5.38 m x 5.38 m
  • Living Main Level 5.38 m x 5.38 m
  • Primary Bedroom Upper Level 4.06 m x 5.16 m
  • Bedroom Upper Level 3.12 m x 4.82 m
  • Bedroom Upper Level 2.69 m x 4.82 m
  • Bedroom In-between Level 3.48 m x 2.43 m
  • Family In-between Level 2.81 m x 4.56 m
  • Dining In-between Level 2.57 m x 4.56 m
  • Kitchen In-between Level 4.18 m x 3.55 m

Convert Measurement to:

Courtesy of: REAL BROKER ONTARIO LTD., AVION REALTY INC.

REALTOR.ca  

Access to Sold Data on this website may only be used by consumers that have a bona fide interest in the purchase, sale, or lease of residential real estate.

Sales/Price History

Log in or create an account to see sold and historical listings information

QuickQuoteTM Powered by RPS
Thinking of Selling?

Start by finding out what your home might be worth in today's market.

Location of 429 NORTH LAKE ROAD, Richmond Hill, Ontario, L4E 3A7

Demographic Information of 429 NORTH LAKE ROAD, Richmond Hill, Ontario, L4E 3A7
Life Stage

Older Families

Employment Type

Mixed

Average Household Income

$149,936.04

Average Number of Children

1.71

Household Population

Household Structure

Age of Population

Education

Education Level

No certificate/diploma/degree

10.04 %

High school certificate or equivalent

25.36 %

Apprenticeship trade certificate/diploma

3.68 %

College/non-university certificate

18.28 %

University certificate (below bachelor)

3.39 %

University Degree

39.25 %

Commuter

Travel To Work

By Car

87.67 %

By Public Transit

6.07 %

By Walking

1.9 %

By Bicycle

0.0 %

By Other Methods

4.36 %

Cultural Diversity

Knowledge of Official Language

Mother Tongue

Building Information
Building Type

Apartments (Low and High Rise)

3.94 %

Houses

96.06 %

Own Vs. Rent