Button CopyPathCircle CloseCircle Left ArrowArrow Down Icon GreyClosecirclecircleBurger
  • Advertising

38 - 9133 BAYVIEW AVENUE, Richmond Hill, Ontario, L4B 4C5

MLS® # N13243498
Townhouse For Sale In Doncrest, Richmond Hill, Ontario
$958,000 QuickQuoteTM: $955K - $1.3M

3 Beds

3 Baths

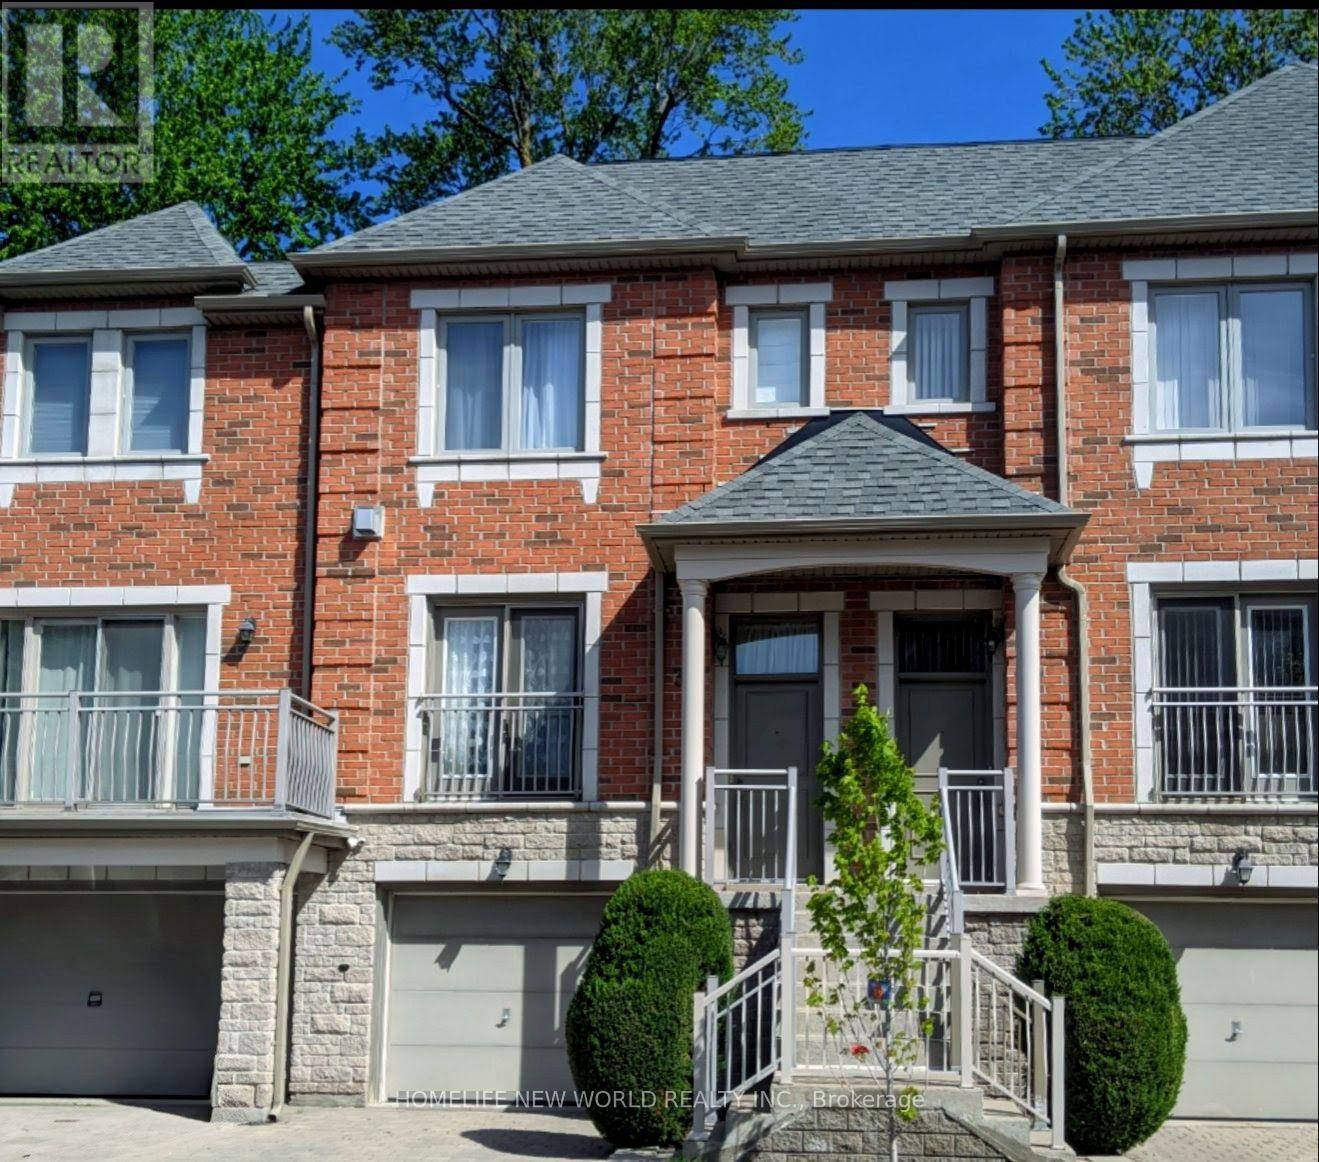
38 - 9133 Bayview Avenue, Richmond Hill, ON - Outdoor With Facade
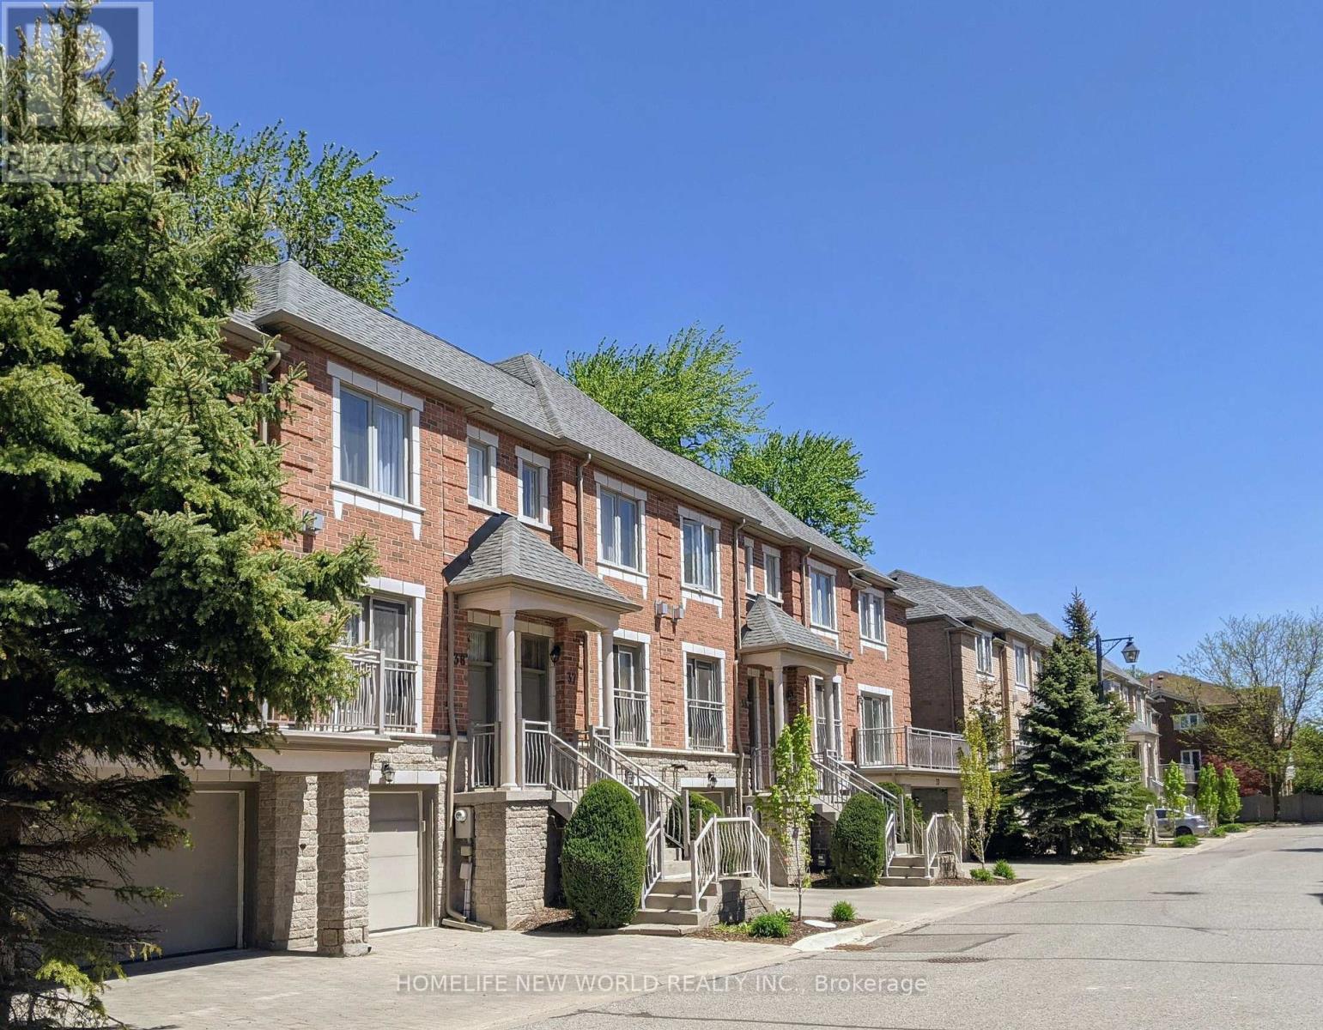
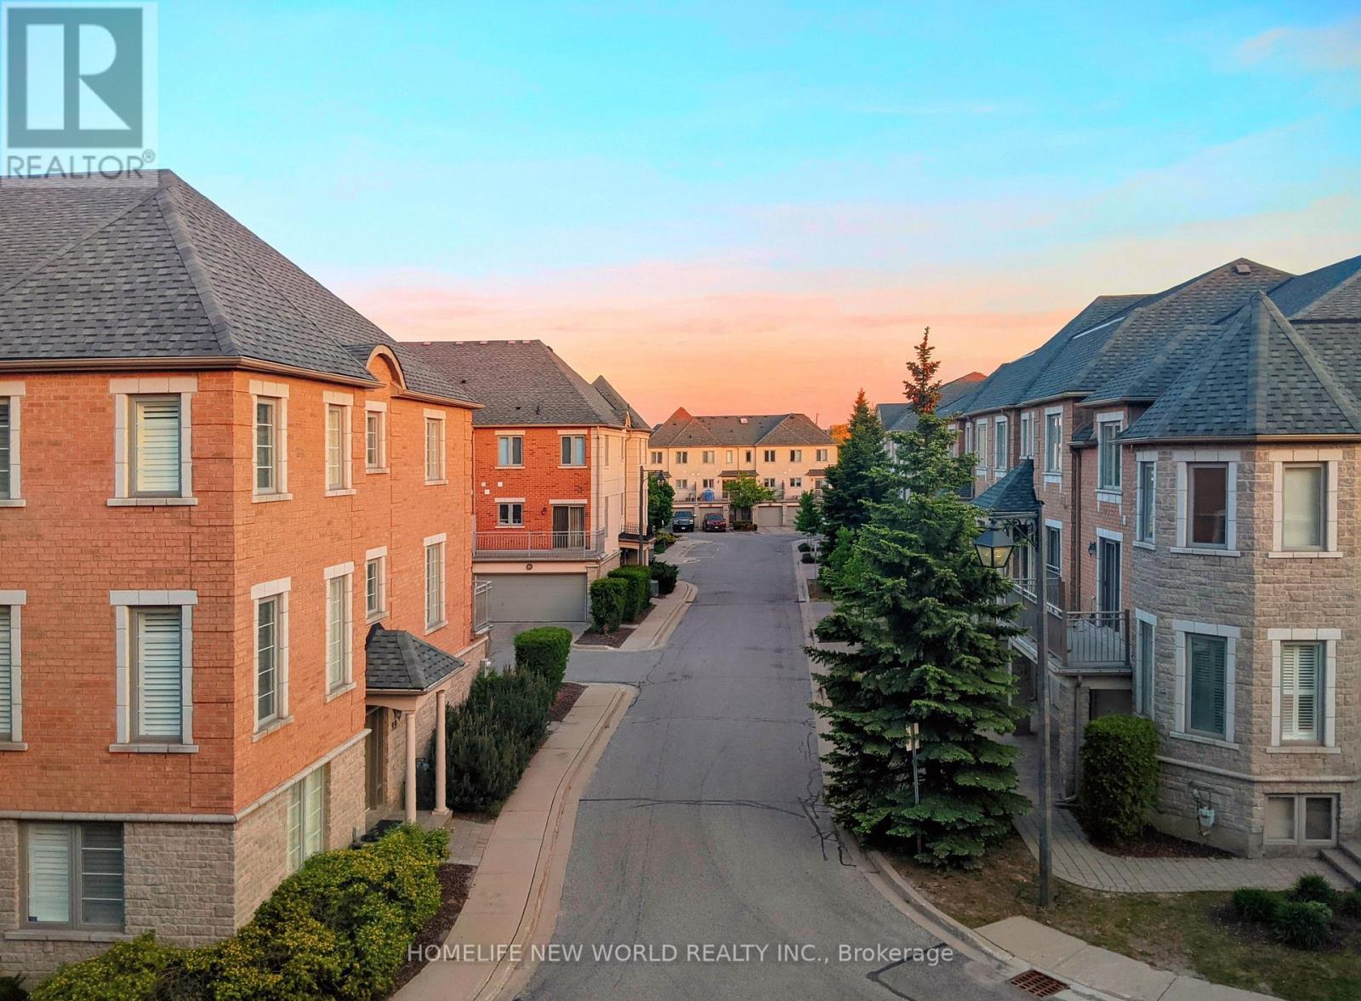
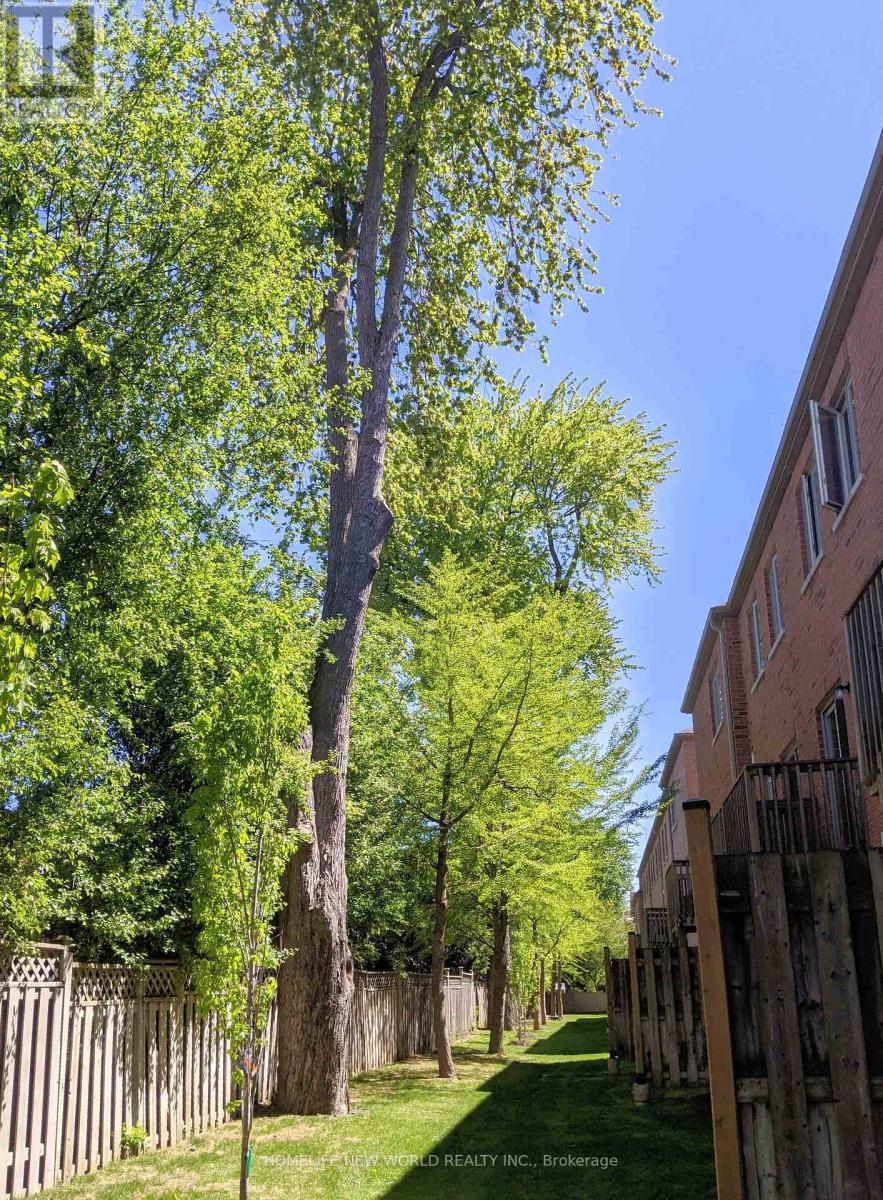
38 - 9133 Bayview Avenue, Richmond Hill, ON - Outdoor
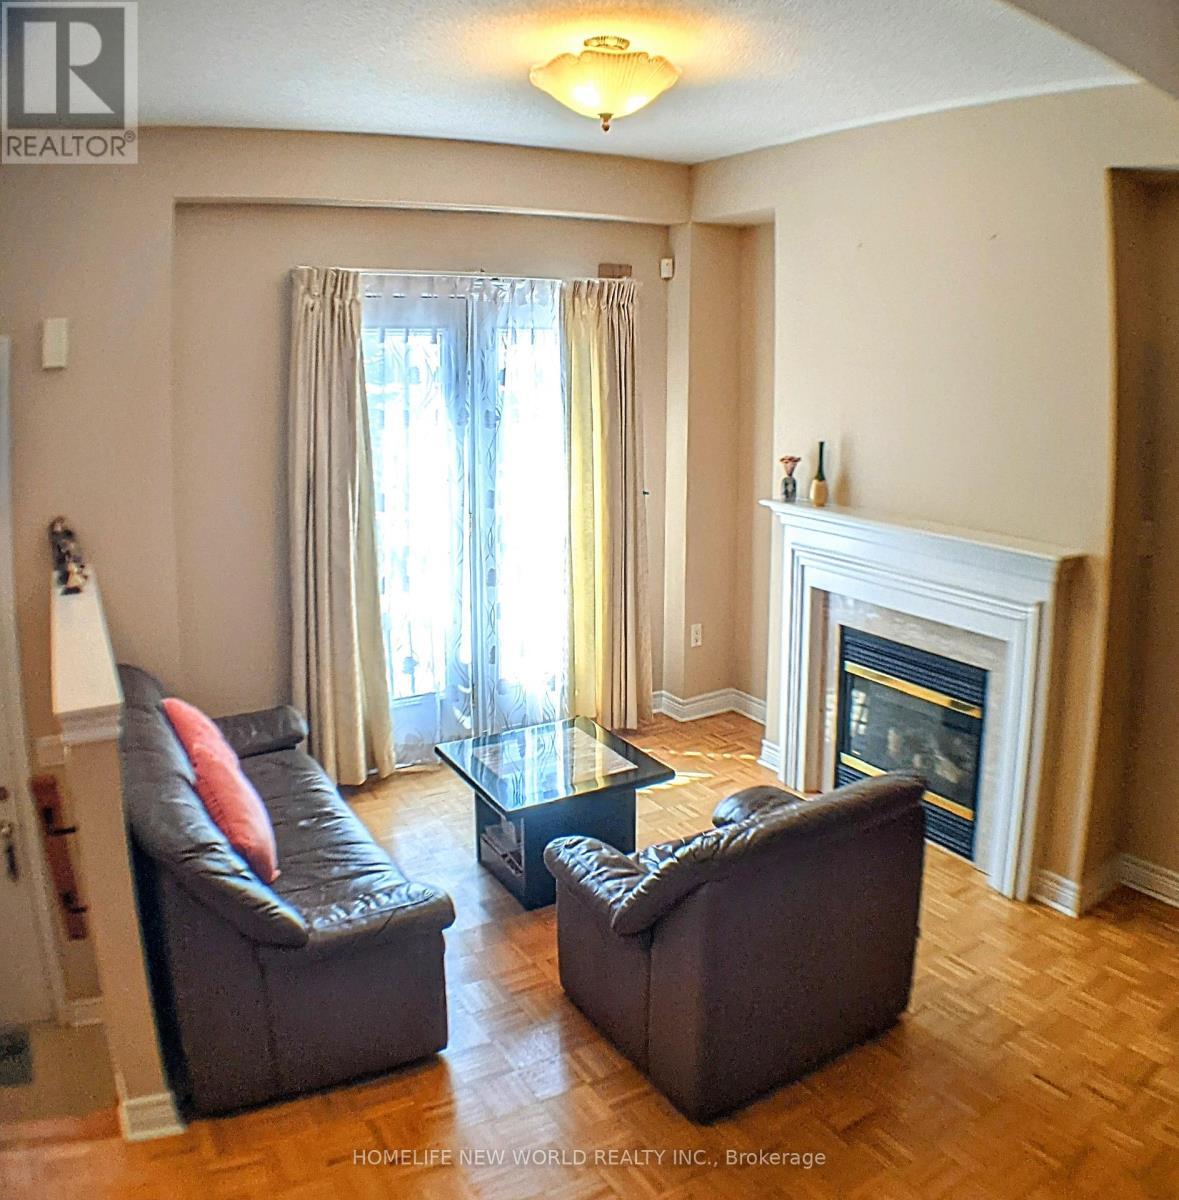
38 - 9133 Bayview Avenue, Richmond Hill, ON - Indoor Photo Showing Living Room With Fireplace
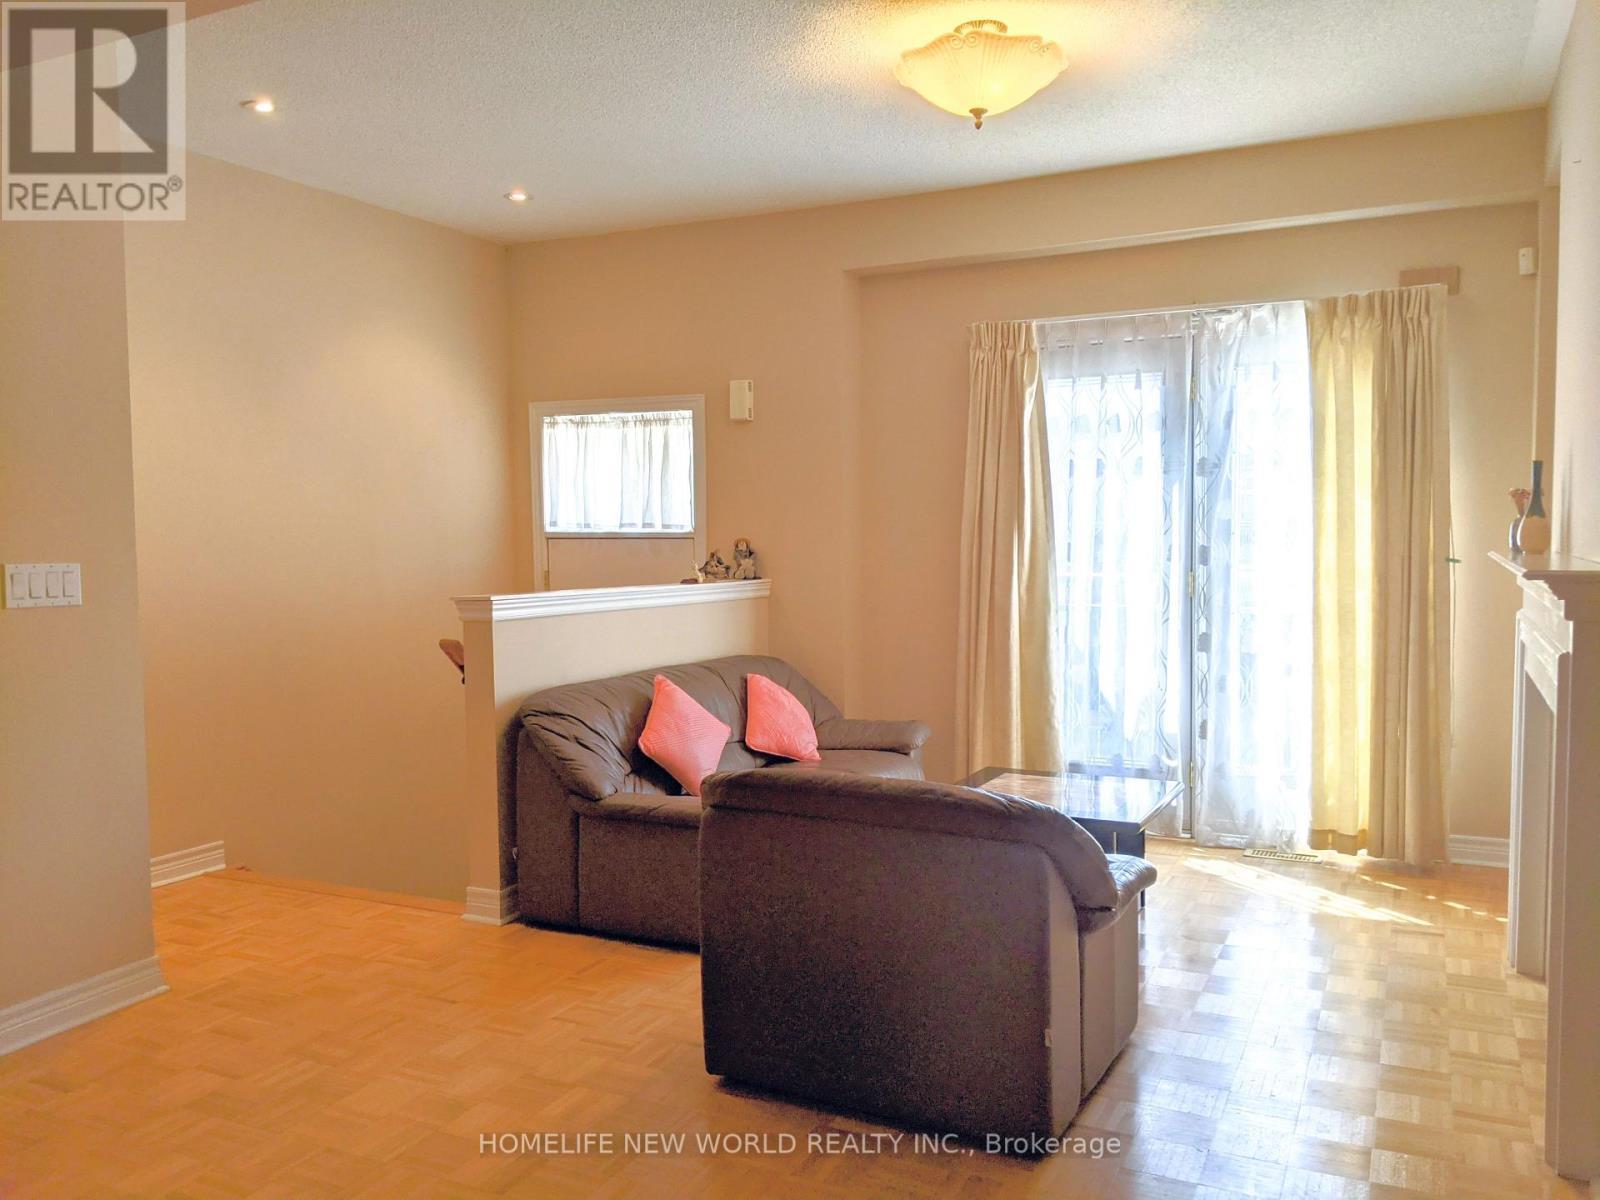
38 - 9133 Bayview Avenue, Richmond Hill, ON - Indoor
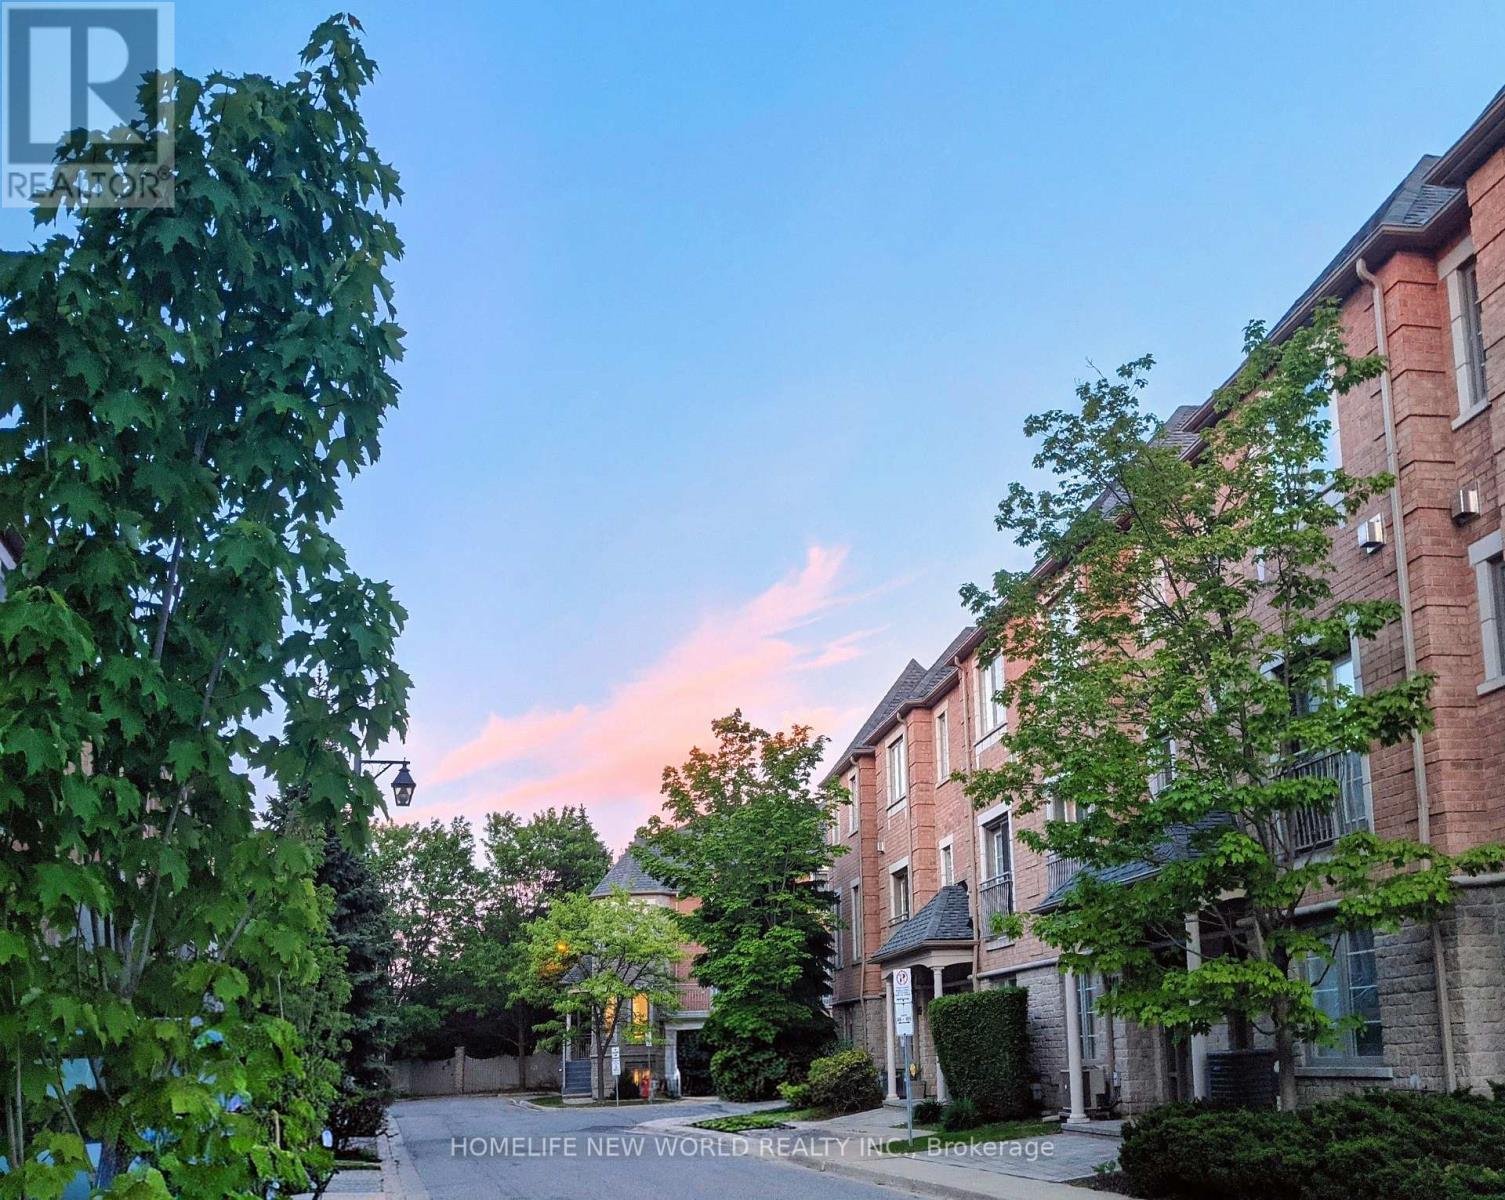
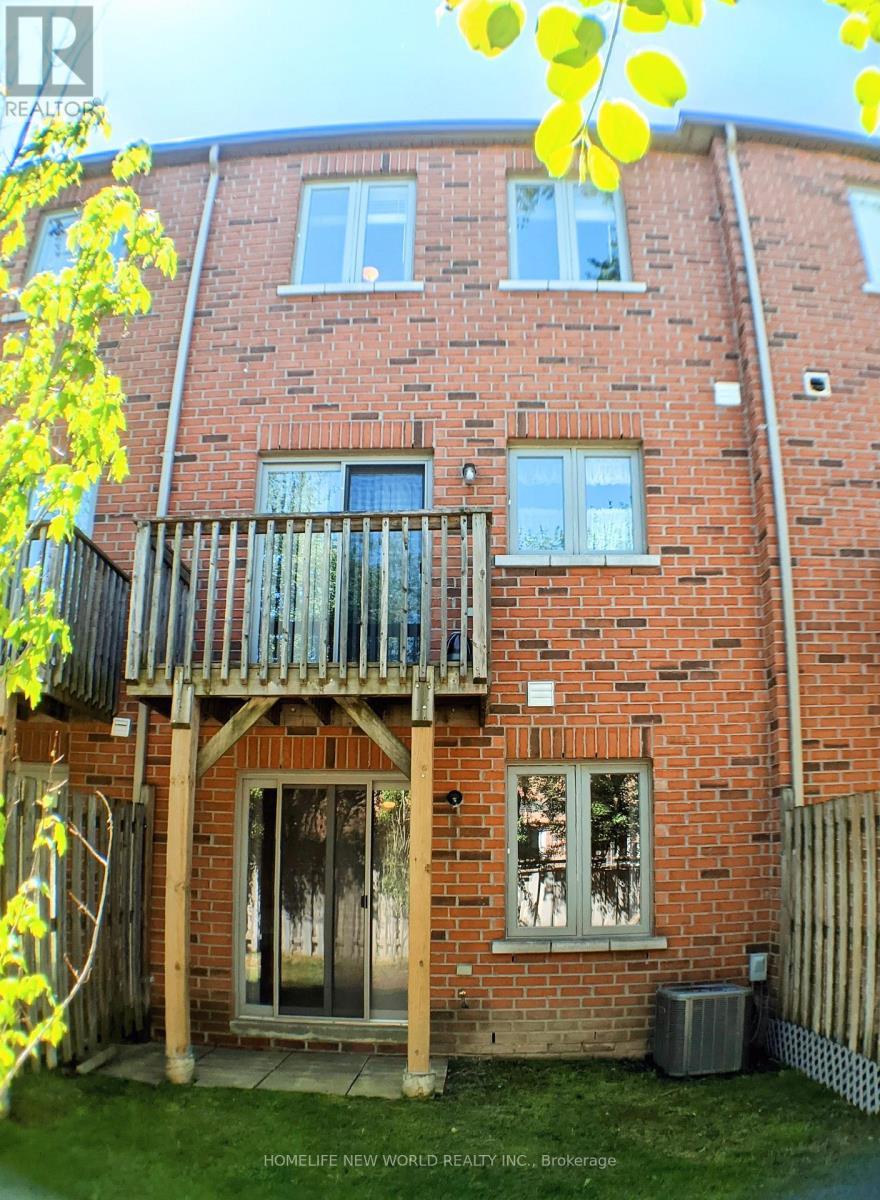
38 - 9133 Bayview Avenue, Richmond Hill, ON - Outdoor
38 - 9133 Bayview Avenue, Richmond Hill, ON - Indoor
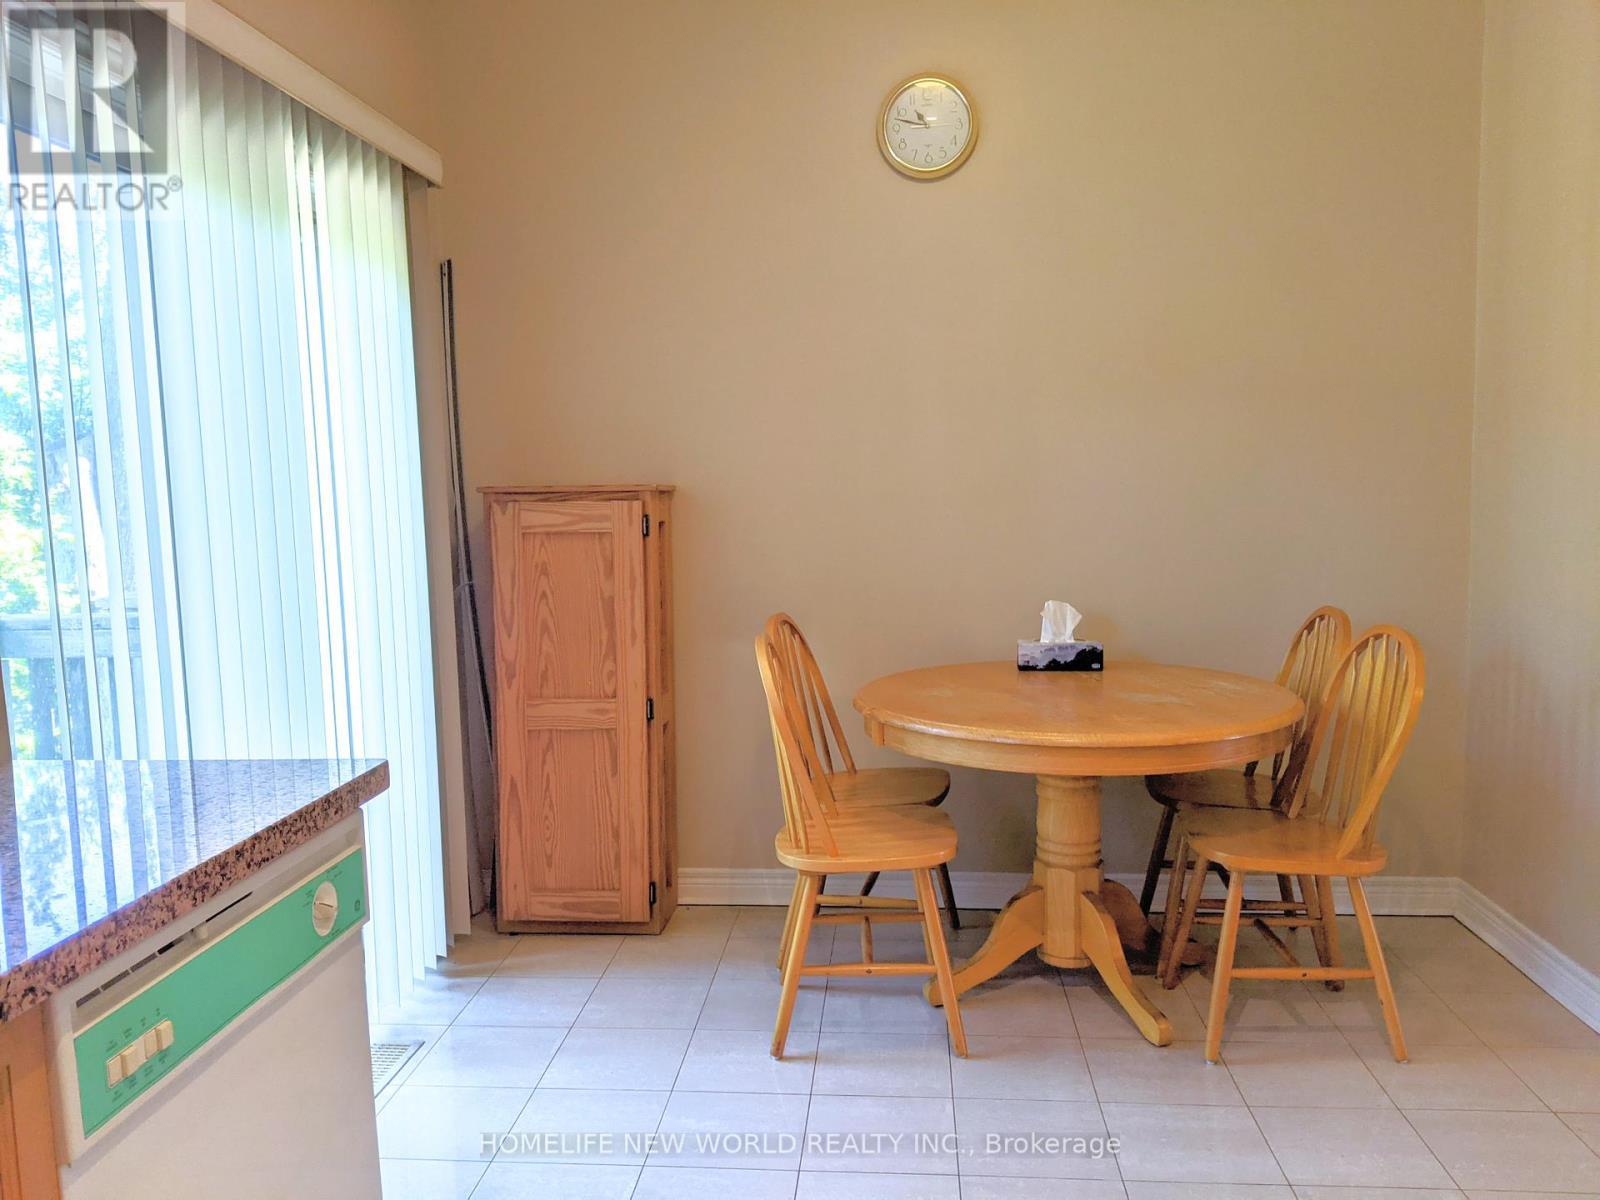
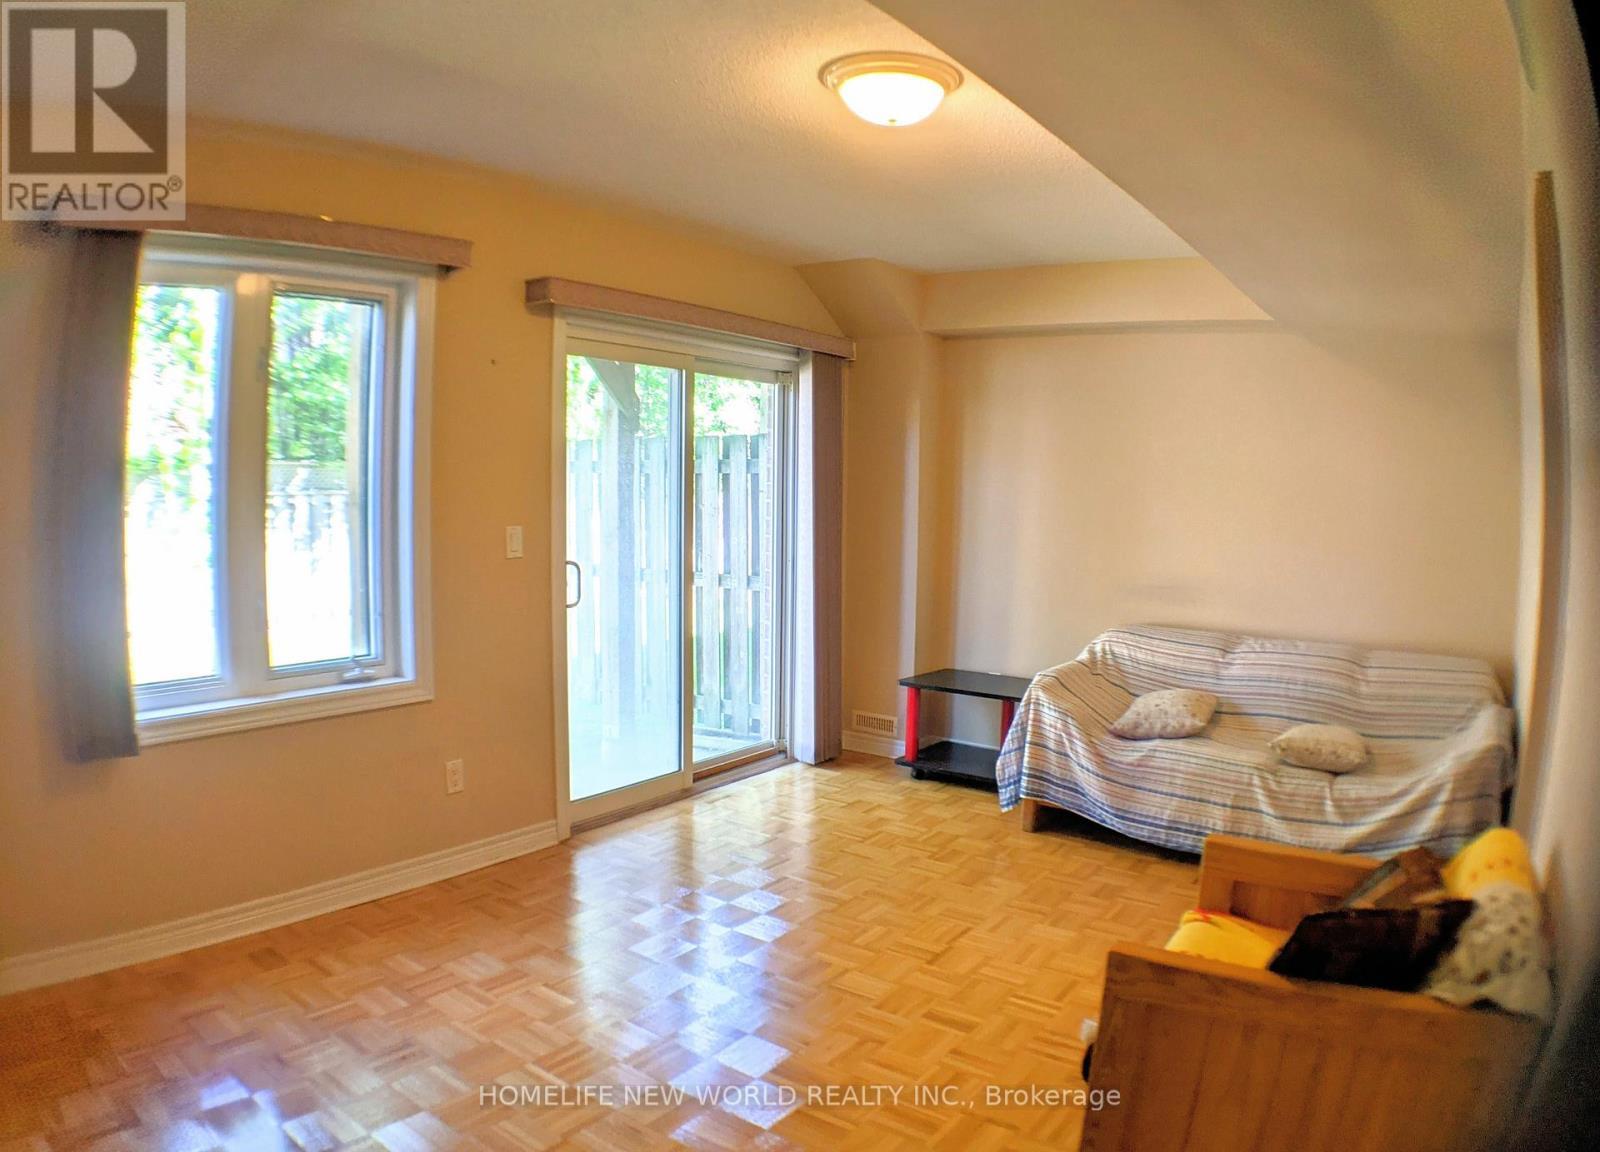
38 - 9133 Bayview Avenue, Richmond Hill, ON - Indoor Photo Showing Other Room
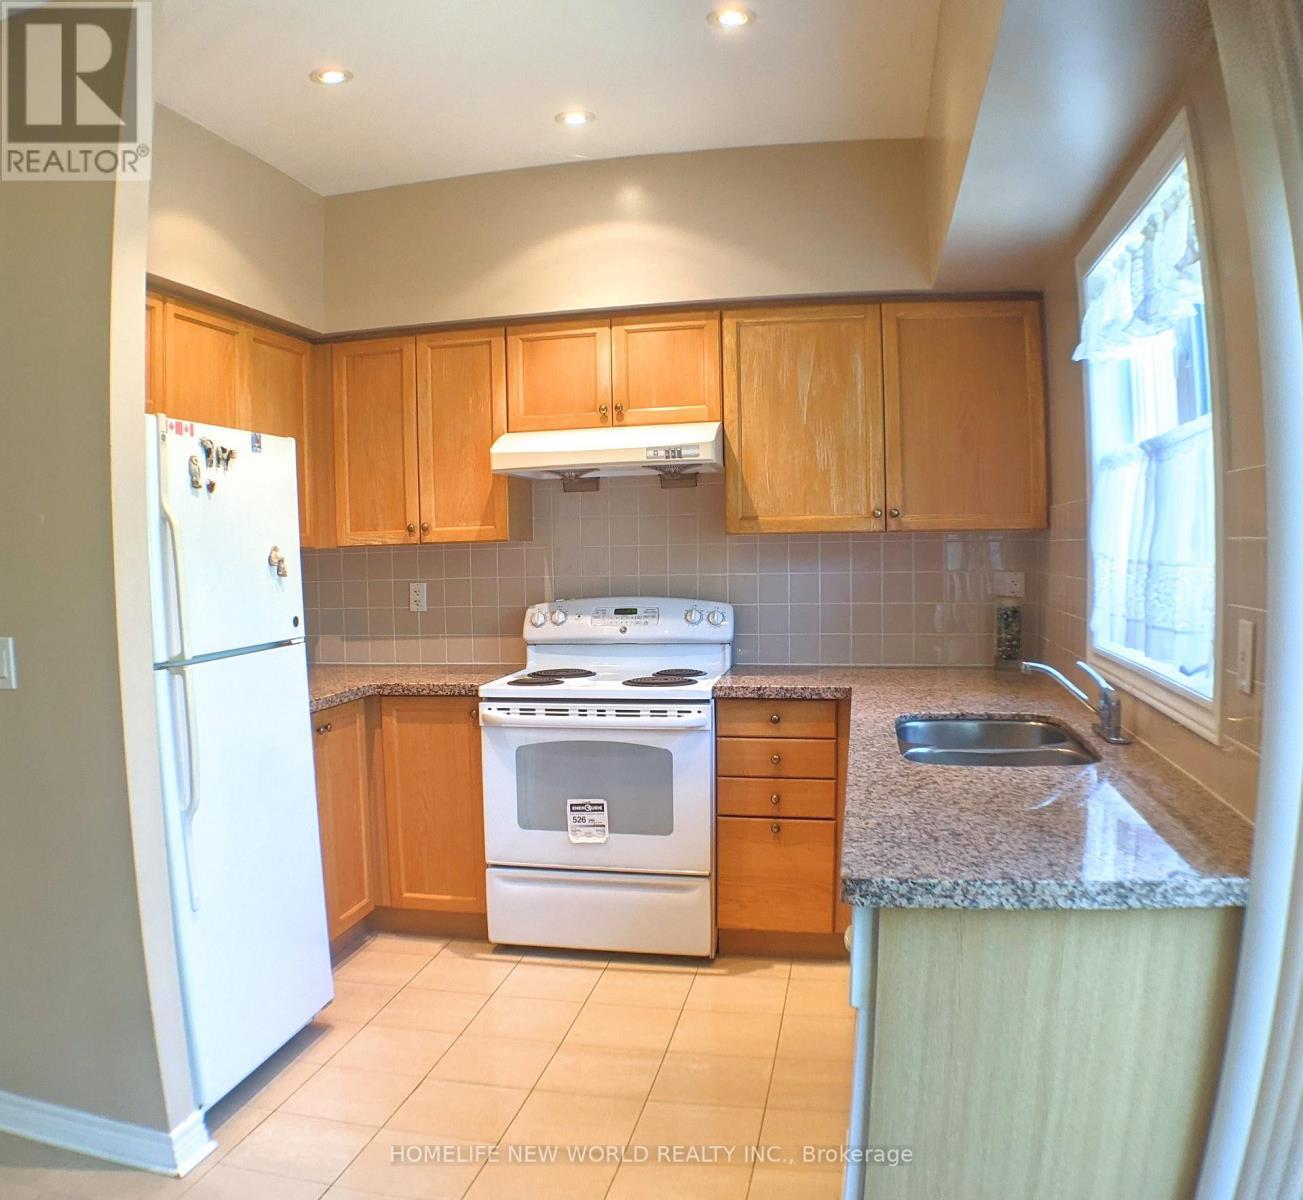
38 - 9133 Bayview Avenue, Richmond Hill, ON - Indoor Photo Showing Kitchen With Double Sink
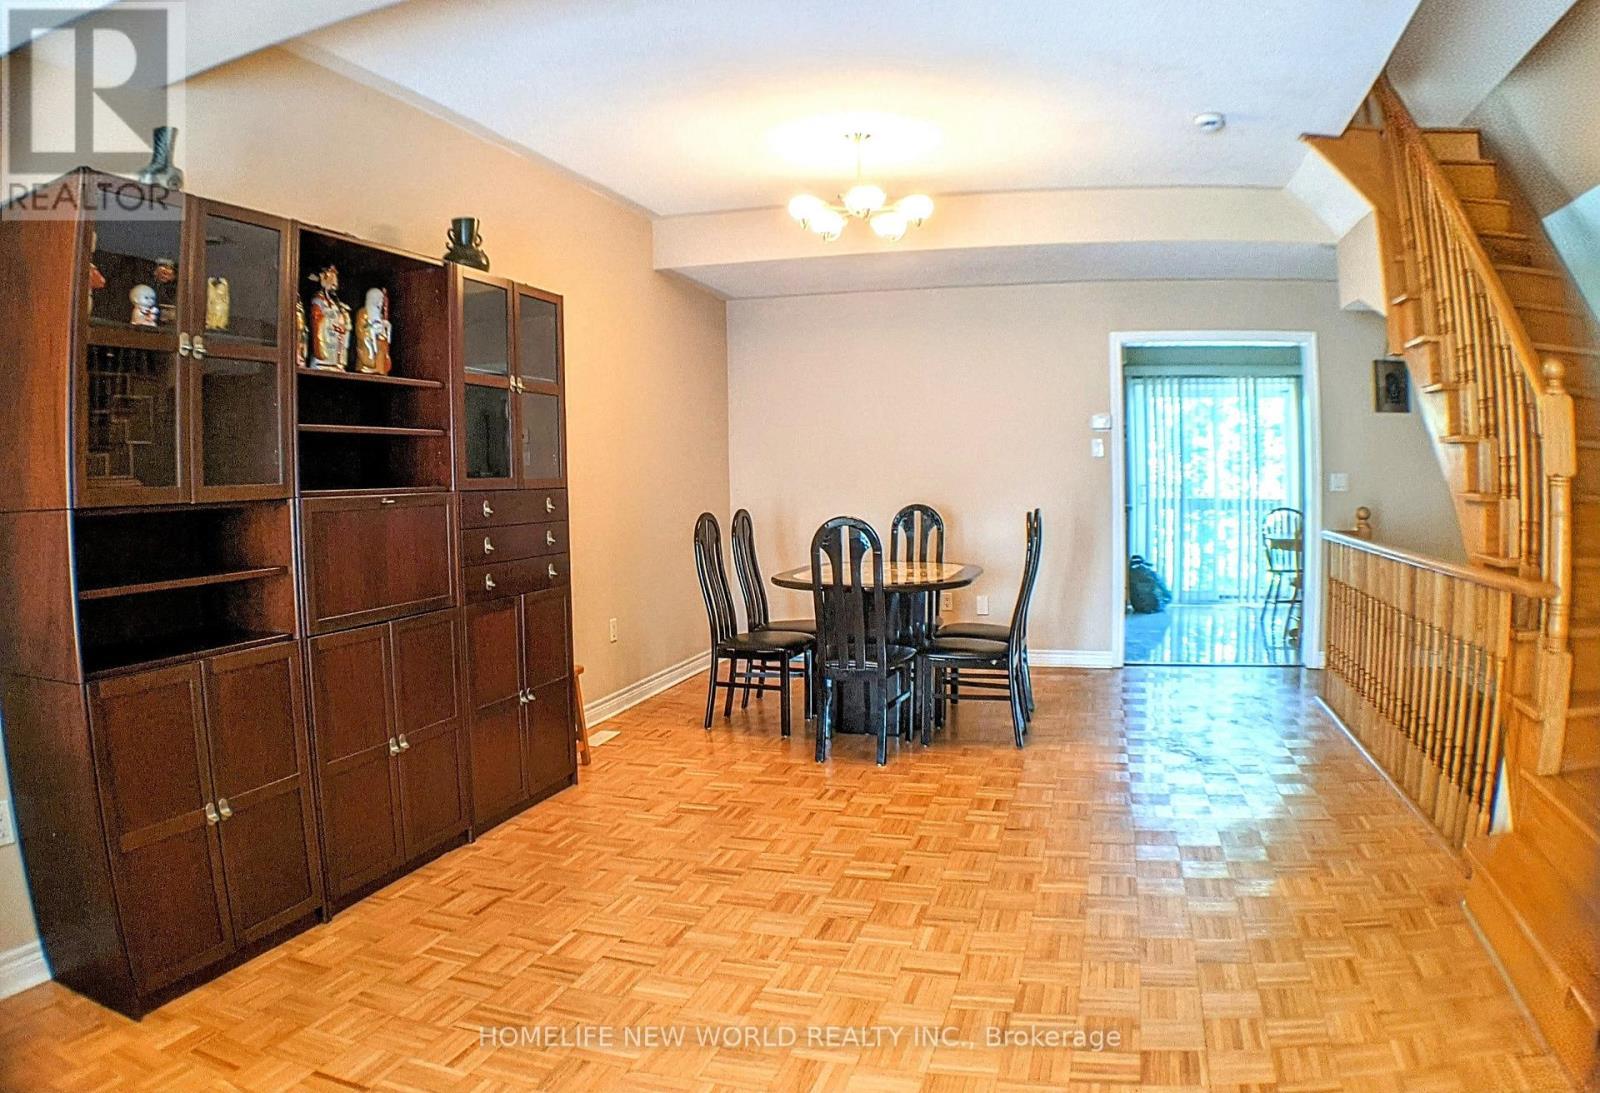
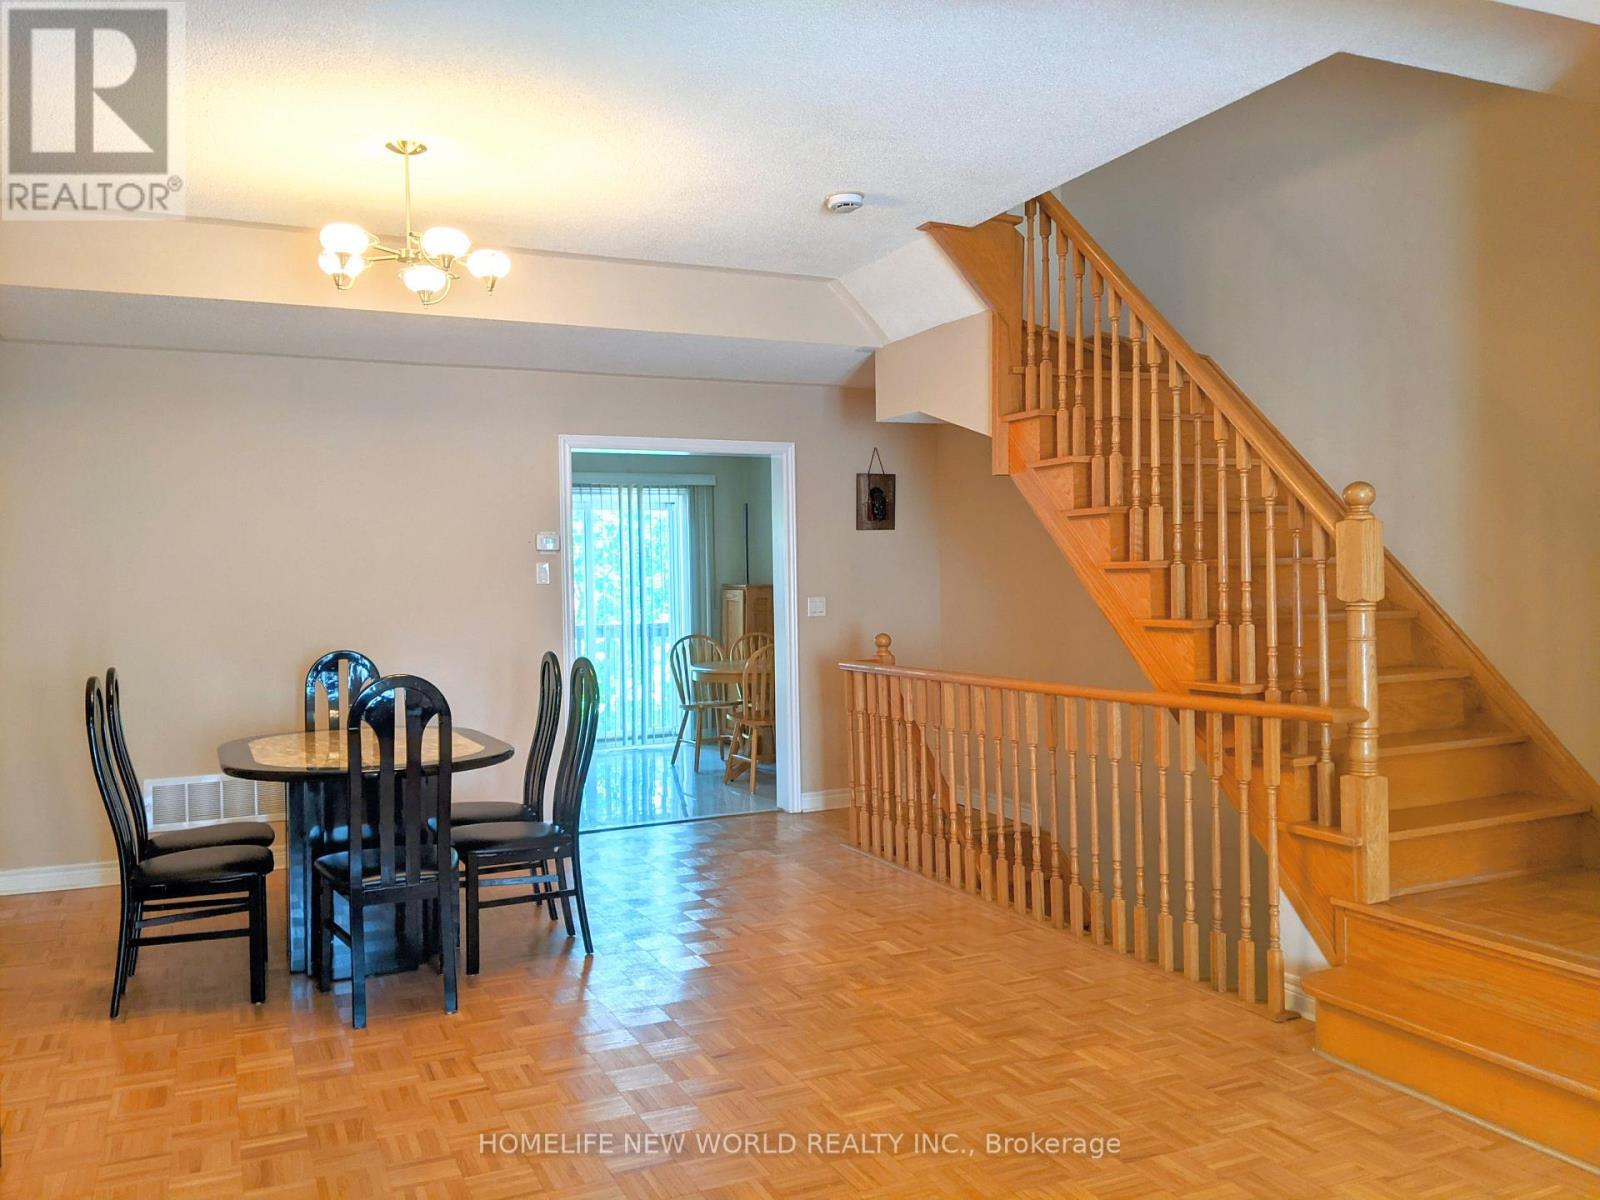
38 - 9133 Bayview Avenue, Richmond Hill, ON - Indoor Photo Showing Dining Room
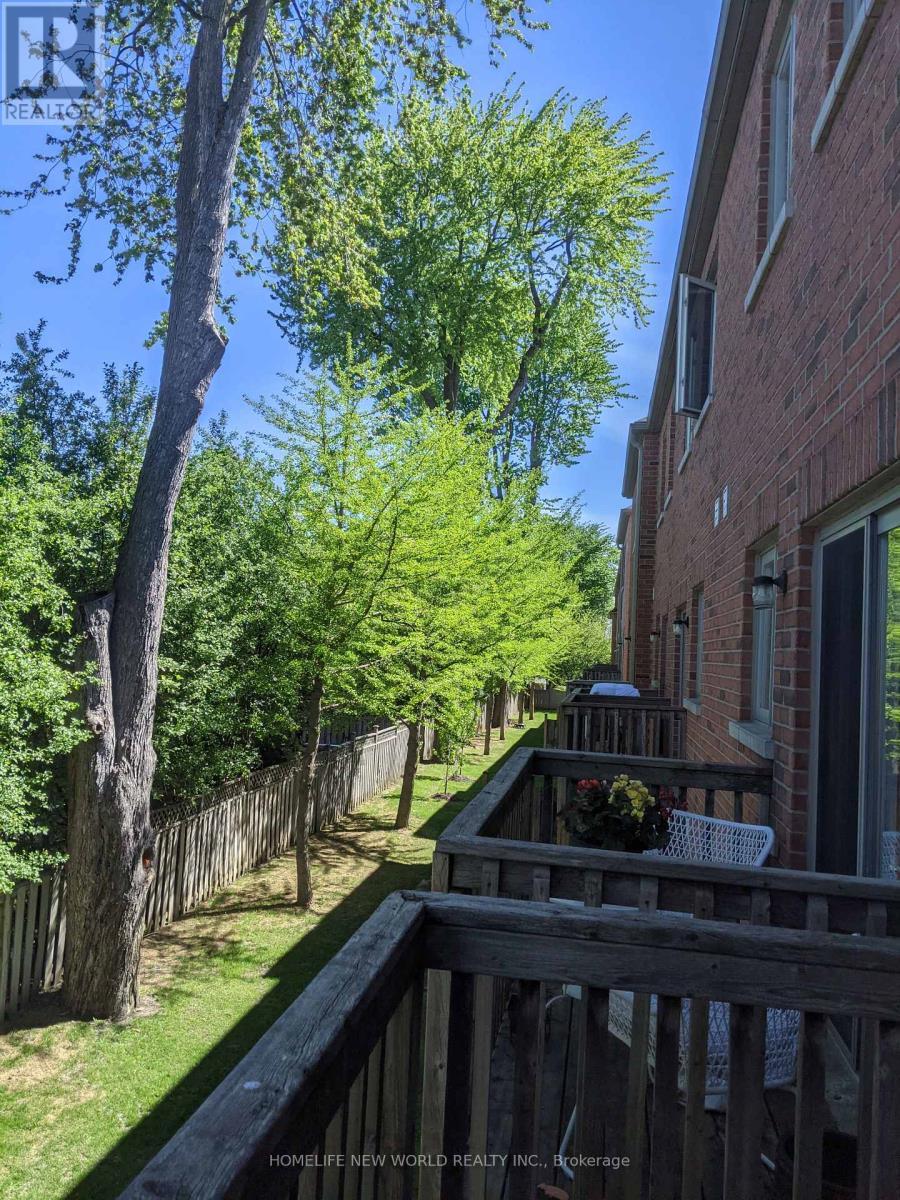
38 - 9133 Bayview Avenue, Richmond Hill, ON - Outdoor
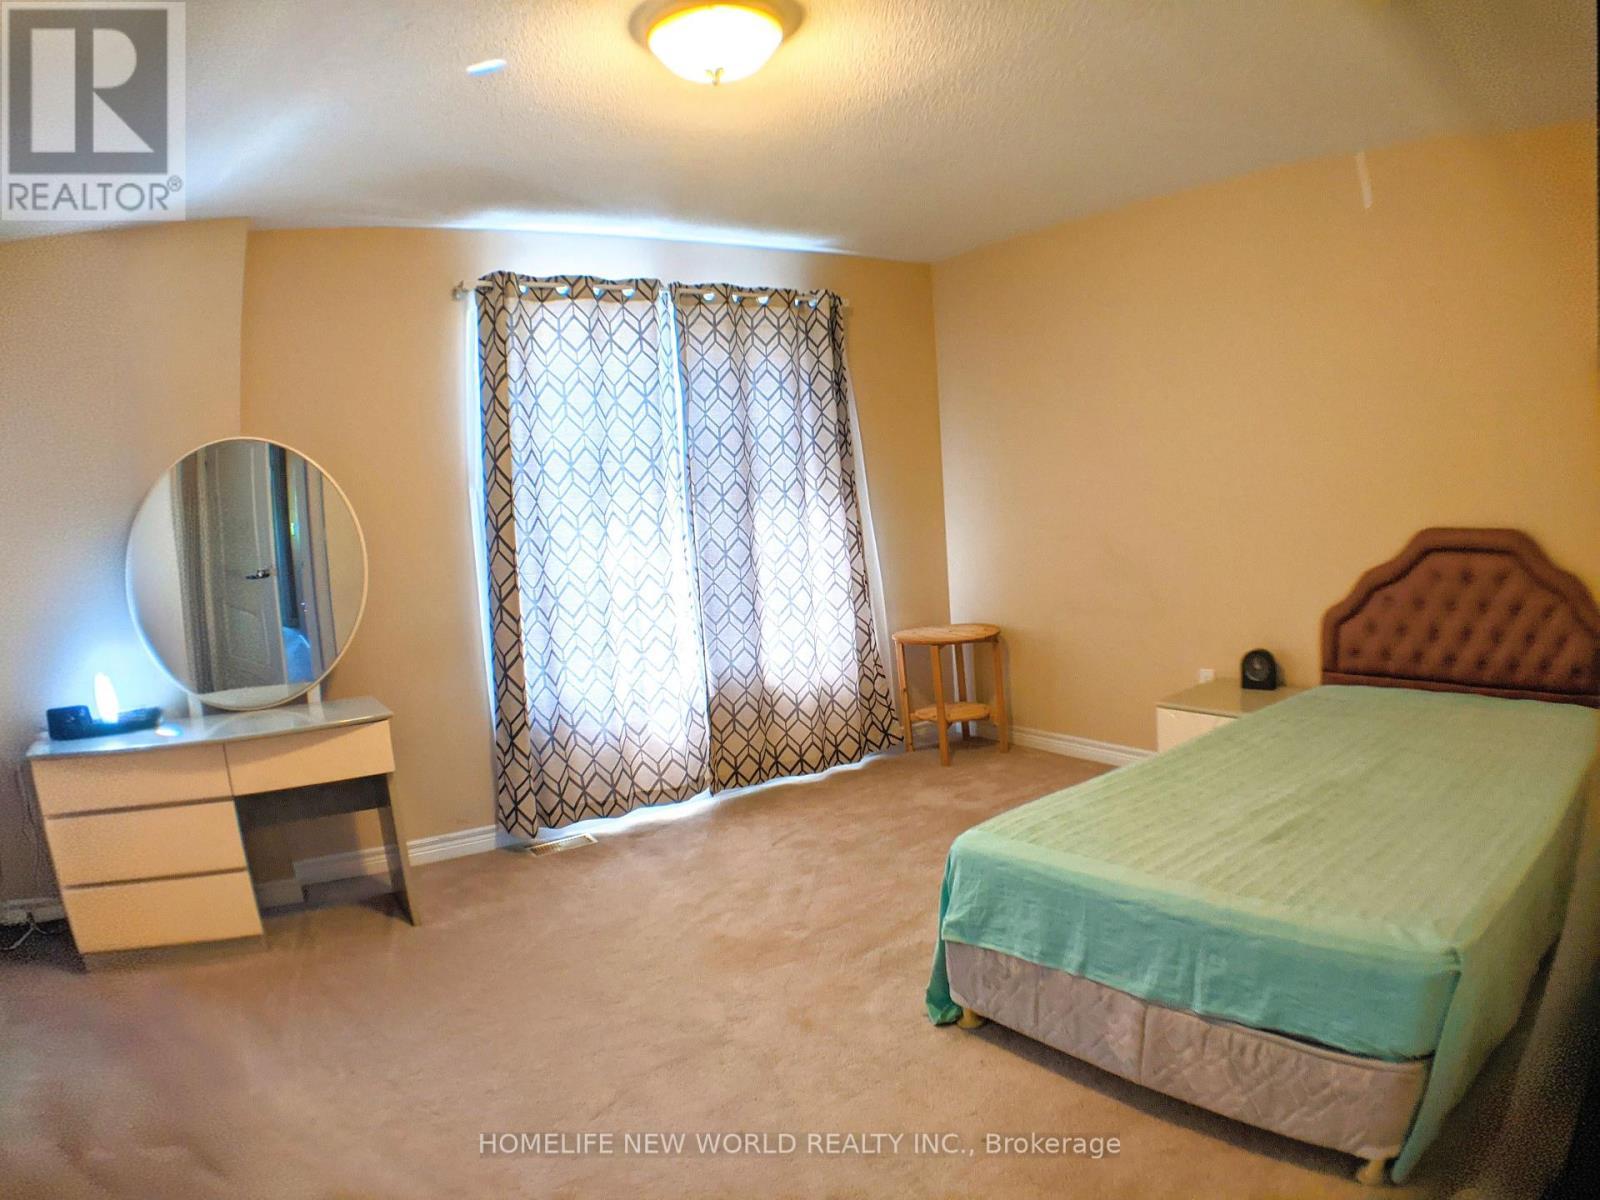
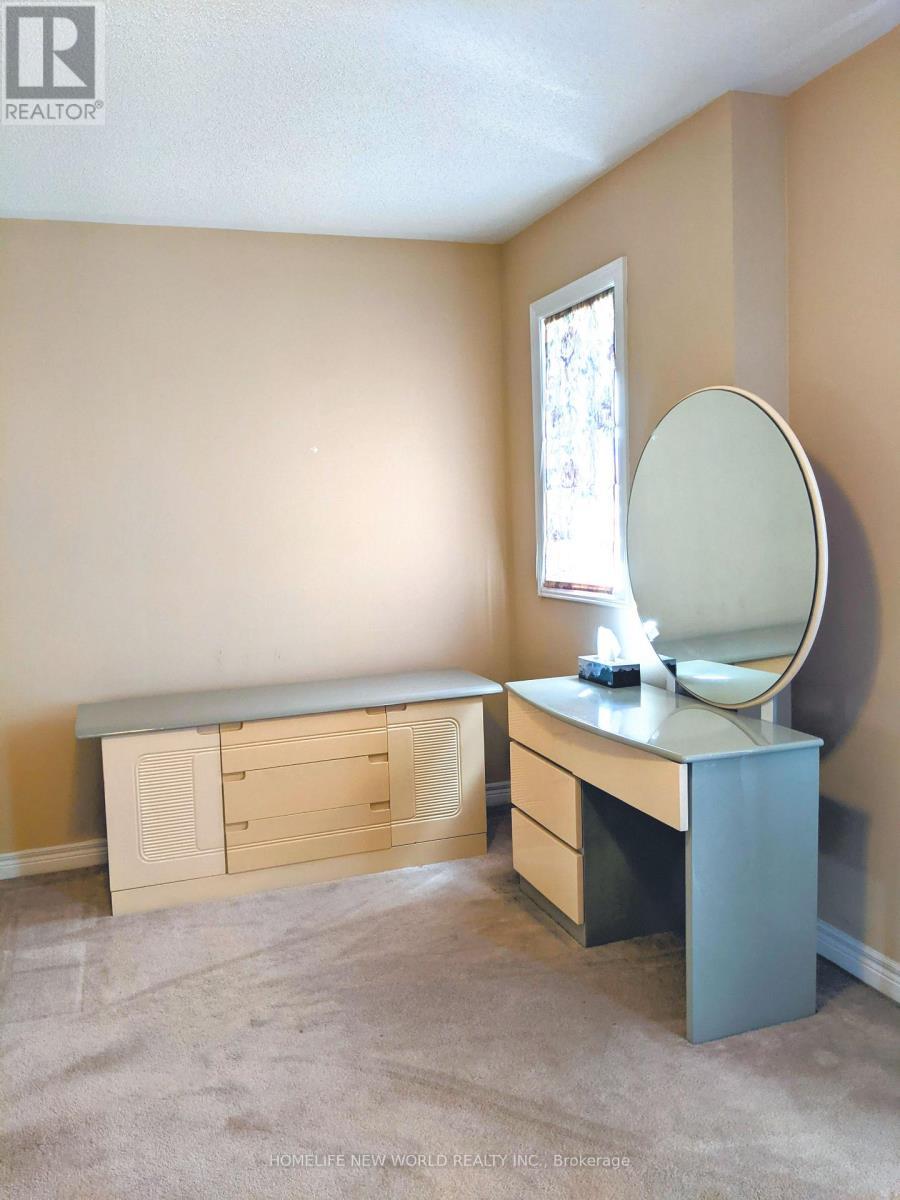
38 - 9133 Bayview Avenue, Richmond Hill, ON - Indoor Photo Showing Bedroom
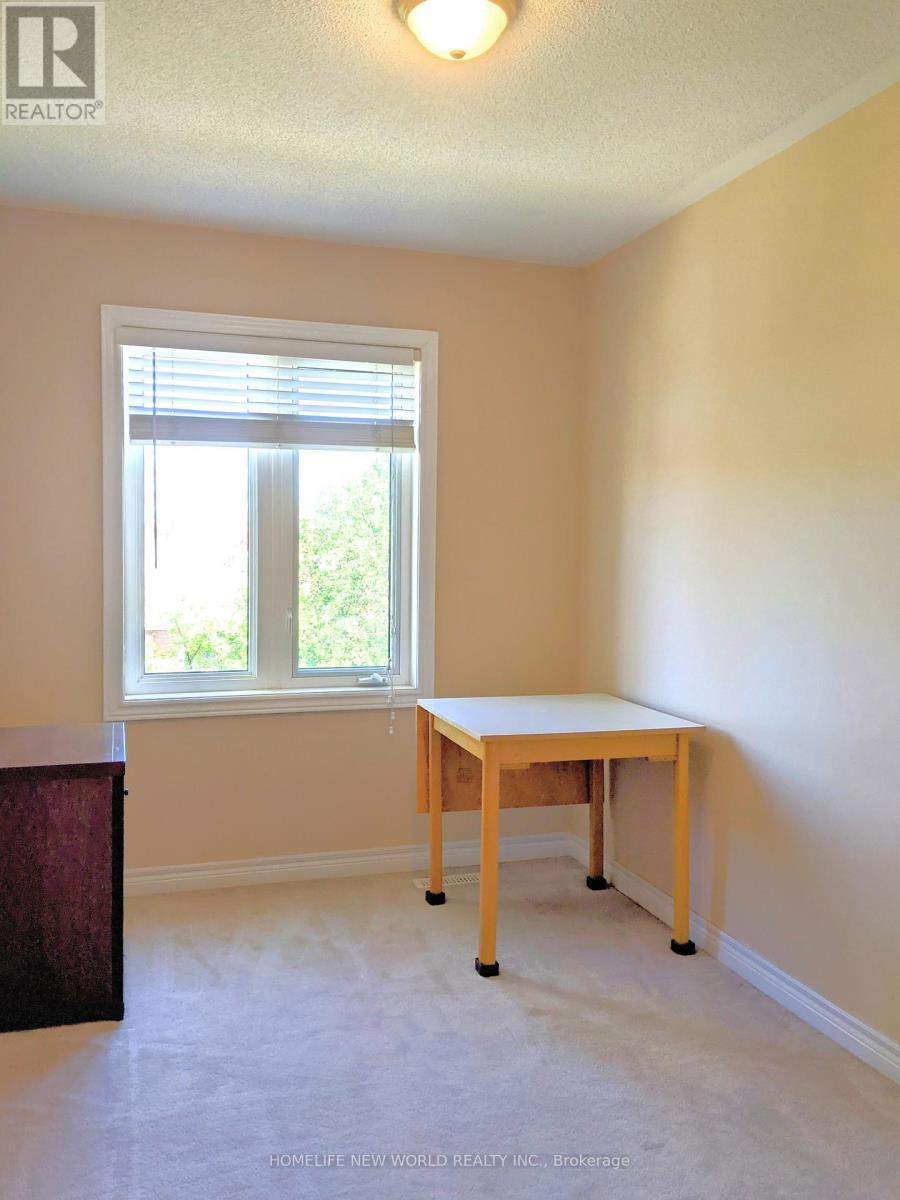
38 - 9133 Bayview Avenue, Richmond Hill, ON - Indoor Photo Showing Office
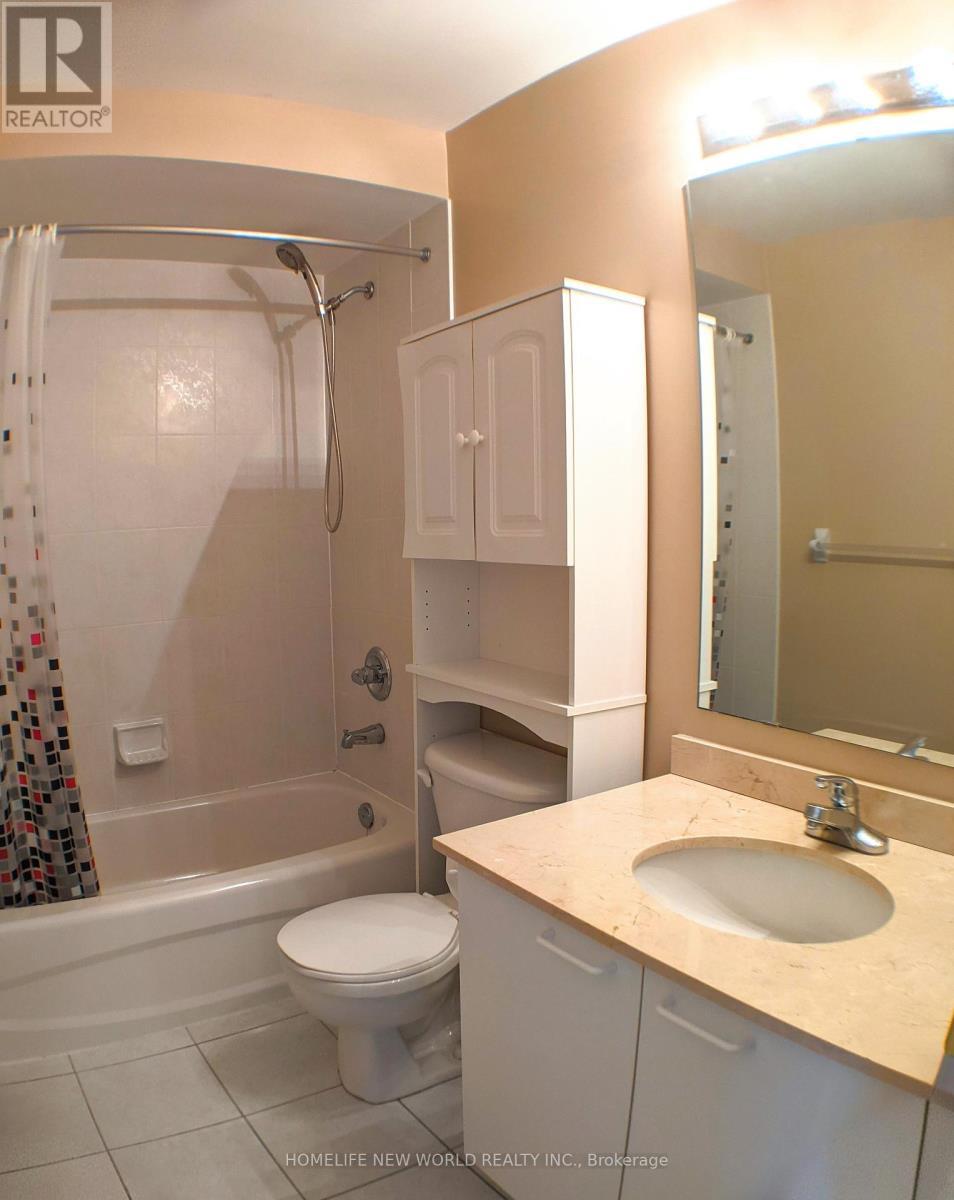
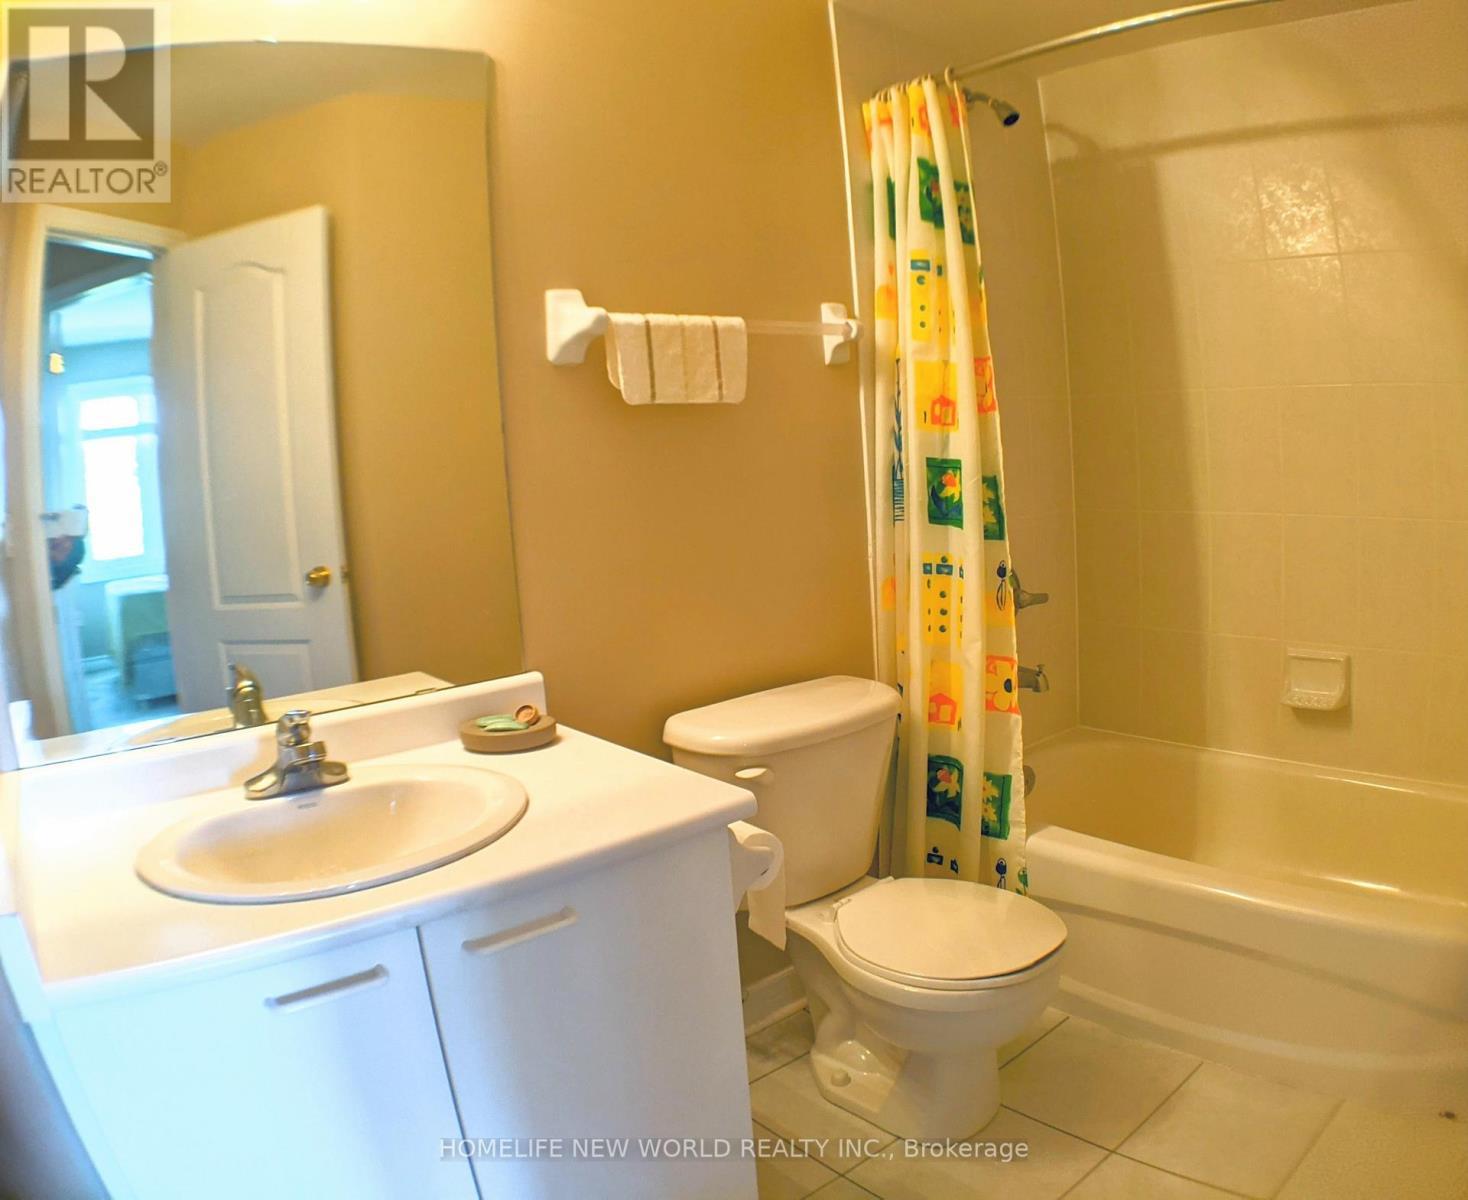
38 - 9133 Bayview Avenue, Richmond Hill, ON - Indoor Photo Showing Bathroom
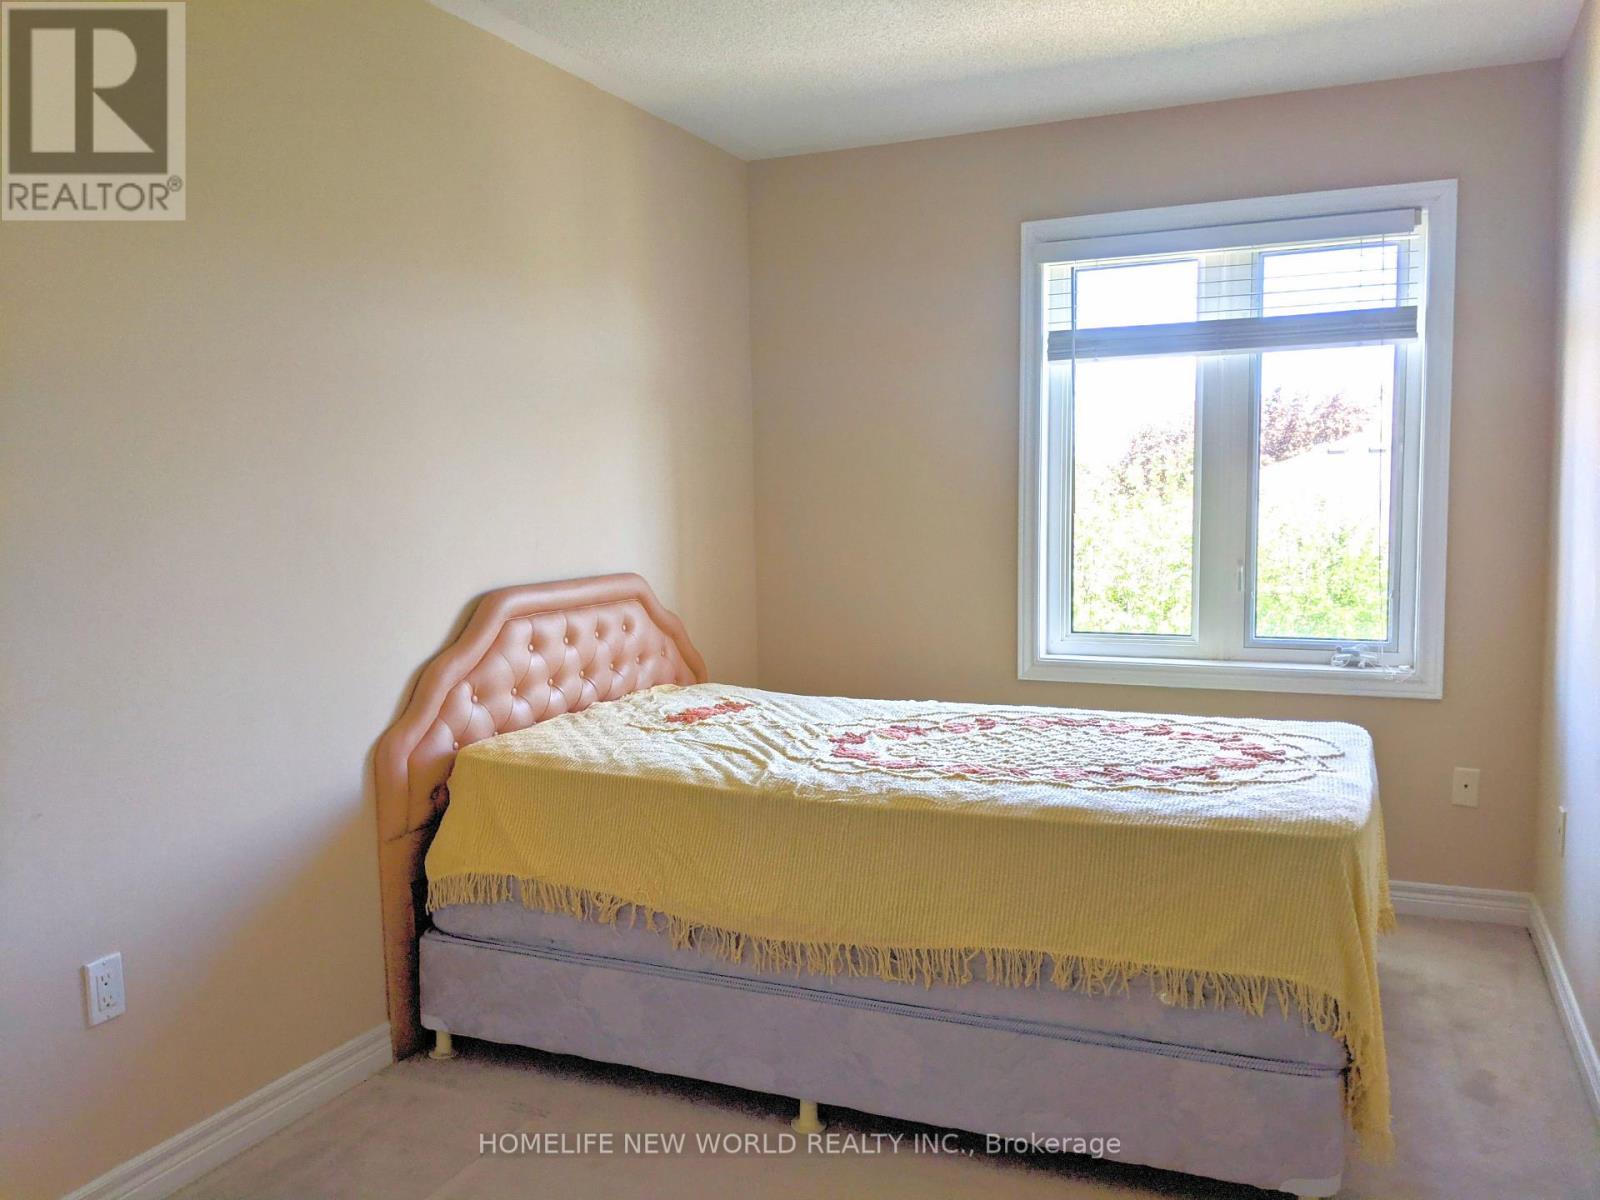
38 - 9133 Bayview Avenue, Richmond Hill, ON - Indoor Photo Showing Bedroom
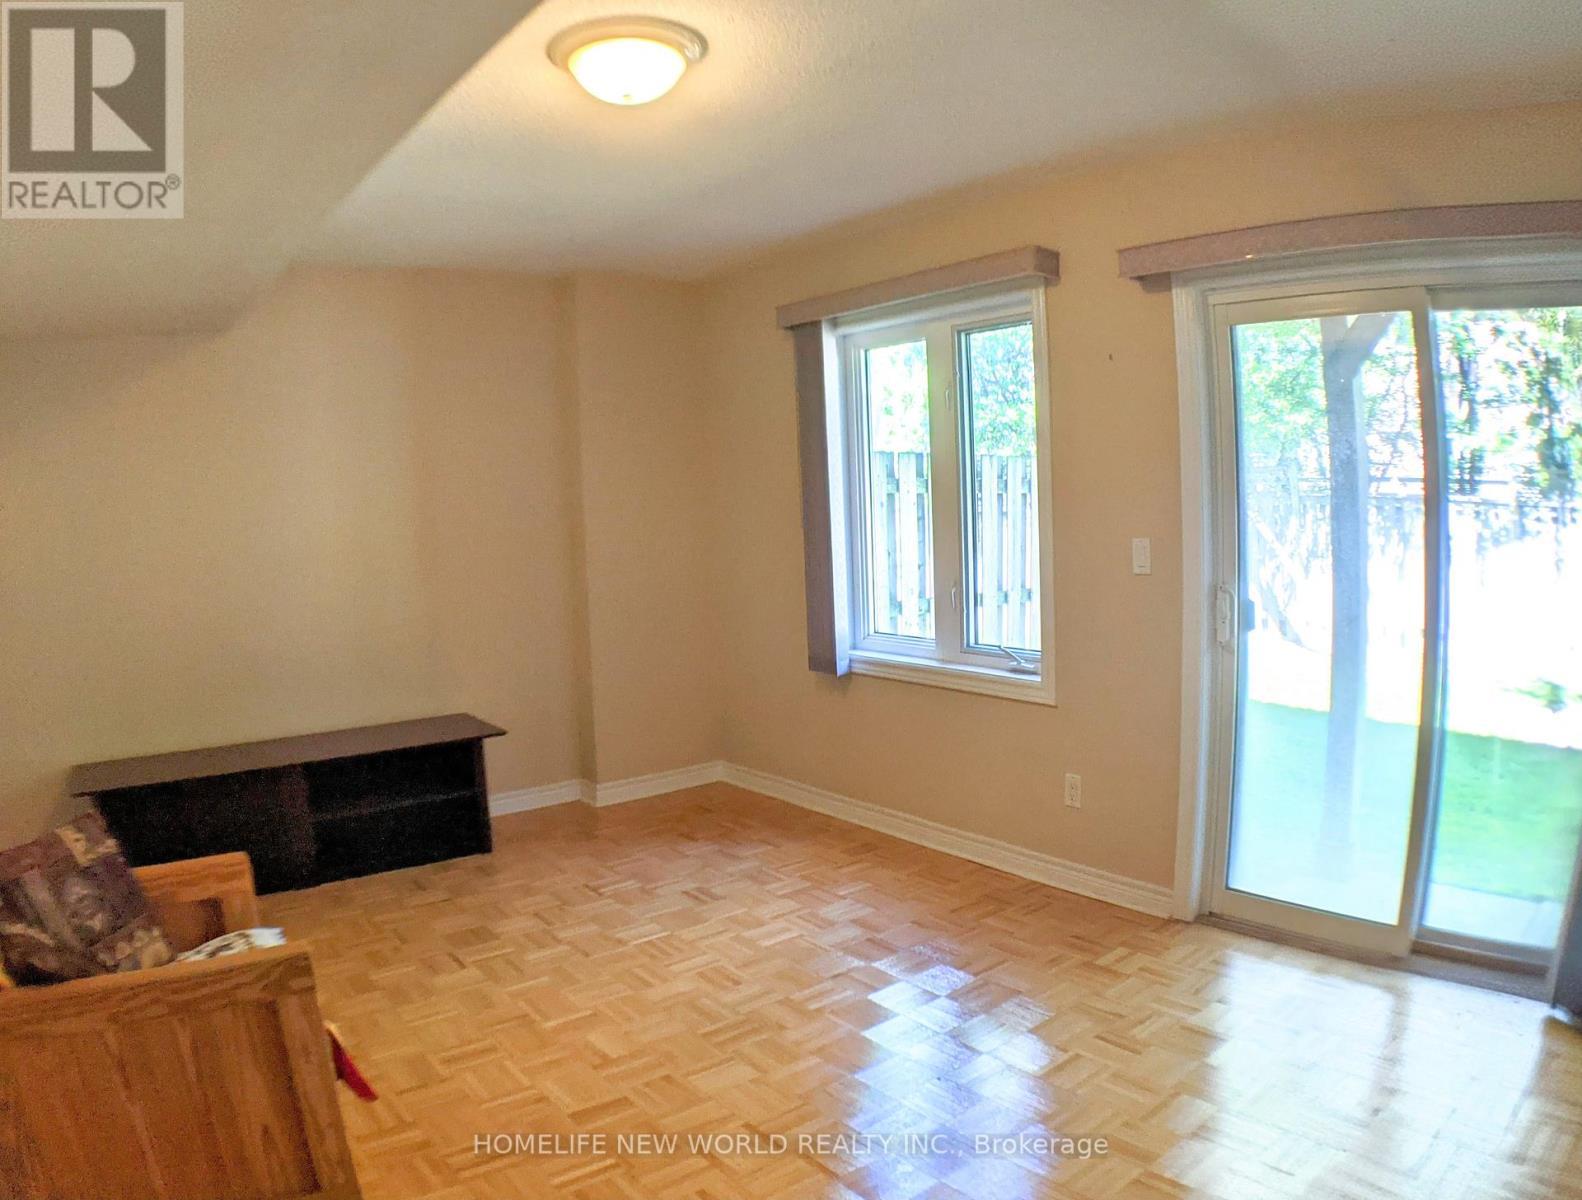
38 - 9133 Bayview Avenue, Richmond Hill, ON - Indoor Photo Showing Other Room
38 - 9133 Bayview Avenue, Richmond Hill, ON - Indoor Photo Showing Bathroom
38 - 9133 Bayview Avenue, Richmond Hill, ON - Indoor Photo Showing Other Room
38 - 9133 Bayview Avenue, Richmond Hill, ON - Outdoor With Exterior
38 - 9133 Bayview Avenue, Richmond Hill, ON - Outdoor
38 - 9133 Bayview Avenue, Richmond Hill, ON  - Outdoor With Facade
38 - 9133 Bayview Avenue, Richmond Hill, ON  - Outdoor
38 - 9133 Bayview Avenue, Richmond Hill, ON - Indoor Photo Showing Living Room With Fireplace
38 - 9133 Bayview Avenue, Richmond Hill, ON - Indoor
38 - 9133 Bayview Avenue, Richmond Hill, ON - Outdoor
38 - 9133 Bayview Avenue, Richmond Hill, ON - Indoor
38 - 9133 Bayview Avenue, Richmond Hill, ON - Indoor Photo Showing Other Room
38 - 9133 Bayview Avenue, Richmond Hill, ON - Indoor Photo Showing Kitchen With Double Sink
38 - 9133 Bayview Avenue, Richmond Hill, ON - Indoor Photo Showing Dining Room
38 - 9133 Bayview Avenue, Richmond Hill, ON - Outdoor
38 - 9133 Bayview Avenue, Richmond Hill, ON - Indoor Photo Showing Bedroom
38 - 9133 Bayview Avenue, Richmond Hill, ON - Indoor Photo Showing Office
38 - 9133 Bayview Avenue, Richmond Hill, ON - Indoor Photo Showing Bathroom
38 - 9133 Bayview Avenue, Richmond Hill, ON - Indoor Photo Showing Bedroom
38 - 9133 Bayview Avenue, Richmond Hill, ON - Indoor Photo Showing Other Room
38 - 9133 Bayview Avenue, Richmond Hill, ON - Indoor Photo Showing Bathroom
38 - 9133 Bayview Avenue, Richmond Hill, ON - Indoor Photo Showing Other Room
38 - 9133 Bayview Avenue, Richmond Hill, ON - Outdoor With Exterior
38 - 9133 Bayview Avenue, Richmond Hill, ON - Outdoor
  • Advertising
Are you a real estate investor?
38 - 9133 BAYVIEW AVENUE, Richmond Hill, Ontario, L4B 4C5
$958,000

3 Beds

3 Baths

Property Information:

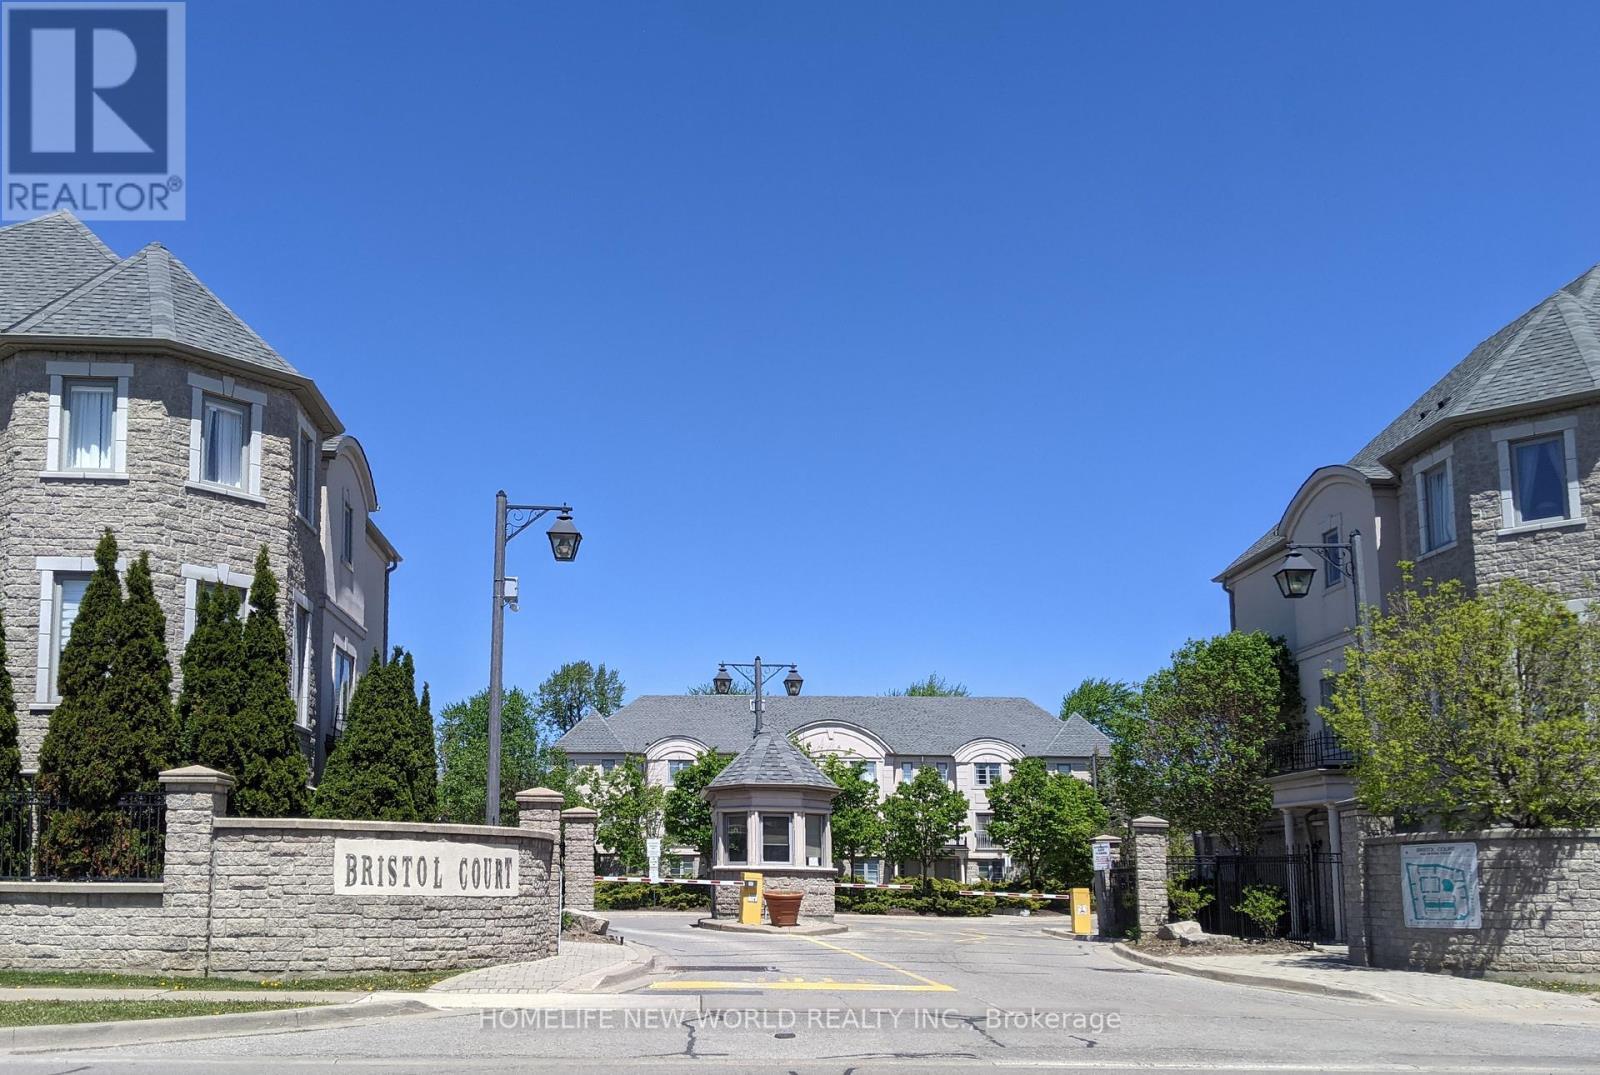
Welcome to the luxury Bristol Court townhome with 24hr gate house security service. The spacious living room is 9' ceiling high with fireplace and a Juliet balcony viewing the street scene. The huge open concept on main floor blends the living room and the dining room to provide innovative design ideas. There is ample space in the kitchen to eat in and relax at the walk out deck. The upper level hosts three generous bedrooms. The south facing primary suite provides both bright and roomy space for the new owner to reside, complemented by a walk-in closet and a 4 piece ensuite. On the ground floor, the huge room can be served for multiple purposes and the area opens straight through to the backyard. Direct access to the garage and also an extra storage space within. The Wycliffe Village Plaza is just across the street with restaurants, bank, pharmacy, medical, dental, supermarket, bakery, corner store and retails. Mins to Viva bus, Hwy 407 &404. This beautiful home offers comfort and everyday convenience in one of the Richmond Hill highly sought after locations. (id:27)

Building Features:

  • Style: Townhouse
  • Building Type: Row / Townhouse
  • Amenities:
  • Basement Type: None
  • Exterior Finish: Brick
  • Fireplace: Yes
  • Floor Space: 1600 - 1799 sqft
  • Flooring Type: Parquet, Carpeted
  • Heating Type: Forced air
  • Heating Fuel: Natural gas
  • Cooling Type: Central air conditioning
  • Appliances: Water meter, Dishwasher, Dryer, Garage door opener, Stove, Washer, Window Coverings, Refrigerator

Property Features:

  • OwnershipType: Condominium/Strata
  • Property Type: Single Family
  • Half Bathrooms: 1
  • Community Features: Pets Allowed With Restrictions
  • Condo Fees: $731 Monthly
  • Features: Balcony
  • Floor Space (approx): 1600 - 1799 Square Feet
  • MaintenanceFee Type: Common Area Maintenance, Insurance
  • Parking Type: Attached garage, Garage
  • No. of Parking Spaces: 2

Rooms:

  • Primary Bedroom 2nd Level 4.85 m x 4.62 m
  • 2nd Bedroom 2nd Level 4.14 m x 2.77 m
  • 3rd Bedroom 2nd Level 3.45 m x 2.26 m
  • Living Main Level 8.84 m x 3.86 m
  • Kitchen Main Level 4.88 m x 2.95 m
  • Dining Measurements not available
  • Recreation Room Ground Level 4.88 m x 3.35 m

Convert Measurement to:

Courtesy of: HOMELIFE NEW WORLD REALTY INC.

REALTOR.ca  

QuickQuoteTM Powered by RPS

Location of 38 - 9133 BAYVIEW AVENUE, Richmond Hill, Ontario, L4B 4C5

Demographic Information of 38 - 9133 BAYVIEW AVENUE, Richmond Hill, Ontario, L4B 4C5

Life Stage

Older Families

Employment Type

Service Sector/White Collar

Average Household Income

$167,567.14

Average Number of Children

1.66

Household Population

Household Structure

Age of Population

Education

Education Level

No certificate/diploma/degree

13.12 %

High school certificate or equivalent

26.52 %

Apprenticeship trade certificate/diploma

2.2 %

College/non-university certificate

9.87 %

University certificate (below bachelor)

1.84 %

University Degree

46.46 %

Commuter

Travel To Work

By Car

87.74 %

By Public Transit

6.06 %

By Walking

0.0 %

By Bicycle

0.0 %

By Other Methods

6.2 %

Cultural Diversity

Knowledge of Official Language

Mother Tongue

Building Information

Building Type

Apartments (Low and High Rise)

Houses

100.0 %

Own Vs. Rent