Button CopyPathCircle CloseCircle Left ArrowArrow Down Icon GreyClosecirclecircleBurger
  • Advertising

35 MAY AVENUE, Richmond Hill, Ontario, L4C 3S7

MLS® # N13834234
House For Sale In North Richvale, Richmond Hill, Ontario
$1,599,000 QuickQuoteTM: $1.0M - $2.1M

4 Beds

3 Baths

35 May Avenue, Richmond Hill, ON
  • Advertising

MULTIMEDIA

Open House

  • Sun Oct. 18 2:00 PM - 4:00 PM
Are you a real estate investor?
35 MAY AVENUE, Richmond Hill, Ontario, L4C 3S7
$1,599,000

4 Beds

3 Baths

Property Information:

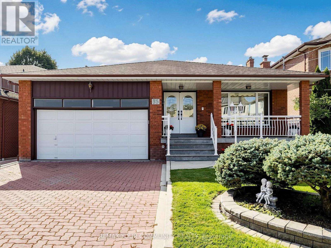
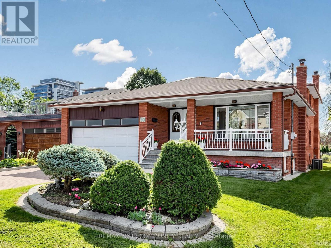
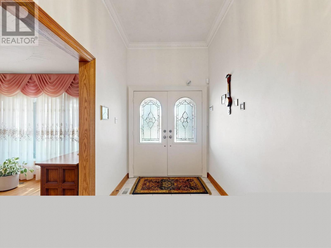
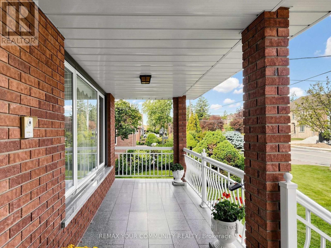
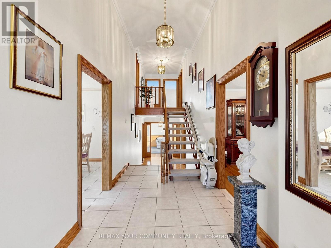
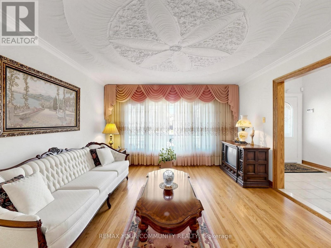
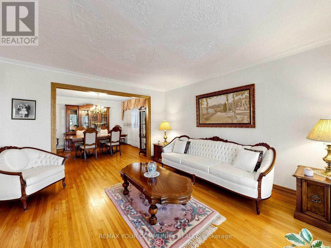
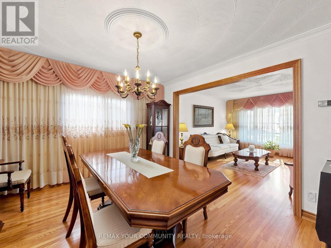
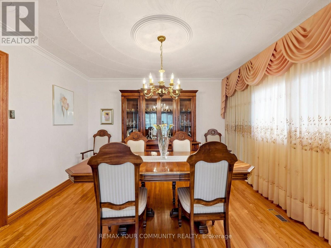
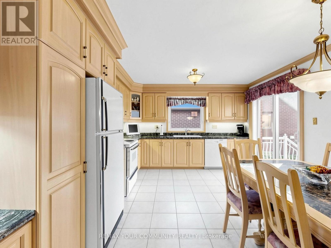
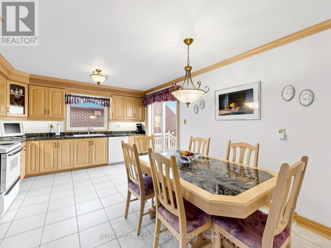
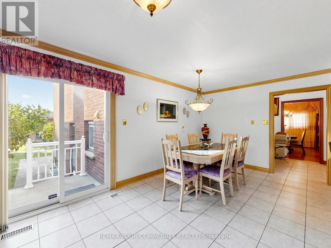
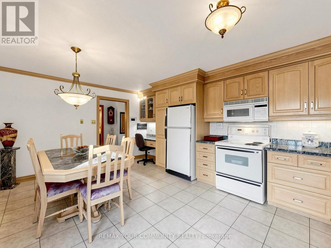
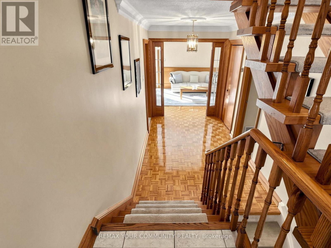
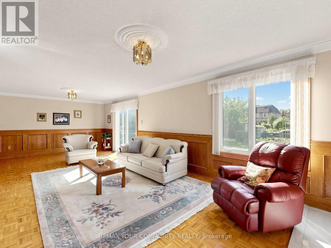
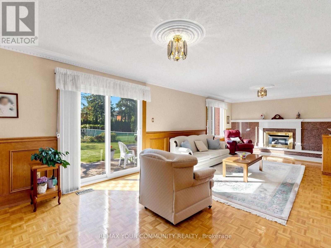
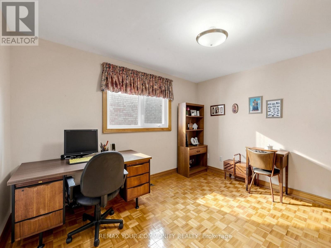
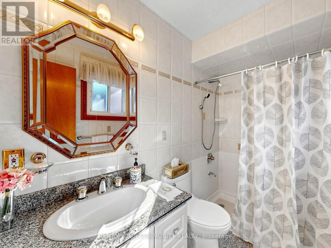
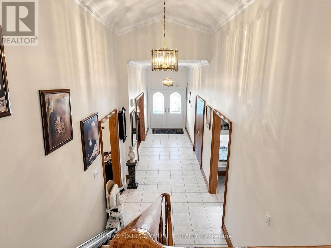
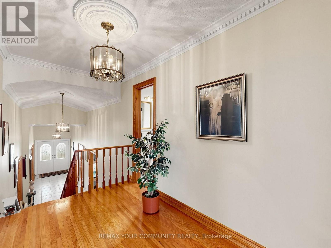
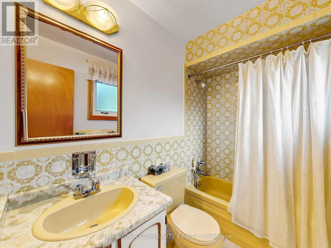
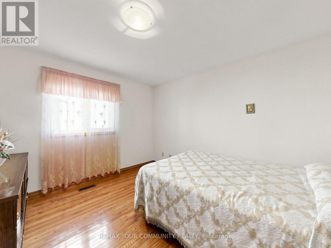
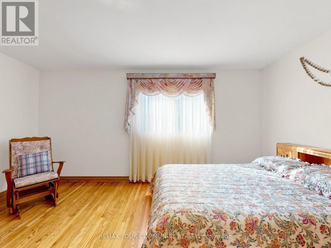
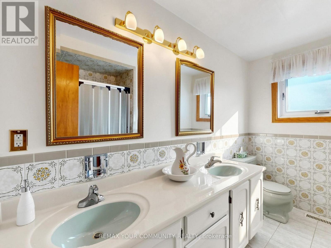
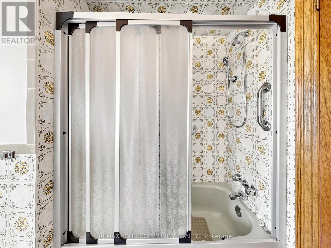
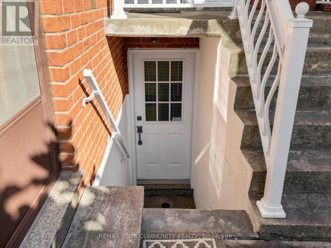
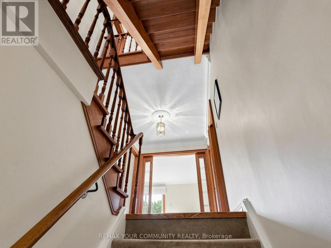
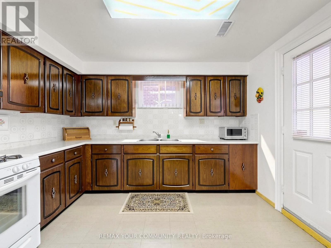
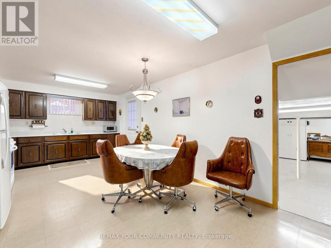
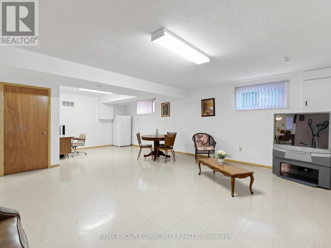
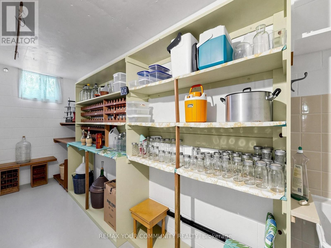
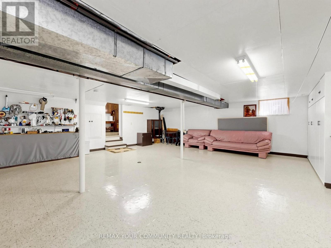
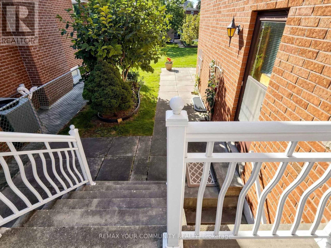
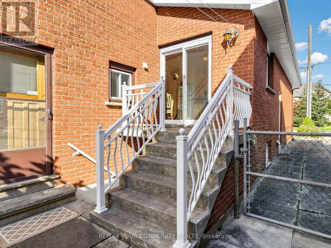
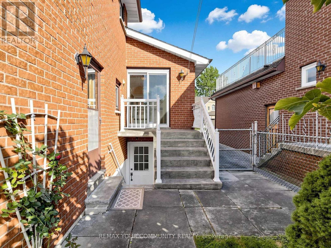
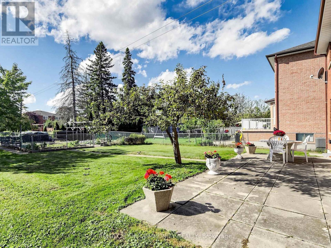
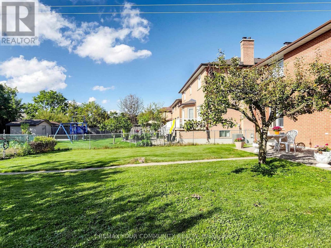
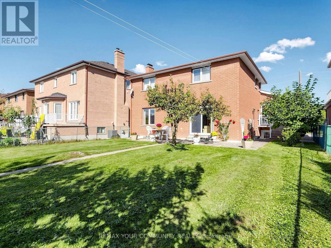
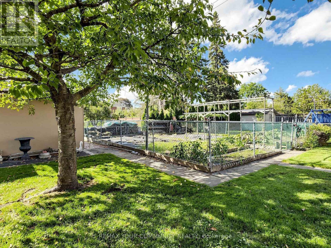
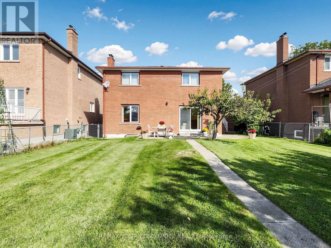
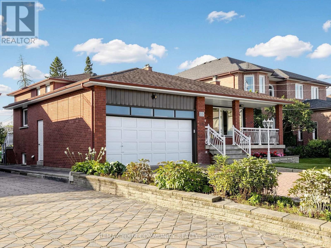
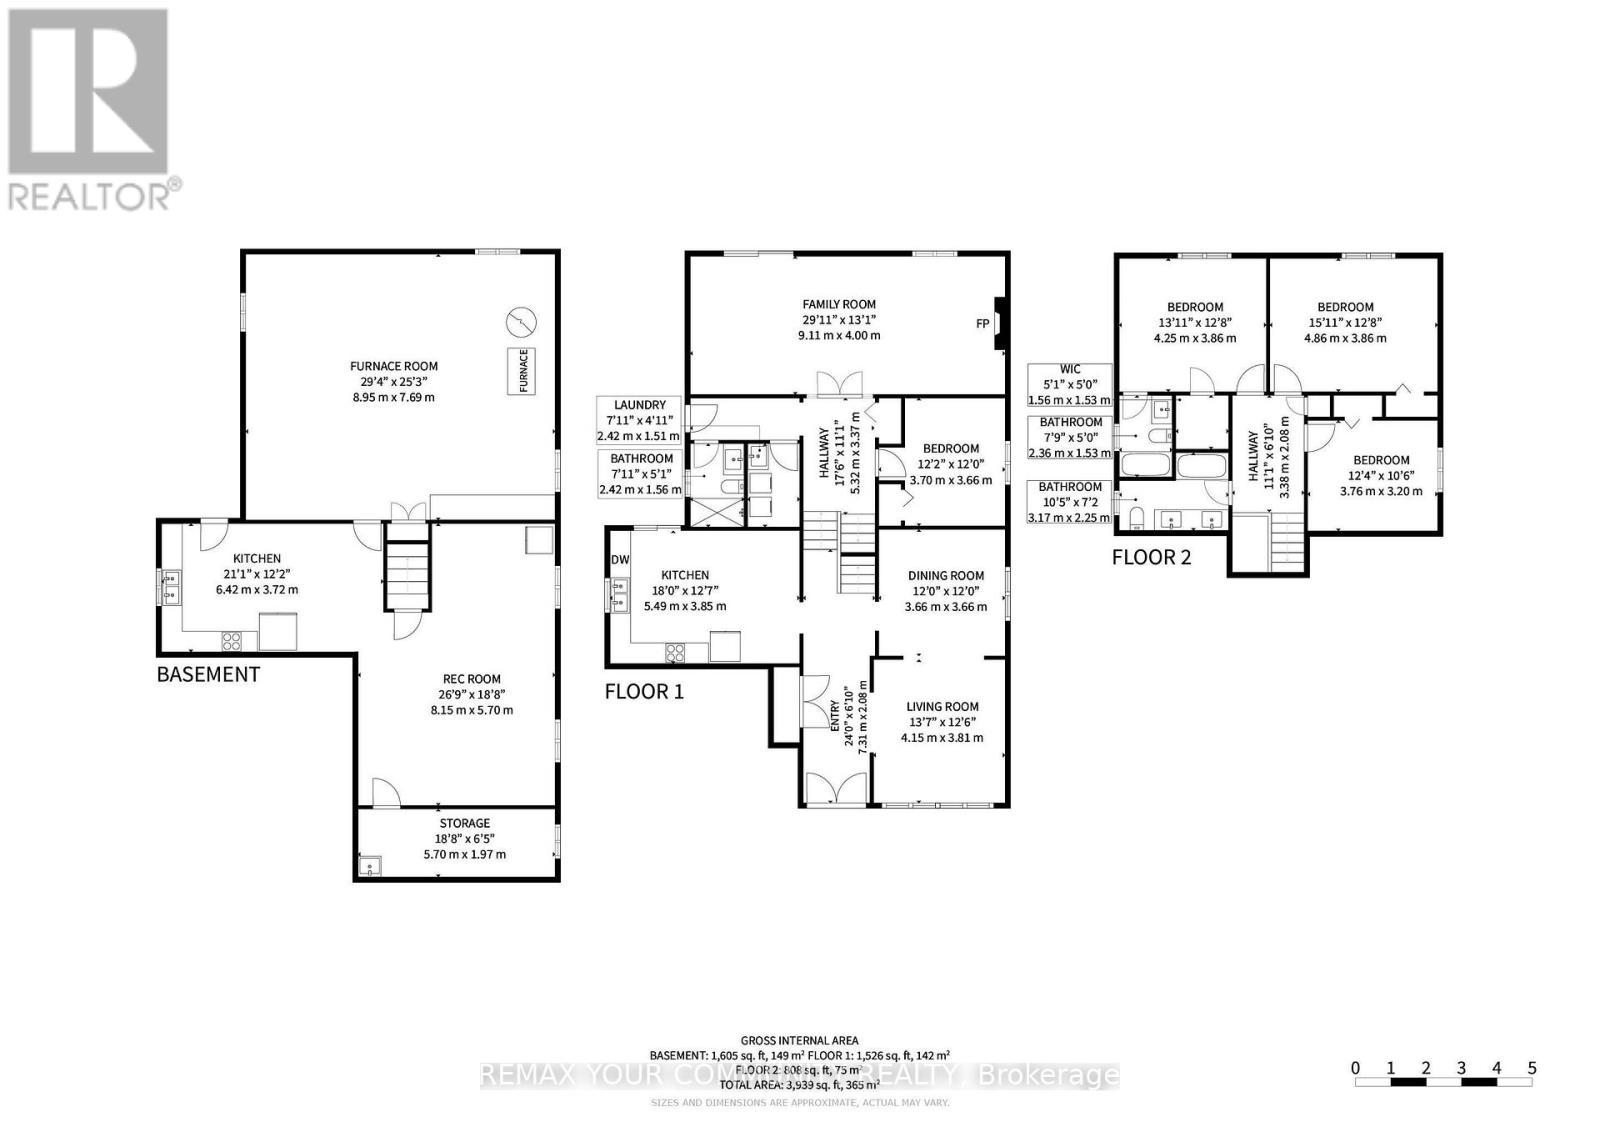
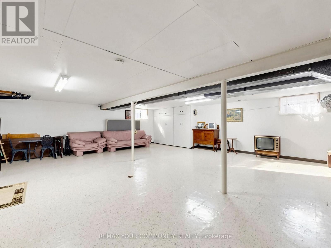
One of a kind!! Whether you are looking to just move-in, renovate, or invest, this house is perfect! 1. Sunny South lot 50x180 ft on prestigious May Ave. 2. Almost 4000 sq ft of finished space across 5 levels. 3. Double garage and endless driveway with no sidewalk. 4. Huge backsplit with 5 levels: 4 bedrooms, 3 full bathrooms with multiple walk-outs. 5. Separate walk-up entrance to basement w/full 2nd kitchen. 6. Even sub-basement has windows and is fully finished. 7. Immaculately maintained by original owners since 1980. 8. Accessible: chair lift (can be removed) and walk-in shower next to 4th bedroom on ground level. 9. Short walk to Yonge with all the shops and transit. 10. Gardener's paradise: landscaped with flower beds, a huge vegetable garden, cantina with shelves to store your wine and preserves. 11. Two modern eat-in kitchens with chef's desks. Main kitchen has under lighting, granite counters and matching kitchen table. 12. Vacant - move-in now - and more! Granite porch, double-height foyer, vaulted ceilings, crown moldings, French doors w/beveled glass, paneled walls, hardwood, enormous granite mantel for gas fireplace, open stairs,walk-outs, walk-ups, and side doors. Yonge around the corner but built for quiet cottage life in the city. (id:27)

Building Features:

  • Style: Detached
  • Building Type: House
  • Amenities:
  • Basement Development: Finished
  • Basement Type: N/A, N/A, N/A
  • Construction Style - Attachment: Detached
  • Construction Style - Split Level: Backsplit
  • Exterior Finish: Brick
  • Fire Protection: Alarm system
  • Fireplace: Yes
  • Floor Space: 2000 - 2500 sqft
  • Flooring Type: Ceramic, Vinyl, Concrete, Hardwood, Parquet
  • Foundation Type: Concrete
  • Heating Type: Forced air
  • Heating Fuel: Natural gas
  • Cooling Type: Central air conditioning
  • Appliances: Garage door opener remote, Central Vacuum, Intercom, Alarm System, Dishwasher, Dryer, Humidifier, Two stoves, Washer, Window Coverings

Property Features:

  • OwnershipType: Freehold
  • Property Type: Single Family
  • Amenities Nearby: Public Transit
  • Features: Lighting
  • Fence Type: Fenced yard
  • Floor Space (approx): 2000 - 2500 Square Feet
  • Irregular: Yes
  • Landscape Features: Landscaped
  • Lot Depth: 180 Feet
  • Lot Frontage: 50 Feet
  • Lot Size: 50 x 180 FT
  • Structure Type: Porch, Deck, Patio(s), Shed
  • Sewer: Sanitary sewer
  • Parking Type: Attached garage, Garage
  • No. of Parking Spaces: 6

Rooms:

  • Recreation Room Basement Level 8.15 m x 5.70 m
  • Kitchen Basement Level 6.42 m x 3.72 m
  • Cellar/Cold Room Basement Level 5.00 m x 1.97 m
  • Foyer Main Level 7.31 m x 2.08 m
  • Living Main Level 4.15 m x 3.81 m
  • Dining Main Level 3.66 m x 3.66 m
  • Kitchen Main Level 5.49 m x 3.85 m
  • Workshop Sub-basement Level 8.95 m x 7.00 m
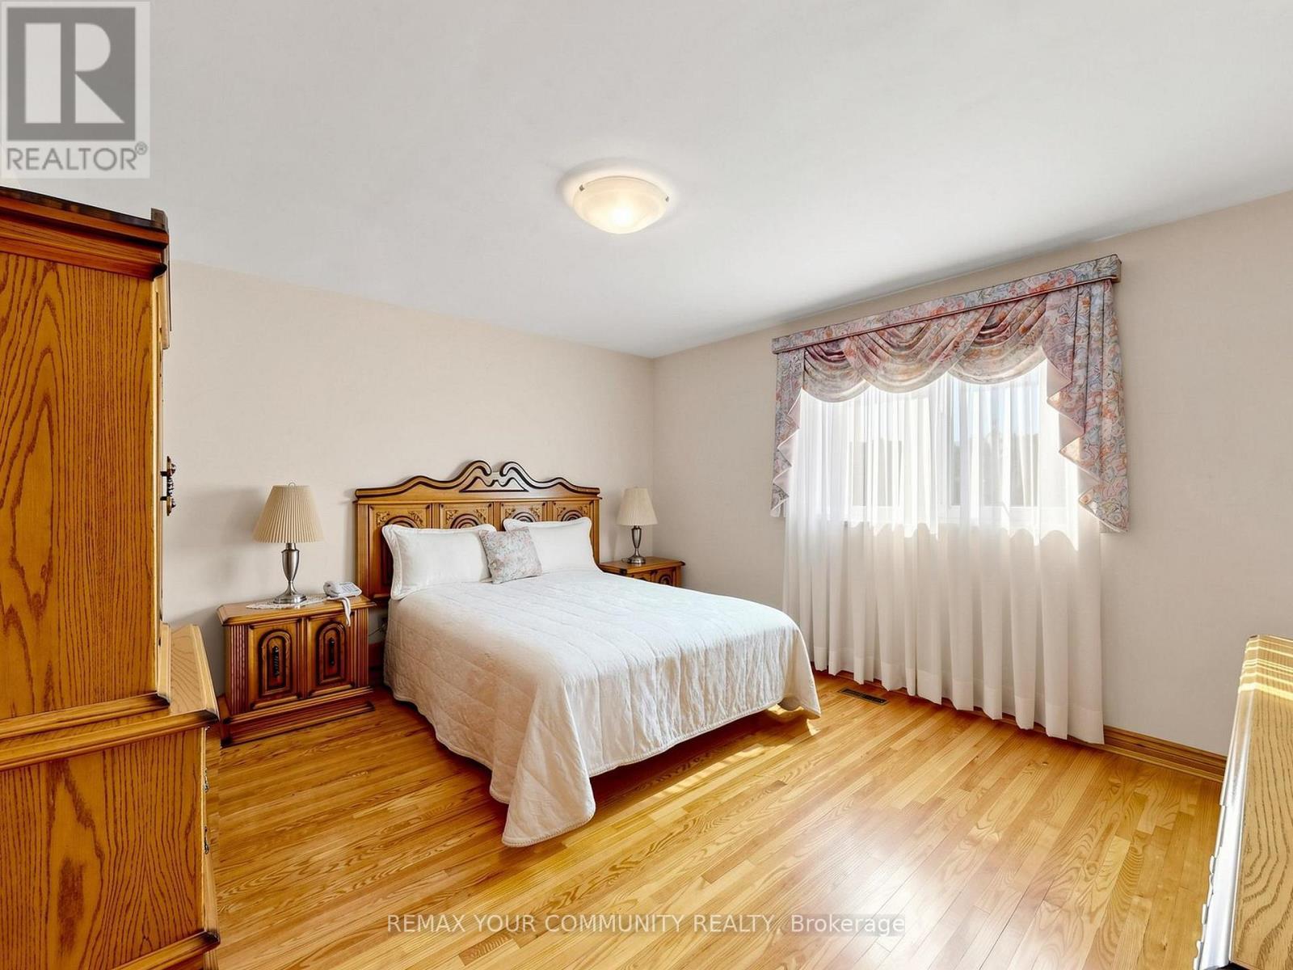
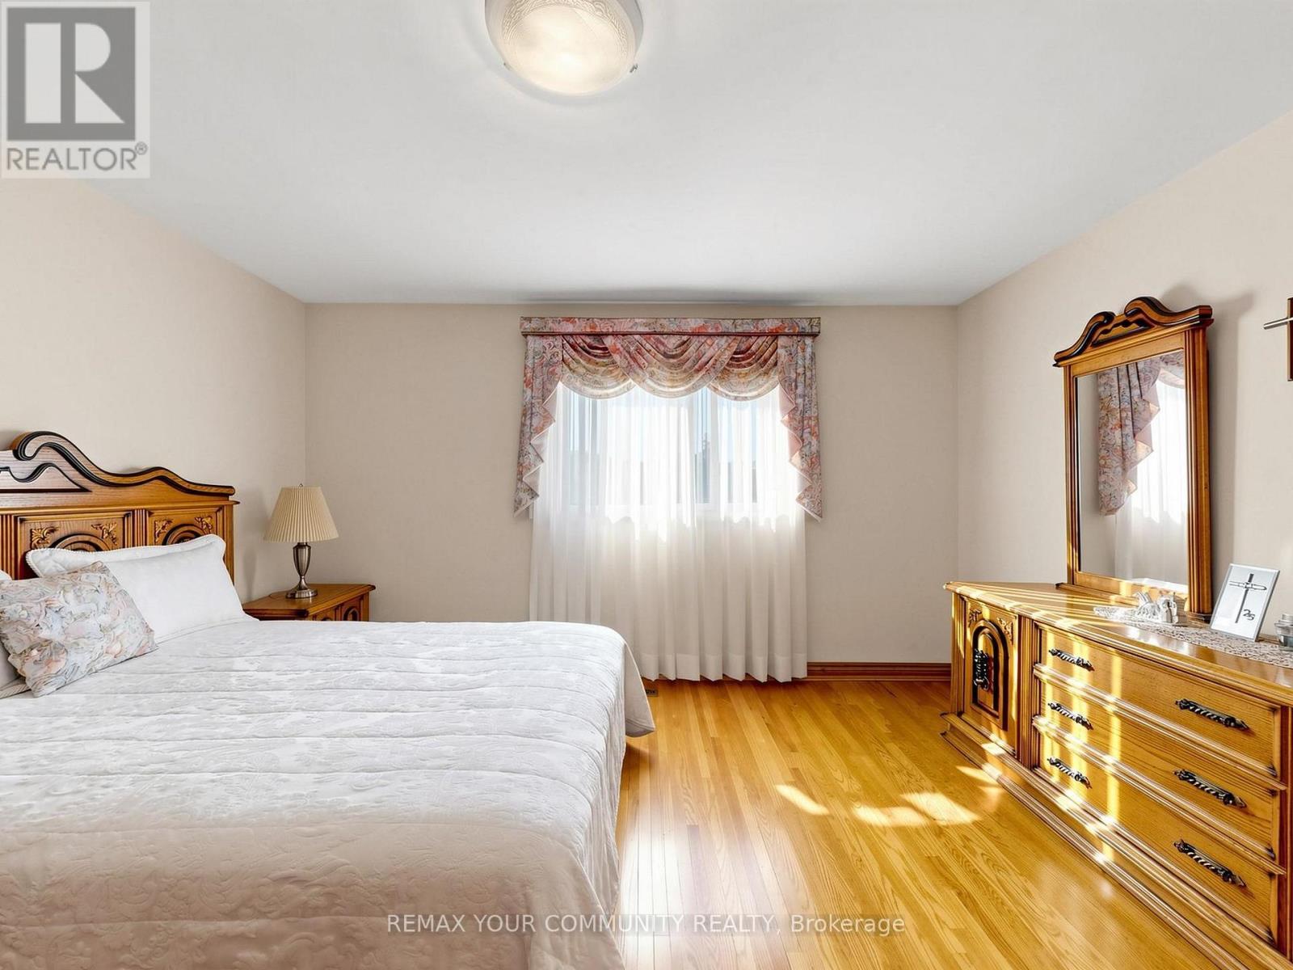
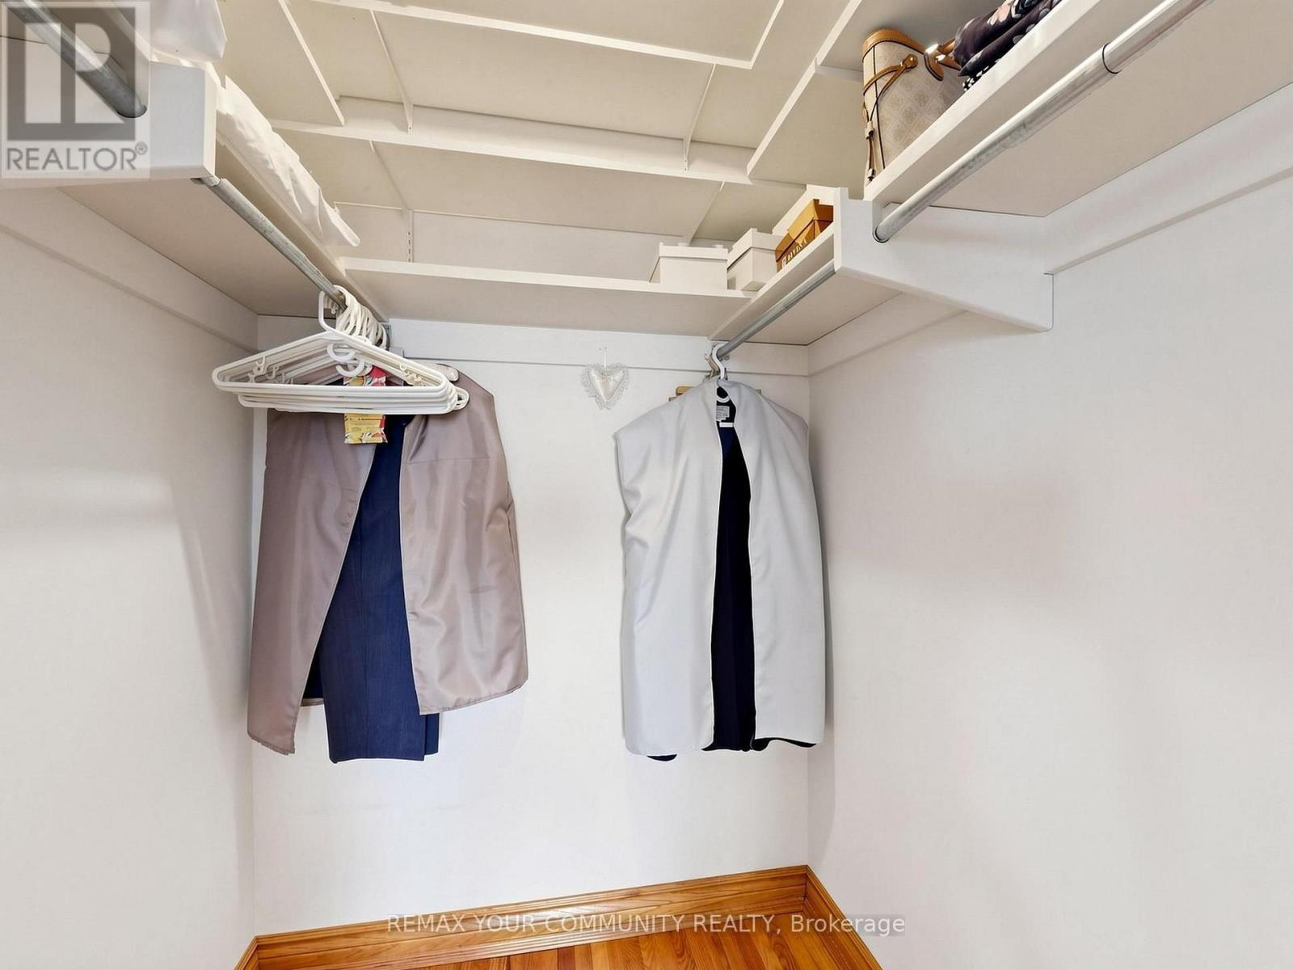
  • Primary Bedroom Upper Level 4.25 m x 3.86 m
  • 2nd Bedroom Upper Level 4.86 m x 3.86 m
  • 3rd Bedroom Upper Level 3.76 m x 3.20 m
  • Family Ground Level 9.11 m x 4.00 m
  • 4th Bedroom Ground Level 3.70 m x 3.66 m
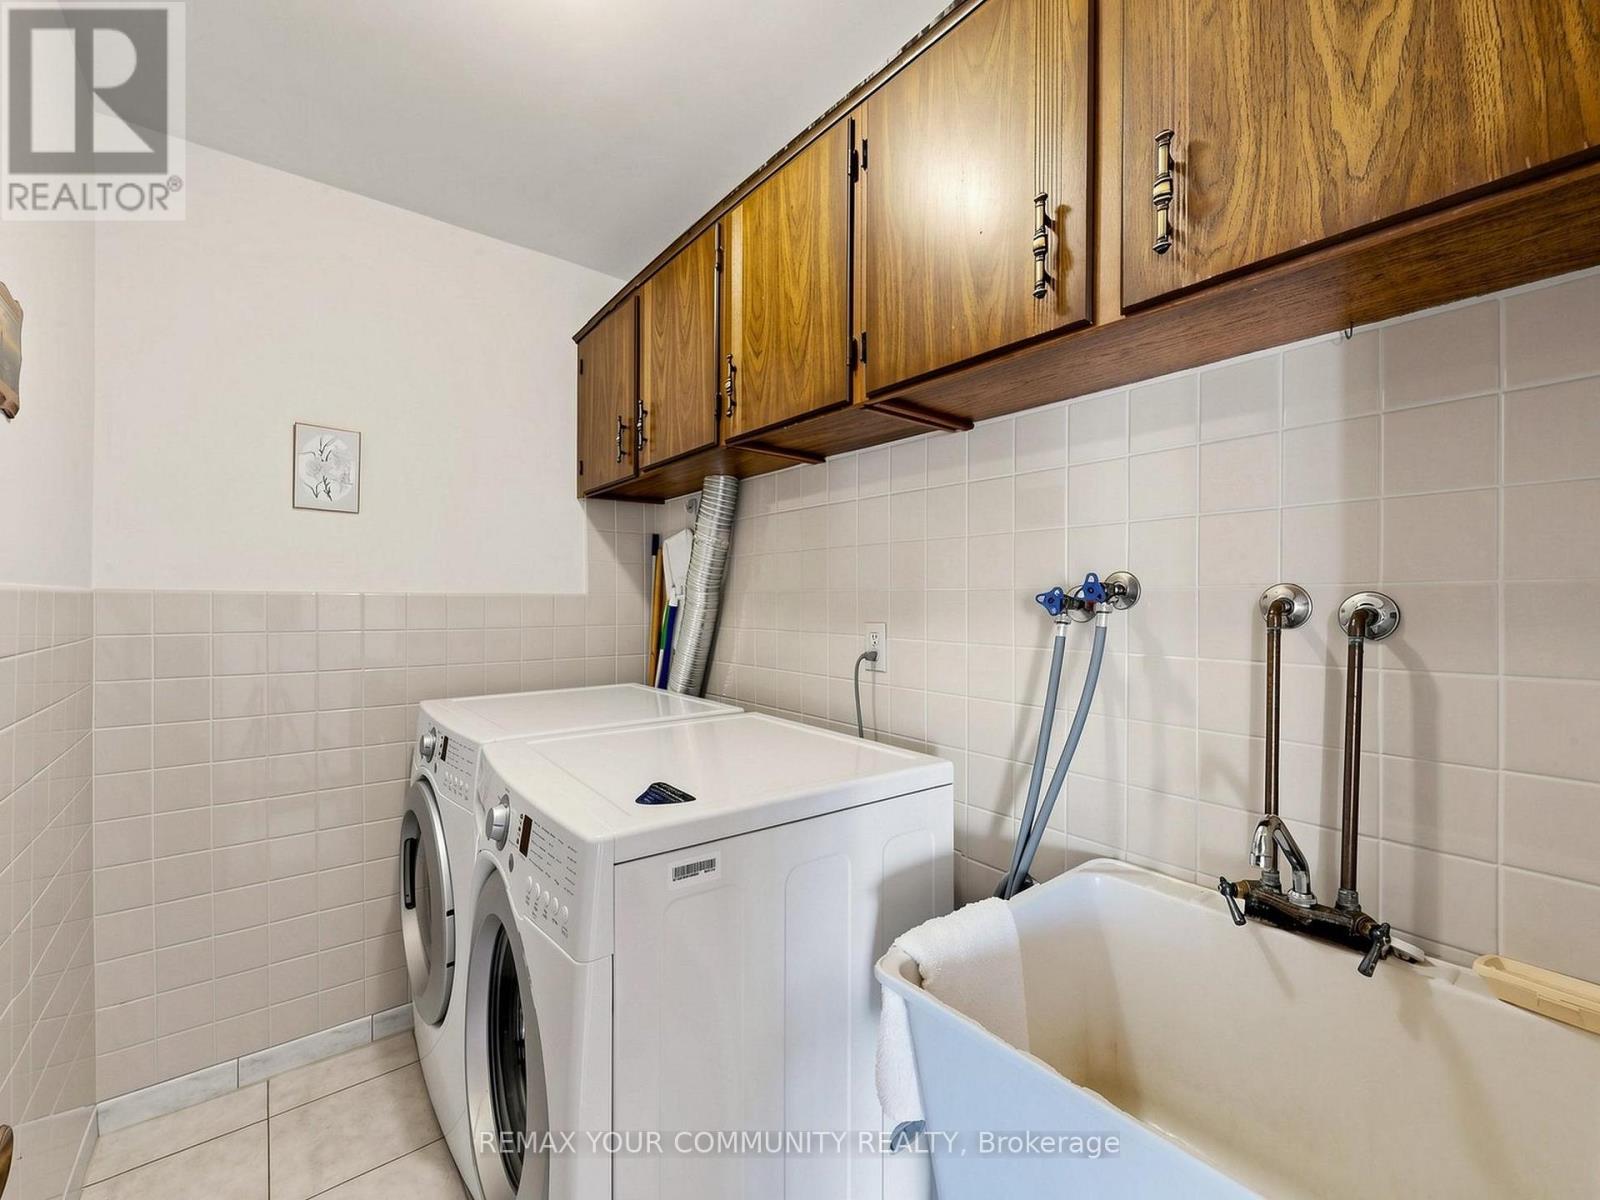
  • Laundry Ground Level 2.42 m x 1.51 m

Convert Measurement to:

Courtesy of: REMAX YOUR COMMUNITY REALTY

REALTOR.ca  

QuickQuoteTM Powered by RPS

Location of 35 MAY AVENUE, Richmond Hill, Ontario, L4C 3S7
Demographic Information of 35 MAY AVENUE, Richmond Hill, Ontario, L4C 3S7

Life Stage

Older Families

Employment Type

Service Sector/White Collar

Average Household Income

$102,148.41

Average Number of Children

1.43

Household Population

Household Structure

Age of Population

Education

Education Level

No certificate/diploma/degree

15.33 %

High school certificate or equivalent

25.07 %

Apprenticeship trade certificate/diploma

4.55 %

College/non-university certificate

17.21 %

University certificate (below bachelor)

2.58 %

University Degree

35.25 %

Commuter

Travel To Work

By Car

81.76 %

By Public Transit

8.72 %

By Walking

2.22 %

By Bicycle

0.0 %

By Other Methods

7.3 %

Cultural Diversity

Knowledge of Official Language

Mother Tongue

Building Information

Building Type

Apartments (Low and High Rise)

64.24 %

Houses

35.76 %

Own Vs. Rent