Button CopyPathCircle CloseCircle Left ArrowArrow Down Icon GreyClosecirclecircleBurger
  • Advertising

23 BRYSON DRIVE, Richmond Hill, Ontario, L4C 6E2

MLS® # N13826246
House For Sale In South Richvale, Richmond Hill, Ontario
$6,499,000 QuickQuoteTM: Not Available

5+1 Beds

8 Baths

23 Bryson Drive, Richmond Hill, ON
  • Advertising

MULTIMEDIA

23 BRYSON DRIVE, Richmond Hill, Ontario, L4C 6E2
$6,499,000

6 Beds

8 Baths

Property Information:

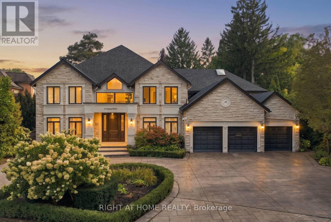
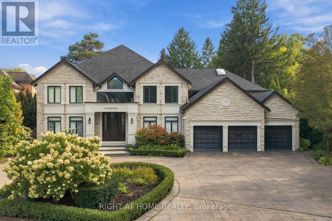
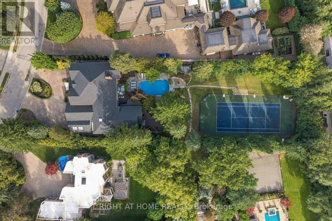
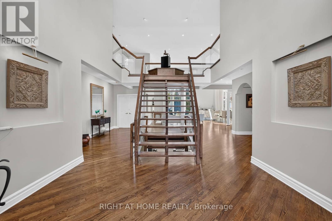
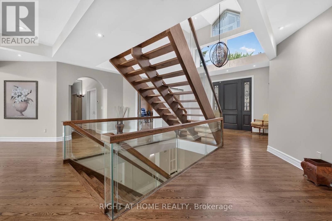
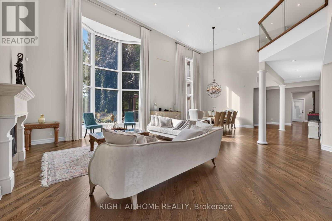
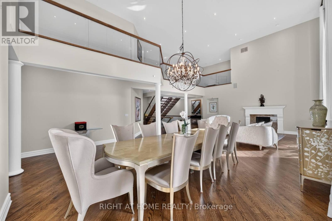
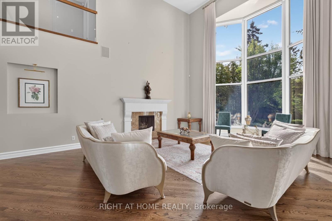
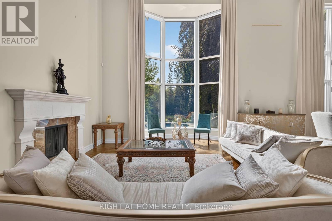
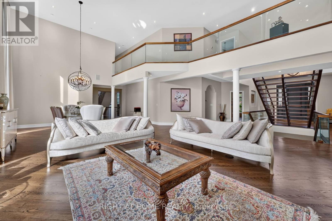
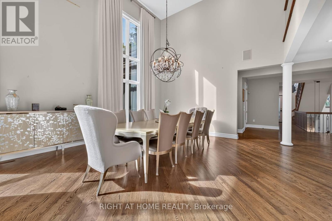
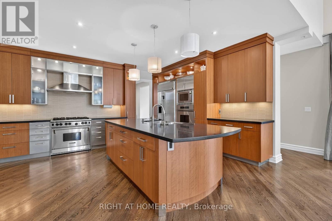
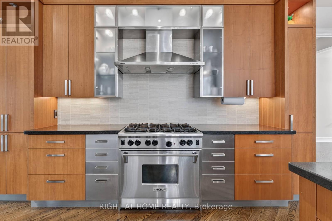
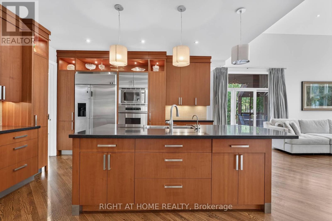
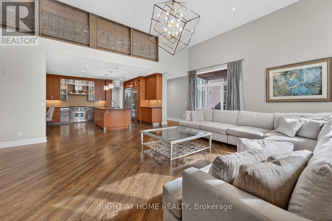
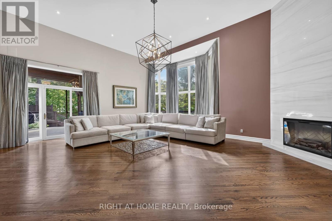
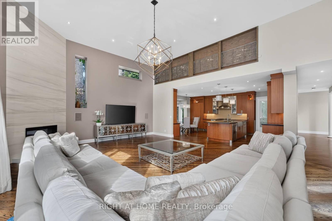
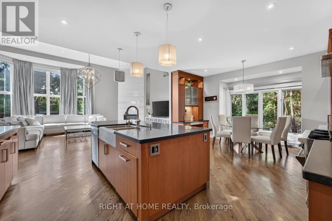
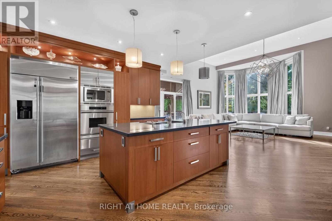
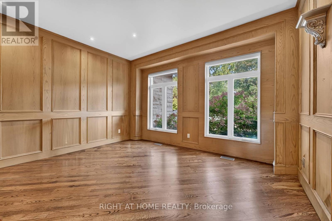
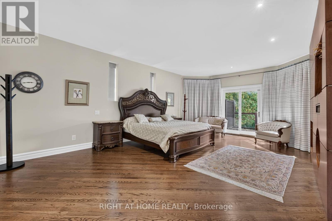
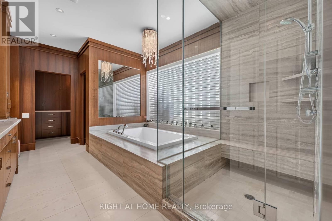
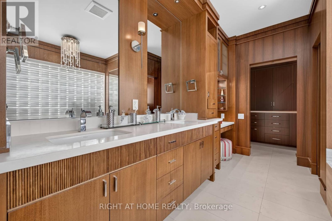
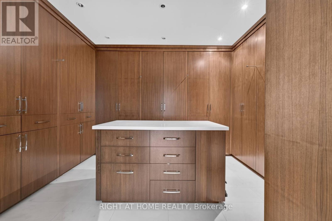
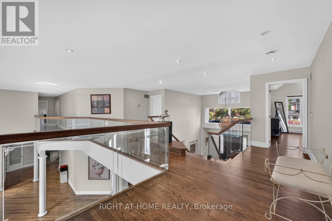
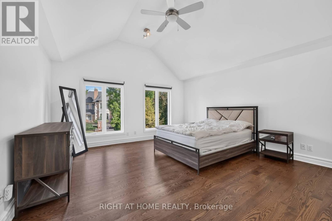
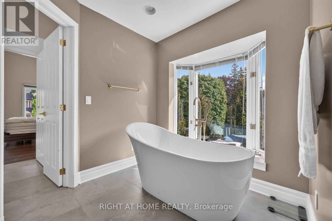
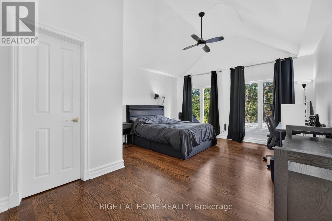
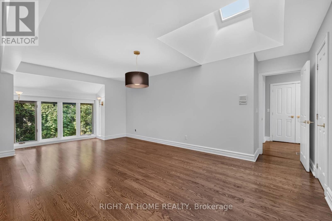
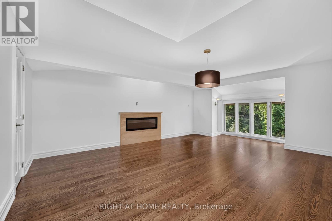
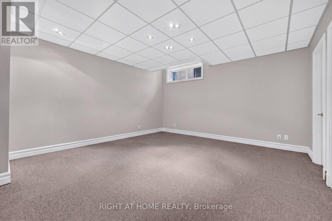
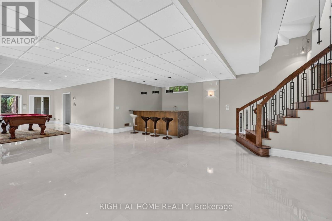
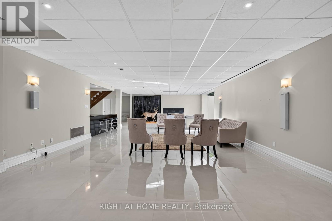
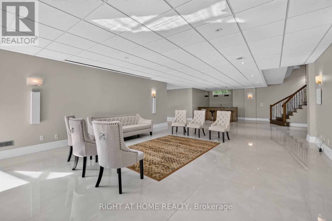
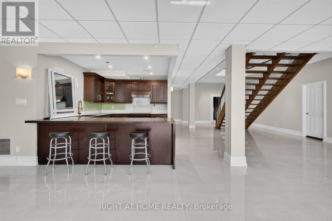
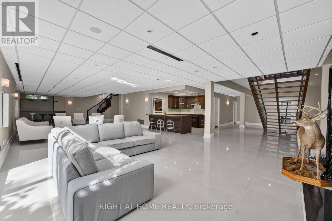
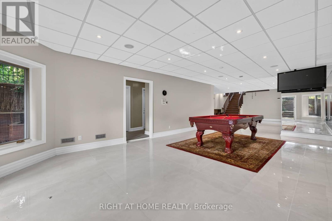
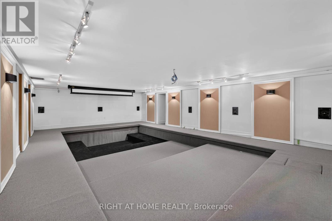
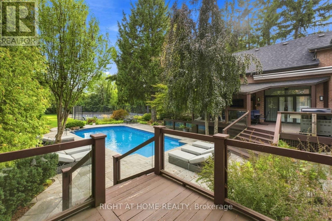
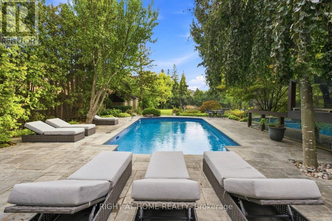
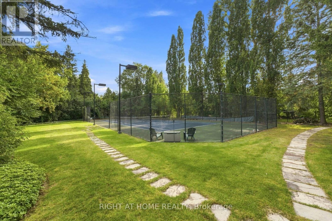
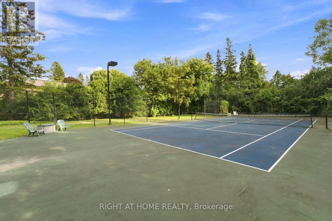
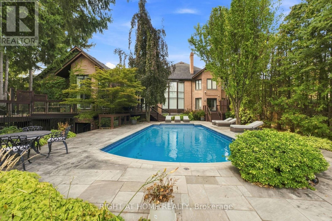
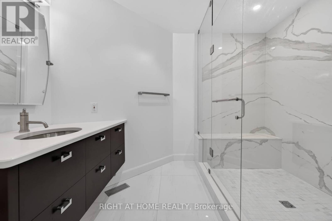
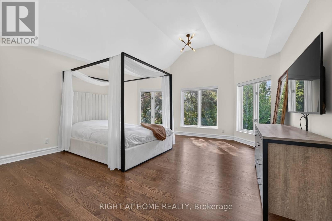
Behind a canopy of mature trees, 23 Bryson Drive unfolds as a private estate in the heart of South Richvale. Its rare 100' x 353' south facing lot offers an extraordinary setting for the home: a secluded backyard with a swimming pool, tennis court and expansive deck overlooking the grounds.The residence offers approximately 11,262 sq. ft. across three levels. From the two storey foyer, the home opens into living, dining and family rooms with ceilings over 18 feet high and windows that draw light and garden views into the interiors. The kitchen connects naturally to the breakfast area and family room, while an oak office with oak flooring, panelling and built-ins provides a beautifully finished space to work.The main floor primary suite offers a private retreat. Upstairs, four generous bedrooms, most with vaulted ceilings, provide space for family and guests. The lower level adds a theatre, great room, dry sauna, nanny's room and flexible rooms for a range of uses.Updated in 2022, the five plus one bedroom, eight bathroom home is complemented by a four car garage and a circular driveway with parking for eight or more vehicles. With its remarkable lot, mature landscape, outdoor pool and private tennis court, 23 Bryson Drive offers a way of life rarely found in South Richvale. (id:27)

Building Features:

  • Style: Detached
  • Building Type: House
  • Basement Development: Finished
  • Basement Type: N/A
  • Construction Style - Attachment: Detached
  • Exterior Finish: Brick
  • Fireplace: Yes
  • Floor Space: 5000 - 100000 sqft
  • Flooring Type: Slate, Hardwood
  • Foundation Type: Concrete
  • Heating Type: Forced air
  • Heating Fuel: Natural gas
  • Cooling Type: Central air conditioning
  • Appliances: Central Vacuum

Property Features:

  • OwnershipType: Freehold
  • Property Type: Single Family
  • Half Bathrooms: 3
  • Floor Space (approx): 5000 - 100000 Square Feet
  • Irregular: Yes
  • Lot Depth: 353 Feet
  • Lot Frontage: 100 Feet
  • Lot Size: 100 x 353 FT ; Irregular
  • Pool Type: Above ground pool
  • Zoning: *Vaughan Pt 65R14541 Richmond Hill
  • Sewer: Sanitary sewer
  • Parking Type: Garage
  • No. of Parking Spaces: 12

Rooms:

  • 2nd Bedroom 2nd Level 5.00 m x 4.22 m
  • 3rd Bedroom 2nd Level 6.60 m x 4.57 m
  • 4th Bedroom 2nd Level 5.23 m x 4.62 m
  • 5th Bedroom 2nd Level 4.62 m x 4.57 m
  • Great Room Lower Level 17.68 m x 5.94 m
  • Exercise Lower Level 7.75 m x 4.60 m
  • Foyer Main Level 5.38 m x 4.19 m
  • Living Main Level 9.83 m x 7.01 m
  • Family Main Level 7.75 m x 7.37 m
  • Kitchen Main Level 7.04 m x 4.83 m
  • Den Main Level 4.17 m x 3.76 m
  • Primary Bedroom Main Level 6.83 m x 4.45 m

Convert Measurement to:

Courtesy of: RIGHT AT HOME REALTY

REALTOR.ca  

Access to Sold Data on this website may only be used by consumers that have a bona fide interest in the purchase, sale, or lease of residential real estate.

Sales/Price History

Log in or create an account to see sold and historical listings information

QuickQuoteTM Powered by RPS
Thinking of Selling?

Start by finding out what your home might be worth in today's market.

Location of 23 BRYSON DRIVE, Richmond Hill, Ontario, L4C 6E2

Demographic Information of 23 BRYSON DRIVE, Richmond Hill, Ontario, L4C 6E2
Life Stage

Middle-Aged with Teens

Employment Type

Service Sector/White Collar

Average Household Income

$207,589.35

Average Number of Children

1.78

Household Population

Household Structure

Age of Population

Education

Education Level

No certificate/diploma/degree

10.89 %

High school certificate or equivalent

28.74 %

Apprenticeship trade certificate/diploma

5.87 %

College/non-university certificate

10.63 %

University certificate (below bachelor)

4.02 %

University Degree

39.84 %

Commuter

Travel To Work

By Car

90.25 %

By Public Transit

2.48 %

By Walking

0.0 %

By Bicycle

0.0 %

By Other Methods

7.27 %

Cultural Diversity

Knowledge of Official Language

Mother Tongue

Building Information
Building Type

Apartments (Low and High Rise)

5.58 %

Houses

94.42 %

Own Vs. Rent