Button CopyPathCircle CloseCircle Left ArrowArrow Down Icon GreyClosecirclecircleBurger
  • Advertising

14 SHINER DRIVE, Richmond Hill, Ontario, L4E 4V5

MLS® # N13825374
House For Sale In Oak Ridges, Richmond Hill, Ontario
$1,388,888 QuickQuoteTM: $1.3M - $1.6M

4 Beds

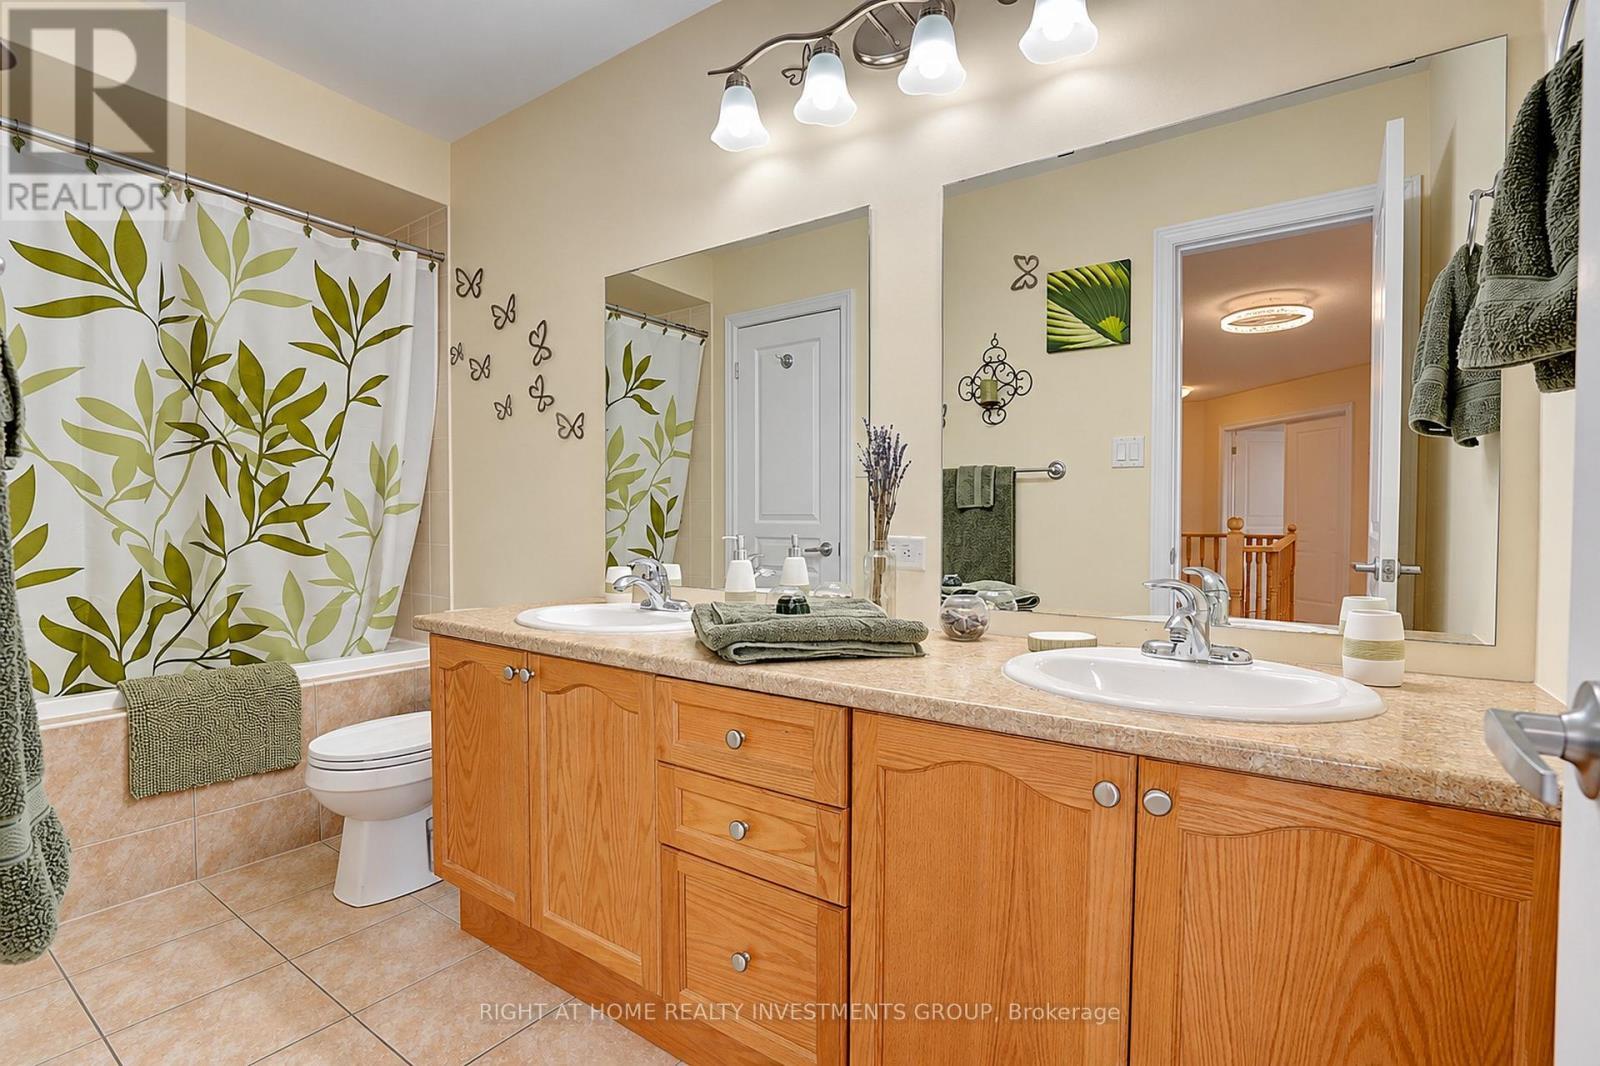
4 Baths

14 Shiner Drive, Richmond Hill, ON
  • Advertising

MULTIMEDIA

Are you a real estate investor?
14 SHINER DRIVE, Richmond Hill, Ontario, L4E 4V5
$1,388,888

4 Beds

4 Baths

Property Information:

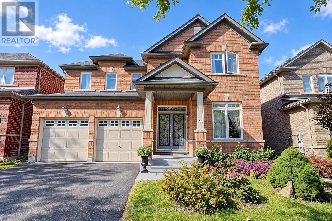
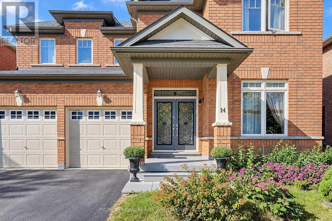
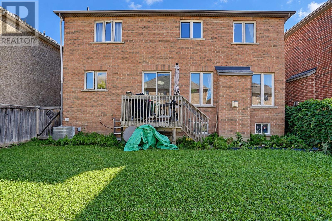
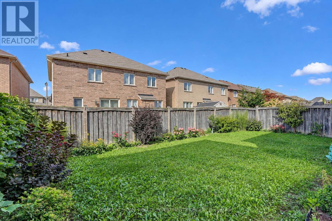
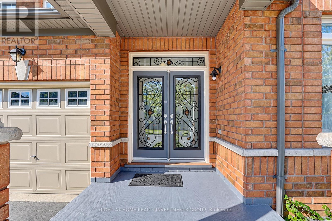
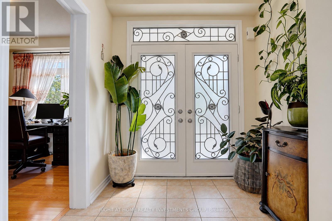
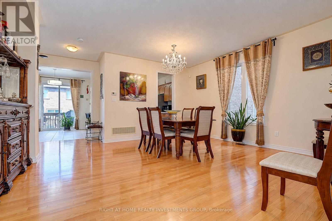
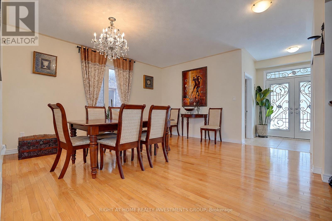
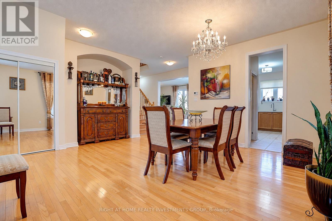
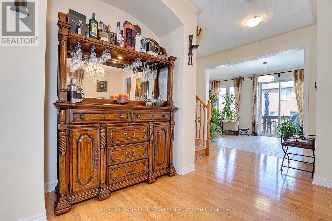
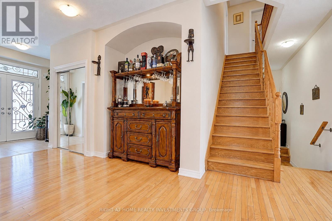
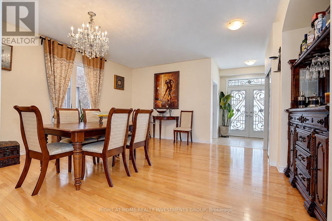
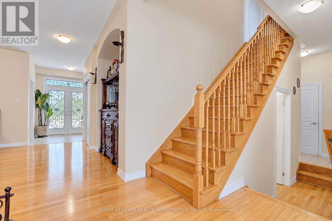
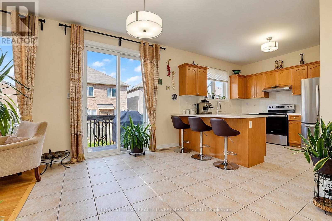
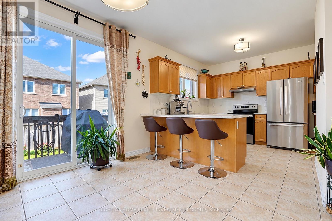
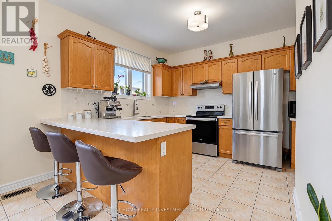
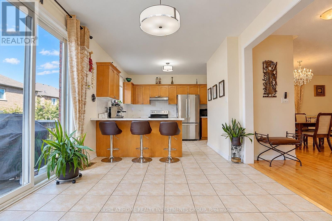
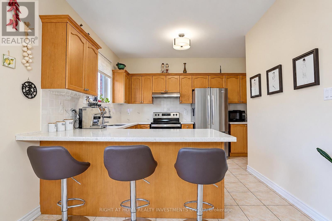
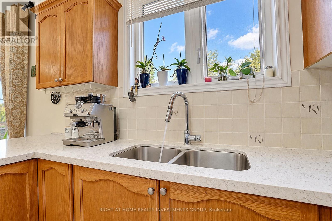
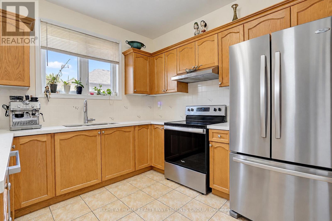
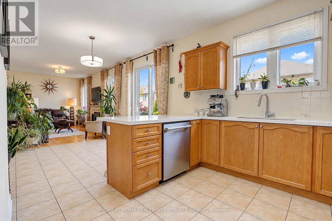
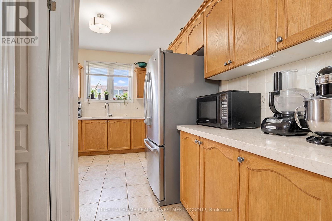
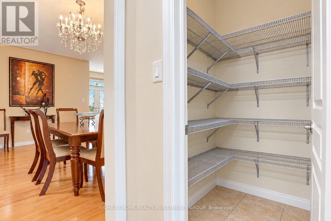
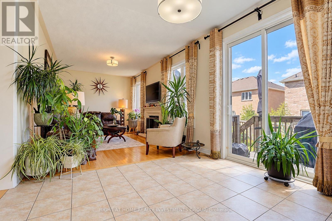
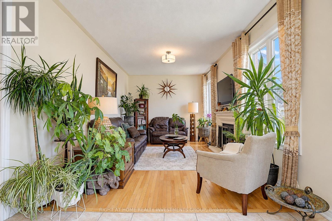
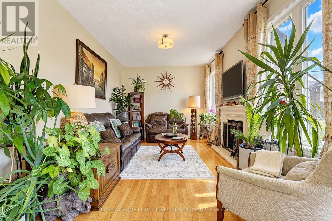
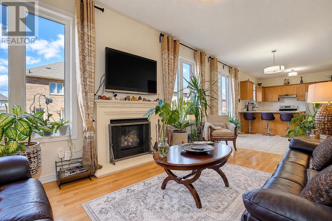
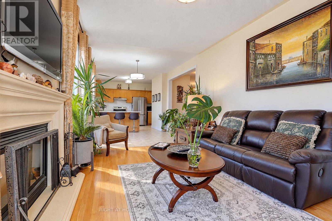
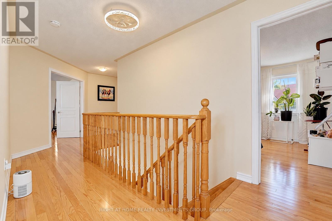
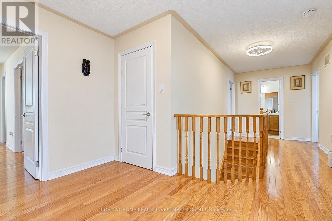
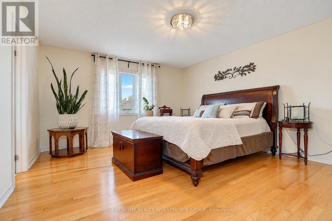
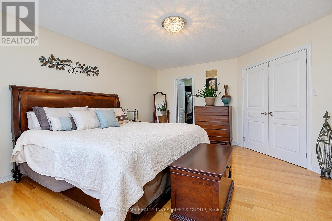
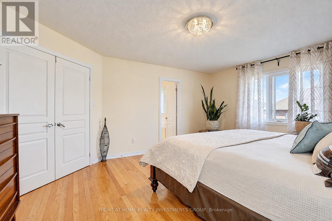
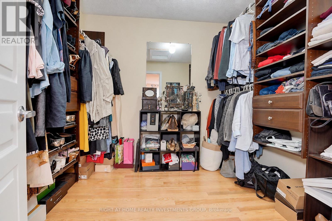
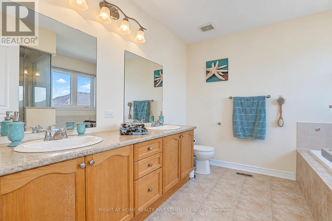
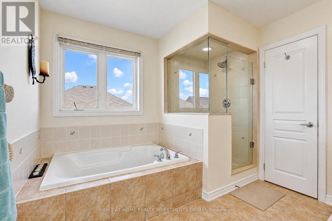
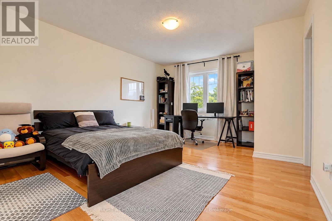
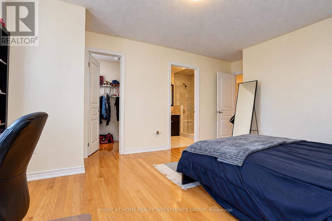
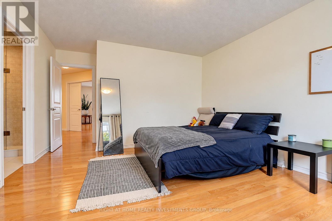
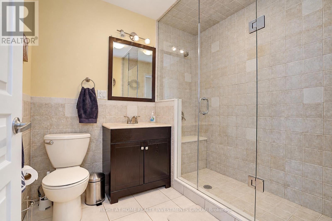
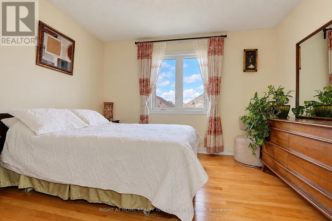
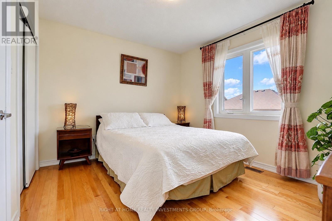
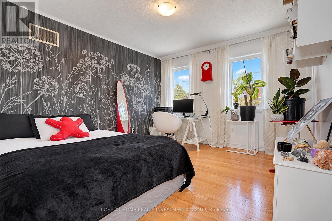
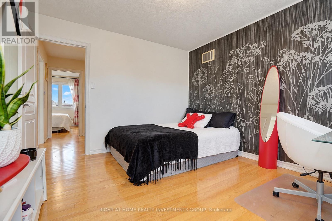
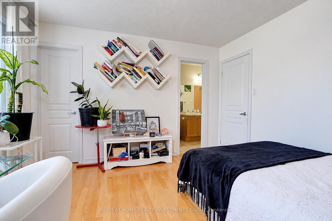
Welcome to this exceptional detached brick residence, offering refined living with 4 spacious bedrooms, 4 bathrooms, and a 2-car garage with automatick door opener. The elegant kitchen features a stylish butler's pantry, perfect for entertaining and everyday luxury. Step outside to your private backyard oasis with a beautiful deck-ideal for al fresco dining, relaxing, and enjoying spectacular sunset evenings. A sophisticated family home designed for comfort, entertaining, and effortless living. 2-Storey, Great Open Concept Layout With Gleaming Hardwood Floors. Oak Staircase. 9' Ceiling. Large Kitchen With Breakfast Area And Walk-In Pantry. Master Has Tub & Sep Shower. W/I Closets In 3 Bedrooms.Direct Garage Access. (id:27)

Building Features:

  • Style: Detached
  • Building Type: House
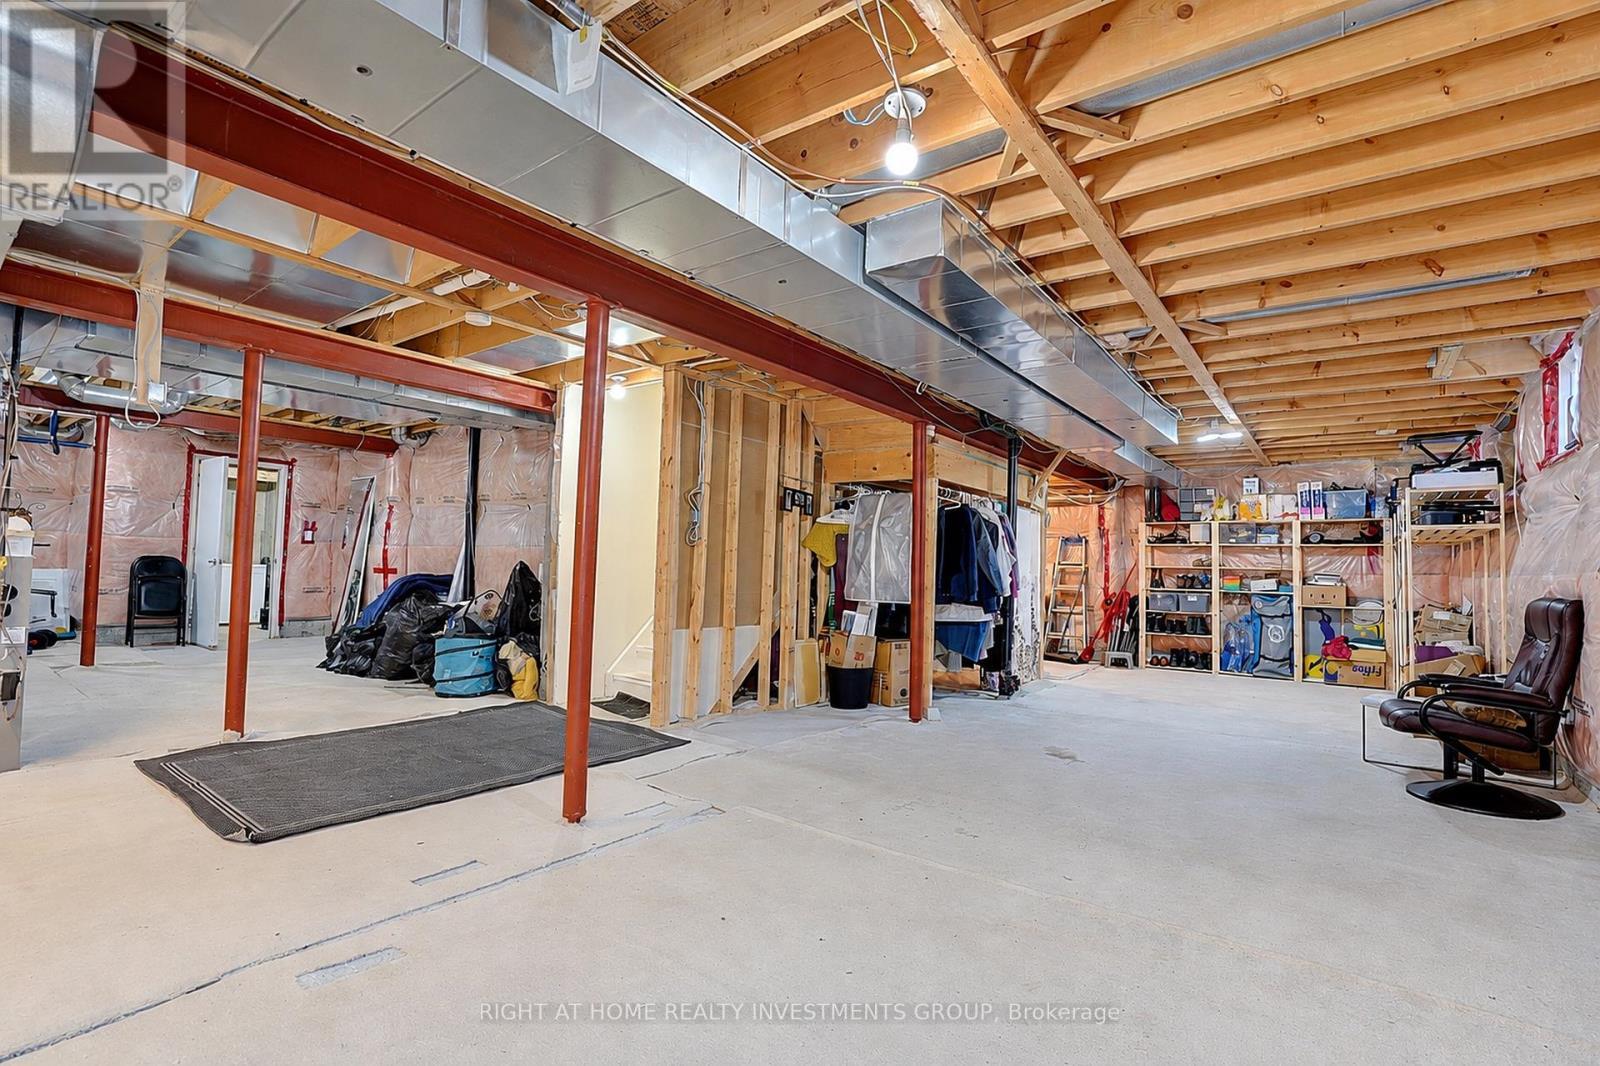
  • Basement Development: Unfinished
  • Basement Type: N/A
  • Construction Style - Attachment: Detached
  • Exterior Finish: Brick
  • Fireplace: Yes
  • Floor Space: 2500 - 3000 sqft
  • Flooring Type: Hardwood, Ceramic
  • Foundation Type: Concrete
  • Heating Type: Forced air
  • Heating Fuel: Natural gas
  • Cooling Type: Central air conditioning
  • Appliances: Garage door opener remote, Dishwasher, Dryer, Microwave, Stove, Washer, Refrigerator

Property Features:

  • OwnershipType: Freehold
  • Property Type: Single Family
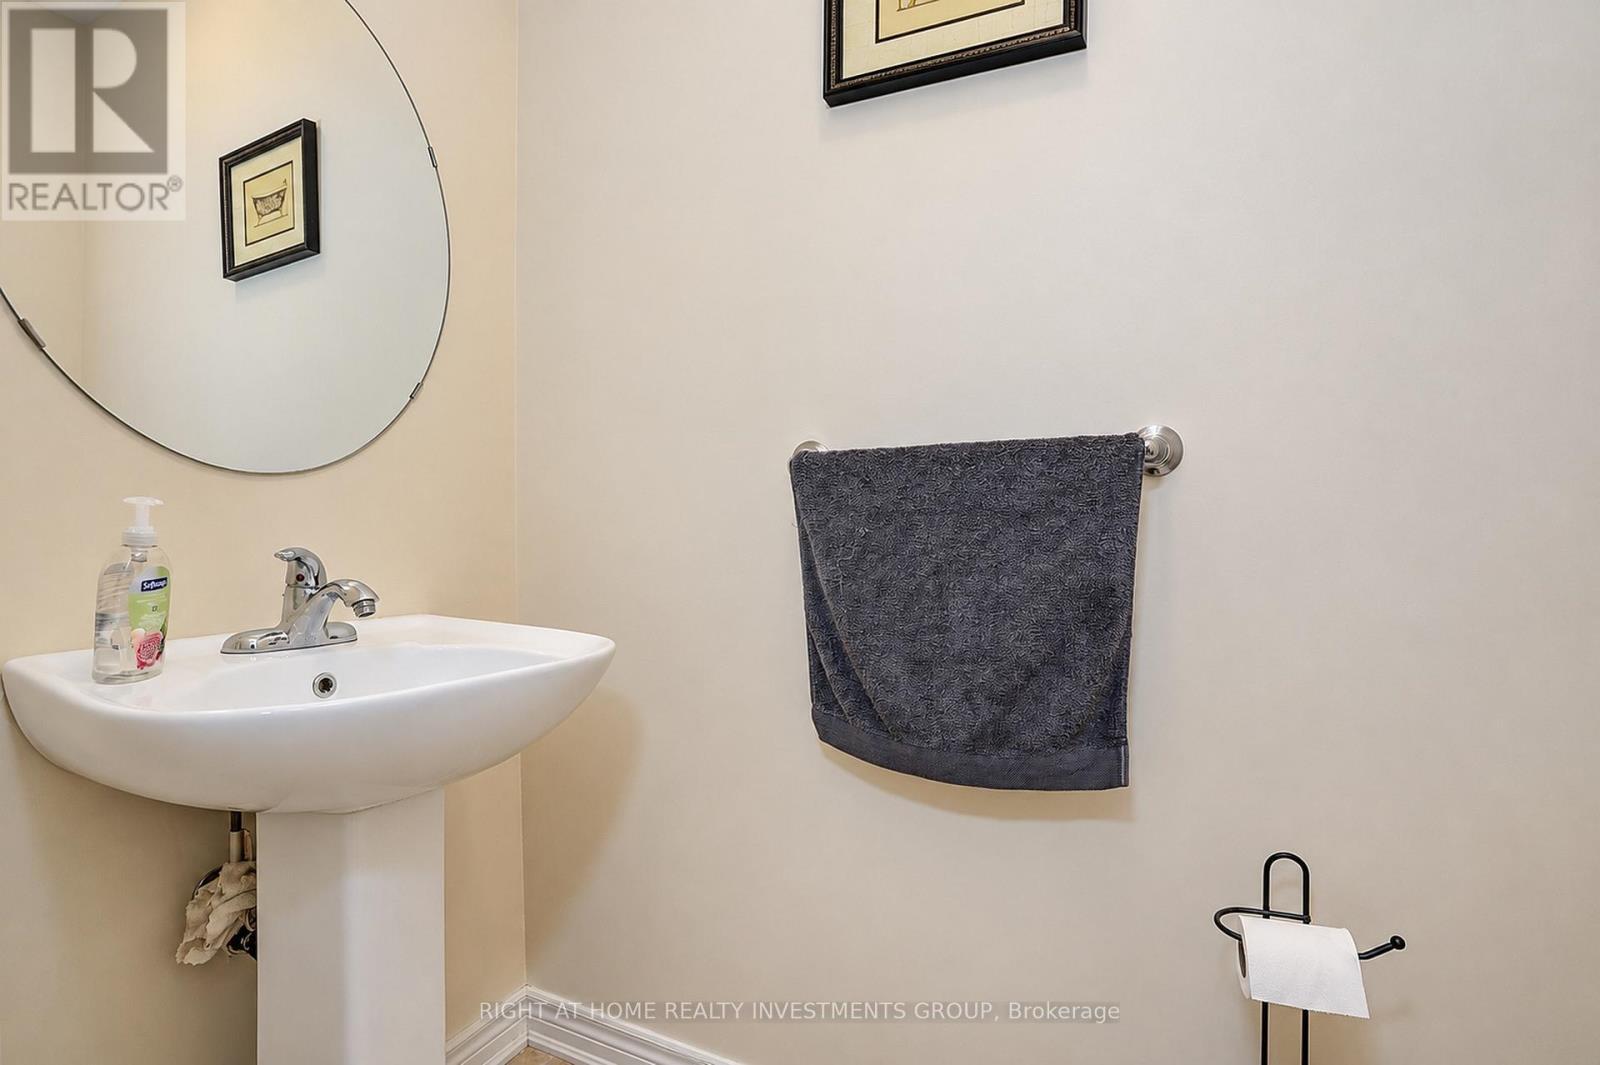
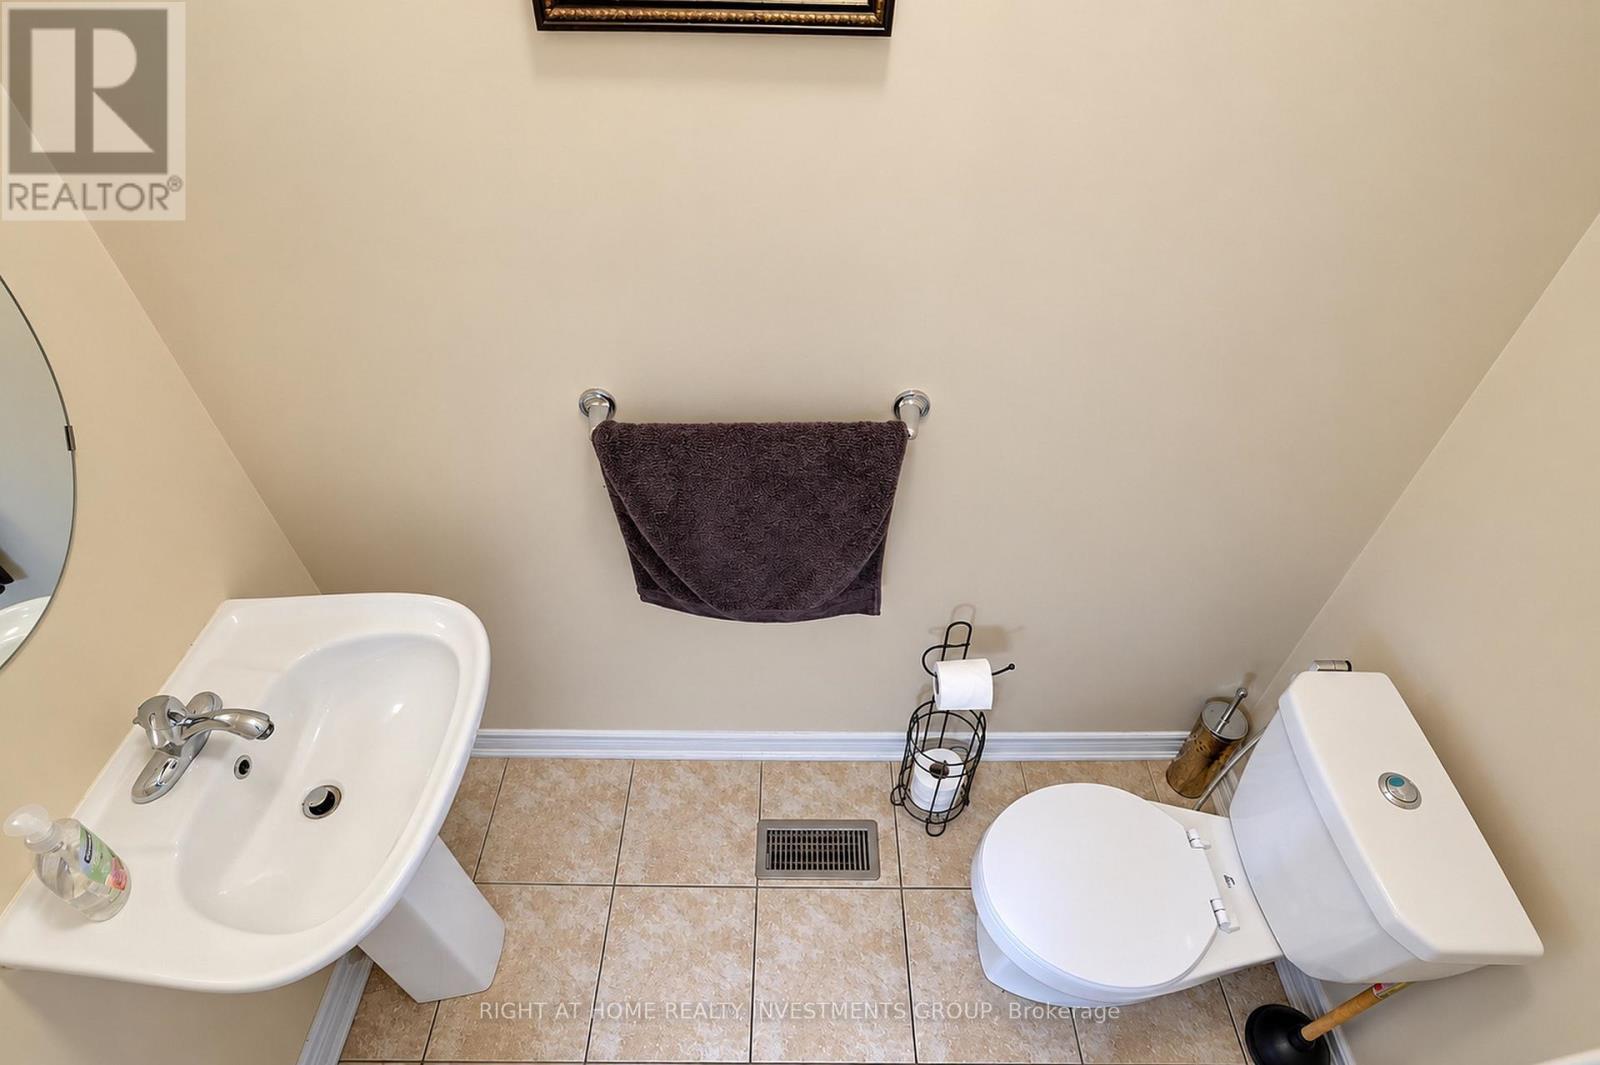
  • Half Bathrooms: 1
  • Amenities Nearby: Golf Nearby, Park, Public Transit, Schools
  • Community Features: Community Centre
  • Features: Conservation/green belt
  • Floor Space (approx): 2500 - 3000 Square Feet
  • Irregular: Yes
  • Lot Depth: 88.6 Feet
  • Lot Frontage: 45 Feet
  • Lot Size: 45 x 88.6 FT
  • Utility Type: Hydro - Available, Sewer - Available, Cable - Available
  • Sewer: Sanitary sewer
  • Parking Type: Attached garage, Garage
  • No. of Parking Spaces: 4

Rooms:

  • Primary Bedroom 2nd Level 5.18 m x 4.27 m
  • 2nd Bedroom 2nd Level 3.58 m x 3.05 m
  • 3rd Bedroom 2nd Level 3.66 m x 3.35 m
  • 4th Bedroom 2nd Level 4.57 m x 3.73 m
  • Living Main Level 5.39 m x 4.75 m
  • Dining Main Level 5.39 m x 4.75 m
  • Family Main Level 4.88 m x 3.35 m
  • Kitchen Main Level 3.35 m x 3.05 m
  • Breakfast Main Level 3.35 m x 2.80 m
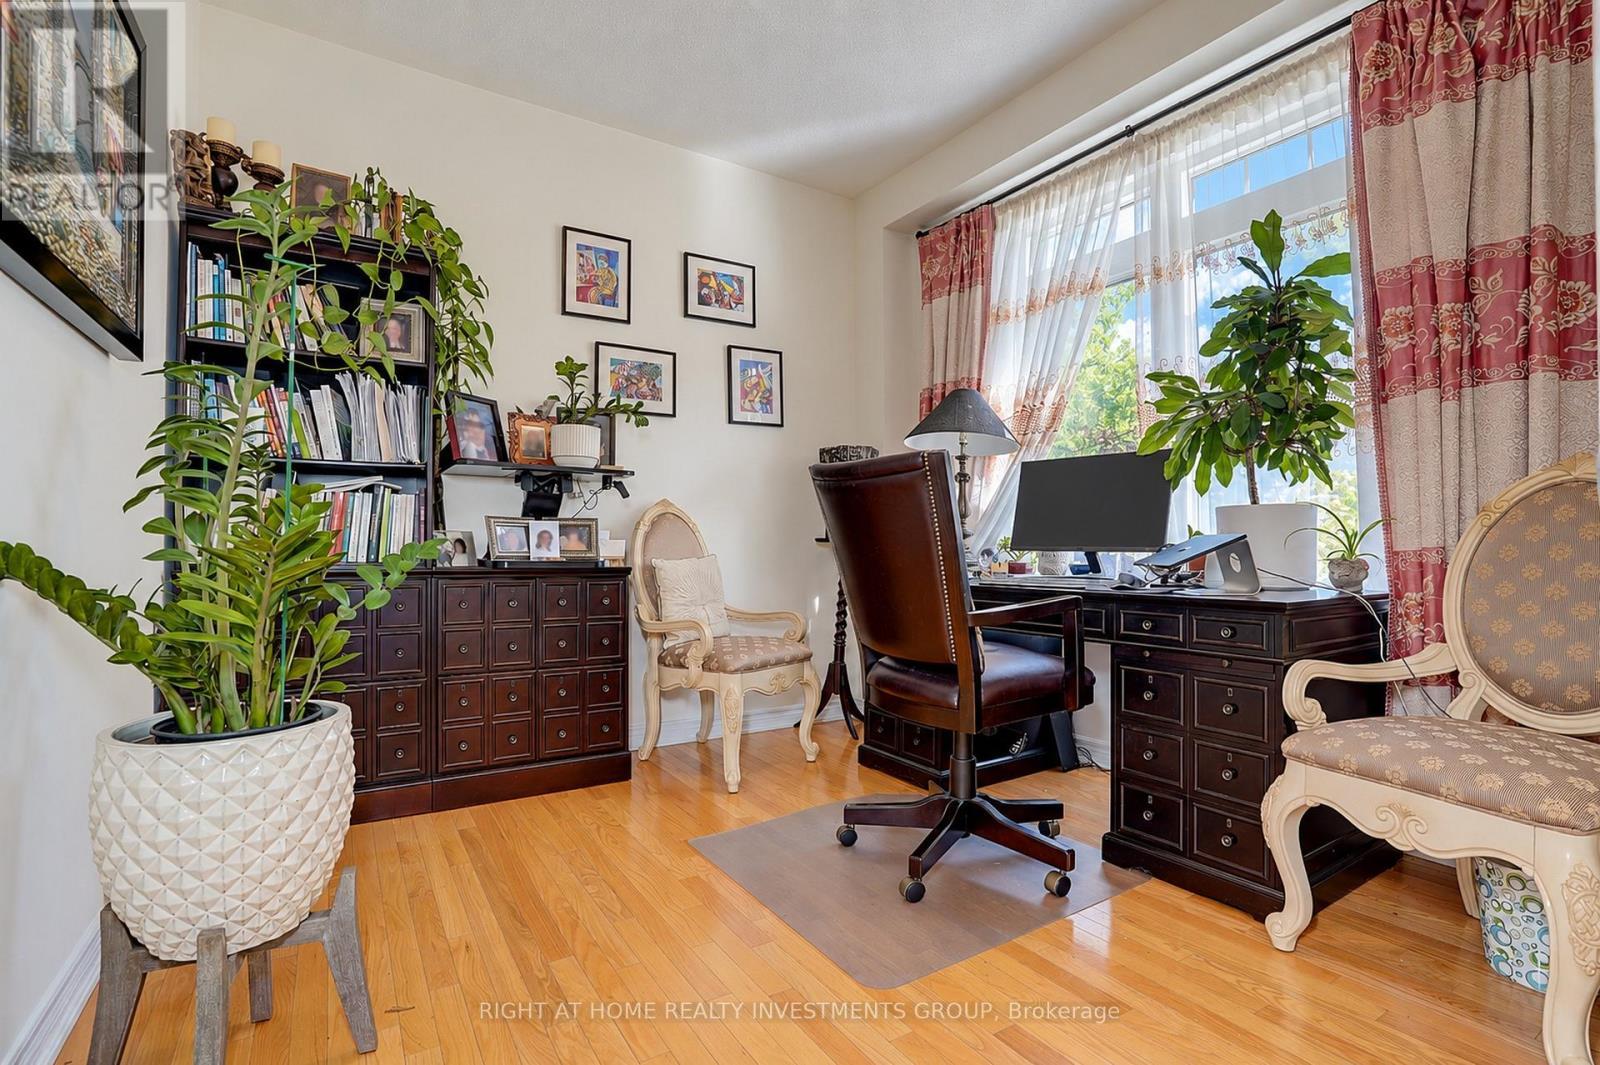
  • Office Main Level 3.05 m x 3.05 m

Convert Measurement to:

Courtesy of: RIGHT AT HOME REALTY INVESTMENTS GROUP

REALTOR.ca  

QuickQuoteTM Powered by RPS

Location of 14 SHINER DRIVE, Richmond Hill, Ontario, L4E 4V5

Demographic Information of 14 SHINER DRIVE, Richmond Hill, Ontario, L4E 4V5

Life Stage

Young Families

Employment Type

Mixed

Average Household Income

$172,856.36

Average Number of Children

1.82

Household Population

Household Structure

Age of Population

Education

Education Level

No certificate/diploma/degree

13.14 %

High school certificate or equivalent

25.4 %

Apprenticeship trade certificate/diploma

3.68 %

College/non-university certificate

17.2 %

University certificate (below bachelor)

3.47 %

University Degree

37.11 %

Commuter

Travel To Work

By Car

91.18 %

By Public Transit

5.24 %

By Walking

1.12 %

By Bicycle

0.0 %

By Other Methods

2.46 %

Cultural Diversity

Knowledge of Official Language

Mother Tongue

Building Information

Building Type

Apartments (Low and High Rise)

0.19 %

Houses

99.81 %

Own Vs. Rent