Button CopyPathCircle CloseCircle Left ArrowArrow Down Icon GreyClosecirclecircleBurger
  • Advertising

128 CARMELA AVENUE, Richmond Hill, Ontario, L4E 2V6

MLS® # N13813178
House For Sale In Oak Ridges, Richmond Hill, Ontario
$1,500,000 QuickQuoteTM: $1.5M - $1.9M

3+1 Beds

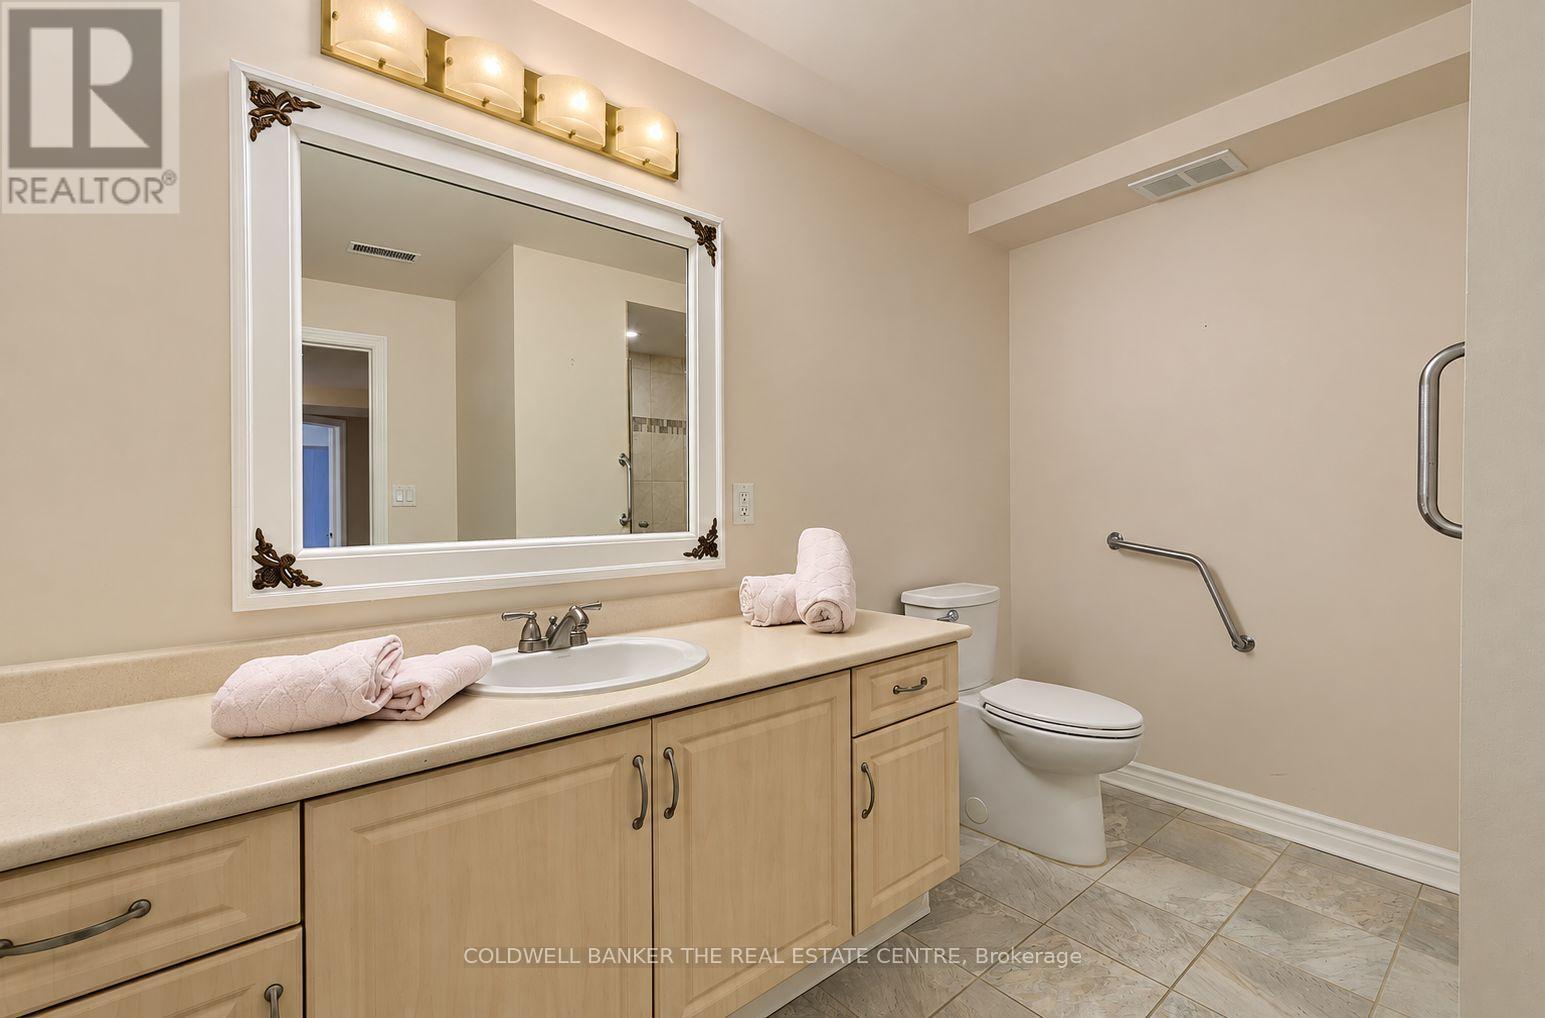
3 Baths

128 Carmela Avenue, Richmond Hill, ON
  • Advertising
Are you a real estate investor?
128 CARMELA AVENUE, Richmond Hill, Ontario, L4E 2V6
$1,500,000

4 Beds

3 Baths

Property Information:

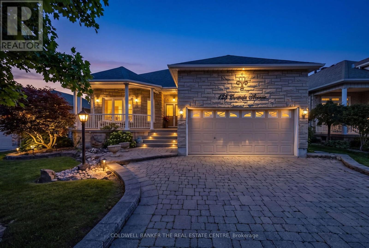
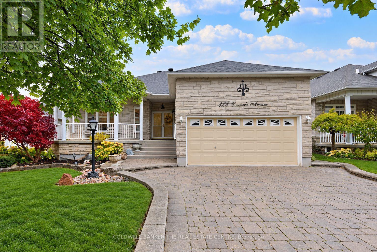
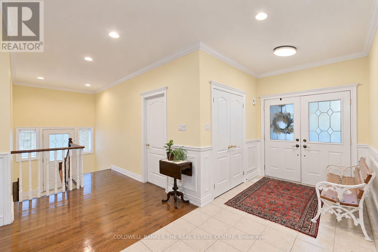
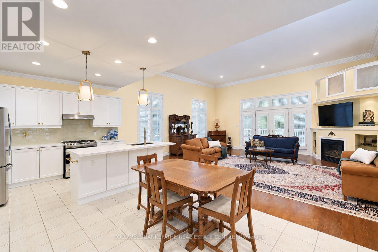
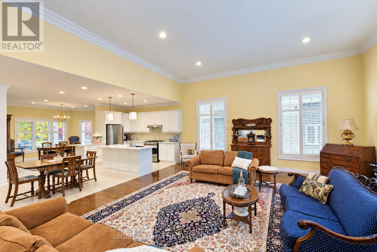
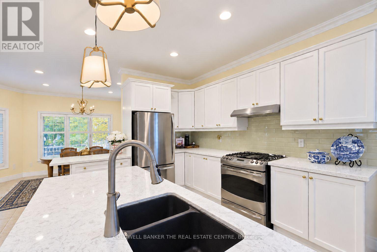
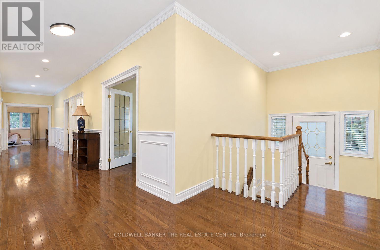
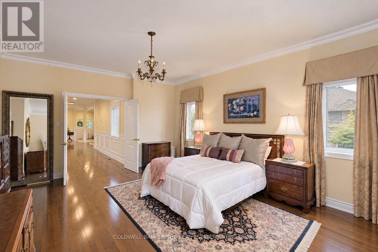
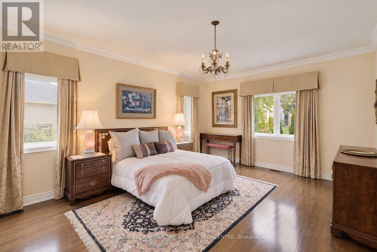
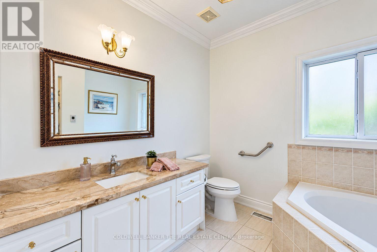
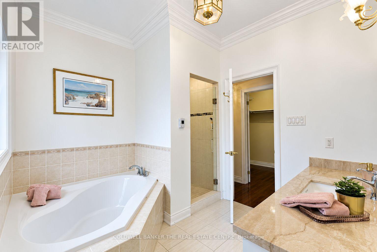
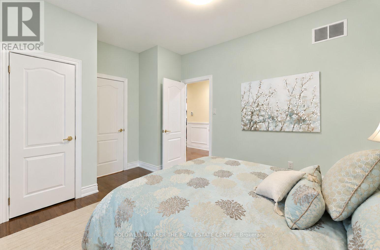
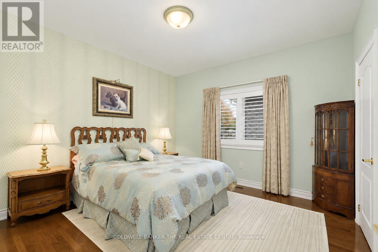
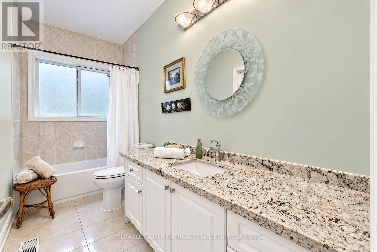
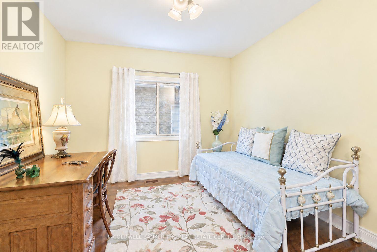
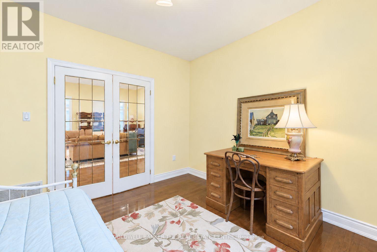
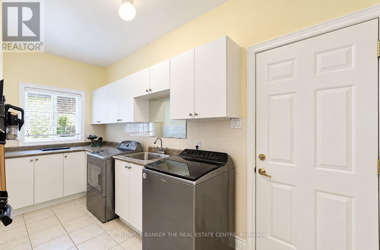
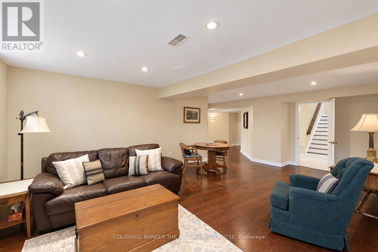
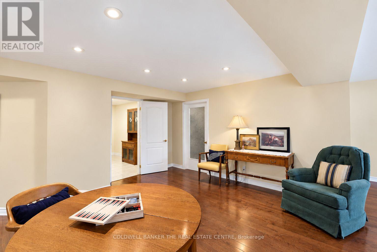
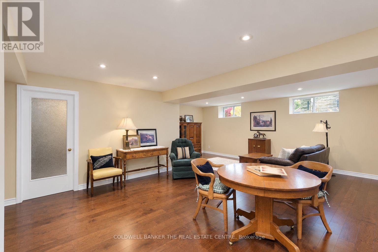
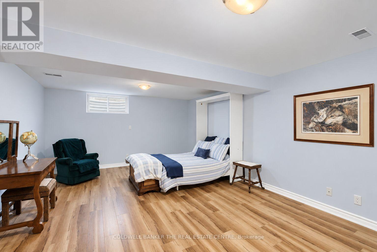
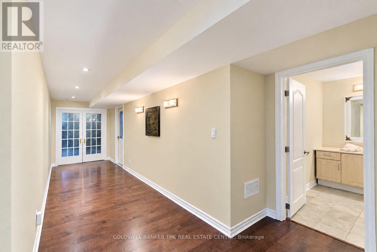
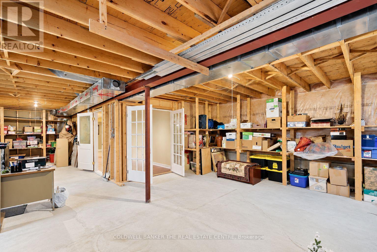
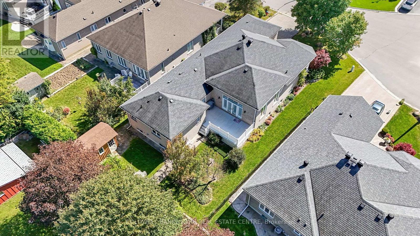
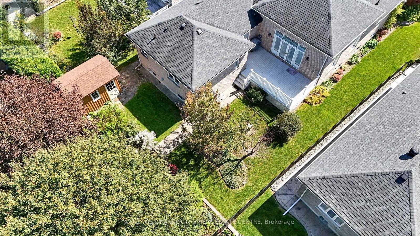
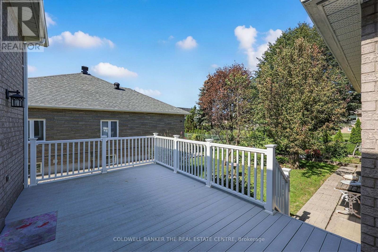
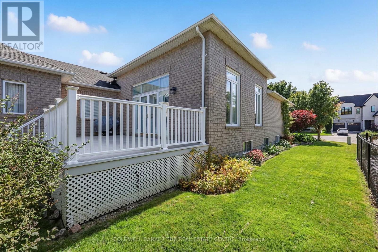
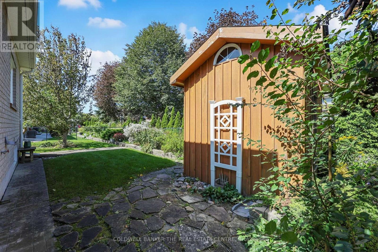
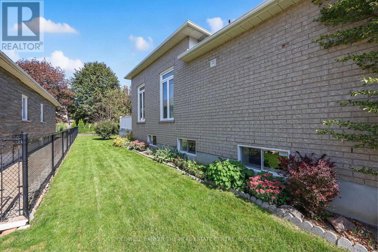
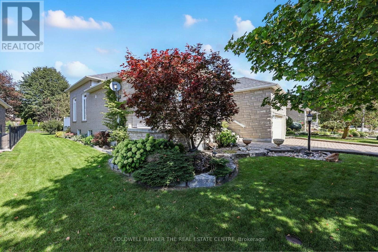
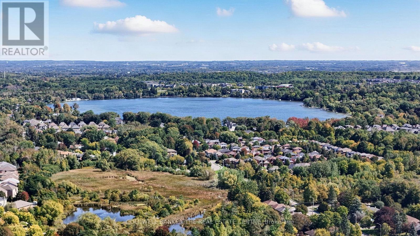
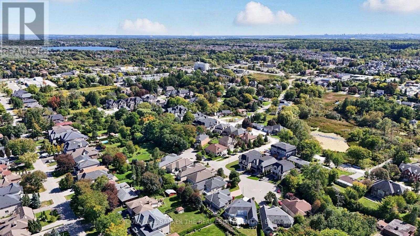
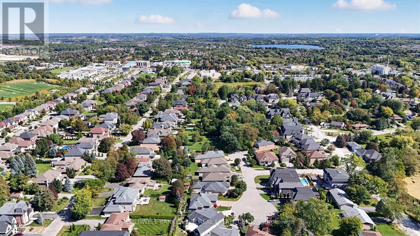
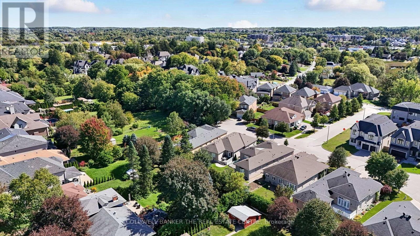
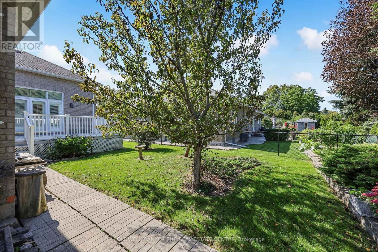
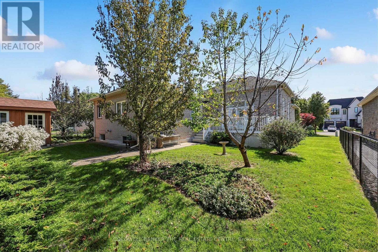
Space, location and incredible potential come together in this beautifully maintained Oak Ridges home. Set on a generous lot on a quiet, desirable street surrounded by custom-built homes, this updated raised bungalow is much larger than it appears, offering exceptional living space plus exciting lower-level potential for multi-generational living or future income.The bright Great Room features high 12-foot ceilings, hardwood floors, gas fireplace, large windows and a walkout to the rear deck overlooking the landscaped private backyard. The updated kitchen features quartz countertops, stainless steel appliances, centre island with breakfast bar and peninsula servery adjoining the spacious dining area.The Primary Bedroom offers hardwood floors, a large walk-in closet and 4-piece ensuite with soaker tub, glass shower, granite countertops and heated floors. The second bedroom features semi-ensuite access, while the third bedroom with French doors can alternatively be used as a home office or den. Main-floor laundry provides direct garage access.The expansive lower level offers endless possibilities, with above-grade windows, an additional bedroom, full bathroom, finished recreation room and significant unfinished space. Create one or even two self-contained income-generating suites, an in-law suite or multigenerational living, or an incredible family living space. Enjoy a private landscaped backyard, double-car garage and four-car driveway. Close to Bond Lake, Lake Wilcox, parks and trails, shopping, dining, schools and transit. (id:27)

Building Features:

  • Style: Detached
  • Building Type: House
  • Amenities:
  • Architectural Style: Raised bungalow
  • Basement Development: Partially finished
  • Basement Type: N/A
  • Construction Style - Attachment: Detached
  • Exterior Finish: Brick, Stone
  • Fire Protection: Smoke Detectors
  • Fireplace: Yes
  • Floor Space: 2000 - 2500 sqft
  • Flooring Type: Hardwood, Concrete, Tile, Vinyl
  • Foundation Type: Concrete
  • Heating Type: Forced air
  • Heating Fuel: Natural gas
  • Cooling Type: Central air conditioning
  • Appliances: Garage door opener remote, Central Vacuum, Dishwasher, Dryer, Range, Washer, Window Coverings, Refrigerator

Property Features:

  • OwnershipType: Freehold
  • Property Type: Single Family
  • Amenities Nearby: Public Transit, Schools
  • Features: Cul-de-sac, Level lot, Level, Carpet Free
  • Fence Type: Fenced yard
  • Floor Space (approx): 2000 - 2500 Square Feet
  • Irregular: Yes
  • Landscape Features: Landscaped
  • Lot Depth: 134.6 Feet
  • Lot Frontage: 68.5 Feet
  • Lot Size: 68.5 x 134.6 FT
  • Structure Type: Deck, Porch, Shed
  • Sewer: Sanitary sewer
  • Parking Type: Attached garage, Garage
  • No. of Parking Spaces: 4

Rooms:

  • Other Lower Level 7.13 m x 5.54 m
  • Other Lower Level 6.13 m x 3.44 m
  • Laundry Lower Level 4.57 m x 1.74 m
  • 4th Bedroom Lower Level 5.98 m x 4.39 m
  • Recreation Room Lower Level 5.88 m x 2.97 m
  • Games Lower Level 4.06 m x 4.08 m
  • Great Room Main Level 6.76 m x 6.09 m
  • Dining Main Level 5.05 m x 3.45 m
  • Kitchen Main Level 5.08 m x 3.55 m
  • Primary Bedroom Main Level 5.73 m x 4.14 m
  • 2nd Bedroom Main Level 3.68 m x 3.64 m
  • 3rd Bedroom Main Level 3.64 m x 3.40 m

Convert Measurement to:

Courtesy of: COLDWELL BANKER THE REAL ESTATE CENTRE

REALTOR.ca  

Access to Sold Data on this website may only be used by consumers that have a bona fide interest in the purchase, sale, or lease of residential real estate.

Sales/Price History

Log in or create an account to see sold and historical listings information

QuickQuoteTM Powered by RPS

Location of 128 CARMELA AVENUE, Richmond Hill, Ontario, L4E 2V6

Demographic Information of 128 CARMELA AVENUE, Richmond Hill, Ontario, L4E 2V6
Life Stage

Older Families

Employment Type

Service Sector/White Collar

Average Household Income

$157,403.75

Average Number of Children

1.86

Household Population

Household Structure

Age of Population

Education

Education Level

No certificate/diploma/degree

14.63 %

High school certificate or equivalent

26.38 %

Apprenticeship trade certificate/diploma

5.3 %

College/non-university certificate

16.01 %

University certificate (below bachelor)

2.66 %

University Degree

35.02 %

Commuter

Travel To Work

By Car

89.59 %

By Public Transit

4.44 %

By Walking

1.9 %

By Bicycle

0.0 %

By Other Methods

4.07 %

Cultural Diversity

Knowledge of Official Language

Mother Tongue

Building Information
Building Type

Apartments (Low and High Rise)

1.06 %

Houses

98.94 %

Own Vs. Rent