Button CopyPathCircle CloseCircle Left ArrowArrow Down Icon GreyClosecirclecircleBurger
  • Advertising

1003 - 9618 YONGE STREET, Richmond Hill, Ontario, L4C 0X5

MLS® # N13619364
Condo For Sale In North Richvale, Richmond Hill, Ontario
$479,000 QuickQuoteTM: Not Available

1+1 Beds

1 Bath

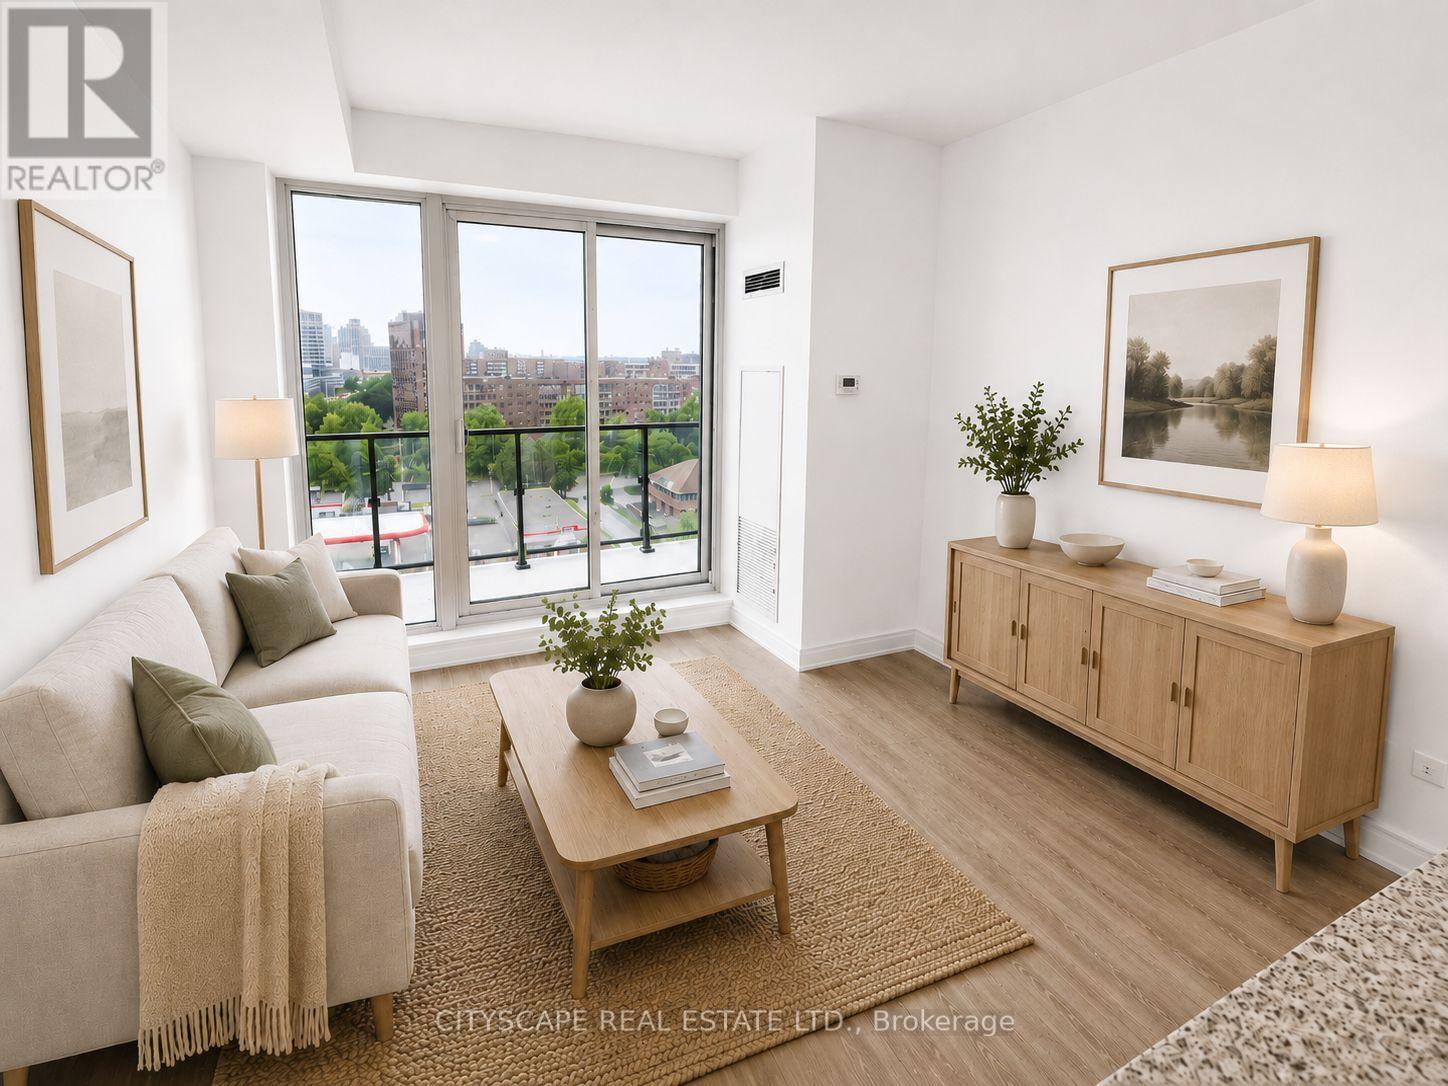
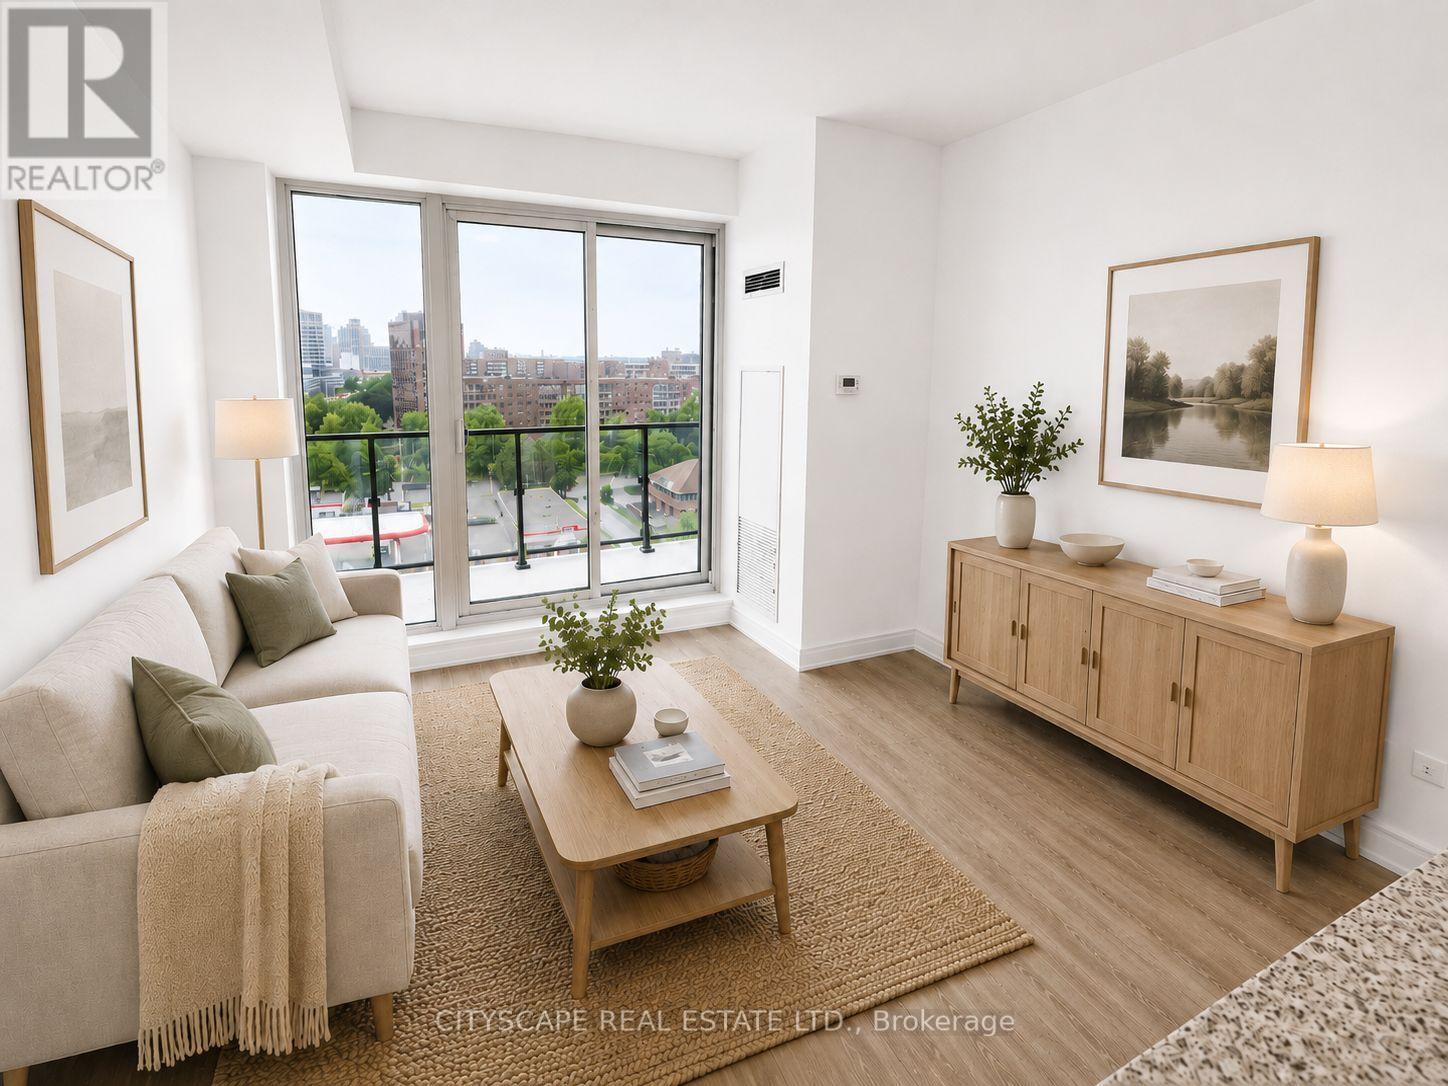
VIRTUAL STAGED - 1003 - 9618 Yonge Street, Richmond Hill, ON - Indoor Photo Showing Living Room
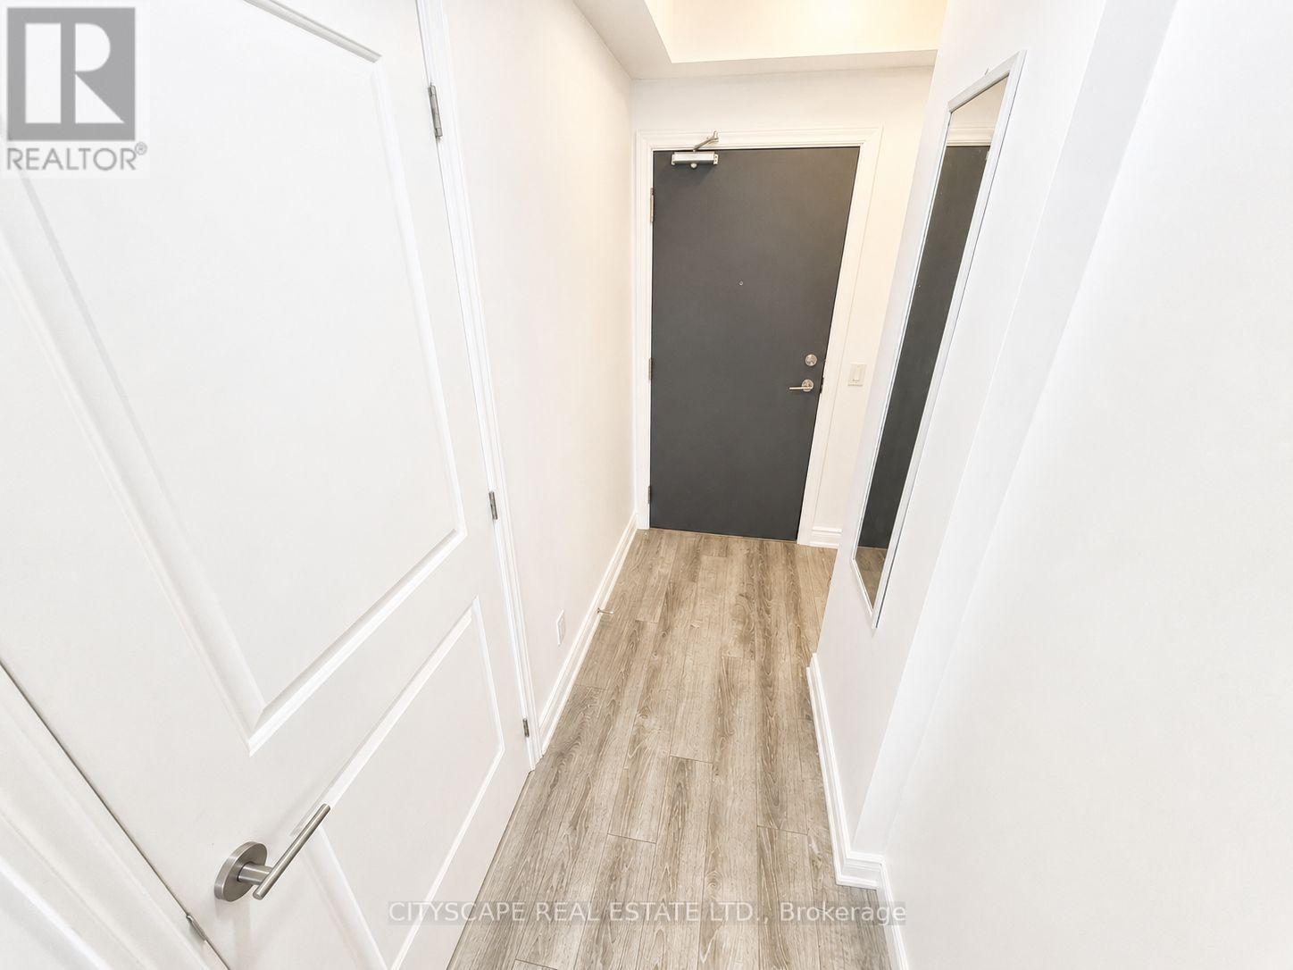
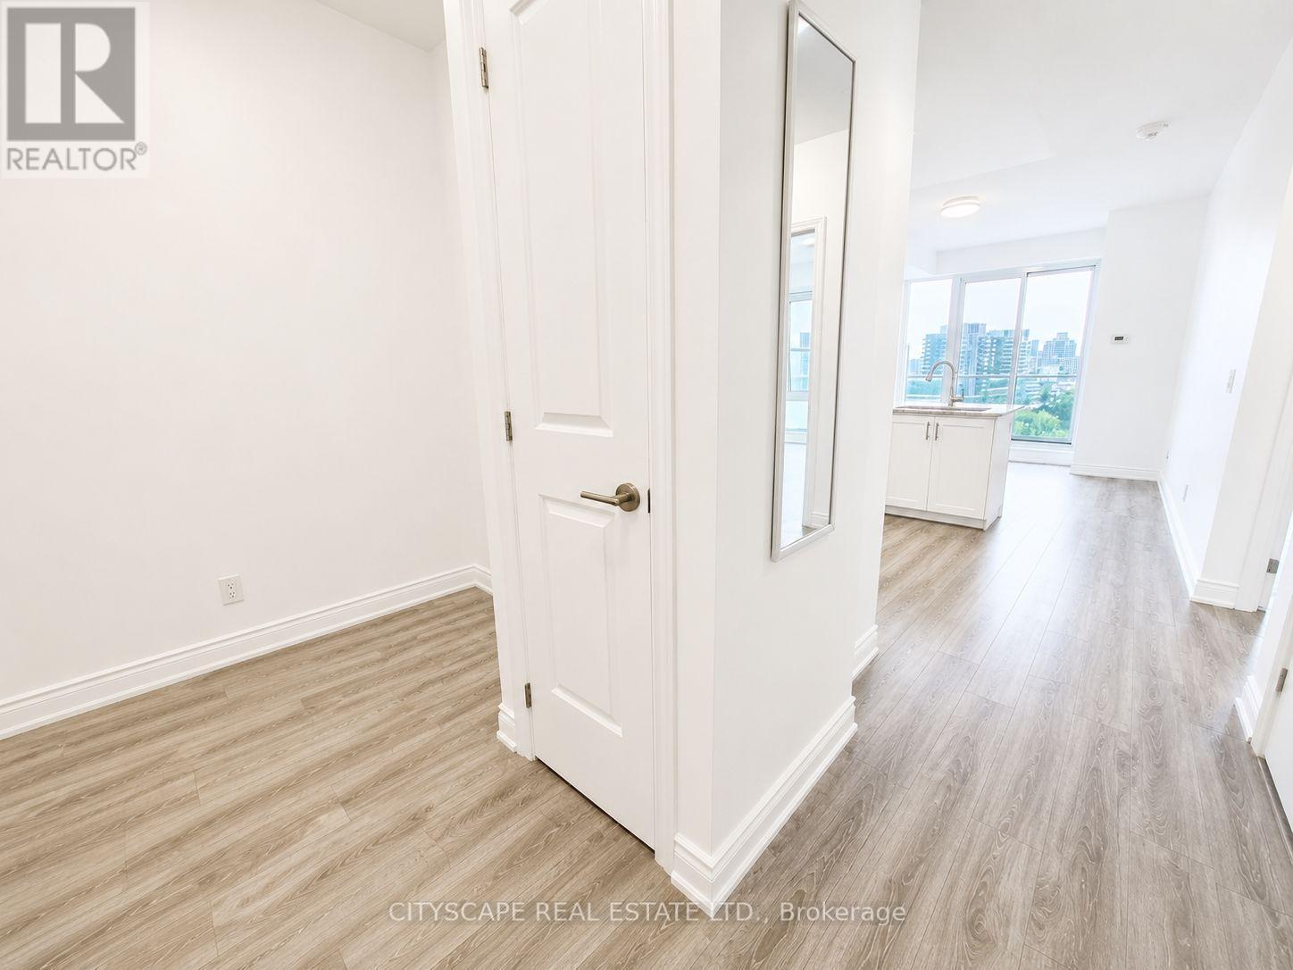
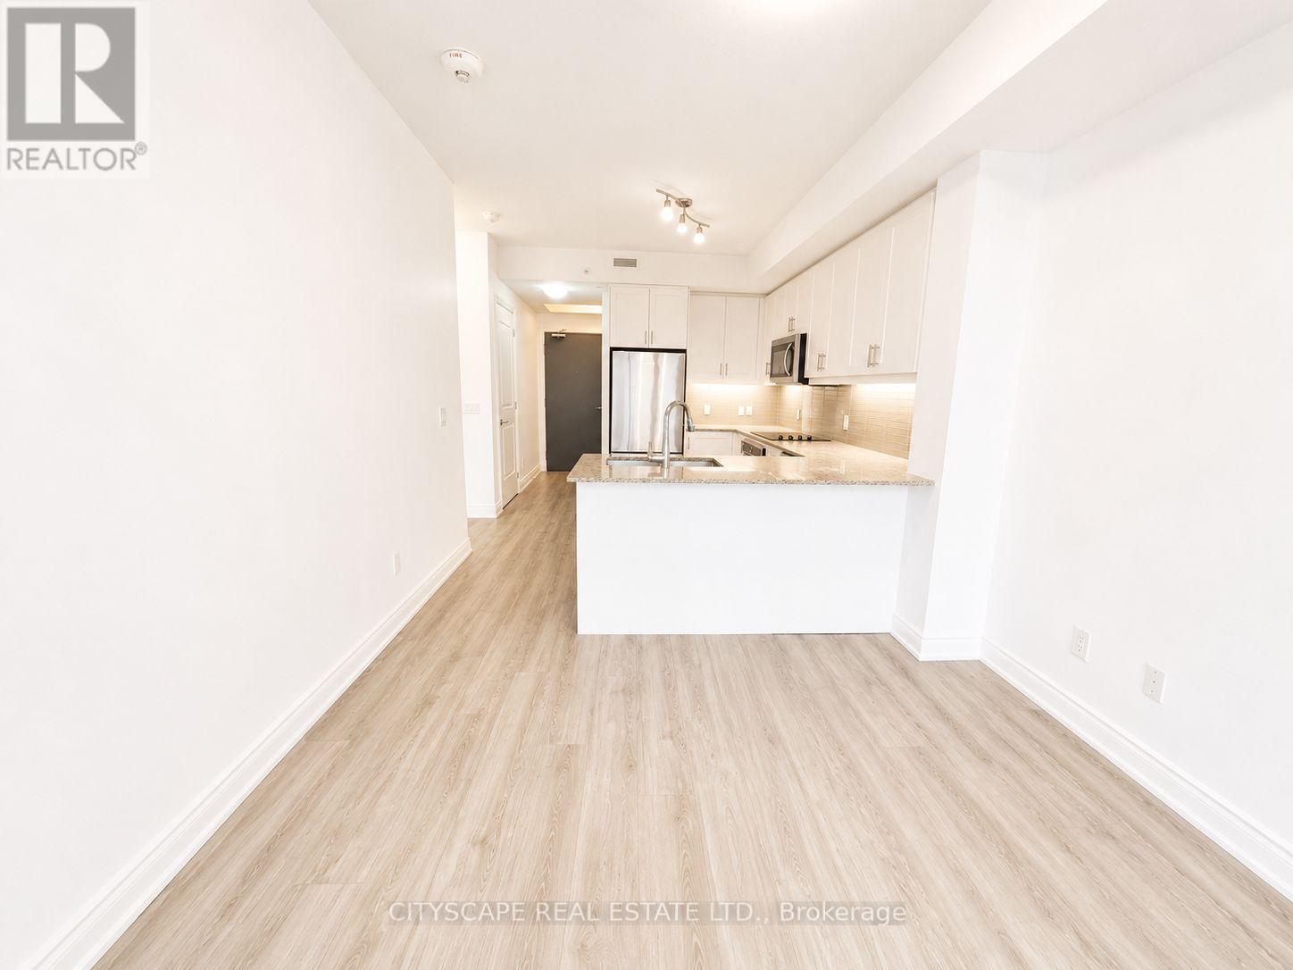
Foyer - 1003 - 9618 Yonge Street, Richmond Hill, ON - Indoor Photo Showing Other Room
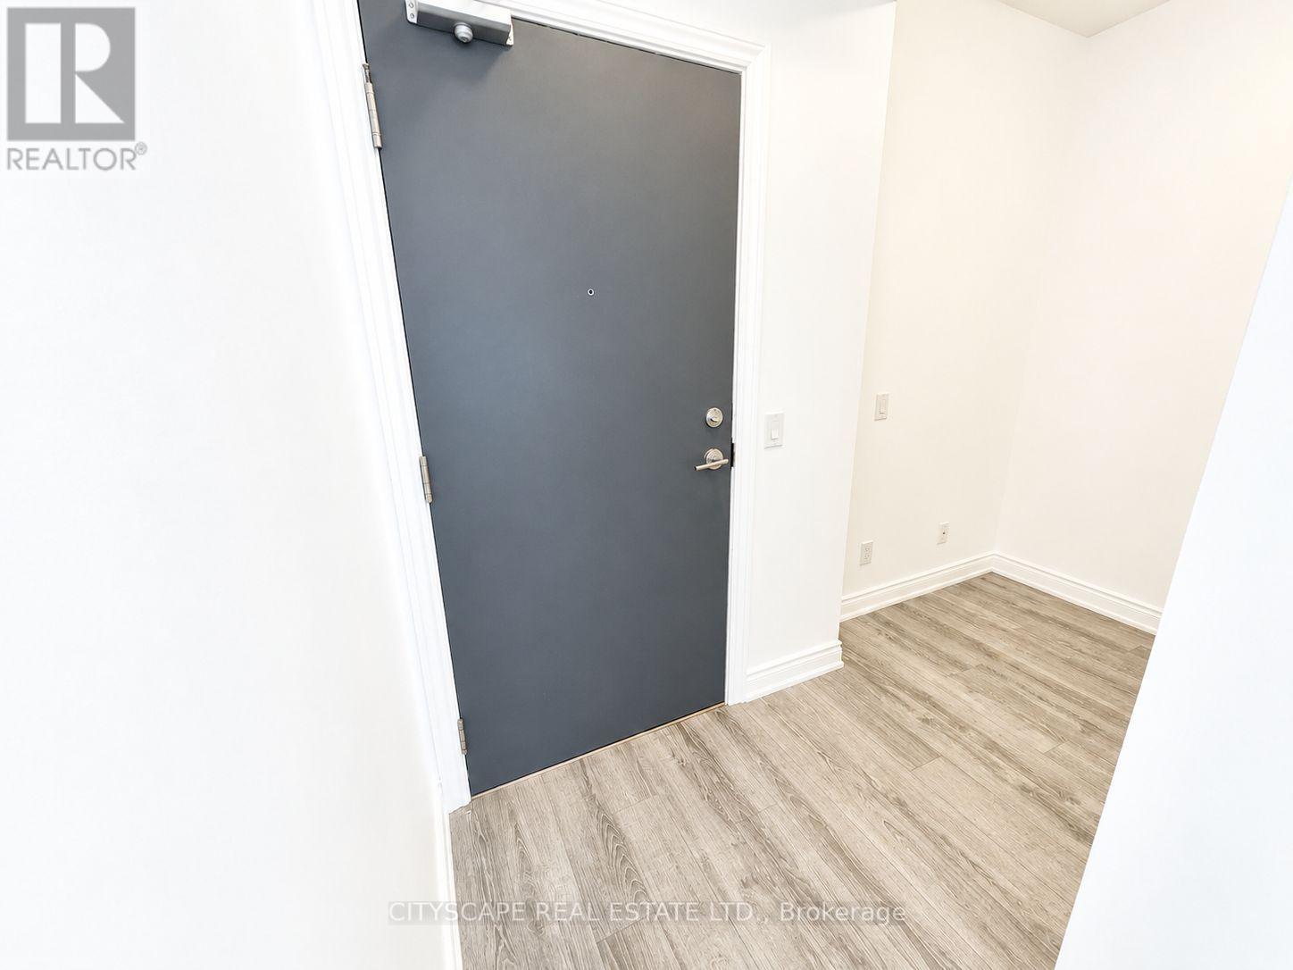
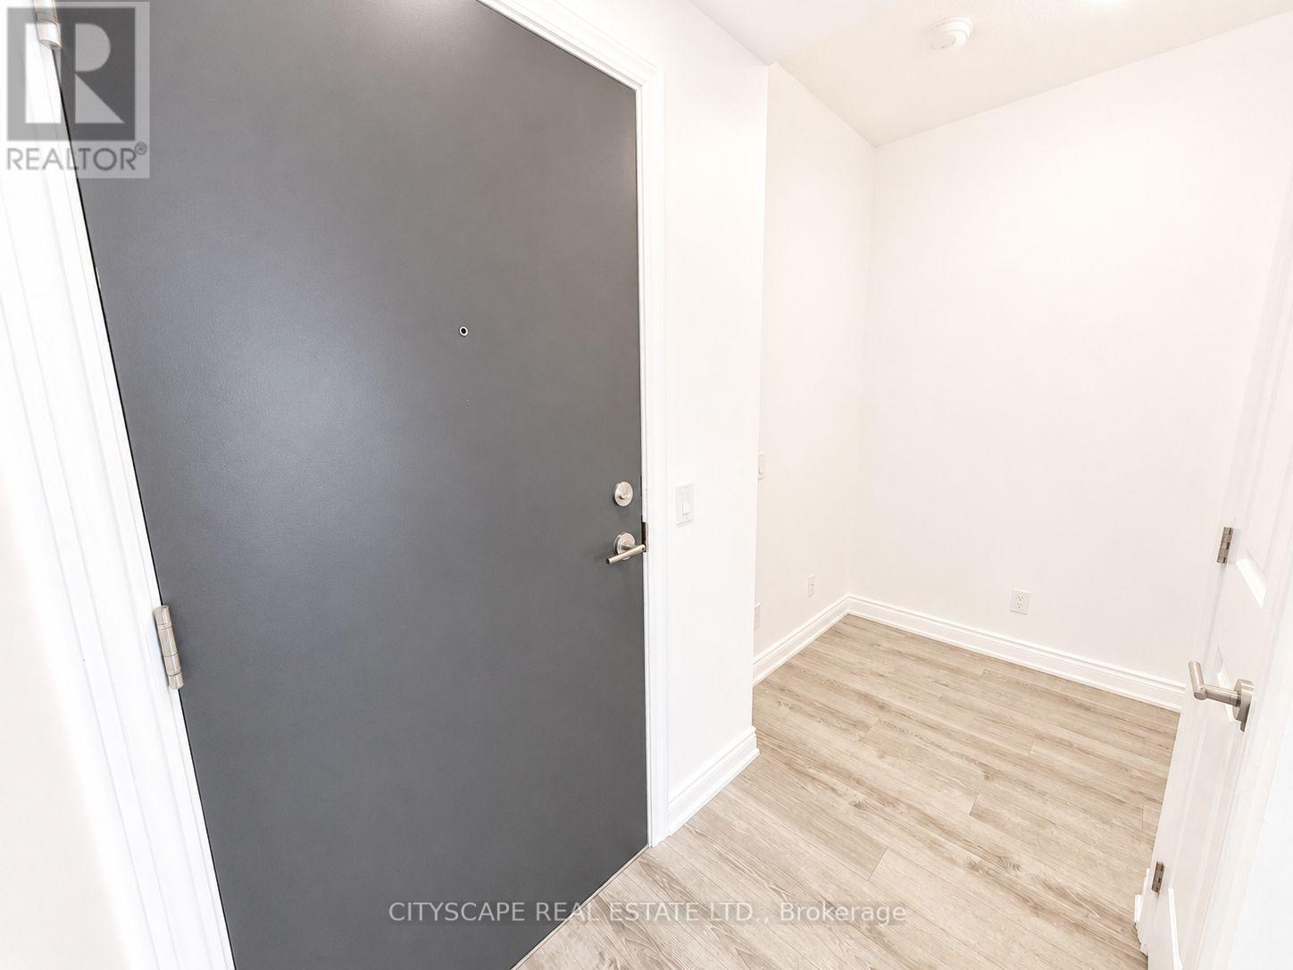
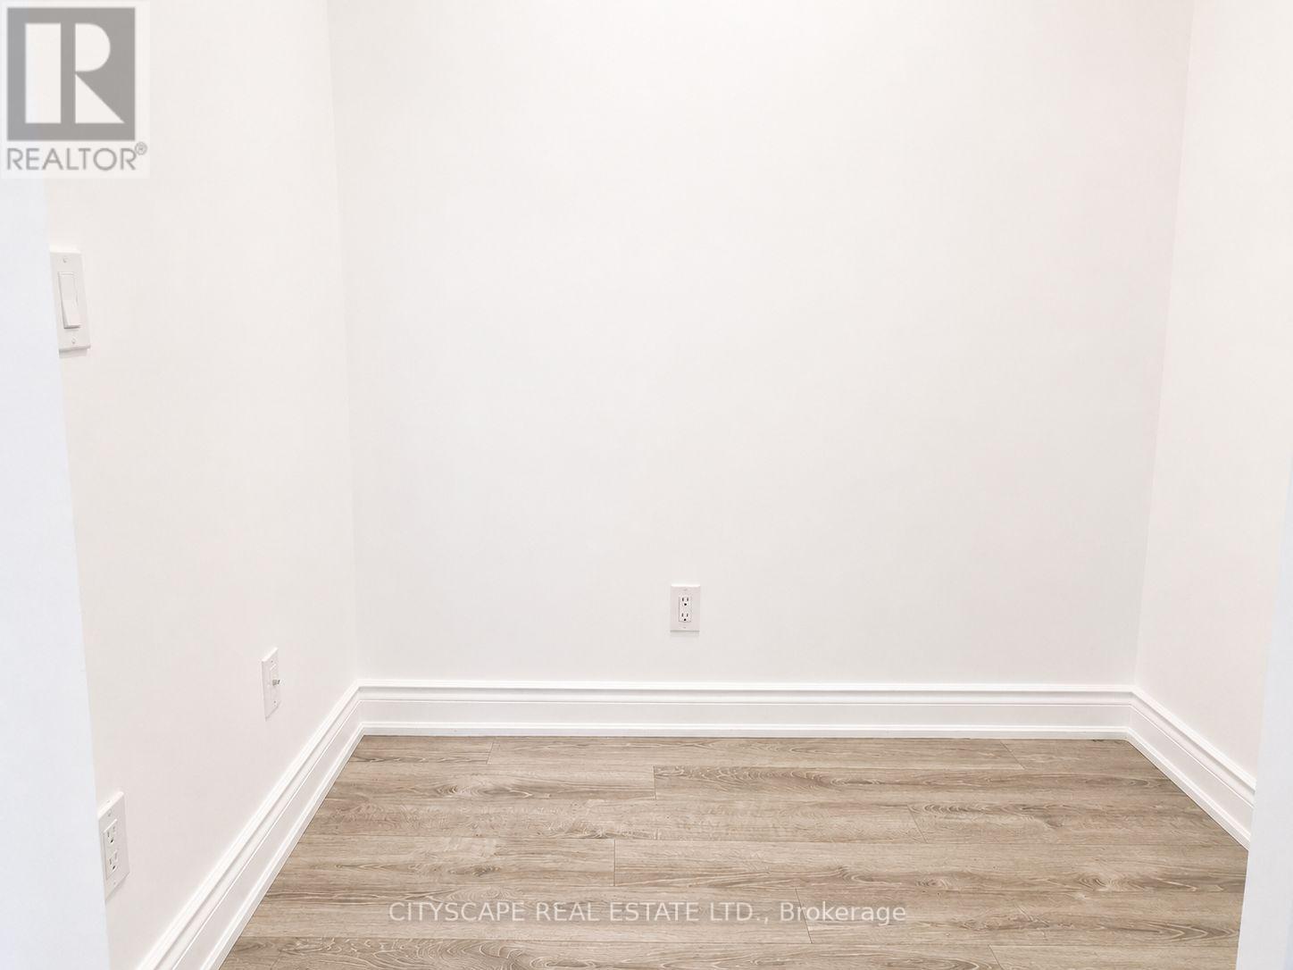
Foyer & Den - 1003 - 9618 Yonge Street, Richmond Hill, ON - Indoor Photo Showing Other Room
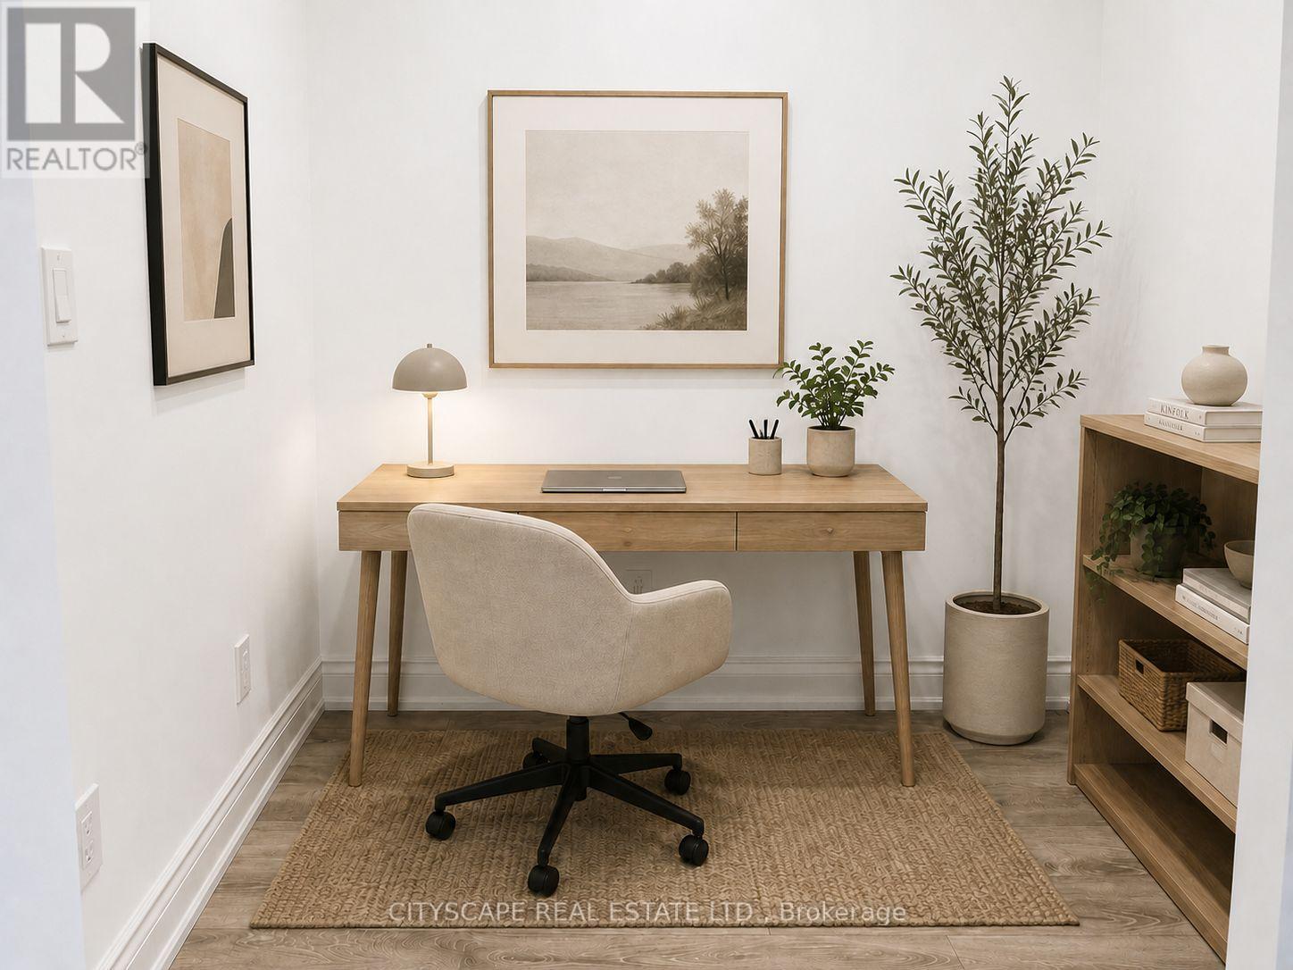
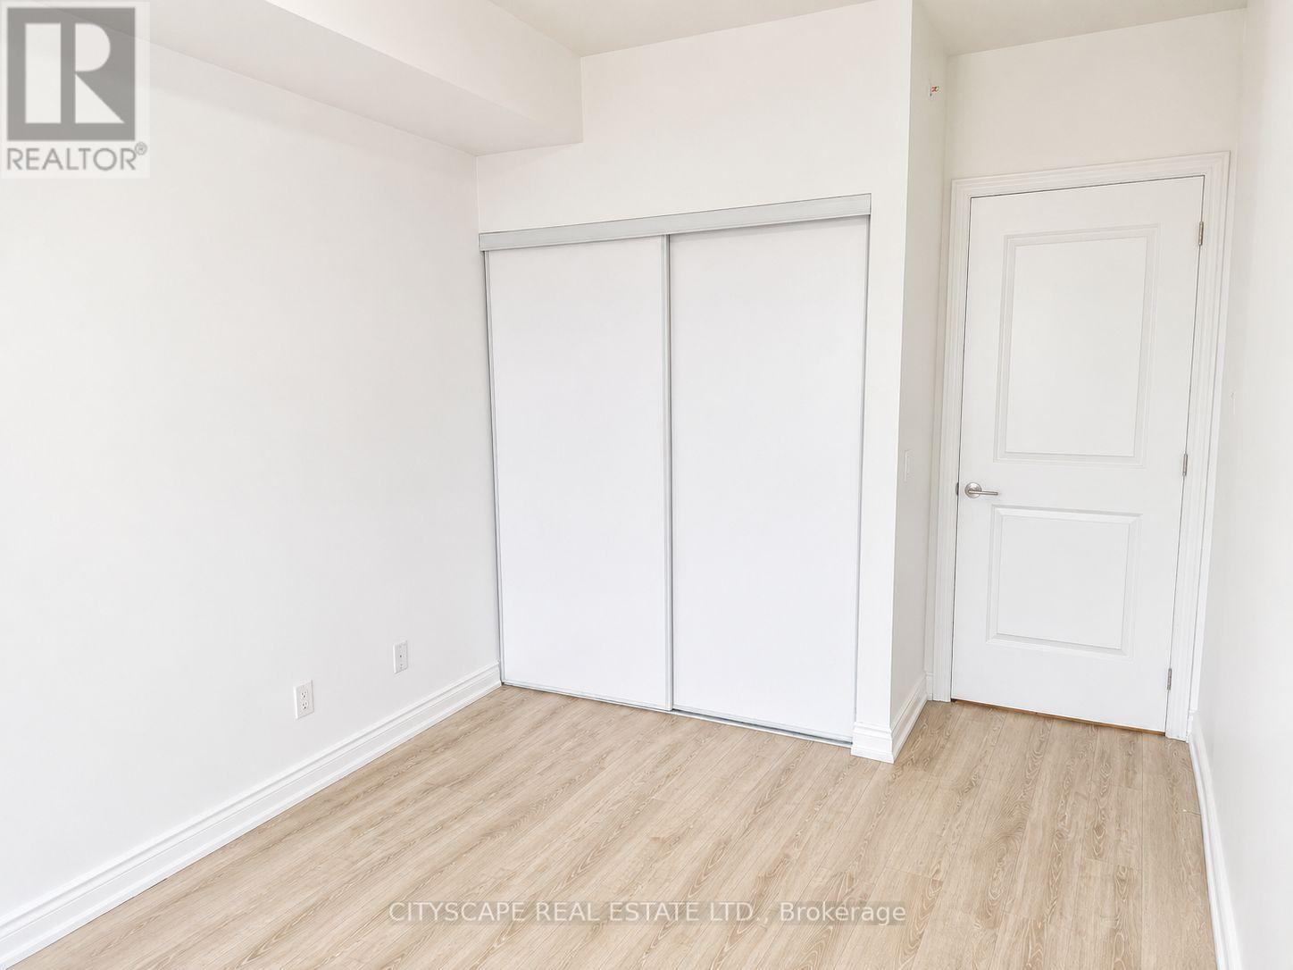
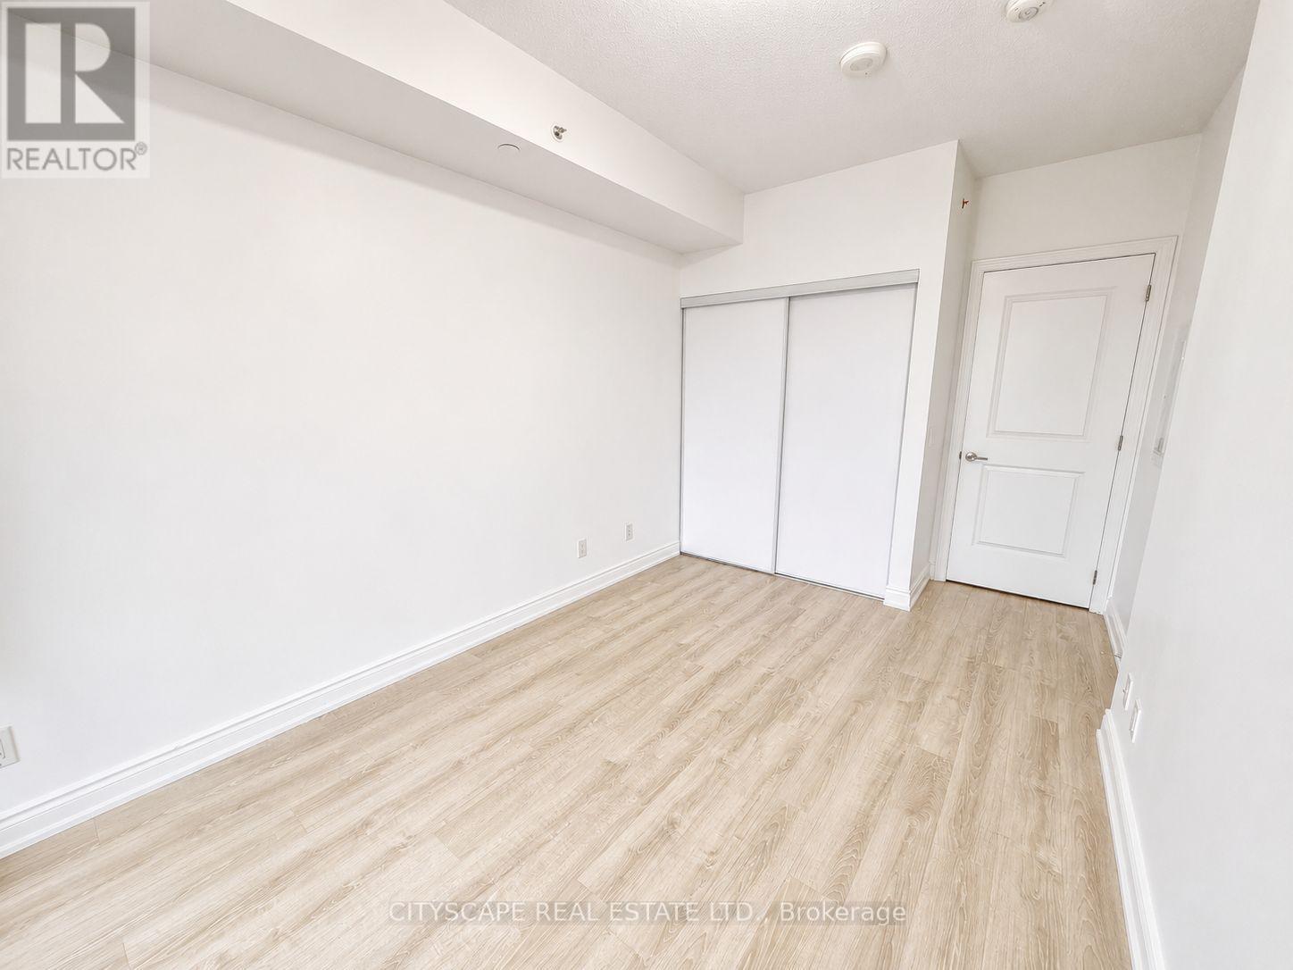
VIRTUAL STAGED - Den - 1003 - 9618 Yonge Street, Richmond Hill, ON - Indoor Photo Showing Office
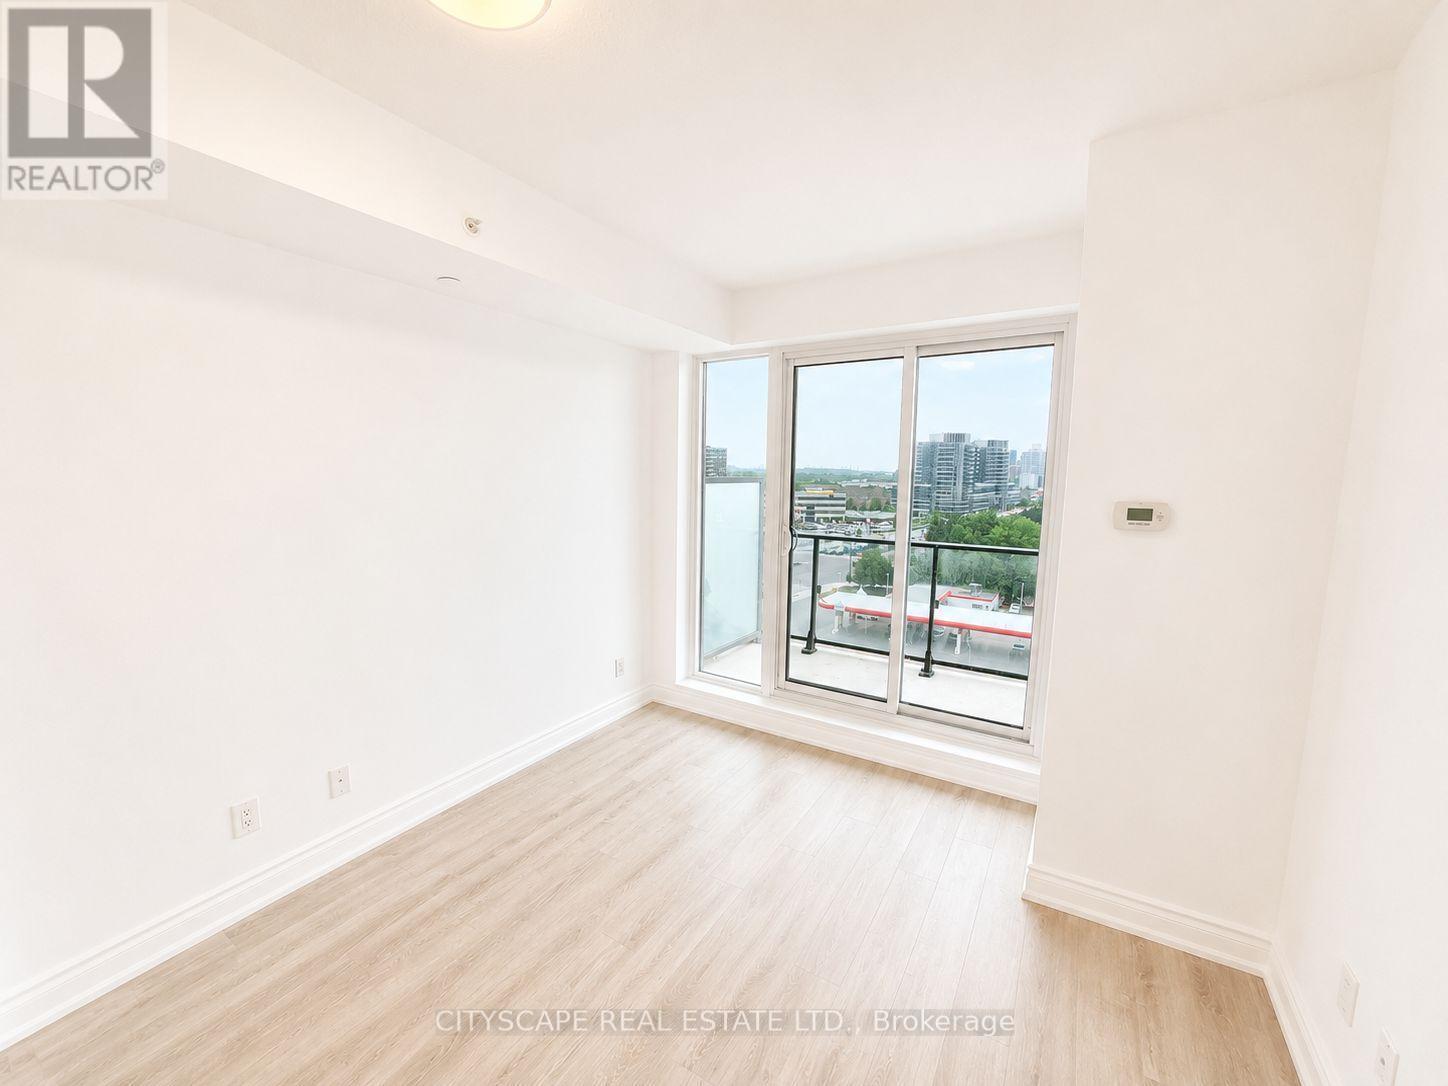
Den - 1003 - 9618 Yonge Street, Richmond Hill, ON - Indoor Photo Showing Other Room
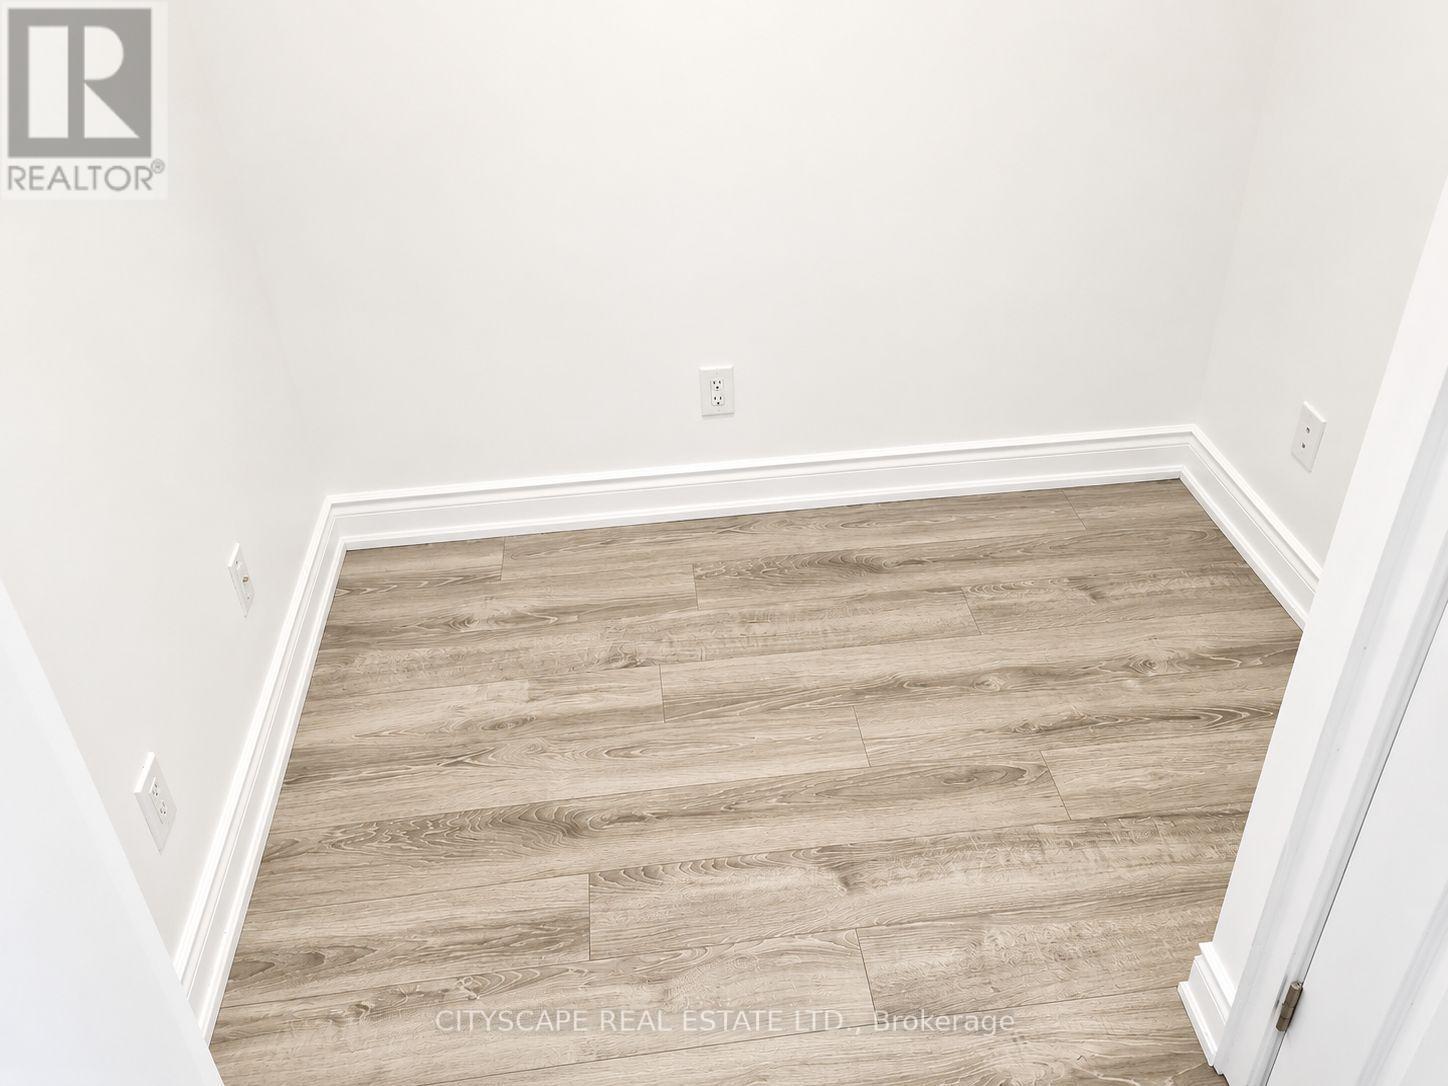
Den - 1003 - 9618 Yonge Street, Richmond Hill, ON -  Photo Showing Other Room
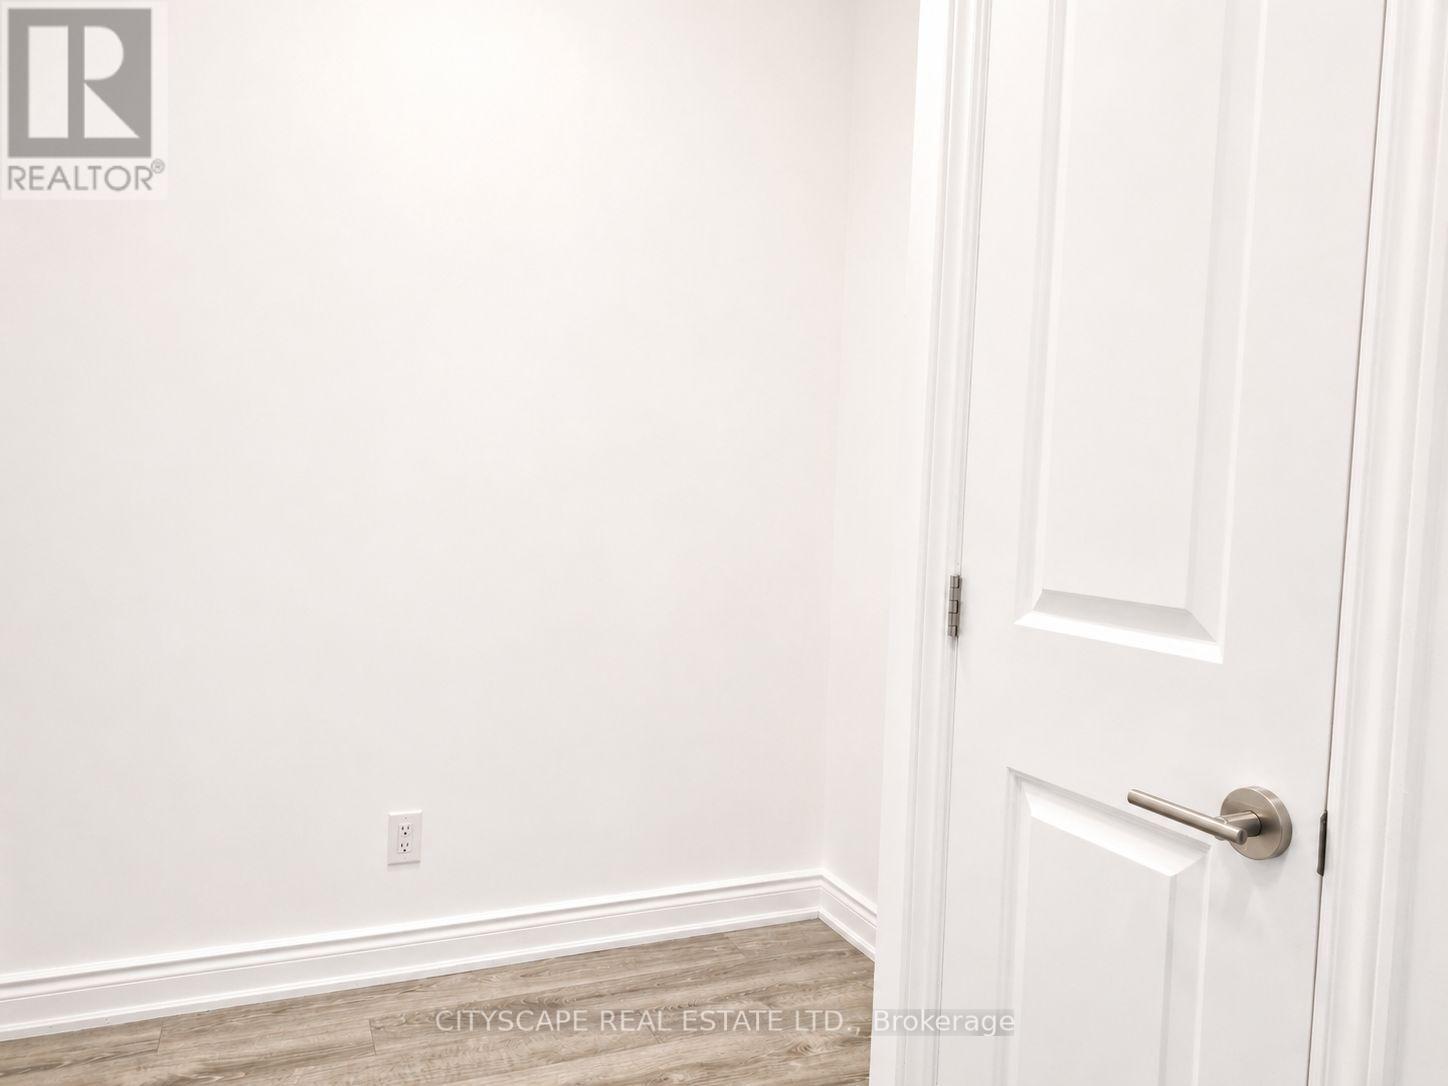
Den & Foyer - 1003 - 9618 Yonge Street, Richmond Hill, ON - Indoor Photo Showing Other Room
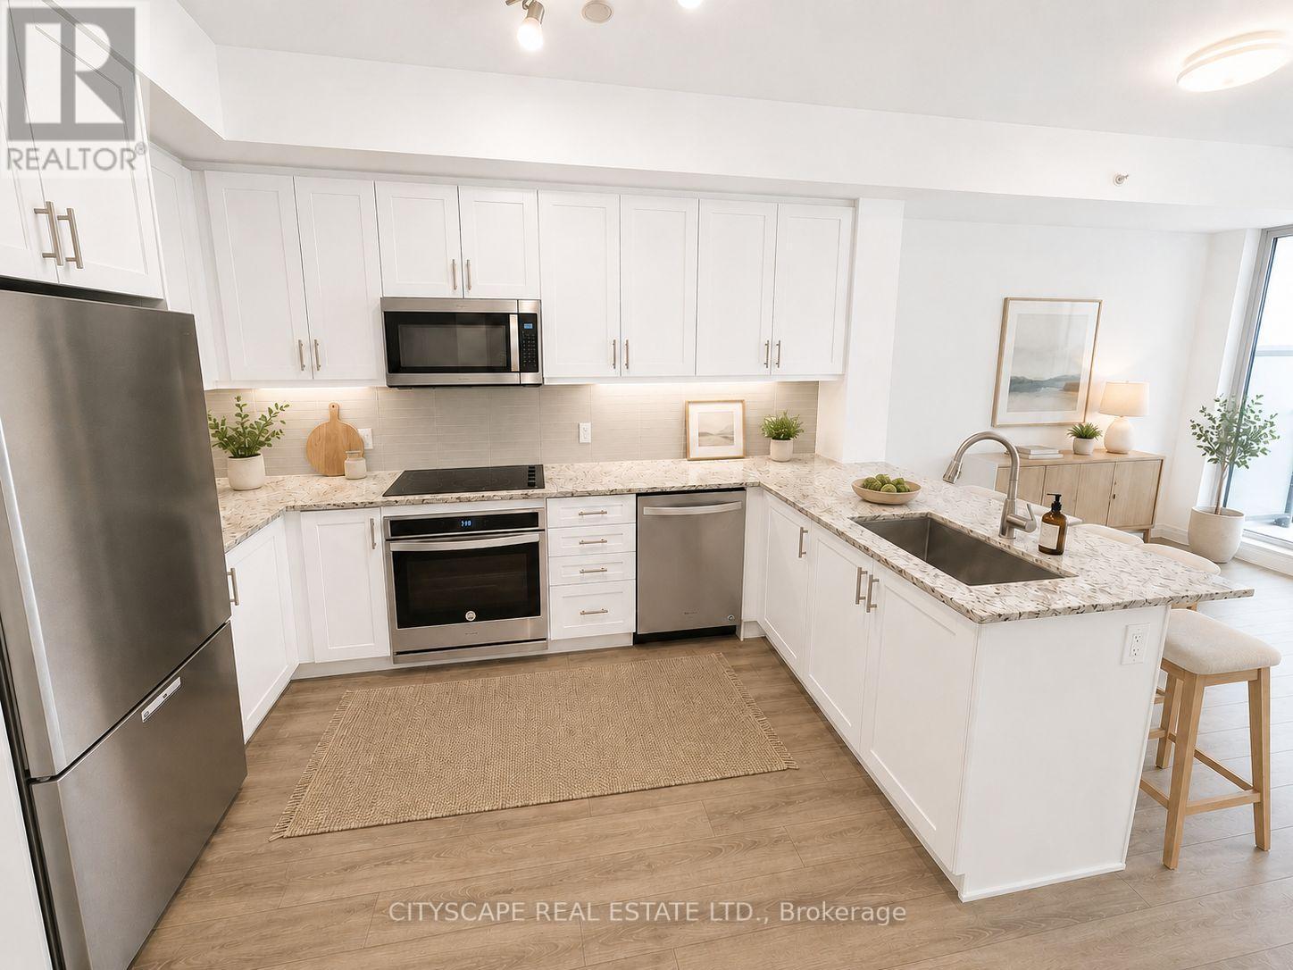
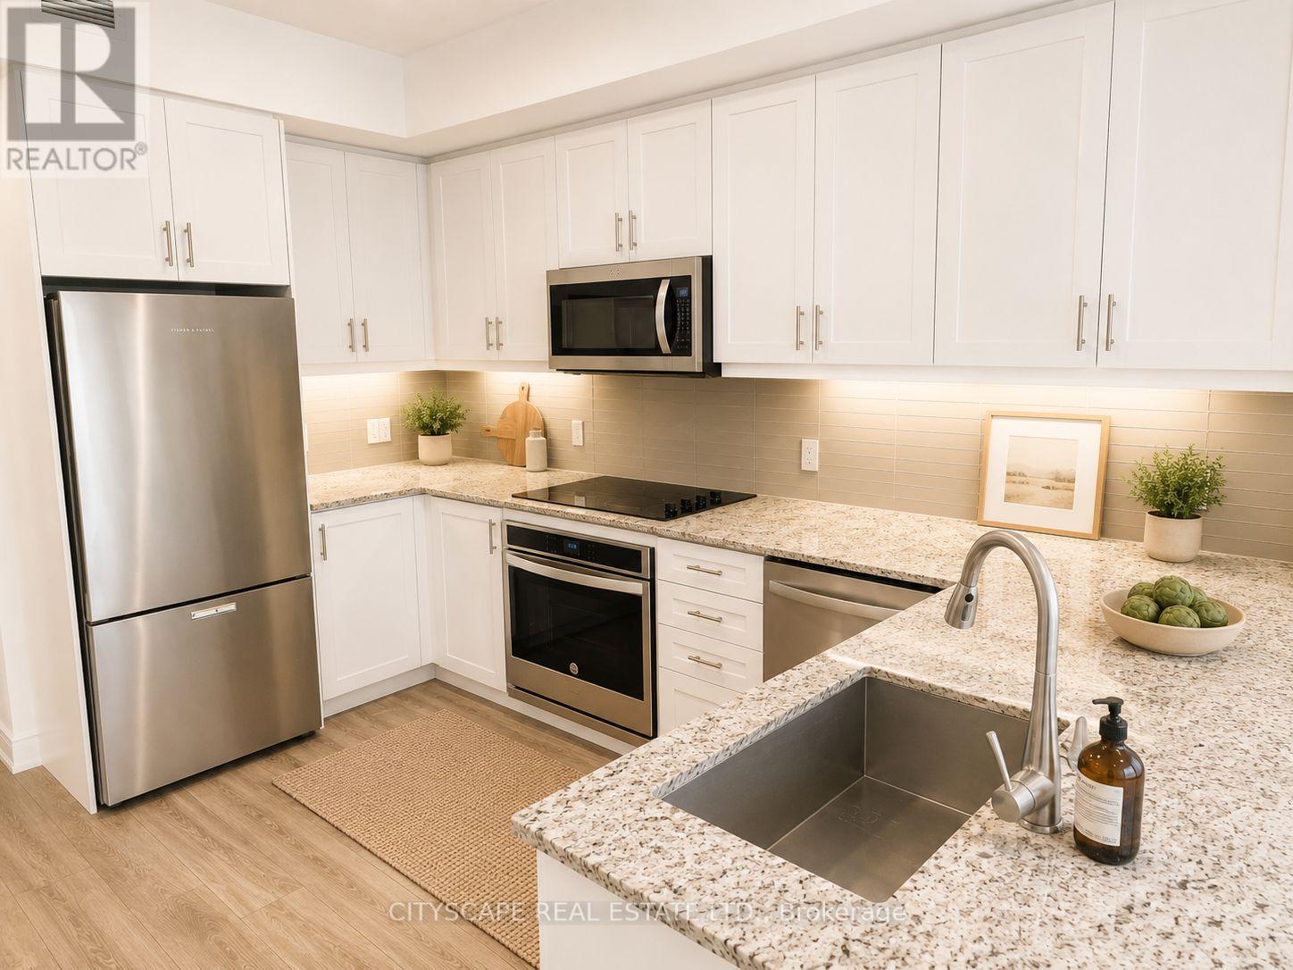
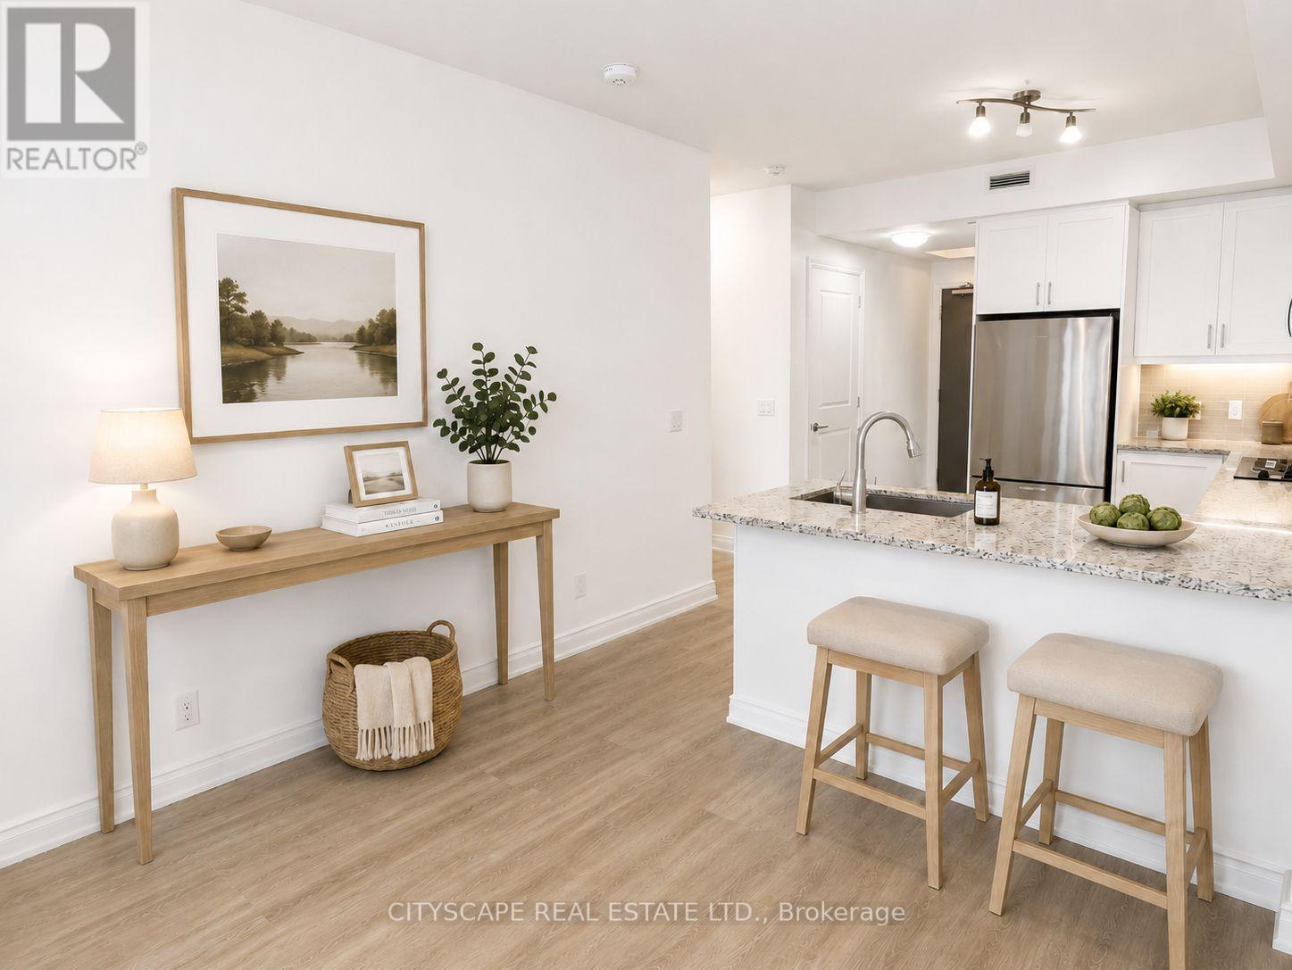
VIRTUAL STAGED - Kitchen - 1003 - 9618 Yonge Street, Richmond Hill, ON - Indoor Photo Showing Kitchen With Upgraded Kitchen
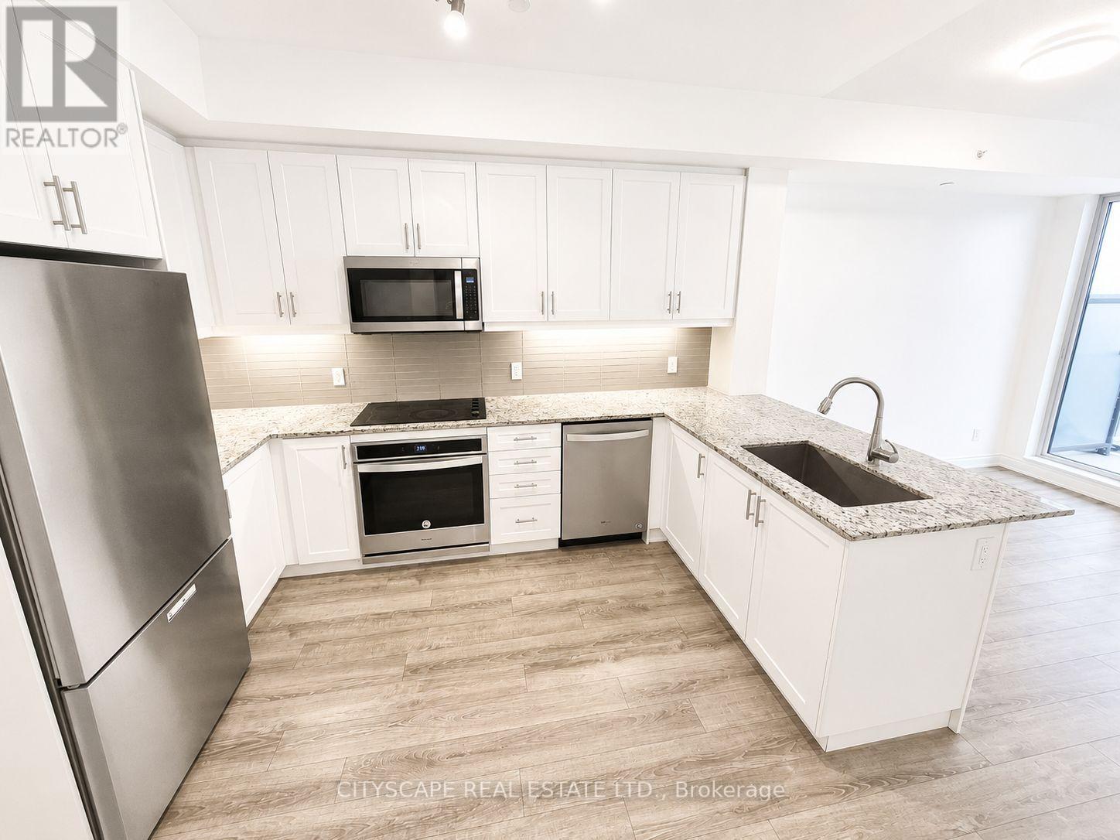
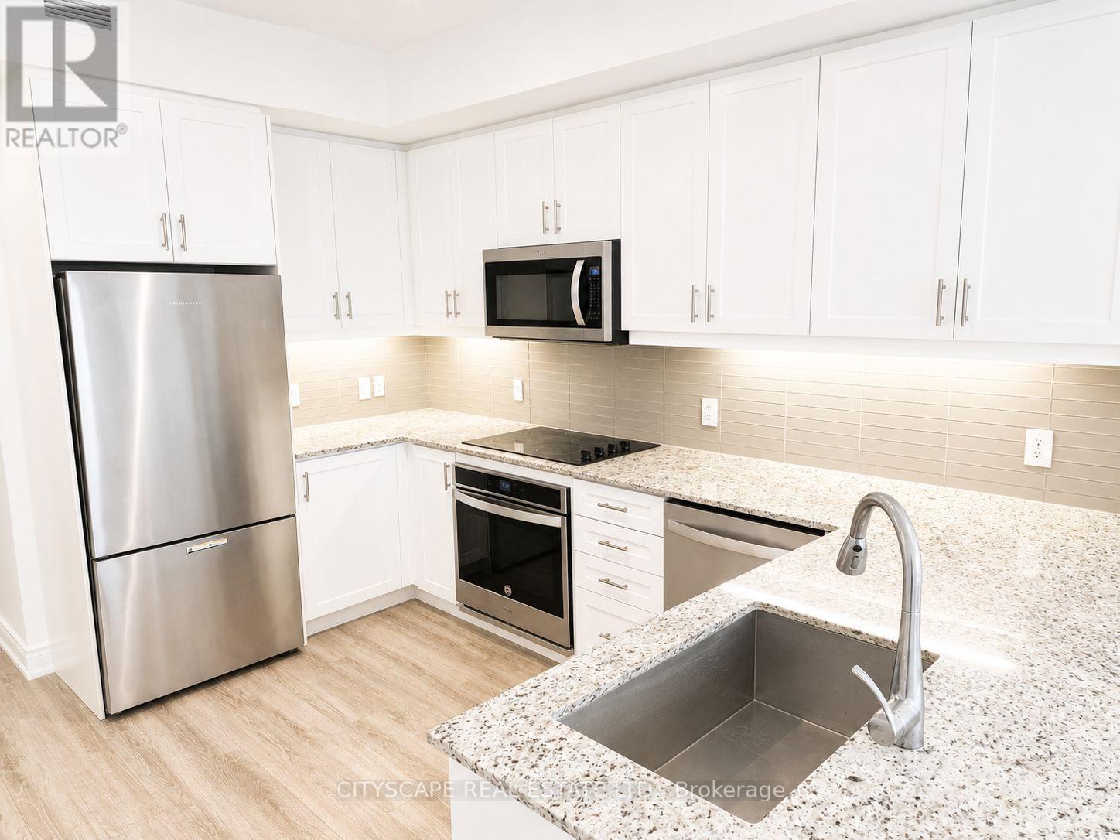
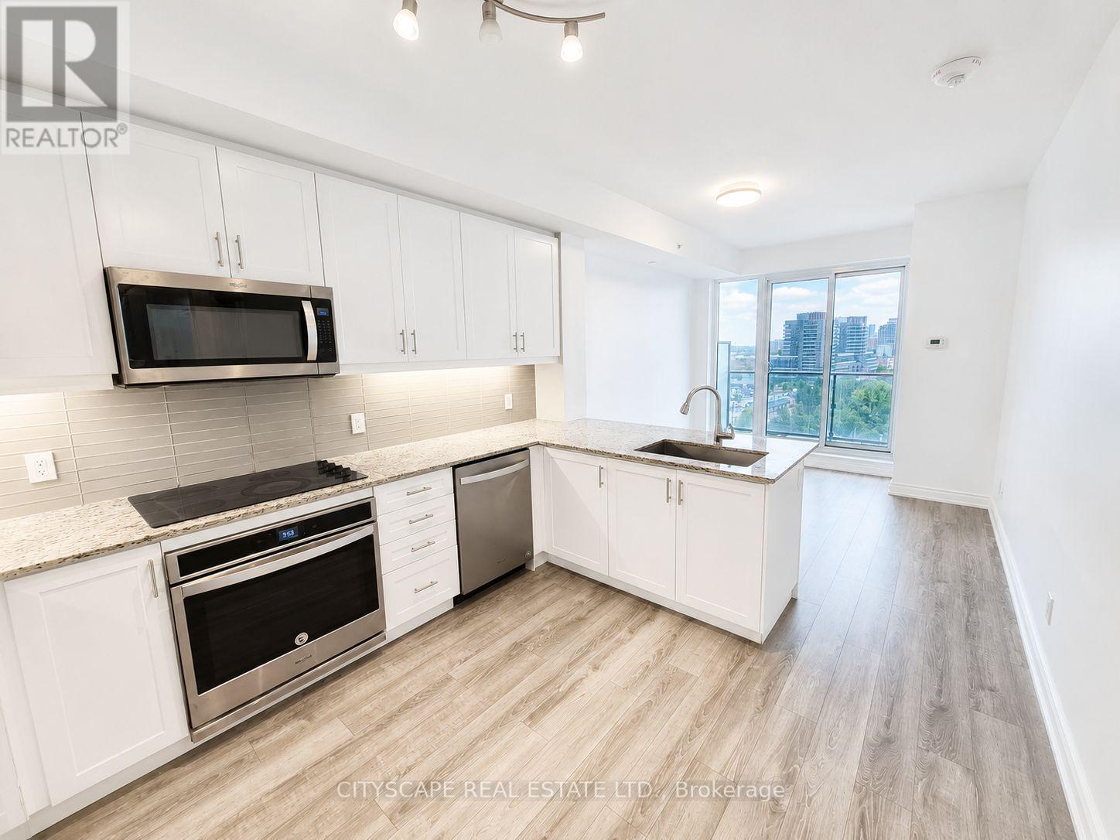
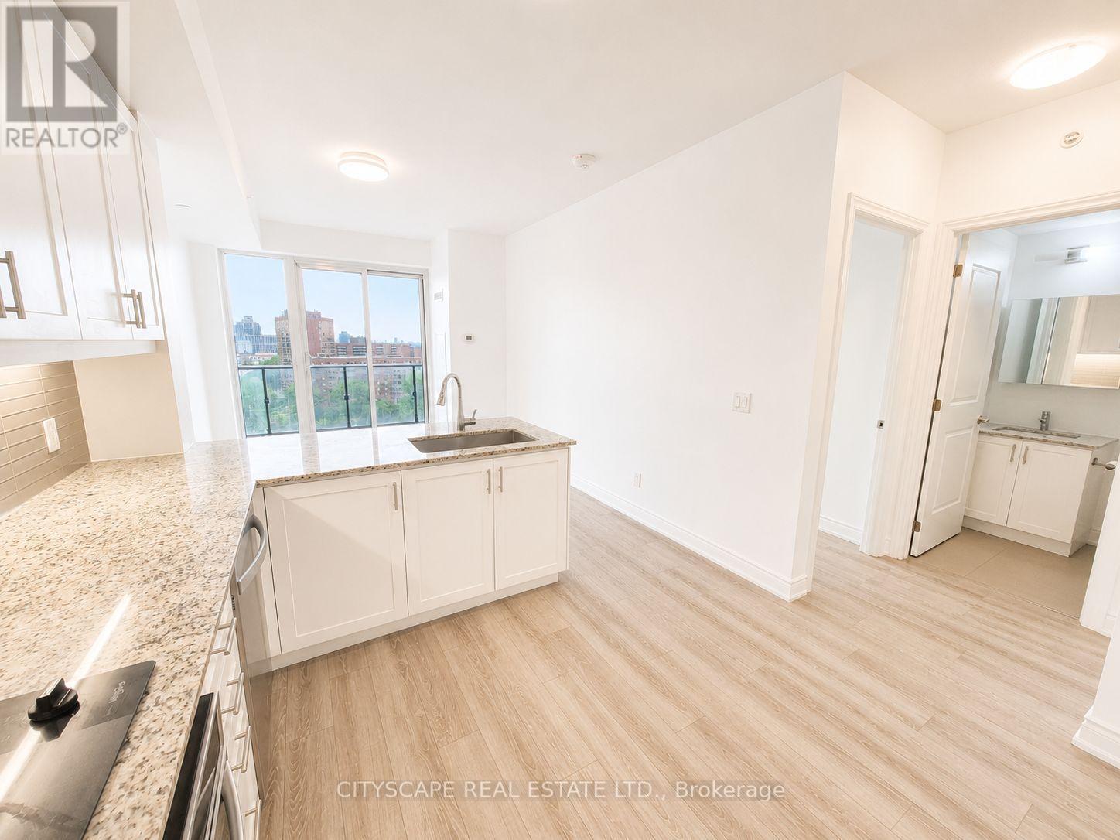
Kitchen - 1003 - 9618 Yonge Street, Richmond Hill, ON - Indoor Photo Showing Kitchen With Upgraded Kitchen
VIRTUAL STAGED - Kitchen - 1003 - 9618 Yonge Street, Richmond Hill, ON - Indoor Photo Showing Kitchen With Upgraded Kitchen
Kitchen - 1003 - 9618 Yonge Street, Richmond Hill, ON - Indoor Photo Showing Kitchen With Upgraded Kitchen
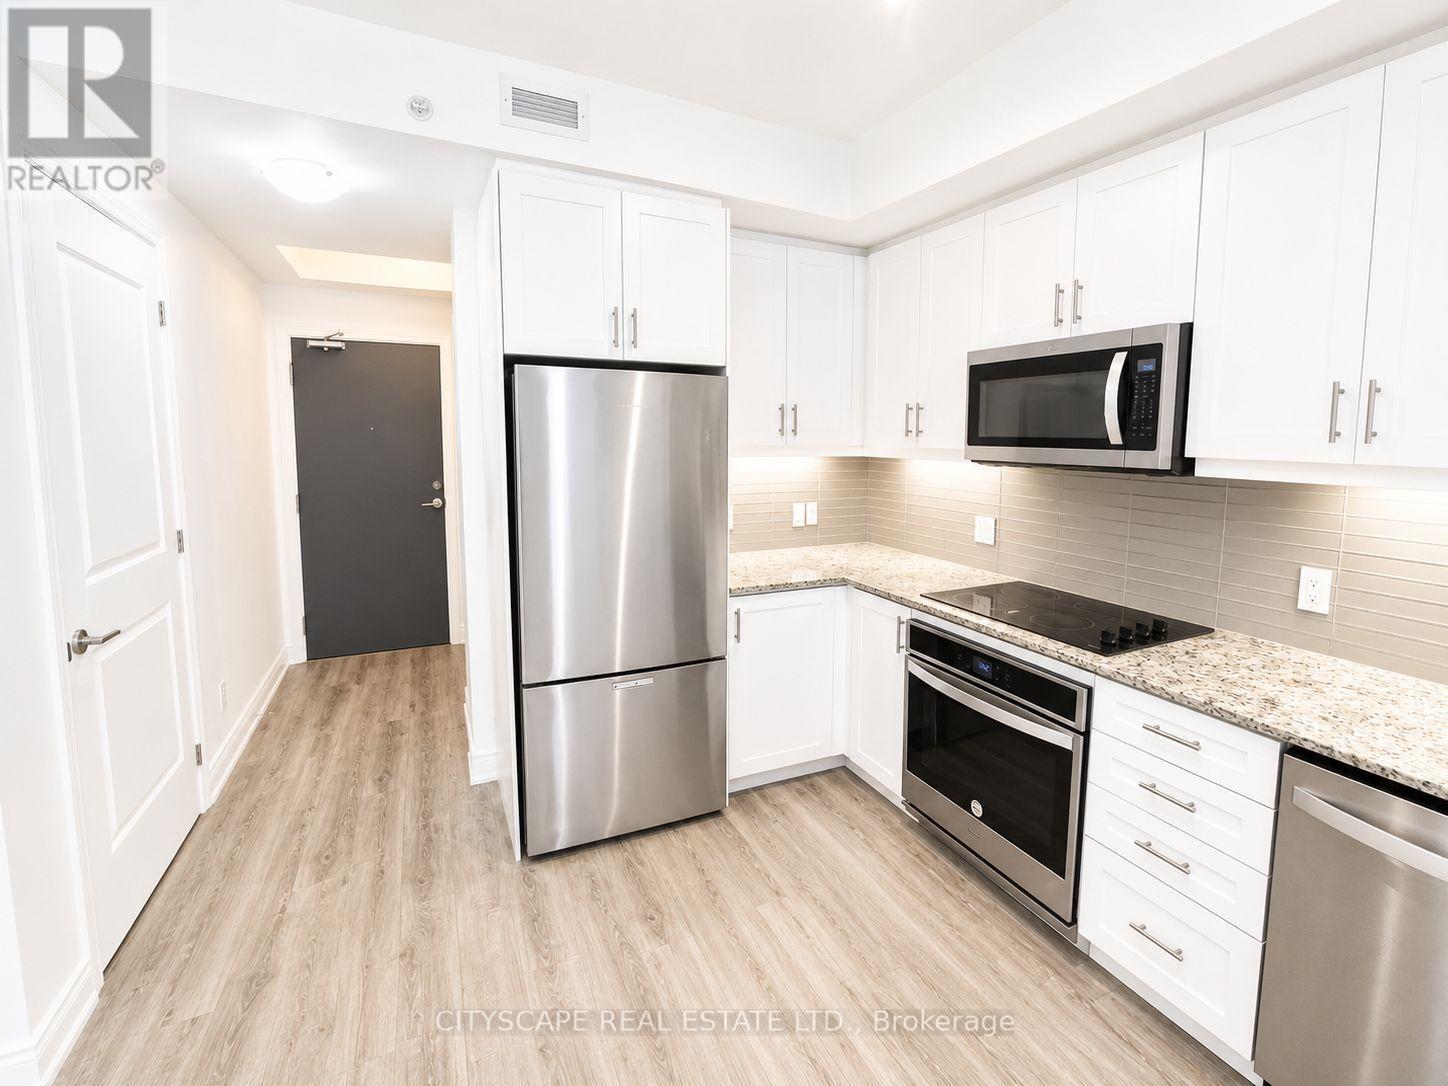
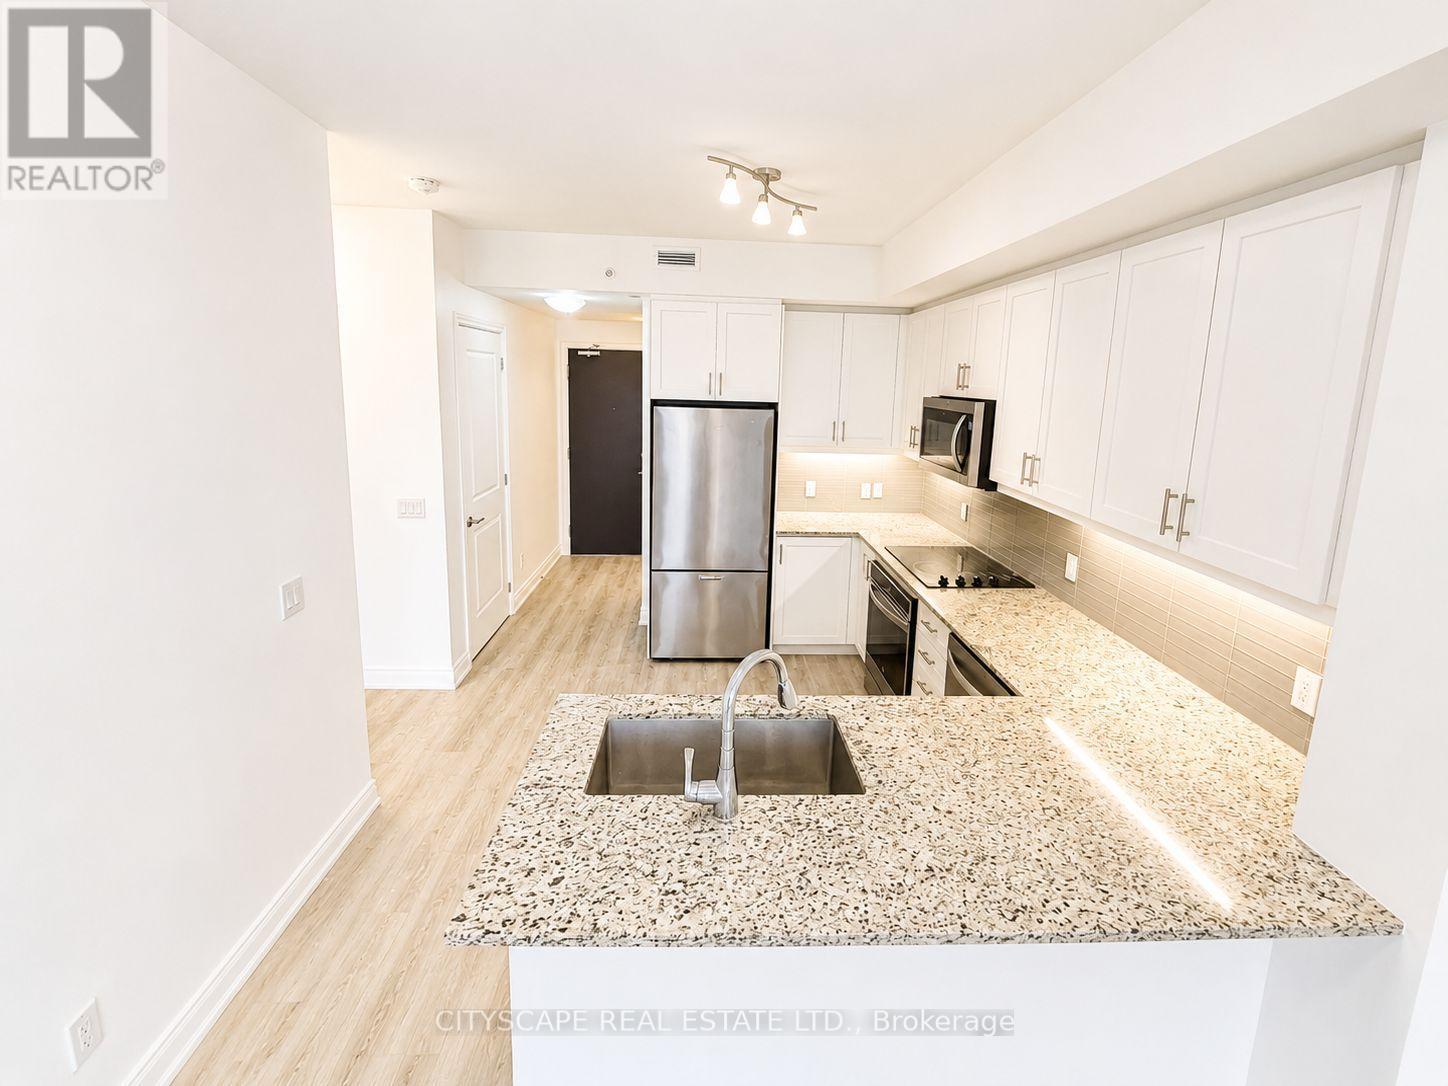
Kitchen - 1003 - 9618 Yonge Street, Richmond Hill, ON - Indoor Photo Showing Kitchen
Kitchen - 1003 - 9618 Yonge Street, Richmond Hill, ON - Indoor Photo Showing Kitchen With Double Sink
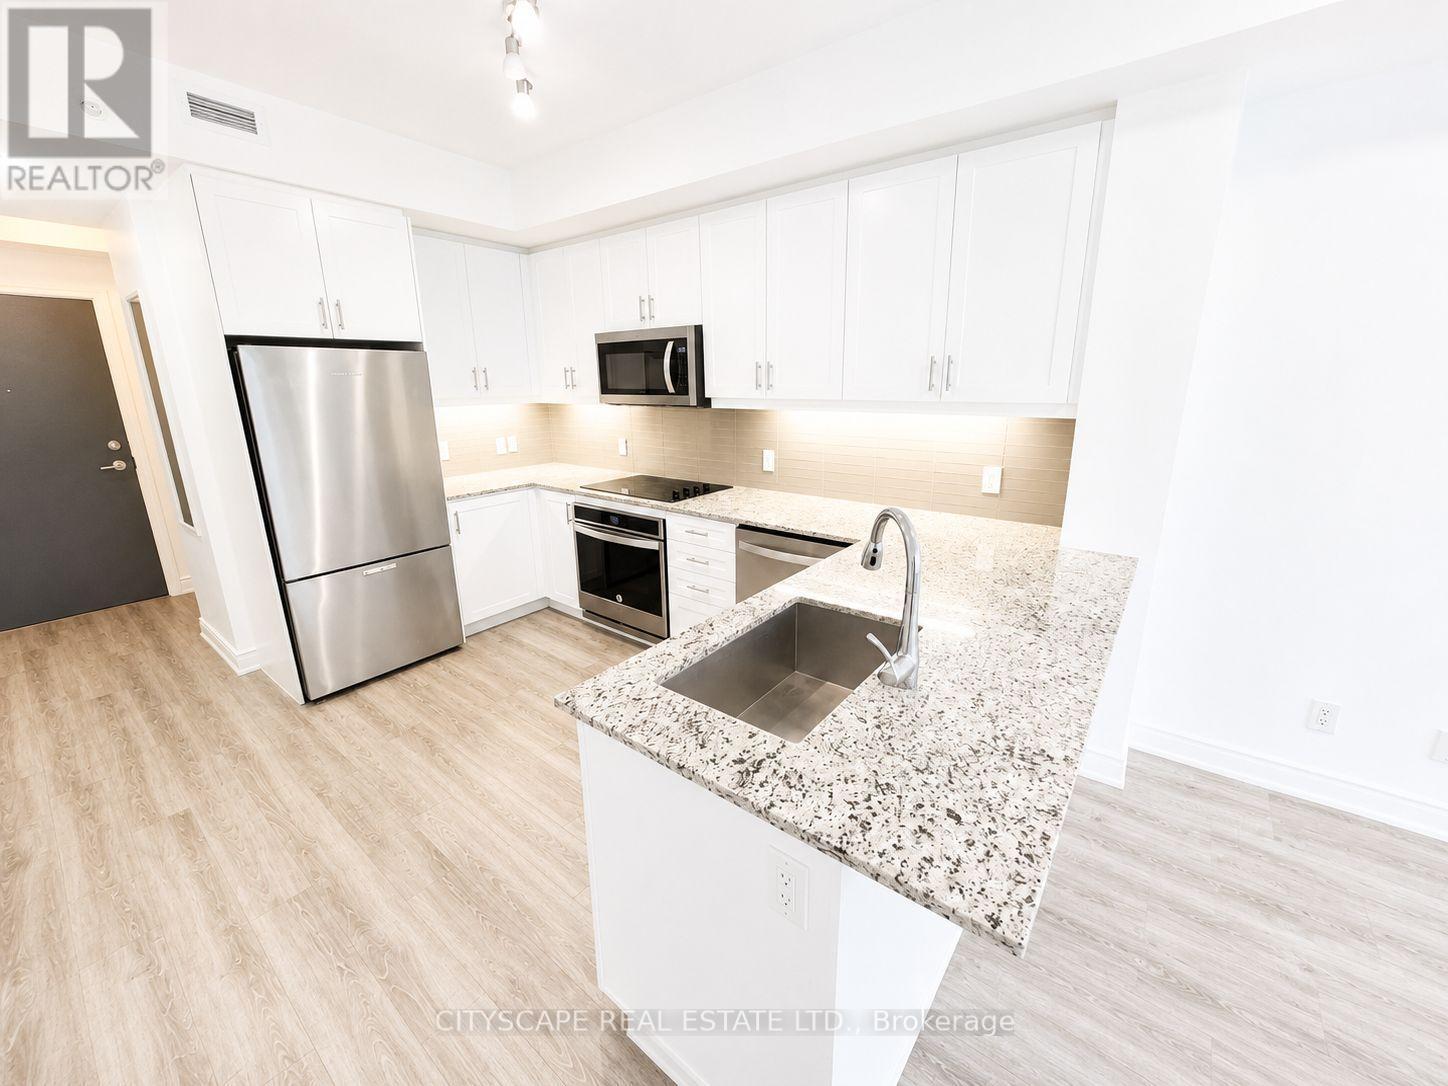
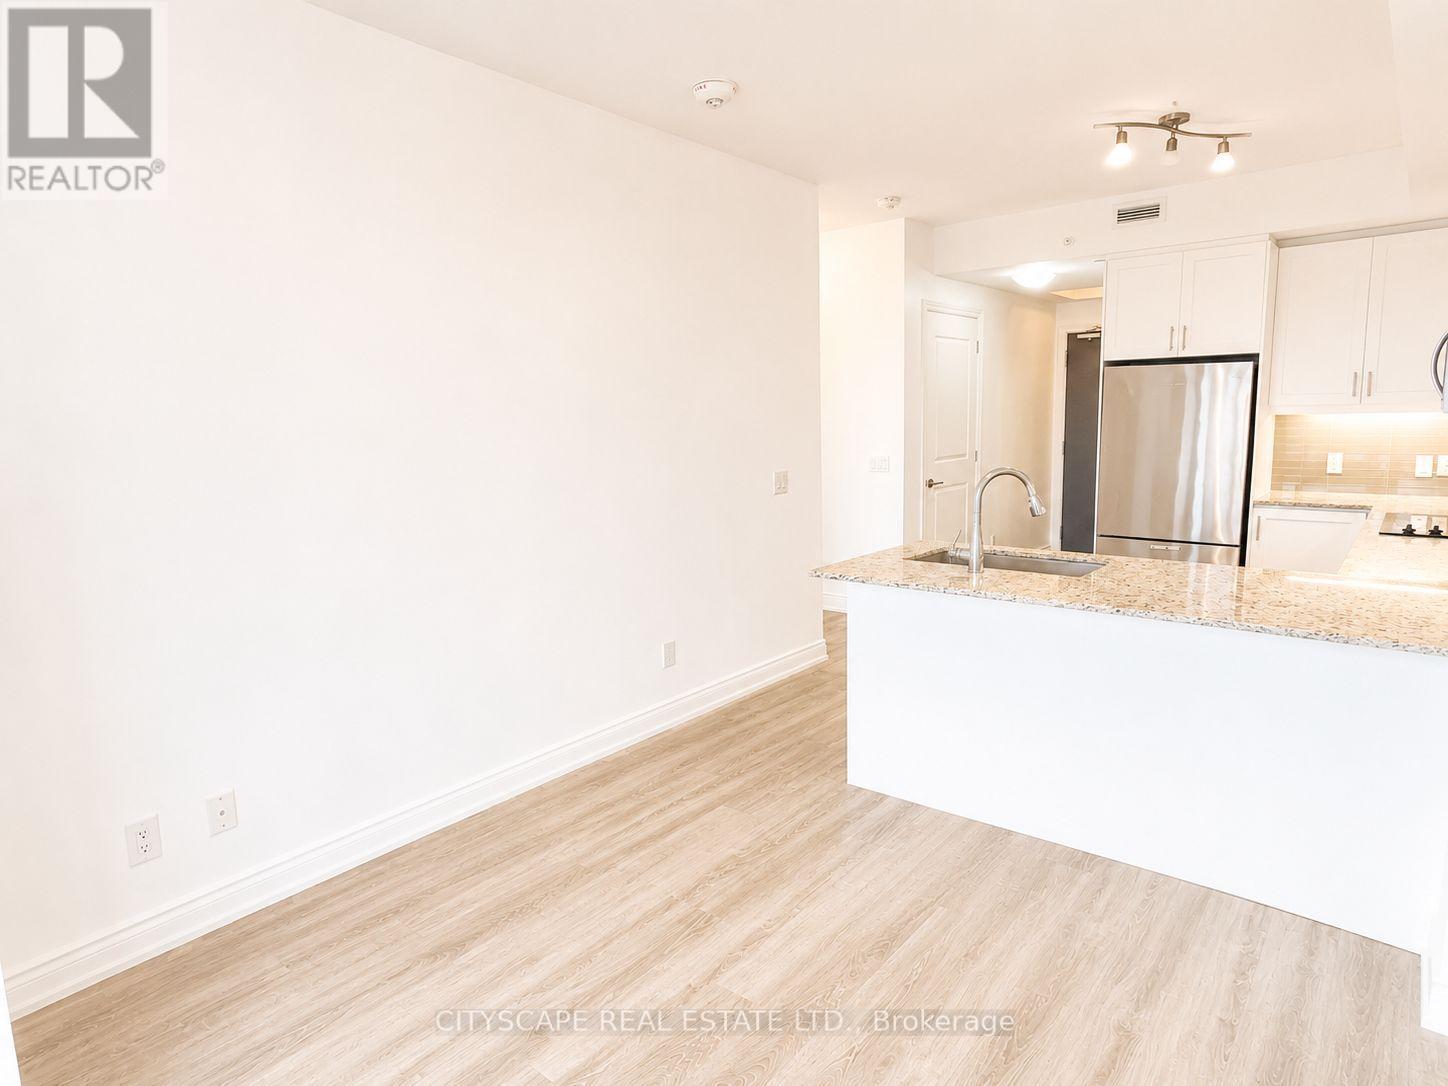
Open Concept - 1003 - 9618 Yonge Street, Richmond Hill, ON - Indoor Photo Showing Kitchen With Upgraded Kitchen
VIRTUAL STAGED - 1003 - 9618 Yonge Street, Richmond Hill, ON - Indoor Photo Showing Kitchen With Upgraded Kitchen
Living Area - 1003 - 9618 Yonge Street, Richmond Hill, ON - Indoor Photo Showing Kitchen With Double Sink
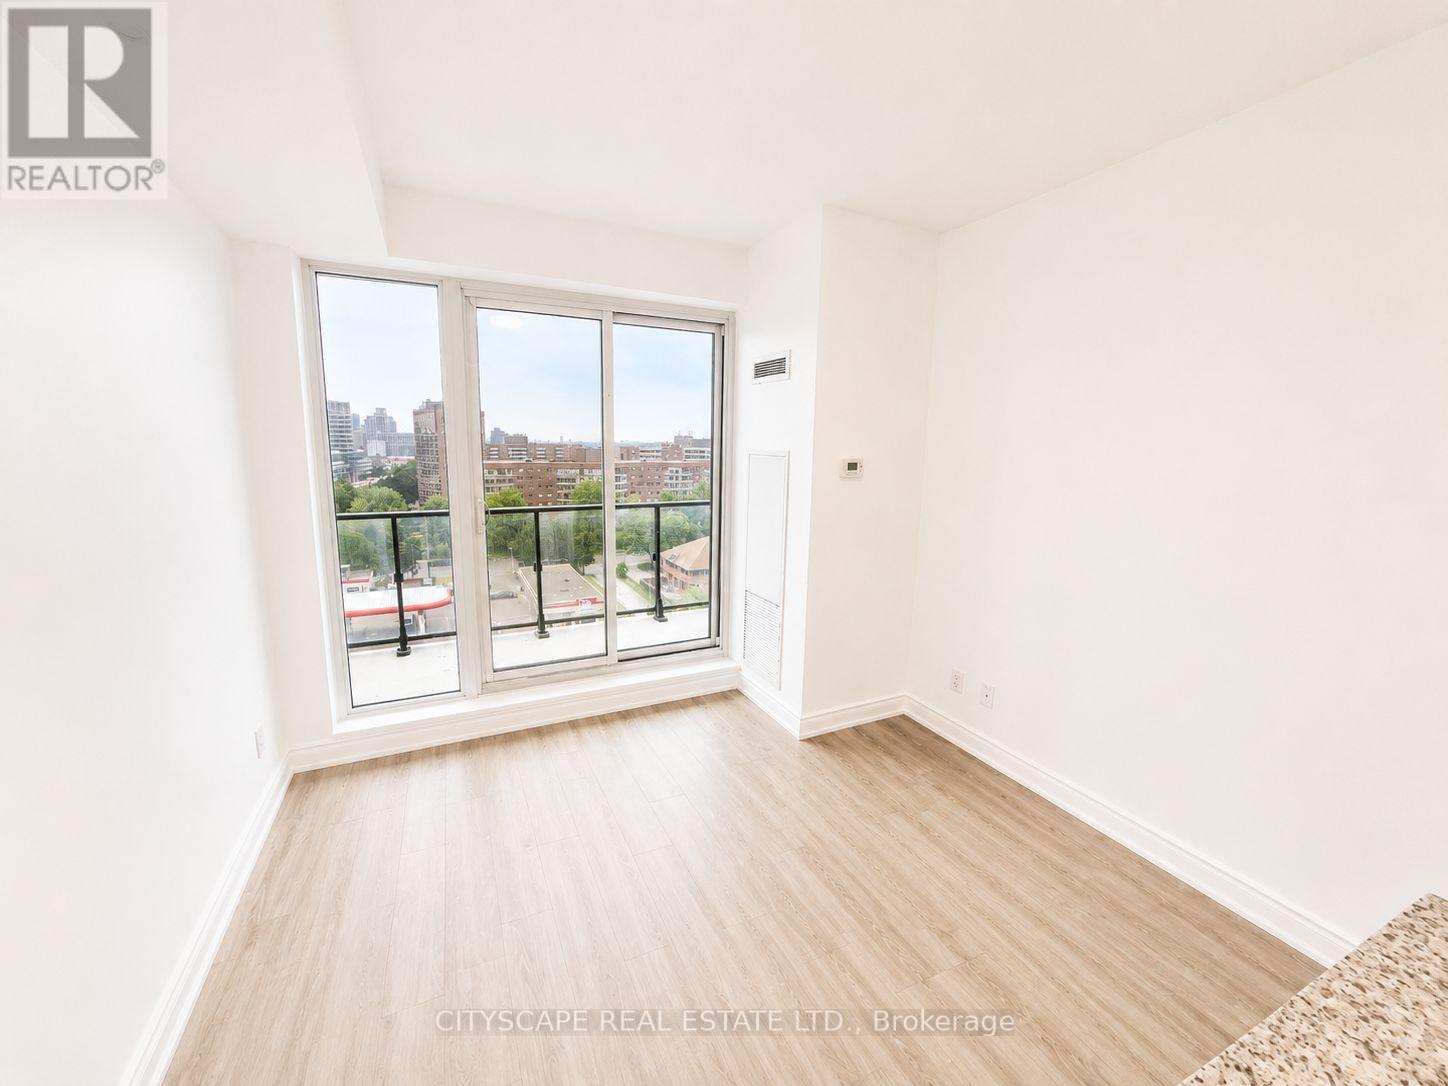
Living/Dining Areas - 1003 - 9618 Yonge Street, Richmond Hill, ON - Indoor Photo Showing Other Room
Open Concept - 1003 - 9618 Yonge Street, Richmond Hill, ON - Indoor Photo Showing Kitchen
Living/Dining Area - 1003 - 9618 Yonge Street, Richmond Hill, ON - Indoor Photo Showing Other Room
VIRTUAL STAGED - 1003 - 9618 Yonge Street, Richmond Hill, ON - Indoor Photo Showing Living Room
Living Area - 1003 - 9618 Yonge Street, Richmond Hill, ON - Indoor Photo Showing Other Room
Open Concept - 1003 - 9618 Yonge Street, Richmond Hill, ON - Indoor Photo Showing Kitchen
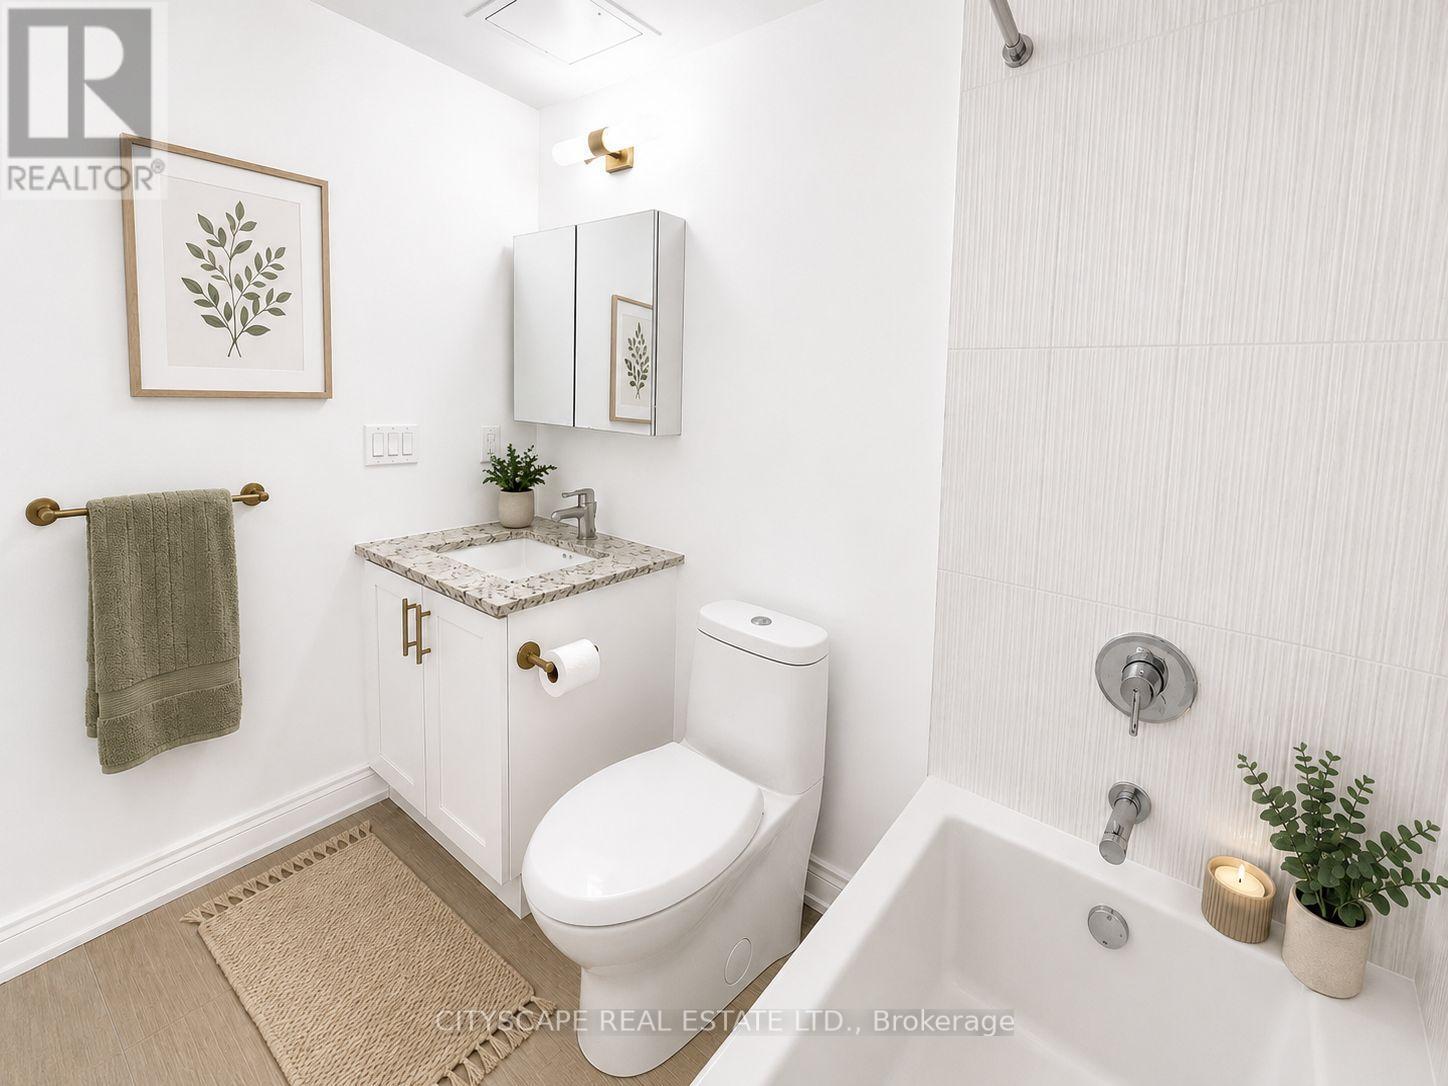
VIRTUAL STAGED - 1003 - 9618 Yonge Street, Richmond Hill, ON - Indoor Photo Showing Bathroom
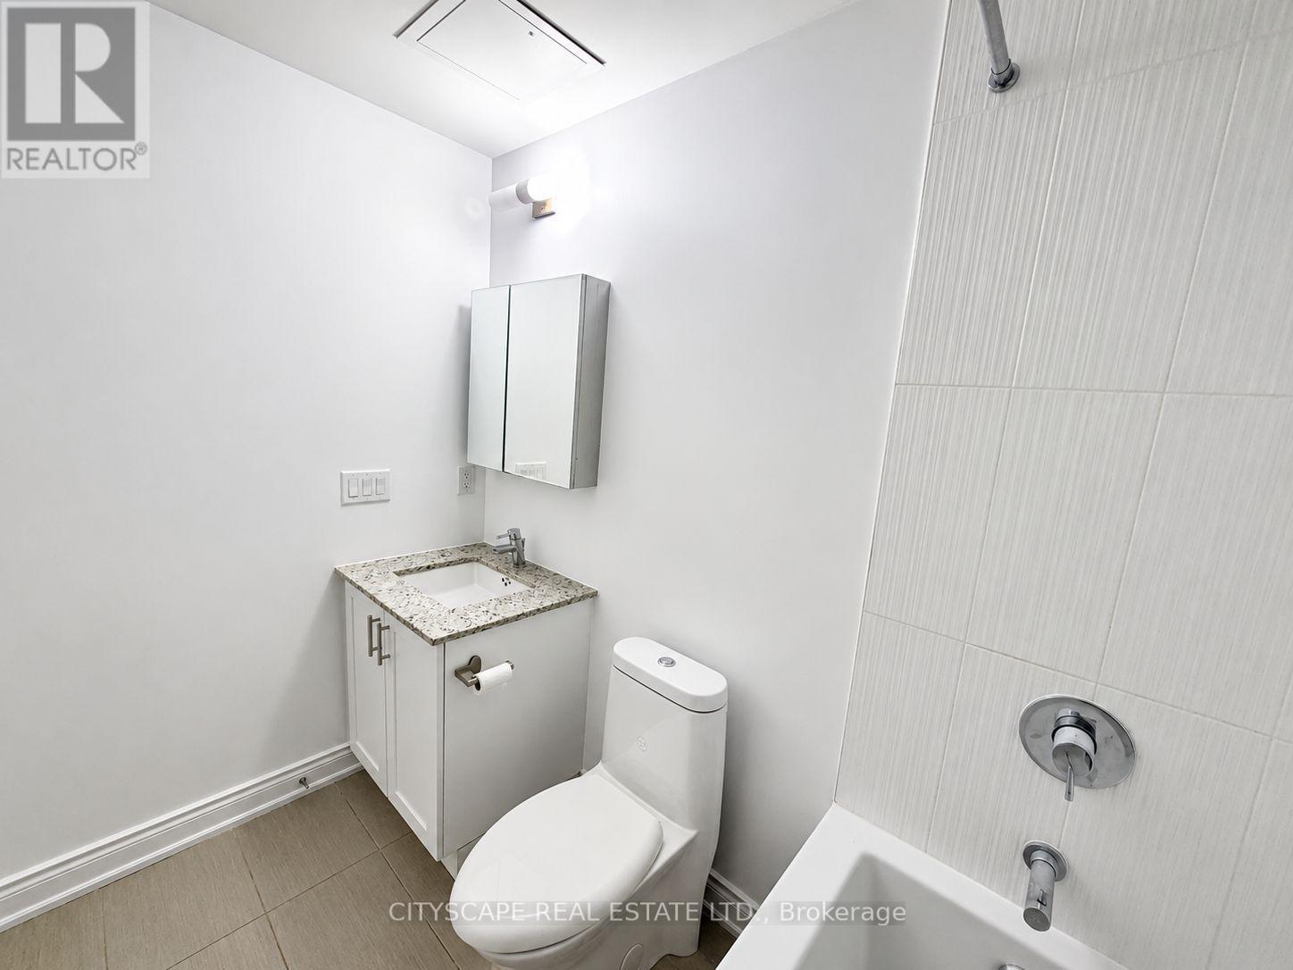
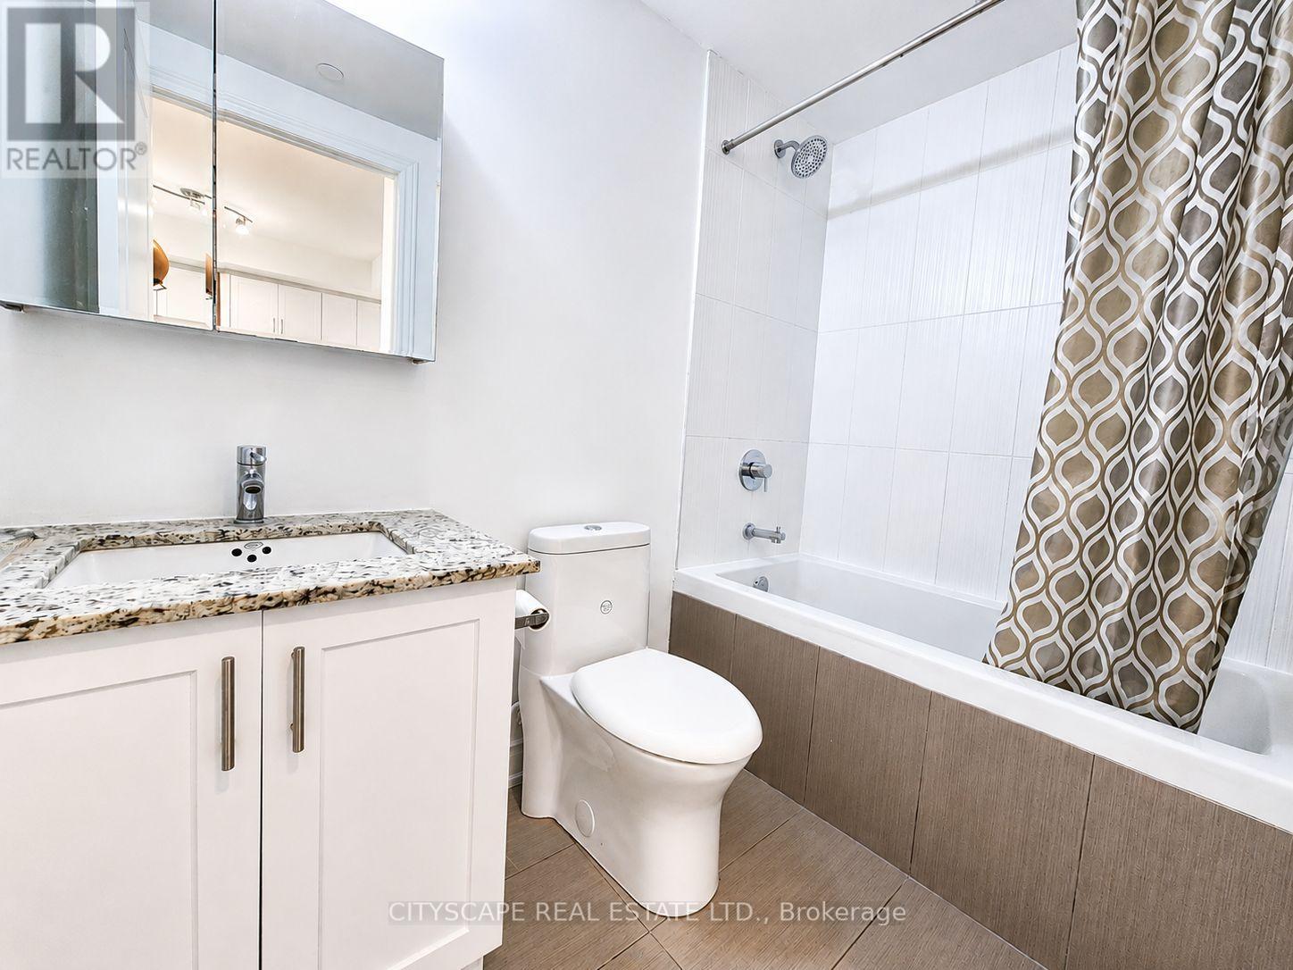
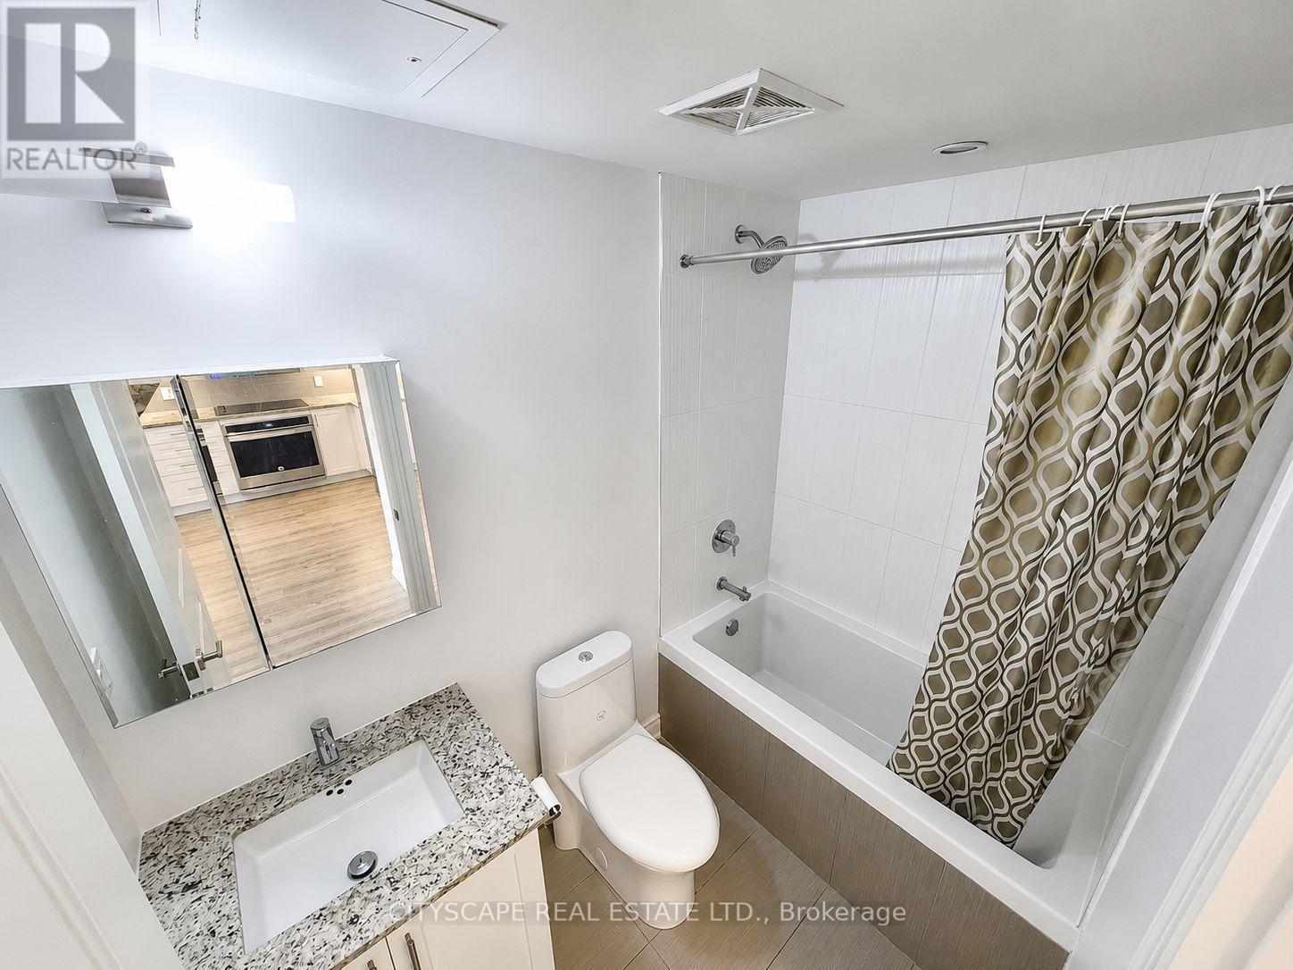
4pc Bathroom - 1003 - 9618 Yonge Street, Richmond Hill, ON - Indoor Photo Showing Bathroom
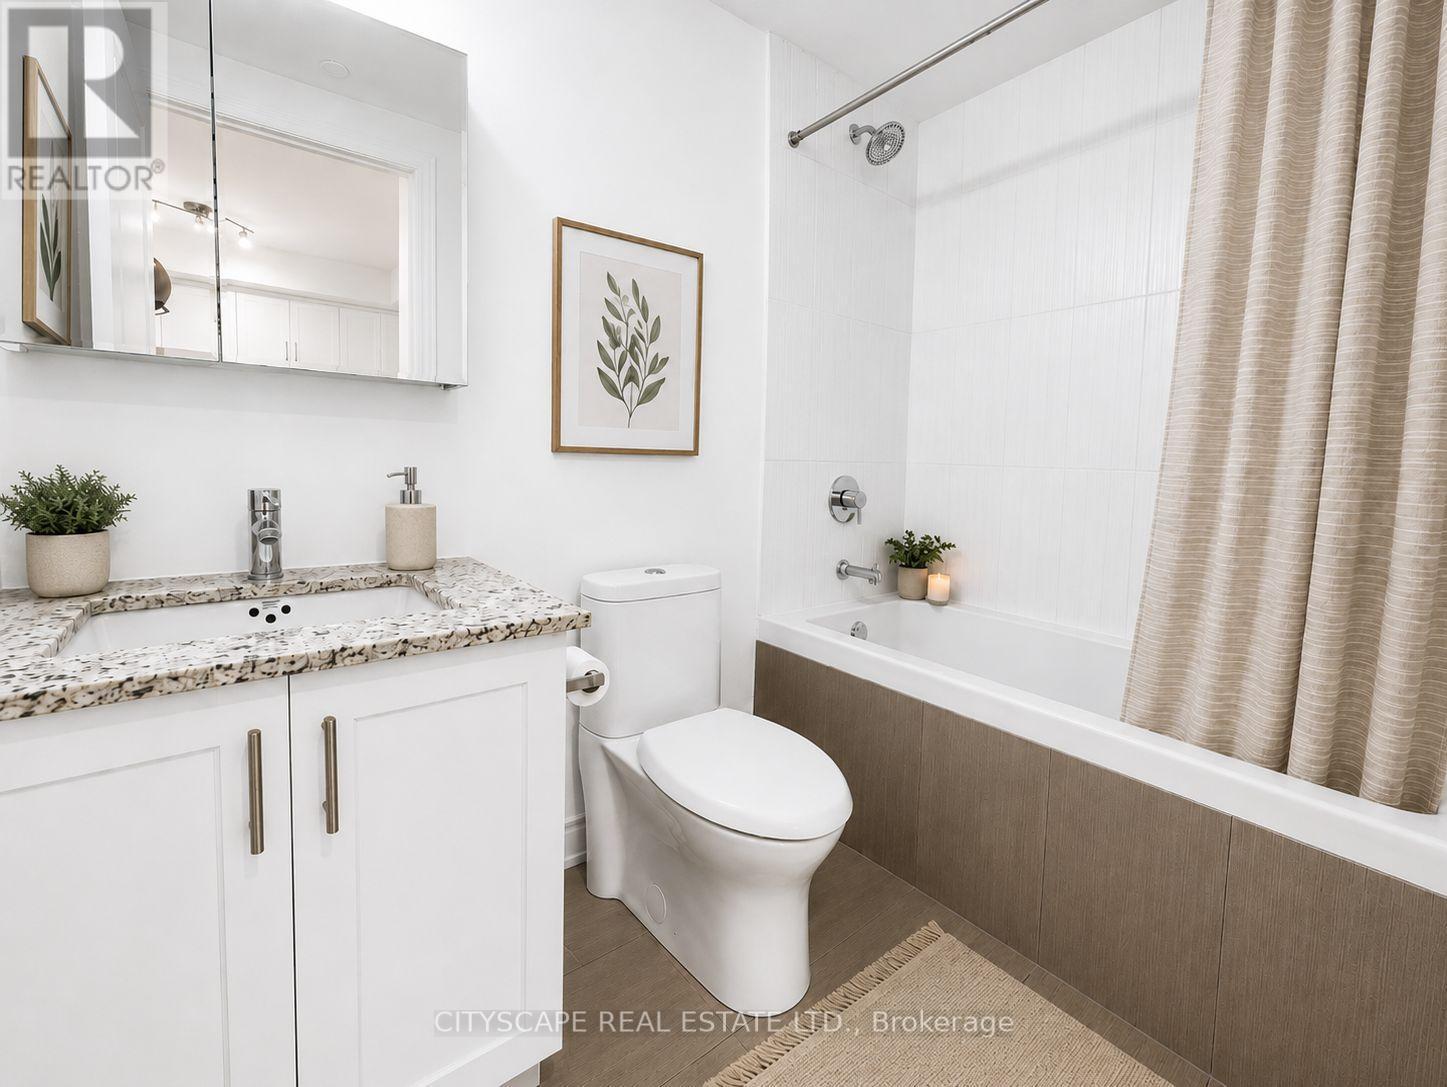
VIRTUAL STAGED - 1003 - 9618 Yonge Street, Richmond Hill, ON - Indoor Photo Showing Bathroom
4pc Bathroom - 1003 - 9618 Yonge Street, Richmond Hill, ON - Indoor Photo Showing Bathroom
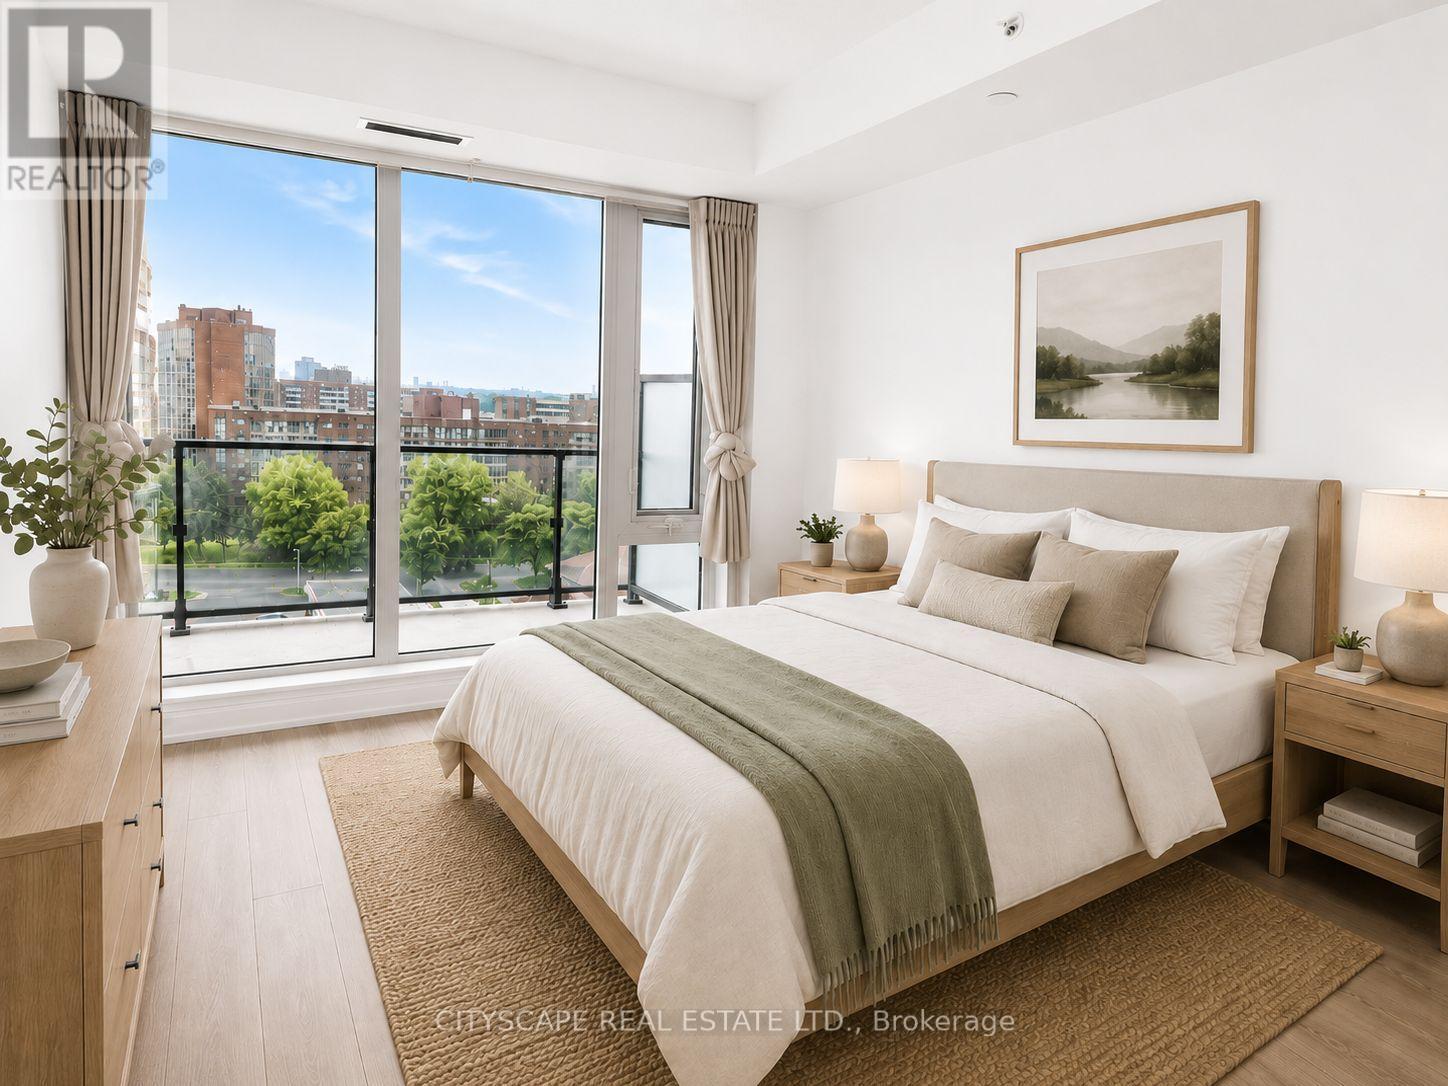
VIRTUAL STAGED - 1003 - 9618 Yonge Street, Richmond Hill, ON - Indoor Photo Showing Bedroom
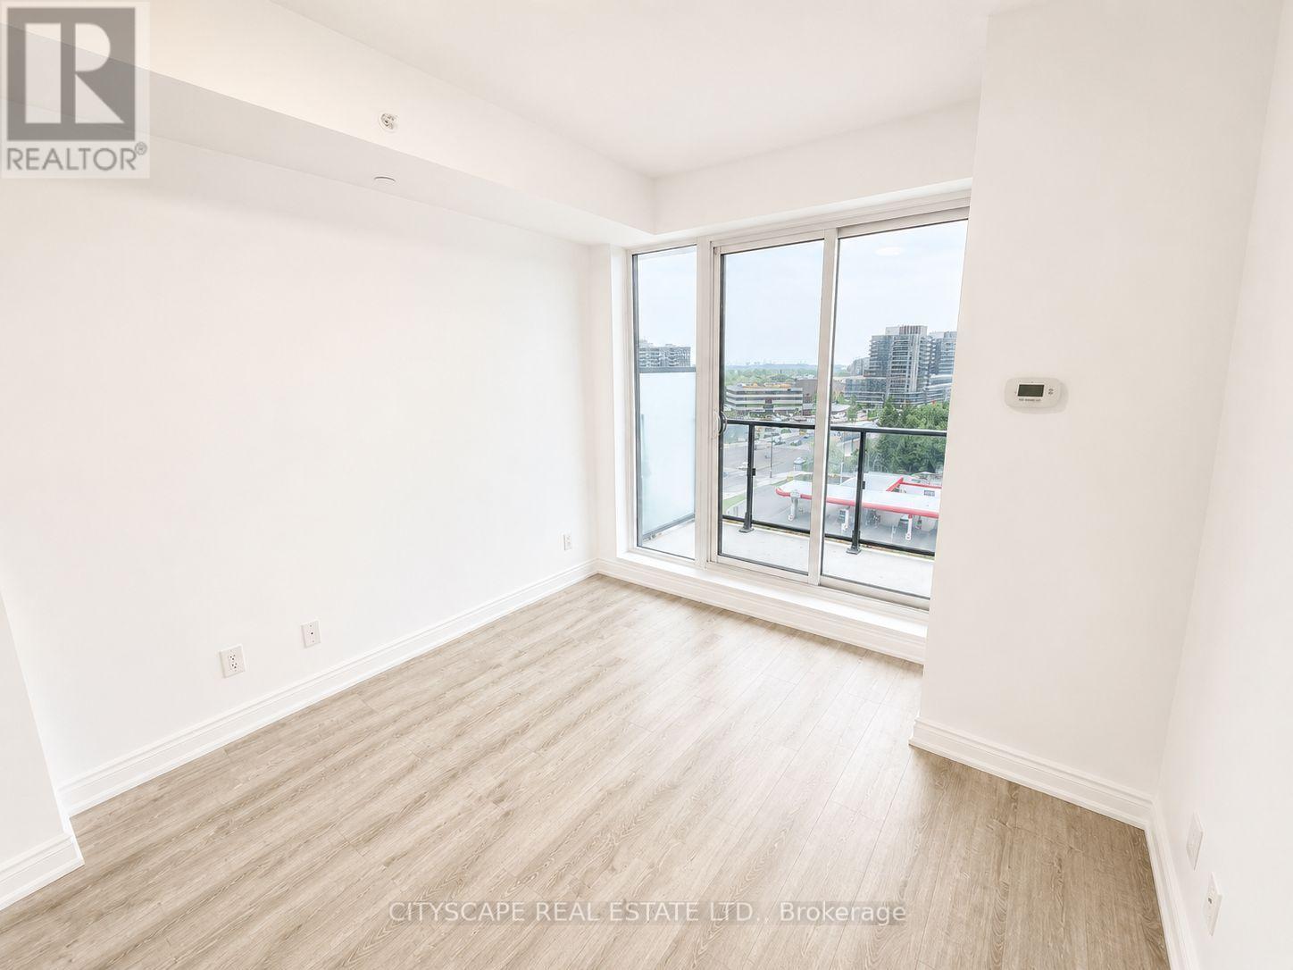
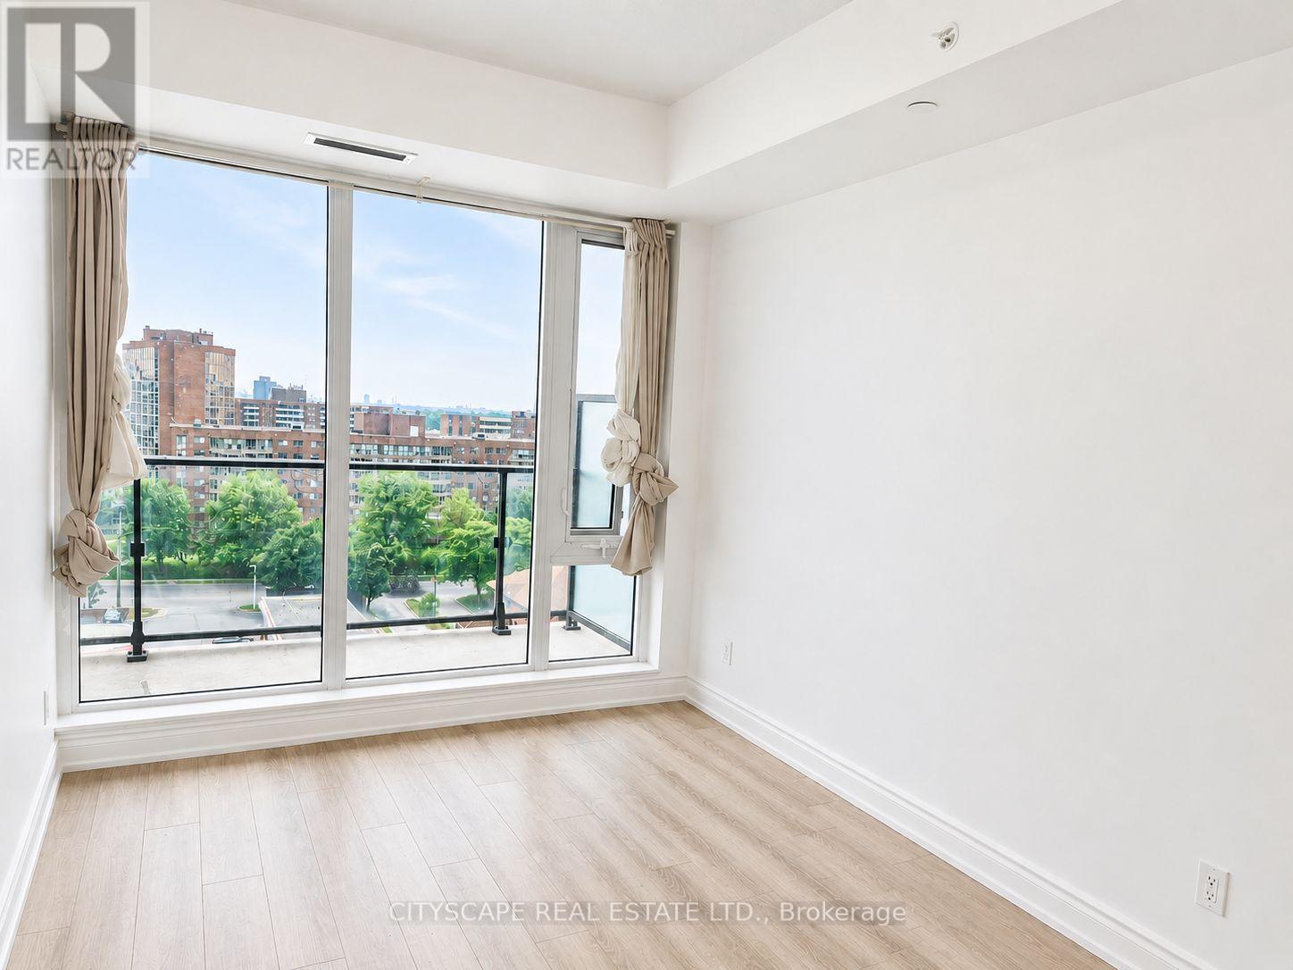
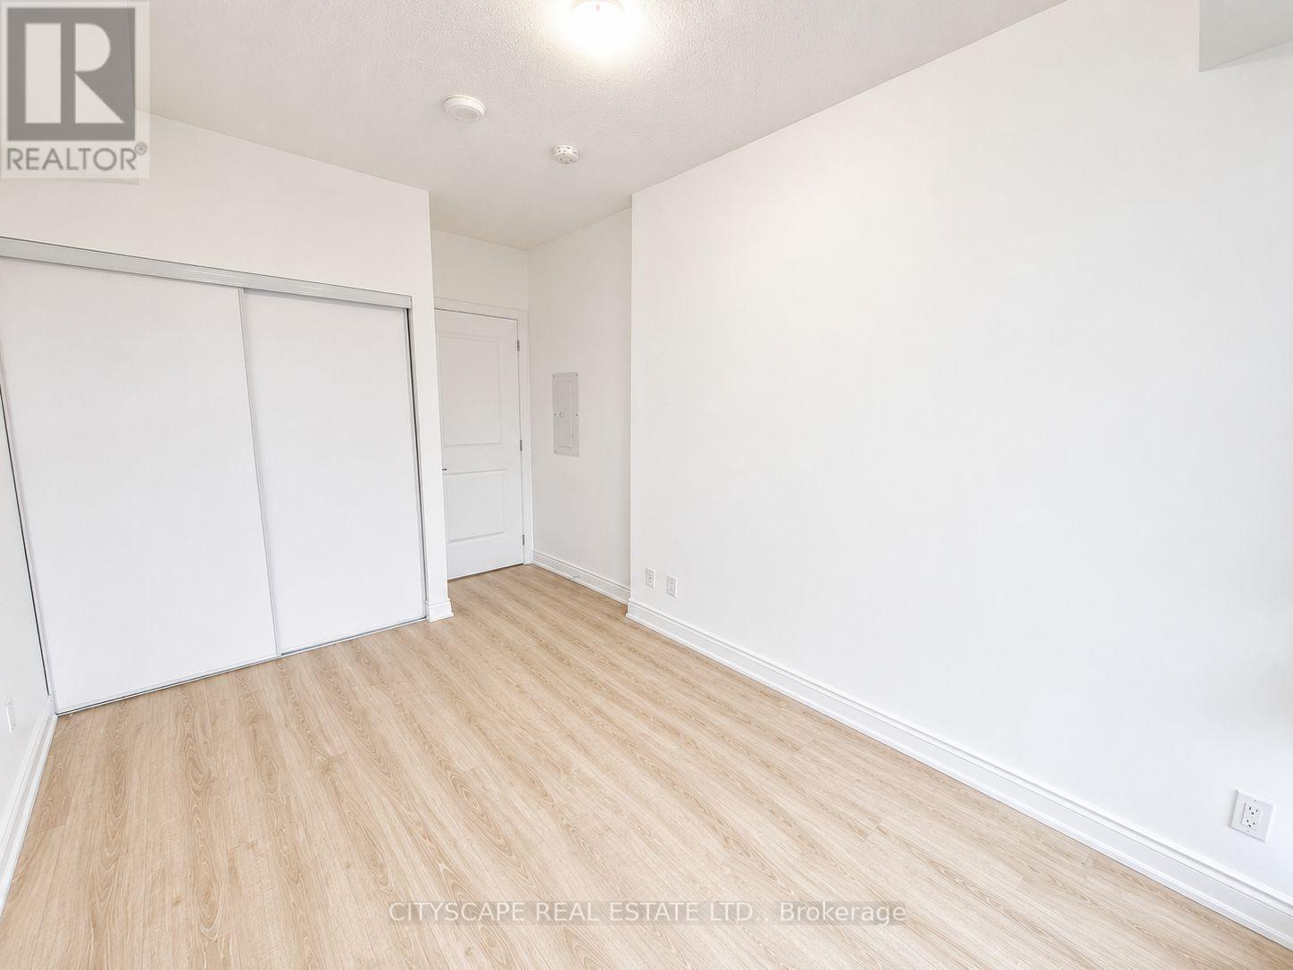
Primary Bedroom - 1003 - 9618 Yonge Street, Richmond Hill, ON - Indoor Photo Showing Other Room
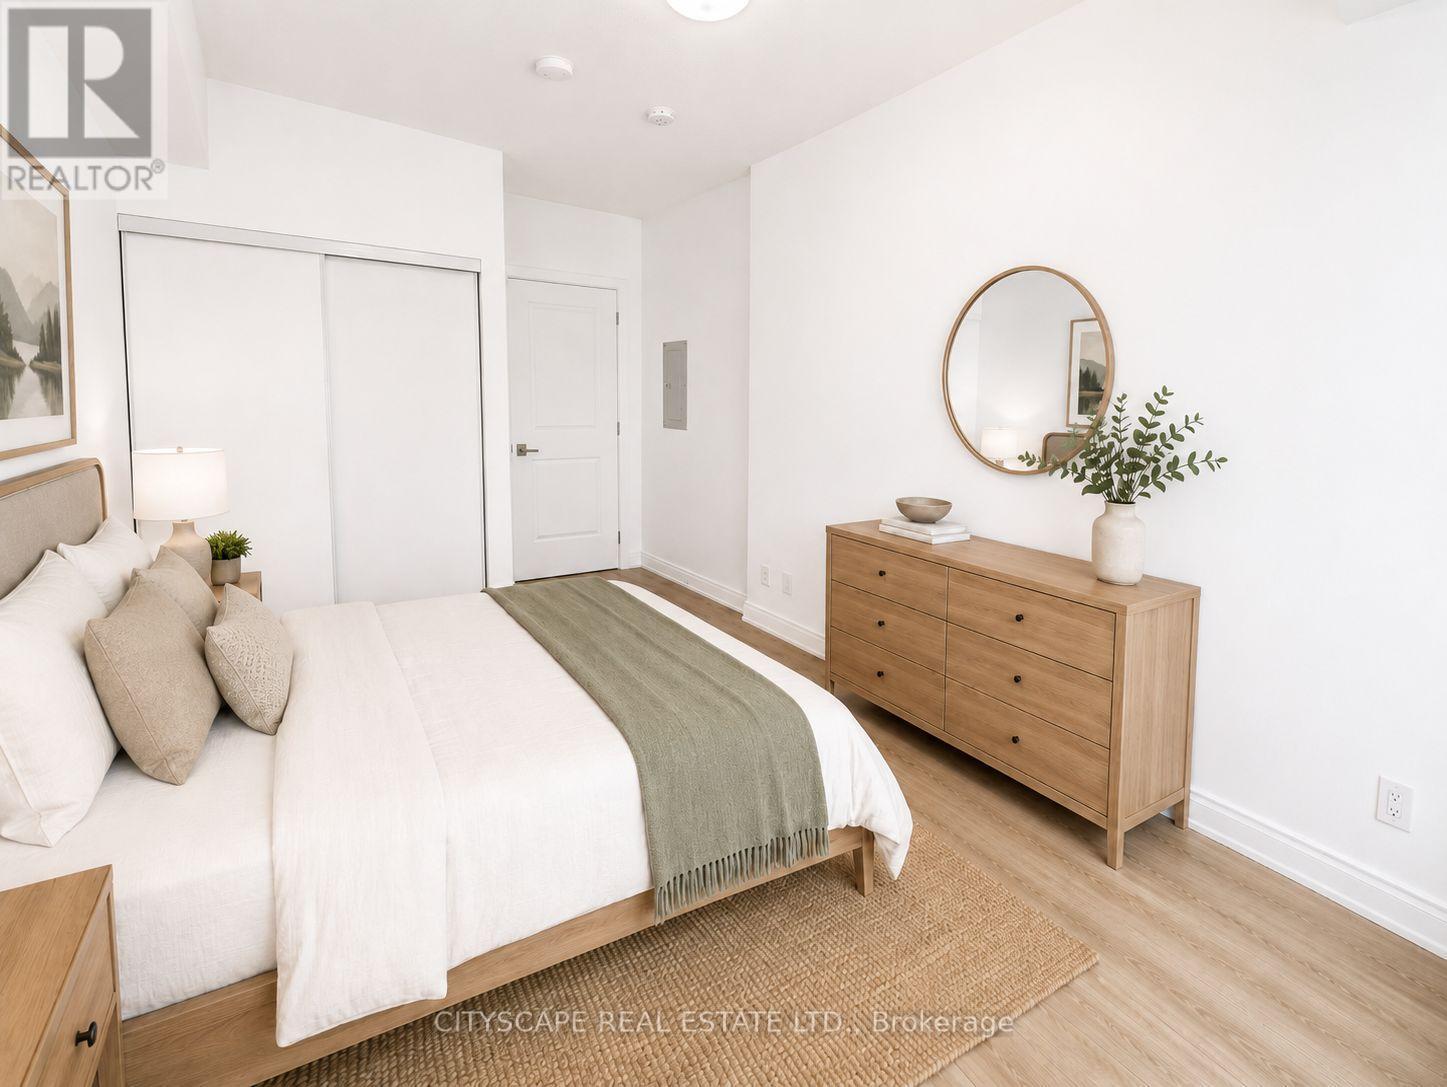
VIRTUAL STAGED - 1003 - 9618 Yonge Street, Richmond Hill, ON - Indoor Photo Showing Bedroom
Primary Bedroom - 1003 - 9618 Yonge Street, Richmond Hill, ON - Indoor Photo Showing Other Room
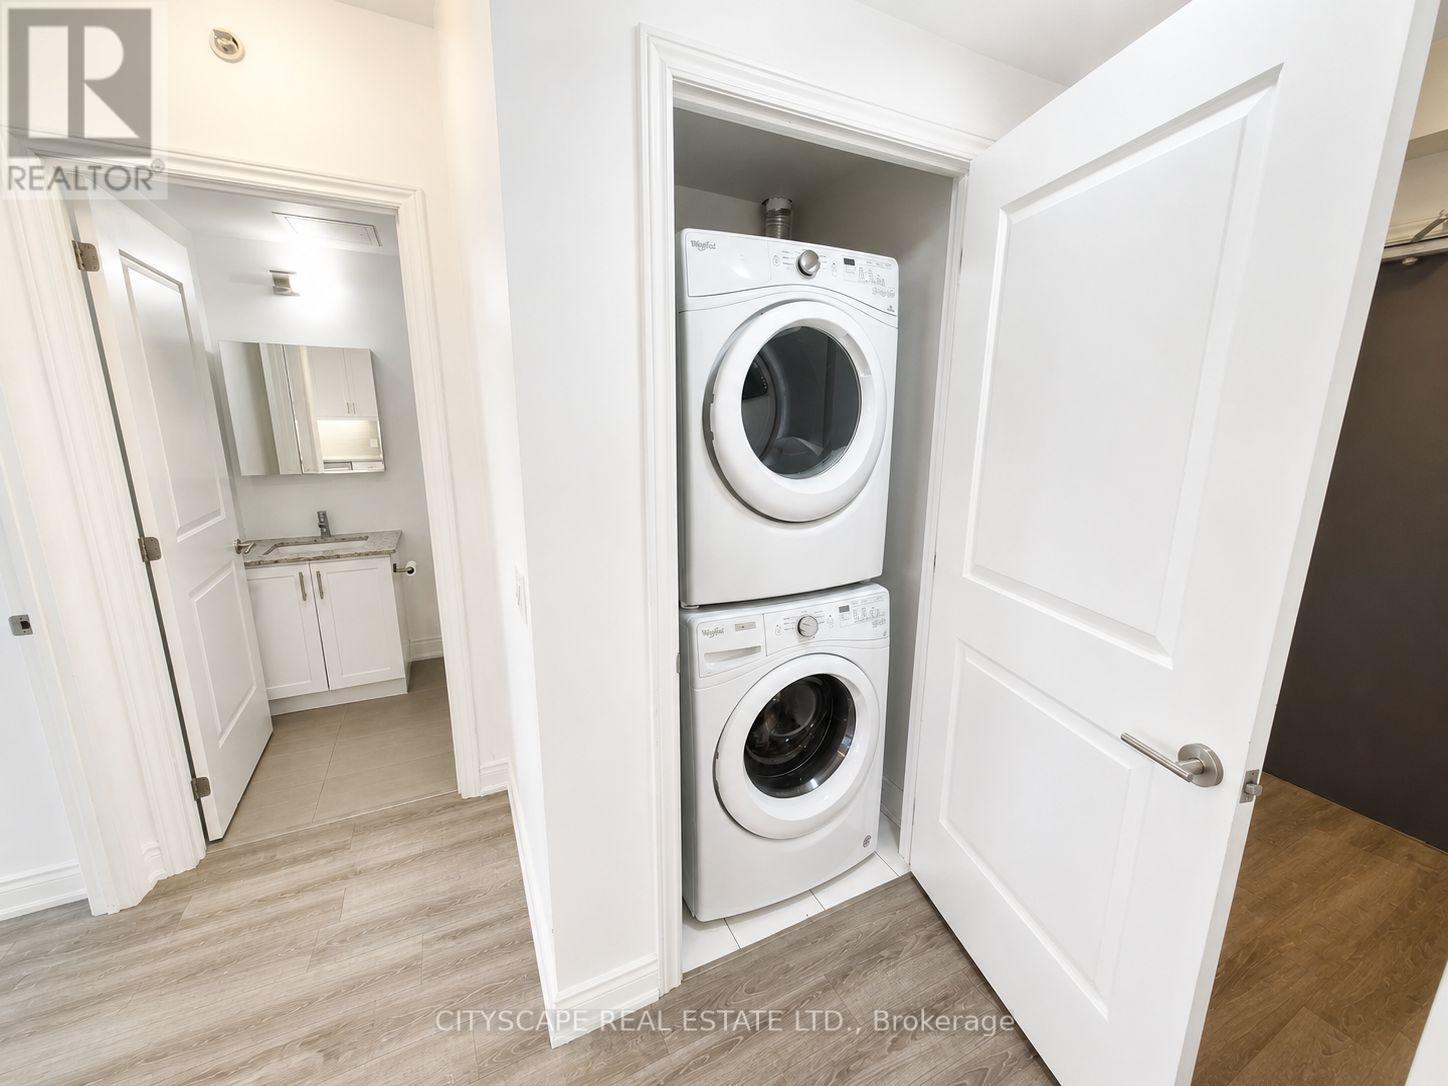
Laundry - 1003 - 9618 Yonge Street, Richmond Hill, ON - Indoor Photo Showing Laundry Room
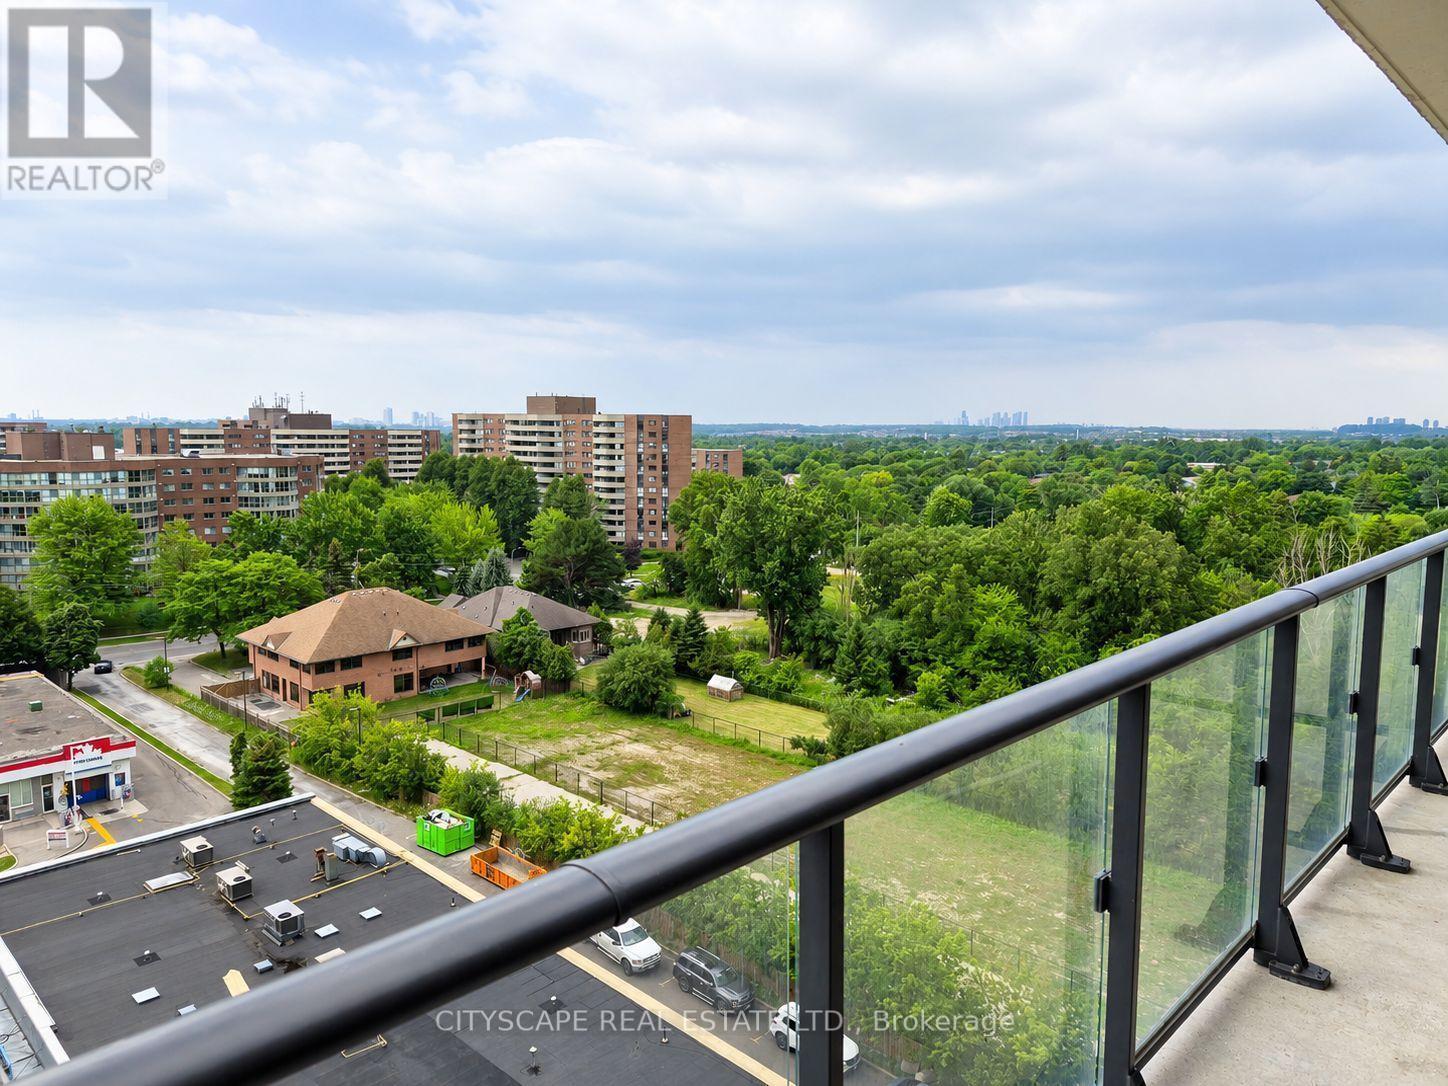
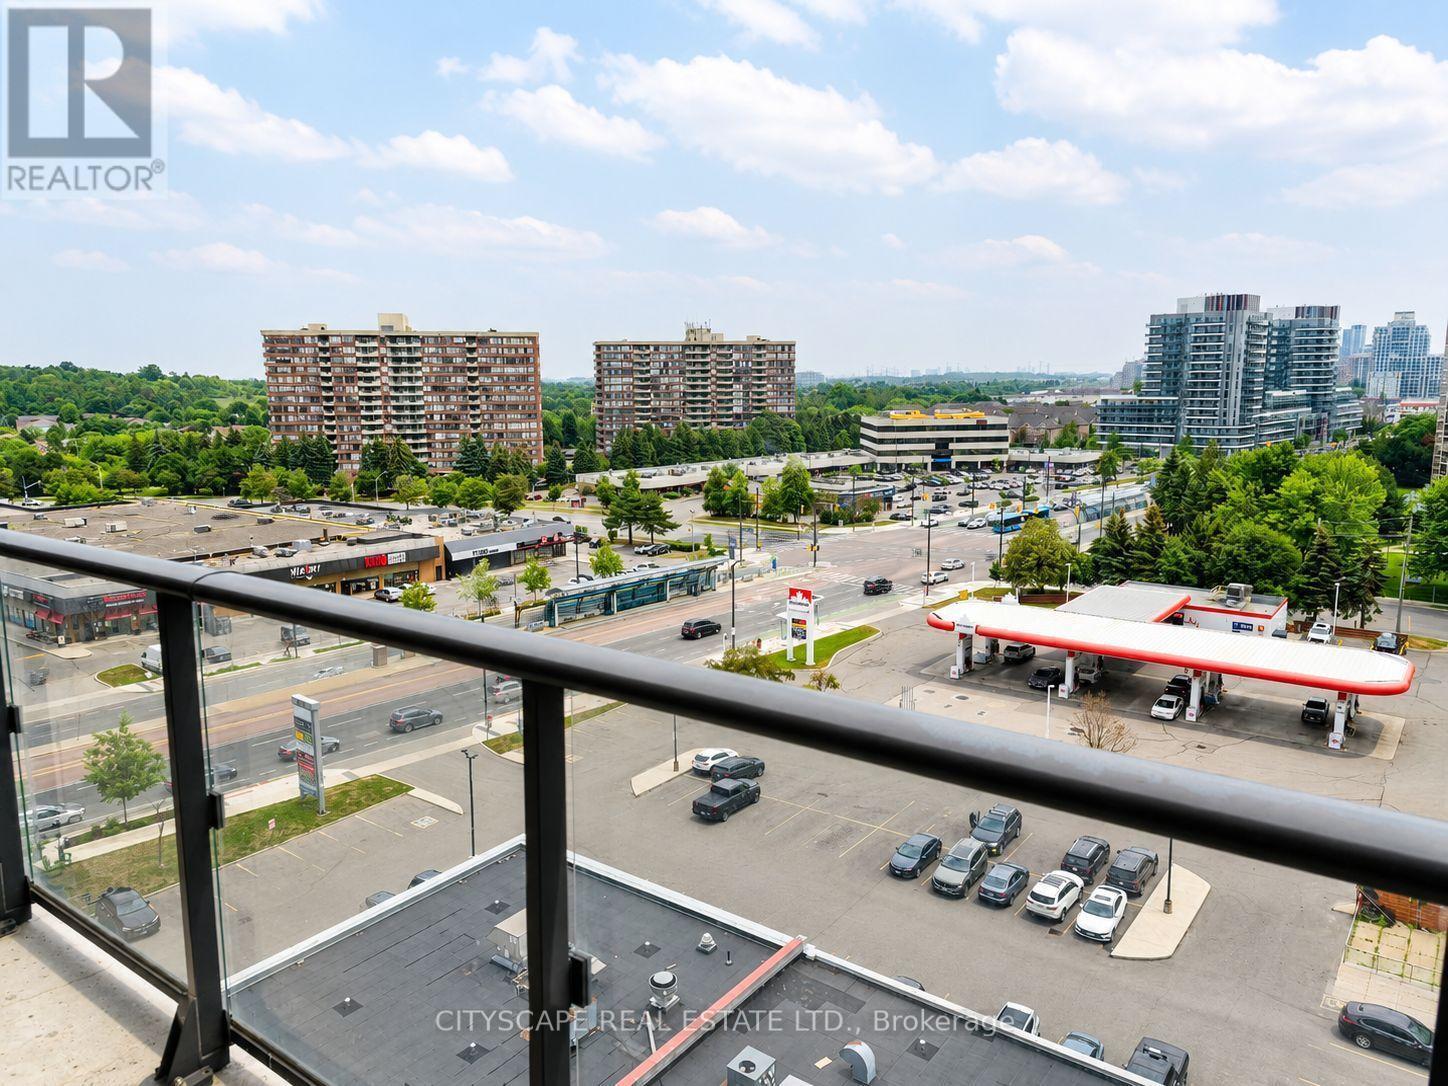
South Facing Views - 1003 - 9618 Yonge Street, Richmond Hill, ON - Outdoor With Balcony With View
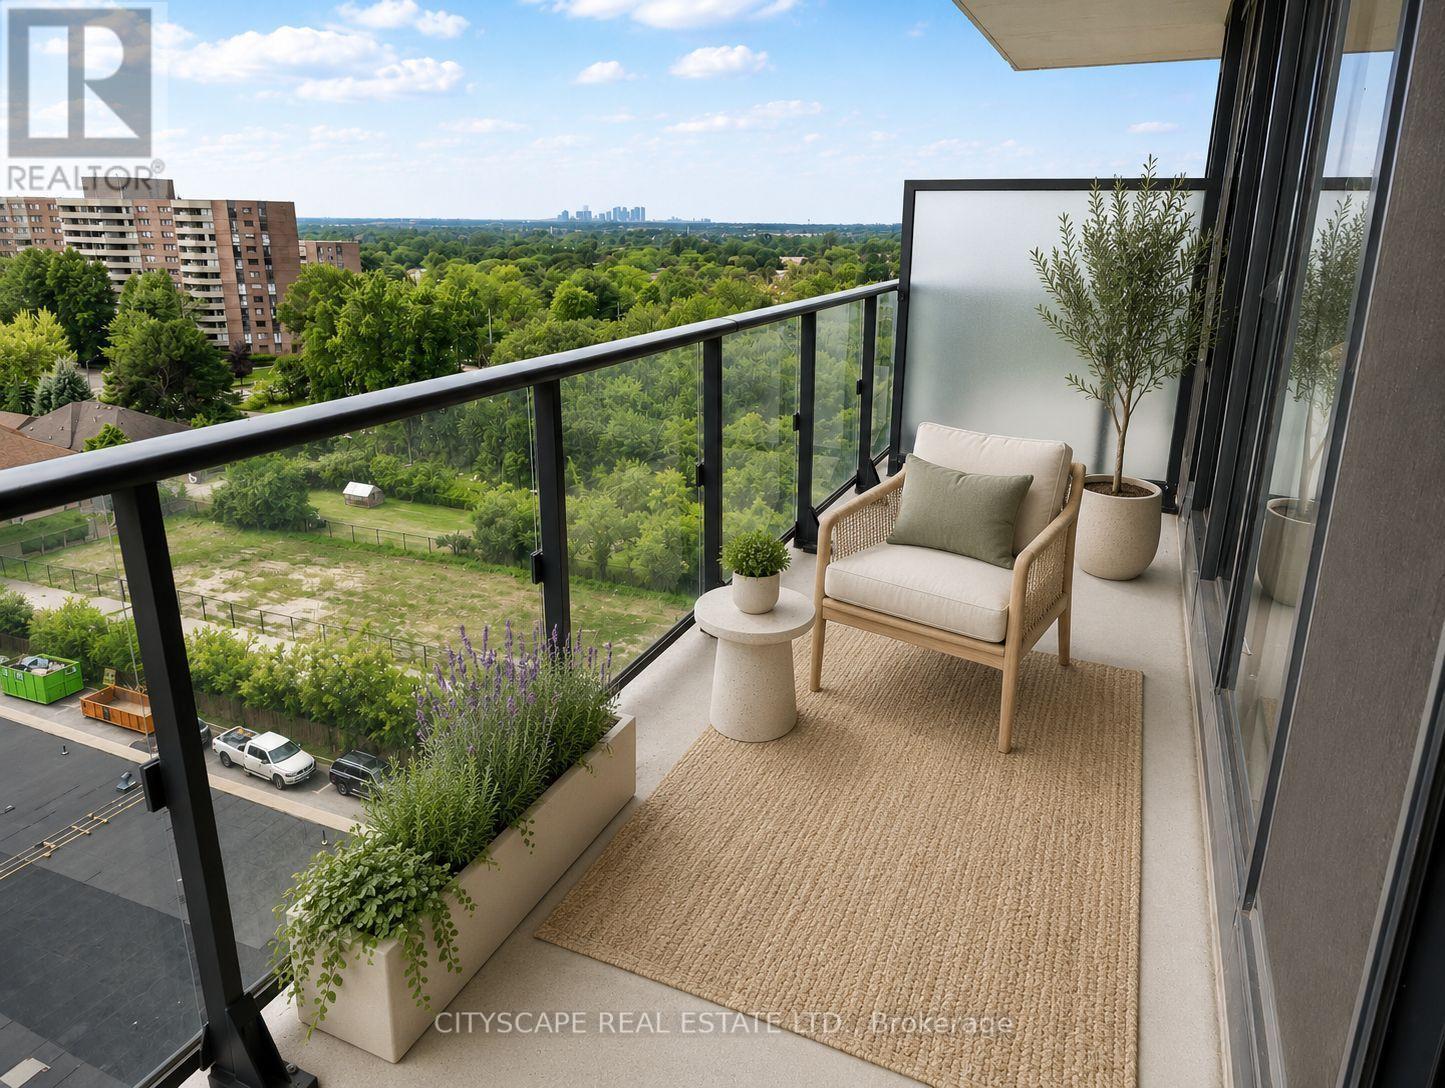
VIRTUAL STAGED - South Facing Views - 1003 - 9618 Yonge Street, Richmond Hill, ON - Outdoor With Balcony With View With Exterior
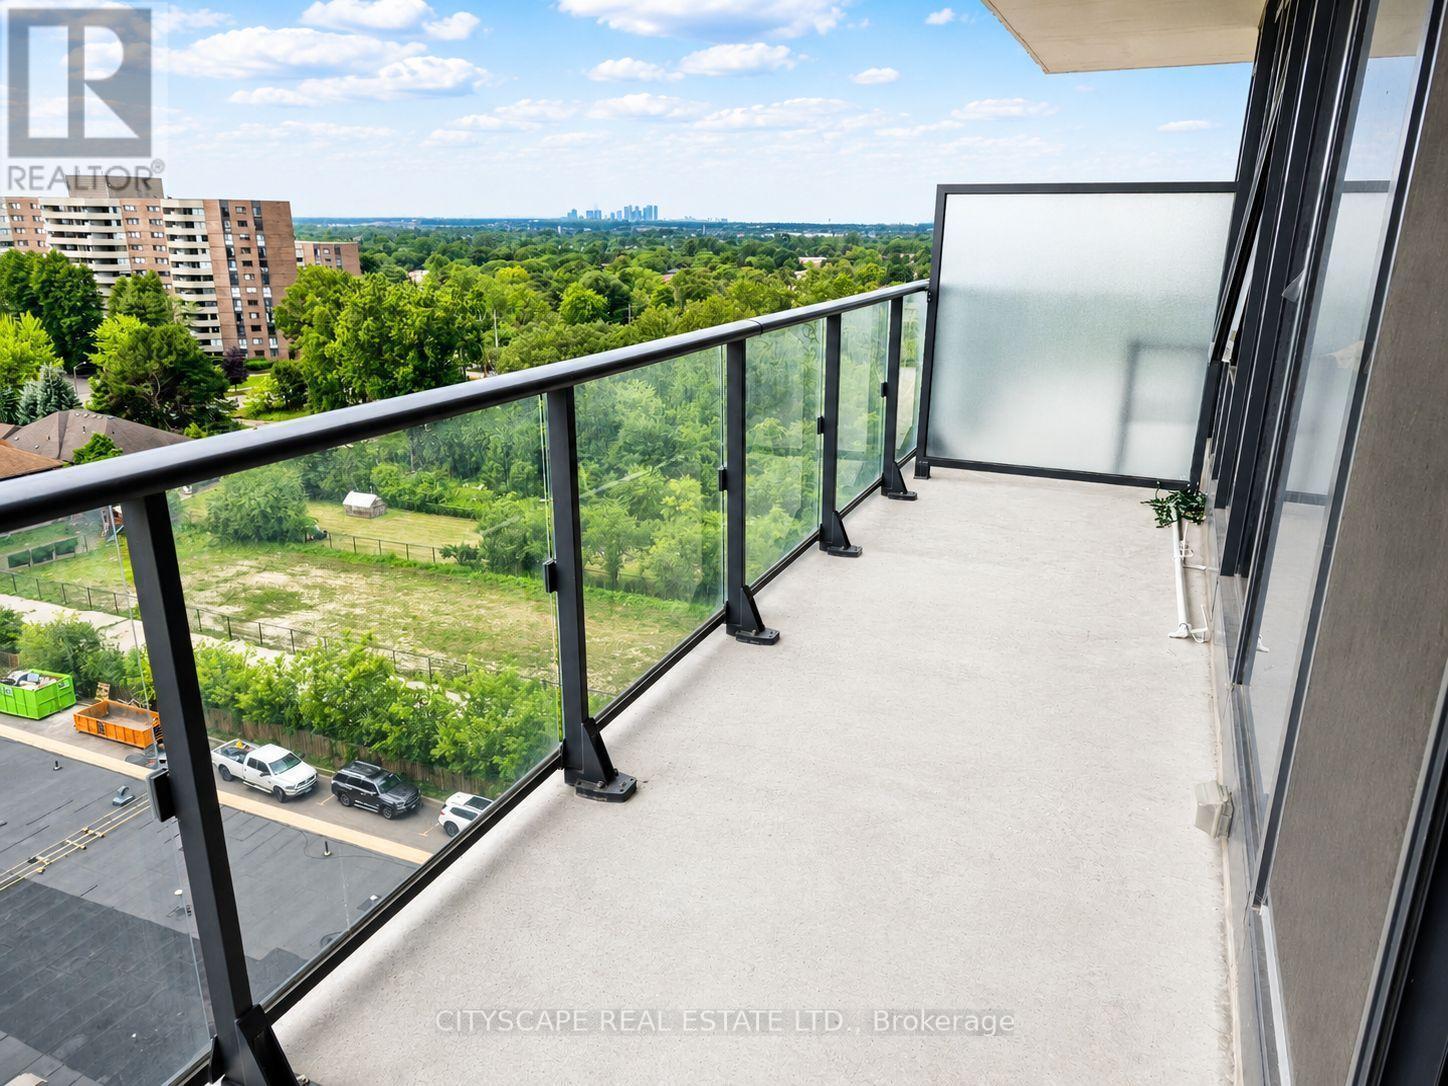
South Facing Views - 1003 - 9618 Yonge Street, Richmond Hill, ON - Outdoor With Balcony With View With Exterior
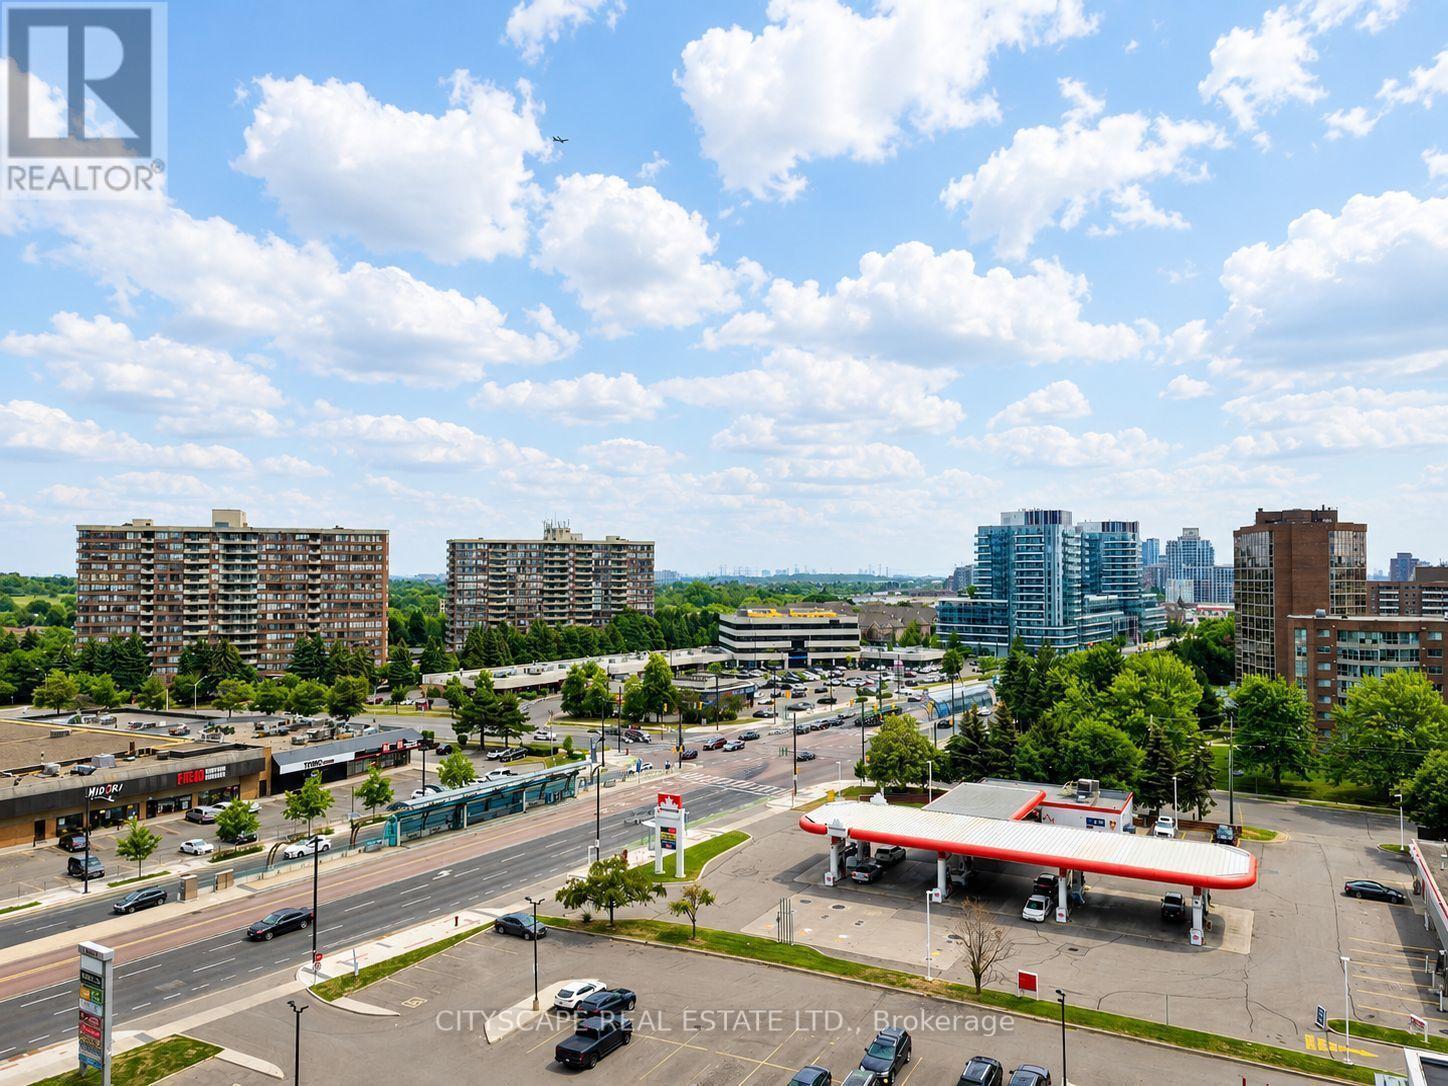
South Facing Views - 1003 - 9618 Yonge Street, Richmond Hill, ON - Outdoor With View
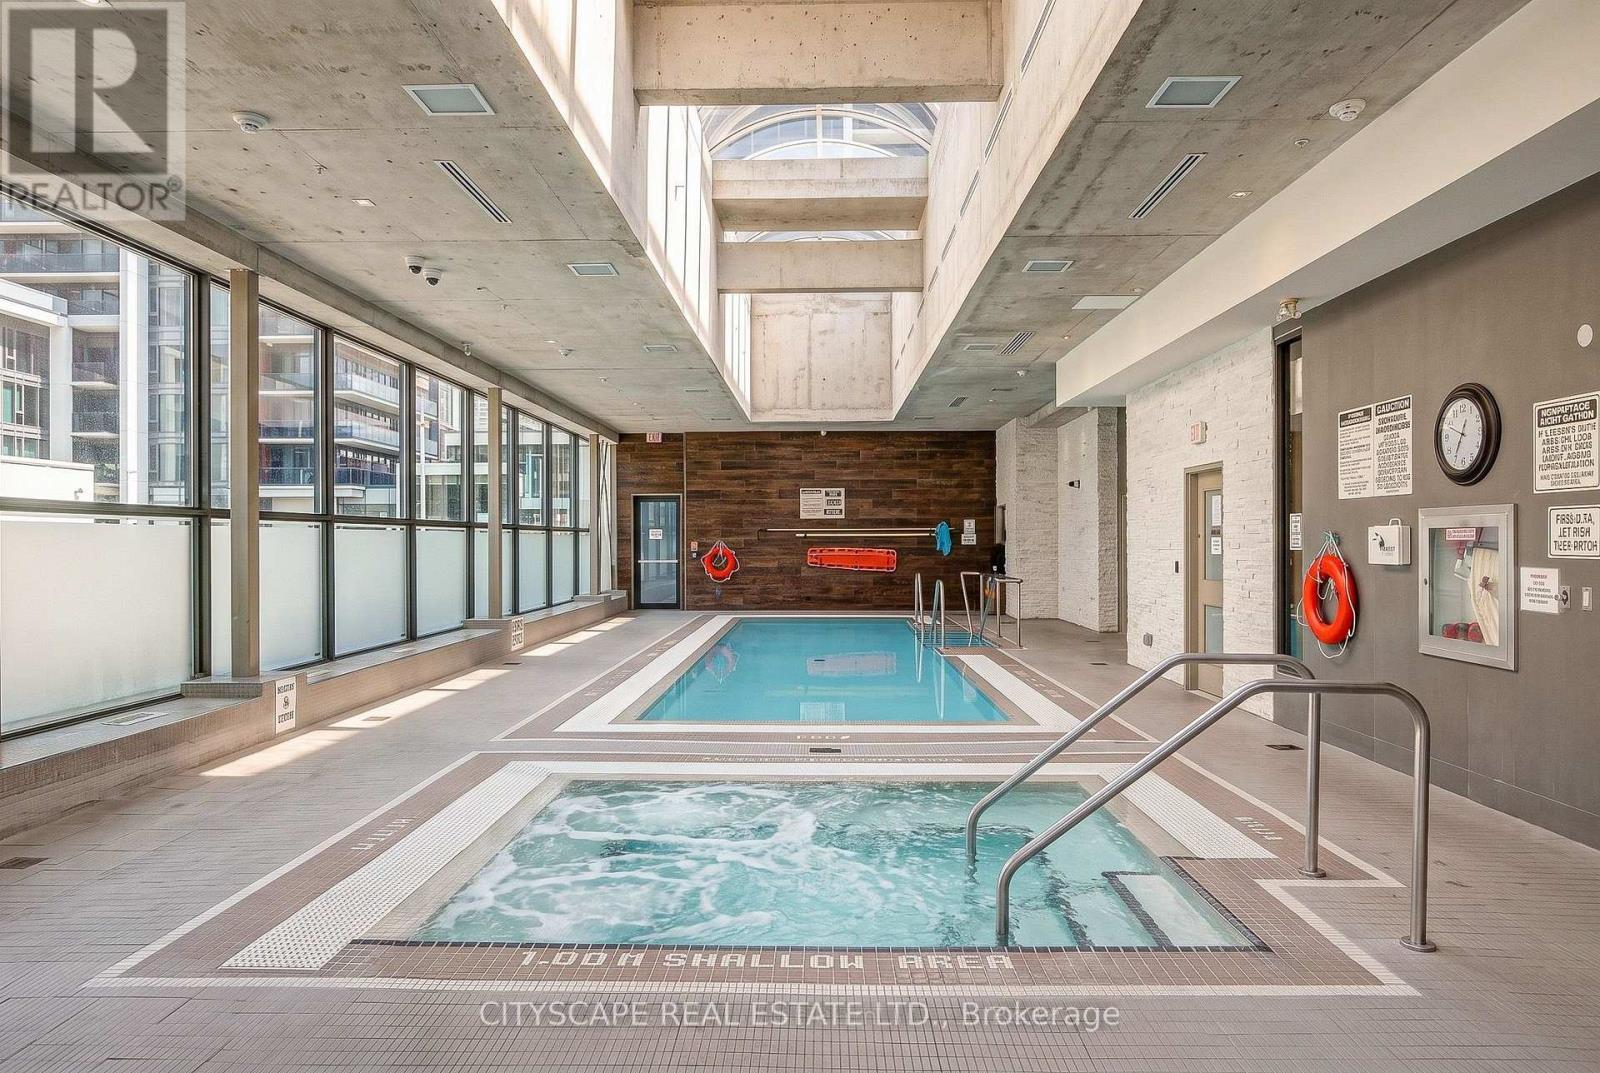
Swimming pool - 1003 - 9618 Yonge Street, Richmond Hill, ON - Indoor Photo Showing Other Room
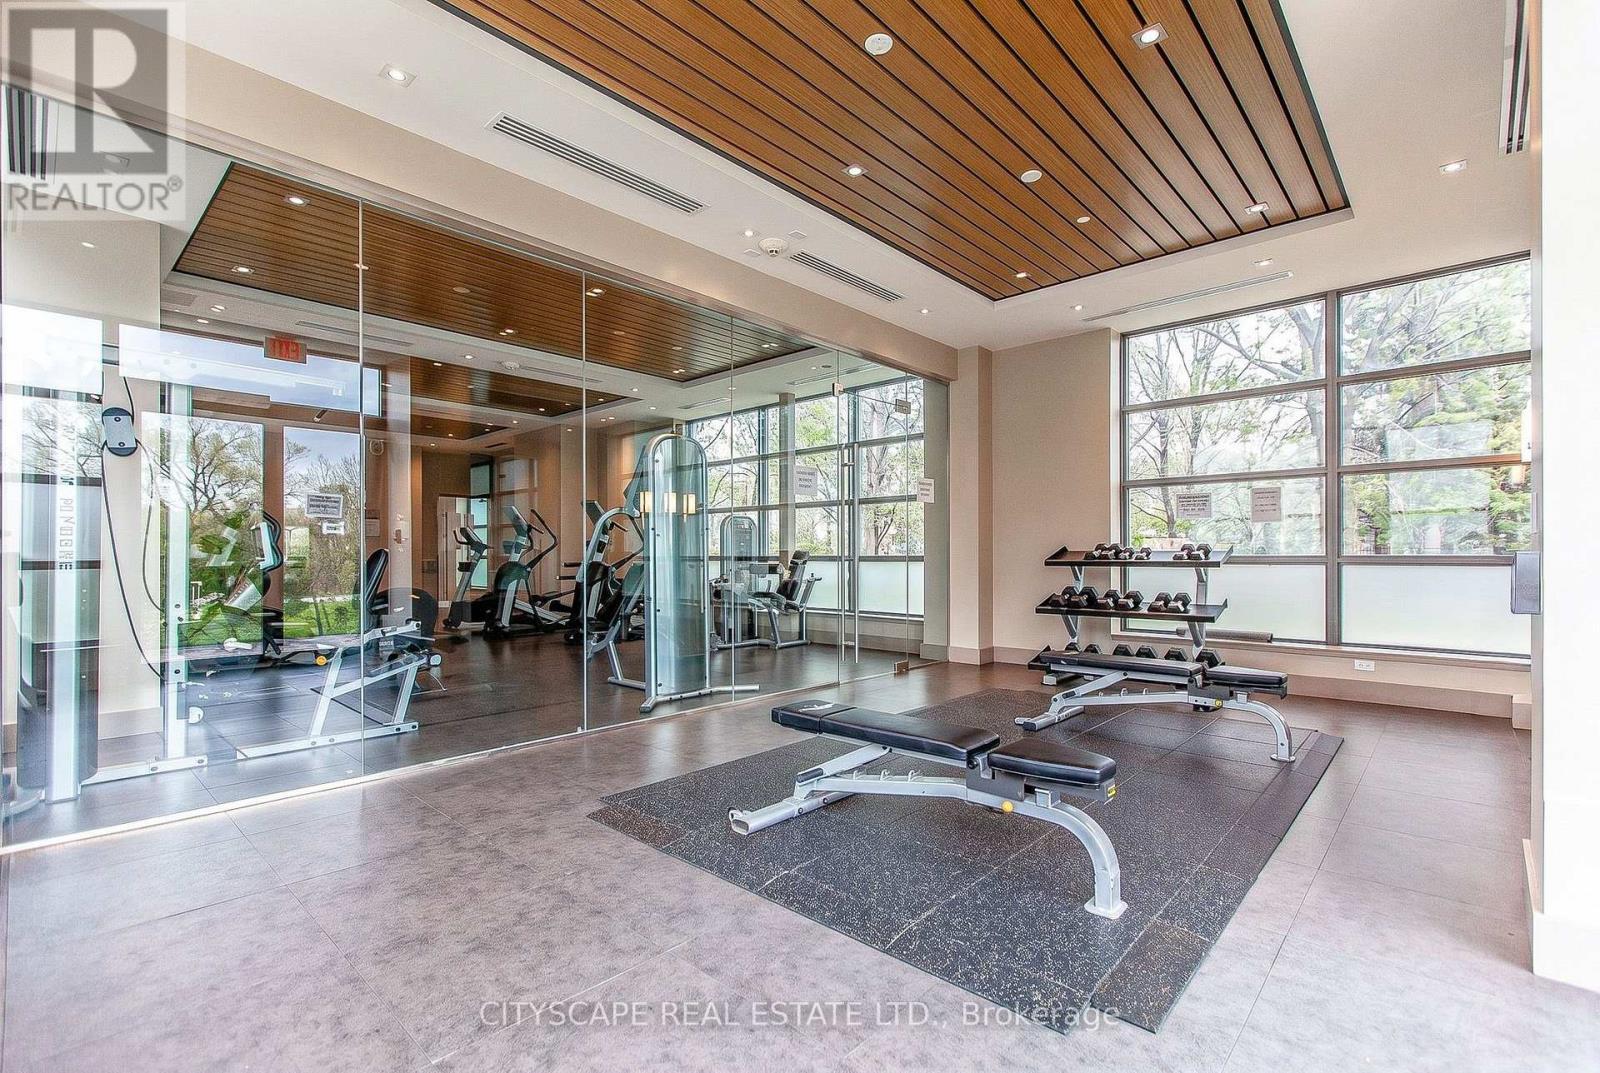
Gym - 1003 - 9618 Yonge Street, Richmond Hill, ON - Indoor Photo Showing Gym Room
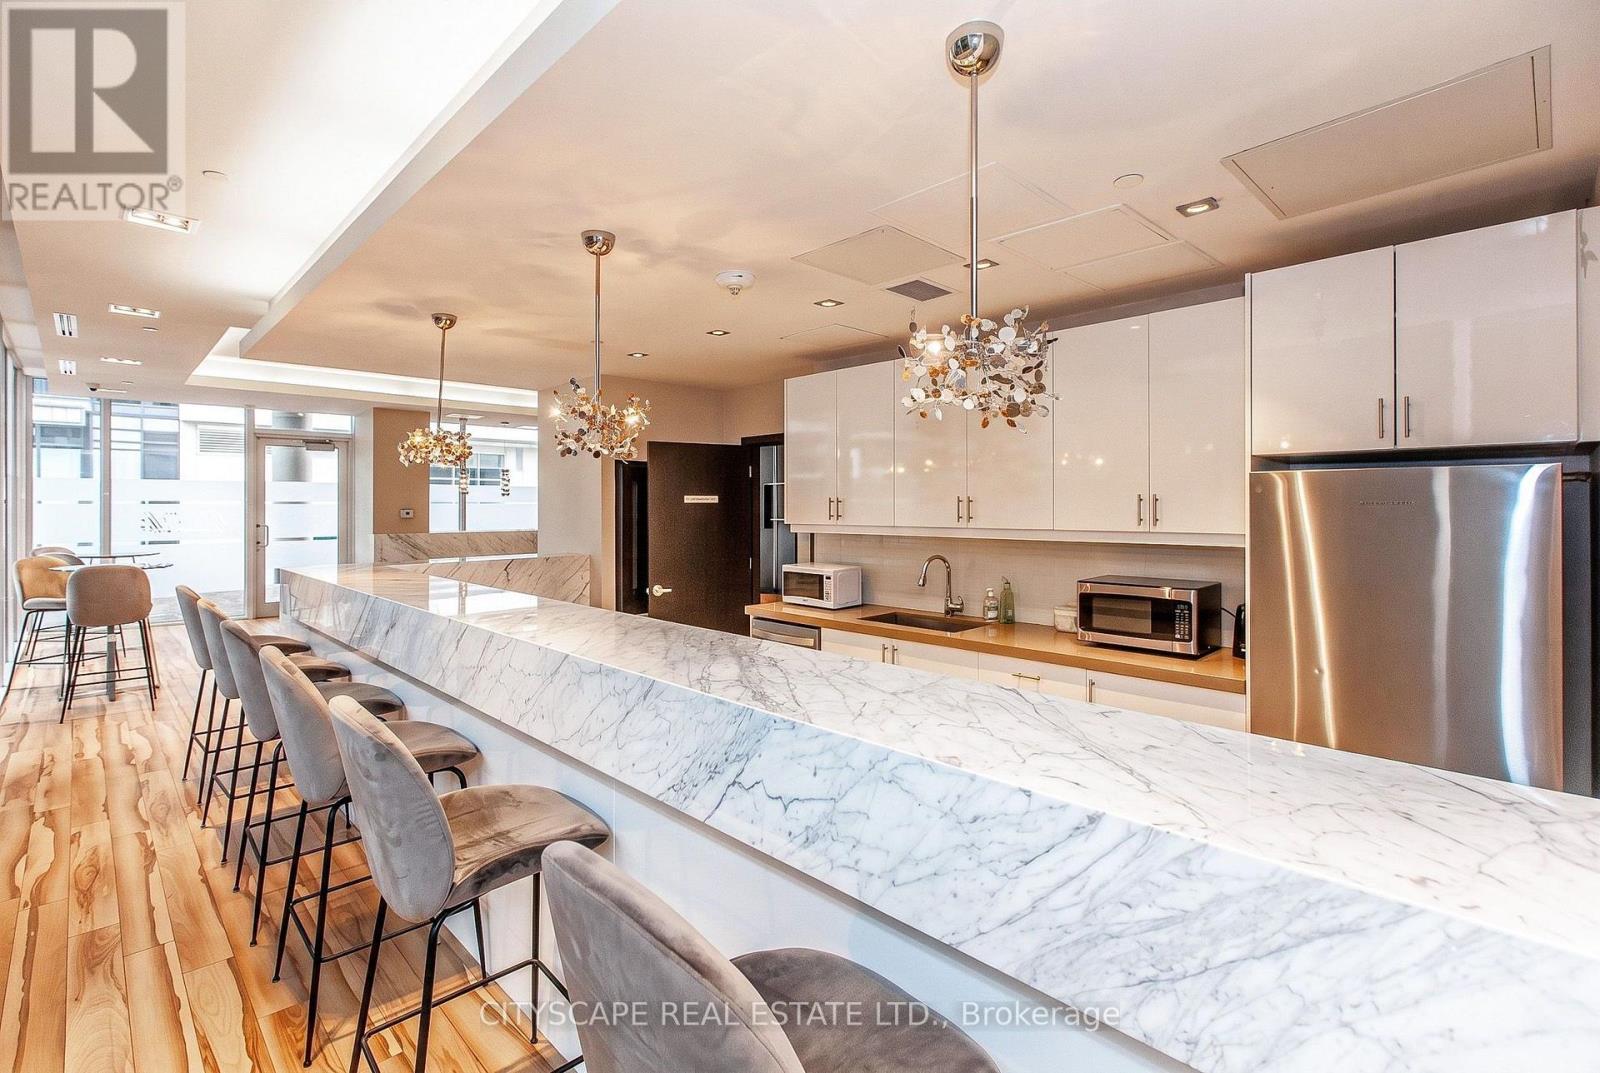
Party room - 1003 - 9618 Yonge Street, Richmond Hill, ON - Indoor Photo Showing Kitchen With Upgraded Kitchen
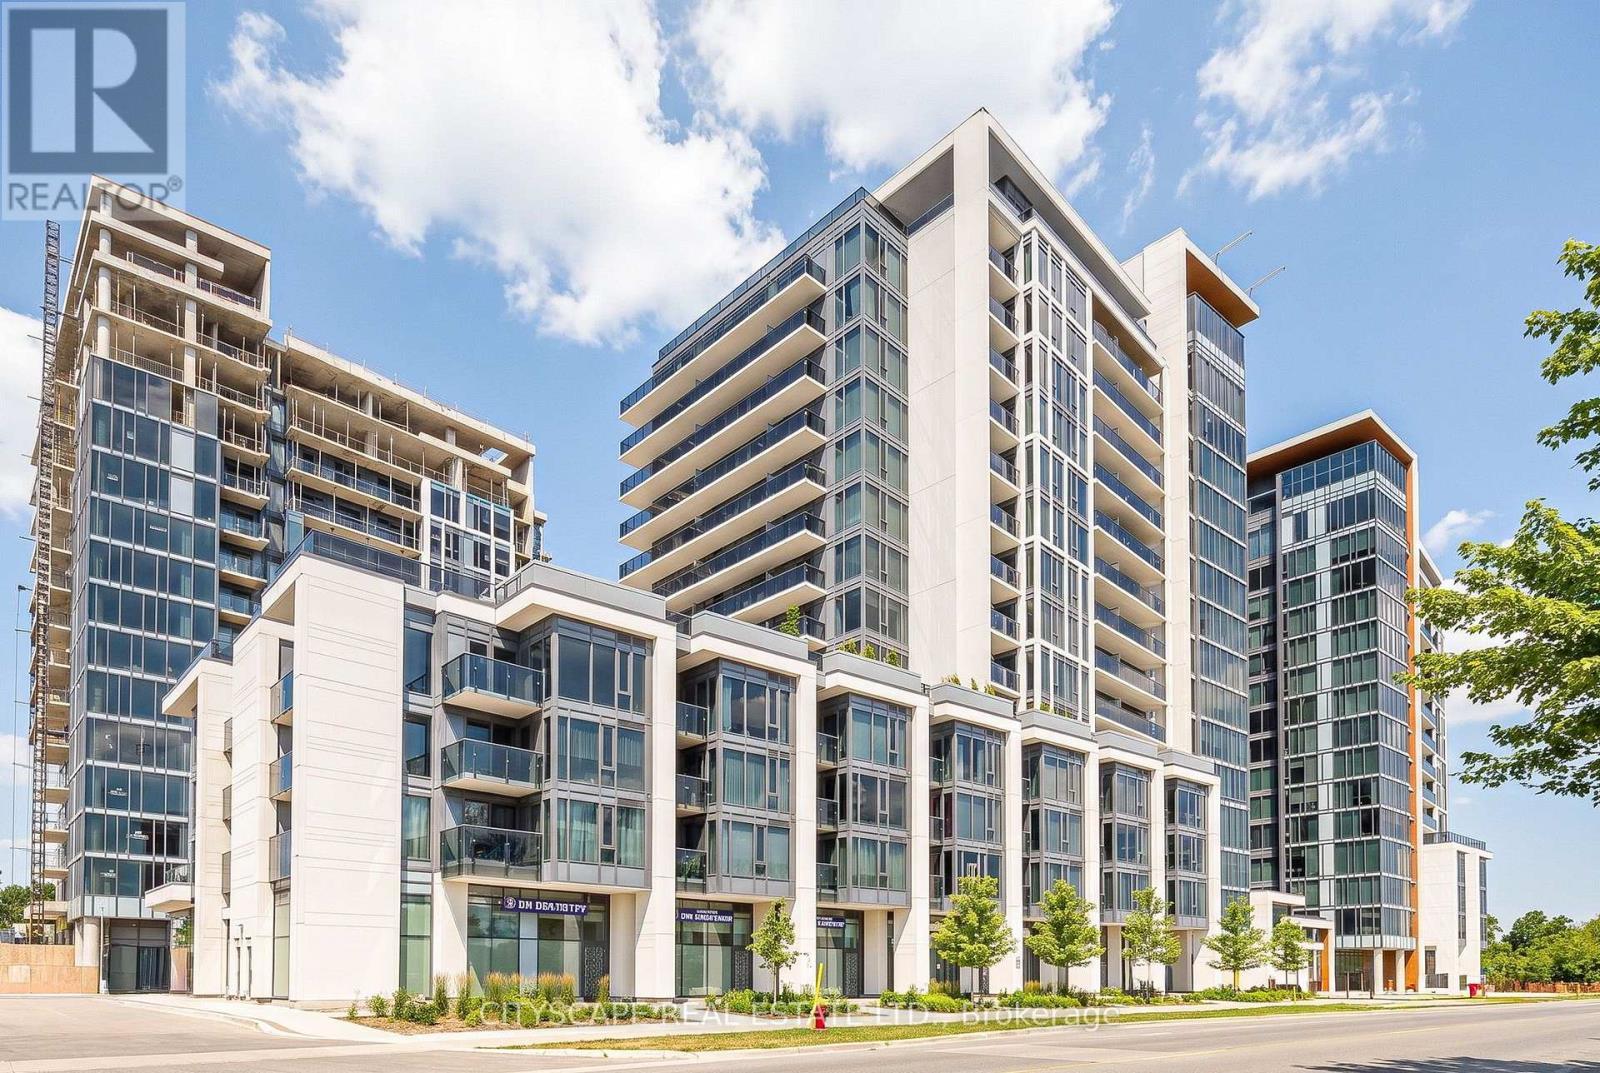
Street view - 1003 - 9618 Yonge Street, Richmond Hill, ON - Outdoor With Balcony With Facade
VIRTUAL STAGED - 1003 - 9618 Yonge Street, Richmond Hill, ON  - Indoor Photo Showing Living Room
Foyer - 1003 - 9618 Yonge Street, Richmond Hill, ON  - Indoor Photo Showing Other Room
Foyer & Den - 1003 - 9618 Yonge Street, Richmond Hill, ON  - Indoor Photo Showing Other Room
VIRTUAL STAGED - Den - 1003 - 9618 Yonge Street, Richmond Hill, ON - Indoor Photo Showing Office
Den - 1003 - 9618 Yonge Street, Richmond Hill, ON - Indoor Photo Showing Other Room
Den - 1003 - 9618 Yonge Street, Richmond Hill, ON -  Photo Showing Other Room
Den & Foyer - 1003 - 9618 Yonge Street, Richmond Hill, ON - Indoor Photo Showing Other Room
VIRTUAL STAGED - Kitchen - 1003 - 9618 Yonge Street, Richmond Hill, ON - Indoor Photo Showing Kitchen With Upgraded Kitchen
Kitchen - 1003 - 9618 Yonge Street, Richmond Hill, ON - Indoor Photo Showing Kitchen With Upgraded Kitchen
VIRTUAL STAGED - Kitchen - 1003 - 9618 Yonge Street, Richmond Hill, ON - Indoor Photo Showing Kitchen With Upgraded Kitchen
Kitchen - 1003 - 9618 Yonge Street, Richmond Hill, ON - Indoor Photo Showing Kitchen With Upgraded Kitchen
Kitchen - 1003 - 9618 Yonge Street, Richmond Hill, ON - Indoor Photo Showing Kitchen
Kitchen - 1003 - 9618 Yonge Street, Richmond Hill, ON - Indoor Photo Showing Kitchen With Double Sink
Open Concept - 1003 - 9618 Yonge Street, Richmond Hill, ON - Indoor Photo Showing Kitchen With Upgraded Kitchen
VIRTUAL STAGED - 1003 - 9618 Yonge Street, Richmond Hill, ON - Indoor Photo Showing Kitchen With Upgraded Kitchen
Living Area - 1003 - 9618 Yonge Street, Richmond Hill, ON - Indoor Photo Showing Kitchen With Double Sink
Living/Dining Areas - 1003 - 9618 Yonge Street, Richmond Hill, ON - Indoor Photo Showing Other Room
Open Concept - 1003 - 9618 Yonge Street, Richmond Hill, ON - Indoor Photo Showing Kitchen
Living/Dining Area - 1003 - 9618 Yonge Street, Richmond Hill, ON - Indoor Photo Showing Other Room
VIRTUAL STAGED - 1003 - 9618 Yonge Street, Richmond Hill, ON - Indoor Photo Showing Living Room
Living Area - 1003 - 9618 Yonge Street, Richmond Hill, ON - Indoor Photo Showing Other Room
Open Concept - 1003 - 9618 Yonge Street, Richmond Hill, ON - Indoor Photo Showing Kitchen
VIRTUAL STAGED - 1003 - 9618 Yonge Street, Richmond Hill, ON - Indoor Photo Showing Bathroom
4pc Bathroom - 1003 - 9618 Yonge Street, Richmond Hill, ON - Indoor Photo Showing Bathroom
VIRTUAL STAGED - 1003 - 9618 Yonge Street, Richmond Hill, ON - Indoor Photo Showing Bathroom
4pc Bathroom - 1003 - 9618 Yonge Street, Richmond Hill, ON - Indoor Photo Showing Bathroom
VIRTUAL STAGED - 1003 - 9618 Yonge Street, Richmond Hill, ON - Indoor Photo Showing Bedroom
Primary Bedroom - 1003 - 9618 Yonge Street, Richmond Hill, ON - Indoor Photo Showing Other Room
VIRTUAL STAGED - 1003 - 9618 Yonge Street, Richmond Hill, ON - Indoor Photo Showing Bedroom
Primary Bedroom - 1003 - 9618 Yonge Street, Richmond Hill, ON - Indoor Photo Showing Other Room
Laundry - 1003 - 9618 Yonge Street, Richmond Hill, ON - Indoor Photo Showing Laundry Room
South Facing Views - 1003 - 9618 Yonge Street, Richmond Hill, ON - Outdoor With Balcony With View
VIRTUAL STAGED - South Facing Views - 1003 - 9618 Yonge Street, Richmond Hill, ON - Outdoor With Balcony With View With Exterior
South Facing Views - 1003 - 9618 Yonge Street, Richmond Hill, ON - Outdoor With Balcony With View With Exterior
South Facing Views - 1003 - 9618 Yonge Street, Richmond Hill, ON - Outdoor With View
Swimming pool - 1003 - 9618 Yonge Street, Richmond Hill, ON - Indoor Photo Showing Other Room
Gym - 1003 - 9618 Yonge Street, Richmond Hill, ON - Indoor Photo Showing Gym Room
Party room - 1003 - 9618 Yonge Street, Richmond Hill, ON - Indoor Photo Showing Kitchen With Upgraded Kitchen
Street view - 1003 - 9618 Yonge Street, Richmond Hill, ON - Outdoor With Balcony With Facade
  • Advertising
Are you a real estate investor?
1003 - 9618 YONGE STREET, Richmond Hill, Ontario, L4C 0X5
$479,000

2 Beds

1 Bath

Property Information:

Experience the perfect blend of comfort, style, and convenience at Grand Palace Condominiums, one of Richmond Hill's premier addresses. This bright and efficiently designed 1-bedroom plus den suite is ideal for first-time buyers, professionals, downsizers, or investors seeking a modern home in an unbeatable location. Step inside to a well-planned open-concept layout featuring contemporary laminate flooring throughout the principal living areas, creating a bright and welcoming atmosphere. The functional kitchen offers ample cabinetry, generous counter space, and overlooks the living and dining area, making it perfect for everyday living and effortless entertaining. Large windows allow natural light to pour into the living space, while the open living and dining area extends to a private balcony-an ideal place to enjoy your morning coffee or relax at the end of the day. The spacious primary bedroom provides a peaceful retreat with oversized windows, a large closet, and ample room for comfortable furnishings. The versatile den offers excellent flexibility and can easily function as a home office, reading nook, or guest space. A well-maintained 4-piece bathroom and the convenience of in-suite laundry complete this thoughtfully designed suite. Located along the vibrant Yonge Street corridor, residents enjoy exceptional access to everyday amenities. You're just moments from Hillcrest Mall, grocery stores, cafés, restaurants, shopping, banks, pharmacies, and a variety of local services. Outdoor enthusiasts will appreciate the nearby parks, walking trails, and recreational facilities, including Richmond Green Sports Centre & Park and the picturesque Mill Pond Park. Commuting is effortless with convenient access to Richmond Hill GO Station, VIVA Rapid Transit, York Region Transit, Highway 407, and Highway 7, providing seamless connections throughout the Greater Toronto Area. (id:27)

Building Features:

  • Style: Apartment
  • Building Type: Apartment
  • Amenities: Storage - Locker
  • Basement Type: None
  • Exterior Finish: Brick, Concrete
  • Floor Space: 500 - 599 sqft
  • Flooring Type: Laminate, Tile
  • Heating Type: Forced air
  • Heating Fuel: Natural gas
  • Cooling Type: Central air conditioning
  • Appliances: Dishwasher, Dryer, Microwave, Stove, Washer, Refrigerator

Property Features:

  • OwnershipType: Condominium/Strata
  • Property Type: Single Family
  • Community Features: Pets Allowed With Restrictions
  • Condo Fees: $509 Monthly
  • Features: Balcony, In suite Laundry
  • Floor Space (approx): 500 - 599 Square Feet
  • MaintenanceFee Type: Common Area Maintenance, Insurance
  • View Type: City view
  • Parking Type: Underground, Garage
  • No. of Parking Spaces: 1

Rooms:

  • Kitchen Main Level Measurements not available
  • Dining Main Level Measurements not available
  • Living Main Level Measurements not available
  • Primary Bedroom Main Level Measurements not available
  • Den Main Level Measurements not available
  • Bathroom Main Level Measurements not available
  • Laundry Main Level Measurements not available

Courtesy of: CITYSCAPE REAL ESTATE LTD.

REALTOR.ca  

Access to Sold Data on this website may only be used by consumers that have a bona fide interest in the purchase, sale, or lease of residential real estate.

Sales/Price History

Log in or create an account to see sold and historical listings information

QuickQuoteTM Powered by RPS
Thinking of Selling?

Start by finding out what your home might be worth in today's market.

Location of 1003 - 9618 YONGE STREET, Richmond Hill, Ontario, L4C 0X5

Demographic Information of 1003 - 9618 YONGE STREET, Richmond Hill, Ontario, L4C 0X5
Life Stage

Nearly Retired

Employment Type

Mixed

Average Household Income

$95,621.99

Average Number of Children

1.45

Household Population

Household Structure

Age of Population

Education

Education Level

No certificate/diploma/degree

11.83 %

High school certificate or equivalent

26.51 %

Apprenticeship trade certificate/diploma

3.86 %

College/non-university certificate

20.99 %

University certificate (below bachelor)

2.93 %

University Degree

33.87 %

Commuter

Travel To Work

By Car

85.19 %

By Public Transit

9.25 %

By Walking

3.31 %

By Bicycle

0.0 %

By Other Methods

2.25 %

Cultural Diversity

Knowledge of Official Language

Mother Tongue

Building Information
Building Type

Apartments (Low and High Rise)

84.52 %

Houses

15.48 %

Own Vs. Rent