Button CopyPathCircle CloseCircle Left ArrowArrow Down Icon GreyClosecirclecircleBurger
  • Advertising

115 IVY AVENUE, Renfrew, Ontario, K7V 4C9

MLS® # X13234142
House For Sale In Renfrew, Ontario
$729,000 QuickQuoteTM: Not Available

3 Beds

4 Baths

115 Ivy Avenue, Renfrew, ON
  • Advertising
Are you a real estate investor?
115 IVY AVENUE, Renfrew, Ontario, K7V 4C9
$729,000

3 Beds

4 Baths

Property Information:

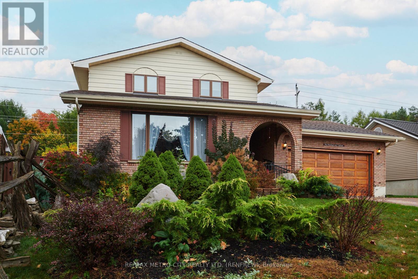
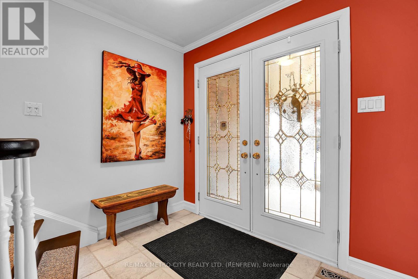
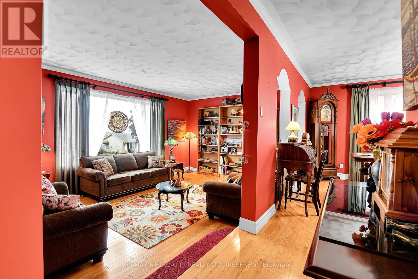
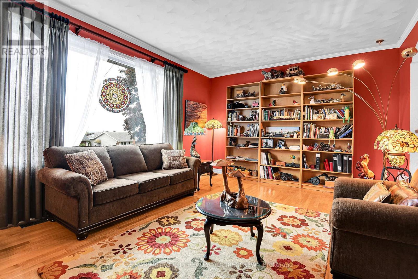
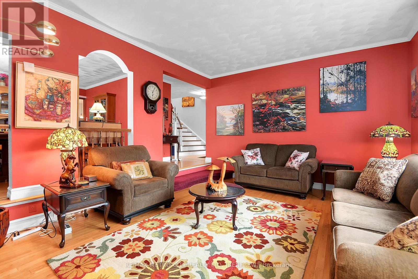
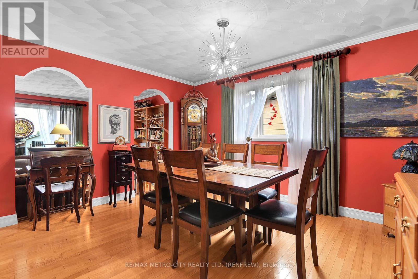
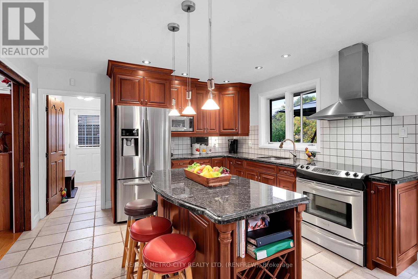
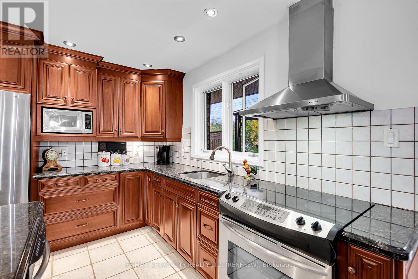
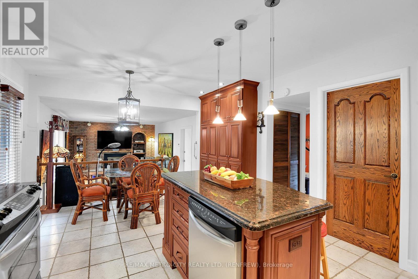
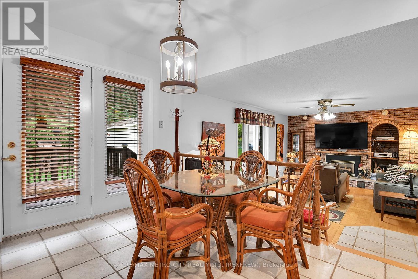
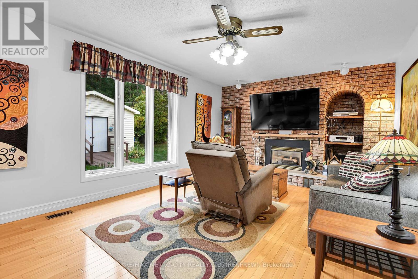
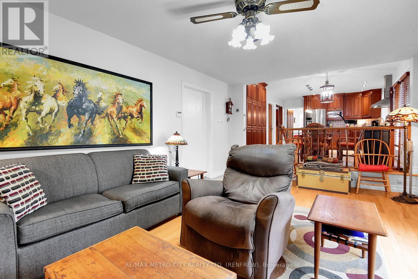
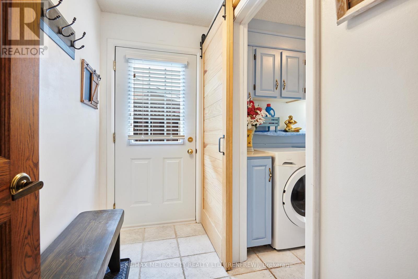
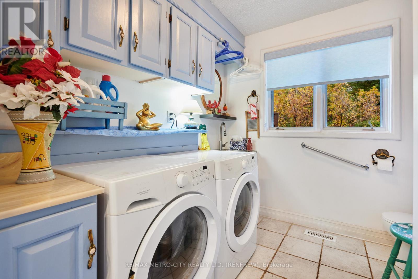
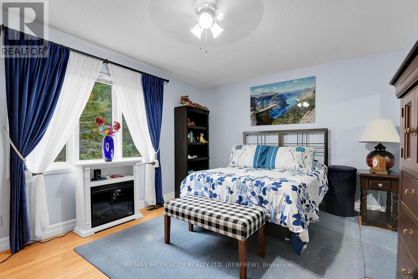
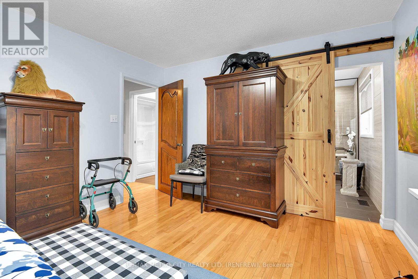
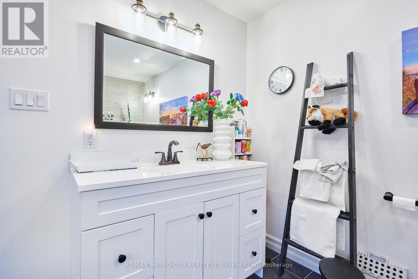
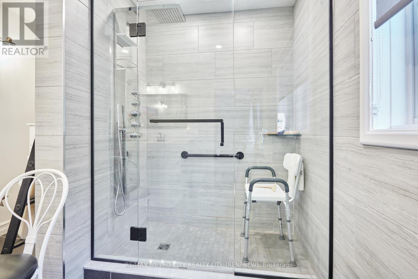
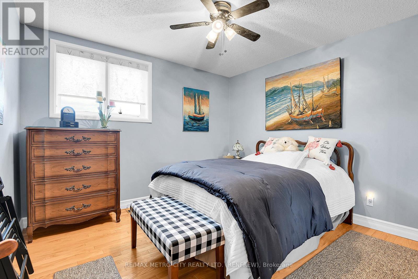
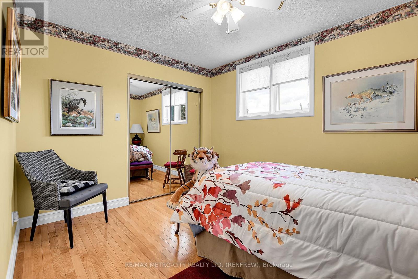
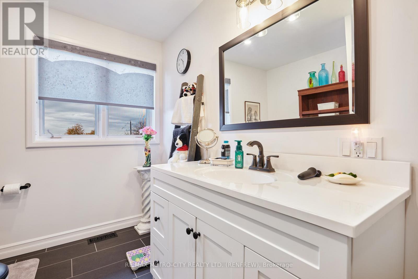
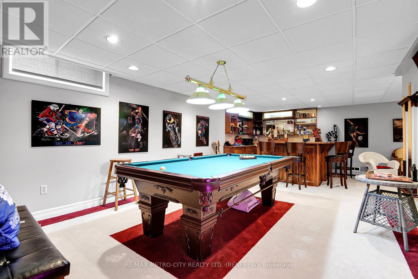
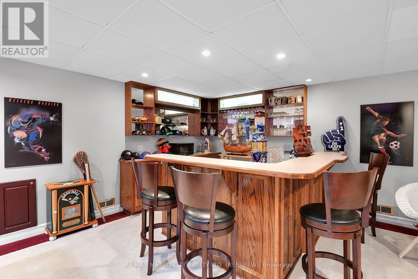
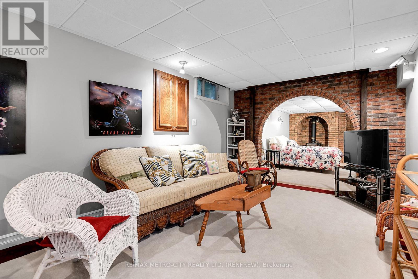
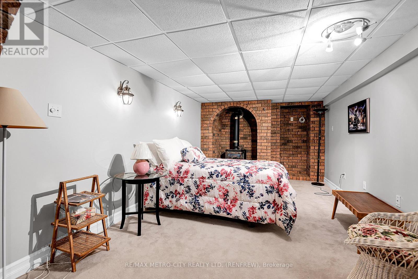
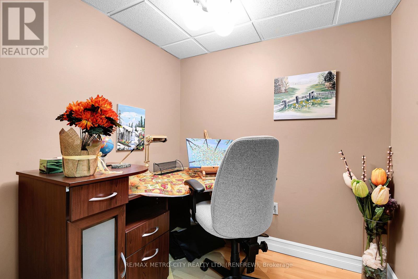
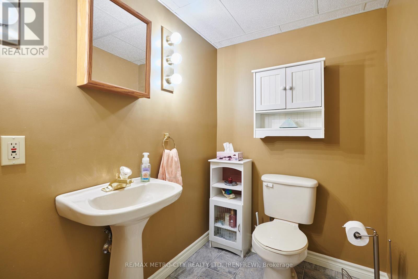
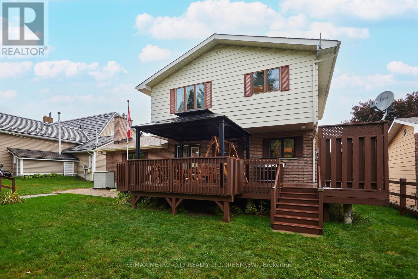
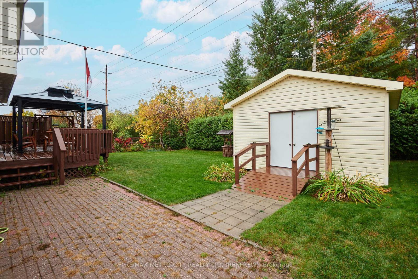
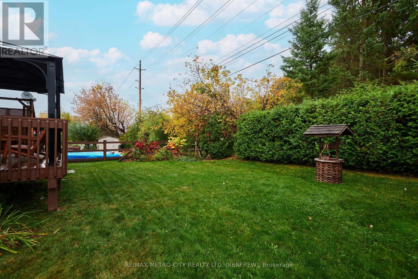
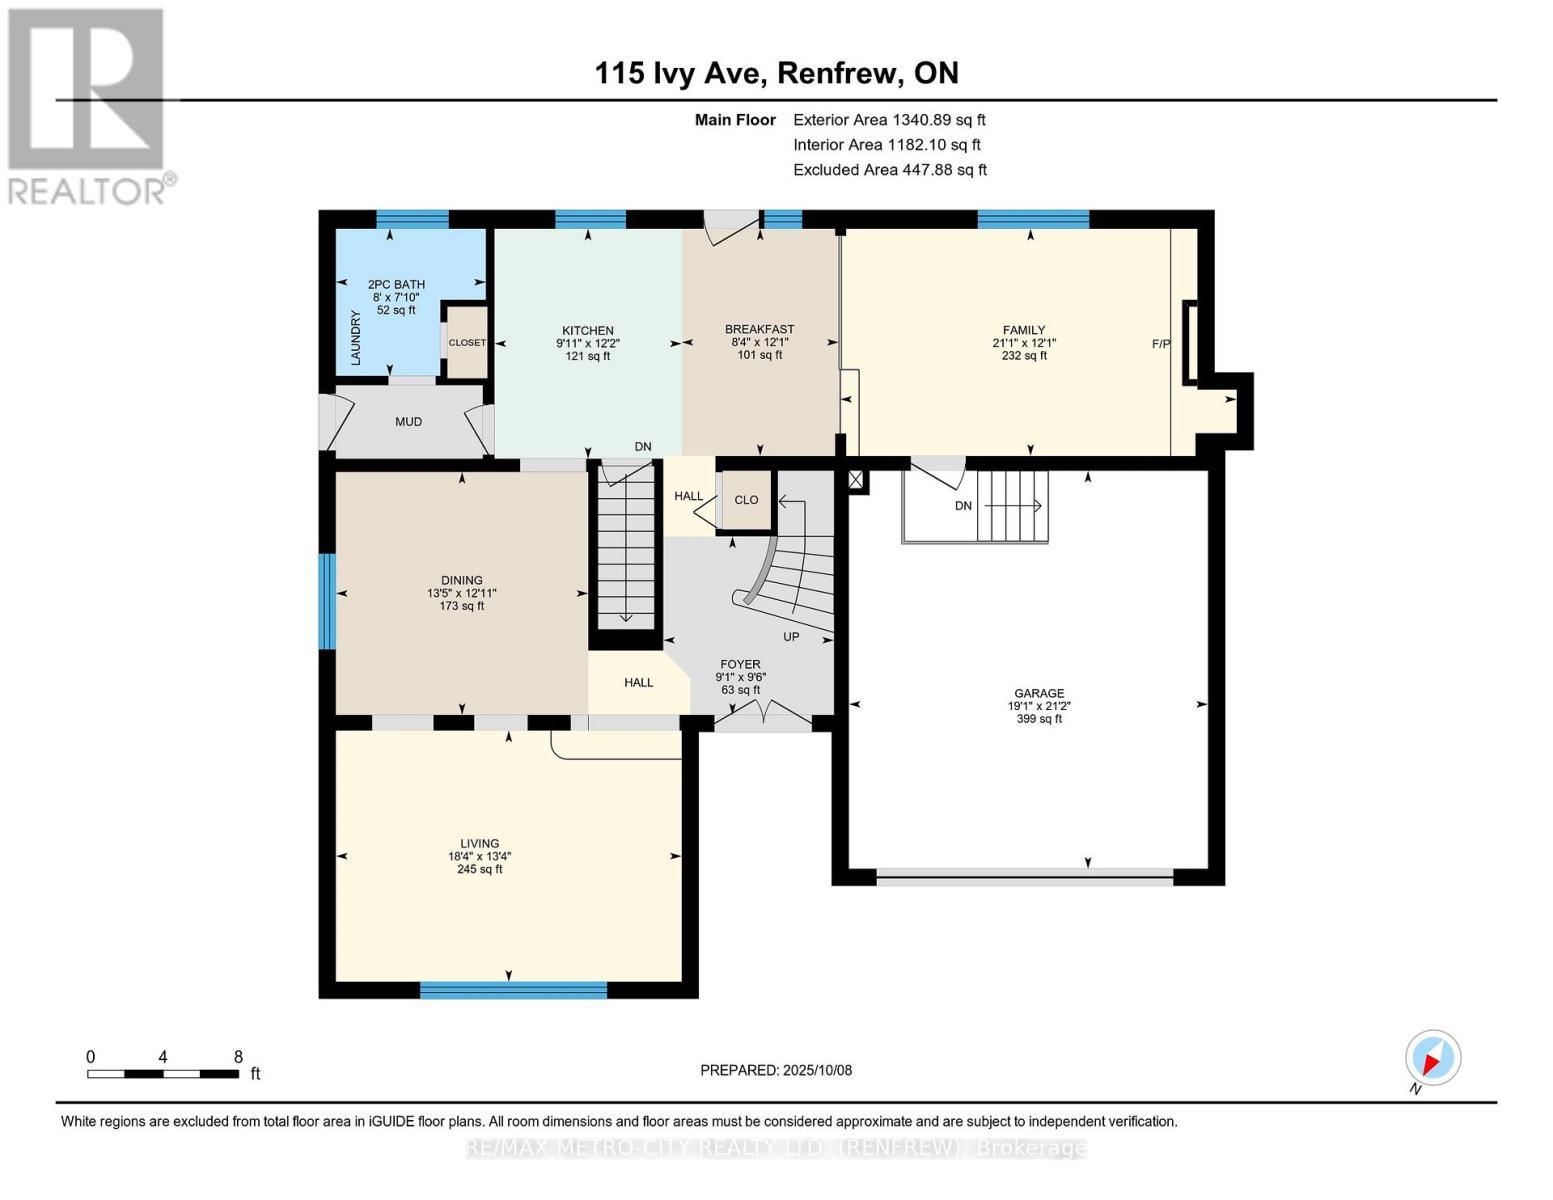
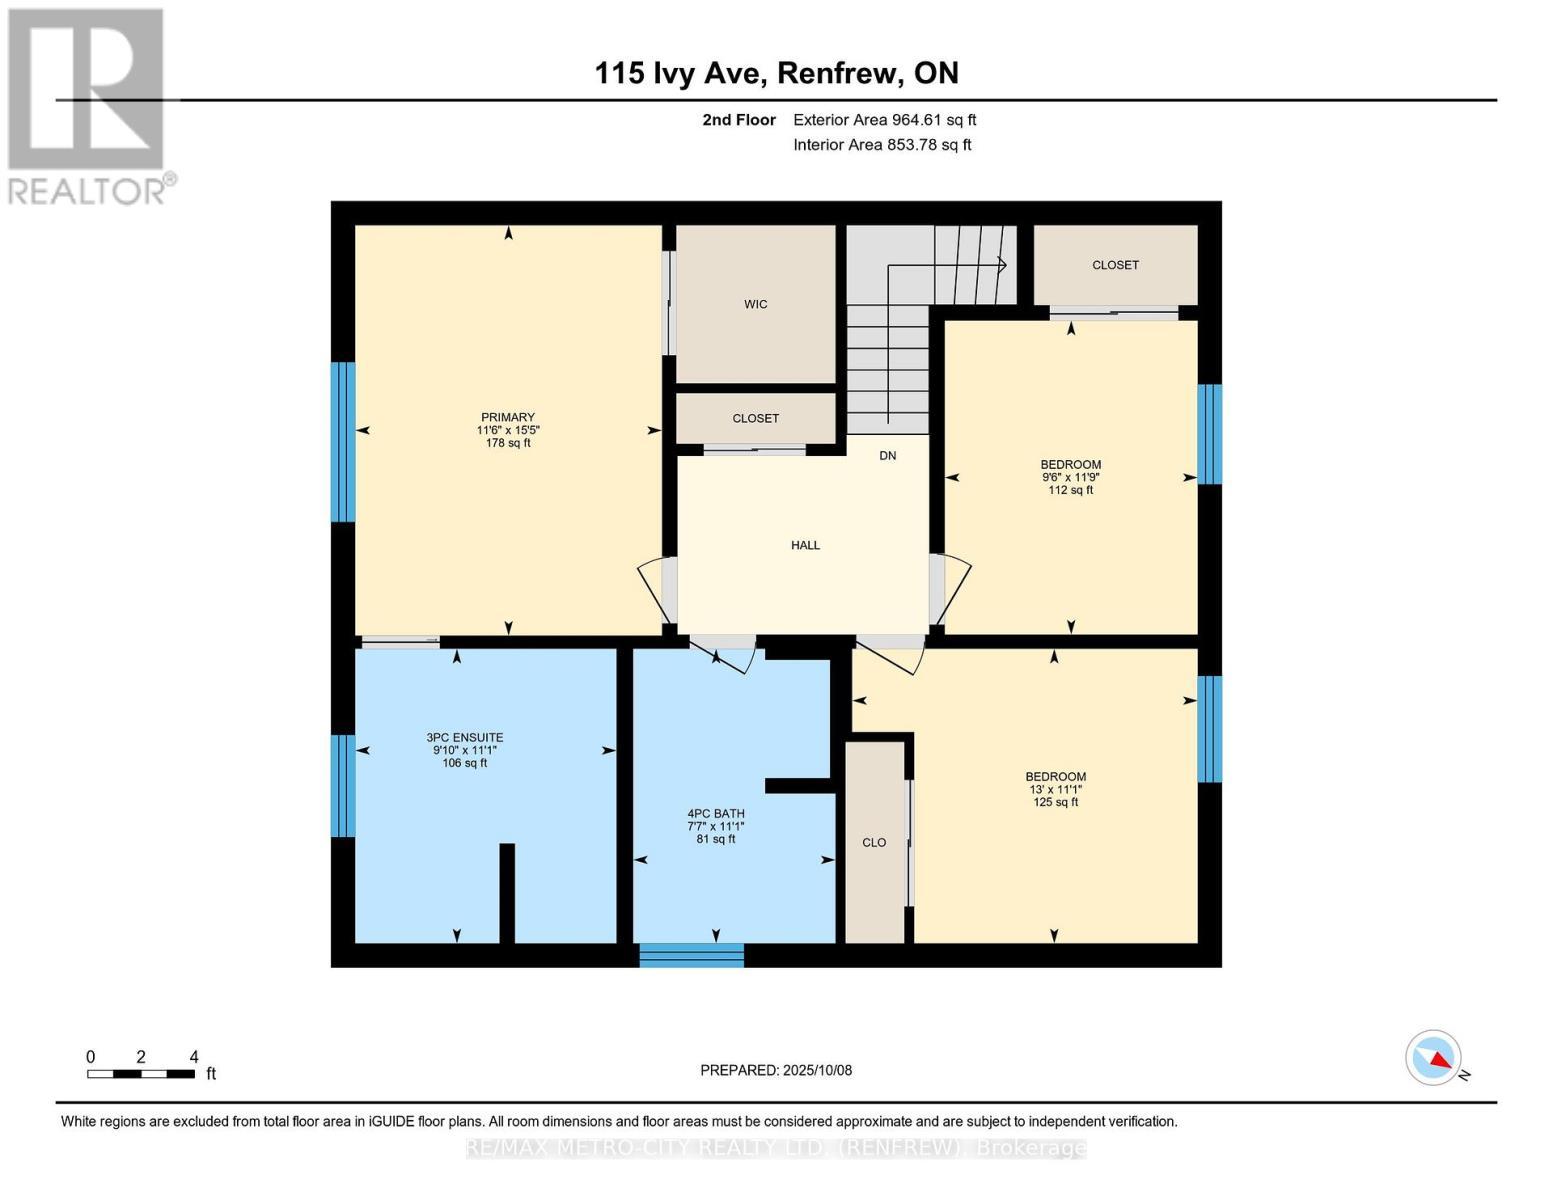
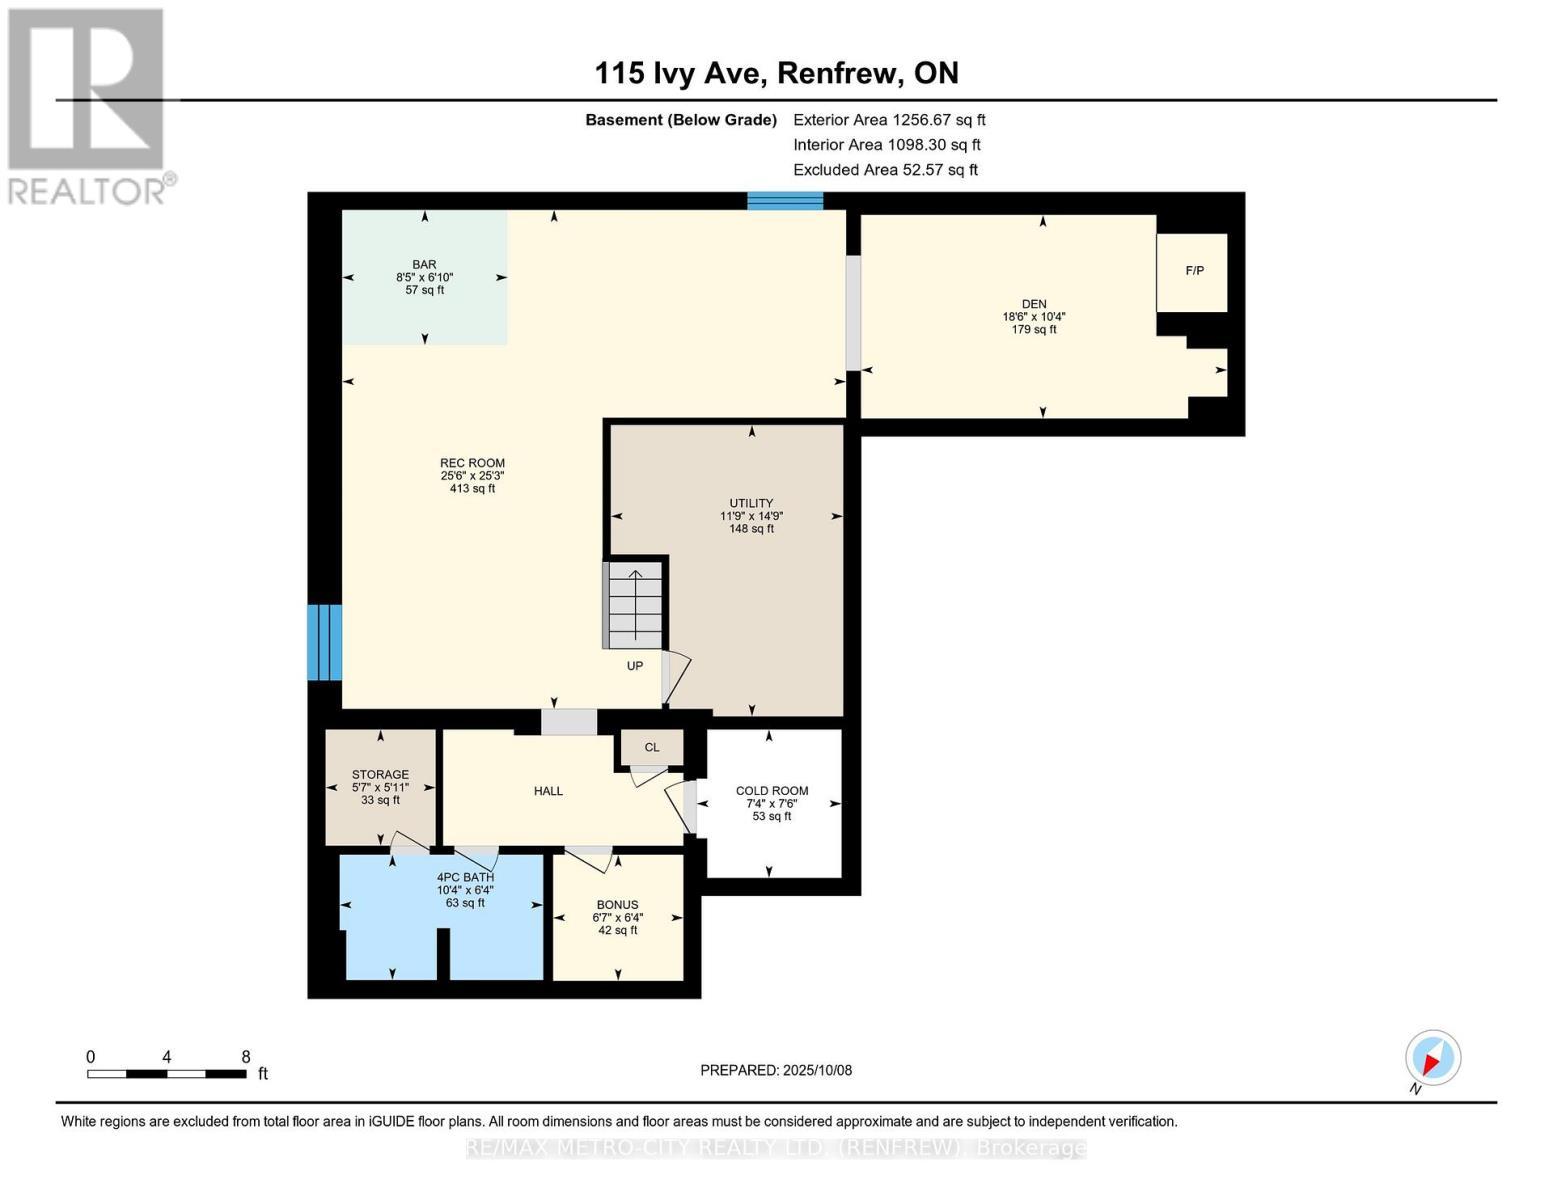
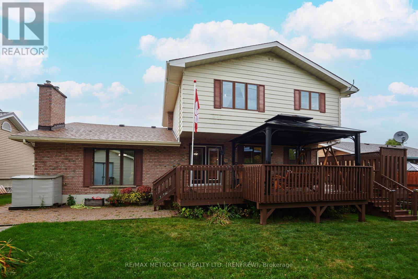
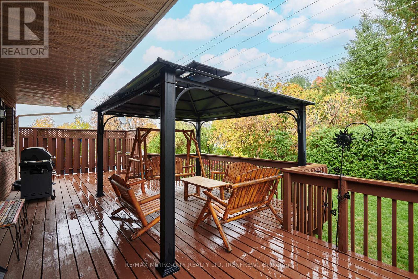
Custom built 2 storey brick and vinyl sided home, in excellent area of town. Home offers exceptional living space, plus beautifully manicured grounds. Eat in kitchen with stunning cherry wood cabinets, a center island and granite counter tops. All appliances, refrigerator, stove, hood fan, microwave are included in the sale as well as a new dishwasher installed in March 2026. There is a pocket door from the kitchen leading to the dining room, living room and family room with gas fireplace. On the main floor you will also find the laundry room which includes the washer, dryer and a 2 piece bathroom. Second level features 3 bedrooms including the primary bedroom with 3 piece en suite and a walk in closet, plus a 4 piece bathroom. Downstairs you will find a spacious rec room with wet bar, den highlighted with a second gas fireplace, utility room, storage room, an office and a 4 piece bathroom. The double car attached garage is insulated, heated with thermostat gas heaters, there is a full attic above. A gorgeous deck off the kitchen that includes a lovely gazebo, overlooks the backyard, which also includes a newer storage shed. Upgrades include updated insulation to R50 in 2020, new furnace in 2017, a new roof in 2014, plus many more. A beautiful park is just a short walk away. Truly a turn key property! (id:27)

Building Features:

  • Style: Detached
  • Building Type: House
  • Amenities:
  • Basement Development: Finished
  • Basement Type: Full
  • Construction Status: Insulation upgraded
  • Construction Style - Attachment: Detached
  • Exterior Finish: Brick, Vinyl siding
  • Fire Protection: Smoke Detectors
  • Fireplace: Yes
  • Floor Space: 2000 - 2500 sqft
  • Foundation Type: Block, Concrete
  • Heating Type: Forced air
  • Heating Fuel: Natural gas
  • Cooling Type: Central air conditioning
  • Appliances: Garage door opener remote, Range, Central Vacuum, Dishwasher, Dryer, Garage door opener, Hood Fan, Microwave, Storage Shed, Stove, Washer, Refrigerator

Property Features:

  • OwnershipType: Freehold
  • Property Type: Single Family
  • Half Bathrooms: 1
  • Amenities Nearby: Park, Schools
  • Floor Space (approx): 2000 - 2500 Square Feet
  • Irregular: Yes
  • Landscape Features: Landscaped
  • Lot Depth: 109.1 Feet
  • Lot Frontage: 70 Feet
  • Lot Size: 70 x 109.1 FT
  • Structure Type: Deck, Patio(s), Porch
  • Utility Type: Sewer - Installed, Hydro - Installed, Cable - Installed
  • View Type: View
  • Zoning: Residential
  • Sewer: Sanitary sewer
  • Parking Type: Attached garage, Garage
  • No. of Parking Spaces: 6

Rooms:

  • Primary Bedroom 2nd Level 3.50 m x 4.70 m
  • Bedroom 2nd Level 3.96 m x 3.38 m
  • Bedroom 2nd Level 2.90 m x 3.50 m
  • Utility Basement Level 4.54 m x 3.56 m
  • Other Basement Level 1.55 m x 1.73 m
  • Cellar/Cold Room Basement Level 2.30 m x 2.25 m
  • Other Basement Level 1.80 m x 2.59 m
  • Recreation Room Basement Level 7.02 m x 7.63 m
  • Den Basement Level 3.16 m x 5.63 m
  • Kitchen Main Level 3.65 m x 3.00 m
  • Living Main Level 3.96 m x 5.40 m
  • Breakfast Main Level 3.65 m x 2.52 m
  • Family Main Level 3.65 m x 6.45 m
  • Dining 3.96 m x 4.11 m

Convert Measurement to:

Courtesy of: RE/MAX METRO-CITY REALTY LTD. (RENFREW)

REALTOR.ca  

Access to Sold Data on this website may only be used by consumers that have a bona fide interest in the purchase, sale, or lease of residential real estate.

Sales/Price History

Log in or create an account to see sold and historical listings information

QuickQuoteTM Powered by RPS
Thinking of Selling?

Start by finding out what your home might be worth in today's market.

Location of 115 IVY AVENUE, Renfrew, Ontario, K7V 4C9

Demographic Information of 115 IVY AVENUE, Renfrew, Ontario, K7V 4C9
Life Stage

Later Years

Employment Type

Blue Collar/Primary, Blue Collar/Service Sector

Average Household Income

$117,259.84

Average Number of Children

1.75

Household Population

Household Structure

Age of Population

Education

Education Level

No certificate/diploma/degree

20.5 %

High school certificate or equivalent

30.13 %

Apprenticeship trade certificate/diploma

8.47 %

College/non-university certificate

25.51 %

University certificate (below bachelor)

1.01 %

University Degree

14.37 %

Commuter

Travel To Work

By Car

93.9 %

By Public Transit

0.0 %

By Walking

2.54 %

By Bicycle

0.0 %

By Other Methods

3.56 %

Cultural Diversity

Knowledge of Official Language

Mother Tongue

Building Information
Building Type

Apartments (Low and High Rise)

12.86 %

Houses

87.14 %

Own Vs. Rent