Button CopyPathCircle CloseCircle Left ArrowArrow Down Icon GreyClosecirclecircleBurger
  • Advertising

88 BAYSHORE DRIVE, Ramara, Ontario, L0K 1B0

MLS® # S13248340
House For Sale In Ramara, Ontario
$1,600,000 QuickQuoteTM: Not Available

2+2 Beds

3 Baths

88 Bayshore Drive, Ramara, ON
  • Advertising
88 BAYSHORE DRIVE, Ramara, Ontario, L0K 1B0
$1,600,000

4 Beds

3 Baths

Property Information:

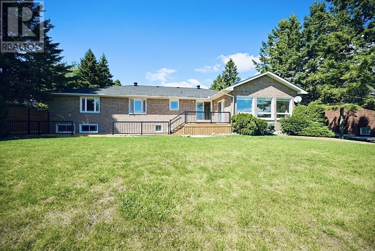
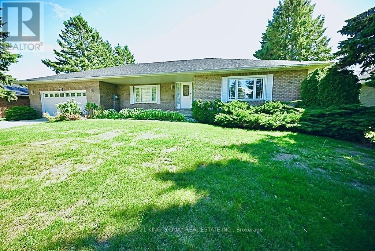
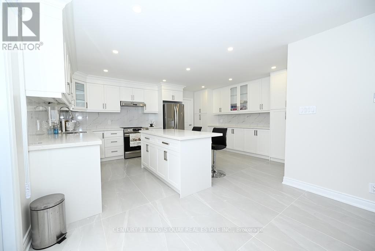
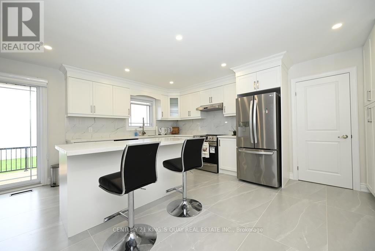
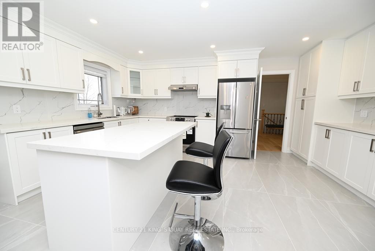
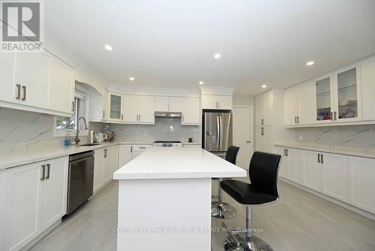
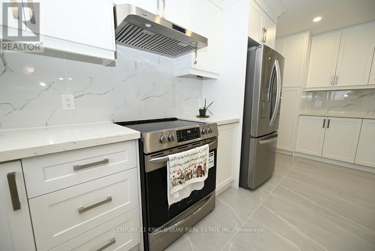
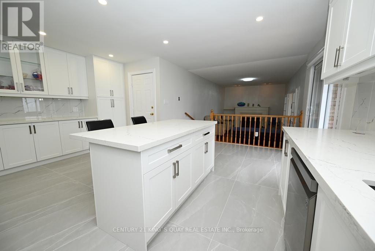
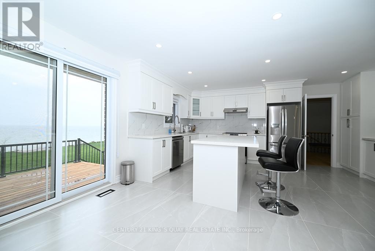
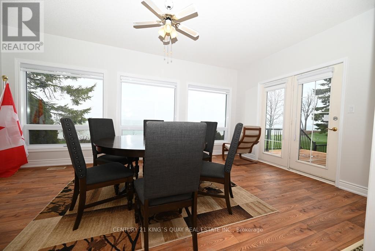
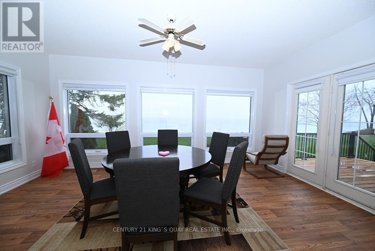
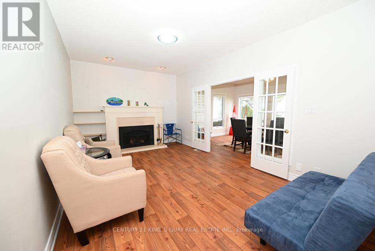
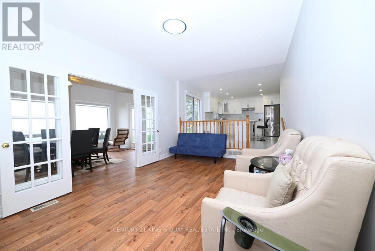
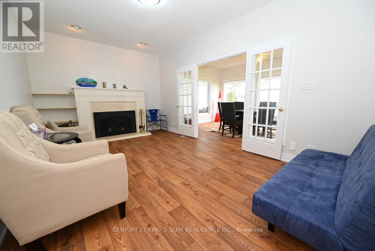
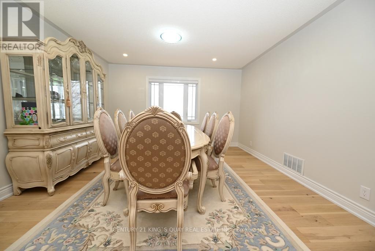
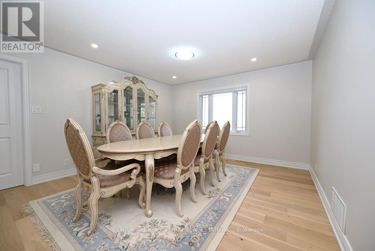
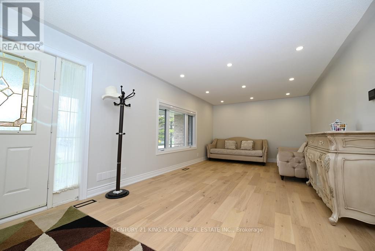
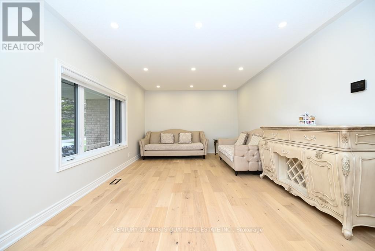
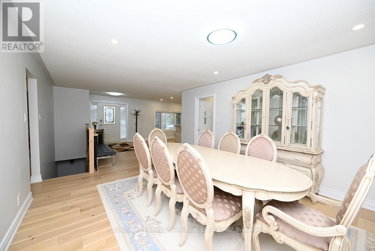
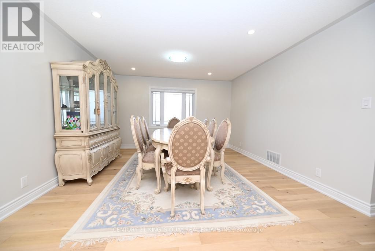
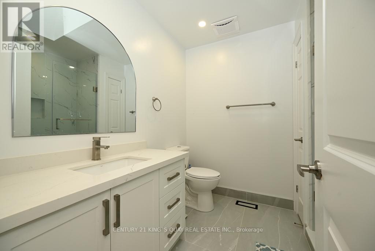
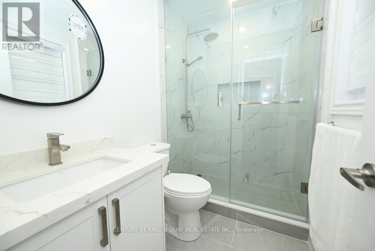
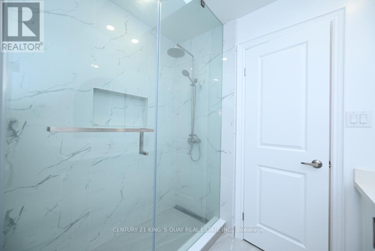
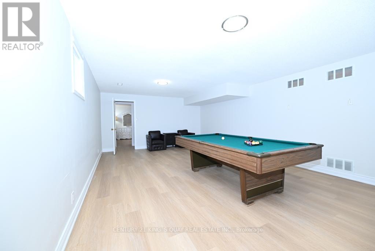
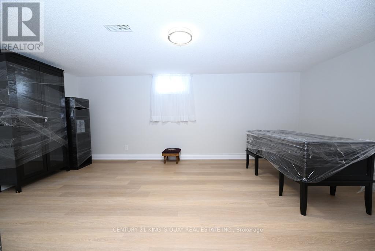
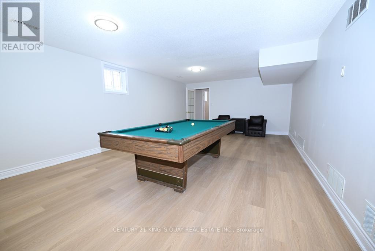
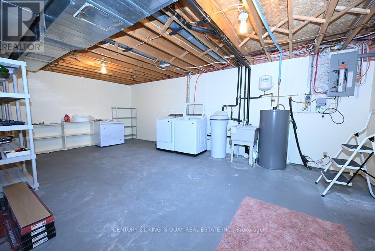
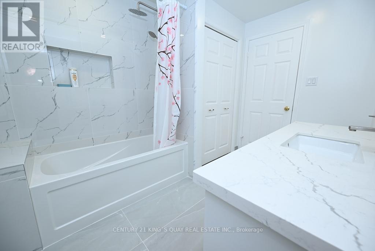
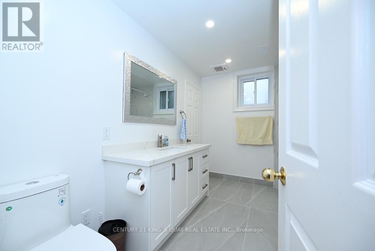
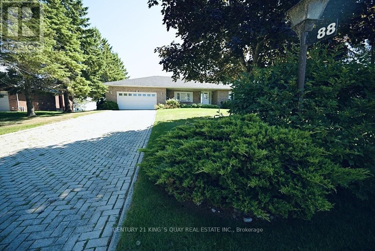
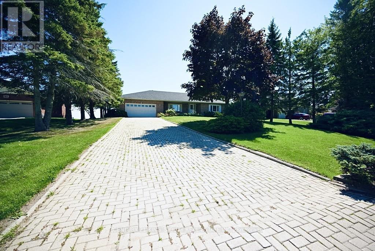
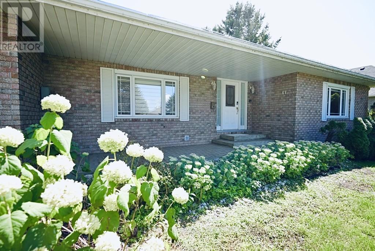
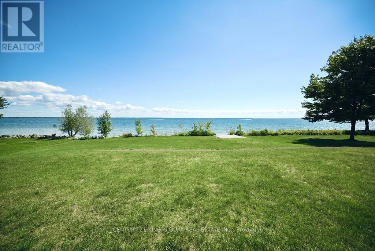
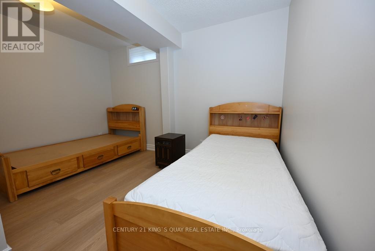
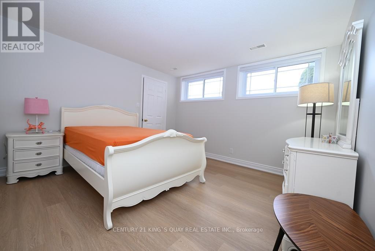
***Stunning Waterfront Home - Fully Renovated in 2023*** Discover your dream home in a beautiful lakeside community! Ranch Bungalow Boasting an All-Brick exterior and nestled within The Executive Bayshore Village Community, This full-featured residence offers modern living at its finest, with a backyard that leads directly into a 100 feet of waterfrontage on Lake Simcoe perfect for swimming, boating, or simply enjoying breathtaking sunrises. Freshly renovated in early 2023 with 2+2 Bedrooms and 3 full bathrooms, the home combines contemporary design with timeless comfort, making it completely move-in ready. Experience the perfect blend of luxury, nature, and convenience in this one-of-a-kind property. Added Benefit Of A Re-shingled Roof (2017), Updated Windows (2015), New Top-Of-The-Line Furnace and Central Air Conditioner (2022), New Appliances Included Fridge, Dishwasher, Washer & Dryer, Stove, Range Hood (2023), Brand New Deck (2025). Established within A Mature Neighborhood within close Proximity To Amenities, A Selection of Beaches Including Sandy Point Beach, And Brechin Dry Dock Marine. Resident has the option to join the Bayshore Village Association (approx.$1,000/year), granting access to exclusive amenities such as a private golf course, tennis court, swimming pool, marina and pickle ball etc. (id:27)

Building Features:

  • Style: Detached
  • Building Type: House
  • Architectural Style: Bungalow
  • Basement Development: Finished
  • Basement Type: N/A
  • Construction Style - Attachment: Detached
  • Easement: Unknown
  • Exterior Finish: Brick
  • Fireplace: Yes
  • Floor Space: 2000 - 2500 sqft
  • Foundation Type: Unknown
  • Heating Type: Forced air
  • Heating Fuel: Electric
  • Cooling Type: Central air conditioning
  • Appliances: Dishwasher, Dryer, Hood Fan, Stove, Washer, Window Coverings, Refrigerator

Property Features:

  • OwnershipType: Freehold
  • Property Type: Single Family
  • Access Type: Water access, Year-round access
  • Amenities Nearby: Golf Nearby, Marina
  • Floor Space (approx): 2000 - 2500 Square Feet
  • Irregular: Yes
  • Lot Depth: 220.3 Feet
  • Lot Frontage: 100.1 Feet
  • Lot Size: 100.1 x 220.4 FT ; 99.99ft. x 220.38ft. x 100.05ft. x 219.9
  • Structure Type: Deck, Porch
  • Surface Water:
  • View Type: View, Lake view
  • WaterFront Type: Waterfront on lake
  • Sewer: Sanitary sewer
  • Parking Type: Garage
  • No. of Parking Spaces: 7

Rooms:

  • Office Basement Level 3.50 m x 5.33 m
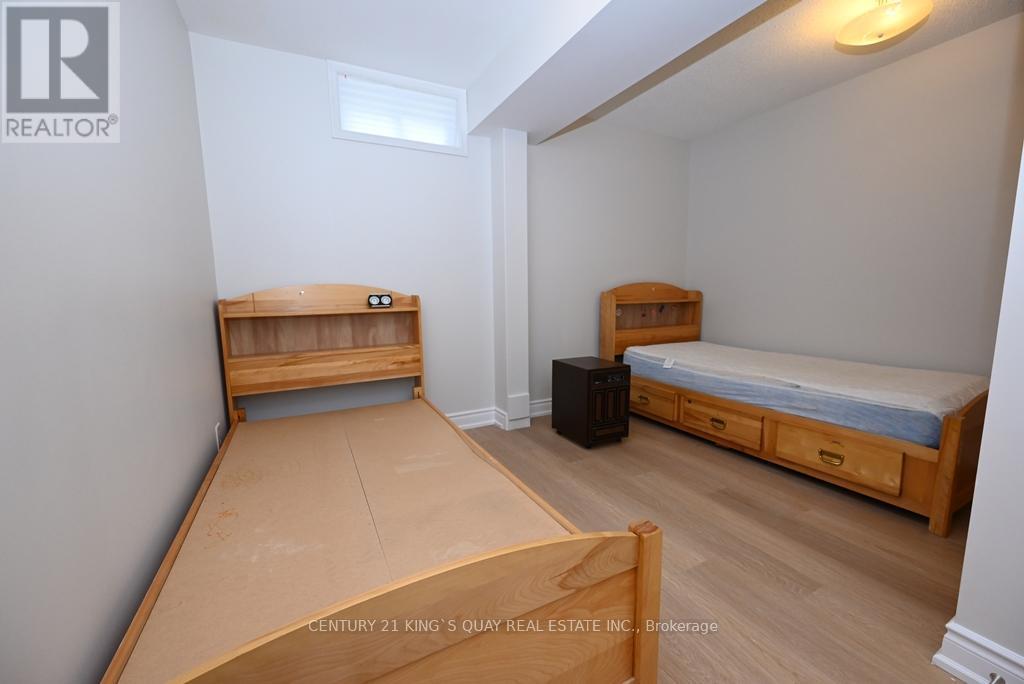
  • 3rd Bedroom Basement Level 4.49 m x 3.71 m
  • 4th Bedroom Basement Level 3.68 m x 5.51 m
  • Recreation Room Basement Level 4.55 m x 14.92 m
  • Living Main Level 3.56 m x 5.13 m
  • Dining Main Level 7.20 m x 4.01 m
  • Kitchen Main Level 5.88 m x 4.90 m
  • Family Main Level 4.36 m x 5.49 m
  • Sun Room Main Level 3.60 m x 5.51 m
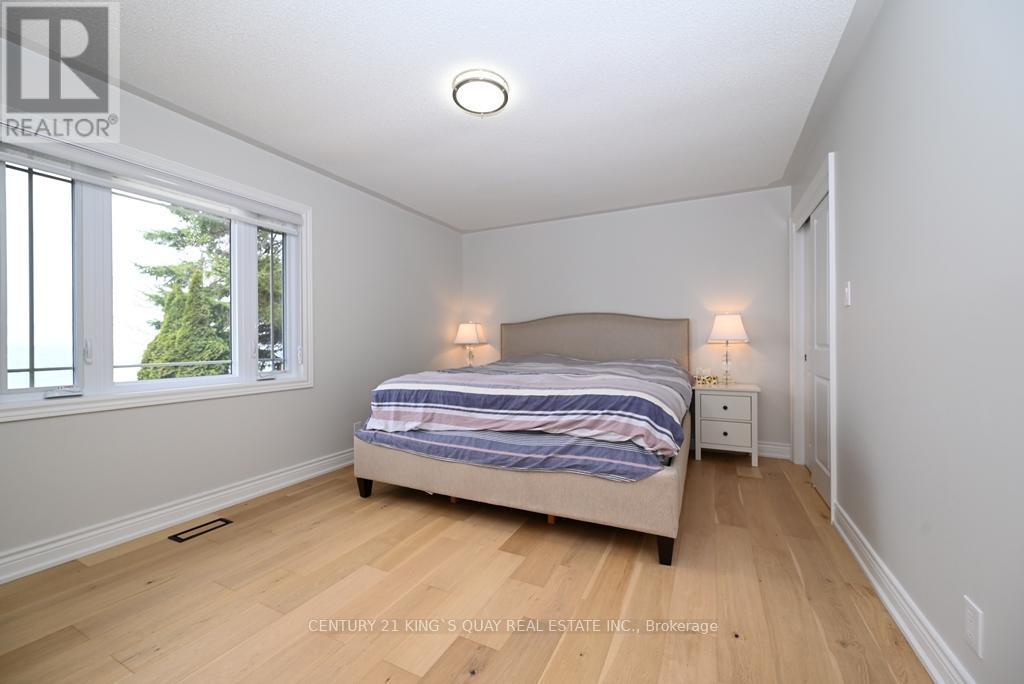
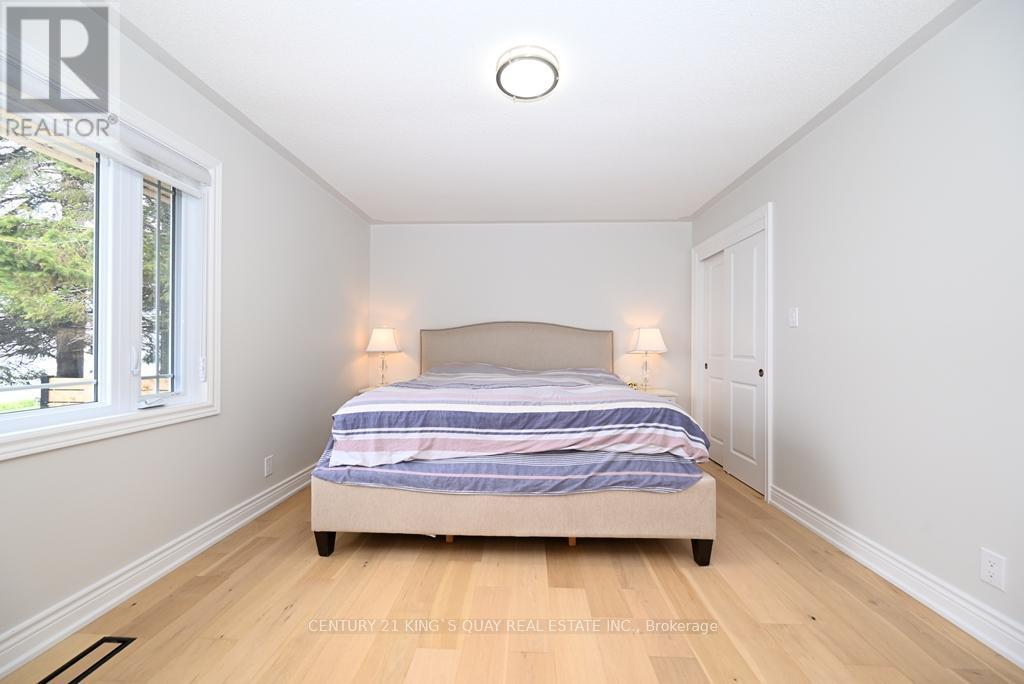
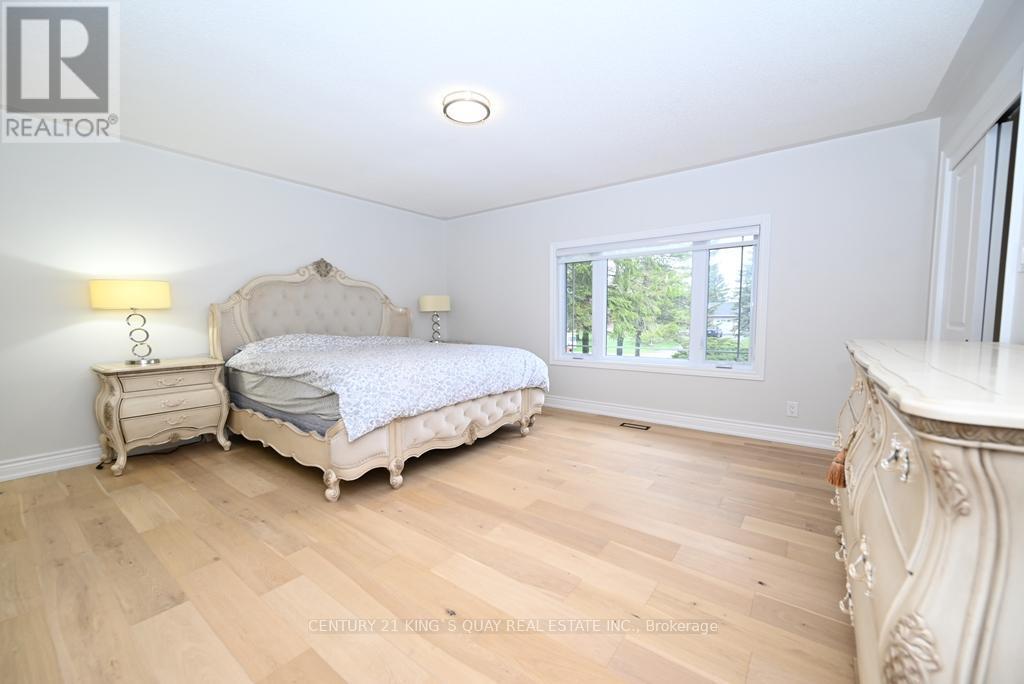
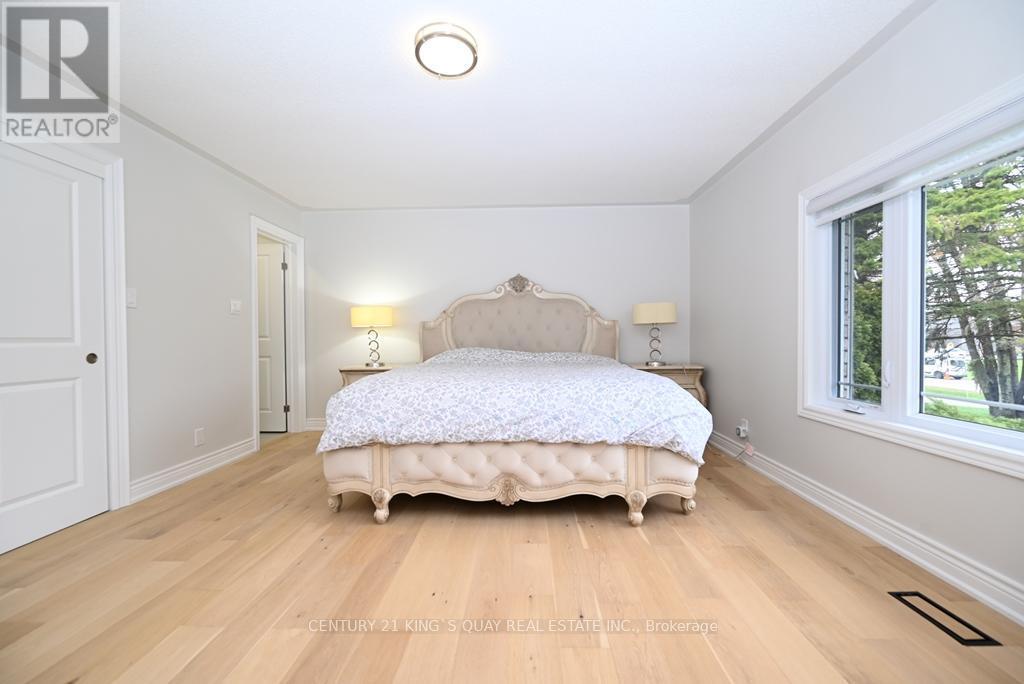
  • Primary Bedroom Main Level 4.18 m x 4.91 m
  • 2nd Bedroom Main Level 3.44 m x 4.91 m

Convert Measurement to:

Courtesy of: CENTURY 21 KING'S QUAY REAL ESTATE INC.

REALTOR.ca  

Access to Sold Data on this website may only be used by consumers that have a bona fide interest in the purchase, sale, or lease of residential real estate.

Sales/Price History

Log in or create an account to see sold and historical listings information

QuickQuoteTM Powered by RPS
Thinking of Selling?

Start by finding out what your home might be worth in today's market.

Location of 88 BAYSHORE DRIVE, Ramara, Ontario, L0K 1B0

Demographic Information of 88 BAYSHORE DRIVE, Ramara, Ontario, L0K 1B0
Life Stage

Nearly Retired

Employment Type

Mixed

Average Household Income

$142,000.00

Average Number of Children

1.60

Household Population

Household Structure

Age of Population

Education

Education Level

No certificate/diploma/degree

12.5 %

High school certificate or equivalent

21.32 %

Apprenticeship trade certificate/diploma

6.61 %

College/non-university certificate

35.29 %

University Degree

24.27 %

Commuter

Travel To Work

By Car

100.0 %

By Public Transit

0.0 %

By Walking

0.0 %

By Bicycle

0.0 %

By Other Methods

0.0 %

Cultural Diversity

Knowledge of Official Language

Mother Tongue

Building Information
Building Type

Apartments (Low and High Rise)

Houses

100.0 %

Own Vs. Rent